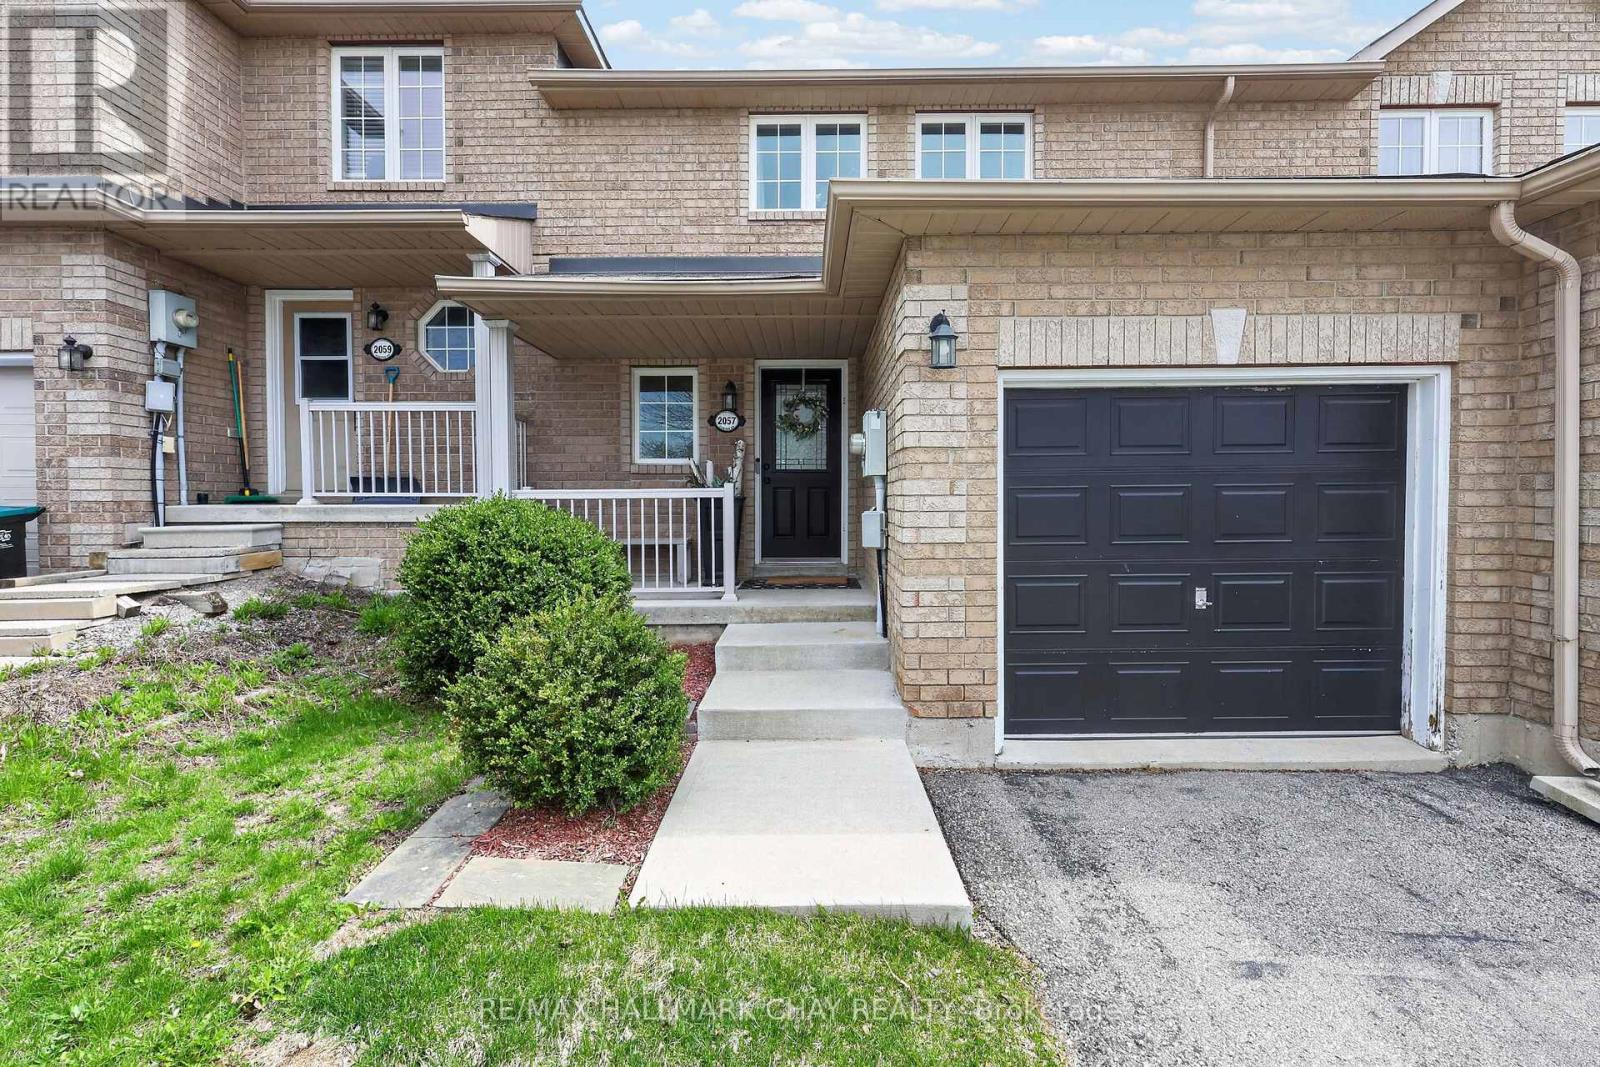
Welcome to this beautifully maintained 3-bedroom, 2 full bathroom home, nestled in a sought-after, family-friendly neighbourhood in Innisfil. This warm and inviting home offers the perfect blend of modern updates and cozy charm, making it ideal for families, first-time buyers, or downsizers alike. Enjoy a bright, functional layout with a fully finished basement featuring a spacious rec room and additional full bathroom-perfect for movie nights, a play area, or guest space. The home also offers a nicely sized yard for endless outdoor enjoyment. Picture evening BBQ's with loved ones or family fun in the sun. Located just minutes from excellent schools, parks, trails, shopping, and the stunning beaches of Lake Simcoe, this home truly delivers on lifestyle. Bonus: No sidewalk means parking for two cars in the driveway plus a garage. Innisfil continues to grow as a vibrant community, offering marinas, golf, gorgeous beaches and the popular Friday Harbour Resort. A fantastic opportunity to own a move-in-ready home in a thriving community! (id:15069)
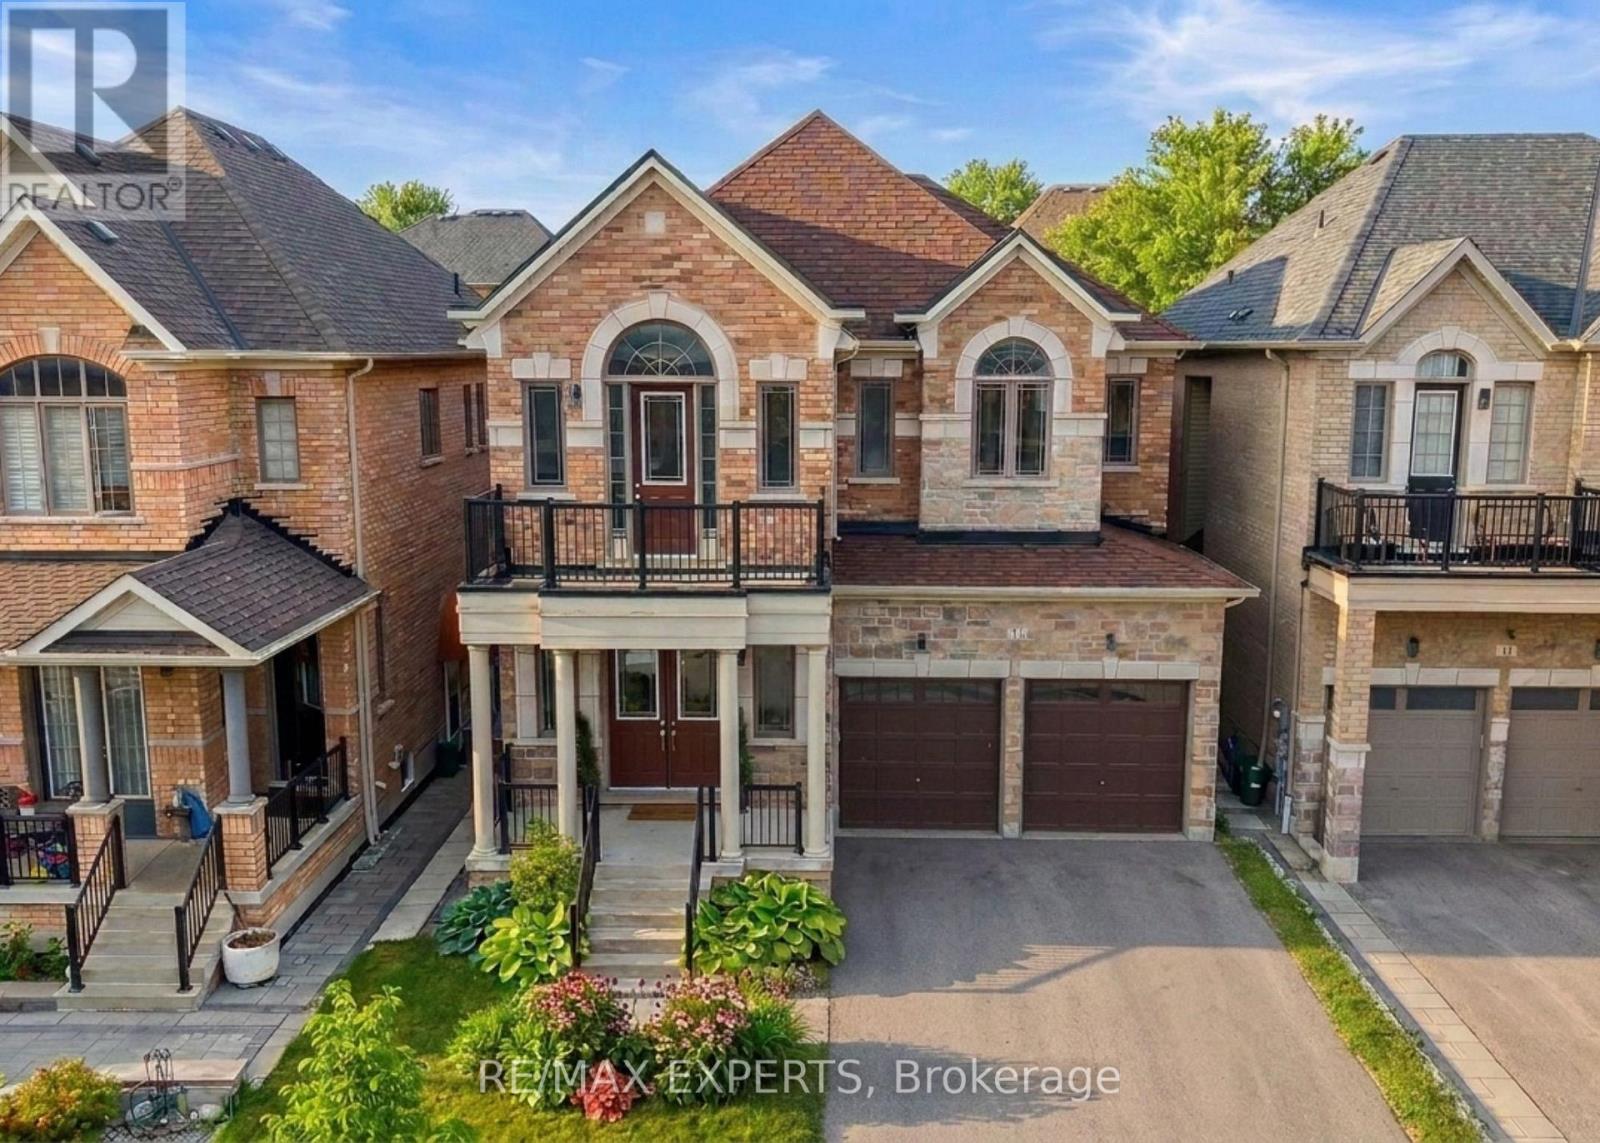
Luxury 4 Bedroom 4 Bath Detached Home In The Heart Of Holland Landing * Located In A Family Friendly Neighbourhood * Bright South Exposure * Brick & Stone Exterior * Fenced Yard * 8 Foot Double Door Entrance * Soaring 10 Ft Ceilings On Main Floor & 9 Ft Ceilings on 2nd Floor * 3218 Square Feet Above Grade * Led Potlights On Main * Functional Layout W/ No Wasted Space * Large Combined Living & Dining * Gourmet Kitchen W/ Stainless Steel Kitchen, Hood range, Stove & Dishwasher + Custom Cabinetry + Under Mount Sink W/ Extendable Faucet + Quartz Counters + Centre Island + Backsplash + Walk In Bantry & Coffee Bar + Breakfast Area Walk Out to Yard* Double French Doors to Yard * Main Floor Office * Sunfilled Family Room Offers Fireplace * Second Floor Landing Area Perfect For Additional Sitting Area or Reading Area With Cathedral Ceilings* Second Floor Balcony* Oversized Primary Bedroom Features Double Doors + His/Hers Walk in Closets + Upgraded 5 Pc Spa Like Ensuite W/ Separate & Tub + Bay Windows & Sunfilled * 2nd Primary Features A Walk In & 4 Pc Ensuite Bath * All Bedrooms Sunfilled & Spacious * Laundry ON Second Floor For Convenience * Located Near Top Rated Schools, Shops, Restaurants, Golf Range, Medical Centers & Many More * 5 Minutes to Nokiidaa Trail * Close to GO Station & Yonge St * Access to Garage * Move In Ready !! Must See ! (id:15069)
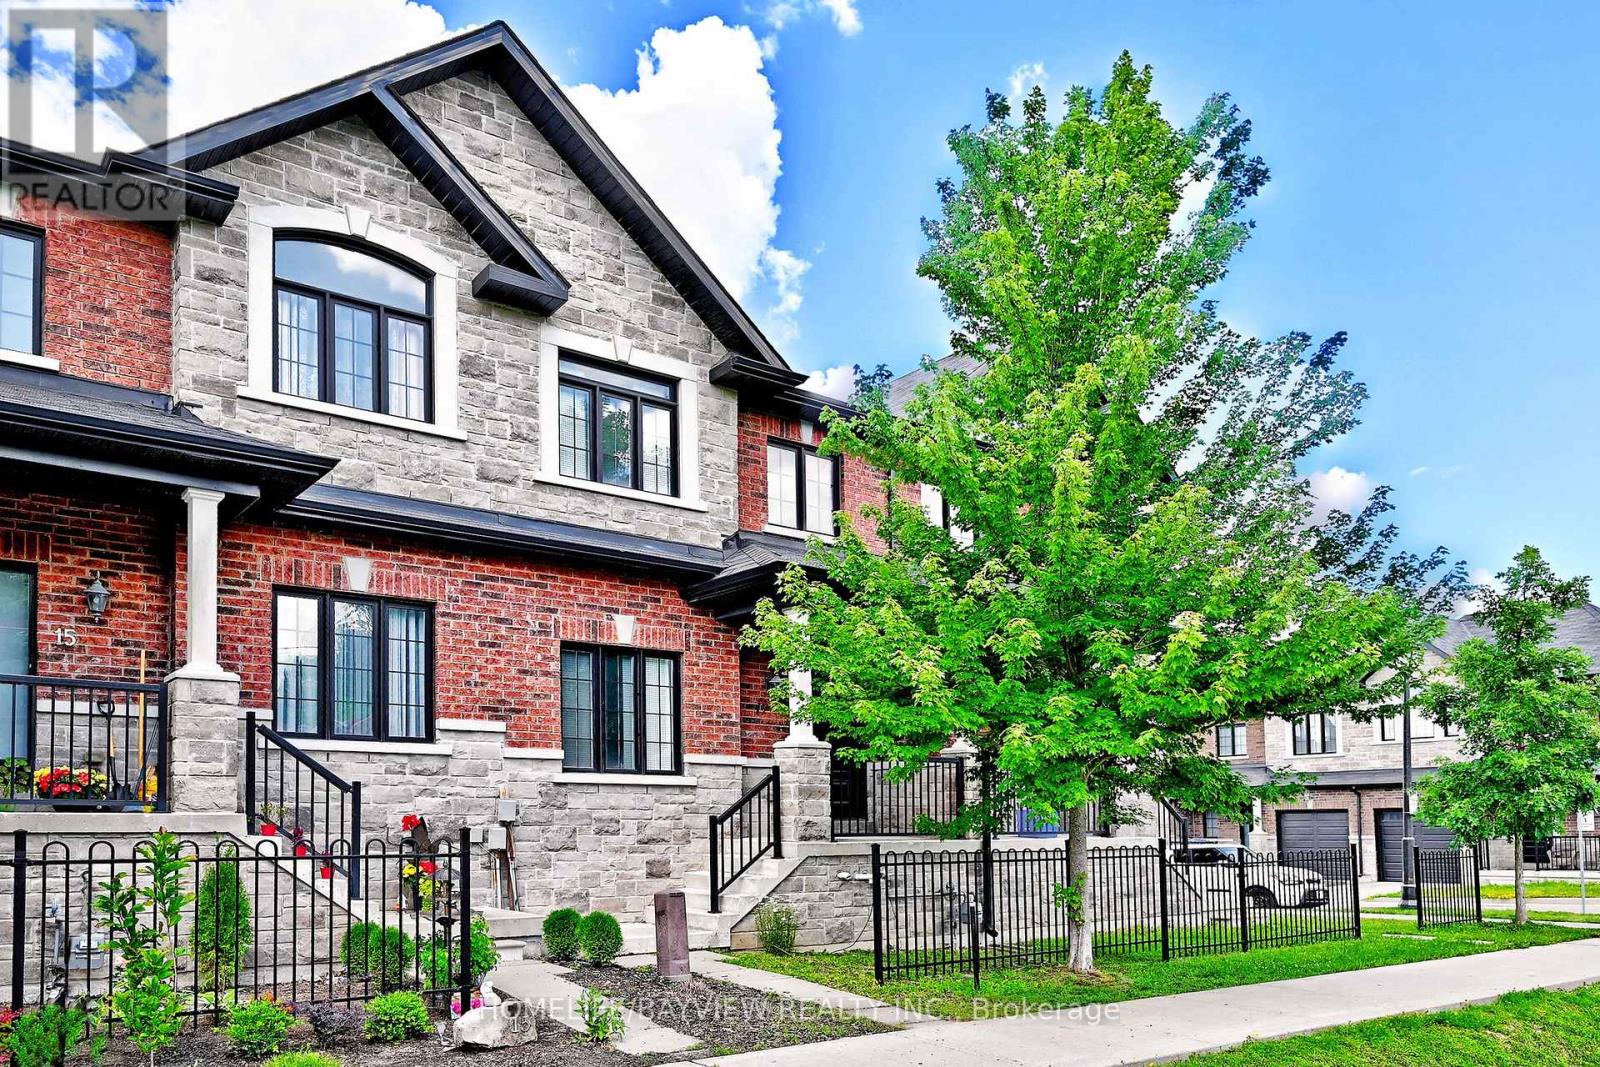
Well maintained Village Square Luxury Townhome located in a family friendly pocket of East Gwillimbury. This modern open floor concept home features 9' ceilings, lit by pot lights and boasts an open kitchen equipped with SS Appliances and under cabinet lights that accents the granite countertops. Feel the warmth as you step onto the hardwood floors on the main floor and relax in front of the gas fireplace in the family room. The solid Oak stairs lead you to the Berber carpeted 2nd floor that has three well sized bedrooms with individual closets and offers the convenience of an upper level laundry room. The large walk out basement has high ceilings and awaits your personal touches. (id:15069)
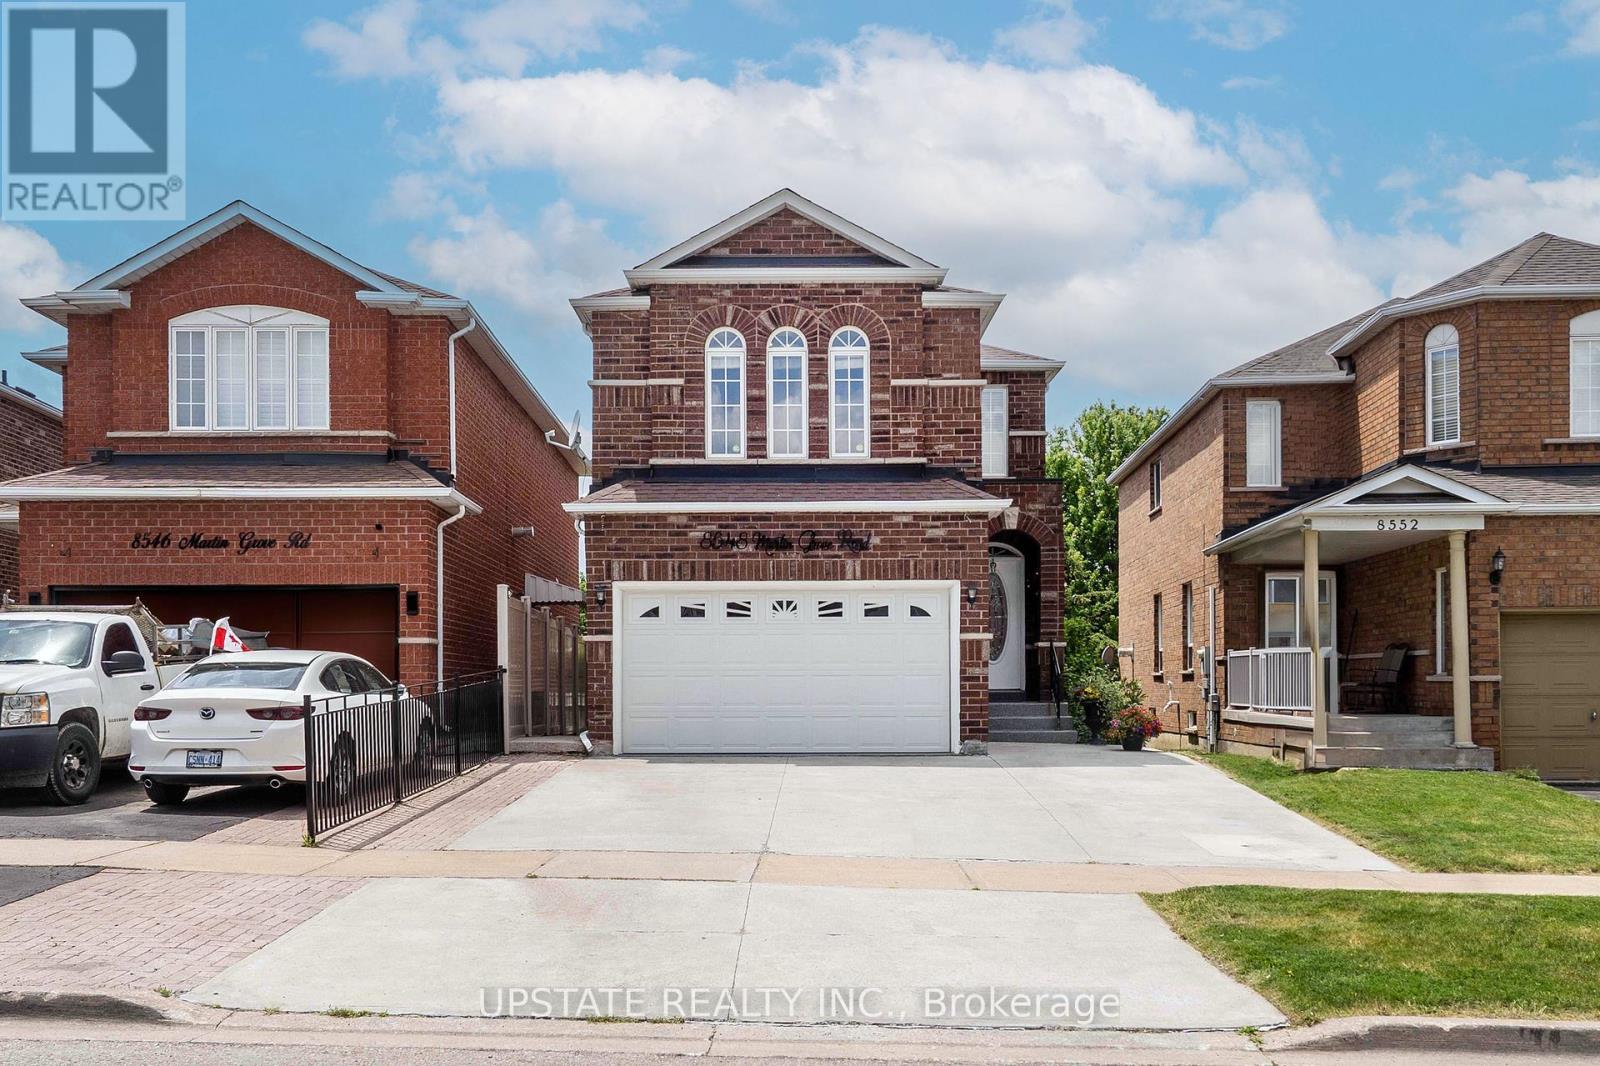
Welcome to 8548 Martin Grove Road, a lovingly maintained home offered for the first time by its original owners. Proudly cared for over the years, this beautifully updated residence offers 4+1 bedrooms and 3.5 bathrooms in a highly desirable family-friendly neighbourhood. A bright, open-concept layout features hardwood floors, a renovated kitchen with stone countertops and stainless steel appliances, and a spacious family room anchored by a cozy gas fireplace. The kitchen walks out to a unique enclosed patio that can be fully opened to enjoy warm summer evenings and sunset views or enclosed to create a comfortable retreat for year-round enjoyment. The upper level offers four generously sized bedrooms, while the finished basement provides exceptional additional living space with a large recreation room, fifth bedroom, and full bathroom-ideal for extended family, guests, or a home office. Backing directly onto a park with no rear neighbours, the low-maintenance backyard offers a peaceful, private setting rarely found in the area. Ideally located close to schools, parks, walking trails, shopping, restaurants, public transit, and major highways, this home delivers outstanding convenience and accessibility for families and commuters alike. An extended driveway accommodates up to four vehicles, completing this move-in ready property that reflects true pride of ownership and presents a rare opportunity to own a home that has been meticulously cared (id:15069)
Exceptional custom-built home offering over 3,900 sq. ft. of luxurious living space on a premium 45 x 125 ft lot in one of Aurora's most sought-after neighbourhoods. Designed by a European architect, this residence features soaring 11.5 ft ceilings, 10 ft coffered ceilingsin all bedrooms, a designer kitchen with JennAir appliances, custom cabinetry, European triple-pane windows and doors, and heated floors in all bathrooms and the basement. The elegant primary suite includes a Juliet balcony, electric fireplace, and spa-inspired ensuite.Professionally landscaped with extensive interlock, a large entertaining deck, and a private backyard. Located directly across from Town Park and within walking distance to the GOStation, top-rated schools, restaurants, and amenities. Separate entrance basement with heated floors and rough-ins for a kitchen and bathroom offers excellent in-law suite or rental potential. (id:15069)
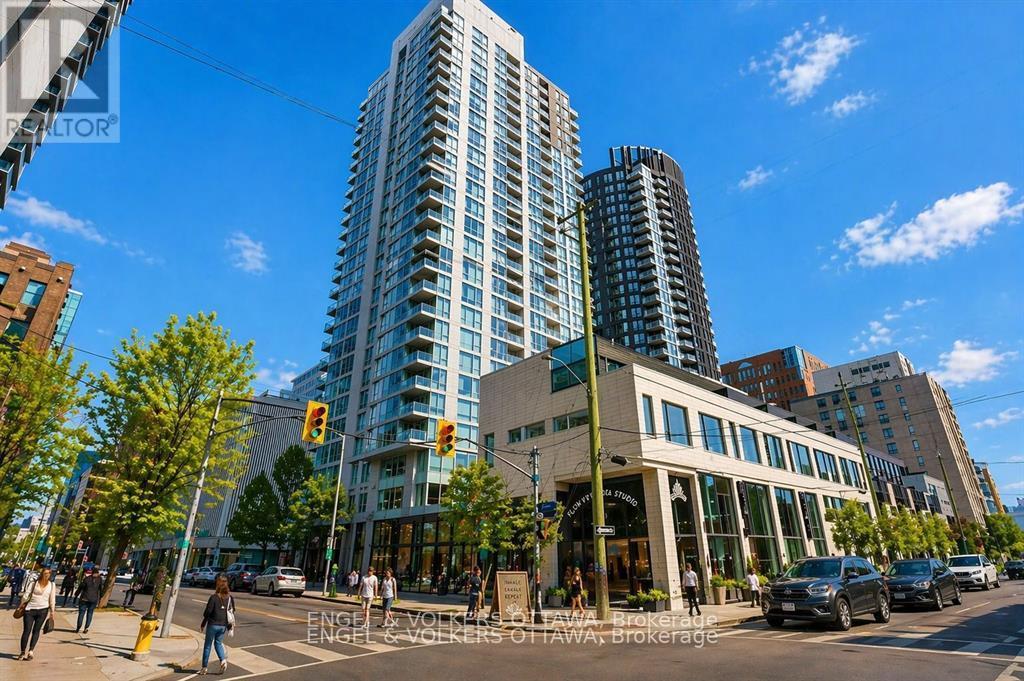
Open House July 26th 2-4pm..... Welcome to Tribeca, one of Centretown's most desirable condo residences. This bright and beautifully maintained 2-bedroom, 2-bathroom suite offers stylish downtown living with a well-designed open-concept layout and floor-to-ceiling windows that fill the space with natural light. The modern kitchen features granite countertops, stainless steel appliances, and generous cabinetry, overlooking the spacious living and dining area-perfect for entertaining or relaxing at home. The primary bedroom includes a private ensuite and ample closet space, while the second bedroom offers flexibility for guests, a home office, or additional living space. A second full bathroom and in-unit laundry add everyday convenience. This unit also includes underground parking, a highly sought-after feature for downtown living. Residents enjoy exceptional amenities including concierge service, indoor pool, fitness centre, rooftop terrace, party room, and guest suites. Ideally located at 179 Metcalfe Street, just steps to Elgin Street restaurants, shops, Parliament Hill, the Rideau Canal, and transit. An outstanding opportunity for professionals, downsizers, or investors seeking an upscale lifestyle in the heart of Ottawa. (id:15069)
Welcome To This Fully Renovated 4+1 Bedroom, 5 Bathroom Detached Home In The Prestigious Oak Ridges Lake Wilcox Community! Offering Approx. 2,400 Sq.Ft. Above Grade Plus A Professionally Finished 1,200 Sq.Ft. Basement, This Exceptional Home Boasts Nearly 3,600 Sq.Ft. Of Total Living Space. Situated On A Quiet, Tree-Lined Crescent On A Premium 50' X 104' Lot, Just Steps To Lake Wilcox Channel, Channel Gate Parkette & The Lake Wilcox Fish & Wildlife Refuge. Extensive Upgrades Include Vinyl Plank Flooring Throughout The Main Floor, Built-In Dining Room Organizer, Spacious Family Room With Fireplace, Open-Concept Kitchen With Stainless Steel Fridge, Gas Stove & Upgraded Range Hood, Imported 24" X 24" Ceramic Flooring, Hardwood Stairs With Wrought Iron Pickets, And Solid Hardwood Flooring Throughout The Second Floor. Rare Layout Featuring 4 Spacious Bedrooms, 3 Full Bathrooms Upstairs And 2 Primary Suites. Professionally Finished Basement Offers An Oversized Recreation Room, Large 5th Bedroom And Newly Renovated 4-Piece Bathroom. Enjoy A Fully Fenced Backyard, Private Garage And Extended Driveway Accommodating Up To 7 Vehicles. Experience An Incredible Lifestyle With Public Lake Access Just Across The Street For Kayaking, Fishing, Nature Walks And Stunning Sunsets. Conveniently Located Within Walking Distance To Yonge Street Transit, Top-Rated Schools, Community Centre, Parks, Trails And Everyday Amenities. A True Turnkey Home In One Of Richmond Hill's Most Desirable Family Neighbourhoods! (id:15069)
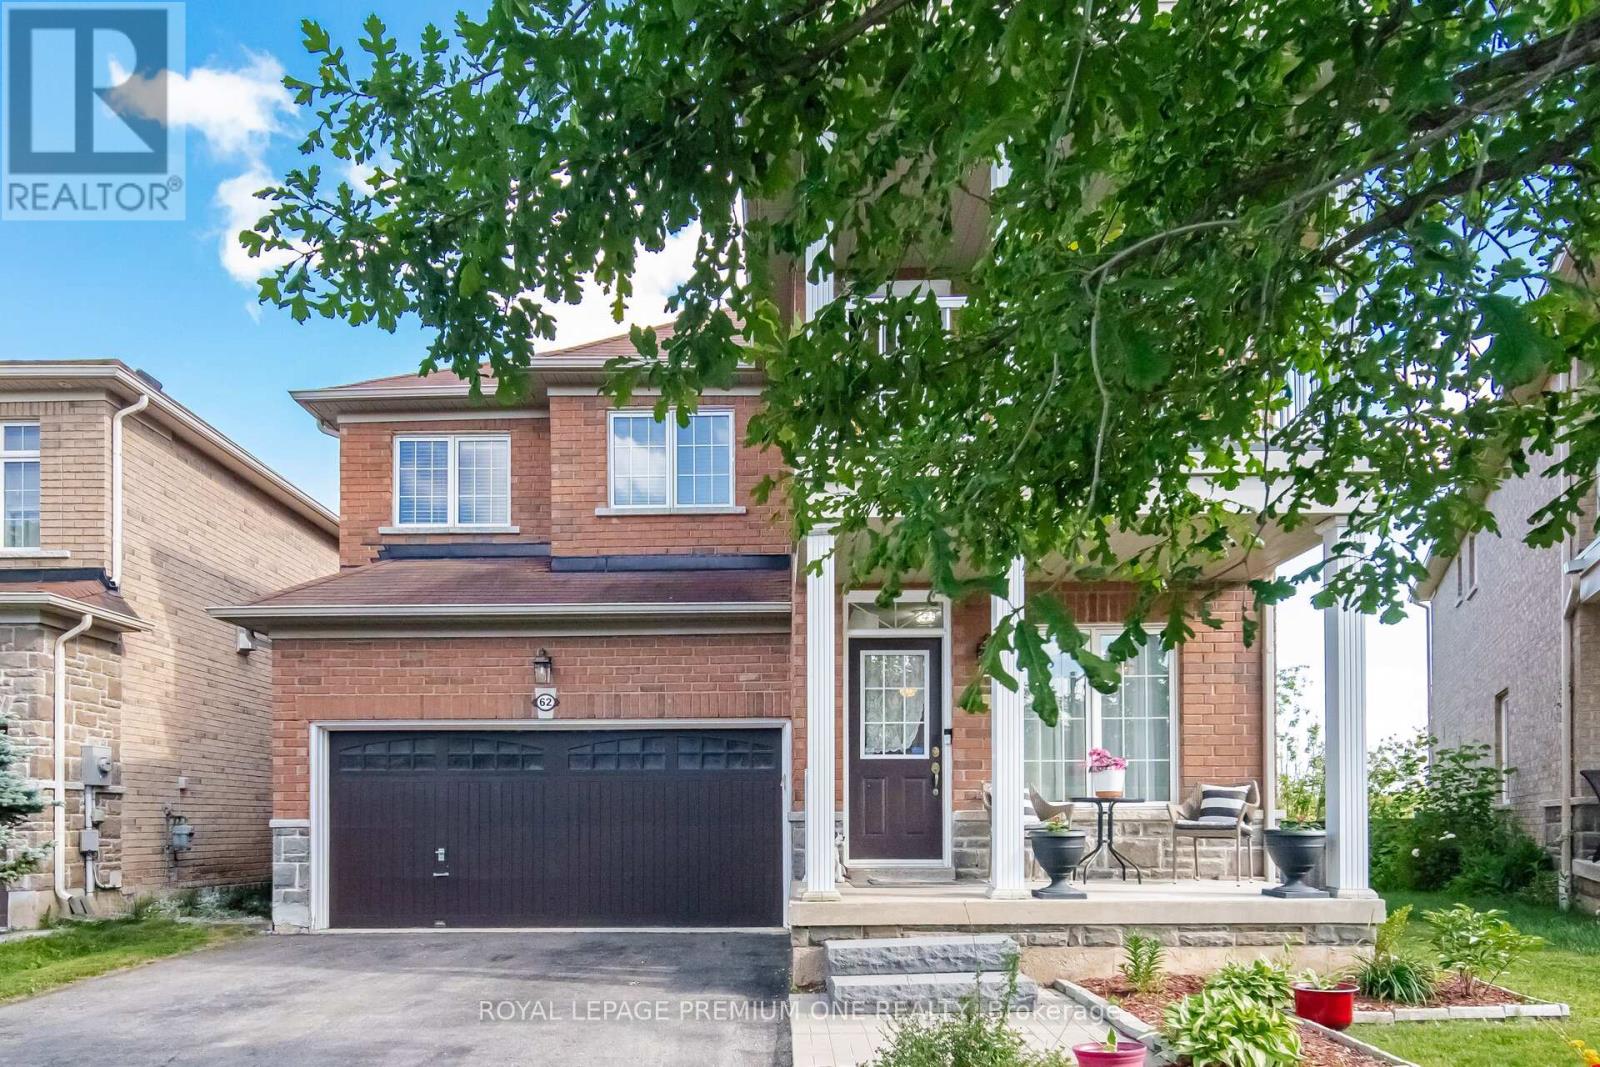
Welcome to 62 Lost Pond Crescent, a beautifully maintained detached home nestled in one of Stouffville's most desirable family-friendly neighbourhoods. Situated on a premium ravine lot on a quiet, peaceful street, this impressive 4+1 bedroom, 3+1 bathroom home offers the perfect blend of comfort, elegance & functionality. Step inside to a warm & inviting main floor featuring hardwood flooring thru-out, a cozy fireplace & an open-concept living & dining area ideal for both everyday living & entertaining. The spacious, renovated kitchen (2022) showcases quartz countertops, a large sink, modern cabinetry & a generous breakfast area overlooking the beautiful backyard & ravine setting. The upper level offers 4 spacious bedrooms, a primary bedroom with a walk-in closet, a 4pc ensuite bathroom, large windows & relaxing views of the pond & backyard. The fully finished basement provides exceptional additional living space, featuring a large recreation room, an additional bedroom, a 3pc bathroom & a convenient kitchenette area already equipped with a sink, range hood & refrigerator-ideal for extended family, guests, or multi-generational living. The no-sidewalk driveway accommodates up to 4 vehicles & is complemented by a double-car garage with direct interior access to the home. Perfectly located just steps to parks, children's playgrounds, scenic walking & biking trails, restaurants & community amenities. Enjoy nearby community centres, highly regarded schools, charming shops along Main Street Stouffville & easy access to the GTA and GO Station. Stouffville is celebrated for its safe, family-oriented atmosphere, strong sense of community & the perfect balance between small-town charm & modern convenience. A rare opportunity to own a beautiful ravine property in one of Stouffville's most sought-after neighbourhoods. (id:15069)
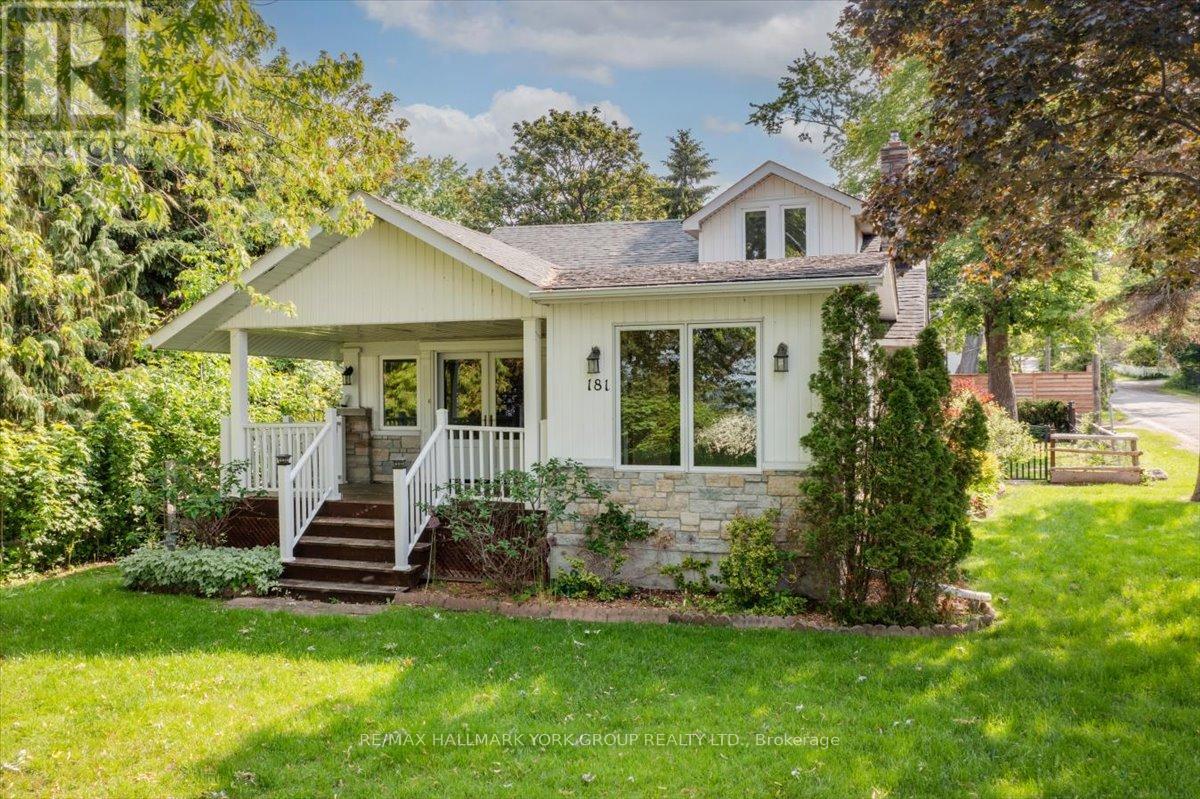
Come and enjoy the charm and character of years gone by in the heart of the historic Orchard Beach Community of North Keswick. This is a rare opportunity to own one of very few original cottages circa 1910 that has been transformed into a comfortable and modern living space. This character filled home offers the perfect place to rest and relax from the busyness of a hectic life and is ideally located less than an hour from Toronto. Whether you're a retired couple looking for a quiet spot or a young family looking for an alternate lifestyle this home could be the one! The home offers generous living spaces and includes a granite stone fireplace with gas insert and wood paneled walls with beamed ceilings in the living room and formal dining room, and an enclosed sunroom both with walkouts to a covered porch overlooking beautiful lake Simcoe and year round sunsets. There are 2 main level bedrooms with a 3 pc bath and a laundry area tucked away in the mudroom entry. The large renovated family kitchen with slate floors, granite counter tops and plenty of cupboard space overlooks a spacious breakfast room with a custom built-in wall to wall pantry, a picture window with a sunny south exposure and water view. The second level is home to the spacious primary suite offering original pine floors, vaulted ceilings, a 5pc ensuite with separate shower, whirlpool tub, and a sitting area with a lake view. The exterior of the home features beautiful rooflines with a traditional stucco, stone and vinyl exterior, perennial gardens, a lovely private backyard setting with a cozy private deck and a one and a half car detached shop size garage. The private lakeside features hydro at the shoreline, a year round permanent dock along with an additional seasonal dock extension adding extra space for entertaining family and friends on beautiful summer days at the lake. Excellent boating, fishing, year round recreation and panoramic year round sunsets are right at your doorstep. (id:15069)
Beautifully renovated 4-bedroom condominium in The Eaton, offering stylish, turnkey living. Be the first to enjoy this exceptional top-to-bottom renovation! Everything is brand new, including the appliances, a stunning modern kitchen, and two beautifully appointed bathrooms. Thoughtfully designed with quality finishes throughout, this home is ideal for the most discerning buyer seeking a peaceful, move-in-ready space. Enjoy two private balconies, underground parking, a locker, and exceptional building amenities, including an outdoor swimming pool, fitness centre, and recreation room. Immediate occupancy is available. Ideally located close to shopping, public transit, schools, parks, and everyday amenities, with convenient access to the rest of the city. Condo fees include all utilities, providing exceptional value and worry-free living. Situated in a well-managed and financially healthy condominium corporation, this is an outstanding opportunity for comfortable, maintenance-free living. (id:15069)
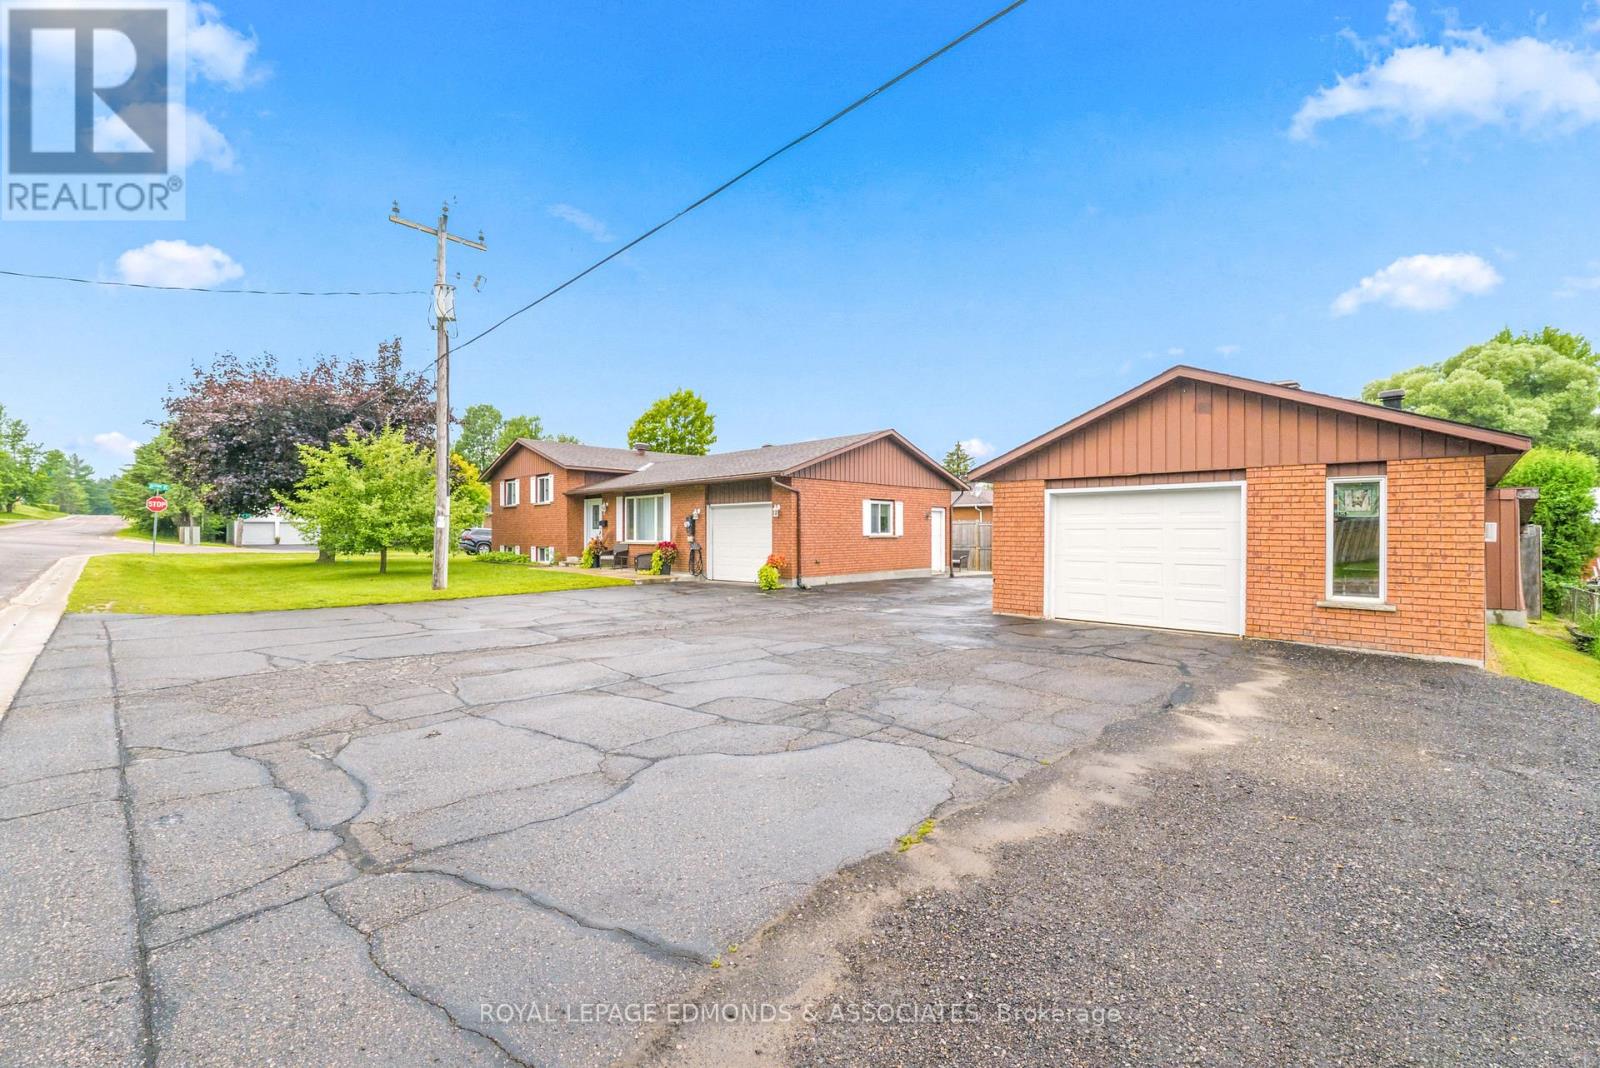
Perfectly positioned on a spacious corner lot in the heart of Petawawa, this all brick bungalow sits in a family friendly neighbourhood, just a short walk to Herman Street Public School. Step inside to discover a stunning, recently renovated main floor featuring a bright open concept design that's perfect for both everyday living and entertaining. The contemporary kitchen is the centrepiece of the home, complete with quartz countertops, a stylish tiled backsplash, soft close cabinetry, and stainless steel appliances. The adjoining dining and living areas create a welcoming space filled with natural light, while patio doors lead to a relaxing three season sunroom. The upper level offers three comfortable bedrooms and a well appointed full bathroom, providing plenty of space for a growing family. Downstairs, the finished lower level features a spacious rec room, complete with natural gas fireplace, along with a second full bathroom for added convenience. You'll also find additional versatile rooms that can easily serve as a home office, hobby room, or den. Outside, the property continues to impress with both an attached garage and a fully insulated detached garage, offering exceptional space for vehicles, storage, or a workshop. Move in ready and thoughtfully updated, this exceptional home delivers comfort, style, and location in one complete package. (id:15069)
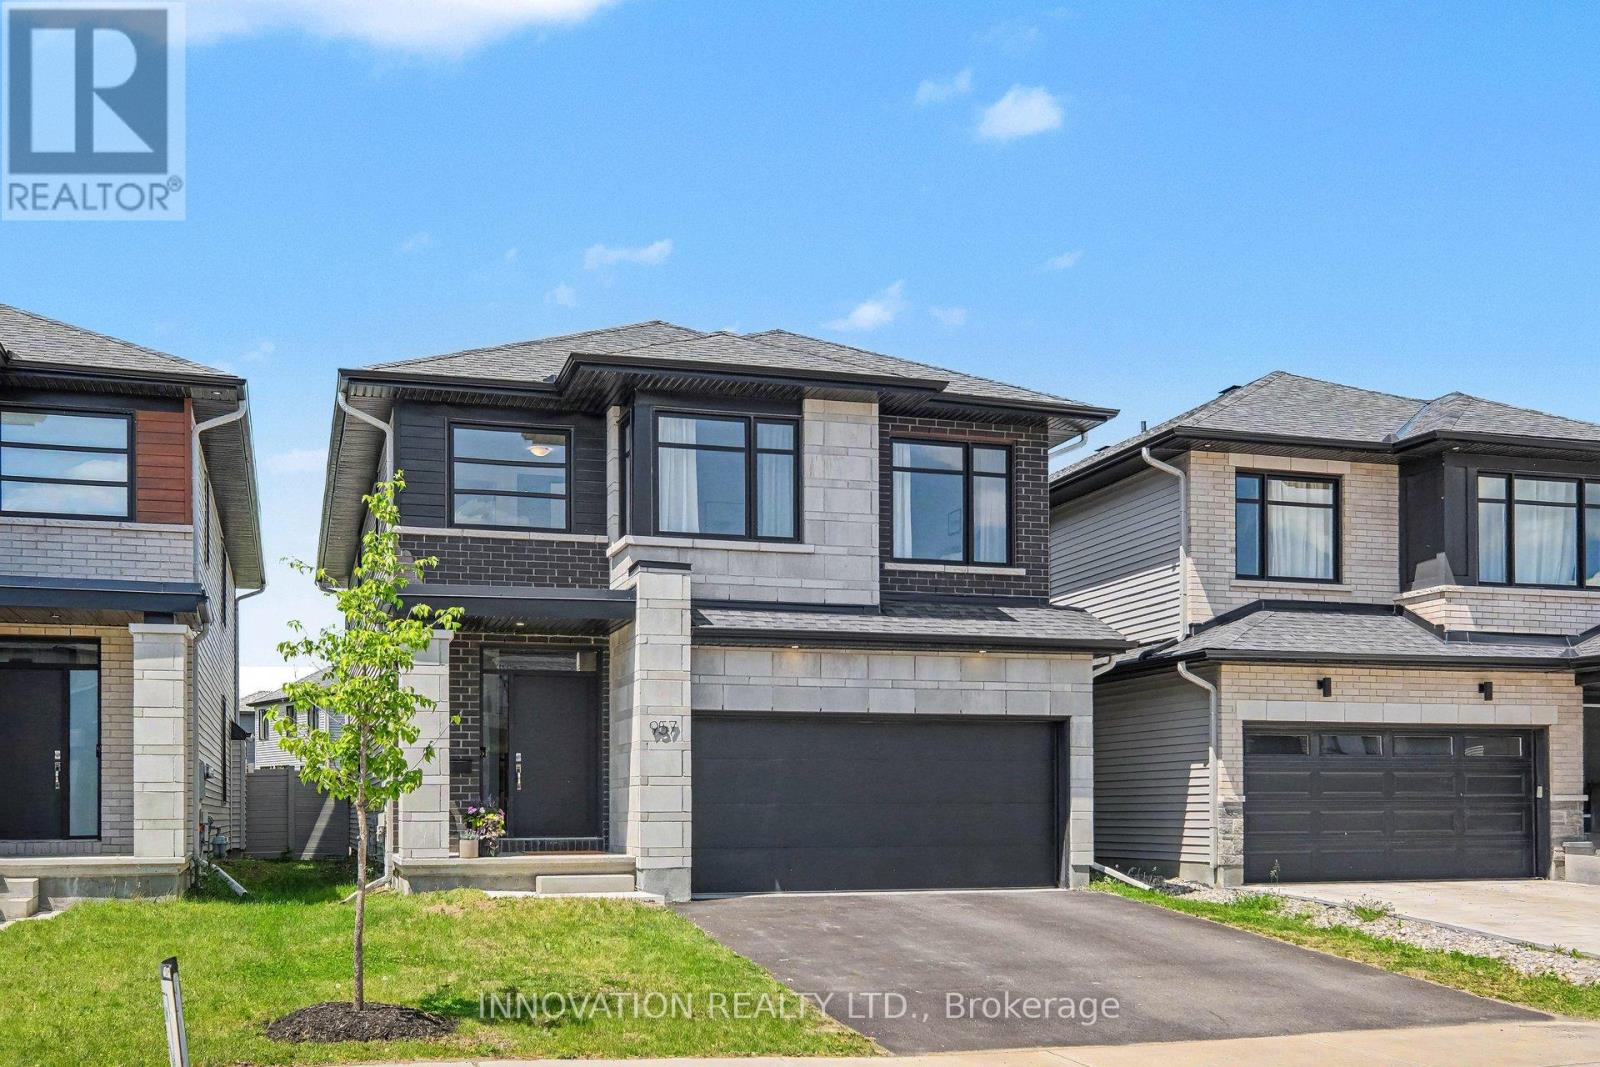
Welcome to 957 Atrium Ridge, a stunning home set in family-oriented Riverside South. The Baldwin model was built by Richcraft in 2021, with dynamic curb appeal in front and a peaceful, private oasis in the back.This home enjoys an exceptionally private lot, with views of greenery and rear neighbours set on an angle with a generous setback rather than backing directly onto the property, naturally screened by a permanent gazebo. The rear of the home faces the new high school, offering open, unobstructed views and stunning western sunsets. The landscaped backyard, completed in 2024, features a permanent gazebo, deck, and patio stones, and you're just a short walk from the neighbourhood's only woodlot and walking trail.Inside, a bright open-concept main level lets in plenty of light and features soaring ceilings. At the heart of the home is a true chef's kitchen with an upgraded layout: custom Potvin cabinetry, soft-close hinges and drawers throughout, natural oak floating shelves, and a beautiful, efficient gas range. The large kitchen island, 10'9" x 3'2", is the gathering place for friends and family.The spa-like ensuite features upgraded floor and wall tile, quartz countertops and backsplash, and a beautiful soaker tub. The primary bedroom offers an expanded walk-in closet for generous storage, and the third bedroom features an enlarged closet. Second-floor laundry adds everyday convenience, while the mudroom with direct garage access showcases upgraded 12x24 floor tiles. Throughout the home, you'll find upgraded 7" white oak hardwood underfoot.In the basement, you'll find a fully finished office and excellent potential for additional living space, complete with a rough-in for an extra bathroom. This beautiful, upgrade-filled home is located close to schools, parks, shopping, and transit. ***The basement will be fully finished prior to close date.*** (id:15069)