
84 Mosley Street Aurora, Ontario L4G 1H1

4 Bedroom
5 Bathroom
3,500 - 5,000 sqft
Fireplace
Central Air Conditioning
Forced Air
$2,488,000
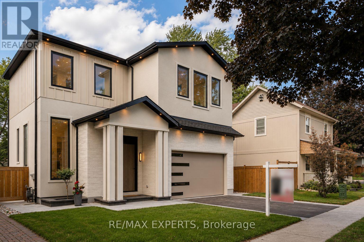
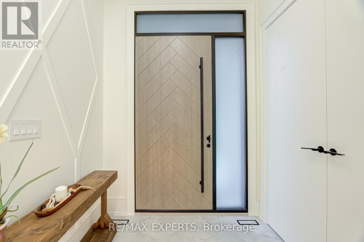
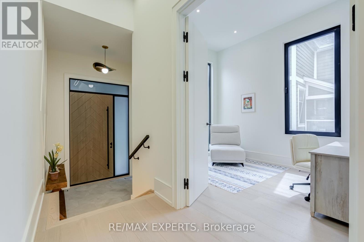
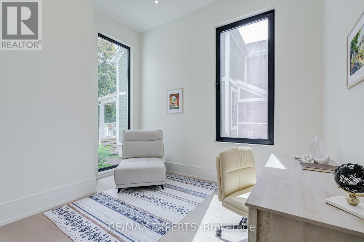
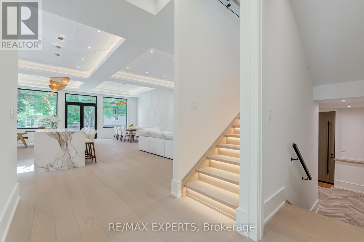
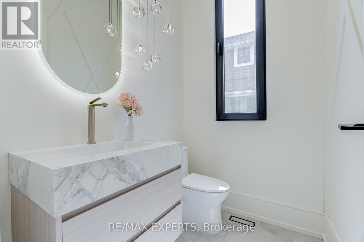
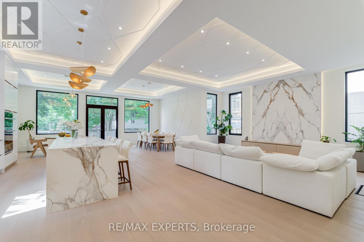
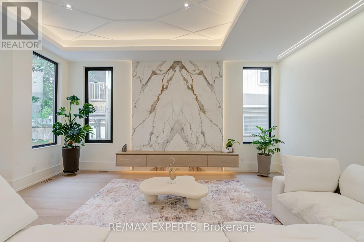
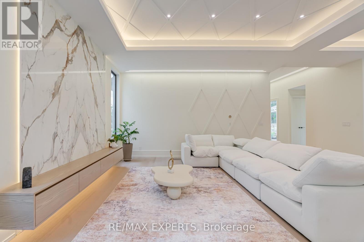
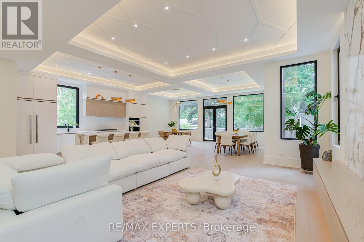
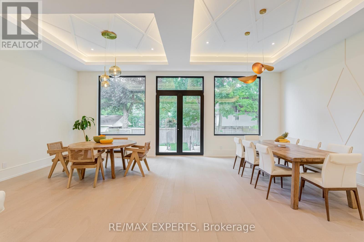
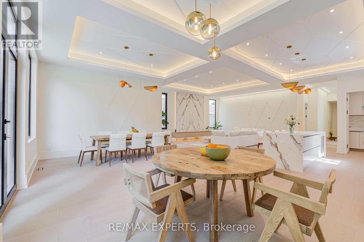
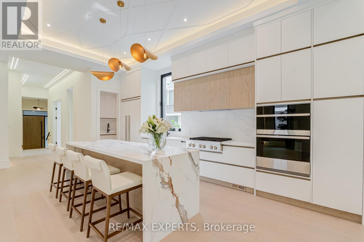
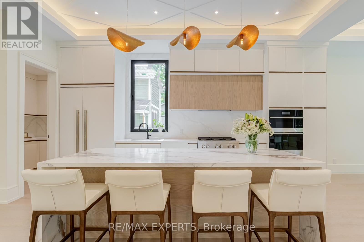
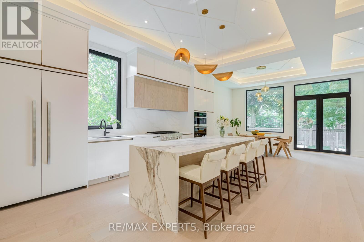
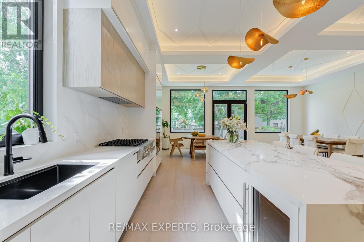
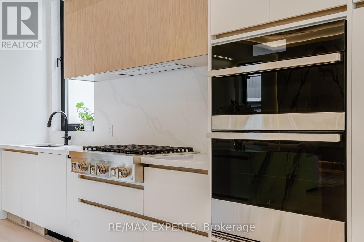
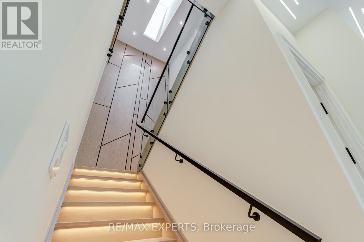
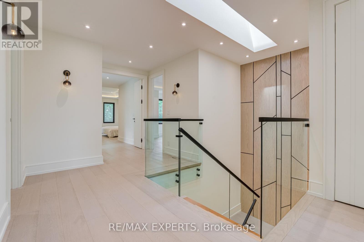
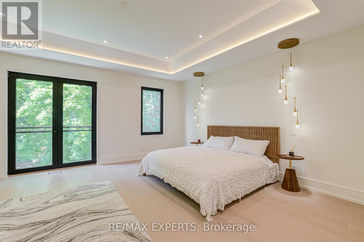
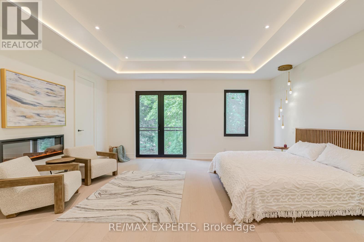
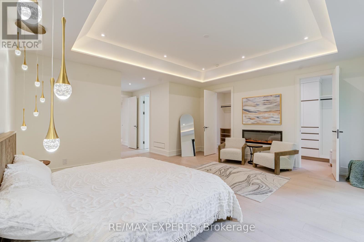
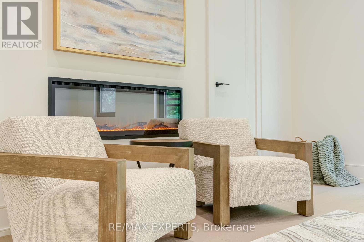
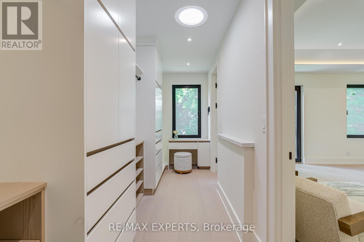
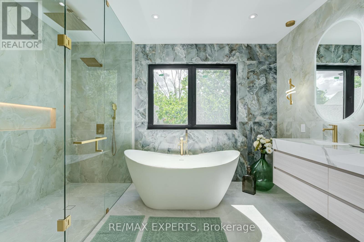
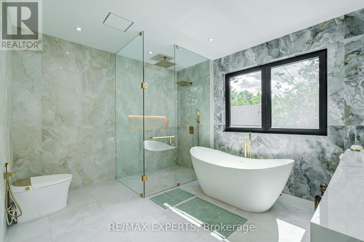
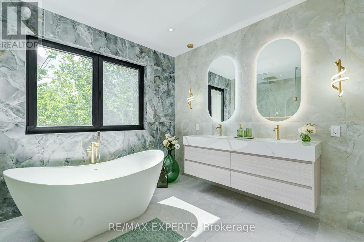
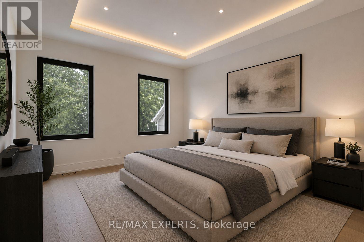
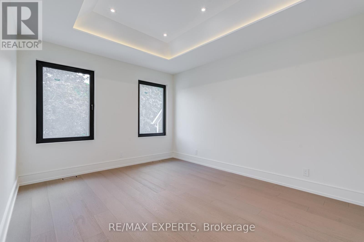
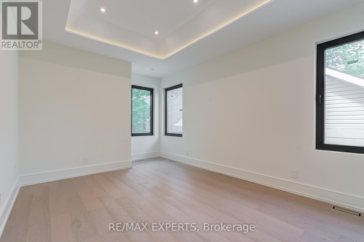
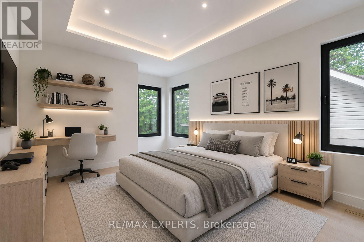
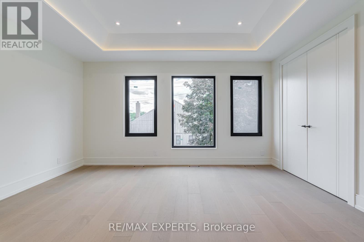
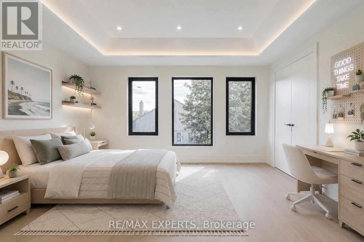
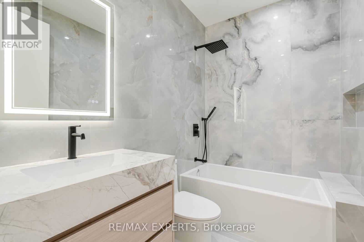
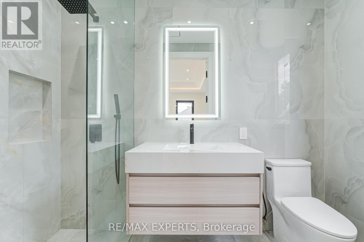
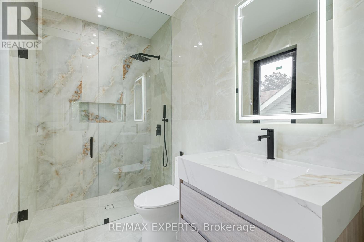
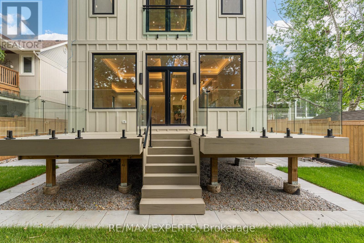
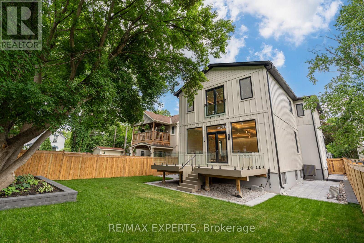
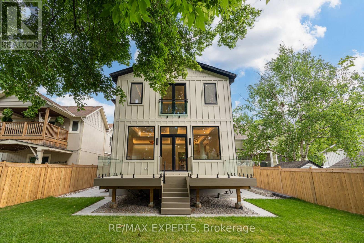
Exceptional custom-built home offering over 3,900 sq. ft. of luxurious living space on a premium 45 x 125 ft lot in one of Aurora's most sought-after neighbourhoods. Designed by a European architect, this residence features soaring 11.5 ft ceilings, 10 ft coffered ceilingsin all bedrooms, a designer kitchen with JennAir appliances, custom cabinetry, European triple-pane windows and doors, and heated floors in all bathrooms and the basement. The elegant primary suite includes a Juliet balcony, electric fireplace, and spa-inspired ensuite.Professionally landscaped with extensive interlock, a large entertaining deck, and a private backyard. Located directly across from Town Park and within walking distance to the GOStation, top-rated schools, restaurants, and amenities. Separate entrance basement with heated floors and rough-ins for a kitchen and bathroom offers excellent in-law suite or rental potential. (id:15069)
Property Details
| MLS® Number | N13463928 |
| Property Type | Single Family |
| Community Name | Aurora Village |
| Amenities Near By | Park, Public Transit |
| Equipment Type | Water Heater |
| Features | Carpet Free |
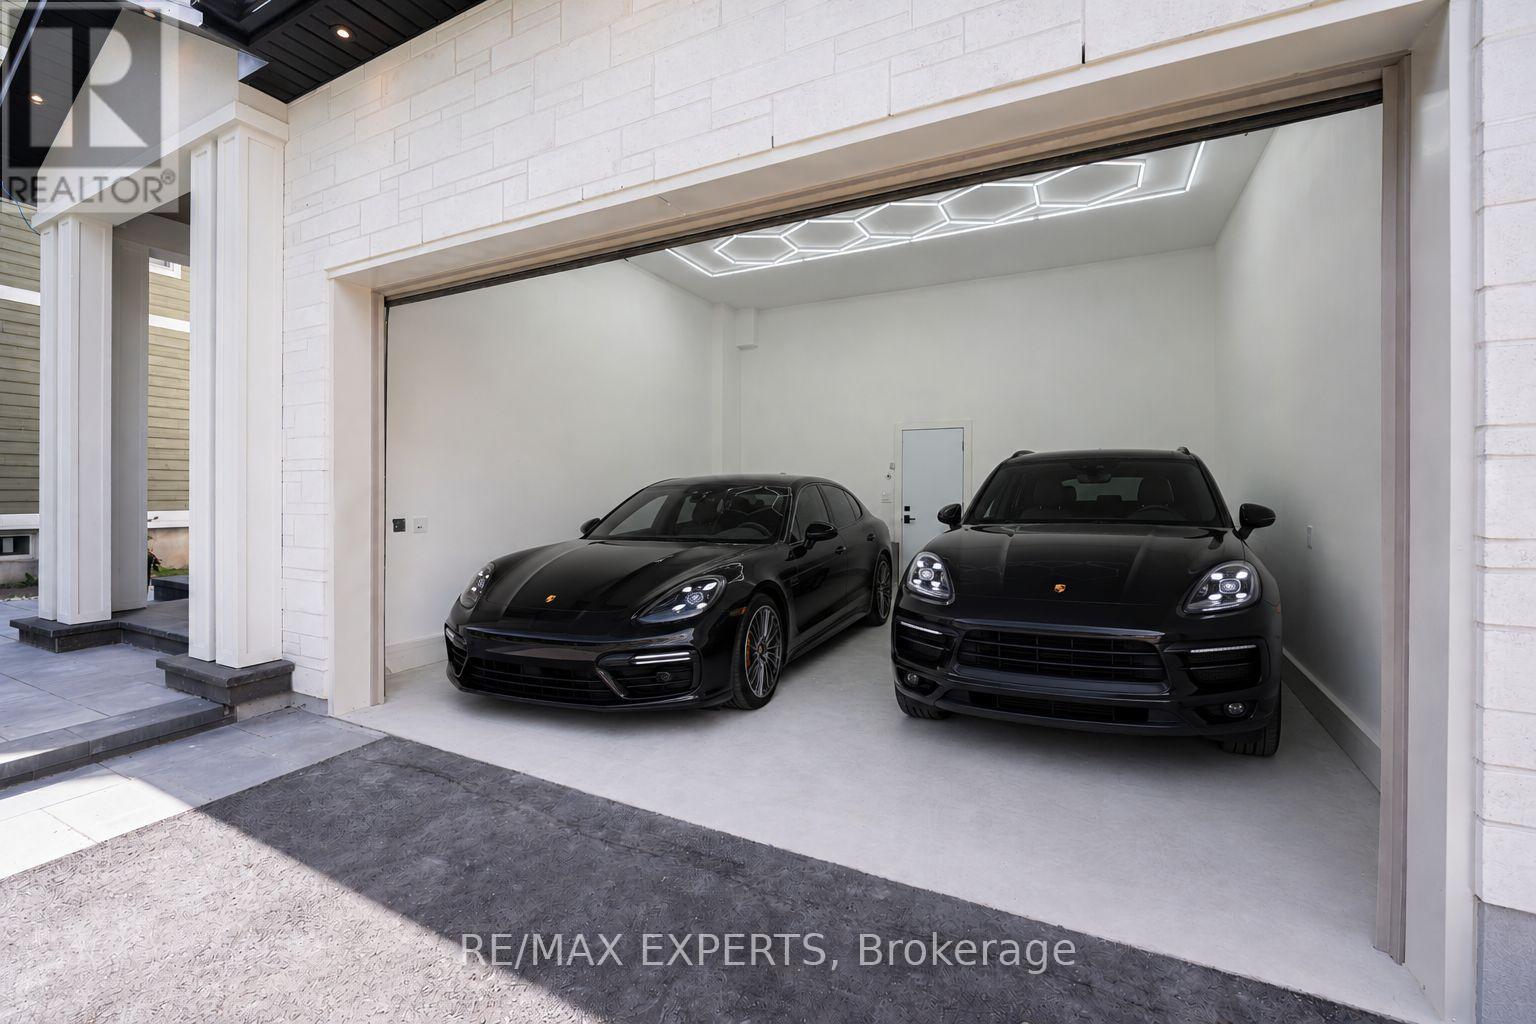
| Parking Space Total | 4 |
| Rental Equipment Type | Water Heater |
Building
| Bathroom Total | 5 |
| Bedrooms Above Ground | 4 |
| Bedrooms Total | 4 |
| Amenities | Fireplace(s) |
| Appliances | Garage Door Opener Remote(s), Dishwasher, Dryer, Stove, Washer, Refrigerator |
| Basement Development | Unfinished |
| Basement Type | N/a (unfinished) |
| Construction Style Attachment | Detached |
| Cooling Type | Central Air Conditioning |
| Exterior Finish | Stone, Stucco |
| Fireplace Present | Yes |
| Flooring Type | Hardwood, Porcelain Tile |
| Foundation Type | Concrete |
| Half Bath Total | 1 |
| Heating Fuel | Natural Gas |
| Heating Type | Forced Air |
| Stories Total | 2 |
| Size Interior | 3,500 - 5,000 Sqft |
| Type | House |
| Utility Water | Municipal Water |
Parking
| Garage |
Land
| Acreage | No |
| Land Amenities | Park, Public Transit |
| Sewer | Septic System |
| Size Depth | 127 Ft ,1 In |
| Size Frontage | 45 Ft ,8 In |
| Size Irregular | 45.7 X 127.1 Ft |
| Size Total Text | 45.7 X 127.1 Ft |
Rooms
| Level | Type | Length | Width | Dimensions |
|---|---|---|---|---|
| Second Level | Bedroom 4 | 3.65 m | 4.62 m | 3.65 m x 4.62 m |
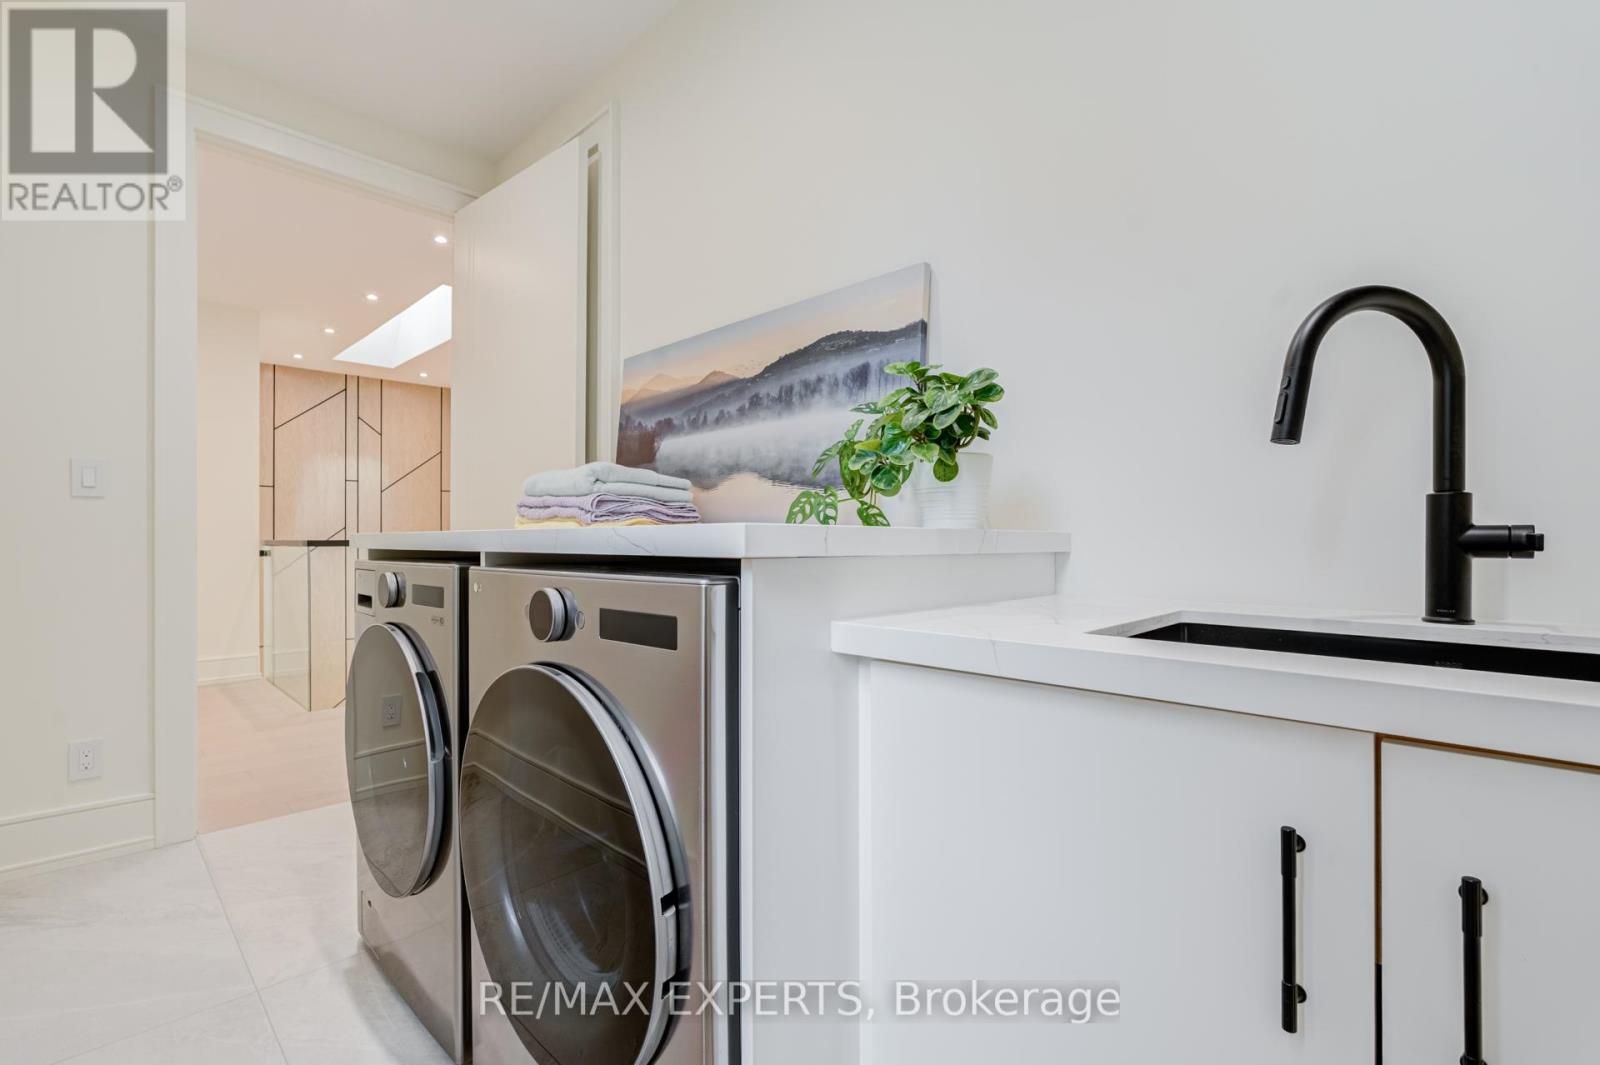
| Second Level | Laundry Room | 3.65 m | 1.7 m | 3.65 m x 1.7 m |
| Second Level | Primary Bedroom | 5.6 m | 5.17 m | 5.6 m x 5.17 m |
| Second Level | Bedroom 2 | 3.65 m | 4.74 m | 3.65 m x 4.74 m |
| Second Level | Bedroom 3 | 5.05 m | 4.62 m | 5.05 m x 4.62 m |
| Main Level | Kitchen | 3.52 m | 5.48 m | 3.52 m x 5.48 m |
| Main Level | Dining Room | 3.65 m | 3.65 m | 3.65 m x 3.65 m |
| Main Level | Dining Room | 3.95 m | 4.56 m | 3.95 m x 4.56 m |
| Main Level | Office | 3.03 m | 3.03 m | 3.03 m x 3.03 m |
| Main Level | Living Room | 5.66 m | 6.2 m | 5.66 m x 6.2 m |
| Main Level | Mud Room | 2.17 m | 2.13 m | 2.17 m x 2.13 m |
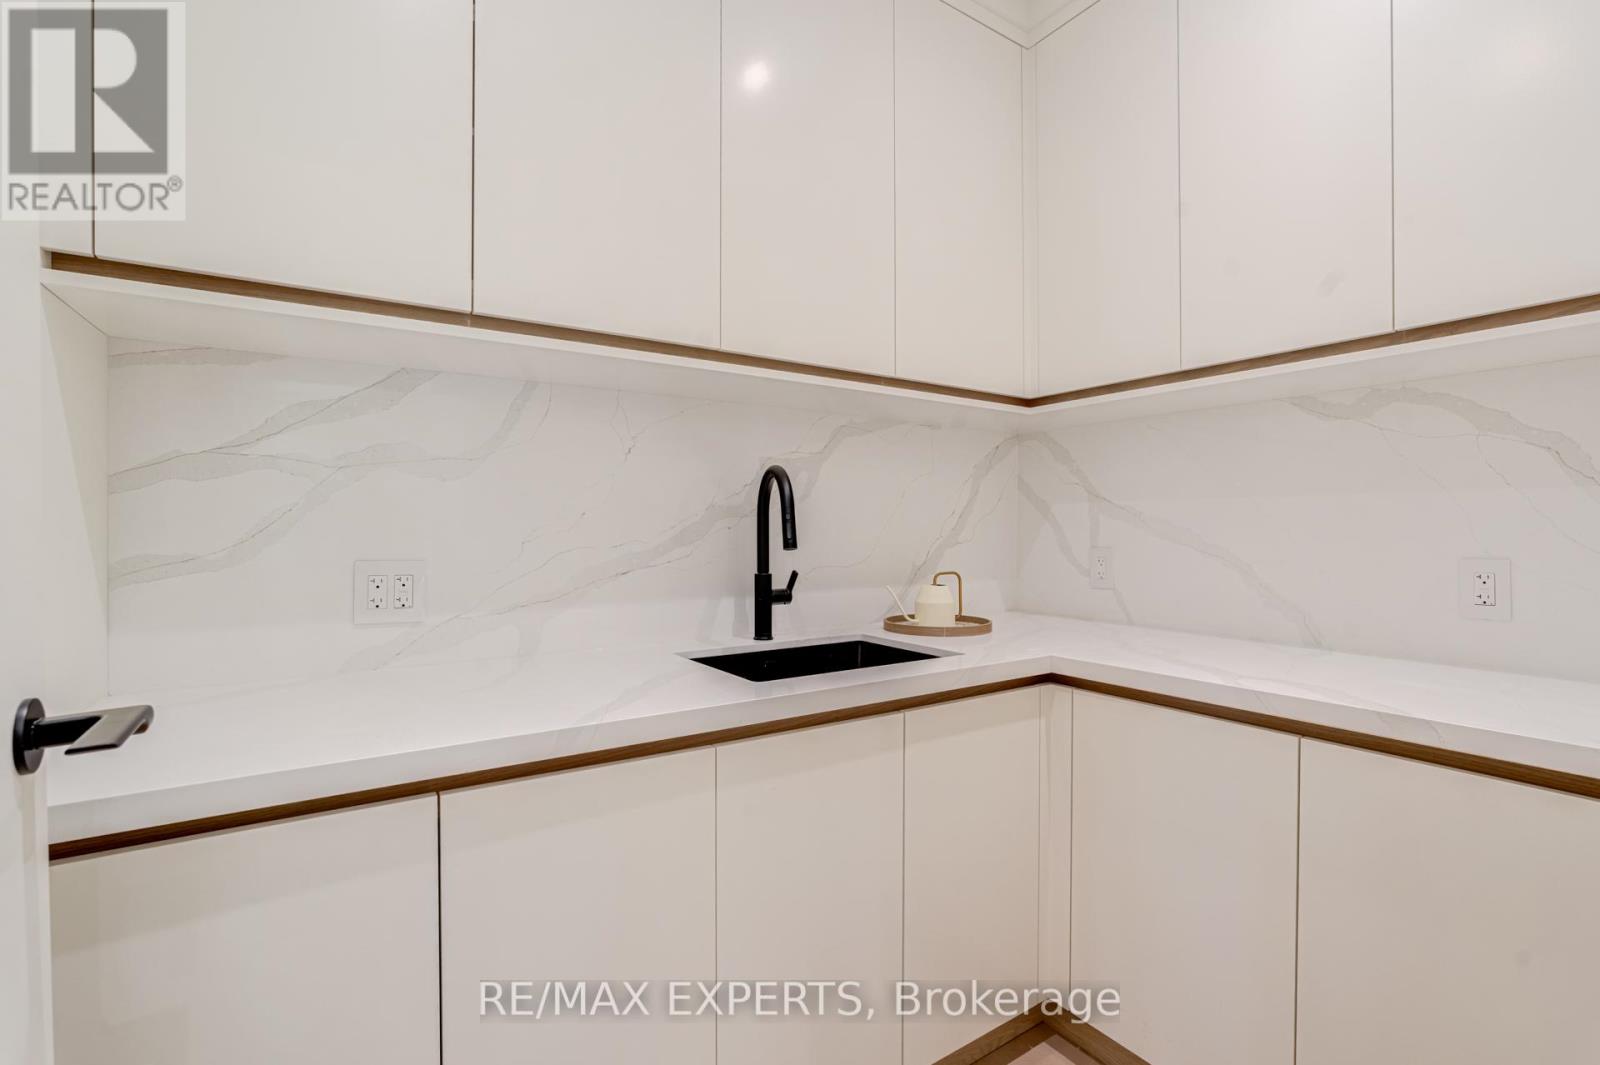
| Main Level | Pantry | 3.03 m | 1.7 m | 3.03 m x 1.7 m |
https://www.realtor.ca/real-estate/29924859/84-mosley-street-aurora-aurora-village-aurora-village
Contact Us
Contact us for more information

This REALTOR.ca listing content is owned and licensed by REALTOR® members of The Canadian Real Estate Association
The trademarks REALTOR®, REALTORS®, and the REALTOR® logo are controlled by The Canadian Real Estate Association (CREA) and identify real estate professionals who are members of CREA. The trademarks MLS®, Multiple Listing Service® and the associated logos are owned by The Canadian Real Estate Association (CREA) and identify the quality of services provided by real estate professionals who are members of CREA. The trademark DDF® is owned by The Canadian Real Estate Association (CREA) and identifies CREA's Data Distribution Facility (DDF®)
July 12 2026 11:59:12
Toronto Regional Real Estate Board
RE/MAX Experts