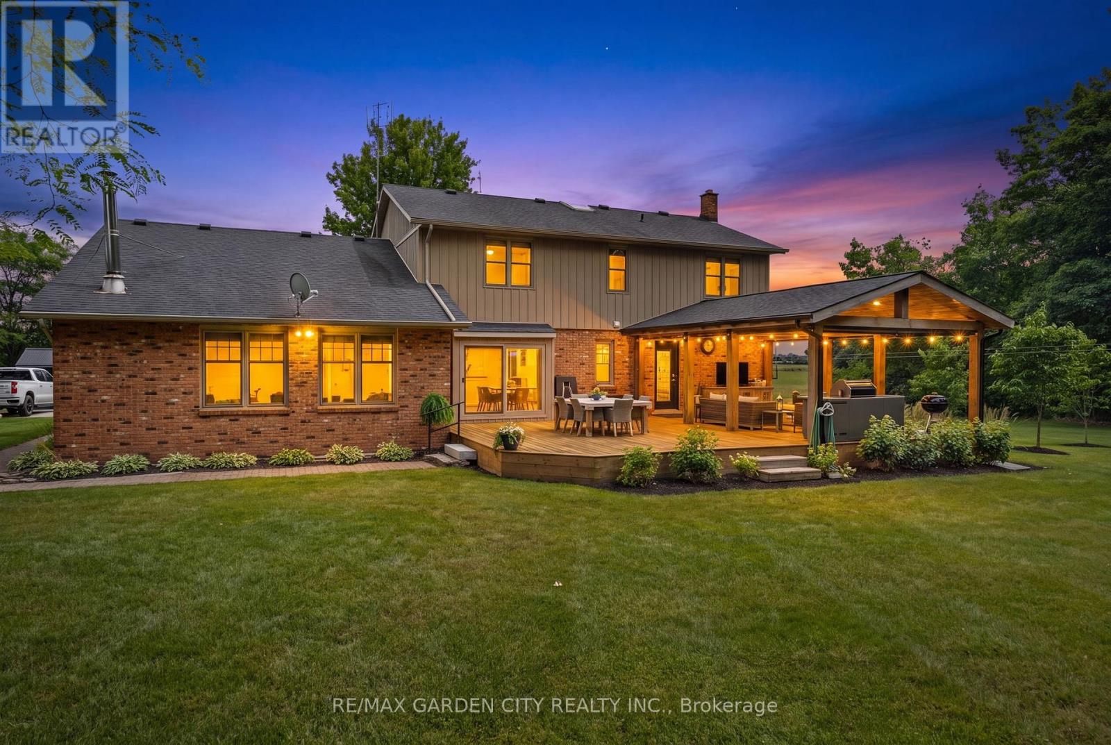
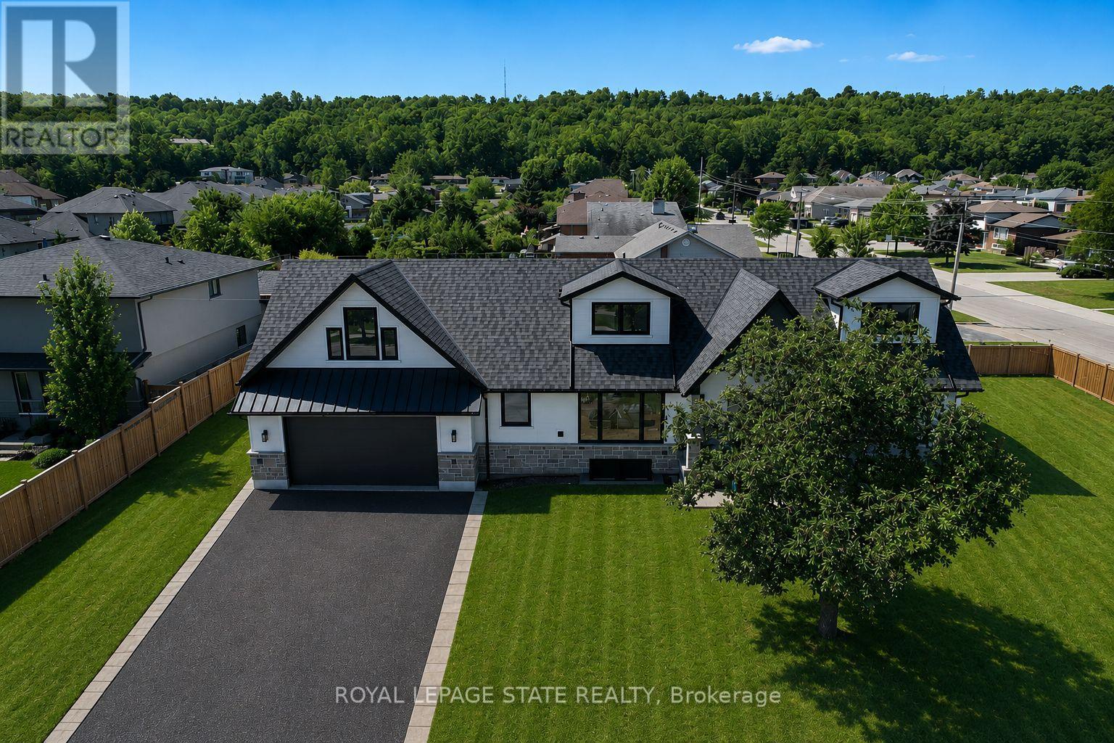
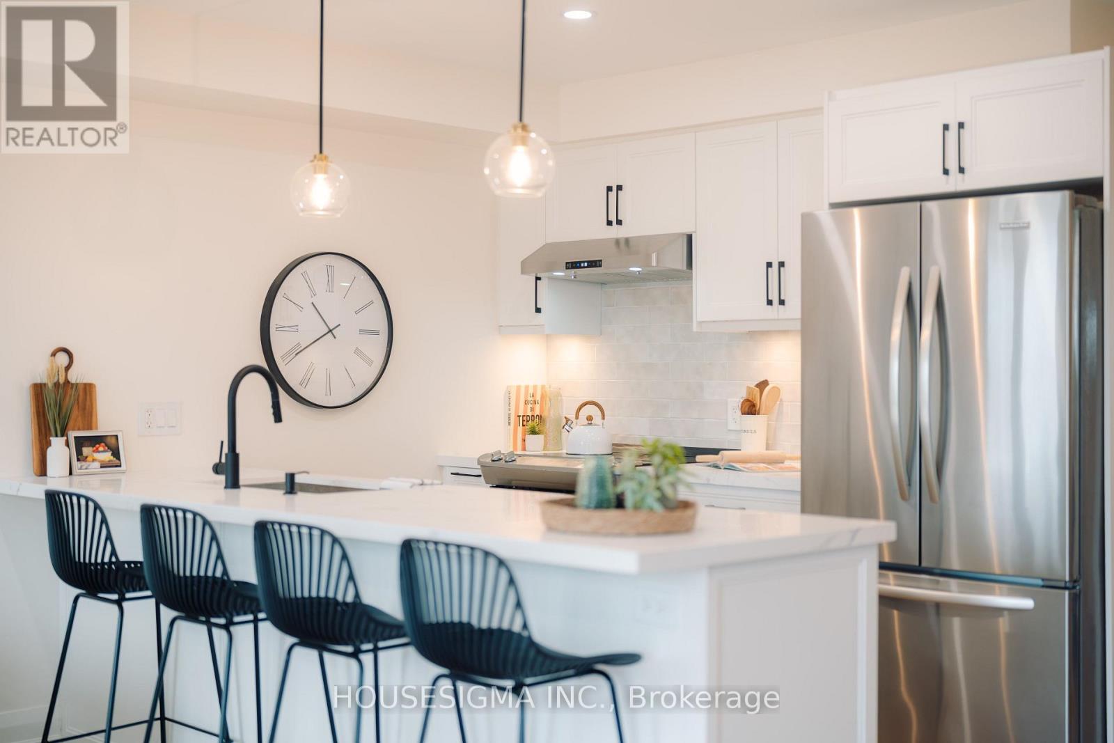
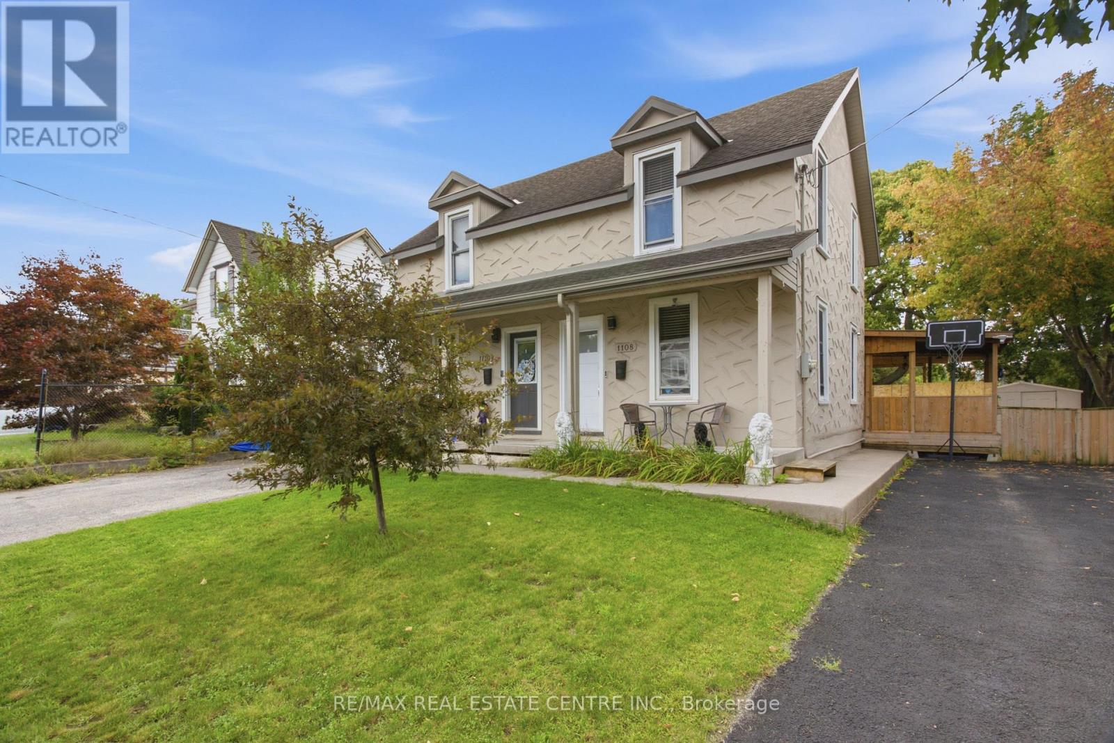
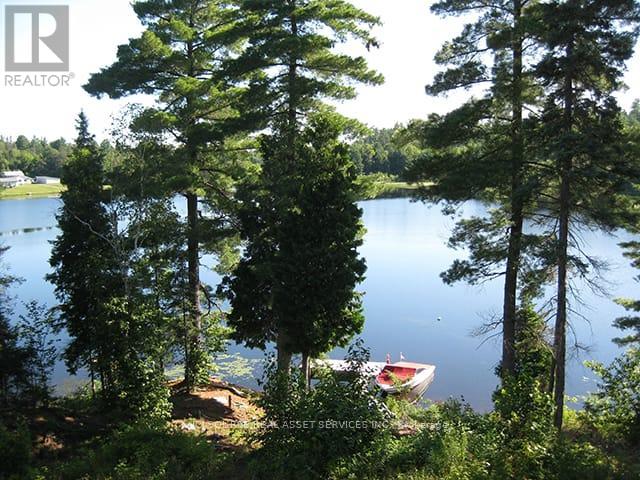
Welcome to 809 Kilman Road in Pelham where peaceful country living meets modern family comfort. Set on an incredible 2.5 acre property surrounded by picturesque countryside, this beautifully updated home offers over 2,600 square feet of thoughtfully designed living space, perfectly balancing comfort, style, and privacy. Designed with both everyday living and entertaining in mind, the bright kitchen and dining area flow effortlessly to the oversized back deck with a covered seating area, creating the perfect indoor-outdoor lifestyle. The spacious dinette easily accommodates family gatherings, while the beautifully updated kitchen features abundant cabinetry, quartz countertops, island, and a generous workspace for the home chef. At the heart of the home, the inviting living room offers a warm and welcoming atmosphere, anchored by a cozy wood fireplace; perfect for relaxing evenings with family and friends. Upstairs, you'll find 4 bedrooms, including a primary suite designed as your own private retreat; His-and-hers closets and a 3 piece ensuite, while a spacious 4 piece bathroom serves the additional bedrooms with ease. The finished basement adds exceptional versatility, offering the ideal space for a salon, home office, fitness area, or even a potential fifth bedroom to accommodate your family's evolving needs. Built for efficiency as well as comfort, the home features geothermal heating and cooling along with a private well, providing sustainable, reliable comfort year round. Step outside and discover everything country living has to offer. The expansive deck overlooks sweeping rural views, while the sprawling backyard offers endless possibilities for entertaining, children's play, gardening, or creating the backyard oasis you've always dreamed of with a future pool. Adding even more value is the large shed for all your storage needs. Now is the time to make this Your Niagara Home. (id:15069)
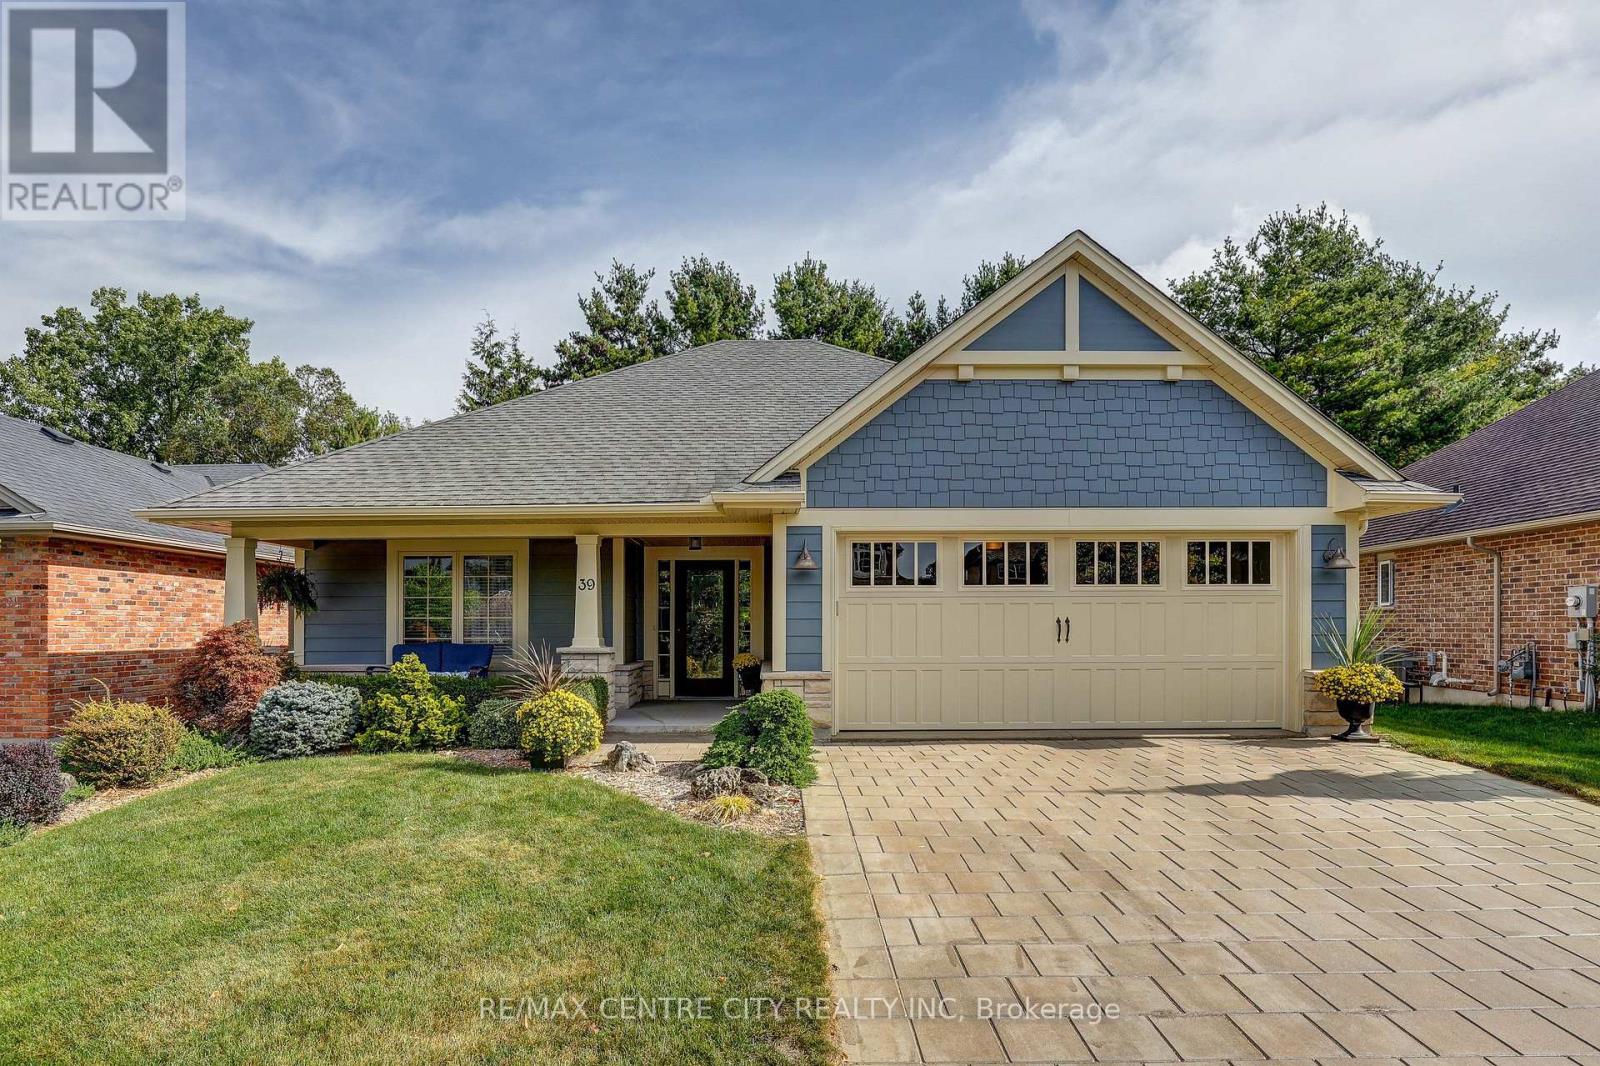
Welcome to this beautifully appointed bungalow in prestigious Lake Margaret Estates! Offering 1,498 sq. ft. above grade plus over 800 sq. ft. of finished lower level living space. This 2+1 bedroom, 3 bathroom home blends comfort, style and an exceptional setting backing onto a forest offering a peaceful natural backdrop and views. The open-concept main floor features hardwood flooring and an impressive great room with a soaring 10 ft. ceiling, creating a bright and inviting space perfect for everyday living and entertaining. The fully finished basement provides additional versatile living space, ideal for family gatherings with a large recreation room, home office or guest bedroom. Located in sought-after Lake Margaret Estates, residents enjoy scenic walking trails, picturesque ponds and convenient access to Pinafore Park. Complete with a double wide driveway offering parking for four vehicles, this home delivers an exceptional combination of lifestyle, space and location. A wonderful opportunity to enjoy bungalow living surrounded by nature! (id:15069)
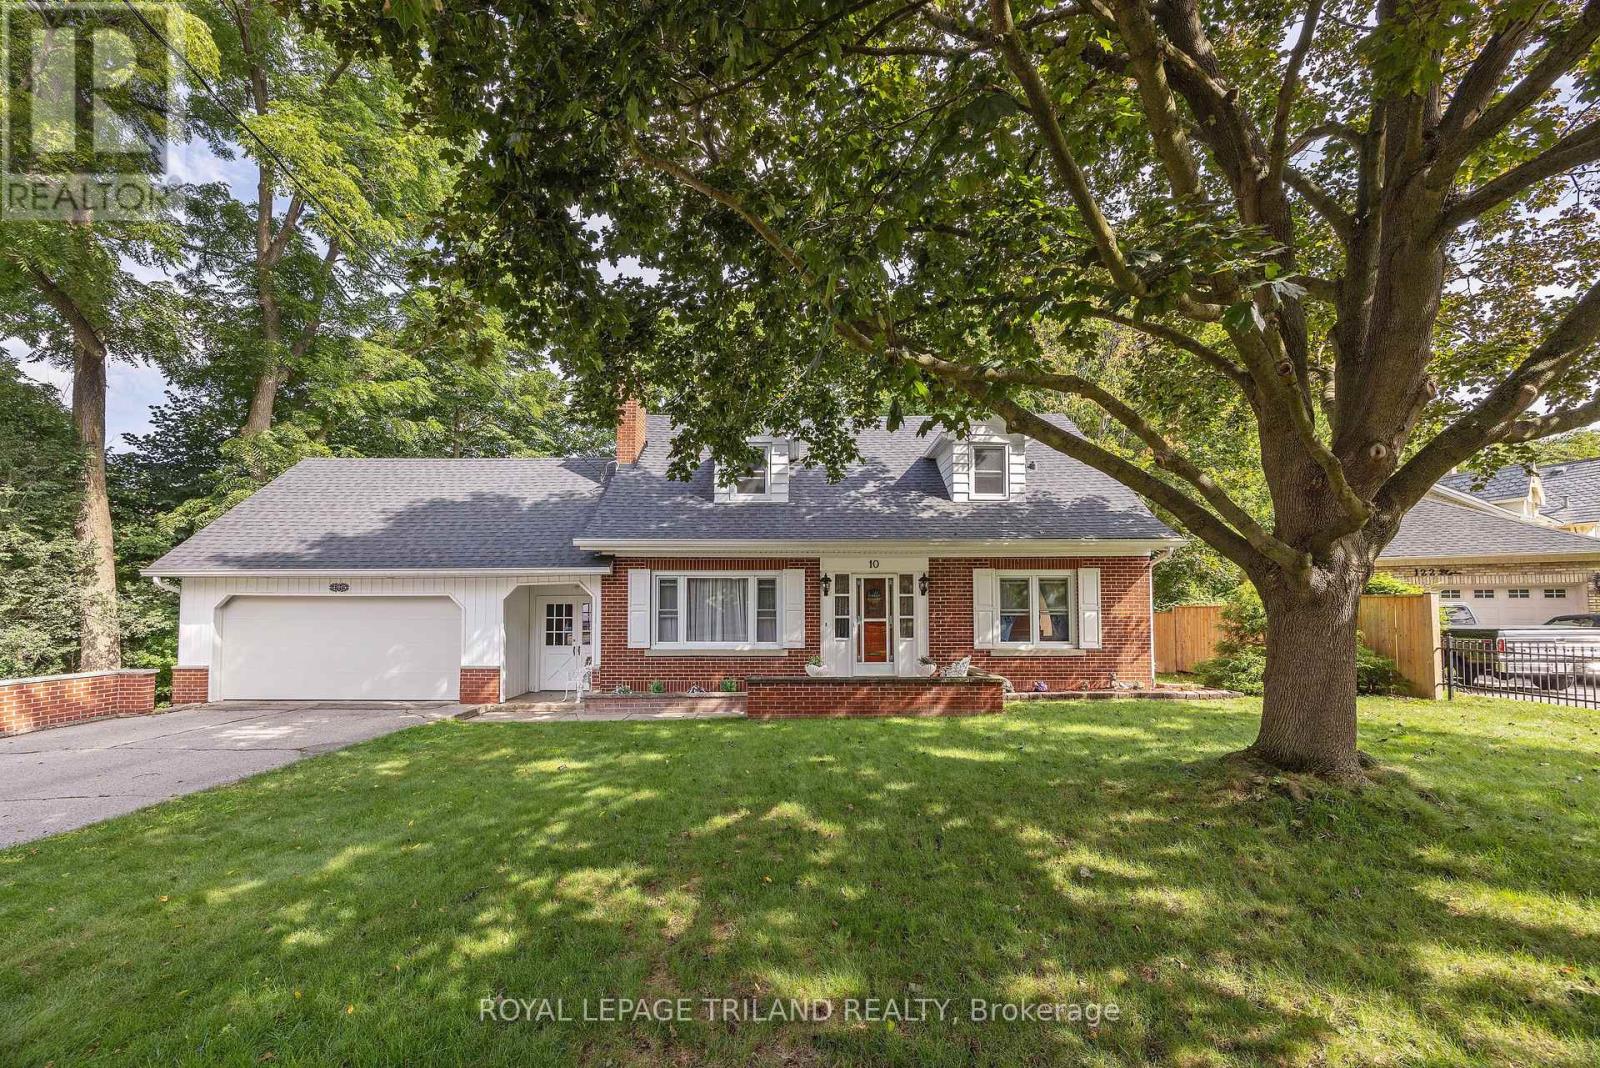
Welcome to 10 Regent Street, St. Thomas. This charming 2 storey home with a two car attached garage backs onto a Ravine with spectacular views and is located on a quiet street. This home offers on the main level two living areas with one being the generous size great room with amazing views of the ravine from the oversized rear window and with this area giving access to the 3 season enclosed sunroom and also access to the rear patio area, now the second living area is a generous living room with an ornamental fireplace (non-functioning). Also on this level is the kitchen open to the great room, sitting area, dining area, bedroom and a 3pc bathroom. Moving to the second level, which boasts a very generous primary bedroom and two additional bedrooms and finally a 4 pc bathroom. The lower level entails a large rec room, laundry area and plenty of storage space. Many updates in recent years are the following: Shingles(2024) soffit, fascia, eavestroughs with leaf guard, painted throughout, kitchen appliances (2024), carpet, kitchen and hallway flooring, kitchen backsplash and countertops some windows, furnace (approx 2018) plus there is an irrigation system. This is the opportunity to own this wonderful family home! (id:15069)
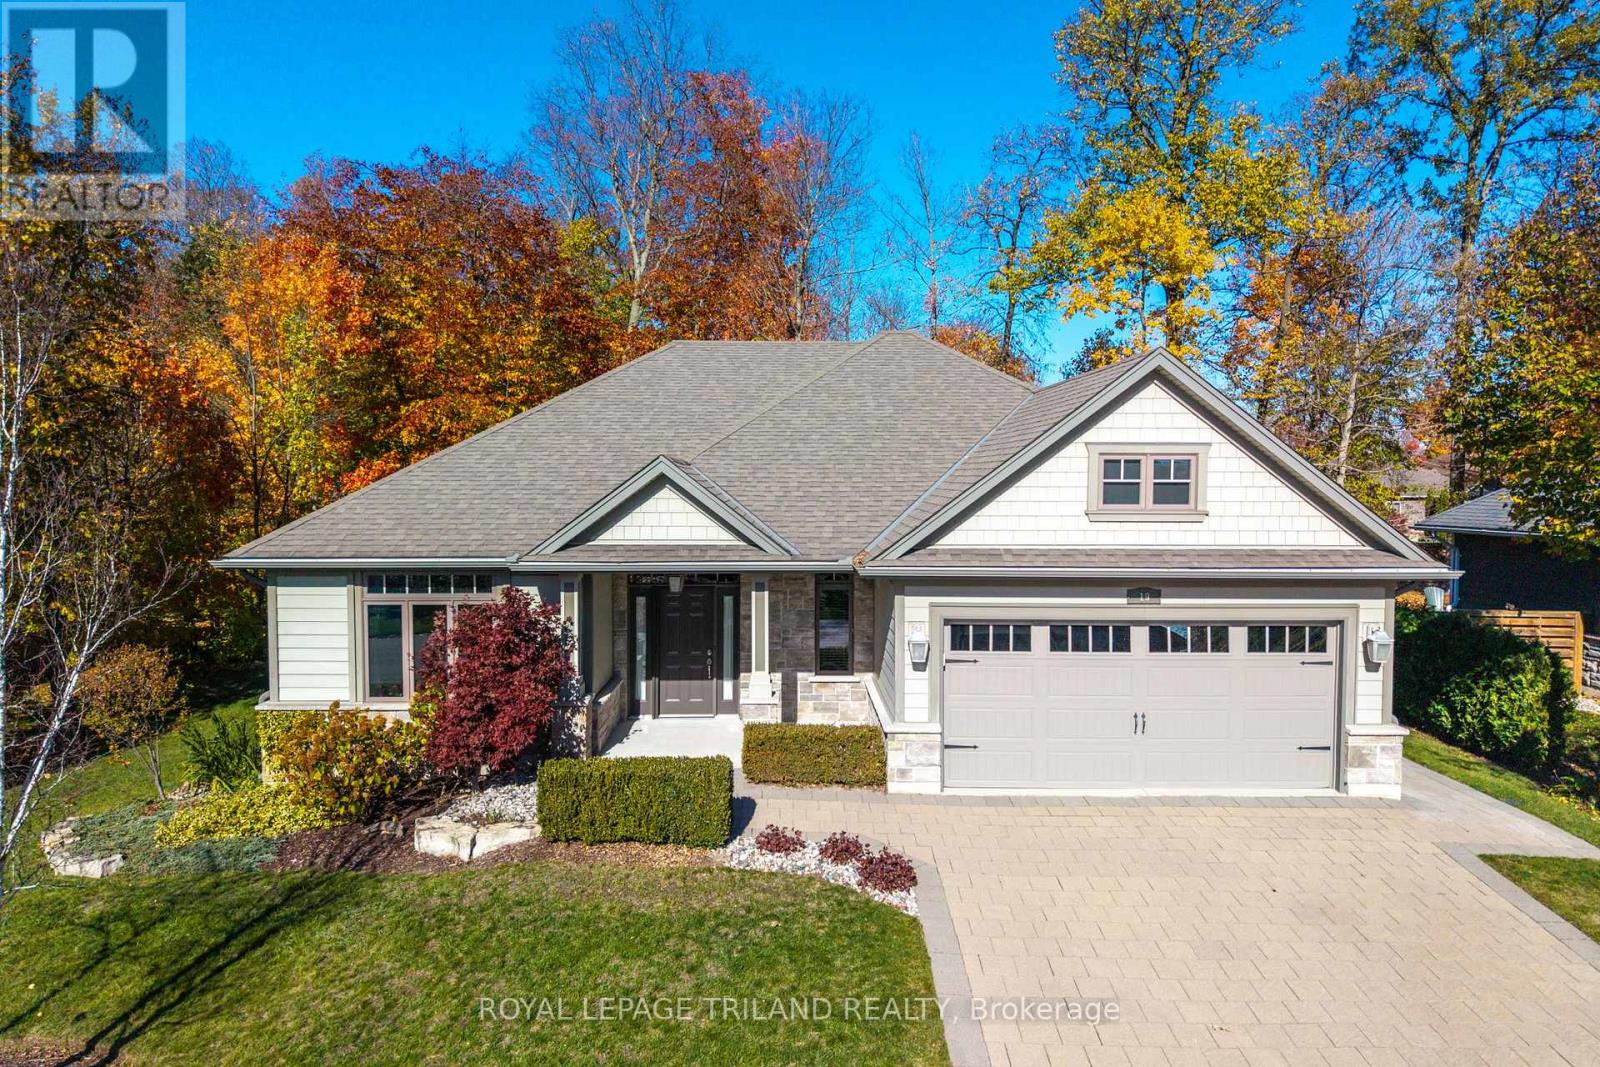
IMMACULATE BUNGALOW IN PRIME HARBOURSIDE VILLAGE LOCATION | OVER 3,000 SQ FT OF FLOOR SPACE | WHEELCHAIR ACCESSIBLE MAIN LEVEL | STEPS TO SCHOOL, SHOPPING BEACHES! This is the gem you've been waiting for in the sought after Gill Rd corridor, where fully service homes on sewers are nestled into 1/4 acre wooded lots. Patently one of the best locations in the subdivision, this veritable sweet spot, a top 5 lot for size, comes w/ minimal traffic, and a backyard w/ a mini trail through matures trees, & excellent elevation. Built by Medway Homes, the 1711 SQ FT main level is in pristine, near-new condition & represents outstanding value compared to current listings! The home also provides FULL handicap accessibility throughout main level w/ 36 inch doors & level thresholds (no steps), a feature that adds an exceptional level of comfort for any owner. Enjoy an expansive open living area below vaulted ceilings w/ gas fireplace & an ideal kitchen/dining area w/ eating bar & all appliances included, all bathed in natural light sparking through mature trees. The excellent master suite, also overlooking trees, features a large 3 pc ensuite bath & double walk-in closets plus you get a 2nd large bedroom, a 3rd guest sleeping area/den (bedroom), a 4 pc bath, & finally, main level laundry w/ appliances included! Then, you have a partially framed unspoiled lower level w/ 1 pc bath & workshop - future potential to be done exactly the way you want it & the 2-car garage w/ inside entry completes the package. Outdoors, the roof is in excellent shape w/ years of life to come, & the outdoor living areas w/ updated professional landscaping don't miss a beat. The lit & covered back BBQ deck & tons of room for outdoor dining is absolutely perfect, overlooking the wooded privacy barrier in your backyard featuring a private trail perfect for your morning introduction to the wonderful natural beauty available in this subdivision. Rare, refined, & move-in ready, this one won't last long. (id:15069)
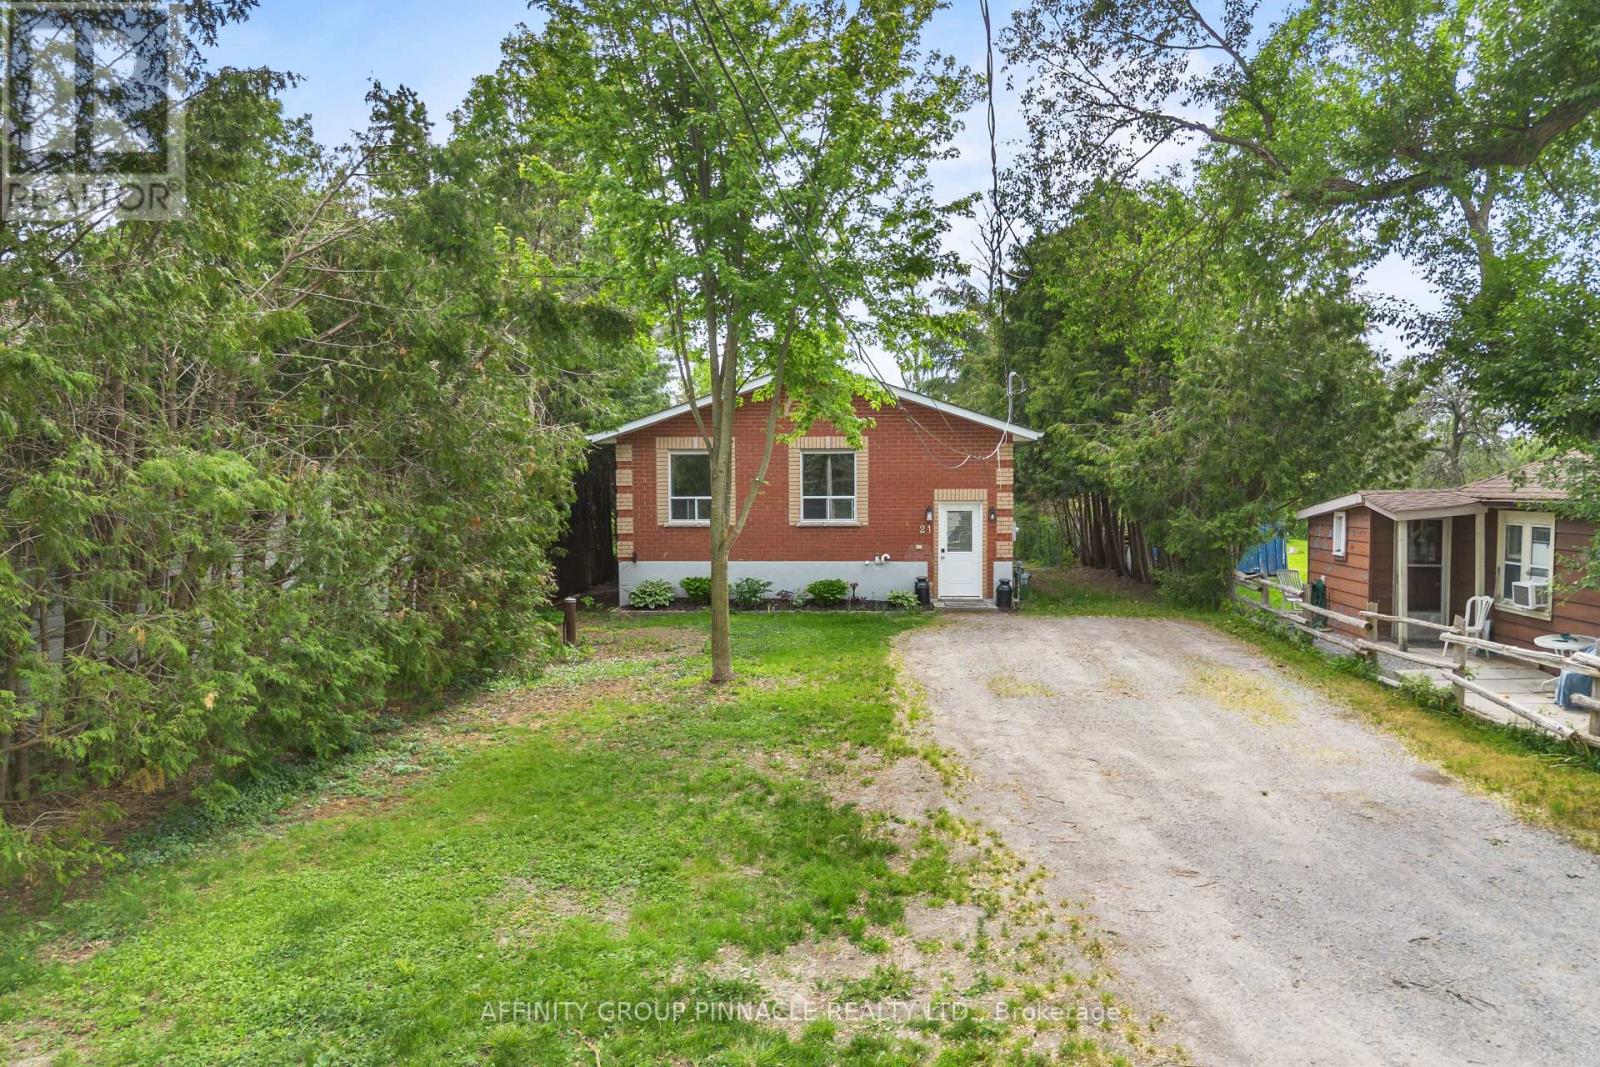
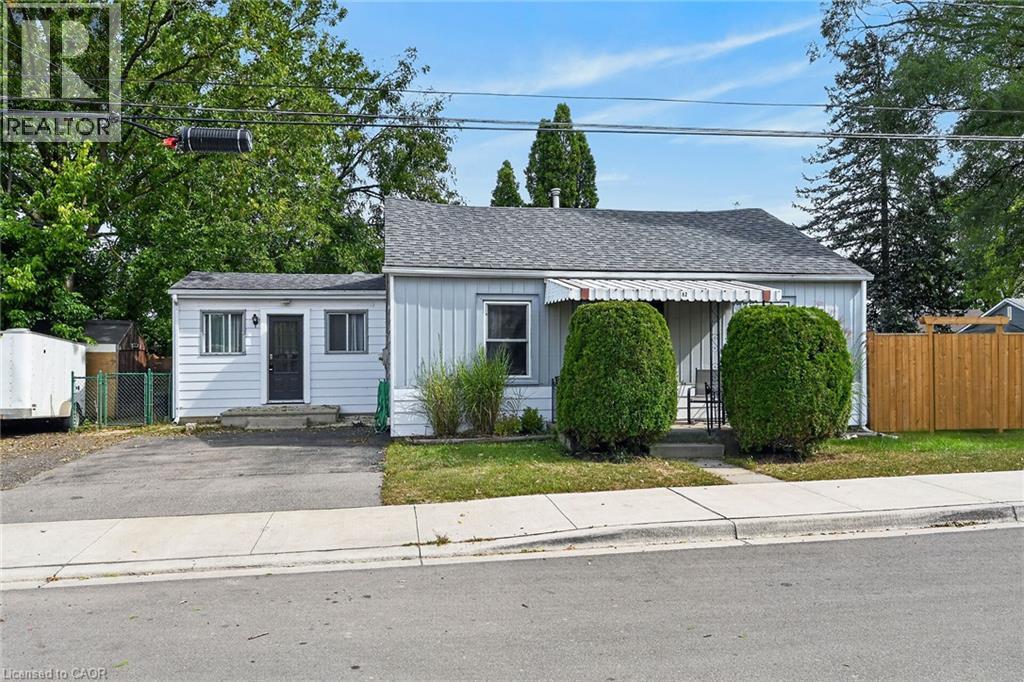
Whether you're a first-time home buyer, first-time investor, or both, this versatile property offers an incredible opportunity. Featuring two self-contained two-bedroom suites, it's ideal for generating rental income while living in one unit, accommodating extended family, or adding a solid asset to your investment portfolio. With ample parking and flexible living arrangements, this property provides exceptional value and endless possibilities. Live in one suite and rent the other, lease both units for maximum income potential, or create a comfortable multi-generational living setup. A rare chance to enter the market with a property that works for you from day one. (id:15069)
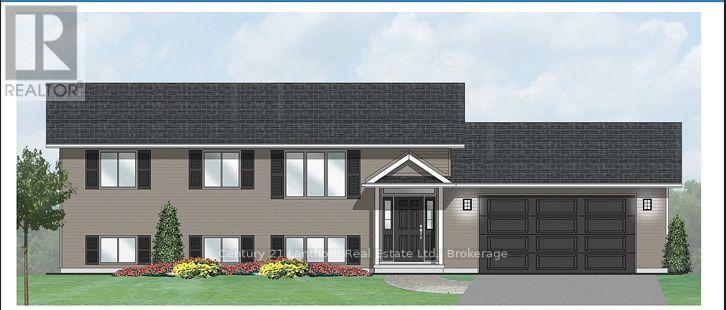
Take advantage of the HST rebates and buy new! The lot is cleared and the bulding site is ready to go. Buy before construction begins and you have the opportunity to make upgrades and pick colors. Great location on a hard top road and 20 mintes to Belleville. . The main level offers 1040 sq ft with 2 bedrooms, 2 bathrooms, and an open-concept kitchen, dining, and living area that walks out to a covered 12x12 backyard deck. The full basement includes a rough-in for a bathroom and plenty of space to finish to your liking. Features include ceramic tile in the bathrooms and entryway, laminate flooring throughout the main level, a propane furnace, central air, and a UV system. An attached garage provides inside access to the front foyer along with a rear man door. The home sits on a tree lined 2 acre lot with its own well and septic, meaning no water or sewer bills, and comes with full Tarion warranty coverage for added peace of mind. Close to lakes and recreational trails, it's an ideal spot for outdoor enjoyment. (id:15069)
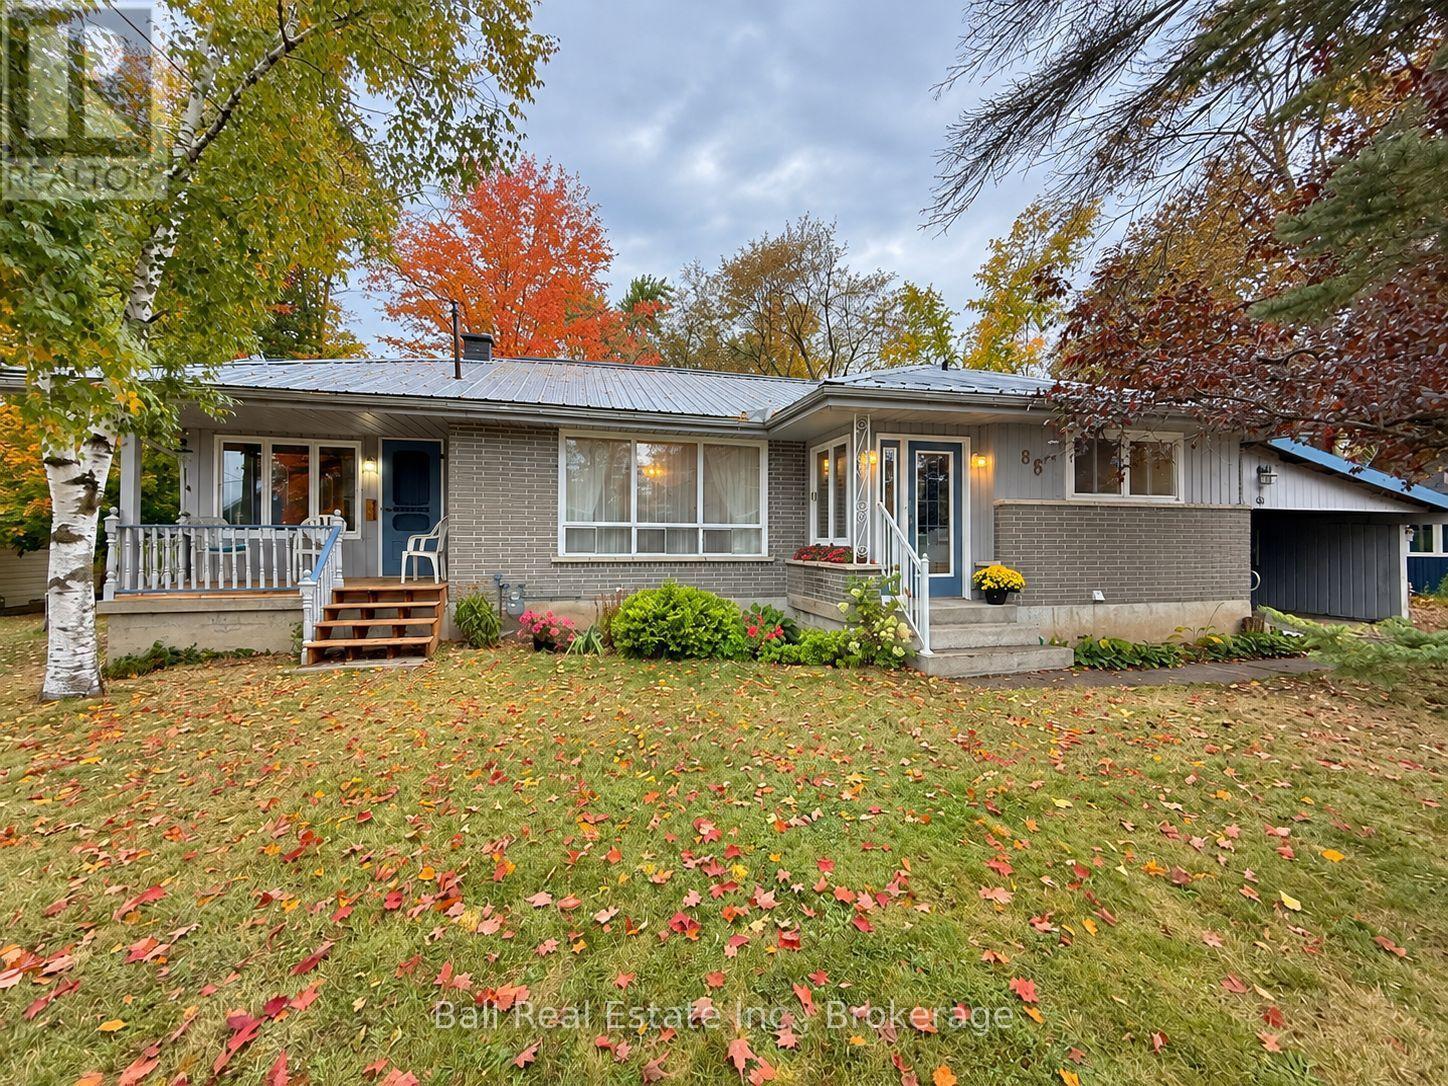
Solid Brick Bungalow + Rare Oversized 99' x 133' Lot in the Village of Lakefield! Spectacular lot paired with this charming, one-family-loved home. Solidly constructed with brick siding, poured concrete foundation, metal roof and gas furnace (2012), with gleaming original 1960s hardwood flooring. Offering 1335sqft of main-floor living, the home features an eat-in kitchen, large formal dining room and bright living room with walkout to front porch. 3+1 bedrooms, 4pc bathroom on the main floor and a 2pc bathroom in basement with laundry room, storage, workbench space and large recreation room with propane fireplace. Passthrough to carport with an oversized paved driveway. True standout lot offering spacious backyard with storage shed framed by beautiful mature trees, just moments to all amenities in the sought-after Village of Lakefield! (id:15069)
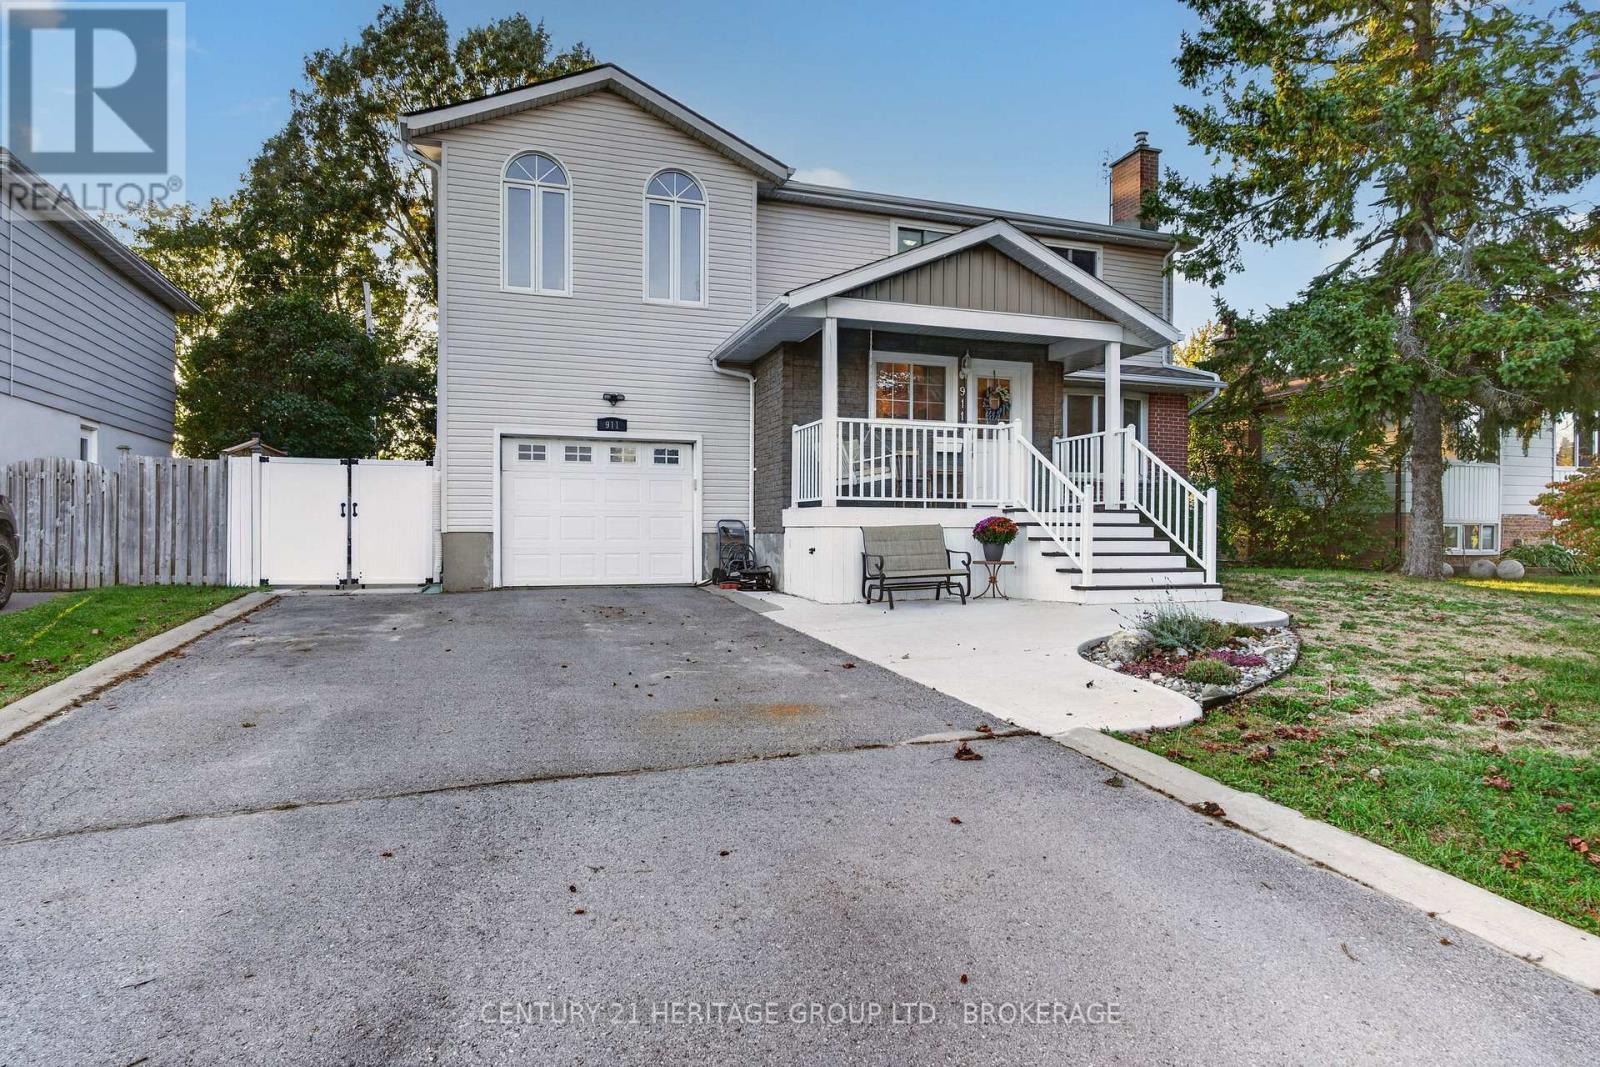
Whoever said the perfect family home doesn't exist clearly has not seen 911 Auden Park Drive! This five-bedroom, 2.5-bath home in Kingston's sought-after Auden Park neighbourhood is here to prove that statement is all wrong. For families with young children, imagine having ALL 5 BEDROOMS on the same level? Better yet - with two separate 4-pc baths on that level, parents will never have to share their own amazing primary ensuite, complete with make-up station, jetted tub, radiant in-floor heat, and corner shower. On the main level, the sellers have added the perfect addition: a poured concrete foyer for coats, boots and backpacks, offering a nice transition space to the living room and kitchen, and there's a handy 2-pc bath close by to wash up before dinner. The kitchen itself has an impressive amount of cupboard and counter space, and a breakfast bar that's open to the dining area. The bright, welcoming family room is a true highlight: there's a cozy gas fireplace for cool nights, and skylights offer tons of natural light throughout the day. Upstairs, the vaulted ceiling in the primary suite creates a bright, open feeling and is a perfect place to unwind after a long day. The updated lower level adds a large laundry room, rec room and flexible gym or office space. Kids and pets will love the large, fenced, west-facing backyard, with no rear neighbours. Over the years, the sellers have completed many thoughtful updates, including: new high-efficiency gas furnace (2016), roof & skylights (2019), central air (2019), lower level renovation(2020), front entrance addition (2024), tankless water heater (2024) and 200 amp panel (2025). 911 Auden Park Drive should absolutely not be missed if you are looking for a great family home in a great area, come take a look and see if your family is ready to love and enjoy it as much as this family has. (id:15069)
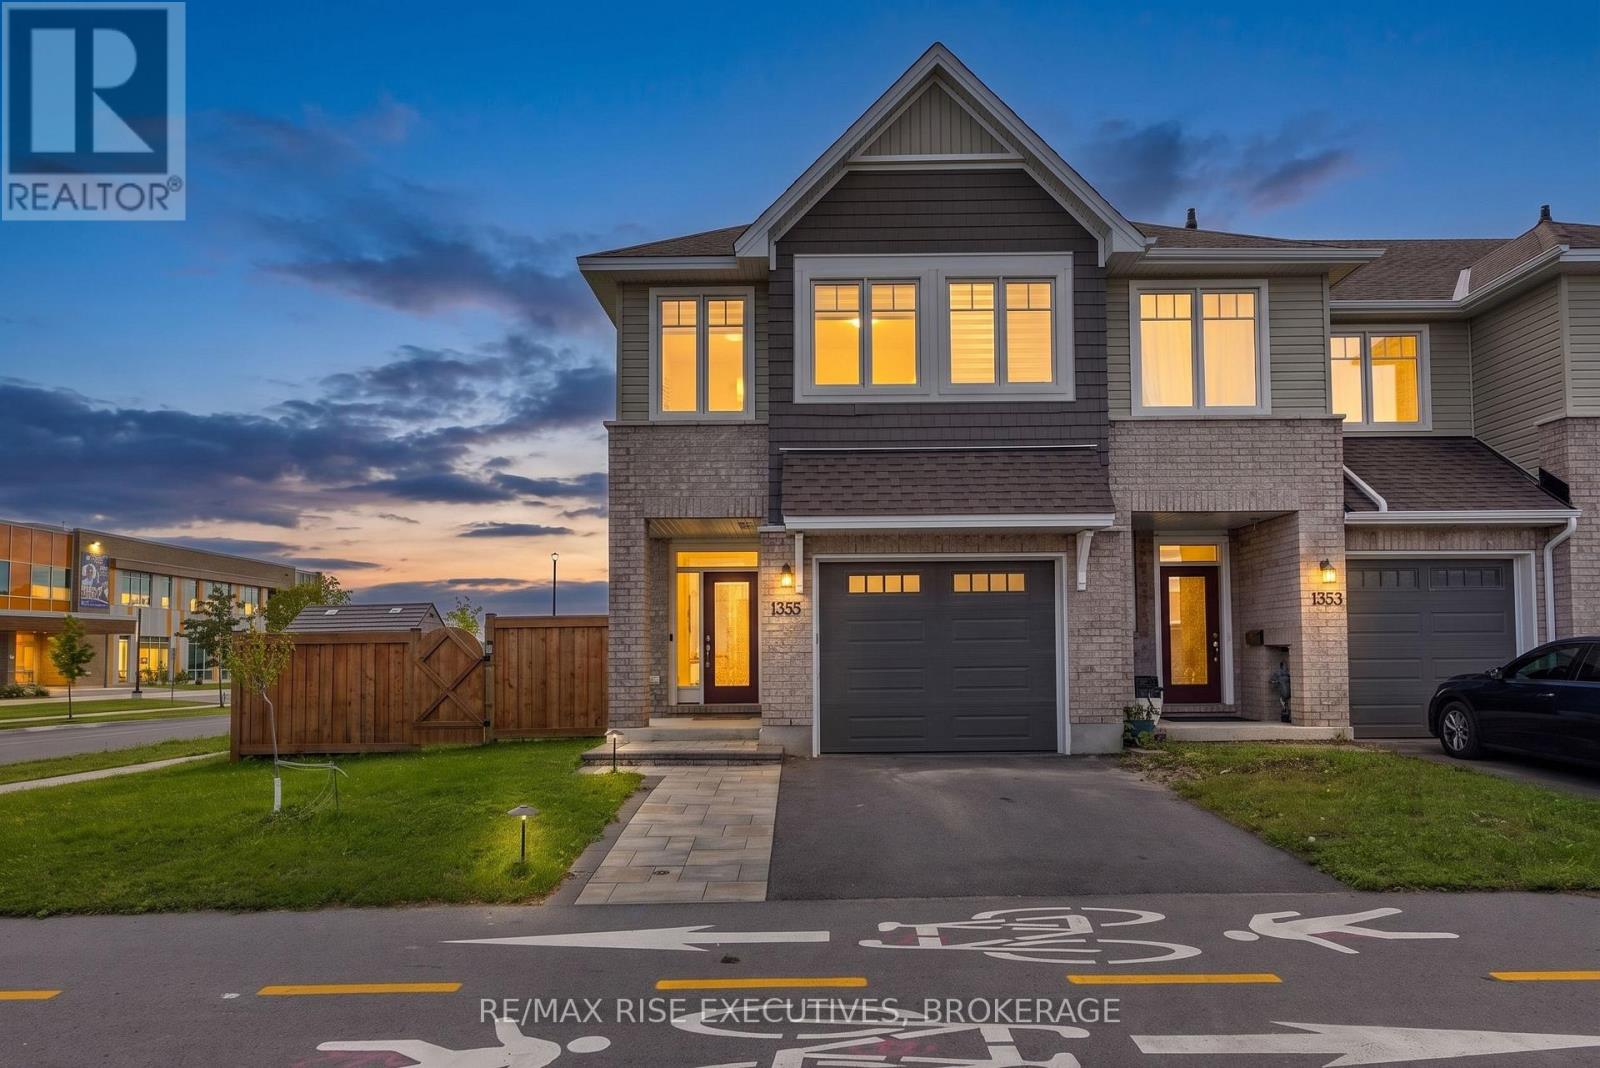
Welcome to 1355 Demers Avenue! This beautifully finished end-unit townhouse is ideally situated on a desirable corner lot in a newer, family-friendly west-end community and offers approximately 2,150 sq. ft. of stylish and functional living space across three levels. The bright, open-concept main floor features pot lights, a cozy gas fireplace and a beautifully appointed kitchen complete with quartz countertops, tile backsplash, gas stove, large island, pantry and ample cabinetry-perfect for everyday family living and entertaining. Upstairs, the spacious primary retreat features a walk-in closet and spa-inspired ensuite with a soaker tub, custom tiled glass shower and large vanity. Two additional generously sized bedrooms offer excellent closet space. The finished lower level provides even more versatility with a spacious rec room ideal for movie nights, a kids' playroom, home office or gym, plus a convenient rough-in for a future bathroom. Outside, the premium corner lot provides additional yard space and plenty of room to enjoy the warmer months. The location is hard to beat! Situated on the same street as École secondaire catholique Sainte-Marie-Rivier and just around the corner from École secondaire publique Mille-Îles, with Truedell Public School, Frontenac Secondary School and St. Marguerite Bourgeoys Catholic School also nearby. Enjoy exceptional convenience with RioCan Centre just moments away for shopping, groceries, restaurants and entertainment, plus easy access to Gardiners Town Centre, Cataraqui Centre, Queen's University, St. Lawrence College and vibrant Downtown Kingston. A fantastic combination of space, location and convenience-this is one you won't want to miss! (id:15069)
Rarely does a home offer this much house, this much land and this much privacy in Lindsay. Set on an extraordinary 226-FOOT-DEEP LOT backing onto THE JENNINGS CREEK RAVINE, 60 Hennessey Crescent delivers a combination that is exceptionally difficult to replicate. Built in 2022, this FULL-BRICK TWO-STOREY offers approximately 3,771 SQ. FT. OF SPACE, SIXABOVE-GRADE BEDROOMS and FOUR BATHROOMS, including a versatile main-floor bedroom. The WALKOUT DESIGN connects the lower level directly to the backyard, while 9-FOOT CEILINGS ON BOTH MAINAND LOWER LEVELS create an impressive sense of scale. The main floor features a generous kitchen, dining area, family room, living room and bedroom. NATURAL OAK HARDWOOD and an elegant oak staircase add warmth and continuity, while the upper level offers four additional bedrooms, including a spacious primary retreat, plus second-floor laundry. The UNFINISHED WALKOUT LOWER LEVEL is full of potential, with 9-FOOT CEILINGS and an expansive layout ready for a recreation room, home gym, media space, office or future living area. Outside is where this property truly separates itself. The FULLY FENCED YARD stretches deep toward the ravine, offering privacy and a natural backdrop rarely found with a newer in-townhome. An ARMOURSTONE PATHWAY is already in place, and DECK FOOTINGS ARE INSTALLED, giving you ahead start on creating the outdoor living space this lot deserves. With an ATTACHED DOUBLE GARAGE, SIX TOTAL PARKING SPACES, municipal services and a NORTH WARD location close to schools, parks and amenities, this is a rare opportunity to combine executive-home scale with a remarkable natural setting. SIX BEDROOMS. WALKOUT. FULL BRICK. 226 FEET OF DEPTH. RAVINE BACKDROP. approx. 3,771 SQ. FT. If you've been waiting for a home that gives you more, this is the one to see. (id:15069)
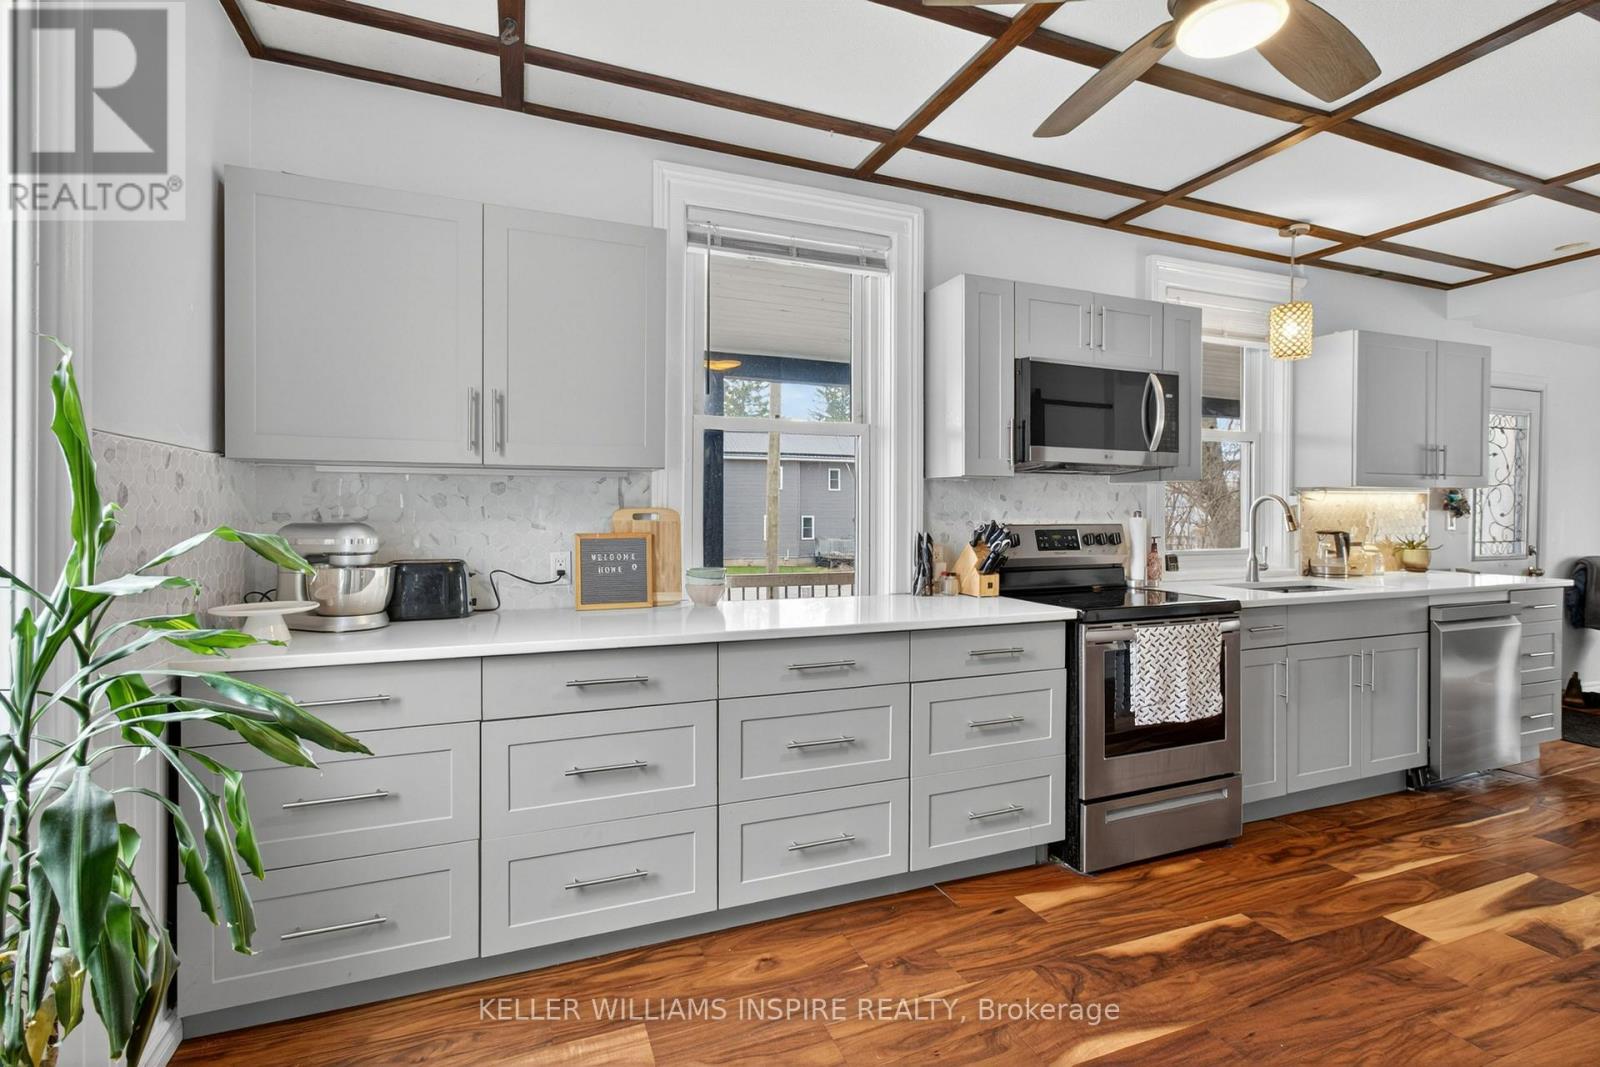
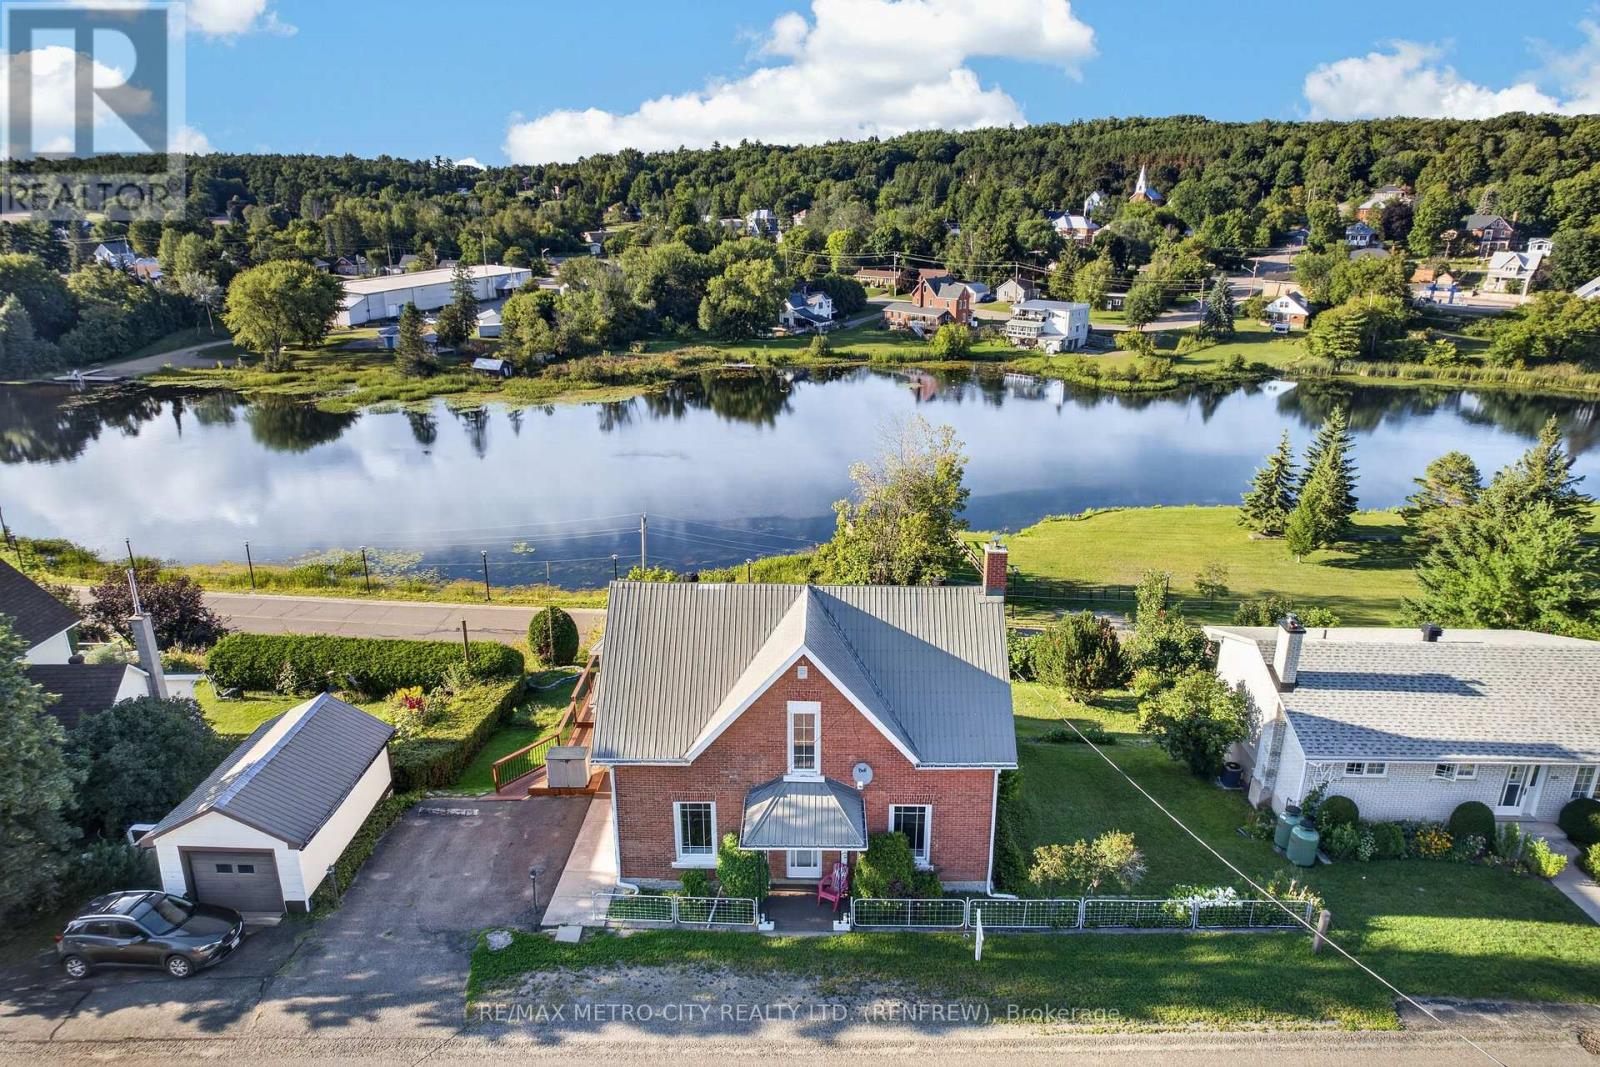
Discover the charm of this beautifully updated 100-year-old farmhouse in the heart of Westport, offered at $424,900! Thoughtfully improved and lovingly cared for, this home blends timeless character with the modern touches you've been looking for. Step inside to a dream kitchen featuring beautiful quartz countertops, stainless steel appliances, and plenty of cupboard space. Gorgeous engineered hardwood flooring runs throughout, while the beautifully updated full bathroom (2026) offers a fresh, stylish feel with a brand new vanity with stone countertop, tile shower and vinyl flooring. With 4 bedrooms, 1 full bath, 1 half bath, a den/laundry room, this home is move in ready! Enjoy your morning coffee or unwind at the end of the day on the lovely covered side porch. Outside, the large backyard is perfect for kids, pets, gardening, or entertaining, complete with a charming barn-style shed for extra storage. And the location? Hard to beat! Walk to downtown Westport, the waterfront, schools, and the Westport Arena. This is small-town living at its best, with shops, community, and recreation all close by. A charming home, a very long list of updates done over the last 4 years, nothing left to do but move in, fantastic location, and an exceptional price - this Westport gem is ready to welcome its next owners! ( Some big upgrades include: New high efficient heat pump/ AC pump, new hot water tank (owned), new railings on porch and upstairs, new paneling upstairs, fresh paint throughout , complete kitchen reno in 2021, brand new closet added in den/office 2026, all new main bathroom 2026) and many more! (id:15069)
Muskoka styled home has a thoughtful design located in old east hill on a quiet cul-de-sac. Three bedroom raised bungalow is bright and inviting with a 9 foot ceilings and open concept kitchen featuring a full sized side by side fridge and freezer, gas range and butcher block island with prep sink and 21' of counter space. One main floor office doubles as a bedroom. An inviting screened in three-season sunroom and wrap around deck accessed from living room. On the lower level is a self contained 2 br apt. This apt is legal and has its own entry as well as interior access offers multigenerational families or added income. Attached is a 2 car garage with lift to access main level of the home. There is a mezzanine in the garage for extra storage. R 80 in celling. Interior walls insulated. A rare blend of craftsmanship, comfort, and quiet charm in Belleville's beloved neighbourhood. (id:15069)
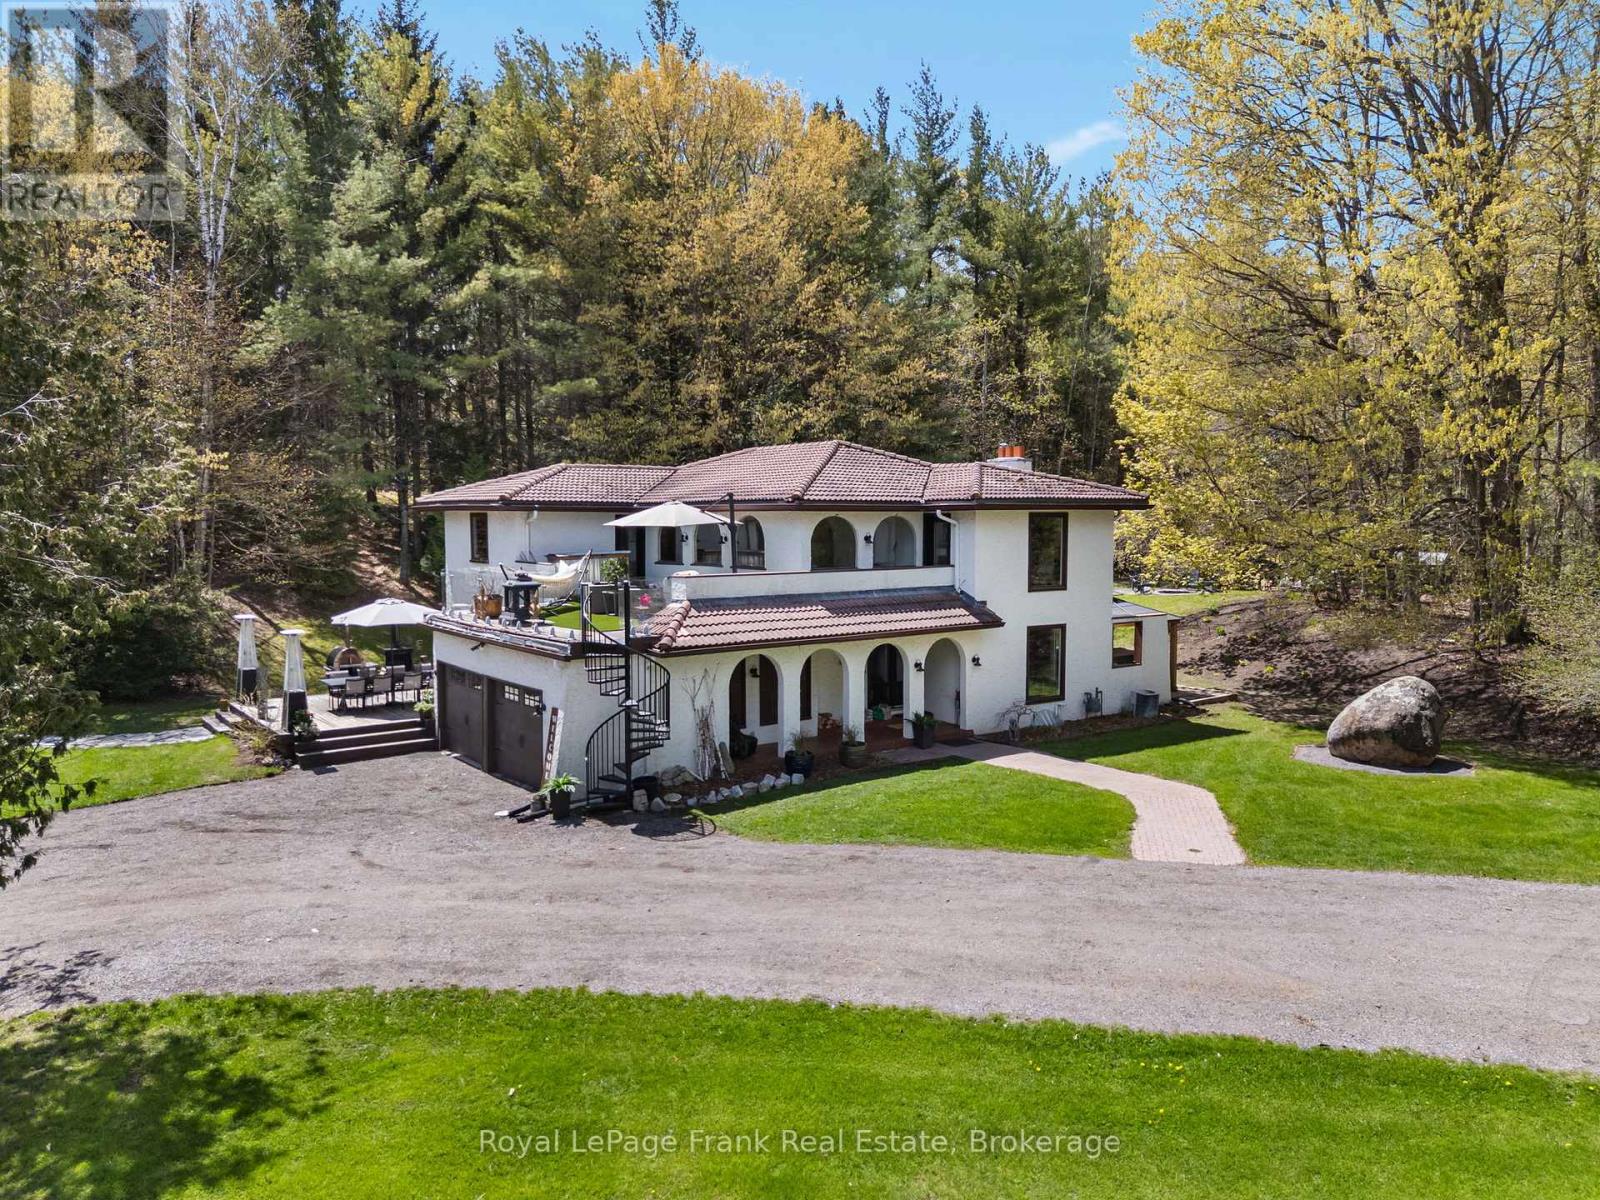
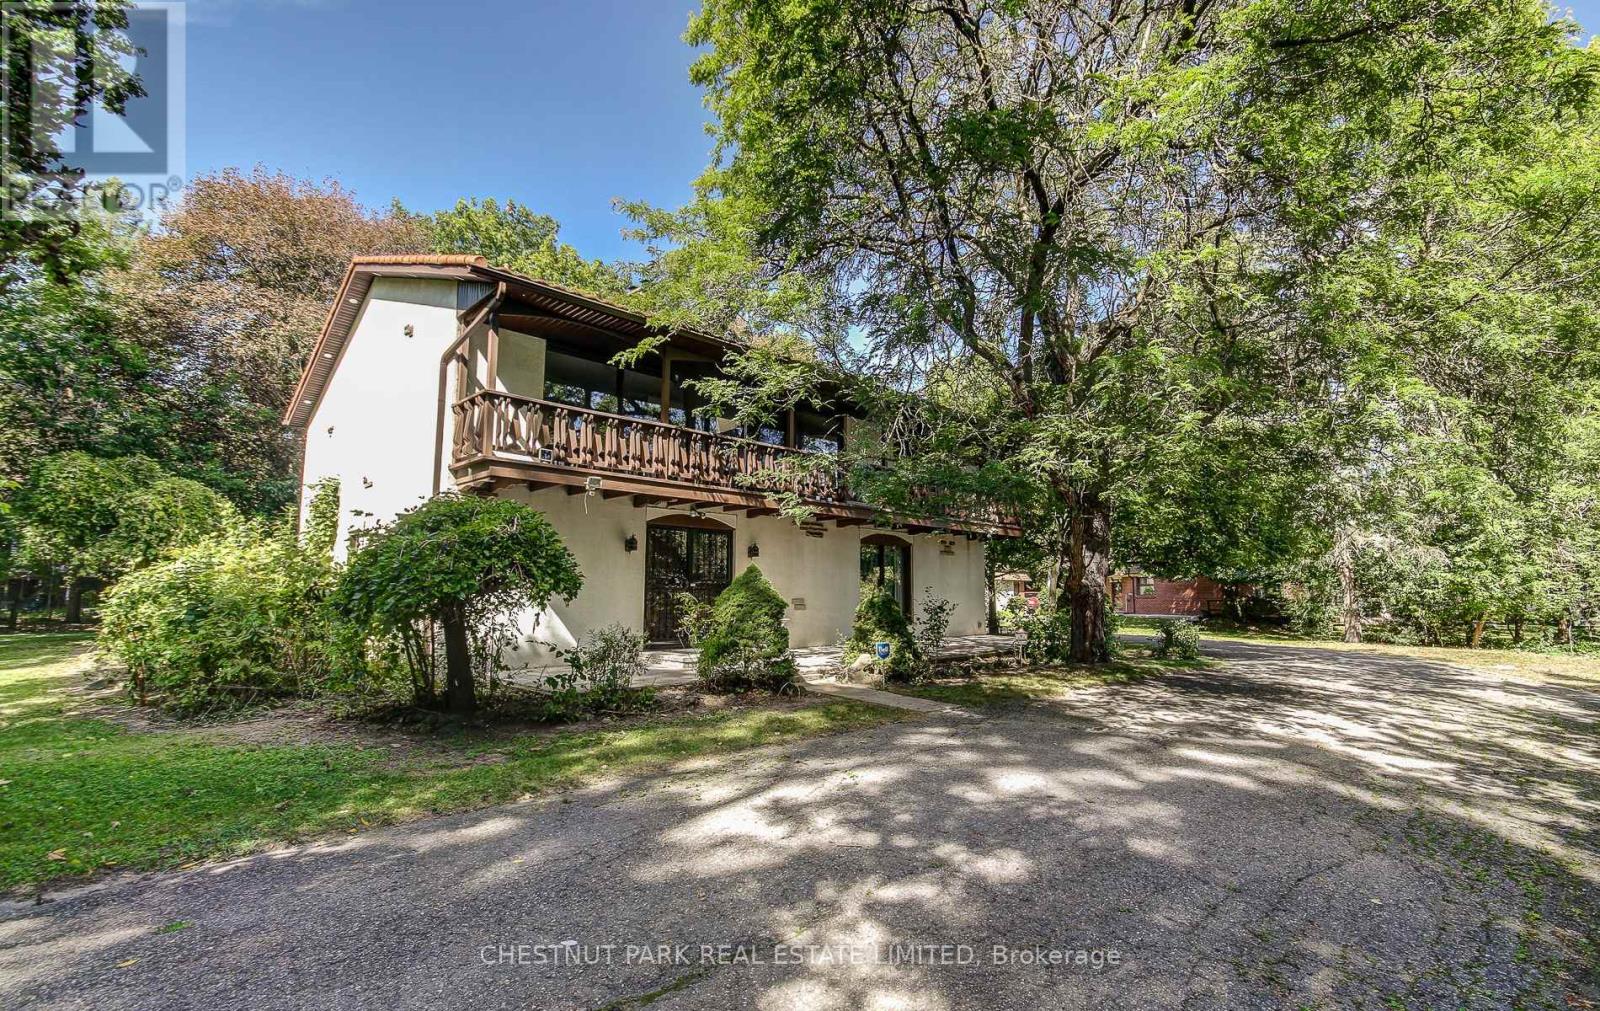
Set on a private 10-acre parcel just outside the desirable community of Sunderland, this exceptional country estate offers a rare combination of space, privacy and everyday ease.Thoughtfully designed for comfortable living and effortless entertaining, the Spanish-inspired home is warm, inviting and move-in ready, with generous principal rooms, a custom kitchen with modern appliances, and bright, welcoming spaces that flow beautifully for both family life and hosting. Outdoors, the property feels like a private retreat - without the work of creating one. Established landscaping, expansive patios and decks, an in-ground pool, hot tub, sauna and pool cabana provide a complete outdoor lifestyle already in place and ready to enjoy. Open green space, mature trees, and private walking trails offer a sense of seclusion and connection to nature, while the grounds remain highly usable and thoughtfully laid out. Adding to the property's versatility are two charming rustic cabins tucked within the trees, ideal for guests, creative space, or quiet escapes, along with a barn and garden areas that offer flexibility for those seeking a country lifestyle without compromising comfort or convenience. With high-speed fibre internet, natural gas, 200-amp service, and an in-ground Rachio sprinkler system servicing the gardens and meadows, this is a property where the heavy lifting has already been done, an extraordinary opportunity to enjoy the best of country living in a setting that is both distinctive and easy to call home. (id:15069)
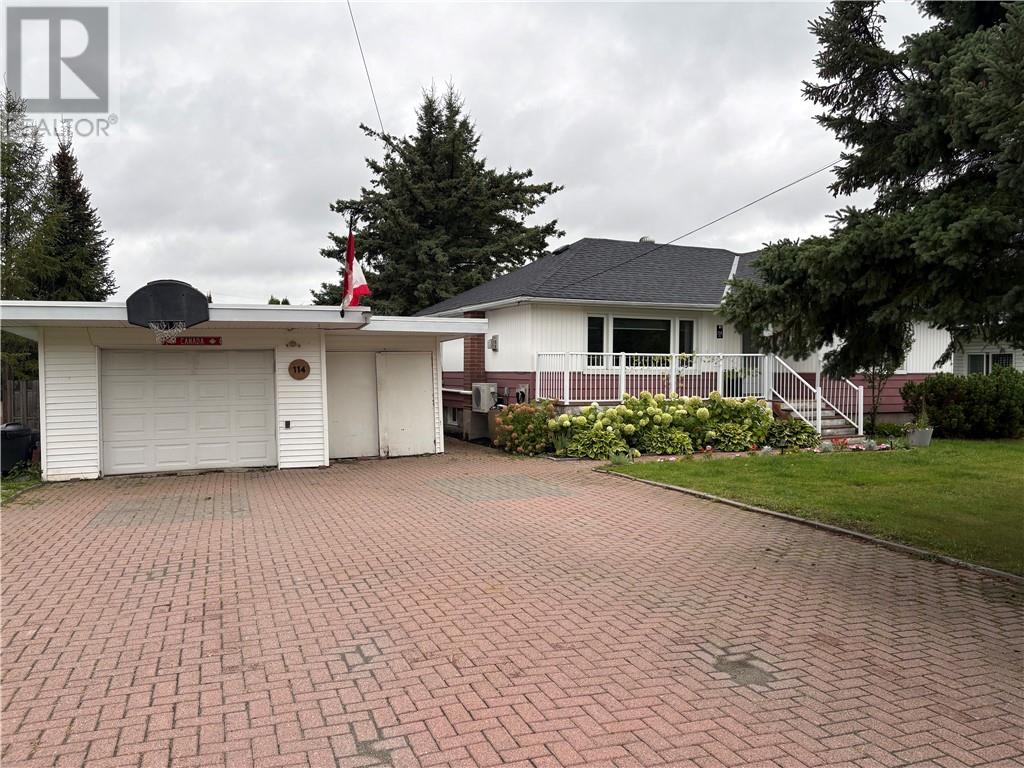
Welcome to 114 Hill Street in Wahnapitae, a fantastic opportunity for homeowners and investors alike, located just 10 minutes east of New Sudbury. Set on a spacious, private lot in a quiet community, this beautifully updated bungalow offers the perfect combination of comfortable living, versatility, and income potential. The main floor features a bright, open-concept design with hardwood flooring throughout. The inviting living room offers a natural gas fireplace, while the dining area connects seamlessly to the updated kitchen complete with a centre island, quartz countertops, and stainless steel appliances, Two spacious bedrooms and a 4 piece bathroom on the mainfloor .The real opportunity awaits downstairs, where the finished lower level has been designed as a complete secondary living space featuring its own entrance with a modern kitchen with appliances, open-concept living and dining area, a second natural gas fireplace, built-in stackable laundry, a third bedroom, and a three-piece bathroom with custom walk-in shower. This setup provides excellent potential for rental income, allowing you to live on the main floor while generating income from the lower level to help offset your mortgage and home expenses. It also offers an excellent option for extended family, guests, or multi-generational living. Outside, the property continues to impress with a landscaped front yard, mature trees, gardens, front porch, and a double lock-stone driveway . The driveway leads to a single detached garage with enclosed lean-to storage. The fully fenced backyard offers plenty of privacy and shade, along with a concrete patio, and multiple sheds for additional storage. Whether you're looking for a home that can help contribute toward your monthly costs, an investment opportunity with two separate living spaces, or a property that can accommodate extended family, 114 Hill Street offers flexibility and income potential rarely found at this price point. (id:15069)
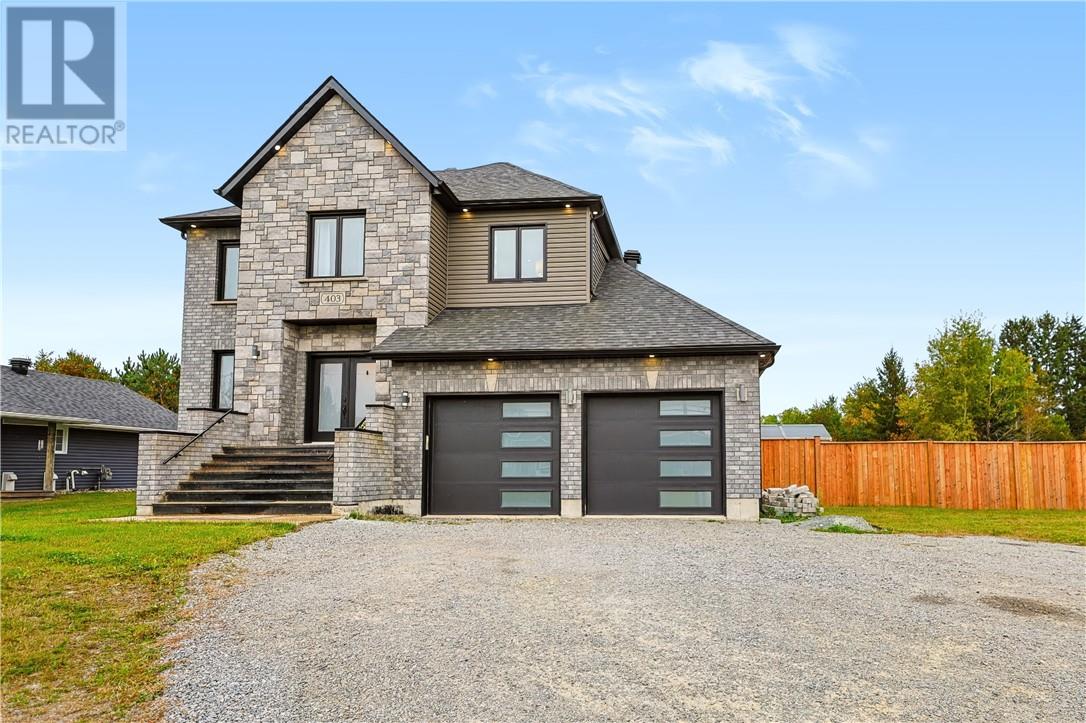
Welcome to 403 Cote Boulevard in Hanmer! Built in 2019, this two-storey home offers four bedrooms, three and a half bathrooms and plenty of space for family living. The main floor features a bright living room with a gas fireplace, an adjoining dining area and a beautiful kitchen with white cabinetry, a large island, an oversized fridge/freezer and a wall oven. A spacious walk-in pantry provides generous cabinetry and counter space. A main-floor bedroom offers flexibility for guests or a home office, while a two-piece bathroom completes this level.Upstairs, you’ll find three bedrooms, including a primary suite with an ensuite featuring a separate shower and tub. The impressive primary walk-in closet includes a centre island and its own fridge, while one of the secondary bedrooms also enjoys a large walk-in closet. An additional full bathroom and upper-level laundry add everyday convenience.The spacious lower level features a large rec room, kitchenette and another full bathroom, with plenty of room to entertain or unwind. Storage areas and a cold cellar provide additional storage space. The attached double garage includes plumbing rough-ins for a future shower and toilet.Outside, the covered back deck, landscaped yard and rear fencing create a welcoming setting for enjoying time outdoors. Natural gas heating, central air conditioning, Venmar ventilation and in-floor heating add to the home’s comfort. From the kitchen and pantry to the standout primary suite, this home deserves a closer look. Don’t wait, book your private showing today! (id:15069)
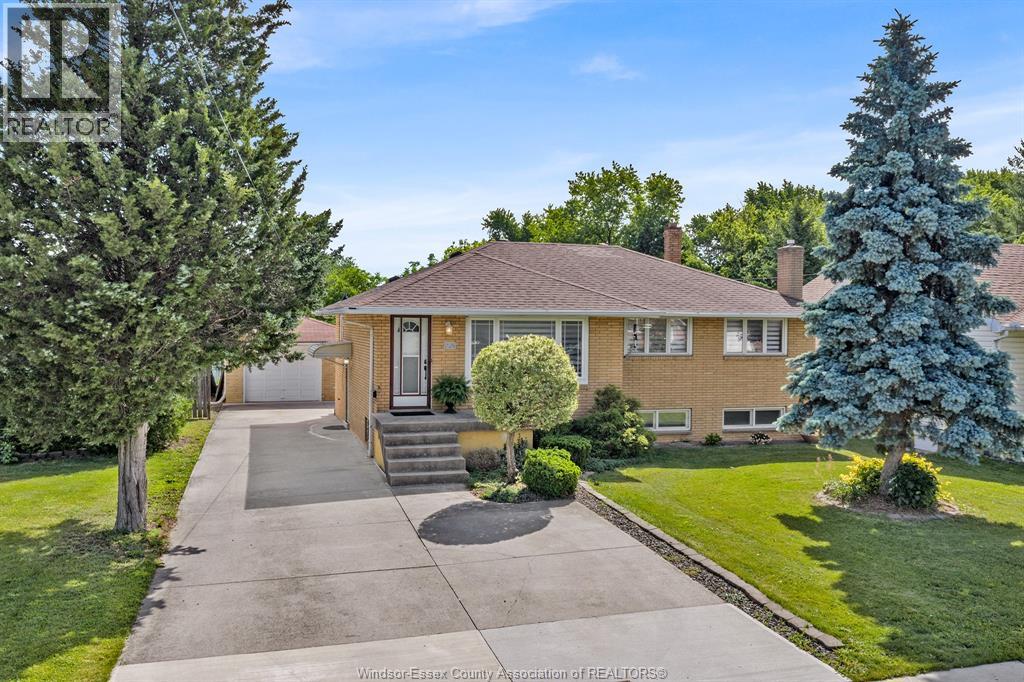
Discover the perfect blend of classic charm, modern conveniences, and incredible outdoor space in this well maintained all-brick ranch. Set on an exceptionally deep lot, this home offers a peaceful retreat with plenty of room to grow, entertain, and enjoy nature. Step inside to a welcoming main floor that features three comfortable bedrooms and a beautifully refreshed full bathroom (updated in 2018). The true heart of the main level is the gorgeous, fully modernized kitchen. Freshly updated in 2025, it provides a contemporary, turnkey space ready for your daily cooking and family gatherings. Whether you are looking for the ultimate entertainment zone or an ideal in-law suite setup, the basement delivers. This expansive lower level boasts a massive family room, a highly convenient second full kitchen, and the home's second bathroom. The absolute showstopper of this property is the rare 60 ft by 355 ft lot. Step out the back door into your own private oasis. The sprawling grounds feature mature fruit and nut trees, including three apple trees, two walnut trees, and a beautiful pear tree. With this much space, the possibilities for gardening, outdoor entertaining, and recreation are endless, not to mention the potential for an ADU (or 2!) A secure detached garage completes the property, offering excellent parking and storage solutions. (id:15069)
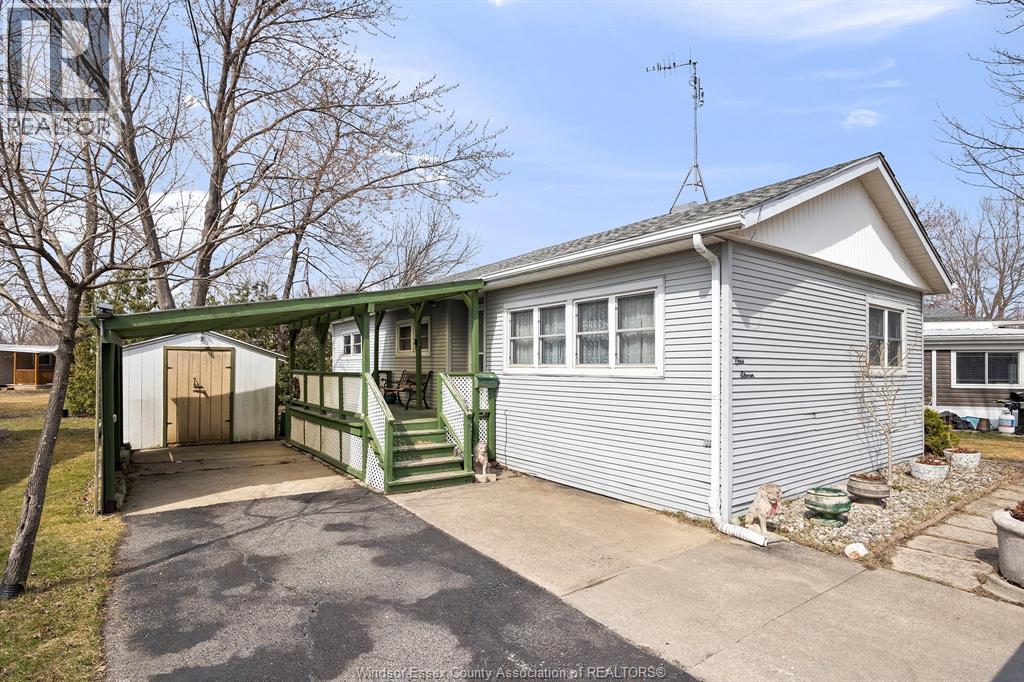
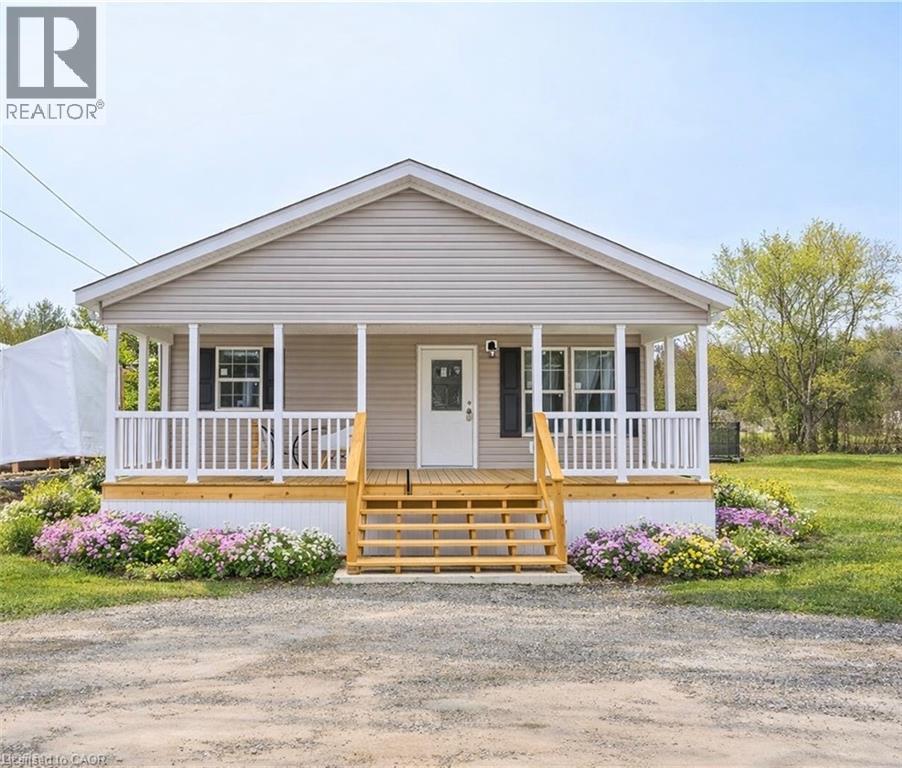
Welcome to 111 Dana Dr, in the Viscount Estates in The Town of Essex. This Mobile home has 2+1 Bedrooms and 1 Full Bath. Brand new furnace recently installed, Roof within 8 years. Home has all the amenities within walking distance or a short drive. Driveway has room up to three vehicles, one space with the attached carport to the home. Large west facing deck for those quiet warm evenings to sit a relax. Entering the home into the Foyer gives you a great open concept feel as the grand living room leads you to the dinning room, and from there you have a galley style kitchen going into pantry/laundry room. Comfort and Cozy living at its best. Price is right on this home. Call today to set up your visit. Park Approval is needed for the Buyer of this home. ""Let's Make This Your Best Move Yet"" (id:15069)
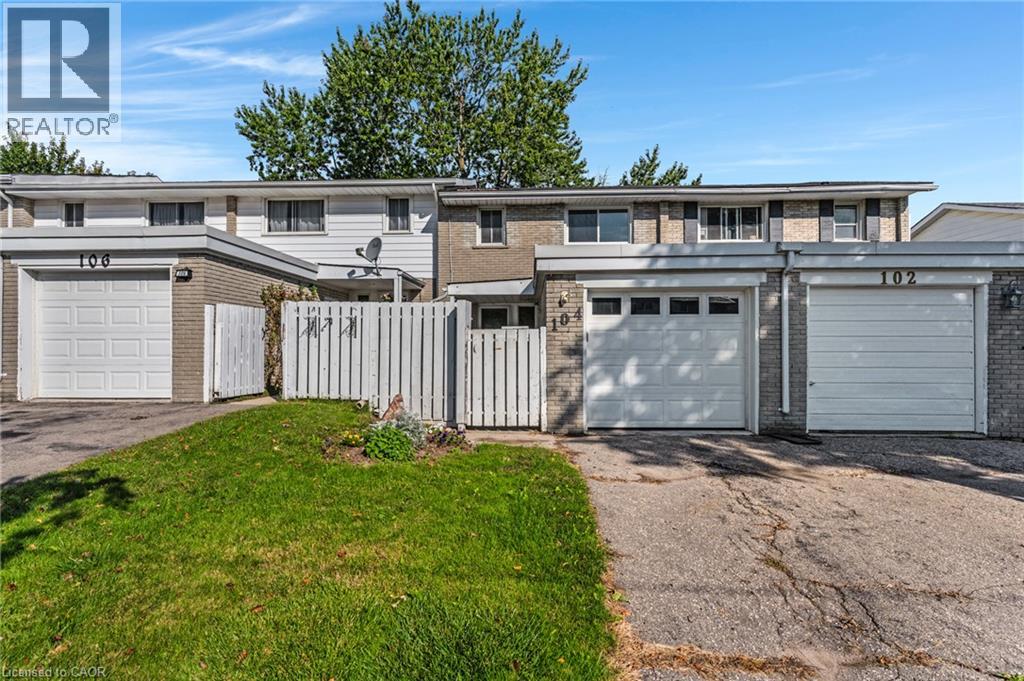
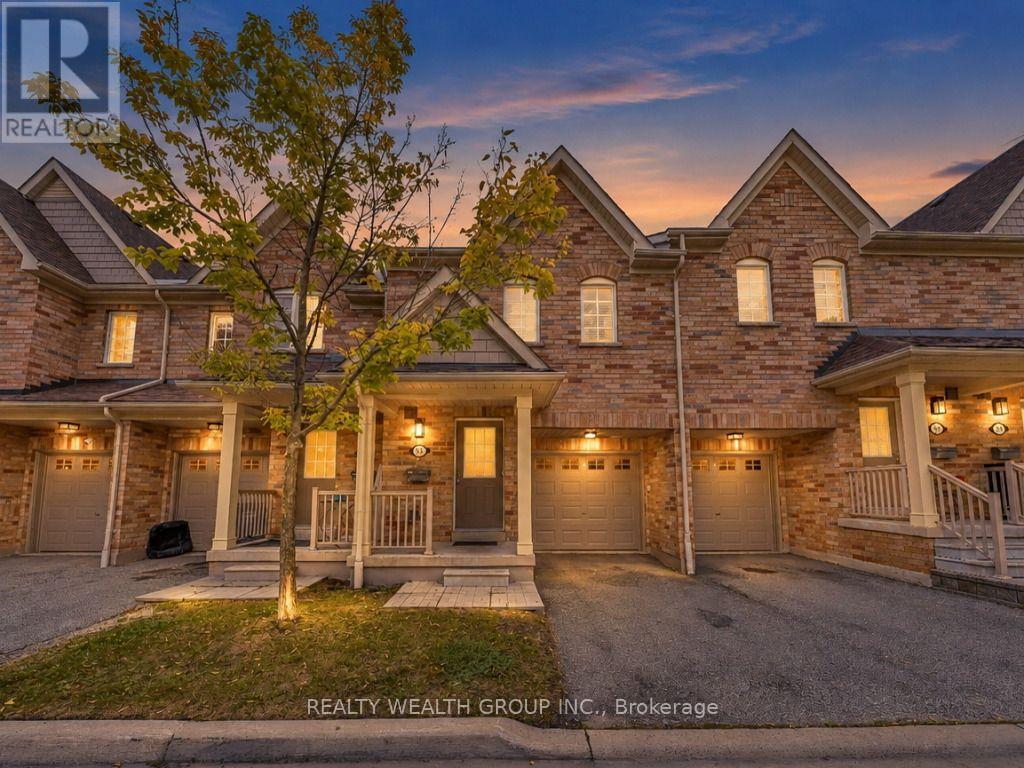
Welcome to 104 Ralgreen Crescent! This beautifully renovated freehold (NO CONDO FEES) townhouse has been thoughtfully updated from top to bottom, both cosmetically and mechanically. Offering 3 bedrooms, 3 bathrooms, a gated front yard, and a single-car garage, this home is truly move-in ready. Step inside to discover newer laminate flooring throughout, an updated powder room, and a stylish new kitchen featuring stainless steel fridge and dishwasher, granite countertops, and a coordinating backsplash. The spacious, sun-filled living room offers plenty of room to relax and entertain, with sliding doors leading to a massive deck and fully fenced backyard—an ideal setting for outdoor living and summer gatherings. Upstairs, you'll find three generously sized bedrooms, while the fully finished basement provides additional living space with a large recreation room and a convenient third bathroom. Updates include: all new laminate flooring, roof shingles 2018, most windows 5 years, garage door, garage membrane roof 2020, new electric panel, new kitchen and bathroom countertops and backsplash in kitchen & microwave, furnace 2025, and new a/c to be installed prior to closing. A turnkey home offering exceptional space, thoughtful updates, and a private outdoor setting in a convenient location, close to schools, shopping, highway access and much more. (id:15069)
Welcome to this unique and versatile true bungalow offering two distinct living spaces under one roof. Whether you’re looking for multigenerational living, space for extended family or guests, a private area for an older child, or simply more flexibility and privacy, this home offers options rarely found in a traditional bungalow. The thoughtfully designed layout features two kitchens, two full bathrooms, two bedrooms and two separate living areas, allowing the home to function as one comfortable residence or provide added separation between living spaces. The additional living area was created with a 1995 addition, adding valuable flexibility to the original home. Each living area has its own private outdoor space, creating opportunities to enjoy the outdoors, relax or entertain with added privacy. A single-car garage provides convenient parking and additional storage. If you’re looking for a home that can adapt to the way you live, this property offers a rare combination of flexibility, privacy and functionality. Come see how the layout could work for you. (id:15069)
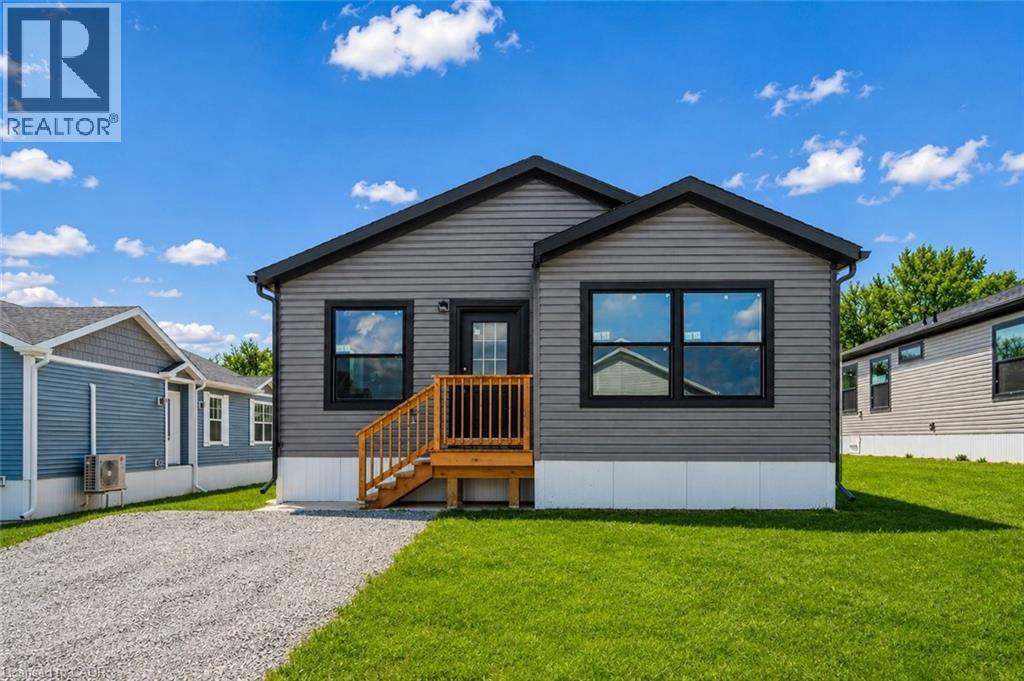
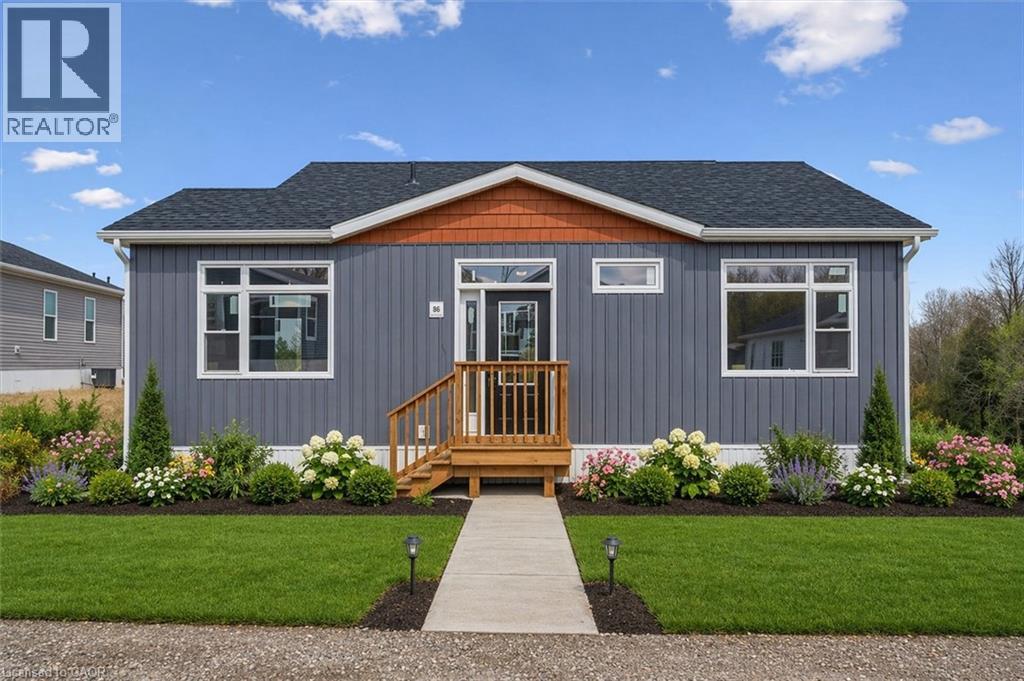
This lovely brand new bungalow built by Fairmont Homes, known as the Freelton Model features 3 beds, 2 baths and over 1300sqft of living space. Situated in the year round land lease community, Rocky Ridge Estates which is conveniently located just off Highway 6 on a quiet side road. Enjoy an easy going lifestyle in this tranquil rural setting while still easily accessing major commuting routes and major centers. Just 8 minutes south of the 401. Enjoy the open concept floor plan which features vinyl flooring throughout, large living and dining area with large windows, a primary 4pc ensuite and separate laundry room. This is the perfect investment for the downsizers or first time home buyers to get into the market at an affordable price! Inquire for more details about Lots available and various other models. Location may be listing in Freelton. Taxes not yet assessed. Images are of the Model home. Renderings and floor plans are artist concepts only and derived from builder plans. (id:15069)
This lovely brand new bungalow built by Fairmont Homes, known as the Trout Creek Model features 2 beds, 2 baths and over 1300sqft of living space. Situated in the year round land lease community, Rocky Ridge Estates which is conveniently located just off Highway 6 on a quiet side road. Enjoy an easy going lifestyle in this tranquil rural setting while still easily accessing major commuting routes and major centers. Just 8 minutes south of the 401. Enjoy the open concept floor plan which features a covered porch, large living and dining area with large windows, a primary 4pc ensuite and separate laundry room. This is the perfect investment for the downsizers or first time home buyers to get into the market at an affordable price! Inquire for more details about Lots available and various other models. Location may be listing in Freelton. Taxes not yet assessed. Images are of the Model home. Renderings and floor plans are artist concepts only and derived from builder plans. (id:15069)
This lovely brand new bungalow built by Kent Homes, known as the Cottage Model features 2 beds, 2 baths and over 1,000 sqft of living space. Situated in the year round land lease community, Rocky Ridge Estates which is conveniently located just off Highway 6 on a quiet side road. Enjoy an easy going lifestyle in this tranquil rural setting while still easily accessing major commuting routes and major centers. Just 8 minutes south of the 401. Enjoy the open concept floor plan which features quartz countertops, large living and dining area with large windows, a primary 3pc ensuite and separate laundry room. This is the perfect investment for the downsizers or first time home buyers to get into the market at an affordable price! Inquire for more details about Lots available and various other models. Location may be listing in Freelton. Taxes not yet assessed.Renderings and floor plans are artist concepts only and derived from builder plans. (id:15069)
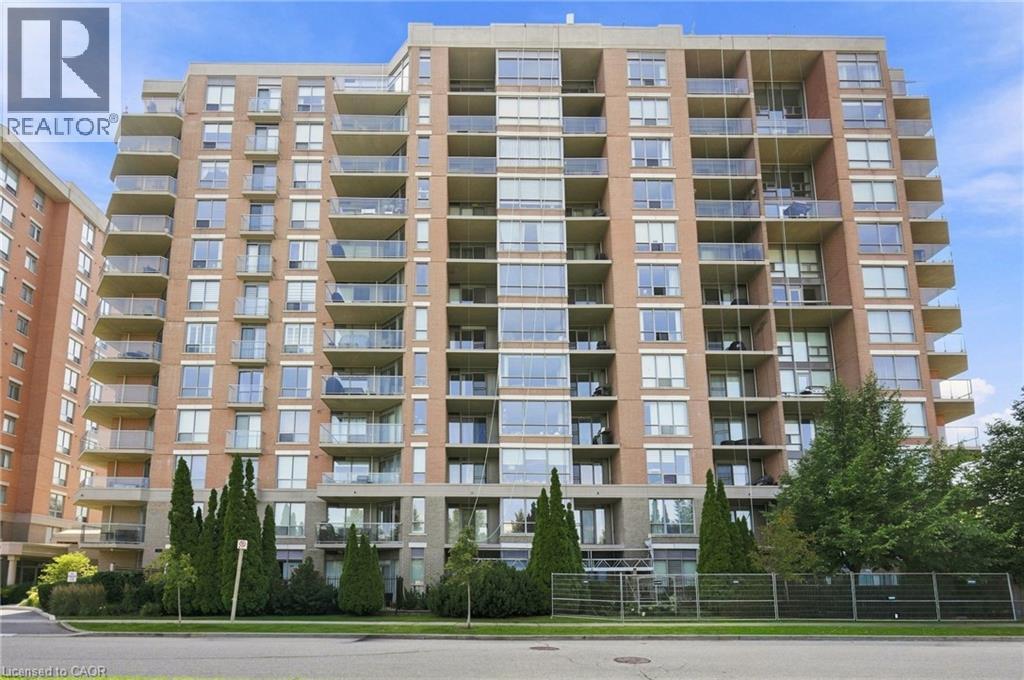
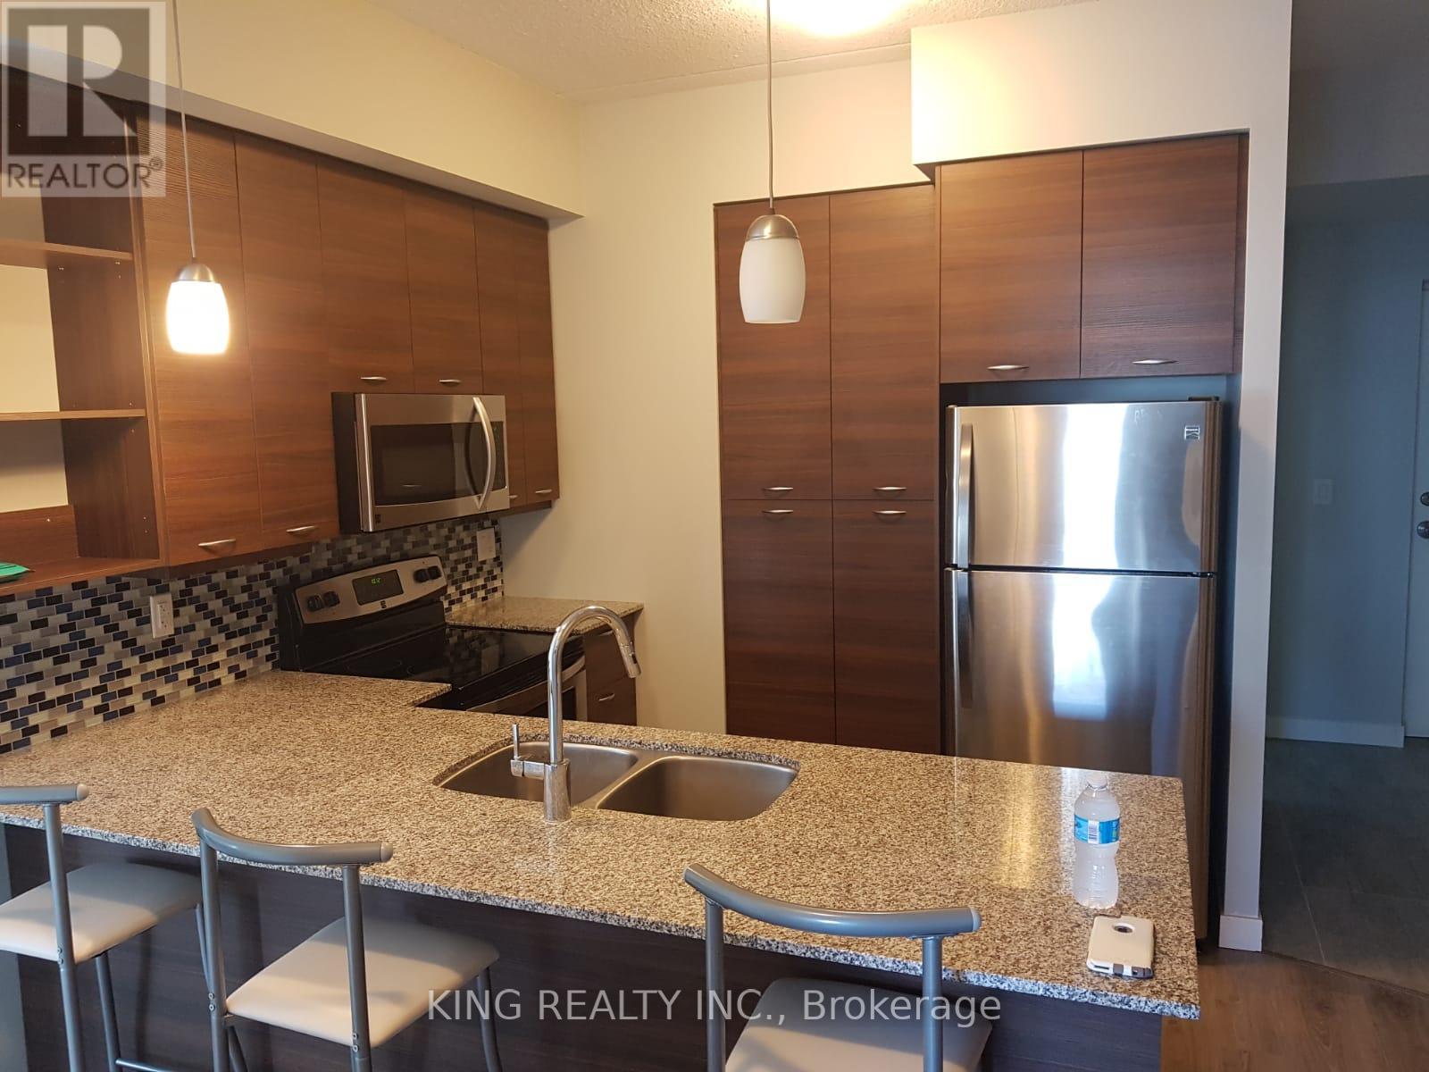
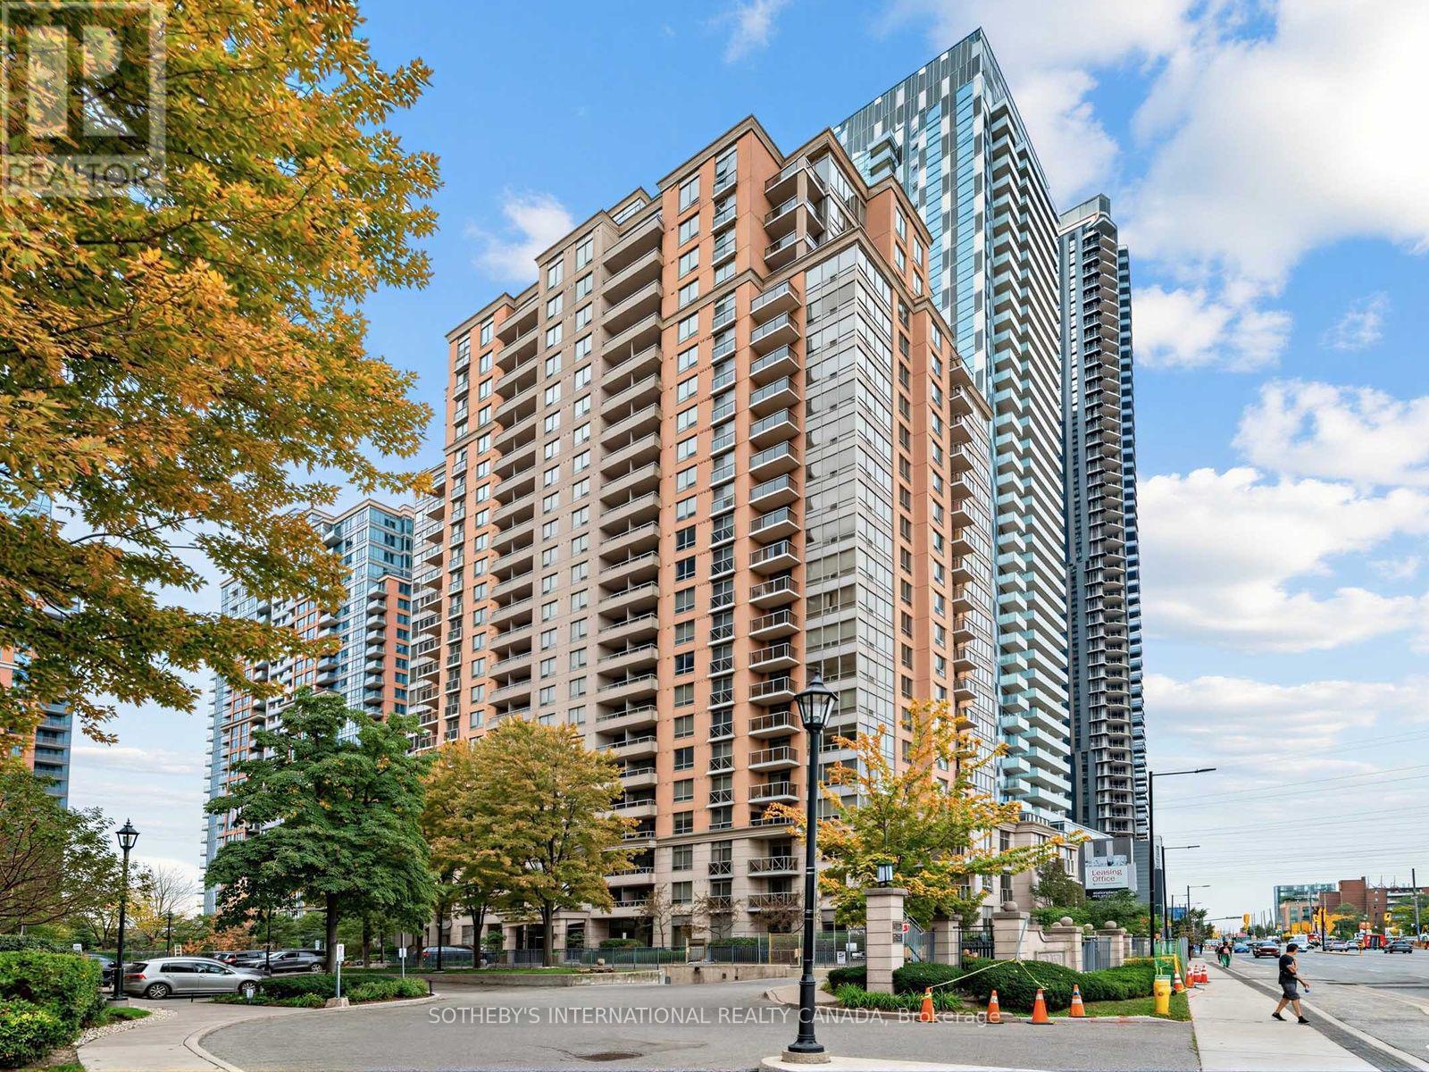
Welcome to 1150 Parkwest Place, located in the sought-after Village Terraces community in Mississauga. This spacious 2 bedroom, 2 bathroom suite offers nearly 1,100 square feet of thoughtfully designed living space with an open-concept layout and an abundance of natural light. The inviting living room showcases floor-to-ceiling windows and a walkout to the private balcony, creating the perfect setting for relaxing or entertaining. The adjoining dining area flows seamlessly into the kitchen, offering plenty of cabinetry and workspace. The generous primary bedroom features a walk-in closet and private 4-piece ensuite, while the second bedroom provides excellent versatility for family, guests, or a home office. A welcoming foyer, multiple closets, in-suite laundry, and additional storage add convenience and functionality. Enjoy two owned underground parking spaces, along with fantastic building amenities including a gym, party room, and library, plus 24-hour security and concierge service. Ideally located just minutes from Port Credit, scenic parks and trails, the QEW, GO Train, shopping, restaurants, and a wide variety of amenities, this is an excellent opportunity to enjoy spacious and convenient condominium living in a desirable Mississauga community. This is more than just a condo, it’s a place to relax, entertain, and enjoy everything the area has to offer. Don’t miss your opportunity to make this one your own! (id:15069)
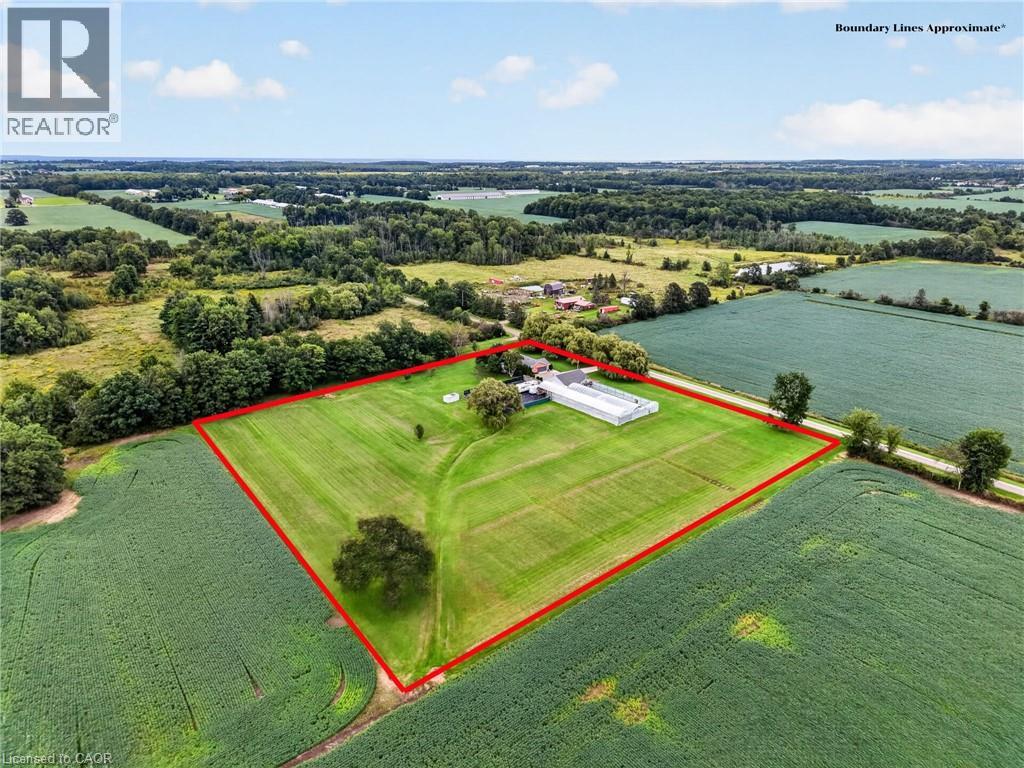
Welcome to 3294 South Grimsby Road 7, where your family can enjoy the space and serenity of country living without sacrificing everyday convenience. Set on five beautiful acres along a quiet, dead-end side road, the property is surrounded by farmers’ fields and forest, with deer regularly grazing in the backyard. You’re just minutes from Smithville and only a 10-minute drive from Grimsby and the QEW. The fully finished bungalow offers over 3,000 square feet of finished living space with 3+2 bedrooms, two full bathrooms and a basement in-law suite—ideal for extended family or multi-generational living. An insulated, attached double-car garage provides year-round comfort and practical storage. Outside, the detached workshop features concrete floors and hydro and connects to a substantial greenhouse area, creating exciting possibilities for a hobby, home-based business or side hustle. This is more than a home—it’s a place where your family can slow down, spread out and build the country lifestyle you’ve been dreaming about. (id:15069)
FRESHLY PAINTED! OPPORTUNITY KNOCKS IN LAKESHORE! Welcome to 602 Highpoint Avenue, a rock-solid, all-brick raised bungalow in one of Waterloo’s most desirable family neighbourhoods. Ready for its next chapter, this bright, clean blank canvas features a highly accessible single-step entry. The main floor offers an expansive living room with a massive bay window, formal dining area, a functional kitchen with a rear walkout, 3 bedrooms, and a 4-piece bath. The fully finished lower level expands your living space with a huge family room featuring a rustic brick wall and cozy wood-burning stove, plus a 4th bedroom, half-bath, laundry, and a workshop with abundant storage. Step outside to a private wood deck overlooking a wide, fully fenced landscaped yard with a pristine cedar hedge and mature fruit trees. Deep asphalt driveway and newer vinyl windows. Walk to top-rated schools, parks, and local amenities. Unlock this home's massive potential today! (id:15069)
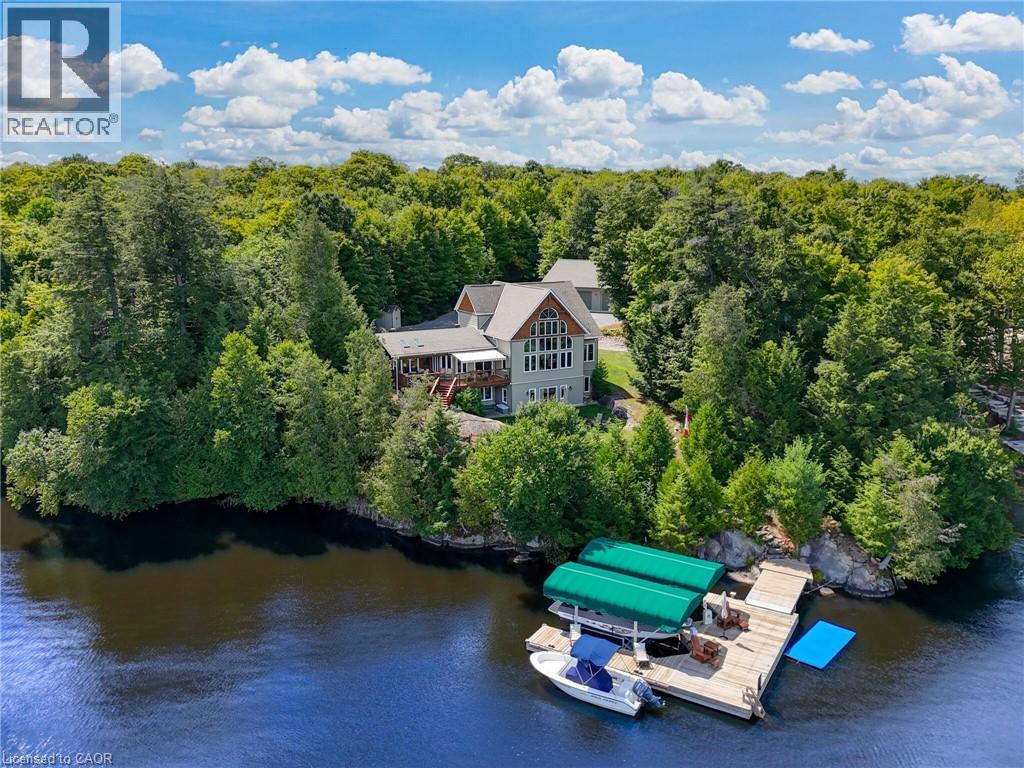
Stunning Views and Unmatched Privacy! Panoramic views of Lake Manitouwabing take center stage in this beautifully crafted lakehouse.Whether you're enjoying a morning coffee or hosting family and friends, the ever-changing lake vista is your daily backdrop. Lovingly maintained by the same family for 20 yrs, this stunning property offers over 3,500sqft of finished living space on a private lot at the end of a quiet, municipally maintained cul-de-sac.The lot itself is a rare gem, blending lush forest, bedrock, open green space & a gradual slope to the waterfront, perfect for lakeside enjoyment for all ages. Inside, thoughtful design meets superior craftsmanship, with slate tile, hardwood floors, pine ceilings, wall treatments and mouldings.The great room features soaring ceilings & stone fireplace, making it the perfect gathering place with a breathtaking view.The kitchen is both timeless and functional, boasting solid maple cabinetry, granite countertops & stainless-steel appliances.With 3+2 bedrooms and 3.5 bathrooms, theres space & comfort for the whole family+.The fully finished basement features 9ft ceilings, in-floor heating, wet bar & direct access to the waterfront.Enjoy 151ft of clean, deep, shoreline and a premium docking system with 2 covered boat slips, lift systems, and approx 18ft of water depth off the dock's end - ideal for swimming and boating.The insulated 1,357sqft garage & workshop is a hobbyist's dream - with a 2 post car lift, roughed-in radiant in-floor heating and upper loft, plus many inclusions.Take a scenic 15 min boat ride to championship golf course, Manitou Ridge, for a round of golf or bite to eat at their beautiful clubhouse & patio.Both McKellar & Parry Sound are a short drive for groceries, local eateries and all other amenities. This truly turnkey offering blends natural beauty, modern convenience + many premium extras into an exceptional year-round waterfront home that is ready for immediate enjoyment! (id:15069)
Welcome to this spacious, turnkey 3-bedroom, 2.5-bath freehold semi-detached home, situated in a highly sought-after Stoney Creek community within a small enclave of just 8 townhomes. Lovingly maintained by the original owners for 25 years, this exceptional home offers pride of ownership throughout. The bright, open-concept main level features a spacious dining area, inviting living room with cozy fireplace, updated kitchen with quality finishes, and convenient 2-pc bath. Hardwood and tile flooring throughout the main level. An updated oak staircase leads to the second floor, featuring a generous primary bedroom with 5-pc ensuite and walkout to balcony, two additional bedrooms, and 4-pc bath. The partially finished basement offers a rec room, versatile space ideal for a home office or 4th bedroom, laundry, cold cellar and abundant storage. Numerous updates include furnace & A/C (2023), roof (2015), some windows, flooring, kitchen and more. Enjoy a good-sized lot with a low-maintenance, fully fenced private yard with flower gardens and hot tub, plus detached single-car garage and private double rear driveway. Fantastic location just steps to shopping, schools, parks and transit, with easy highway access. A wonderful opportunity to move right in and enjoy! (id:15069)
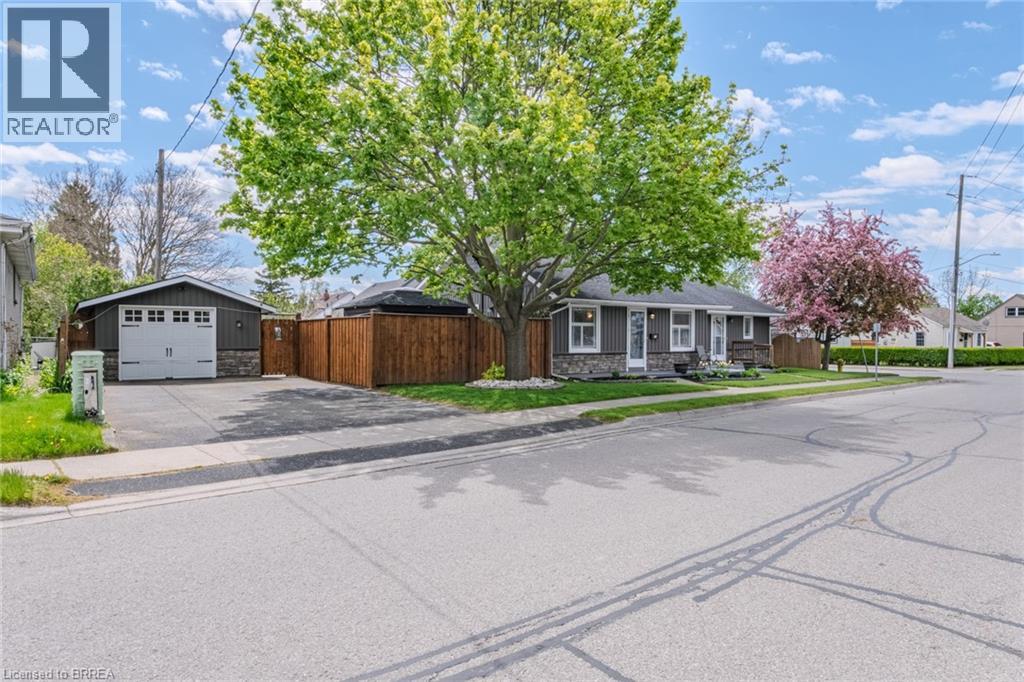
Beautifully updated, Attractively priced 2 bedroom, 1 bathroom Brantford Bungalow located on desired 41’ x 100’ corner lot in sought after Eagle Place neighborhood. Great curb appeal with sided exterior, double driveway, shed, & fully fenced yard with large deck for entertaining. The flowing, open concept interior layout features 927 sq ft of tastefully updated living space highlighted by updated eat in kitchen, large living room / dining room area, 2 spacious main floor bedrooms, refreshed 4 pc bathroom, desired MF laundry, & welcoming foyer / mud room area. The partial basement houses the utilities & ample storage. Highlights include premium flooring throughout, modern decor, lighting, & fixtures. Conveniently located close to amenities, parks, schools, shopping, & more. Ideal home for the first time Buyer, investor, young family, or those looking for convenient main floor living. Shows Incredibly well – just move & Enjoy! Experience Eagle Place Living. (id:15069)
Welcome to your dream home in the charming community of Eganville! Priced competitively, this beautifully maintained 3-bedroom solid brick 2 story home with 9 foot ceilings has been upgraded to offer modern luxury while retaining its classic structural integrity. Step inside to a bright, open-concept living space flooded with natural light. The main level features a sleek layout, a pristine 4-piece bathroom, and a top-of-the-line, high-efficiency heat pump system. This premium system provides whisper-quiet heating and cooling while drastically cutting your seasonal energy costs. Each of the three bedrooms offers ample closet space and large windows. Downstairs, the partially finished basement offers extra storage. The outdoor space is a true showstopper. Step out onto the expansive, high-end deck-your private oasis for morning coffees or evening barbecues, all while taking in the stunning panoramic views of the valley. Situated just minutes from Eganville's vibrant core, you are steps away from shopping, local dining, schools, and the beautiful Bonnechere River. This turnkey property perfectly balances peaceful small-town living with upscale modern conveniences. (id:15069)
Bright, Freshly painted High Roof Suite In Sage2! 2 Large Bedroom, 2 Full Bathrooms , Balcony And Private Laundry ,11 Ft. Soaring Ceilings. Just Steps To Wilfred Laurie & University Of Waterloo. For Parents Looking For A Place To Keep Your Kids Safe While Studying, Luxurious Residential Destination. This Unit Features, Stainless Steel Appliances, Granite, 3500 plus sq feet i. (id:15069)
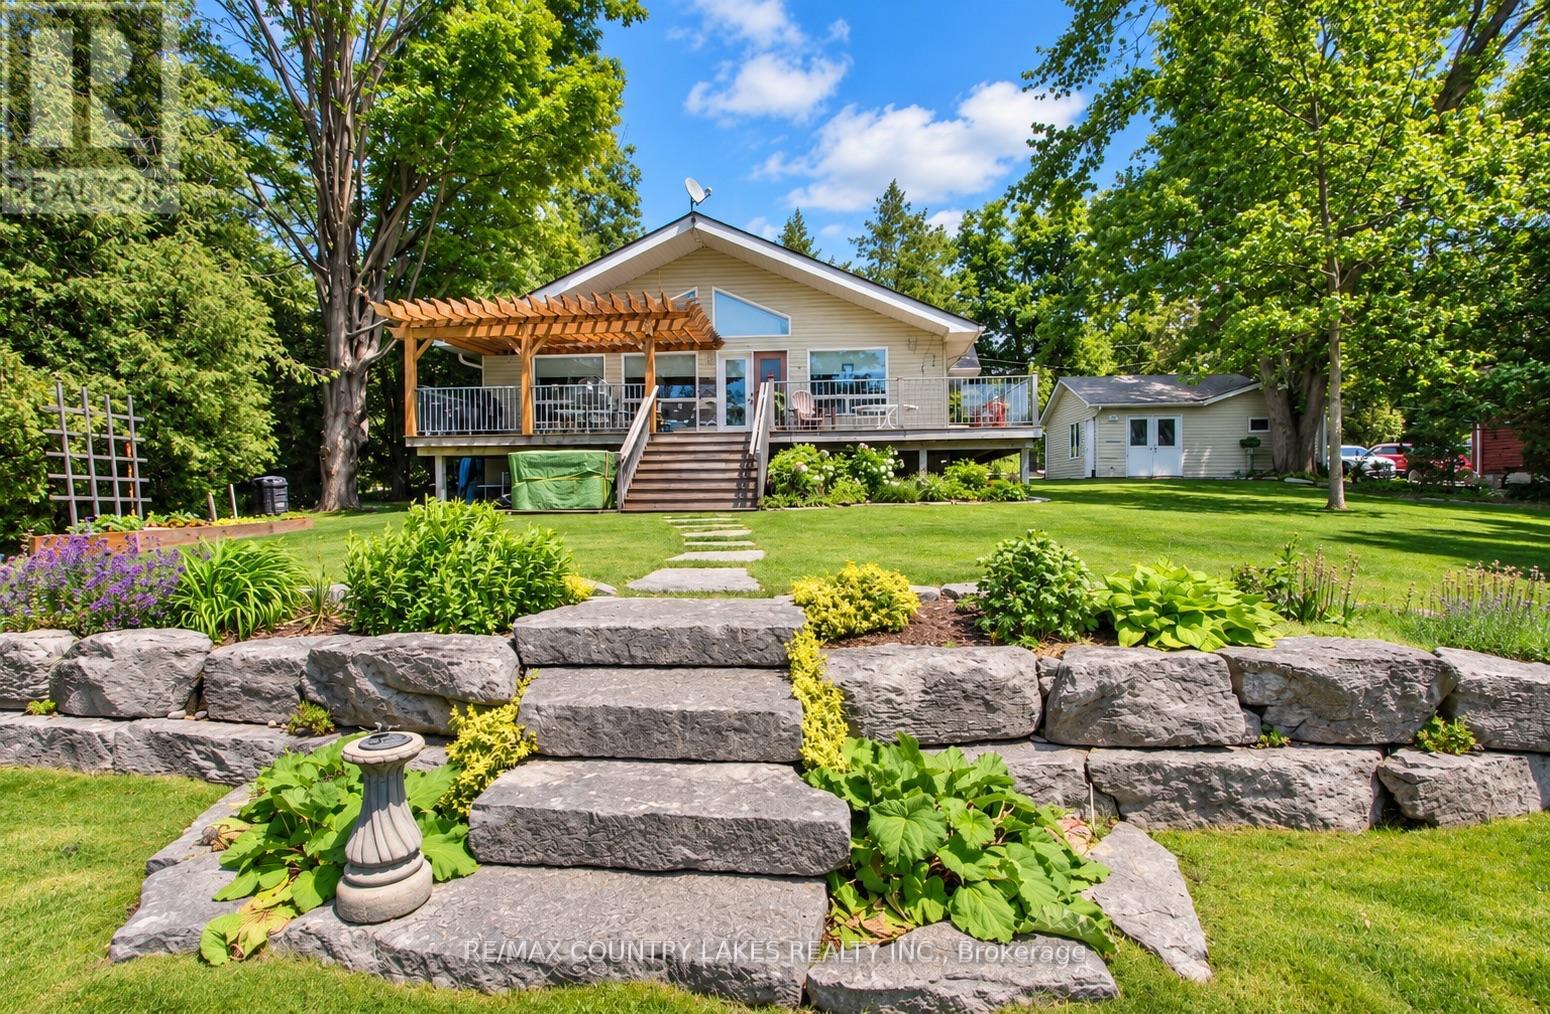
Welcome to your own waterfront retreat on beautiful Mitchell Lake! Offering 100 feet of shoreline with direct western exposure, this meticulously maintained raised bungalow is perfectly positioned to capture breathtaking sunsets and exceptional views. The bright and spacious open-concept main floor features cathedral ceilings, wall-to-wall windows, a cozy propane fireplace, electric heat pump, propane forced air furnace and a walkout to the expansive 33' x 11' wrap-around rear deck overlooking the water. The well-designed kitchen flows seamlessly into the living area, making it ideal for entertaining family and friends. Convenience is enhanced with main floor laundry and a primary bedroom complete with his-and-hers closets and a 4-piece ensuite bath. Outdoor living is second to none with over 75 feet of dock already installed, plus an additional 20 feet of dock included but not currently in place. Relax under the impressive 11' x 16' pergola, unwind in the hot tub overlooking the lake, or enjoy the beautifully landscaped grounds that create a true cottage-country atmosphere. The fully finished lower level offers a spacious recreation room with above-grade windows, a 3-piece bath, and two additional rooms perfect for guests, hobbies, or home office space. A recently installed chair lift(approximately $5,800 value) provides enhanced accessibility between levels. Additional highlights include an efficient heat pump with air conditioning, propane forced-air furnace, paved driveway, and a detached double-car garage with one bay currently configured as a workshop. Whether you're looking for a year-round residence or a waterfront getaway, you'll appreciate the outstanding boating, fishing, and swimming, along with direct boat access to Balsam Lake and the renowned Trent-Severn Waterway system. This is an exceptional opportunity to enjoy the very best of Kawartha Lakes waterfront living. (id:15069)
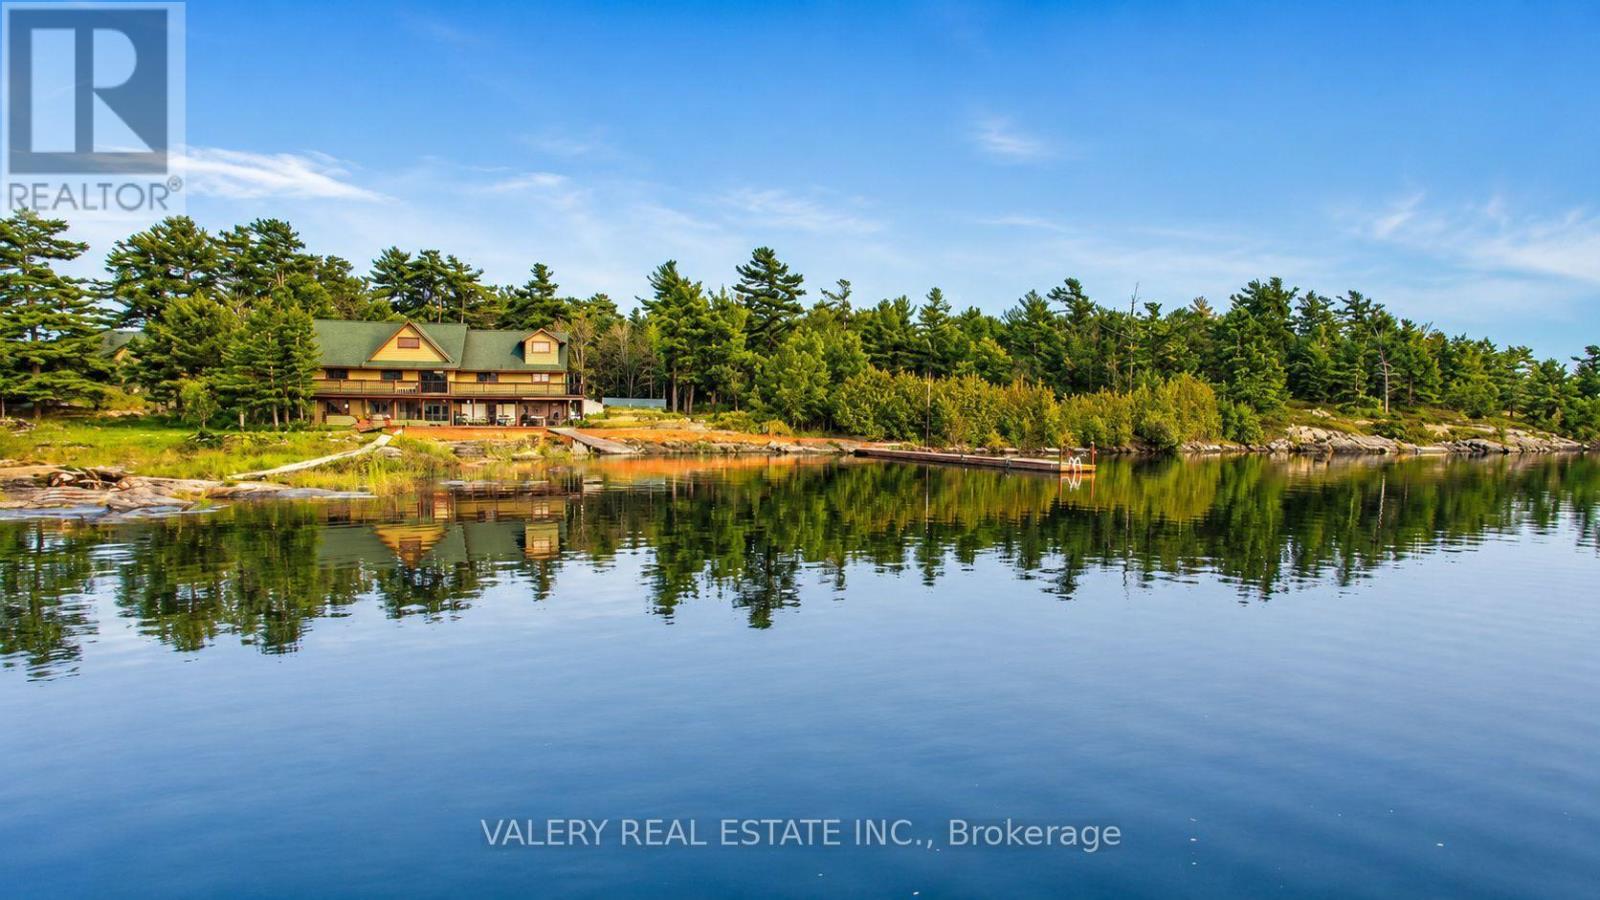
Private Island Retreat - Pointe au Baril, Georgian Bay. A rare opportunity to own a compound-scale island property with year-round capability in the heart of The Archipelago. Over 5 acres of land-surrounded shoreline - 846 feet of west-facing Georgian Bay waterfront with a sandy beach, rocky point, and spectacular sunrise-to-sunset views that are yours alone. The main residence spans 5,392 sq ft across 2.5 storey's: 6 bedrooms, 4 bathrooms, and an indoor sauna. Windows flooding the great room with panoramic bay views, anchored by an 18-ft dining table that seats 20 - built for gathering at scale. Primary suite with walk-in closet, spacious ensuite, and private office mezzanine. Chef's kitchen with double ovens, sinks, and dishwashers. Laundry on both levels. The fully self-contained guest house adds 3,200 sq ft: 4 bedrooms each with a private ensuite, plus powder room, full kitchen, living space, and its own laundry. Combined: 10 bedrooms, 9 bathrooms, with over 8,000 sq ft above grade combined - a full estate footprint designed for multi-generational ownership or multiple short term rental opportunities. Outside, one of the largest private docking systems in The Archipelago accommodates multiple watercraft. A two-level dive tower and recreation zone anchor the waterfront. The screened outdoor kitchen is fully equipped - BBQs, grills, pizza oven, farmhouse sink, refrigerator, and dishwasher - built to entertain without going inside. Hot tub, beach volleyball court, sand beach, and observation deck complete the picture. Generator-wired, fully winterized, 200 AMP, drilled well with Reverse Osmosis filtration system, septic, and an insulated workshop. Rebuilt today, this compound exceeds $4M in construction cost alone. This is a legacy estate - not a weekend getaway. Your Georgian Bay legacy awaits. (id:15069)
Welcome to this exceptional custom-renovated home in one of Stoney Creek's most sought-after neighbourhoods. Completely rebuilt down to the studs with no detail overlooked, this stunning residence offers over 4,000 sq.ft. of beautifully finished living space, including 2,734 sq.ft. above grade, showcasing premium craftmanship and luxury finishes throughout. The thoughtfully designed main home features 4+1 spacious bedrooms and 3.5 elegant bathrooms, highlighted by a spectacular primary retreat, designer kitchen, open-concept living spaces, and high-end finishes that blend timeless style with modern functionality. The fully finished lower level offers a self-contained 1-bedroom, 1-bathroom in-law suite with its own private entrance, making it ideal for multi-generational living, extended family, or income potential. Step outside to a private side yard with ample space for a future pool, creating the perfect setting for entertaining or relaxing. Completing the home is an oversized double garage and exceptional curb appeal. Located in a highly desirable family-friendly community close to excellent schools, parks, shopping, restaurants, highway access, and all amenities, this is a rare opportunity to own what is essentially a brand-new luxury home in an established neighbourhood. (id:15069)
Location. Location. Location!...3+1 Bedrooms...4 Bathrooms...No Neighbours Behind! This larger model freehold townhouse with no fees offers a rare private setting at the edge of the sought-after Summerhill community. Tons of $$$ Spent on Upgrades! From the moment you walk in, it's clear this is not a builder-basic home. Completely transformed with quality finishes and thoughtful details throughout, it shows like new and is truly turnkey. The bright, open-concept main floor is designed for both everyday family living and entertaining, with a fully renovated kitchen featuring new cabinetry, stunning countertops, sink and faucet. The open concept living/dining area walks out to the BBQ deck and spacious fully fenced backyard, while large rear-facing windows fill the living room with natural light. New wide plank LVP flooring, lighting, interior doors/hardware, feature walls and professional painting create a polished, cohesive look throughout. Upstairs, the primary bedroom is filled with natural light from oversized windows and features a walk-in closet plus a stunning renovated 4-piece ensuite with separate shower and tub. Two additional bright bedrooms, another fully renovated 4-piece bathroom and convenient upper-level laundry complete the second floor. All 4 bathrooms have been beautifully designed. The fully finished lower level adds even more usable living space, with an open-concept rec room and an additional 4th bathroom. This home is minutes from schools, parks, shopping and restaurants, ensuring both comfort and convenience in daily life. Whether you're a first-time buyer or looking for your forever home, this property offers the perfect blend of location, privacy, space and extensive upgrades, with a refined, up-to-date design and elevated finishes throughout. Thoughtfully renovated and completely turnkey, this is sophisticated, comfortable living with a level of finish that truly sets it apart. Book your showing today. (id:15069)
FREEHOLD LIVING, CENTURY-HOME CHARACTER & A HUGE BACKYARD IN THE HEART OF PRESTON! Welcome to 1108 Queenston Road, a charming 2-bedroom semi-detached home offering an excellent opportunity for first-time buyers, downsizers or anyone looking for a move-in-ready freehold without monthly condo fees. Built in 1895, this character-filled home blends timeless details with thoughtful modern updates. The bright main floor features large windows, laminate flooring, original tin ceilings and classic mouldings, along with a spacious living area ideal for relaxing or entertaining. The updated kitchen offers soft-close cabinetry, granite countertops, stainless steel appliances and convenient main-floor laundry, with direct access to the rear deck and yard. Upstairs are 2 bedrooms, including an oversized primary with multiple closet spaces and direct access to the 3-piece bathroom featuring a large tiled walk-in rain shower. An additional walk-in space offers flexibility for a home office, nursery, dressing room or extra storage. Outside, a covered deck overlooks a substantial backyard with plenty of room for gardening, entertaining, pets and play. The generous lot provides tons of outdoor space, plus potential to expand the driveway or explore adding a garage while still maintaining ample greenspace. The location is another standout! Situated in the established Preston community, this highly walkable neighbourhood puts everyday conveniences close at hand, including a pharmacy, schools, shops, restaurants, cafes and services along the King Street corridor. Enjoy easy access to Preston Towne Centre, Riverside Park, the Speed and Grand Rivers, scenic walking and cycling trails, transit and major routes, with convenient connections throughout Cambridge, Kitchener-Waterloo and Highway 401. Character, updates, outdoor space and a walkable Preston location - all without condo fees. (id:15069)
GORGEOUS PRIVATE WATERFRONT PROPERTY A Custom Built Raised Bungalow in 2010 on 2 Acres - 2,800 sq. foot year round 2 Family Home. Two separate open concept units both with large kitchens & a total of 6 walkouts overlooking Pristine Marten Lake. Just 30 mins. North of North Bay - right next to Tilden Lake. Most of the existing furniture can be included in the purchase. This opportunity can be ideal to accommodate either a multi-generational living set-up, extra room for additional family & friends, or even the perfect turn key BnB business. This exceptional property offers the perfect balance of tranquility & privacy making it an ideal year-round home or seasonal retreat. The property is surrounded by Crown Land with no possibility of future development by others - plus the nearest neighbours are a 10 min. walk making it a very private oasis. Enjoy great waterskiing, canoeing, kayaking, swimming, snowmobiling, ice fishing and ice skating on the lake in the winter months. With more than 343 ft. of very private shoreline - the area is very quiet and serene & part of a spectacular waterways of over 35 miles including Wickstead, Bruce and McPhee. The perfect fishing environment with Pickerel, Bass, Lake Trout, Walleye, Pike & White Fish. No doubt a true artist's paradise. The Very Large Great Room (LR/DR & Kitchen) consists of 20 foot Cathedral Ceilings, a walkout to a deck spanning the width of the entire home overlooking the Marvelous Lake. The large kitchen has Custom Maple Wood Cabinets & a Huge Island with seating - making it ideal for entertaining. There's also plenty of extra parking surrounding the property for visitors. Click on the "Brochure" Icon Below for Important Additional Features of the Home Including the Master Bedroom & Lower Level. (id:15069)
Well maintained 3 bedroom, 3 bath cornered townhouse located in Country Hills. This spacious Condo townhouse has everything you need including a terrific location, attached garage. Open concept layout on main floor with hardwood floors, crown molding, kitchen island, and granite tops. 3 spacious bedrooms upstairs and a full bathroom with granite top. The kitchen is open concept with lots of storage, which is terrific for entertaining and keeping an eye on the little ones. The dining and living areas are spacious and boast large sliding doors offering wonderful natural light plus access to the sweet private backyard - perfect for warm summer evenings. The bedrooms are large and bright and offer flexible office space. The basement is fully finished and perfect for extra family living, a theatre room, a home office, or studio. The basement also offers three piece bathroom, laundry Room with storage and cold room, and a utility room with a new water softener which is owned and a new water heater. This is a wonderful home that can be yours in time for summer! Extended driveway for 2 vehicles and visitor's parking available. Includes fridge, stove, washer, dryer, all electrical light fixtures, all window coverings and blinds, and water softener. New water softener installed in November 2023; New gas stove installed in November 2025; New dishwasher installed in May 2025; New Smart thermostat installed in November 2023; Property/condo management monthly charge includes Roof Maintenance; SNOW removal; Garbage removal; landscaping; lawn mowing; Common elements Maintenance. (id:15069)
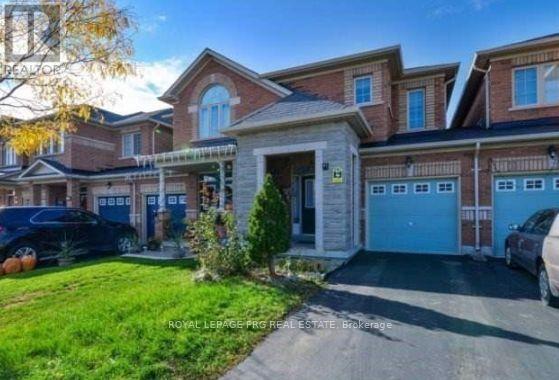
Welcome to this spacious and beautifully maintained townhouse in the highly sought-after Churchill Meadows community of Mississauga! Offering approximately 1,900 sq. ft. of living space this home features 3 bedrooms, 3 bathrooms, and a fully finished basement with one bedroom and 3-piece bath. The main floor offers a bright, functional layout with combined living and dining areas, perfect for entertaining. The modern kitchen features built-in stainless-steel appliances and a convenient breakfast area overlooking the backyard. Upstairs, the spacious primary bedroom offers a comfortable retreat with a private 3-piece ensuite, while two additional bedrooms are served by a separate 3-piece bathroom. All rooms have hardwood flooring. The finished basement provides valuable additional living space, including an extra room and a 3-piece bathroom-ideal for a home office, guest suite, recreation area, or growing family. Enjoy the convenience of 1-car garage parking plus 1 additional driveway parking space. Ideally located close to top-rated schools, shopping centers, parks, restaurants, transit, and major amenities. Enjoy everything Churchill Meadows has to offer in this wonderful family-friendly neighborhoods. A fantastic opportunity to own a spacious townhouse in a prime Mississauga location! (id:15069)
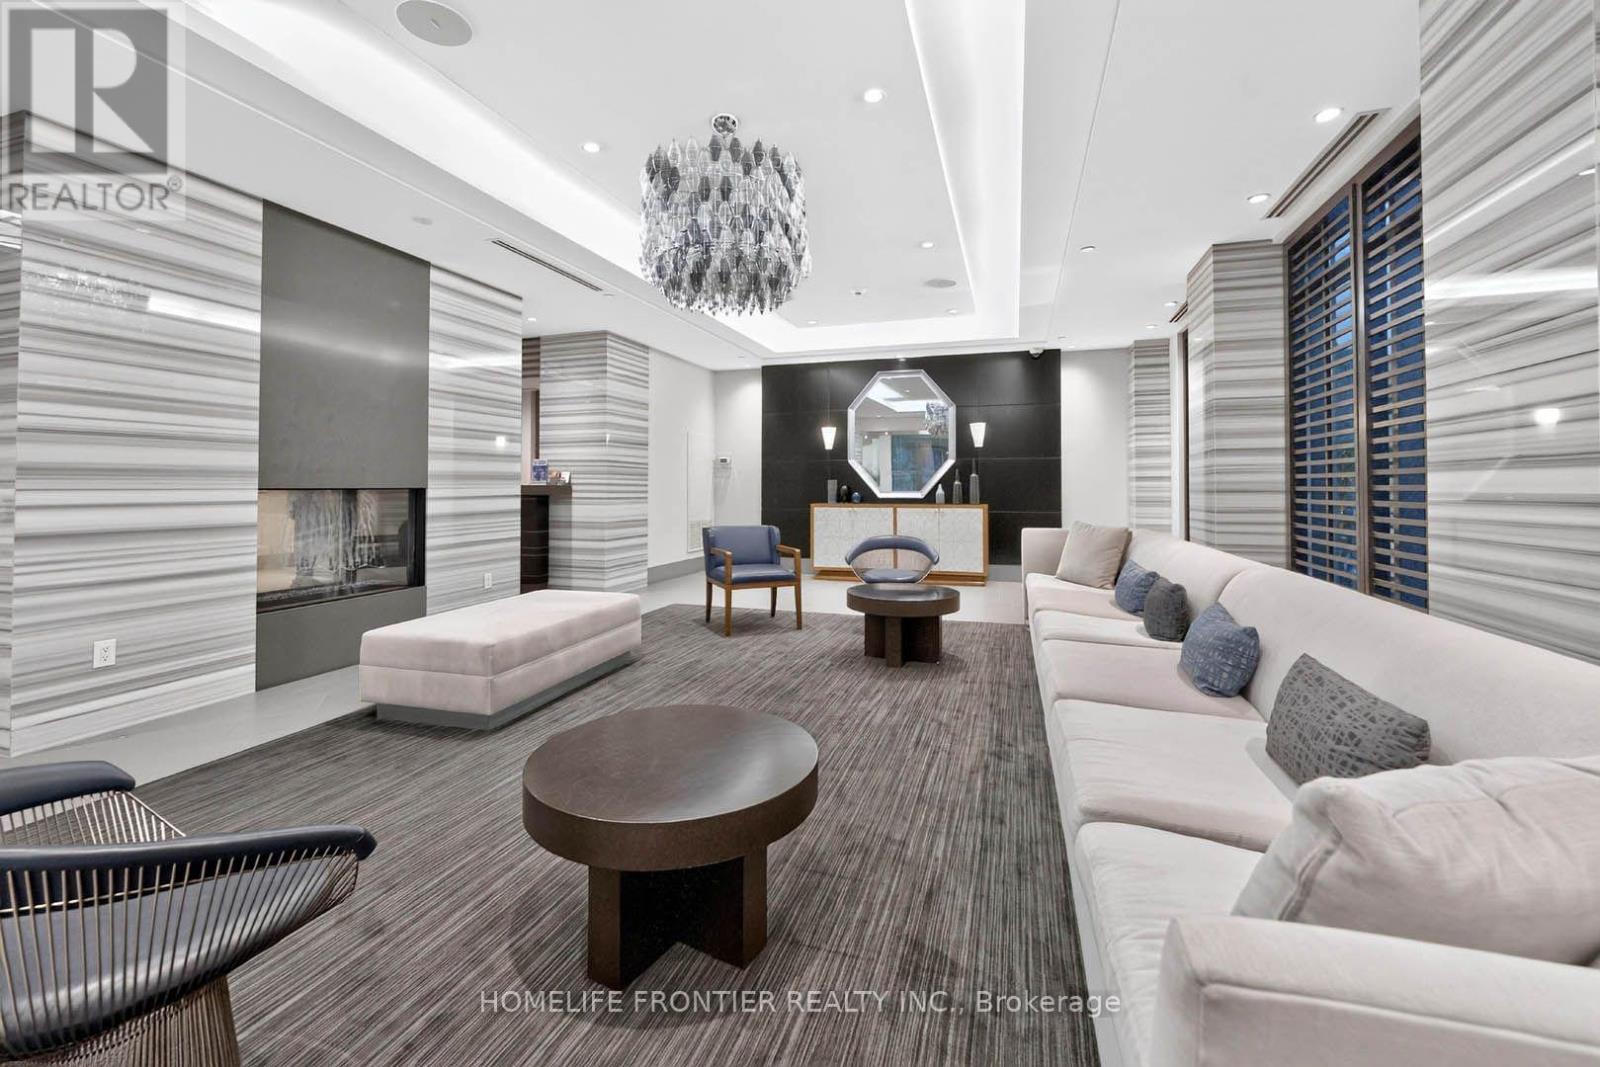
Welcome to Essex II by Tridel, where comfort, convenience, and urban accessibility come together. This spacious and sun-filled 1+1 bedroom ground-floor suite offers approximately 650sq. ft. of thoughtfully designed living space, complemented by high ceilings and a bright, open-concept layout. The modern kitchen features stone countertops, stainless steel appliances, a breakfast bar, and ample cabinetry, flowing seamlessly into the generous living and dining areas-an inviting space designed for both everyday living and entertaining. The spacious bedroom offers excellent natural light and a double closet, while convenient ensuite laundry adds to the functionality of the home. Step outside to your oversized, south-facing terrace, complete with a BBQ gas line and electrical outlet-an ideal private outdoor retreat for relaxing or entertaining. One parking space and a locker complete the suite. Residents of this beautifully maintained and professionally managed community enjoy an impressive array of amenities, including: 24/7 concierge service, Indoor pool, Hot tub and sauna, Two fully equipped gyms, Virtual golf, Party room, Media room, Guest suites, Billiards lounge, BBQ area with gazebo and Visitor parking. Enjoy South Etobicoke living at its finest with an unbeatable location just steps from the Kipling TTC Subway Station, GO Transit, and Mi-Way Transit Hub, offering approximately 20-minute access to Downtown Toronto and exceptional commuter connectivity. Conveniently located near Highways 427 and QEW, Pearson Airport, Sherway Gardens, Six Points Plaza, parks, schools, restaurants, cafés, and everyday essentials. This is an excellent opportunity to own a well-appointed home in a highly connected, transit-oriented community. Experience comfort, convenience, and urban accessibility in one of Etobicoke's most desirable neighbourhoods (id:15069)
Beautiful 3-Bedroom, 3-Washroom Home Featuring A Grand Entrance, Long Driveway & No Sidewalk. Bright, Open Layout With Neutral Finishes, Spacious Primary Bedroom With 2 Walk-In Closets, Good-Sized Bedrooms, Kitchen With Breakfast Area & Large Backyard. Direct Garage Access. Walking Distance To Shopping, Restaurants, Doctors, Places Of Worship & Transit, With Easy Highway Access. A Must See! (id:15069)
Welcome to the prestigious Two Old Mill! This immaculate 2-bedroom, 2-bathroom corner suite boasts a stunning southeast view and is flooded with natural light. Spared no expense with $$$ in premium upgrades, including smooth ceilings and pot lights throughout. The spacious main room features a custom TV unit/drawers, while the master bedroom includes a built-in wall unit. Remote shades in the living room. A chef's kitchen offers updated counters and custom pull-out cabinetry. Enjoy a fully upgraded bathroom featuring a new counter, mirrored cabinet, and a sleek sliding glass tub door. Freshly painted and professionally cleaned-this unit truly sparkles! Includes 2 rare parking spots and a locker. Personal EV charger adapter upgrade in parking spot! A breath taking rooftop sky lounge, perfect for entertaining! Elite amenities: indoor pool, hot tub, steam room, gym, guest suites, theatre, party, and dining rooms. Steps to Bloor West Village shopping, Jane TTC Subway Station, and minutes to major highways. Virtual Tour Available! (id:15069)
The possibilities are endless at 62 Chapel Street. Tucked away on a quiet street in the heart of downtown Brampton, this exceptional property offers a rare private drive leading to an expansive 0.64-acre double lot-an extraordinary opportunity with endless potential. Custom built in 1967 by Merv Card and Toronto architect Gardiner Cowen, this home offers just over 2,500 sq. ft. of living space, surrounded by mature trees that provide privacy and a beautiful natural setting. The upper level features reclaimed antique beech hardwood flooring, an open-concept living space, and an abundance of natural light. The kitchen is significantly renovated with granite counters, custom hickory cabinets for all your storage needs, and stainless steel appliances. The main level provides direct access to the attached two-car garage, along with a spacious family room featuring a fireplace, a convenient washroom, and laundry facilities. A durable steel roof along with aluminum soffit and fascia not only add to the home's lasting appeal, but means no upkeep! Whether you're looking for a substantial family home to thoughtfully update and make your own, or you're exploring a potential development opportunity, the combination of this prime location and exceptional lot size makes 62 Chapel Street a property worth envisioning. Bring your ideas and create something truly special in the heart of Brampton. (id:15069)
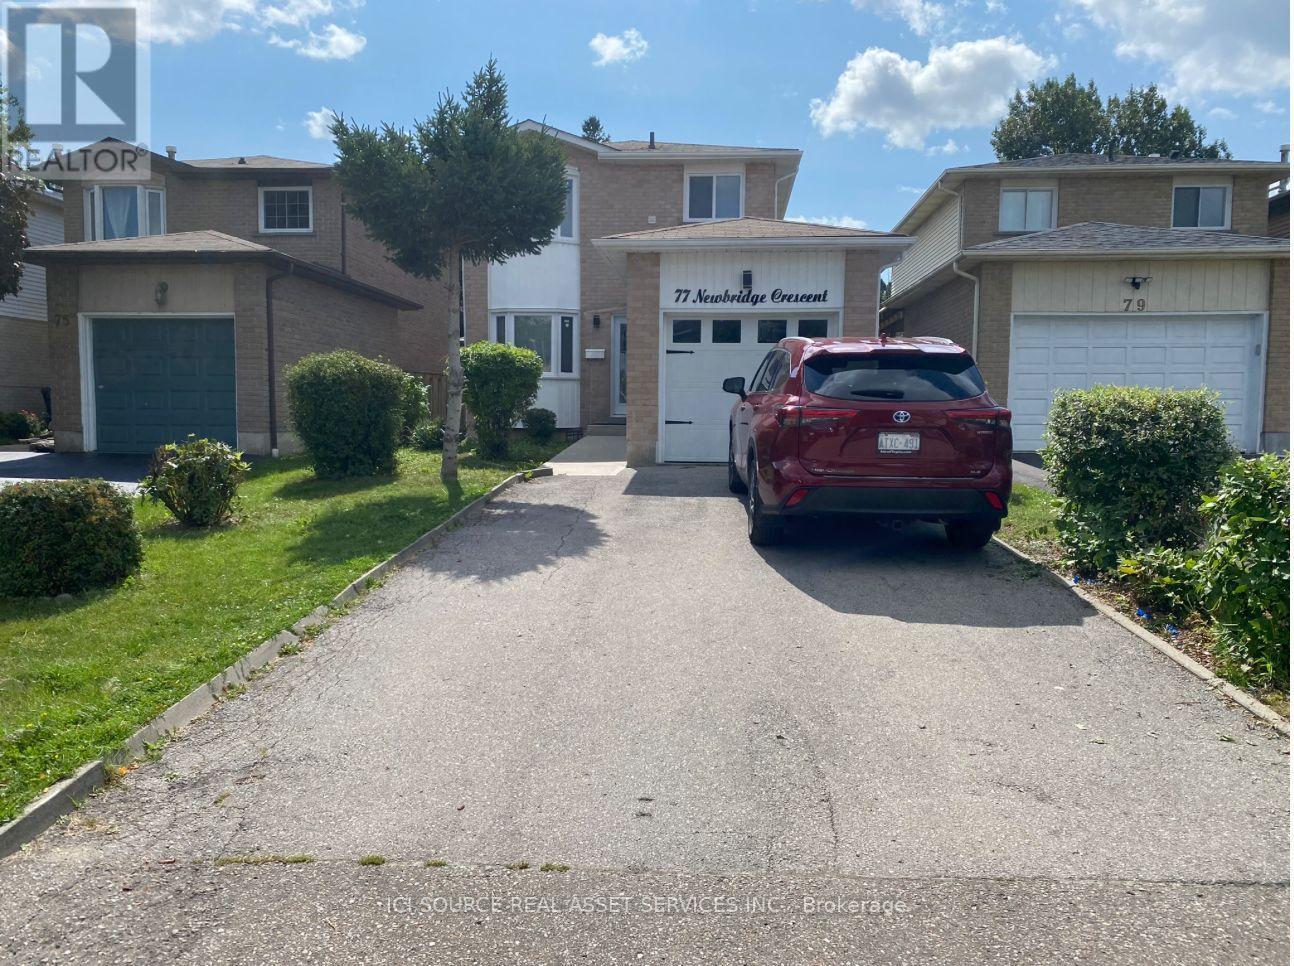
77 Newbridge Cres, Brampton, Peel, Ontario L6S4B5Welcome Renovated Detached Home. Excellent Location Gorgeous Open Concept Kitchen & Living Rm, Master W/Ensuite Bath, Separate Entrance To Basement With 2 Separate Laundries, Walkout To Your Private Back Yard. Extremely Tasteful & Immaculate Home! Minutes Away From School, Collage, Hwy, Restaurants, Movie Theatre, Cafes, Shoppers World Mall And Transit. All Branded, Stainless Fridge, Stove, Dishwasher, 2 Front Loader Washers & Dryers, 2 OTR Microwaves, L.E.D Pot Lightings Thru-Out, Quartz Countertop, Carrera Split face Backsplash, New Garage Door, Central Air, New Windows Thru-Out. New Roof 2026. Currently leased to single extended family *For Additional Property Details, Click The Brochure Icon Below* (id:15069)
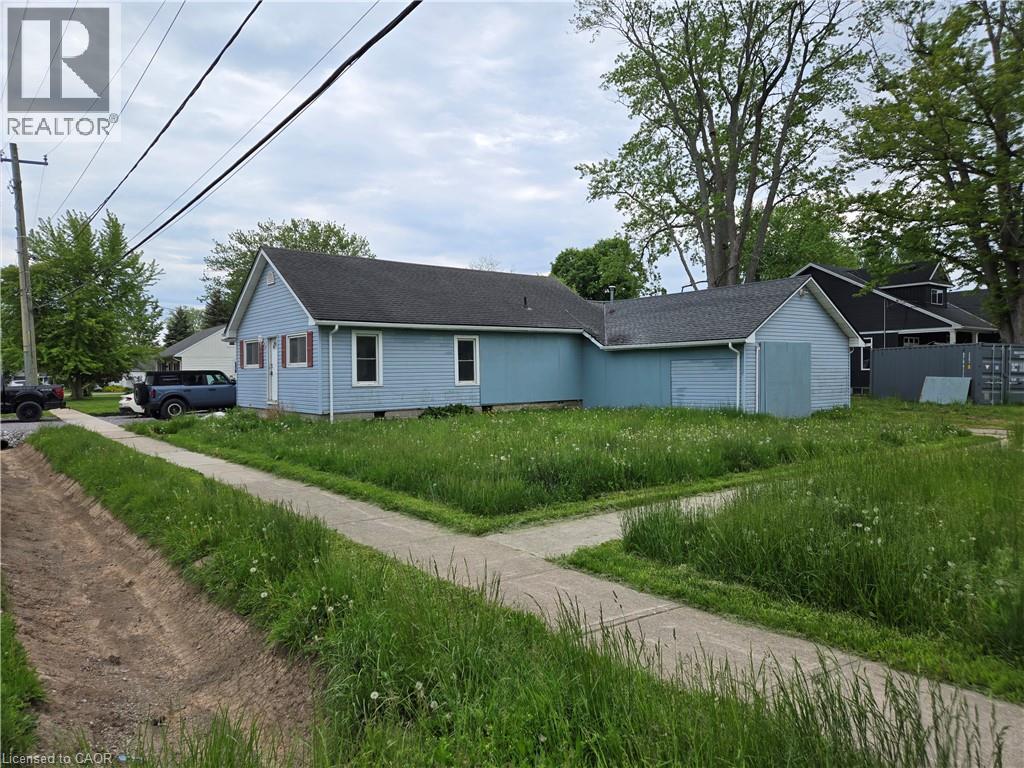
Attention to all home renovators and contractors (Handyman Special), Sold As is, Where is basis. Seller makes no representations and/or warranties. (id:15069)
Welcome to 129 Kovac Road, Cambridge! This well maintained two storey home offers a functional layout, comfortable living spaces, and a fantastic location, making it an excellent opportunity for first time buyers, young families, or those looking to downsize without compromising on space. Step inside to a welcoming main floor featuring convenient inside access to the single car garage, a 2 piece powder room, and an open concept kitchen that flows seamlessly into the dining and living areas. Designed with everyday living and entertaining in mind, this bright and inviting space extends through sliding doors to the fully fenced backyard, perfect for children, pets, summer BBQs, or simply relaxing outdoors. Upstairs, you’ll find two generously sized bedrooms, including a spacious primary retreat filled with natural light and complete with its own private 3 piece ensuite. An additional 4 piece bathroom completes the second level, providing convenience for family and guests alike. The finished basement adds valuable living space with a cozy gas fireplace, creating the perfect spot for movie nights, a home office, or recreation area. A dedicated laundry room and ample storage space complete the lower level. Located in one of Cambridge’s desirable family friendly neighbourhoods, this home offers exceptional convenience with quick access to Highway 401, making commuting to Kitchener, Waterloo, Guelph, or the GTA a breeze. You’ll enjoy being just minutes from excellent schools, parks, walking trails, and everyday amenities, including Cambridge Centre, major grocery stores, restaurants, and shopping. This is a wonderful opportunity to enjoy a move in ready home in a location that truly has it all. (id:15069)
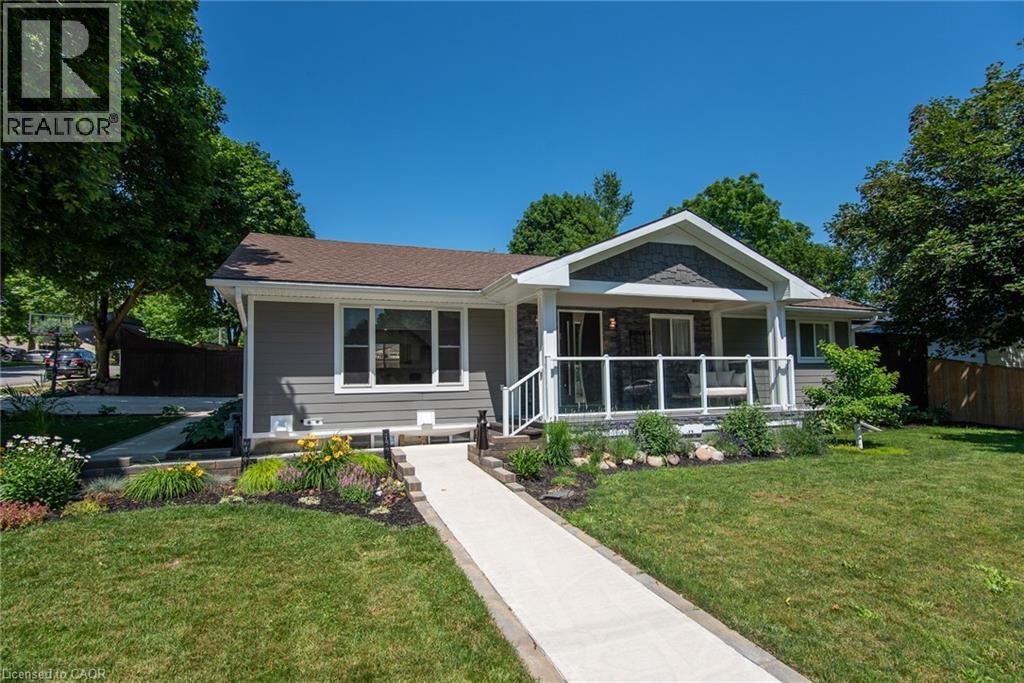
Beautifully transformed and thoughtfully designed, this exceptional bungalow in the heart of Wingham offers the perfect blend of quality craftsmanship, modern comfort, and timeless style. Extensively updated inside and out, this move-in ready home showcases an incredible attention to detail and pride of ownership throughout. The impressive exterior features premium Hardie board siding, custom Fusion Stone accents, cedar detailing, and a striking statement front entrance. Inside, the custom kitchen is the heart of the home, featuring a quartz waterfall island, abundant cabinetry, quality finishes, and a functional layout designed for both everyday living and entertaining. The redesigned main living area flows seamlessly from the kitchen, offering a warm and inviting space filled with natural light and beautiful custom details. The fully finished lower level provides incredible versatility. One section features its own private entrance, kitchen, living space, and laundry, offering excellent in-law suite potential. A second finished area provides additional flexibility for guests, a home office, gym, or recreation space. Outside, enjoy your own private retreat with a two-tiered deck, mature landscaping, perennial gardens, and a charming playhouse with storage underneath. A high-end Maibec board fence and oversized concrete driveway with built-in drainage complete the impressive exterior. Major updates include a new high-efficiency furnace (2026), 200-amp electrical service, generator transfer panel, extensive plumbing improvements, updated windows, and countless additional custom touches. A rare opportunity to simply move in and enjoy a beautifully renovated home where so much has already been done for you! (id:15069)
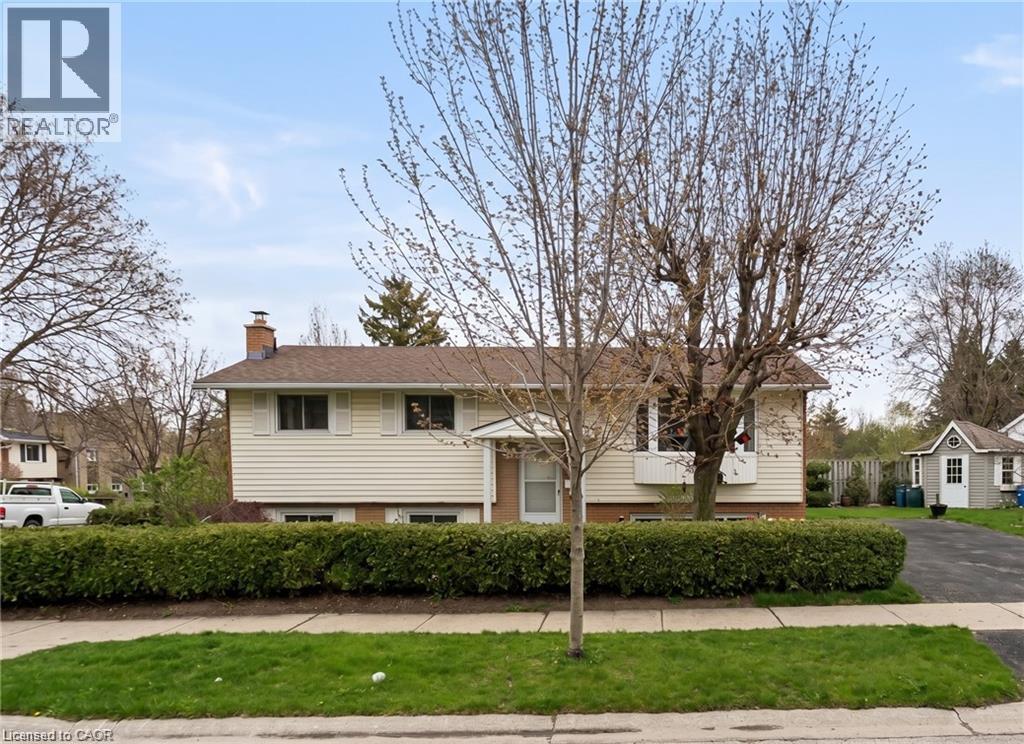
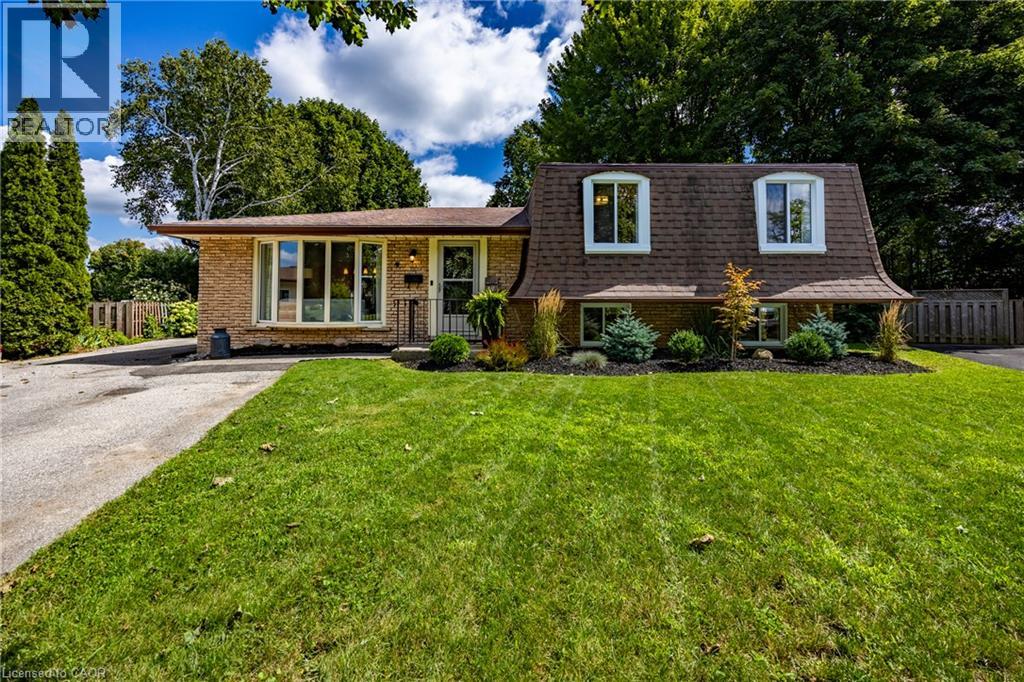
Presenting 9 NORMANDY CI, SIMCOE ON N3Y 4J6, a meticulously remodelled single-family residence constructed in 1972. This property offers a sophisticated living experience, distinguished by its comprehensive updates and refined architectural details. The heart of this home is its recently updated kitchen designed for both culinary exploration and effortless entertaining. Adjacent, the living room provides a welcoming ambiance, centered around a classic fireplace, ideal for relaxation. This home features three comfortable bedrooms and two full bathrooms, with plenty of room for family and guests. One of the bathrooms is equipped with a walk-in shower, providing a contemporary and accessible bathing experience. This two-story split-level residence is further enhanced by a massive private yard, offering an intimate outdoor retreat. A dedicated patio area and a fire pit provide opportunities for outdoor gatherings and serene evenings. The distinctive mansard roof contributes to the property's unique exterior architectural style. Discover the refined living experience this exceptionally updated property offers by scheduling your private viewing. (id:15069)
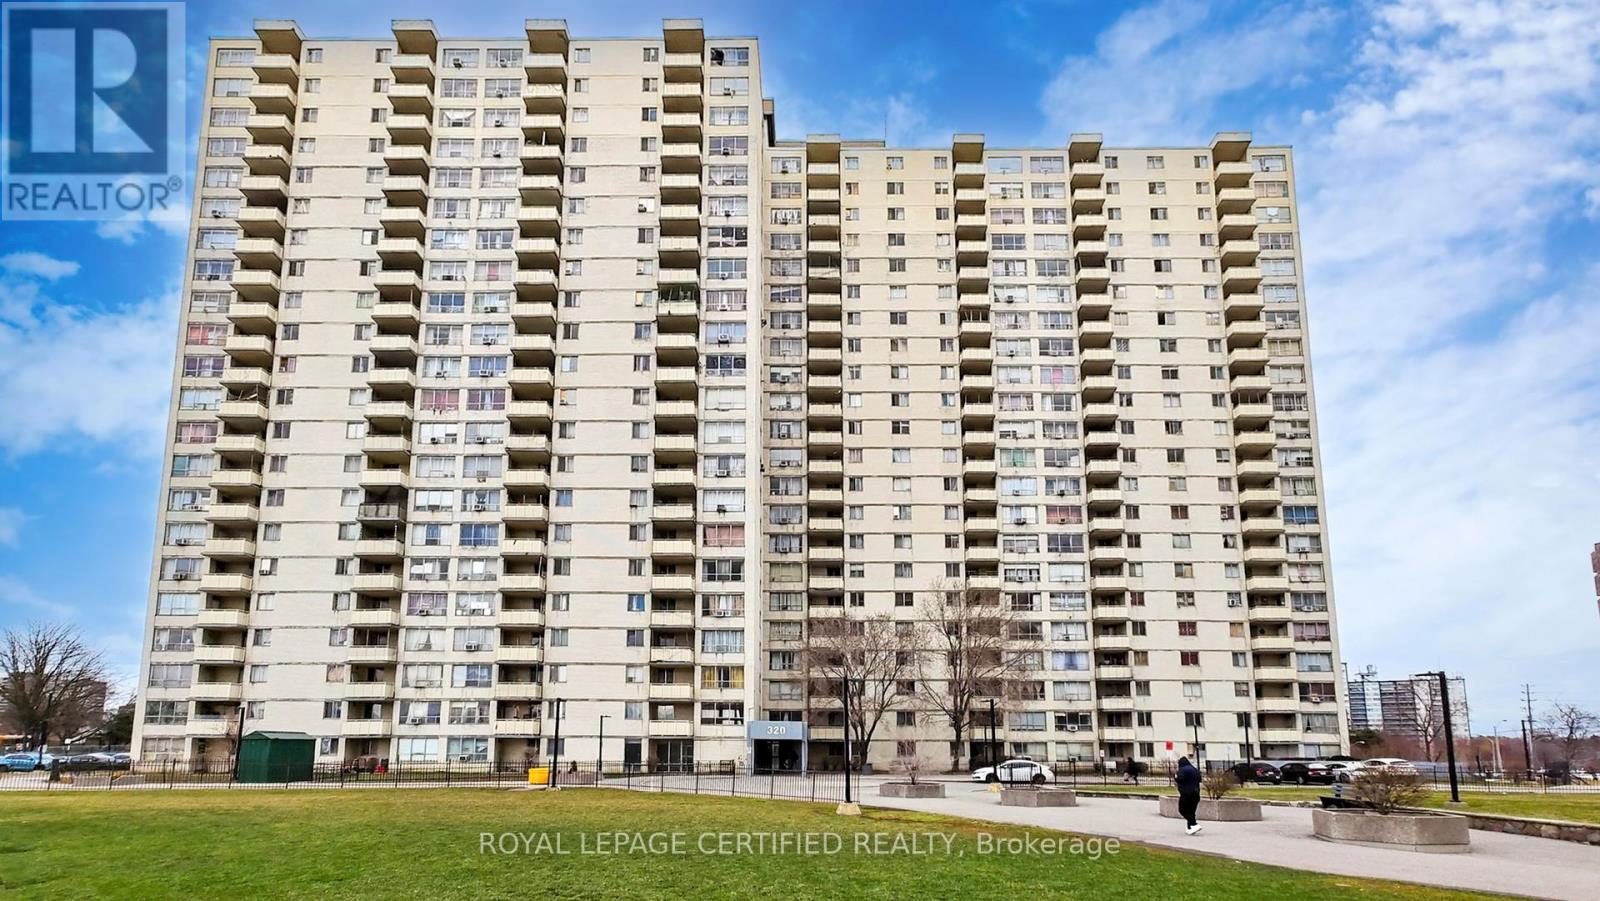
Gorgeous, Spacious 2-Bedroom Condo in a High-Demand Area! This beautifully renovated 998 sq ft unit offers modern living from top to bottom. Featuring brand new Vinyl flooring throughout, a fully upgraded kitchen and bathroom, and brand-new stainless steel appliances with in-suite washer and dryer.Includes underground parking & 24-hr gated security. Walking distance to parks & schools. Close to airport, major highways & shopping. Easy transit-1 bus to Kipling/Islington subway. Great value! (id:15069)