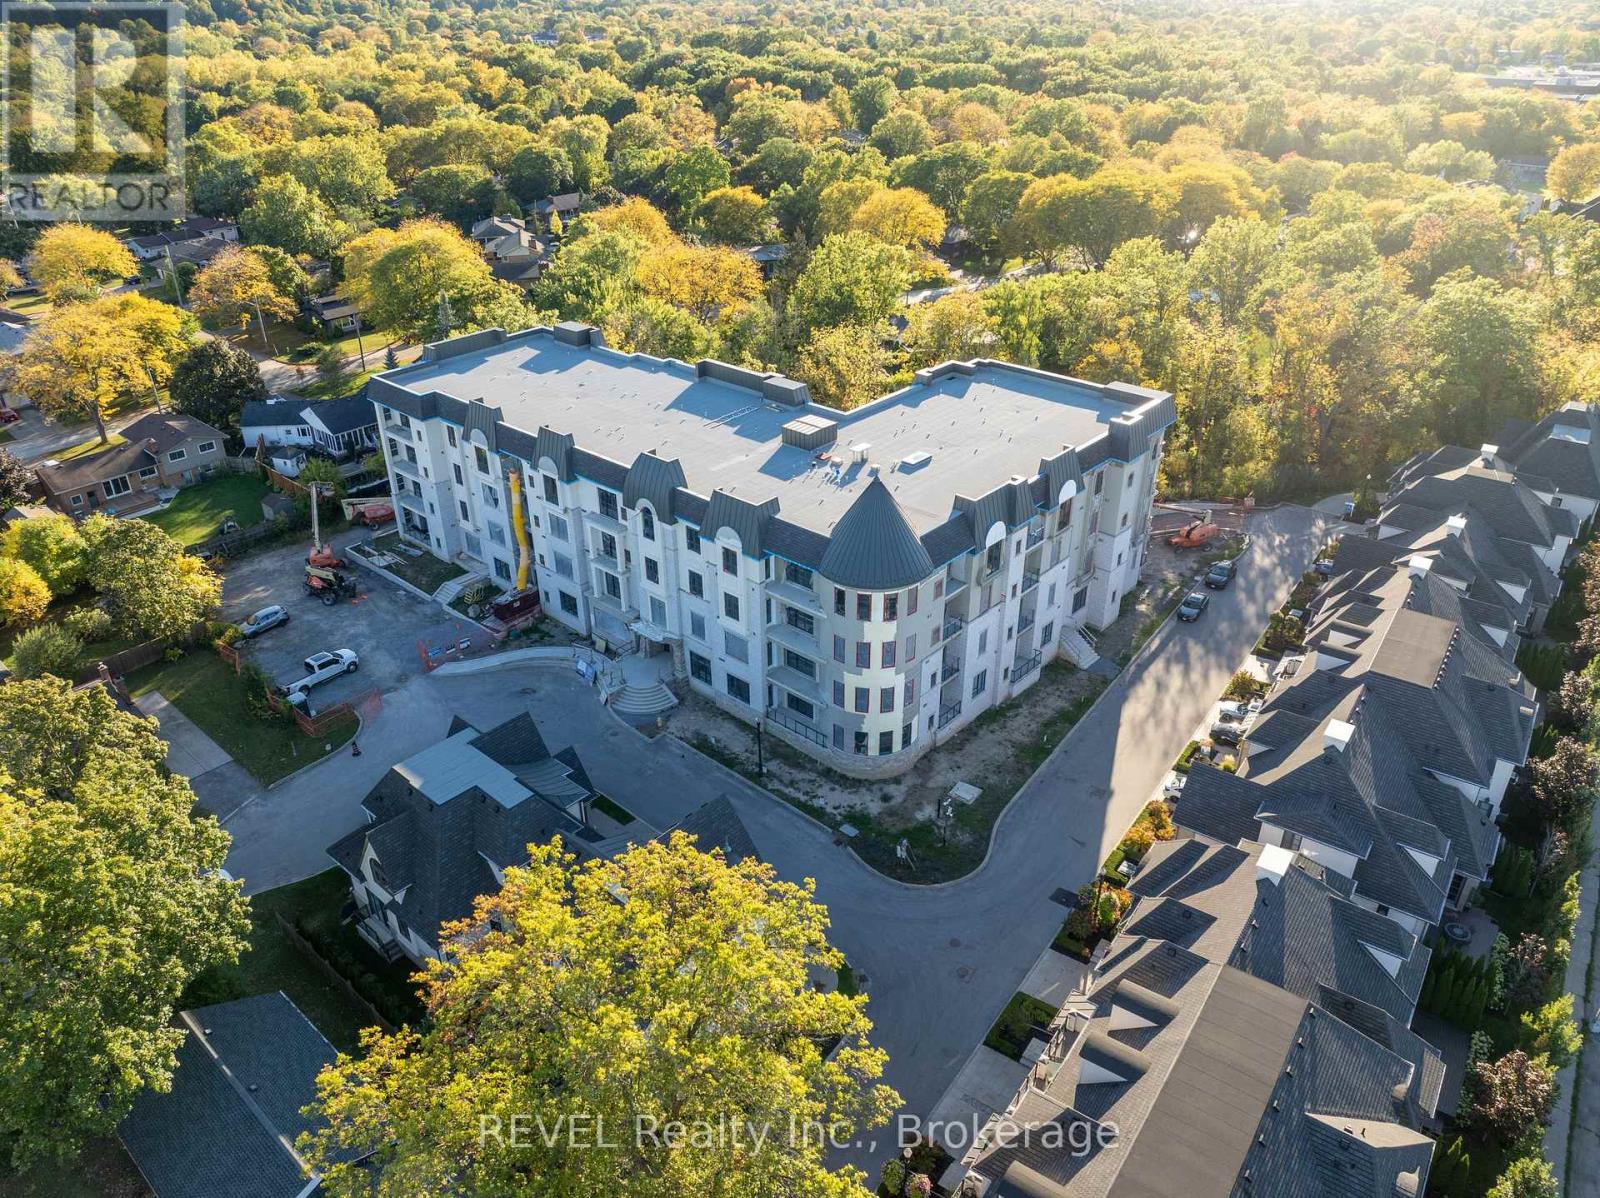
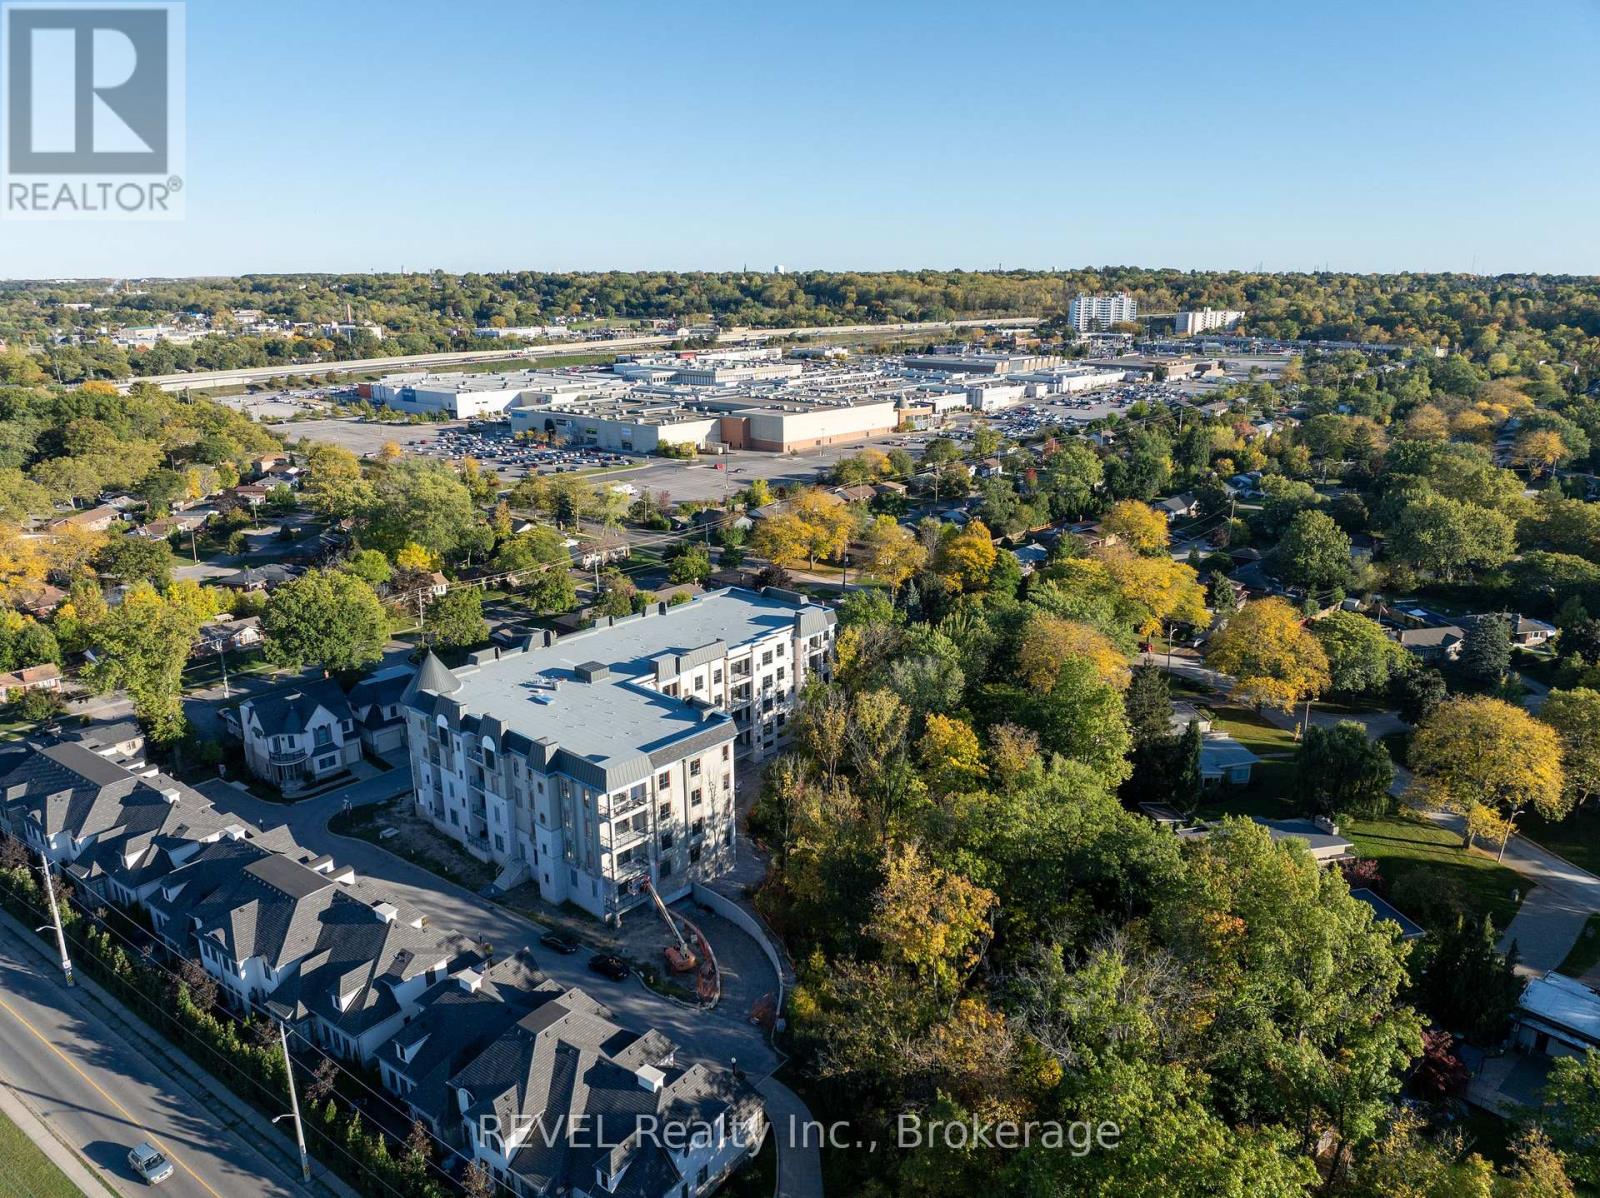
Welcome to The Cardin at Coveteur, Niagara's newest address for luxury living. This stunning second-floor suite offers 1,160 sq. ft. of beautifully finished living space with 1 spacious bedroom and captivating West-facing views of the surrounding natural scenery. Designed for modern elegance, this open-concept suite features 10-ft ceilings, 8-ft doors, and an architecturally distinctive circular foyer. Personalize your home with one of four curated designer decor styles Parisian, Scandinavian Chic, New York Loft, or European Traveller each crafted for timeless sophistication. The kitchen boasts designer cabinetry with crown moulding, an eat-in island perfect for entertaining and a spacious pantry. Enjoy year-round comfort with an Echobee smart thermostat and an individual high-efficiency MagicPak system with fresh air ventilation. Elegant three-pane sliding doors open to a private balcony offering serene views. Building amenities include a landscaped outdoor terrace, party room with kitchen, library and lounge with two-sided fireplace, and a fitness and yoga studio. One underground parking space and locker included. Built strong with Insulated Concrete Forms (ICF) for superior quality and energy efficiency. Construction is underway with occupancy expected Fall 2026. (id:15069)
Welcome to The Gaultier A2 at Coveteur, Niagara's newest address for luxury living. This stunning fourth-floor suite offers 1,457 sq. ft. of beautifully finished living space with 2 spacious bedrooms and captivating West-facing views of the surrounding natural scenery. Designed for modern elegance, this open-concept suite features 10-ft ceilings, 8-ft doors, and an architecturally distinctive circular foyer. Personalize your home with one of four curated designer decor stylesParisian, Scandinavian Chic, New York Loft, or European Traveller each crafted for timeless sophistication. The kitchen boasts designer cabinetry with crown moulding, quartz countertops, a tile backsplash, and an eat-in island perfect for entertaining. Enjoy year-round comfort with an Echobee smart thermostat and an individual high-efficiency MagicPak system with fresh air ventilation. Elegant three-pane sliding doors open to a private balcony offering serene views. Building amenities include a landscaped outdoor terrace, party room with kitchen, library and lounge with two-sided fireplace, and a fitness and yoga studio. One underground parking space and locker included. Built strong with Insulated Concrete Forms (ICF) for superior quality and energy efficiency. Construction is underway with occupancy expected Fall 2026. (id:15069)
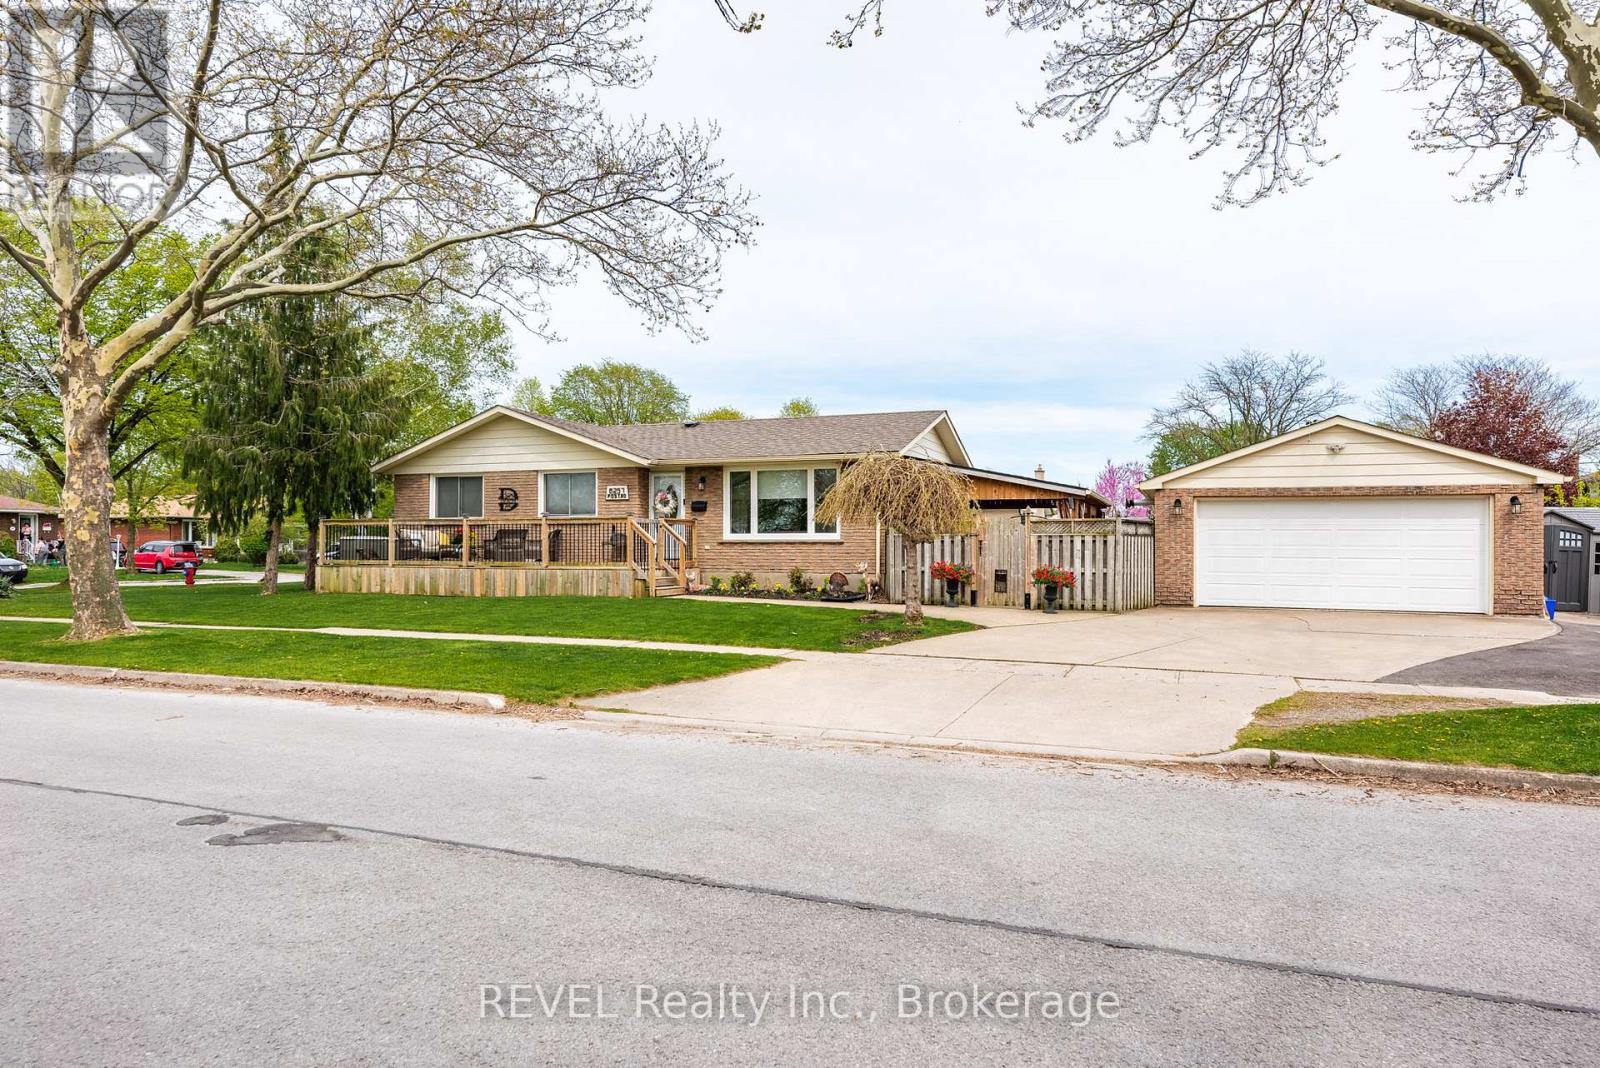
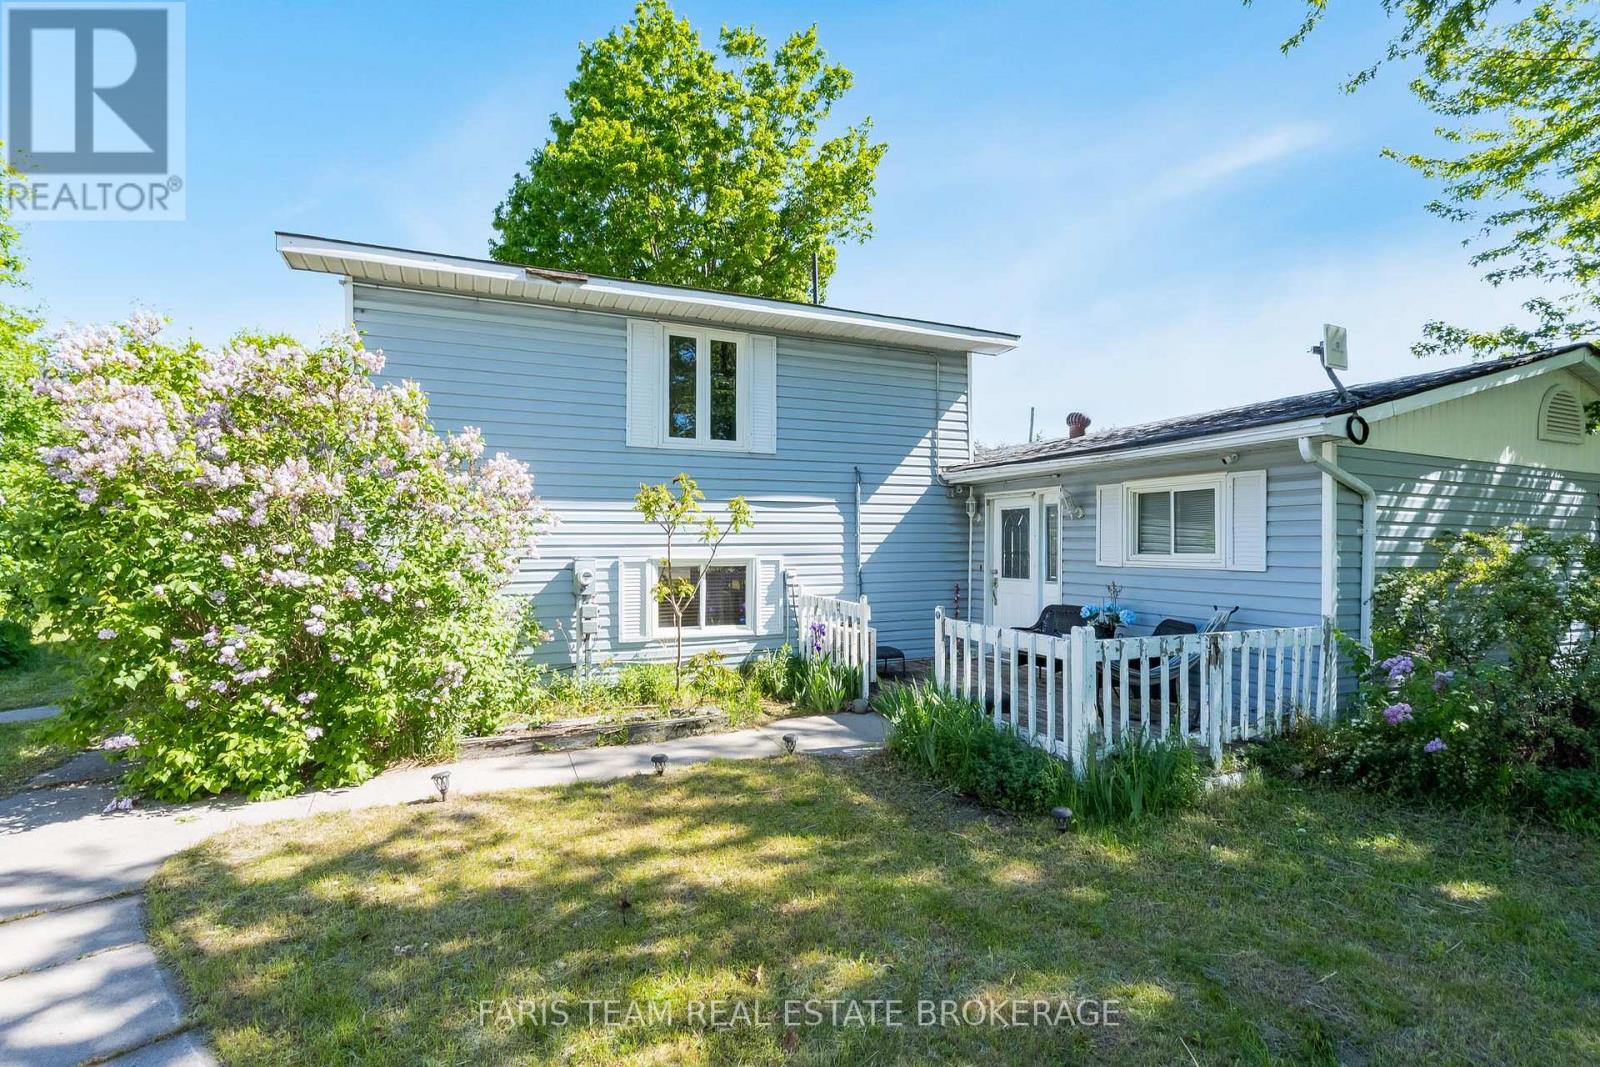
Welcome to this beautifully maintained 3+1 bedroom bungalow, featuring NEW VINYL FLOORING throughout the main floor, a separate entrance to a fully finished in-law suite, and an impressive, heated double-car garage with an attached workshop. Situated on a spacious corner lot in a highly desirable neighborhood close to all amenities with quick highway access, this move-in-ready home offers exceptional versatility for families, multi-generational living, or those seeking rental income potential.The main floor offers a spacious eat-in kitchen, a separate living room, and three bedrooms, providing a functional layout.The fully finished lower level features a separate entrance to a self-contained in-law suite, making it ideal for extended family, guests, or added income opportunities.Enjoy outdoor living with a brand-new front deck, perfect for relaxing and connecting with neighbors, while the private side yard boasts a new covered deck, creating the perfect space for entertaining or unwinding. The heated double-car garage with its attached workshop is ideal for hobbyists, tradespeople, or anyone needing additional workspace and storage. A spacious driveway provides parking for up to four vehicles. Offering modern updates, flexible living space, and an unbeatable location, this home is ready for you to move in and enjoy. (id:15069)
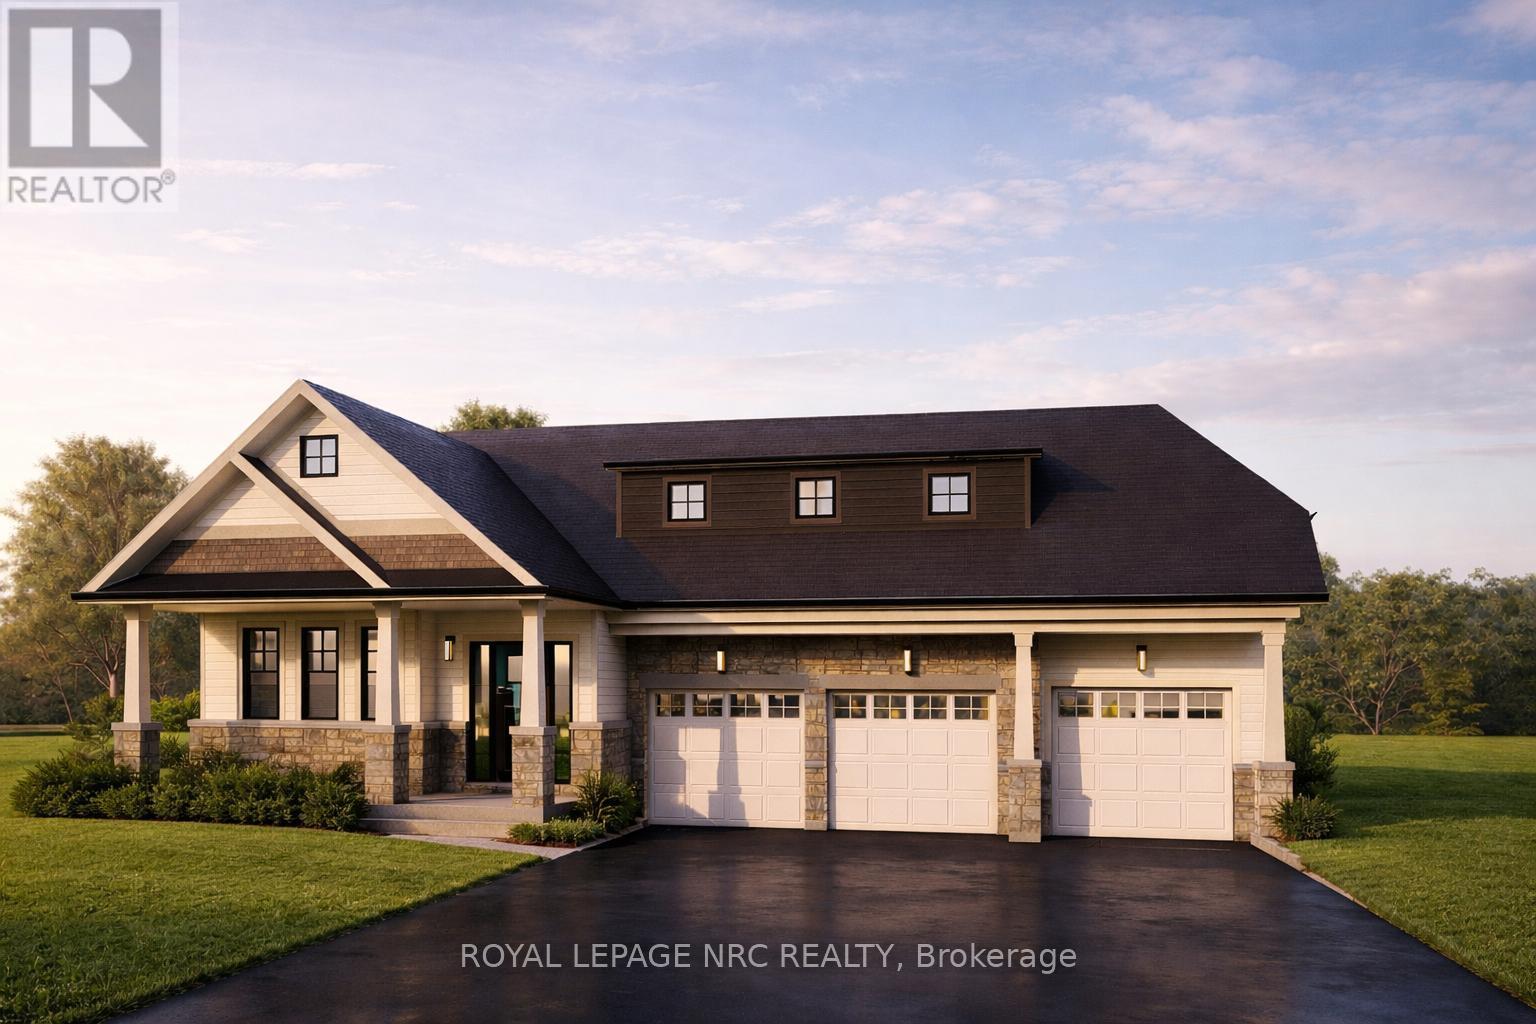
Amazing new one-of-a-kind 1,496 sq. ft. bungalow to be built in Crystal Beach on a 61' lot, featuring a rare 3-car garage and backing onto our award-winning Beachwalk community. Located less than 5 minutes from the sandy shores of Crystal Beach, this brand-new model offers an impressive open-concept layout with 9 ft. ceilings, making the home feel even more spacious. This is the only bungalow model available with a 3-car garage - a truly unique offering in the community. The main floor includes 2 bedrooms, 2 bathrooms, and a full unfinished basement with an optional in-law suite layout available. Quality built by long-time respected Hamilton/Niagara builder Marz Homes, this home includes quartz countertops in the kitchen and bathrooms, luxury vinyl plank flooring in the main living areas, sod front and back, paved driveway, air conditioning, and much more as standard. Enjoy an open-concept kitchen, dining, and living area, plus a main-floor primary bedroom suite with ensuite bath and walk-in closet. A rear patio door leads to the backyard, creating the perfect setup for relaxing or entertaining. Only a short bike ride to the restaurants and shops of Crystal Beach and historic Ridgeway, and a short drive to Fort Erie, the Peace Bridge, Niagara Falls, and the QEW. Still time to make all of your selections. To be built. NOTE: This house also has an in-law suite option. Price shown includes HST rebate eligibility. Beachwalk and Crystal Beach are made for the person who enjoys an active, social, relaxed lifestyle - whether that means a glass of wine or pint of beer on the back porch, entertaining friends, or heading to the beach. (id:15069)
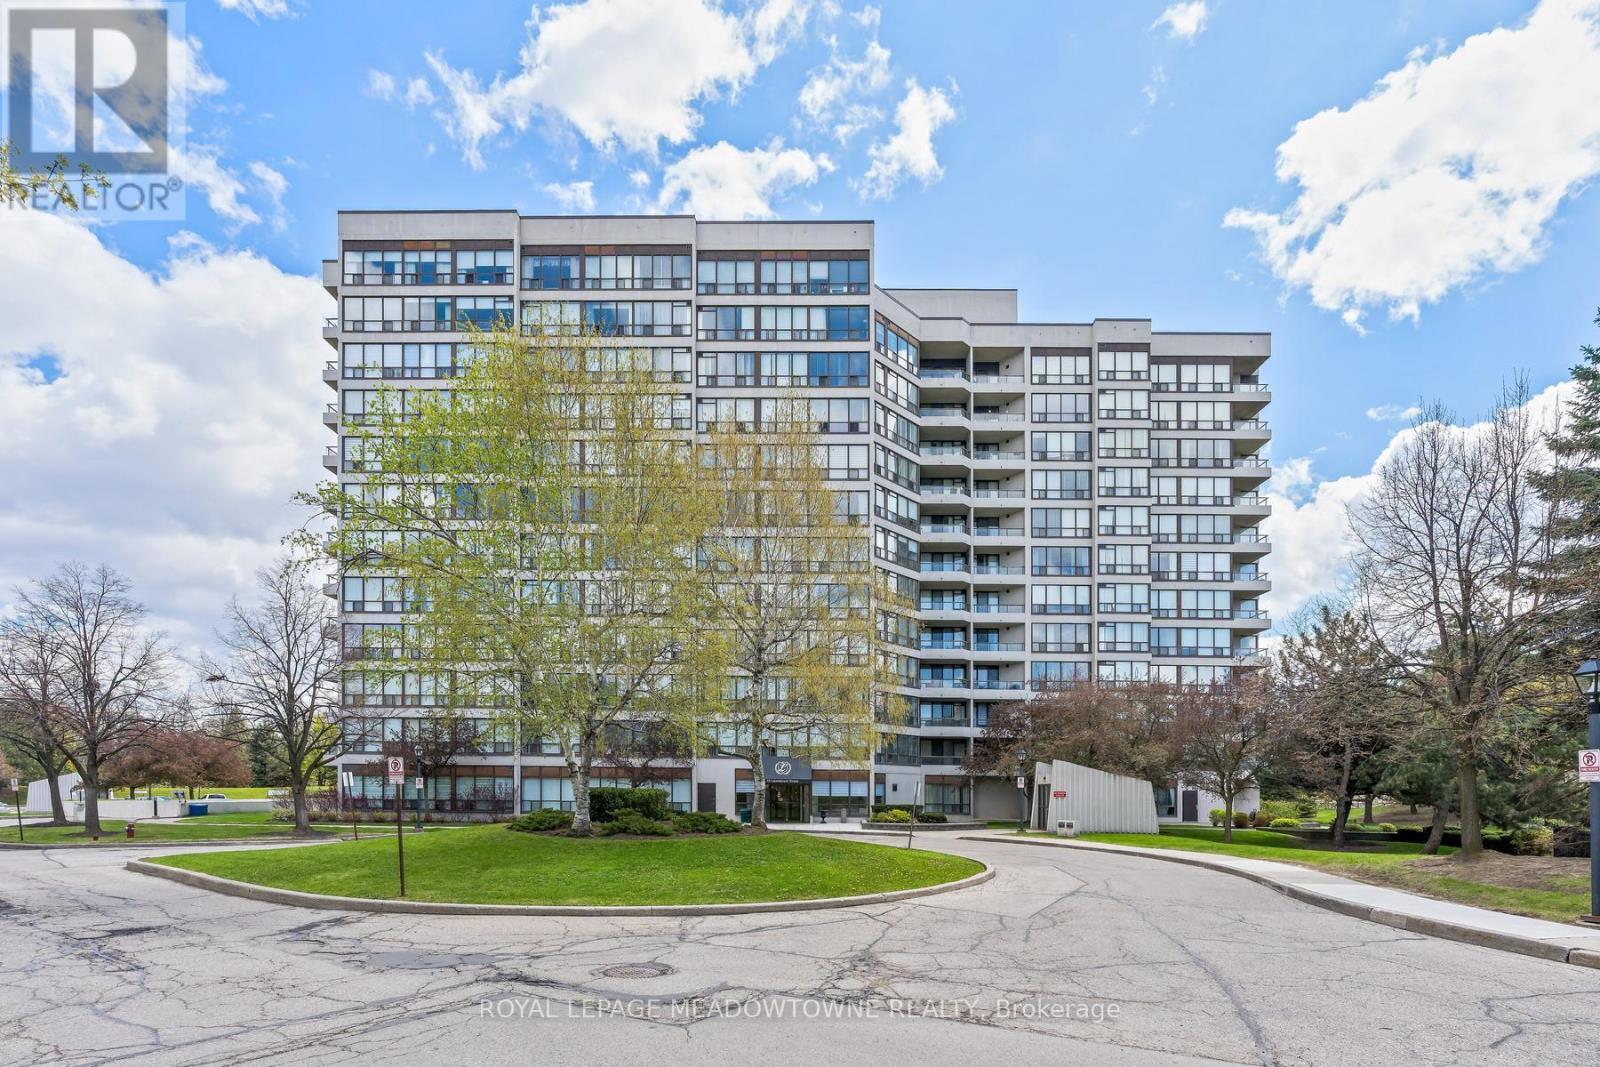
Discover a lifestyle of ease and privacy in this renovated ground-floor residence at 10 Laurelcrest Street. Unlike typical high-traffic condo layouts, this unit is tucked away in an exclusive wing shared with only two other neighbours and the building superintendent, offering a level of quiet and security that is rarely found in multi-residential living. Step inside to an open-concept floor plan that feels fresh and modern, featuring updated flooring throughout. The living and dining areas are bathed in natural light from the west-north-west exposure, providing peaceful afternoon sun and sunset views. The two-bedroom layout is ideal for a small family, a home office setup, or downsizers looking for one-floor living without the wait for an elevator. This unit includes two dedicated parking spaces and one of the most coveted assets in the complex: a private storage locker. With only a handful of lockers available in the building, this offers significant long-term value and covers all your seasonal storage needs. Residents enjoy elite amenities including 24-hour gatehouse security, an outdoor pool, tennis courts, and a fitness centre. Located minutes from Highway 410, Bramalea City Centre, and the lush trails of Laurelcrest Park, this home offers the perfect balance of urban connection and park-side tranquillity. Move in and enjoy a turn-key home where the heavy lifting has already been done. Some photos are virtually staged. (id:15069)
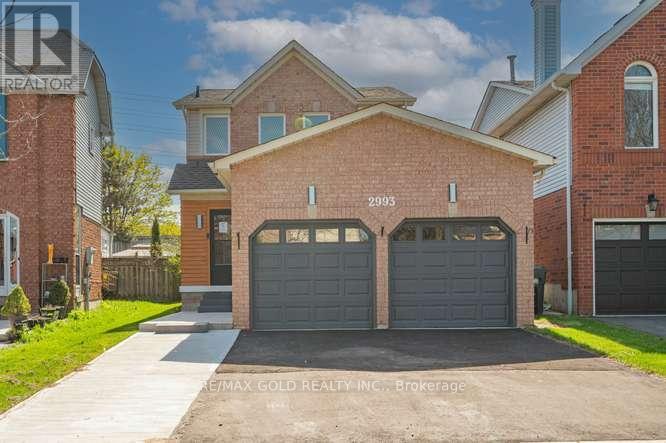
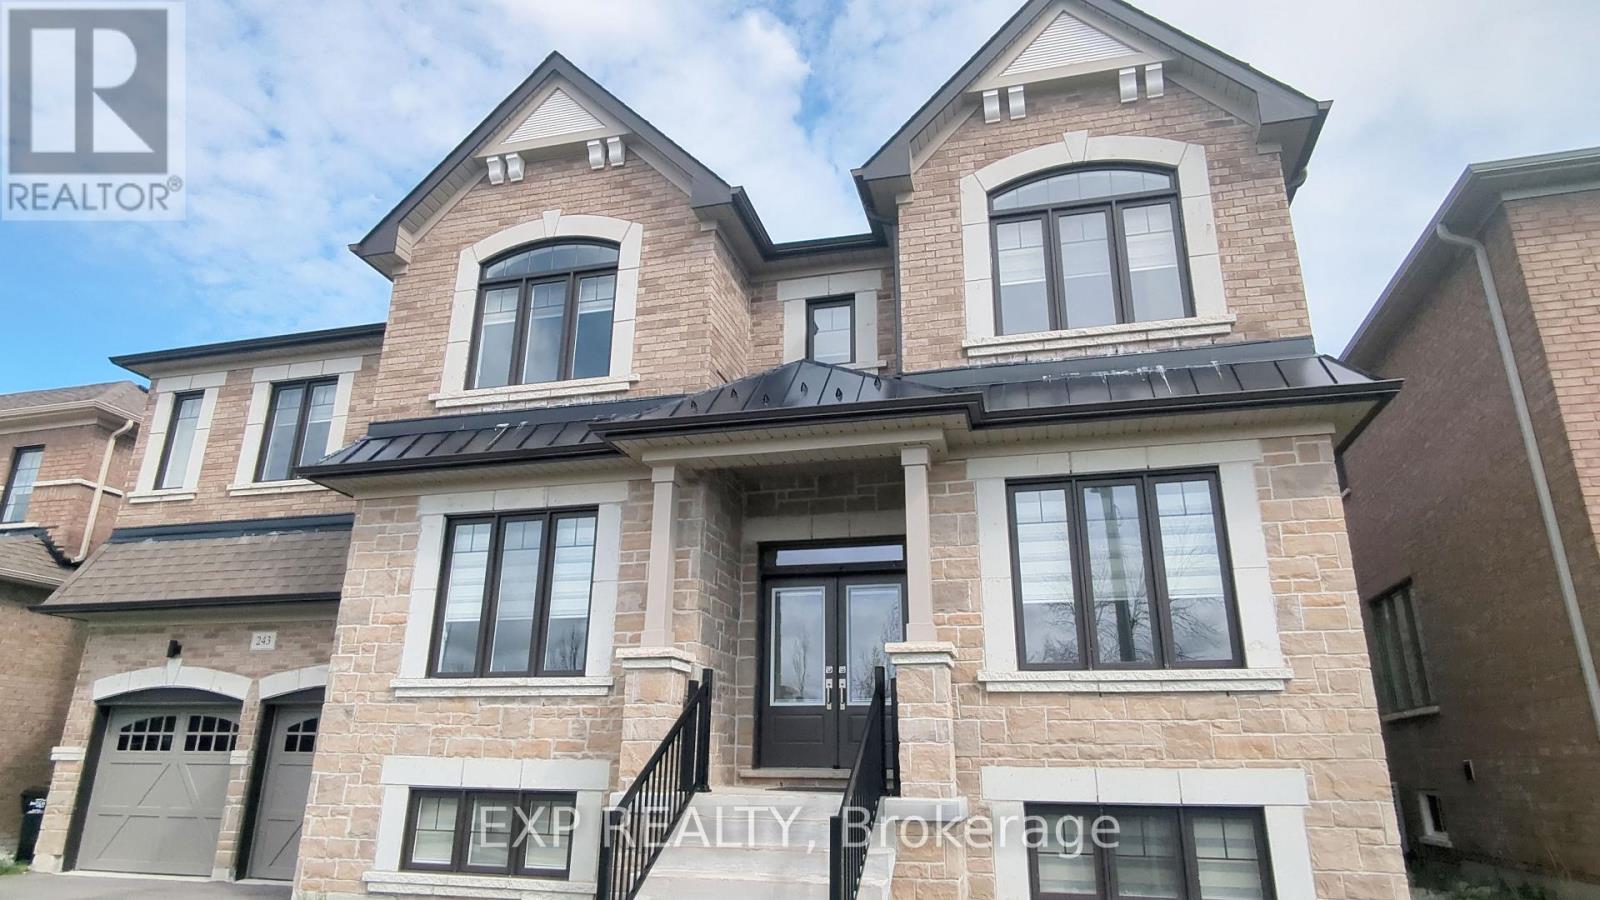
Most Convenient location in the heart of Winston Churchill & Lisgar neighbour hood. This home features 4 bedrooms (3+1) and 4 bathrooms. Just minutes to Lisgar GO Station, Hwy 401, Toronto Premium Outlets, Pearson Airport and Shopping Plazas. Walking distance from Tim Hortons, Starbucks, TD, and RBC. Surrounded by top-rated schools Edenwood Middle School &Meadowvale Secondary School , Community Centre plus nearby lakes, trails, and parks .The kitchen is aa Chef's Delight, complete with countertops and plenty of cabinets for storage. Comes with a Bright Kitchen and Walkout to Private Backyard, Perfect for Summer BBQs and relaxing evenings .The open Concept Living room comes with functional layout for Modern Living, Fully Finished Basement with Separate Entrance and Private Entrance offering Income Potential. This Home is a rare Gem ,located near Parks and Community Centre offering a Perfect blend of Nature and Convenience. (id:15069)
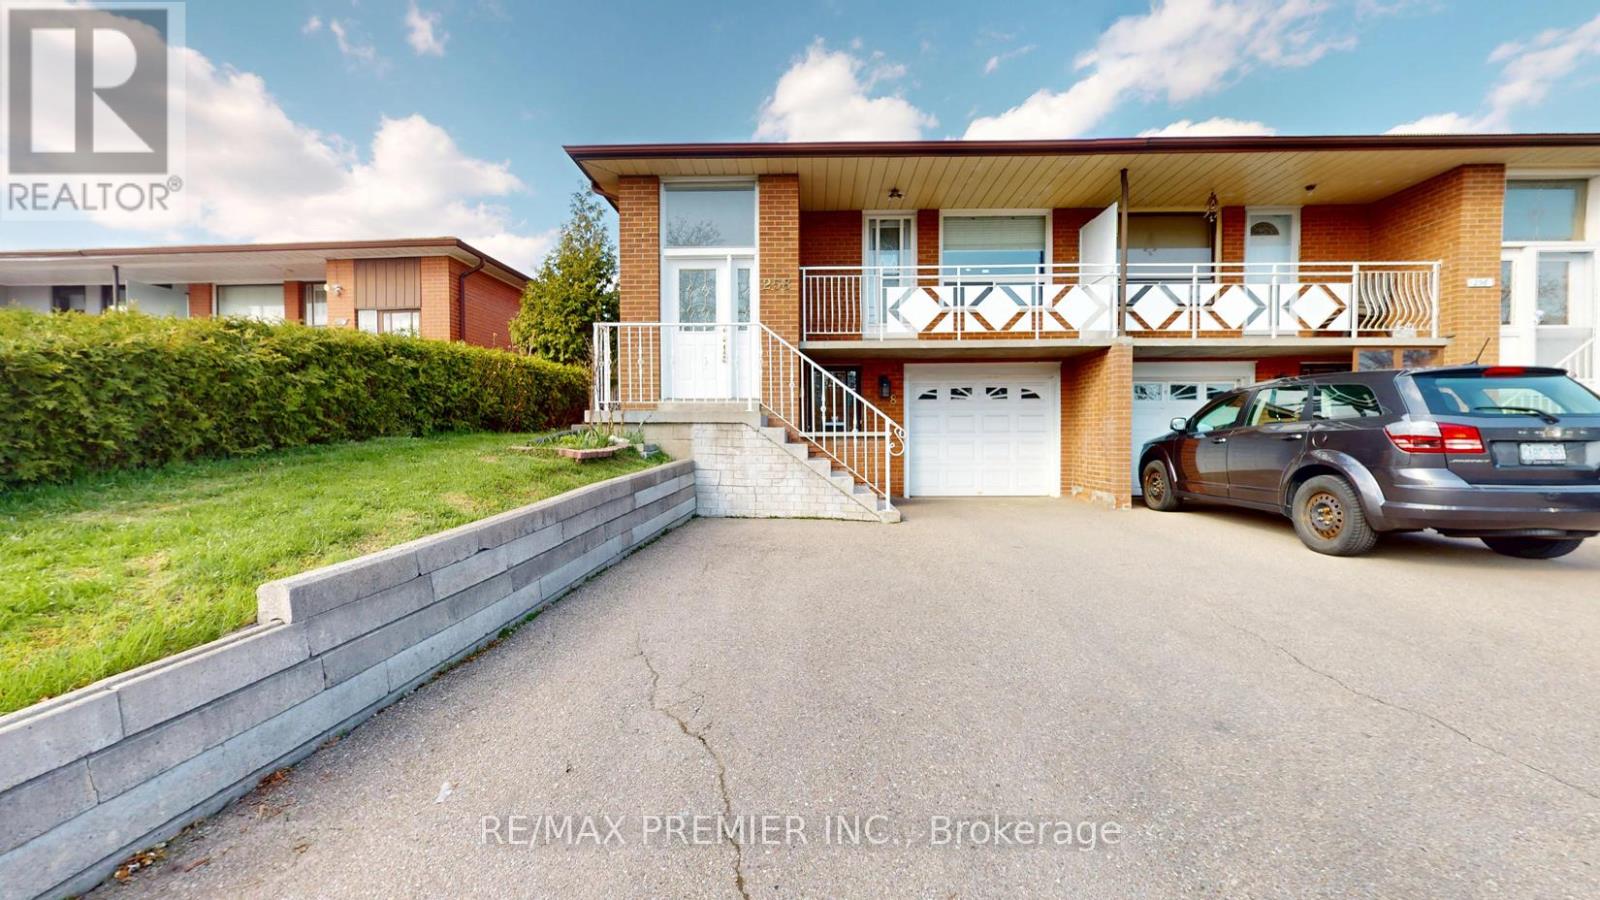
Welcome To 258 Grandravine Drive, A Bright And Well-Maintained Semi-Detached Home In A Family-Friendly North York Neighbourhood. This Inviting Property Offers A Spacious Layout With Comfortable Living Areas, Generous Bedrooms, And A Warm, Welcoming Feel Throughout. The Main Floor Features An Open Living And Dining Space With Hardwood Flooring, Pot Lights, And Large Windows That Fill The Home With Natural Light. The Functional Kitchen Offers Ample Cabinetry, Stainless Steel Appliances, And Plenty Of Counter Space For Everyday Living. You Will Find Well-Proportioned Bedrooms Perfect For Families, Guests, Or A Home Office. Ideally Located Close To Parks, Schools, Shopping, TTC, York University, Downsview Park, And Major Highways, This Is An Excellent Opportunity For First-Time Buyers, Growing Families, Or Investors Seeking Long-Term Value In Toronto. (id:15069)
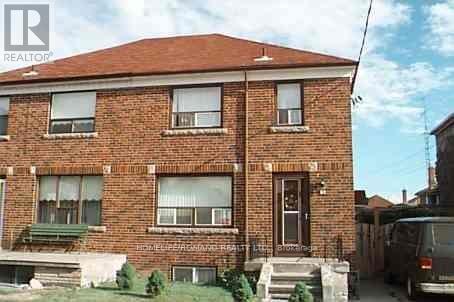
Welcome to Beechborough neighborhood. A Two Story Semi Detached, All Brick solid home, great for big family or for extra income from the separate entrance finished basement. It is a great neighborhood close to all amenities, schools & shopping plaza. It has many rooms for creative use. A must see home. Newer roof. It is solid & well kept. It is perfect to raise family. (id:15069)
Welcome to this exceptional executive residence offering over 4,617 sq. ft. of thoughtfully designed living space, featuring the highly sought-after Monterey Three model on a premium 60' lot. Ideally located just minutes from Blue Mountain Village and Georgian Bay, this home blends small-town charm with four-season resort living. Designed for modern family living and entertaining, the main level showcases a functional open-concept layout with a spacious great room, oversized kitchen with breakfast area, formal dining room, and a private den/home office. A convenient mudroom with garage access connects to the triple car garage (double + tandem)-perfect for growing families. Upstairs, you'll find four generously sized bedrooms, each with walk-in closets and ensuite access, centered around a bright gallery hallway. The primary retreat is a standout feature, offering a large dressing room, spa-inspired ensuite, and a separate study/nursery space, ideal for flexibility and privacy. This home is further enhanced with premium upgrades, including real hardwood flooring throughout the upper level, 8-foot doors on the main floor, and a fully curated interior that shows exceptionally well. The unfinished basement with separate entrance provides excellent potential for a future in-law suite, income-generating unit, or custom lower-level design. Situated with no homes directly in front, this property offers added privacy and open views-making it a rare opportunity in today's market. (id:15069)
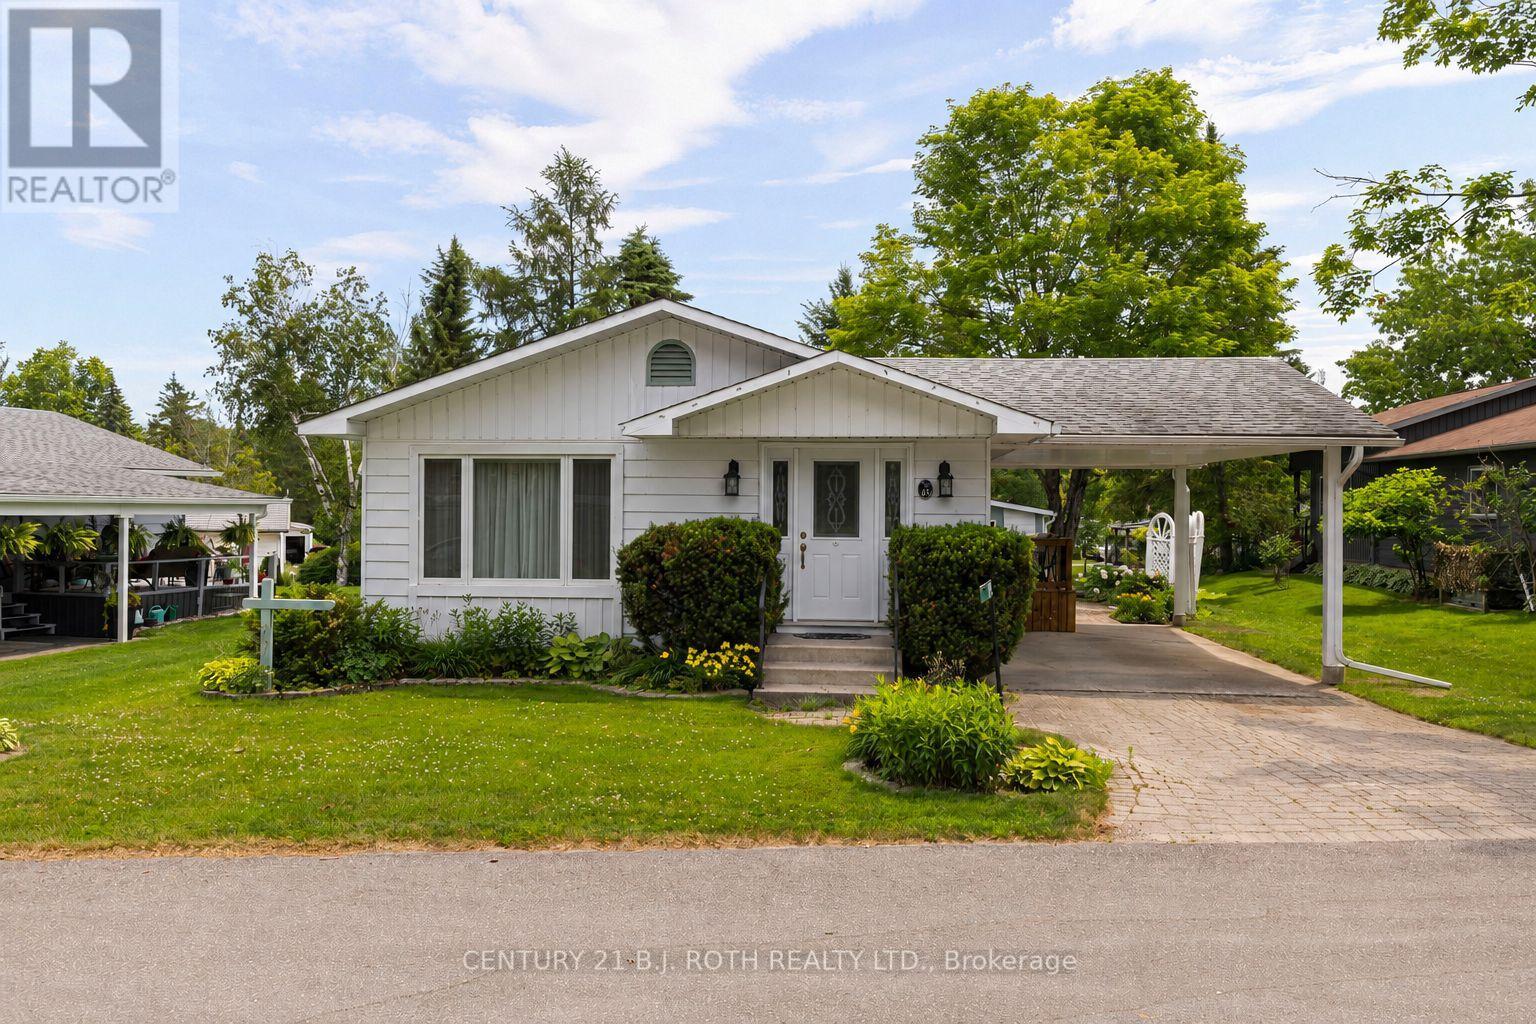
Enjoy relaxed adult living in Big Cedar Estates, a welcoming community less than ten minutes to Orillia. This well-maintained Royal Home model offers 2 bedrooms and 2 bathrooms, including a spacious primary suite with a walk-in closet. The bright, open-concept layout features a separate dining area, pantry, and a family room addition with a cozy gas fireplace. Additional highlights include natural gas heating, central air conditioning, a large carport, and low-maintenance living.Residents enjoy affordable monthly fees of just $345, which include water, sewer, lawn care, snow removal, access to the clubhouse and walking trails, fibre optic internet, and Rogers TV. RV and boat parking is also available, subject to availability. Experience the comfort, convenience, and vibrant lifestyle that Big Cedar Estates has to offer! (id:15069)
Top 5 Reasons You Will Love This Home: 1) Endless potential awaits to create the perfect space tailored to your lifestyle, featuring spacious open-concept living areas filled with natural light, including a kitchen with a water system 2) Three generously sized bedrooms, two well-appointed bathrooms, and a versatile recreation room provide comfortable, flexible living for families of all sizes 3) Boasting 1.36 acres of versatile land, this property offers a detached sidesplit residence, a detached double-car garage, and a separate workshop, creating exceptional opportunities for entrepreneurs, hobbyists, storage, or future expansion 4) Two separate entrances add exceptional flexibility, including a front entrance for everyday living and a rear entrance through the mudroom, making it an ideal setup for a home business, office, or client-facing workspace 5) Ideally located just minutes from Highway 400, Horseshoe Valley Resort, and Snow Valley, this property offers the perfect balance of peaceful country living with convenient access to in-town amenities. 1,396 sq.ft. plus a finished lower level. *Please note some images have been virtually staged to show the potential of the home. (id:15069)
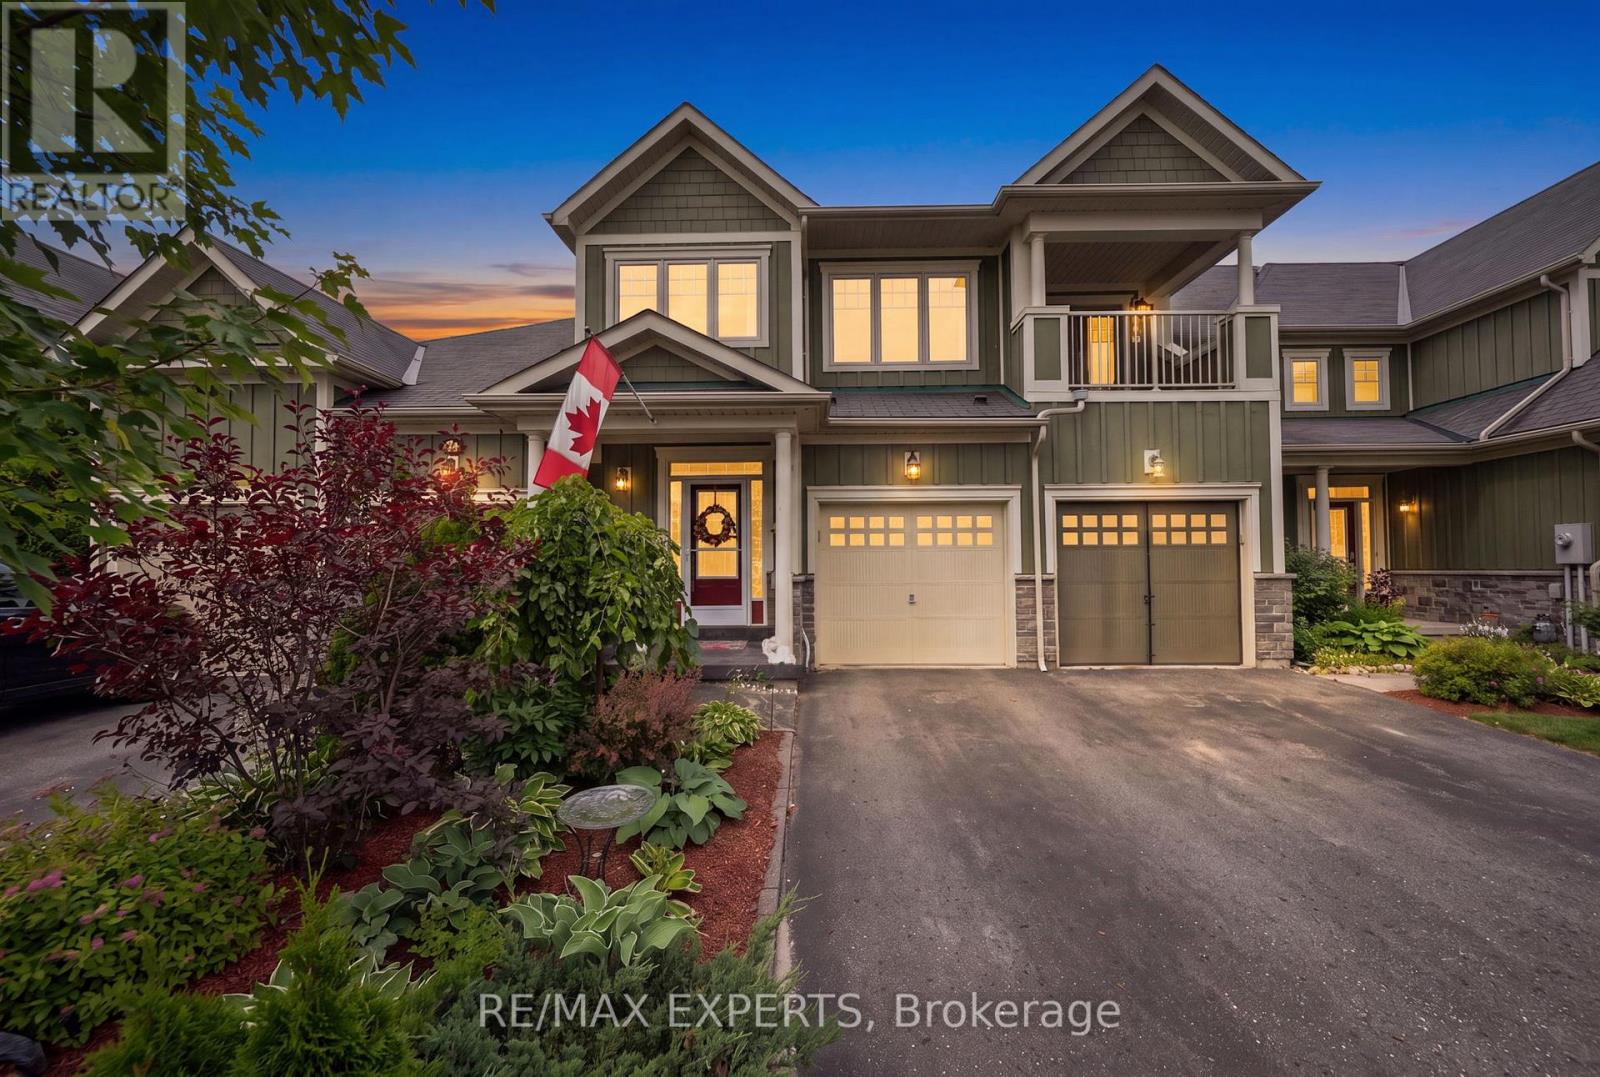
Opportunity Awaits at the highly sought after Stonebridge By the Bay Community! This meticulously maintained 3 bed, 3 bath townhome features an open concept floor plan boasting tastefully upgraded finishes throughout, spacious principal rooms including a primary bedroom with large walk in closet, double sided fireplace which separates the ensuite bath and a walk out to a balcony overlooking the beautifully landscaped rear yard! Enjoy additional living space in the finished basement perfect for kids who want their own space! Take in all the luxuries and amenities of this awesome community including use of the pool, beach house and Zen garden! AAA location just steps to Stonebridge Town Centre, Main St, Beach One and many more of Wasaga's finest amenities! (id:15069)