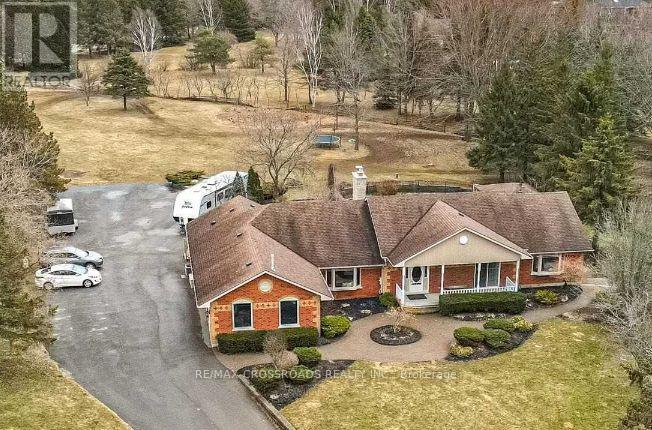
Welcome to an exceptional executive bungalow nestled on a quiet court in one of Rural Clarington's most sought-after estate communities! This impressive 3+2 bedroom, 5-bathroom home offers the perfect blend of luxury, privacy, and country living, all while being just minutes from the conveniences of Bowmanville and easy access to Highways 401 and 407! Thoughtfully designed with spacious principal rooms, an ideal layout for families and multi-generational living, and an abundance of room to entertain, this home offers both elegance and functionality. The finished lower level provides additional living space with two bedrooms, making it perfect for extended family, guests, or a private retreat. Situated on a peaceful court surrounded by executive homes, you'll enjoy the tranquility of estate living with mature trees, expansive properties, and a true sense of community. Outdoor enthusiasts will appreciate the nearby conservation areas, golf courses, parks, waterfront trails, and the charming shops and restaurants of historic downtown Bowmanville. Located close to excellent schools, Lakeridge Health Bowmanville, major employers including Darlington Nuclear Generating Station, and future GO Transit expansion, this home is ideally positioned for commuters and professionals alike. Experience the rare opportunity to enjoy the space and serenity of country living without sacrificing urban convenience. A truly exceptional property that offers the lifestyle today's discerning buyers have been waiting for. SEE ADDITIONAL REMARKS TO DATA FORM (id:15069)
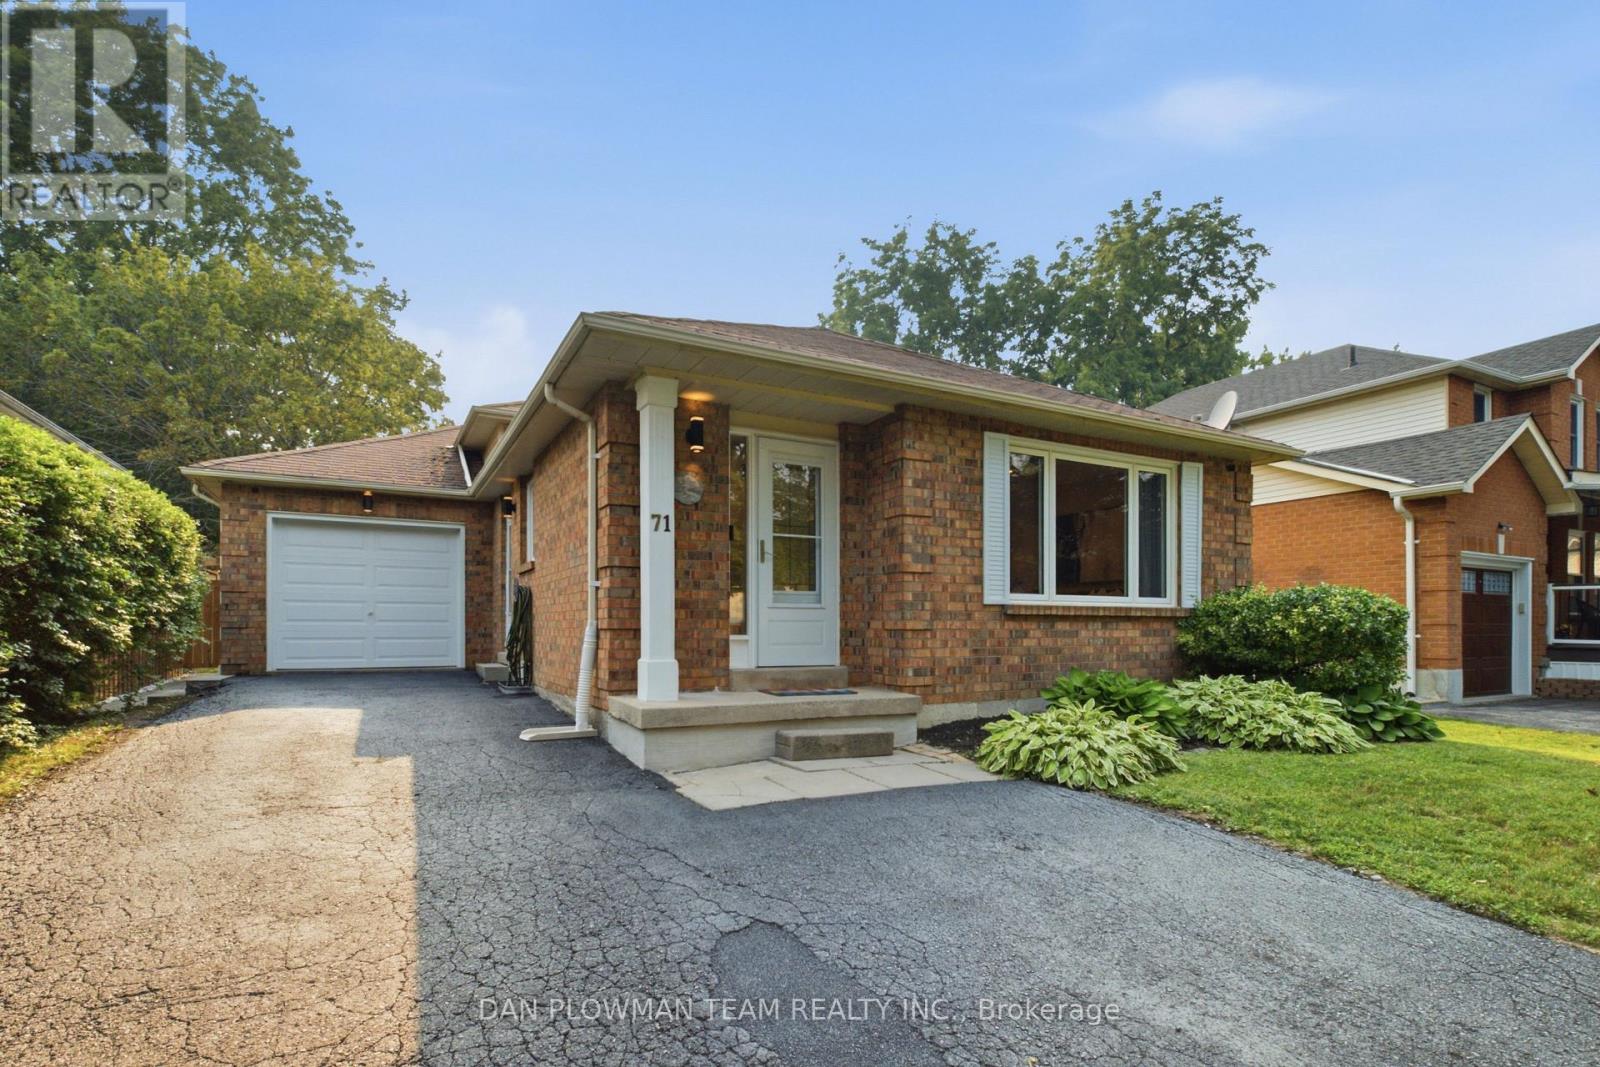
Your Search Ends At 71 Prout Drive In Bowmanville! This Turn Key 4 Level Backsplit Offers Four Finished Levels Of Living Space In One Of Bowmanville's Most Convenient Locations. Only A Short Walk To Historic Downtown Shops, Restaurants, Parks, And Amenities. Updated Throughout, This Home Features An Updated Kitchen With New Countertops And Painted Cabinetry (2026) And Appliances (2021), Beautifully Renovated Bathrooms On Both The Upper (2020) And Lower Level (2023), And Updated Flooring Throughout The Main And Upper Levels (2017). Fresh Paint Throughout (2026) Gives The Home A Bright And Modern Feel. The Completely Renovated Lower Level (2023) Offers A Large Open Family Room Featuring A Stunning Floor To Ceiling Stone Accent Wall With An Electric Fireplace, Making It The Great Spot For Entertaining, A Kids Play Area, And Family Movie Nights. The Finished Basement Offers Bonus Living Space With A Dedicated Gym Area And Renovated Laundry Room (2021). Outside, You'll Love The Professionally Landscaped Backyard Complete With Interlocking, Fencing, Gazebo, And Planters (2023), Creating An Incredible Space To Relax And Entertain. Additional Updates Include New Windows (2018) And Central Air Conditioning (2023). Move In And Enjoy Everything This Meticulously Maintained Home Has To Offer. Per Floor Plans 1,596 Sq Ft For 3 Levels Not Including Basement. (id:15069)
Ravine lot offers privacy and resort-style living: Beautiful 5 Bedrooms 5 Baths Monarch Built Detached home with rare to find features like *Backing Onto Greenbelt, W/O Finished Bsmt*, *Main Floor Master Bedroom Boasts W/O To Deck, Updated 4Pc Ensuite W/Quartz Counters, W/I Closet**Soaring Ceiling Entry Opens To Combined Living/Dining Rm W/Vaulted & Coffered Ceilings*Updated Kitchen W/Quartz Counters, Backsplash, Newer LG ThinQ appliances*Soft Close Cabinetry*W/O To Gorgeous Cedar Deck*Soaring Ceilings In Fam Rm W/Gas Fireplace, Pot Lights*, 2nd Primary Br On Upper Level W/4Pc Ensuite *Finished W/O Basement W/Spacious Rec Rm, 5th Bed, 4Pc Bath, kitchen* See inclusions. Close to Public, Catholic, private schools, shopping, worship places, parks, recreation facilities, GO transit, 407 and much more. (id:15069)
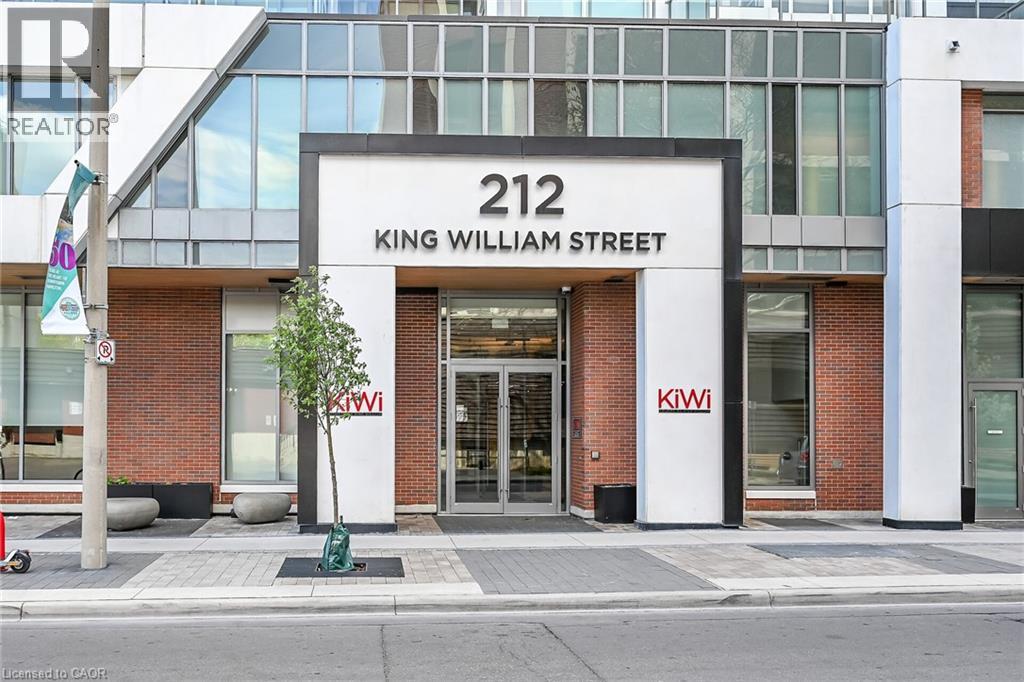
Clean, bright, & spacious 2-bedroom, 2 full bathroom, 2 owned PARKING spots, both covered, one oversized on ground level, one on level 2. Quiet building with 24hr concierge service. The unit features open-concept design, kitchen with quartz counters, subway tile backsplash overlooking the living area with patio doors leading to the private balcony with views of the Hamilton Bay. Large primary bedroom is thoughtfully positioned on one side of the living space. It includes a walk-in closet & 3-piece ensuite with walk-in shower. On the opposite side, a second bedroom and full 4-piece bathroom. Additional features include large coat closet, stackable washer/dryer in a separate closet, two owned parking spaces; locker. The building has extra amenities such as 24hr security, on-site gym, party room beside a rooftop patio, dog washing room & bicycle storage. Walk to Hamilton’s cultural centres- Mills Hardware Music Venue, Ridiculous Music Venue, Theatre Aquarius, James St N art crawls, iconic restaurants down the street, including Shakespeare, The Mule, The French & many more. Live in an urban setting where life is bustling but settle into the quiet of the 9th floor of this beautifully designed building. (id:15069)
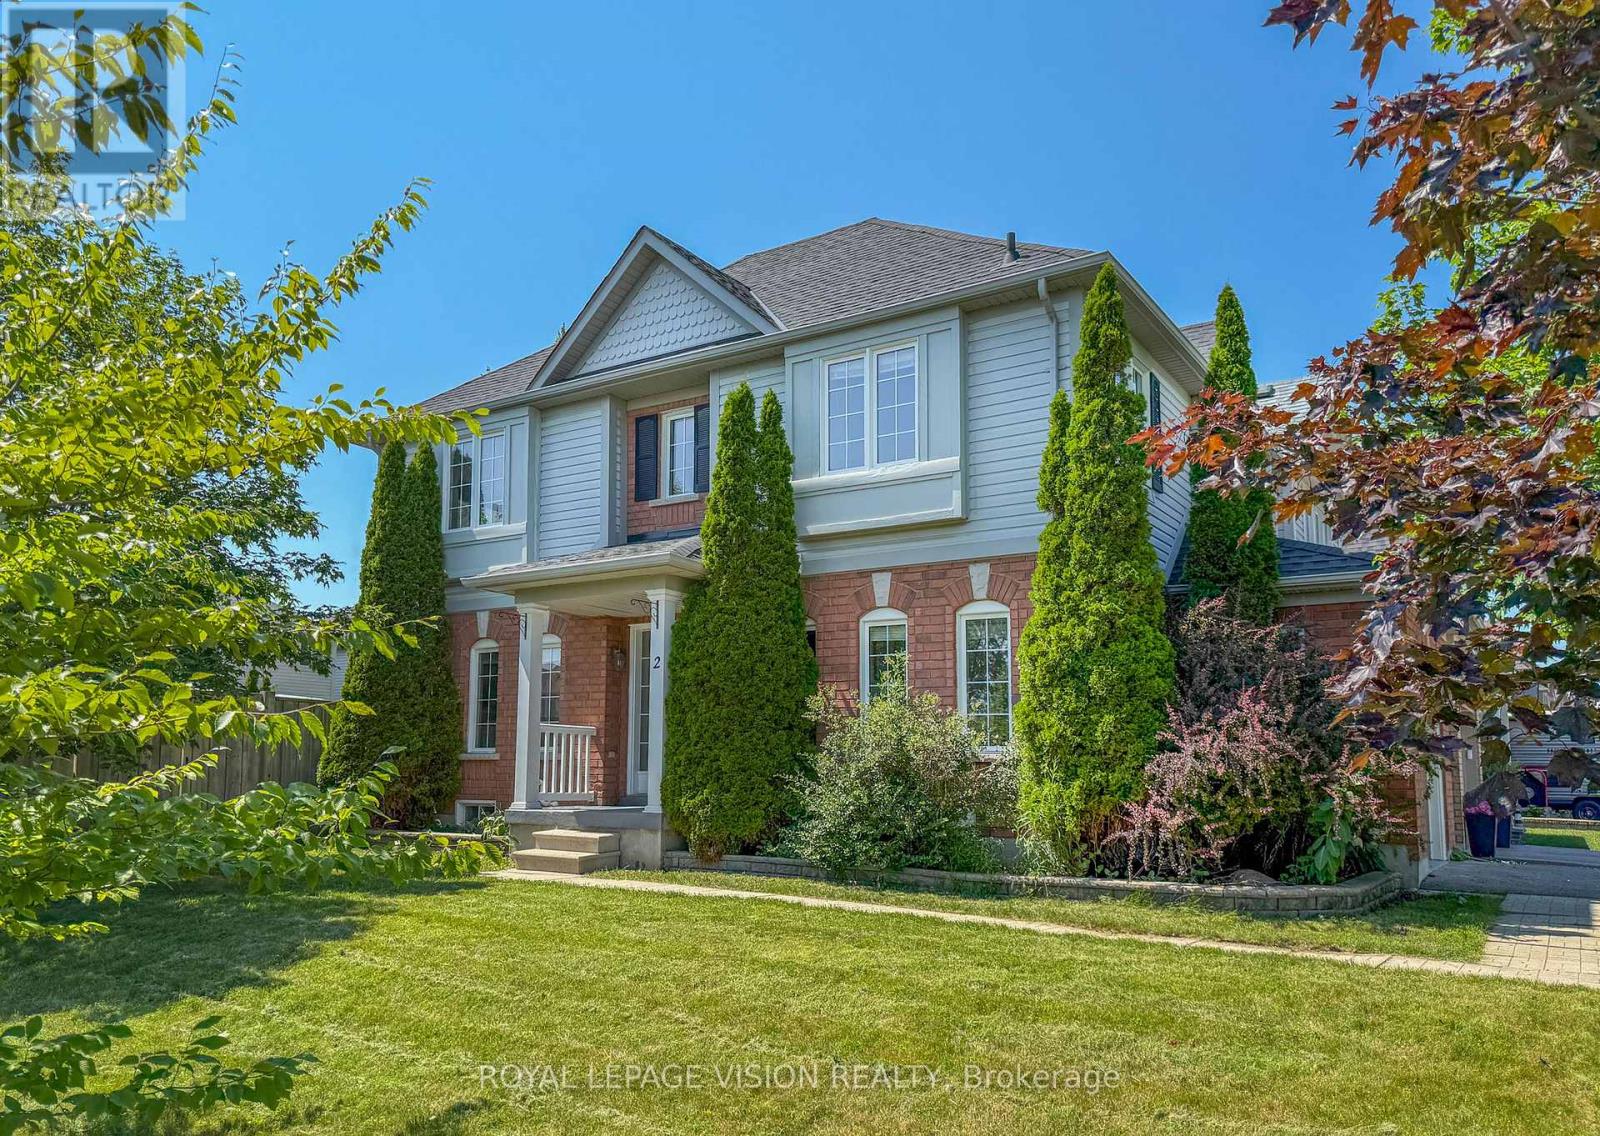
Welcome To 2 Laprade Square! Situated On A Beautiful 40-Foot Corner Lot In One Of Bowmanville's Most Family-Friendly Neighbourhoods, This Well-Maintained Detached Home Offers The Perfect Blend Of Comfort, Style, And Functionality. The Open-Concept Main Floor Is Ideal For Everyday Living And Entertaining, Featuring Updated Pot Lights Throughout, A Cozy Gas Fireplace, And A Walkout To A Spacious Private Backyard With A Two-Tier Deck, Perfect For Summer BBQs And Gatherings. Upstairs, The Spacious Primary Retreat Offers Two Walk-In Closets And A Spa-Inspired 4-Piece Ensuite, While The Additional Bedrooms Provide Plenty Of Space For Family Or Guests. The Fully Finished Basement Adds Valuable Living Space With A Large Family Room, Complete With New Pot Lights (2026), Making It The Perfect Space For Movie Nights, A Playroom, Home Gym, Or Entertaining. Recent Updates Include Fresh Paint Throughout (2026), Second-Floor Hardwood Flooring (2026), An Updated Staircase (2026), And A Widened, Repaved Driveway (2019), Furnace And A/C (2025). Ideally Located Just Minutes From Schools, Parks, Shopping, Restaurants, And With Convenient Access To Highways 401 And 407, This Move-In Ready Home Is An Exceptional Opportunity To Enjoy Comfortable Family Living In A Highly Desirable Bowmanville Neighbourhood. (id:15069)
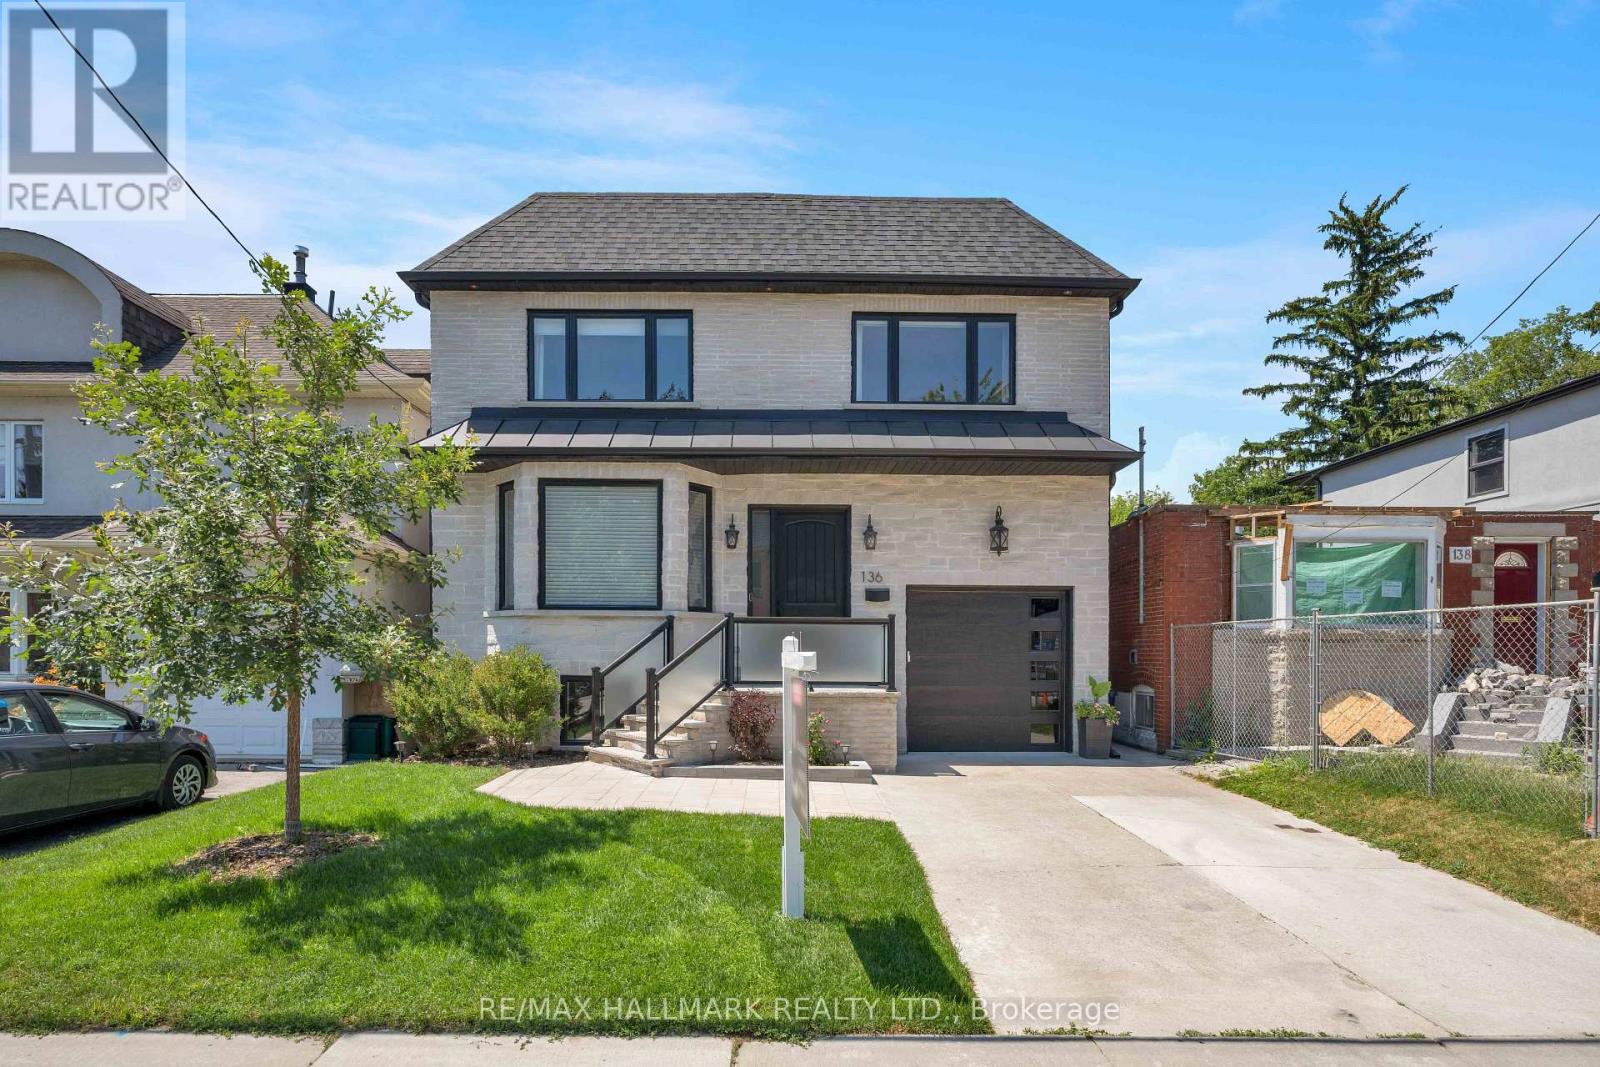
Experience exceptional family living in this stunning custom-built 4+1 bedroom, 6-bathroom home offering approximately 4,379 sq. ft. of beautifully finished total living space. Featuring a built-in garage, private two-car driveway, and an impressive 35 x 150 ft. ravine lot, this thoughtfully designed home blends luxury, comfort, and everyday functionality. Nestled among mature trees and prestigious custom homes, it offers an exceptional lifestyle. The inviting main floor is ideal for entertaining and daily living, with elegant living and dining rooms and a stylish modern kitchen featuring quartz countertops, stainless steel appliances, sleek finishes, abundant cabinetry, and a large centre island. The adjoining family room boasts a fireplace, custom built-ins, floor-to-ceiling windows, and a walkout to the sunny deck and private backyard. Upstairs, four generously sized bedrooms each feature a walk-in closet, large picture window, and private ensuite bathroom, offering comfort and privacy for the entire family. A convenient second-floor laundry room adds ease to everyday living. The fully finished basement, complete with a separate entrance, includes a spacious recreation room, an additional bedroom, and a 4-piece bathroom, providing endless possibilities for guests, extended family, or a private retreat. Step outside to enjoy the raised deck overlooking the fully fenced backyard, perfect for relaxing or entertaining. Ideally located near top-rated schools, Taylor Creek Park and its scenic trails, Stan Wadlow Park with year-round recreation, Michael Garron Hospital, convenient TTC transit, the Don Valley Parkway, and just minutes from downtown Toronto and the Beaches. This is a rare opportunity you won't want to miss! (id:15069)
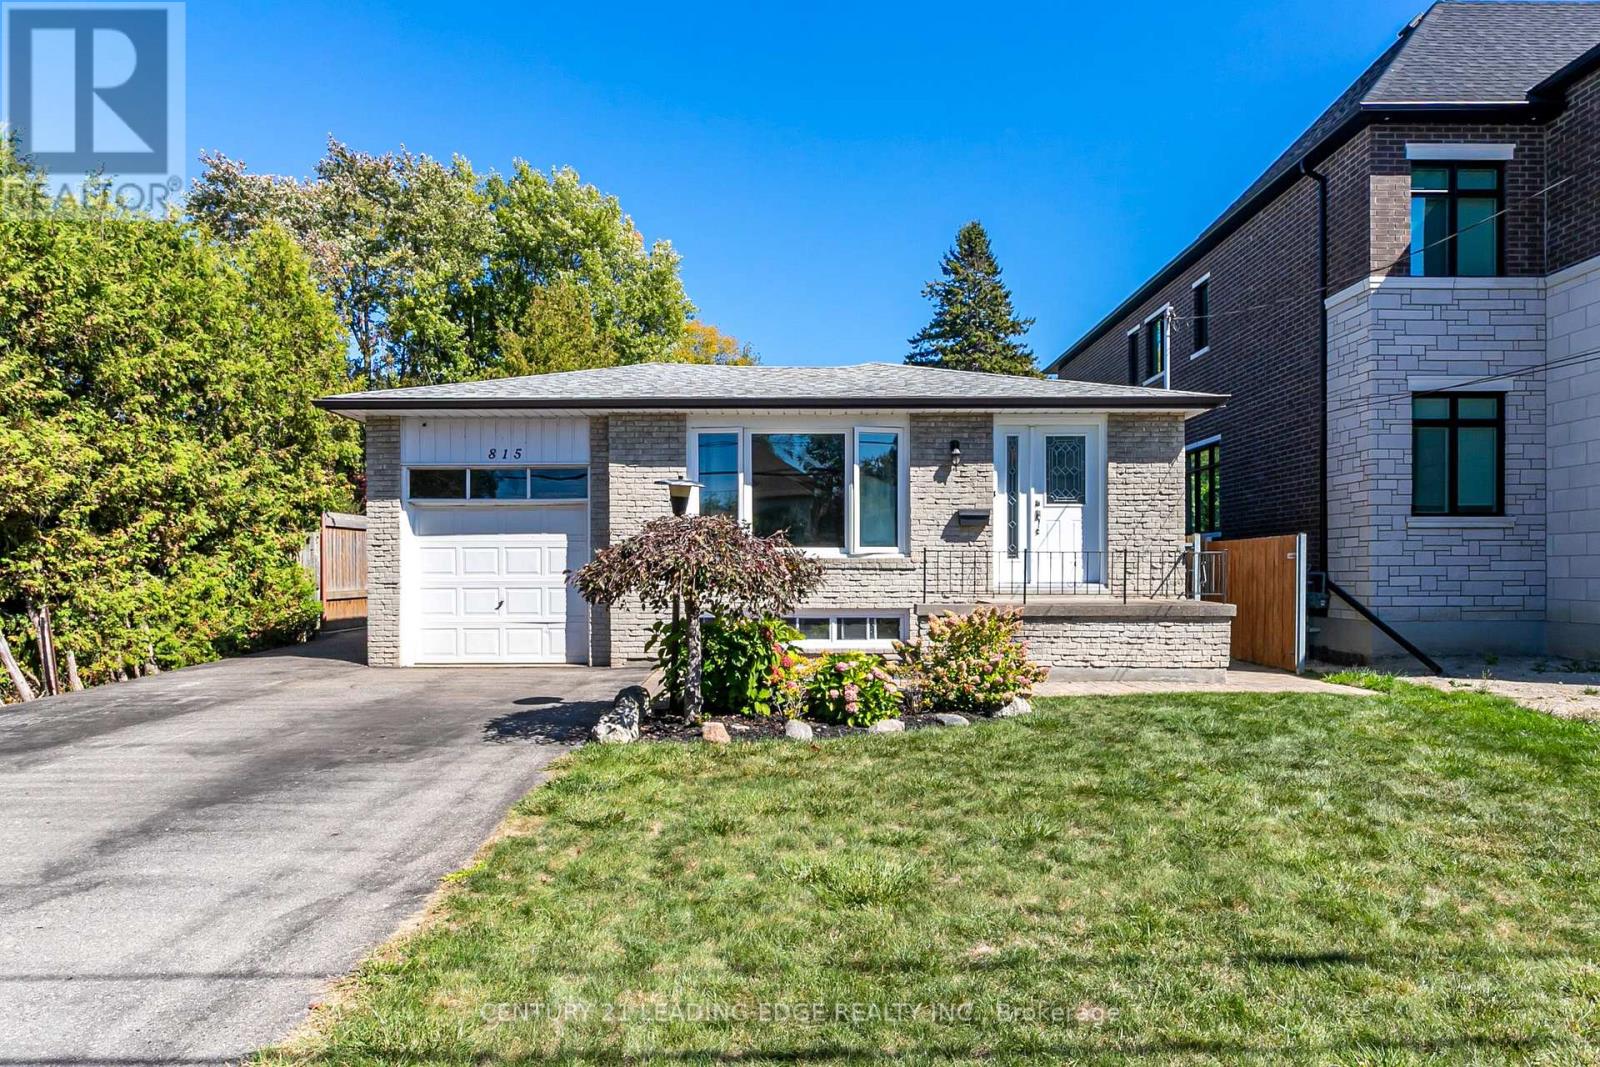
Gorgeous Raised Bungalow in Highly Sought-After Bay RidgesWelcome to this beautifully raised bungalow with attached garage, set on a spectacular 50 x253 ft private lot in one of Pickering's most desirable lakeside communities - Bay Ridges.Inside, the home boasts a bright, open-concept living and dining area, adorned with gleaming hardwood floors and a stunning bay window that floods the space with natural light. Whether you're entertaining guests or enjoying quiet family time, this layout offers both style and functionality.The main floor includes generously sized bedrooms, all featuring hardwood flooring and ample closet space-offering comfort, warmth, and timeless appeal throughout.Downstairs, the unfinished basement provides a blank canvas for future customization-With a spacious layout, it's a blank canvas ideal for a rec room, additional living space, or an in-law suite, the possibilities are endless.Enjoy your own backyard retreat with a pool, landscaping, and a vegetable garden. This spacious lot offers privacy and plenty of room for outdoor living and entertaining.Situated in the heart of Bay Ridges, this home is just a short walk to the lake, beach, parks, trails, marina, restaurants, and shops. Plus, with the Highway 401 and Pickering GO Station nearby, commuting to downtown Toronto is fast and easy-making this a perfect blend of lakeside tranquility and urban convenience.Prime Opportunity for Builders & Investors perfect for redevelopment or custom build!Don't miss your opportunity to own this exceptional home in a vibrant, family-friendly lakeside community! (id:15069)
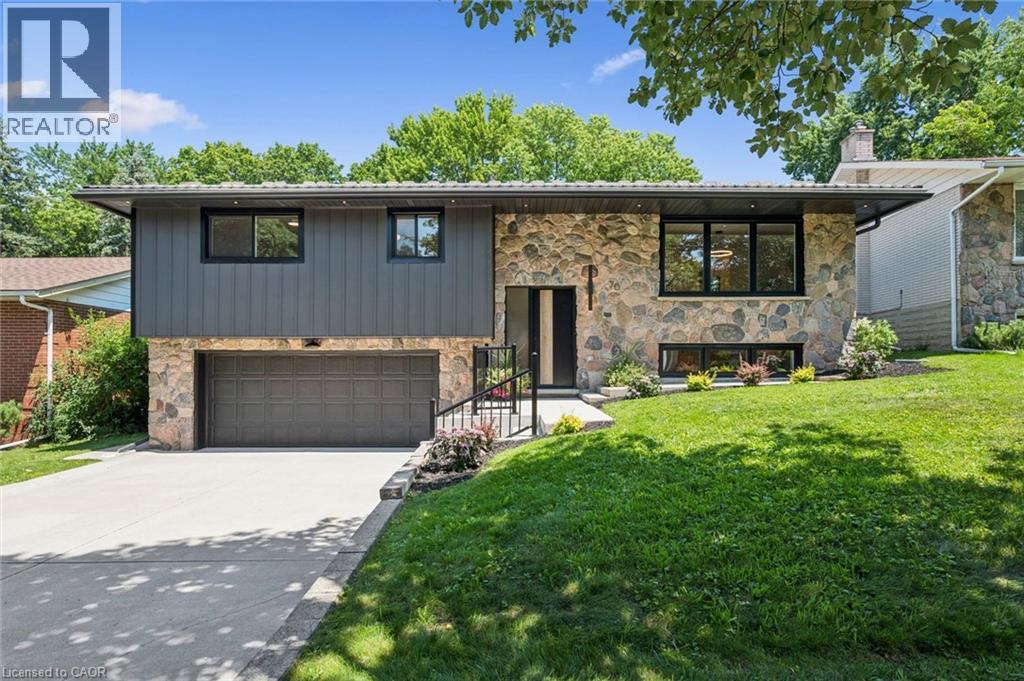
There is something reassuring about a home where the work has already been done, the layout makes sense, and the setting gives you room to breathe. Tucked onto a quiet crescent in Kitchener’s established Heritage Park neighbourhood, this beautifully renovated raised bungalow is surrounded by wide, tree-lined streets and generous lots that create a welcome sense of space and privacy. Inside, exceptional finishes and thoughtful details carry through every room. The custom kitchen anchors the main level with full-height cabinetry, a substantial island, warm wood accents and a layout designed to make both daily routines and entertaining feel effortless. From slow weekend breakfasts to evenings around the table, the connected living and dining areas make it easy to gather without feeling crowded. The original stone fireplace adds warmth and character, while large windows bring in natural light and frame the mature surroundings. Three bedrooms on the main floor offer flexibility for children, guests, a home office or hobbies. The bathrooms continue the home’s cohesive design with oak cabinetry, refined finishes and practical storage that feels as considered as it looks. Downstairs, the spacious rec room creates a comfortable second living area with another fireplace, a full bathroom with a luxurious shower, finished laundry and a custom mudroom that helps keep everyday life organized. Outside, the backyard becomes an extension of the home. A large deck overlooks mature trees and Heritage Park directly behind the property, creating a peaceful setting for morning coffee, summer dinners or watching children and grandchildren enjoy the outdoors. With a double garage, metal roof and extensive updates throughout, this is a home where quality, comfort and function have already been carefully brought together. Close to schools, shopping, recreation and major routes, it is equally well suited to a growing family or a simpler, more comfortable next chapter. (id:15069)
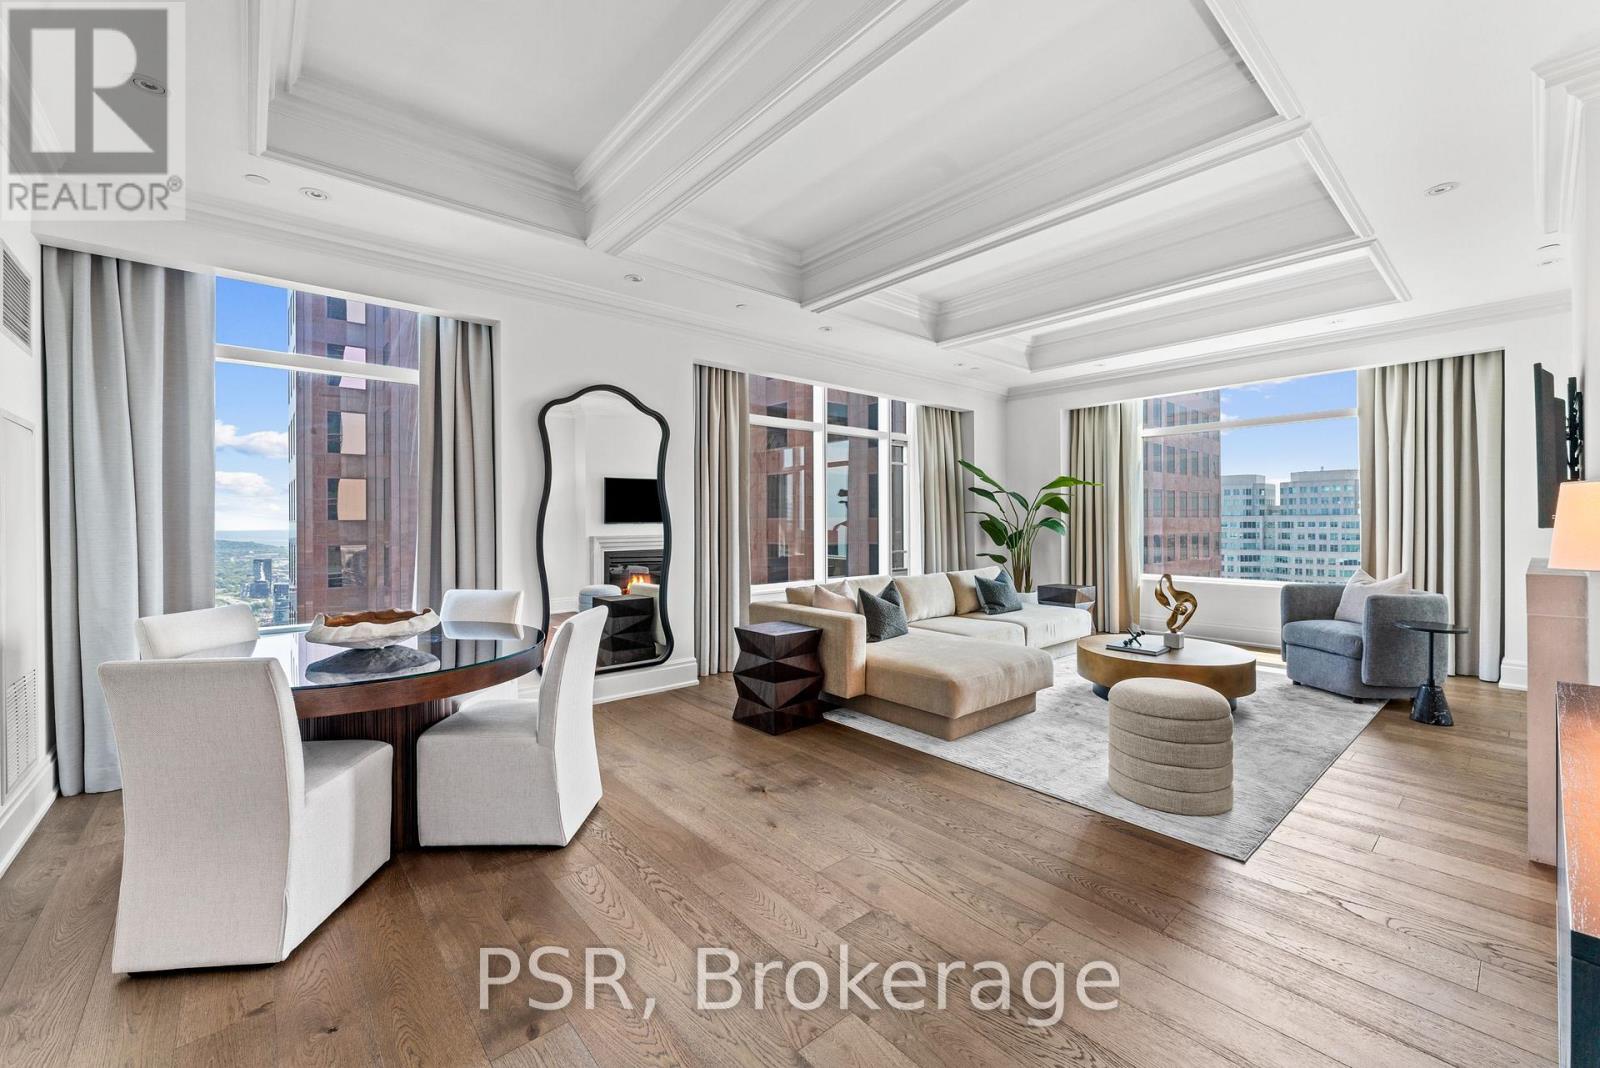
Elegance And Opulence Awaits You At The St. Regis Residences. Welcome To Suite 4804, A Beautifully Appointed And Meticulously Maintained 2 Bedroom, 2 Full Bathroom Corner Suite. This Is A Unique Opportunity To Purchase A FULLY FURNISHED Suite. This Is The Highest Floor This Layout Is Offered - Coveted Corner Suite Is Perched High Above The Bustling Streets Of The Financial District - Spanning Just Shy Of 1,900 SF. Offering The Building's Highly Sought After South Exposure With Sweeping Lake & City Views. Recently Renovated With New Wide Plank Flooring & Fresh Paint Throughout. Open Concept Living & Dining Rooms Are An Entertainer's Dream - 10.5 Ft Coffered Ceilings, Wainscotting, & Designer Finishes. Generously Sized Primary Bedroom Retreat Offers Double Closets & Spa-Like 6pc. Ensuite With Large Free Standing Soaker Tub. All Light Fixtures & Window Coverings Included. Chefs Kitchen Offers B/I Miele Appliances, Downsview Cabinetry, & Eat In Breakfast Area. 1 Locker Included. Enjoy Daily Access To Five Star Hotel Amenities: 24Hr. Concierge, Spa, Indoor Salt Water Pool, Sauna, State Of The Art Fitness Centre, Valet & Visitor Parking, As Well As The Private Residential Sky Lobby & Terrace On 32nd Floor. (id:15069)
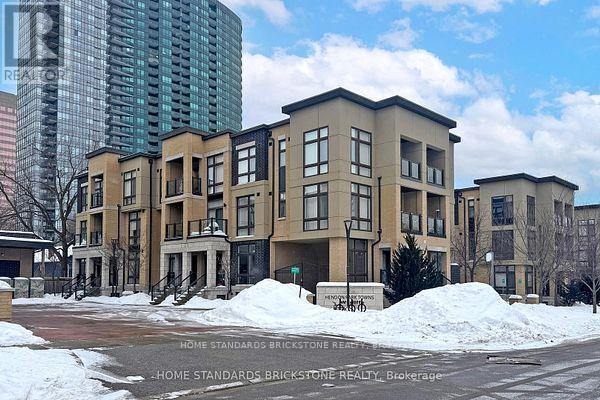
Yonge and Finch prime location with 767 sq.ft. of living space and exceptionally low condo fees. Newly renovated and fully upgraded, this move-in-ready 2-bedroom, 2-bathroom townhouse offers the perfect blend of modern luxury and low-maintenance living in the vibrant Yonge and Finch corridor. Perfect for families, the open-concept design features high ceilings, brand-new flooring on the main level, and recently updated flooring in the bedrooms with no carpet throughout. Oversized windows create an exceptionally bright and airy atmosphere. The sleek kitchen boasts new cabinetry, a stylish new backsplash, and a brand-new microwave, while the renovated bathrooms add a touch of contemporary elegance. Enjoy the ultimate convenience of ensuite laundry, one underground parking space, and a locker. Located just steps from the TTC Subway, VIVA, and the green spaces of Hendon Park, this home provides seamless access to premium transit, chic shops, and top-tier local amenities. Whether you are a first-time buyer, downsizer, or savvy investor, this turnkey property delivers sophisticated urban living in one of North York's most sought-after hubs. (id:15069)
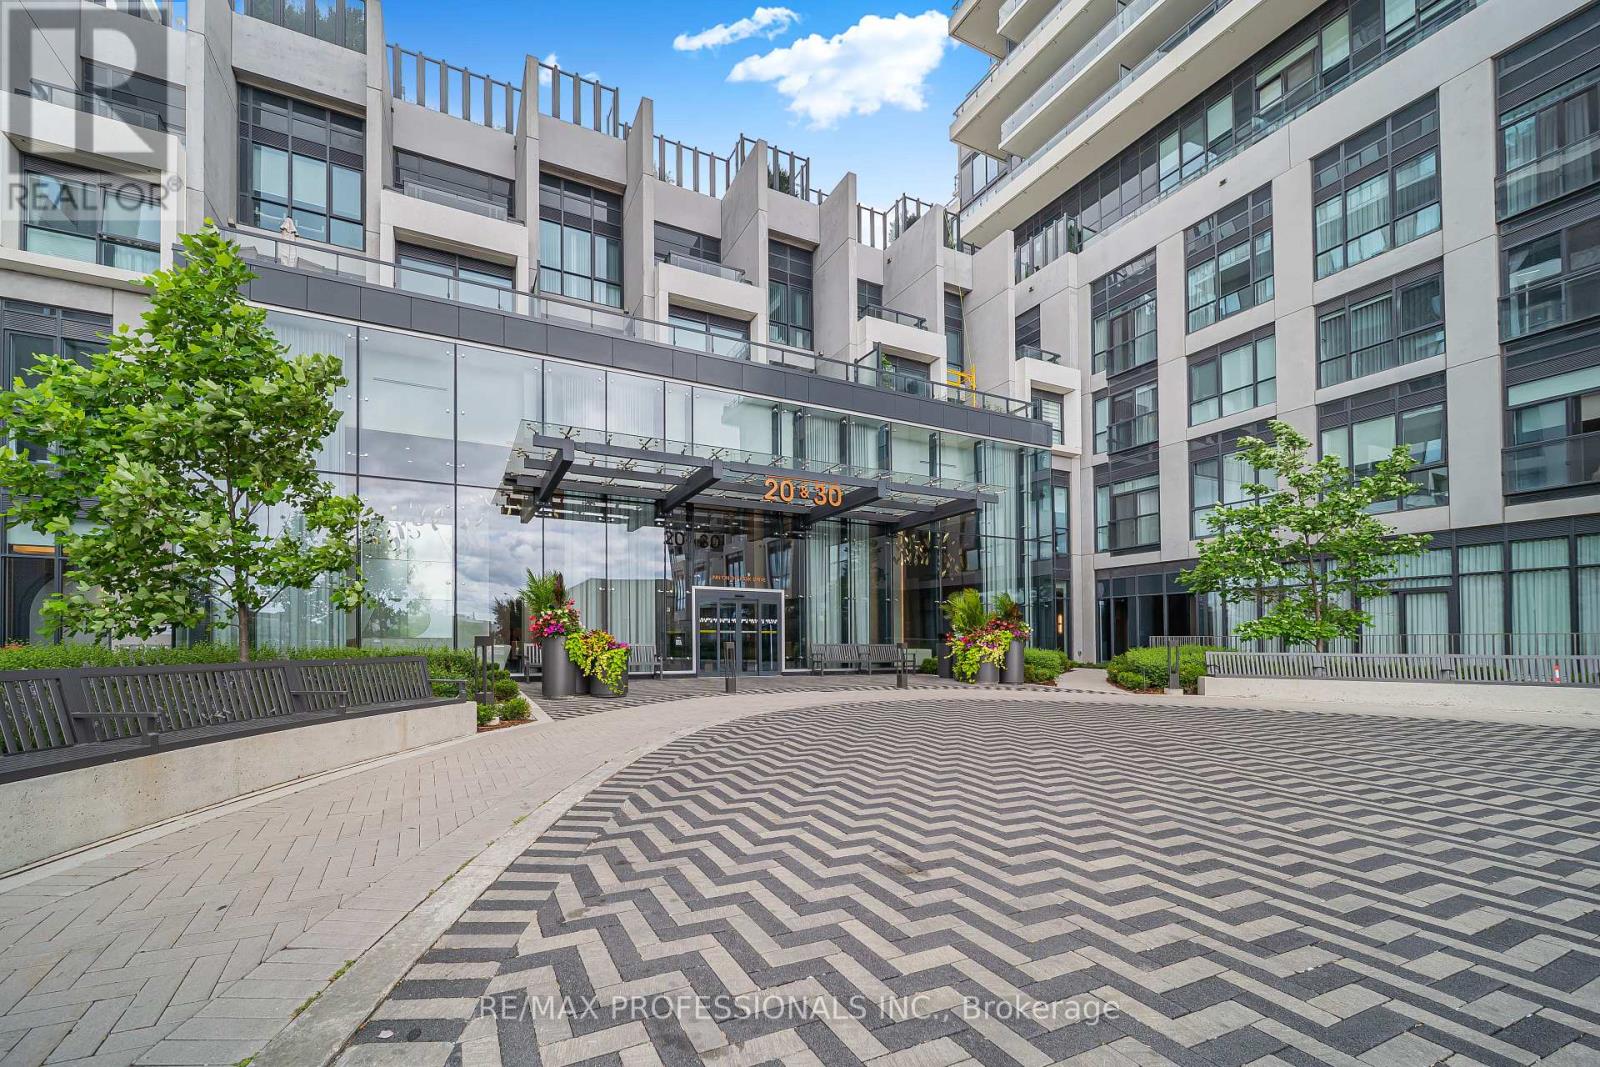
Experience elevated living at Auberge on the Park, one of Toronto's premier luxury condominium communities. Welcome to Suite 407, an impeccably designed 2-bedroom + den residence that seamlessly blends modern elegance, sophisticated finishes, and exceptional functionality. Featuring a spacious open-concept layout, this beautifully appointed suite offers bright, airy living spaces ideal for both everyday living and entertaining. The versatile den provides the perfect space for a home office, reading lounge, or guest area, while the thoughtfully designed bedrooms offer comfort and privacy. Residents enjoy an unmatched lifestyle with an impressive collection of hotel-inspired amenities, including a 24-hour concierge, state-of-the-art fitness centre, yoga and spin studios, outdoor pool with private cabanas, whirlpool, elegant party and dining rooms, multimedia lounge, beautifully landscaped terraces with BBQs, and premium resident spaces designed for relaxation and entertaining. Perfectly situated in the highly sought-after Banbury-Don Mills neighbourhood, this prestigious address offers convenient access to the DVP, Highway 401, the upcoming Eglinton Crosstown LRT, Shops at Don Mills, Sunnybrook Park, scenic walking trails, top-rated schools, restaurants, and everyday conveniences-bringing together luxury, nature, and urban accessibility in one exceptional location. This is more than a home- it's a lifestyle defined by comfort, sophistication, and convenience! (id:15069)
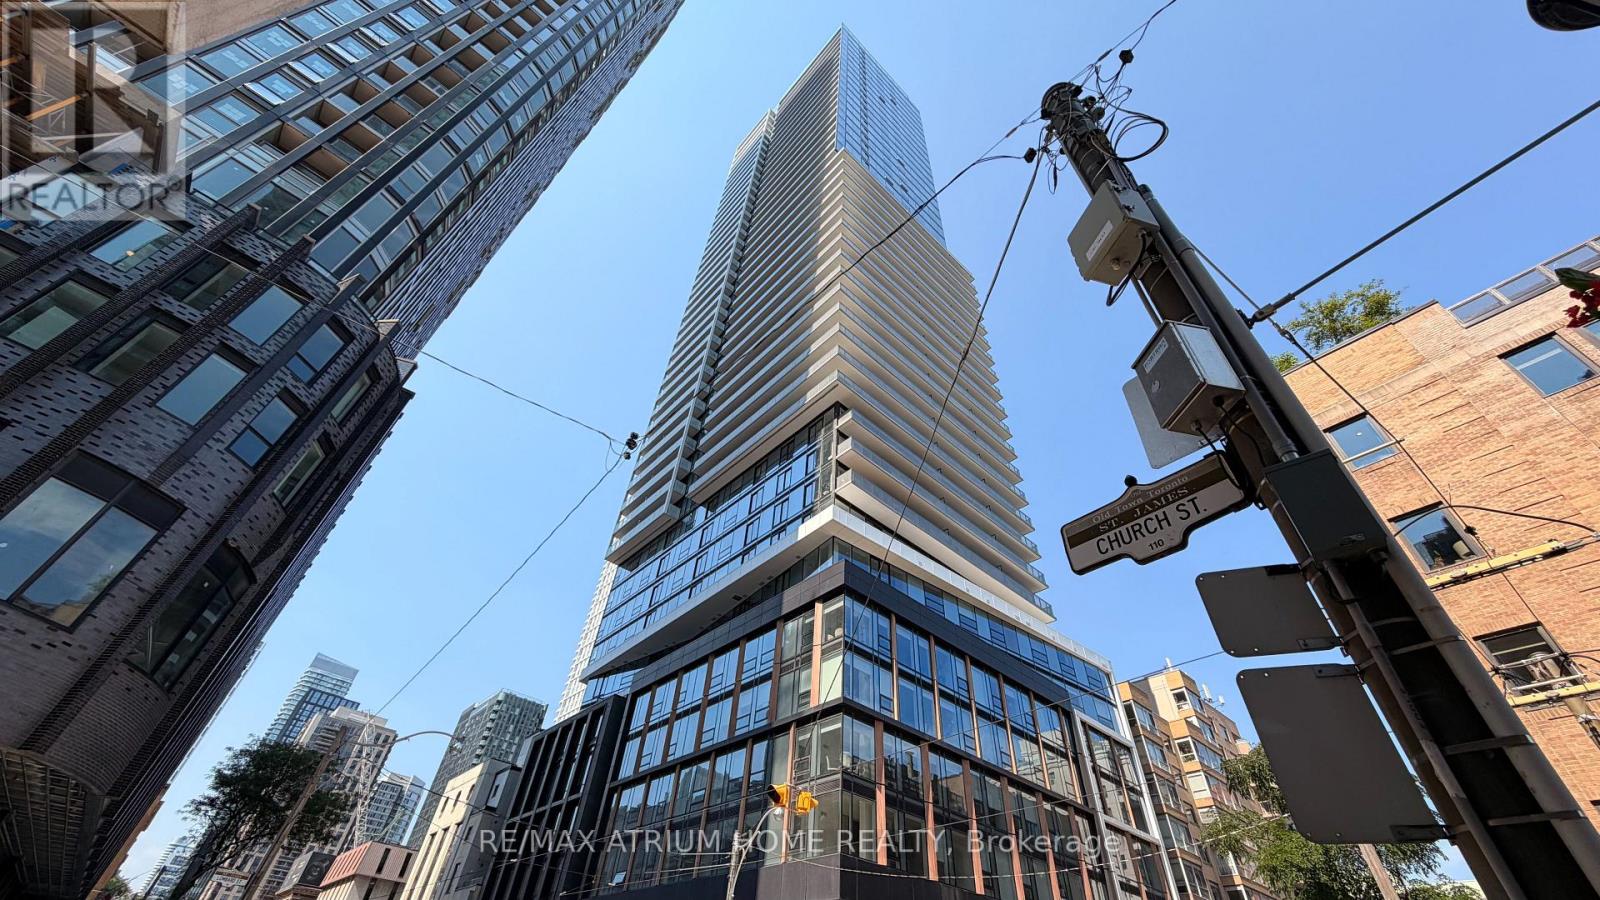
NEW CONDO Opportunity! Welcome to The Saint Condos, a less-than-one-year-new luxury studio suite located on the 47th floor in the heart of downtown Toronto at Church & Richmond St. This bright and spacious unit features a functional open-concept layout with a combined living and sleeping area, 9' smooth ceilings, floor-to-ceiling windows showcasing breathtaking panoramic city views, a modern kitchen with premium finishes, and a practical walk-in/pantry closet. Residents enjoy world-class amenities including a wellness centre, Zen Garden, state-of-the-art gym, co-working space, stylish party rooms, rooftop outdoor lounge, and BBQ areas. Enjoy unbeatable convenience with Walk Score 100 - just steps to TTC subway stations and streetcars, and within walking distance to the Financial District, Toronto Metropolitan University, George Brown College, University of Toronto, St. Michael's Hospital, CF Toronto Eaton Centre, Union Station, St. Lawrence Market, and countless restaurants, cafes, shopping, and entertainment options. Rogers high-speed internet included. An exceptional opportunity for end-users or investors seeking a modern downtown lifestyle with unparalleled views and convenience. (id:15069)