
407 - 30 Inn The Park Drive Toronto, Ontario M3C 0P7
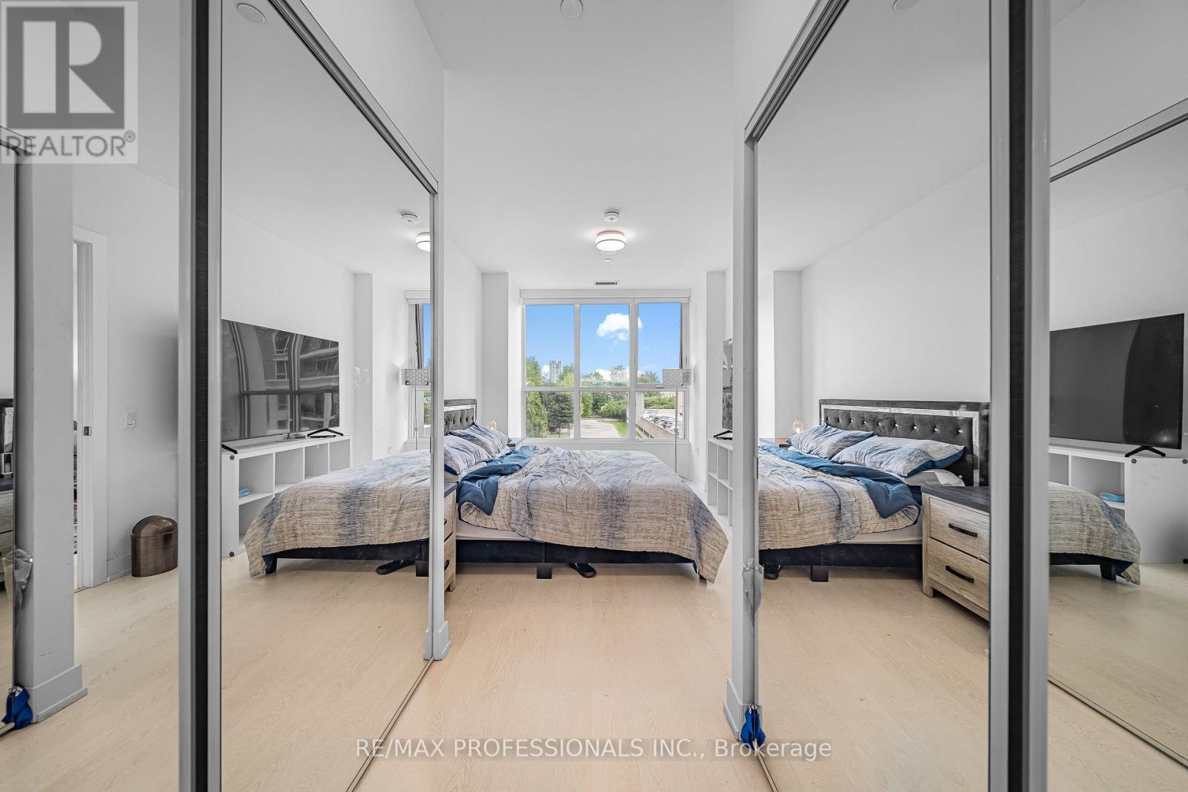
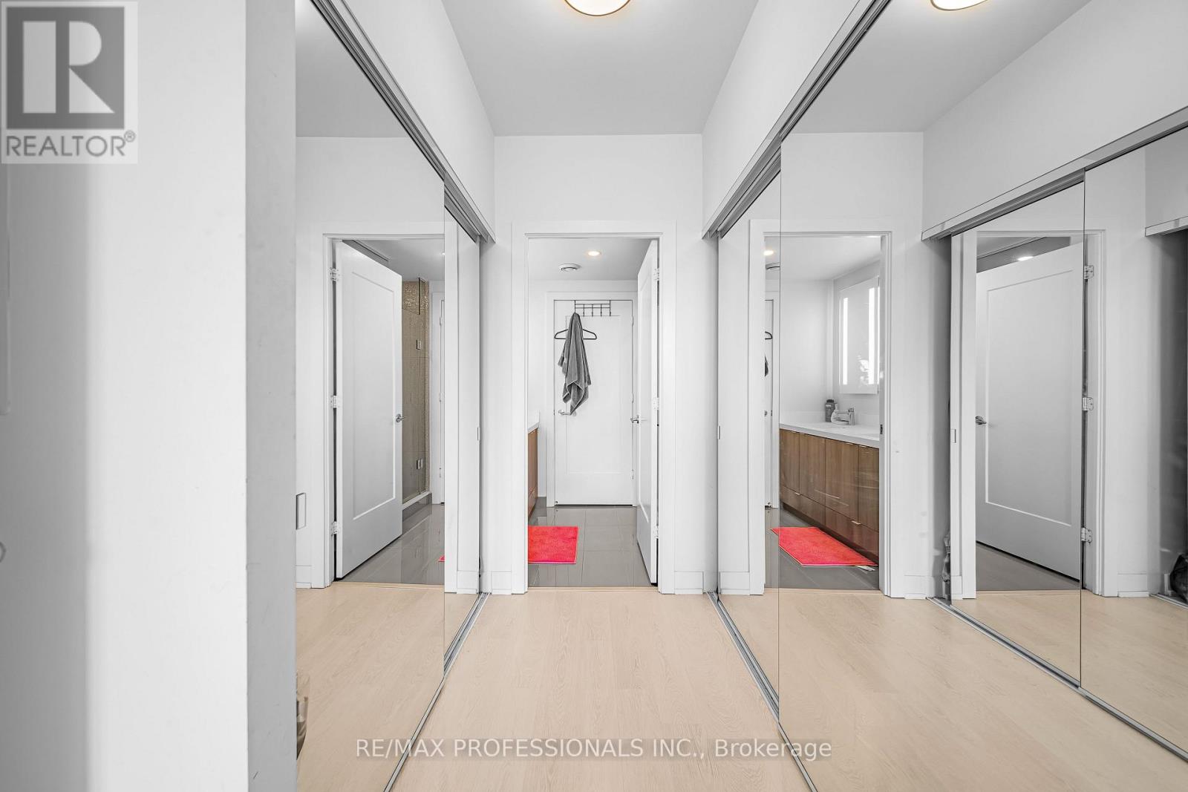
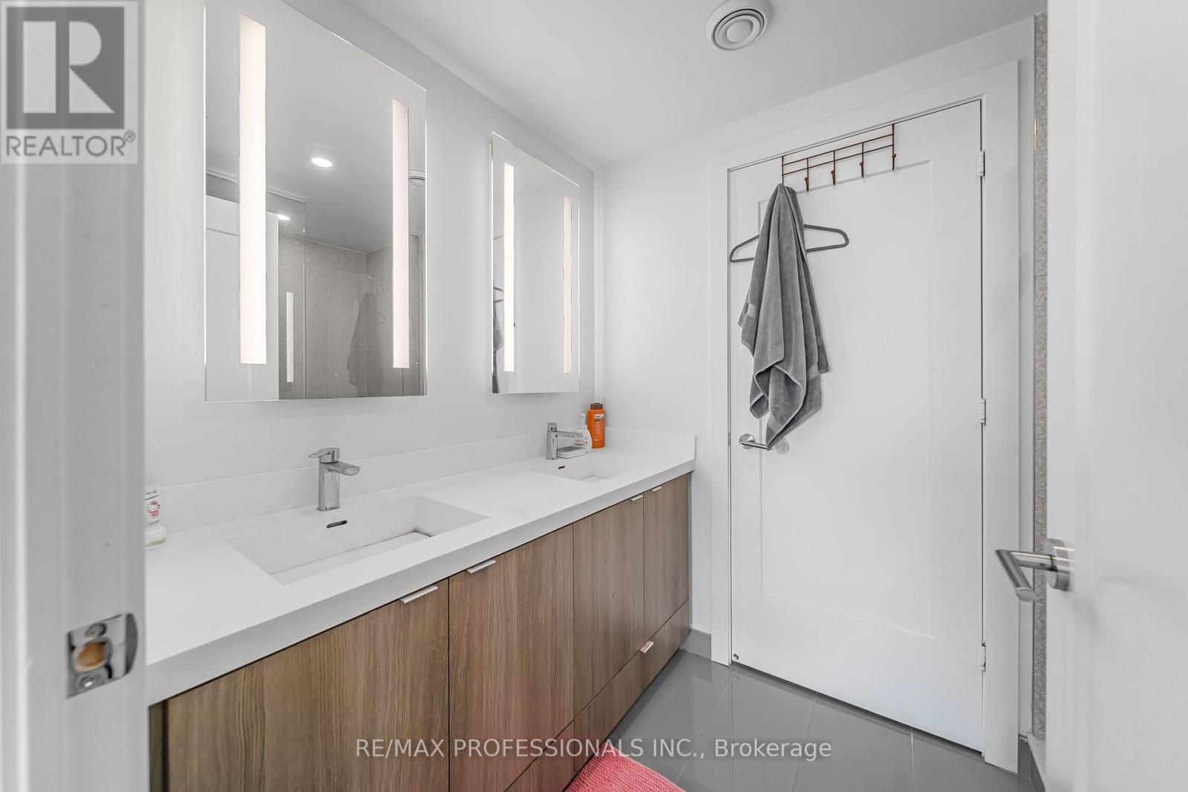
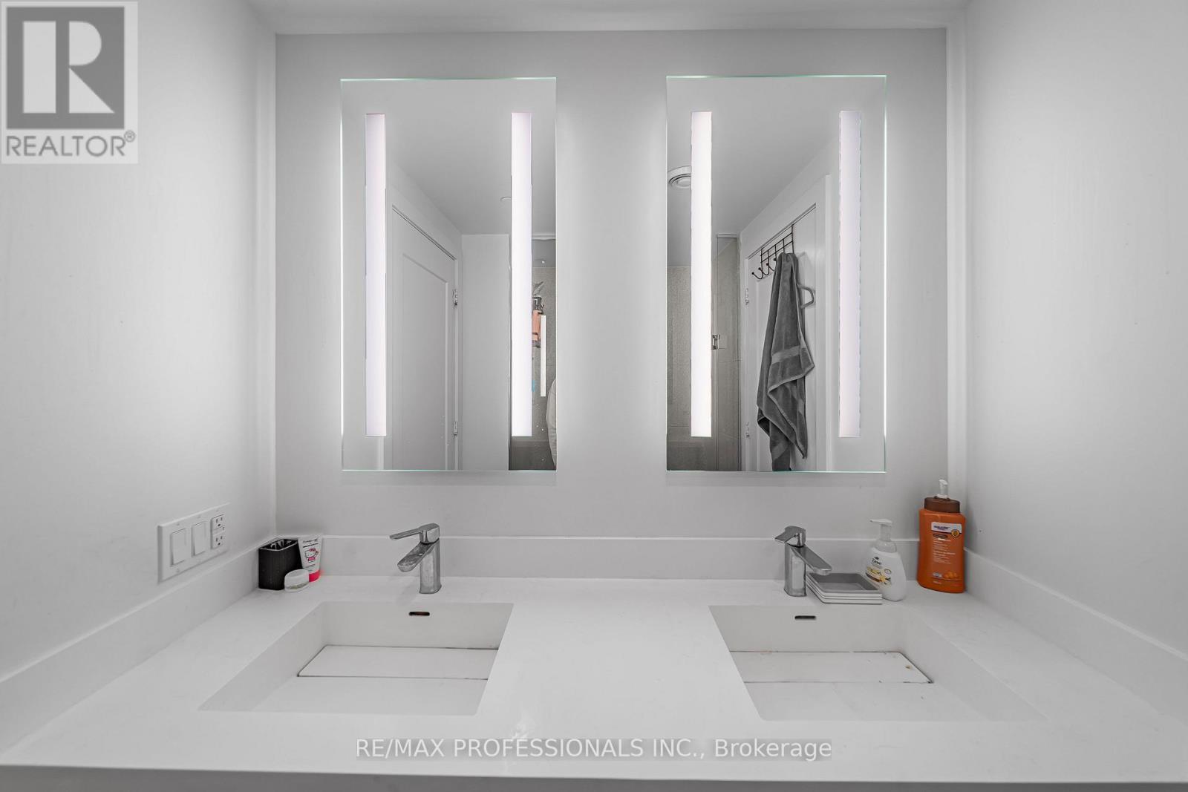

3 Bedroom
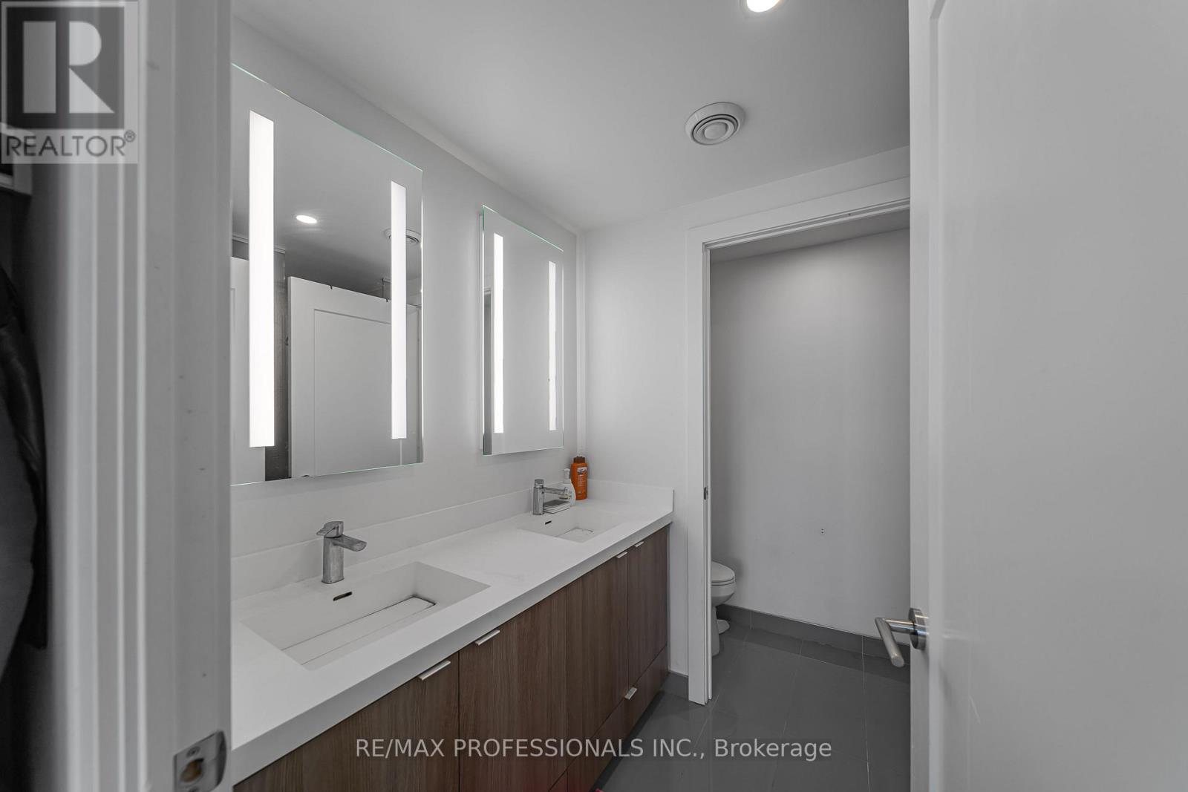
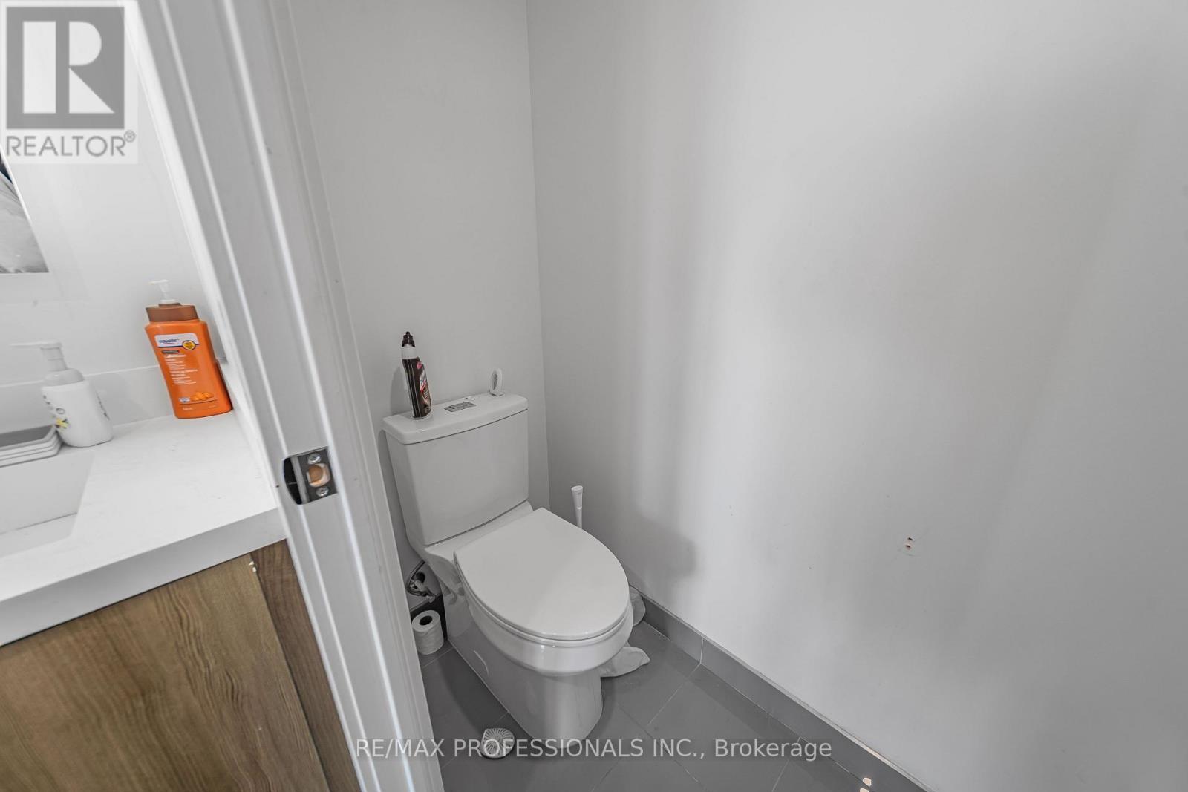
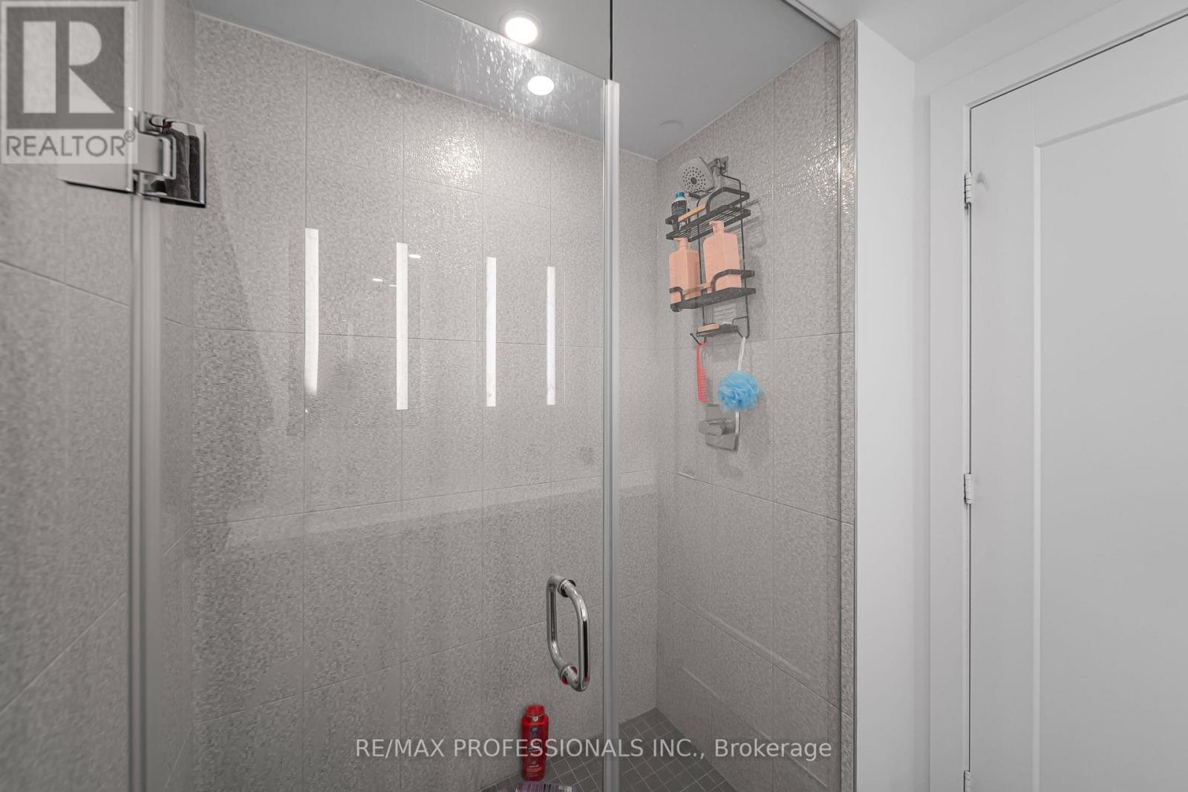
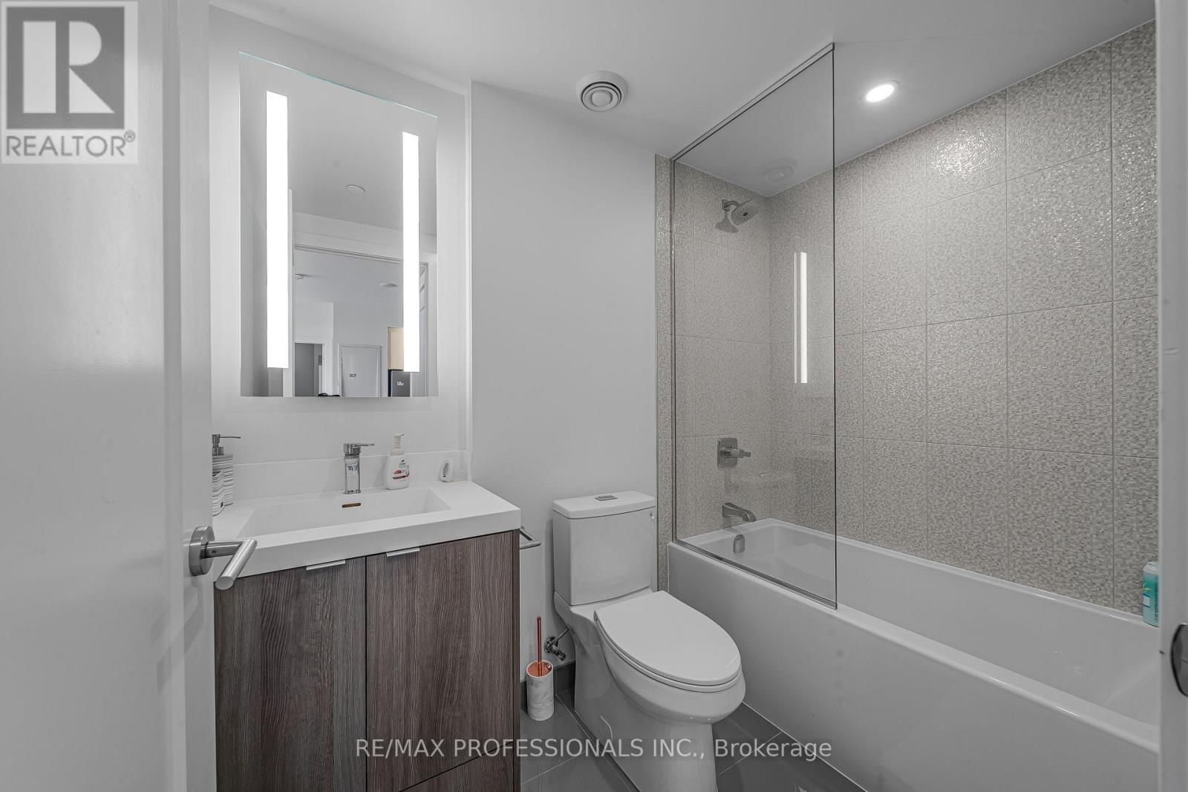
2 Bathroom
1,000 - 1,199 sqft
Central Air Conditioning
Forced Air
$849,999Maintenance, Common Area Maintenance, Insurance
$839.25 Monthly
Maintenance, Common Area Maintenance, Insurance
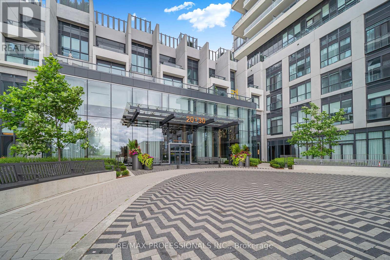
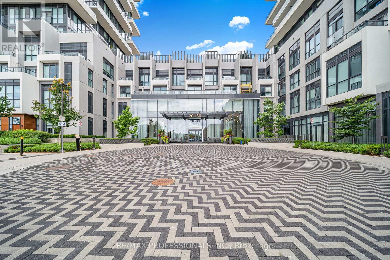
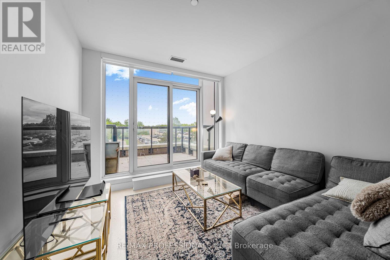
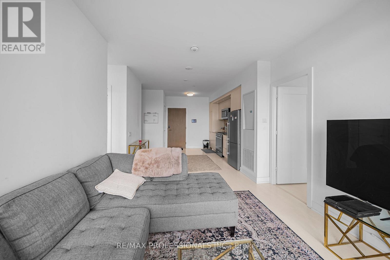
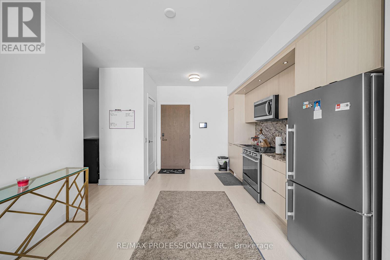
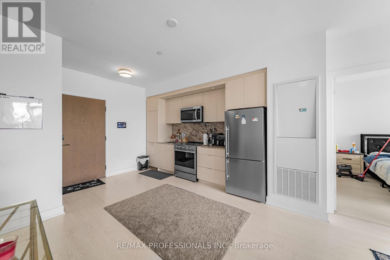
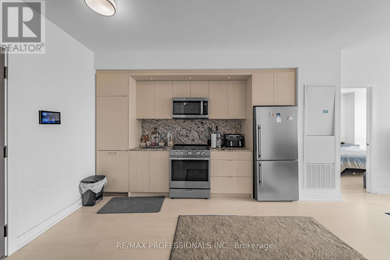
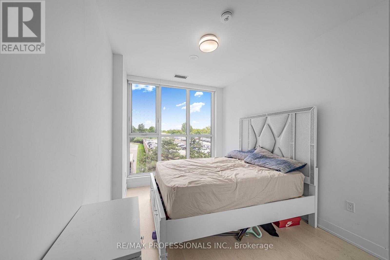
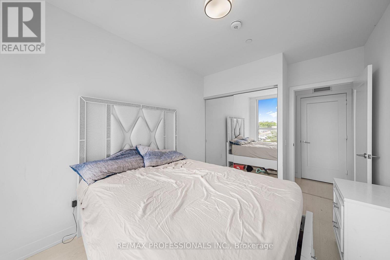
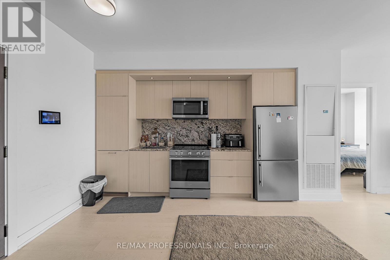
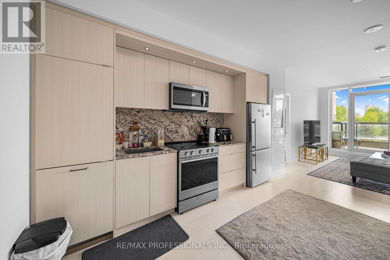
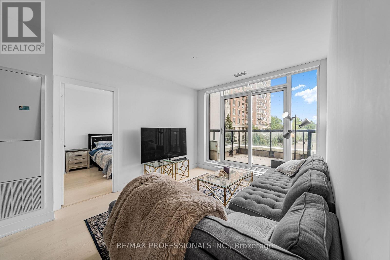
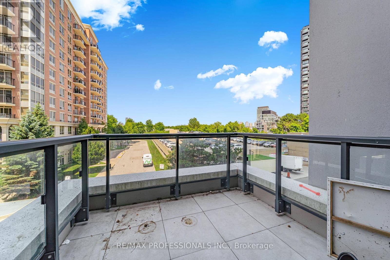
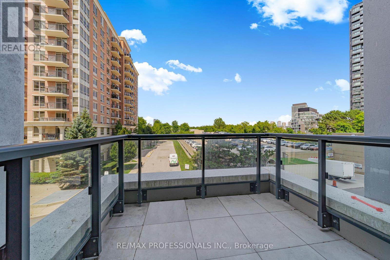
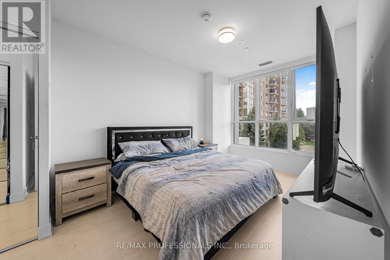
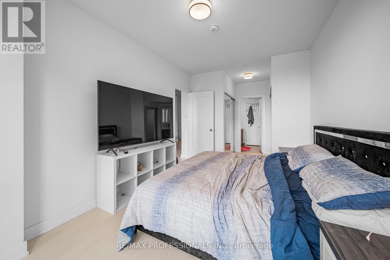
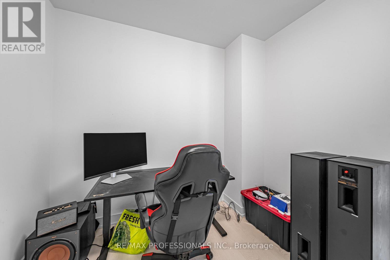
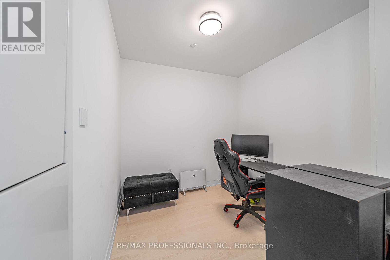
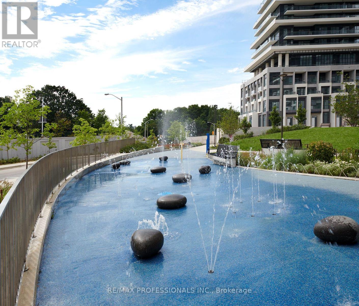
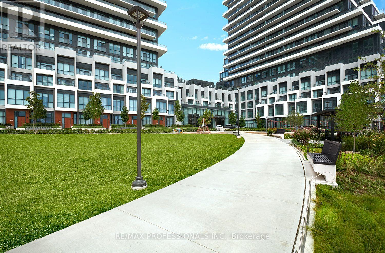
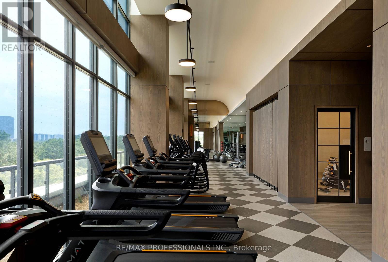
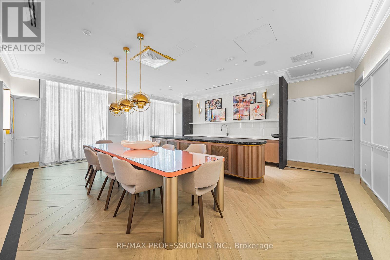
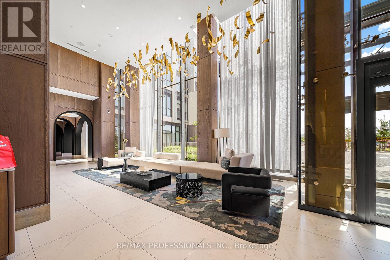
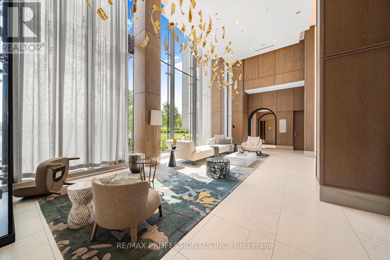
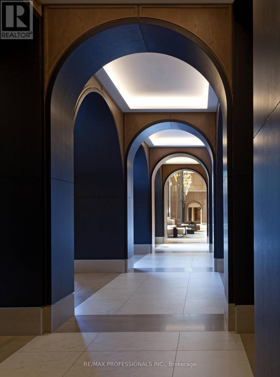
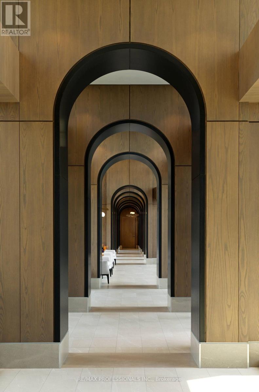
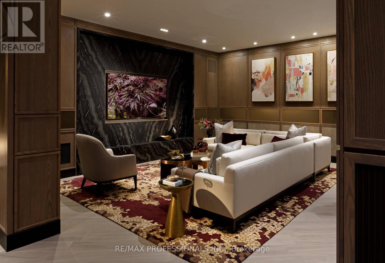
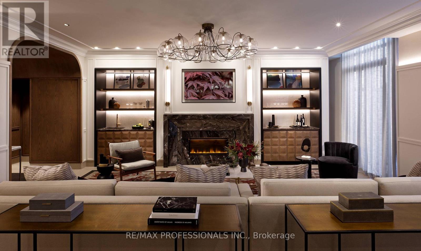
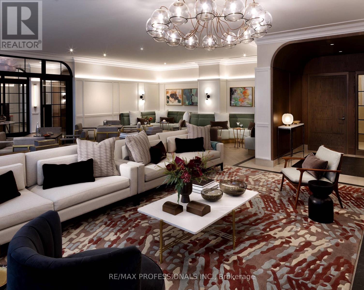
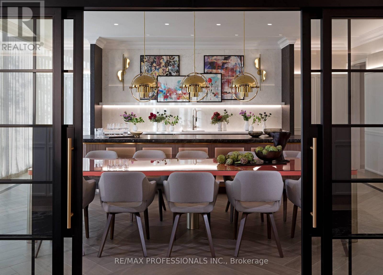
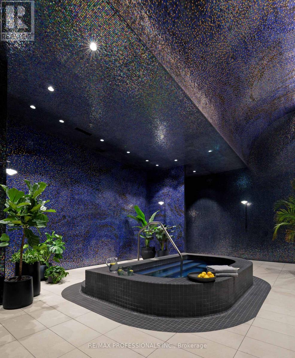
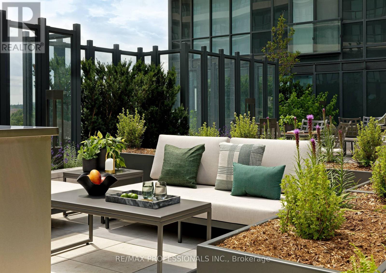
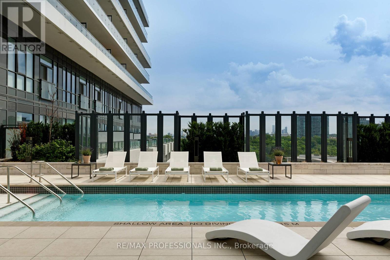
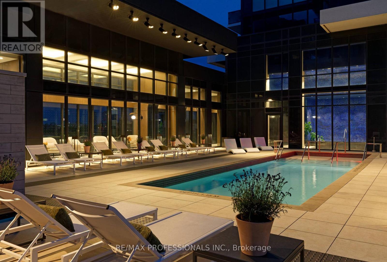
$839.25 MonthlyExperience elevated living at Auberge on the Park, one of Toronto's premier luxury condominium communities. Welcome to Suite 407, an impeccably designed 2-bedroom + den residence that seamlessly blends modern elegance, sophisticated finishes, and exceptional functionality. Featuring a spacious open-concept layout, this beautifully appointed suite offers bright, airy living spaces ideal for both everyday living and entertaining. The versatile den provides the perfect space for a home office, reading lounge, or guest area, while the thoughtfully designed bedrooms offer comfort and privacy. Residents enjoy an unmatched lifestyle with an impressive collection of hotel-inspired amenities, including a 24-hour concierge, state-of-the-art fitness centre, yoga and spin studios, outdoor pool with private cabanas, whirlpool, elegant party and dining rooms, multimedia lounge, beautifully landscaped terraces with BBQs, and premium resident spaces designed for relaxation and entertaining. Perfectly situated in the highly sought-after Banbury-Don Mills neighbourhood, this prestigious address offers convenient access to the DVP, Highway 401, the upcoming Eglinton Crosstown LRT, Shops at Don Mills, Sunnybrook Park, scenic walking trails, top-rated schools, restaurants, and everyday conveniences-bringing together luxury, nature, and urban accessibility in one exceptional location. This is more than a home- it's a lifestyle defined by comfort, sophistication, and convenience! (id:15069)
Property Details
| MLS® Number | C13603806 |
| Property Type | Single Family |
| Community Name | Banbury-Don Mills |
| Amenities Near By | Hospital, Public Transit |
| Community Features | Pets Allowed With Restrictions |
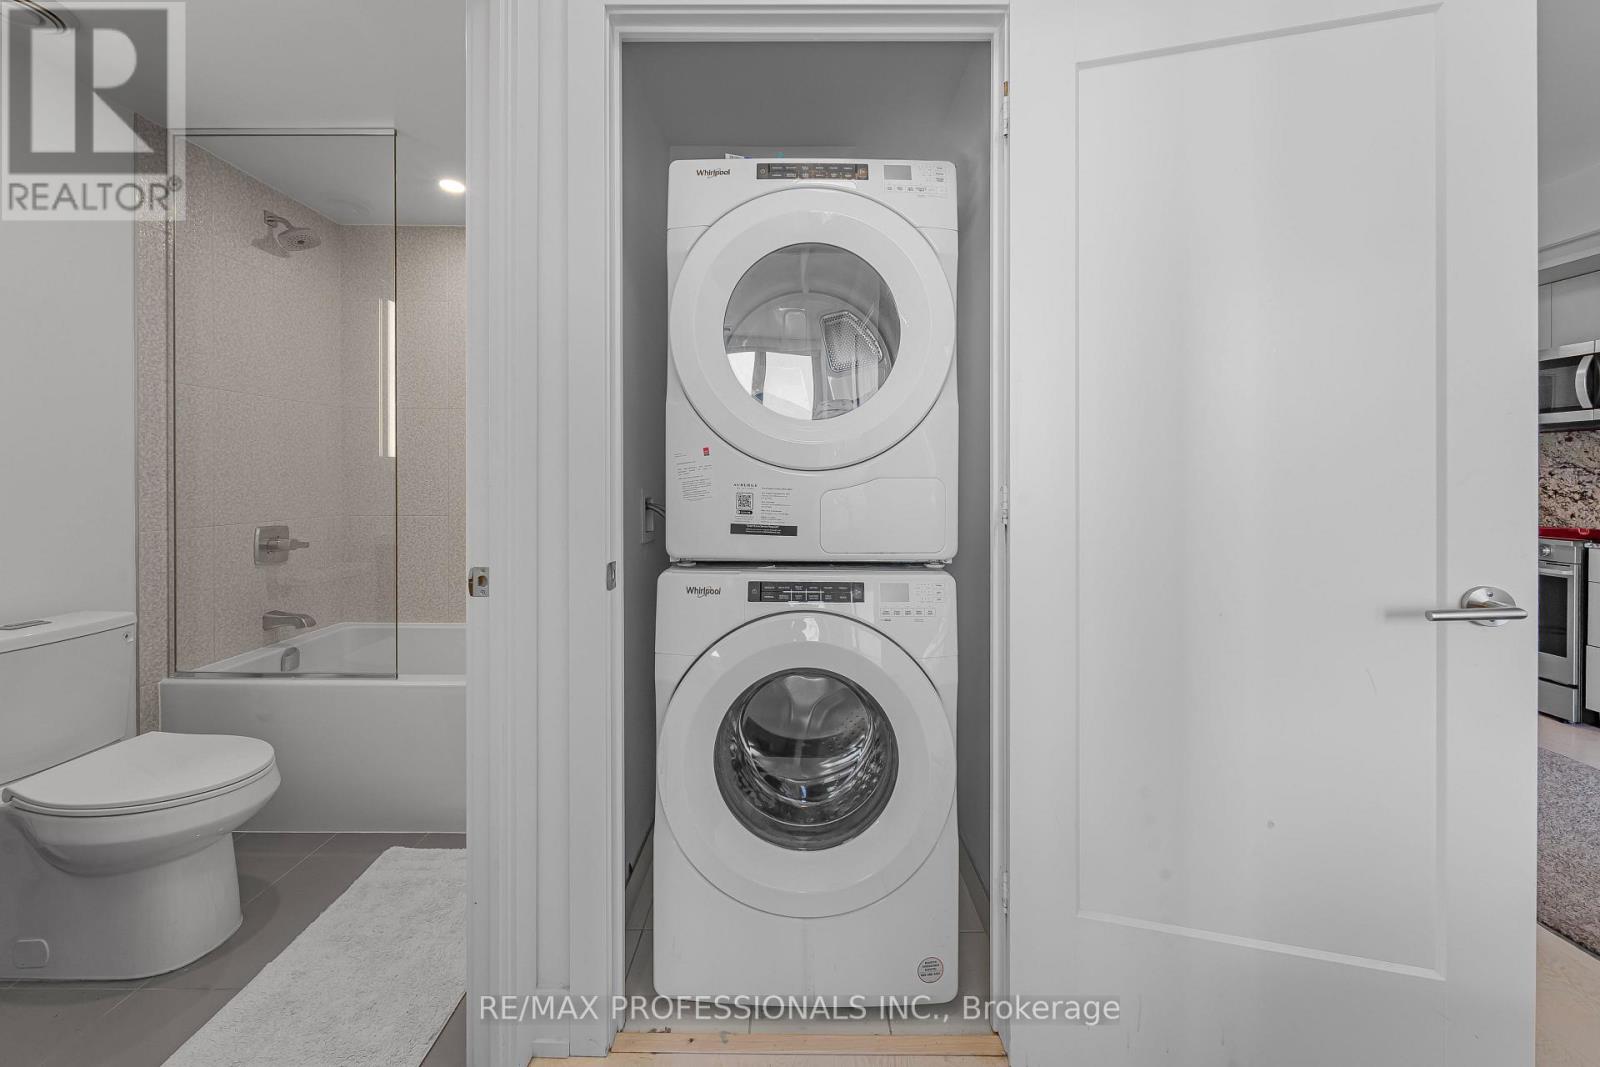
| Features | Ravine, Elevator, In Suite Laundry, Sauna |
| Parking Space Total | 1 |
| View Type | View, City View |
Building
| Bathroom Total | 2 |
| Bedrooms Above Ground | 2 |
| Bedrooms Below Ground | 1 |
| Bedrooms Total | 3 |
| Amenities | Security/concierge, Exercise Centre, Recreation Centre |
| Appliances | Oven - Built-in, Central Vacuum, Range, Intercom, Dryer, Microwave, Stove, Washer, Window Coverings, Refrigerator |
| Basement Type | None |
| Cooling Type | Central Air Conditioning |
| Exterior Finish | Concrete |
| Fire Protection | Controlled Entry, Security Guard, Security System, Smoke Detectors |
| Flooring Type | Laminate |
| Foundation Type | Concrete |
| Heating Fuel | Natural Gas |
| Heating Type | Forced Air |
| Size Interior | 1,000 - 1,199 Sqft |
| Type | Apartment |
Parking
| Underground | |
| Garage |
Land
| Acreage | No |
| Land Amenities | Hospital, Public Transit |
Rooms
| Level | Type | Length | Width | Dimensions |
|---|---|---|---|---|
| Flat | Primary Bedroom | 4.57 m | 3.84 m | 4.57 m x 3.84 m |
| Flat | Bedroom 2 | 3.44 m | 3.23 m | 3.44 m x 3.23 m |
| Flat | Den | 3.1 m | 3.02 m | 3.1 m x 3.02 m |
| Flat | Kitchen | 7.19 m | 4097 m | 7.19 m x 4097 m |
| Flat | Living Room | 7.19 m | 4.97 m | 7.19 m x 4.97 m |
| Flat | Dining Room | 7.19 m | 4.97 m | 7.19 m x 4.97 m |
Contact Us
Contact us for more information

This REALTOR.ca listing content is owned and licensed by REALTOR® members of The Canadian Real Estate Association
The trademarks REALTOR®, REALTORS®, and the REALTOR® logo are controlled by The Canadian Real Estate Association (CREA) and identify real estate professionals who are members of CREA. The trademarks MLS®, Multiple Listing Service® and the associated logos are owned by The Canadian Real Estate Association (CREA) and identify the quality of services provided by real estate professionals who are members of CREA. The trademark DDF® is owned by The Canadian Real Estate Association (CREA) and identifies CREA's Data Distribution Facility (DDF®)
July 24 2026 07:30:11
Toronto Regional Real Estate Board
RE/MAX Professionals Inc.