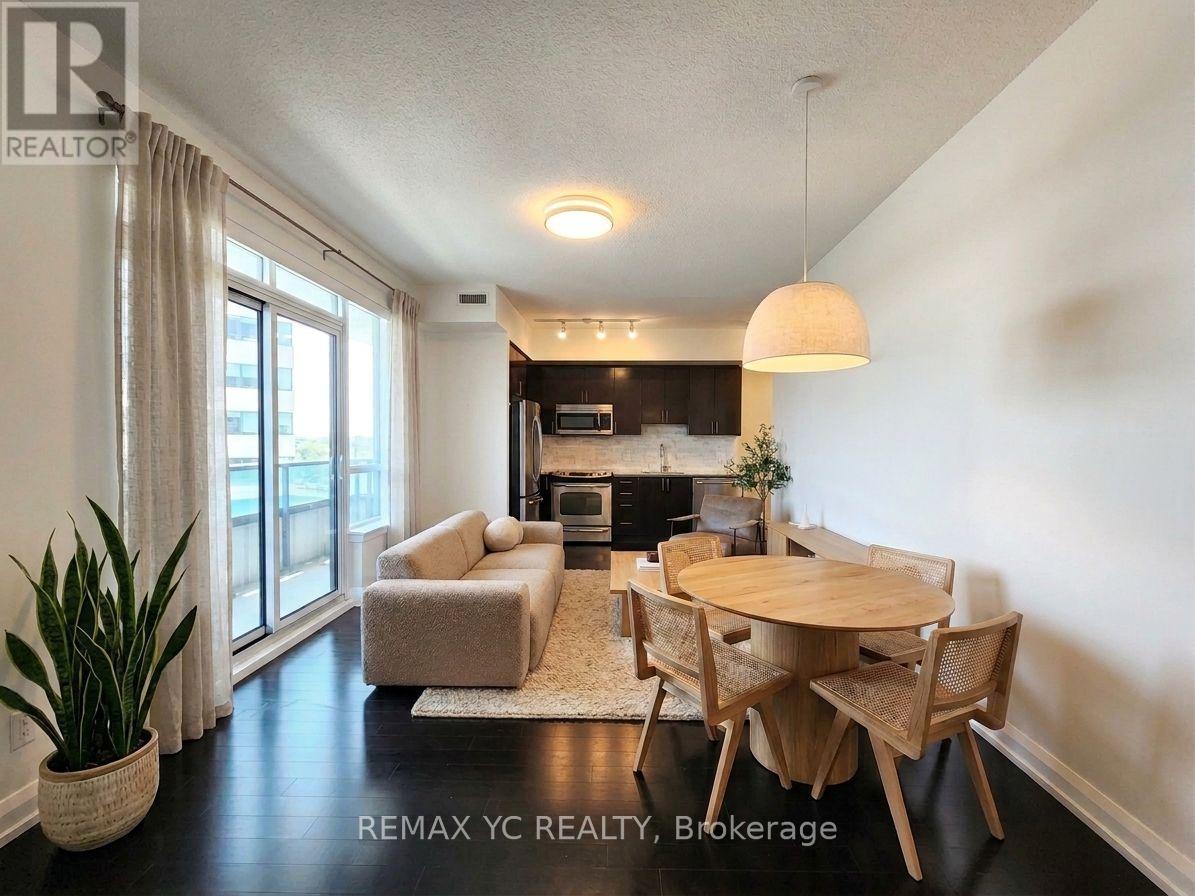
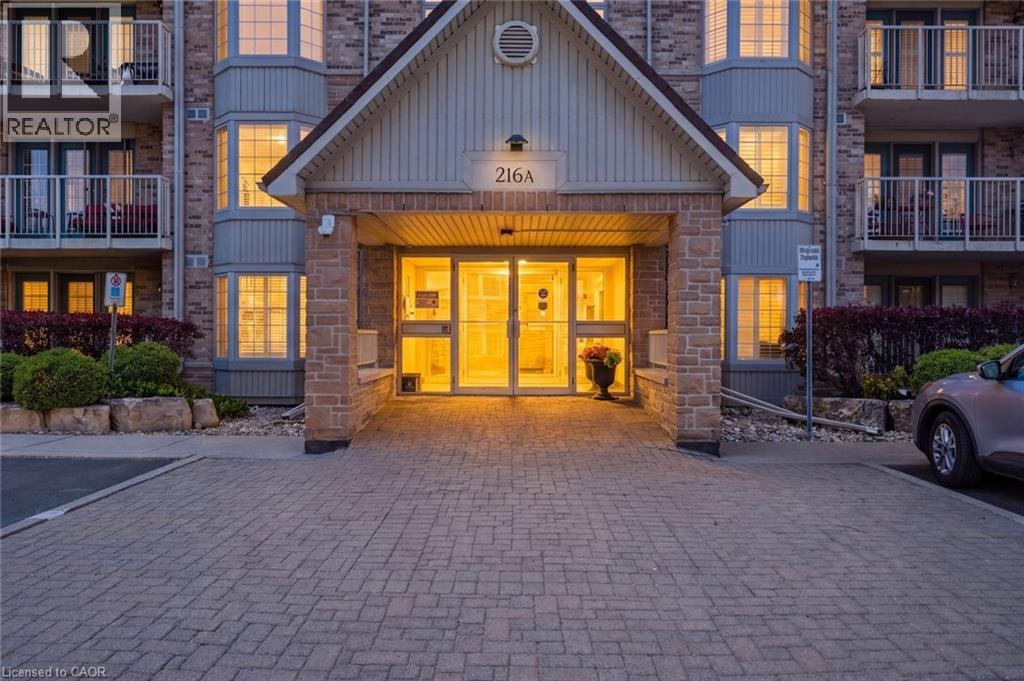
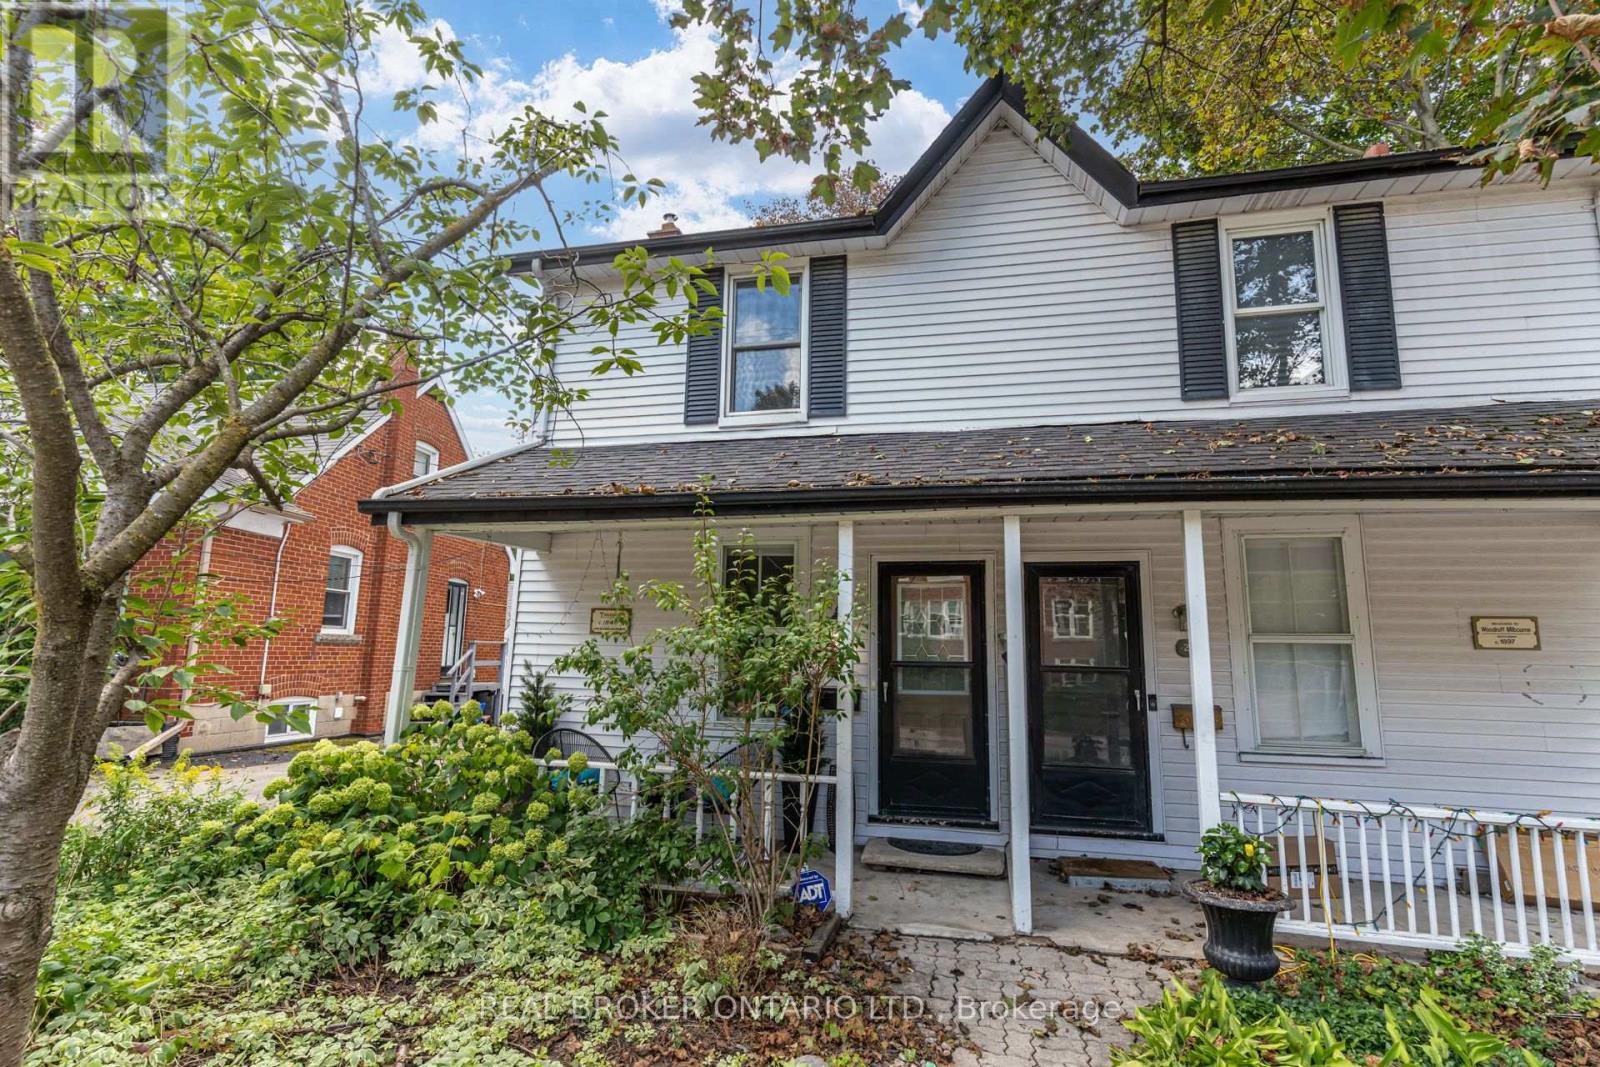
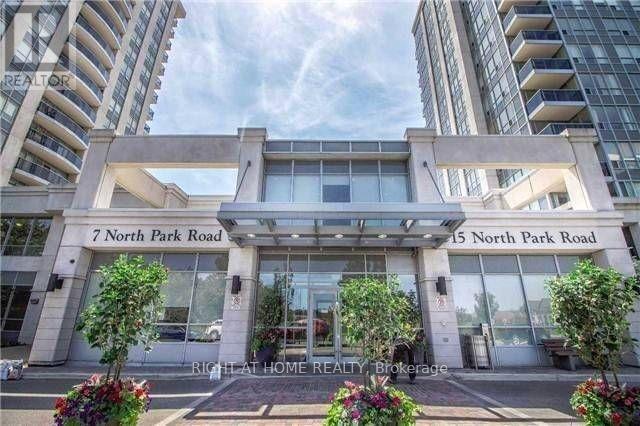
Welcome to 23 Lonestar Crescent, Brampton. This semi-detached home is located on a quiet street in a prime location. The property features three bedrooms and four bathrooms, with no carpet throughout. The main floor offers hardwood flooring, and the second floor is finished with laminate. The great room includes a fireplace, creating a warm and inviting space.The finished basement offers a recreation room and a full bathroom, providing additional living space. Conveniently located close to schools, parks, GO Station, Brampton Transit, shopping, and all essential amenities. (id:15069)
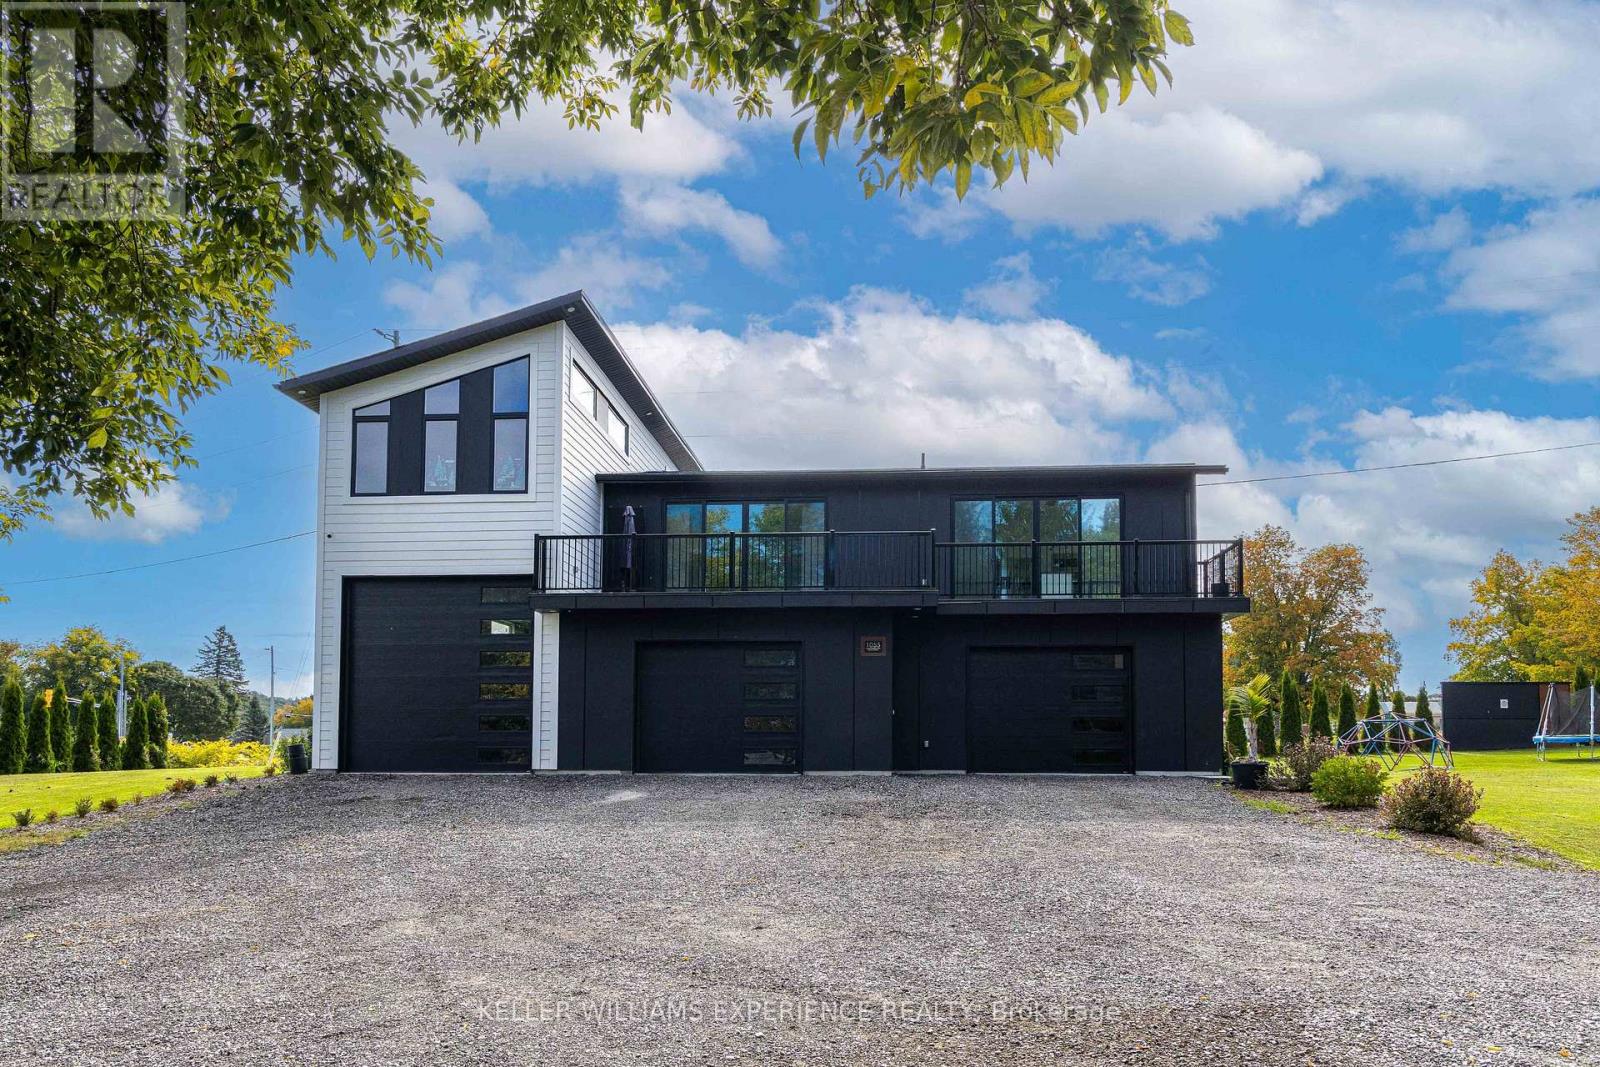
Unique Custom Home in Prime Waverley Location! Ideally situated between Georgian Bay, Horseshoe & Moonstone Ski Hills, Wasaga Beach, Orr Lake, and just minutes to Midland. This exceptional property offers 5 bedrooms, incredible multi-generational living potential, and a rare heated & insulated quadruple garage. Designed for flexibility, the home can function as one impressive family residence or accommodate an amazing 3-unit/in-law setup. The main floor features a separate entrance to a 1-bedroom suite with a kitchenette, dining and living areas, plus private laundry. The second floor showcases a contemporary kitchen and bright open-concept living/dining area with two sets of double sliding doors leading to a private 41' x 8' terrace. This level also includes 2 bedrooms, 4-pc bathroom and private laundry. Above the garage is a huge additional space featuring a full bathroom and extra storage, perfect for a family/entertainment room, games room or home theatre. With potential for 2 additional bedrooms and rough-ins for a future kitchen and laundry, this space offers excellent potential for an additional in-law suite. The quadruple garage is a true standout-fully insulated and heated, featuring a 12' garage door and tandem double-height parking, ideal for vehicles, recreational toys, workshop space or storage. The expansive driveway offers parking for approximately 15 cars. Large side yard provides plenty of room for outdoor enjoyment. A rare opportunity combining location, versatility, parking, garage space and exceptional multi-generational potential in beautiful Waverley! (id:15069)
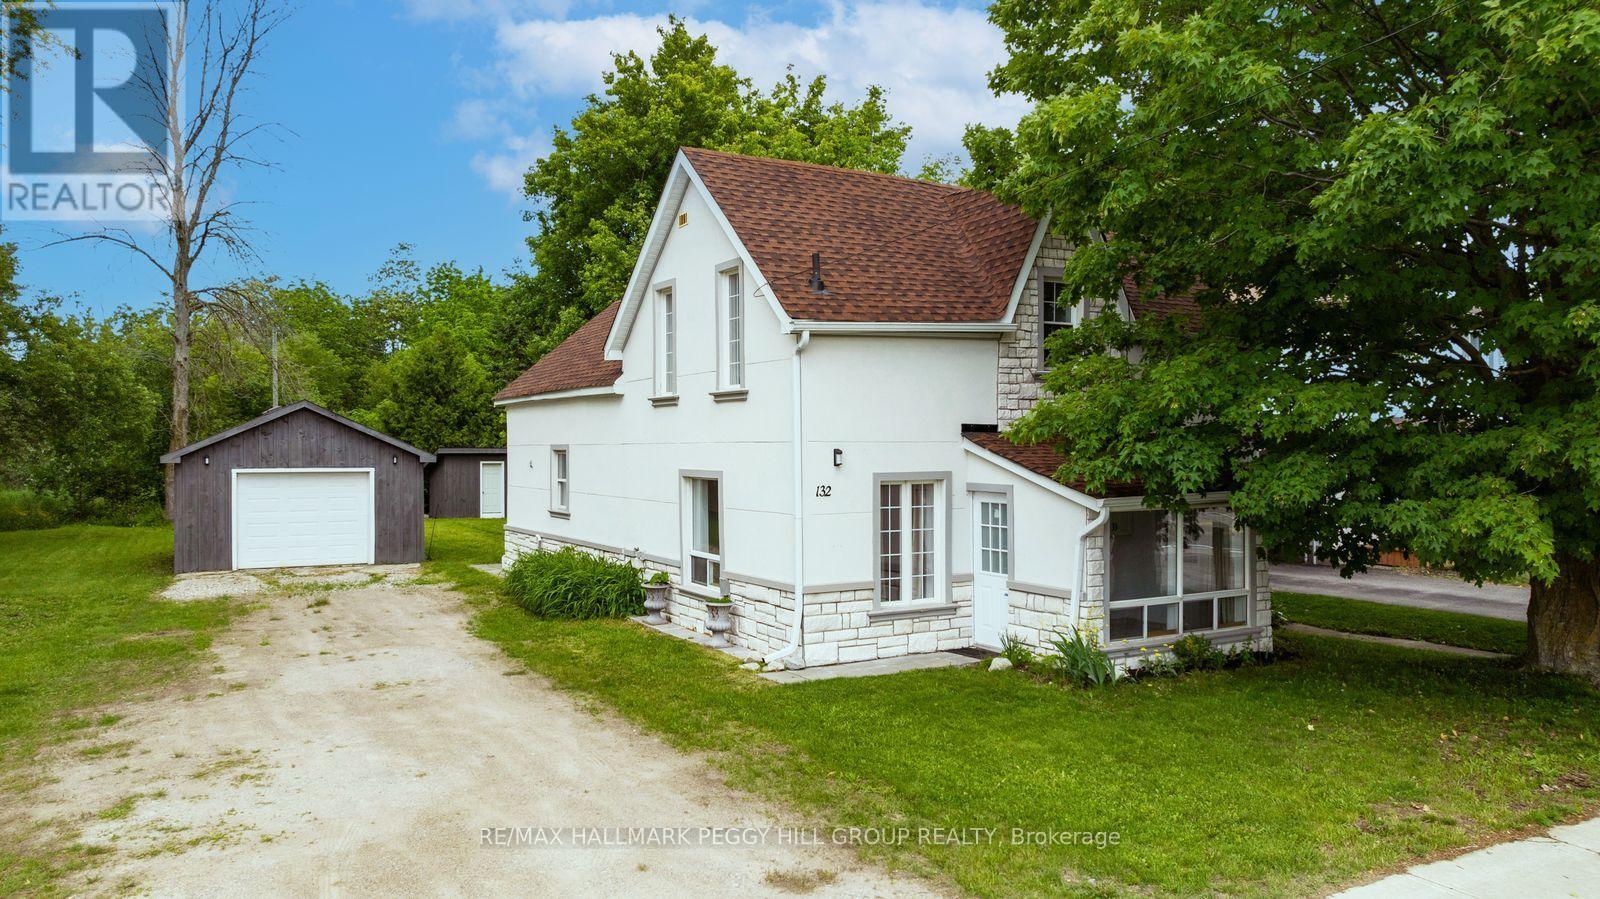
RARE 80 X 150 FT IN-TOWN LOT WITH UPGRADED SHINGLES, EAVESTROUGHS, FASCIA, SOFFIT, DOWNSPOUTS, FRESH PAINT & FLOORING WITH AN OVERSIZED DETACHED DOUBLE GARAGE & FOUR BEDROOMS WITHIN WALKING DISTANCE TO THE RAILTRAIL AND DOWNTOWN ELMVALE! You do not have to leave town to get a backyard with this much room, a true two-car detached garage and a home that gives everyone a little more room of their own. A long driveway leads to the oversized detached double garage, giving you valuable space for two vehicles along with tools,bikes, seasonal gear and projects. Behind it, the 80 x 150 ft property opens into a wide stretch of lawn beneath mature trees, with a shed for the extras and enough backyard space for swing sets, soccer nets, garden beds and long summer evenings on the deck while the kids keep playing past sunset. Offering over 1,600 sq. ft., the main level features a spacious living room and a large kitchen and dining area with white cabinetry, a tiled backsplash, porcelain tile flooring, a stone fireplace and a walkout to the rear deck. A main-floor bedroom gives guests or family members their own space, while the large laundry room includes a sink and plenty of room to keep household tasks organized. Three additional bedrooms are found on the upper level alongside a bonus area that could easily become a home office, play space or quiet reading spot, plus a 4-piece bathroom. The Trans Canada Trail, library, arena, schools, grocery store and local restaurants are all close by, putting many of Elmvale's everyday destinations within easy reach. This #HomeToStay has everything you want, and all the charm you didn't know you needed! (id:15069)
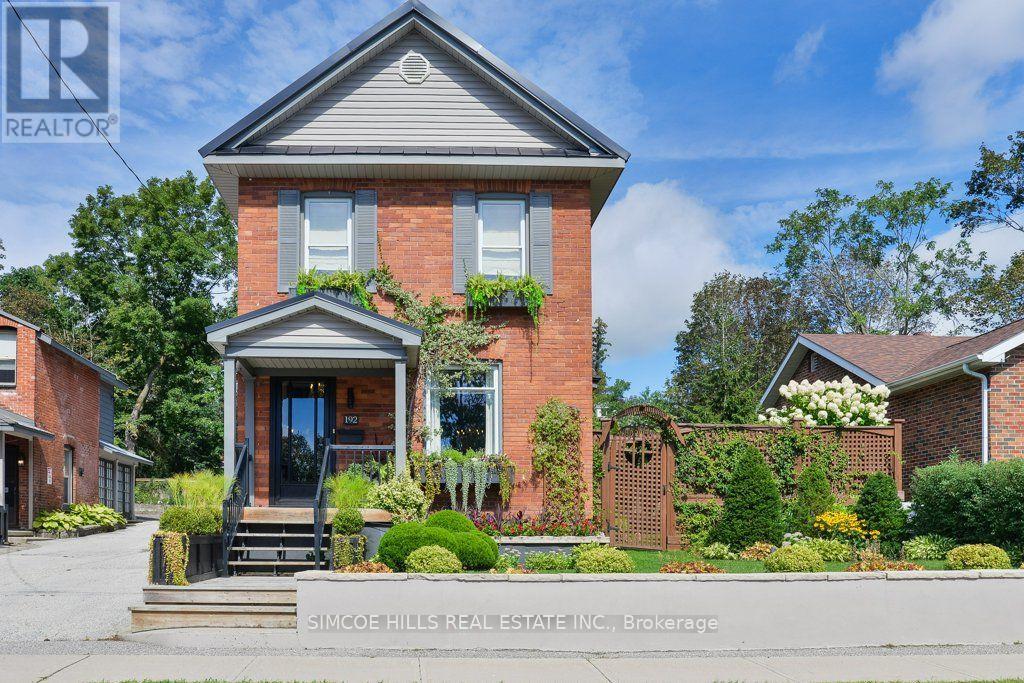
Exceptional Quality and Value! A Worry Free, immaculate, well maintained century home. Renovated and restored creating the perfect blend of original character and modern living. Updated, energy efficient components, like plumbing, wiring and insulation. All the work has been done to exacting standards with attention to detail. Pleasant surprises like built in closets, crown moulding, original trim (custom trim in the great room was made to match the home's original trim) and sound proofing between the bedrooms. R50 insulation in attic, lots of extra storage in the basement, specialized air filter in furnace. A Dream kitchen with built-in appliances, pot tap, breakfast bar. A flexible layout could accommodate an in-law apartment. The house was designed for the owner to age in place with a main floor laundry and a bright spacious great room that could become a primary bedroom with ensuite. The yard is large enough to add a granny suite. Host large dinner parties on the breathing taking totally private, patio or in the spacious dining room. You will love the private and beautifully landscaped yard with all perennial gardens. The garage is heated & insulated with a steel roof. This home is located on a quiet ,family friendly, street in the Old West Ward, Orillia. It is close to hospital, parks, schools & downtown. Much better value then the cookie -cutter builders-grade homes, on tiny lots . A Must See to be appreciated. (id:15069)
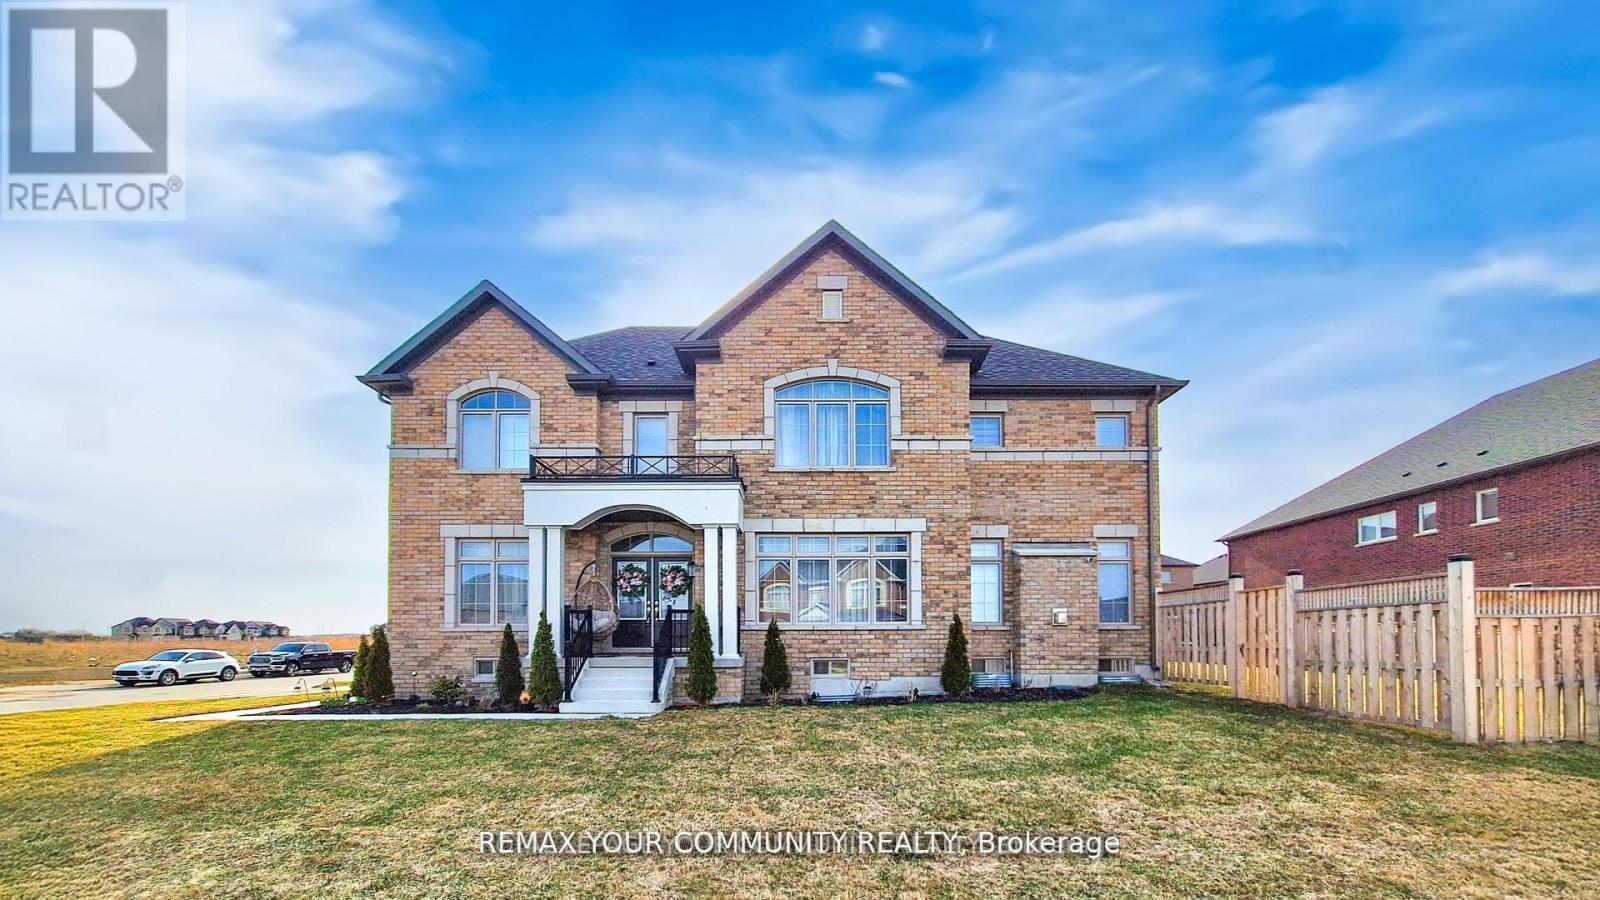
Welcome to this stunning, fully upgraded 4-bedrms, 5-baths home in the prestigious, family-oriented neighbourhood. RARE FIND FOR BUYERS WHO VALUE SPACE AND PRIVACY! None of the bedrooms looks directly into another house or faces the wall of a neighbouring property, giving every bedroom brighter, open outlook and sense of privacy. The home must be seen to be fully appreciated! Property offers over 4,000 sq ft of beautiful living space (including finished basement) and large private fenced backyard. Step through double front doors into a bright, open-concept layout featuring 9-ft ceilings and gleaming hardwood and porcelain on main. Fully upgraded kitchen features large breakfast area overlooking private backyard, refinished cabinets, quartz counters, stylish backsplash, under cabinet lighting, premium Cafe appliances, and walk in pantry. Added pot lights and new modern light fixtures throughout the entire house. A custom TV feature wall in the living area adds a luxurious touch, while refinished stairs enhance the home's elegant flow. All bathrooms, including the powder room, have been fully updated with modern finishes and new faucets. The primary bedroom offers his and hers walk-in closets, a luxurious renovated spa-like ensuite with soaker tub and stand up shower. A Jack & Jill bathroom connects Bedrooms 2 & 3, while Bedroom 4 features its own private ensuite and walk in closet. The fully finished basement adds incredible value with a large living area, one spacious bedroom with two big closets, a walk-in closet, a stylish wet bar, and a theatre room with extra soundproofing. The basement powder room has a rough-in for a shower. The spacious and convenient 2nd floor laundry room includes cabinetry and a sink. Additional features include a 2-car drywalled garage with an EV' charger, a sump pump. This home is freshly painted and includes water softener, and a brand new central vacuum. A move-in condition home that is facing a future park! Close to Orbit development. (id:15069)
Rarely Found 3 Bedroom Bungalow in quiet neighbourhood close to downtown Uxbridge with all its amenities ! 2900 sq feet of finished living space - the Size will surprise you! Well designed layout with open concept styling - Separate Liv/dining area with french doors. The kitchen has loads of cupboards done in modern colours. A Cosy main floor Family room is open to your eat-in/kitchen with corner gas fireplace. It Looks out over the private treed yard and deck to entertain on. The primary suite has loads of closet space and the ensuite features a soaker tub/separate shower. Main Floor Mud room with access to the garage. Downstairs features a Huge L-shaped Rec room for entertaining with a bar as well. Your guests or family can enjoy the 4th bedroom and 3 pc bathroom. Another room (used for storage) is just awaiting your finishing touch if a 5th bedroom is needed.Lots of larger windows downstairs. A cold cellar too. The Fully fenced yard has lots of privacy and mature trees. No disappointments here! So much storage! This home has it all!!! Come see me ! (id:15069)
Situated on a quiet, family-friendly street in Milton's sought-after Clarke neighbourhood, this beautiful corner-end unit townhome sits on a larger lot at the crescent of the street and features a spacious covered porch, adding to the home's standout curb appeal and welcoming first impression. Freshly painted and exceptionally well maintained, this home offers a bright, functional layout with plenty of living space for the whole family. The massive great room offers plenty of space for family gatherings and entertaining. The spacious eat-in kitchen overlooks the formal dining room and features a walkout to the oversized, fully fenced backyard, perfect for outdoor entertaining and family enjoyment. Upstairs, you'll find three generously sized bedrooms, including a spacious primary bedroom with a walk-in closet and a 4-piece ensuite, along with the convenience of second-floor laundry. The finished basement offers even more living space, featuring a cozy family room with a fireplace, a built-in desk ideal for a home office, and an additional versatile area that can be used as a fourth bedroom, home gym or playroom. Additional highlights include modern light fixtures, pot lights throughout and convenient interior garage access. As an added bonus, enjoy a separate private driveway!! No need to share with neighbours!! Being a corner unit, the home features an abundance of windows throughout, filling every level with natural light and creating a bright, welcoming atmosphere. Showing true pride of ownership, this move-in-ready home is just one minute from Trudeau Park and close to great schools, shopping, the Milton GO Station, Highway 401 and all essential amenities. A fantastic opportunity to enjoy comfortable family living in one of Milton's most desirable neighbourhoods! (id:15069)
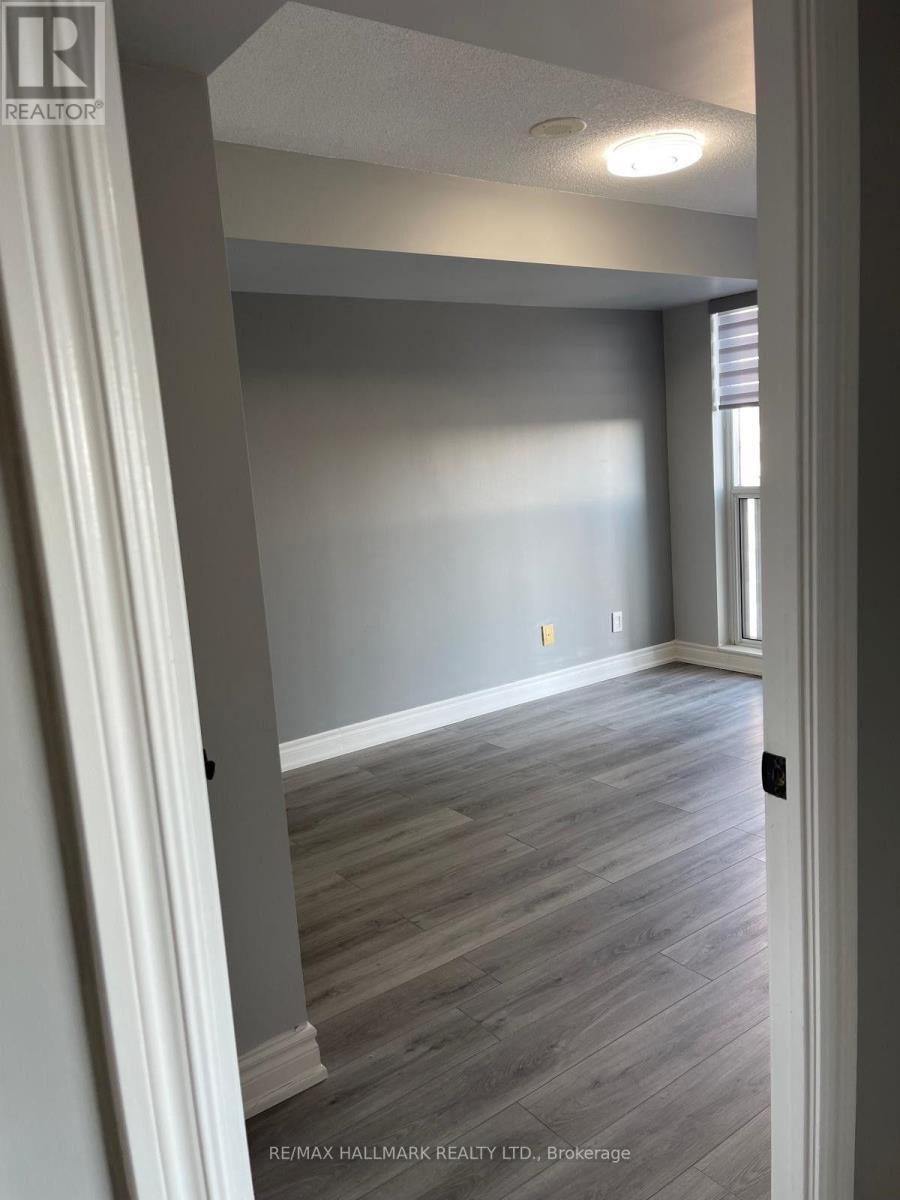
Welcome to 8888 Yonge St. Brand New Bright And Spacious 2 Bedroom 2 Full Baths Unit. 708 + 85 Sq Ft. Move-in ready! Brand New Kitchen With Island And S/S Appliances. Conveniently Located at Yonge St & Hwy 7/407 ETR, Minutes to GO Transit VIVA Buses At Door Stop. Lots of Amenities Steps Away Including Restaurants, Retail Shops, Entertainment And Schools! **1 Parking & 1 Locker INCLUDED** (id:15069)
Welcome to Suite 408 @ 34 Plains Road East in Aldershot. A gorgeous Boutique styled 1,147 sq ft condo with South West exposure to beautifully landscaped back yards! Note, this is a geothermal (heating and cooling) building. Huge living and dining area that holds a large built-in entertainment/TV console. Entire back of this condo has floor to ceiling windows that overlook all the beautiful trees and gardens behind. Step out of the entertainment area thru French doors onto a 220 sq ft outdoor Retreat with retractable screen doors and a semi-covered roof, for rainy evenings. 2 spacious bedrooms with lots of light and escarpment views and 2 bathrooms supply lots of alternatives for guests. Chef style upgraded kitchen with squeaky-clean Stainless Steel appliances, all soft-close cupboards and drawers and granite counters. Note: bed in the master is a Murphy bed, which can be included. Mint condition hardwood throughout this unit, except for the 2 beds and 2 baths. Short stroll to Lasalle Park and the Marina. Also short walk to the Aldershot GO and quick driving access to the 403. Large storage locker and 2 parking spots make it a wonderful home in a wonderful location! (id:15069)
Bright & spacious 2-bedroom corner suite with a highly functional split-bedroom layout anddesirable southwest exposure! Enjoy 835 sq ft of interior living space plus an impressive 190sq ft wrap-around balcony. Features 9-ft ceilings, hardwood flooring, large windows, and anopen-concept kitchen. Exceptional building amenities include 24-hour concierge, indoor pool,sauna, fitness centre, guest suites, party/meeting rooms, BBQ terrace & golf simulator.Enjoydirect indoor access to Shops on Yonge with grocery, restaurants, banks, clinics, retail &more just steps away. TTC/YRT at your doorstep with easy access to Finch Station, Hwy 7, 407,404 & 400. Future subway station planned nearby. A rare combination of space, outdoor living &everyday convenience! *Unit will be professionally painted before move-in. (id:15069)
Super spacious and meticulously maintained, this 1,000 square foot condo has nothing left to do but welcome you home. From the moment you drive into Oaklands Green, you know you're in an expertly managed complex where no detail is overlooked. Inside, you'll find an updated kitchen with an abundance of storage, stainless steel appliances, and crisp white subway tile backsplash. The open living and dining area features rich wide-plank wood floors, balanced by the bright, airy feel of a large bay window and walkout to the balcony. The expansive primary bedroom comfortably accommodates a home office and includes a walk-in closet, a second closet, and five-piece ensuite privilege. The updated main bath has been tastefully redone with a dual vanity and plenty of storage. Don’t miss the laundry room with full size machines! Newer furnace and air conditioning unit (2023). One underground parking spot, and a storage locker are all included. Beautiful exterior landscaping and large community centre with library, multipurpose rooms and outdoor barbeque. Set in a wonderful neighbourhood canopied by mature trees — this is condo living at its finest. Don’t be TOO LATE*! *REG TM. RSA. (id:15069)
A character-filled Mill Pond home offering 1,224 sq. ft. above grade, thoughtful updates and a flexible second-floor layout with the potential to create a third bedroom. A conceptual floor plan shows how the existing windowed open-area office/den could be enclosed while maintaining access to the rear bedroom and renovated bathroom. This beautiful home is ideally situated in the desirable Mill Pond neighbourhood. Large exposed beams highlight the home's historic character and give it a distinctive personality, while thoughtful modern updates blend beautifully with its original style. The main floor features hardwood flooring and a spacious, open-concept living and dining area. The updated kitchen overlooks the backyard and offers quartz countertops, stainless steel appliances, a double Franke fireclay sink and a breakfast bar for casual dining. A convenient powder room completes the main level. Upstairs, the flexible open area is ideal for a den or work-from-home office, or turn it into a bedroom! A renovated roofline increased the ceiling height, significantly enhancing the light and sense of space in the generously sized, updated four-piece bathroom. The lower level provides practical laundry, mechanical and storage space. Outside, enjoy the charming front porch and a deep 153-foot lot with a fenced backyard, spacious deck and stone patio, perfect for summer barbecues, gardening or relaxing outdoors. Set on a quiet street with wonderful neighbours, the home is close to scenic Mill Pond trails and just steps from the shops, restaurants and conveniences of Yonge Street. (id:15069)
Welcome to this beautiful 1120 sq ft. 2 bedroom, 2 full bathrooms condo apartment. The lower penthouse offers 2 side-by-side parking spots, 2 walk-in closets + walk-in laundry room with huge storage space. Engineered hardwood floors throughout, 9 foot ceilings, separate kitchen and eating area, convenient split bedroom layout, private 80 sq ft balcony south-facing, bright via large windows south exposure with unobstructed view of CN tower and most of GTA. close to 407. Gorgeous amenities include gym, pool, sauna, games room, indoor pool and much more. (id:15069)
Welcome to Sutton by the Lake Adult Community. This Riviera model has 2 bedrooms and 2 bathrooms. Lovely sized lot with backyard deck accessible from the 4 Season Sunporch which can be used as a Family Room/Den. Large living room with combined dining area. Laundry room off of the kitchen with exit to back deck. Large pantry/storage closet in hallway and also some storage in the laundry room as well. Large primary bedroom with a 3 pc ensuite and walk-in closet. Guest room also has a 4pc bathroom across the hall. Foam Insulation installed in the crawl space in May 2014. This is a land lease community and the land lease amount to the new Buyer will be $575.29 per month. Land lease includes lease of land, water, snow removal of more than 3 inches in the driveways, use of Club House, Inground Pool, Shuffle Board and Pickleball Court. Join in the community fun with Ladies/Men's Clubs, Bingo, Shuffle Board, Golf, Cards, BBQ's, Dinners and Dances, etc. Come take a look and see! (id:15069)
Discover exceptional space, privacy, and endless potential with this custom executive home set on a private one-acre lot in Campbellville. Designed for a growing family or multi-generational living, this versatile layout features a main-floor primary suite complete with a private ensuite, a separate living room, and a lovely kitchen and dining area that serves as the heart of the home. The dramatic great room opens up to an impressive upper-level gallery.The upper level accommodates four spacious bedrooms and two additional full bathrooms. The partial lower level extends the living space further, offering a seventh bedroom, full bathroom, and a comfortable family room-ideal for extended family or guests. Outdoors, the lush one-acre property offers complete privacy alongside a separate workshop/studio providing a multitude of possibilities for hobbies, storage, or a home business. Featuring many updates throughout, this property presents an outstanding chance to personalize a substantial executive residence. Please note: Property is being sold in ‘as is, where is’ (id:15069)
Welcome to Sutton by the Lake Adult Community! This Sutton Model has 2 bedrooms and 2 bathrooms with open concept, spacious living, dining and kitchen areas. Primary Bedroom has a walk-in closet and 3 pc ensuite with laundry facilities as well. Good size guest room and 4 pc Guest Bathroom. The house has been updated with vinyl flooring throughout the home, including baseboard trim, other then the bathrooms that have a different flooring. In 2019 new roof shingles, deck and entire home inside and out were painted. New furnace and A/C in 2021. Extra 4 Season sun room can be used as family room, office, den or even a 3rd Guest Bedroom with sliding doors out to covered porch overlooking landscaped backyard with privacy. It is a beautiful little oasis out there. New appliances in 2022. Look at attached Feature sheet for list of all upgrades/renovations.Join in the community fun with Ladies/Men's Club, Bingo, Shuffle Board, Golf, Cards, BBQ's, Dinners and Dances. Community Club House, inground pool, shuffle board are down the street for your enjoyment. Pickle Ball court close by and part of the community activities.This is a Land Lease community and the monthly fee will be $751.12 per month to the new Buyer. Land Lease fee includes rental of land, use of community club house, inground pool and facilities and snow removal of driveways after accumulation of 3 inches. This house is move in ready. You won't need to do a thing. Come take a look. You won't be sorry! (id:15069)
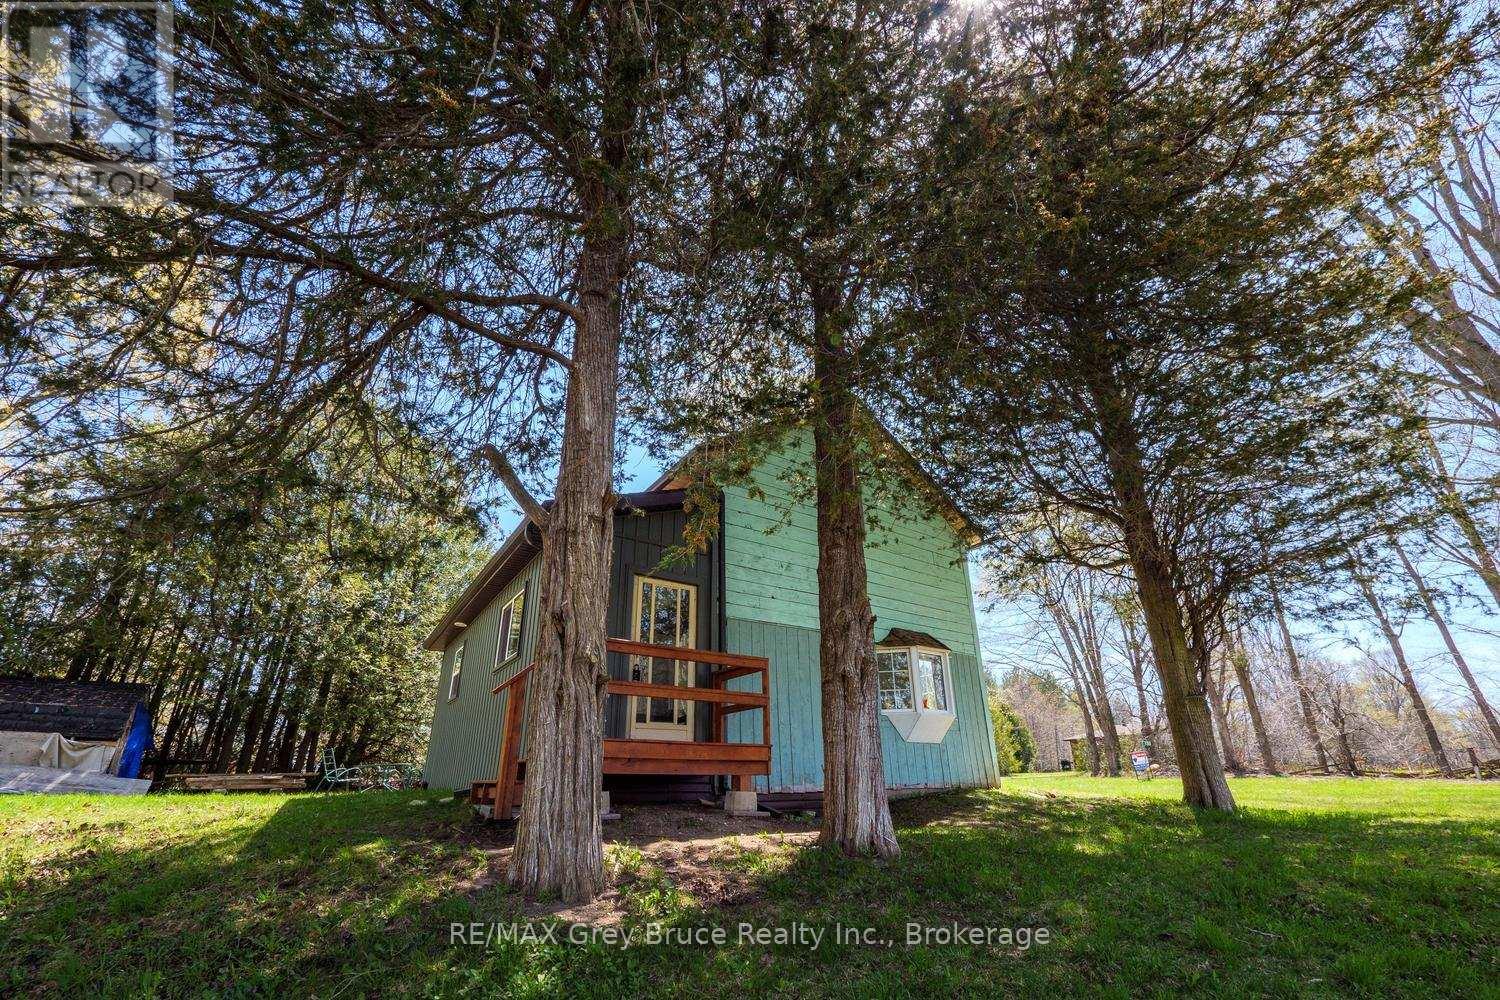
Century Oasis near Sauble Beach. Low rural taxes of just over $1600. Charming ONE ACRE property featuring a 2 bedroom farmhouse circa 1890, proudly held in the same family for generations and used as a cherished summer retreat, this small but sturdy home sits perched atop a hill overlooking a rolling rural landscape, offering a peaceful setting surrounded by mature and ancient trees along with wild apple trees, located just minutes from Gould Lake, Chesley Lake and under 10 minutes to Sauble Beach while being central to all the recreation the Bruce Peninsula has to offer, the home has seen several updates including a new hot water tank and water treatment system, COMPLETELY UPDATED kitchen and bathroom, upgraded electrical panel, new siding and shingles on the rear portion of the house in 2023 and many replaced windows, an ideal opportunity for someone handy looking to restore, expand, build a shop or hobby farm, or create a cozy starter home in a beautiful countryside setting. (id:15069)
Welcome to this stunning 2-bedroom, 2-bathroom end-unit condo, perfectly situated in one of Port Elgin's quiet and desirable neighbourhoods. This beautifully maintained home offers an inviting open-concept layout with plenty of natural light and the added privacy of an end unit.Step outside to your spacious patio overlooking a peaceful greenspace-an ideal setting for morning coffee, entertaining friends, or simply relaxing and enjoying the tranquil surroundings.Inside, you'll fall in love with the charming library, complete with a floor-to-ceiling bookshelf, creating the perfect space to curl up with a good book or unwind after a busy day.Whether you're looking to downsize, retire, or enjoy low-maintenance living without compromising on style or comfort, this exceptional condo offers it all. Don't miss your opportunity to own this stunning Port Elgin home! (id:15069)
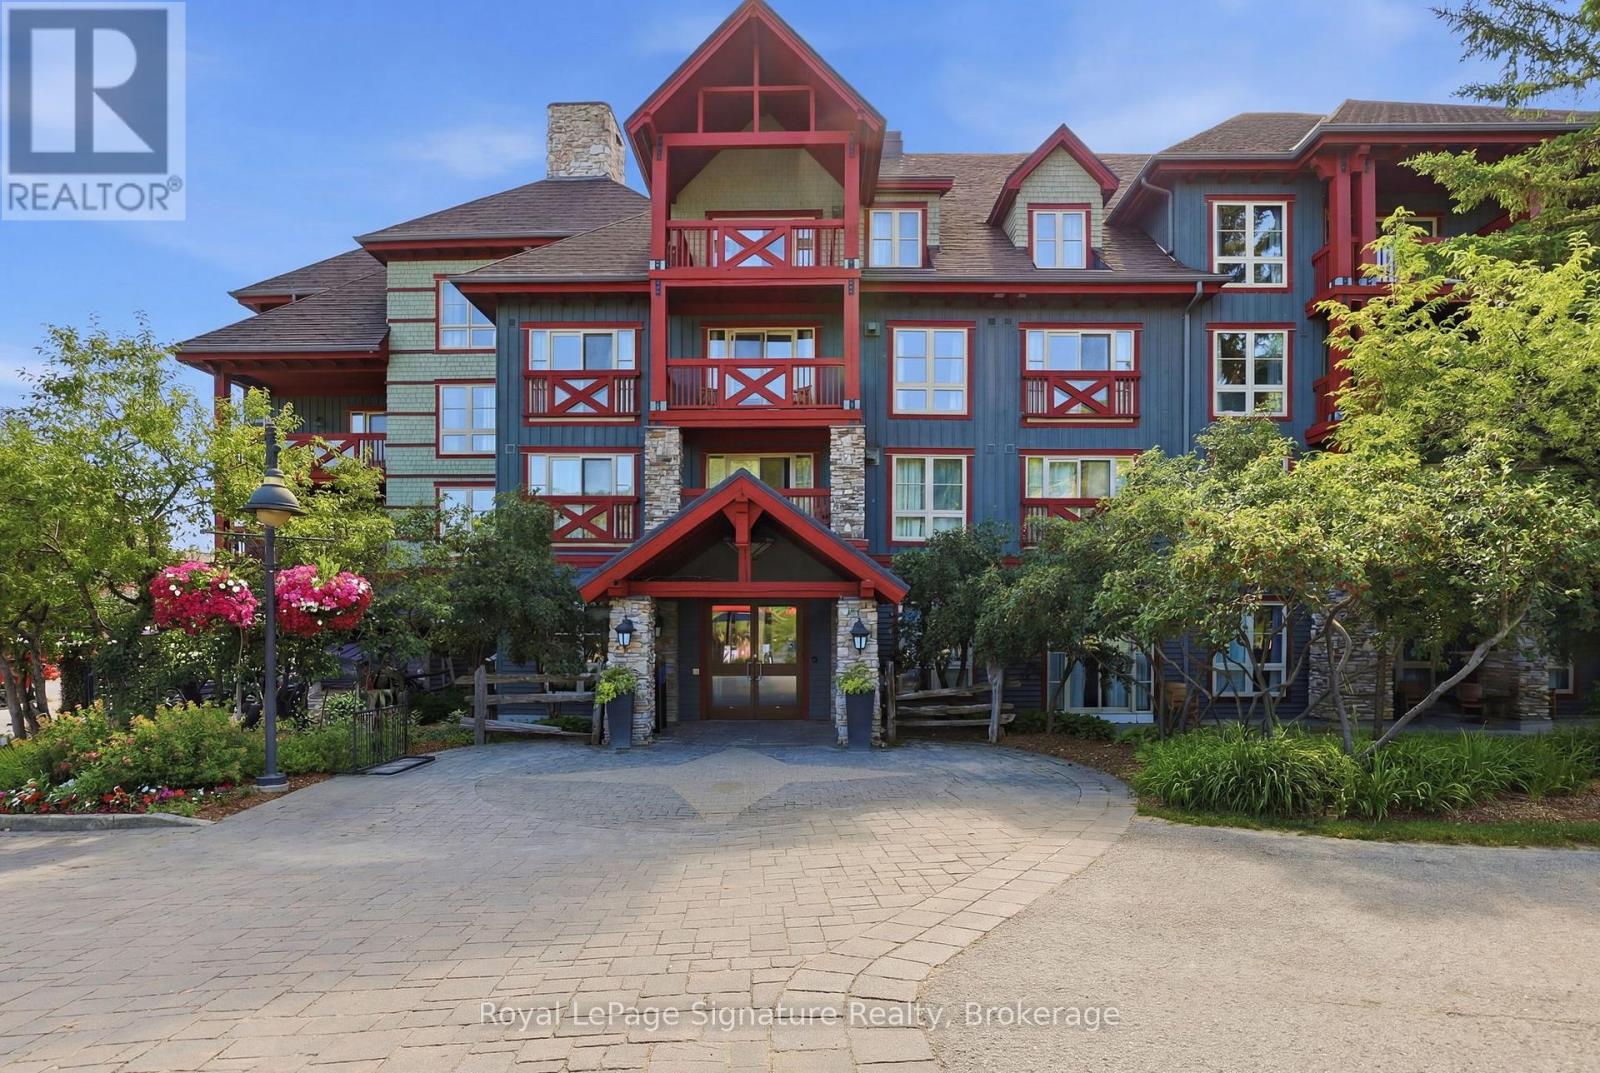
Welcome to the ultimate turnkey vacation home and investment opportunity in the heart of Blue Mountain Village. Located slopeside in Weider Lodge, this beautifully refurbished three-bedroom, three-bathroom suite offers the perfect combination of personal enjoyment, hassle-free ownership, and exceptional rental potential. Just steps from the chairlift, enjoy true ski-in/ski-out living while being surrounded by Blue Mountain's year-round attractions, restaurants, shops, golf, hiking, and endless outdoor adventures. Thoughtfully designed to comfortably accommodate up to eight guests, the spacious open-concept layout features a beautifully updated kitchen overlooking the dining and living areas, a stone surround & gas fireplace, and an enclosed balcony showcasing excellent views of the ski hills-the perfect place to unwind after a day of adventure. The well-designed floor plan offers generous living space while maintaining privacy for family and guests. Sold fully furnished and completely turnkey, this suite is move-in ready and currently enrolled in the Blue Mountain Village Rental Program, offering owners the flexibility of up to 10 days of personal use per month while benefiting from professional, hands-free management and dedicated rental income. Owners and guests enjoy outstanding amenities, including a seasonal outdoor pool, year-round hot tub, fitness centre, sauna, ski locker, and underground parking. Utilities are included in the condominium fees. Whether you're searching for a four-season family retreat, a proven investment property, or the perfect blend of both, this slope-side residence offers an unmatched opportunity to own in one of Ontario's premier resort destinations. (id:15069)
Location! Location! Bright and Spacious 1+1 Bedroom Monarch EQ1 Condo, 1 Parking, 1 LOCKER, 24Hr Concierge, Theatre, Party Rm, Gym Guest Suites, Underground Visitor Parking . Close To All Amenities, Scarborough Town Centre, Public Transit, YMCA, 2 Mins To 401. (id:15069)
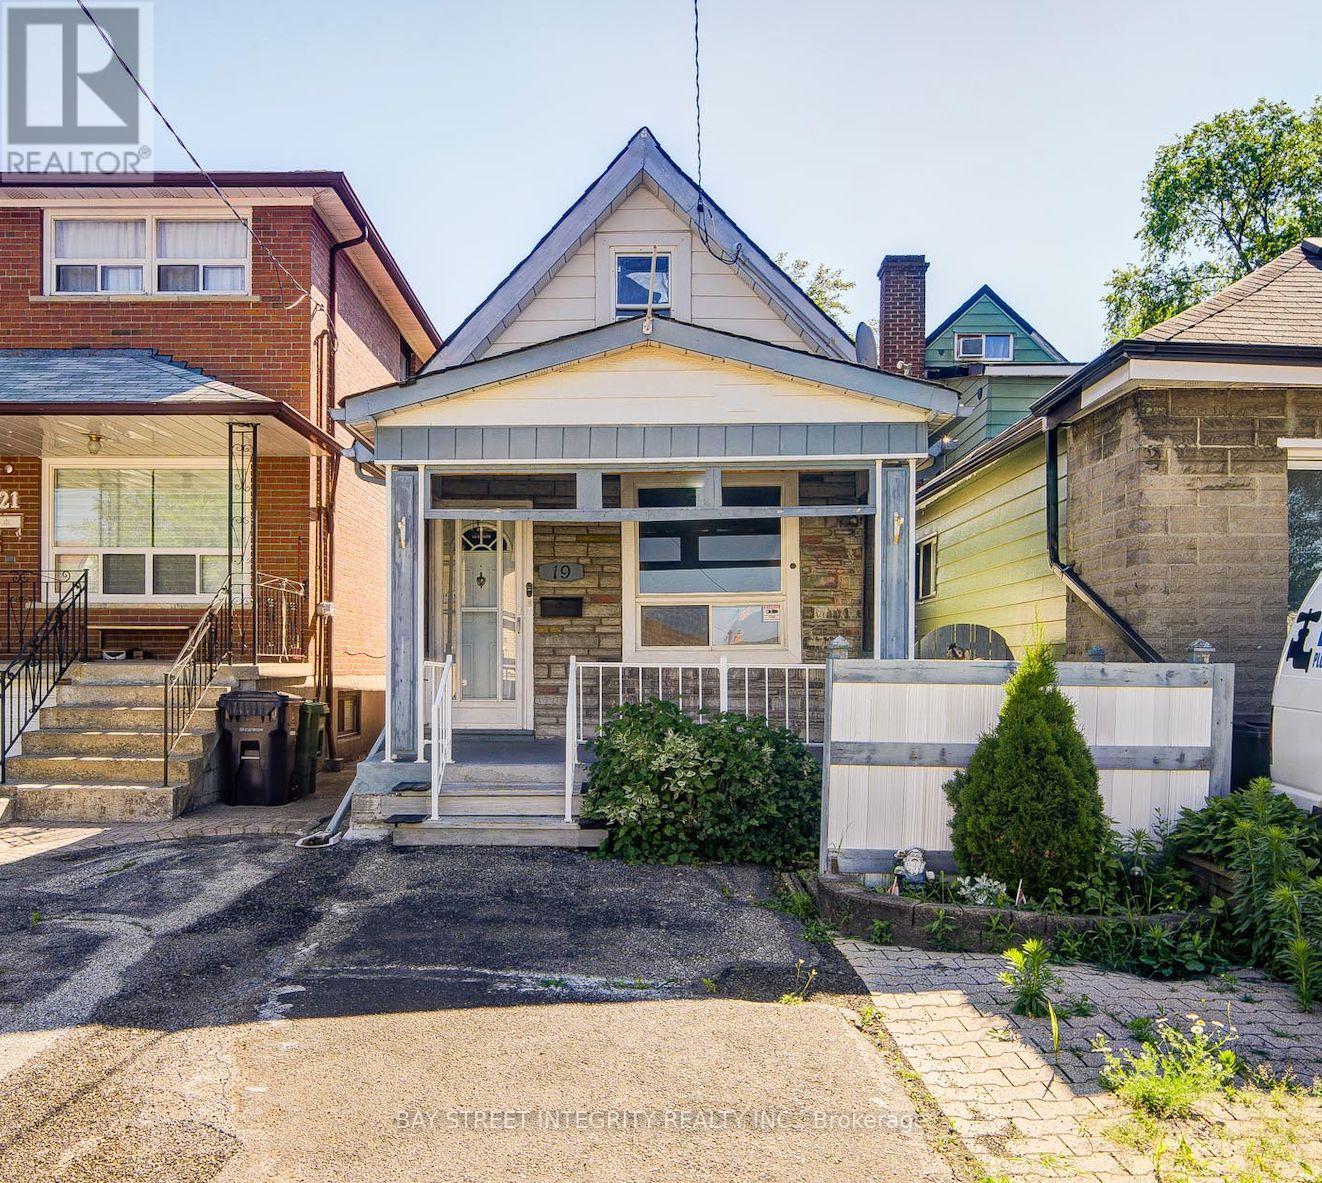
Client RemarksLooking For The Opportunity To Own A Detached Home At The Price Of A Condo? Dreaming Of A Great Investment Property With Long-Term Upside? Or Searching For The Perfect Place To Build Your Dream Home? Welcome To 19 Robinson Avenue! This Charming 3-Bedroom Detached Home Is Located In The Rapidly Evolving Oakridge Community. Whether You're A First-Time Buyer, Investor, Renovator, Or Future Builder, This Property Offers Outstanding Flexibility, Value, And Endless Potential. Freshly Painted, This Bright, Clean, And Well-Maintained Home Features Smooth Ceilings, A Functional Layout, Granite Kitchen Countertops, And A Brand-New Over-The-Range Microwave/Range Hood. The Partially Finished Basement Provides Additional Living Space, While The Large Unfinished Basement Offers Endless Possibilities For Storage, A Workshop, Or Future Personalization. Enjoy The Convenience Of Parking For Two Cars (Not Official), Along With A Deep Backyard Offering Plenty Of Outdoor Space For Family Enjoyment And Future Possibilities. Ideally Located In A Family-Friendly Neighbourhood Just Minutes To Victoria Park Subway Station, Danforth GO Station, Schools, Parks, Shopping, Restaurants, Transit, And All Everyday Amenities. This Home Combines Comfort, Convenience, And Exceptional Long-Term Potential. This Is A Rare Opportunity To Own A Detached Home In One Of Toronto's Most Convenient And Rapidly Growing Neighbourhoods. Don't Miss It! (id:15069)
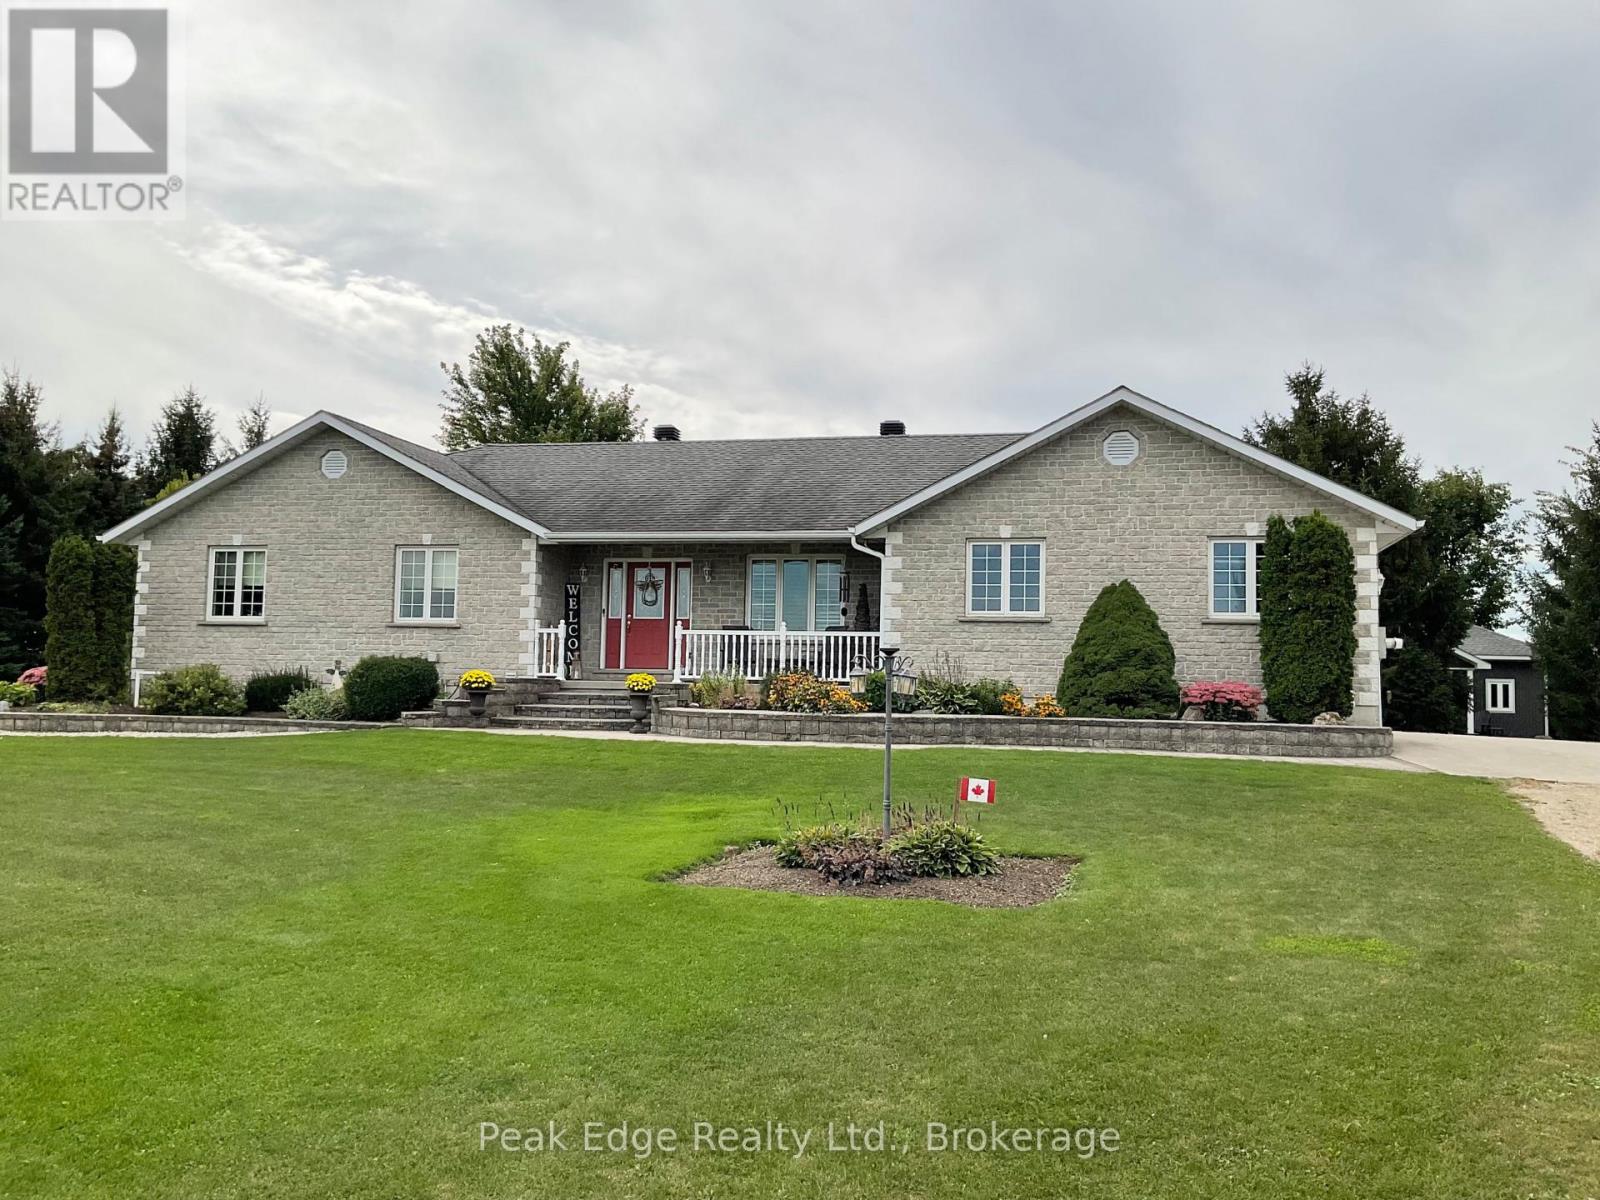
Welcome home to this well maintained stone bungalow with attached double car garage, ideally located on the edge of Clifford, all nestled on a private 1. 44 acre lot with beautiful gardens, mature trees and completely surrounded by peaceful cornfields. This beautifully laid out home features a welcoming main floor with rich hardwood flooring, main-floor laundry, full family bath, three comfortable bedrooms, including a primary suite with a private three-piece ensuite. The heart of the home is the classic oak kitchen, which offers a functional centre island with a sit-up breakfast bar, and a bright dining nook that over looks the lovely landscaped backyard. Transition effortlessly from dinner to relaxation into the comfortable livingroom or the stunning large sunroom with vaulted ceiling and amazing views of the countryside. Downstairs, the fully finished basement maximizes your living space with a comfortable family room featuring an oak sit up bar, large games room, an additional bedroom currently used as a home office and another bathroom. Loads of storage with a dedicated storage room, utility room and cold room. The home is equipped with central air conditioning and is heated comfortably by a propane forced-air furnace and an efficient wood pellet stove. Outside, the property continues to impress with a lovely deck, hot tub and a completely separate, detached man cave building that provides an incredible bonus space for hobbies or relaxation. For additional storage there is also a handy garden shed. This turn-key property shows amazing and is ready for you to move right in and enjoy. (id:15069)
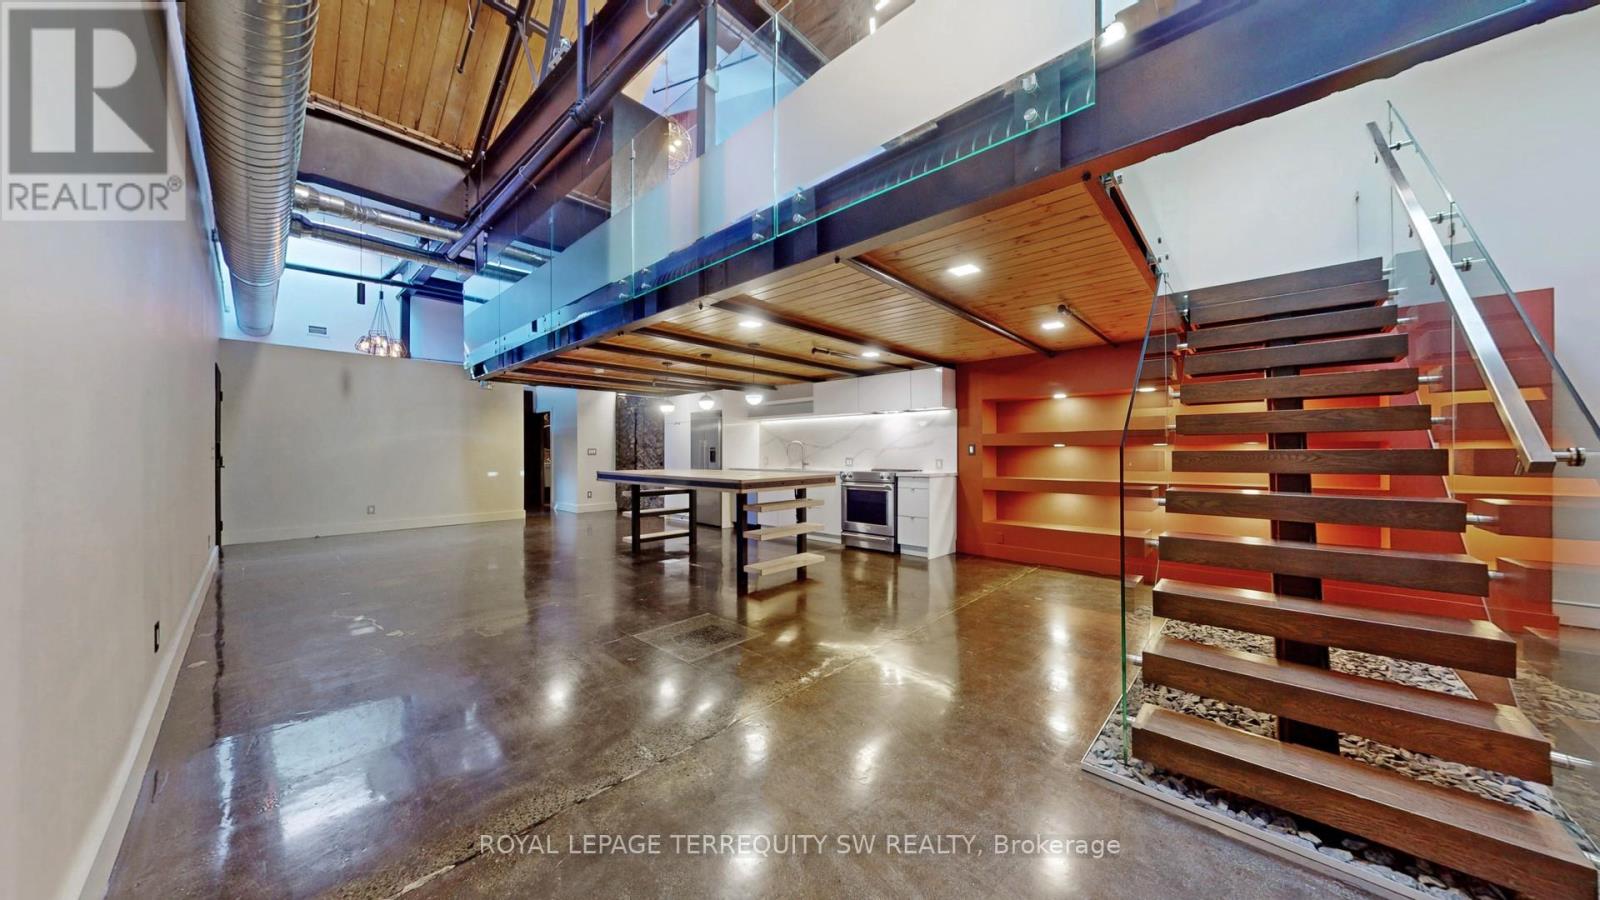
Embrace a lifestyle of comfort and style in this stunning 1,750+ sq. ft. Live/Work Loft. Located just east of downtown Toronto in trendy South Riverdale, this unique space was3-storey residence that boasts breathtaking 22-foot ceilings, polished cement floors, and an originally a former textile warehouse and has been meticulously transformed into a 2-bedroom /abundance of natural light cascading in through multiple skylights. The sleek open-concept design flows seamlessly through a state-of-the-art kitchen, making it perfect for both entertaining and everyday living. Exposed posts and beams, and visible ductwork add to the industrial charm. The space includes a sumptuous Primary Bedroom on the Mezzanine level, along with a functional second bedroom that can also serve as an office. Ascending to the 3rd floor, you'll find a 250 sq. ft. private roof deck with pergola - a true oasis in the heart of the city! Residents have access to an additional shared rooftop terrace, and a party room. (id:15069)
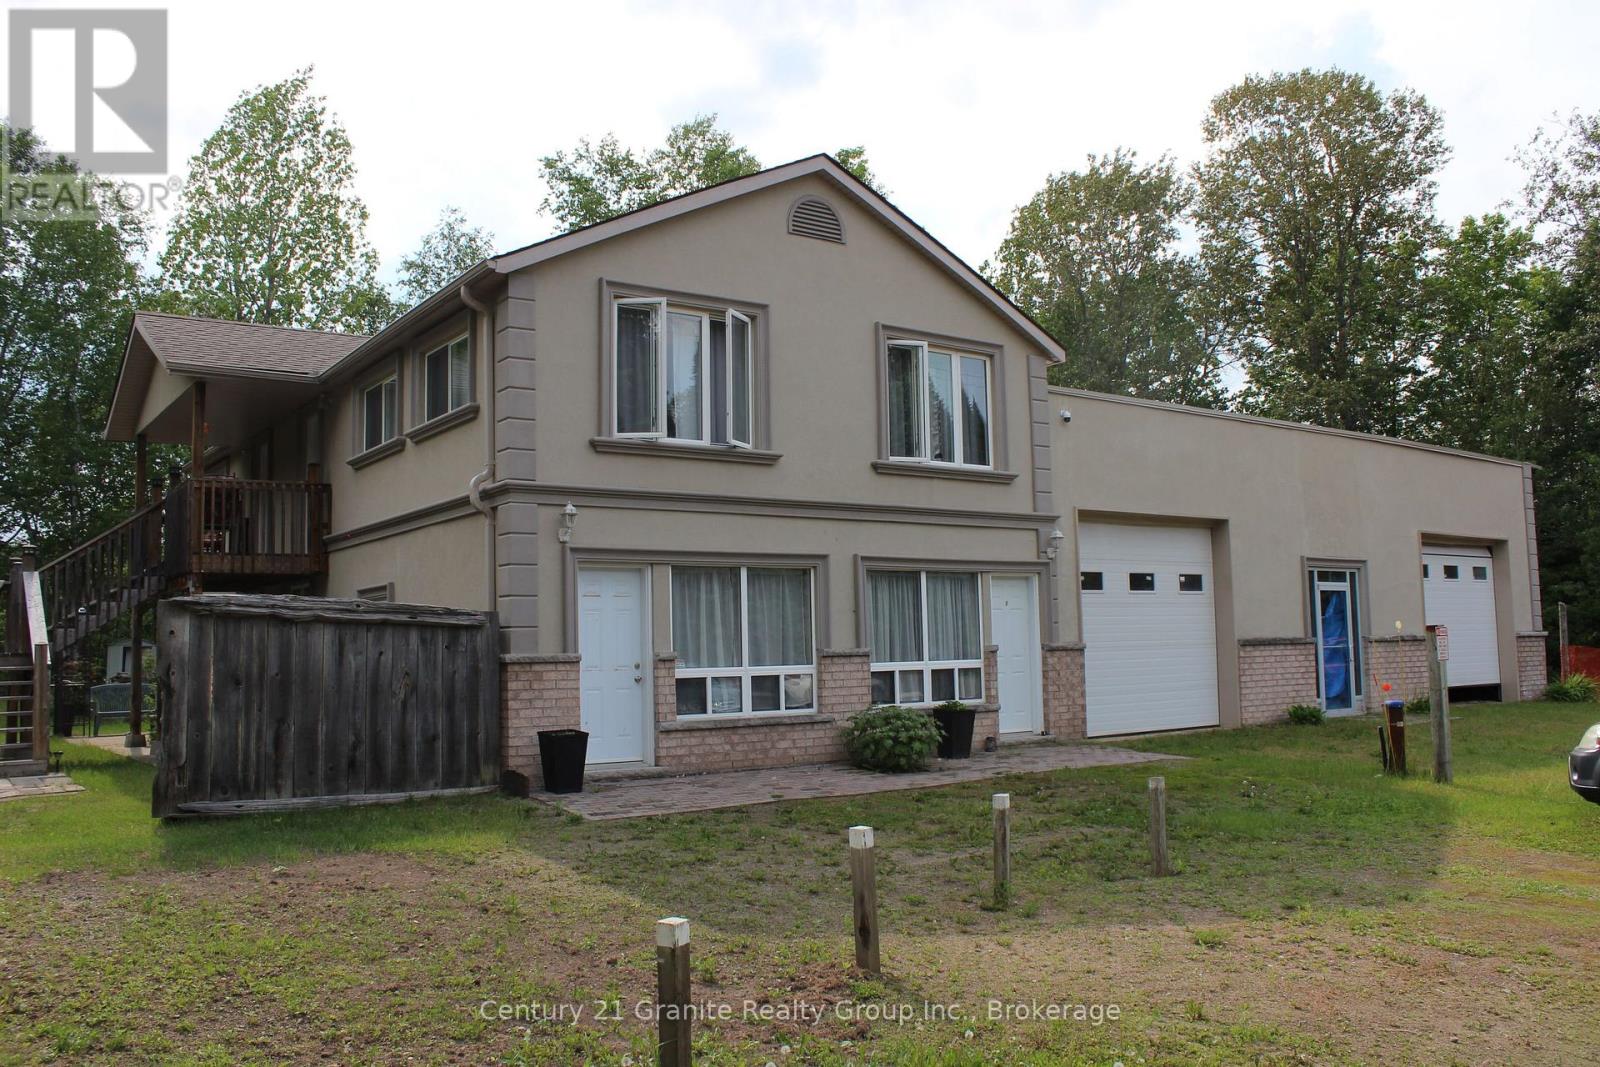
Make your real estate investment pay you. This legal home-styled 4 plex has undergone extensive renovations resulting in 4 well appointed apartments which will be easy to rent. Having sustained minimal use the apartments are ready to be occupied with no immediate maintenance required. Currently 3 of the apartments are empty allowing the new owner maximum control over new tenants. Or, the owner may choose to live in one unit and rent out the other 3. Each apartment is attractively finished including premium tiles and tumble marble in bathrooms, modern kitchens and laminate flooring throughout. The results being each apartment has its own unique decor style. The exterior is finished with salmon coloured brick base topped with stone window ledges, corner key decor and beige stucco giving the building its own upscale appearance. Your new tenants will be able to enjoy the perks of country living including a large open lot that includes gardens for flowers or vegetables. The separate utility room houses the hot water tanks, water system with commercial water filtration and UV system, and laundry facilities (not currently hooked up) New septic system installed in 2019. Then there is the self contained finished unit at the front suitable for office or storage, or possible expansion of apartment. Add to all this the 46 x 49 foot garage with new roof (winter of 2025/2026 Personal storage? Business storage? Rental storage? An additional office space in the building would be ideal for a home occupation. With the high demand for rental accommodation in Haliburton County, this could be opportunity to increase your real estate investment income. All this located within easy commuting distance to Minden or Haliburton and just a short drive to Bracebridge and Huntsville. (id:15069)
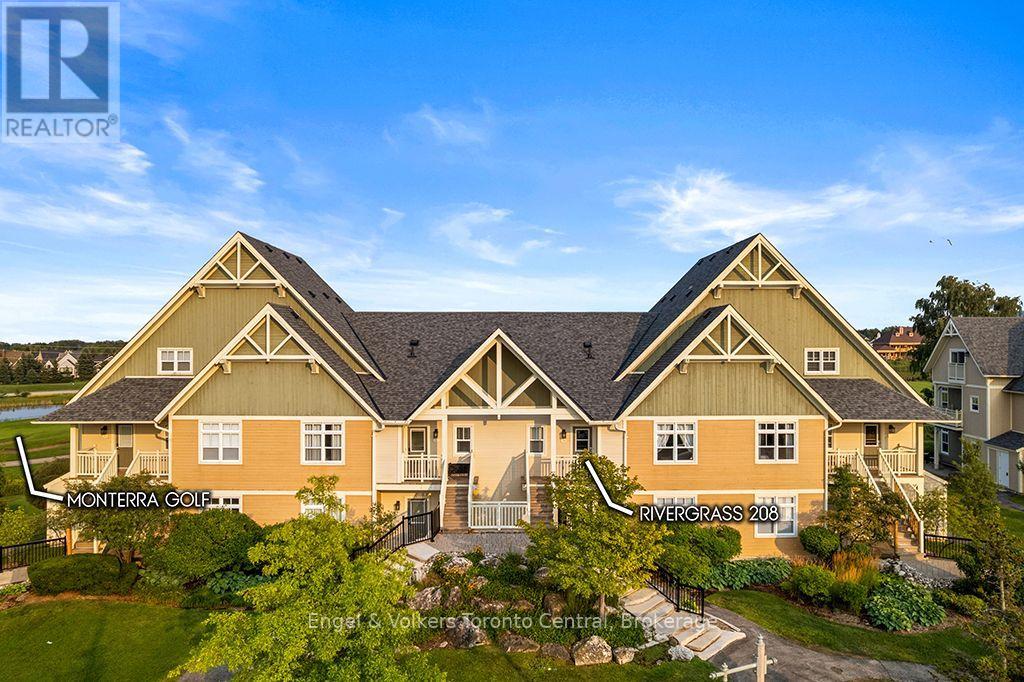
STUNNING UPDATED, townhome with mountain and golf course views, just a short walk or a few minutes shuttle ride to Blue Mountain Village. This 2 bedroom home boasts many updates and offers incredible income potential! Extra features include a good size entry with built in bench/storage, large storage room for all your ski equipment, bikes etc, 9ft ceilings, a well equipped kitchen with granite counter tops, breakfast bar, large dining room which sits at least 6 comfortably, living room with cozy gas fireplace, expansive bar area with built in storage and bar fridge and a balcony overlooking Monterra Golf Course. You'll also find a guest bedroom, shared 4pc bathroom, stacked laundry and a spacious master suite with 3pc ensuite, x2 closets. The Rivergrass development is a fantastic location and offers many amenities including an outdoor seasonal pool, year round hot tub and most importantly a resort shuttle to Blue Mountain Village! Annual BMVA fee applies(.29cents per sq foot annually). Onetime Entry Fee of 0.5% of the purchase price plus hst applies. HST on purchase price may apply but can be deferred if you apply for an hst #. Currently has an STA license but Buyer to do their own due diligence in acquiring their own license from The Town of Blue Mountains. (id:15069)
Bright and spacious 3-bedroom MAIN FLOOR corner suite offering over 1,200sq. ft. of convenient one-level living in sought-after Briarwood 11 at Ruperts Landing. Surrounded by mature trees and peaceful wooded views, this beautifully situated condominium offers a warm and inviting setting as the seasons change. Three separate walkouts provide easy access to private patios and the surrounding grounds, perfect for enjoying crisp fall mornings or returning home after a day outdoors. Inside, the thoughtfully designed layout features three bedrooms, including a primary suite with 4-piece ensuite, a well-appointed kitchen with pantry, and a spacious living room anchored by a cozy fireplace. Large windows fill the home with natural light and bring the beauty of the surrounding landscape indoors. With comfortable one-level living and an abundance of amenities just steps away, this is an ideal home for full-time living or a four-season retreat. Located within the exclusive gated waterfront community of Ruperts Landing, residents enjoy an impressive 6,000 sq. ft. Recreation Centre featuring an indoor pool, hot tub, sauna, fitness room, squash/basketball court, fireplace lounge, pool table, playground, tennis and pickleball courts, private marina, and private beach access on the shores of Georgian Bay. Enjoy morning walks through the community, cozy evenings by the fireplace, and easy access to nearby Blue Mountain and the area's private ski clubs. Scenic hiking and cycling trails, golf, restaurants, downtown Collingwood and waterfront recreation are all just minutes away. *WiFi, Cable and Water are included in the monthly fees* (id:15069)
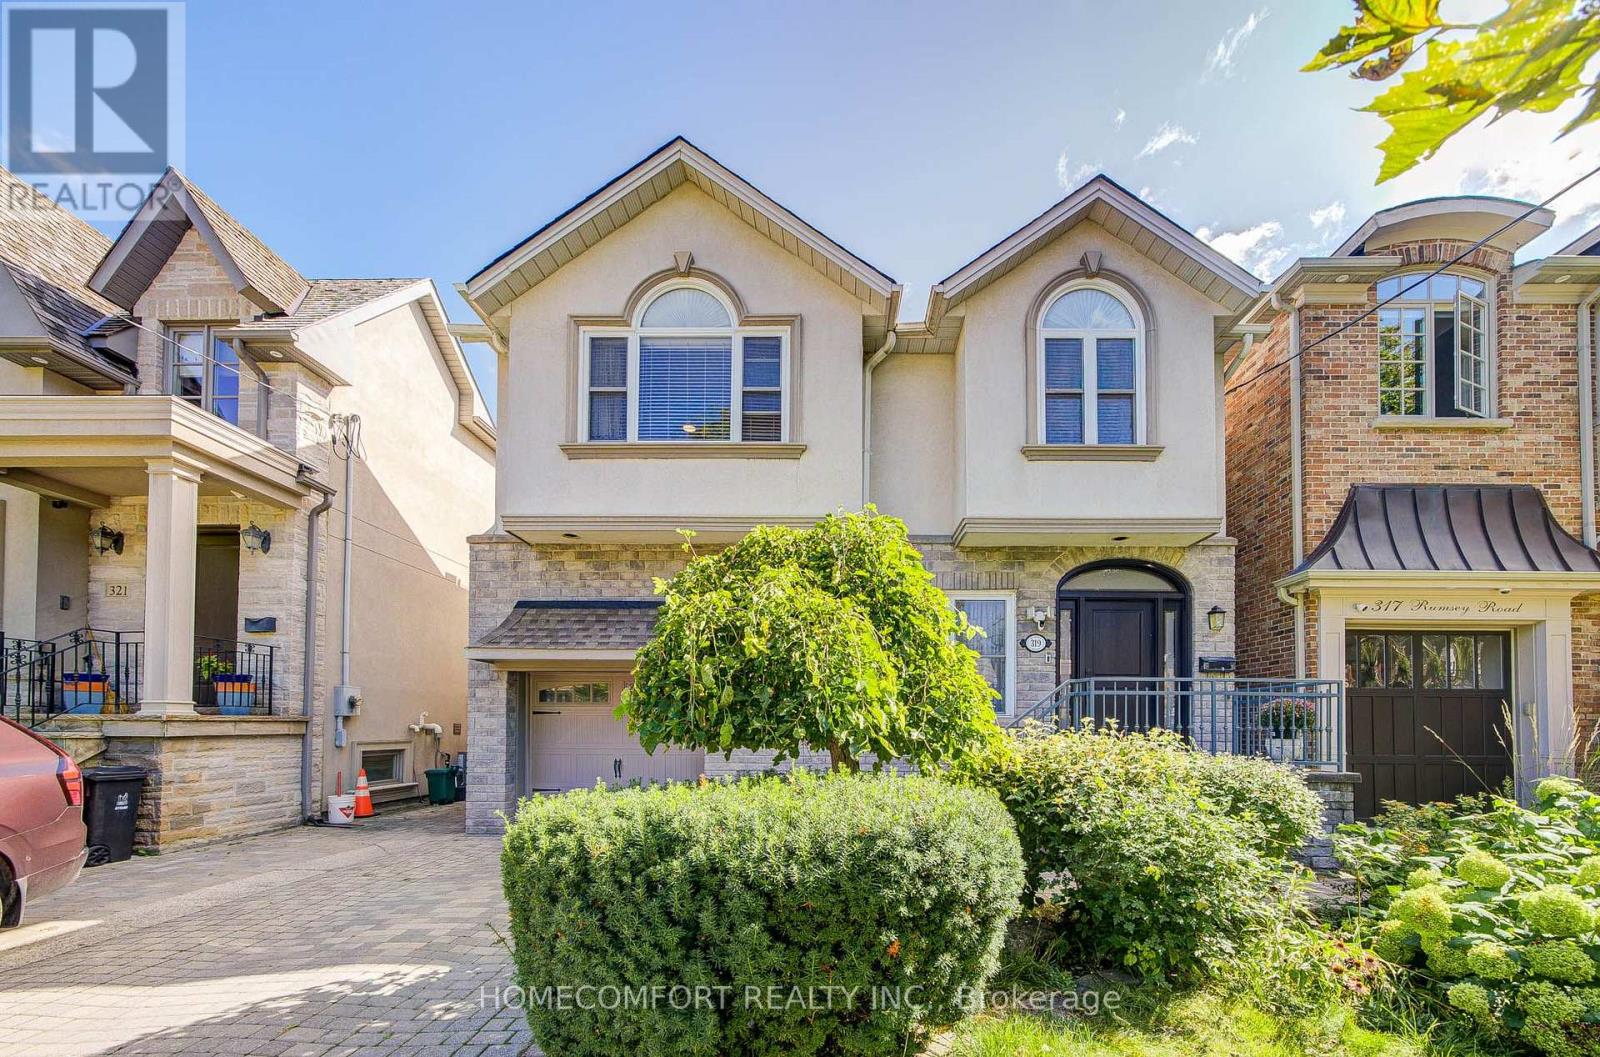
Welcome to 319 Rumsey Rd, a beautifully renovated 2,600 sq. ft. home in the highly sought-after Leaside community! This exceptional residence features 4 spacious bedrooms and 4 bathrooms, offering plenty of room for comfortable family living. Situated on a well-landscaped 35 x 135 ft lot, the property boasts a private driveway with parking for 2 cars and a built-in garage. Enjoy a functional layout, stylish renovations, and a fantastic family-friendly neighbourhood surrounded by excellent schools, parks, shopping, restaurants, and transit. Conveniently located near Bayview Avenue, Laird Drive, Eglinton Avenue, TTC, and the Eglinton Crosstown. A wonderful opportunity to move in and enjoy everything Leaside has to offer! (id:15069)
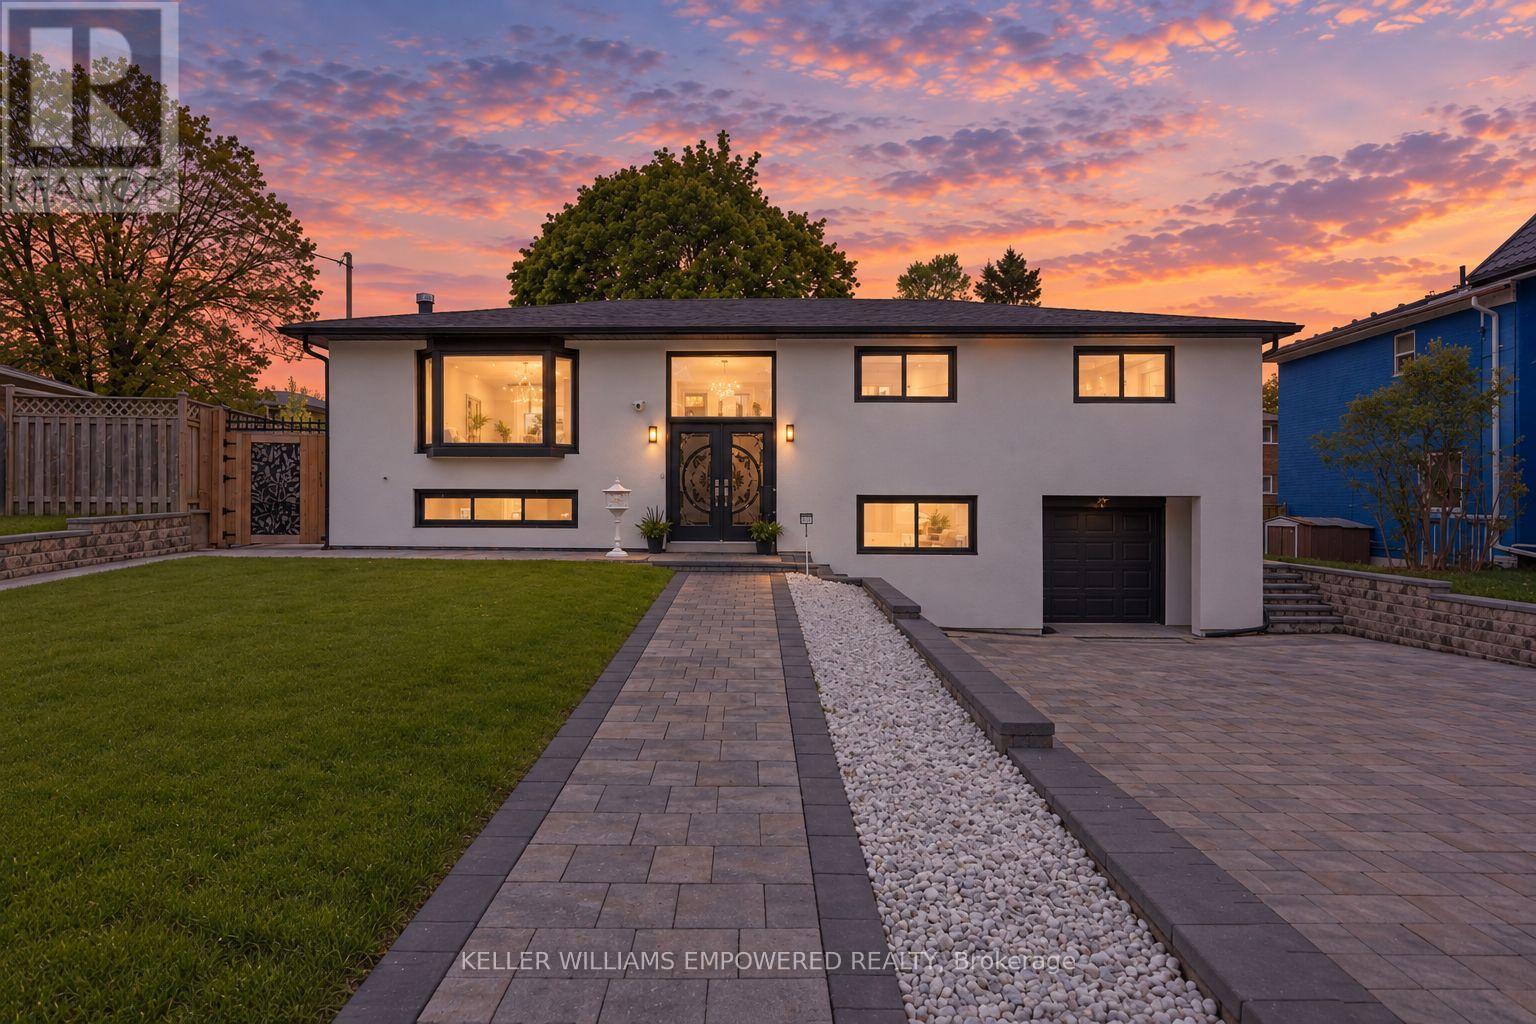
RENOVATED TOP TO BOTTOM! Close to 2600 sq ft living space, over $250,000 in upgrades. Welcome to this beautifully upgraded home in the highly sought-after Don Valley Village community, in the heart of North York! Showcasing a fully finished basement apartment with a private entrance, 3 bedrooms, 2 full bathrooms, a full kitchen, and in-unit laundry - ideal for rental income or accommodating extended family. Extensive upgrades include new energy-efficient windows and doors, new roof and hot water tank, new electrical panel with EV charger, and a new spacious composite deck. Freshly painted throughout with new interlock stonework, this property impresses from the moment you arrive. Step through elegant double doors into a bright, smart layout with smooth ceilings, new flooring, pot lights, and crown molding. The modern kitchen and renovated bathrooms feature premium finishes. Exterior waterproofing and a new trench drain in front of the garage provide extra peace of mind. The new stucco facade enhances curb appeal, paired with refreshed landscaping, lush new sod, and beautifully designed interlocking in both the front and backyard. The backyard is designed for entertaining with a large deck, built-in brick and stone fireplace, gazebo, and outdoor bathroom - perfect for hosting family and friends. Unbeatable location: Steps to Hobart and Godstone Parks, top-rated schools (St. Gerald Catholic and Georges Vanier Secondary), and just minutes to Seneca College, T&T, No Frills, Food Basics, and Fairview Mall. Convenient access to Don Mills subway, North York General Hospital, Oriole and Old Cummer GO Stations, and Highways 401 & 404. This exceptional home offers an ideal blend of luxury, comfort, and convenience A rare opportunity you won't want to miss! (id:15069)
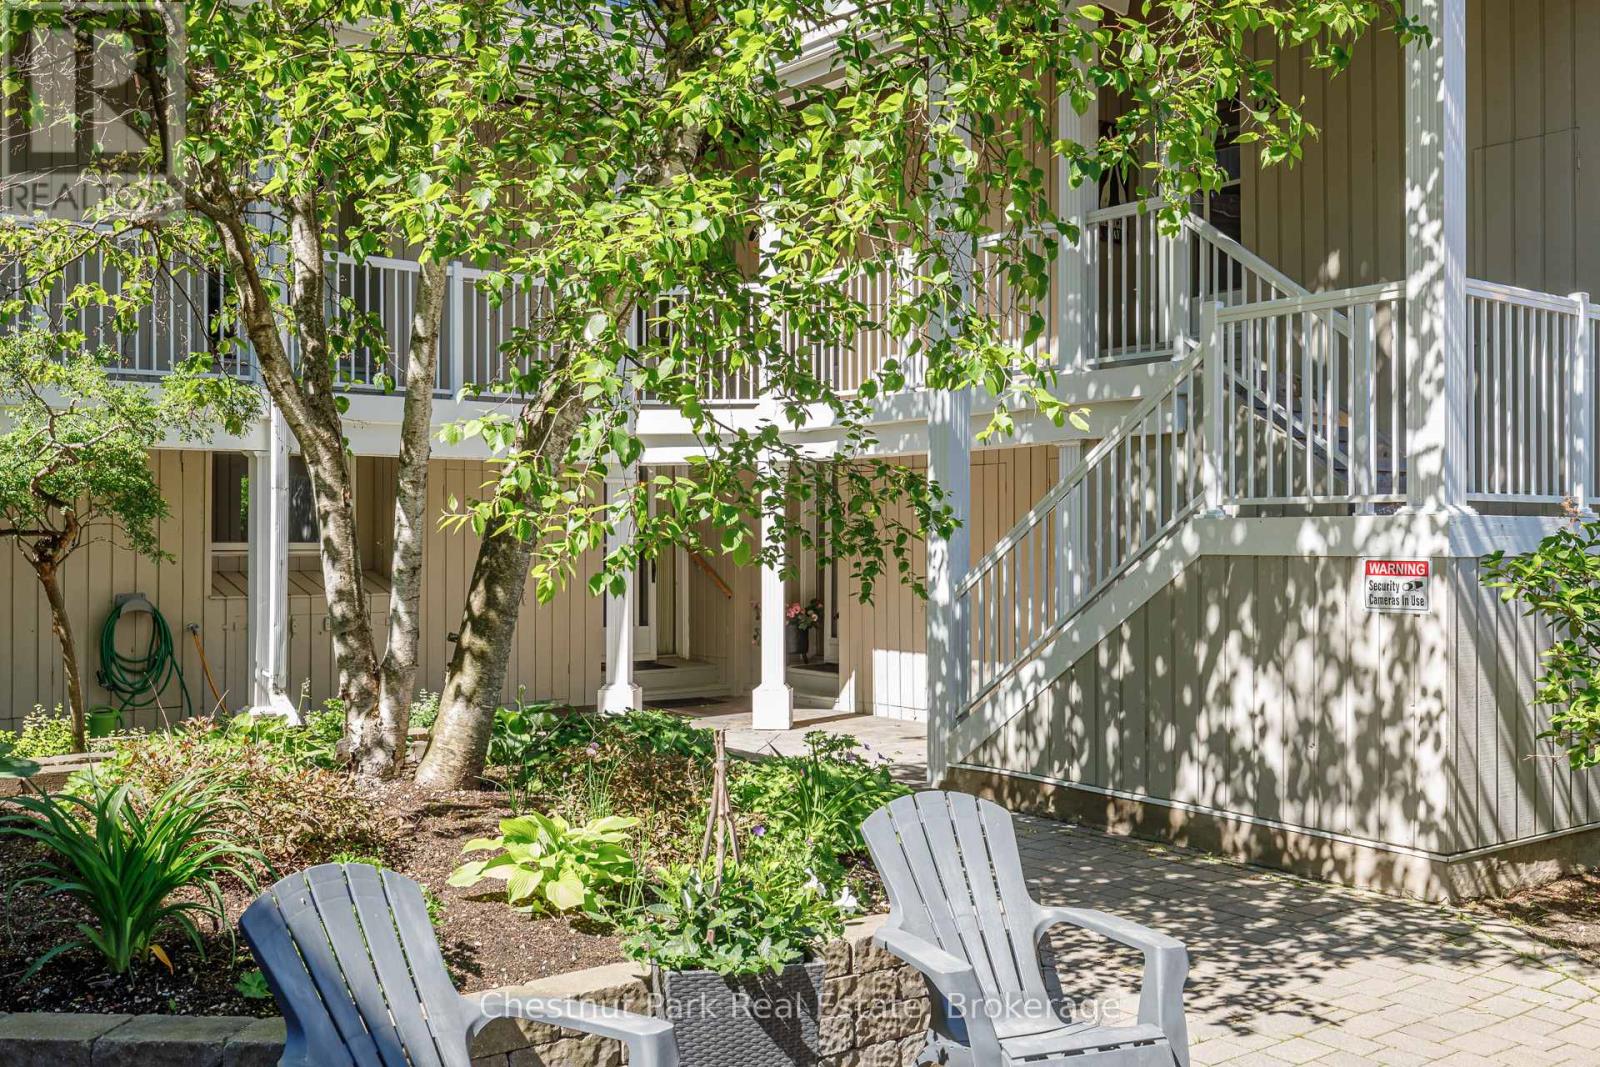
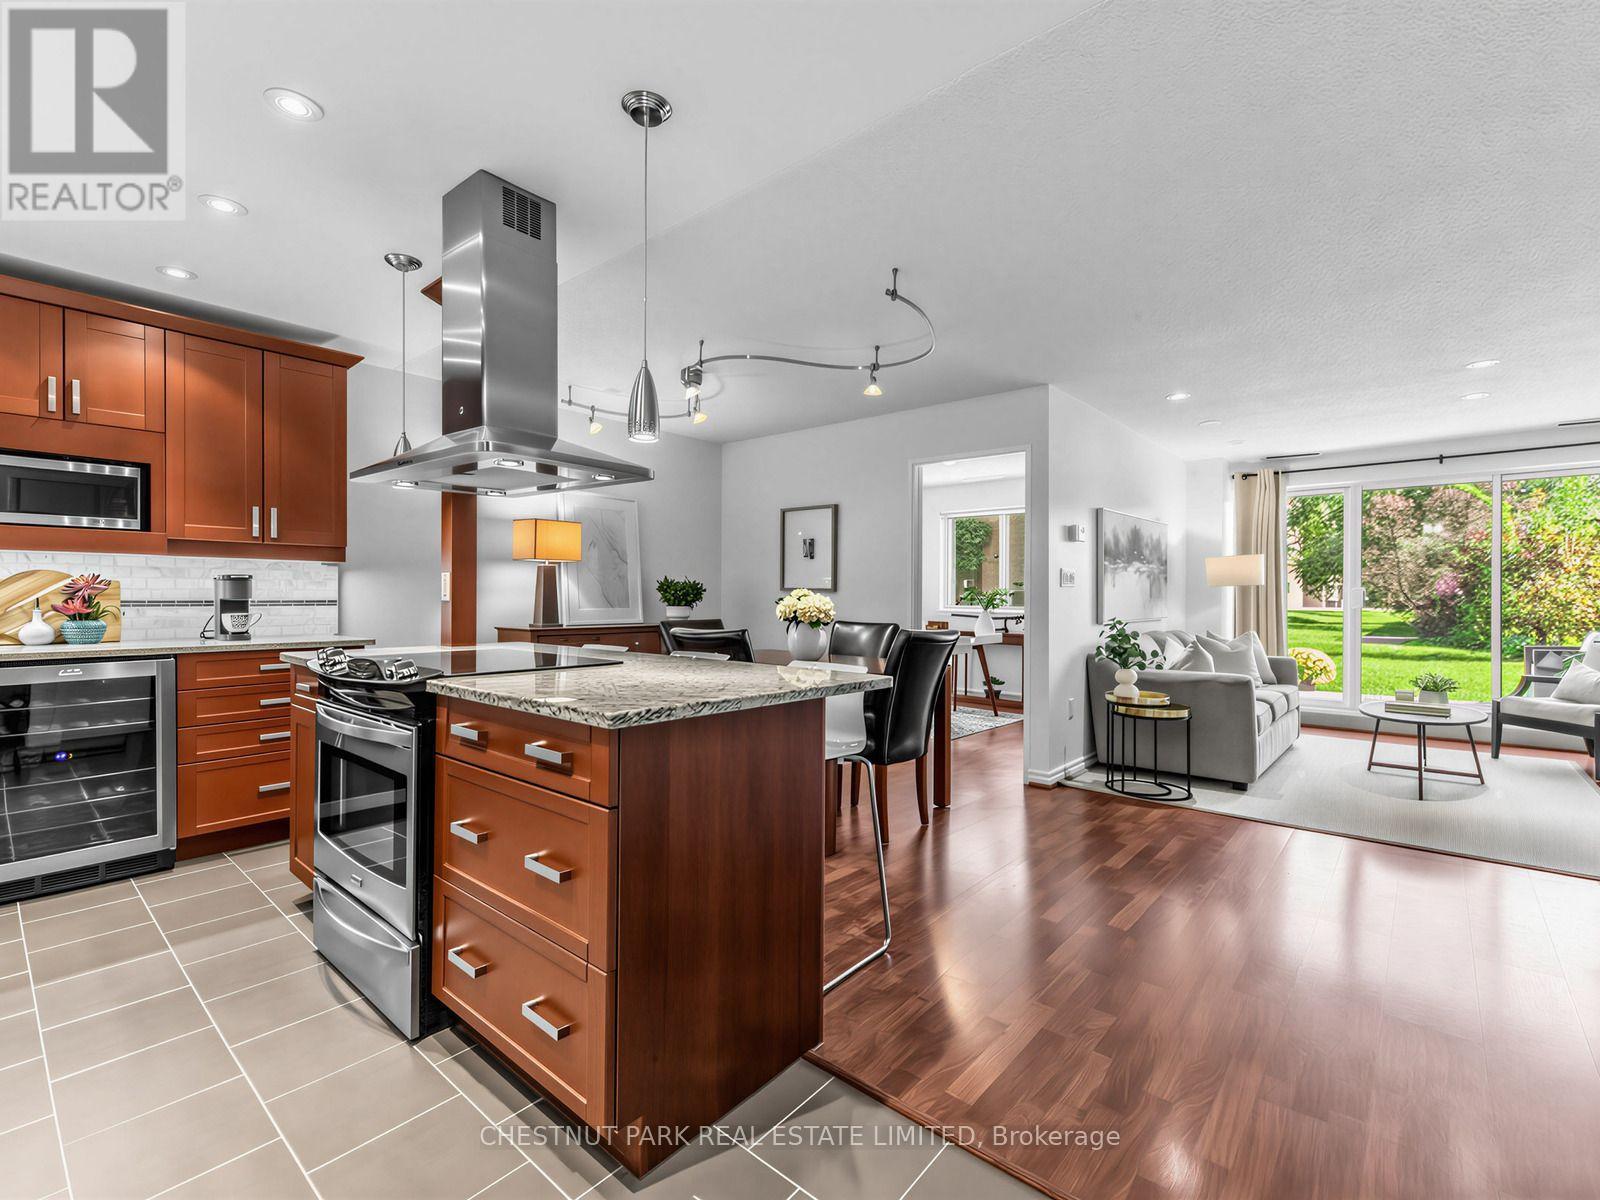
Stylish, Spacious & Move-In Ready in Hillcrest Village! Welcome to this beautifully renovated 2+1 bedroom, 2-bathroom, 2-storey ground-floor condo townhouse offering over 1,200 sq. ft. of thoughtfully designed living space in the highly sought-after Hillcrest Village community. Freshly painted throughout, this bright and inviting home features a functional layout, generous room sizes and excellent storage. The renovated open-concept chef's kitchen combines style and functionality, featuring granite countertops, stone backsplash, smart organizers, stainless steel appliances, a two-temperature wine cooler and spacious island with additional storage-perfect for everyday living and entertaining. The bright living area walks out to a private patio overlooking beautifully landscaped grounds and a peaceful courtyard, creating a garden-like retreat ideal for BBQs or relaxing outdoors. The main floor also features a spacious, versatile den that can easily be used as a home office, guest room or 3rd bedroom. Upstairs, the generous primary bedroom offers a walk-in closet with double mirrored sliding doors and a beautifully maintained ensuite with plenty of storage. The second bedroom is also generously sized and bright. New broadloom throughout the second floor adds a fresh, comfortable touch. An oversized second-floor storage room and separate laundry room add everyday convenience and functionality. The ground-level patio walkout is especially convenient for families with children or pets. All-inclusive maintenance fees cover heat, hydro, A/C and water, and include one underground parking space. Enjoy exceptional amenities including an indoor pool, exercise room, his-and-hers saunas, ping pong room, recreation/party room, landscaped courtyard, bike storage and visitor parking. Unbeatable convenience with TTC at your doorstep, with quick access to the 404, 401, 407 and DVP. Located in a top school district including Arbor Glen PS, Highland Middle School and A.Y. Jackson SS. (id:15069)
Welcome to Jade Condominiums! Bright and Spacious corner unit in this exclusive 7-storey building. Featuring a split-bedroom layout, this spacious unit boasts high ceilings and a modern kitchen with upgraded cabinetry and sleek countertops. Enjoy panoramic north-facing views from two private balconies, great for relaxing or entertaining. Located just steps from Bayview Village Shopping Centre and Bayview Subway Station, this residence offers unmatched convenience and upscale amenities. 3 !!! parking spots as per status. (id:15069)
Situated on a beautifully landscaped one-acre country lot just minutes from Burgessville and Norwich. This five-bedroom, four-bathroom home is being offered for sale for the first time. Pride of ownership is evident throughout, with mature trees, extensive landscaping, and thoughtfully designed outdoor spaces creating a private and peaceful country setting. The interior features beautiful craftsmanship and high-quality finishes, including a custom kitchen with granite countertops, spacious dining area with direct access to the outdoor kitchen, an impressive living room with a floor-to-ceiling cultured-stone natural gas fireplace and two large windows providing an abundance of natural light. The main floor offers two bedrooms, a conveniently located powder room, and a spacious primary suite featuring a large walk-in closet with custom storage and shelving, a luxurious five-piece ensuite with custom glass shower, freestanding soaker tub, double floating vanity, and soft ambient lighting. The finished lower level includes three additional generously sized bedrooms, a three-piece bathroom, spacious recreation room with a distinctive cabin-inspired finish, and a kitchenette. The heated garage features durable Trusscore wall finishing and provides an exceptional space for vehicles, storage, hobbies, or projects. The outdoor kitchen and beautifully landscaped entertaining areas make the backyard an extension of the home's living space. A property of this calibre is a rare find. The combination of quality finishes, mature landscaping, thoughtful design, and a private one-acre setting creates a home that is both impressive and incredibly comfortable. (id:15069)
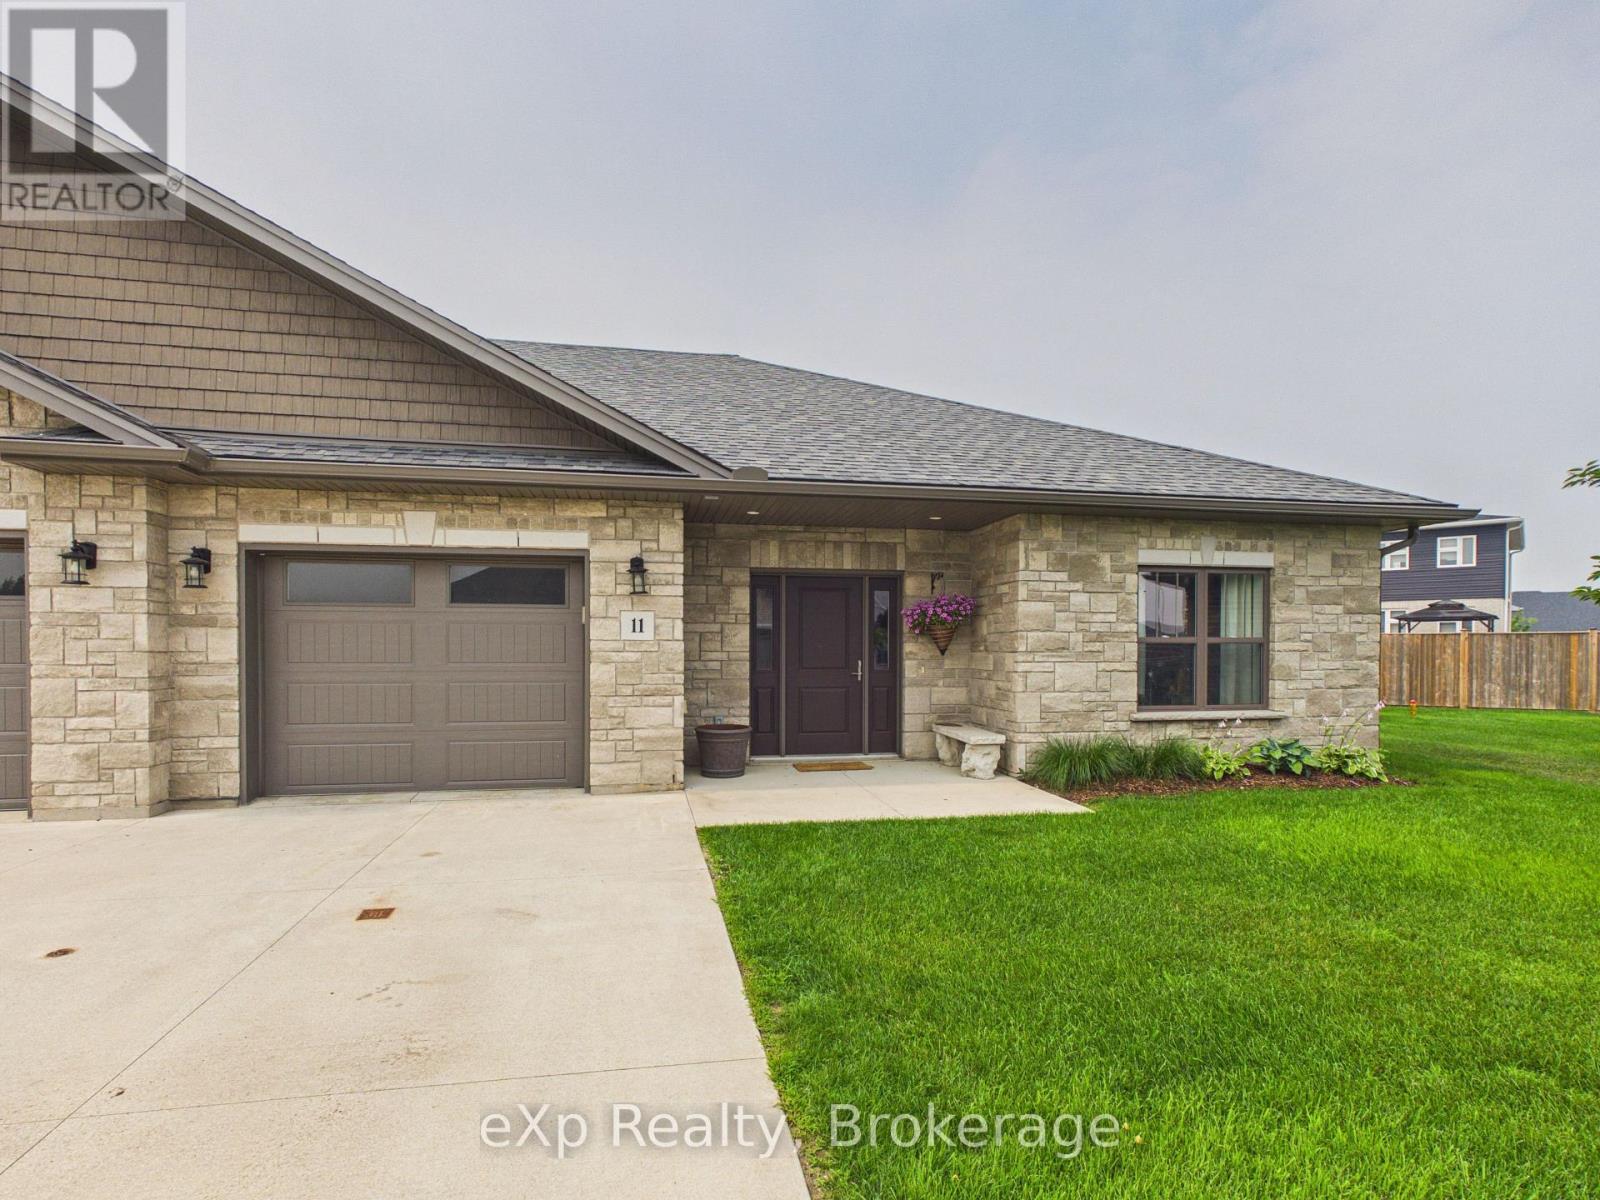
This 2 storey home offers 1344 sq.ft. above grade - Kitchen, Dining/living room, spacious entry with 2pc bath on the main floor and 3 bedrooms and a 4pc bath on the upper level. Updated hardwood floors in the Living room and upper level bedrooms, and ceramic tile in the entry and kitchen. Recreation area and utility/storage in the basement. Attached 2 car insulated/heated garage, concrete double driveway, mature lawn & trees, 2 covered decks to enjoy and a 10'x 12' storage shed. Corner lot situated in a preferred neighbourhood offering modern, low maintenance living, close to the Hospital, Laura Howe Marsh walking trails, Yacht Club and Government dock! Appliances included, move-in condition with a quick possession available! (id:15069)
Mount Carmel continues to draw buyers for good reason, and this well-built 3-bedroom split-level home offers plenty to enjoy, both inside and out. This desirable Niagara Falls neighbourhood known for its comfortable residential setting, convenient location and established surroundings, appeals to families, first-time buyers and those looking to settle into the next chapter. This is a wonderful opportunity to be part of it.Inside, the home has a warm, traditional feel with rich finishes, a generous amount windows, natural light and comfortable living spaces. Engineered hardwood flows through the upper two levels, while the completely finished lower level features a recreation room with gas fireplace and walk-out to the backyard. The primary bedroom offers a relaxing retreat with a custom-made bed, electric fireplace and mounted TV. Thoughtfully updated and well cared for, the home features two fully renovated bathrooms and most windows replaced in 2018, a new A/C in 2026 and approximately half the home freshly painted this year. Professional landscaping was also completed this year, and the pool liner was replaced approximately five years ago.The large backyard is ideal for summer enjoyment, with an inground pool, plenty of lawn for pets or play, and a large stamped concrete patio with plenty of room for BBQs and entertaining. With its many updates, finished living space, spacious double garage and exceptional backyard, this home offers comfort, flexibility and plenty of ways to enjoy it. Combined with the appeal of Mount Carmel, it's an opportunity to enjoy not only a great home, but a neighbourhood people continue to appreciate. (id:15069)
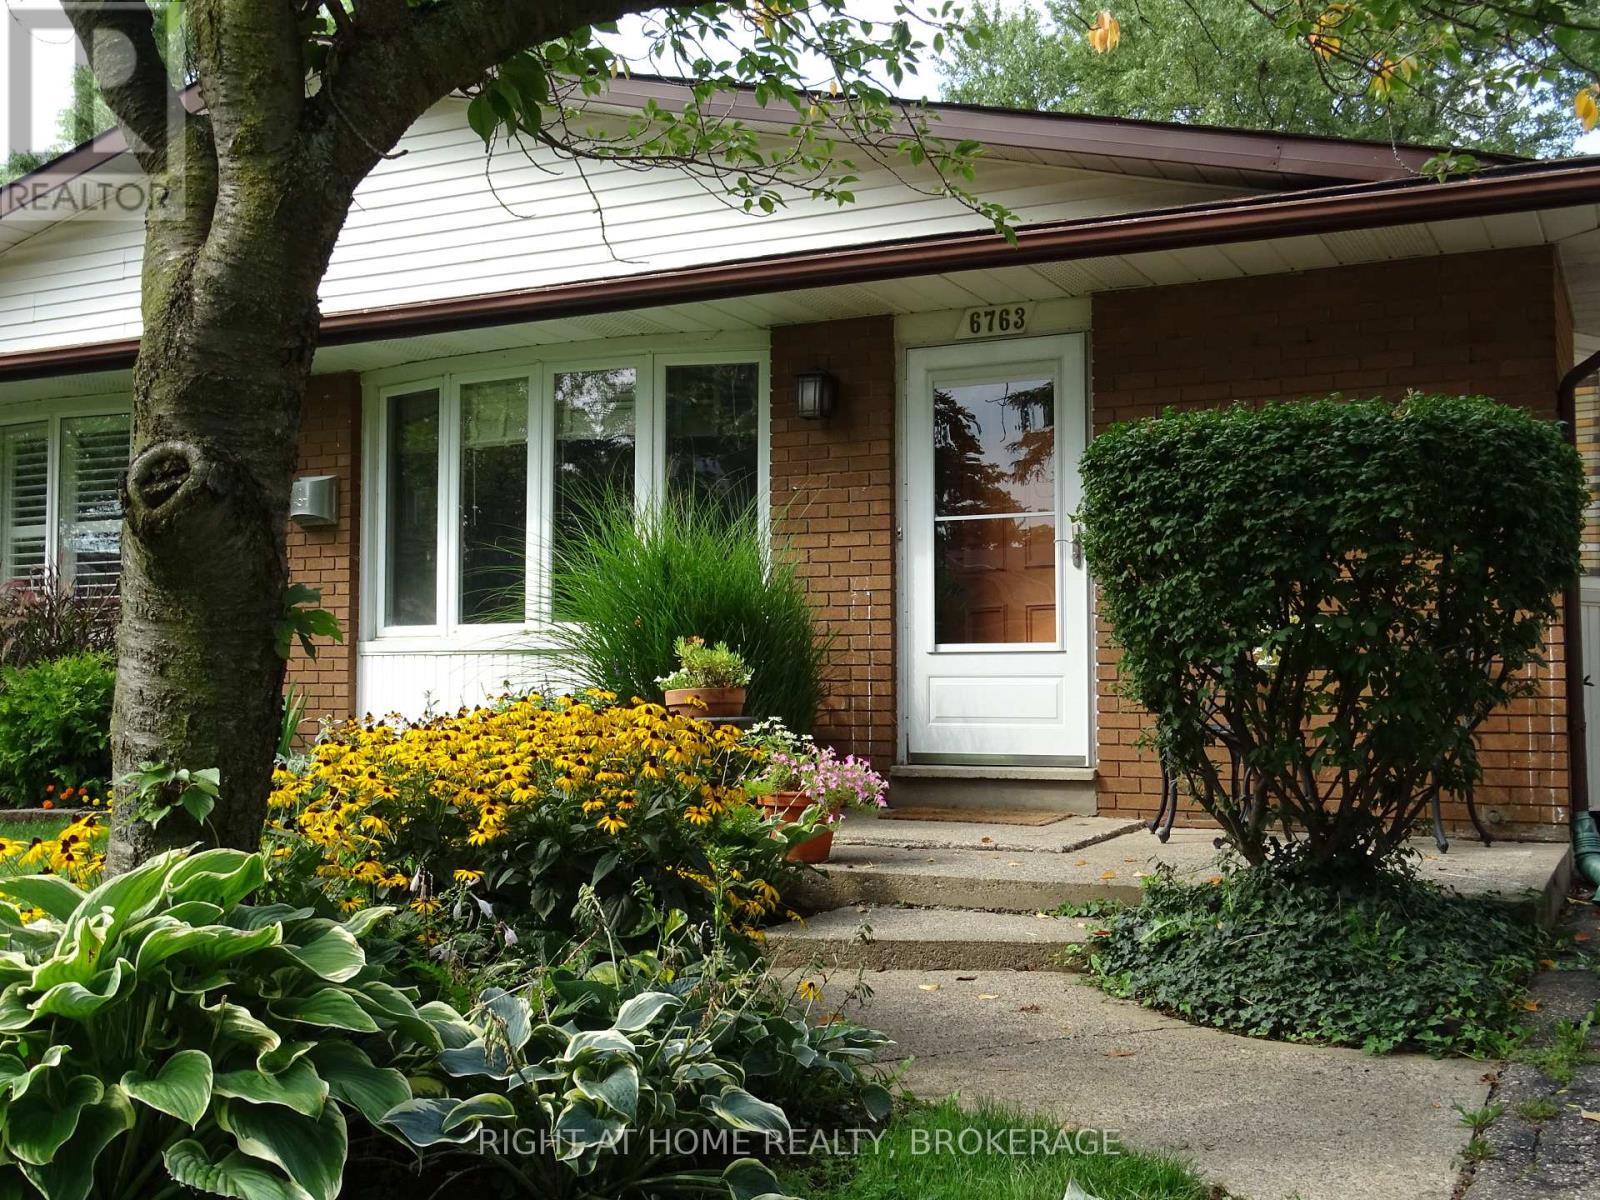
Welcome to 6763 Wilinger Street, a move-in-ready 2+1 bedroom, 2-bathroom semi-detached backsplit nestled in sought-after Stamford Centre in North Niagara Falls. The inviting foyer features a custom closet with built-in bench seating. The bright and comfortable living room offers updated laminate flooring and a cozy gas fireplace set on a ceramic hearth, creating a warm and welcoming space that flows seamlessly into the rest of the home. The well-designed kitchen features newer stainless steel appliances, including a dishwasher, while the bright dining area is highlighted by a charming bay window. A convenient pantry provides additional storage. Upstairs, you'll find two generously sized bedrooms and a 4-piece bathroom. The lower level offers excellent additional living space with a third bedroom, 3-piece bathroom, and laundry area. Step outside to enjoy the private backyard and generous outdoor space - perfect for relaxing, entertaining, or unwinding after a long day. Numerous updates have been completed within the past six years, including roof shingles (2021), gas fireplace (2020), split-unit A/C with heat (2020), 200-amp electrical panel (2020), stainless steel kitchen appliances, updated flooring throughout, and washer and dryer (2025).Ideally located close to Firemen's Park, shopping, restaurants, schools, and all the amenities you need. Don't miss your opportunity to own this charming, move-in-ready home in one of North Niagara Falls' desirable neighbourhoods! This home is very economical to operate with low hydro and gas bills. Call your Realtor and book your appointment today! (id:15069)
2-bedroom condo in the heart of downtown Niagara Falls. Steps away from the bustling Queen Street Arts and Entertainment district, the new university campus, and the convenient Go Train station, this 2bedroom, west facing unit offers a perfect blend of urban convenience and comfortable living. Ownership for the price of rent with this one! (id:15069)
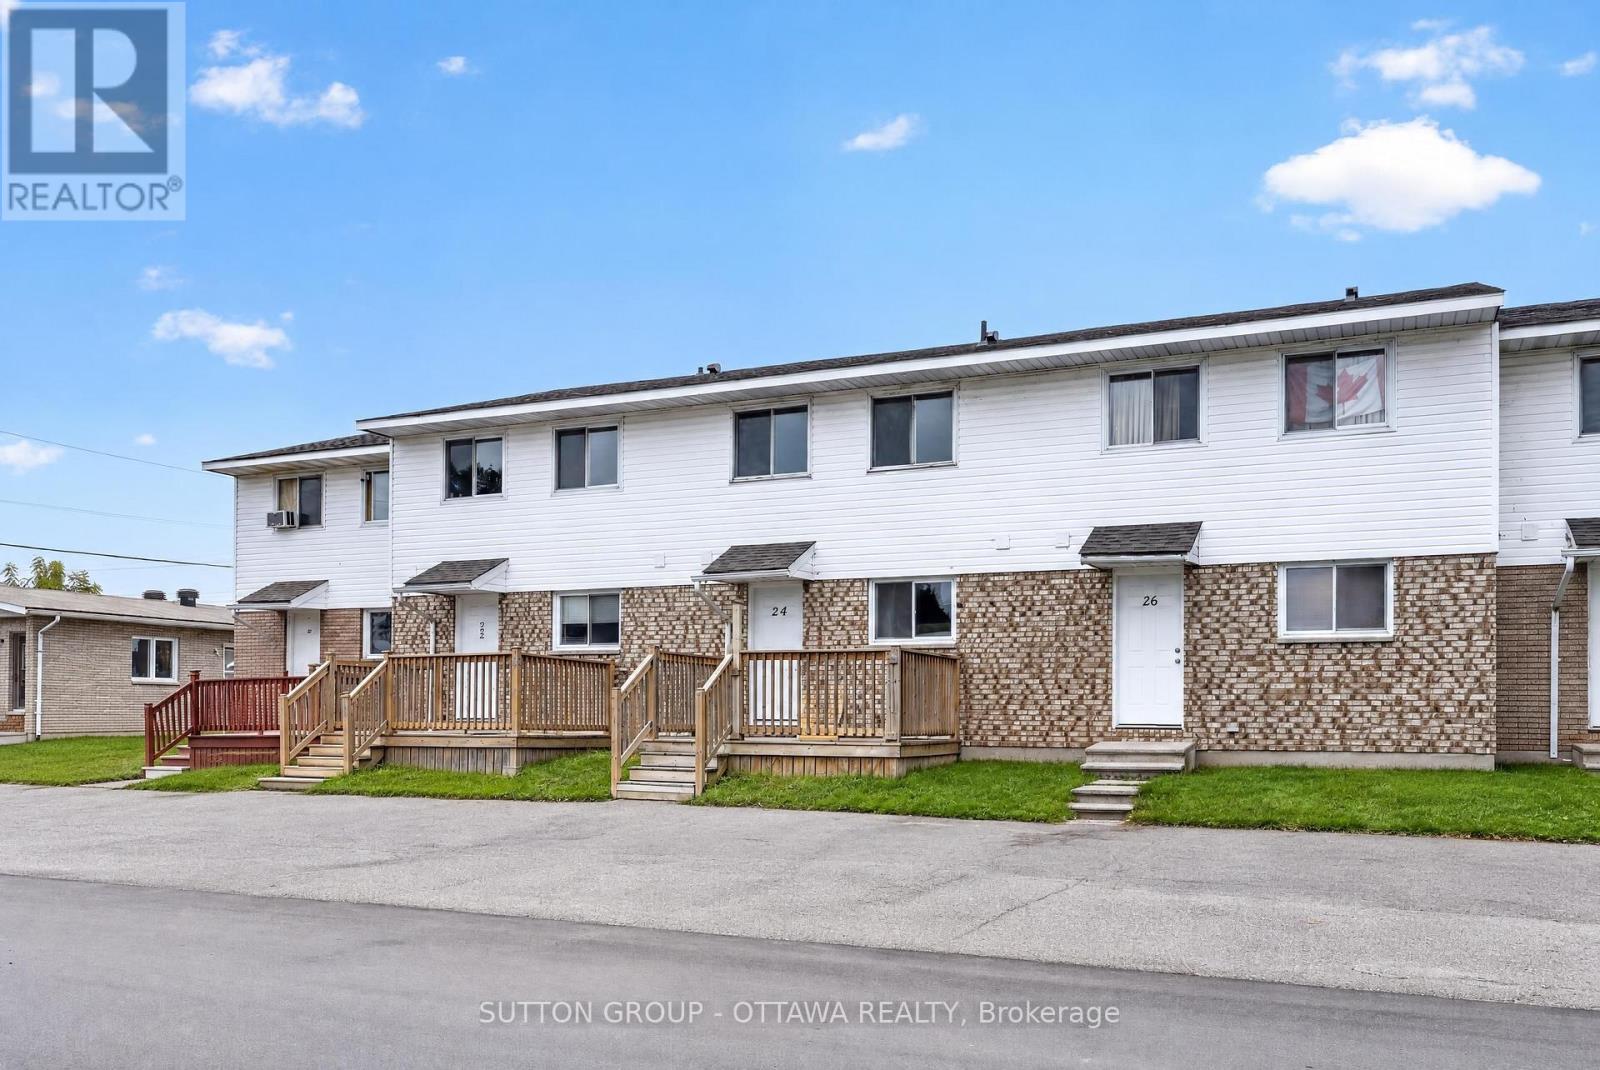
Welcome to 24 Carraway Crescent, an affordable FREEHOLD townhouse located in the beautiful community of Morrisburg. Enjoy the benefits of being conveniently located close to shopping, restaurants, parks, and the scenic St. Lawrence River. This well-maintained 3 bedroom, 2 bathroom middle-unit townhouse offers a comfortable layout with plenty of space for first-time buyers or growing families. The home features a bright and functional living space, no carpet ( except for stairs ) , and an unfinished basement providing potential for a family area, home office, or extra storage. Located in a welcoming neighborhood with easy access to local amenities and community attractions, 24 Carraway Crescent is a fantastic opportunity to own a home in Morrisburg at an affordable price. Freshly painted, this home is vacant and move in ready! (id:15069)
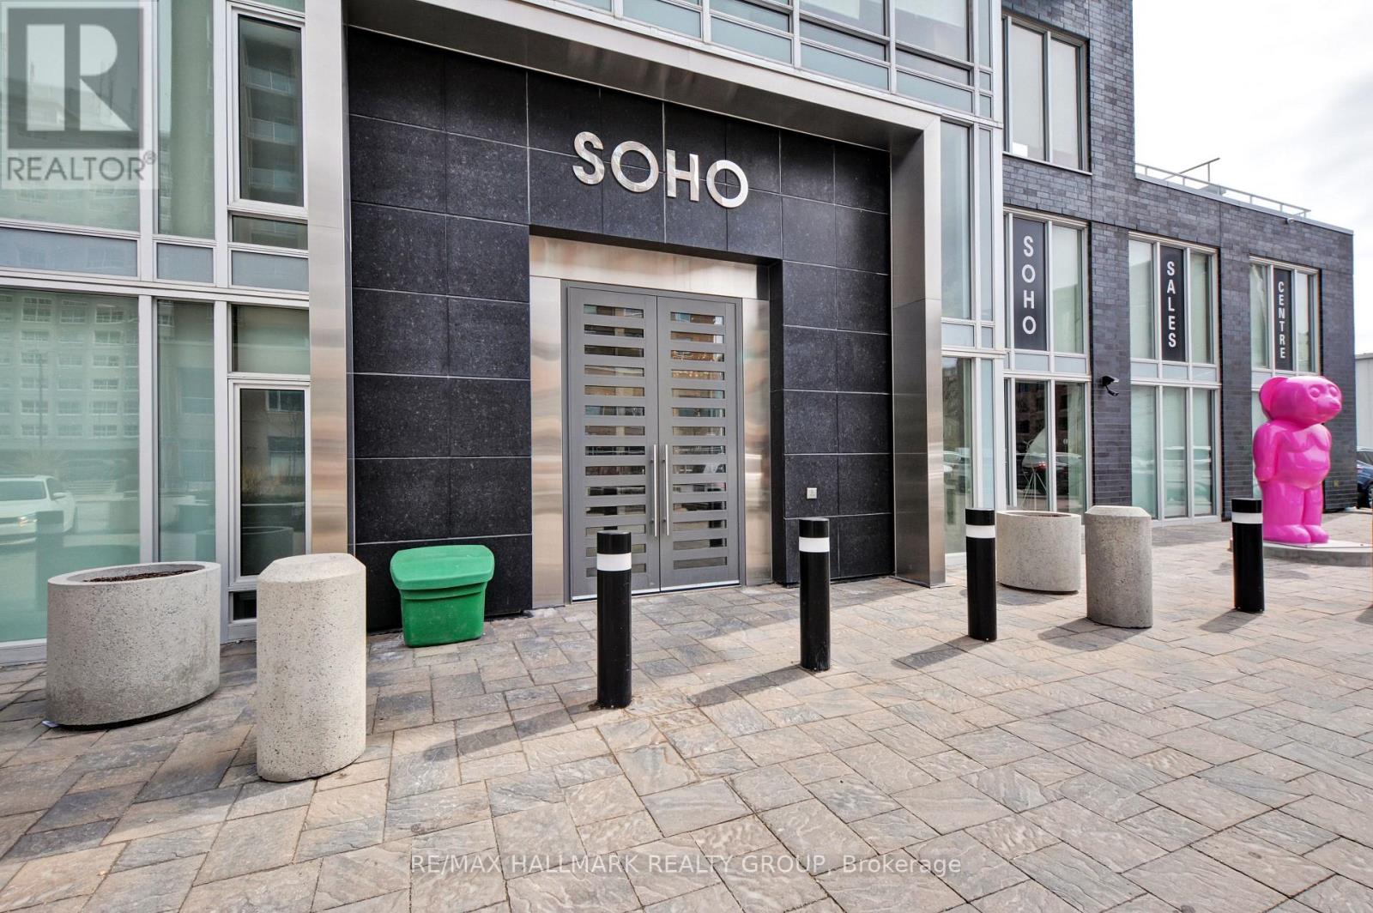
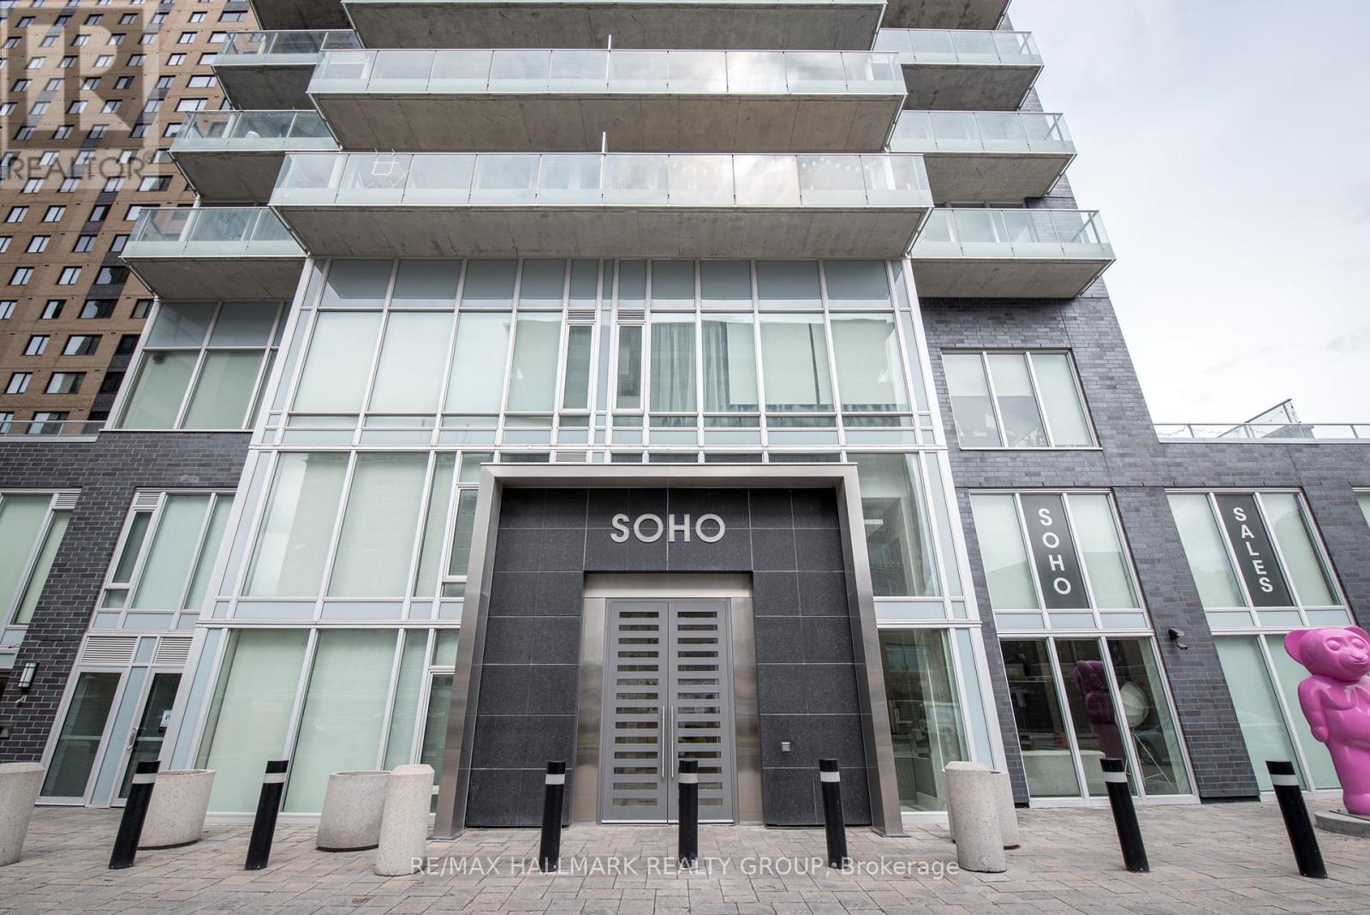
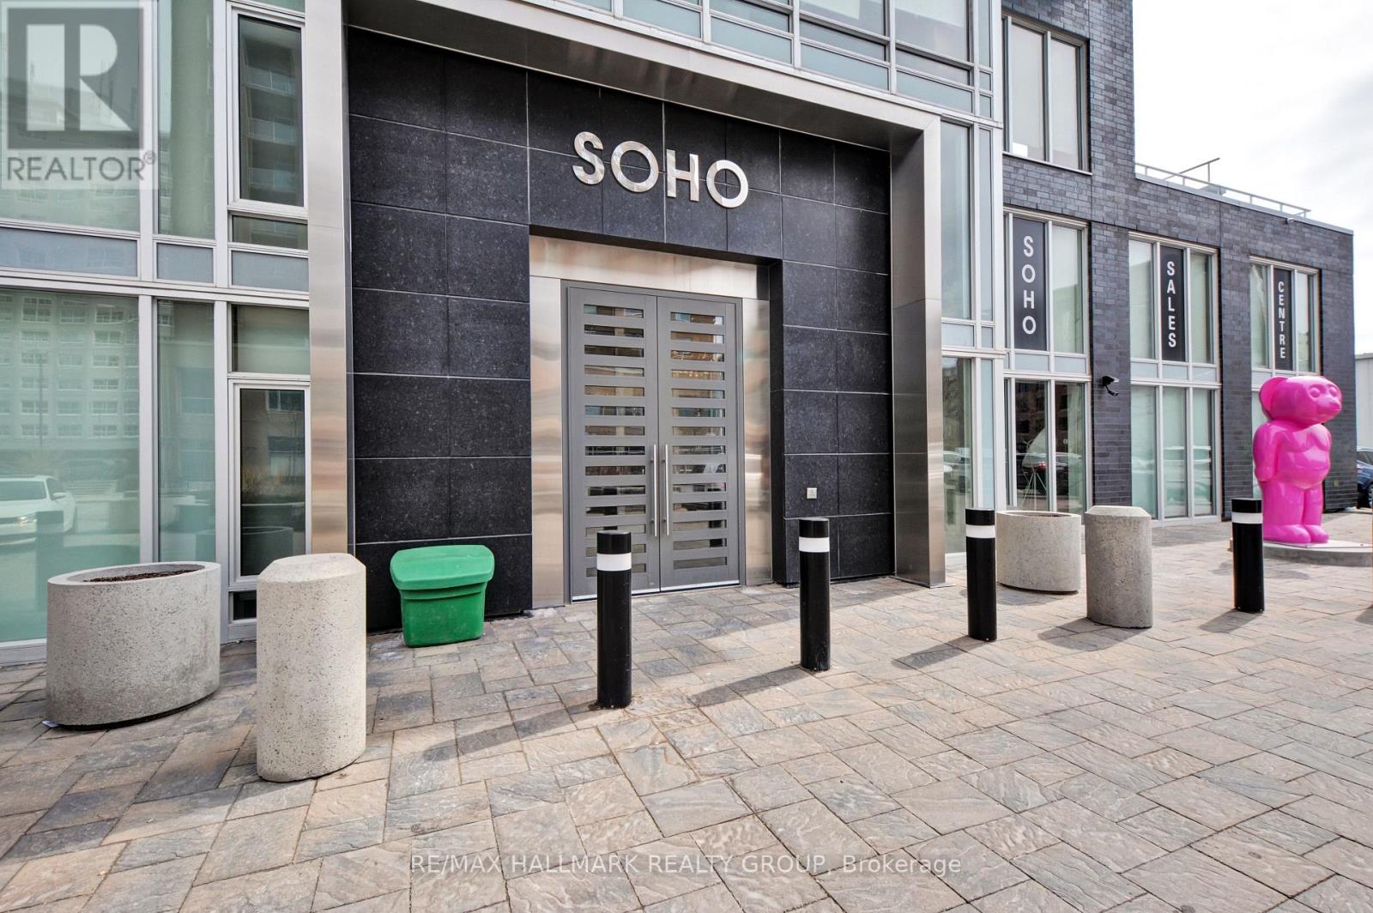
FALL PROMOTION - GET 2 YEARS OF CONDO FEES PAID FOR YOU* Welcome to unit 210 in SoHo Champagne. This 1 Bed + Study/1 Bath unit has floor to ceiling windows and a gorgeous modern design. The open concept living area makes entertaining a breeze, with plenty of counter space and storage in the kitchen and accompanying island, and easy access to the east facing balcony. The bedroom is connected by a sliding privacy door, allowing a fully open-concept living space or a private retreat in the evenings. The spa-inspired bathroom features a rainfall shower with glass doors. Working from home, the Study can easily be used as a home office. Amenities include a terrace and patio with a barbecue and hot tub, Dalton Brown gym, movie theatre, party room w/full kitchen and lounge area, meeting room and 3 elevators. Located 150 meters from the Dow's Lake LRT station in Little Italy, residents can enjoy dining and fun on the busy streets, or escape to Dows Lake for time on the water or walks in the gorgeous surrounding parks. Minimum 24hrs notice required for all showings. *some conditions may apply. (id:15069)
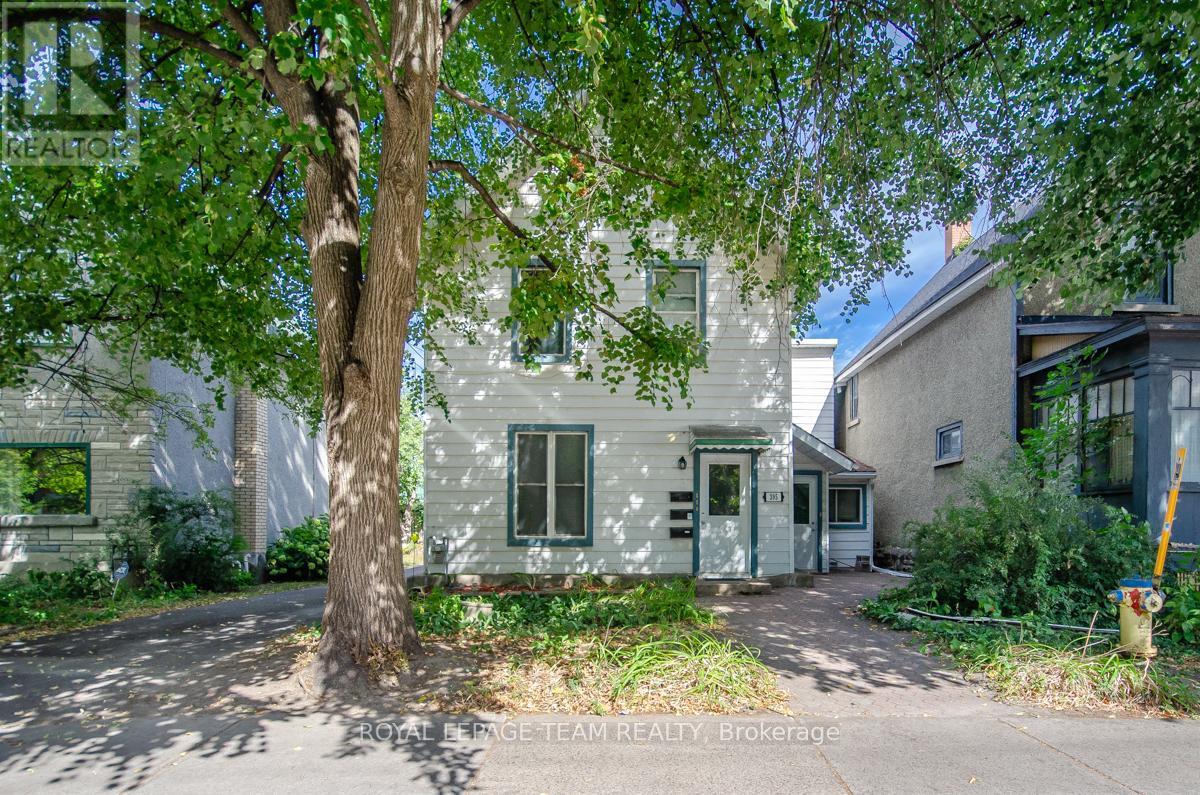
395 McLeod Street represents a compelling investment opportunity in the heart of Centretown, one of Ottawa's most established and consistently in-demand urban neighbourhoods. As of July 2025, the property generated $59,582.64 in gross rental income, with total operating expenses of $19,510.59, resulting in a net income of $40,072.05. Adding to its appeal is the property's R4UD - Residential Fourth Density, Subzone UD zoning, which permits a range of residential uses and is intended to accommodate low-rise, multi-unit housing. This designation provides additional long-term investment and redevelopment potential, subject to applicable zoning provisions and municipal approvals.Ideally situated in Centretown, the property offers exceptional walkability and convenient access to downtown Ottawa, Parliament Hill, major employment hubs and key transit routes. The vibrant Bank Street and Elgin Street corridors are nearby, offering an extensive selection of restaurants, shops, services and everyday amenities.The central location continues to support strong rental demand from professionals, government employees, students and other urban residents. With established rental income, R4UD zoning and a prime downtown location, 395 McLeod Street offers an attractive combination of current cash flow and future potential. (id:15069)
FALL PROMOTION - GET 2 YEARS OF CONDO FEES PAID FOR YOU* Welcome to 502 in SoHo Champagne. This 1 Bed + Den/1 Bath unit has floor to ceiling windows, hardwood floors throughout and a gorgeous modern design. The open concept living area makes entertaining a breeze, with plenty of counter space and storage in the kitchen and accompanying island, and easy access to the spacious west facing balcony. The bedroom is connected by a sliding privacy door, allowing a fully open-concept living space or a private retreat in the evenings. The spa-inspired bathroom features a rainfall shower with glass doors. Working from home, the Den can easily be used as a home office. Amenities include a terrace and patio with a barbecue and hot tub, Dalton Brown gym, movie theatre, party room w/full kitchen and lounge area, meeting room and 3 elevators. Located 150 meters from the Dow's Lake LRT station in Little Italy, residents can enjoy dining and fun on the busy streets, or escape to Dows Lake for time on the water or walks in the gorgeous surrounding parks. Minimum 24hrs notice required for all showings. *some conditions may apply. (id:15069)
FALL PROMOTION - GET 2 YEARS OF CONDO FEES PAID FOR YOU AND FURNITURE INCLUDED* Welcome to unit 611 in SoHo Champagne. This 1 bed/1 bath plus study unit has floor to ceiling windows with a stunning view of Dow's Lake, brand new laminate floors throughout, and a gorgeous modern design. The open concept living area makes entertaining a breeze, with plenty of counter space and storage in the kitchen and accompanying island. The bedroom is connected by a sliding privacy door, allowing a fully open-concept living space or a private escape in the evenings. The spa-inspired bathroom features a rainfall shower with glass doors. The SoHo Champagne has amazing amenities like a terrace and patio with a hot tub and barbecue, outdoor pool, a movie theatre, party room with full kitchen and lounge area, meeting room, 3 elevators, underground parking, and a gym. This condominium is located in Little Italy (150m from Dows Lake LRT station), where residents can enjoy dining and fun on the busy streets, or escape to Dow's Lake for time on the water or walks in the gorgeous surrounding parks. (id:15069)
Just relisted with a whole new expression! Probably built in the 1890's this 4 bedroom, high ceilinged, deep set windowed Victorian is ready for its new owner. A spacious entry focuses the eye on an amazingly crafted staircase. Step to the right into the appropriately proportioned living room flooded with sunlight from east and south facing windows. The hall opens to an open dining room and kitchen. Except for the ceramic floor in the kitchen, the main floor and the stair treads are original hardwood. Located just off the kitchen is a handy 2pc/laundry area. Ascending that beauty of a staircase there are 4 bedrooms and a 5 piece bath. The flooring on this level is laminate except for the ceramic in the bath. Attached is what is called The Annex...a two storey, one bedroom self contained apartment currently rented at $1100/month with its own electrical and air conditioning systems. Also included is a cute Shed/Man Cave with a loft, no less! Perfect for an artists studio or workshop. The basement is, as expected, in property of this era is lowish but will accommodate lots of storage. Parking for 3 or possibly 4 vehicles. (id:15069)
Welcome to a rare, high-utility residential layout offering the ultimate solution to modern mortgage affordability! You'll love 2149 Dublin, but what really sets this home apart is the flexibility it offers. Located in well-established Bel-Air Park, this is an impeccably maintained single family home with a layout that can help make home ownership way more affordable. Upstairs, you have a bright and gorgeous private living space , while the lower level has been set up as a completely separate beautifully finished guest suite with its own private entrance, laundry, kitchenette and more. For the past seven years, the owner has successfully operated the lower level as a permitted short-term rental under the City of Ottawa's primary residence framework, creating an opportunity for a savvy buyer to continue hosting from home and offset monthly carrying costs effortlessly. Whether you are looking to run an active, premium guest space from your own home or desire a private, separate zone for multi-generational living, extended family, older kids who want a little independence, guests or simply extra room to spread out. The lower level has been thoughtfully furnished and styled, and a turnkey furniture and amenities package can also be made available for someone who wants the option to step into hosting from day one, without starting from scratch! Bel-Air Park is one of those central neighbourhoods that makes everyday life easy. You are close to parks, shopping, transit, bike paths and the future LRT, with quick access to the Queensway. For a buyer looking for a solid home, a central location and a flexibility around how their home can work for them, 2149 Dublin is it! (id:15069)
Welcome to luxury living in Morris Village, just steps from local parks and tranquil greenspaces. This stunning home welcomes you with a grand entrance foyer featuring pristine tile flooring and a gorgeous staircase that sets the tone for the elegance throughout. The main floor boasts 9-foot ceilings and hardwood floors that flow into an open-concept family room. The heart of the home is a professionally designed kitchen, complete with premium cabinetry and loads of prep space. Convenient and casual bright eating area overlooking the main living space. Upstairs, the luxurious primary suite serves as a private retreat, showcasing dramatic dropped coffered ceilings, a spacious walk-in closet, and a spa-like 5-piece ensuite. The second level also features a highly convenient dedicated laundry room and access to a private balcony, perfect for morning coffee. 2 supplemental bedrooms on this level are generously proportioned. The fully finished basement adds versatile hobby and living space with an additional guest bedroom cleverly equipped with a built-in Murphy bed to maximize functionality. (id:15069)
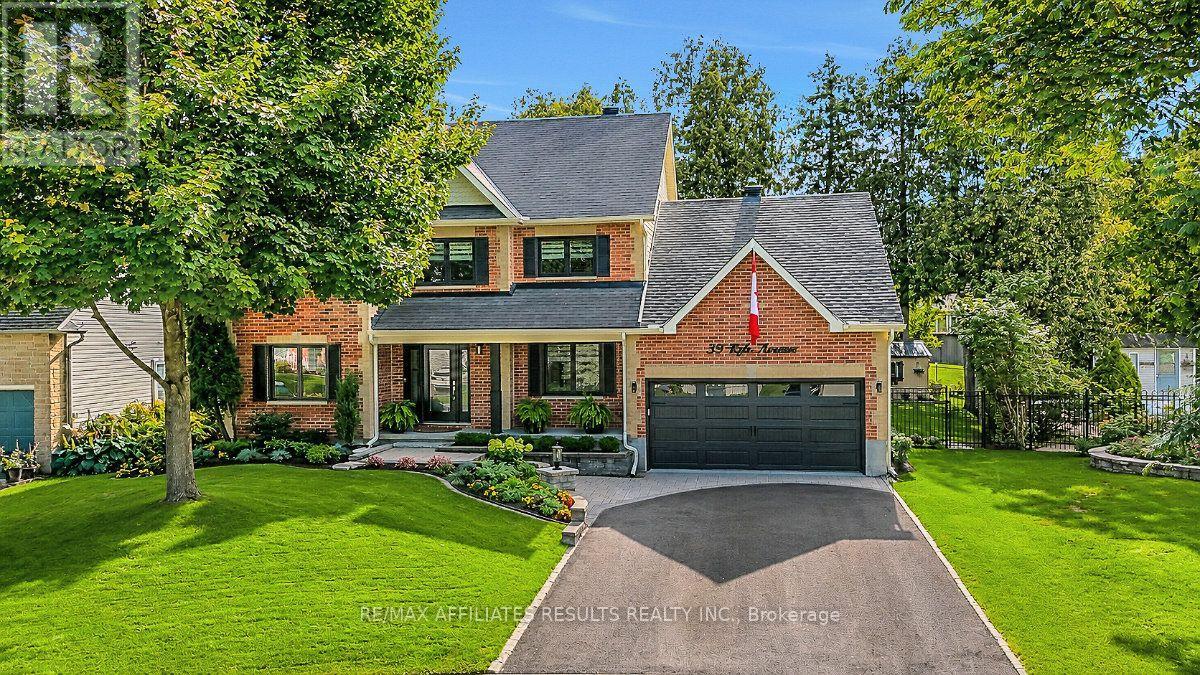
Welcome to 39 Kyle Ave, a beautifully refreshed 4-bedroom Monarch home nestled on a private, maturely treed lot in Crossing Bridge Estates in the heart of Stittsville. Freshly painted throughout, this inviting home features a spacious foyer with slate tile, beautiful hardwood floors and staircase, and an open layout centred around a grand family room with soaring ceilings, large windows and a gas fireplace. The generously sized eat-in kitchen features granite countertops, stainless steel appliances, a new fridge (2024) and abundant natural light. The main level also offers convenient laundry in the mudroom with garage access, along with formal living and dining rooms and a front office overlooking the landscaped gardens. Upstairs, four spacious bedrooms include a primary retreat with walk-in closet and ensuite featuring a corner jet tub and separate shower. All three bathrooms feature new quartz countertops and elongated toilets, while the main bathroom has been completely renovated with a new tub, tile, flooring and quartz countertop. The unfinished basement offers loads of potential for additional living space, recreation, a home gym, office or workshop. Numerous updates include a new front door and sliding patio doors (2024), HRV, furnace and eavestroughs (2024), composite deck (2025), front windows (2026) and repaved driveway (2026). Enjoy the beautifully landscaped grounds with lush lawn and mature trees, plus a private backyard with new natural gas BBQ hookup. Conveniently located near parks, shopping, transit and ALC School, this home offers space, privacy and extensive recent updates in an established Stittsville neighbourhood. Book your showing today! (id:15069)
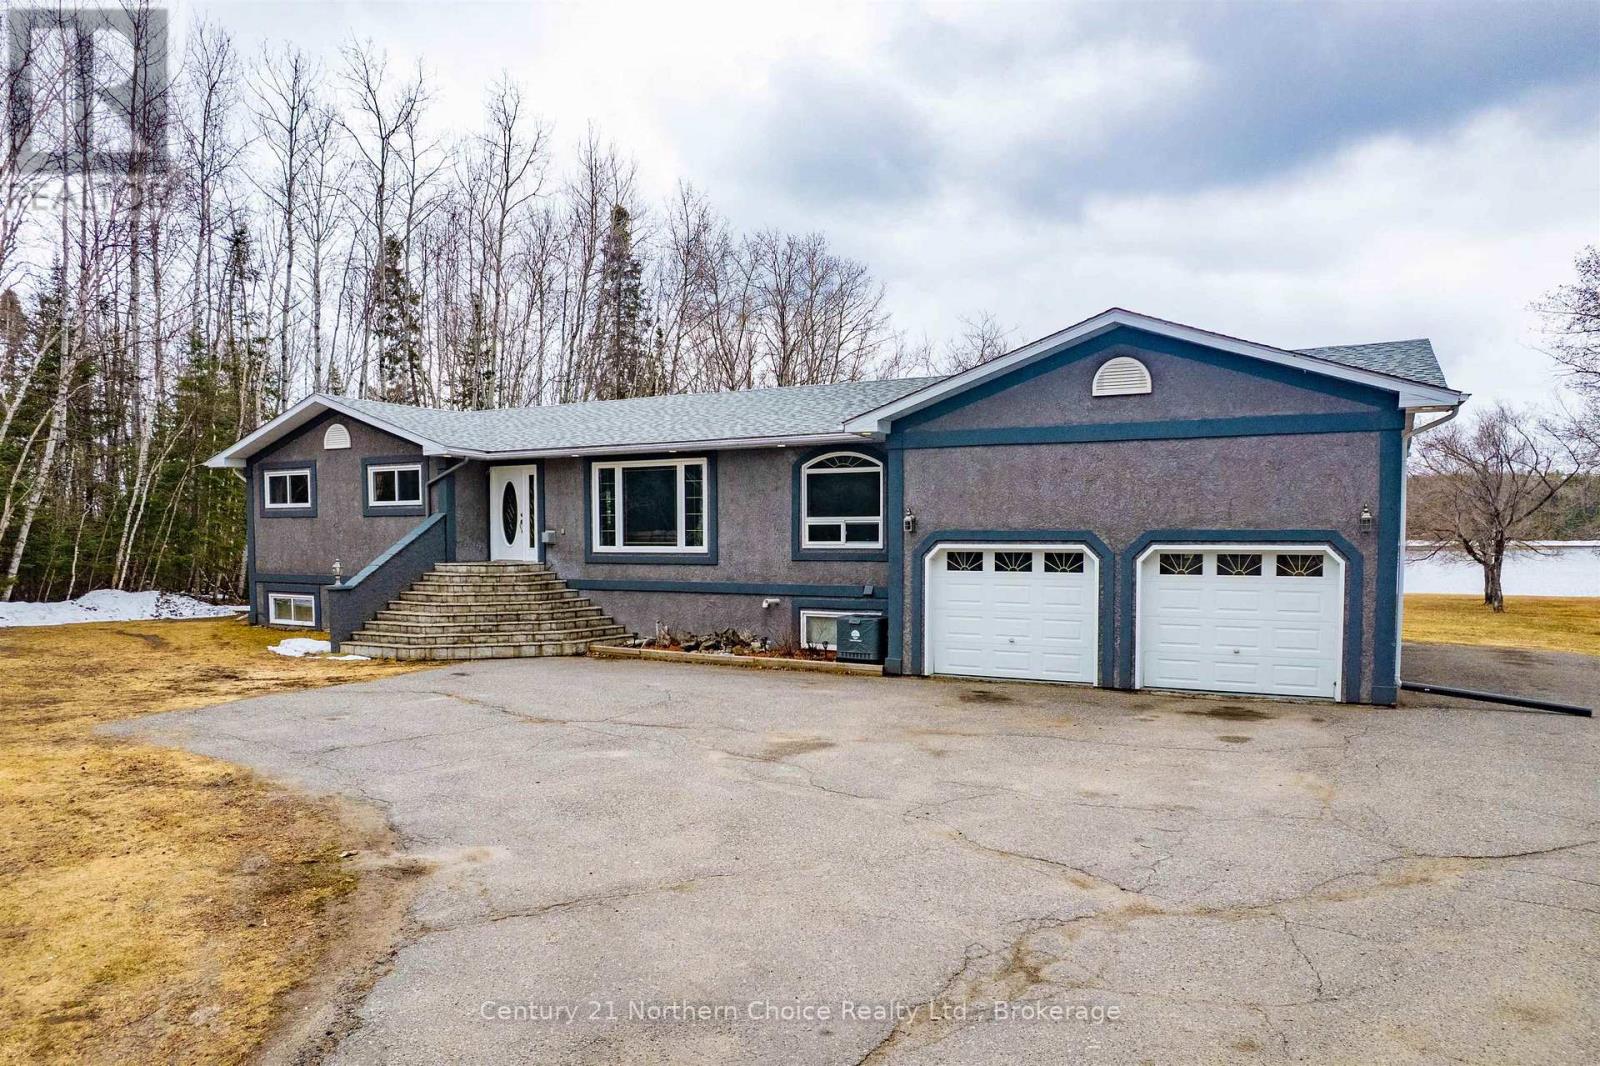
Lake life, elevated. Welcome to a rare English River offering where space, design, and lifestyle converge on a truly picturesque waterfront lot. This expansive bungalow with a fully finished basement offers nearly 2,000 square feet per level and is built for both everyday comfort and unforgettable entertaining. The main floor is a completely open concept, anchored by a stunning kitchen with a large island and built-in appliances, flowing effortlessly into a generous dining area, sunken living room, and flexible bonus space currently used as an office. Four bedrooms complete the main level, including a luxurious primary retreat featuring French doors to the deck, triple closets, and a private ensuite. A spa-inspired main bathroom with a corner jacuzzi tub and a conveniently located powder room ensure comfort for family and guests alike. Downstairs, the home transforms into an entertainer's dream. A custom-built wet bar with bespoke cabinetry and a built-in Coca-Cola refrigerator sets the stage, alongside a billiards room complete with a fireplace and dart board. Two additional bedrooms, a full bathroom, gym space, laundry room, and ample storage round out the lower level, which conveniently circles back to the attached garage. Outside is where this property truly shines. Enjoy a 50' x 8' cribbed dock with an attached 16' x 16' floater, a massive two-tier deck with a glassed-in gazebo and hot tub, a firepit area, a log cabin bunkie or playhouse, and two additional storage sheds. A 36' x 32' triple-stall detached garage plus a double attached garage complete this exceptional package. This is lake life at its finest where long summer nights, laughter-filled gatherings, and lasting family memories are not just imagined, but lived. (id:15069)
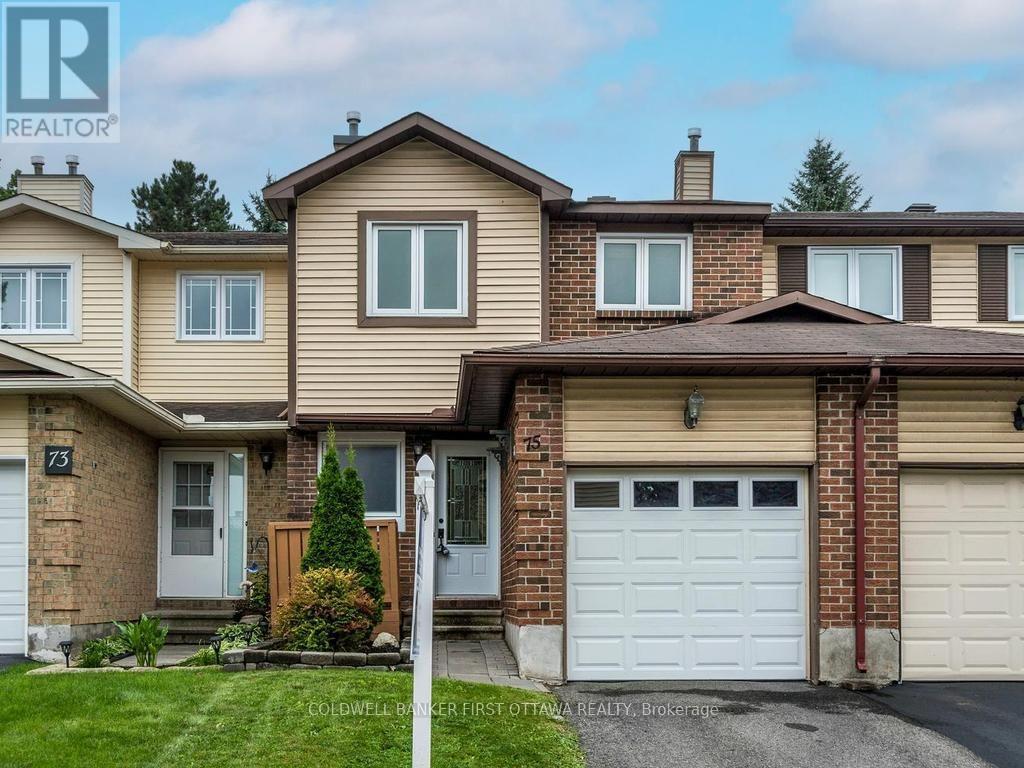
Welcome to 75 Sundback Lane, a well-maintained/updated 3-bedroom, 2.5-bathroom townhome located on a quiet cul-de-sac in the desirable Meadows community of Katimavik. With low monthly condo fees, an attached garage with inside entry, and a private fenced backyard backing onto the Castlefrank Elementary School, this property offers excellent value for first-time buyers, young families, downsizers, or investors. The main floor features a bright L-shaped living and dining room with large windows and a wood-burning fireplace, creating a comfortable space for everyday living and entertaining. The galley-style kitchen has freshly painted cupboards (2024), updated flooring, and patio doors leading to the large rear deck and fully fenced backyard with mature trees and plenty of privacy. A powder bath (2020) completes the main floor. Upstairs, the spacious primary bedroom includes a walk-in closet and a convenient 2-piece ensuite (2020). Two additional bedrooms and a renovated full bathroom (2020) complete the second floor. The finished basement adds valuable living space with a large family room featuring new flooring (2026), a den that works well as a home office or guest room, plus laundry and plenty of storage. This home has seen many important updates over the years, including the roof (2015), furnace (2016), paved driveway (2018), fence (2019), garage door and opener (2021), front door (2013) and all windows (2023), patio door (date unknown), upstairs flooring (2017), basement flooring (2026), pot lights on the main and second floors (2023), deck repairs and staining (2024), painted kitchen cupboards (2024), and wood-burning fireplace and flue cleaning (2023). Central air conditioning and the hot water tank rental (2026) have also been updated. Utility costs are very reasonable $951 annually for hydro and $794 annually for natural gas. Conveniently located close to parks, schools, shopping, public transit, recreation, and quick access to Highway 417 (id:15069)
Welcome to this beautifully maintained 4-bedroom, 2.5-bathroom home offering stylish finishes and functional living space in a sought-after family-friendly neighbourhood. Freshly painted throughout, this bright and inviting home features an open-concept main floor with hardwood flooring, spacious living and dining areas, and an updated kitchen complete with quartz countertops, stainless steel appliances, ample cabinetry, a large island with breakfast bar, and a modern tile backsplash. Patio doors lead to the backyard, providing the perfect space for outdoor entertaining or relaxing.The second level features four generously sized bedrooms, including a spacious primary retreat with a walk-in closet and a luxurious ensuite complete with a double vanity, glass shower, and freestanding soaker tub. An additional full bathroom comfortably accommodates family and guests.The finished lower level offers additional living space with a cozy gas fireplace, making it ideal for a family room, home office, or recreation area, while the unfinished utility room provides excellent storage.Ideally located close to parks, schools, walking trails, shopping, everyday amenities, and within close proximity to the LRT, this move-in-ready home offers the perfect balance of comfort, convenience, and connectivity for commuters and families alike. This is a home you won't want to miss-book your private showing today! OPEN HOUSE SUNDAY AUGUST 9TH 1-3PM (id:15069)