
1055 Henry Street Tay, Ontario L0L 1P0

5 Bedroom
3 Bathroom
2,000 - 2,500 sqft
Central Air Conditioning
Forced Air
$999,800
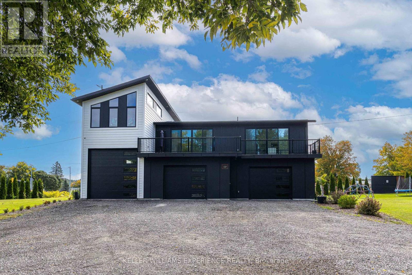
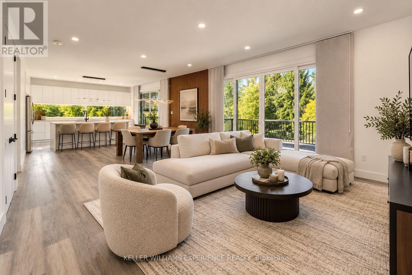
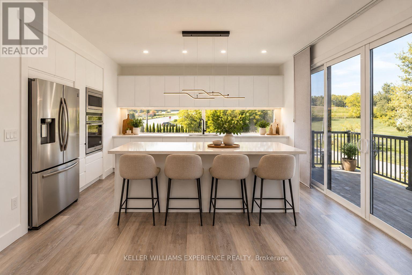
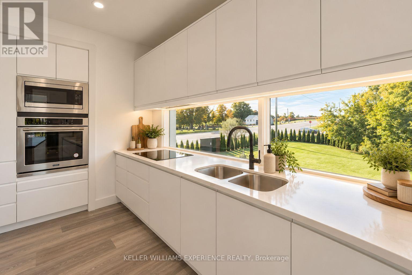
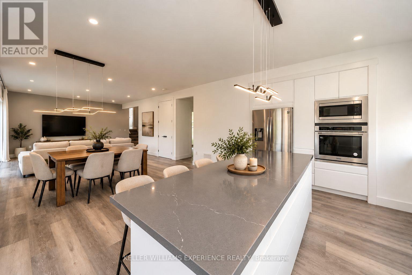
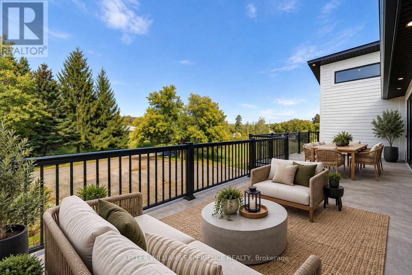
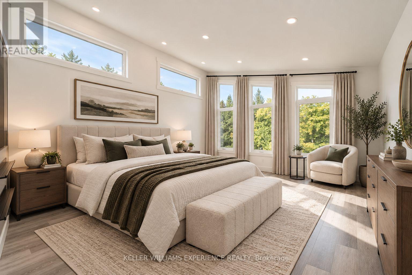
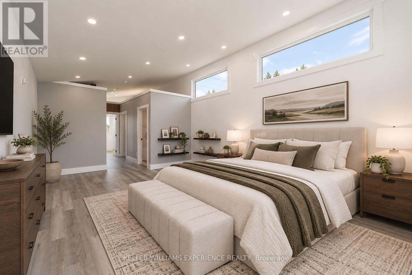
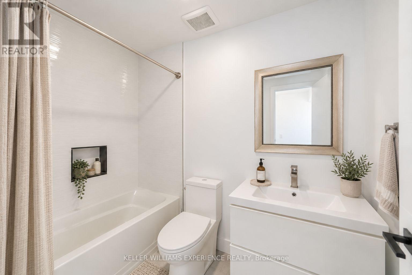
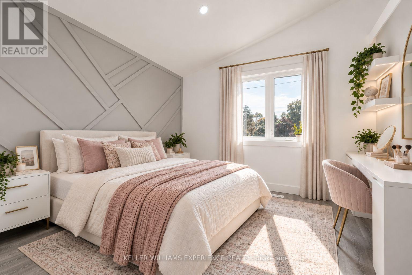
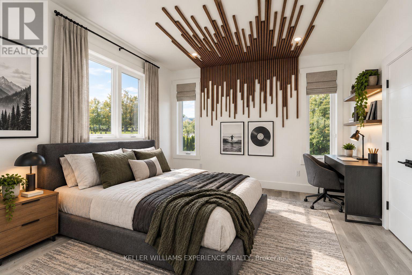
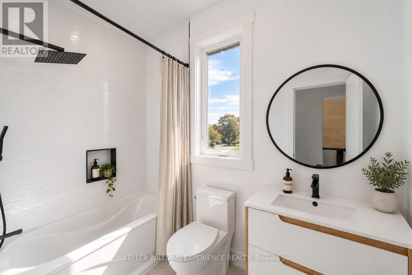
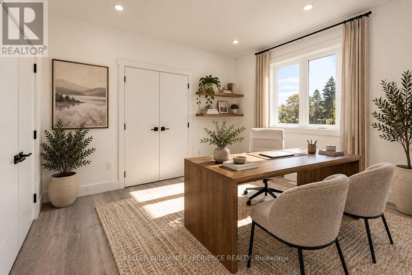
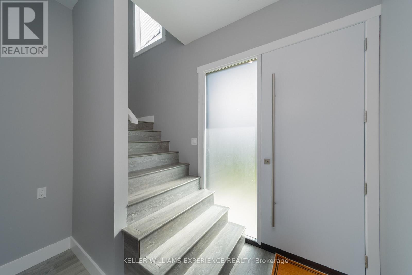
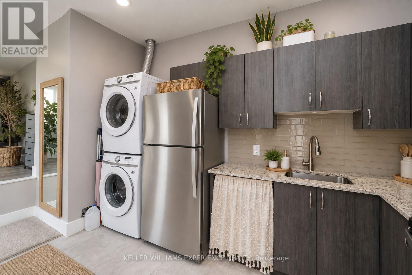
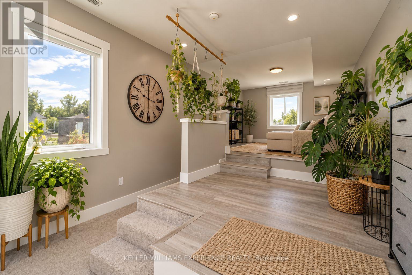
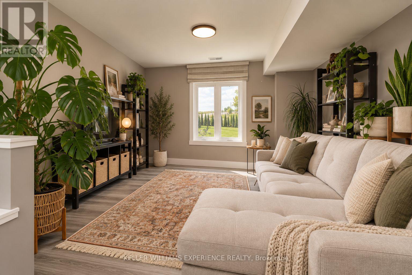
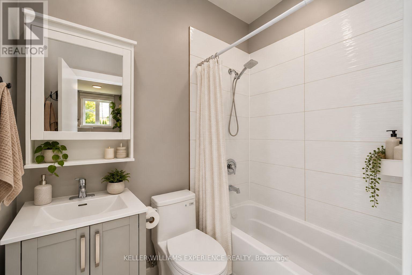
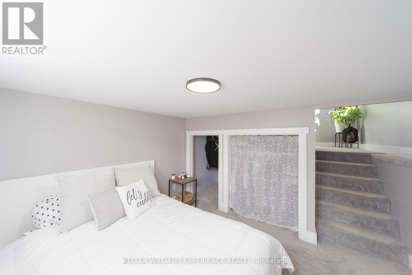
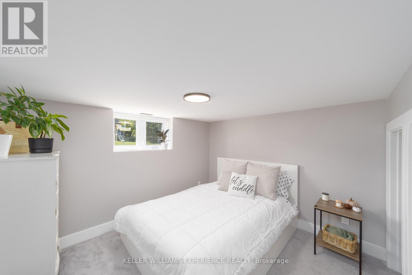
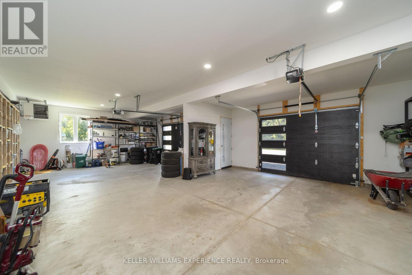
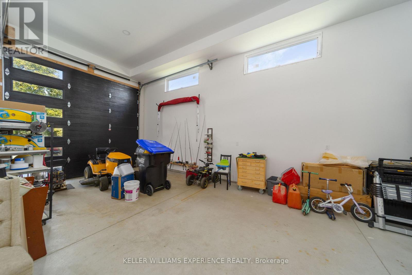
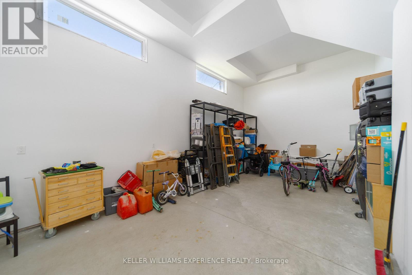
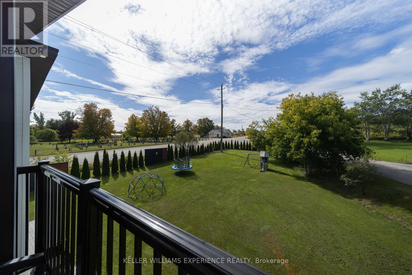
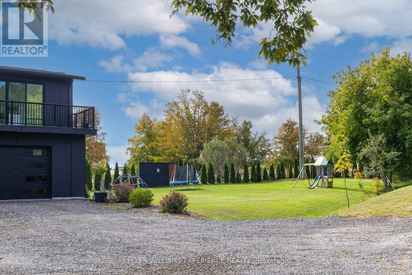
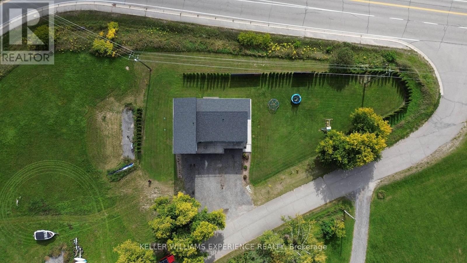
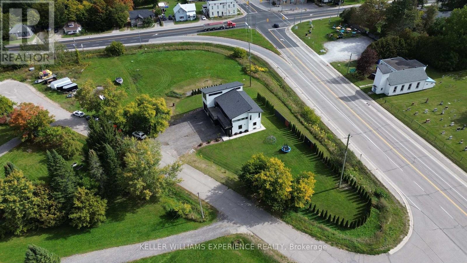
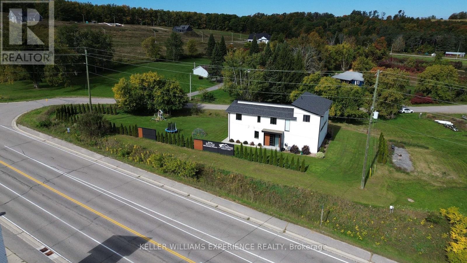
Unique Custom Home in Prime Waverley Location! Ideally situated between Georgian Bay, Horseshoe & Moonstone Ski Hills, Wasaga Beach, Orr Lake, and just minutes to Midland. This exceptional property offers 5 bedrooms, incredible multi-generational living potential, and a rare heated & insulated quadruple garage. Designed for flexibility, the home can function as one impressive family residence or accommodate an amazing 3-unit/in-law setup. The main floor features a separate entrance to a 1-bedroom suite with a kitchenette, dining and living areas, plus private laundry. The second floor showcases a contemporary kitchen and bright open-concept living/dining area with two sets of double sliding doors leading to a private 41' x 8' terrace. This level also includes 2 bedrooms, 4-pc bathroom and private laundry. Above the garage is a huge additional space featuring a full bathroom and extra storage, perfect for a family/entertainment room, games room or home theatre. With potential for 2 additional bedrooms and rough-ins for a future kitchen and laundry, this space offers excellent potential for an additional in-law suite. The quadruple garage is a true standout-fully insulated and heated, featuring a 12' garage door and tandem double-height parking, ideal for vehicles, recreational toys, workshop space or storage. The expansive driveway offers parking for approximately 15 cars. Large side yard provides plenty of room for outdoor enjoyment. A rare opportunity combining location, versatility, parking, garage space and exceptional multi-generational potential in beautiful Waverley! (id:15069)
Property Details
| MLS® Number | S13856394 |
| Property Type | Single Family |
| Community Name | Waverley |
| Equipment Type | Water Heater - Tankless |
| Features | Irregular Lot Size, In-law Suite |
| Parking Space Total | 19 |
| Rental Equipment Type | Water Heater - Tankless |
| Structure | Deck |
Building
| Bathroom Total | 3 |
| Bedrooms Above Ground | 5 |
| Bedrooms Total | 5 |
| Age | 0 To 5 Years |
| Appliances | Garage Door Opener Remote(s), Water Heater - Tankless, Oven - Built-in, Cooktop, Dryer, Oven, Stove, Two Washers, Two Refrigerators |
| Basement Development | Finished |
| Basement Features | Separate Entrance |
| Basement Type | N/a (finished), Full, N/a |
| Construction Style Attachment | Detached |
| Cooling Type | Central Air Conditioning |
| Exterior Finish | Aluminum Siding, Hardboard |
| Foundation Type | Block |
| Heating Fuel | Natural Gas |
| Heating Type | Forced Air |
| Stories Total | 3 |
| Size Interior | 2,000 - 2,500 Sqft |
| Type | House |
| Utility Water | Drilled Well |
Parking
| Garage |
Land
| Acreage | No |
| Sewer | Septic System |
| Size Depth | 150 Ft |
| Size Frontage | 190 Ft |
| Size Irregular | 190 X 150 Ft ; See Attachemnt |
| Size Total Text | 190 X 150 Ft ; See Attachemnt |
Rooms
| Level | Type | Length | Width | Dimensions |
|---|---|---|---|---|
| Second Level | Living Room | 4.29 m | 4.12 m | 4.29 m x 4.12 m |
| Second Level | Dining Room | 4.72 m | 4.29 m | 4.72 m x 4.29 m |
| Second Level | Primary Bedroom | 4.04 m | 3.66 m | 4.04 m x 3.66 m |
| Second Level | Laundry Room | 2.08 m | 1.6 m | 2.08 m x 1.6 m |
| Second Level | Bathroom | 2.44 m | 2.44 m | 2.44 m x 2.44 m |
| Second Level | Bedroom 2 | 3.63 m | 3 m | 3.63 m x 3 m |
| Third Level | Bedroom 3 | 5.16 m | 4.52 m | 5.16 m x 4.52 m |
| Third Level | Bathroom | 1.83 m | 2.44 m | 1.83 m x 2.44 m |
| Third Level | Bedroom 4 | 3.25 m | 2.85 m | 3.25 m x 2.85 m |
| Third Level | Laundry Room | 2.62 m | 1.5 m | 2.62 m x 1.5 m |
| Basement | Bedroom 5 | 3.28 m | 1.75 m | 3.28 m x 1.75 m |
| Ground Level | Kitchen | 3.56 m | 2.13 m | 3.56 m x 2.13 m |
| Ground Level | Laundry Room | 2.13 m | 0.91 m | 2.13 m x 0.91 m |
| Ground Level | Bedroom 4 | 1.83 m | 2.13 m | 1.83 m x 2.13 m |
| Ground Level | Dining Room | 2.57 m | 2.46 m | 2.57 m x 2.46 m |
| Ground Level | Living Room | 3.63 m | 3.05 m | 3.63 m x 3.05 m |
https://www.realtor.ca/real-estate/30358519/1055-henry-street-tay-waverley-waverley
Contact Us
Contact us for more information

This REALTOR.ca listing content is owned and licensed by REALTOR® members of The Canadian Real Estate Association
The trademarks REALTOR®, REALTORS®, and the REALTOR® logo are controlled by The Canadian Real Estate Association (CREA) and identify real estate professionals who are members of CREA. The trademarks MLS®, Multiple Listing Service® and the associated logos are owned by The Canadian Real Estate Association (CREA) and identify the quality of services provided by real estate professionals who are members of CREA. The trademark DDF® is owned by The Canadian Real Estate Association (CREA) and identifies CREA's Data Distribution Facility (DDF®)
October 02 2026 08:33:44
Toronto Regional Real Estate Board
Keller Williams Experience Realty