Enjoy lovely views from this extremely bright and sunny penthouse apartment in The Atriums, conveniently situated in mature Beaverbrook. Sought-after but rarely available, this corner unit floor plan is move-in ready.Greet your guests in an impressive entrance with tiled floor and spacious front entry with a large clothes closet. An L-shaped living and dining room feature large windows offering one of the most tranquil, south-facing views in the building, overlooking the pool and picnic area of the property. Access to the atrium sunroom is from the dining room and the kitchen, which boasts tile floor, newer stainless-steel appliances and free-standing pantry cabinet. The kitchen is open to the dining room, ensuring you won't be separated from family and friends.The master bedroom is highlighted with a large window with southern exposure, double wall closets and a private three-piece ensuite bath with shower stall. Second bedroom also faces south and has ample closet space. The main bath has a soaker tub with tile surround and pedestal sink. In-suite laundry nook is tucked away near the main bath.Amenities abound in this building! Outdoor pool and tennis court encourage summer activity, while indoor racquet courts, exercise centre and sauna are available year round. Underground parking as well as ample visitor parking, storage locker, elevator & security make this building perfect for snowbirds.Fabulous location in an established neighbourhood, close to shopping, transit, library and Seniors Centre. This condominium has a healthy reserve fund. Condominium fees are $678.41 per month and cover water, building insurance, common elements, and recreation facilities. Please note that dogs are not permitted in this building. Why rent when you can own? Competitively priced, flexible possession. 24hrs for offers. (id:15069)
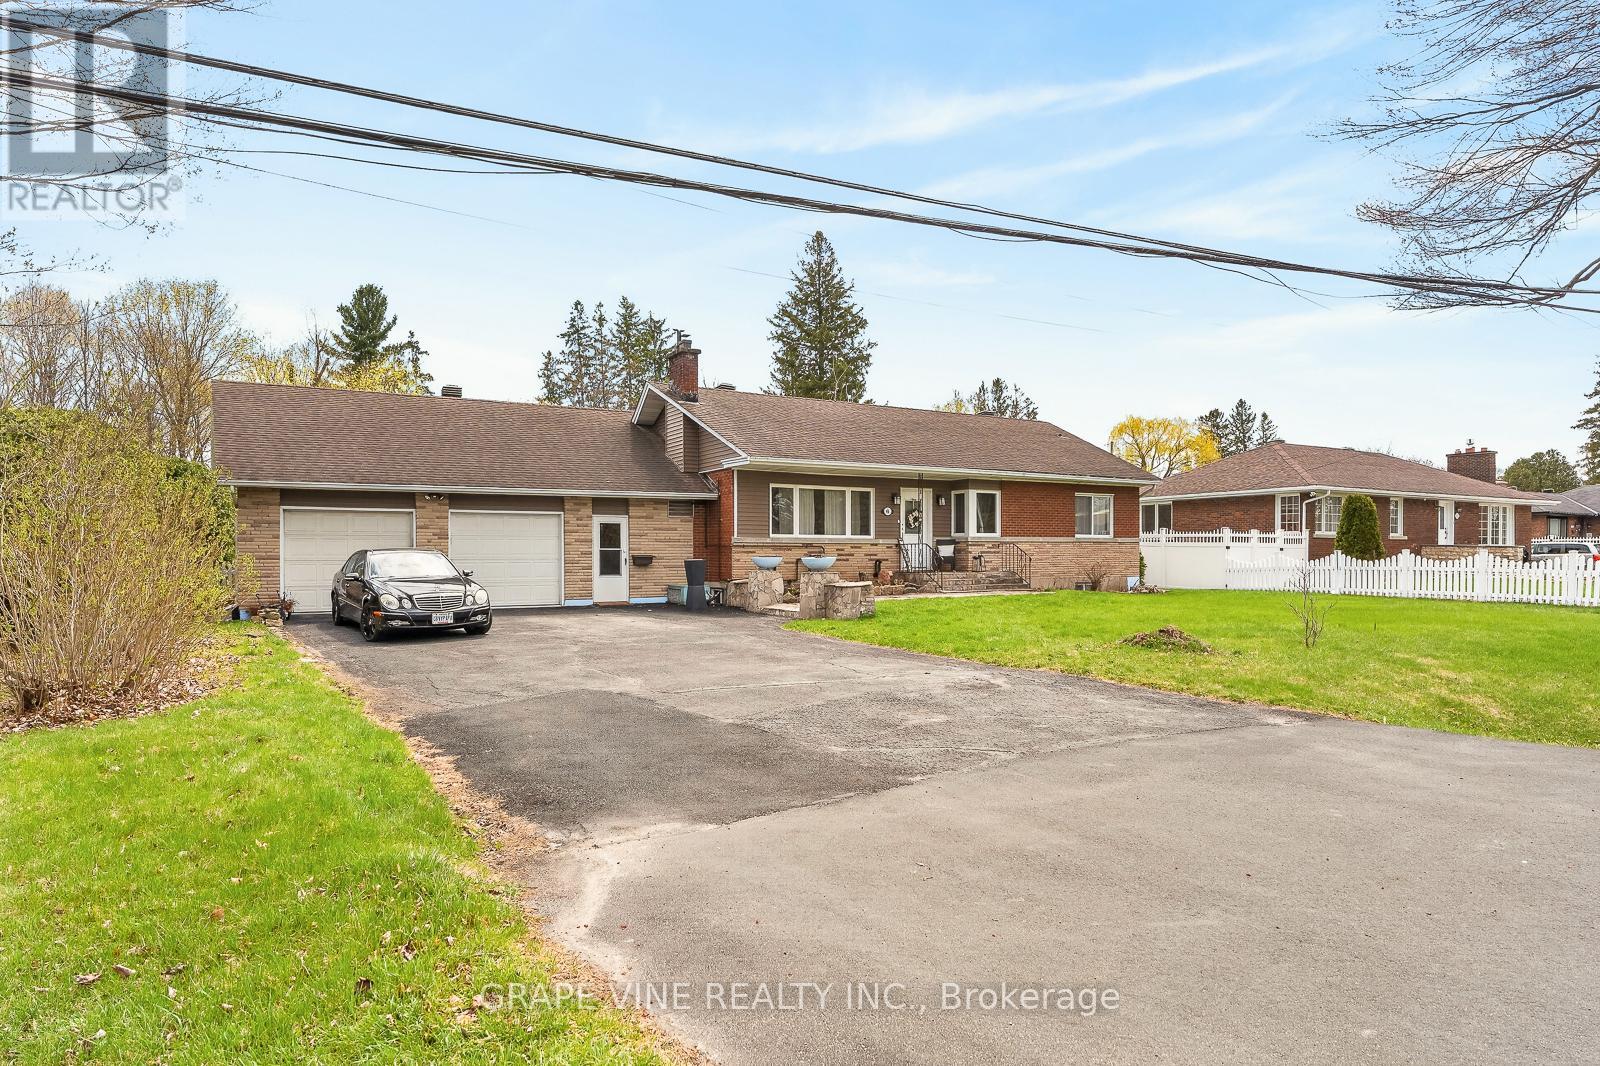
A German master carpenter built this home for his family to live in. The home is turn-key ready for a new family. The house has been fully upgraded inside and out. The property backs onto a ravine. The lot size is 100' by 150' ! If you want to feel like you're living in the country, in the middle of the city, then this place is for you. A rock garden surrounds an 18' by 16' back patio. There is an fenced in 16' by 12' vegetable garden. The back yard is also fenced in to protect small children and pets (not cats). Barbecue is hooked up to natural gas. The 900 sq. ft. two door garage is split 300/600. The 600 portion has been converted into hobby shop / man cave / or can still be used to hold 1 or 2 cars. It has running water, heat and air conditioning, a fridge, and a 55"smart tv. There is a wood burning fireplace in the living room. Location is important, and this place is close to everything. Schools, churches, shopping on Merivale Rd. are within a 5 minute drive. The Civic hospital is only 10 minutes away. The home is located in the highly regarded Pineglen community. A mixture of young families and seniors live here. Properties like this don't come on the market very often so you don't want to miss this chance to live here. (id:15069)
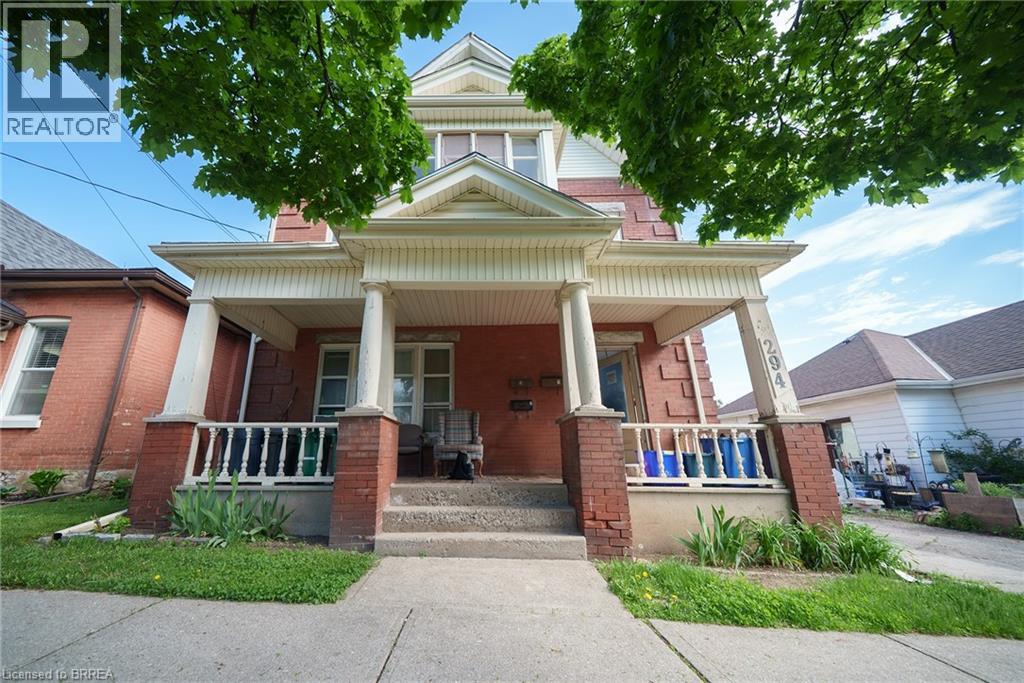
Attention Investors! Welcome home to 294 Darling Street, a fantastic four-unit multi-family property offering a prime investment opportunity in the heart of Brantford! This well-maintained property features 4 self-contained units, with 3 currently tenanted and generating steady rental income, while the vacant lower unit provides an excellent opportunity to set your own rent or occupy the space yourself. A large detached garage adds even more potential for additional income through storage or rental use. Tenants also enjoy access to a shared coin-operated clothes dryer located in the common area. Some windows and doors have been recently updated (2026), adding to the property's appeal and functionality. Conveniently located close to schools, shopping, public transit, and major highway access, this property is well-positioned in a high-demand rental area. Whether you're expanding your investment portfolio or looking for a strong income-generating property, 294 Darling Street is an opportunity you won't want to miss! (id:15069)
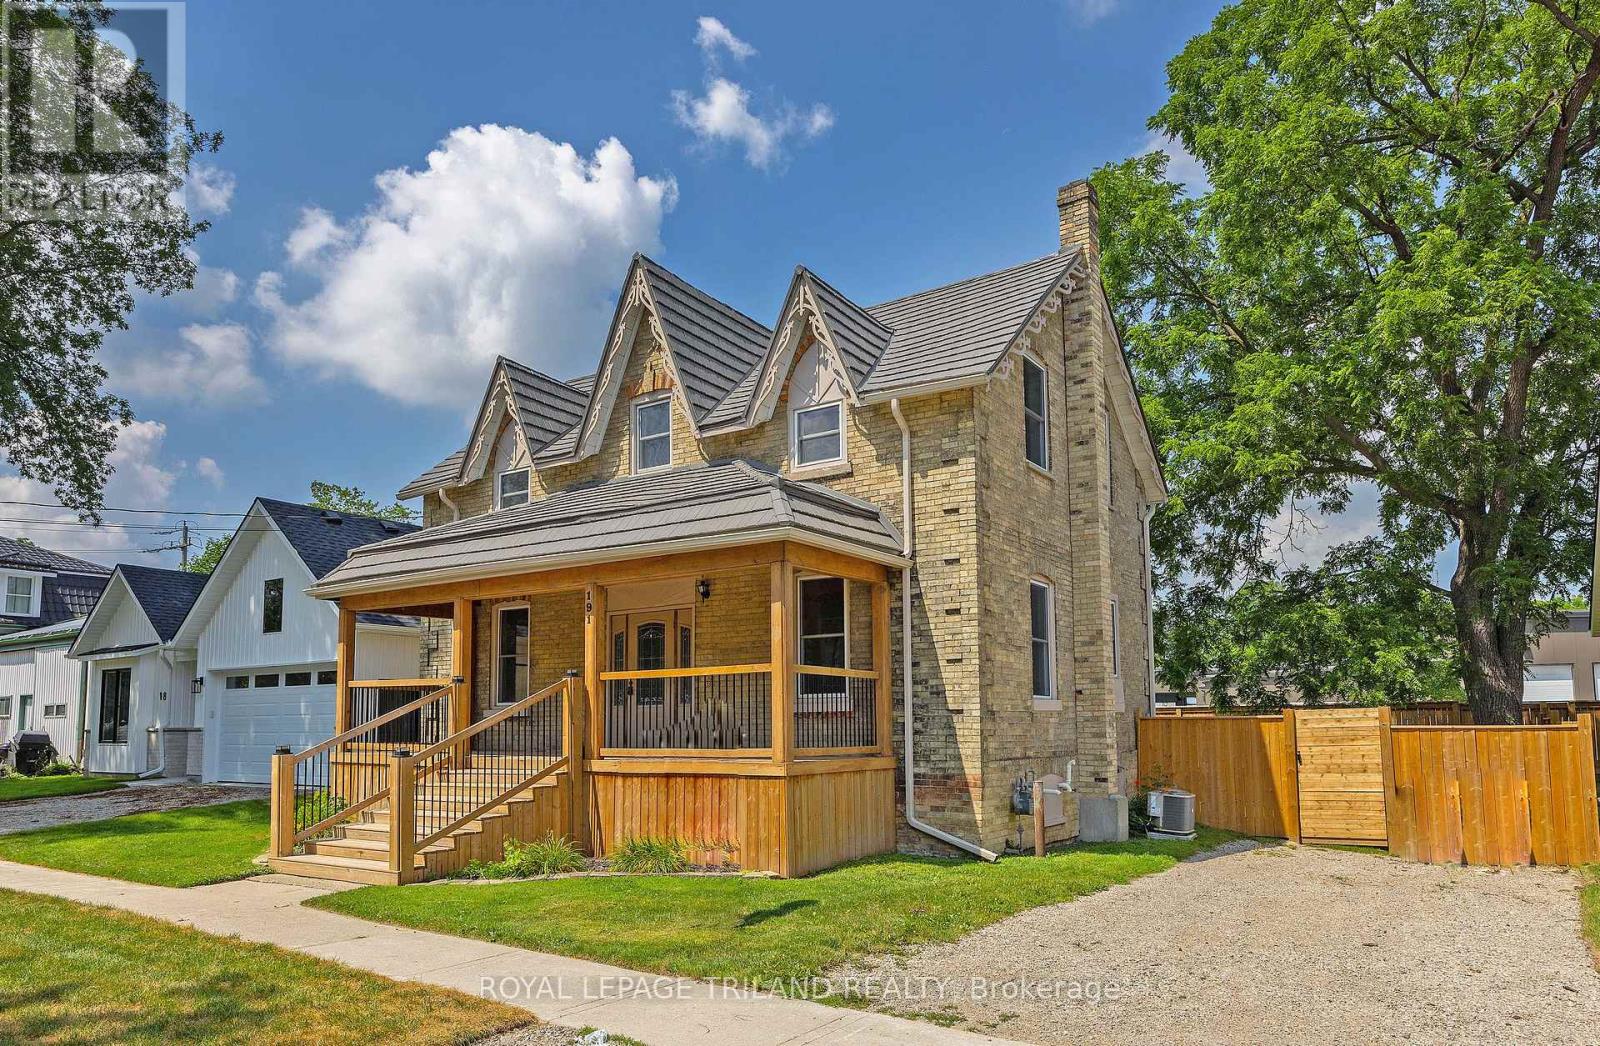
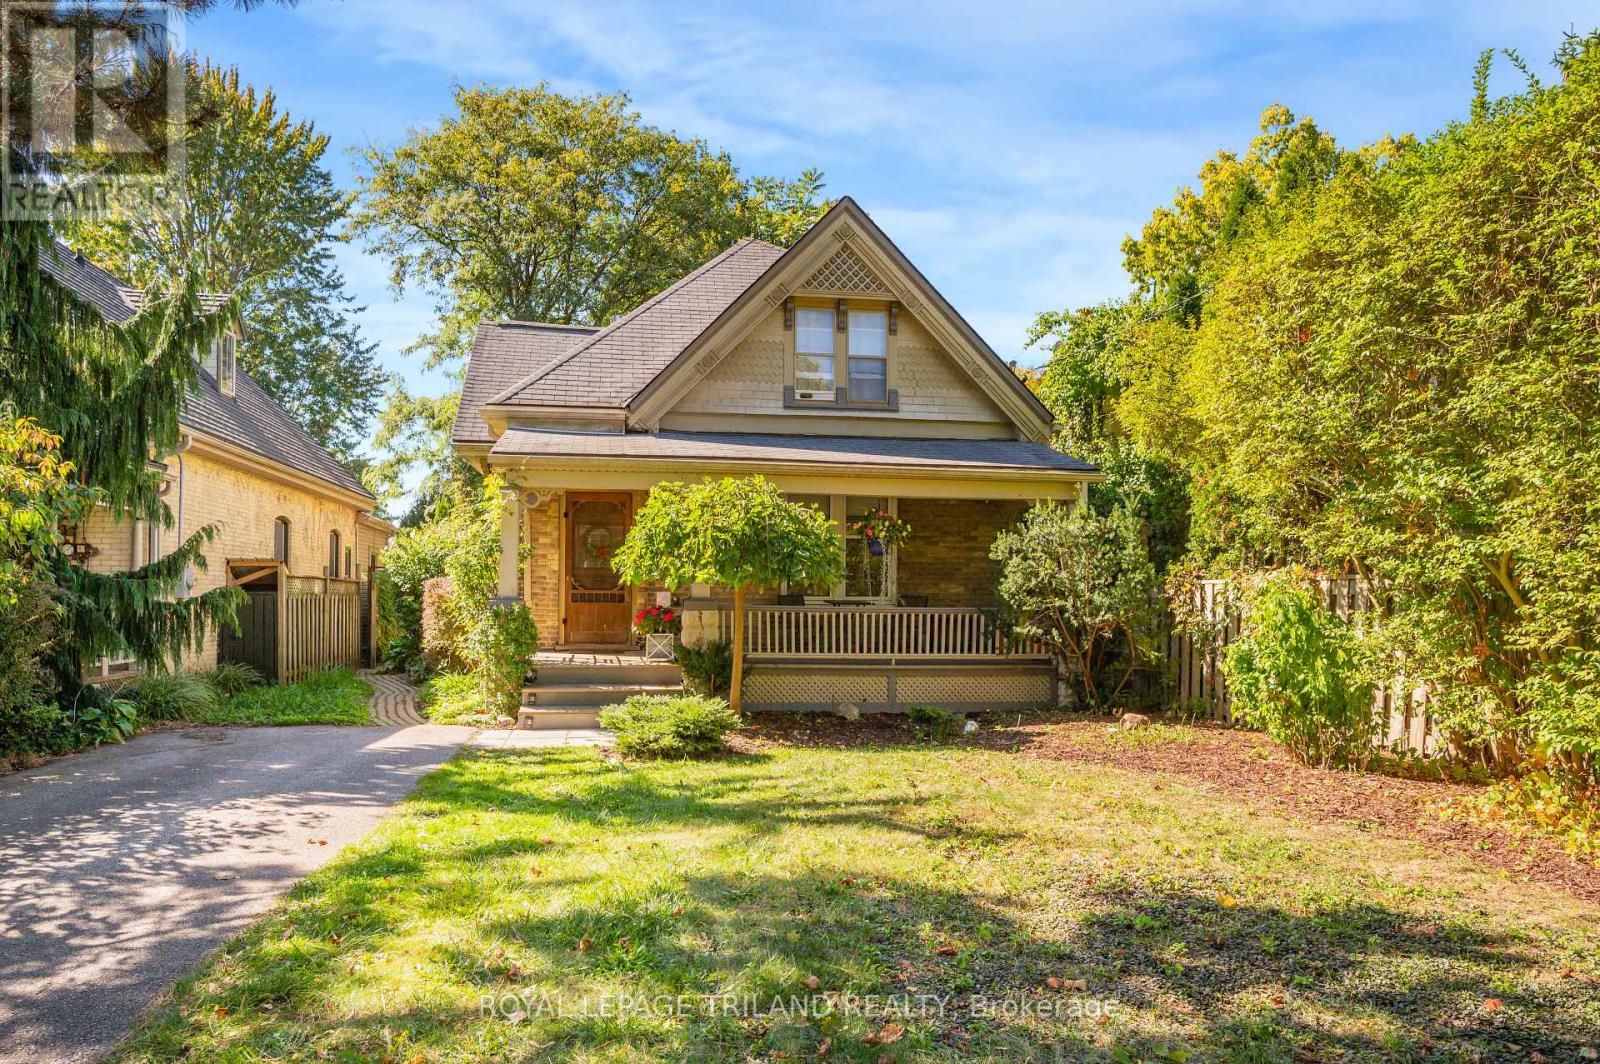
Welcome to this adorable two-storey yellow brick home, full of charm and curb appeal, highlighted by a welcoming covered front porch and landscaped gardens. Ideally located in the growing community of Parkhill, this property offers the best of small-town living with easy access to nearby amenities-just 25 minutes to Grand Bend beach, 35 minutes to North London, and less than an hour to the Sarnia-Port Huron border. Residents enjoy convenient access to elementary and high schools, parks, sports fields, an arena and community centre, restaurants, grocery shopping, hardware store and more. Nature lovers will appreciate the nearby dam and conservation area, perfect for boating and scenic walks.Inside, the bright open-concept kitchen features a large island, backyard-facing sink, walk-in pantry, tile backsplash, and quality appliances. The sun-filled dining area flows seamlessly into a cozy living room, while a versatile main-floor flex space is ideal for a home office, playroom, or gym. A modern three-piece bathroom with tiled shower and convenient main-floor laundry (washer and dryer included) complete this level.At the rear, a mudroom provides access to both the partial basement-perfect for storage-and the fully fenced backyard, which includes a patio and garden shed, ideal for entertaining or pets. Upstairs, you'll find three comfortable bedrooms, a hallway closet, and a four-piece bathroom with both a tub and separate shower. Notable features include a metal roof, furnace and air conditioning, owned water heater, included kitchen appliances, and electrical service. This move-in-ready home seamlessly blends historic character with modern conveniences at an affordable price. (id:15069)
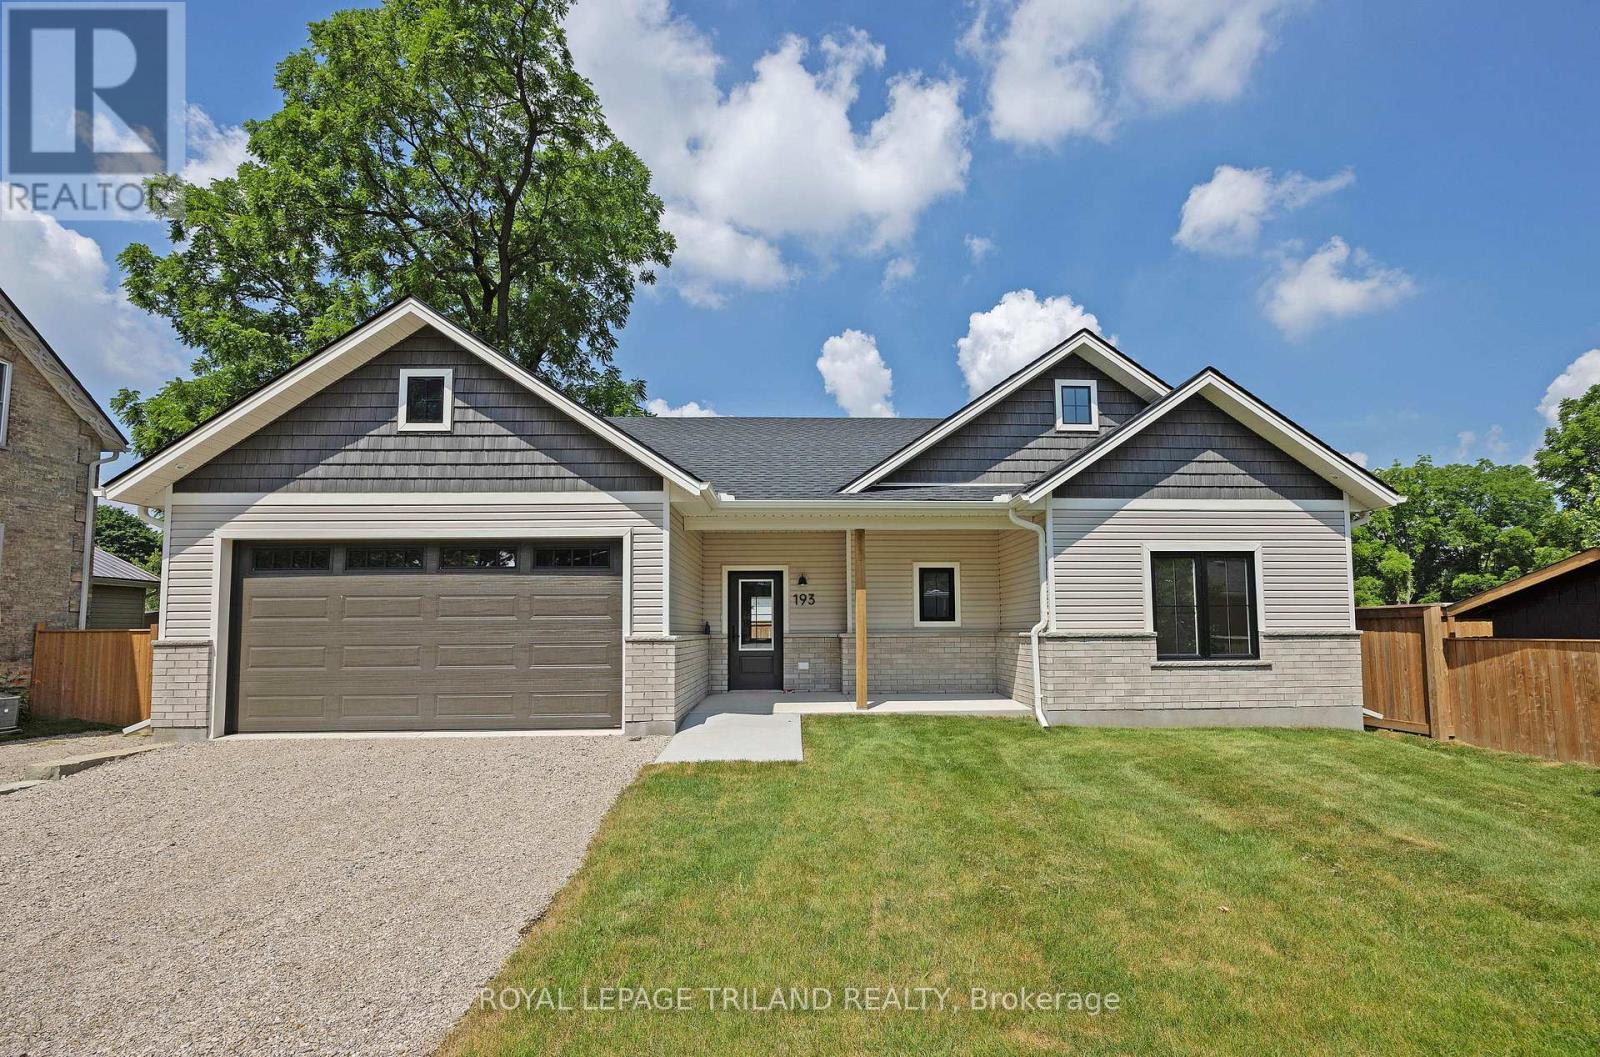
Take advantage of this exceptional new price with the HST rebate*! This brand-new, quality-built bungalow in the growing community of Parkhill offers thoughtfully designed one-floor living with an attached garage, inside entry, zero-step access, covered front and rear patios, and convenient main floor laundry. Ideally located for commuters to London, Grand Bend, and Strathroy, Parkhill offers a welcoming small-town lifestyle with beautiful parks, conservation trails, excellent schools, and a variety of local businesses. Inside, you'll find 9-foot ceilings, durable laminate and tile flooring, and a bright open-concept layout. The spacious living room features soaring cathedral ceilings, pot lights, a cozy gas fireplace, and patio doors leading to the covered rear patio overlooking the backyard. The designer kitchen is equipped with quartz countertops, a large island with sink, tile backsplash, walk-in pantry with shelving, and an adjoining dining area filled with natural light. The private primary suite offers a walk-in closet and an ensuite with tile flooring and a walk-in shower. A second bedroom is located on the opposite side of the home, adjacent to a full bathroom with a tub/shower combination and convenient linen closet. Completing the main level are a functional mudroom with garage access and a separate laundry room with a pocket door. The unfinished lower level provides excellent future development potential, with space for an additional bedroom, bathroom, recreation room, and ample storage in the utility area. Additional features include a 7-Year Tarion Warranty for added peace of mind. *Price reflects the list price of the property, net of the Ontario Enhanced New Housing Rebate. Rebate is subject to government approval and buyer eligibility. Seller makes no representations or warranties regarding rebate qualification. (id:15069)
Welcome to 737 William Street, a beautiful legal duplex that could also serve as an incredible single-family home, offering timeless characterand modern versatility. On a private, mature treed lot, nestled between between historical Woodfield and Old North, this property combinescharm, function, and flexibility. It's perfect and ready to go for multi-generational families, anyone seeking a home with income potential andmakes a phenomenal long term investment. With parking for five vehicles, two in the front driveway and three more off the rear laneway, thishome offers convenience and space rarely found in the center city. The main floor unit features two spacious bedrooms and showcases thehomes character with original wood trim, high ceilings, and an abundance of natural light. The inviting layout includes access to a full basement,providing excellent storage. Step outside to enjoy the incredible covered front porch for morning coffees, or the expansive deck that stretchesacross the whole back of the house and wraps around the side. An ideal spot to relax, entertain, and listen to the birds in the peaceful tranquility.The upper one-bedroom apartment is bright and charming, highlighted by a gas fireplace, large windows, and a skylight that fills the space withnatural light. It offers a private deck overlooking the trees and gardens, a separate dining area, a cozy living room, and an office workstationnook, perfect for todays work from home lifestyle. Additional features include two fridges, two stoves, one dishwasher, two washers, two dryers,and a garden shed for extra storage. From the moment you step through the solid wood front door, you'll be captivated by the warmth, detail, andcharacter that make this property truly special. With its versatility, great location, and undeniable charm, 737 William Street is a rare opportunityto own a home that fits your lifestyle, whether as a stunning single-family residence or perhaps an income-generating duplex. (id:15069)
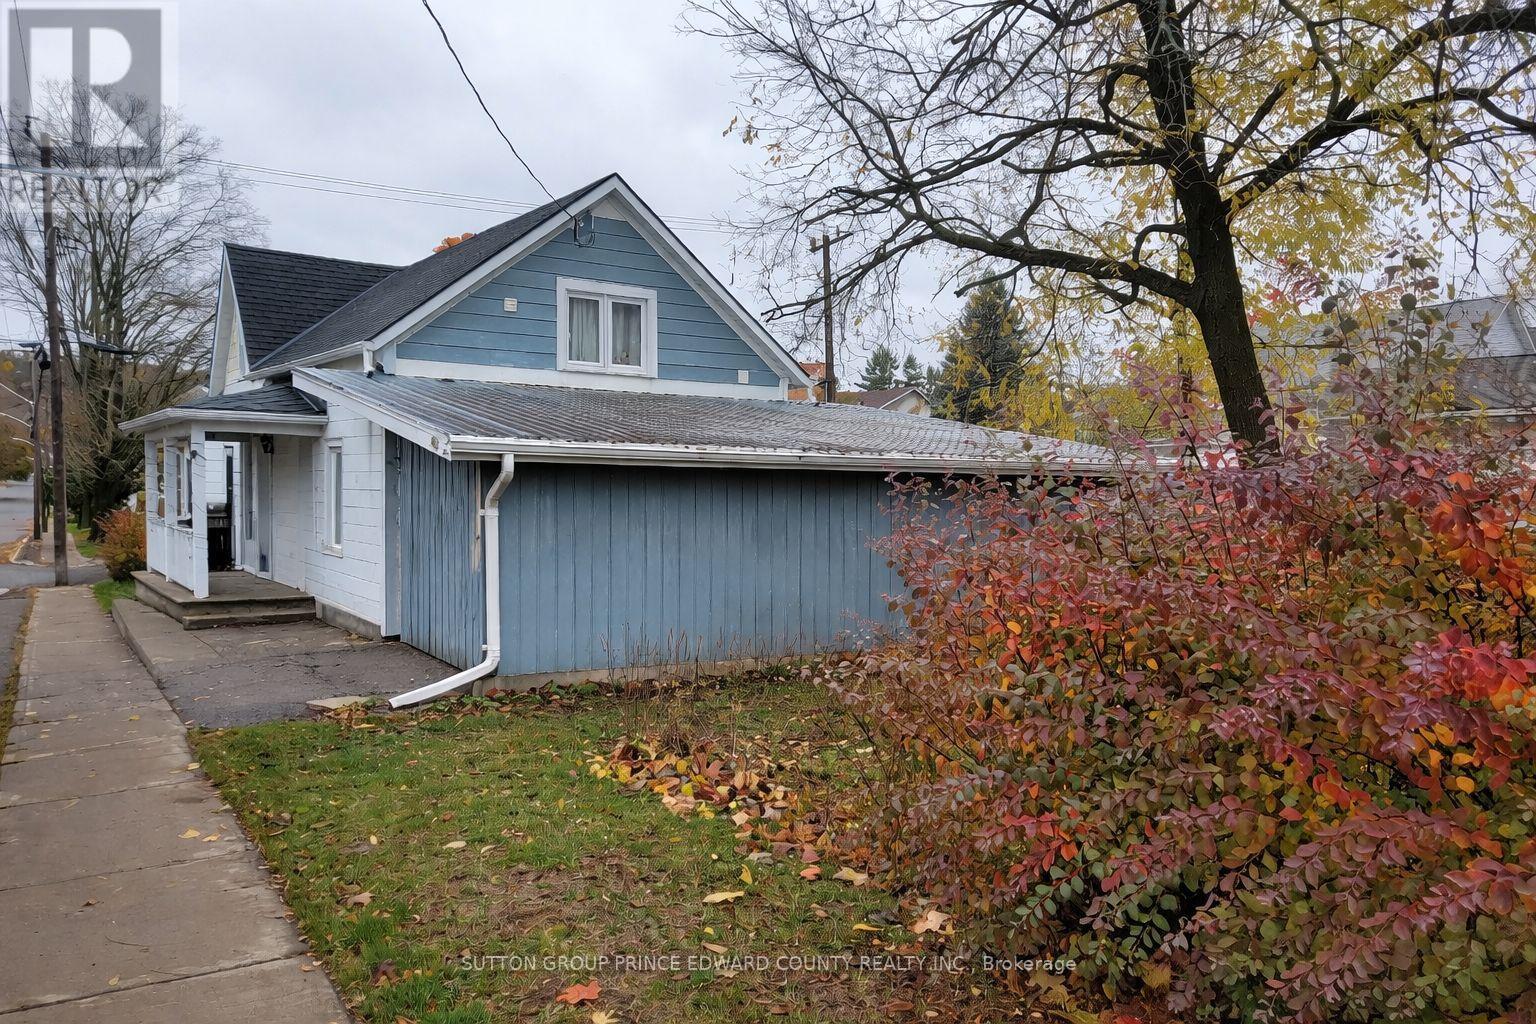
3 bedroom home in a family orientated neighbourhood. Located 2 blocks from the Picton Harbour and easy walking distance to the downtown core which offers loads of amenities for any lifestyle. Entertainment to suit many folks, shopping in specialty shops galore, and some very great fine dining and county fare for all. You really don't have to have a car to reach your favourite coffee stop, visit the library, pick up some groceries, get your hair cut, or make use of many professional and medical services available. The home was originally built in 1880 and has had many additions over the years. A main level laundry room, additional 2 piece bathroom on 2nd level, a large carport ideal for your car plus a workshop area and the best part is!!!!!!..........the size of the lot and the multitude of options! Situated on an oversized lot on the corner of Low and Maitland Street that is 117 feet x 75 feet, this plot is only a Minor Variance away from a severance, could possibly be approved for multi-family living new build, or have your swimming pool dreams come true! Currently there is a main level bedroom which has a separate entrance and would be ideal for a home based business. Perhaps a hairdresser, bookkeeper or craftsperson? Picton is a very vibrant community with many recreational features; Hike or cycle on the Millenium Trail, 2 Community Centres with ice rinks, ball diamonds, skate and water park, Tennis courts, basketball courts, Pickle ball court and so many parks and beaches to enjoy all seasons. (id:15069)
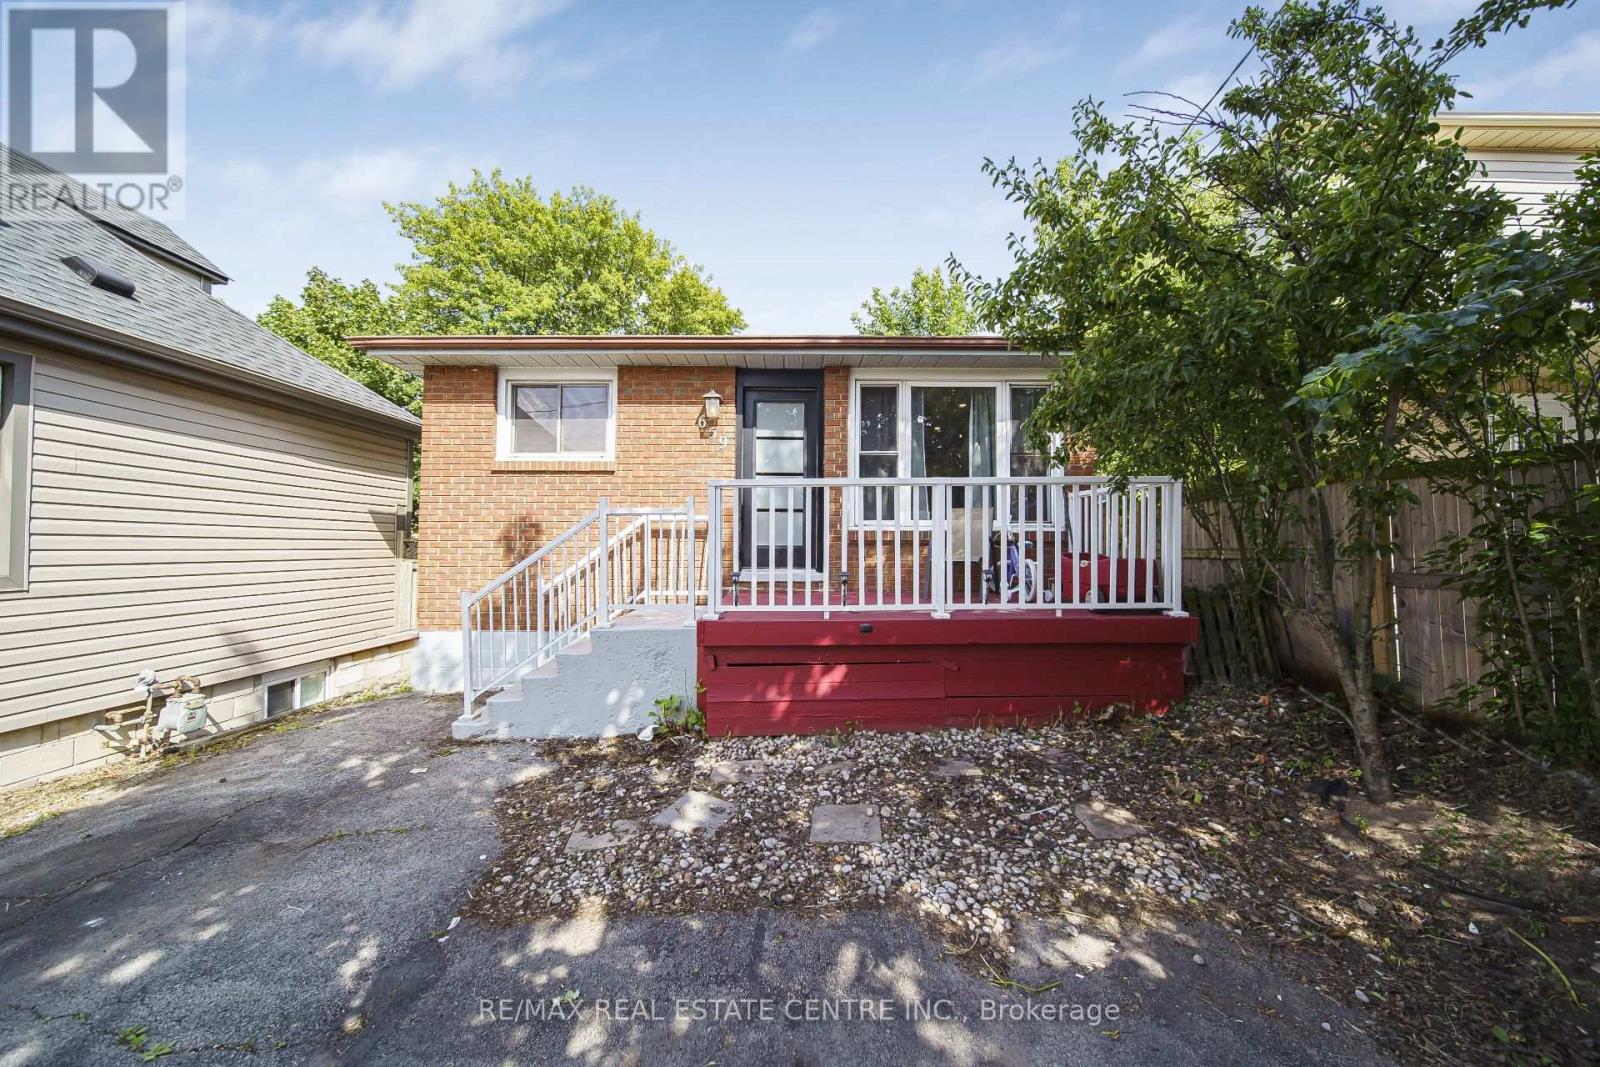
Welcome to a rare opportunity to own a versatile, income-generating property in one of Hamilton Mountain's most convenient and rapidly growing communities. Whether you are a first-time home buyer looking to offset your mortgage, an investor seeking strong rental potential, or a family looking for space, flexibility, and location, this home delivers on every level. This is more than just a property-it's a smart investment in your future. Ideally situated in a highly accessible area, this home offers unmatched convenience for everyday living. Families will appreciate being close to a wide selection of reputable schools, while post-secondary access is exceptional with Mohawk College just a short drive away, making it ideal for student rental potential or long-term family planning. Commuters will love the quick access to major transportation routes, including just minutes to the Lincoln M. Alexander Parkway (LINC) and Red Hill Valley Parkway, allowing for seamless travel across the city and easy connections to Highway 403 and beyond. Essential services are all nearby, including Hamilton General Hospital, Juravinski Hospital, walk-in clinics, and medical centres, providing peace of mind for families and tenants alike. Convenience continues with excellent public transit access, making it easy to travel throughout Hamilton without the need for a vehicle. Daily essentials, shopping, restaurants, and services are all within close reach. For lifestyle and recreation, residents can enjoy a variety of nearby parks, green spaces, and walking trails, offering a perfect balance between urban convenience and outdoor living. (id:15069)
Rare Potential just on the outskirt of Erin! Welcome to 8894 Wellington Rd 124, a property brimming with potential for those with a vision for country living. This offering represents a rare opportunity to secure a significant piece of land in one of Wellington County's most charming and sought-after communities.The highlight of this property is the impressive quarter-acre lot, providing ample space for gardening, outdoor entertaining, or creating a private family oasis. Situated just minutes from downtown Erin, you can enjoy a perfect small-town atmosphere characterized by rolling hills, friendly neighbours, and easy access to local amenities. For the hobbyist or tradesperson, the detached oversized two-car garage is a standout feature. This versatile structure offers incredible value as a workshop, studio, or high-capacity storage space for equipment and toys. It is the ideal setup for anyone needing a dedicated area for projects or a home-based business.The existing two-bedroom, one-bathroom residence requires work and is being sold in "as-is" condition. This makes the property a perfect match for buyers looking to renovate to their exact tastes or for those interested in a complete rebuild on a prime lot.The location offers the ultimate balance of rural peace and commuter convenience. You are located only ten minutes from Acton and within twenty minutes of Milton and Guelph. Major routes like the 401 and the town of Orangeville are just a thirty-minute drive away, ensuring you stay connected to larger towns while enjoying the tranquility of the spacious lot. Don't miss out on this unique chance to build equity and create a custom lifestyle. Opportunities to acquire land with this much utility and such a central location are rare in today's market. Bring your tools and your imagination to unlock the true value of this Erin gem. (id:15069)
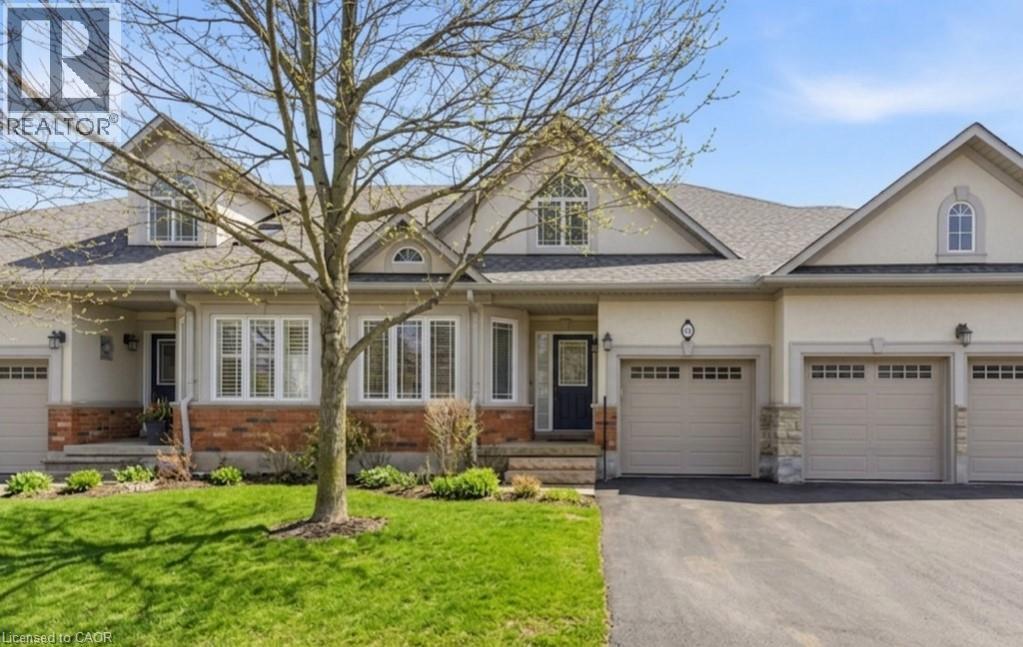
Rare bungalow in the exclusive 55+ Ancaster community of Castle Ridge. This well-designed 2+1 bedroom, 3 bathroom townhome offers a convenient layout featuring the primary bedroom, laundry, and living spaces on one level. The open concept kitchen offers abundant cabinetry and flows easily into the dining and main living spaces, ideal for everyday life and entertaining. The second bedroom includes ensuite access, providing flexibility for guests or family. A bright living area with vaulted ceilings, hardwood floors, and a gas fireplace opens onto a private patio framed by a cedar hedge. The finished basement extends your living space with a large recreation area, an additional bedroom and full bathroom, along with generous storage. Enjoy low-maintenance living with condo fees that include lawn care, snow removal, cable, and exterior insurance, surrounded by a conservation area and close to amenities. A serene, well-appointed home designed for relaxed living without compromise. (id:15069)
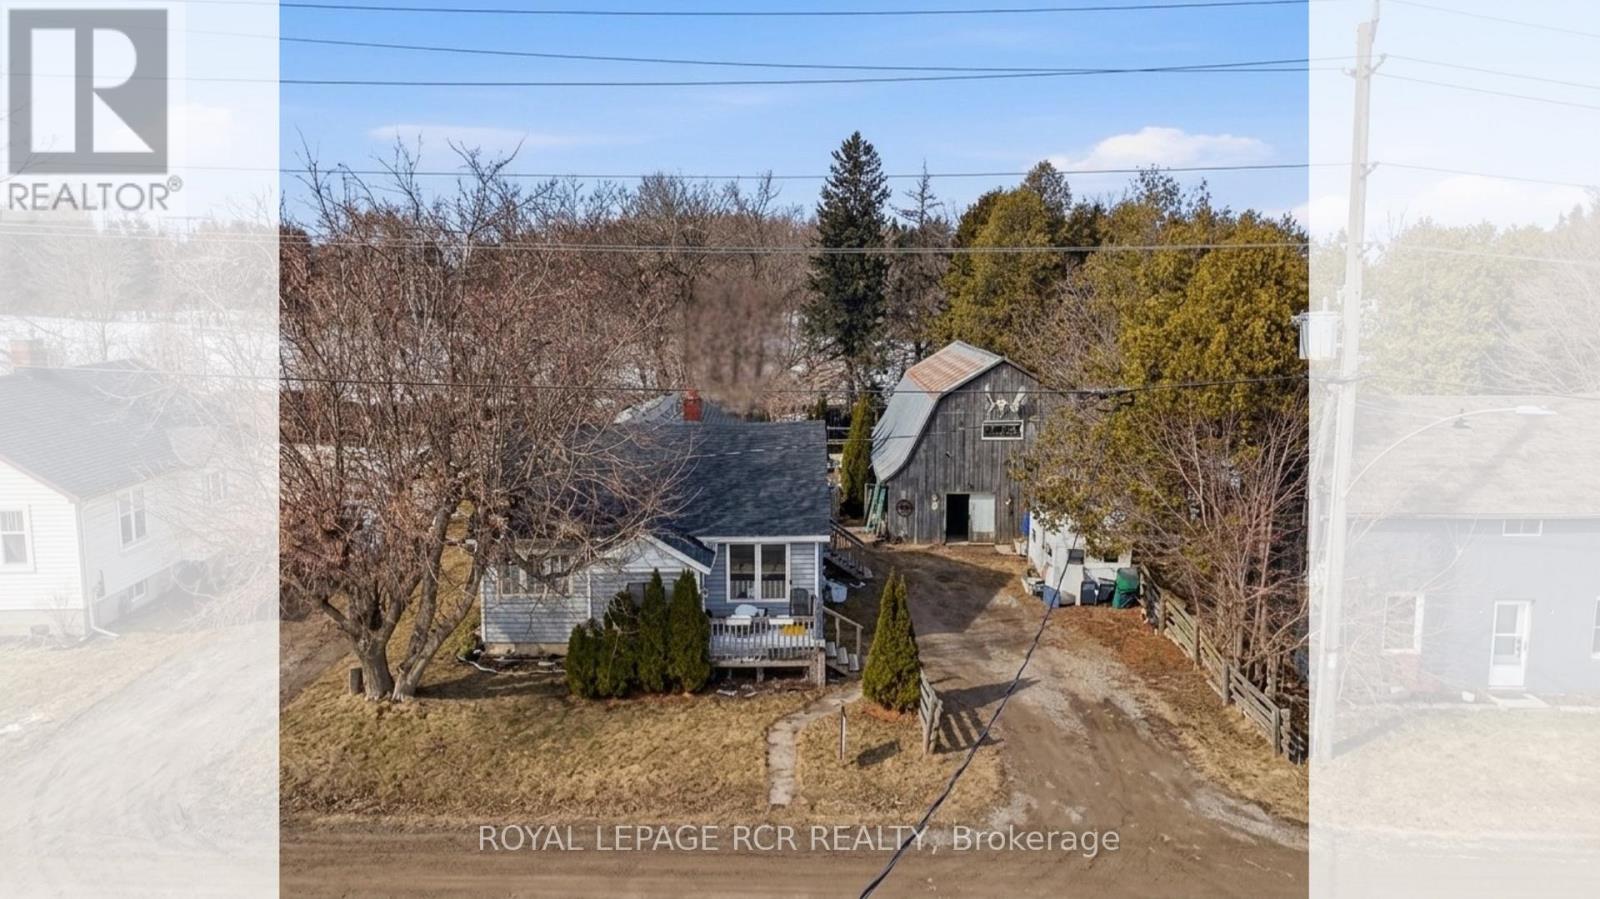
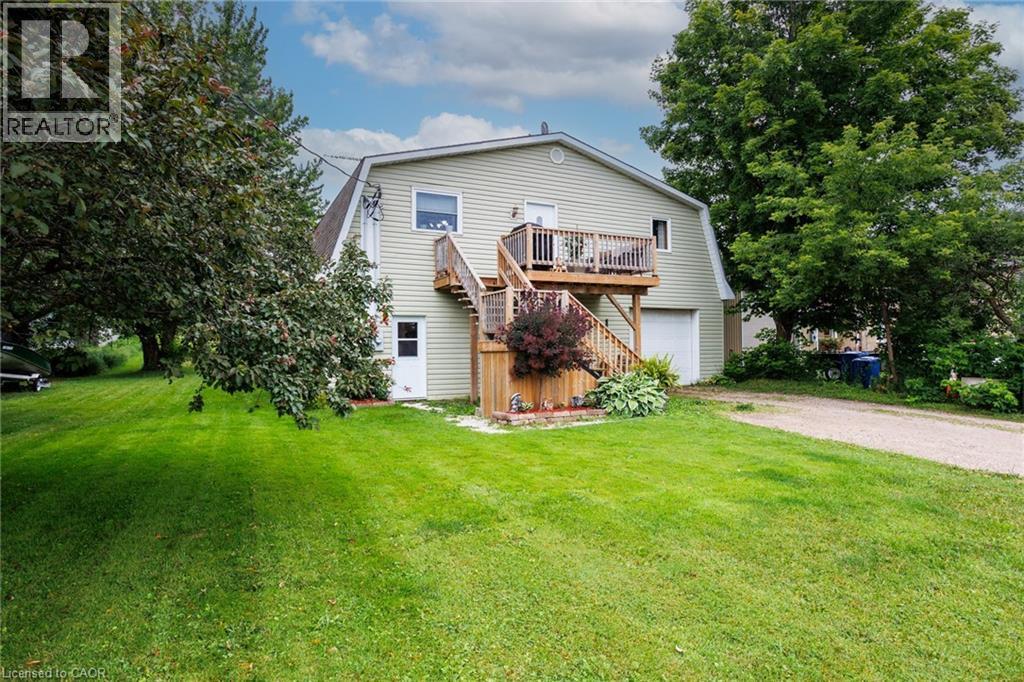
Country charm meets versatility in this unique Holstein property! Set in the heart of this picturesque rural village, this 3-bedroom, 1.5-bath home offers comfortable living with the added benefit of an impressive shop/garage—perfect for tradespeople, hobbyists, creatives, or anyone seeking flexible live-work space. Often described as a barndominium, shouse, or shop house, this property is designed for those who appreciate both practicality and possibility. Recent updates add peace of mind, including a new high-efficiency 2-stage forced air furnace installed in September 2024, a new drilled well completed in 2025, and thoughtful water system improvements with a dedicated drinking water tap at the kitchen that bypasses the softener and deionizer. A water hydrant has also been added in the garden for extra outdoor convenience. Step outside and enjoy the generous yard with plenty of space for kids, pets, and outdoor living. Cool off in the above-ground pool featuring a brand-new liner installed in May 2024, or spend time tending the large vegetable garden—perfect for those who enjoy growing their own food. Holstein itself is known for its welcoming small-town charm and strong sense of community. Walk to the historic dam and mill pond, visit the beloved Holstein General Store for local favourites, and enjoy village traditions like Maplefest, Canada Day fireworks, the Holstein Drama Club, and the famous Non-Motorized Santa Claus Parade. With peaceful surroundings, a vibrant community spirit, and convenient access to nearby towns and amenities, this property offers a lifestyle that blends rural charm with everyday practicality. Come discover what makes Holstein such a special place to call home. (id:15069)
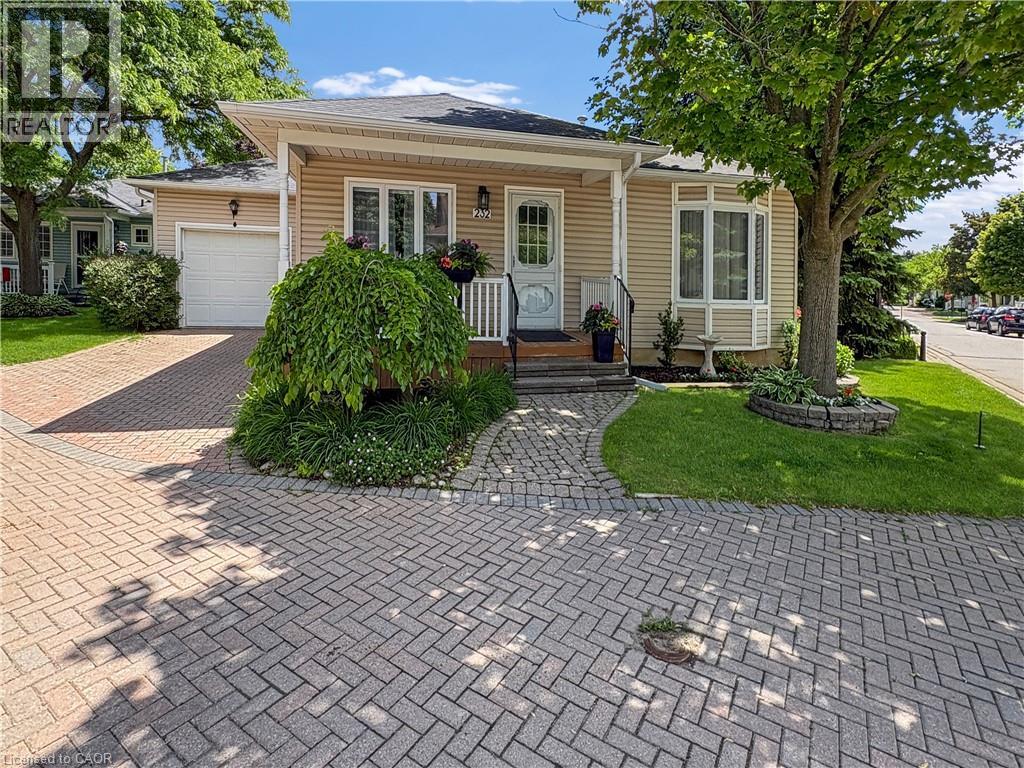
Welcome to the Villages of Glancaster, a highly sought-after adult lifestyle community in Mount Hope. This stylish 2-bedroom, 2-bath bungalow offers the perfect blend of comfort, enjoyment, and community living. Situated on a desirable corner lot offering enhanced privacy, abundant natural sunlight, and added curb appeal with the convenience of pulling right in. Step inside to a bright, inviting main floor featuring a spacious living and dining area anchored by a cozy natural gas fireplace, ideal for relaxing or entertaining. The kitchen is filled with natural light from a skylight and showcases clean white cabinetry for a fresh, timeless look. A newly updated main bathroom adds to the home’s move-in-ready appeal, while all brand-new windows throughout provide energy efficiency, comfort, and peace of mind. Both bedrooms are well-sized, offering flexibility for guests, a home office, or hobby space and an ensuite bathroom to go with the primary. The unfinished basement delivers excellent potential, whether you envision a rec room, workshop, additional storage, or future living space, you have a blank canvas to make it your own. Outdoor living is just as enjoyable, with a lovely backyard deck and gazebo that create a private retreat for morning coffee, evening drinks, or summer bbq’s. In the Villages of Glancaster, every day can feel like a vacation. Enjoy an impressive array of amenities including a community centre, indoor pool, library, tennis courts, shuffleboard, and more. Take part in organized activities, social events, and clubs, or simply enjoy the beautifully maintained surroundings at your own pace. Stylish, well-maintained, and set in one of Mount Hope’s most desirable lifestyle communities, this bungalow is an excellent opportunity for those seeking comfort, convenience, and an active, social way of life. (id:15069)