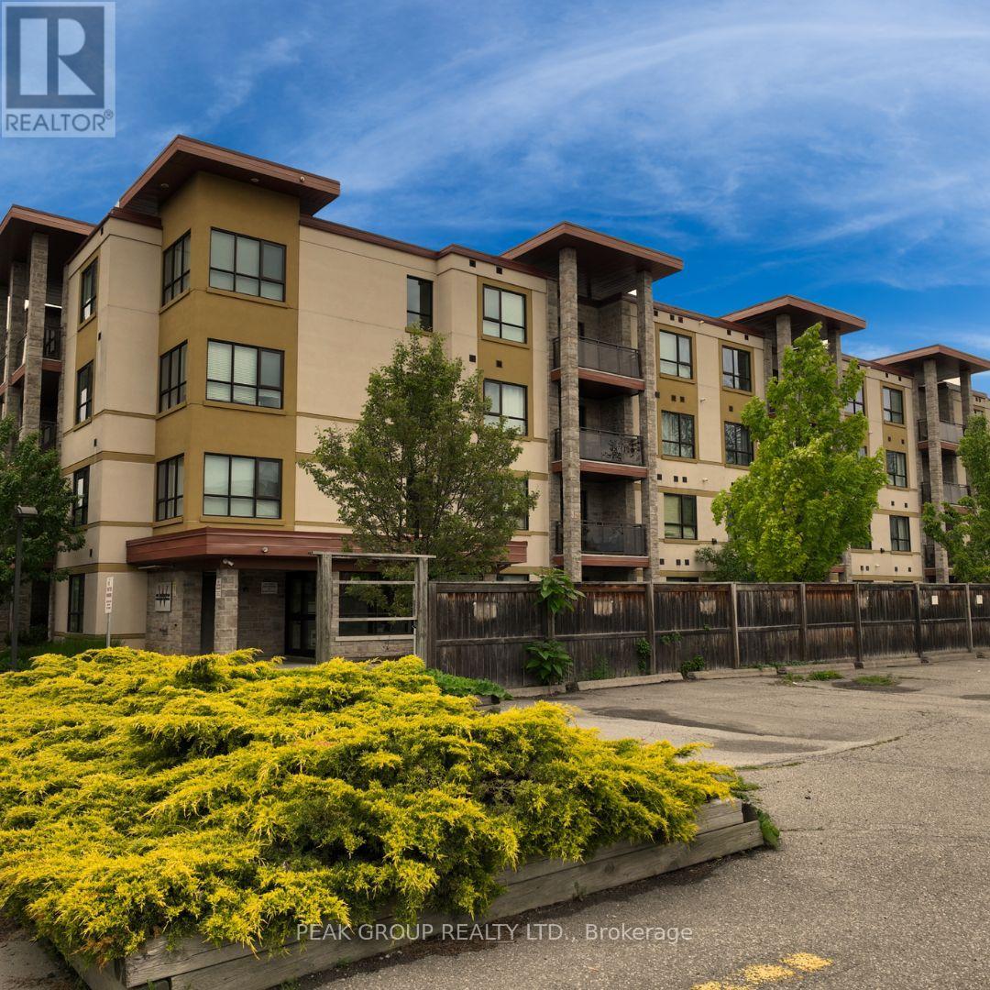
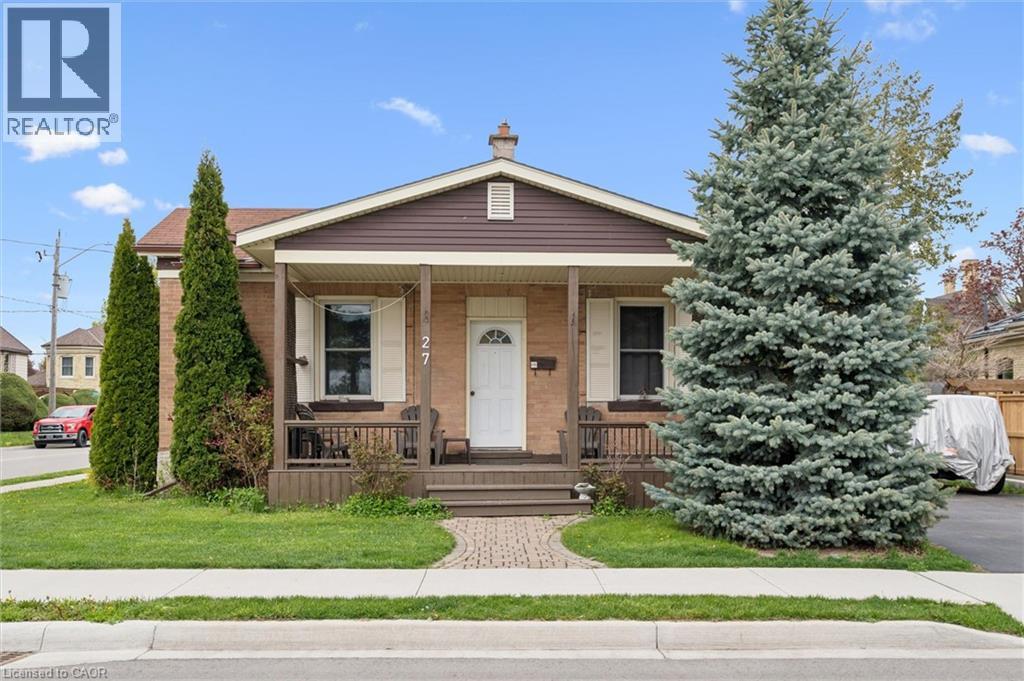
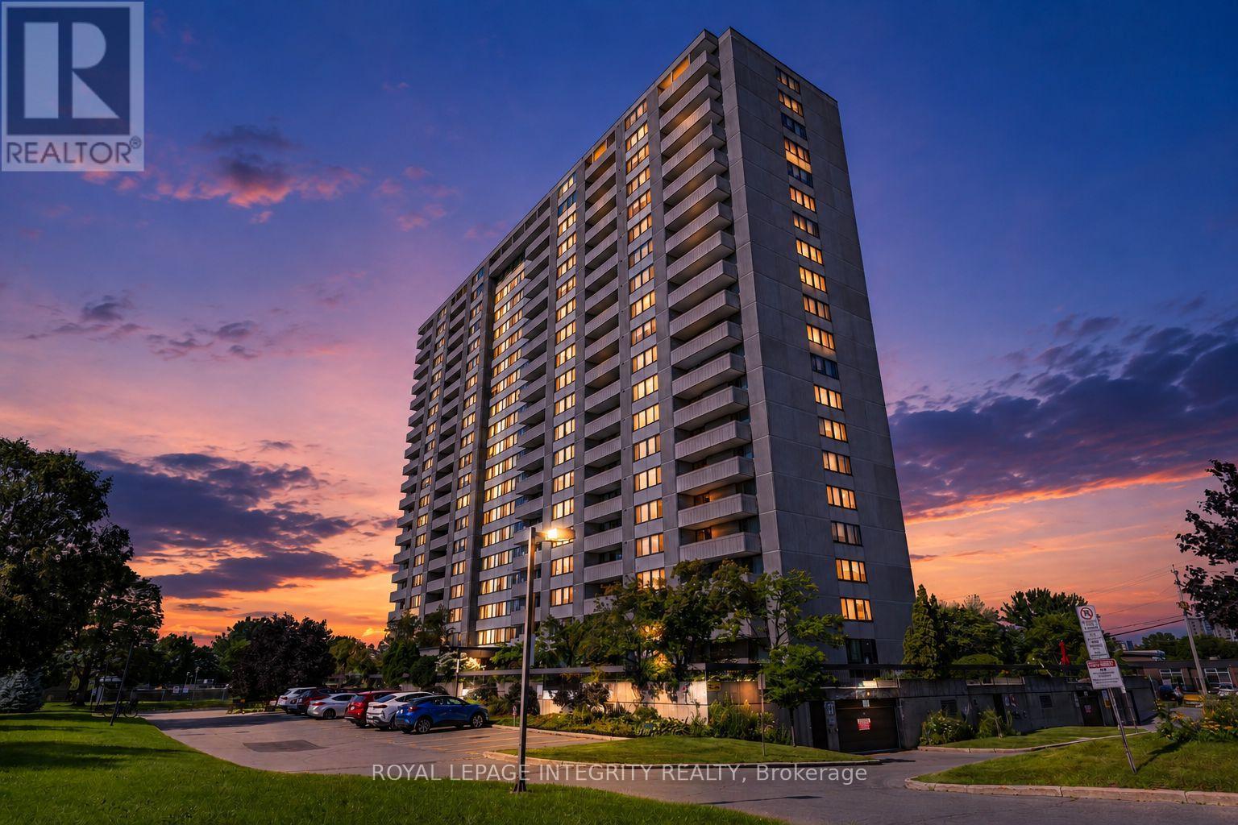
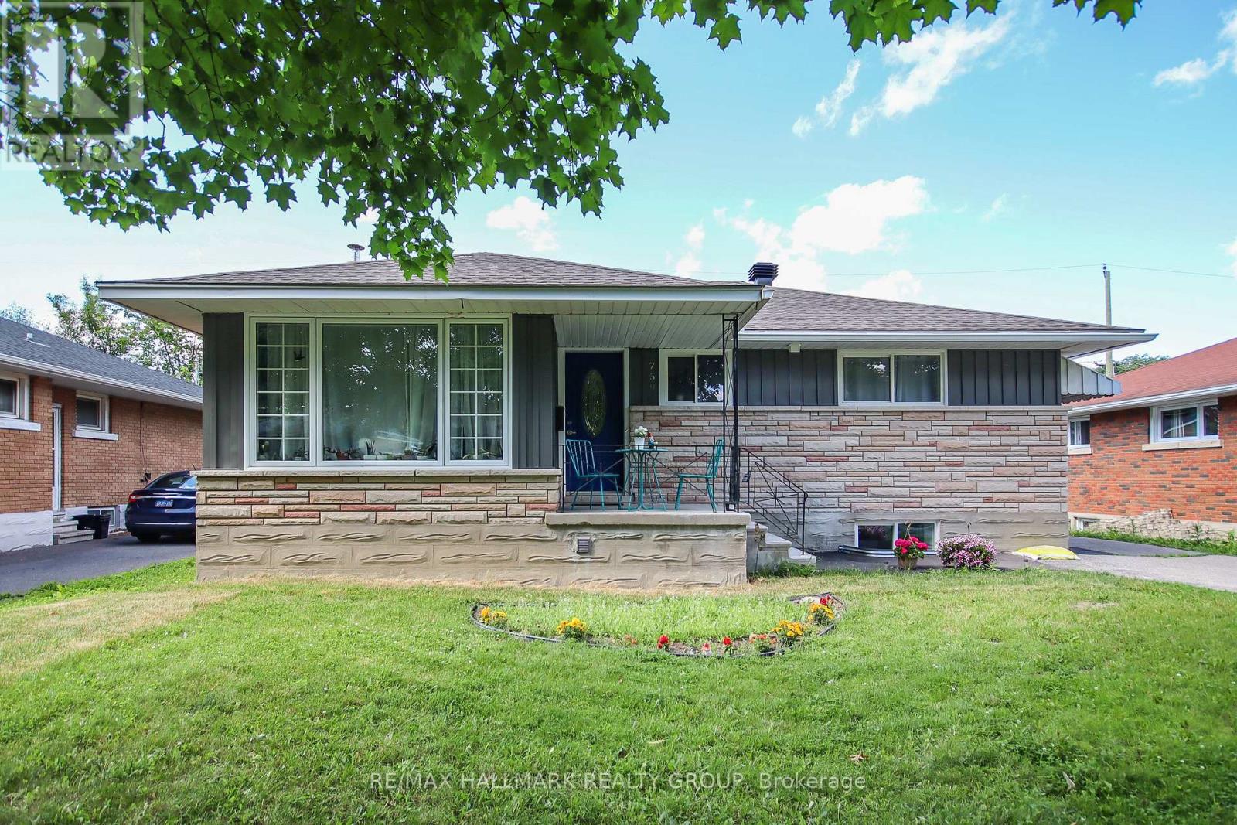
Welcome to comfortable and convenient condo living in this well-designed 2-bedroom, 2-bathroom main-floor unit, offering easy access and a functional layout ideal for a variety of lifestyles. Step into the bright open-concept kitchen and living area, perfect for both everyday living and entertaining. Sliding doors lead to a ground-level patio space, providing a great spot to enjoy fresh air and easy outdoor access. The spacious primary bedroom features a 5-piece ensuite, offering added comfort and privacy, while the second 3-piece bathroom is conveniently located for guests or additional household members. Located within walking distance to downtown, this home provides excellent access to shops, restaurants, services, and everyday amenities. An added bonus is the owned hot water on demand system, helping improve efficiency while avoiding rental fees often found in comparable units.Whether you're a first-time buyer, downsizing, or looking for a low-maintenance investment opportunity, this thoughtfully laid-out main-floor condo is a fantastic option in a convenient location. (id:15069)
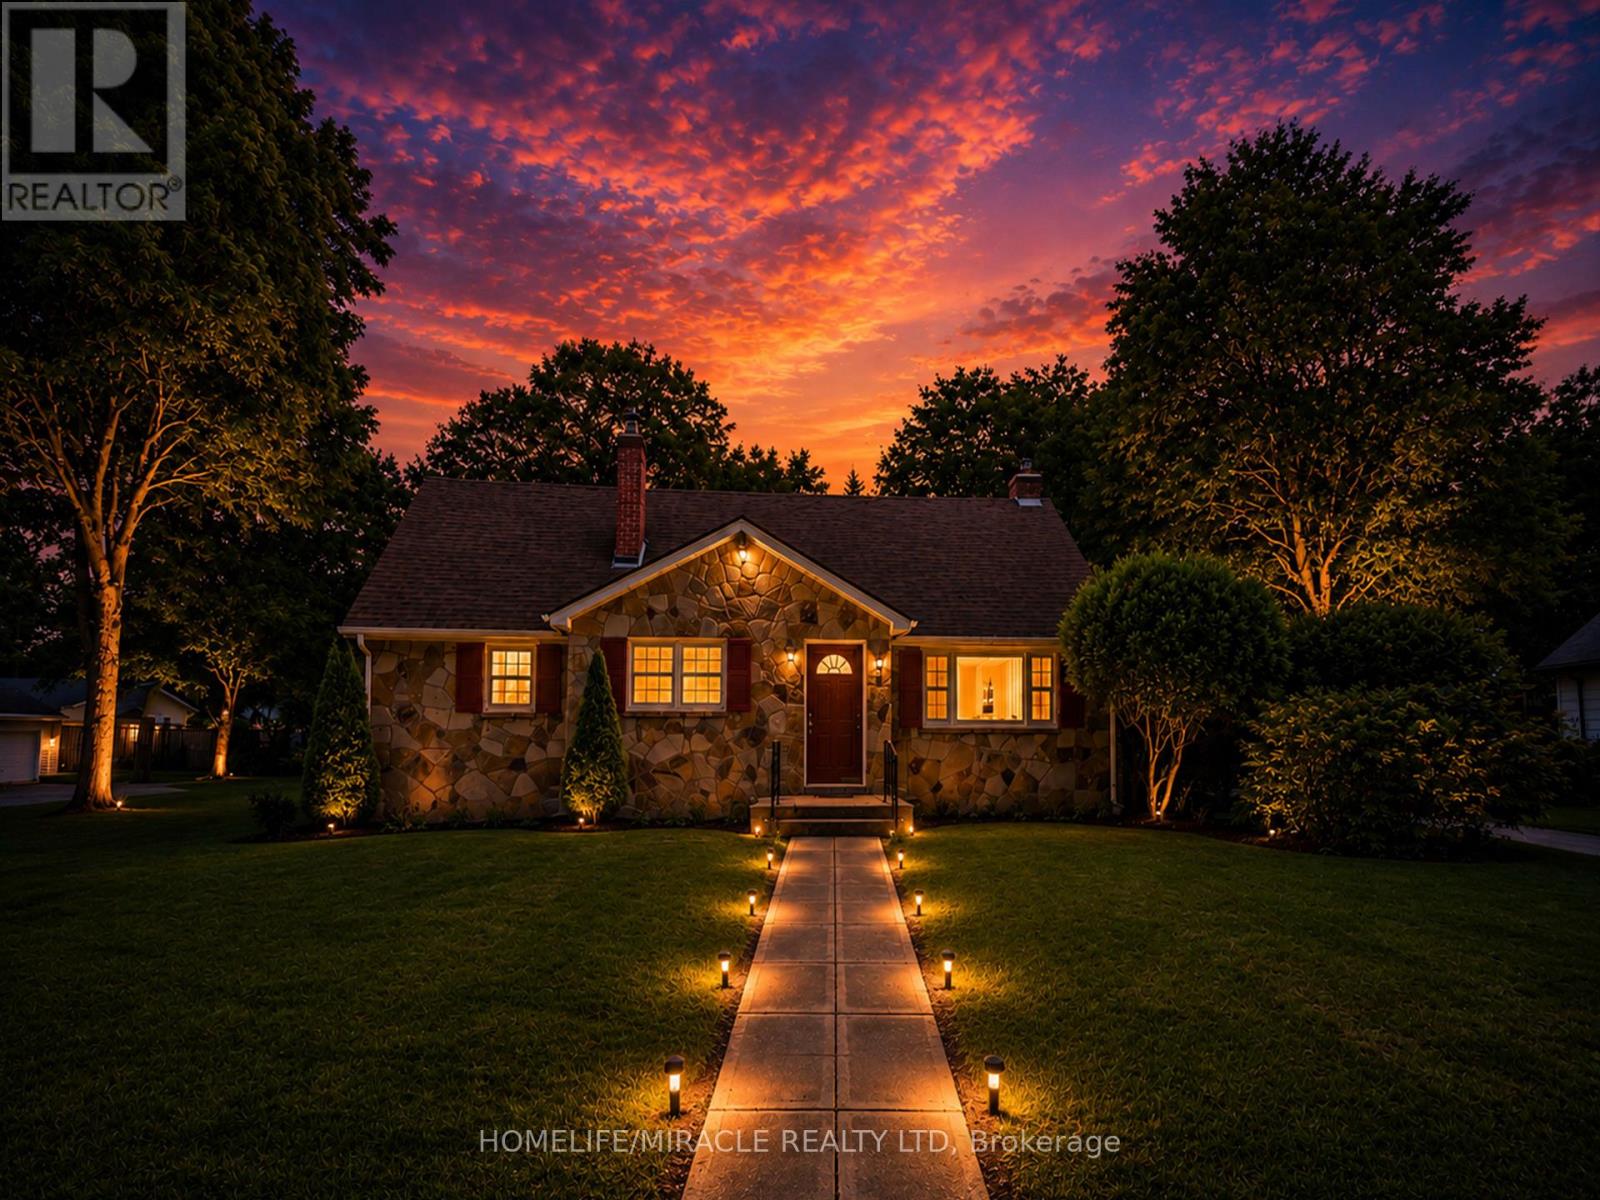
Charming single detached bungalow located on a desirable corner lot in Cambridge offering 3 bedrooms and 1 bathroom. This home features a functional layout with bright living spaces and plenty of natural light throughout. Enjoy outdoor living with a large front porch deck and a fully fenced yard, perfect for relaxing, entertaining, or family enjoyment. The detached tandem double garage provides ample parking and storage space. Conveniently situated close to schools, parks, shopping, and amenities, this property is ideal for families, downsizers, or commuters alike (id:15069)
Welcome to Unit 1406 at 2625 Regina Street, a bright and spacious 3-bedroom, 1.5-bath corner unit offering beautiful views of the Ottawa River, Britannia Park, and Britannia Beach. This generously sized and upgraded condo is located in a clean, quiet, and well-maintained building, offering comfortable living in a fantastic west-end location. The functional layout features an open-concept L-shaped living and dining area filled with natural light, with access to a private balcony where you can relax and enjoy the surrounding views. The renovated kitchen is equipped with stainless steel appliances and plenty of cabinet and counter space. The unit offers three well-sized bedrooms, including a primary bedroom with a convenient 2-piece ensuite, along with a full main bathroom. Large in-unit storage provides plenty of additional space, while one heated underground parking spot is also included. Residents enjoy an impressive selection of building amenities, including an indoor swimming pool, fitness room, billiards room, games room, library, and guest suite. Water is included in the condo fees for added convenience. Ideally located just minutes from Britannia Park and Beach, scenic Ottawa River pathways, shopping, restaurants, public transit, and everyday amenities, this condo offers an excellent combination of space, views, convenience, and lifestyle. Book your private showing today and discover everything Unit 1406 has to offer! (id:15069)
Fully renovated bungalow on a large 50' x 100' lot, featuring a legal Secondary Dwelling Unit with Occupancy Permit on file and exceptional contemporary finishes throughout. Ideally located near CHEO, The Ottawa Hospital General Campus, public transit, shopping, schools, and parks. The bright main-floor unit offers 3 bedrooms, 1 bathroom, a stylish open-concept kitchen, dining and living area, in-suite laundry, and private deck. The lower unit features 2 bedrooms, 1 bathroom, a modern updated kitchen, and bright open-concept living space. Thoughtfully renovated from top to bottom with modern kitchens, updated bathrooms, quality finishes, and a clean, sophisticated design. Ample parking and two separate hydro meters complete this turnkey investment property with excellent rental potential. (id:15069)
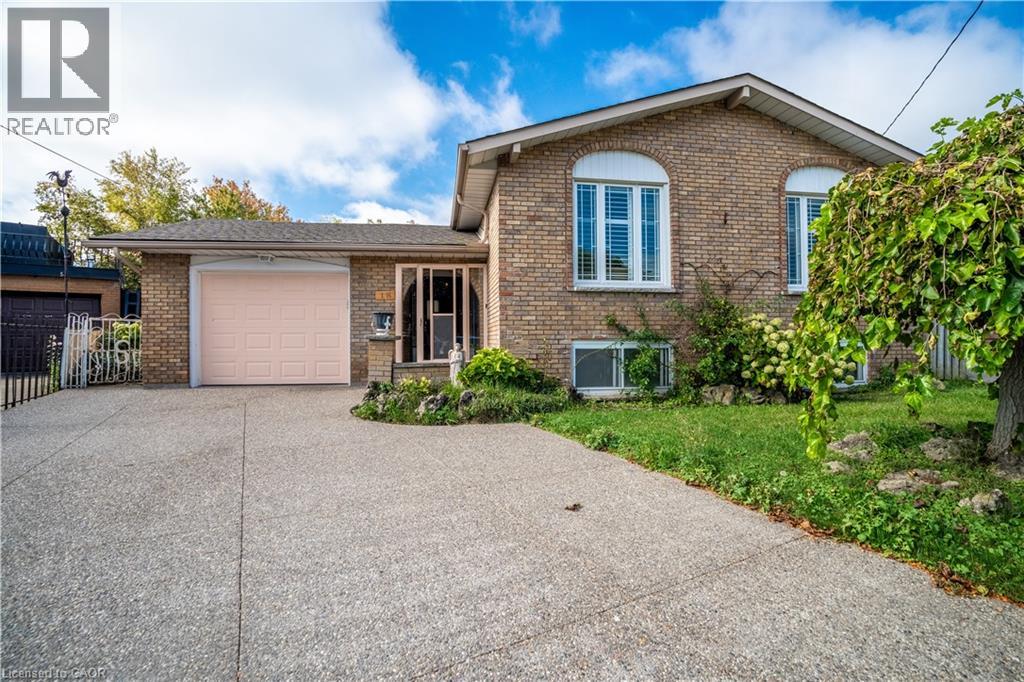
Welcome to 18 Villa Court – tucked away on a quiet court in a great family-friendly neighbourhood! This raised ranch has so much to offer with 3 good-sized bedrooms, 2 full bathrooms, and a finished lower level with its own entrance and second kitchen. It’s the perfect setup for in-laws, older kids, rental income, or even a private office space. The main floor is bright and open, with large windows that let in lots of natural light. The living and dining room flow nicely together, making it a comfortable space for everyday living or entertaining. The kitchen has plenty of cupboards and counter space, perfect for cooking family meals. Downstairs, you’ll find a rec room with a wood-burning fireplace, a second kitchen, and a separate entrance – giving you so many options for how you want to use the space. Outside, the home sits on a deep lot in a court with plenty of room to enjoy, plus an attached garage and lots of parking, Located on Hamilton Mountain, this home is close to schools, parks, shopping, transit, and recreation centres – everything you need is just minutes away. If you’re looking for a spacious home with flexibility and endless potential renovate this home and make it yours! Sellers are motivated (id:15069)
Nestled in Stonebridge, just moments from the Stonebridge Golf Club, walking trails, parks, schools, restaurants, and shops, this desirable Monarch National model offers a thoughtfully designed layout with three bedrooms, three bathrooms, and a finished lower level featuring a recreation room with a cozy fireplace.The main level boasts bright, open sightlines with living and dining areas enhanced by hardwood floors. The eat-in kitchen features quartz countertops, stainless steel appliances, and a peninsula that maximizes workspace. From the breakfast area, a patio door opens to the rear outdoor living space, complete with a patio, deck, and astroturf for easy maintenance. Upstairs, the spacious primary bedroom includes an electric fireplace, two walk-in closets for ample storage, and a four-piece ensuite. Two additional bedrooms, a full bathroom, and a convenient laundry room complete the upper level. Some photographs have been virtually staged. The association fee of $133.81 per month covers the maintenance of the common areas. (id:15069)
PRICE CHANGE!Opportunity in serene Kenmore village for this tidy two storey residence-Entire home has recent upgrades-water treatment-heating system-roofing-laminate flooring-exterior siding.Good interior family space (3+1 Bedrooms)Roomy kitchen-separate dining room -patio doors off kitchen to rear deck and yard with garden shed.This well maintained mature home is within minutes to Russell,Metcalfe and Embrun.Walk to local family community park -Castor river 5 min walk away! Catholic ,public and french immersion schools at Metcalfe. Home is currently rented with great tenants who may prefer to continue their lease or would need 60 days minimum to vacate. This may be your rental investment or live here and enjoy the rural village atmosphere. Tenants require 24 hrs minimum advance notice for all showings(Between 10 am and 5pm only) Sundays only between 3pm and 6 pm .Some photos taken when previously vacant (id:15069)
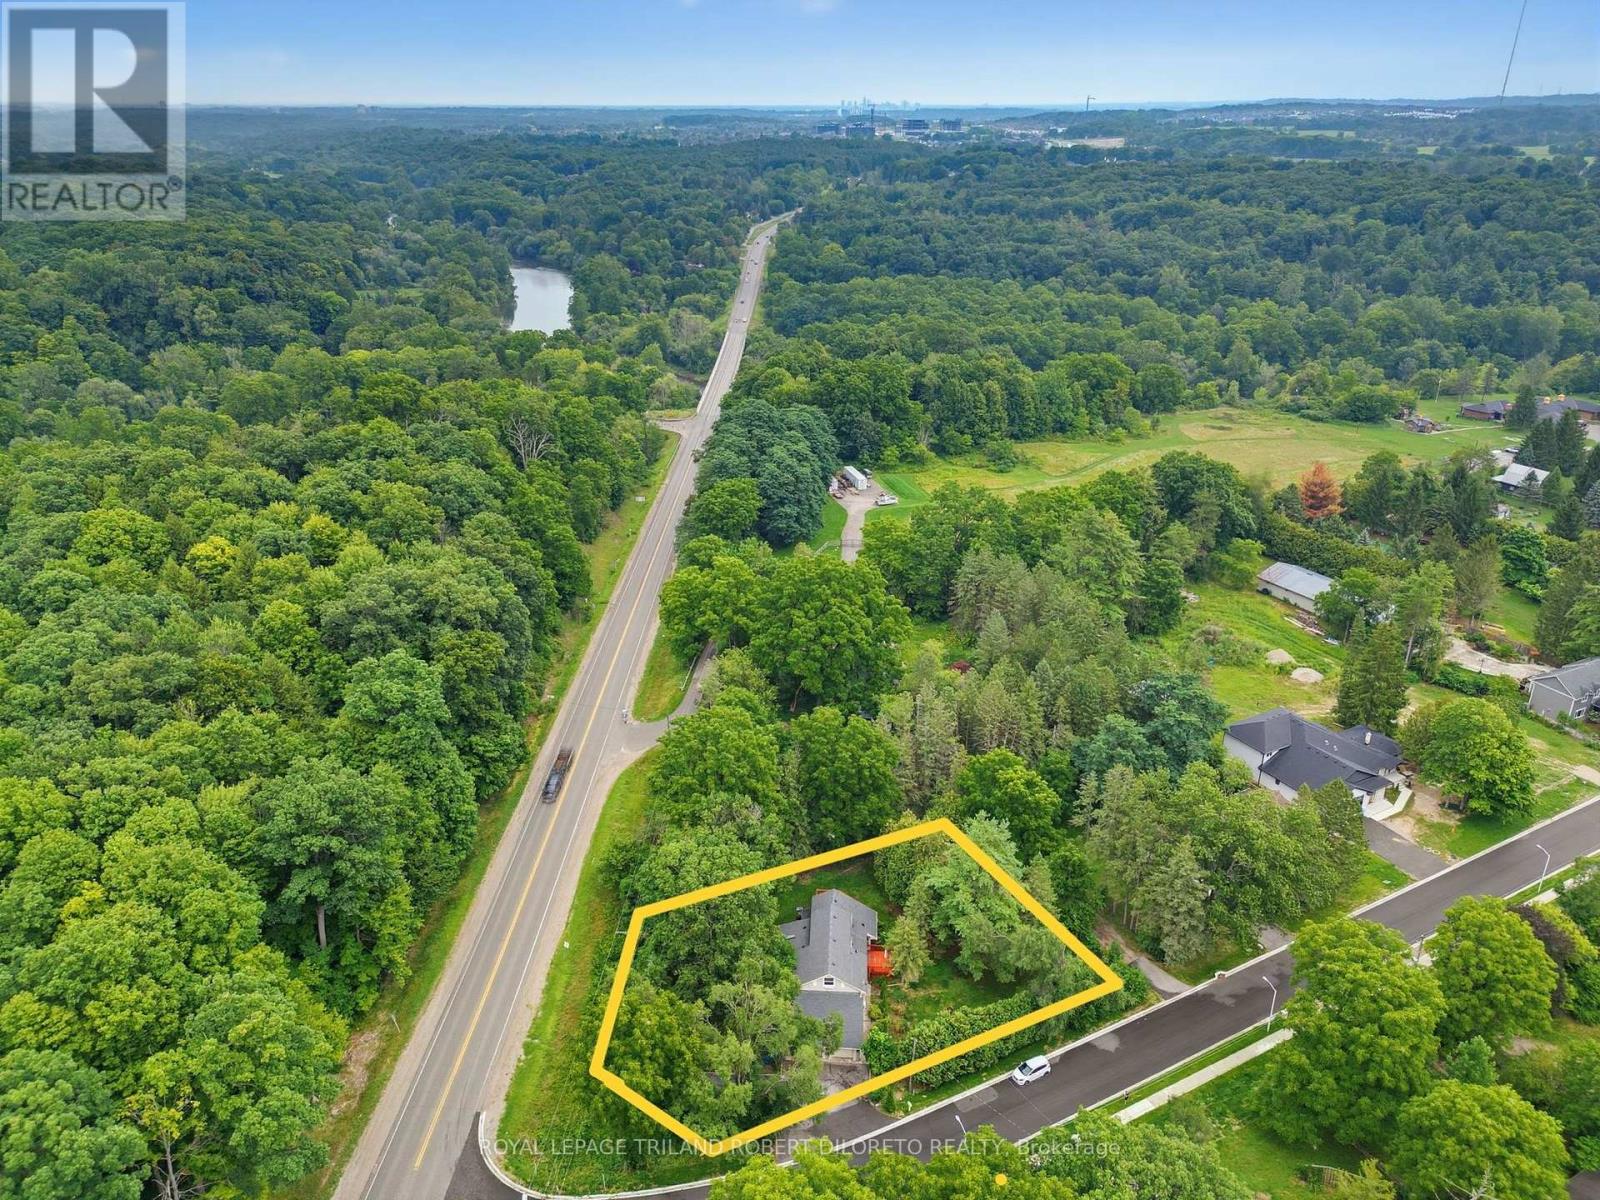
Approximately 1/2 Acre corner lot in desirable OLD KILWORTH location. Potential for severance and multi-family use. This split level home with double attached garage has been renovated and currently features 3 units all with separate entrances, separate electrical panels, 3pc baths & appliances including front load washer/dryers in all units. Large main floor unit has 2 bedrooms, open concept, deck, forced air AC; 2nd floor bachelor unit w/ductless split unit AC + deck; lower unit has 1 bedroom w/ductless split unit AC. Additional features include updated furnace, 200 amp electrical, plumbing, roof shingles, flooring and more. Property is serviced by well and septic but new municipal services are on the lot line. More details available and easy to show. Fast and vacant possession available. (id:15069)
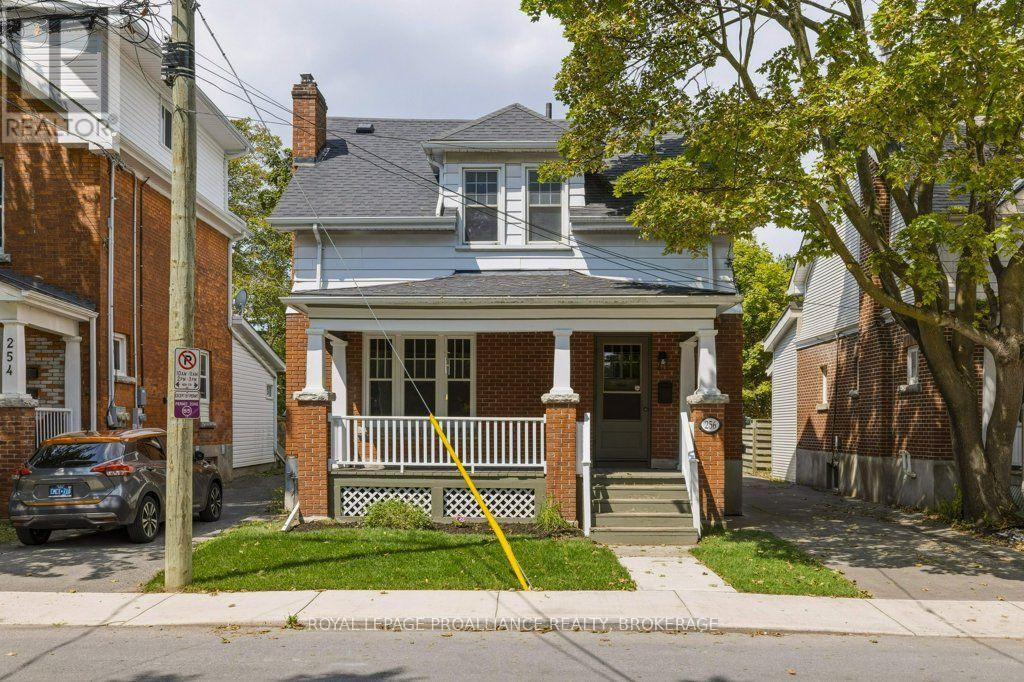
Set on the south side near Earl Street this Craftsman Style home offers a welcoming front porch, five bedrooms, 5 pce bathroom, a bright family room with walkout to the large deck, yard and garage. Thoughtful recent updates place the home in move-in condition, whether you're seeking a spacious family residence close to Winston Churchill or a dependable income property within steps of Queens University. Vacant and ready to view, with final touches underway, including a newly shingled roof on the garage. (id:15069)
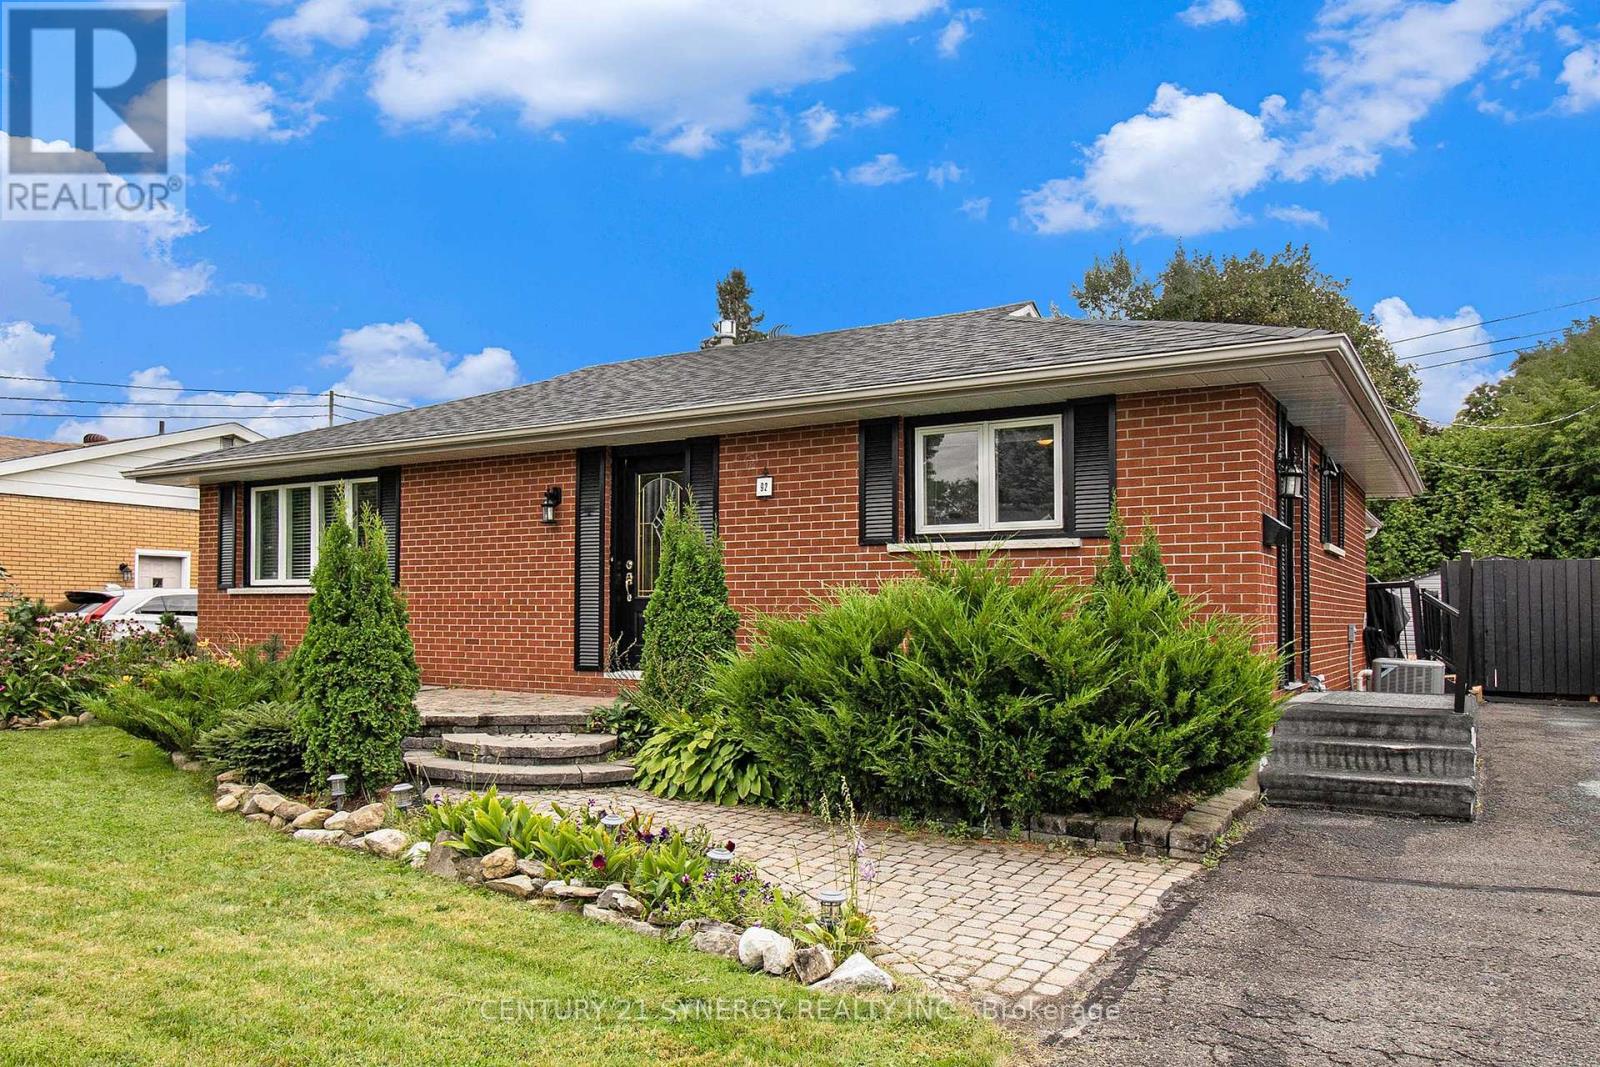
Welcome to 92 Jasper Avenue, a beautifully updated all-brick bungalow ideally located in one of Smiths Falls' most desirable neighbourhoods. Just a short walk to Lower Reach Park and the historic Rideau Canal, this move-in-ready home offers the perfect combination of character, comfort, and versatility. Step inside to a bright and inviting main floor, freshly painted throughout and designed for easy everyday living. At the heart of the home is the stunning updated kitchen, featuring sleek stainless steel appliances, abundant cabinetry, and generous counter space-perfect for preparing family meals or hosting guests with ease. The spacious living and dining areas flow seamlessly, creating a warm and welcoming space for both relaxing and entertaining. The generous primary bedroom is a true retreat, featuring a cozy gas fireplace and oversized windows that fill the room with natural light. This flexible space could also serve as an elegant family room or sitting area, depending on your needs. The fully renovated main bathroom (2024) boasts stylish modern finishes and the added convenience of main floor stackable laundry. The fully finished lower level offers exceptional flexibility, complete with a second kitchen, full bathroom, and separate laundry area-ideal for extended family, guests, or the potential for a comfortable in-law suite. Step outside to enjoy newly built decks and private backyard spaces, perfect for summer barbecues, outdoor entertaining, or simply relaxing in your own backyard oasis. Recent Updates Include:* Roof (2024)* Main Floor Bathroom with Laundry (2024)* Back Deck (2024)* Side Deck (2025)* Gas Forced Air Furnace (2025) Whether you're looking for a stylish family home, multi-generational living, or an investment opportunity, 92 Jasper Avenue offers outstanding value in a prime location close to parks, trails, and all the amenities Smiths Falls has to offer. (id:15069)
Incredible Value - *** 4 LOTS SOLD TOGETHER *** Home PLUS 3 Severed Building Lots All Included in One Price - What a Steal!Discover an outstanding opportunity with this unique property that includes a spacious family home plus three separate severed building lots, all included in the purchase price: Lot 14, north side of John Street, Plan 503, Village of Fort Erie (PIN 642220183) - 51.48 x 106.26 ft ---- Lot 13, north side of John Street, Plan 503, Village of Fort Erie (PIN 642220186) - 51.48 x 106.26 ft ---- Lot 16, east side of Goderich Street, Plan 503, Village of Fort Erie - approx. (PIN 642220185) 3,465 sq. ft., 0.08 acres, 56.03 ft frontageThat's four properties for the price of one - a rare chance to secure land banking, future development, or investment potential alongside a move-in-ready home.The home itself features 5 bedrooms and 2 bathrooms, plus an unfinished basement offering potential for 2 additional bedrooms and a rough-in for a third bathroom - endless possibilities to customize the space to your needs. Recent upgrades include new kitchen cabinetry on the main floor, new vinyl flooring throughout, a 1-year-old furnace, new staircases, fresh paint, stainless steel appliances, and new lighting throughout, while a cozy wood-burning stove with new surrounding tile adds warmth and character.The upper-level one-bedroom suite - complete with its own rough-in kitchen, bathroom, and living room - is ideal for rental income, an in-law suite, or multi-generational living.With a single-car garage, generous living space, and three additional severed building lots included, this property is perfect for families, investors, or anyone looking for future development potential. A rare opportunity offering flexibility, income potential, and exceptional value - all in one package. (id:15069)
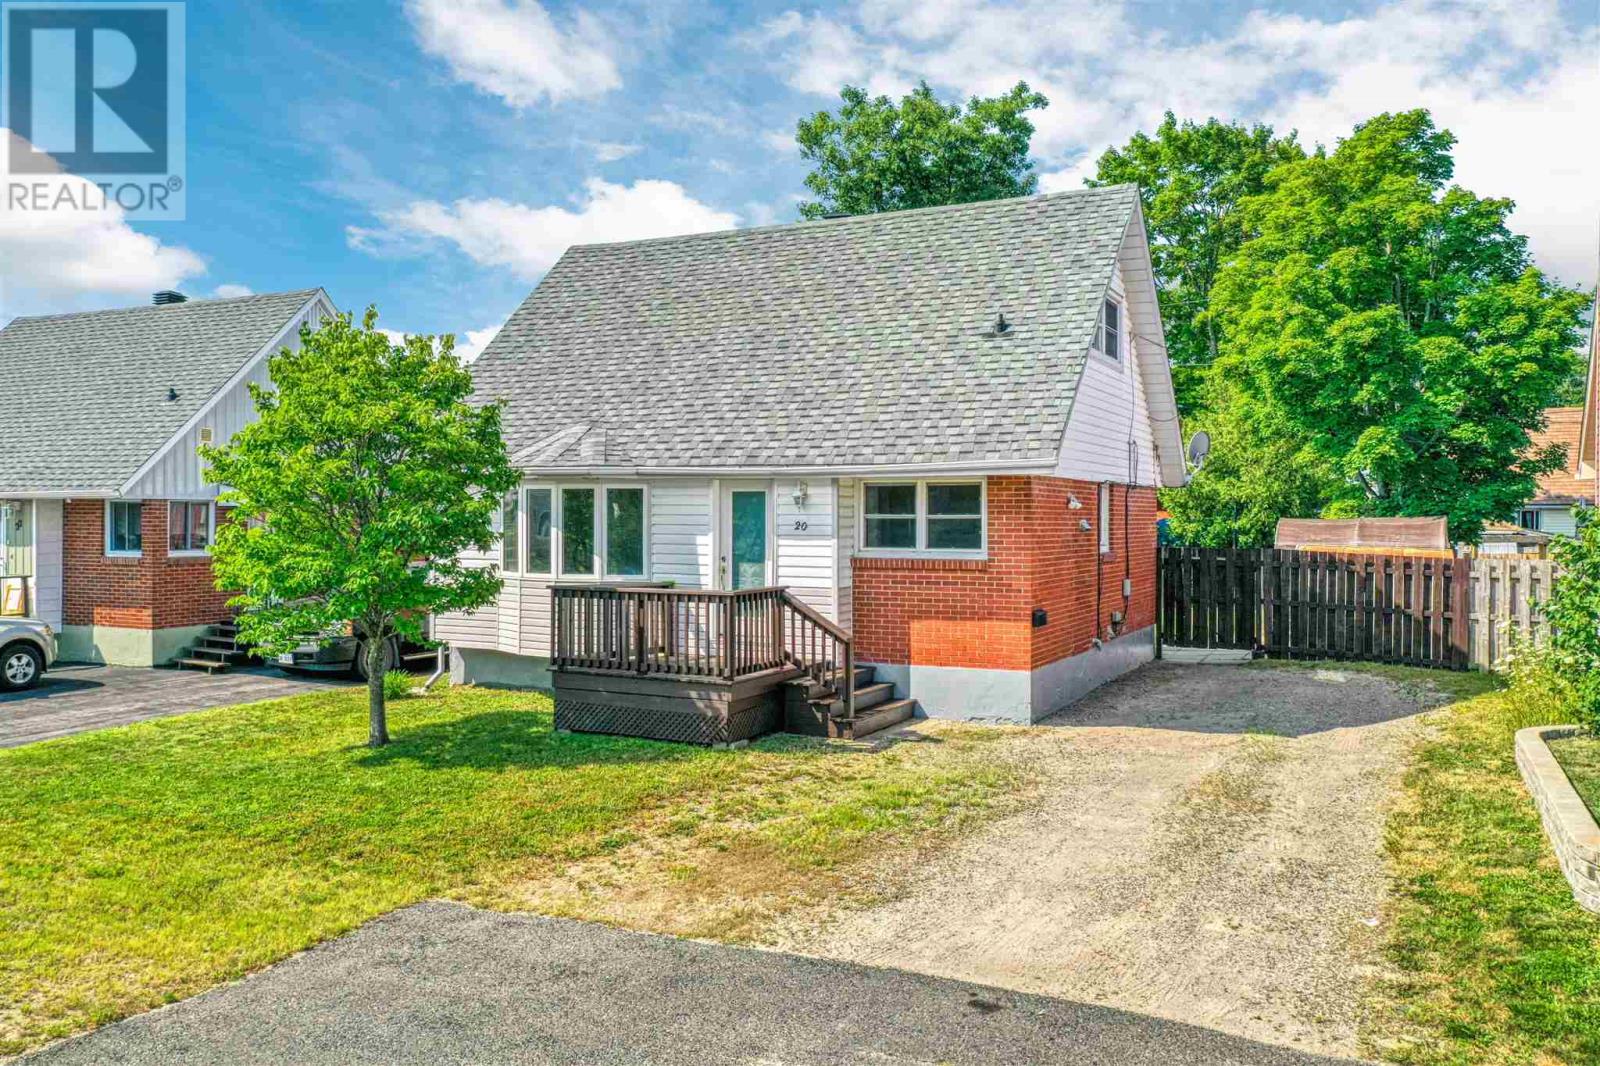
Cute as a button and completely move-in ready! Welcome to 20 Algom Rd, a charming 1.5-storey home blending classic character with modern updates. Freshly painted top to bottom with brand-new flooring flowing seamlessly throughout the main level. The main floor features a large, bright bay window that floods the living space with natural light, along with a beautifully updated full bathroom. With 4 spacious bedrooms and 1.5 baths, this layout offers excellent flexibility for a family, guests, or a home office. Step outside to a fantastic, fully fenced flat yard—perfect for kids, pets, gardening, and summer gatherings. A truly delightful property that checks all the boxes. Don't miss out on this absolute gem—schedule your viewing today! (id:15069)