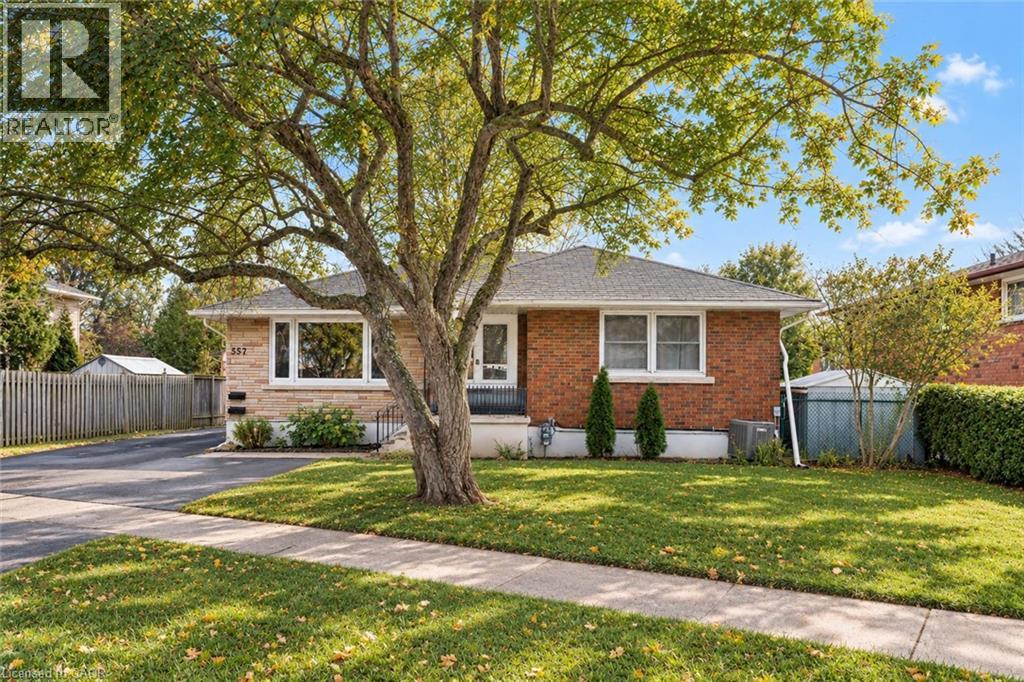
Welcome to 557 Lake St - a well-kept, income-generating 2-family home in the highly convenient north end of St. Catharines. This solid property features two spacious 3-bedroom units-one on the main level and one on the lower level-each offering generous living space and modern updates. The layout also allows the home to be easily converted back into a single-family residence if preferred, giving you exceptional flexibility. Step inside to find tastefully renovated interiors, including updated kitchens with stone countertops, refreshed bathrooms, and clean, contemporary finishes throughout. Bright, functional layouts make both units appealing to families and long-term tenants. With two separate hydro meters, each household manages its own usage-a great feature for investors. Both units are currently leased to families, providing immediate, steady rental income. Perfectly located near shopping, parks, transit, and top-rated schools including Eden High School, St. Francis Catholic Secondary, Parnall PS, Dalewood PS, and École Élémentaire L'Héritage, this property offers the ideal blend of convenience, size, and value. Whether you're expanding your rental portfolio, seeking a multi-family living solution, or wanting a home that can easily be returned to single-family use, 557 Lake St is a fantastic opportunity worth exploring. (id:15069)
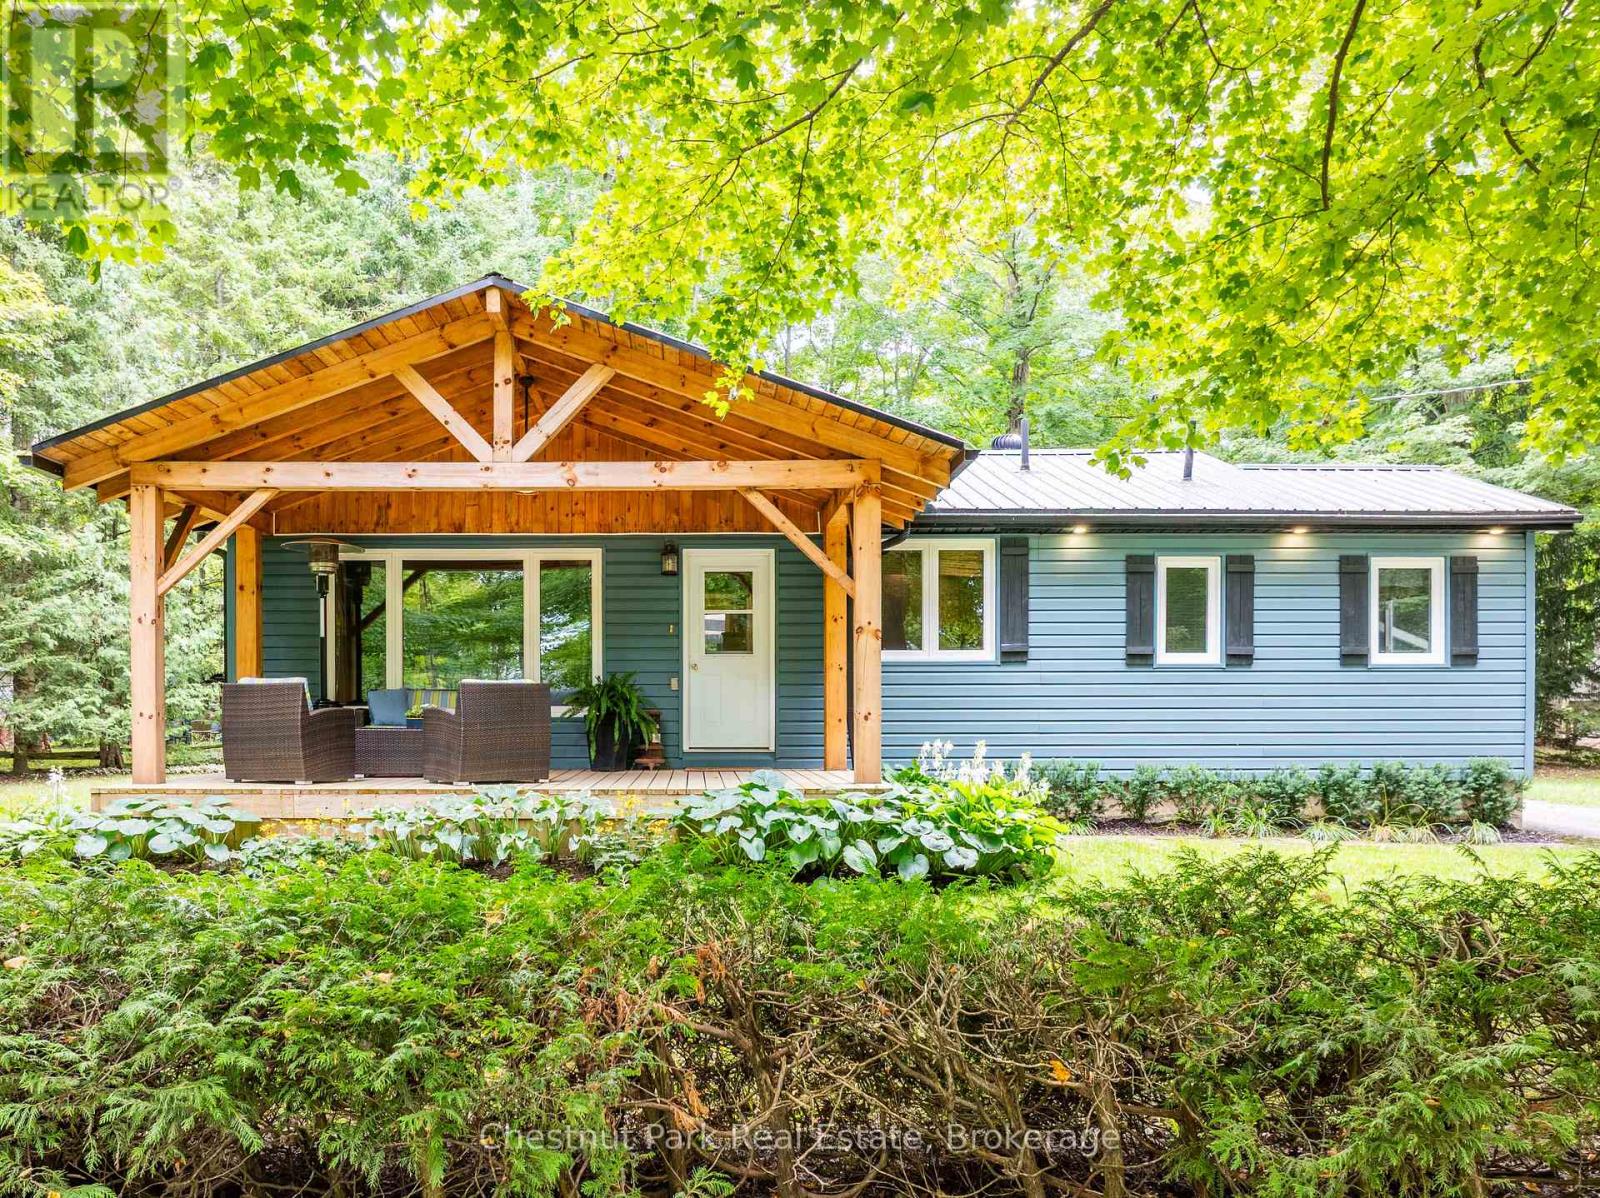
Welcome to Lake Life at McCullough Lake, where peaceful mornings, long summer evenings & 4-season enjoyment come together in a setting that feels like a true escape. An oversized, treed lot with partial lake views & water access just steps away. The perfect blend of cottage charm, comfort & outdoor living. Start your mornings with coffee on the covered front porch, surrounded by mature trees & a glimpse of the lake. As the day unfolds, the spectacular rear decking becomes the perfect place to gather. Designed for entertaining, this space features a dining area, pergola & seating areas where you can relax & take in the privacy of your surroundings. A detached garage provides storage for summer toys & tools along with a workbench for the handyman. Natural light fills the home, creating a warm & welcoming atmosphere. The generous eat-in kitchen is truly the heart of the home, featuring a centre island & a built-in china cabinet. Whether it's casual breakfasts, family dinners or evenings with friends, this space is designed for gathering. The main floor offers a comfortable living room, spacious primary bedroom with double closet, 2nd bedroom & 4-piece bath. The inviting rec room centres around a wood-burning fireplace, creating the perfect setting for movie nights, games or relaxing after a day on the water. A den, bedroom & 3-piece bath provide plenty of flexibility for family, guests or a home office. The den could easily be converted into a 4th bedrm. Convenient laundry completes this level. TURN-KEY - most everything included! Updates: 2020 metal roof, 2020 covered front porch, 2021 rear decking/pergola; allowing you to spend more time enjoying the property. And then there's the lake! Just steps away; kayaking, canoeing, fishing, swimming or sunbathing. Come home to the porch, gather around the fire, dine beneath the pergola & watch the stars. A year-round home, family cottage or peaceful escape, this property offers the opportunity to embrace 4-season LAKE LIVING! (id:15069)
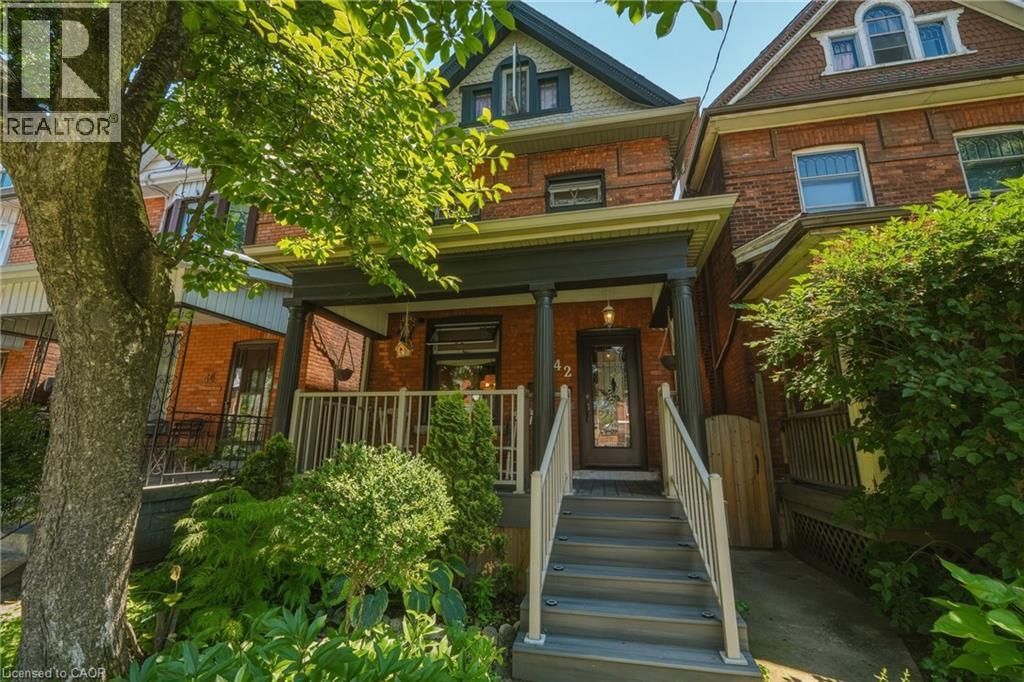
Welcome to this beautifully restored century home, where historic character meets modern convenience. Situated in a family-oriented neighbourhood, this Victorian beauty has been thoughtfully transformed from the inside out. The home features all-new windows with encapsulated iron trimmings, a modern kitchen with quartz countertops and backsplash, extra-deep cupboards, main-floor laundry, low-VOC paint throughout with high-end limewash accent walls in the kitchen, refinished original hardwood floors and sliding doors, a new bathroom with micro cement walls and flooring, along with high-end shower heads. The master bedroom features custom-built closets, complemented by brand-new pot lights and upscale lighting fixtures throughout the home, and modern ceiling fans on the third floor. Major mechanical updates include plumbing, electrical panel (2025), roof (2020), furnace/A/C (2021), and waterproofed basement (2020). The home is finished with 9-foot ceilings, tall baseboards, wall paneling, separate entrance to a full basement and a garage with an automatic door opener and interior access to the yard. This tastefully renovated home showcases true craftsmanship that will withstand the test of time. Don’t miss out, call today to book your private showing! (id:15069)
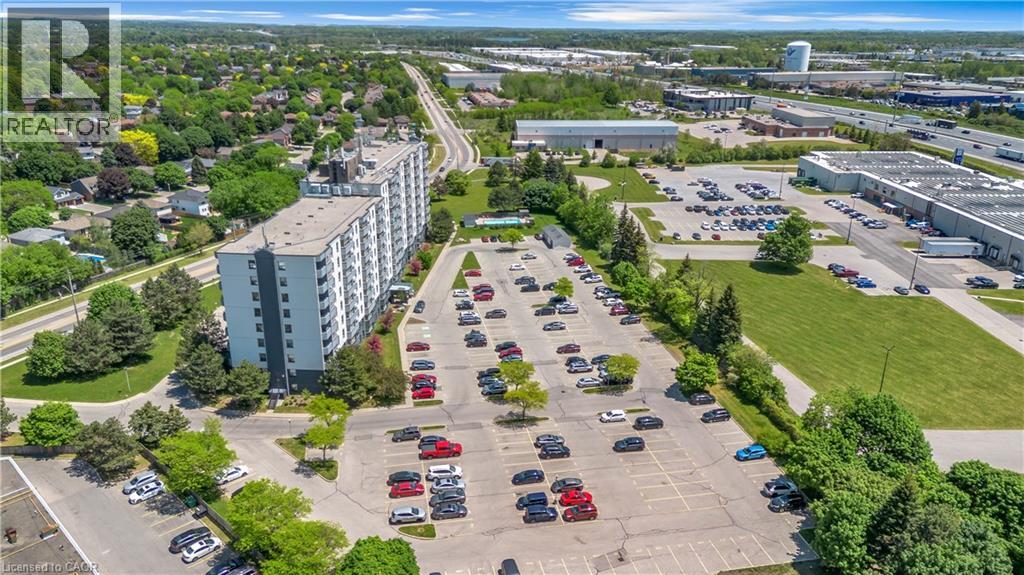
Beautiful, bright, spacious, move in ready, 2 bedroom condo, just minutes from the highway. This home is calling all first time home buyers, right sizers and investors. The primary bedroom features space for a king size bed and all your furniture plus a large closet too. The second bedroom is also a pleasant size and is perfect for a guest ensuite, children's room, office or workout area! The kitchen and adjacent dining area offers a wonderful space to enjoy family meals or entertain family and friends for all those special occasions. And the warm and welcoming living room is nicely sized to provide for all your gatherings in comfort, with a cozy balcony for beautiful views all year round. This amazing complex also offers a private pool, common room and a BBQ and picnic area as well! (id:15069)
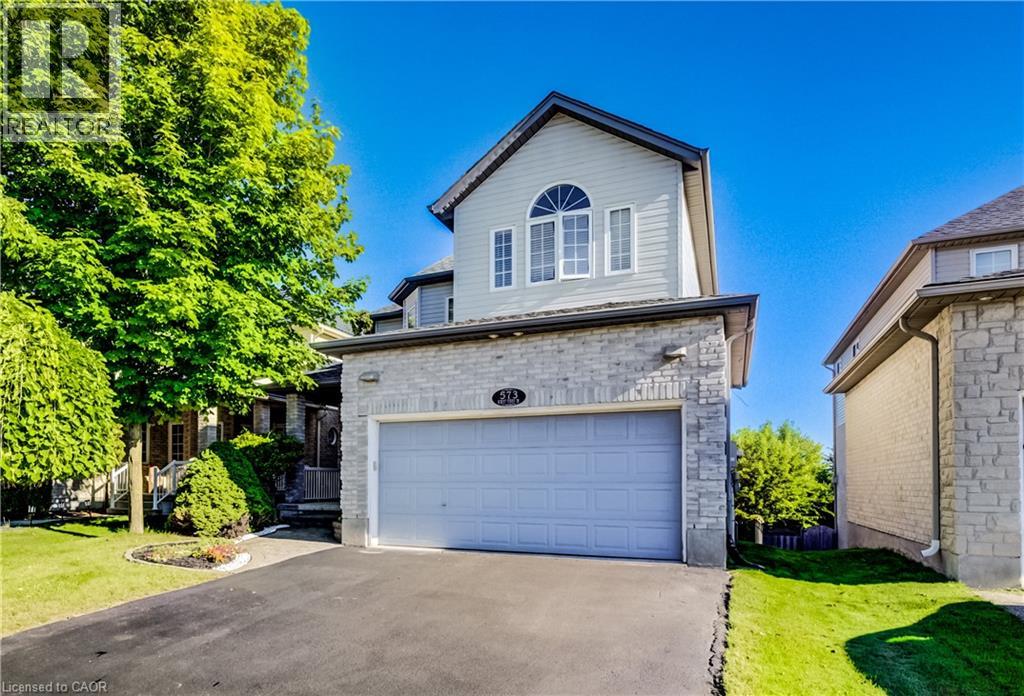
Stunning Doon South Home Backing Onto a Pond & Green Space — NO REAR NEIGHBOURS! Welcome to this beautiful Doon South home offering over 3,000 sq. ft. of finished living space, featuring 3 bedrooms plus a den, 3.5 bathrooms, 17-ft ceilings, a finished walkout basement, and an insulated double garage. The bright, open-concept main floor features 9-17-ft ceilings, a stylish kitchen with centre island, and a spacious living room with floor-to-ceiling windows overlooking the peaceful pond and green space. A gas fireplace adds warmth and comfort. The upper level has been fully renovated, featuring new flooring and beautifully updated bathrooms. It offers 3 spacious bedrooms plus a den, perfect for a home office, nursery, or additional living space. The primary bedroom includes a walk-in closet and private ensuite bathroom. Enjoy the finished walkout basement that provides additional living space with radiant floor heating, recreation space, and a built-in office area. Outdoors enjoy the large deck with gazebo and gas BBQ hookup, overlooking the serene natural surroundings. Enjoy the walking trails behind your house, schools near by, highway 401 and express. A rare opportunity to enjoy beautiful views, versatile living space, and an exceptional Doon South location! (id:15069)
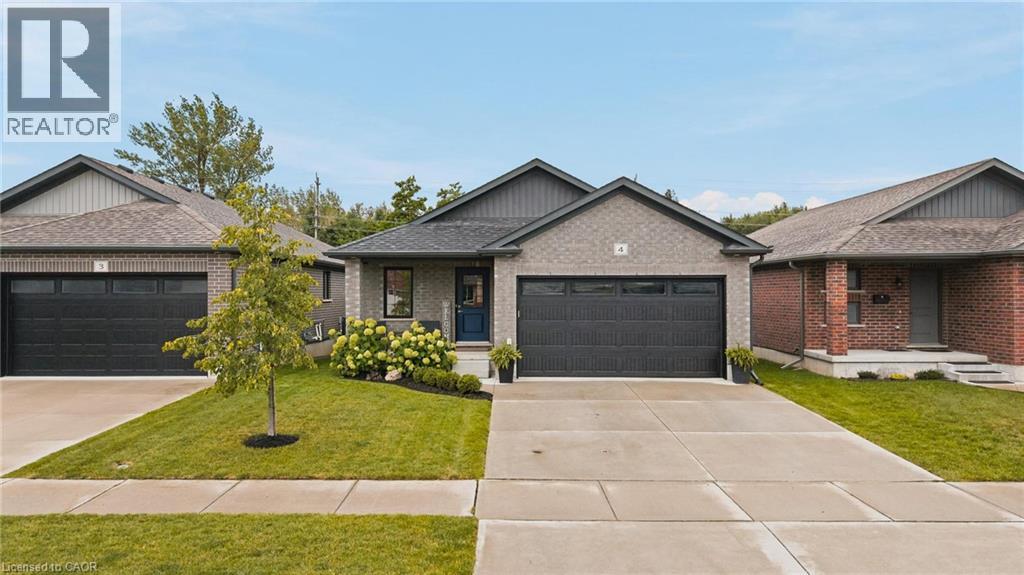
Welcome to 4 Parkmeadow Place, ideally situated on a quiet cul-de-sac in a great Listowel neighbourhood, just a few short blocks from Eastdale Public School. This spacious and thoughtfully designed home offers plenty of room for the whole family, both inside and out. The exterior features a double car garage, cement driveway, fully fenced backyard, large deck, and cement patio. A sliding door from the living room provides convenient access to the backyard and patio, creating an easy connection between the indoor and outdoor living spaces. The main level offers a bright and inviting open concept kitchen, living, and dining area with plenty of space for everyday living and entertaining. Two spacious bedrooms are located on the main floor, including a primary bedroom complete with a walk-in closet and private ensuite. A four-piece bathroom and convenient main floor laundry complete the level. The finished basement provides an abundance of additional living space and is ideal for family gatherings, game nights, movie nights, or simply having room to spread out. It features two generous sized bedrooms, ample closet space, a beautifully finished bathroom, and a large versatile recreation area. With a functional layout, generous room sizes, and excellent use of space throughout, this home offers a welcoming combination of comfort, practicality, and versatility. Located in a quiet, family-friendly setting close to schools and amenities, 4 Parkmeadow Place is a home that truly has space for everyone. (id:15069)
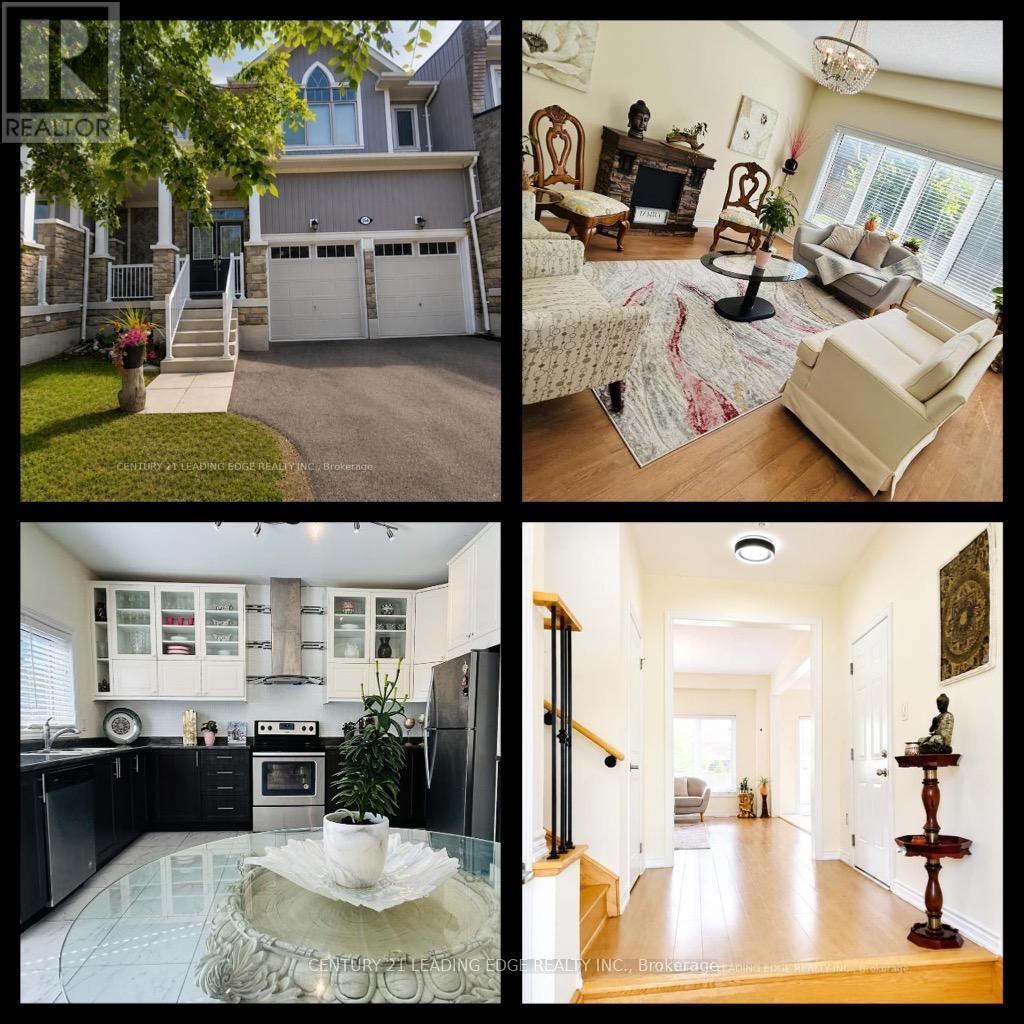
Welcome to 164 Allegra Drive, located in one of Wasaga Beach's most desirable family-friendly neighborhoods, just minutes from Ontario's largest freshwater beach. Surrounded by nature and stunning seasonal scenery, this beautifully maintained 2018-built freehold townhouse offers the perfect blend of comfort, style, and convenience. Featuring a double-car attached garage with inside entry, High Cellings, Good size Yard, this bright and spacious home is fully serviced with municipal water, sewer, and natural gas. Step inside to a welcoming oversized foyer and enjoy the impressive high ceilings and sun-filled open-concept main floor, designed for modern living and entertaining. The spacious kitchen offers plenty of cabinetry and workspace, seamlessly connecting to the dining area-perfect for family gatherings and everyday living. Walk out to the large private backyard, ideal for relaxation, gardening, or summer BBQs. Upstairs, you'll find three generous-sized bedrooms, including a tranquil primary retreat featuring a walk-in closet and a luxurious 4-piece ensuite complete with a frameless glass shower and stand-alone soaker tub. A second full bathroom and convenient upper-level laundry room complete this floor.The full unfinished basement offers endless possibilities to create additional living space tailored to your needs. Additional highlights include a carpet-free interior, modern finishes, and a functional family-friendly layout throughout. Located on a quiet street with easy access in and out of town, this home is close to schools, parks, scenic hiking trails, shopping, and everyday amenities. Plus, you're just a short drive from Blue Mountain Resort, making it easy to enjoy skiing, golfing, hiking, and year-round recreation. With Costco expected to arrive in 2026, the area continues to grow and add value. Whether you're looking for a primary residence, vacation home, or investment opportunity, this move-in-ready property offers the ultimate four-season lifestyle (id:15069)
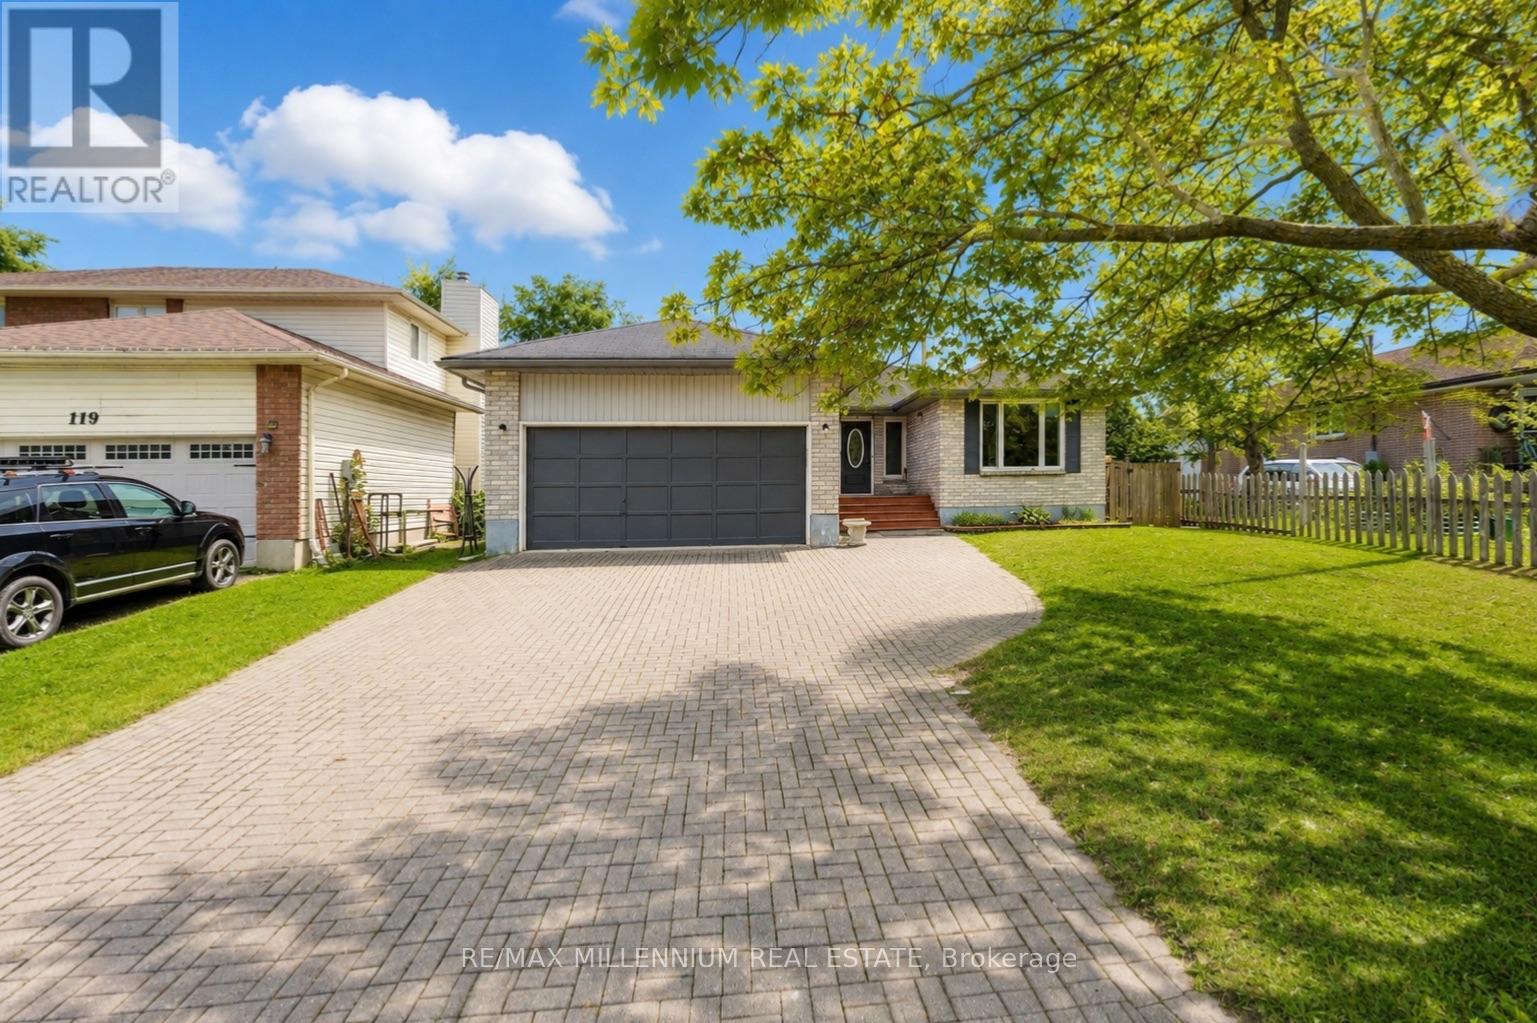
INVESTMENT & MULTI-GENERATIONAL OPPORTUNITY! Welcome to this beautifully maintained 3+3 bedroom, 2-bathroom home offering exceptional flexibility for first-time buyers, families, or investors. Featuring pot lights throughout, a functional layout, interlocking driveway with parking for at least 6 cars, and a convenient separate side entrance to the lower level. The basement offers excellent potential for a second living space, with legal basement building permits already approved, providing a strong pathway toward a legal duplex setup. Ideally located close to major schools, Georgian College, shopping, transit, and Highway 400. fantastic opportunity to live in, generate rental income, or create a legal two-unit investment. With the right setup and market rents, this property has the potential to generate $1,500+ in positive monthly cash flow. Don't miss this opportunity! (id:15069)
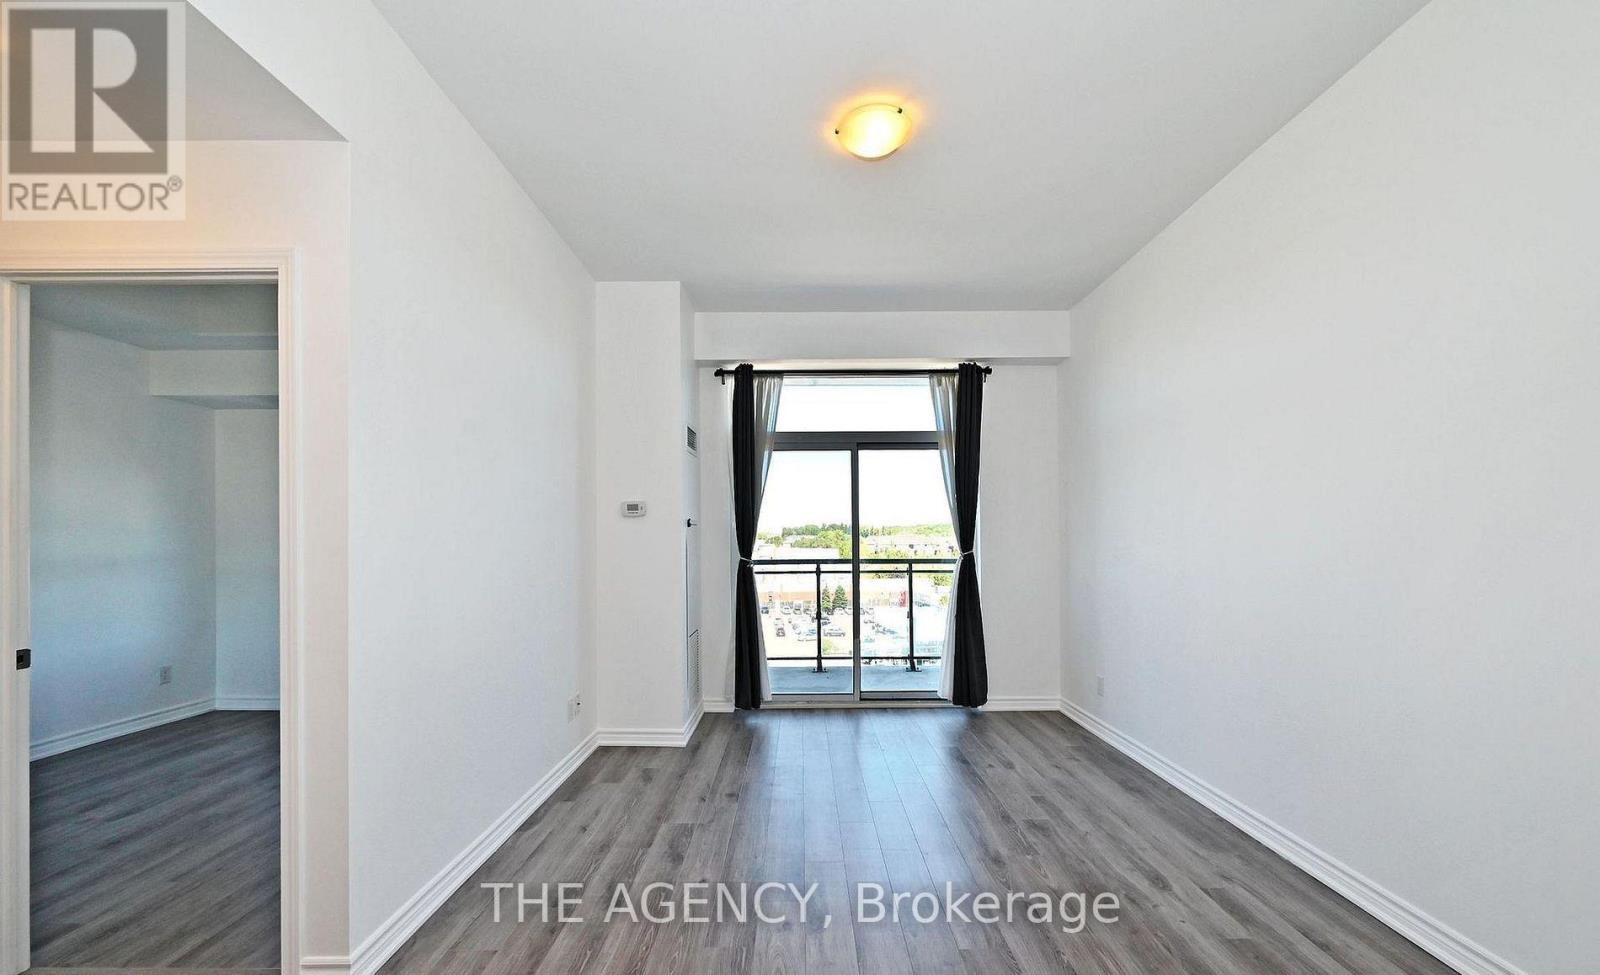
Modern Boutique Living on Yonge. Welcome to this elegant 1-bedroom plus den suite in a contemporary 8-storey boutique residence. Designed with soaring 9-foot smooth ceilings and expansive windows, the home feels bright and airy while showcasing unobstructed views. The sleek modern kitchen with a generous breakfast bar makes everyday living and entertaining effortless. The bedroom has also been enhanced with custom shelving in the closet, maximizing functionality and storage. This suite offers rare conveniences that truly set it apart: two parking spaces with private, fully enclosed lockers directly attached providing secure, easy-access storage far superior to the typical caged-style bulk lockers found in most condos and one communal cage styled locker. Potential to rent the extra parking and locker spaces for an extra monthly income. Residents enjoy added lifestyle convenience with the party room, gym, and the rooftop patio located right on the same floor, adjacent to the unit. The building's location offers convenience of the VIVA transit and sits just steps from shops, dining, strip malls, and minutes from major highways and top-rated schools. (id:15069)
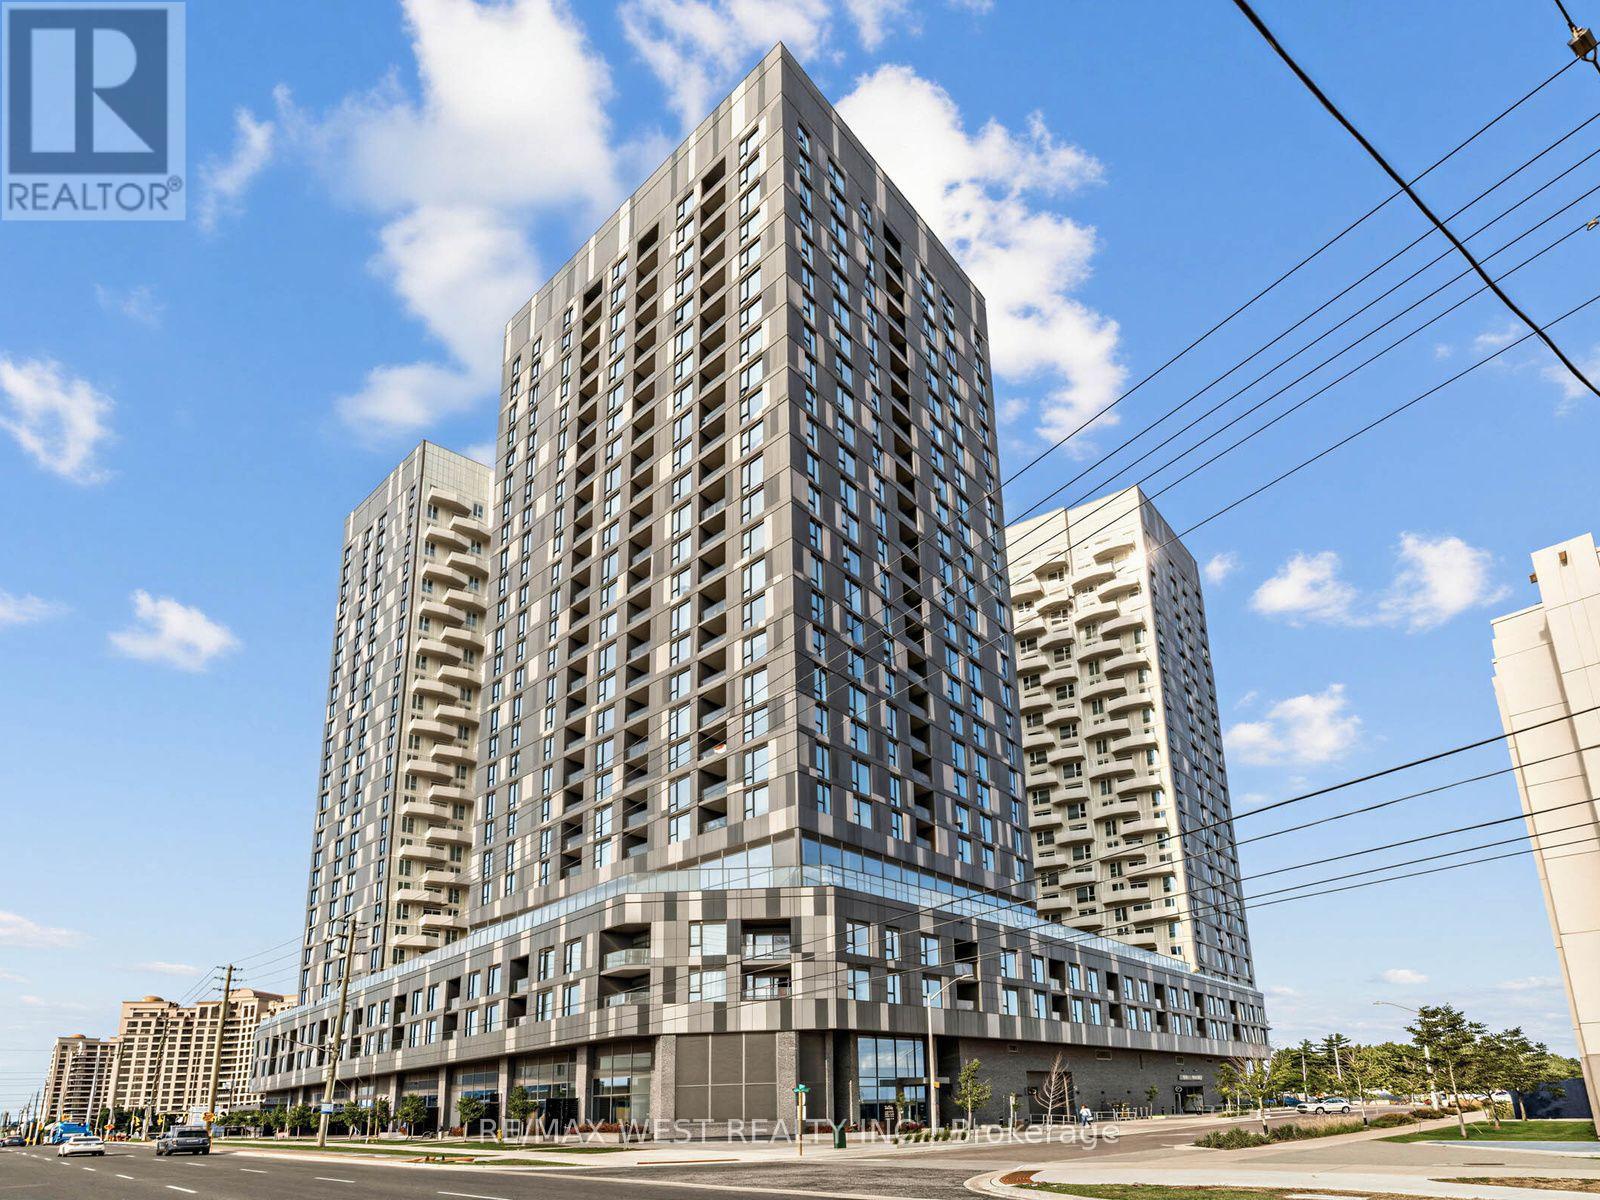
Spacious 1+Den, 2 Full Baths, Parking & Locker at a Great Value! Welcome to Abeja District Condos in Vaughan. This generously sized 1+Den, offers the space and flexibility buyers are looking for, with a large den that can easily function as a home office or additional living space, plus 2 full bathrooms. Sophisticated kitchen finishes, spa-like baths, upgraded features including wood flooring throughout, pot lights, roller mesh blinds, mirrored closet doors and full sized foyer closet make this suite a stand-out. Exceptional building amenities are all conveniently located in the same building, including 24 hr concierge, theatre, fitness center, yoga room, wellness spa, resident lounge, party room, conference /work hub, artist studio and outdoor terraces! Steps from Vaughan Mills Shopping center, close to Cortellucci Hospital, Canada's Wonderland, Shopping, restaurants, plazas, public transit and easy access to Highway 400 & 407. A fantastic opportunity and great value for those seeking space, convenience and an elevated condominium lifestyle in Vaughan. (id:15069)
Experience Luxury In This Stunning Executive-Style Family Home, Overflowing With High-end Finishes & No Neighbours Behind! Situated On A Quiet, Peaceful Street In One Of Whitby's Most Desirable Communities, This Isn't Just A House; It's A Lifestyle Beyond Compare. Step Through The Grand Double-Door Entrance Into A Thoughtful Layout Featuring Engineered Hardwood Flooring On The Main & 2nd Levels, New Chandeliers, & Smart-Home Integration (Google Home, Ring Security, Smart Switches, & Remote-Controlled Blinds). The Living Room Feature Custom Wall Paneling & Abundant Pot Lights, While The Dining Room Offers A Walkout To The Yard. The Family Room Highlighting A Bow Alcove, Sliding Patio Doors, & Large Windows Flooding The Space With Natural Light. The Fully Renovated Kitchen Boasts Pristine Quartz Countertops, A New Backsplash, Custom Storage (Spice Rack, Lazy Susan, Pull-outs), & New High-end Appliances, Including A Built-in Wall Oven & Chimney Hood. A Main-floor Powder Room Features A New Vanity & New Backsplash Wall. Upstairs, The Grand Primary Suite Exudes Luxury With Custom Wall Paneling & A 5pcs Ensuite Featuring A Freestanding Tub, Separate Shower, Modern Vanity, & Upgraded Finishes. Three Spacious Bedrooms Are Serviced By An Updated Main Washroom With A Standing Shower & Stylish Vanity. Packed With Functional Luxury, This Home Features Extensive Custom Built-in Cabinetry (Foyer, Pantry, Wardrobes, Furnace Room, Basement Shoe Storage) Plus A Built-in Murphy Bed In the Guest Bedroom. The Finished Basement Offers Endless Possibilities For Extended Family Or Guests, Complete With A Bedroom, Living Area, & 3-piece Washroom. Mechanically Flawless & Future-proofed: All-new Windows, Owned Furnace & Tankless Water Heater, Updated AC, Added Garage Insulation, EV Charger, Exterior Lighting, Painted Garage, And Refreshed Porch & Deck. Steps To Norista Park & Robert Munsch Public School; Minutes To Divine Jyotish School, Walmart, Shopping, Dining, Hwy 412, And Hwy 407! (id:15069)
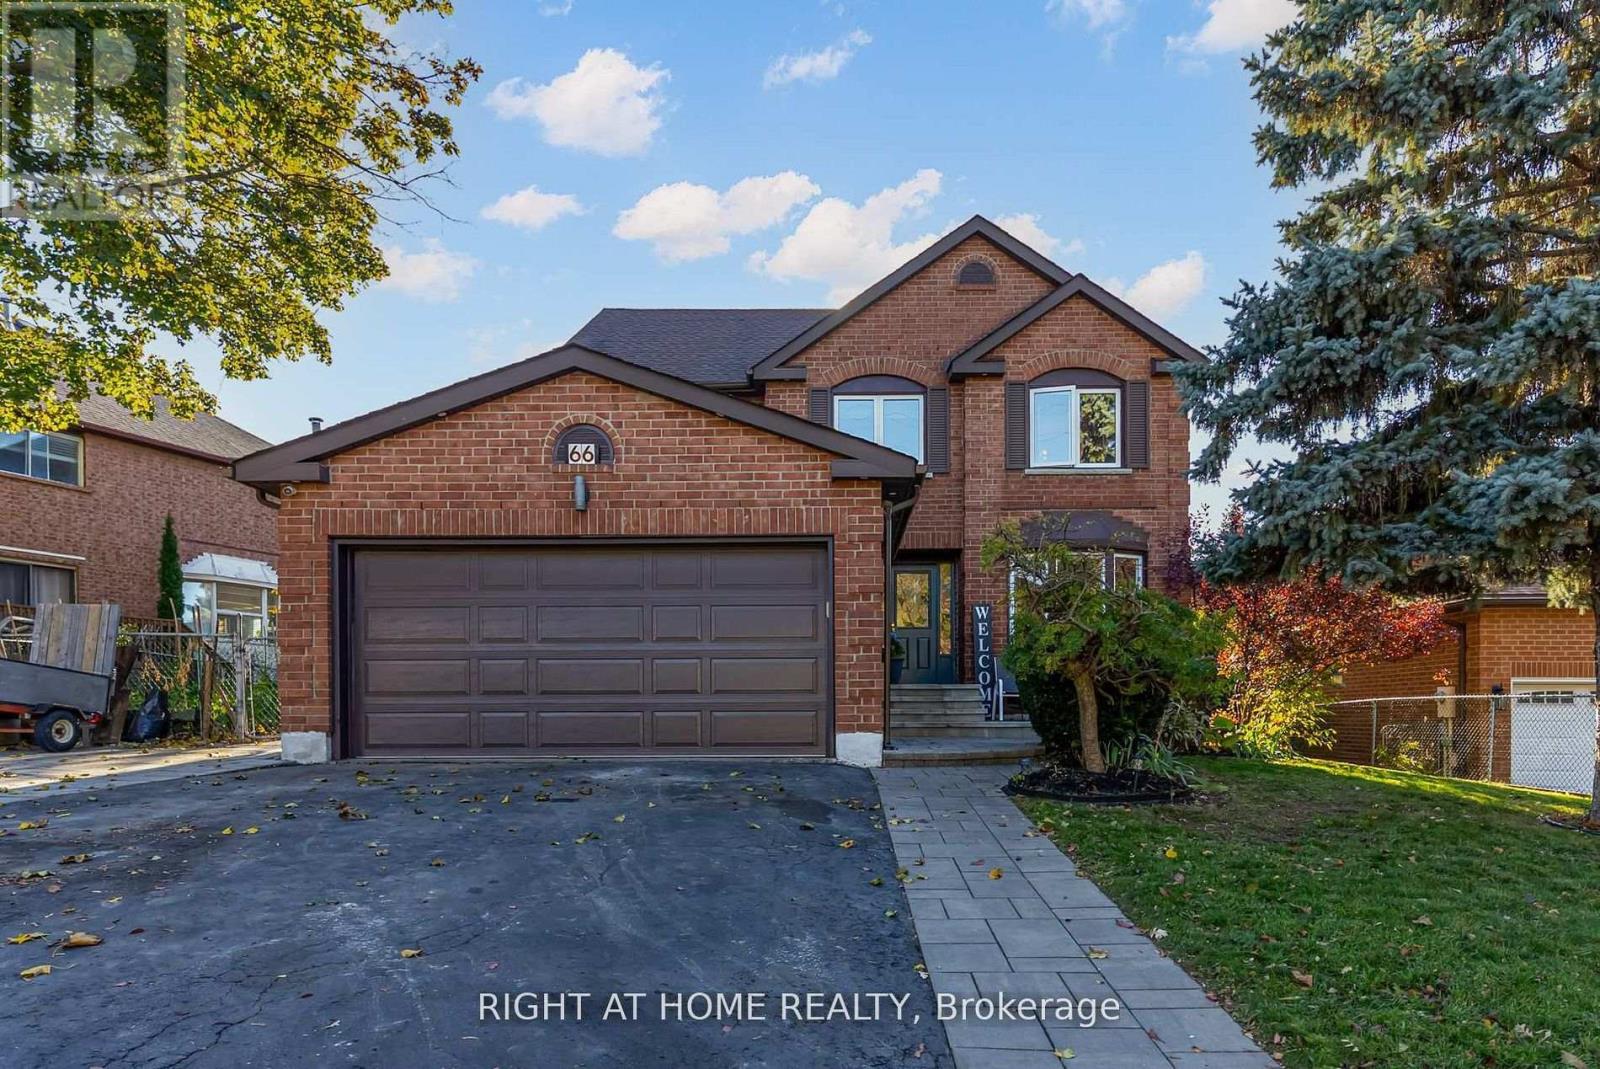
Welcome to 66 Glen Hill Dr, a spacious 4-bedroom detached family home situated in the desirable Blue Grass Meadows community of Whitby. Filled with natural light, the main floor features a welcoming family room with fireplace, hardwood floors & pot lights, a separate living/dining area, powder room, and a modern kitchen with S/S appliances, centre island, breakfast area & plenty of storage. The impressive primary retreat offers a private sitting area, W/I closet & 4-pc ensuite. Three additional generous bedrooms and a 4-pc family bath with his & hers sinks complete the second floor. The finished walk-out basement provides a huge rec room, laundry area & ample storage. Step outside to your private backyard oasis featuring a raised deck, gazebo & beautiful in-ground pool-perfect for entertaining family & friends. Large 71 x 121 ft lot with 6-car parking. Conveniently located close to schools, parks, shopping, recreation & everyday amenities. A fantastic opportunity to call this beautiful family home yours! (id:15069)