
117 Rose Street Barrie, Ontario L4M 2T6

6 Bedroom
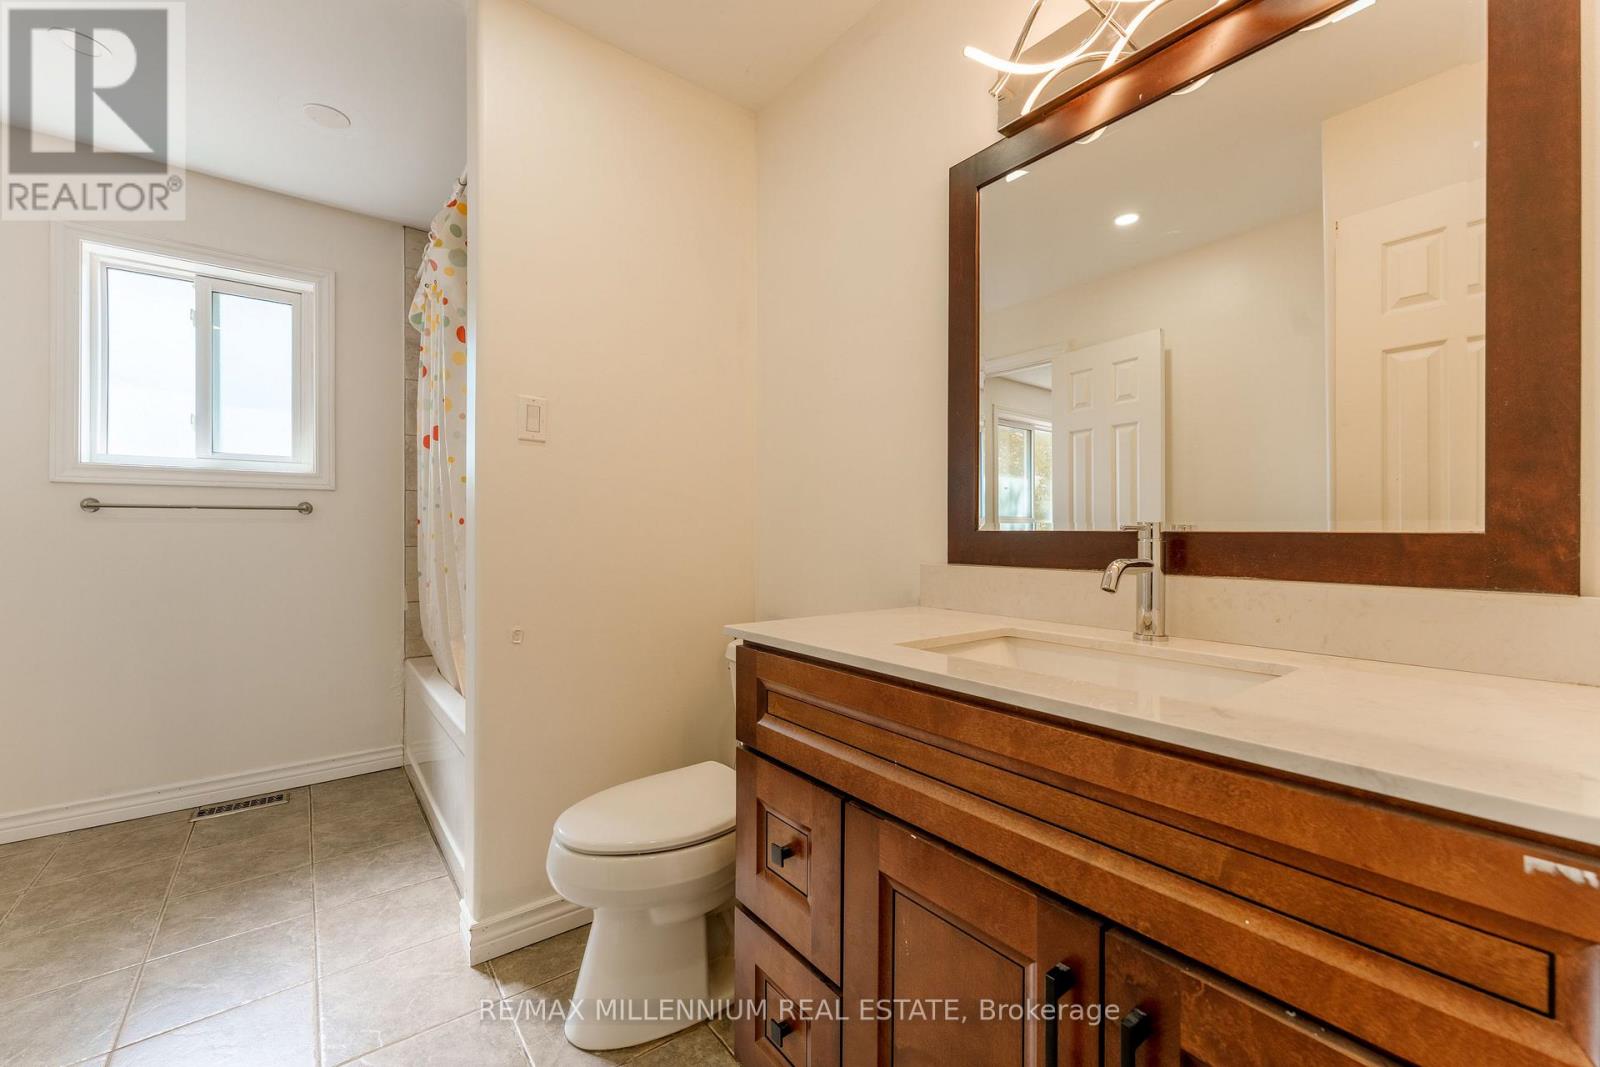
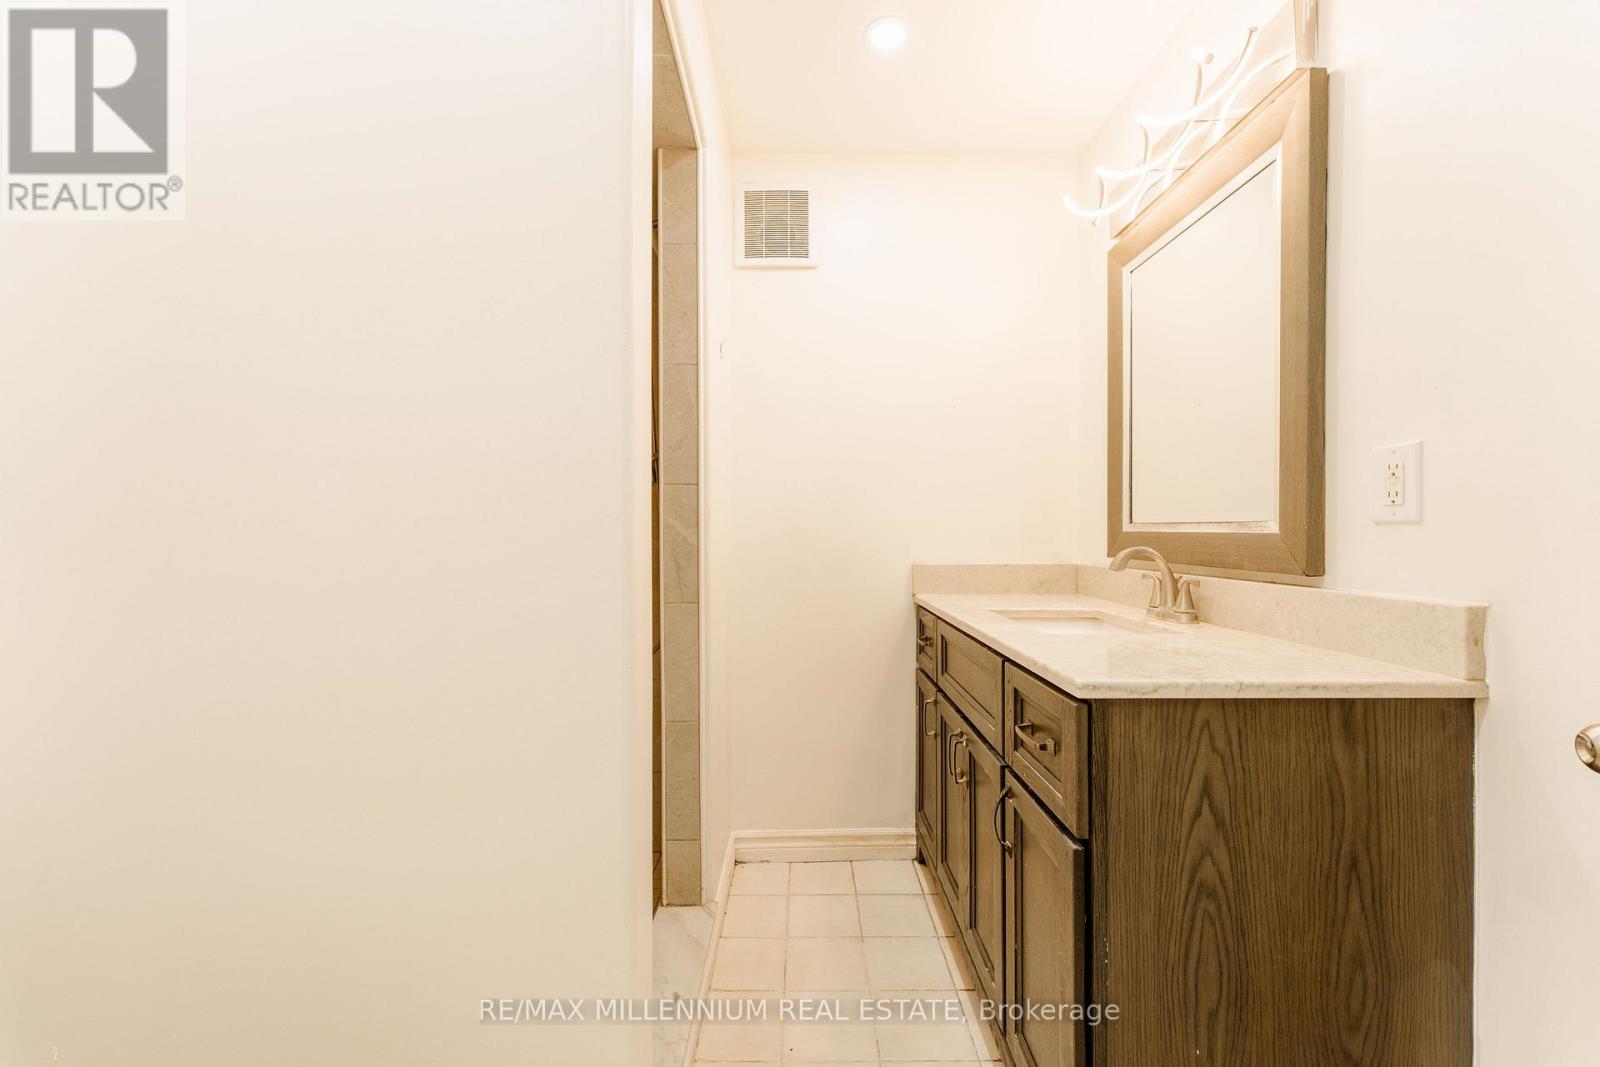
2 Bathroom
1,100 - 1,500 sqft
Bungalow
Fireplace
Central Air Conditioning
Forced Air
$719,000
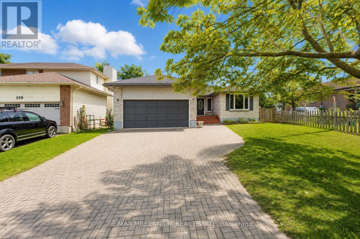
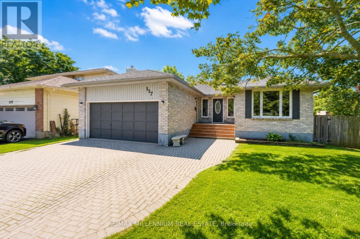
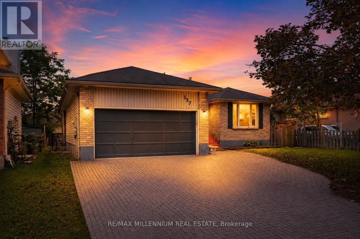
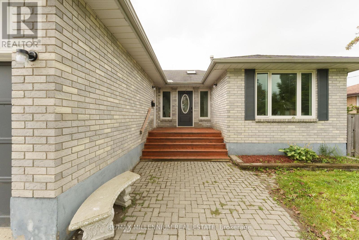
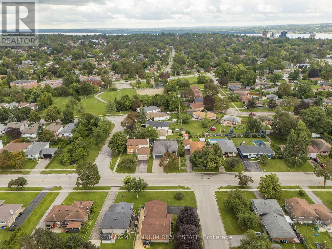
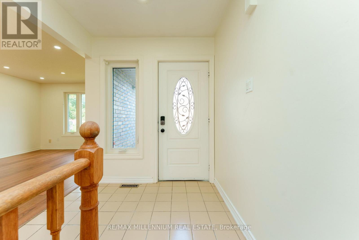
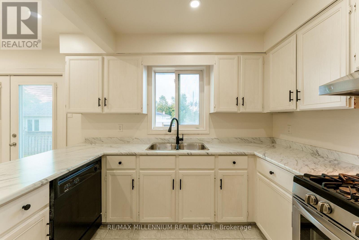
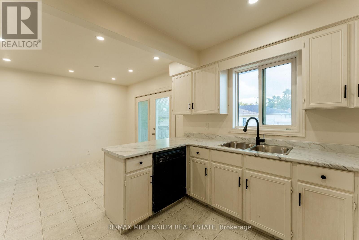
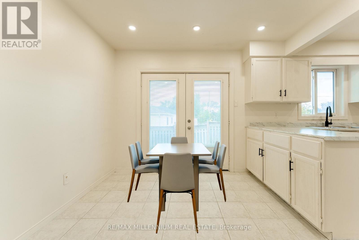
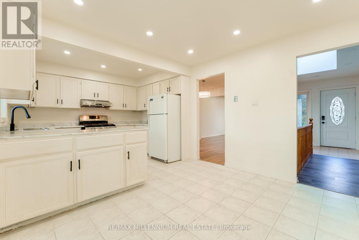
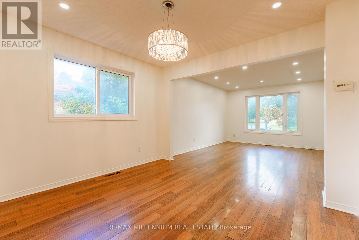
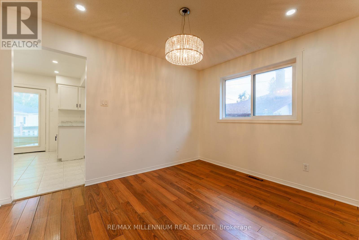
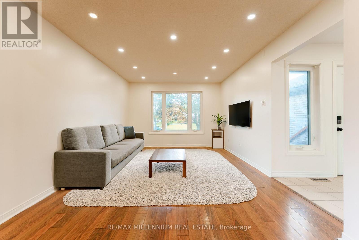
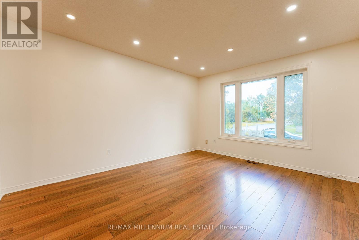
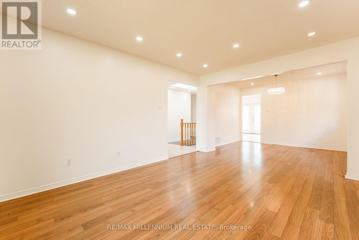
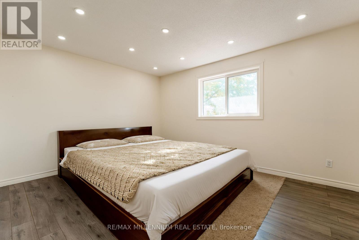
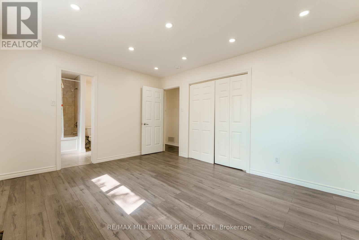
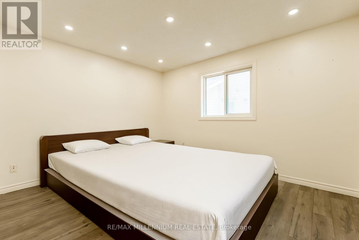
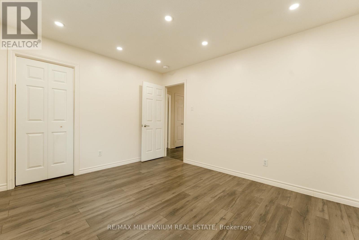
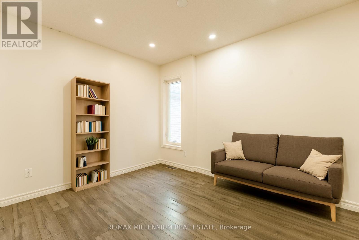
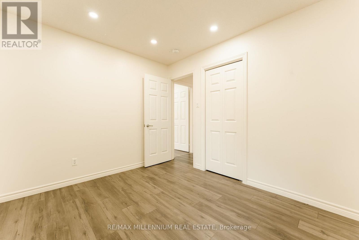
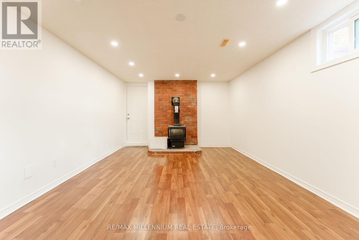
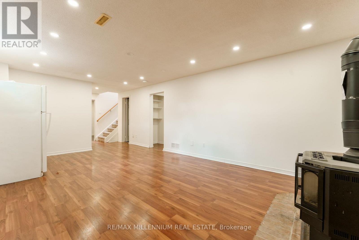
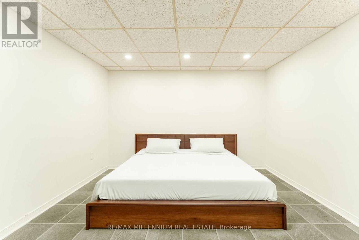
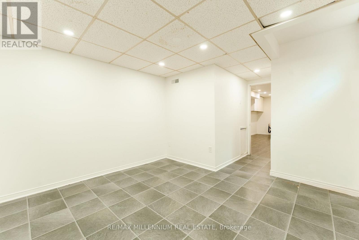
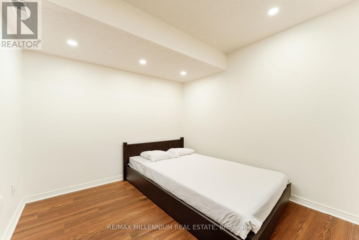
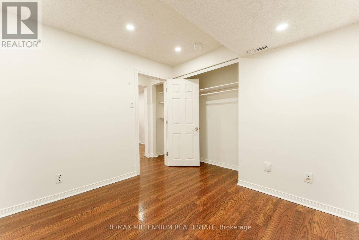
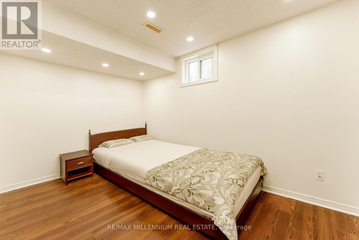
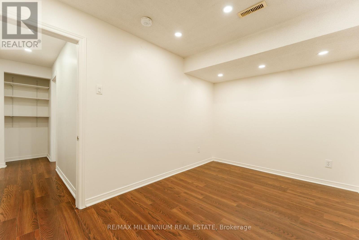
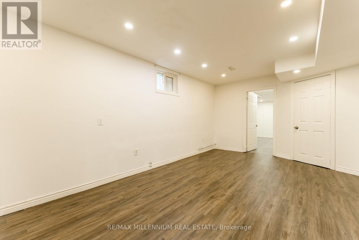
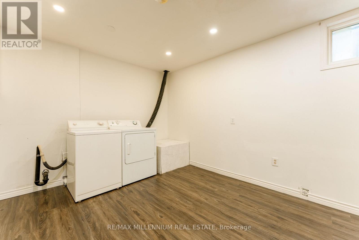
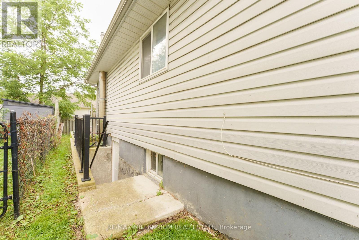
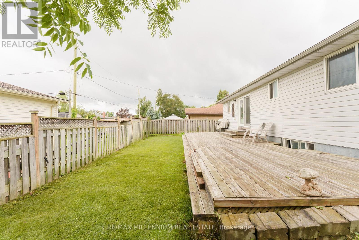
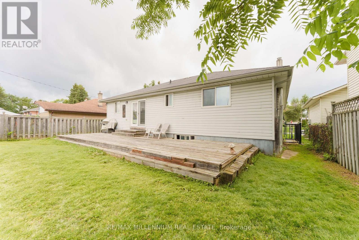
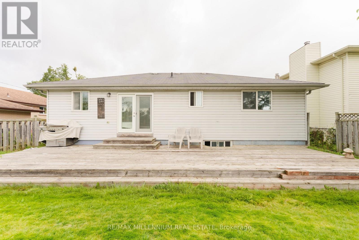
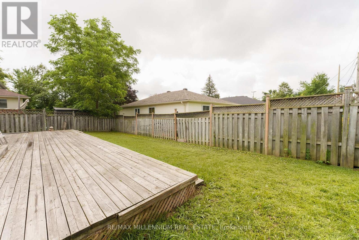
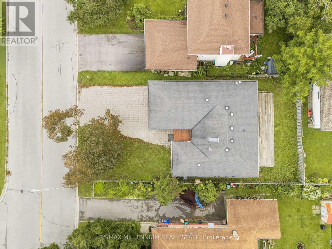
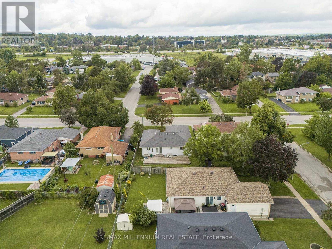
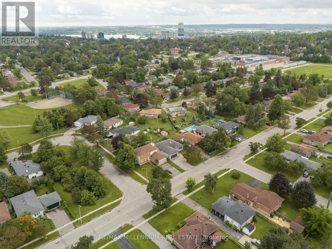
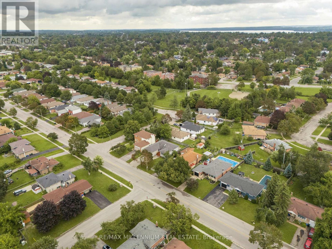
INVESTMENT & MULTI-GENERATIONAL OPPORTUNITY! Welcome to this beautifully maintained 3+3 bedroom, 2-bathroom home offering exceptional flexibility for first-time buyers, families, or investors. Featuring pot lights throughout, a functional layout, interlocking driveway with parking for at least 6 cars, and a convenient separate side entrance to the lower level. The basement offers excellent potential for a second living space, with legal basement building permits already approved, providing a strong pathway toward a legal duplex setup. Ideally located close to major schools, Georgian College, shopping, transit, and Highway 400. fantastic opportunity to live in, generate rental income, or create a legal two-unit investment. With the right setup and market rents, this property has the potential to generate $1,500+ in positive monthly cash flow. Don't miss this opportunity! (id:15069)
Property Details
| MLS® Number | S13723032 |
| Property Type | Single Family |
| Community Name | Wellington |
| Features | Guest Suite |
| Parking Space Total | 6 |
| Structure | Deck |
Building
| Bathroom Total | 2 |
| Bedrooms Above Ground | 3 |
| Bedrooms Below Ground | 3 |
| Bedrooms Total | 6 |
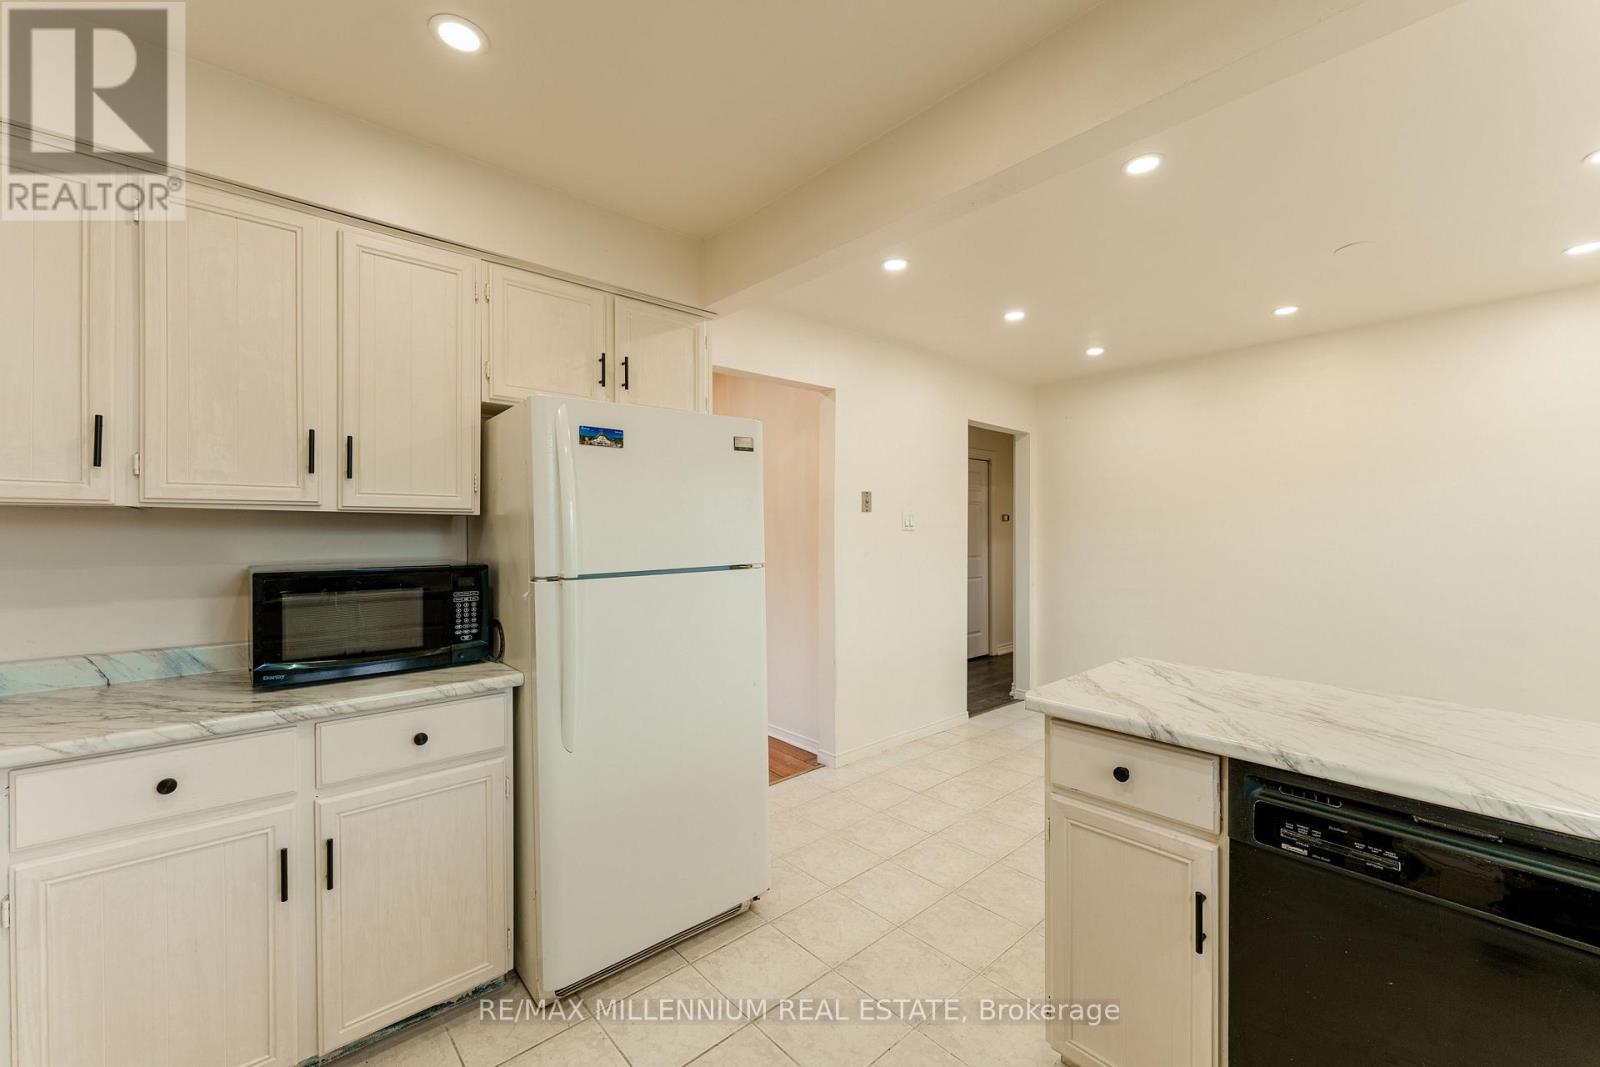
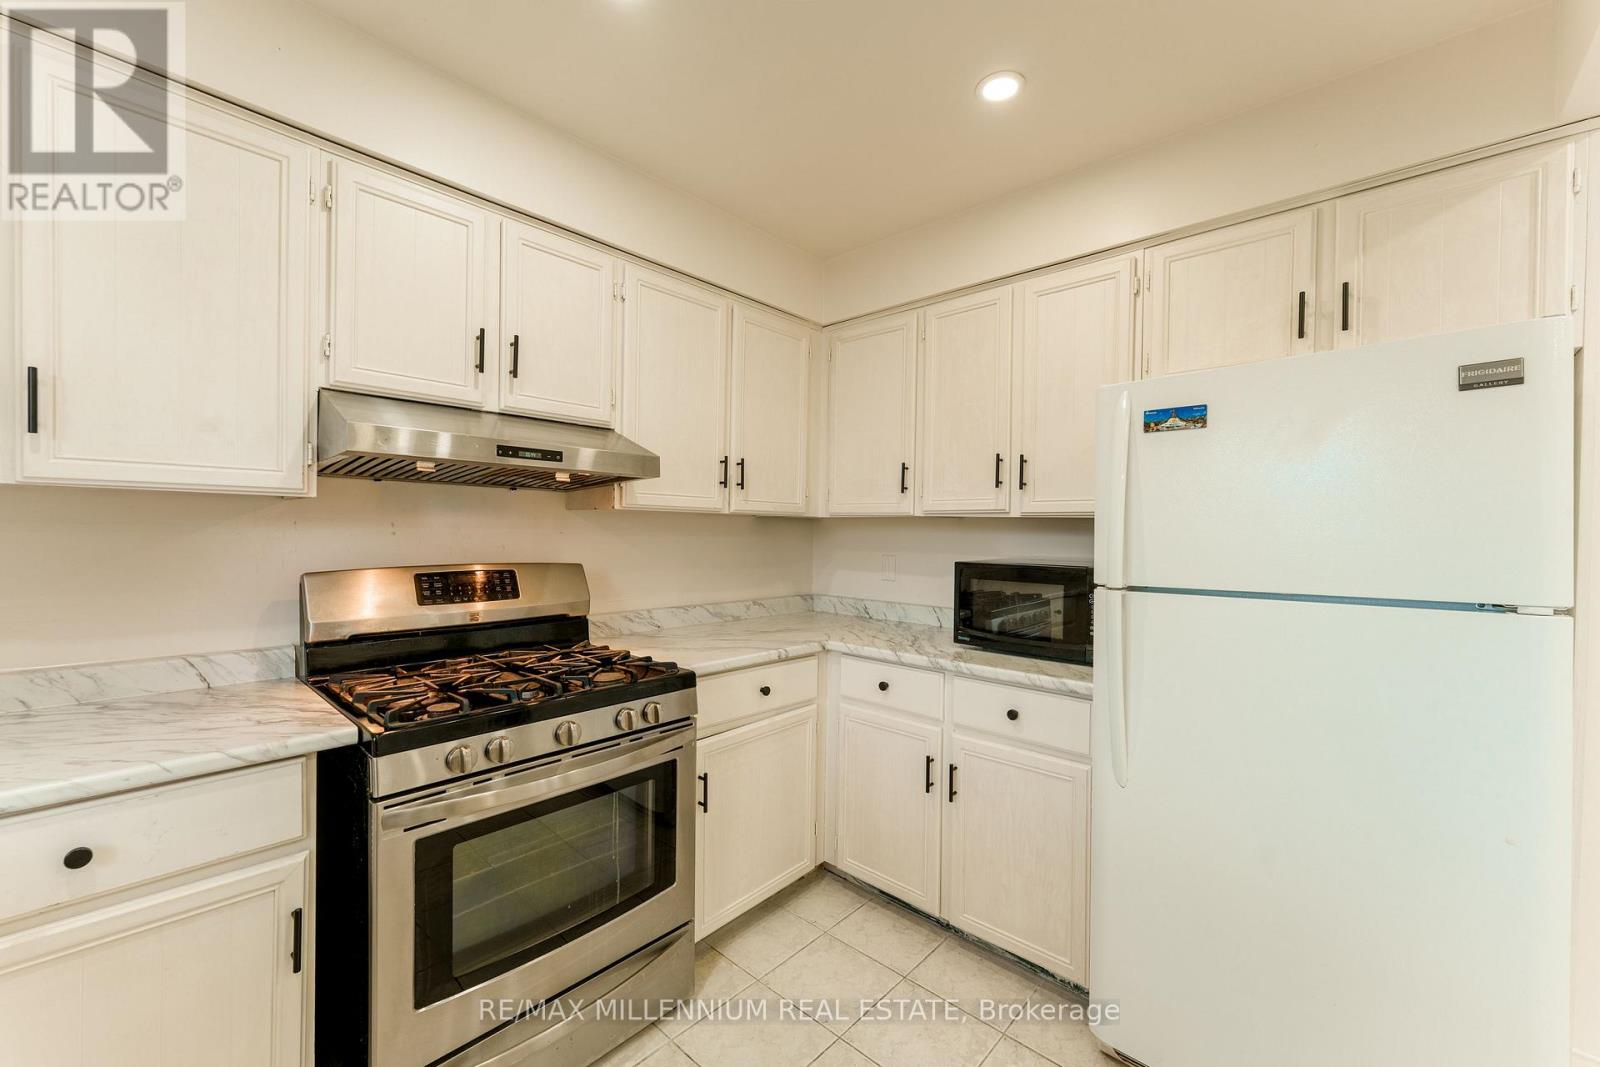
| Appliances | Water Heater - Tankless, Dishwasher, Dryer, Stove, Washer, Refrigerator |
| Architectural Style | Bungalow |
| Basement Features | Apartment In Basement |
| Basement Type | N/a |
| Construction Style Attachment | Detached |
| Cooling Type | Central Air Conditioning |
| Exterior Finish | Brick |
| Fireplace Present | Yes |
| Flooring Type | Tile, Laminate |
| Foundation Type | Brick |
| Heating Fuel | Natural Gas |
| Heating Type | Forced Air |
| Stories Total | 1 |
| Size Interior | 1,100 - 1,500 Sqft |
| Type | House |
| Utility Water | Municipal Water |
Parking
| Attached Garage | |
| Garage |
Land
| Acreage | No |
| Sewer | Sanitary Sewer |
| Size Depth | 100 Ft ,1 In |
| Size Frontage | 54 Ft ,6 In |
| Size Irregular | 54.5 X 100.1 Ft |
| Size Total Text | 54.5 X 100.1 Ft |
Rooms
| Level | Type | Length | Width | Dimensions |
|---|---|---|---|---|
| Lower Level | Bedroom 5 | 2.53 m | 3.82 m | 2.53 m x 3.82 m |
| Lower Level | Other | 5.93 m | 3.37 m | 5.93 m x 3.37 m |
| Lower Level | Family Room | 6.47 m | 3.86 m | 6.47 m x 3.86 m |
| Lower Level | Bedroom | 2.86 m | 2.78 m | 2.86 m x 2.78 m |
| Lower Level | Bedroom 4 | 2.92 m | 3.41 m | 2.92 m x 3.41 m |
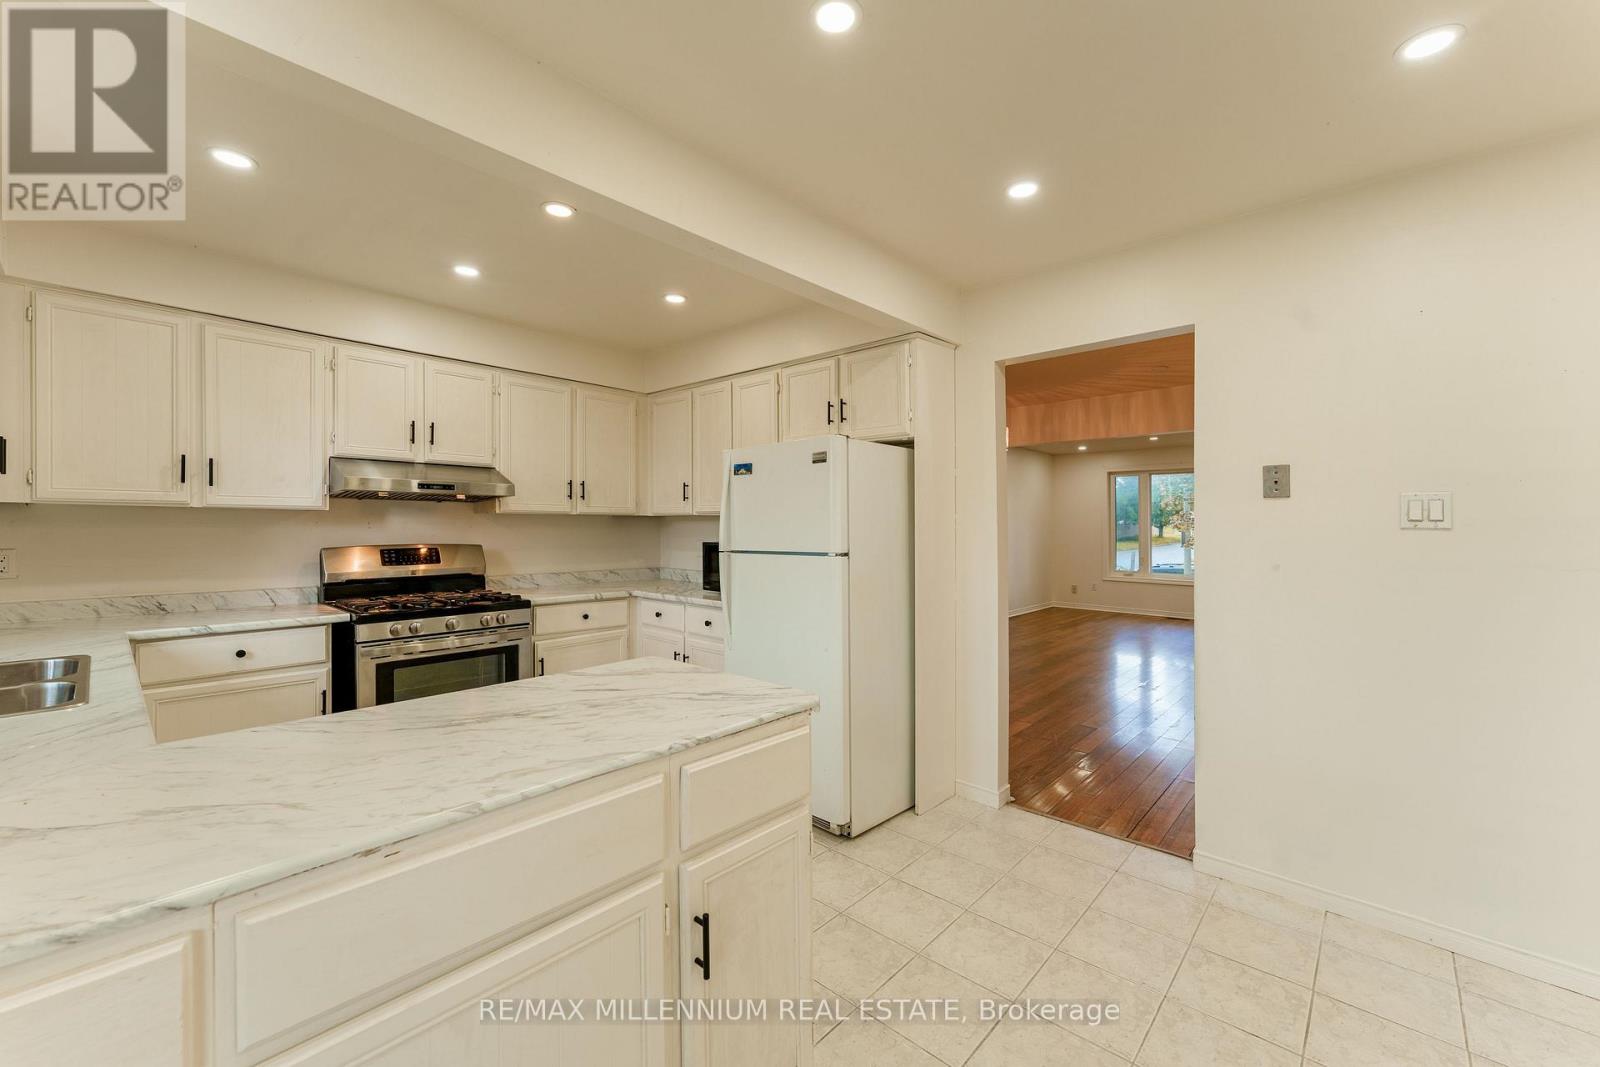
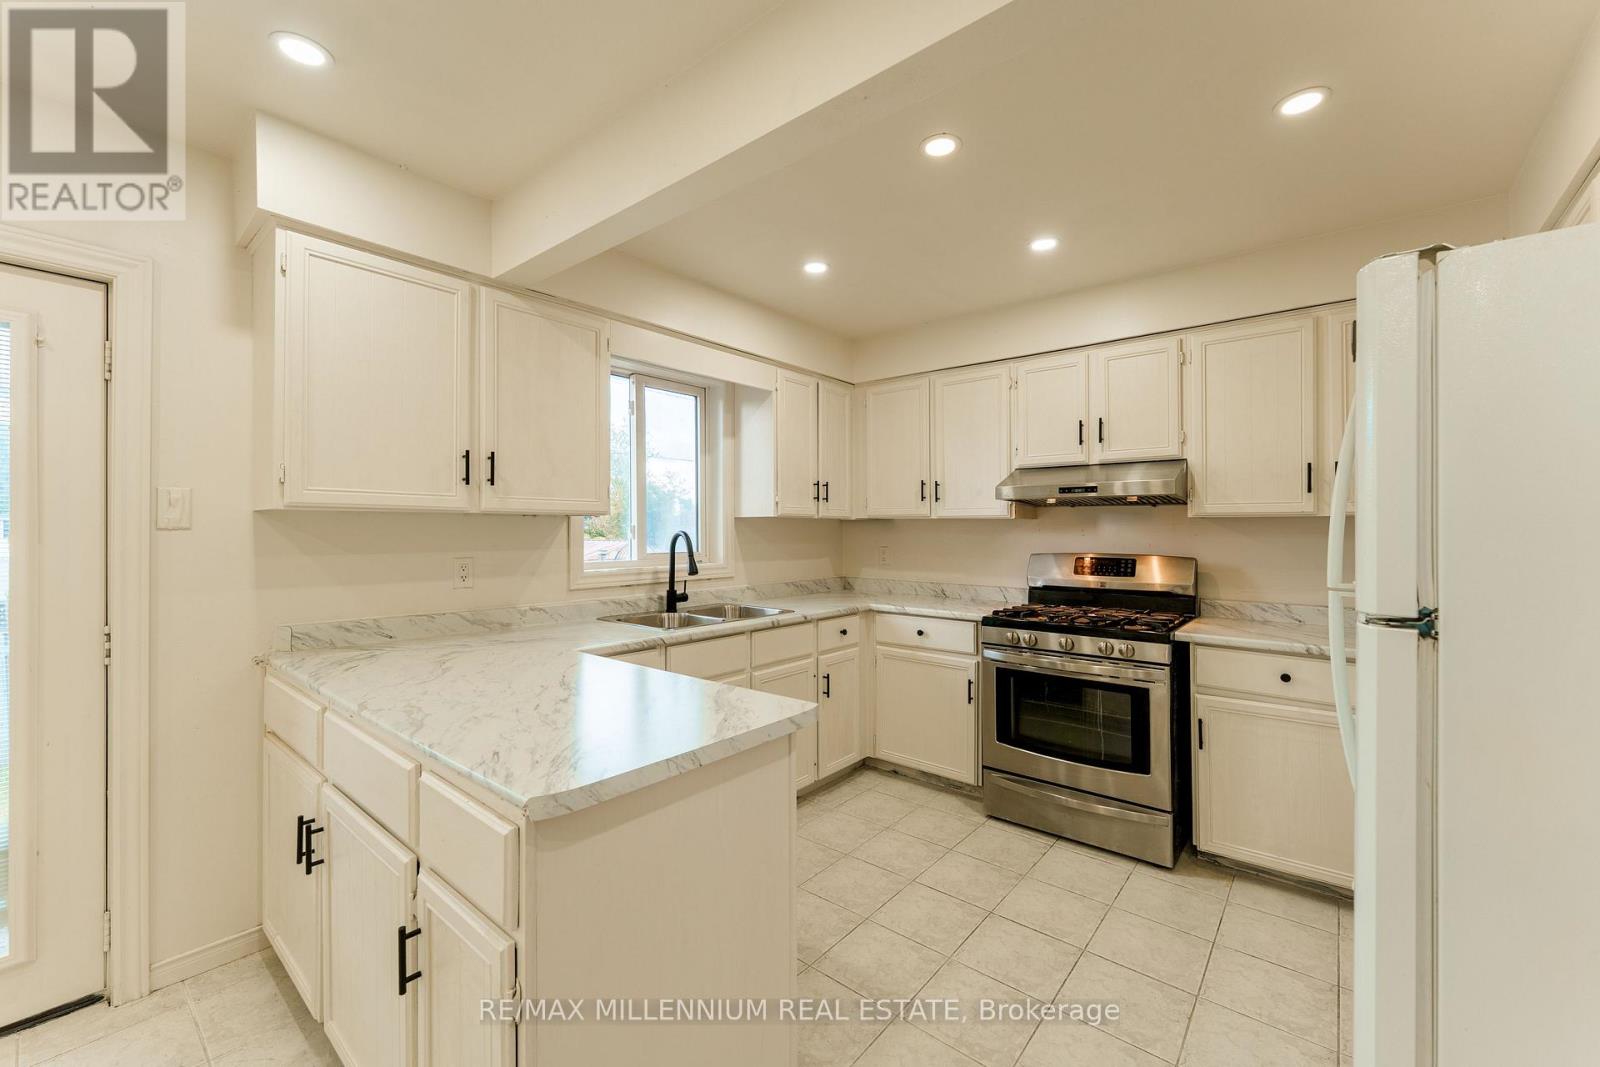
| Main Level | Kitchen | 5.67 m | 3.39 m | 5.67 m x 3.39 m |
| Main Level | Dining Room | 3.01 m | 3.54 m | 3.01 m x 3.54 m |
| Main Level | Living Room | 4.45 m | 3.55 m | 4.45 m x 3.55 m |
| Main Level | Primary Bedroom | 4.35 m | 3.45 m | 4.35 m x 3.45 m |
| Main Level | Bedroom 2 | 3.86 m | 3.22 m | 3.86 m x 3.22 m |
| Main Level | Bedroom 3 | 3.35 m | 2.78 m | 3.35 m x 2.78 m |
https://www.realtor.ca/real-estate/30209938/117-rose-street-barrie-wellington-wellington
Contact Us
Contact us for more information

This REALTOR.ca listing content is owned and licensed by REALTOR® members of The Canadian Real Estate Association
The trademarks REALTOR®, REALTORS®, and the REALTOR® logo are controlled by The Canadian Real Estate Association (CREA) and identify real estate professionals who are members of CREA. The trademarks MLS®, Multiple Listing Service® and the associated logos are owned by The Canadian Real Estate Association (CREA) and identify the quality of services provided by real estate professionals who are members of CREA. The trademark DDF® is owned by The Canadian Real Estate Association (CREA) and identifies CREA's Data Distribution Facility (DDF®)
September 09 2026 02:58:34
Toronto Regional Real Estate Board
RE/MAX Millennium Real Estate