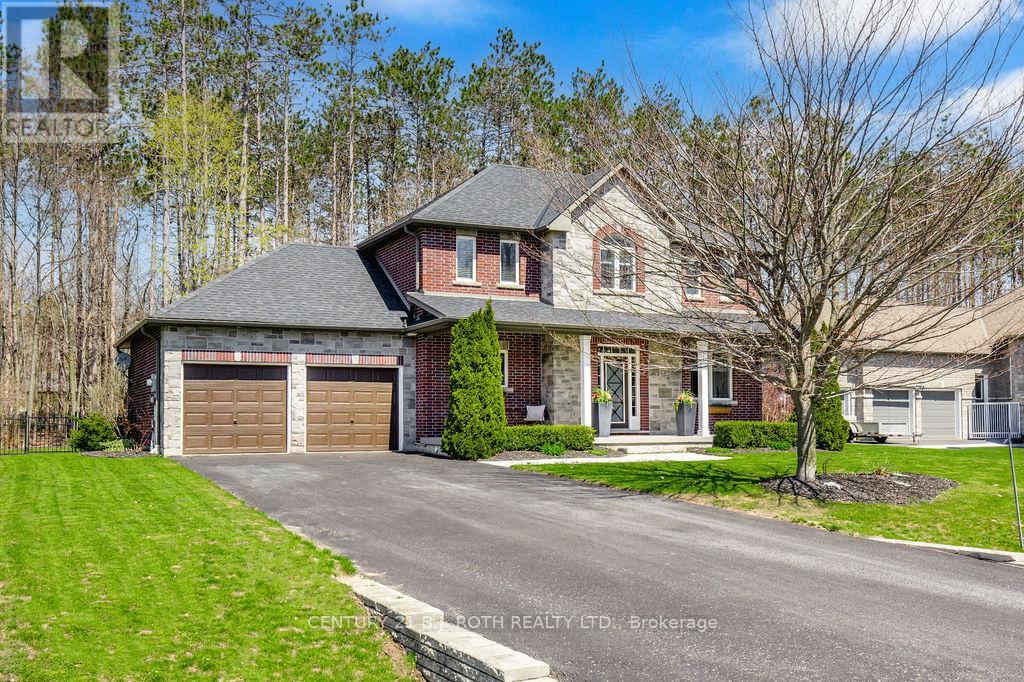
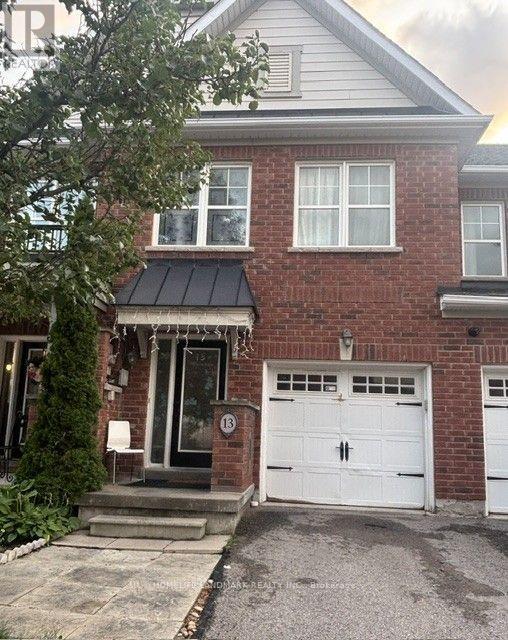
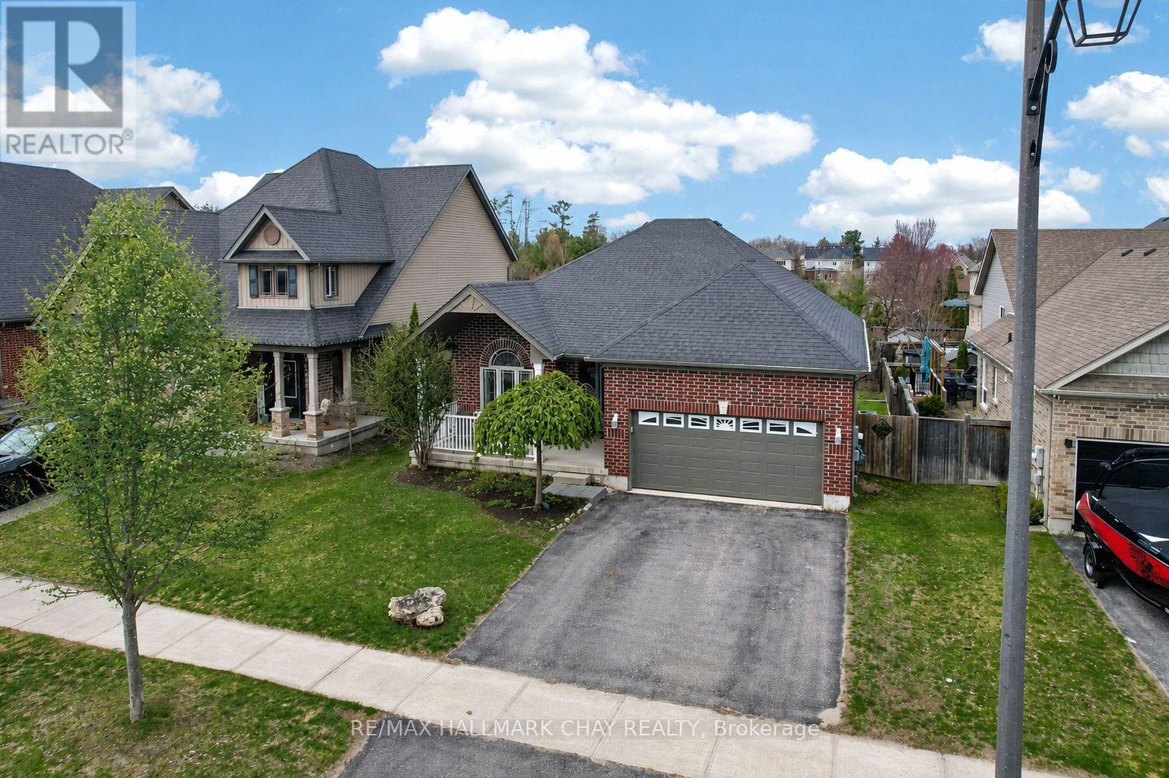
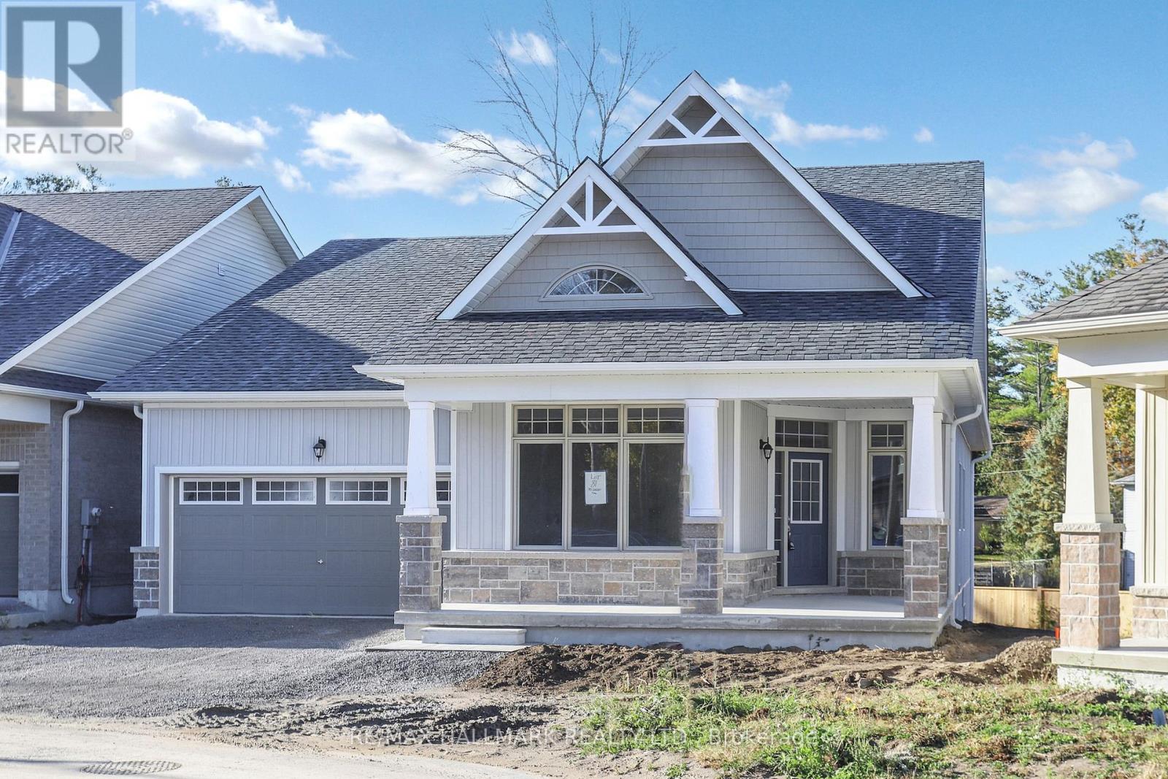
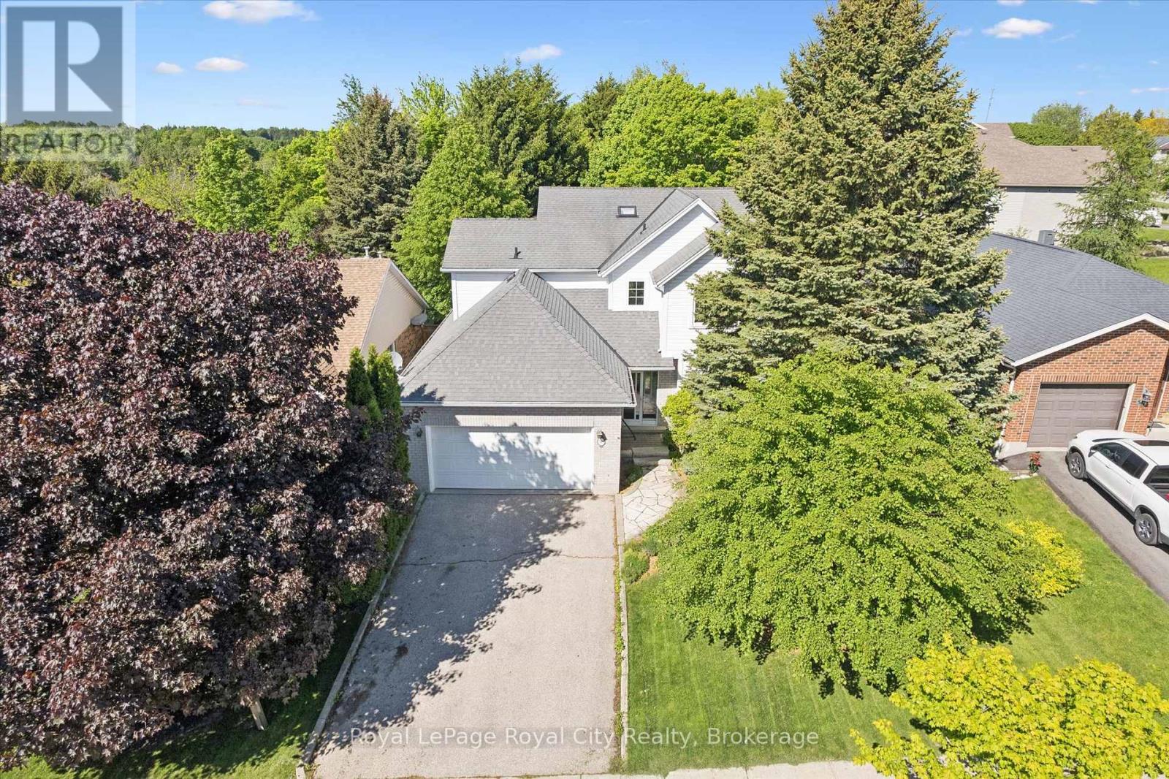
Located in one of Springwater's most sought-after estate communities, this beautiful home offers the perfect balance of comfort, style, and privacy. Backing onto mature trees, the backyard is a true private retreat designed for both relaxation and entertaining. The inground pool has been updated with a new liner and pool cover creating a clean and modern outdoor space perfect for summer gatherings, lounging in the sun, or enjoying peaceful evenings surrounded by nature. Inside, the open-concept layout creates a warm and welcoming atmosphere. The custom wood kitchen features granite countertops and a breakfast bar, flowing seamlessly into the living and dining areas, highlighted by a stunning two-sided gas fireplace. Upstairs, the spacious primary bedroom includes a walk-in closet and a private 4-piece ensuite. Two additional generously sized bedrooms and an updated 4-piece bathroom complete the upper level. The professionally finished basement adds valuable living space and includes a 3-piece bathroom, ideal for guests, family, or recreation. A truly inviting home offering comfort, privacy, and resort-style outdoor living. (id:15069)
Rarely offered in the highly sought-after Eagle Ridge community, this spacious main-floor bungalow-style condo offers the convenience of true single-level living with no stairs. This desirable 3-bedroom, 2-bathroom model is perfect for those seeking comfort, accessibility, and a low-maintenance lifestyle without compromising on space. Complete with a private 1-car garage and an additional outdoor parking space, this is a rare opportunity to own one of Eagle Ridge's most desirable layouts. The beautifully renovated kitchen features granite countertops, coordinating white appliances, abundant cabinetry, and a bright eat-in area. The open-concept living and dining room is ideal for entertaining, showcasing a cozy wood-burning fireplace and a stunning sunroom with skylights that fills the space with natural light while offering peaceful views of the mature pine trees. A built-in serving area with additional storage adds both character and functionality-a unique feature rarely found in similar homes. The thoughtfully designed bedroom wing offers three bedrooms, including a primary suite complete with a walk-in closet and private 3-piece ensuite with a walk-in shower. Two additional bedrooms provide excellent flexibility for family, guests, or a home office, while a separate laundry and storage room adds everyday practicality. Enjoy the peaceful setting Eagle Ridge is known for, surrounded by mature trees, walking trails, and green space, while being just minutes from shopping, restaurants, transit, Highway 417, and all the amenities Kanata has to offer. Main-floor, no-stairs models of this size and layout are rarely available-don't miss your chance to call this exceptional home your own. (id:15069)
Welcome to this beautifully laid-out 3-bedroom attached townhouse, featuring a bright and spacious open-concept living and dining area, complemented by a modern and functional kitchen. The thoughtfully designed layout offers both comfort and convenience for everyday family living.The main floor includes a convenient powder room. Upstairs, the spacious primary bedroom features a private ensuite bathroom and a walk-in closet. Two additional generously sized bedrooms share a full bathroom.The fully finished basement provides excellent additional living space, complete with a 3-piece bathroom, storage room. A large basement window brings in plenty of natural light, creating a bright and inviting space. Enjoy the peaceful setting with a beautiful wooded area just steps from the home. Surrounded by nature and away from heavy foot traffic. A private driveway, garage parking, and direct access into the home from the garage. the convenient location is minutes to Farmers market on main street, restaurants, supermarket, shopper drug mart, Spring Golf Course, Park and trail. This home offers a quiet and private atmosphere while maintaining everyday convenience. A well-designed home with generous room sizes, excellent natural light, and a tranquil setting - ideal for comfortable family living. (id:15069)
Welcome to 60 Brownley Lane in Angus, a well-maintained home built in 2014, located on a quiet, family-friendly street. From the moment you arrive, the home offers welcoming curb appeal and a practical layout designed for comfortable, everyday living.Inside, the main living and dining areas are bright and inviting, filled with natural light, creating an ideal space for relaxing or entertaining. The upgraded eat-in kitchen features maple cabinetry, stainless steel appliances, and a double pantry, offering excellent storage and functionality. Just off the kitchen, a three-season sunroom provides a peaceful place to enjoy views of the outdoors while remaining sheltered from the elements.The primary bedroom offers a private retreat complete with a walk-in closet, an additional closet, and a full ensuite.The second bedroom also includes a walk-in closet, adding to the home's thoughtful and efficient design. A convenient entry from the garage into the home adds everyday practicality. The lower level features a spacious unfinished basement of approximately 1,600 sq. ft., with high ceilings and large windows, offering a true blank canvas for future living space, recreation, or additional bedrooms. The basement layout and available backyard space may allow for the potential addition of a lower-level walk-up entrance, subject to buyer verification and required approvals.Outside, enjoy no rear neighbours, with views overlooking a pond and green space, along with a vegetable garden and plenty of room to relax or entertain. The setting offers privacy while still being part of a connected community. Located close to parks, schools, and everyday amenities, and just minutes from Base Borden, Angus offers a strong sense of community with convenient access to Barrie and major commuter routes. A great opportunity for first-time buyers, growing families, or anyone looking to settle into a well-established neighbourhood. (id:15069)
Welcome To 'The Mossington' Model, a Stunning Open Concept Bungaloft In The Florida-esque Luxury Adult Lifestyle Community Of Hedge Road Landing! Situated on a 50 Foot Premium Lot, one of the largest lots & one of the very first chosen. This Community will soon access 260 Feet of Stunning Lake Simcoe Shoreline and Beautiful Sunsets & makes the Concept of Winding Down a Little Easier. Never have to shovel or cut grass again. Step inside and discover this Fabulous Open Concept Floor Plan With Extremely High Cathedral & Coffered Ceilings enhancing the overall sense of Spaciousness. Hardwood & Many upgrades Throughout. This 2095 Sq. Ft. Model Features 2 main floor Bedrooms plus another option above, and 3 bathrooms, Ample Storage Space. This residence offers both comfort and functionality with Plenty of Room for Entertaining. Step out from the great room to one of the largest lots in the Community and situated on a quiet Cul-de-sac. Large Footprint Unfinished Basement Waiting For Your Touch Of Creativity. Minutes To Hwy 404, Walking/Biking Trails & All Amenities.Move in, Relax, and Enjoy! (id:15069)
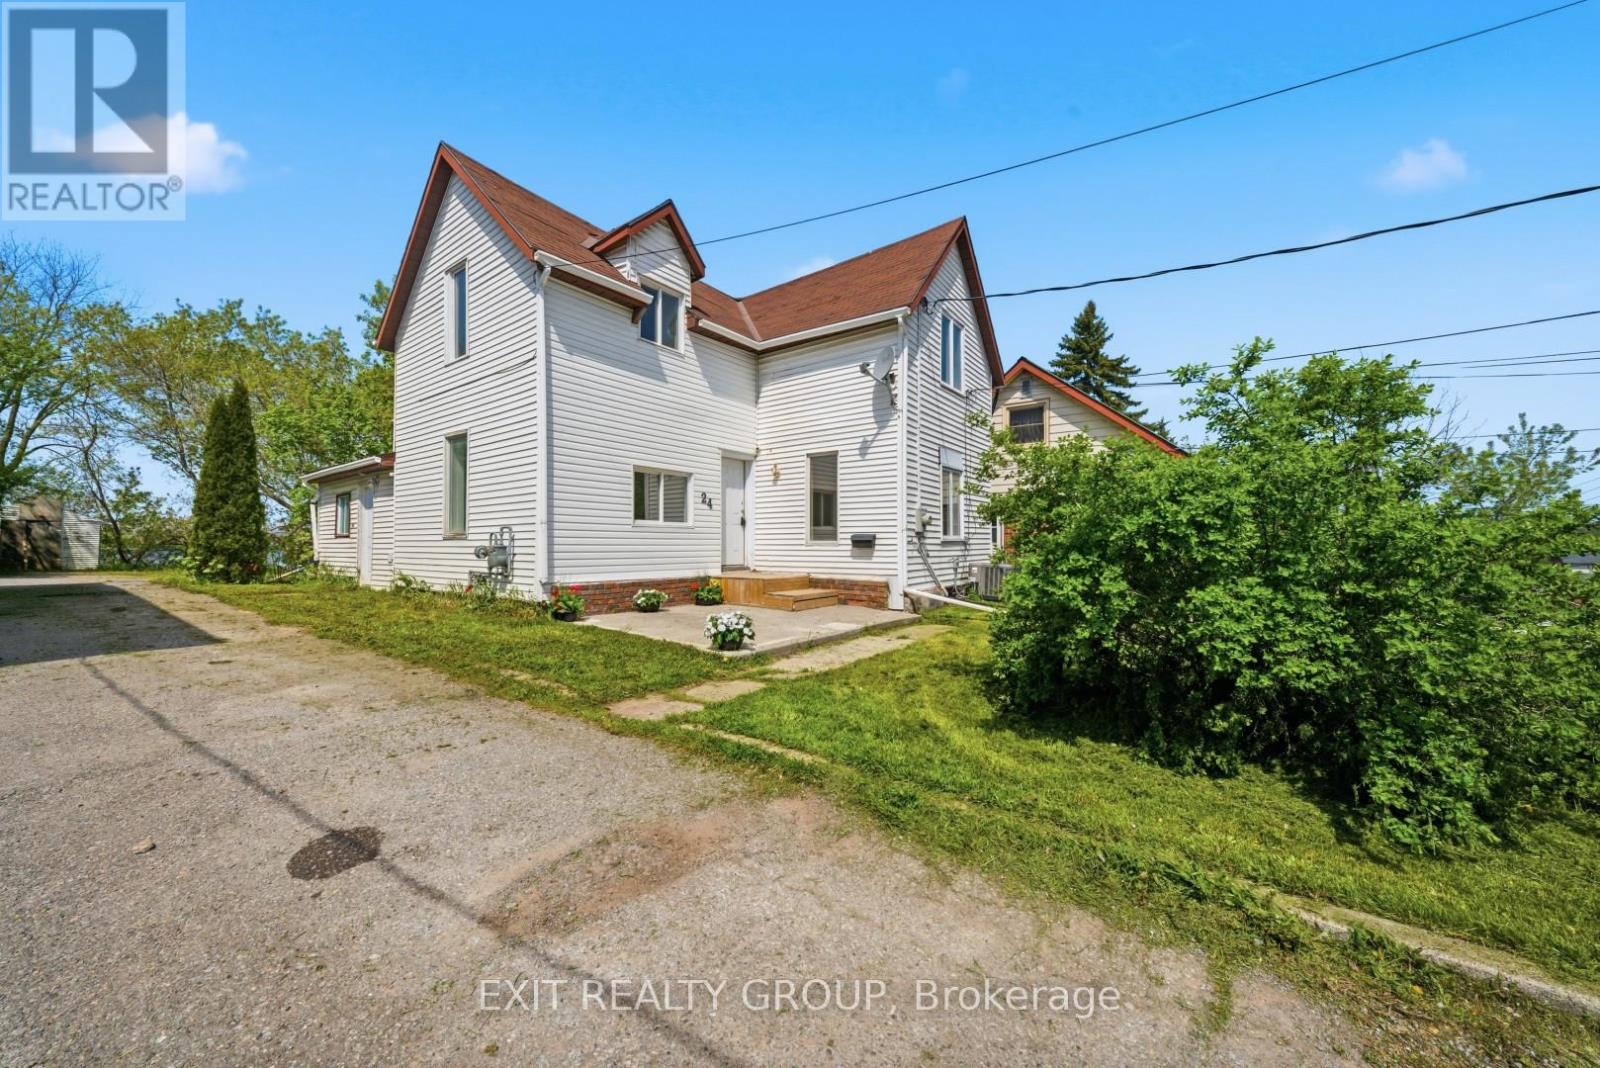
$5,000 BUYER CASH-BACK INCENTIVE! Welcome to 24 Albion Street, where classic character, generous space, and modern updates come together at an attractive new price. The Sellers are offering a $5,000 cash-back incentive to the Buyer on closing with an acceptable Agreement of Purchase and Sale. This fully renovated 5-bedroom, 2-bathroom home offers 1,560 sq. ft. of finished living space and plenty of flexibility for first-time buyers, growing families, multi-generational households, or investors. Built in 1910 and thoughtfully refreshed throughout, the home features bright, spacious principal rooms, updated flooring, a functional kitchen with plenty of workspace and storage, and the convenience of main-floor laundry. A main-floor bedroom and renovated bathroom provide added versatility for guests, a home office, or those looking for main-level living options. Upstairs, you'll find four additional bedrooms, including a spacious primary bedroom highlighted by beautiful vaulted ceilings that bring warmth and character to the space. A second updated bathroom completes the upper level. Outside, the impressive 209-foot-deep lot offers an abundance of space to garden, entertain, play, or simply enjoy your own backyard. With schools, parks, shopping, transit, recreation, and everyday amenities nearby, the location adds even more convenience. New price. $5,000 Buyer incentive. Five bedrooms. A deep city lot. If you've been waiting for an opportunity to make your move, 24 Albion Street deserves another look. (id:15069)
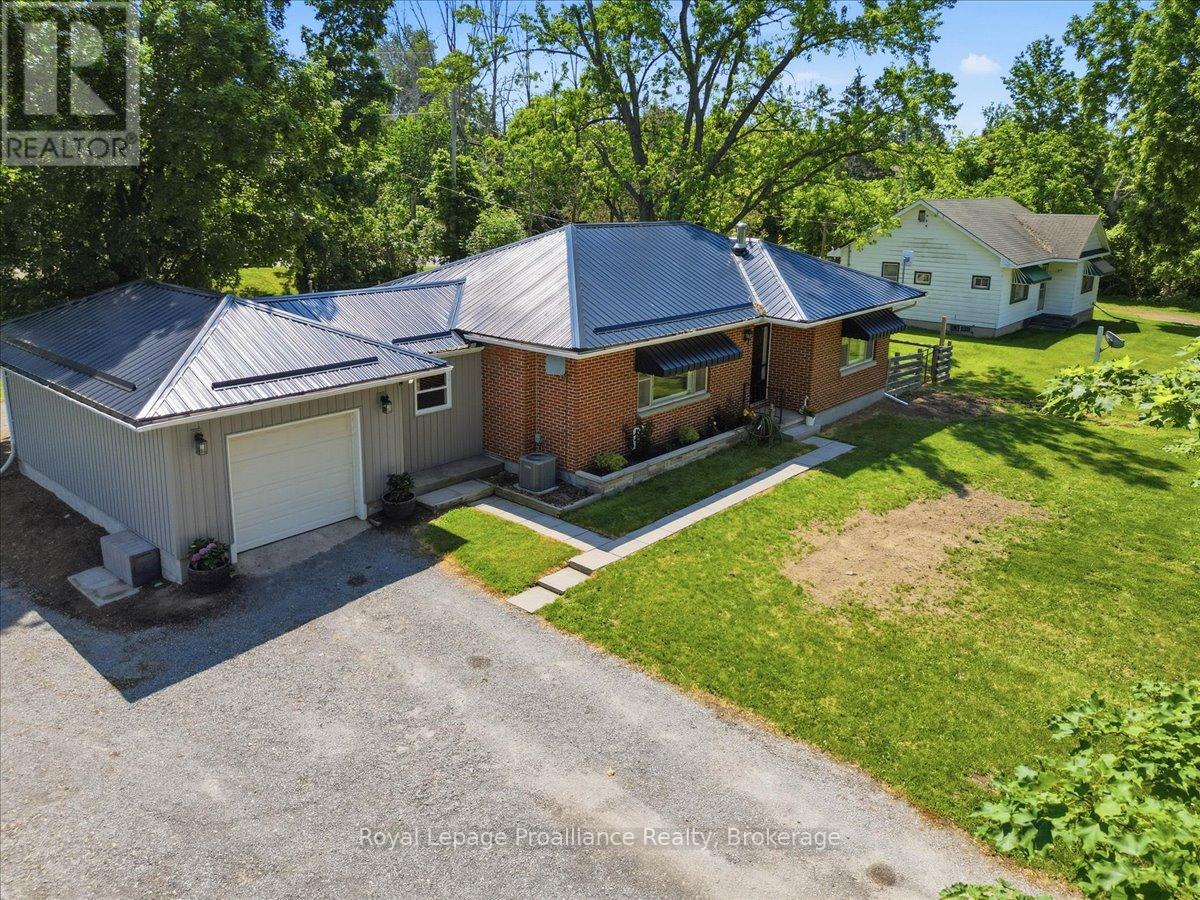
Honestly, we're worried you might get bored moving into this all-brick bungalow in Roslin. But that's how you know it's a good house. It doesn't run you ragged. Here's what you can look forward to: Roof? New in 2024. Landscaping? New and professionally done. Basement waterproofing? Also professionally done, with a French drain and a transferable warranty for added peace of mind. Kitchen? Chef's kiss perfect. Insulation? Upgraded. Furnace? Only 7 years old. Hot water tank? New, and not rented. Well? Doesn't quit. Septic system? Rejuvenated. There's very little left to do except to enjoy this lovely 4 bedroom, 2 bath home with its updated main level flooring, paint, and lighting. A roomy breezeway gives easy access to the attached garage and fully fenced back yard. Add a quiet back deck, a custom shed and a driveway that gives you front-to-back access from either Hwy 37 or sleepy Roslin Road and you've got an affordable home and zero headaches. (id:15069)
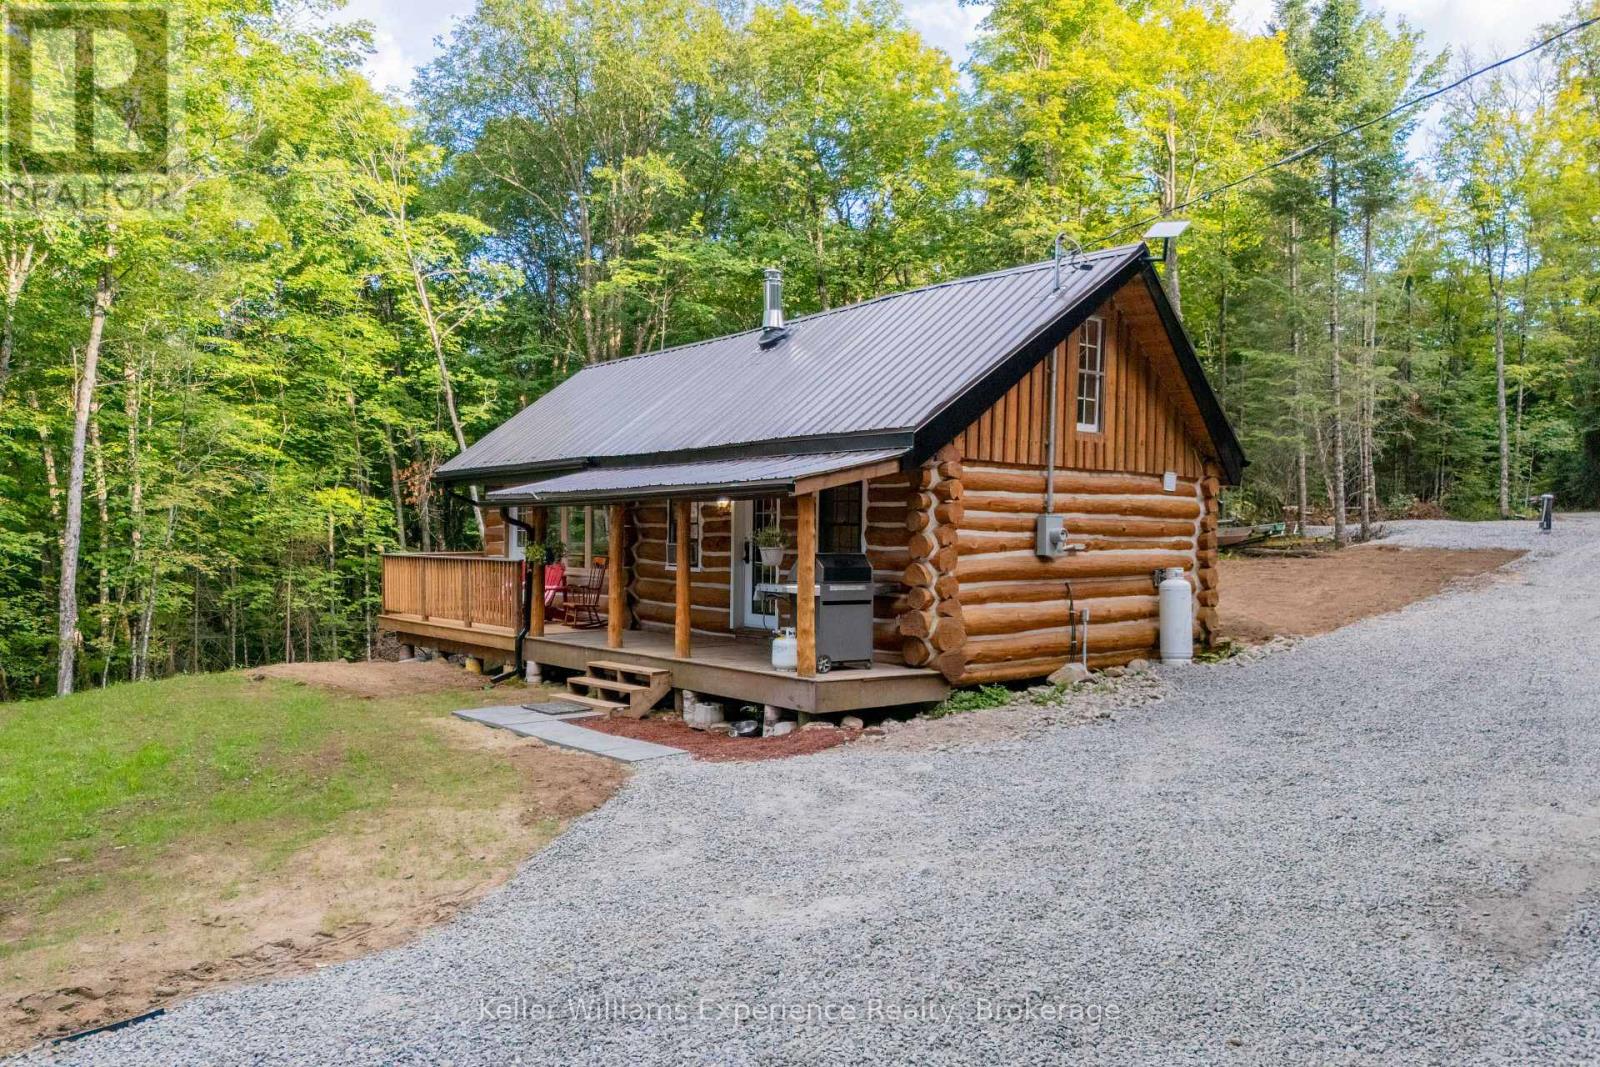
ENJOY LAKE ACCESS WITHOUT THE WATERFRONT PRICE! Welcome to the Cozy Kearney Cabin-a beautifully updated 4-season cottage set on 3 private, forested acres in the heart of the Algonquin region. This charming 2-bedroom, 1-bathroom retreat offers modern refinement paired with authentic cottage character, featuring a drilled well, septic system, driveway, hydronic floor heating and an inviting wood stove. Enjoy the peace and privacy of your own forested property, with public access to the sandy shores of Peters Lake just beyond the property line-perfect for swimming, fishing and paddling. Thoughtfully updated and ready to enjoy, this is an exceptional opportunity to own a turn-key cottage retreat without the premium cost of true waterfront ownership. Come relax, unwind and enjoy the tranquility of cottage country! (id:15069)
You know the kind of house where kids grow up and still talk about it decades later? This is that house. Harvey Street sits in a part of Fergus that actually feels like a neighbourhood - the kind where people know each other, kids walk to school, and the streets have trees old enough to provide real shade. The Sportsplex is a five-minute walk. So is downtown. So is the high school. If you're coming from Guelph or KW and tired of paying a lot for a little, this is worth a hard look. The floor plan was designed for how a family actually lives. The main floor has its own primary suite - which means grandparents can visit comfortably, or you can have that separation when the kids become teens. There's a traditional double living and dining room for entertaining, plus a family room with two storey ceiling, fireplace, and walk out to the backyard. The family room is open to the kitchen - good flow, tons of storage and a practical layout that's easy to update. The mud room has inside access to the double garage, plus a convenient powder room is easily accessible. Upstairs: three more bedrooms, a big family bath, and an open landing that looks down into the family room below. It feels even bigger than the measured 2,367 sqft above grade. The basement holds an additional 1,300+ sqft with great ceiling height - ready for recreation, home office space, or even a self-contained in-law suite. This home has been well cared for. The bones are good, the location is hard to beat, and there's room to make it entirely your own. Some houses you grow out of. This one you grow into. (id:15069)
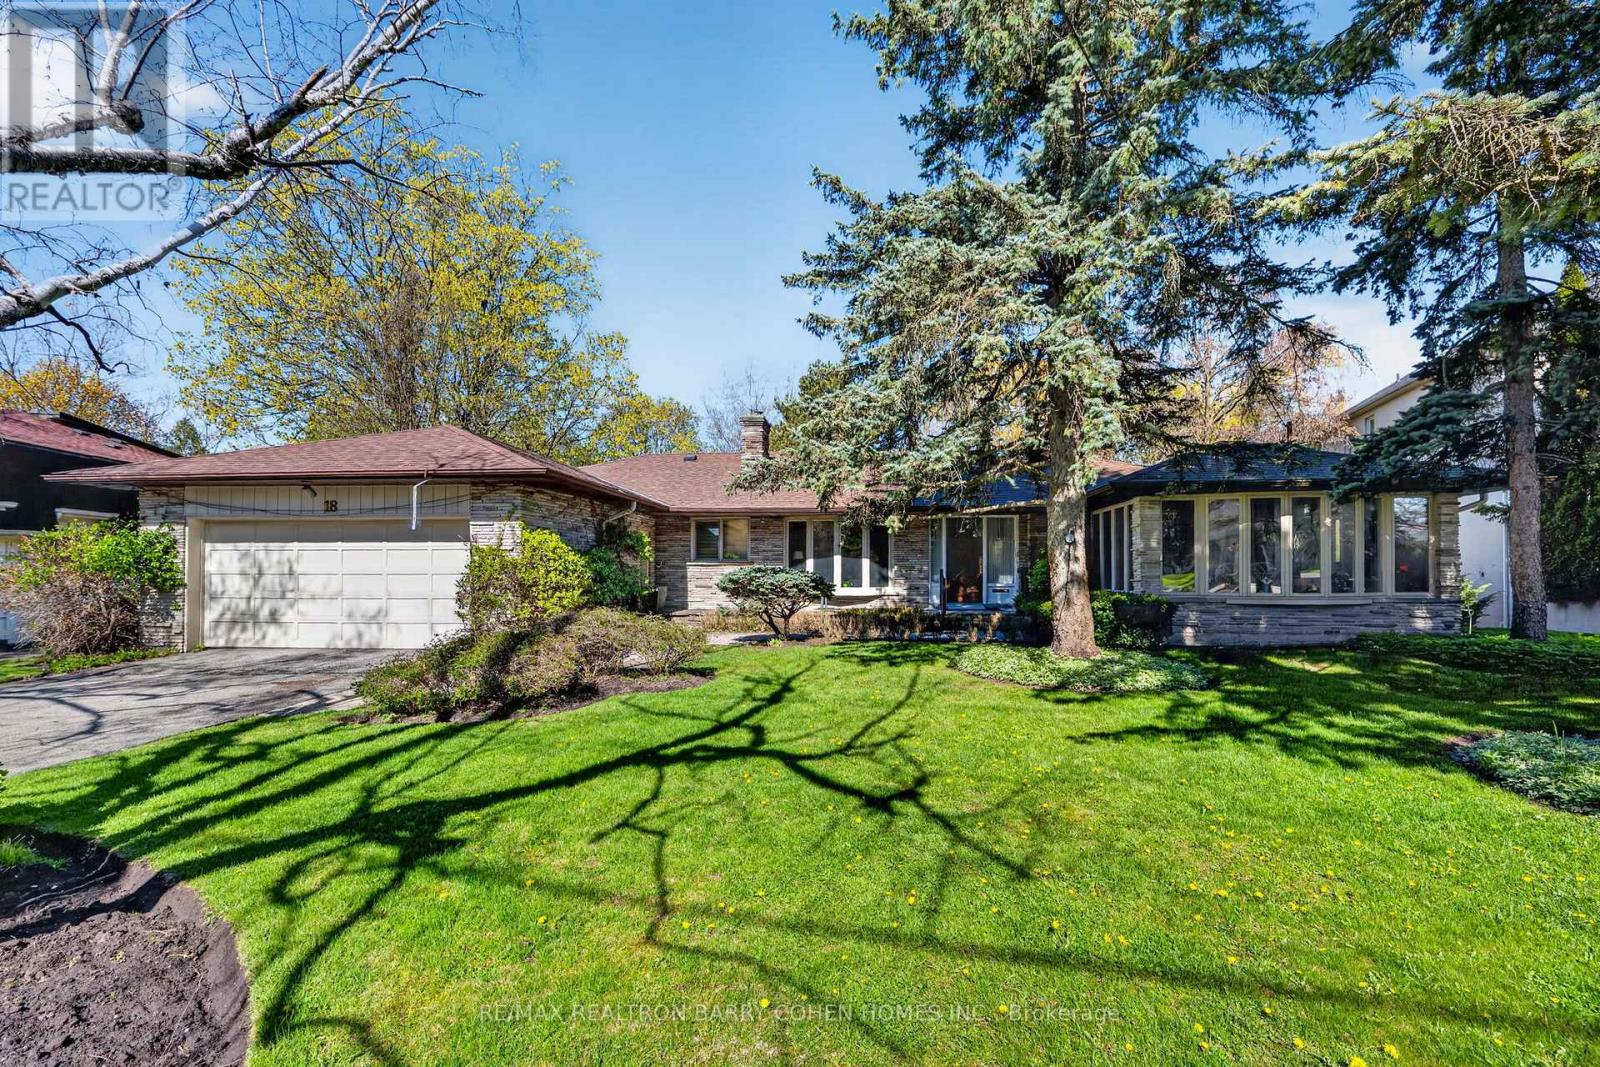
Sprawling Ranch Bungalow Residence On Ravine-Like Lot In Prestigious Edwards Gardens Area. Move In, Update Or Build Your Dream Home Up To 5,300sft As Of Right Of Luxurious Living Space As Per Makow Architect Or Apply To C.O.A For More. Perfect Lot For Serene Living, Renovation Or Build New. Main Floor Features Sun-Filled Gourmet Kitchen And Breakfast Area With Skylights And Side Entrance, Generously-Sized Principle Rooms With Fireplace And Picture Windows Overlooking The Rear Garden, Library Overlooking Front Garden, Tranquil Primary Retreat With 7-Piece Ensuite, 2nd Bedroom, And Stunning Sunroom Overlooking Rear Garden Oasis Of Majestic Lawns And Mature Trees. Lower Level Features Two Additional Bedrooms, Sprawling Rec Room With Lounge And Wet Bar, And Two Ground-Level Walkouts To The Rear Garden And Its Ravine Setting. Minutes From Edward Gardens, Renowned Public And Private Schools, Top-Rated Golf Courses, Shops And Eateries. (id:15069)
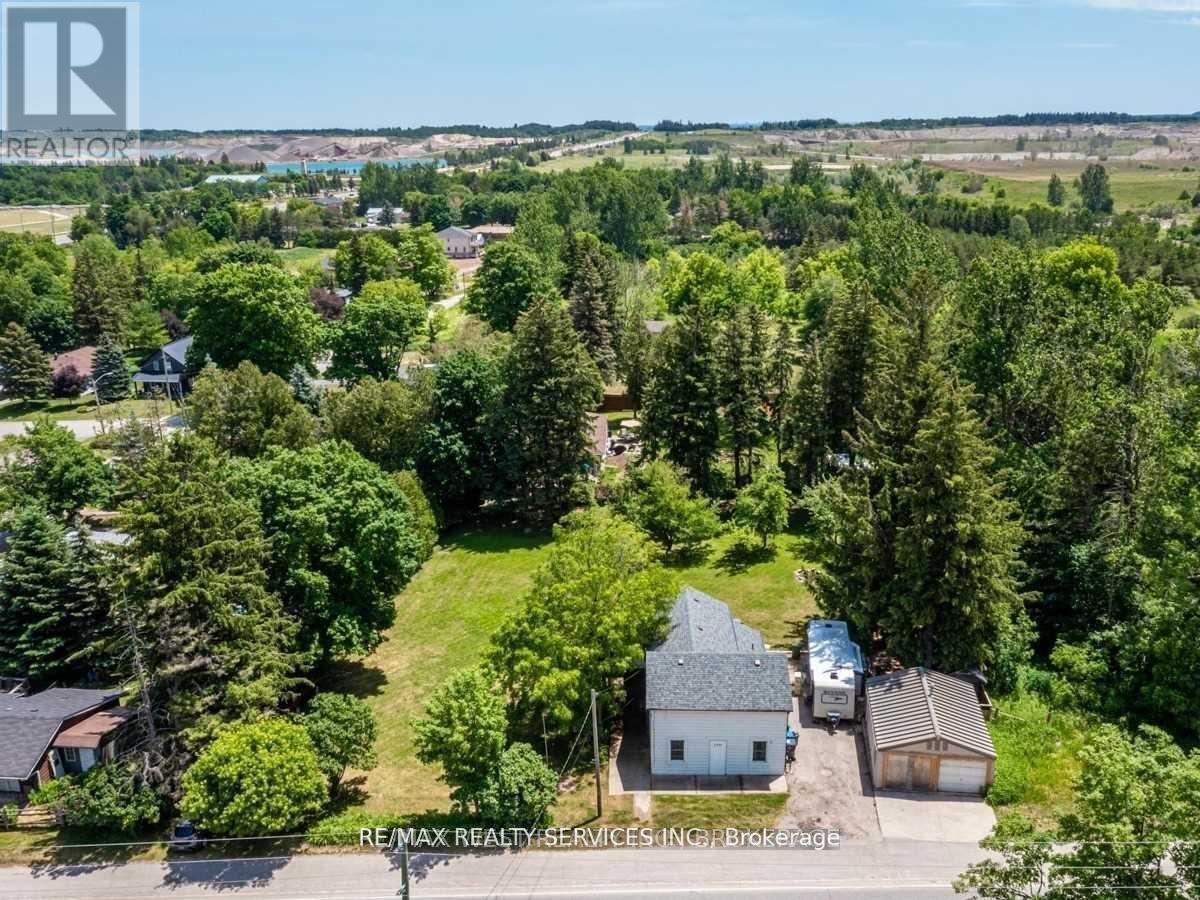
Charming Heritage Gem with Professional 20*24 workshop Located Right In The Heart Of Caledon Village. Home Offers Three Bedrooms . This Home Offers Open Concept Layout With Three Bedrooms, 2 Bathrooms, Large Living Room, Kitchen, Main Floor Office, Insulated 20X24 Workshop. Huge Lot With A Lot Of Potential In A Prime Location. Location Between Orangeville And Brampton. Easy Access To Hwy 410. Current Tenant Pays $2500+Garage Rented out separately $600 Monthly . (id:15069)
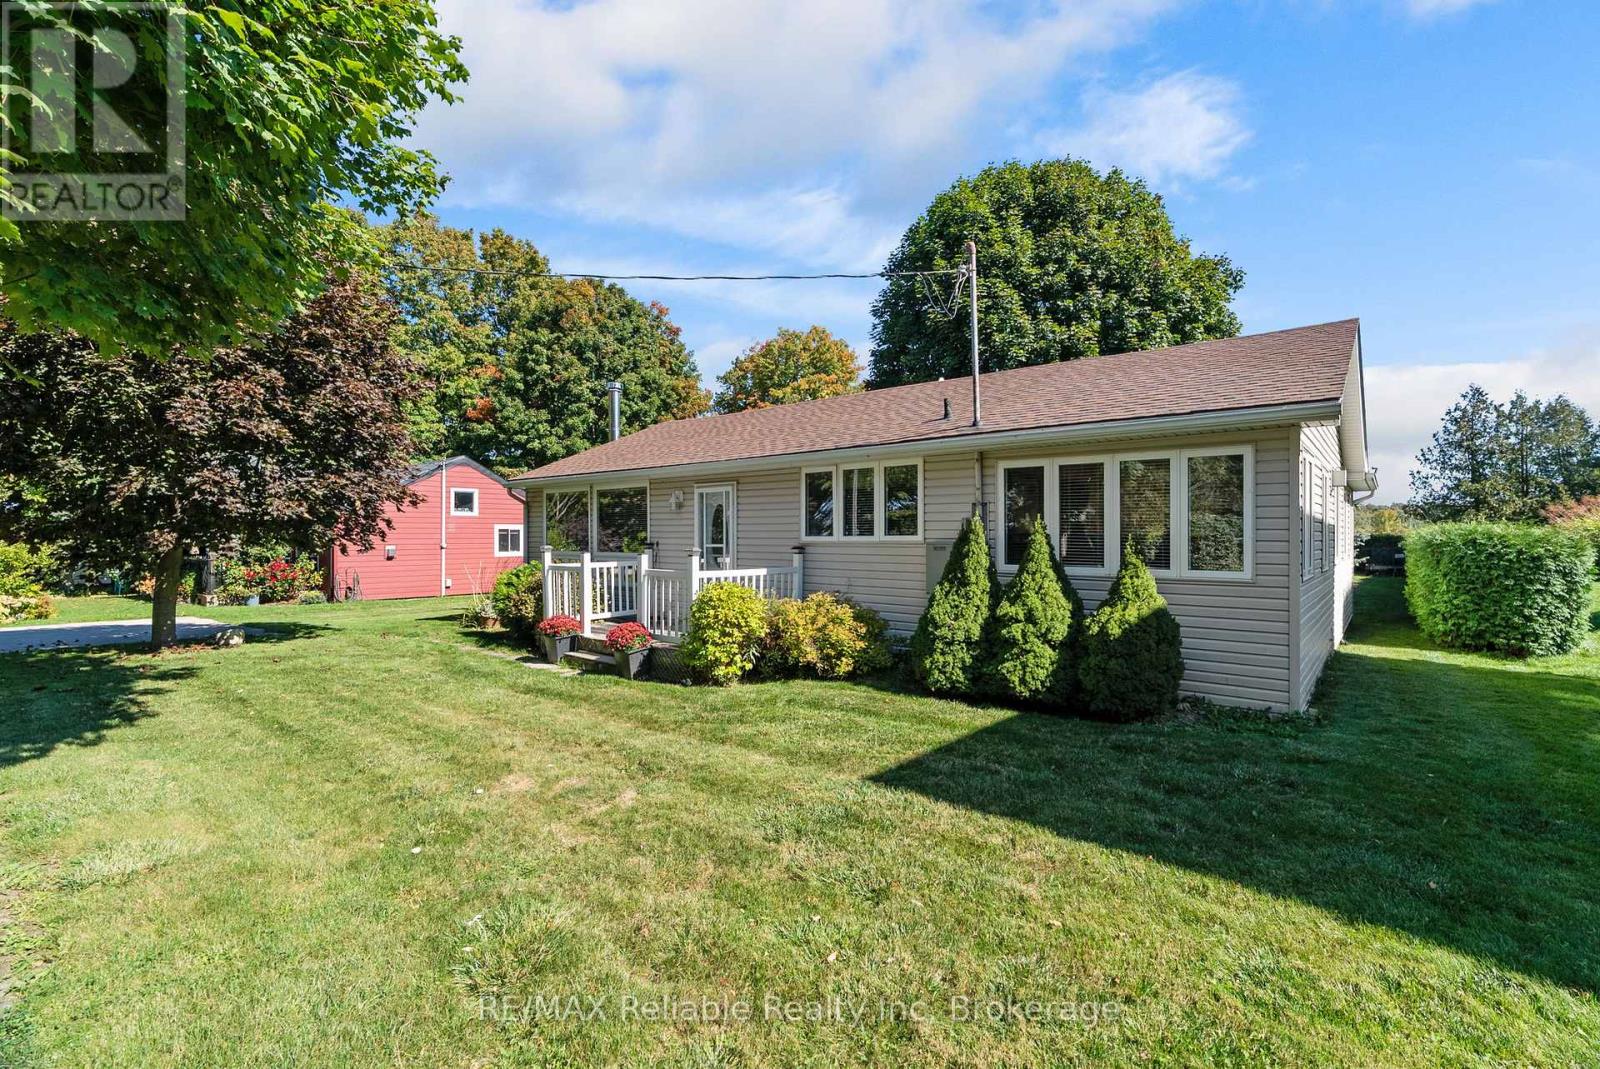
Enjoy the Lake Huron lifestyle year-round in this well-maintained 2-bedroom, 1-bath home or cottage, comfortably equipped for every season. Central air conditioning keeps things cool on hot summer days, while a forced-air gas furnace, wood-burning stove and gas fireplace provide plenty of warmth through the colder months. A fully automatic generator offers added peace of mind, keeping the home running during power outages. This inviting home is well insulated and filled with cottage character, including quality tongue-and-groove pine and a vaulted ceiling in the living room. The separate family room provides additional space to relax and gather around the gas fireplace.Outside, enjoy a lush, mature property with a view of Lake Huron and a private backyard perfect for spending the warmer months outdoors. A spacious deck is ideal for summer entertaining, while the large screened gazebo provides a wonderful spot for family dinners and relaxing evenings. Two storage sheds offer plenty of room for beach gear, garden tools and seasonal items, and the concrete driveway provides ample parking.Best of all, the home comes completely furnished-just bring the groceries and start enjoying it! Located just north of Bayfield, it's only a 5-minute walk to the beach and a 5-minute drive to the Village of Bayfield, with its marina, nearby golf, Main Street shops and restaurants. (id:15069)