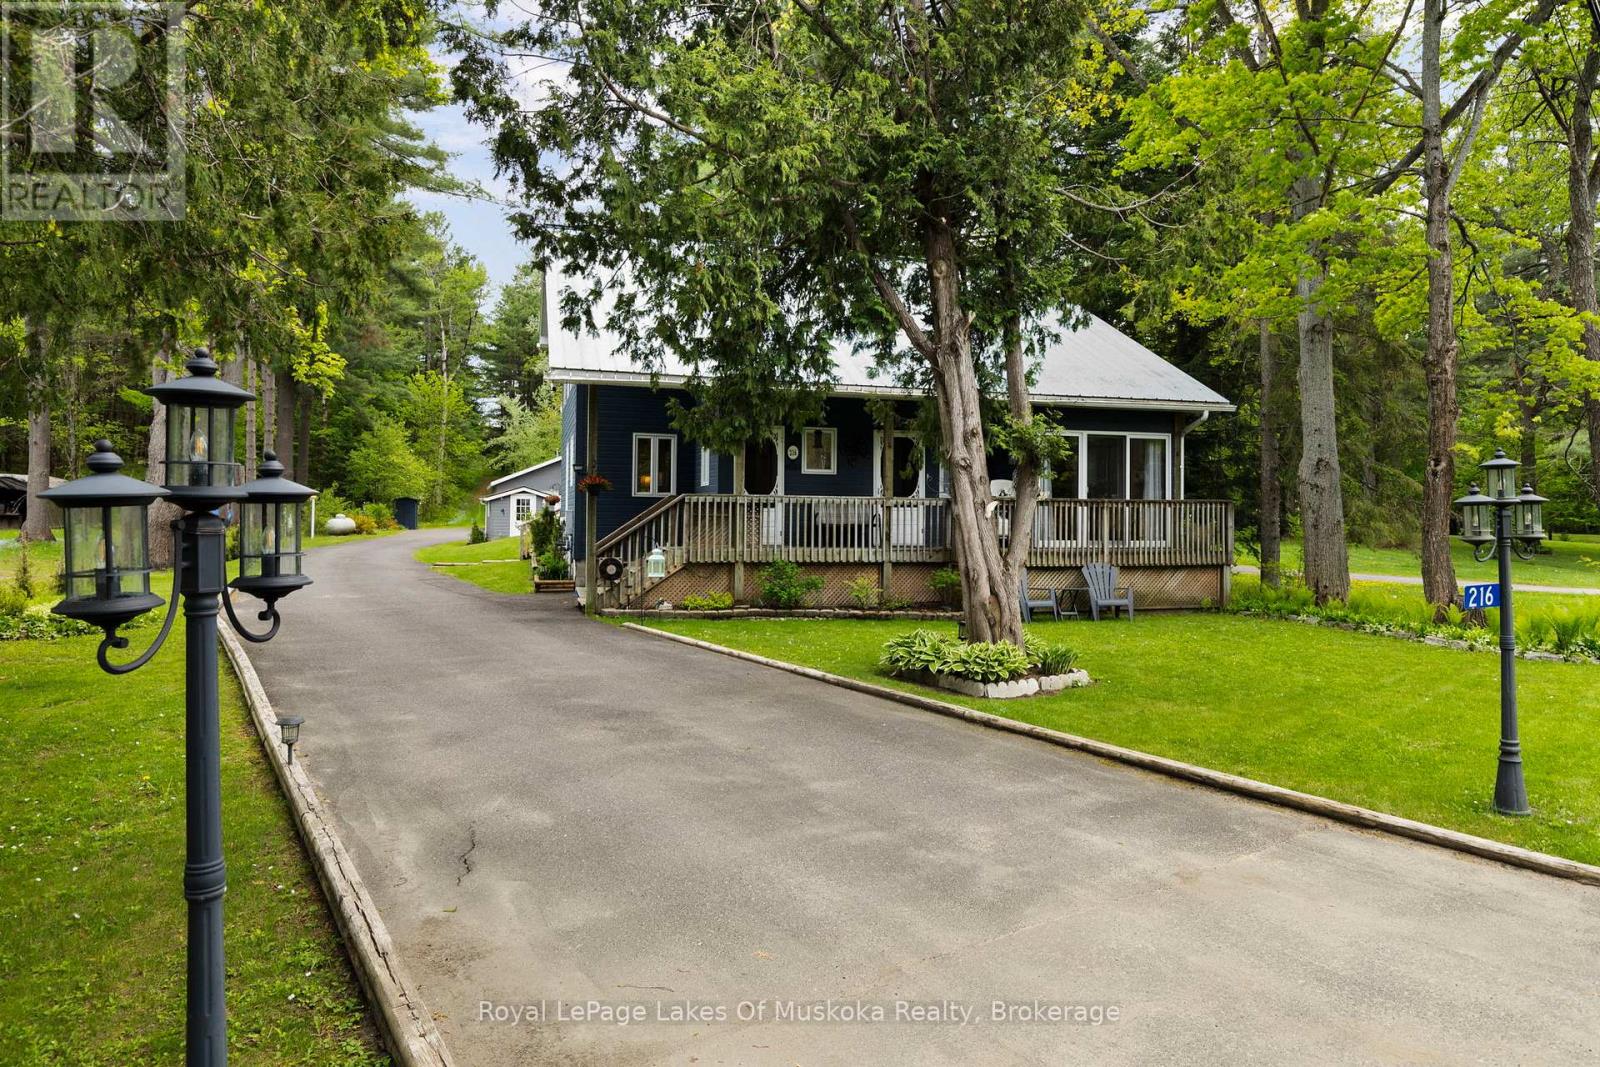
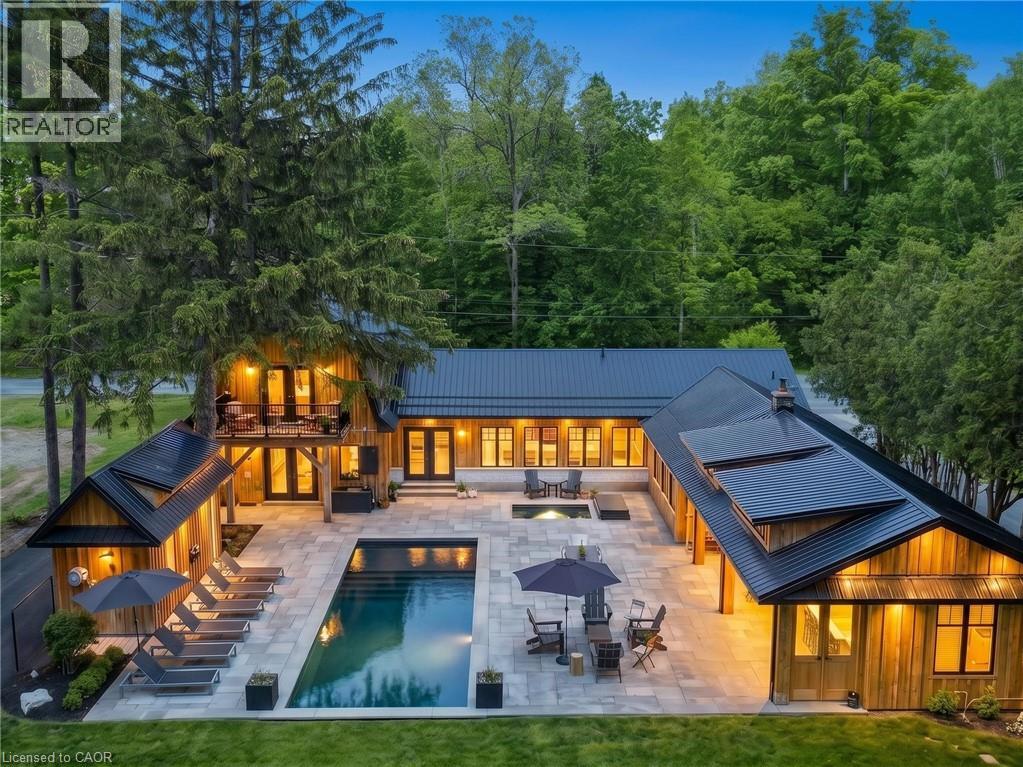
Live the ultimate Muskoka lifestyle on over 2 pristine acres of waterfront, open pasture, woodland, and landscaped gardens. This custom built 3 bedroom, 3 bathroom, 2-story home features bright, open spaces, soaring vaulted ceilings, walkout deck and a private cedar sauna. Boaters will love the waterfront with private dock and sun shelter on the Muskoka River, offering direct access to Lake Muskoka. Incredible versatility: use as a year-round residence, cottage retreat, or run your own business via the separate office entrance (or convert to a main-floor bedroom!). Includes a basement workshop, garden shed and oversized detached 1200 sq ft garage with separate workshop and ample paved parking. Irrigation system, plus, lovely accent garden pond, firepit for summer evenings - and numerous places to get comfortable at the dock. Truly a magical surprise around every corner. Minutes to Library, Arena, Shopping, Dining, Walking Trails, Golf and Hospital. Call now for your personal tour. (id:15069)
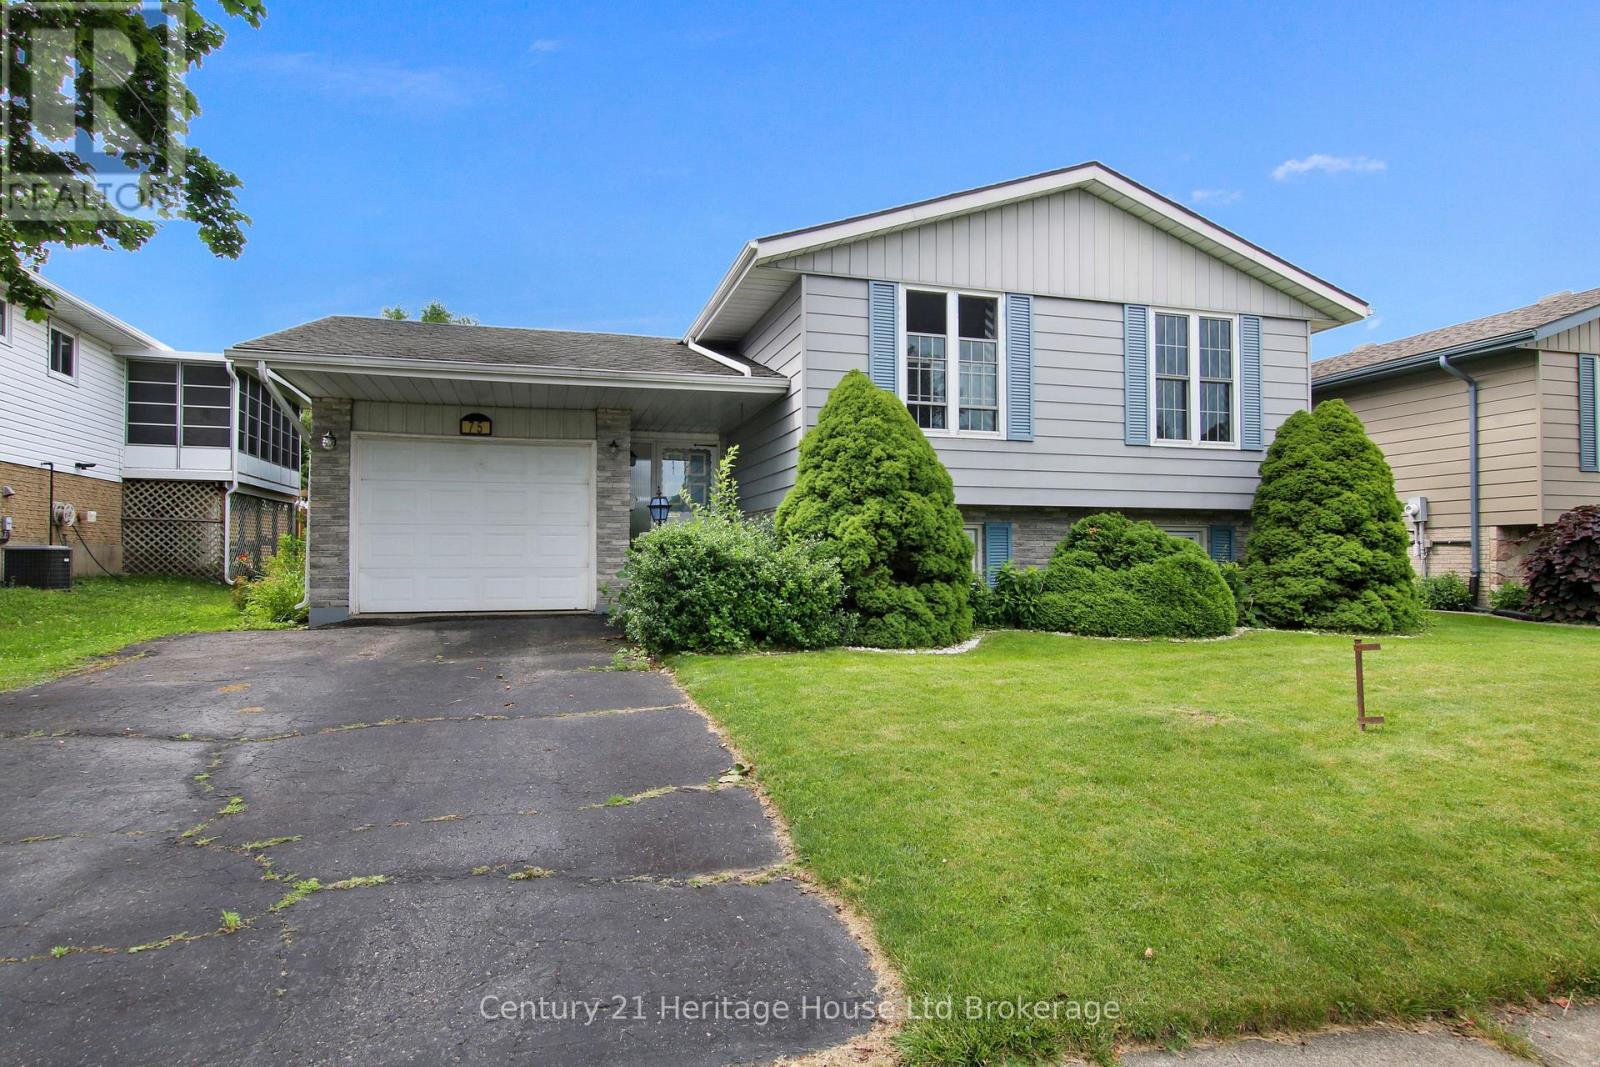
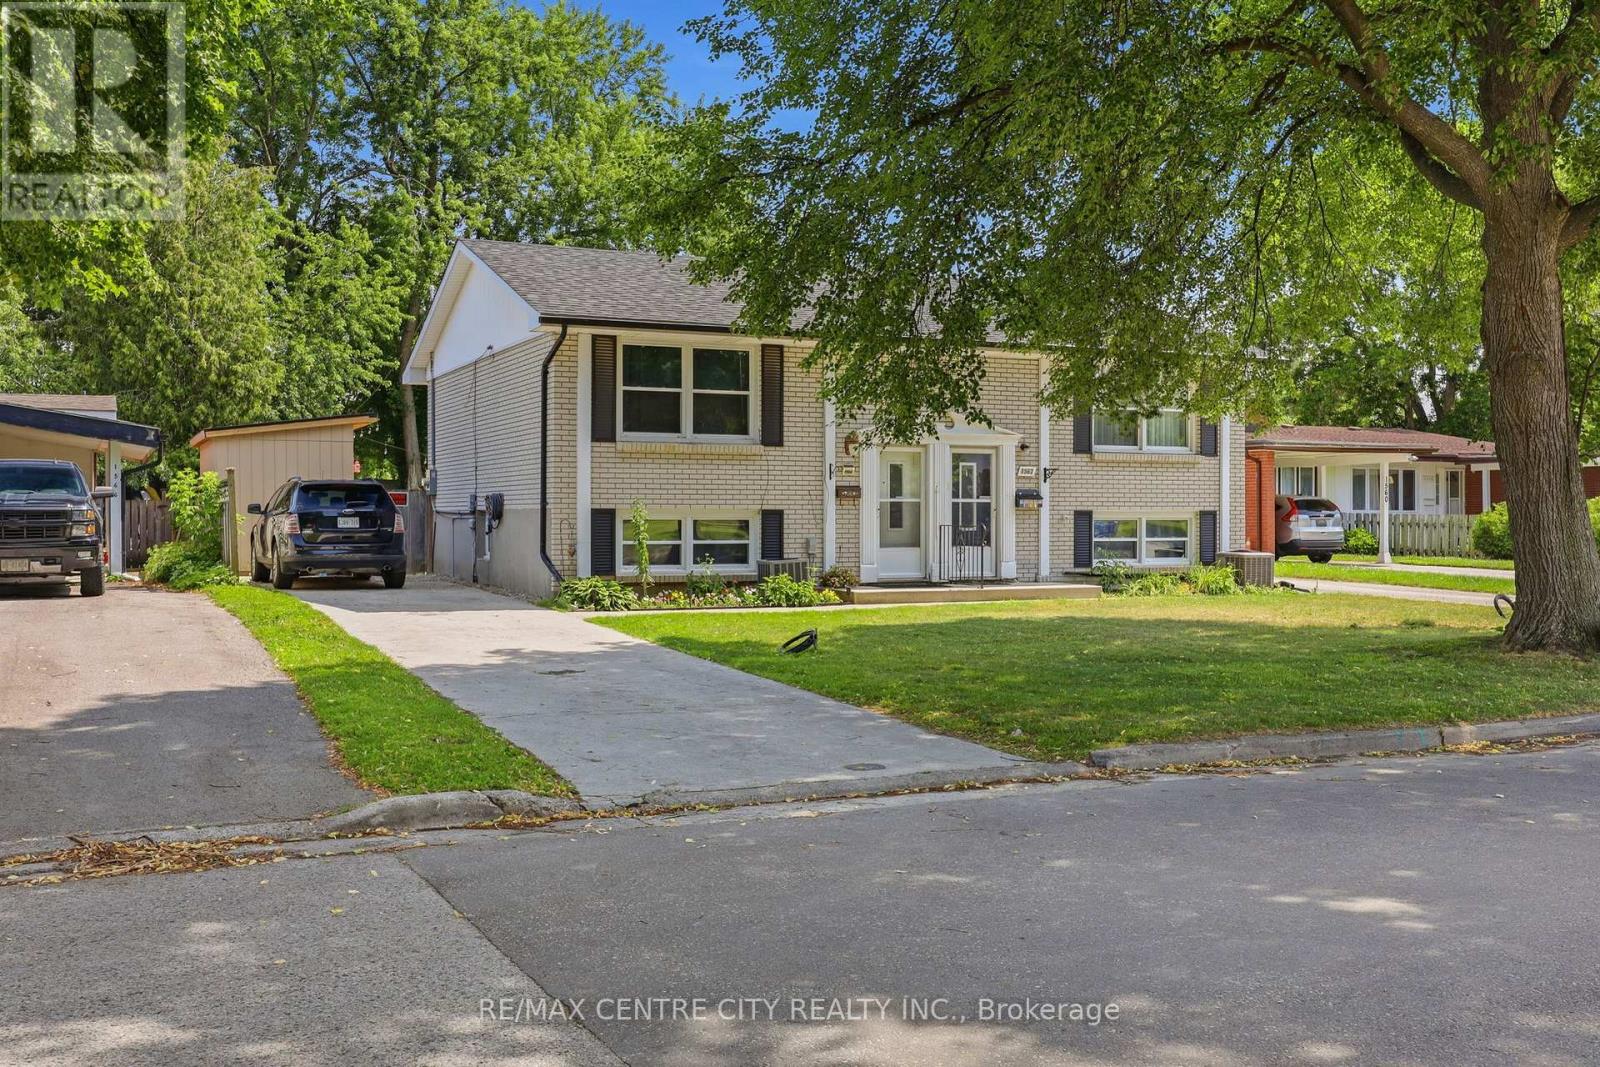
This property is located in Prime North Woodstock on a large crescent Street. Walking distance to all three types of elementary schools and one secondary school! Built in mid-70s, the popular raised ranch includes 3 plus 1 bedroom, Two baths. features the lower level with above grade large Windows, bringing natural light into the family room with freestanding gas fireplace and a large bedroom plus a three-piece bath for your teenagers or borders! A large entry foyer has access to a private shaded deck. Treed fenced yard put your decorating ideas to work in this popular family oriented home. (id:15069)
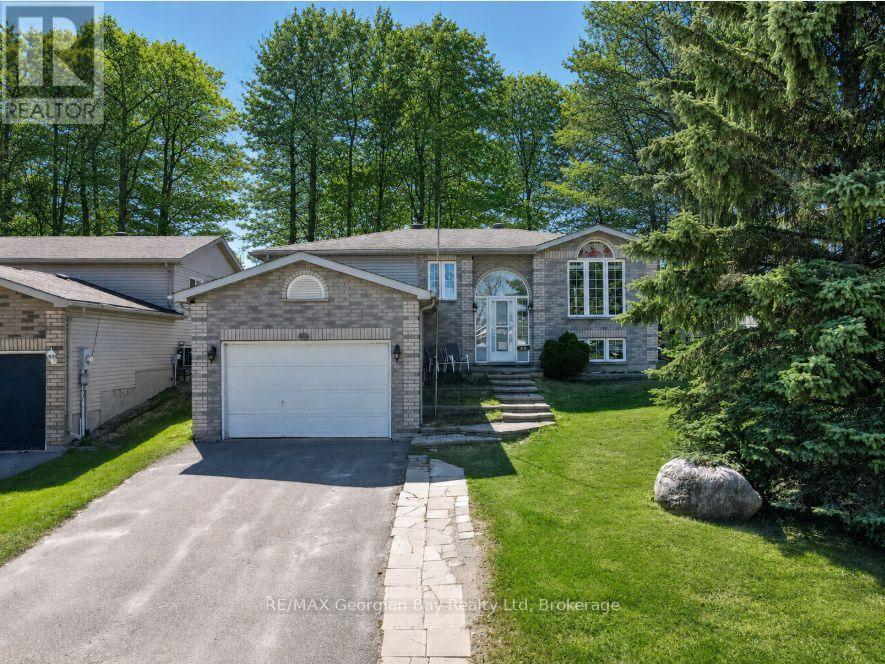
Welcome to 45 McDermitt Trail in Victoria Harbour, a great family home priced to sell and ideally located close to walking trails and the beautiful shores of Georgian Bay. This well-maintained property offers a functional layout with hardwood flooring and comfortable living spaces throughout. Featuring 3+1 bedrooms and two bathrooms, there is plenty of room for a growing family. The finished recreation room provides additional space perfect for entertaining family and friends or relaxing at home. Additional highlights include upgrades kitchen , gas heating, central air, and an attached garage with inside entry. A walkout to the deck offers a great outdoor space to enjoy, making this home a fantastic opportunity in a desirable location. (id:15069)
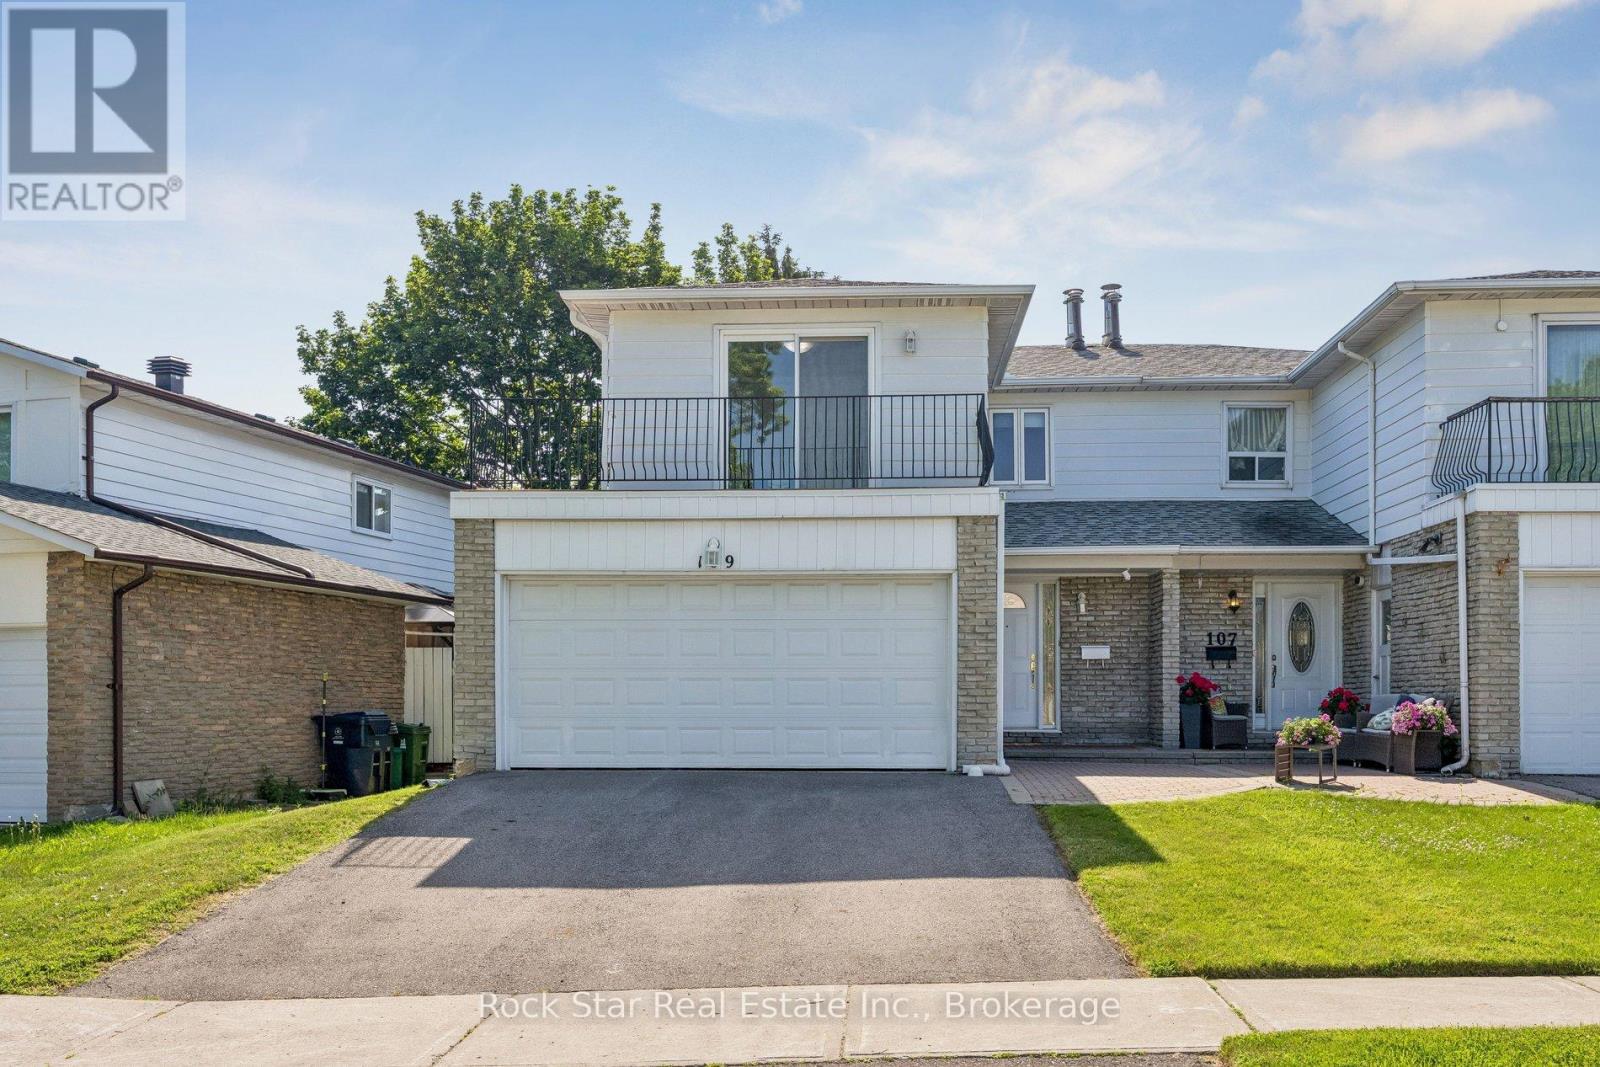
Beautifully updated 2 storey, 4 bedroom semi detached home in a desirable, family friendly neighbourhood. This move-in ready property features new flooring, fresh paint throughout, and updated bathrooms. The modern eat-in kitchen offers new stainless steel appliances, quartz countertops, and ample cabinetry.The upper level includes four spacious bedrooms, highlighted by a primary bedroom with semi-ensuite and private balcony walkout. The finished walkout basement provides additional living space with direct access to the backyard. Ideal for extended family, recreation, or a home office.A rare find with a double garage, thoughtful updates, and a functional layout in a high demand area. Perfect for families seeking comfort, convenience, and modern finishes. A prime location steps from schools, TTC transit, parks, and essential neighbourhood amenities, with fast access to Highways 401 and 404 for effortless commuting. (id:15069)
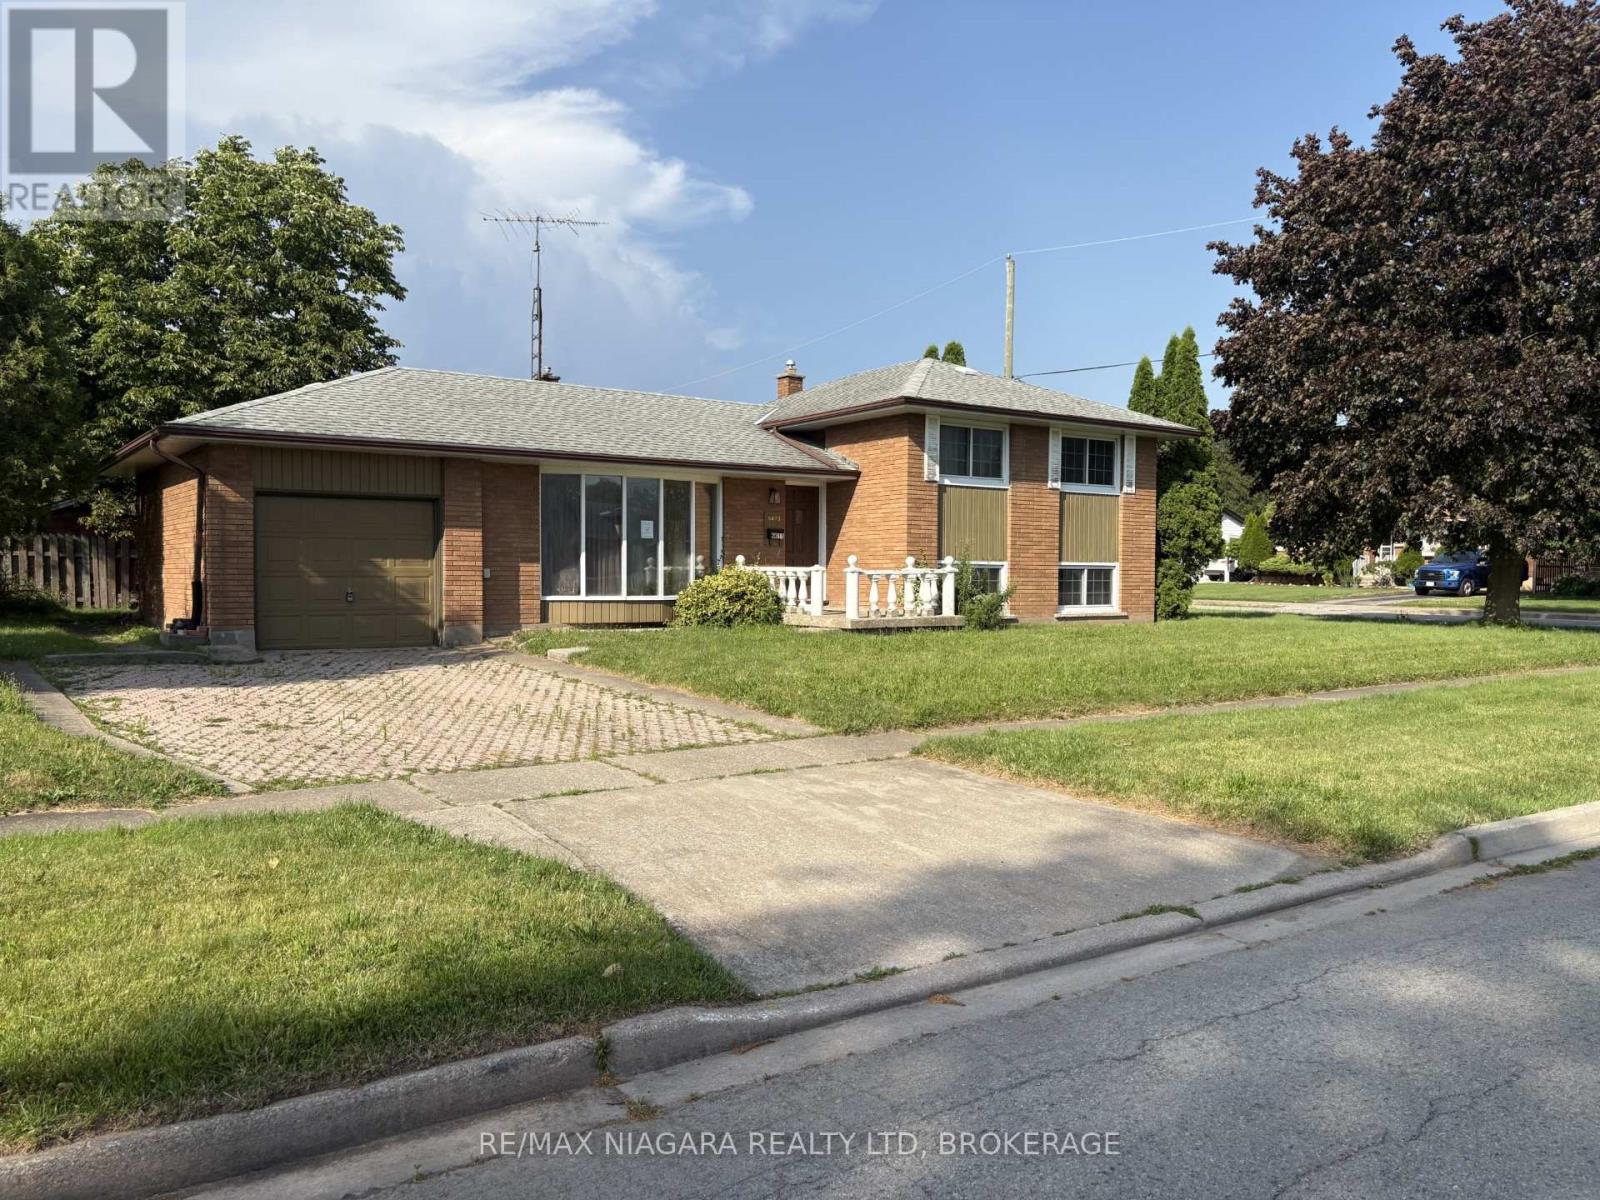
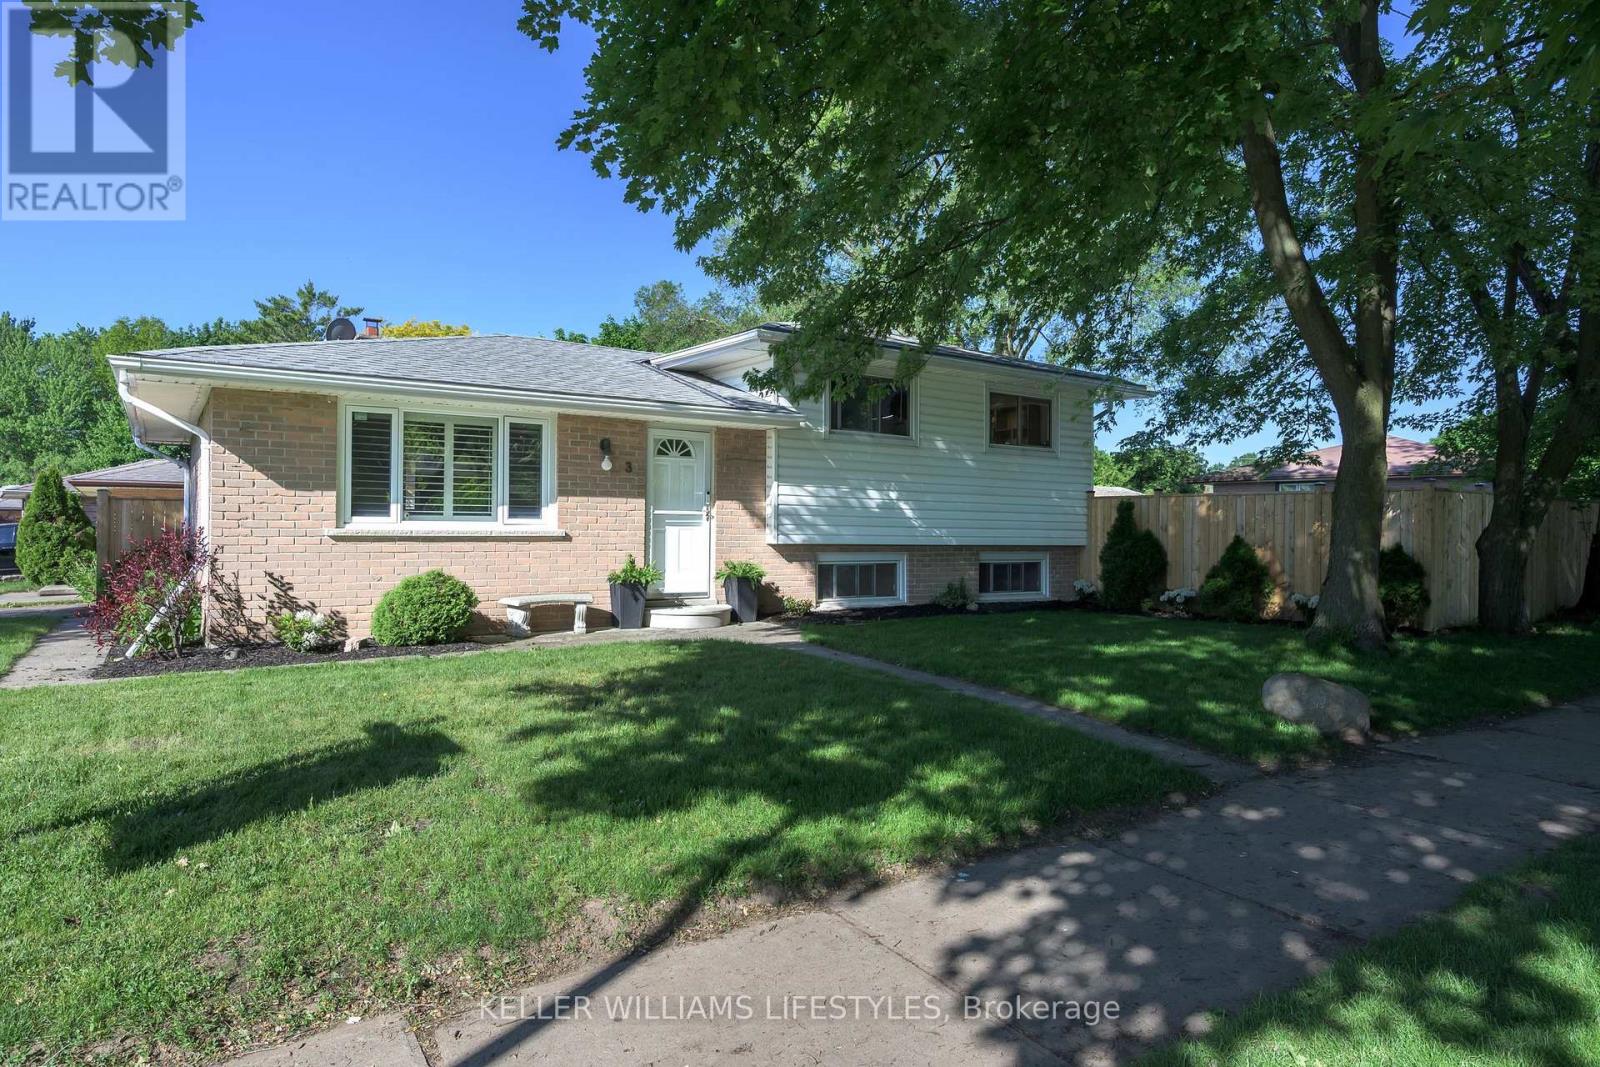
Solid brick side-split being offered. Situated on a spacious corner lot in a mature, family-friendly neighbourhood, this well-maintained home offers endless potential for families, investors, or buyers looking to personalize a property in a prime location. Featuring 3 bedrooms, an attached garage, a double-wide interlock driveway, and a functional layout with generous living space, this home is full of opportunity. Enjoy the convenience of being minutes to the QEW, Costco, shopping, schools, parks, and everyday amenities. Whether you're looking to move in, renovate, or invest, this is your chance to own a solid home in one of Niagara Falls' most established neighbourhoods. (id:15069)
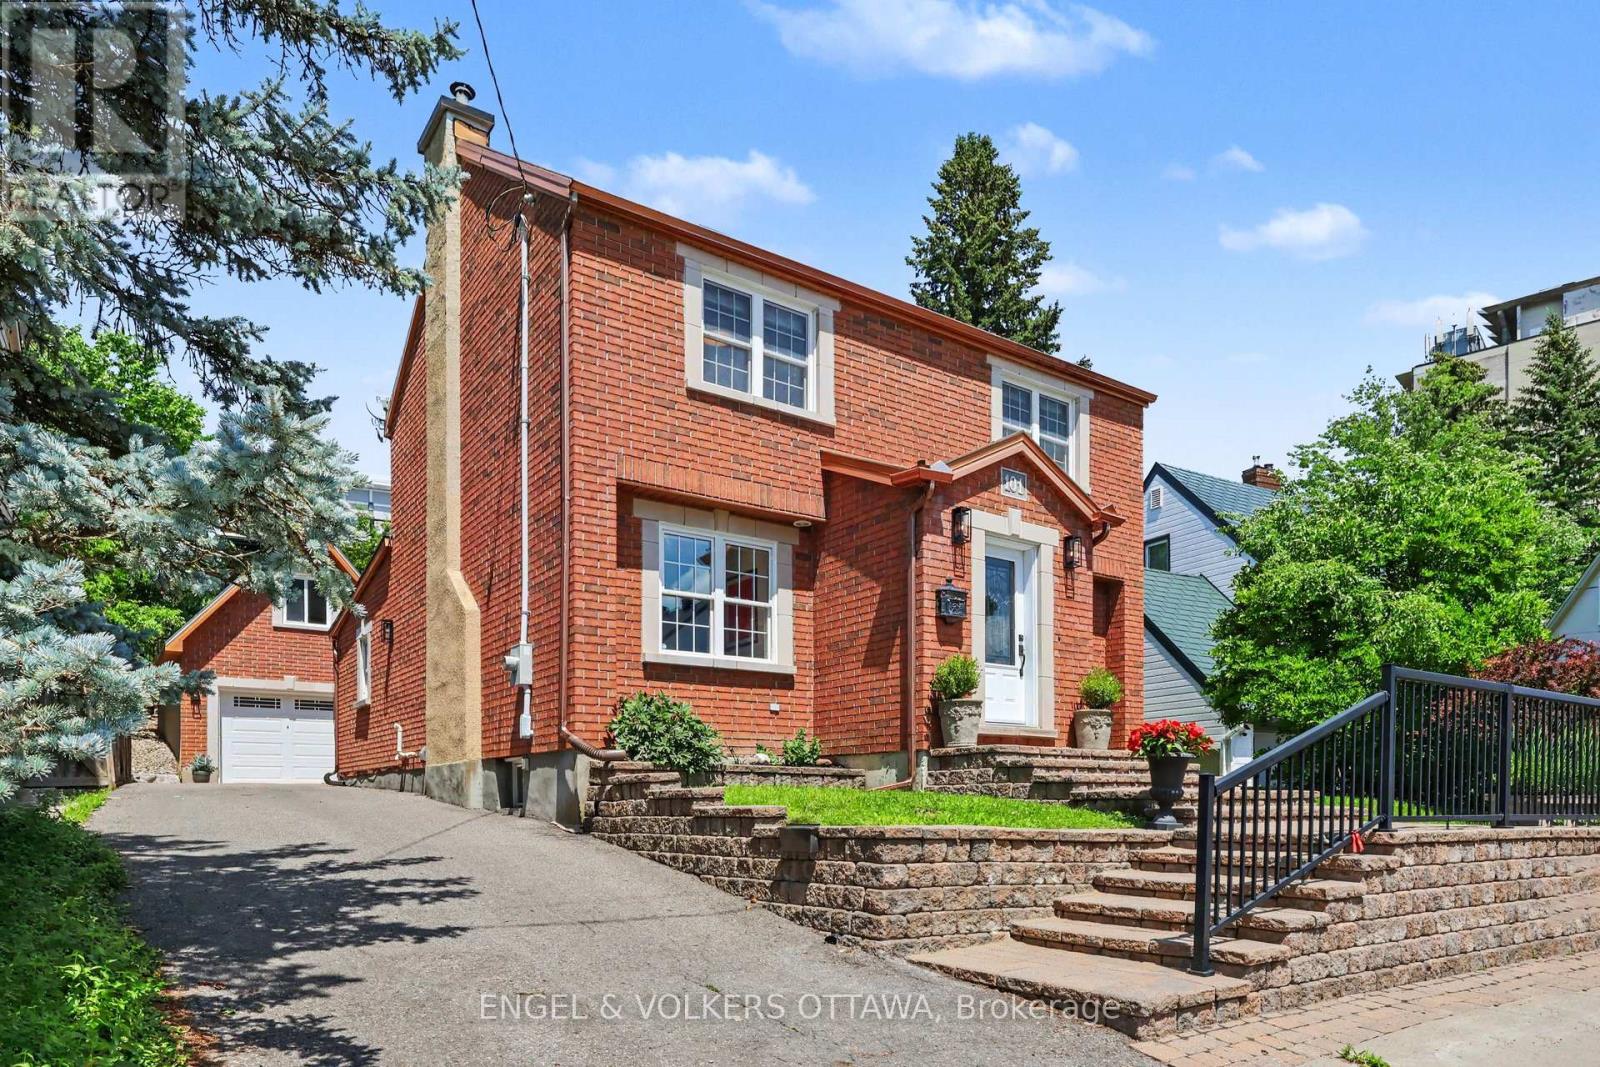
In a coveted location... This designer inspired all brick modern home is the real deal, absolute pride of ownership shows in every finish, from the fixtures to the flooring to the little details you don't expect. Beautifully expanded and remodelled, it offers over 2,800 square feet across three finished levels, four bedrooms and four washrooms, on one of the neighbourhood's most prestigious, family friendly streets. The main floor is perfectly laid out for everyday living and entertaining, with a powder room, rich hardwood and custom tile throughout, a formal living and dining room anchored by a wood burning fireplace with a rare antique mantle, and a huge kitchen that flows straight into a sun filled great room. Upstairs you'll find a bright loft space, three spacious bedrooms and two full washrooms. The finished lower level adds a fourth bedroom, large laundry area, a full washroom, climate controlled wine storage, storage and utility rooms, plus radiant heat warming an oversized family room made for movie nights and game days. Fresh paint, crown moldings, updated appliances and fixtures mean you can just move in and unpack, and newer HVAC and vinyl windows mean the big ticket items are already done. Outside, a private laneway leads to a newer ICF detached brick garage with a huge second floor loft that solves all your storage woes, plus auto irrigation and a gorgeous low maintenance stone patio with a hot tub connection ready for those who need to soak away the workday. The location is unbeatable, a funky hip pocket of the city just minutes to the core, close to Stanley Park and the Rideau River bike pathways, walkable to the pond for a swim, shops, restaurants and green space, with an easy stroll to Ashbury, Elmwood, Rockcliffe Park Public School, MCA, St Laurent Academy, St Brigid's, De La Salle, and in the Lisgar Collegiate zone. Pre-listing inspection completed. No conveyance of offers prior to July 14 at 9:00 a.m. Open house Sunday July 11th, 2 to 4 pm. (id:15069)
Nestled in a quieter part of Kemptville, this large 1,800-square-foot family home has a lot to offer. 3 bedrooms, 2 baths, and a main floor master bedroom will give your family ample space with the addition of an upper family gathering space and a lovely sun-room off the second bedroom, perfect for students, crafters, workout space or a cozy sunny quiet nook. A fully fenced private back yard for the kiddos and pets ensures those evenings around the campfire will be enjoyed for years to come. A generous corner lot close to multiple amenities makes this an ideal location for families. Kemptville, a historic town located just 30-45 minutes south of Ottawa is ideal for commuters. Kemptville is celebrated for its blend of heritage architecture, natural green spaces, and a vibrant, walk-able downtown core. Some Outdoor &Recreational highlights include; Ferguson Forest 1,100 acre green space with over 20km of trails, Kemptville Creek - perfect for Kayaking and paddling and winter skating, Kemptville Campus - recreational space and trails which hosts many events during the summer, Riverside Park - tennis courts, playground and beach, Recreational centre, and the famous eQuinelle Golf course - Ottawa's most awarded public Golf Course. The "Old Town" Core is a highly walk-able centred along Prescott Street, featuring well-preserved heritage buildings that now house boutiques, bookstores, and specialty shops. Local Dining & Bakeries are a highlight for many visitors is the historic Grahame's Bakery, which has been operating since 1885. The town is also known for a variety of local cafes and eateries, including Bubba & Bugs Coffee Bar, Salamanders, and the South Branch Bistro. The downtown core frequently hosts seasonal gatherings, including the Farmers' Market, the South Branch Serenade music series, and various street festivals. All of this is within walking distance to this wonderful family home. See attachments for multiple upgrades and updates (id:15069)
Welcome to 10 Waterthrush Crescent, a semi-detached bungalow in Pine Meadows which is well-known one of Kanata's most sought-after adult lifestyle communities. Trade stairs and upkeep for easy, single-level living: just under 1,500 square feet with hardwood floors, airy vaulted ceilings, and everything you need on the main floor - two bedrooms, two full bathrooms, and laundry. The open-concept main level pairs a fully renovated kitchen with the family room in a smart double-wing bedroom layout. The updates include the roof (2018), furnace (2016), and air conditioning (2014), gutter guards are also in place. Fresh, updated lighting throughout in 2026 keeps everything current. Real curb appeal too, with an interlock walkway and driveway, a double garage, and an irrigation system that keeps the yard green all summer. Downstairs, a large recreation room with a gas fireplace, a third bedroom, and a third full bathroom await your guests and hobbies. Minutes to Eagleson shopping, with Superstore, Starbucks, and Tim Hortons within walking distance, plus the community clubhouse, the Trans-Canada Trail, and parks close by. Property requires a $325/year association fee. (id:15069)
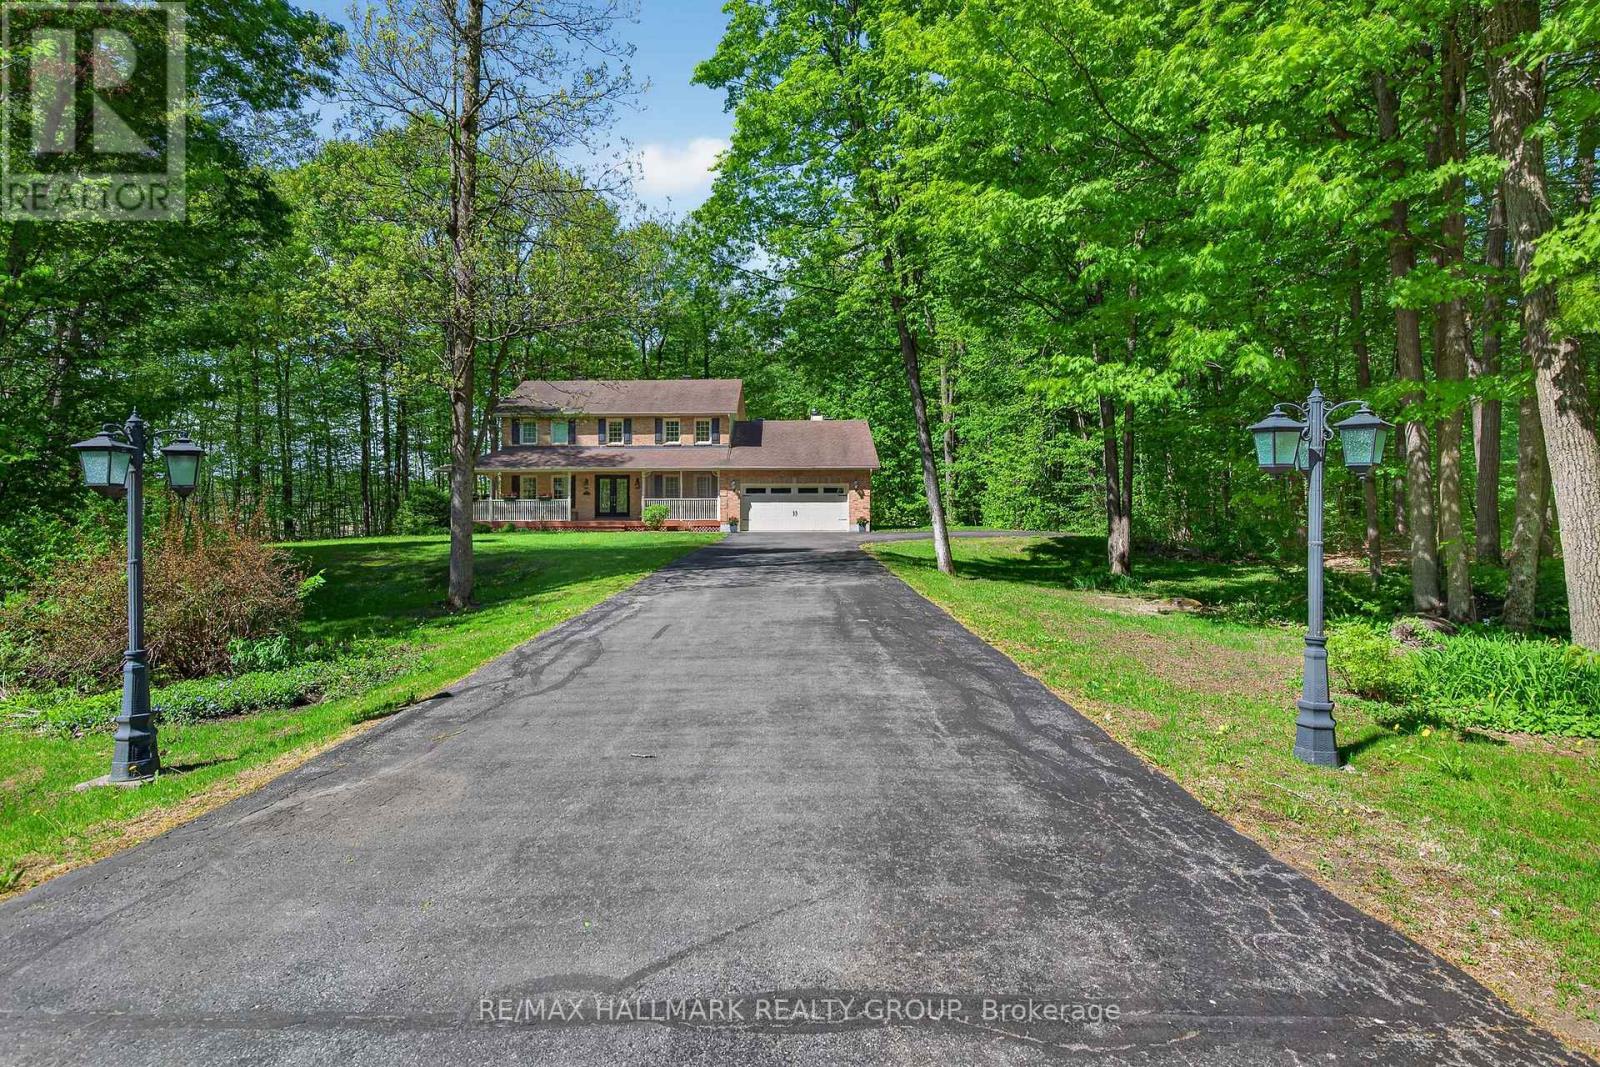
OPEN HOUSE SUNDAY JULY 12 2-4PM. An Undiscovered Gem in Cumberland's Prestigious Du Gouverneur Estates-Tucked away on nearly 2 acres of beautifully forested grounds in one of Cumberland's most sought-after estate communities, 1372 Jules Leger Drive is a hidden treasure waiting to be discovered. This fully renovated all-brick home offers a rare blend of luxury, privacy & everyday comfort. From the moment you arrive, the welcoming verandah & screened-in porch invite you to slow down & enjoy the peaceful surroundings. Inside, elegant finishes & thoughtful updates are showcased throughout & are in the rich hardwood floors, crown mouldings, oversized windows & sun-filled living spaces. The stunning designer kitchen features granite countertops, custom cabinetry, Italian porcelain tile, stainless steel appliances & a gas range-perfect for entertaining or enjoying family meals. The sunken family room, highlighted by soaring ceilings & a cozy gas fireplace, provides the ideal gathering space. A main-floor office offers flexibility for remote work, while the mudroom & oversized garage add practical convenience. Upstairs the spacious primary retreat includes a walk-in closet & beautifully renovated ensuite w/double vanity, soaker tub & accessible shower. 3 additional bedrooms provide ample space for family/guests. The finished lower level offers even more room to relax w/it's recreation space. Recent upgrades include a high-efficiency cold-climate heat pump with backup gas furnace (May 2026). The oversized 2-car garage features a 240V EV plug, extended storage space & a widened driveway accommodating up to 10 vehicles. Gutters have a Helmet Gutter Guard & are maintenance free. If you've been searching for a luxury home that offers privacy, space, and exceptional value without sacrificing proximity to shopping, dining, schools & city conveniences, this may be the opportunity you've overlooked. Come discover what makes 1372 Jules Leger Dr one of Cumberland's best-kept secrets. (id:15069)
Welcome to this exclusive enclave of stately homes in Chateauneuf. This spacious 4-bedroom residence offers abundant living and entertaining space designed to meet the needs of today's discerning homeowner. Arrive home through the double-car garage, which conveniently opens into a family-friendly mudroom, or enter through the welcoming front foyer featuring a double mirrored coat closet. Tasteful hardwood and tile flooring extend throughout the main level with updated lighting and crown moulding creating a warm and elegant atmosphere. The inviting living room is highlighted by a double-sided gas fireplace shared with the formal dining room. The spacious kitchen is ideal for both everyday living and entertaining, offering a large granite island with a wine fridge, ample cabinetry and counter space, and a bright eating area overlooking the backyard. Just off the kitchen, a cozy family room with a wood-burning fireplace provides the perfect setting for relaxing evenings. Hardwood stairs lead to the expansive second level, where you'll find four generously sized bedrooms and a practical laundry room. The primary suite, accessed through double doors, is a true retreat featuring vaulted ceilings, a large walk-in closet with French doors and a window for natural light, and a luxurious 5-piece ensuite complete with an oversized jet tub. The sizeable lower level offers abundant storage and incredible potential for future customization to suit your lifestyle. Outside, the private backyard provides a peaceful setting to enjoy your morning coffee on the deck or host summer barbecues with family and friends. Don't miss the opportunity to make this beautiful home your own! (id:15069)
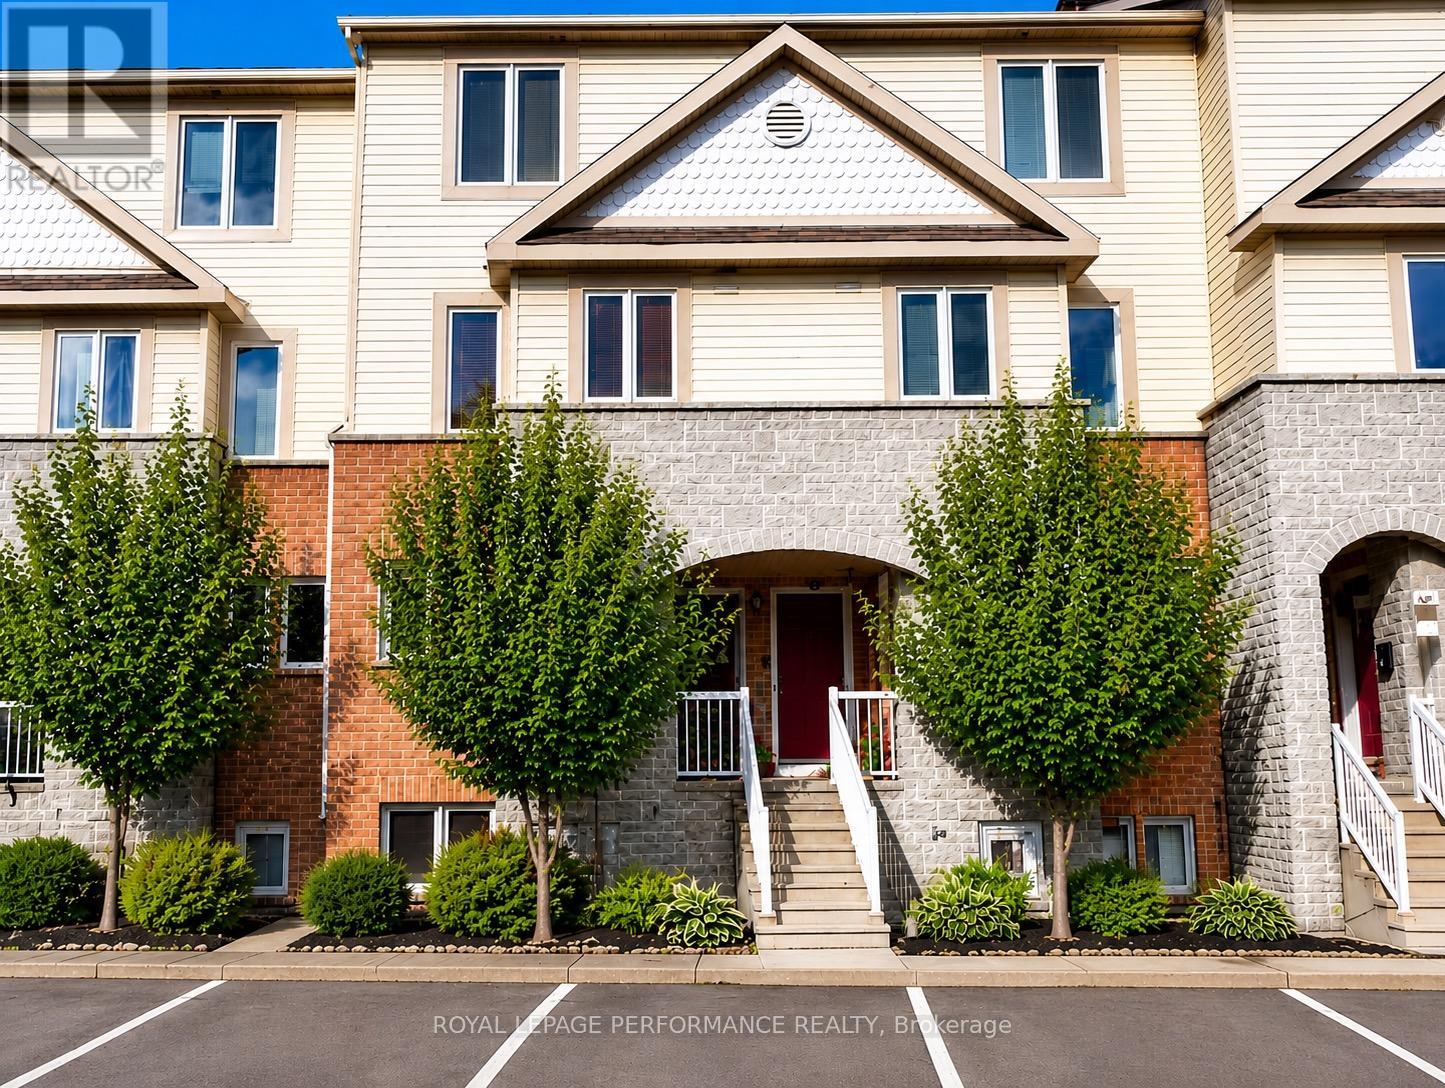
Immediate posession. Fantastic location backing onto NCC land. Ideally situated close to the St. Laurent Shopping Center, LRT station, parks, schools and numerous amenities. This bright and well maintained, freshly painted lower stacked condominium offers 2 bedrooms, 1.5 bathrooms, carpet-free flooring throughout, a cozy fireplace and a partially fenced yard, backing on NCC green spacer- perfect for relaxing or entertaining. A great opportunity for first time buyers or investors. New refrigerator. Some photos have been edited using AI (id:15069)
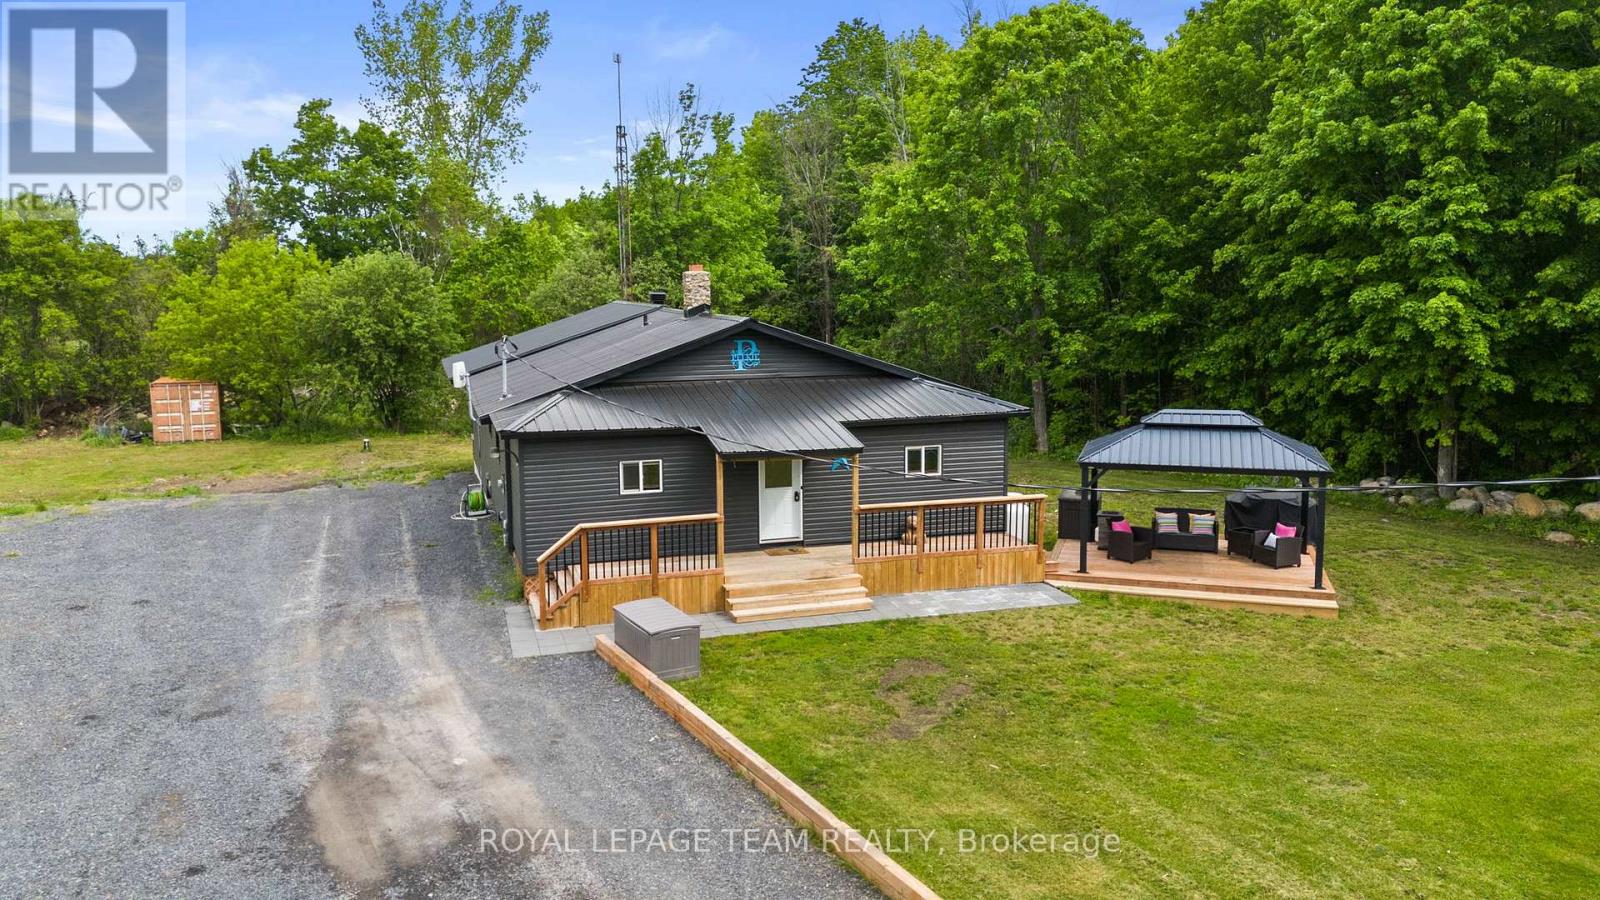
Escape to your own private country oasis! Nestled on 11.72 tranquil acres on a quiet dead-end street w/no rear neighbours in North Stormont, this expansive property offers incredible hobby farm potential w/ample space for your family & your animals. The beautifully updated home blends serene privacy w/a brilliant, future-proof layout w/space for everyone inside and out! Stepping through the front door, you are immediately greeted by the home's ultimate focal point: a stunning river rock stone, wood-burning fireplace that commands the living room & provides cost-efficient supplementary winter heating. The main floor already features a renovated kitchen w/a sit-at peninsula, stainless steel appliances, open-concept living area & a renovated bathroom. The crown jewel of this property is a massive, premium addition built in 2025 designed to host all 3 of the home's future bedrooms! Measuring approx. 32' x 24' with soaring 10' ceilings, this structural masterpiece features a monolithic concrete slab foundation and blown-in R60 insulation. The exterior siding, soffits and metal roof flawlessly match those of the original home. Inside, framing & electrical are roughed in for a functional mudroom w/side door entrance, cozy wood stove alcove & 3 bedrooms including a primary suite w/two walk-in closets. One smaller bedroom is complete w/flooring, drywall, lighting & paint, while another is already drywalled. By moving the 3 bedrooms into this spectacular new wing, the original main level is primed to transform into an incredible living hub, turning the old bedrooms into two dedicated front offices & the existing primary bedroom into a family room! Need even more space? The lower level features two fantastic bonus rooms, perfect for a kids' playroom, home gym or flex space. Don't miss this rare opportunity to move to a quiet country property & finish the space to double your square footage! (id:15069)
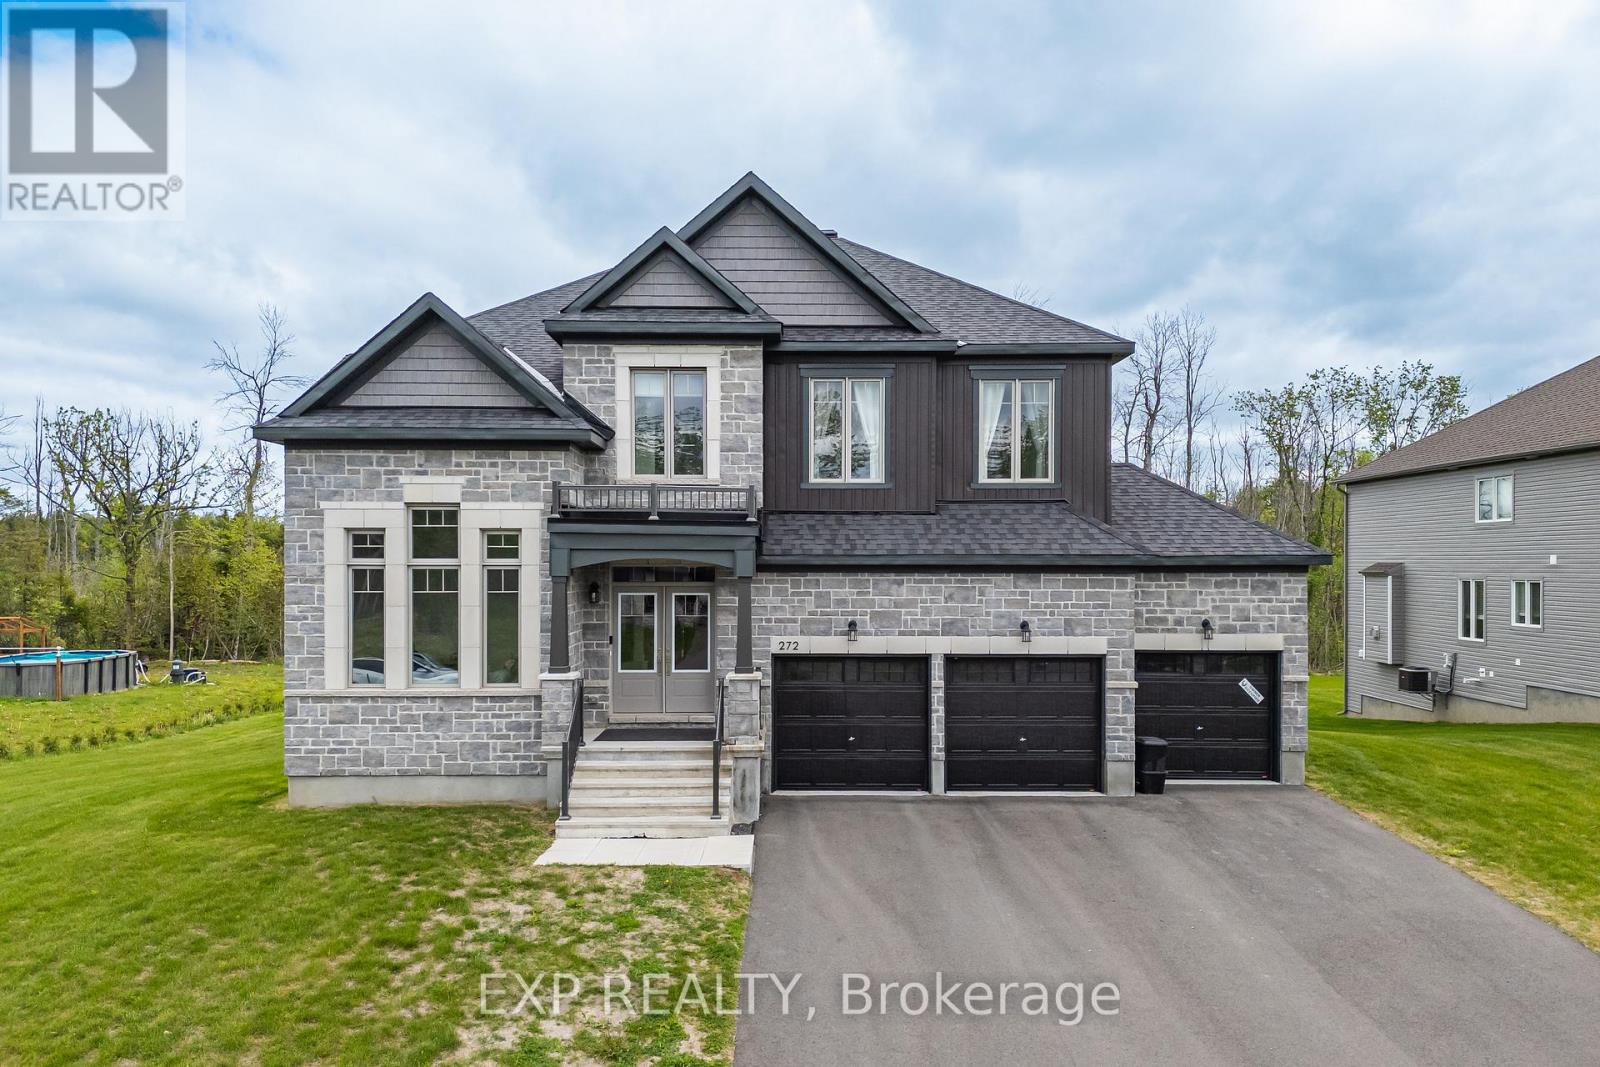
Welcome to 272 Antler Court - a stunning 2024-built home in the prestigious White Tail Ridge community of Almonte, set on a premium oversized lot that blends luxury, space, and everyday functionality. A walk-out basement, 3-car garage, and extra-wide driveway make this a truly rare offering.Step inside to discover soaring 9-ft ceilings on all three floors, upgraded smooth ceilings, 8-ft doors, elegant light fixtures, and a stylish main-floor study with French doors - ideal as a home office or private retreat. The open-concept living and dining area flows into a designer kitchen featuring Classic Calacatta quartz countertops, ceiling-height cabinetry with crown moulding, soft-close drawers, a large island, and a premium gas cooktop. Patio doors lead to a future deck, with gas rough-ins ready for both deck and walk-out BBQ connections - perfect for indoor-outdoor entertaining. Upstairs, four generously sized bedrooms include a luxurious primary retreat with a spa-inspired 5-piece ensuite and walk-in closet. A second bedroom has its own ensuite, while the remaining two share a Jack & Jill bath. Upgraded vanity heights throughout add comfort and storage.The walk-out basement with 9-ft ceilings offers endless potential for future living space, recreation, or customization, complete with two rough-ins for future washrooms. Outside, the expansive premium lot is a blank canvas for your dream outdoor retreat. A Level 2 EV charger installed, compatible with all vehicles adds even more value. Located minutes from Almonte's charming historic downtown, this is tranquil, nature-filled living at its finest! (id:15069)
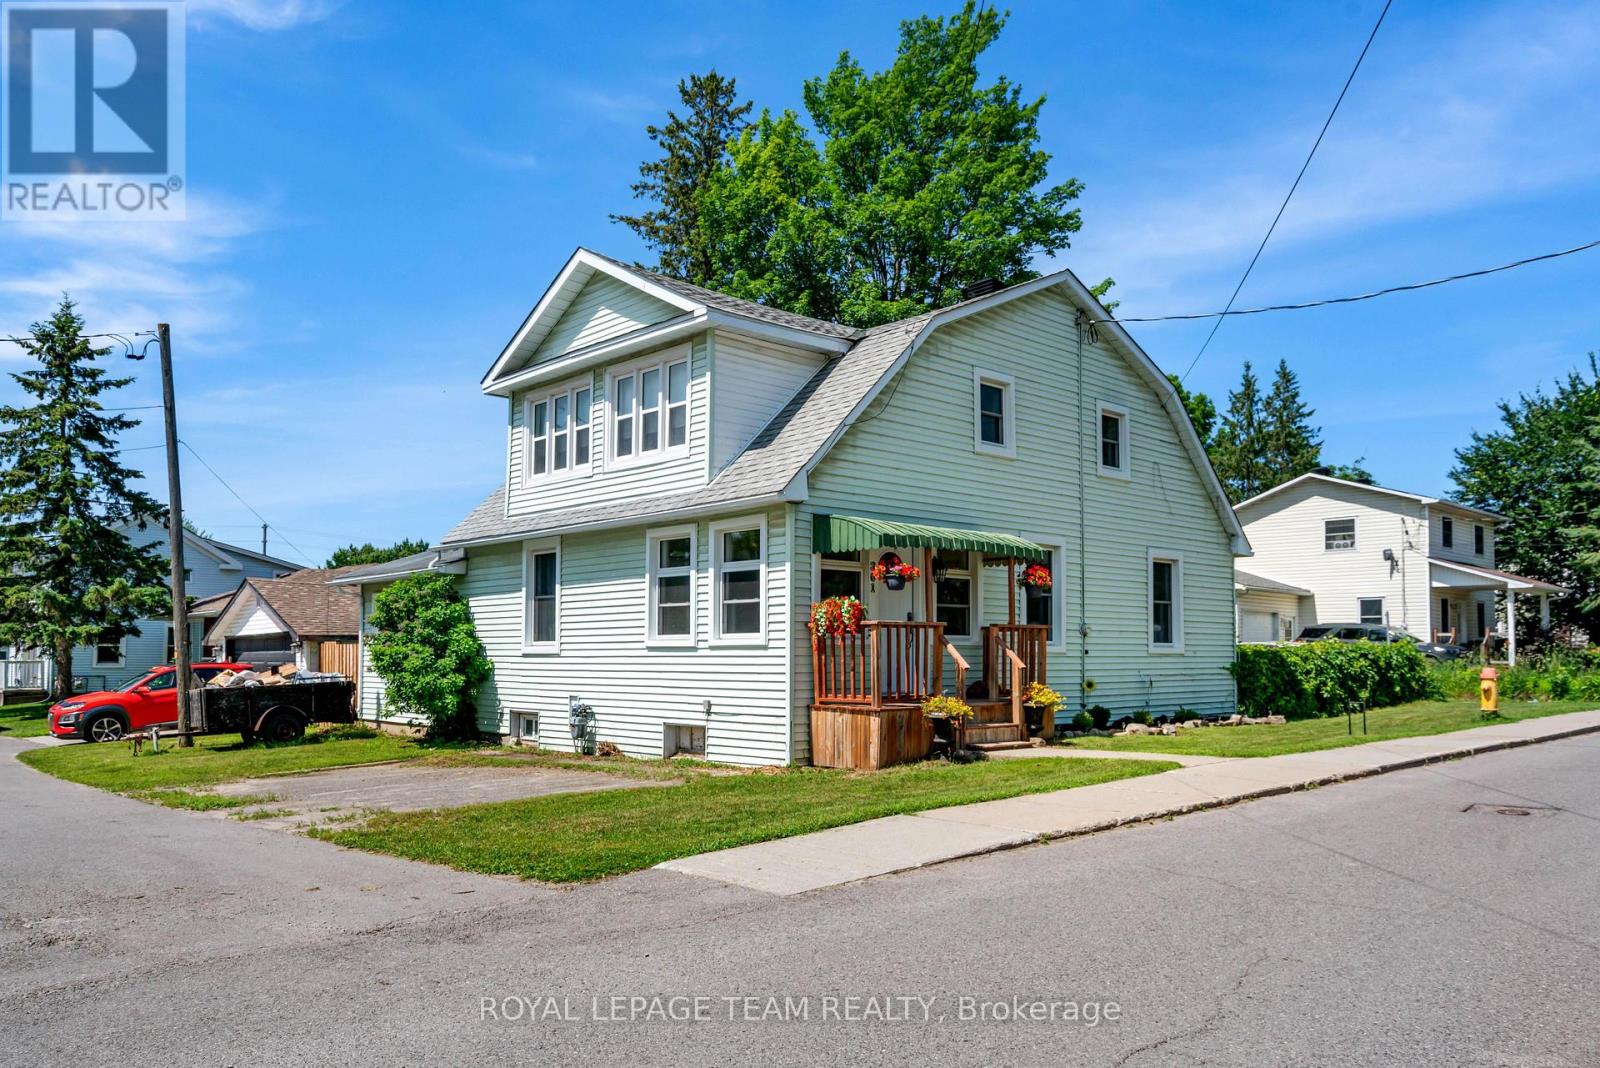
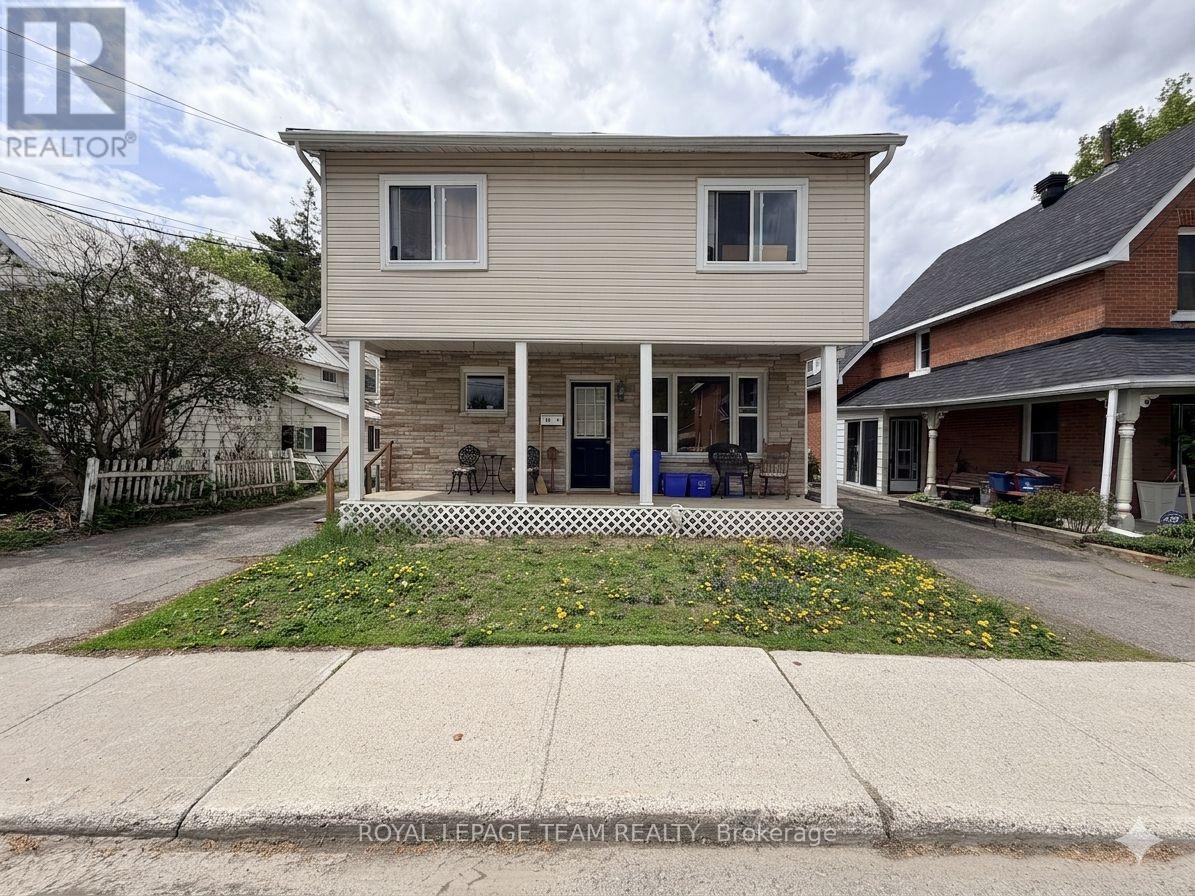
Vacant possession of the spacious front three-bedroom unit available July 1st, creating a rare opportunity to move in yourself, welcome extended family, or set your own market rent from day one. Some properties simply offer more possibilities than others, and this charming downtown Arnprior duplex is one of them. Whether you're looking for a home that helps pay the mortgage, investment, or a place where multiple generations can live comfortably together, this property offers the flexibility to make it your own. Set on a large, tree-lined lot just steps from schools, parks, the hospital, and downtown amenities, you'll immediately notice the sense of space and warmth that makes this property feel like home.The front three-bedroom unit is bright, welcoming, and filled with natural light. Hardwood floors, large windows, and an open-concept layout create a comfortable gathering space. Upstairs, three generous bedrooms and a full bathroom provide plenty of room for a growing family, while thoughtful updates, including a newer furnace and updated flooring. The rear unit offers a completely separate living space with its own cozy character. Featuring an eat-in kitchen, comfortable living room, bedroom, den, and full bathroom, it provides excellent rental income potential or a private space for family members who want independence while staying close to home.Outside, the oversized deck invites you to slow down and enjoy the simple things-a morning coffee in the shade, summer barbecues with friends, or a quiet evening listening to the trees sway overhead. Mature landscaping, two storage sheds, and ample parking make everyday living easy for both owners and tenants.Properties like this are becoming harder to find-offering the perfect balance of homeownership, income potential, and location. (id:15069)
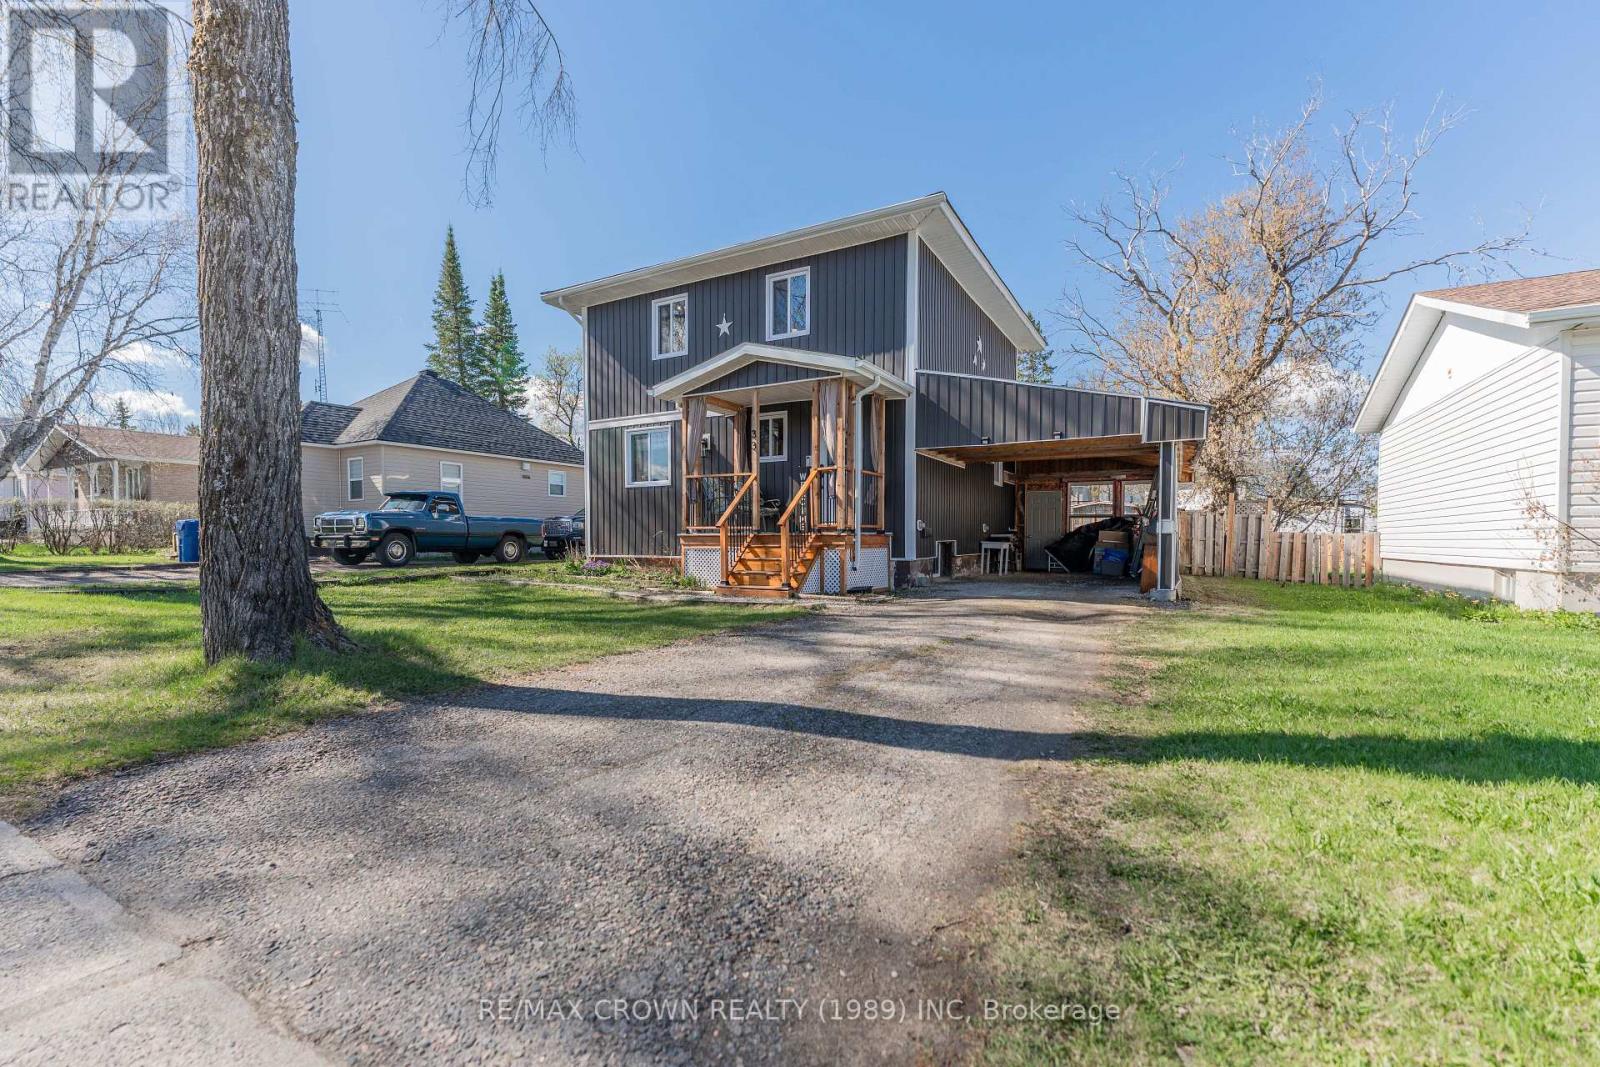
Welcome to this charming and well-maintained 2-storey home offering 1,344 sq. ft. of comfortable living space with 4 bedrooms and 2.5 bathrooms. Designed for both everyday living and entertaining, this property combines spacious interior spaces with an impressive backyard oasis featuring beautiful gardens and outdoor amenities. The main floor welcomes you into a bright living room flowing into the dining room, highlighted by original hardwood floors that add warmth. The kitchen offers excellent functionality with a convenient pantry, while potlights along the hallway between the living and dining areas create a warm atmosphere. A 2-pc powder room and access to the back deck complete the main level, making indoor-outdoor living effortless. Upstairs, the spacious primary bedroom comfortably fits a California king bed and includes a walk-in closet. This level also features two additional bedrooms and a 5-pc bathroom with double sinks, perfect for busy mornings. The basement provides additional living space with a large utility room, dedicated laundry room with mud sink, and a fourth bedroom featuring a walk-in closet and private 3-pc ensuite, ideal for guests, extended family, or a private retreat. Step outside to enjoy the fully fenced backyard designed for relaxation and gardening enthusiasts alike. Features include a 12' x 28' carport, 10' x 6' front porch, spacious two-tier back deck measuring 24' x 16.5', and a 20' x 10' sunroom complete with a gas BBQ setup and solar chandelier. Other outdoor highlights include a 10' x 12' shed, 10.5' x 10' greenhouse, perennial flower beds, raised garden boxes and asparagus, strawberries, raspberries, and rhubarb. Recent 2026 upgrades include a new pantry with shelving, new kitchen countertops and backsplash, updated ceiling lights and taps in both bathrooms, new baseboards and trim in the primary walk-in closet and living room, plus a new ceiling fan and decorative wooden beams in the living room. List of renovations available. (id:15069)
Welcome to 6151 Malakoff Road - a private country retreat set on 2.55 acres, offering the perfect blend of outdoor enjoyment and comfortable everyday living. Cool off all summer in the 16' x 32' inground saltwater pool(2015), then unwind by the gas fireplace in the cozy living space.This home features 3 bedrooms and 2 bathrooms, with thoughtful updates throughout, including a kitchen renovation with ceramic flooring (2015) and laminate flooring in the primary bedroom (2015). Enjoy the convenience of central A/C, an owned hot water tank (2020), and a propane furnace (2012), roof (2016). The lower level is fresh and inviting with new basement carpet (2025).Outdoor living is a highlight here, with a new front deck (2024) and excellent functionality thanks to the rear garage on concrete slab approx 18' x 22' (built in 2003) - ideal for storage, hobbies, or a workshop setup. A fantastic opportunity to enjoy space, privacy, and country lifestyle, all within reach of Ottawa-area amenities. Please be advised that the Trans Canada Pipeline traverses the property. Buyers to satisfy themselves with respect to any easements, permitted uses, and clearance requirements. Hydro:$2350/year; Propane:$1700/year. Approx. (id:15069)
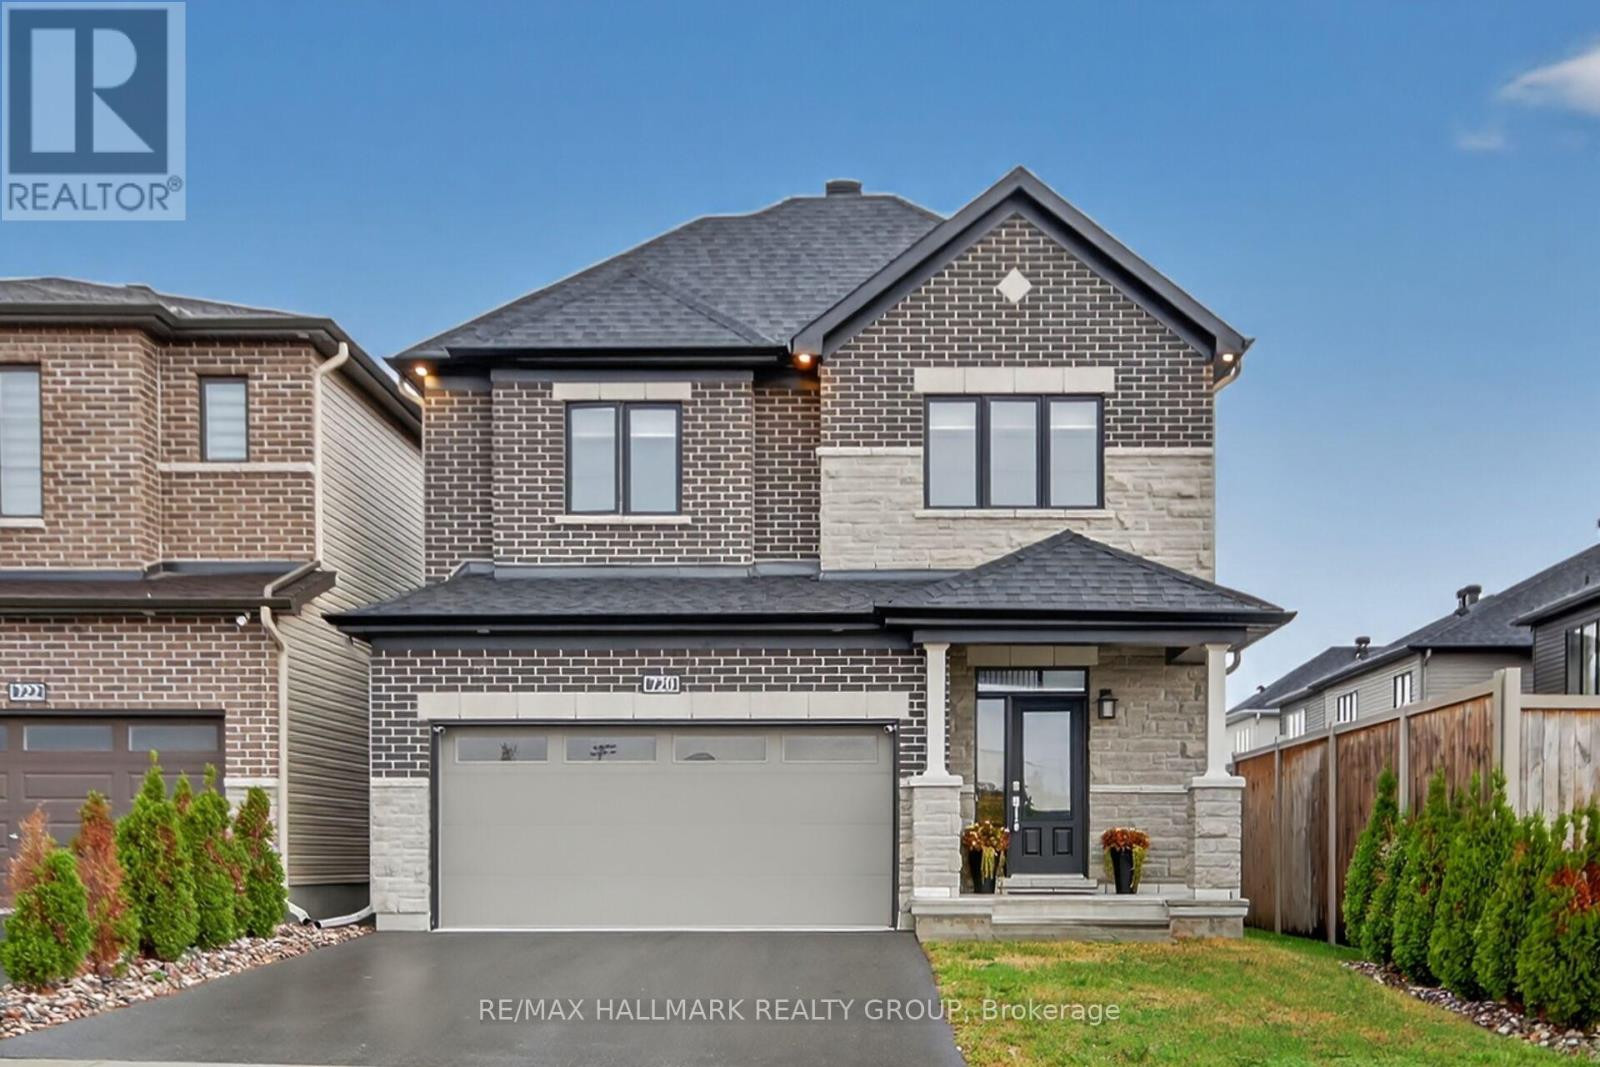
Step into this breathtaking 3-year-old detached Minto Stanley home featuring 9 ft ceilings on the main and second floors, with upgraded 8 ft doors on both levels. Beautifully laid out with formal dining area and the elegance of the great room's gas fireplace. Plenty of room to entertain in style with an upgraded gourmet kitchen featuring large island with waterfall counter & seating, beautiful appliances boasting a 6-burner gas stove. Main floor den offers a great place for work at home. Retreat to the huge primary bedroom with walk in closet and spa like ensuite with a glass shower and stand-alone tub. Large secondary bedrooms with great closet space. Second floor laundry room is so convenient. The finished lower level with spacious recreation room includes a 5th bedroom and full bathroom. Located in a vibrant neighborhood perfect for your lifestyle. Act now, this gem won't last! (id:15069)
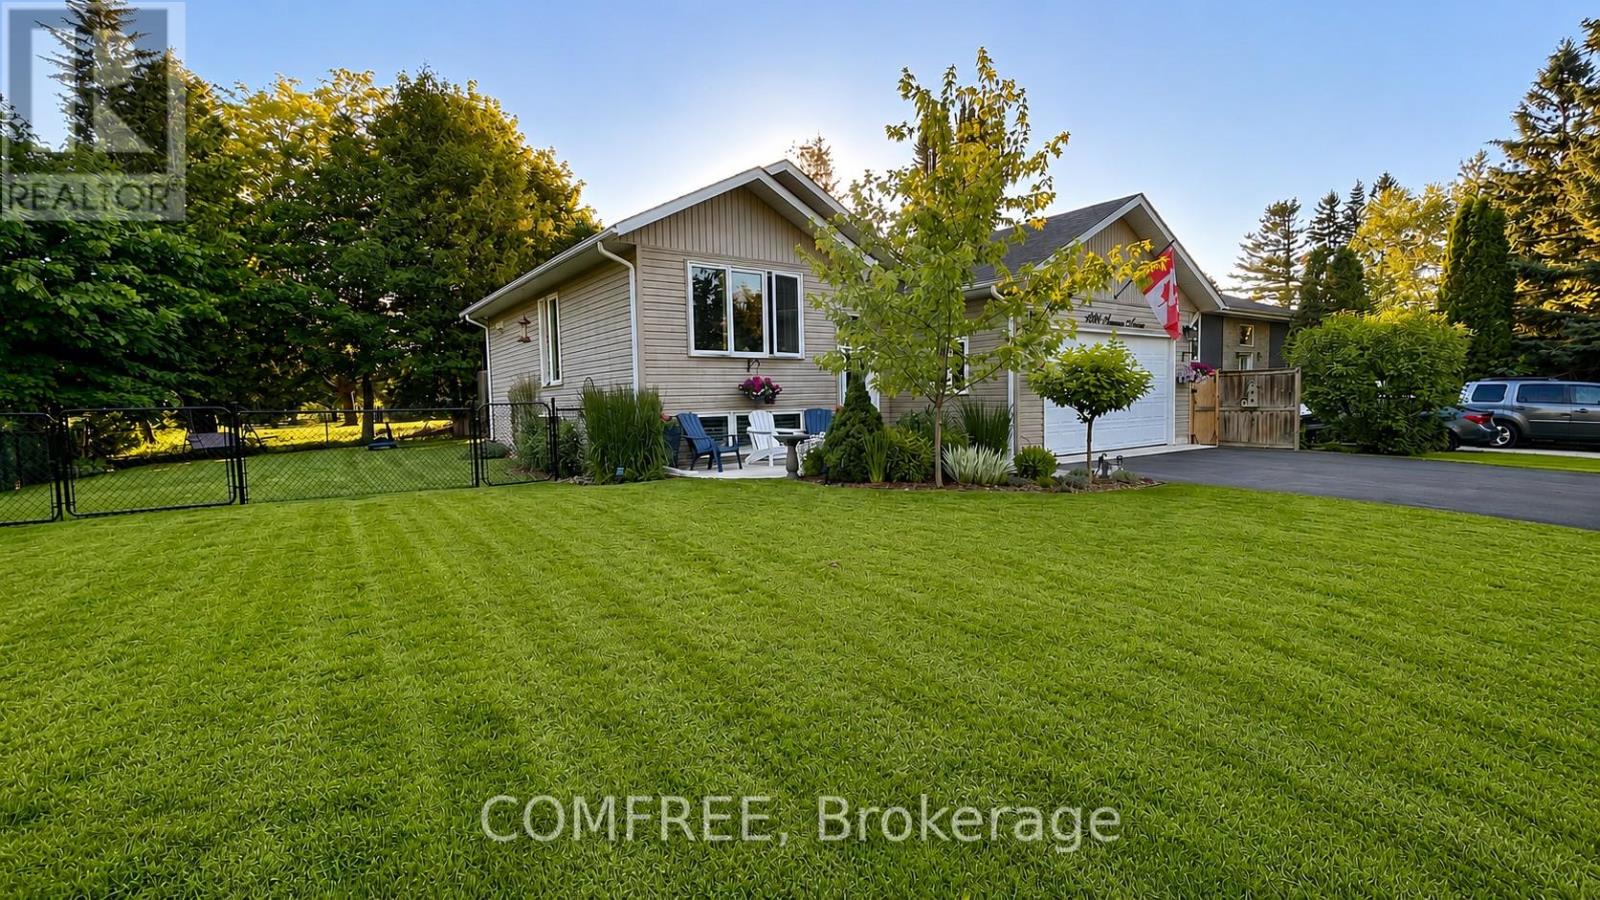
Stunning Bungalow in Sought-After Innisfil Neighbourhood! Welcome to this beautifully maintained bungalow offering the perfect blend ofcomfort, space, and lifestyle! Nestled in a quiet, family-friendly neighbourhood, this home features a bright and open layout with a large kitchen,fully finished basement with 9 ft. ceilings, and ample storage. Recent upgrades include 25-year shingles, concrete porch/walkway, water filtersystem, security cameras, custom shutters, and an insulated garage. Enjoy the landscaped, fully fenced yard with double gates, a 12x20 deckwith patio cover, and a pool-sized lot. Head to your private Nantyr Beach just steps away. Close to the 75-acre Innisfil Beach Park with boatlaunch, trails, beaches, splash pad, sport courts, and a large playground. Only 10 minutes to Hwy 400. This home checks all the boxes for familyliving, entertaining, and enjoying life near the water! (id:15069)
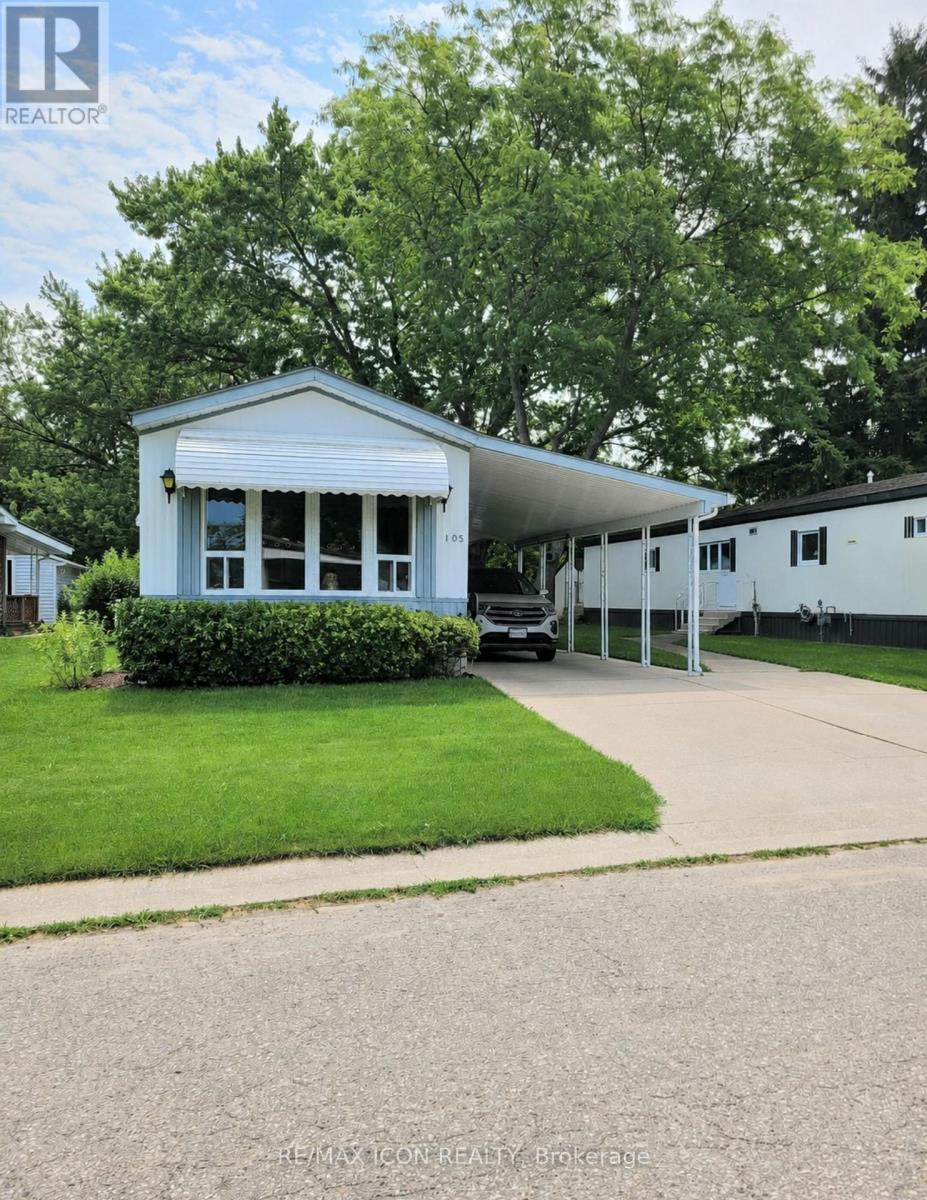
Welcome to easy, affordable living in the welcoming 55+ community of Green Haven Estates in Sarnia. Beautifully updated and move-in ready, this well-maintained home offers the perfect combination of comfort, style, and low-maintenance living in a peaceful, park-like setting. Inside, you'll find a bright and inviting layout featuring a spacious living room with a cozy gas fireplace, a separate dining area, and a beautifully renovated kitchen with modern finishes, updated cabinetry, and plenty of workspace for everyday living and entertaining. Large pantry tucked into the laundry room, just off of the kitchen. Extensive recent renovations continue throughout the home, including a spacious walk in shower in the bathroom and refreshed bedrooms that create a warm, comfortable retreat. Major mechanical upgrades provide added peace of mind, including a new furnace, central air conditioning, and a tankless water heater, allowing you to simply move in and enjoy. The generous primary bedroom offers direct access to the bathroom, while the convenient carport provides covered parking, covered patio, and additional protection from the elements. Outside, the backyard overlooks a wide open green space, offering a tranquil setting to relax, enjoy nature, or entertain family and friends. If you're looking to downsize without compromising on comfort, this exceptional home offers tremendous value in one of Sarnia's most desirable adult lifestyle communities. (id:15069)
A move-in ready semi tucked into a well-connected East London neighbourhood, close to Fanshawe College, schools, and everyday shopping, with Veterans Memorial Parkway just 5 minutes away and Argyle Mall about 8 minutes down the road. Inside, the main level offers a fully updated kitchen with crisp white cabinetry and easy-care laminate flooring flowing into an open dining space made for everyday living. Downstairs offers 3 bedrooms, an updated bathroom, and a laundry room. Two big-ticket updates make this one stand out: a 2026 electrical panel upgrade and a newly built handmade shed, real peace-of-mind improvements already done for the next owner. Step outside to a private, fully fenced backyard built for long summer evenings, a spacious deck, a fire pit lounge, room for a trampoline, pool or hot tub. (id:15069)
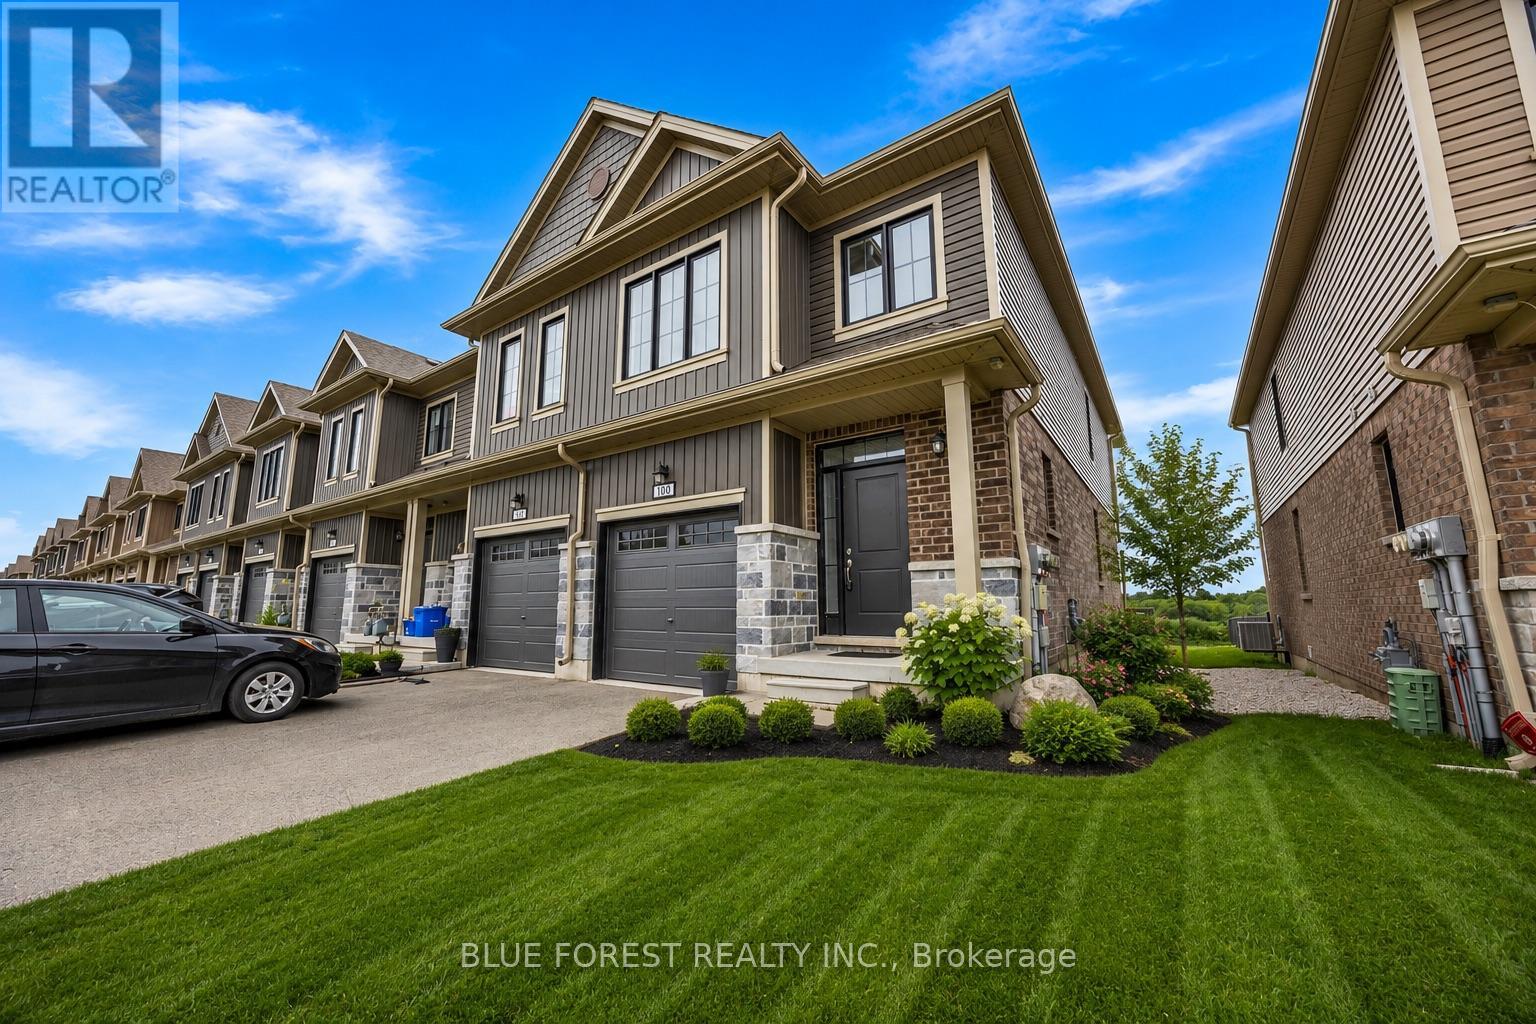
FREEHOLD townhome, built in 2022 and ideally situated in the growing community of Thamesford. Combining contemporary style with the warmth of small-town living, this two-storey home offers a bright, open-concept layout that's perfect for both everyday living and entertaining.The main level features a spacious living area filled with natural light, flowing seamlessly into a modern kitchen complete with stylish cabinetry and plenty of workspace. Upstairs, you'll find 3 generously sized bedrooms, including a comfortable primary suite with a walk-in closet and a private 4-piece ensuite.Set on an impressive 134-foot deep lot, The attached garage and private driveway provide parking for up to three vehicles, adding convenience for families and guests.Located just minutes from London, you'll enjoy easy access to parks, soccer fields, the splash pad, skate park, arena, and Lions Park. This move-in ready home is a fantastic opportunity to enjoy modern living in one of Thamesford's most desirable neighbourhoods. (id:15069)
A country dream home built unlike any you've ever seen, on the edge of a quiet forest, awaits you. Main floor features high coffered ceilings and large dining room leading to an open concept gourmet kitchen and family room, warmed by a wood burning fireplace and Surrounded by large windows that showcase a backyard oasis and private forest. The massive 42'x20' four seasons great room boasts 13' large exposed wooden beam ceilings done in mortise & tenon construction and is equipped with 2 sub zero fridges, heated floors, full kitchen with gas barbecue and wet bar, vapor fireplace, specialized air filtration (smoke) system, entertainment system and automatic retractable floor to ceiling screens and windows, allowing year round living. Outdoor patio features inground hot-spa and pool and has heated flooring made of natural large slab banas stone, atop reinforced concrete and equiped with an underground drainage system. Primary bedroom has a four piece ensuite, his and her walk-in closets and a walkout balcony overlooking the backyard and Forest. Third bedroom and workout room on main floor can easily be converted back to a two-car garage (can be done by owner before closing, contact listing realtor for details). Large mud/laundry room with 2 Large washers, 2 large dryers and side entrance. Small barn in back of property includes large heated drive-in workshed and office area. Other features include commercial grade driveway, 10 stage water filtration system, CAT 5 Ethernet cable throughout, indoor outdoor Bose sound system, voice activated control system inside and out, Bell Fibe high speed internet, Hemlock board and batten, steel roof with 50-year warranty installed in 2019, landscape lighting and irrigation front and back and much more. (id:15069)
Nestled on a quiet cul de sac in the desirable Trafalgar Heights neighbourhood, is a stunning 5 bedroom, 2 bathroom sidesplit that surely stands out among all others! Upon first glance, you'll notice how well this home has been meticulously cared for! From the show stopping curb appeal and beautifully manicured front, to the fully fenced in (2024), private and lush backyard (redone in 2023), you'll never want to leave the house! The exterior of the home is complimented by a double wide paved driveway - accommodating up to 6 cars, a private deck with a gazebo, a separate seating area with a fire pit, and a garden shed... completing the ultimate outdoor oasis. As you step inside the front door, admire how fresh and inviting this home truly is. Take in the thoughtful open concept layout as you flow through your spacious living room - perfect for entertaining, to your charming dining room and gorgeous eat-in kitchen with newer appliances (2022), and so much storage! Directly off of the kitchen is your separate entrance to the backyard and stairs leading down to your fully finished basement. Head upstairs to find your spacious primary bedroom, 2 additional bedrooms perfect for a home office, children's rooms or guests, and a 4-piece bathroom perfectly situated amongst it all. The lower level creates the perfect backdrop for an in-law suite. With an additional separate entrance, 2 extra bedrooms, a 3-piece bathroom, and your laundry room with ample storage! Whether you're envisioning an in-law suite or simply using the additional space for an exercise room, or hobby area - this home accommodates it all. Reverse osmosis system installed in (2024), and new attic insulation (2026) for extra peace of mind. Just steps away from trails, parks, catholic and public schools, and grocery stores, what more could you ask for? Don't delay, book your showing today! (id:15069)
Just move in and enjoy this 1431 sq ft 2020 built stone front 2 bedroom semi bungalow. Main floor offers a spacious primary bedroom with 2x double closets plus a 3 pc ensuite with glass shower. Second bedroom has its own 4 pc ensuite and double closet. There's also a 2 pc powder room, perfect for guests. The mudroom is right off of the 18.7x 23.1 ft double attached garage plus there's a separate main floor laundry room for easy connivence. Main living space is spacious with an open concept plan: kitchen with large island with hydro and upgraded cupboards with soft close and crown moulding, 17.3 ft dining room has plenty of space for family and friends and the living room has patio doors to the backyard with deck and is 90% fenced. Basement offers extensive development potential: egress window for future 3rd bedroom, 3 pc bathroom rough in plus room for a large family room, and storage room. In-law suite capacity with walk- up to the double attached garage. Located a short walk or drive from Thamesford Recreation Centre, beach volleyball courts, soccer fields, splash pad, South Park and skate park. Located central to: London, Ingersoll, Woodstock, St. Mary's, and Stratford and a 10 min drive to the 401 with quick access to KW and Brantford. A great and affordable property with a 30-45 day possession available. (id:15069)