
105 - 1940 London Line Sarnia, Ontario N7W 1B5

2 Bedroom
1 Bathroom
700 - 1,100 sqft
Bungalow
Fireplace
Central Air Conditioning
Forced Air
Landscaped
$225,000
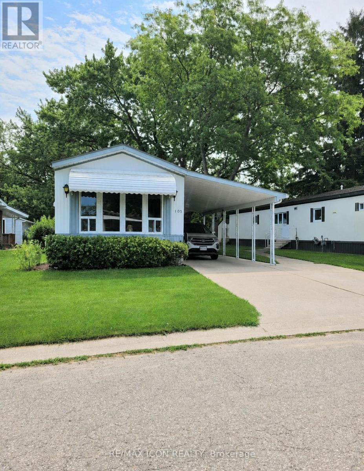
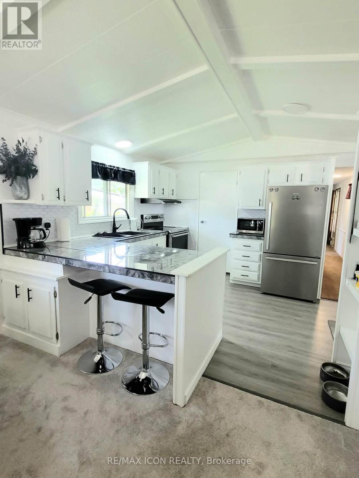
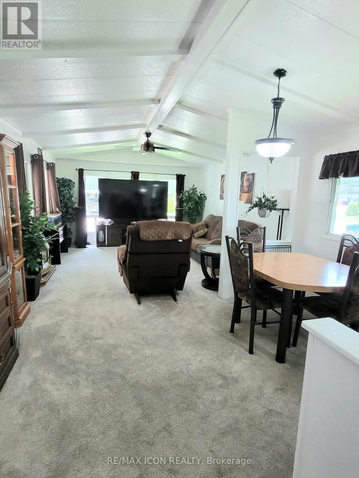
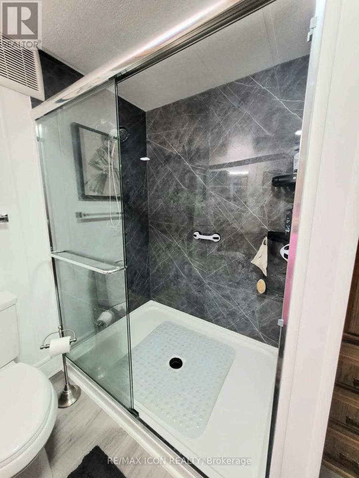
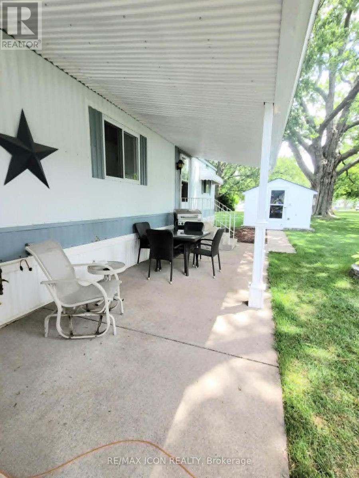
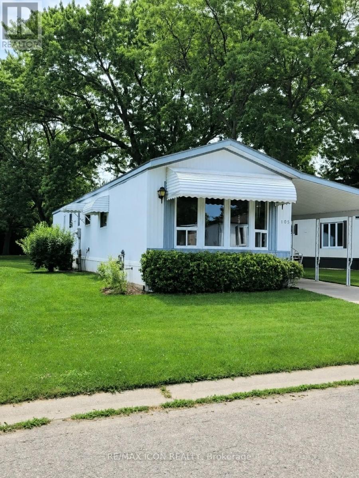
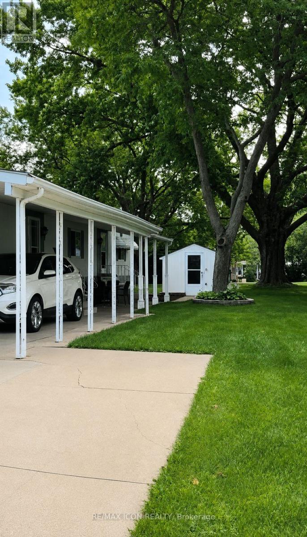
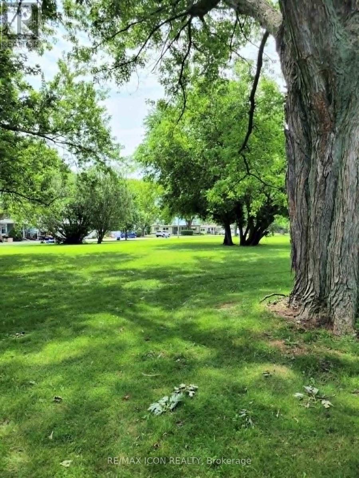
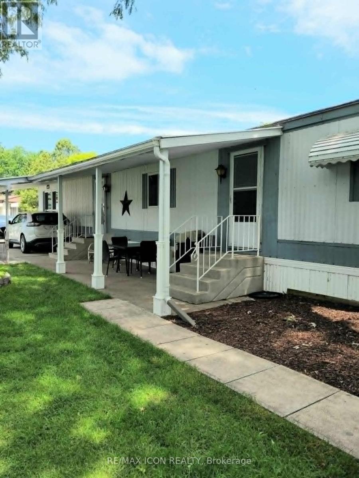
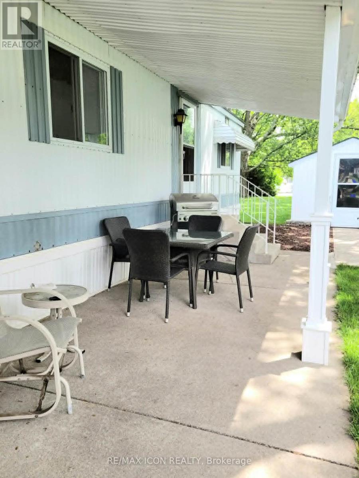
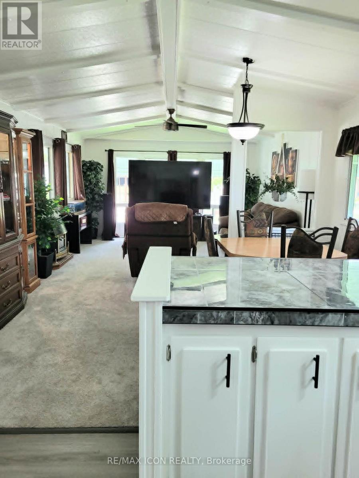
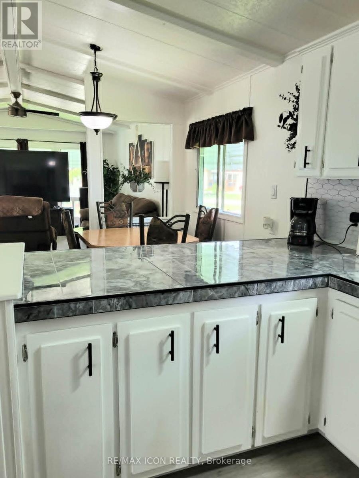
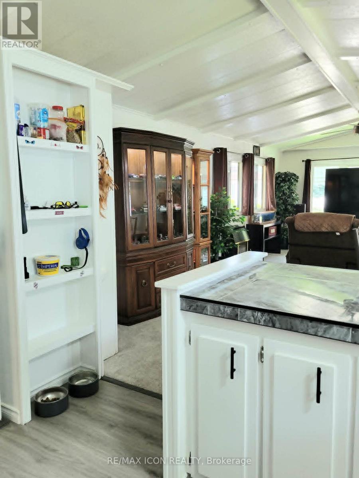
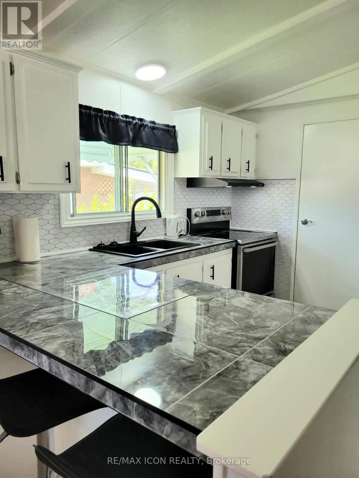
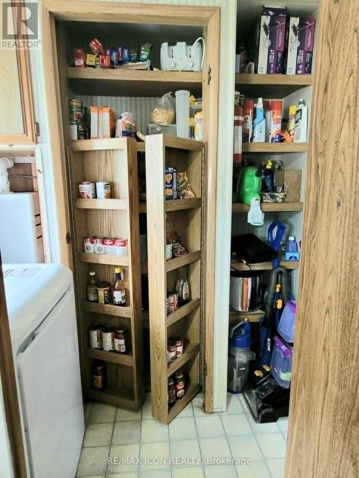
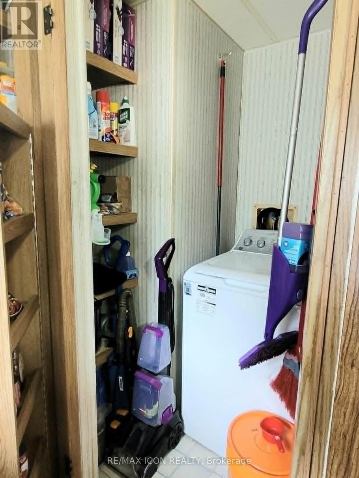
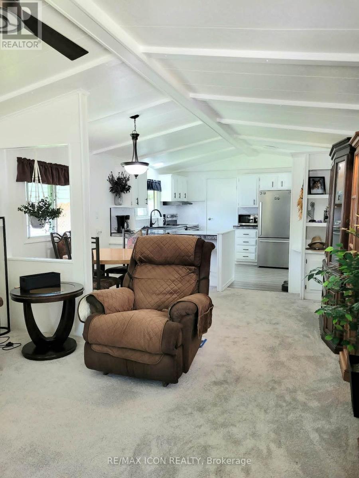
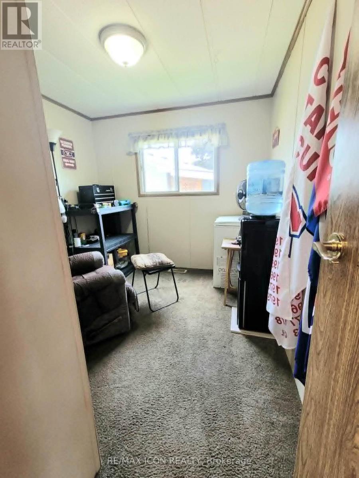
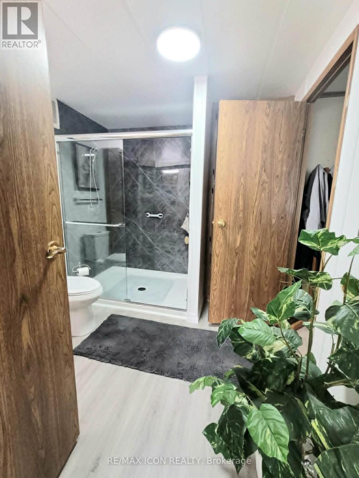
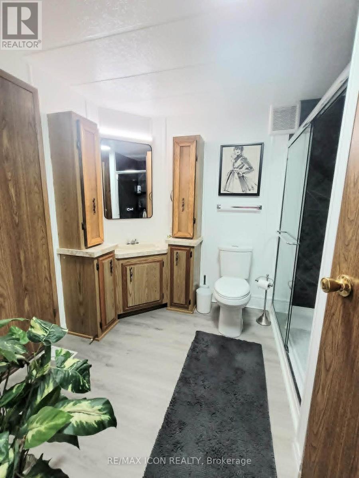
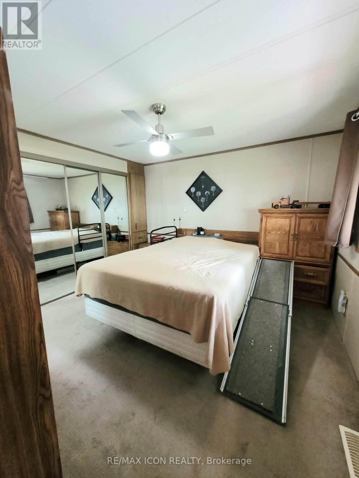
Welcome to easy, affordable living, in the welcoming community of Green Haven Estates in Sarnia (no age restrictions). Beautifully updated and move-in ready, this well-maintained home offers the perfect combination of comfort, style, and low-maintenance living in a peaceful, park-like setting. Inside, you'll find a bright and inviting layout featuring a spacious living room with a cozy gas fireplace, a separate dining area, and a beautifully renovated kitchen with modern finishes, updated cabinetry, and plenty of workspace for everyday living and entertaining. Large pantry tucked into the laundry room, just off of the kitchen. Extensive recent renovations continue throughout the home, including a spacious walk in shower in the bathroom and refreshed bedrooms that create a warm, comfortable retreat. $20,000 in appliances and major mechanical upgrades provide added peace of mind, including a new furnace, central air conditioning, tankless water heater, fridge, stove, washer, and dryer, allowing you to simply move in and enjoy. The generous primary bedroom offers direct access to the bathroom, while the convenient carport provides covered parking, covered patio, and additional protection from the elements. Outside, the backyard overlooks a wide open green space, offering a tranquil setting to relax, enjoy nature, or entertain family and friends. If you're looking to downsize without compromising on comfort, this exceptional home offers tremendous value in one of Sarnia's most desirable lifestyle communities. (id:15069)
Property Details
| MLS® Number | X13530232 |
| Property Type | Single Family |
| Community Name | Sarnia |
| Features | Level Lot, Flat Site |
| Parking Space Total | 4 |
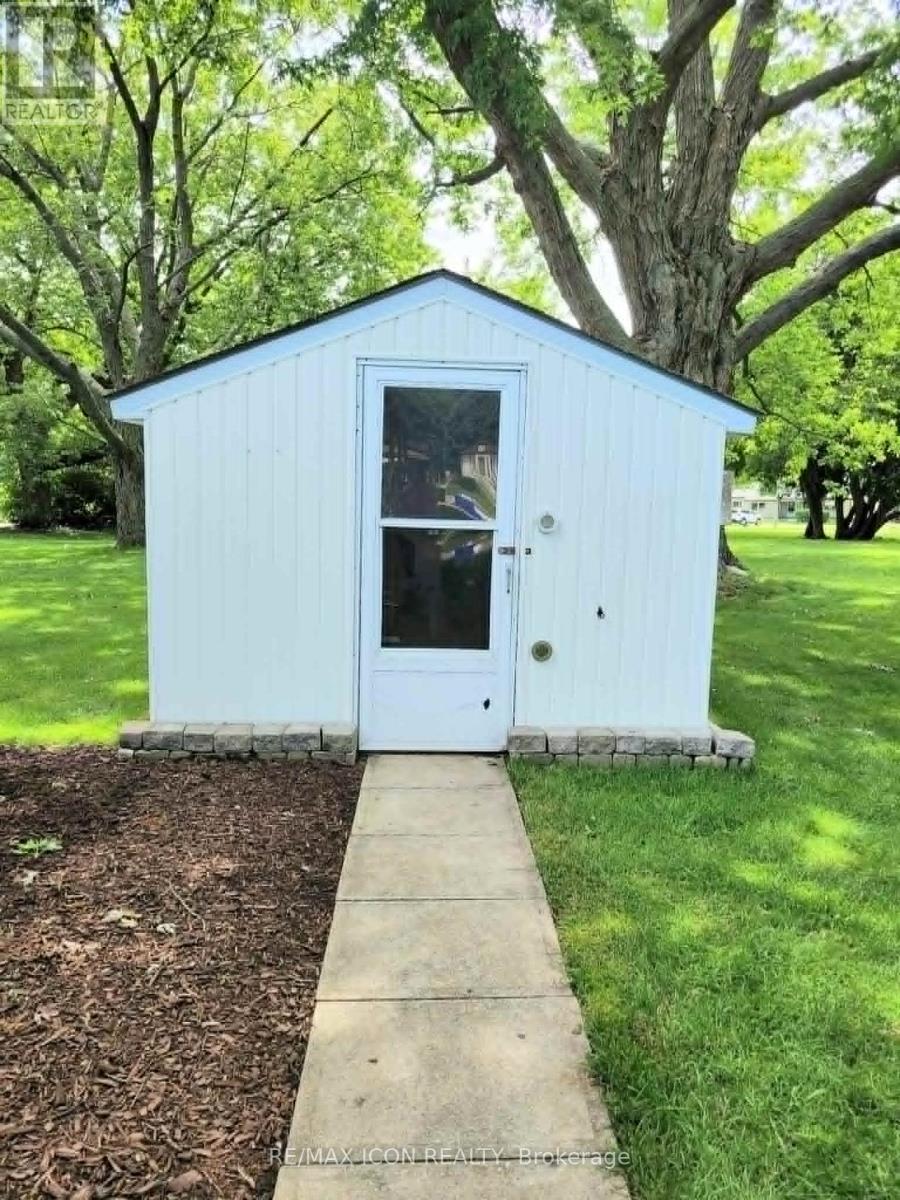
| Structure | Patio(s), Shed |
Building
| Bathroom Total | 1 |
| Bedrooms Above Ground | 2 |
| Bedrooms Total | 2 |
| Amenities | Fireplace(s) |
| Appliances | Water Heater - Tankless, Dryer, Microwave, Stove, Washer, Window Coverings, Refrigerator |
| Architectural Style | Bungalow |
| Basement Type | Crawl Space |
| Cooling Type | Central Air Conditioning |
| Exterior Finish | Aluminum Siding |
| Fire Protection | Smoke Detectors |
| Fireplace Present | Yes |
| Fireplace Total | 1 |
| Fireplace Type | Free Standing Metal |
| Foundation Type | Block |
| Heating Fuel | Natural Gas |
| Heating Type | Forced Air |
| Stories Total | 1 |
| Size Interior | 700 - 1,100 Sqft |
| Type | Mobile Home |
| Utility Water | Municipal Water |
Parking
| Carport | |
| Garage |
Land
| Acreage | No |
| Landscape Features | Landscaped |
| Sewer | Sanitary Sewer |
Rooms
| Level | Type | Length | Width | Dimensions |
|---|---|---|---|---|
| Main Level | Living Room | 4.31 m | 3.99 m | 4.31 m x 3.99 m |
| Main Level | Kitchen | 3.45 m | 3.99 m | 3.45 m x 3.99 m |
| Main Level | Dining Room | 2.44 m | 3.99 m | 2.44 m x 3.99 m |
| Main Level | Primary Bedroom | 3.38 m | 3.6 m | 3.38 m x 3.6 m |
| Main Level | Bedroom | 3.02 m | 2.52 m | 3.02 m x 2.52 m |
| Main Level | Bathroom | 2.44 m | 3.02 m | 2.44 m x 3.02 m |
| Main Level | Library | 1.45 m | 2.74 m | 1.45 m x 2.74 m |
https://www.realtor.ca/real-estate/29997319/105-1940-london-line-sarnia-sarnia
Contact Us
Contact us for more information

This REALTOR.ca listing content is owned and licensed by REALTOR® members of The Canadian Real Estate Association
The trademarks REALTOR®, REALTORS®, and the REALTOR® logo are controlled by The Canadian Real Estate Association (CREA) and identify real estate professionals who are members of CREA. The trademarks MLS®, Multiple Listing Service® and the associated logos are owned by The Canadian Real Estate Association (CREA) and identify the quality of services provided by real estate professionals who are members of CREA. The trademark DDF® is owned by The Canadian Real Estate Association (CREA) and identifies CREA's Data Distribution Facility (DDF®)
September 07 2026 04:50:05
London and St. Thomas Association of REALTORS®
RE/MAX Icon Realty