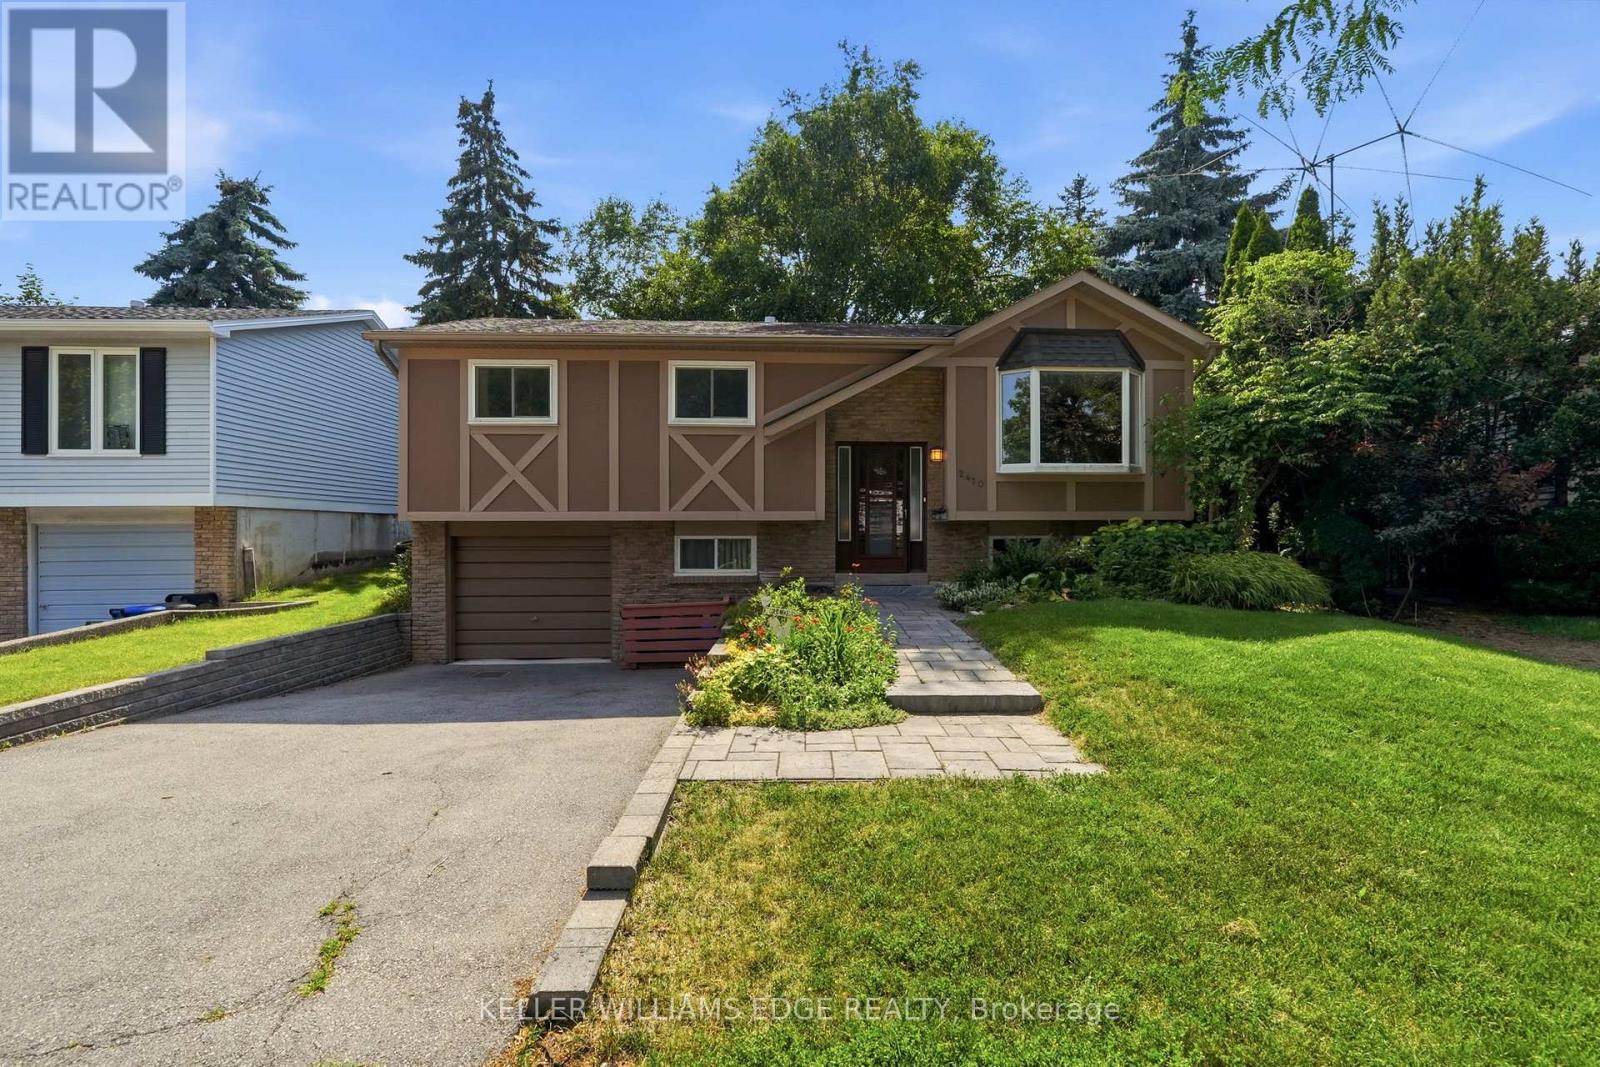
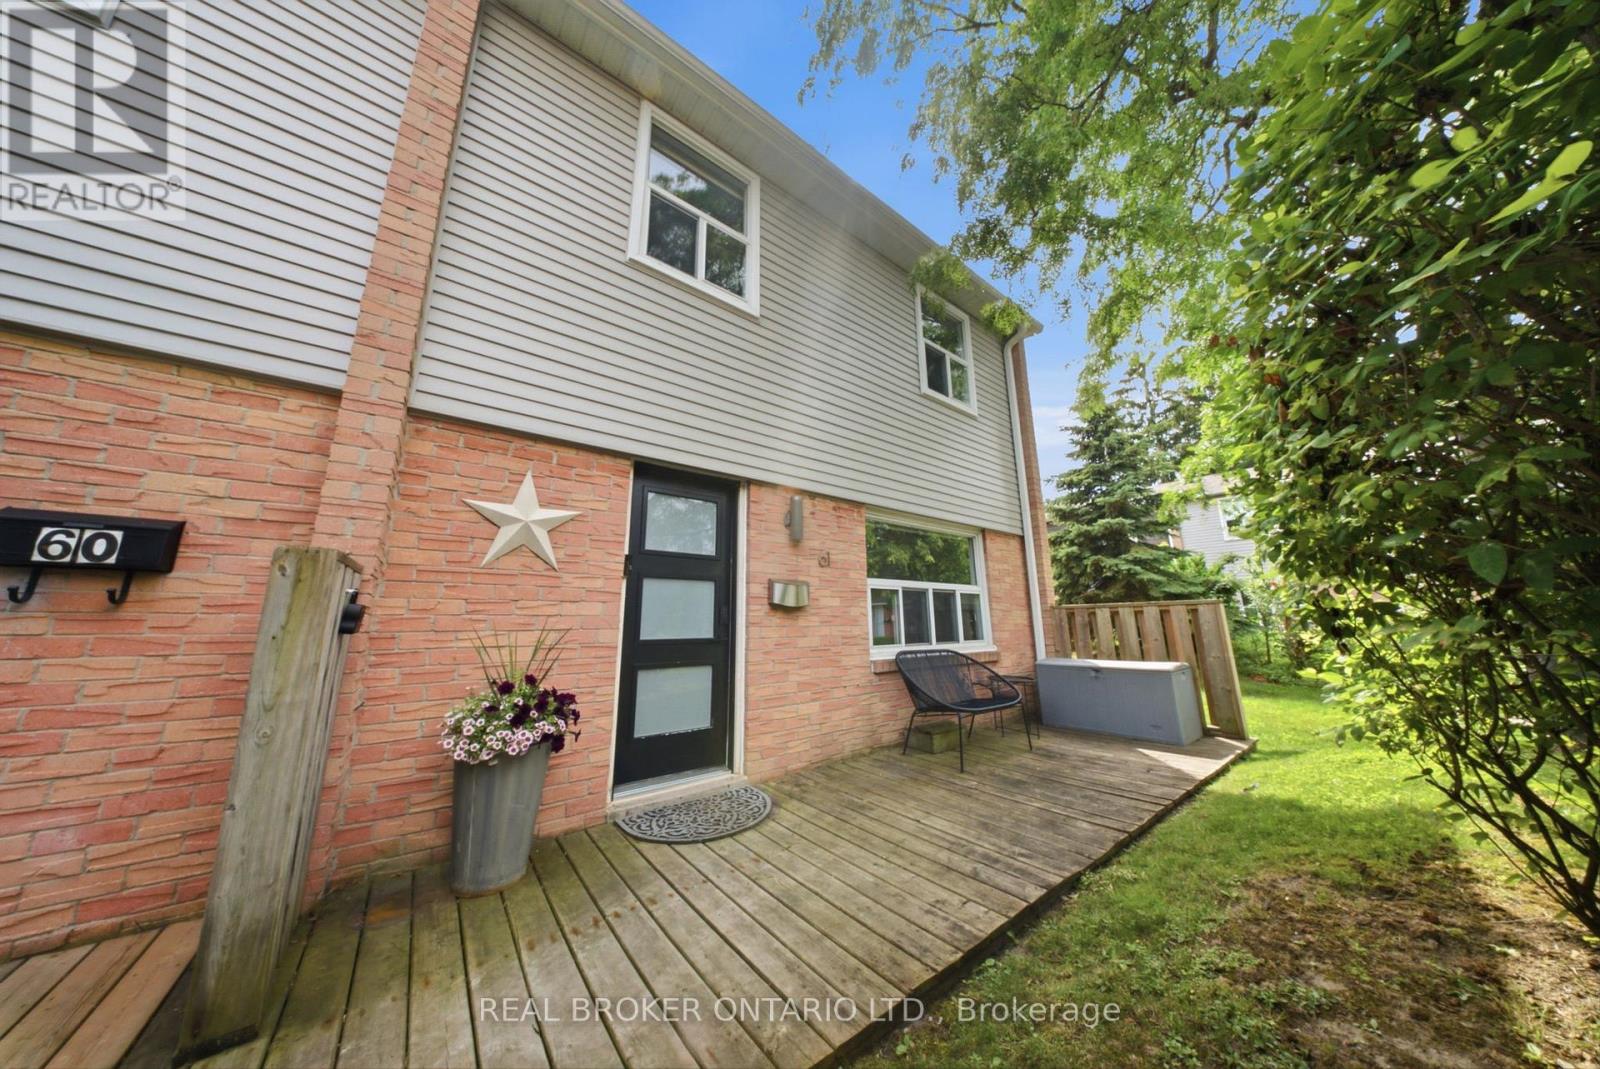
Nestled in the highly sought-after Brant Hills neighbourhood, this charming 3-bedroom, 1-bathroom bungalow offers a wonderful opportunity to create your dream home. This solid property is full of character, structural integrity, and incredible potential. Step inside to a classic, functional layout featuring three well-sized bedrooms and a bright living space. The home is completely in its original condition, making it the perfect blank canvas for first-time buyers, down-sizers, or investors looking to bring their own design ideas to life and add instant equity. One of the true highlights of this property is the massive, sprawling backyard. With so much outdoor space, the possibilities are endless-whether you want to build an incredible entertainment deck, plant a massive garden, or leave plenty of room for kids and pets to play. Located in a quiet, family-friendly community just minutes from great schools, parks, shopping, and highway access. Don't miss your chance to put your personal touch on this fantastic home! (id:15069)
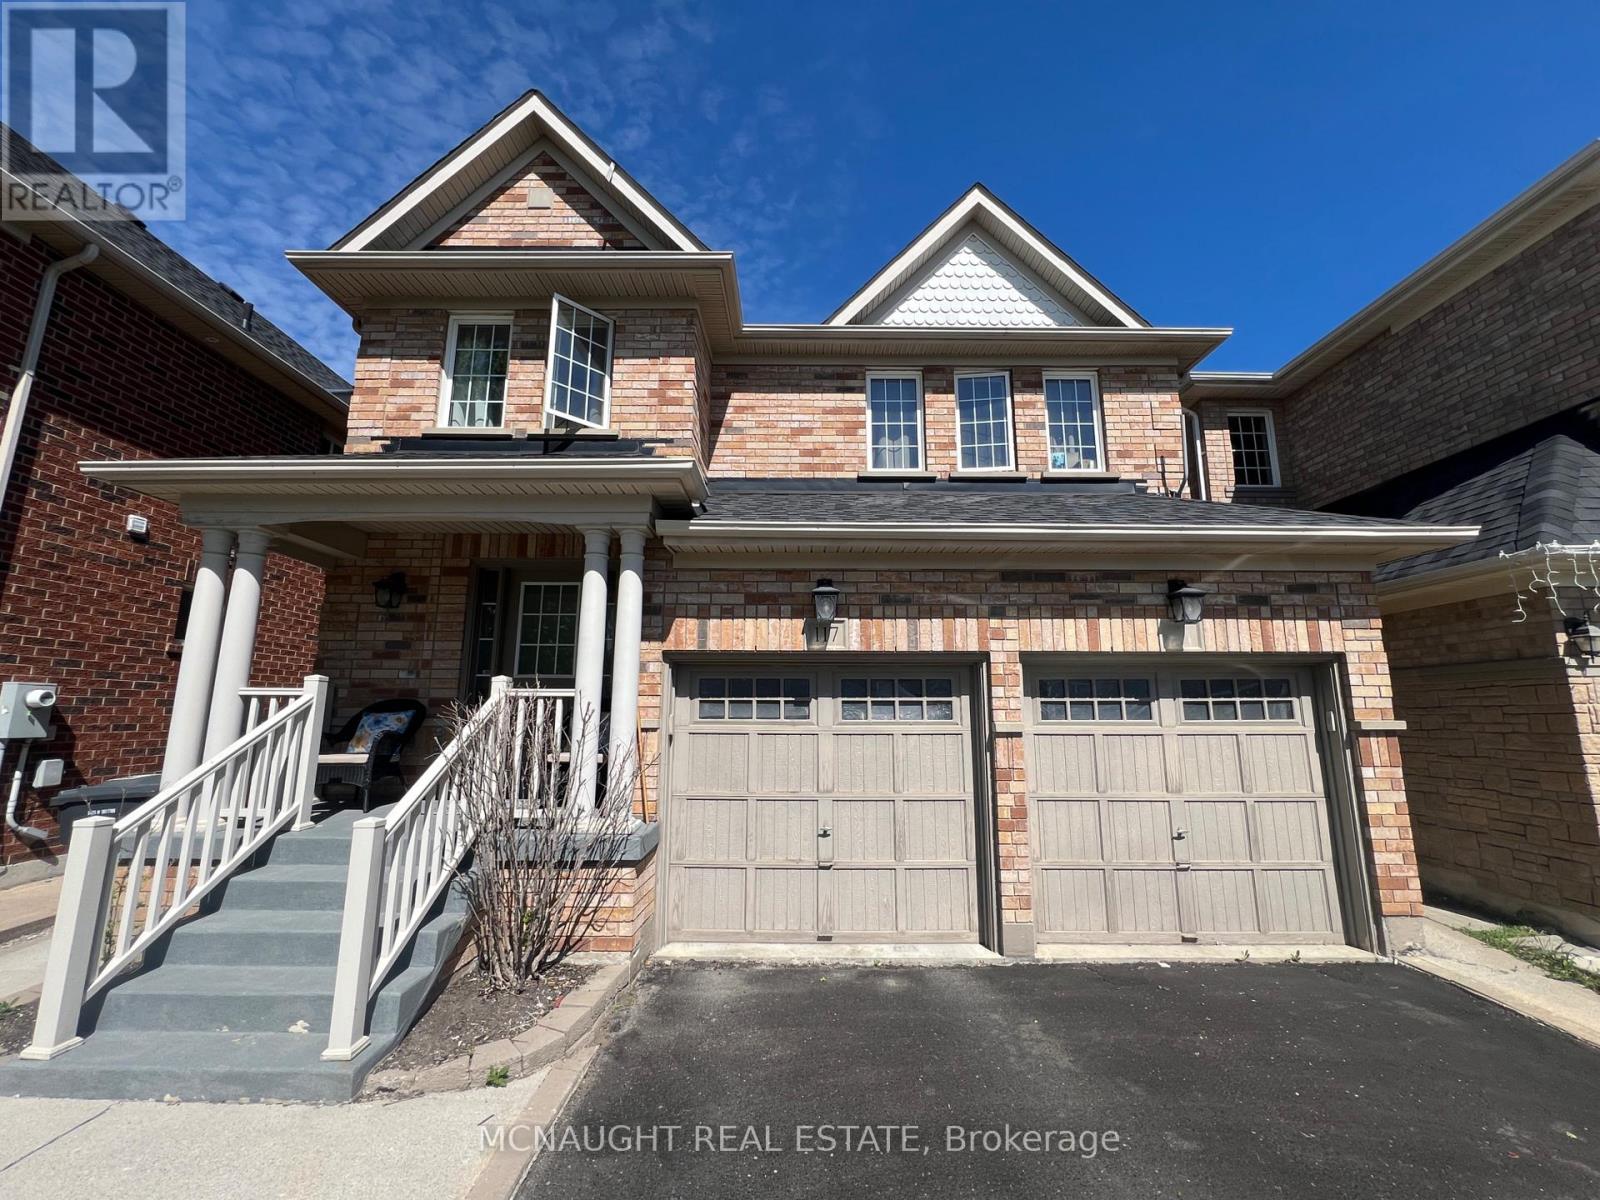
This beautiful 4 Bedroom All Brick Detached Home is Close To Mt. Pleasant Go Station And Cassie Campbell. Features a 2 Bedroom Professionally Finished Legal Basement Apartment Registered as 2nd dwelling with the City of Brampton. Providing excellent potential for extra income or for a large family. Separate Family Room With Fireplace. Large Eat-In Kitchen With Granite Countertop, Gas Stove, And Under Mount Sink. Master Bedroom With 5 Pc Ensuite And Walk In Closet, 2nd Floor Laundry. Large bedrooms. (id:15069)
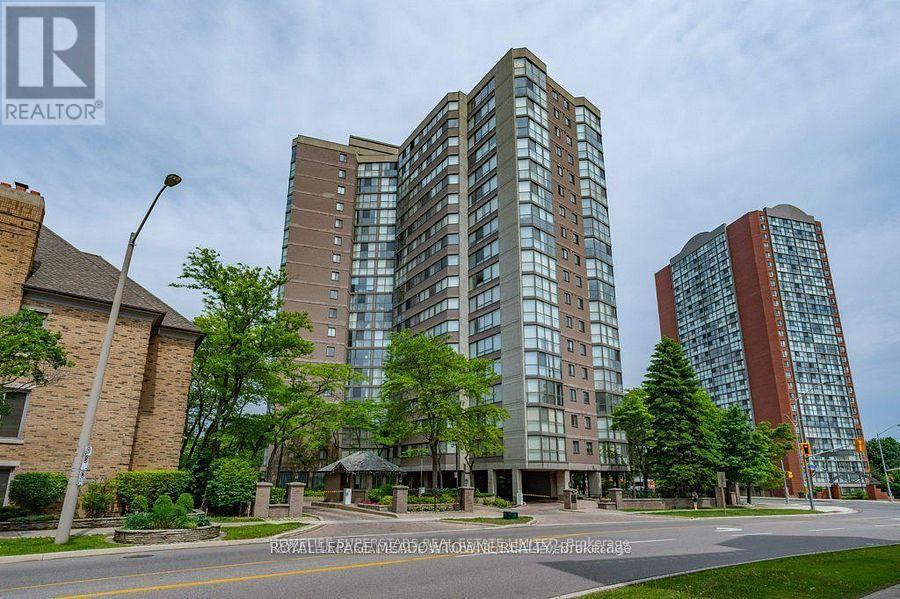
Luxury living in the heart of Mississauga! Bright 6th-floor suite with stunning south-west city views through floor-to-ceiling windows. Spacious layout featuring a large primary bedroom with walk-in closet and renovated ensuite Jacuzzi, updated 2nd bath, upgraded kitchen with granite counters, stainless steel appliances (fridge & stove under warranty), in-suite laundry, ceramic floors and premium Berber carpet. Includes underground parking and locker. Exceptional building amenities: indoor pool, hot tub, sauna, fitness centre, guest suite, outdoor patio, 24-hour concierge, security and controlled access. Steps to transit, minutes to Square One and less than 1 minute to Hwy 403. Vacant for immediate possession. (id:15069)
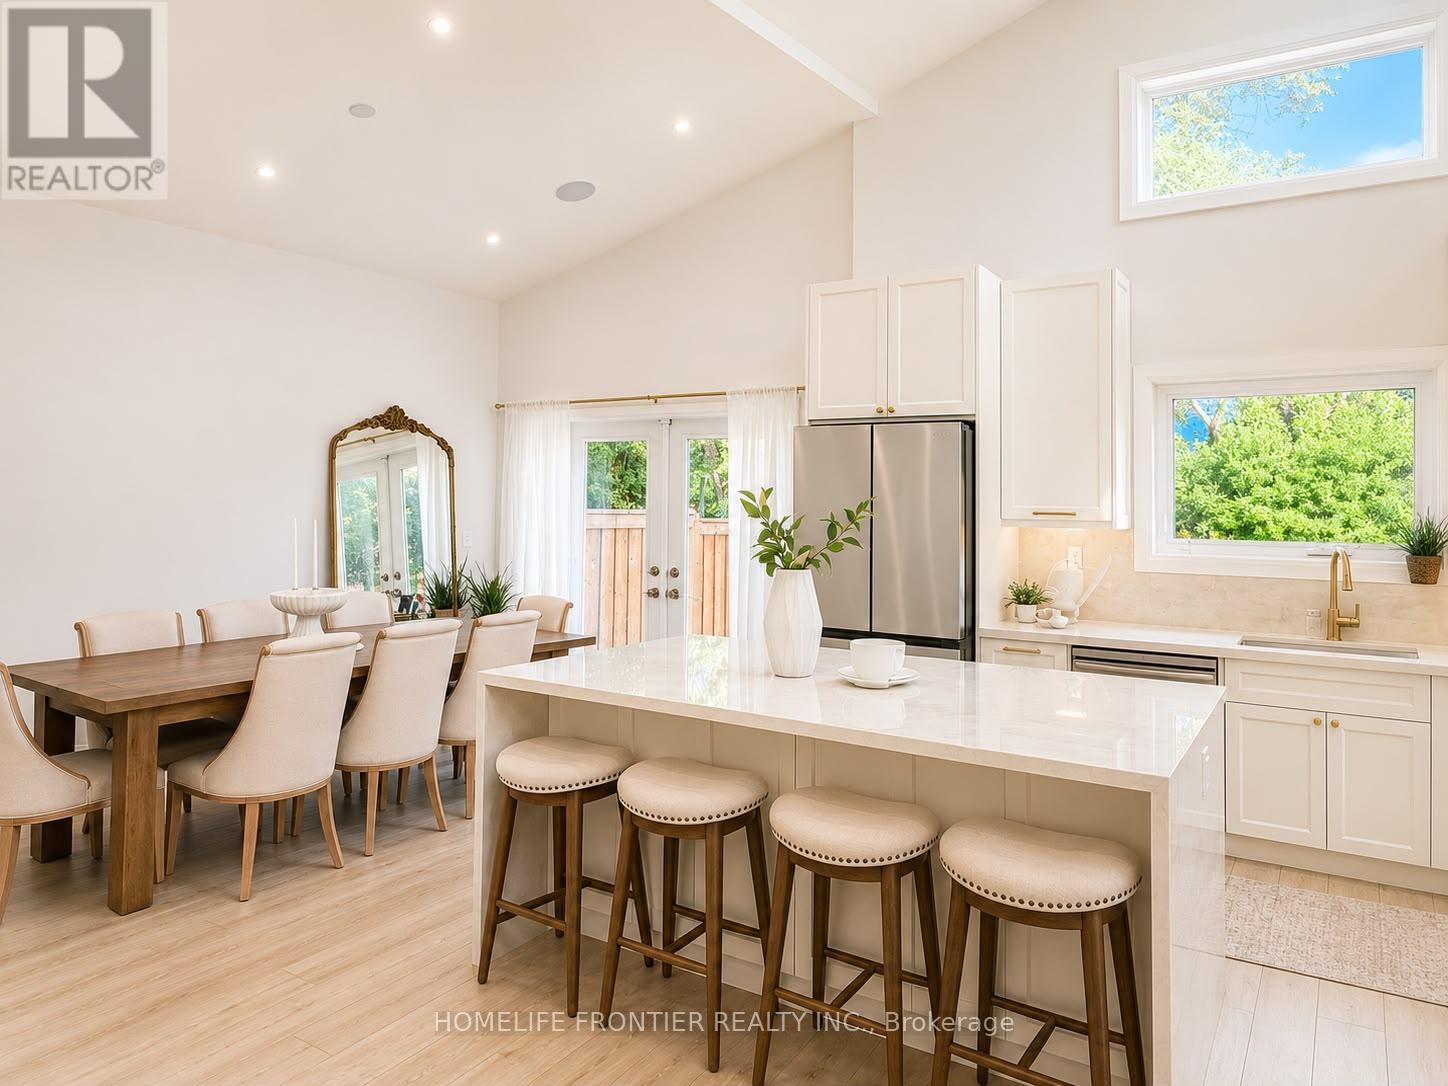
Step in to this Ultra-Modern Architectural Masterpiece! Over 2,800sqfeet of Lavish Living Space boasting a high-contrast monochromatic design language, this gorgeous 4-Bedroom Multi-level home defines luxury living with Soaring 18-ft Vaulted Ceilings, stunning picture frame windows (flooding every room with natural light throughout the day), a jaw-dropping floor-to-ceiling accent fireplace, Smart, energy-conscious design from top to bottom. The Gourmet Custom Kitchen featuring porcelain countertops & backsplash, paired with the full Bespoke Collection by Samsung flows effortlessly into a massive dining hall, where sleek glass doors open directly to your own private, Resort-style backyard with a saltwater pool & full Italian porcelain pool deck, an Entertainer's dream. The Basement is also set up as a Gym & Theatre/Entertainment room with hardwiring for a projector. Loaded to the absolute max with premium technological upgrades; Lutron Smart Lighting throughout, Integrated Wireless Airplay acoustic system, full 4K multi-camera Lorex Home Security matrix with hardwired cameras, & an automated climate package- This turnkey property sits in a Mature & Established Community minutes to Lake Ontario, Clarkson Village, Steps from elite local schools, lush parks, & rapid transit for a seamless commute. (id:15069)
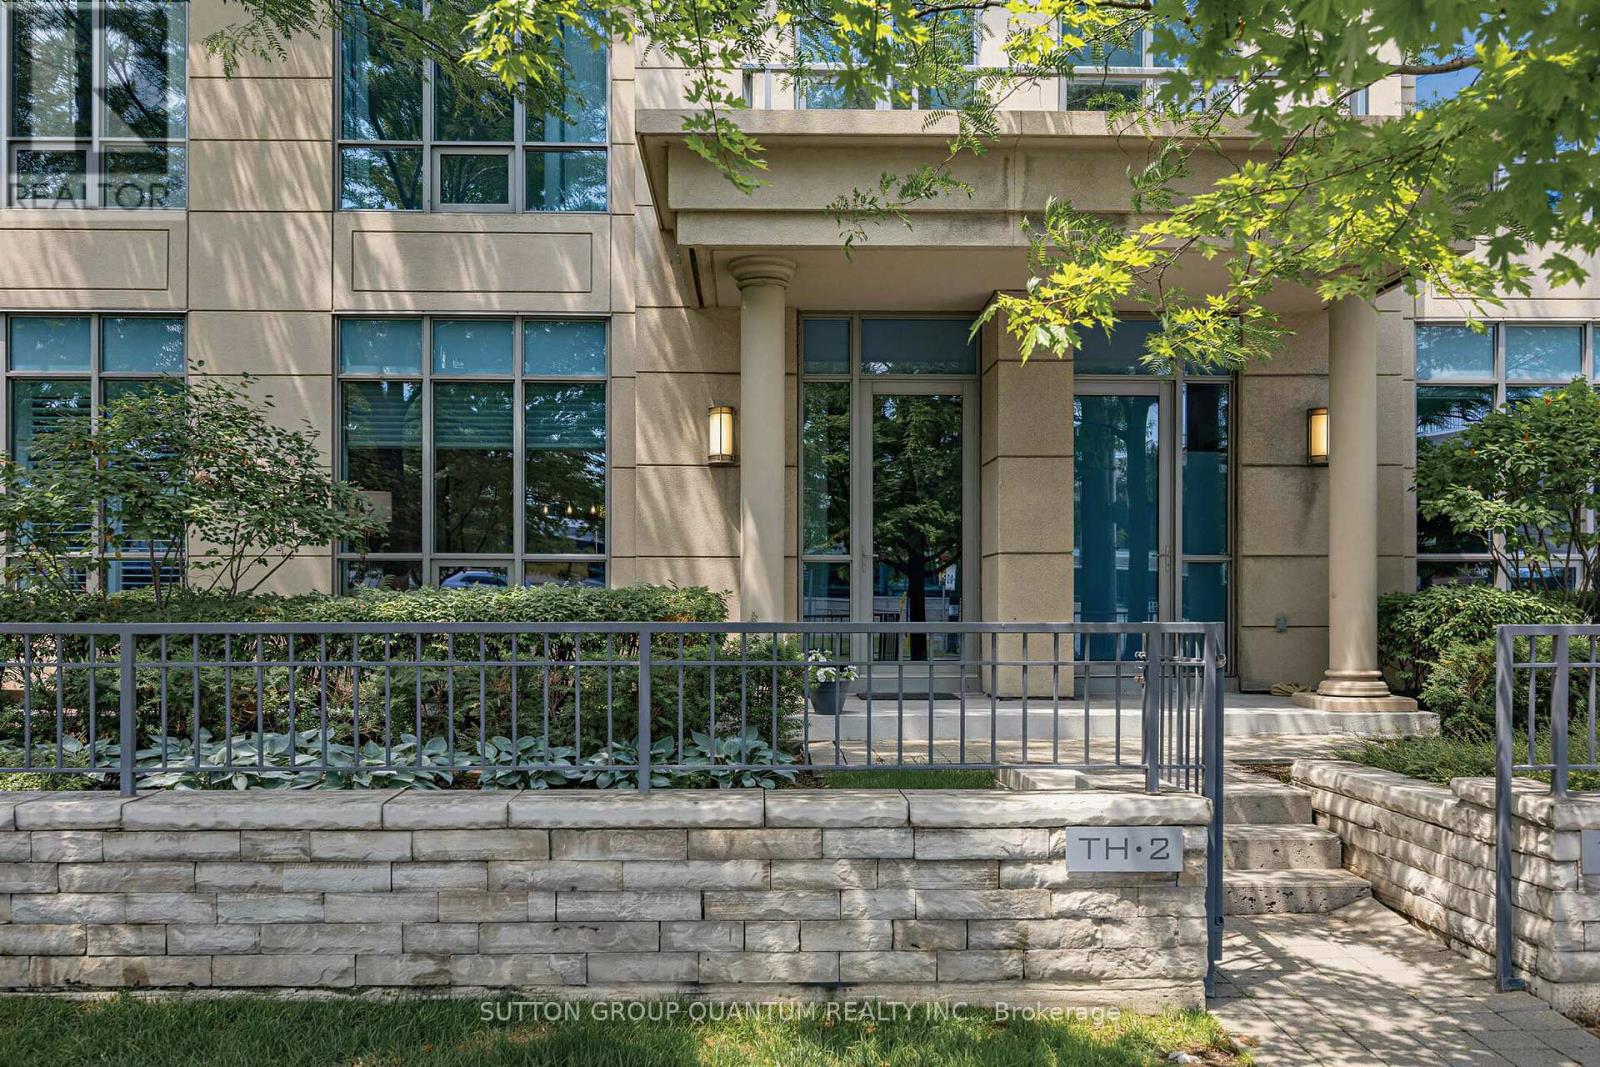
Why choose between townhouse space and condo convenience when you can have both? Welcome to TH2 at Parc Nuvo-a rare 3-bedroom, 3-bathroom townhouse offering 1,355 sq. ft. of thoughtfully designed living space, a private entrance, and full access to Tridel's luxury amenities in a LEED Gold Certified community. Just a one-minute walk to Kipling Subway Station, GO Transit, and MiWay Terminal, this home offers exceptional connectivity across the GTA. Downtown Toronto, Pearson Airport, and Major employment hubs are all minutes away, making this one of Etobicoke's most convenient locations. A standout feature is two (2) owned underground parking spaces located directly outside the unit entrance, complemented by a private EV charging station - an uncommon and highly desirable combination. Freshly painted and move-in ready, the home features hardwood flooring throughout and a bright open-concept living and dining areas. The updated Kitchen offers refreshed cabinetry, quartz countertops, stainless steel appliances, a new island light fixture, and ample storage. The primary suite includes a private ensuite, generous closet space, and a den with a balcony access-perfect for a home office, nursery, dressing room or a reading nook. Two additional bedrooms provide flexibility for family, guests, or remote work. Recent upgrades include a new washer and dryer, owned tankless water heater, newer A/C, and custom closet organizers. Residents enjoy resort-style amenities including 24-hour concierge, an indoor pool, fitness centre, sauna, rooftop terrace with BBQs, theatre room, business lounge, party rooms, guest suites, parcel lockers, and visitor parking. Steps to Farm Boy, cafés, restaurants, parks, and everyday essentials, with quick access to Highways 427, 401, QEW, Sherway Gardens, golf courses, and the future Etobicoke Civic Centre. Experience the perfect balance of space, convenience, and lifestyle. Book your private showing today. (id:15069)
Welcome to this stylish 3-bedroom, 2-bath condo townhouse offering approximately 1,400 sq. ft. of well-appointed living space in the highly sought-after community of Port Credit. Designed for comfort and convenience, this home features hardwood and tile flooring, quartz countertops, a thoughtfully updated kitchen with newer stainless steel LG appliances, and a beautifully functional backyard space with a deck that's perfect for relaxing. A finished basement with direct access to the underground parking garage adds everyday practicality, with two owned parking spots included. Enjoy true low-maintenance living with condo fees covering water, Rogers TV & internet, building insurance, snow and garbage removal, landscaping, and maintenance of common elements. Recent upgrades throughout 2019-2024 provide peace of mind, while forced-air gas heating and central A/C ensure year-round comfort. Set in Port Credit's vibrant, walkable waterfront setting, you're moments from the marina, scenic trails, GO Transit, boutique shops, cafés, and restaurants. With only a 30 minute GO train ride to Toronto, commuting to downtown is fast and straightforward-making it easy to enjoy full city access while living in a quieter, scenic waterfront community away from the hustle and bustle. Perfect for first-time homebuyers, professionals, or downsizers looking for space, convenience, and lifestyle. Don't miss the opportunity to own in one of Mississauga's most desirable communities! (id:15069)
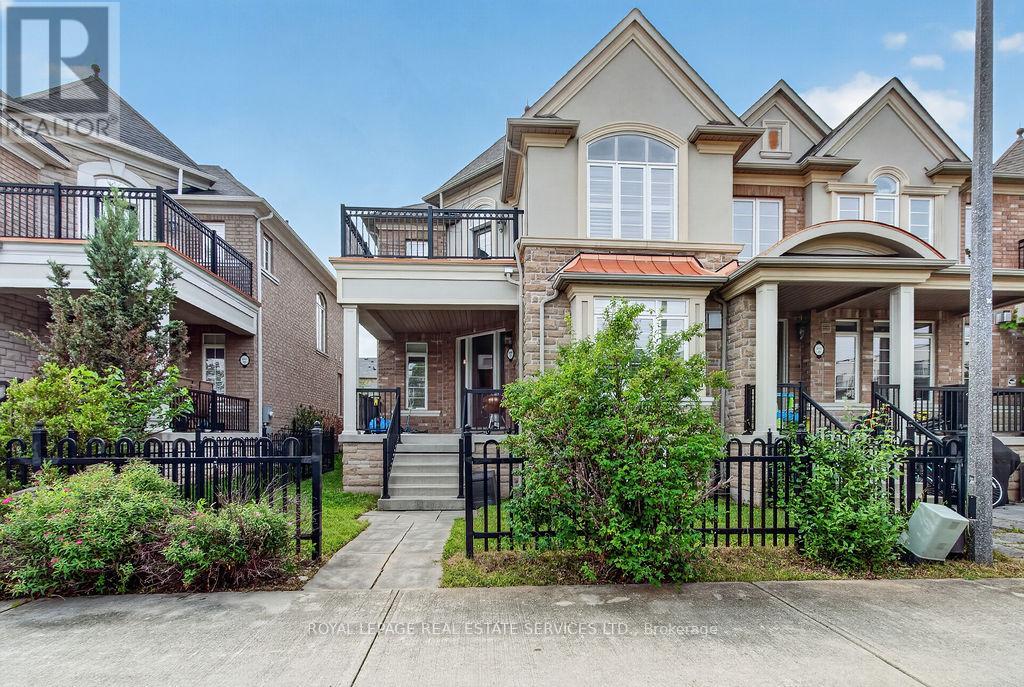
Welcome to 3045 Gladeside Avenue #19, a spectacular stone, stucco, and brick, fully freehold executive home located in the prime Uptown Core of charming Oakville. This end unit townhouse with a double car garage offers 2,124 square feet of refined living space, plus a full-size, unspoiled basement. This Chateau-style residence features a private fenced courtyard, a covered porch, and an exclusive second floor terrace - all showcasing serene views of the lush ravine and Gladeside Pond. The main floor welcomes you with large, open concept principal rooms, including a family room anchored by an inviting gas fireplace. The gourmet kitchen is a chef's dream, complete with professional series stainless steel appliances, custom "Aya" millwork, detailed finishes galore, and an oversized island that is perfect for entertaining. This culinary space flows seamlessly into a full size, brightly lit dining area. Other notable main floor highlights include richly stained oak flooring, a matching solid oak staircase with wrought iron pickets, California shutters, smooth ceilings, and pot lights. Convenience is built-in with a separate rear entranceway and a main floor laundry/mudroom providing direct access from the double garage. Upstairs, the second floor hosts three spacious bedrooms and a dramatic, large landing. The primary retreat features soaring cathedral ceilings, a picture window framing the ravine, a walk-in closet, and a spa-like ensuite. It also enjoys a private walk out to the terrace. A second full bathroom serves the remaining bedrooms. Additional upper level upgrades include unique architectural details, custom fixtures, and ample fitted closet space. This property is truly unique and stands far above the rest. Don't miss this one! (id:15069)
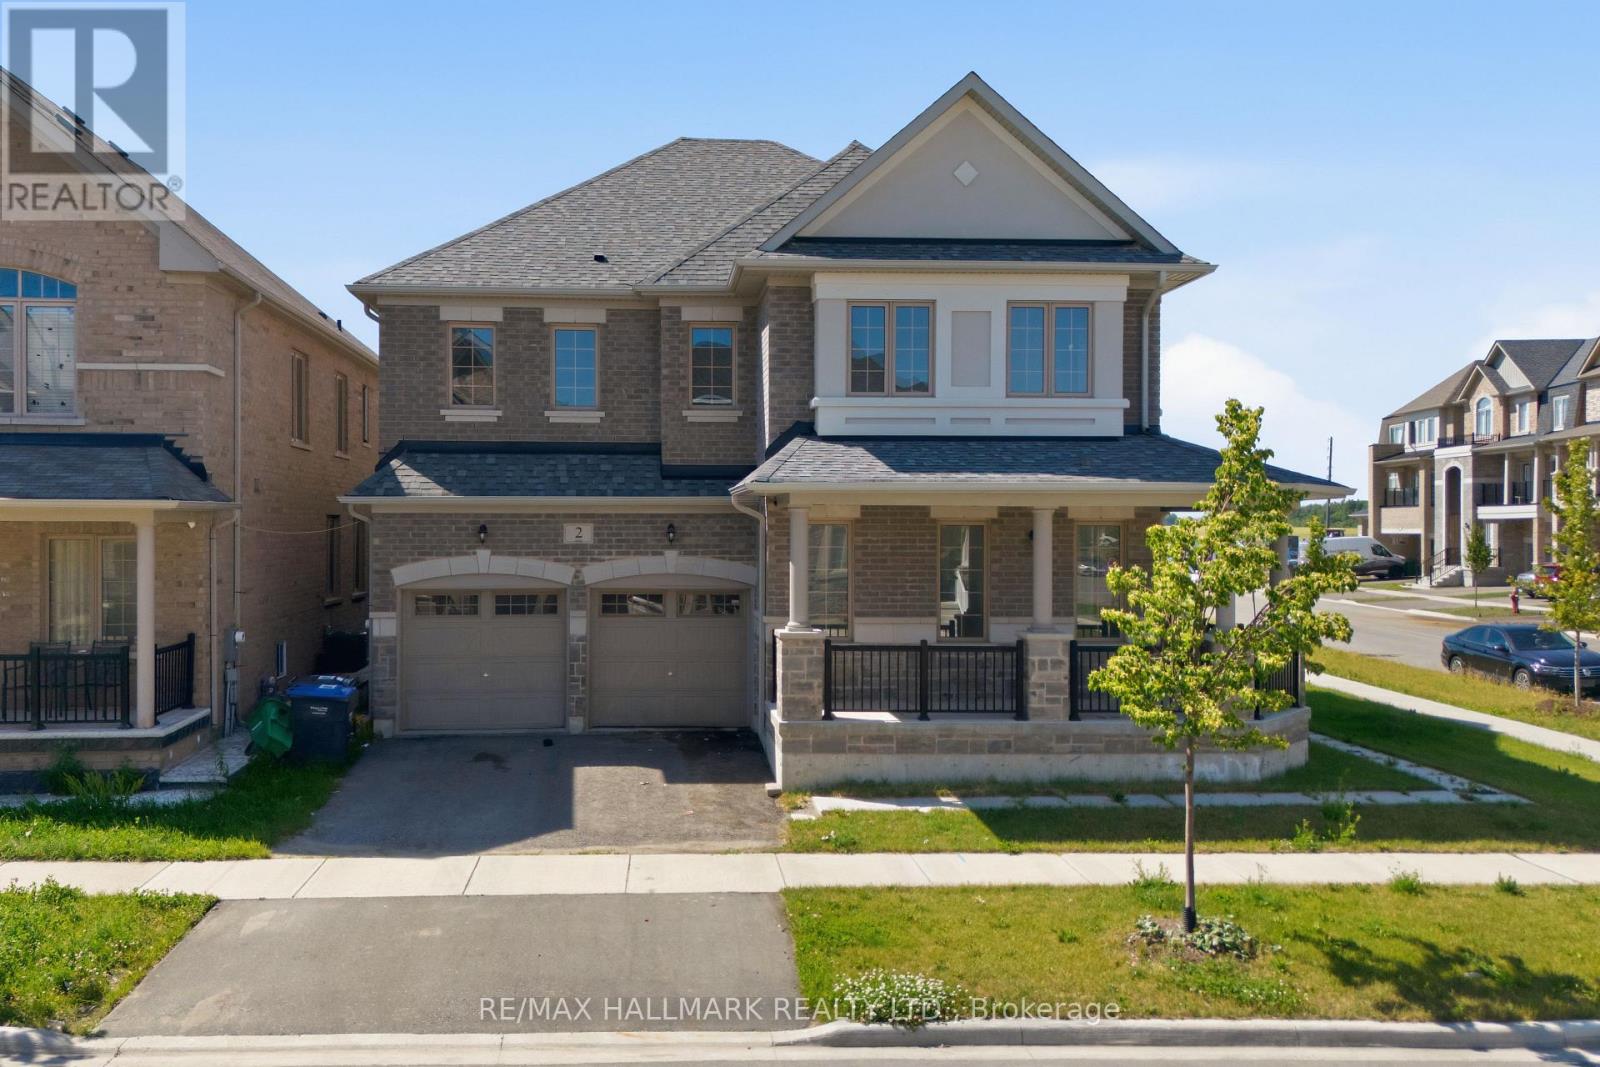
Exceptional corner-lot detached home offering over five bedrooms, five bathrooms, and an abundance of living space for growing families. Filled with natural light from numerous windows, the open-concept main floor is designed for both everyday living and entertaining. The spacious kitchen features a large centre island, extensive cabinetry, and a walk-out to the backyard, creating the perfect setting for family gatherings and outdoor enjoyment. Upstairs, the generous primary retreat includes two walk-in closets and a luxurious 5-piece ensuite, while the second-floor laundry adds everyday convenience. Well-proportioned bedrooms provide flexibility for large families, guests, or home office space. Complete with a double-car garage and situated in a desirable Brampton neighbourhood close to schools, parks, shopping, and everyday amenities, this is an outstanding opportunity to own a spacious family home in an excellent location. (id:15069)
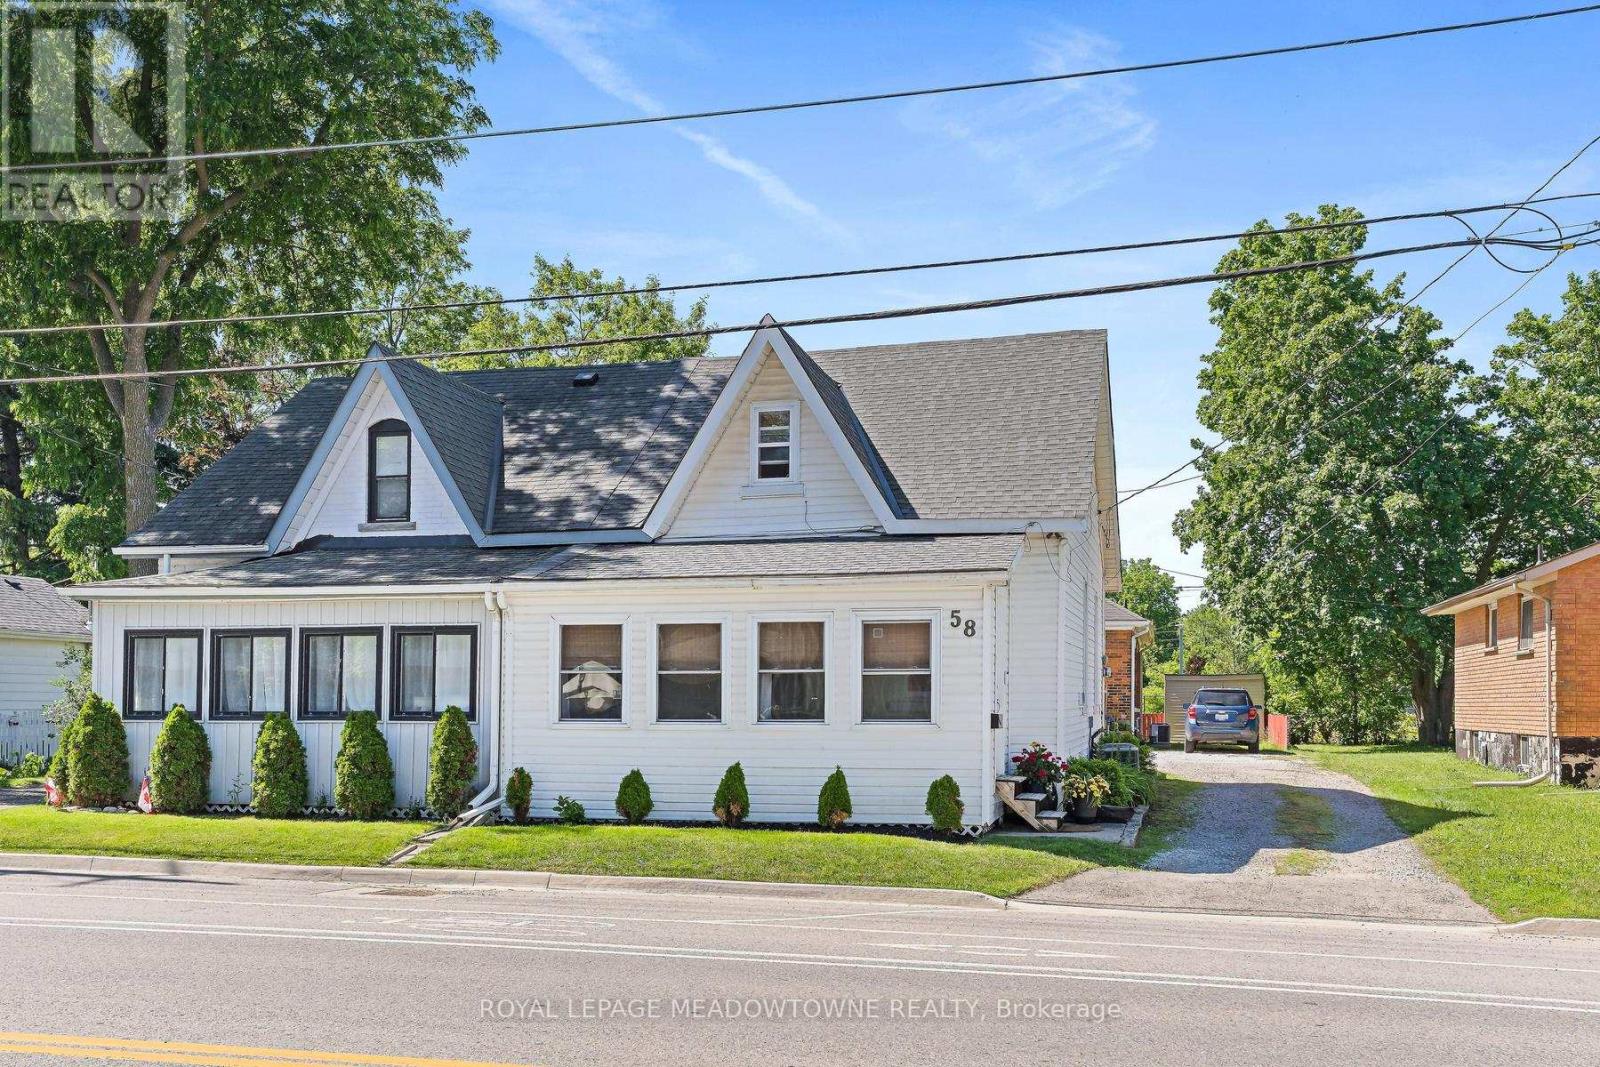
Skip the condo fees and enjoy the freedom of homeownership in this charming century semi in the heart of Acton! Why settle for condo living when you can own this affordable and beautifully maintained home, full of character and warmth? Built in 1890, this super-clean 2+1-bedroom home seamlessly blends historic charm with everyday convenience. From the moment you step into the welcoming enclosed front porch, perfect for morning coffee or additional seasonal living space, you'll feel right at home. Inside, the warm and inviting interior features exposed brick accent walls, main-floor laundry, an eat-in kitchen, and a walkout to your private deck, ideal for relaxing or entertaining. The flexible floor plan offers a main-floor bedroom plus two additional rooms upstairs, providing endless possibilities for bedrooms, a home office, guest space, or hobby rooms. An excellent opportunity for first-time buyers, downsizers, or commuters seeking exceptional value. With parking for two vehicles, you may not even need a car! The home is just a short walk to the GO Train station, making commuting to the GTA incredibly convenient. Experience the best of small-town living in Acton, a welcoming and growing community known for its charming downtown, local shops and restaurants, parks, trails, and year-round events. Nearby schools, recreation facilities, and easy access to major highways offer the perfect balance of convenience and lifestyle. A rare opportunity to enjoy the benefits of homeownership, outdoor space, and small-town charm, all at a price point that simply makes sense. (id:15069)
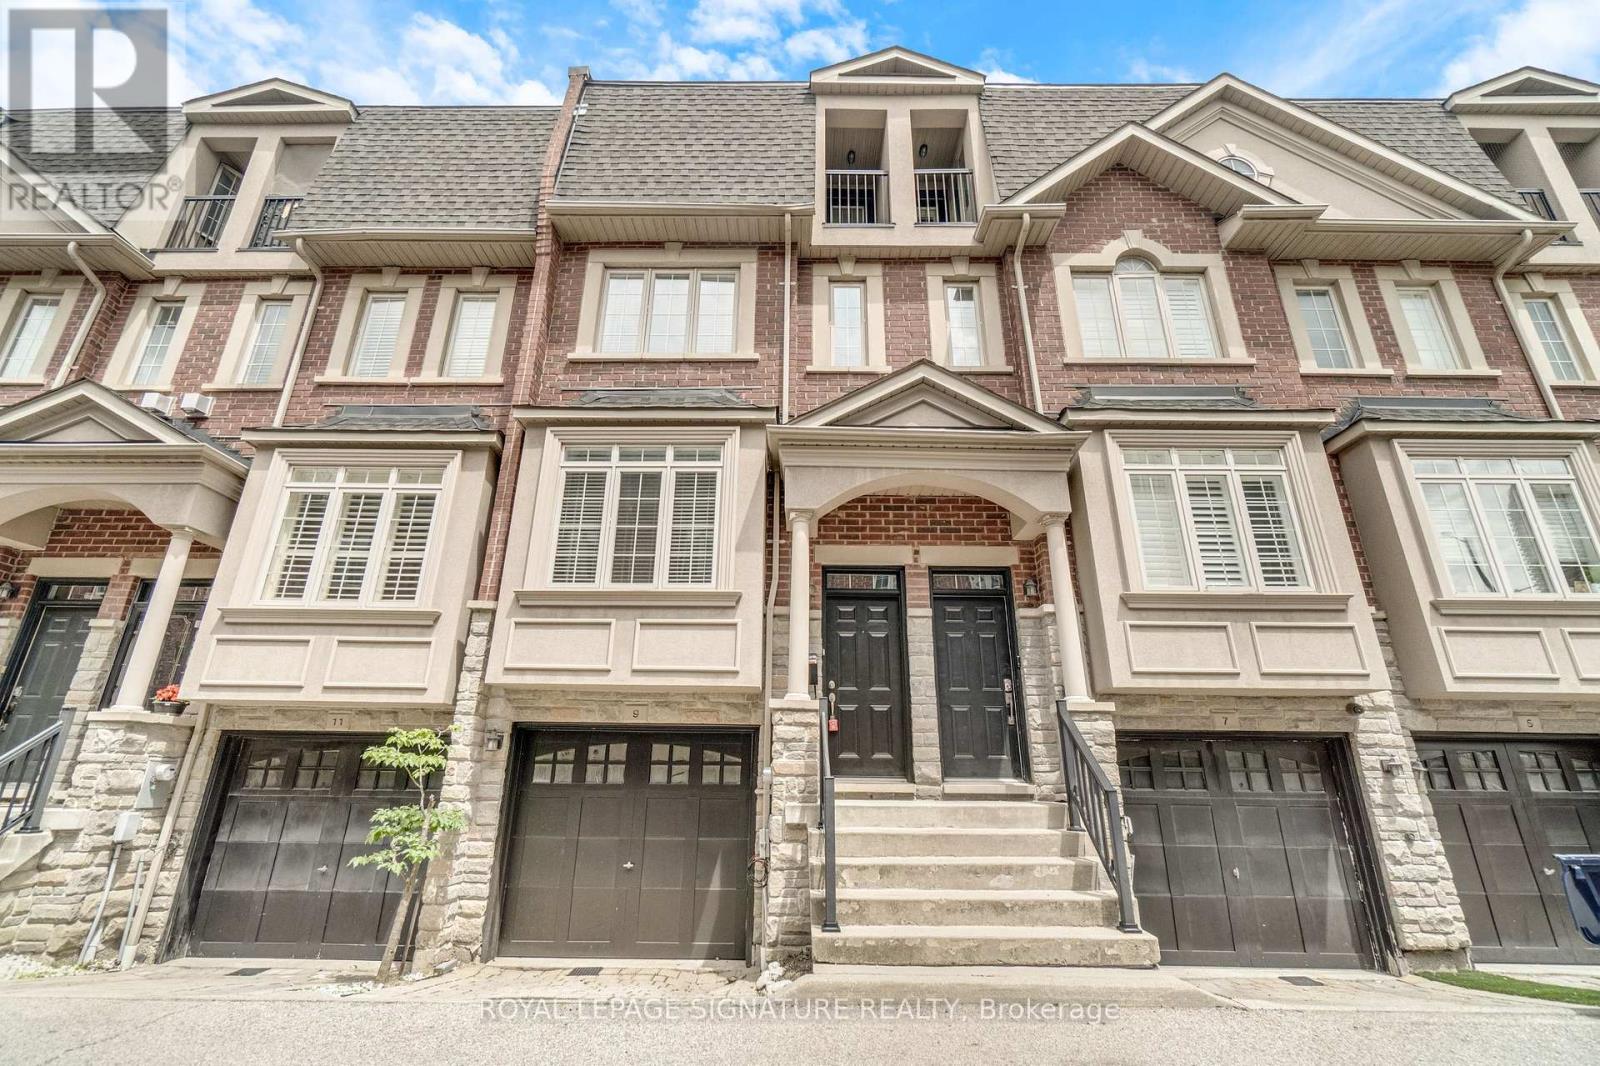
Executive freehold townhome in the prestigious enclave of Islington Village, where upscale living meets exceptional urban convenience. Boasting nearly 2,000 sq. ft. (1,732 sq. ft. on upper floors & 267 sq. ft. on the ground floor) of turn-key living space, this beautifully maintained and freshly painted 3-bedroom, 3-bathroom residence is ready to welcome you home. The sun-drenched, open-concept main level features rich hardwood floors, expansive windows, and a cozy gas fireplace. The chef's kitchen is equipped with granite countertops, stainless steel appliances, a functional breakfast bar, and a direct walk-out to a private rear deck, enjoying a rare, private backdrop with no rear neighbours. The second level offers two spacious bedrooms and a full family bath, while the entire third floor is dedicated to an expansive primary retreat. This private oasis features a large walk-in closet, a private balcony, a spa-like ensuite with a soaker tub, and a highly convenient upper-level laundry room. The fully finished ground level adds incredible versatility, showcasing a 267 sq. ft. (as per MPAC) multi-purpose family room with an additional powder room, ample storage, and a seamless walk-out to a fenced, private backyard. Complete with a built-in garage and separate storage room, this exceptional residence effortlessly blends functional luxury with an enviable urban lifestyle. Minutes to Islington GO, subway, shopping, and top-tier schools! (id:15069)
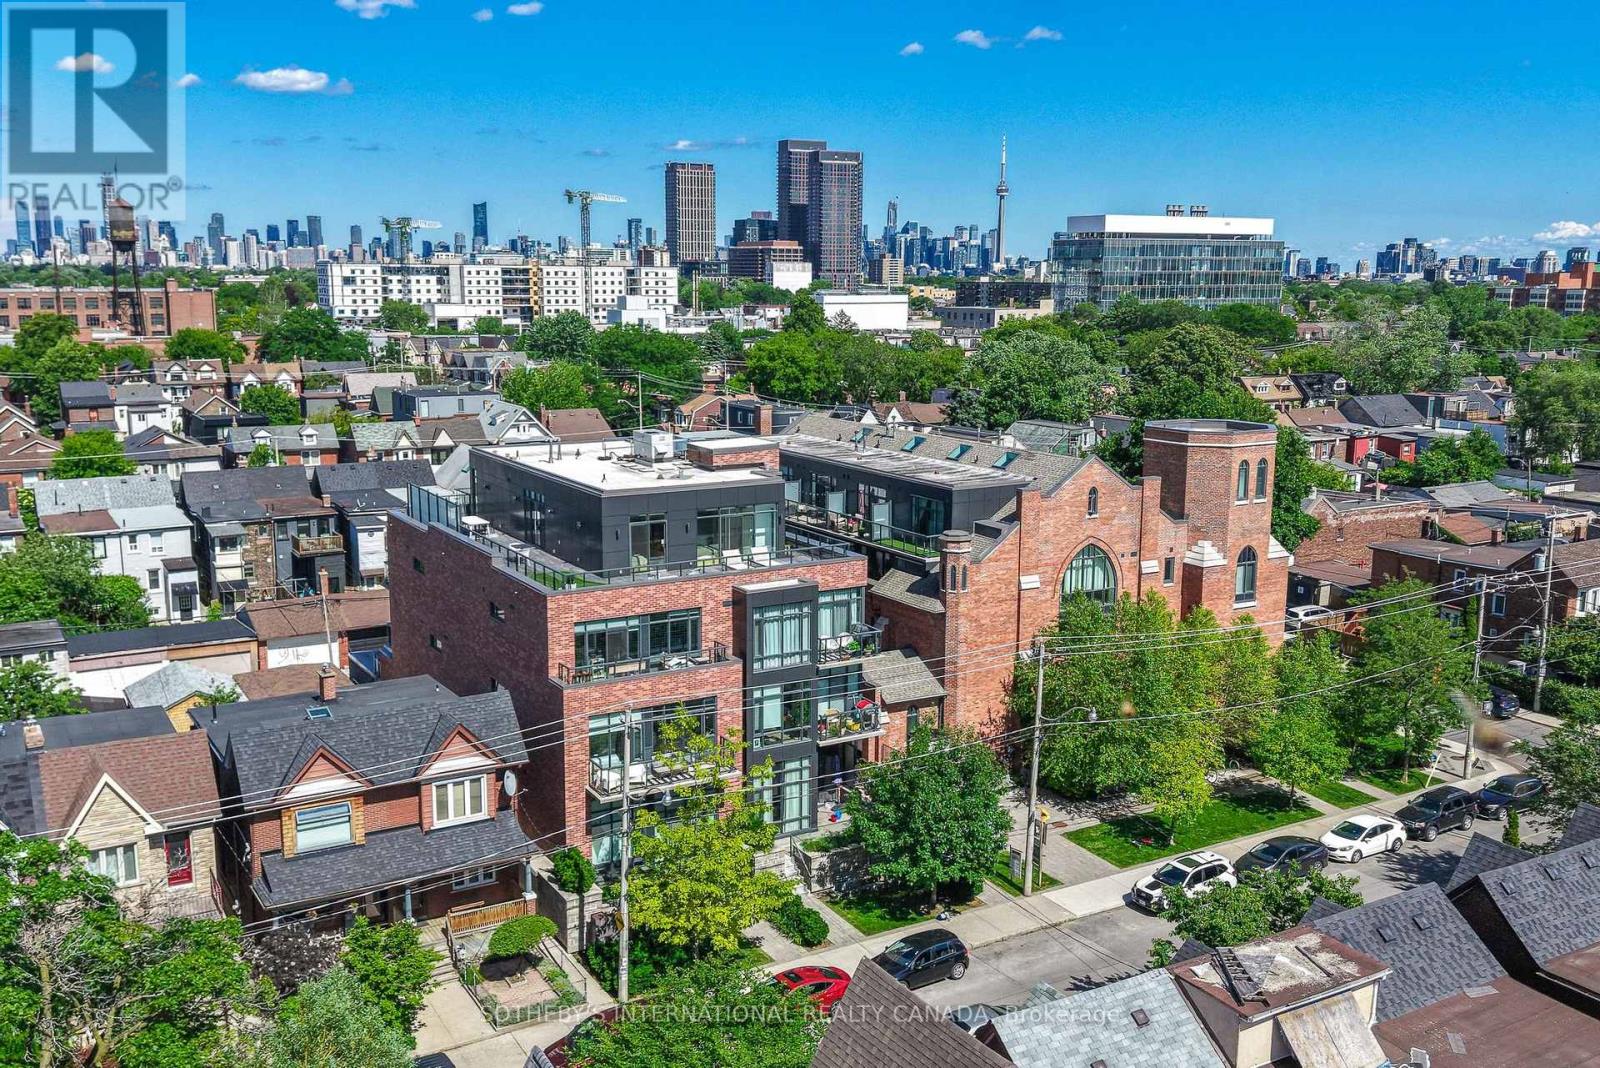
Some homes simply feel different the moment you step inside. Arch Lofts is a century-old church thoughtfully converted into just 39 distinctive residences, the kind of address that stops people in their tracks. Soaring floor-to-ceiling east-facing windows flood the home with morning light, framing the well-considered floor plan. Inside, every detail has been thoughtfully curated. A sleek Scavolini kitchen anchors the open concept living and dining area, finished with Caesarstone countertops, fully integrated appliances, and a gas cooktop built for the home chef. FSC-certified white oak wide-plank engineered hardwood runs throughout, bringing warmth and character, while the efficient geothermal heating and cooling system keeps year round costs low. The nearly 200 square-foot private terrace is more than outdoor space - it's a private retreat. Perfect for morning coffee, evening dining, or cultivating your own urban garden, and finished with a water hose bib and gas BBQ hookup for effortless entertaining. Best of all, this is a home that lives larger than its footprint with zero wasted square footage, no awkward hallways, just smart, usable space from from the moment you enter. Set in a coveted position within the building, the suite lives more like a townhome, with direct, effortless access that dog owners (and anyone who values convenience) will appreciate. You're in the heart of the Junction Triangle, one of Toronto's most vibrant west-end neighbourhoods, with parks and greenspace in every direction. The West Toronto Railpath, cafés, breweries, restaurants, and boutiques are right at your door. Steps to the UP Express, GO Transit, and subway, this is a commuter's dream - seamless travel to Pearson and the downtown core in minutes. A well-equipped gym, locker, and bike storage complete the package. Opportunities like this don't come often. (id:15069)
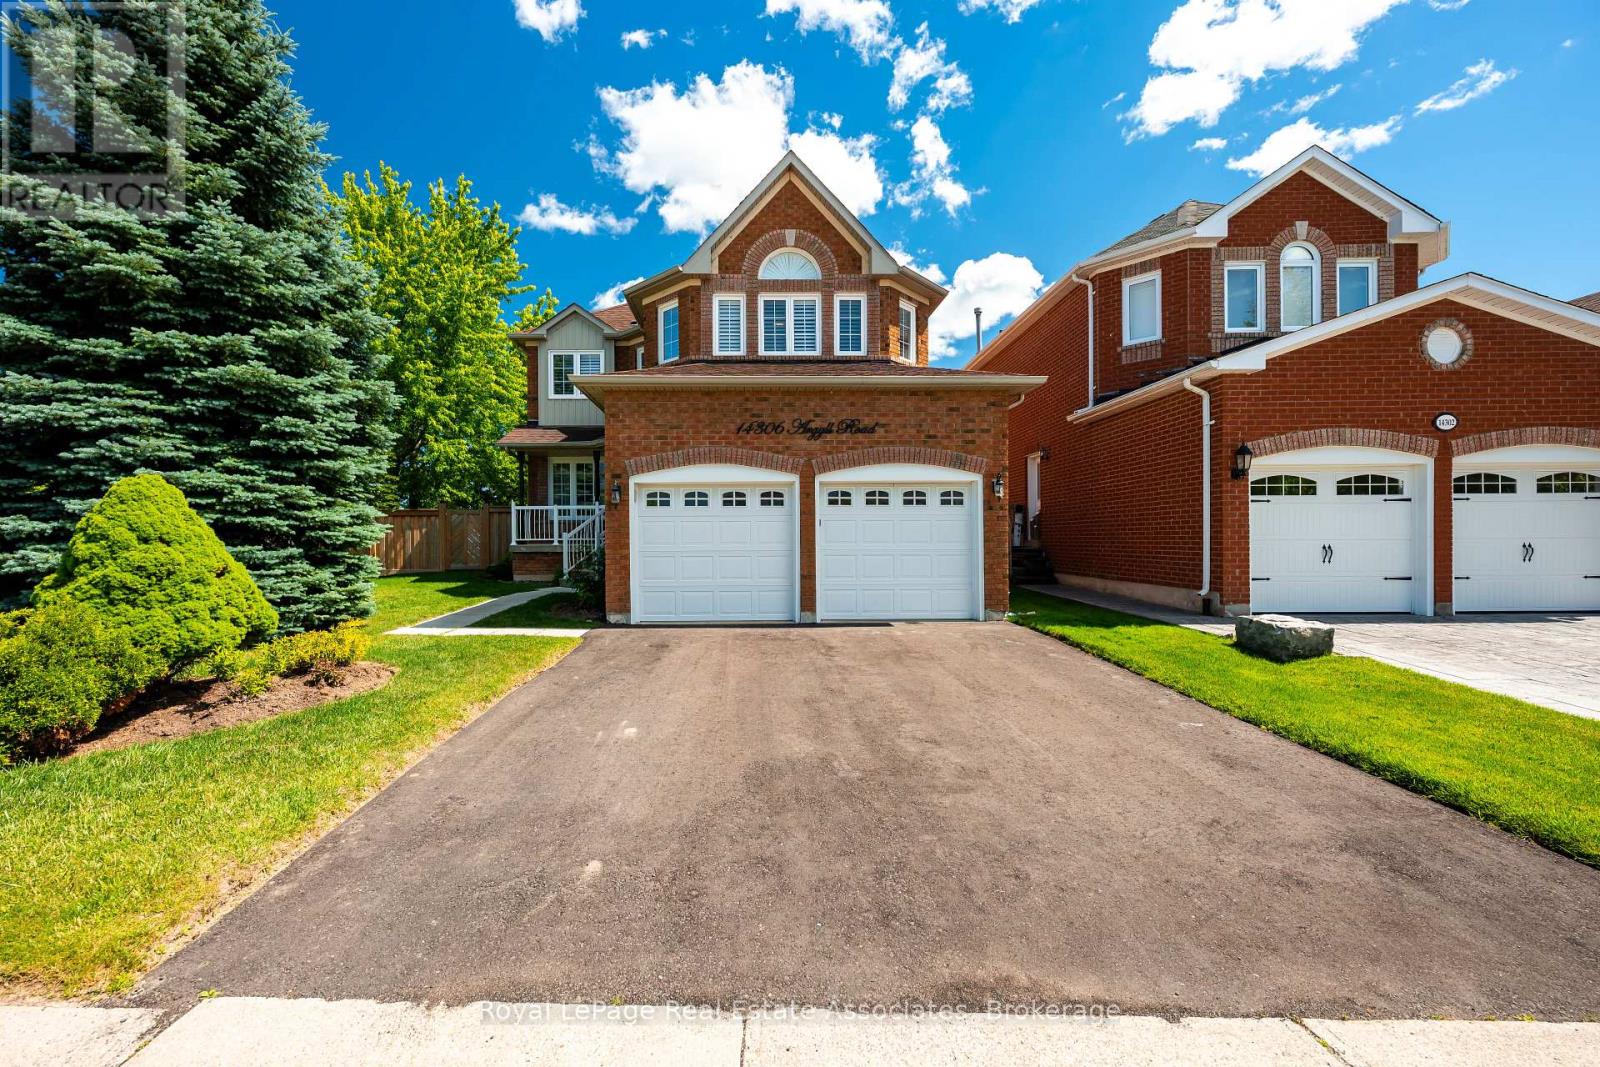
Welcome to 14306 Argyll Road in Georgetown South, a home that offers space, comfort, and a location that keeps everyday life easy. Set on a large, pool-sized lot, this property gives you room to enjoy the outdoors in a way that truly fits your lifestyle, whether that is summer entertaining, play space, gardening, or planning for future possibilities. Inside, 2363 sq ft of living space unfolds with bright, welcoming rooms and a layout designed for everyday function. The main living areas are filled with natural light, creating a comfortable setting for both relaxing and hosting.The eat-in kitchen offers space to gather for casual meals while staying connected to the heart of the main floor. From here, you have direct access to the backyard, making it ideal for summer barbecues and easy indoor-outdoor living. With 4 bedrooms and 3 bathrooms, the home provides plenty of space throughout. Each bedroom is generously sized, giving everyone room to unwind, with flexibility for guest space, work-from-home needs, or growing families. Located in Georgetown South, you are close to schools, parks, walking trails, grocery stores, and other everyday essentials. Everything you need is just minutes away, making day-to-day living simple and convenient. A bright interior, functional layout, and oversized lot come together to create a home that feels easy to live in and ready to grow with you. (id:15069)