
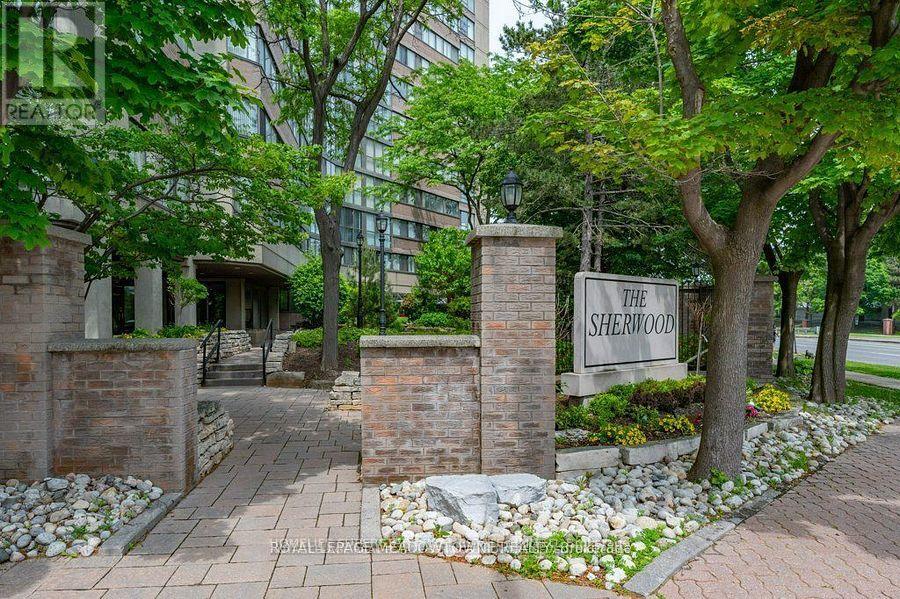
605 - 4235 Sherwoodtowne Boulevard Mississauga, Ontario L4Z 1W3

2 Bedroom
2 Bathroom
1,200 - 1,399 sqft
Central Air Conditioning
Forced Air, Heat Pump
$499,999Maintenance, Water, Cable TV, Common Area Maintenance, Parking, Insurance
$972.71 Monthly
Maintenance, Water, Cable TV, Common Area Maintenance, Parking, Insurance
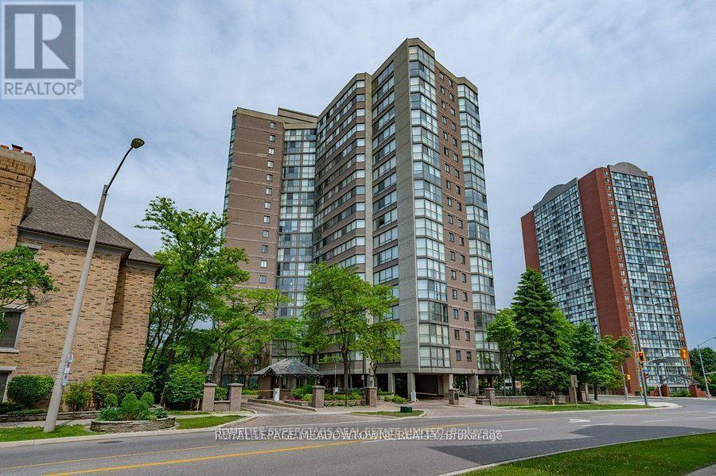
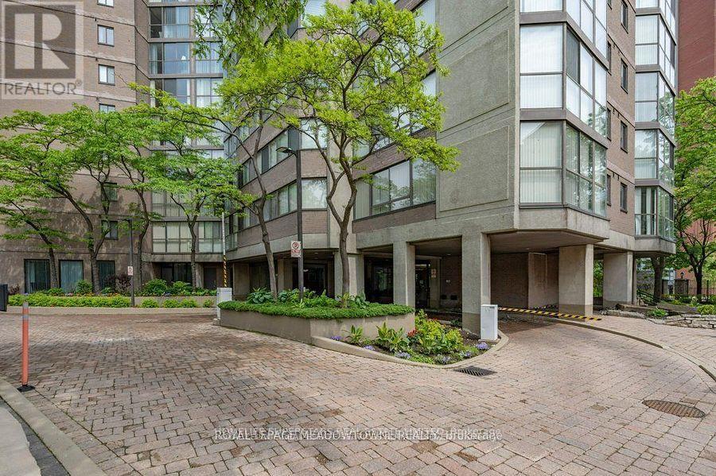
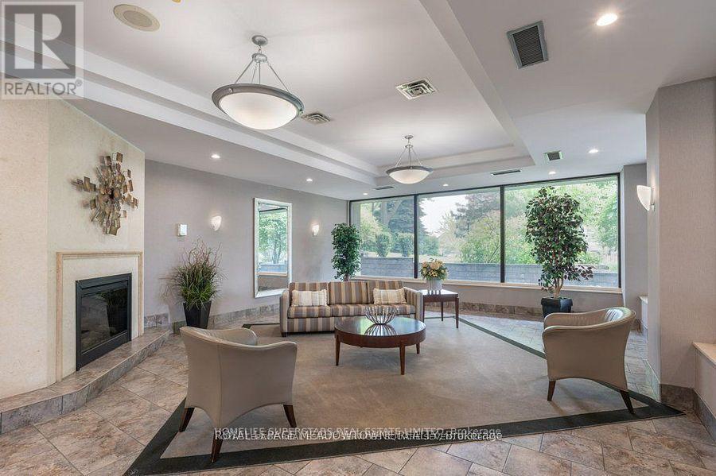
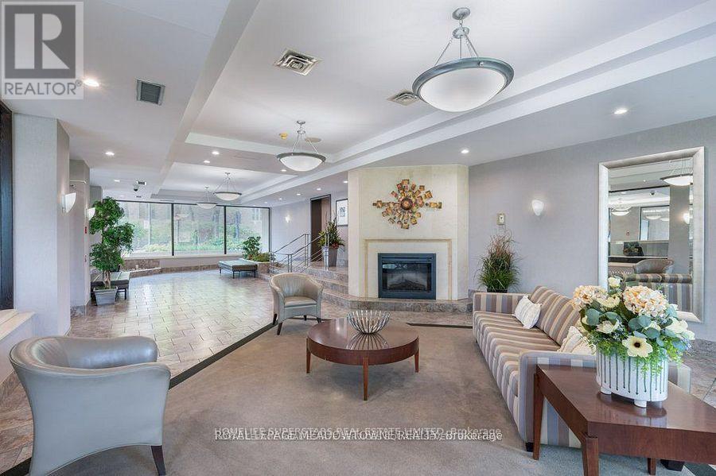
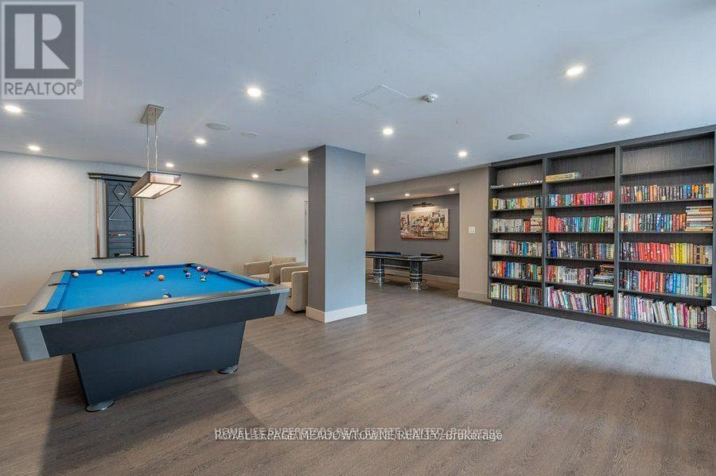
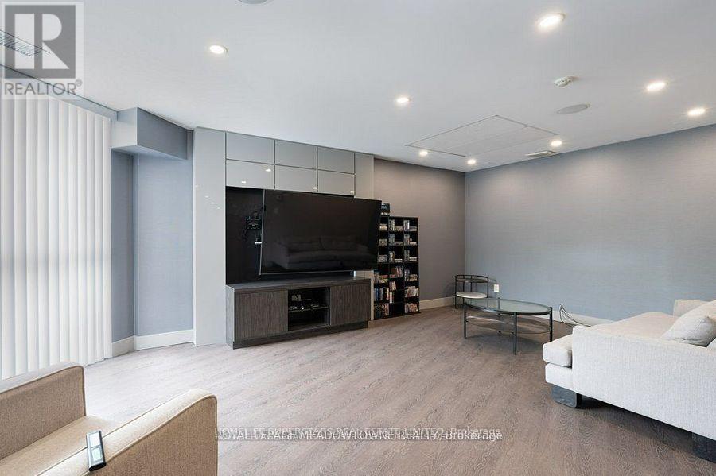
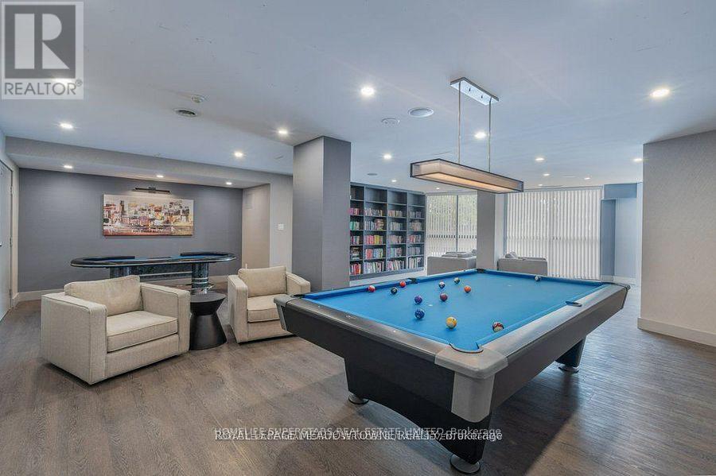
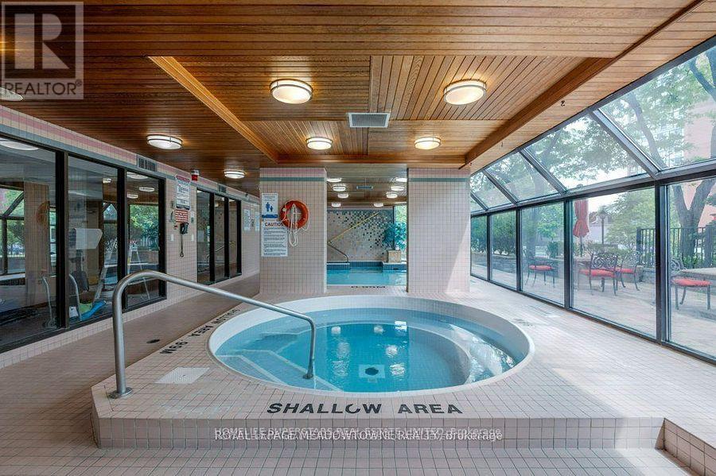
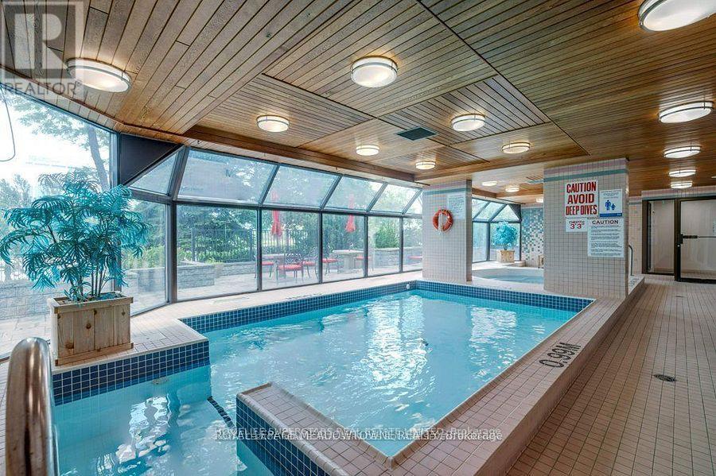
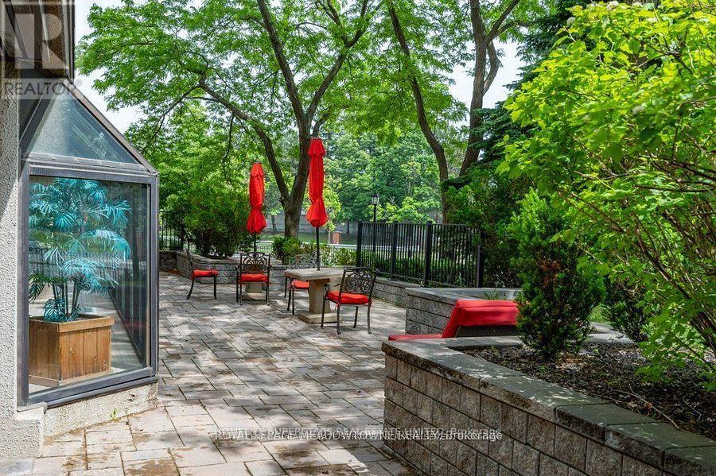
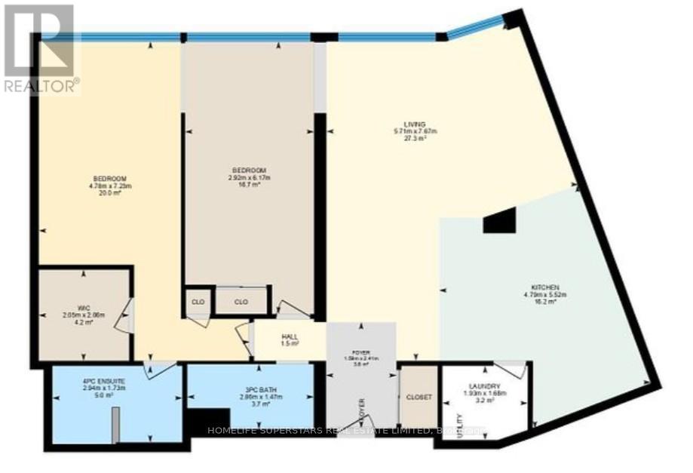
$972.71 MonthlyLuxury living in the heart of Mississauga! Bright 6th-floor suite with stunning south-west city views through floor-to-ceiling windows. Spacious layout featuring a large primary bedroom with walk-in closet and renovated ensuite Jacuzzi, updated 2nd bath, upgraded kitchen with granite counters, stainless steel appliances (fridge & stove under warranty), in-suite laundry, ceramic floors and premium Berber carpet. Includes underground parking and locker. Exceptional building amenities: indoor pool, hot tub, sauna, fitness centre, guest suite, outdoor patio, 24-hour concierge, security and controlled access. Steps to transit, minutes to Square One and less than 1 minute to Hwy 403. Vacant for immediate possession. (id:15069)
Property Details
| MLS® Number | W13524248 |
| Property Type | Single Family |
| Community Name | City Centre |
| Amenities Near By | Park, Public Transit |
| Community Features | Pets Allowed With Restrictions, Community Centre |
| Features | Wheelchair Access, Trash Compactor, In Suite Laundry, Guest Suite, Sauna |
| Parking Space Total | 1 |
| View Type | City View |
Building
| Bathroom Total | 2 |
| Bedrooms Above Ground | 2 |
| Bedrooms Total | 2 |
| Amenities | Separate Electricity Meters, Storage - Locker, Security/concierge |
| Appliances | Dishwasher, Microwave, Stove, Window Coverings, Refrigerator |
| Basement Type | None |
| Cooling Type | Central Air Conditioning |
| Exterior Finish | Concrete |
| Fire Protection | Security System, Smoke Detectors, Monitored Alarm, Security Guard |
| Flooring Type | Ceramic |
| Heating Fuel | Natural Gas |
| Heating Type | Forced Air, Heat Pump |
| Size Interior | 1,200 - 1,399 Sqft |
| Type | Apartment |
Parking
| Underground | |
| Garage |
Land
| Acreage | No |
| Land Amenities | Park, Public Transit |
Rooms
| Level | Type | Length | Width | Dimensions |
|---|---|---|---|---|
| Flat | Living Room | 7.37 m | 3.59 m | 7.37 m x 3.59 m |
| Flat | Dining Room | 7.37 m | 3.59 m | 7.37 m x 3.59 m |
| Flat | Primary Bedroom | 5.19 m | 3.25 m | 5.19 m x 3.25 m |
| Flat | Bedroom 2 | 3.48 m | 2.96 m | 3.48 m x 2.96 m |
| Flat | Sunroom | 3.5 m | 2.5 m | 3.5 m x 2.5 m |
| Flat | Kitchen | 5.05 m | 2.35 m | 5.05 m x 2.35 m |
Contact Us
Contact us for more information

This REALTOR.ca listing content is owned and licensed by REALTOR® members of The Canadian Real Estate Association
The trademarks REALTOR®, REALTORS®, and the REALTOR® logo are controlled by The Canadian Real Estate Association (CREA) and identify real estate professionals who are members of CREA. The trademarks MLS®, Multiple Listing Service® and the associated logos are owned by The Canadian Real Estate Association (CREA) and identify the quality of services provided by real estate professionals who are members of CREA. The trademark DDF® is owned by The Canadian Real Estate Association (CREA) and identifies CREA's Data Distribution Facility (DDF®)
July 06 2026 03:07:45
Toronto Regional Real Estate Board
Homelife Superstars Real Estate Limited