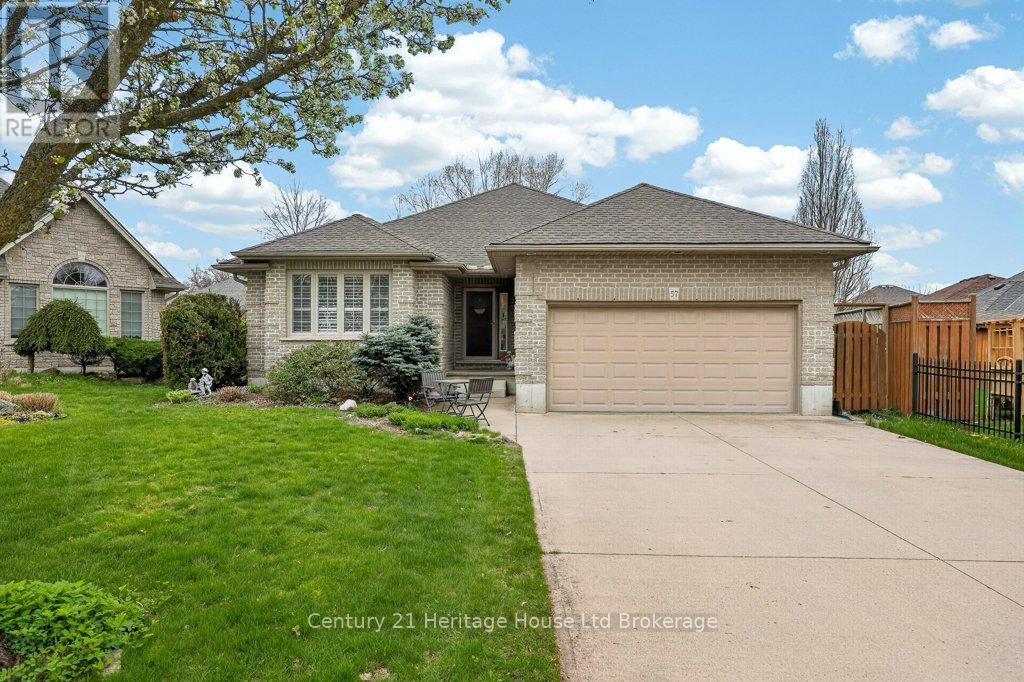
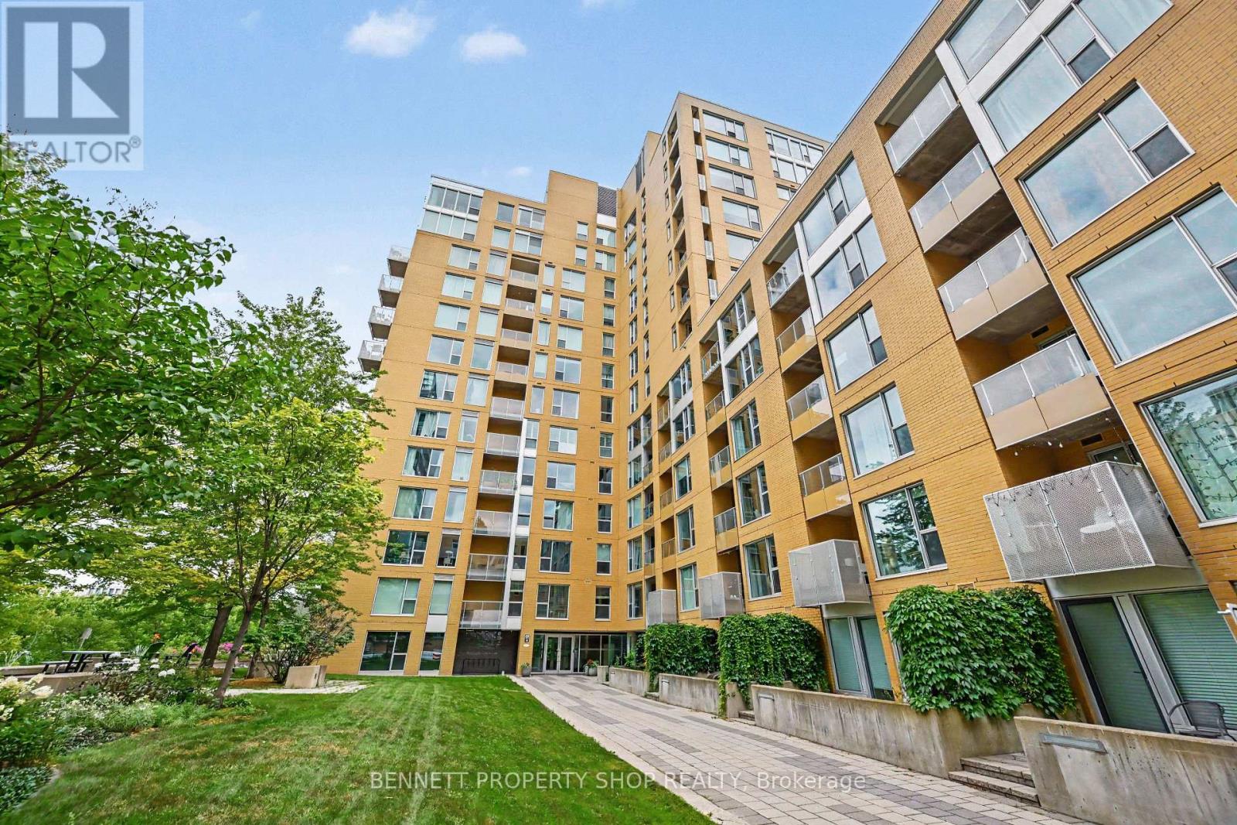
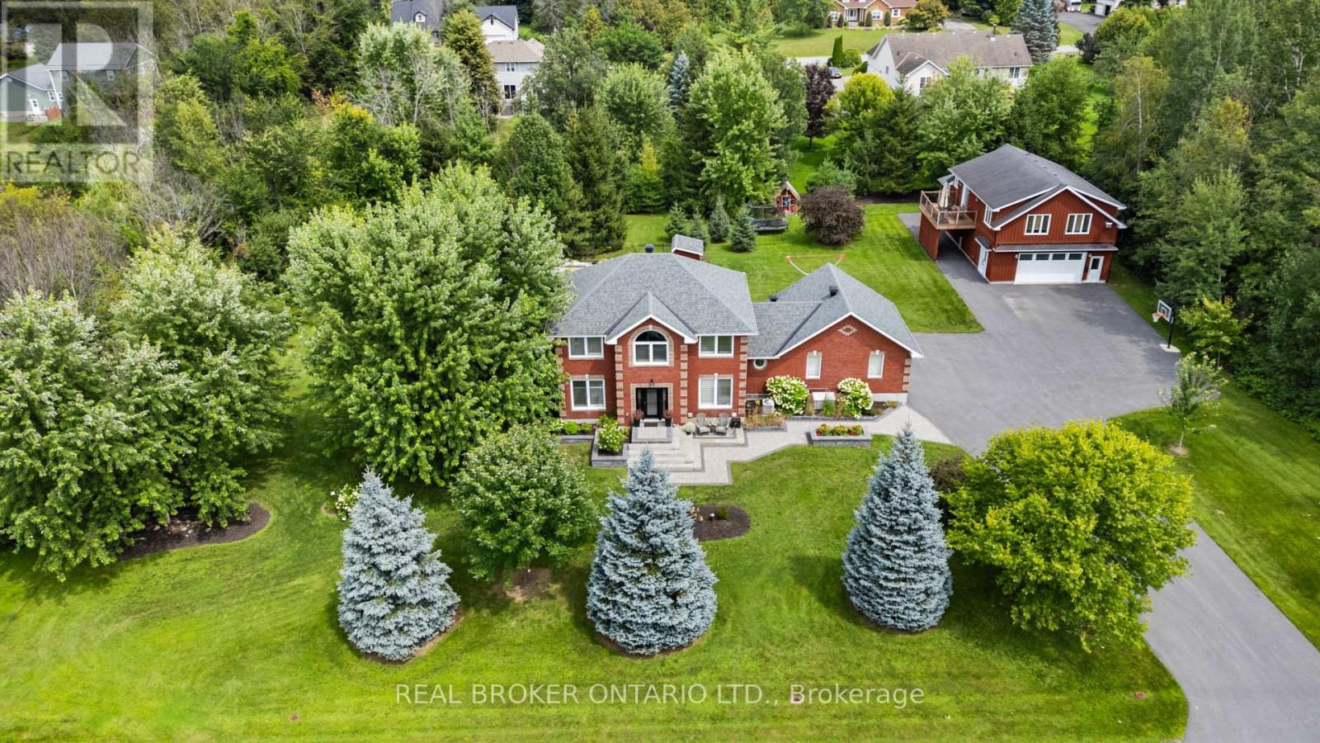
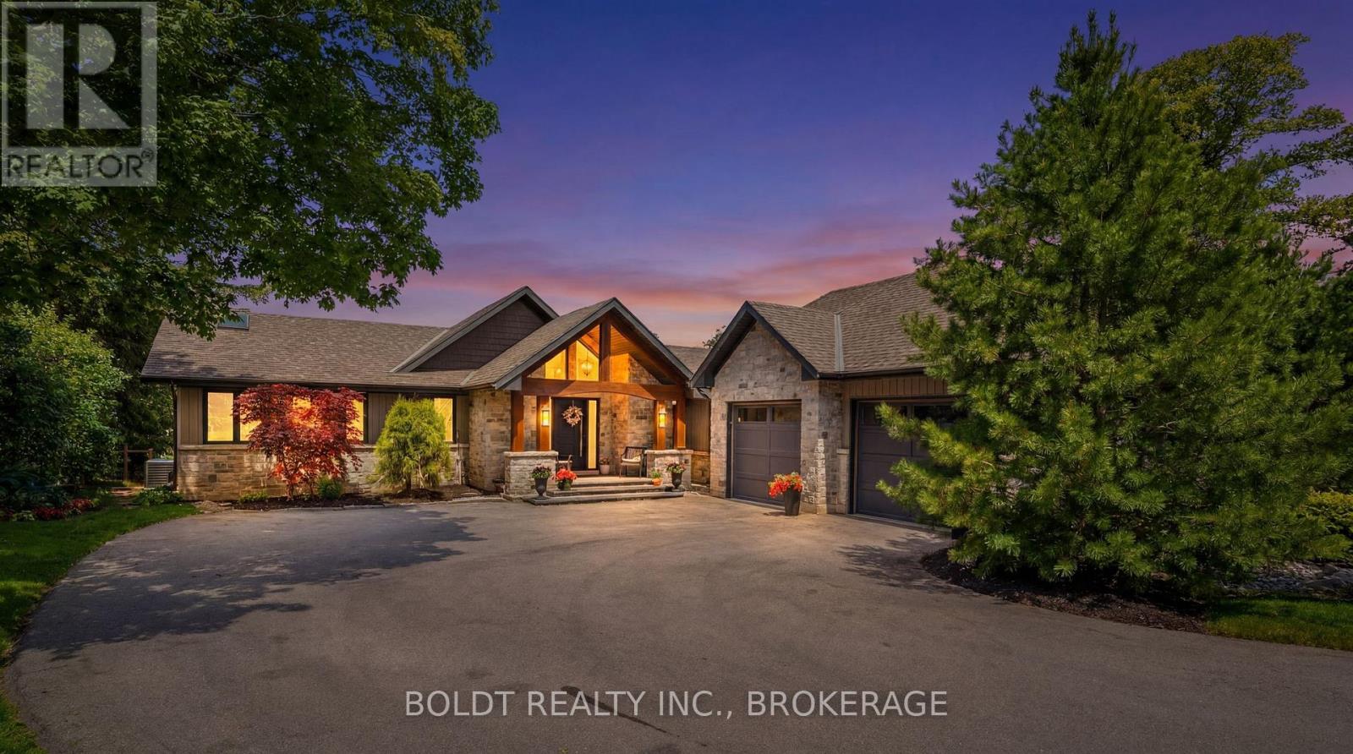
Tucked away on a peaceful cul-de-sac in a highly desirable neighborhood, this charming bungalow with a double garage offers comfort and convenience. Just a couple blocks from the scenic Pittock waterfront south trails, it's perfect for those who enjoy quiet surroundings and proximity to nature. Enter through the welcoming foyer into an open-concept main level. The warm, inviting space with hardwood floors throughout is highlighted by a cozy gas fireplace in the living room. A generous sized kitchen and dining area provide space for family and friends to gather. Off the main floor hall is a convenient laundry closet and a full bathroom. The primary suite offers a bathroom and additional den - perfect to use as a nursery, office, or walk-in closet. The main floor is rounded out by a second spacious bedroom. The finished basement expands your living space with a large rec room, complete with a second gas fireplace-ideal for relaxing or entertaining. This level also has a third bedroom, third full bathroom, and an enormous unfinished area to use for storage or a workshop. In the fully fenced yard, enjoy quiet outdoor living on the private deck and throughout the large grassy space with mature trees. There is plenty of room for gardening, and for kids or pets to play. This is a wonderful opportunity to enjoy tranquil living in a highly sought-after, rarely available location. (id:15069)
Absolutely stunning unobstructed views of the City & the Ottawa River from this original-owner penthouse condo! Mornings can be spent sipping cappuccino while watching the city come to life from your private covered balcony. After a workout & a swim in the indoor pool, you will be ready to begin your day. Such a wonderful layout; this home features walls of windows, in-suite laundry, a spacious bathroom with a soaker tub, a gourmet kitchen with granite counters & loads of storage! The location is one of the best in the City! Steps to the LRT, the Canadian War Museum, the Ottawa River & all of the wonderful walking paths for your pooch. Lebreton Flats continues to evolve with restaurants, cafes, shopping & the future home of the Ottawa Senators. An exceptional location & spectacular Condo - life is just better @ 250 Lett! 24 hours irrevocable on all offers. Some photos are digitally enhanced. (id:15069)
Set on a private property just minutes from Kemptville, 27 Garrison Drive offers the space, quality, and flexibility that is increasingly hard to find. This fully renovated 2-storey brick home features 3+1 bedrooms and 4 bathrooms, exceptional outdoor living, impressive garage and shop space, and a completely separate 1-bedroom apartment above the detached heated and insulated shop.Inside, the home has been extensively upgraded with a stunning kitchen featuring quartz counters, an oversized island with copper top, built in coffee nook. Refreshed bathrooms, main-floor laundry, and flexible living spaces provide room for a home office, guests, or simply more space to spread out.The four-season sunroom is a standout, with vaulted ceilings, wall-to-wall windows, and a gas fireplace overlooking the backyard. The finished basement adds another generous living area for movies, games, or gatherings.Outside, the fully fenced backyard is designed for entertaining. A new inground chlorine pool equipped with an ionizer system, hot tub, interlock patios, mature trees, manicured gardens, and extensive landscaping create the feel of a private resort at home.The detached six-car heated and insulated shop offers exceptional space for vehicles, equipment, hobbies, a workshop, or entertaining. Above the shop is a beautifully finished, fully self-contained 1-bedroom apartment with its own kitchen, dining area, living room, bedroom, bathroom, and private balcony overlooking the backyard. A stairlift provides easier access, ideal for extended family or multi-generational living while maintaining privacy and independence.Add an attached double garage, parking for approximately 10 vehicles, forced-air natural gas heat, central air, three gas fireplaces, and full backup generator. 27 Garrison Drive delivers privacy, space, versatility, and a lifestyle that is hard to replicate. (id:15069)
Welcome to luxury waterfront living in the heart of Port Dover. Located on the sought-after Black Creek channel with direct access to Lake Erie, this extensively renovated 4-bedroom, 2.5-bathroom home offers a lifestyle that feels like a private resort. Designed for both everyday living and entertaining, the open-concept main floor is filled with natural light and showcases beautiful water and greenspace views. Premium finishes include engineered hardwood flooring, oversized tile, and a custom chef's kitchen featuring quartz countertops, double wall ovens, gas cooktop, built-in microwave, full-size side-by-side refrigerator and freezer, and an oversized island perfect for gathering with family and friends. The main-floor primary suite is a private retreat complete with heated floors, dual walk-in closets, a spa-inspired ensuite, and patio doors overlooking protected greenspace. The fully finished walkout lower level offers additional bedrooms, recreation space, gym, den, and direct access to the backyard. Step outside to your own resort-style oasis. Professionally landscaped with Muskoka Armour stone, the backyard features a heated saltwater fiberglass pool with waterslide and waterfall, hot tub, multiple lounging areas, and a pool house complete with bar, commercial fridge, change room and bathroom, and LED lighting. Boating enthusiasts will appreciate the 90-foot seawall, private dock system, 18,000 lb boat hoist, Sea-Doo and kayak ramps, and easy access to the open waters of Lake Erie. Whether boating, entertaining, relaxing poolside, or enjoying sunsets by the water, this property delivers a waterfront lifestyle rarely offered in Ontario. Additional highlights include a 3-car garage, paved driveway, programmable LED soffit lighting, updated mechanicals, and extensive improvements throughout. A rare opportunity to own a turnkey waterfront retreat in one of Port Dover's most desirable locations. (id:15069)
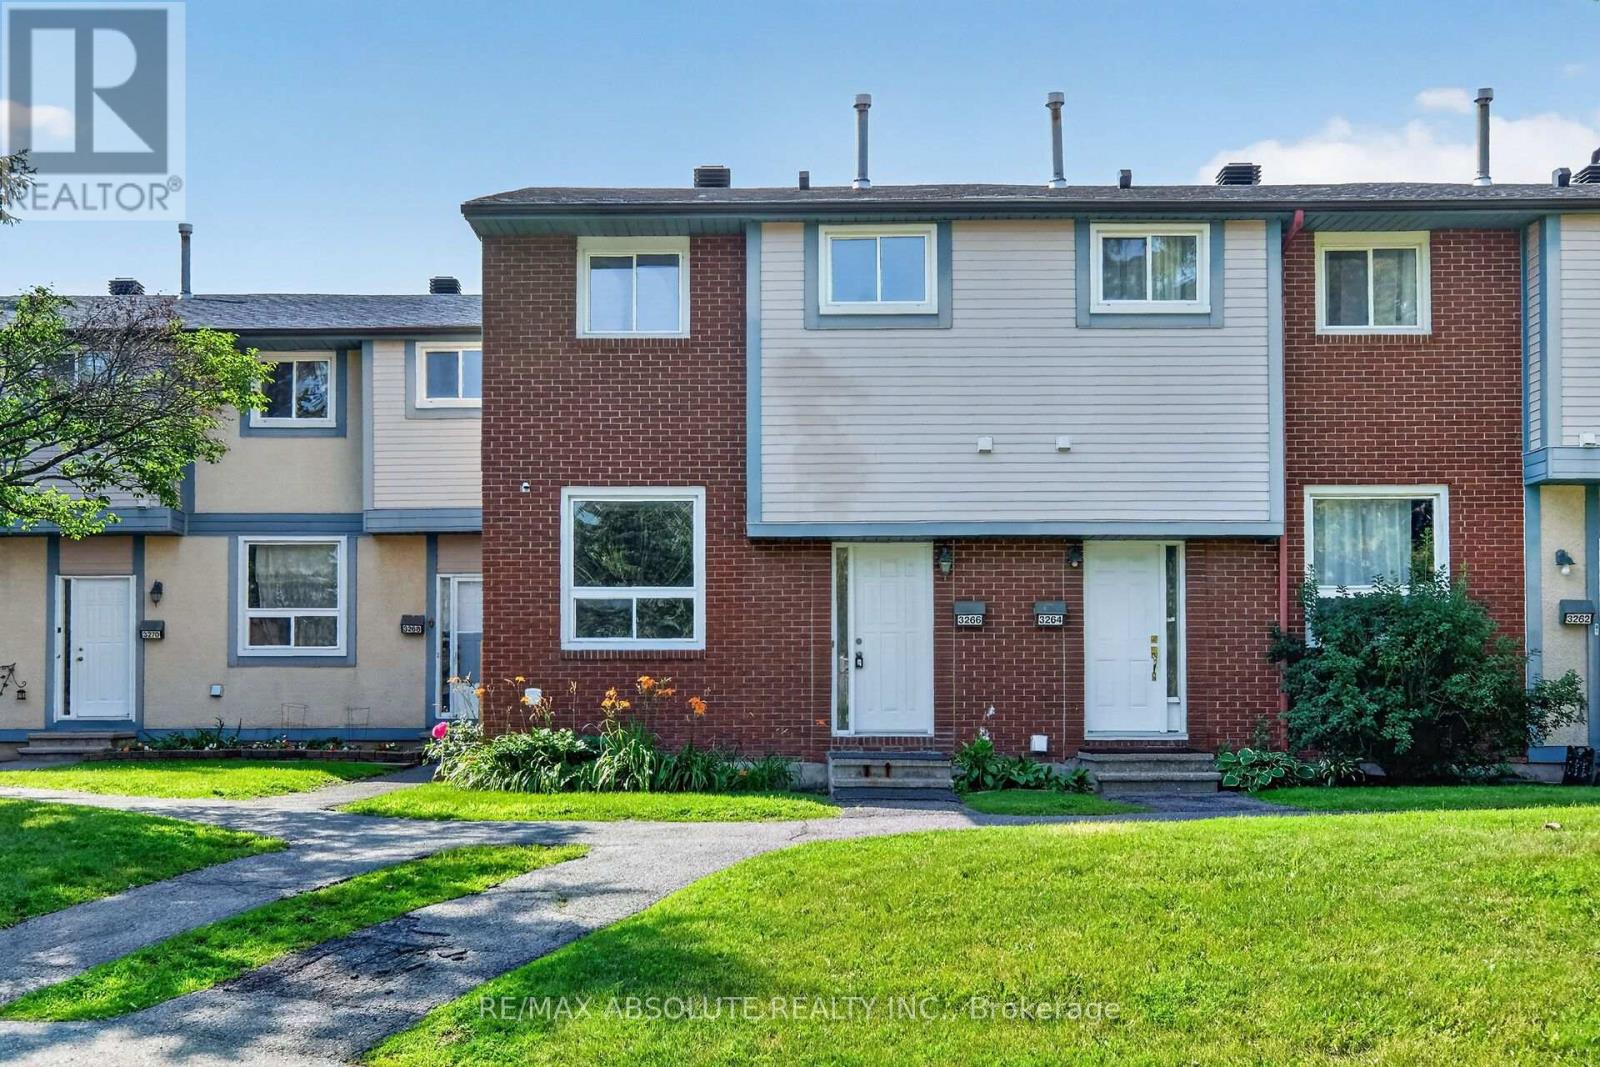
Beautifully renovated **3-bedroom end-unit townhome** in the desirable Hunt Club community! Updated in **2026**, this move-in-ready home features a brand-new kitchen, fresh paint, new flooring, interior doors, modern lighting, and stylishly renovated bathrooms. Spacious living room and bright eat-in kitchen with ample cabinetry overlooking a **fully fenced, south-facing backyard**. Generous primary bedroom with two deep closets. Stair carpet (approx. 5 years) and high-efficiency furnace (approx. 5 years). Conveniently located close to parks, schools, shopping, restaurants, public transit, walking trails, South Keys Shopping Centre, Hunt Club Golf Course, the Ottawa International Airport, and easy access to major routes. A fantastic opportunity for first-time buyers, families, or investors! Some Pics are virtually staged! (id:15069)
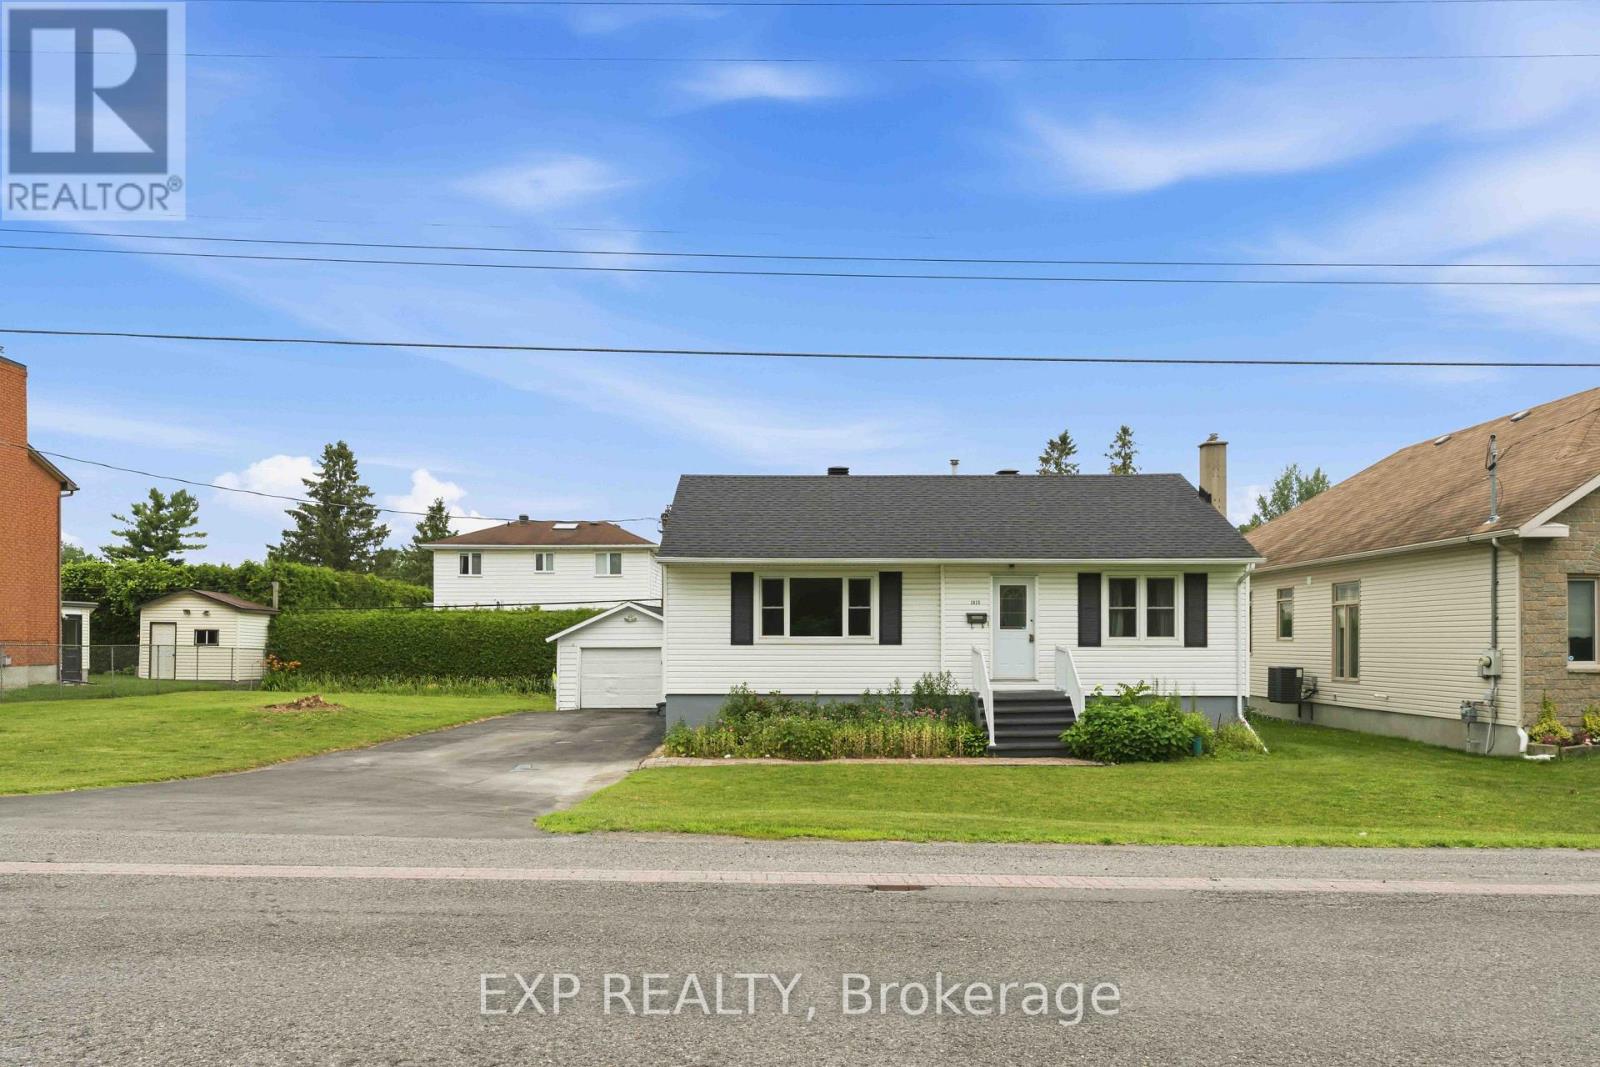
Welcome to 1613 Queensdale Avenue, a well-maintained bungalow in the heart of Blossom Park, proudly owned and lovingly cared for by its original owner. Full of its original charm and character, this home offers the perfect opportunity for buyers looking to move in, renovate over time, or create a space that reflects their own vision. The main level features 2 spacious bedrooms, a full bathroom, convenient main-floor laundry, and a functional layout filled with natural light. The finished lower level adds valuable living space with a third bedroom, powder room, and flexible recreation area-ideal for guests, a home office, or extended family. Set on a quiet residential street tucked away from the traffic of Bank Street, you'll enjoy a peaceful setting while remaining just minutes from everyday conveniences. Blossom Park is a well-established community known for its family-friendly atmosphere, mature trees, local parks, schools, and thriving small businesses. Shopping, restaurants, grocery stores, transit, and recreational amenities are all within easy reach. Located just 6 minutes from the Ottawa International Airport, this property also presents an excellent opportunity for investors seeking a home in a highly accessible location with strong long-term growth potential. Its proximity to the airport, major transportation routes, and nearby employment hubs makes it an attractive option for professionals, frequent travelers, and those looking for flexible living arrangements. Whether you're a first-time buyer, investor, or someone ready to bring new life to a cherished home, this is a rare opportunity to own in one of Ottawa's established and continually growing neighborhoods. (id:15069)
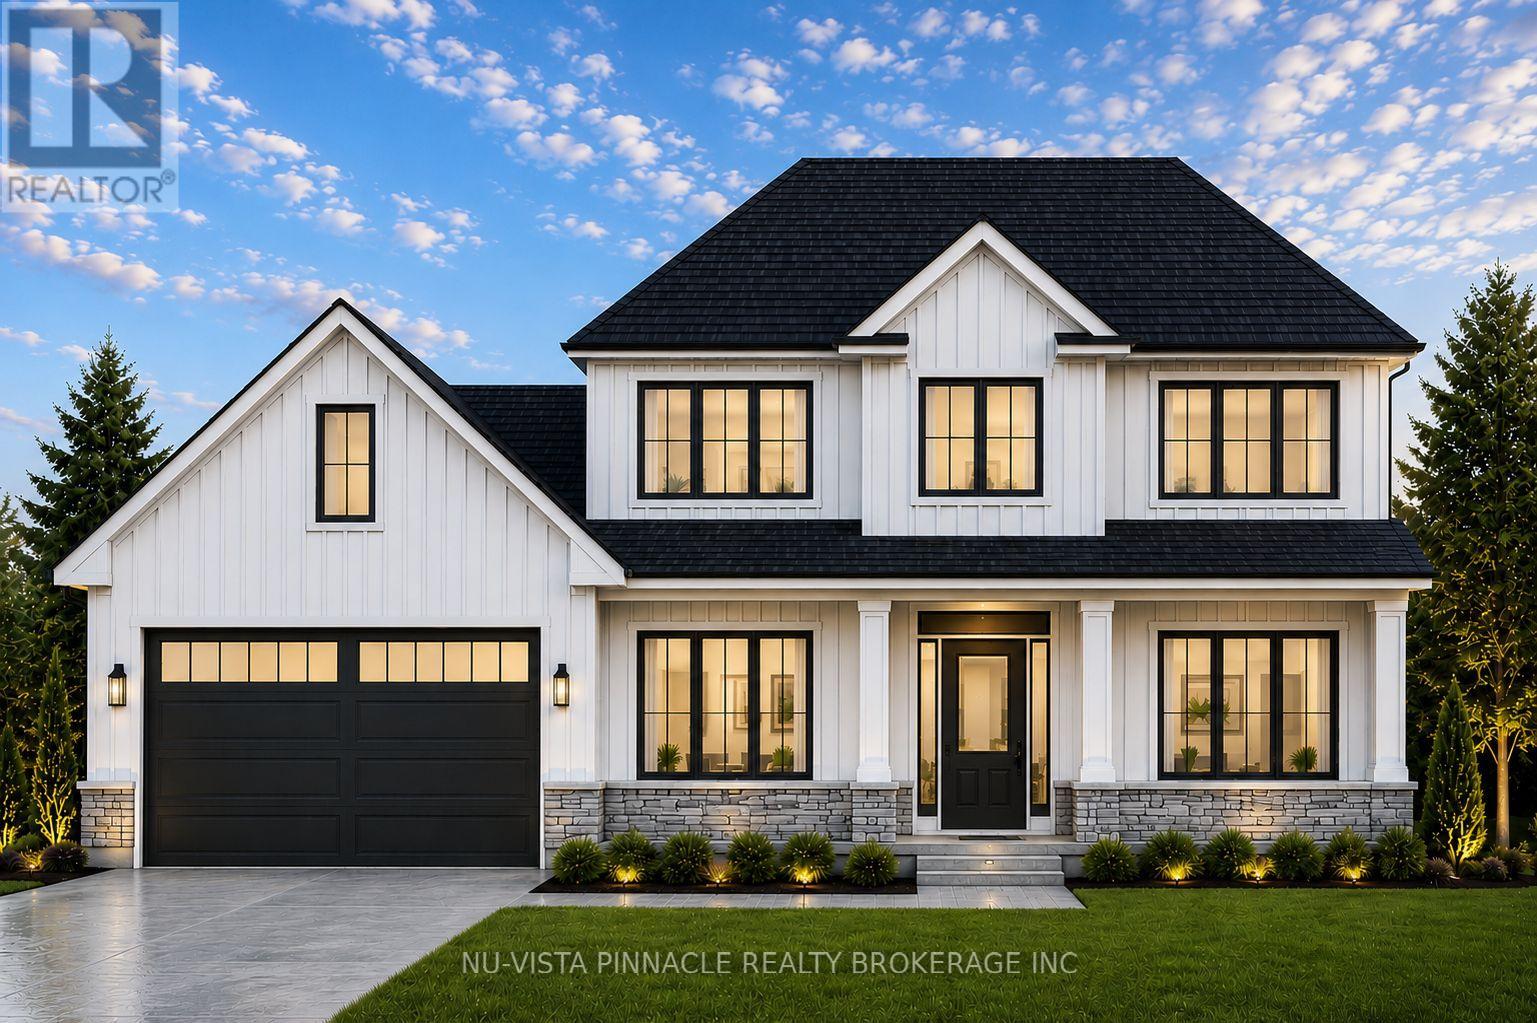
Fall in love with this BRAND NEW home. Welcome to 609 Bronze Copper Cres, located in the family-friendly neighbourhood of Richmond Meadows. Step into a home designed for effortless family living! This stunning NEW construction detached home offers 2,155 sq.ft., 4 bed, 3 full bath & 1-2pcs.*MOVE-IN ready February 2027*.Be the first family to enjoy Mattamy's popular Serene "B" (Modern Prairie) model. The bright open-concept main floor features 8-foot interior doors,large windows, spacious great room, versatile flex room ideal for a home office or dining room & 2-pcs bathroom. The kitchen overlooks the great room & flex room; includes quartz counters, large island w/breakfast bar, eat-in area, cold water line rough-in for the refrigerator & patio doors to the backyard.A mudroom w/walk-in closet & inside access to the attached 1-car garage. Upstairs, the spacious primary suite features an oversized walk-in closet & 3-piece ensuite w/glass shower. 3 additional bedrooms, full bathroom & convenient 2nd-floor laundry room complete this level.The upgraded builder-finished basement offers a spacious recreation room, 3-pcs bathroom & 2 windows, creating the perfect space for family movie or games nights,home gym or children's play area. Additional upgrades include central AC, 200-amp electrical service, Tankless Domestic Hot Water Unit, & Heat Recovery Ventilator(HRV); $40,000 in finishes & upgrades is already included. Photos are of a similar home to showcase builder quality & finishes. Upgrades & staging may vary. NEW Government Tax Rebates available on New Homes; The listing price incorporates an estimated amount for the temporary Ontario enhanced new housing HST rebate. This pricing assumes that the purchaser meets all eligibility criteria for the rebate. If it is determined that the purchaser is not eligible, the rebate will not apply and the purchaser may be responsible for a higher purchase price without the benefit of the rebate. (id:15069)
Welcome to this stunning 2,459 sq. ft. to-be-built home on a spacious 60 ft. lookout lot in the sought-after Boardwalk at Millpond community. This thoughtfully designed 4-bedroom, 2.5-bathroom plan showcases high-end finishes, top-notch craftsmanship, and beautifully considered design details throughout - the hallmark of Richfield Custom Homes. Every space has been designed with an eye for both function and style, offering a level of quality and attention to detail that sets this home apart. The unfinished lookout basement offers excellent potential for future living space, home gym, or media room, with natural light thanks to the elevated lot. Because this home is still to be built, buyers have the opportunity to personalize select finishes to make it truly their own - or explore building a fully custom home on one of our other available lots in the community. Take advantage of current HST rebate pricing - act now to lock in today's pricing before it changes. This home is to be built, some photos are from our previously completed homes that may have some upgrades not included in the listing price. (id:15069)
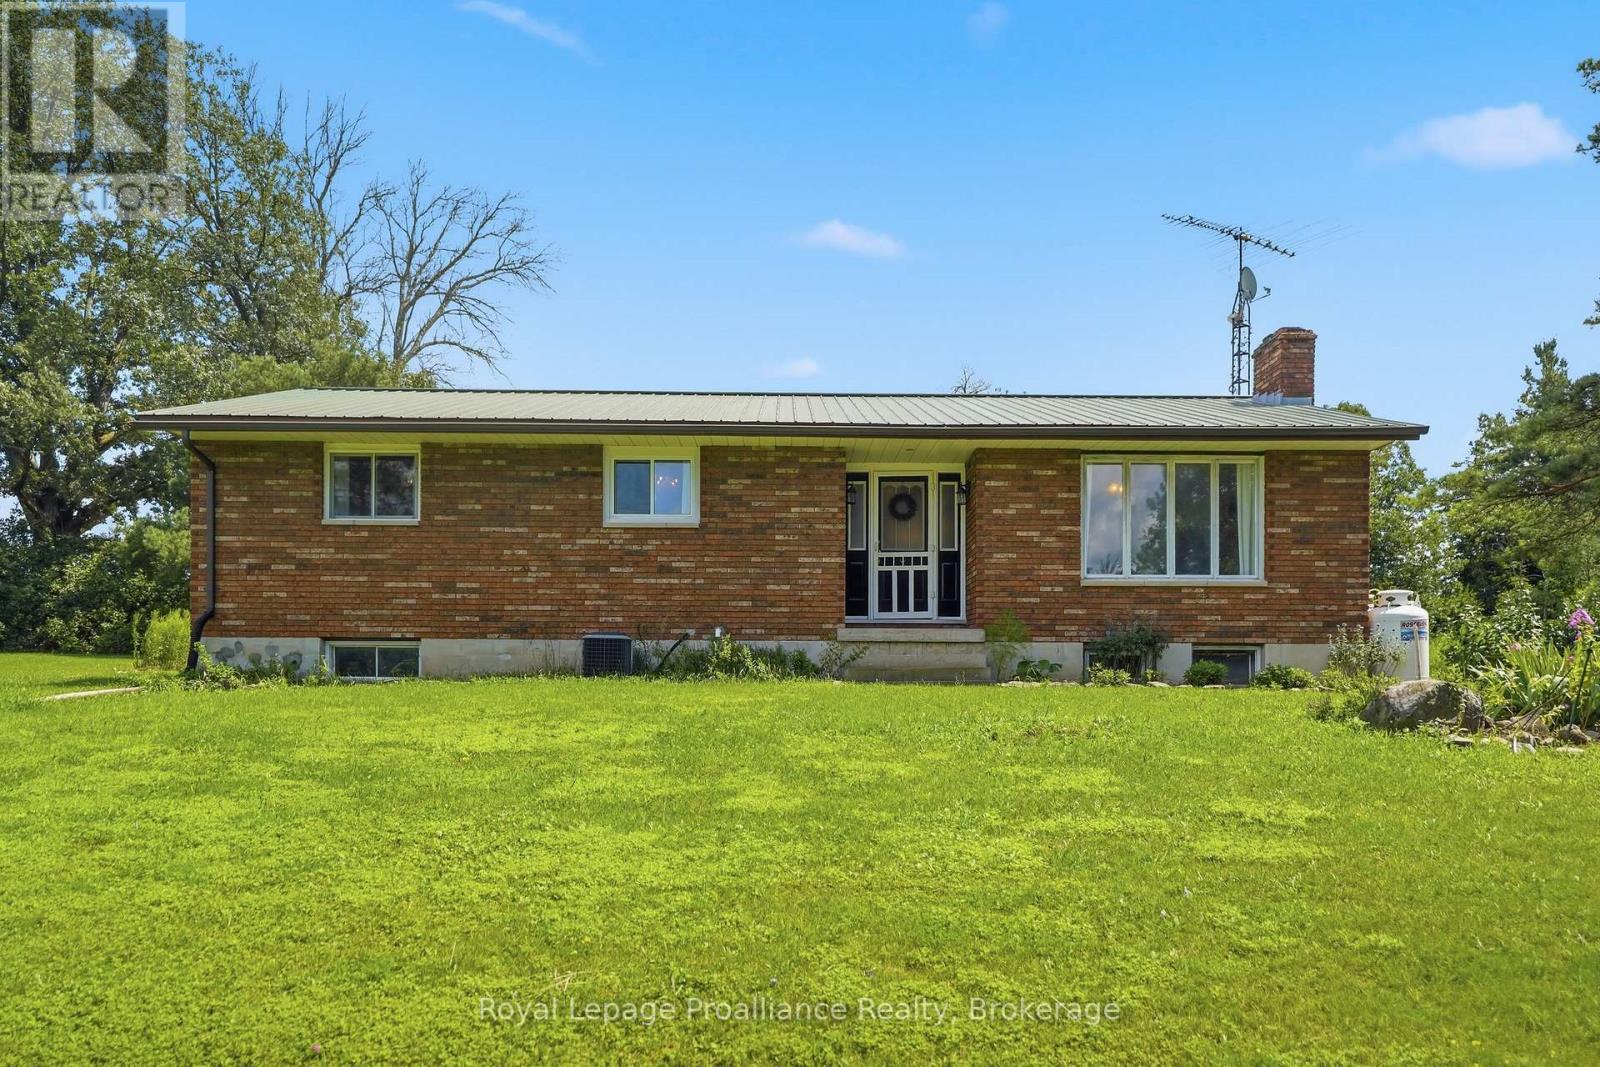
Escape to the country! At 393 Kings Mill RD you can enjoy the peace, privacy and space this inviting all brick bungalow has to offer. With over 1,300 sq. ft. of finished living space on the main floor, plus an additional 1,300 sq. ft. basement with both interior access and a separate exterior entrance, this home offers plenty of room to live, work and grow. Inside, you'll find updated laminate flooring throughout, including rich dark oak flooring in the living room, where a beautiful stone fireplace creates a warm and welcoming focal point. The spacious spa-like bathroom features convenient main-floor laundry and private access from the primary bedroom. With generous bedroom closets, a linen closet, broom closet and front entry closet there is ample storage throughout. Recent improvements include new bedroom and kitchen windows, interior doors, closet doors, hardware, chandeliers, a steel roof, new eavestroughs and a new well water pump. Comfort is covered year-round with a high-efficiency propane furnace and an attached air purification system and a full-size wood stove in the high-ceiling basement for cozy backup heat. The basement offers exciting potential for additional living space, a recreation area, workshop or multi-generational use. Outside, the property really sets itself apart with a detached industrial-metal workshop, partially insulated and complete with a cement floor, fluorescent lighting, its own hydro panel, vehicle access and space for approximately 1 cars. Originally designed for automotive and mechanical projects, it also includes a separate rear room and an attached barn-style lean-to offering possibilities for storage, hobbies or hobby farm use. Manicured wild flower gardens showcase a tranquil setting leading to the trail cut woods around the property. Having a short drive to Stirling providing you with all amenities and seconds from the Trans Canada Trail, this property offers the freedom and versatility of country living with room to grow. (id:15069)
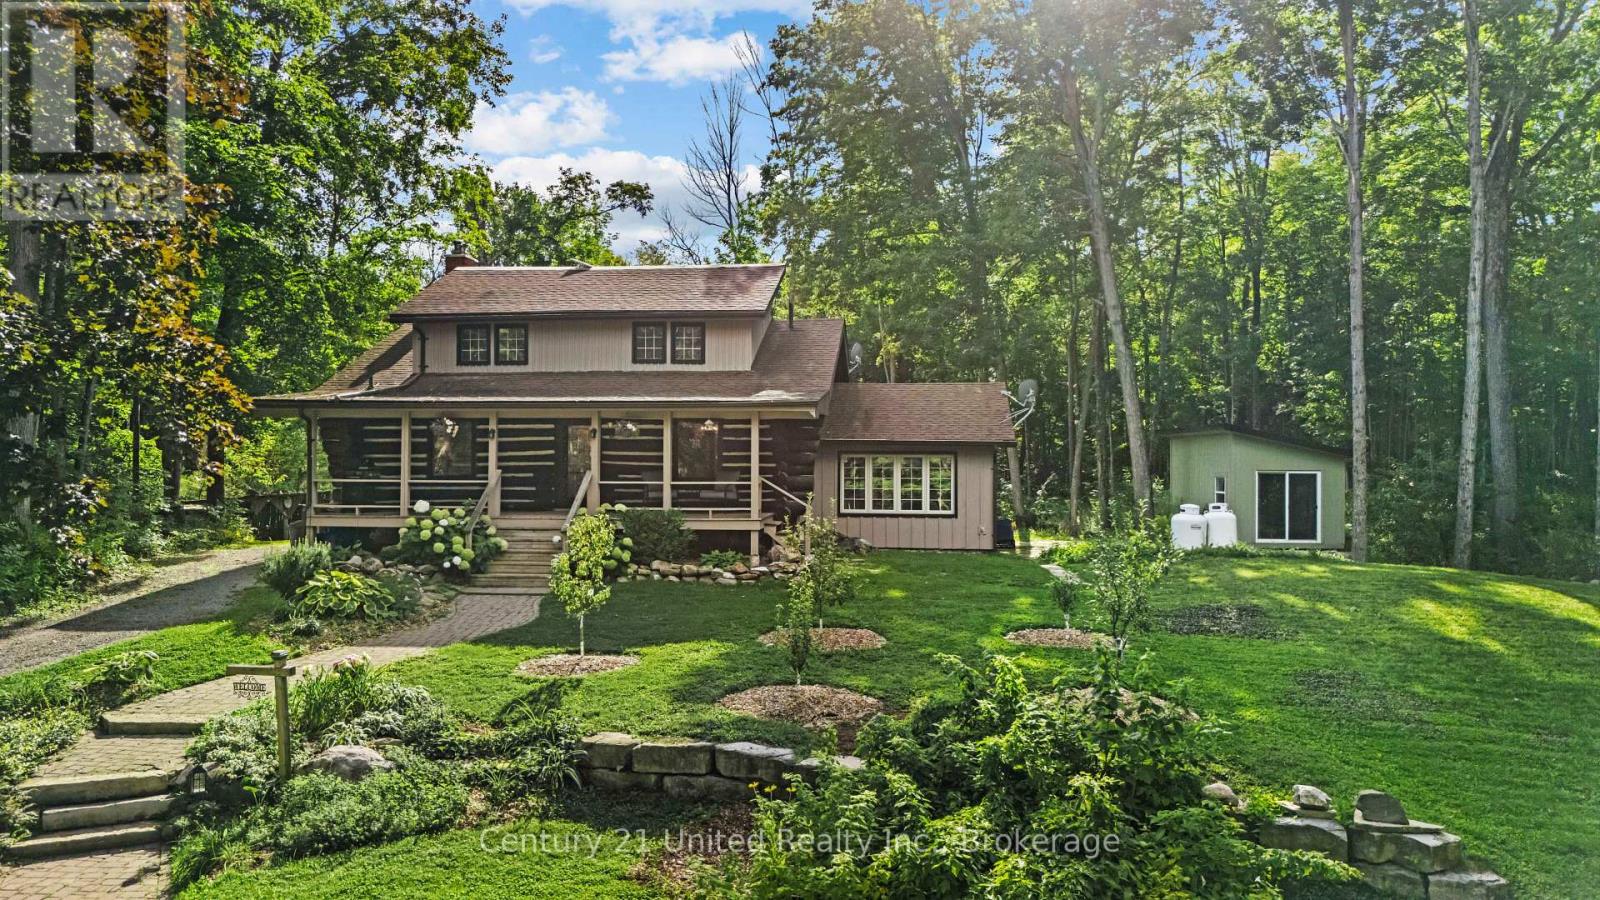
Escape to the peace and privacy of country living in this charming 3-bedroom, 1-bathroom log home, nestled on a picturesque half-acre lot in Douro-Dummer. Surrounded by nature and set in a peaceful rural setting, this inviting property offers the perfect blend of rustic character and everyday comfort. Step onto the beautiful covered front porch and enjoy quiet mornings with a coffee or relaxing evenings taking in the countryside. Inside, the open-concept kitchen and living room create a warm, welcoming space, while the separate dining room is perfect for family meals, holiday gatherings, and entertaining.The basement adds exceptional versatility with a den, workshop, and plenty of storage, while the detached heated and air-conditioned golf simulator creates the ultimate year-round retreat or flexible space for hobbies, a home gym or studio,. If you've been dreaming of a private country home with timeless log home charm, modern functionality, and room to enjoy the outdoors, this unique property is ready to welcome you home. (id:15069)
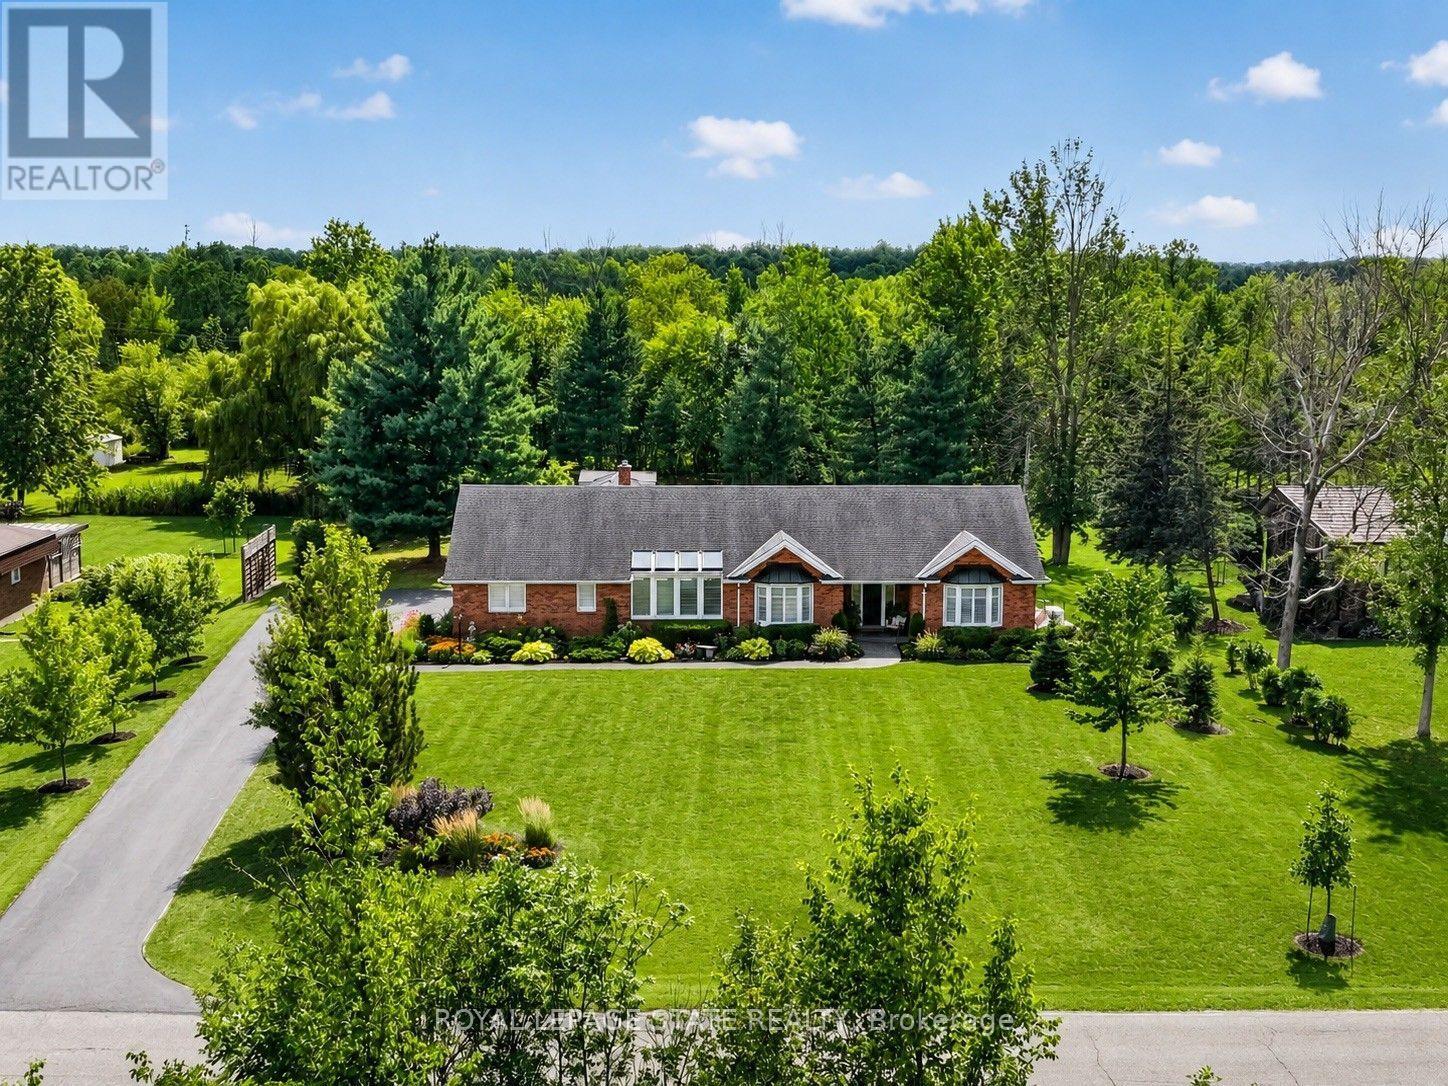
Welcome to 233 Cairns Crescent! Beautifully updated and meticulously maintained custom-built brick bungalow nestled on over an acre of private, professionally landscaped grounds just off the Niagara Parkway. With no rear neighbours and steps to the Niagara River & Miller's Creek Marina, this is Niagara living at its finest. The spacious home features a stunning chef-inspired kitchen with granite counters, custom copper range hood & quality appliances. Extensive updates include new flooring, updated bathrooms with Toto toilets, and windows fitted with California shutters. Enjoy a formal dining room and cozy family room with wool tartan carpet and gas fireplace. The lower level offers exceptional in-law potential with a separate entrance, kitchen & laundry rough-ins, full bath, rec room & large storage/utility room. Enjoy the covered porch, stamped concrete walkways & patio, hot tub and mature gardens. Other notable features include a heated double garage with large drain pit, whole house on-demand generator and adorable garden shed. Minutes to the Niagara Parkway, riverfront trails, marina, shopping, recreation & renowned Niagara wine country. A rare combination of space, privacy, lifestyle & future potential! (id:15069)
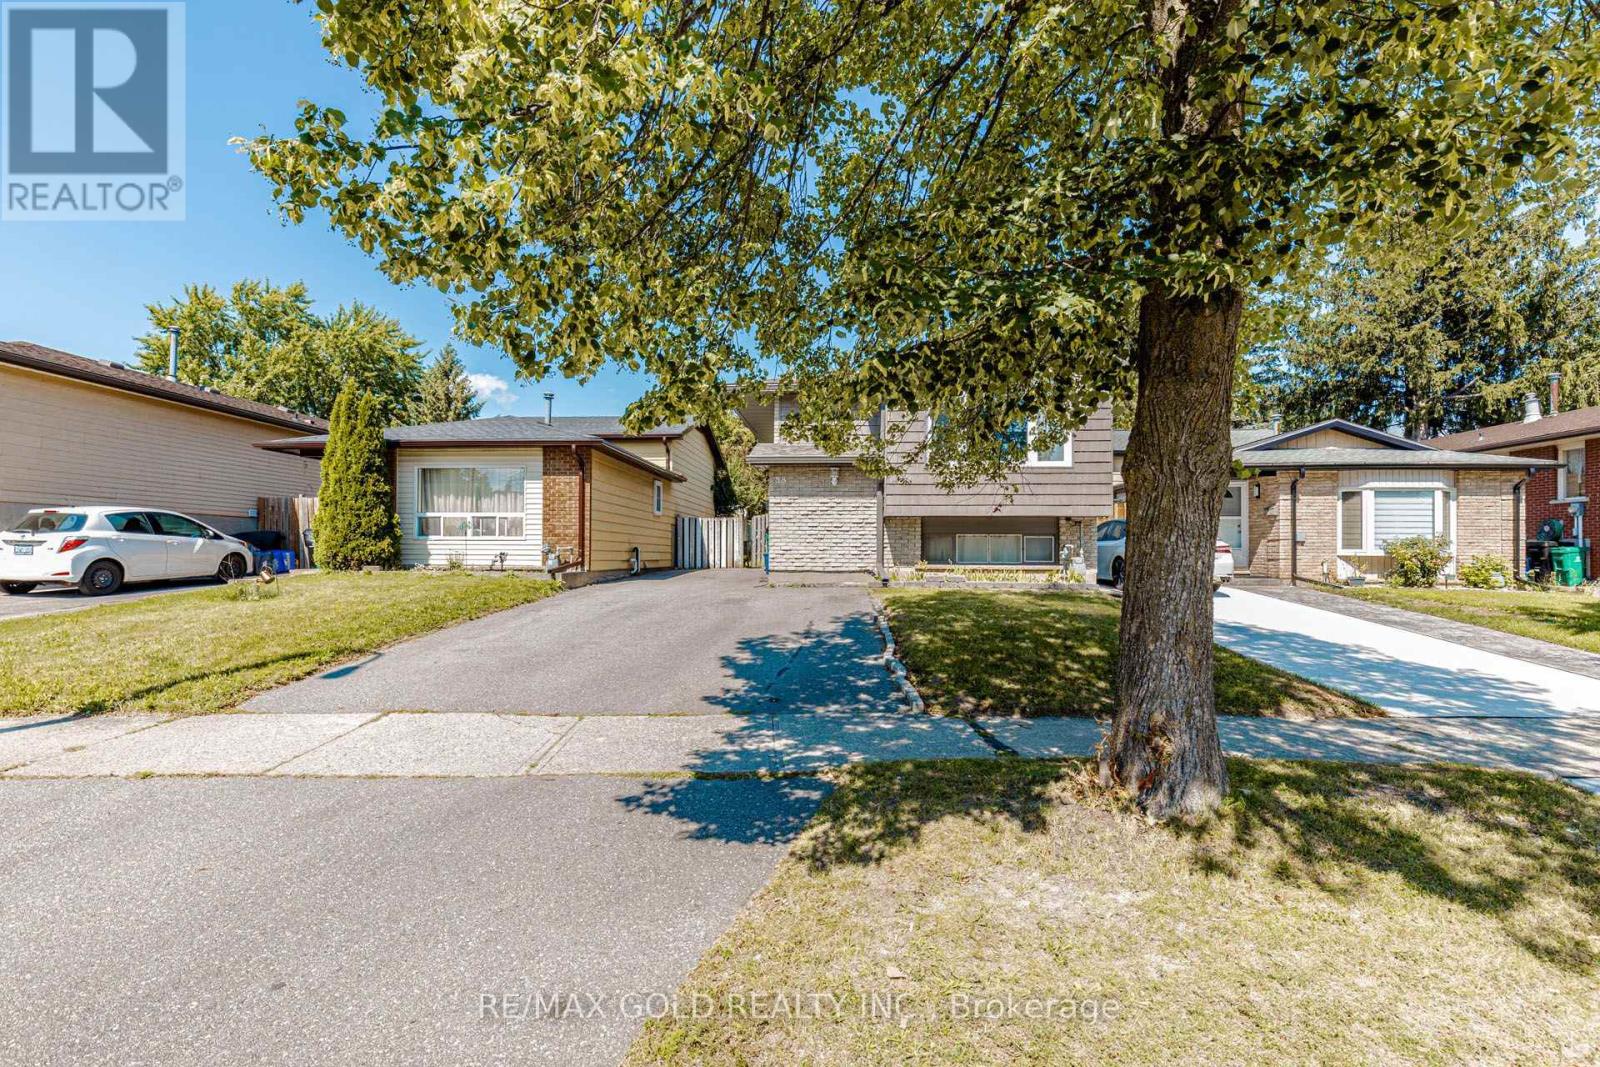
Fantastic opportunity in the highly sought-after Forest Heights neighborhood. This beautiful detached raised bungalow sits on a quiet street and offers incredible income or in-law suite potential. The bright, sun-filled main floor features a spacious living and dining area, a dedicated kitchen, 3 generous-sized bedrooms, and a 4-piece bath. The fully finished lower level boasts a separate walk-up entrance, a second complete kitchen with dining area, a massive family room, a large 4th bedroom and a 3-piece bath. Step outside to a private, fully fenced backyard perfect for entertaining. Parking is a breeze with a widened driveway accommodating up to 4 vehicles. Major updates were completed in 2019, including the roof, A/C, driveway, eavestroughs, soffits, and fascia, offering truly worry-free living! Unbeatable location just steps to parks, schools, transit, and shopping. This is a versatile, turnkey property you don't want to miss! (id:15069)