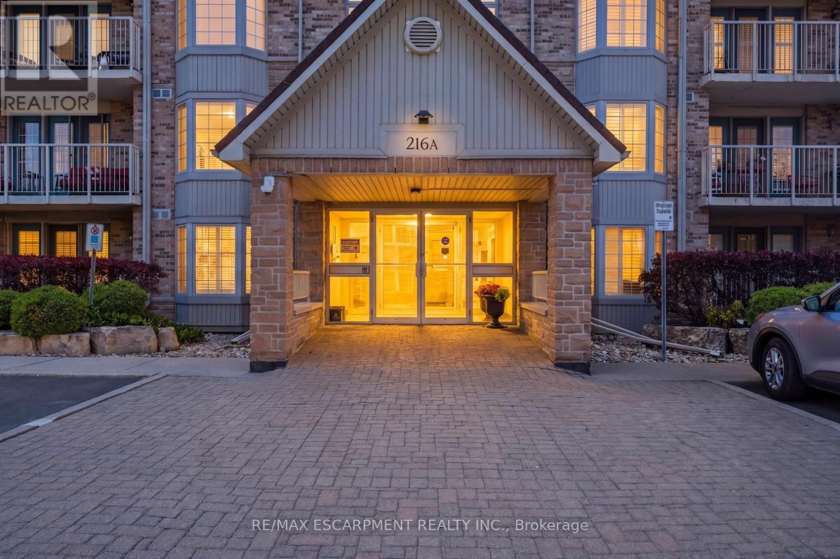
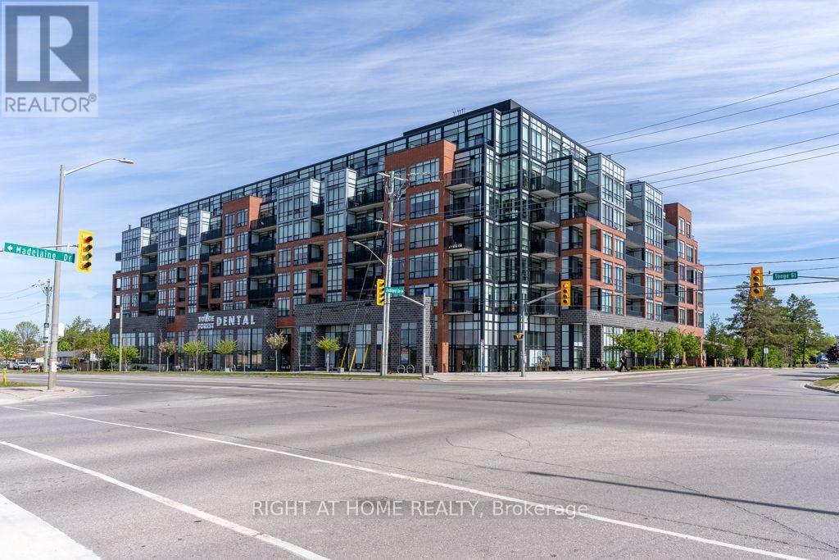
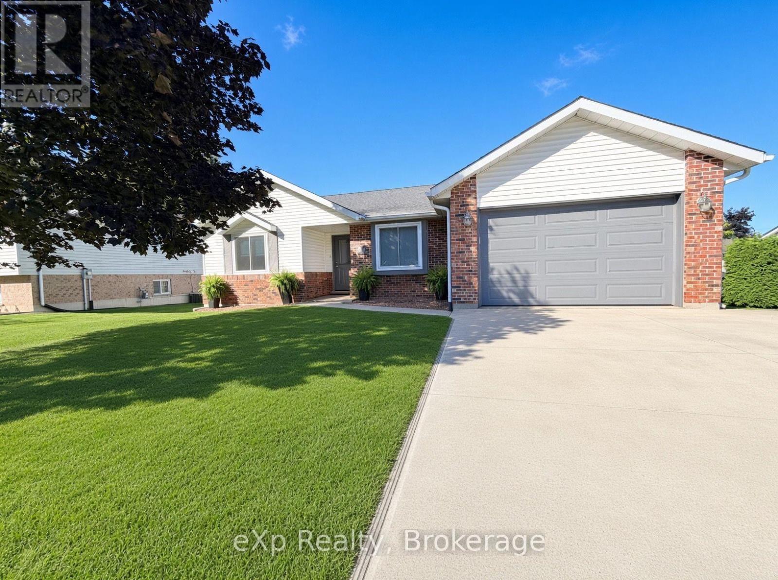
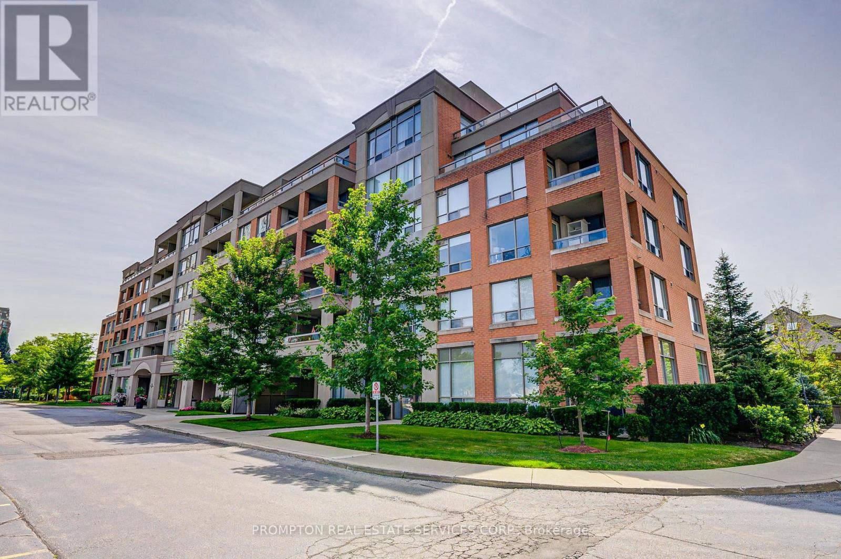
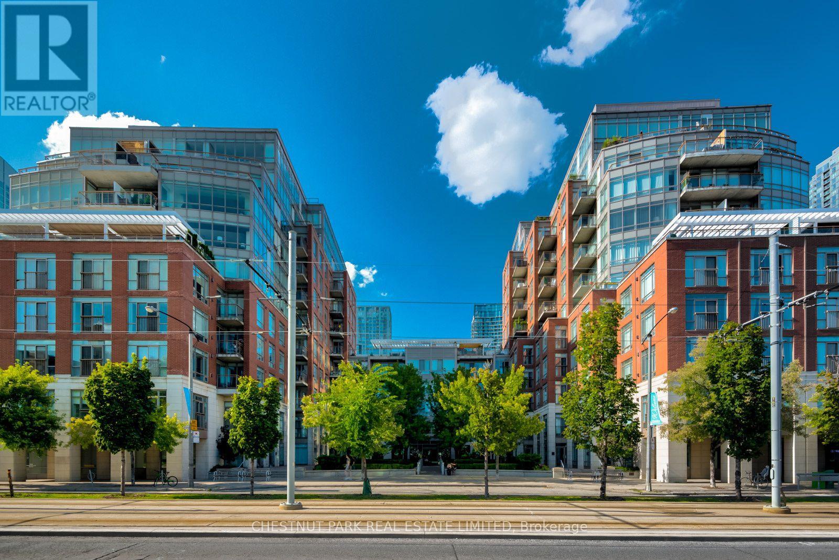
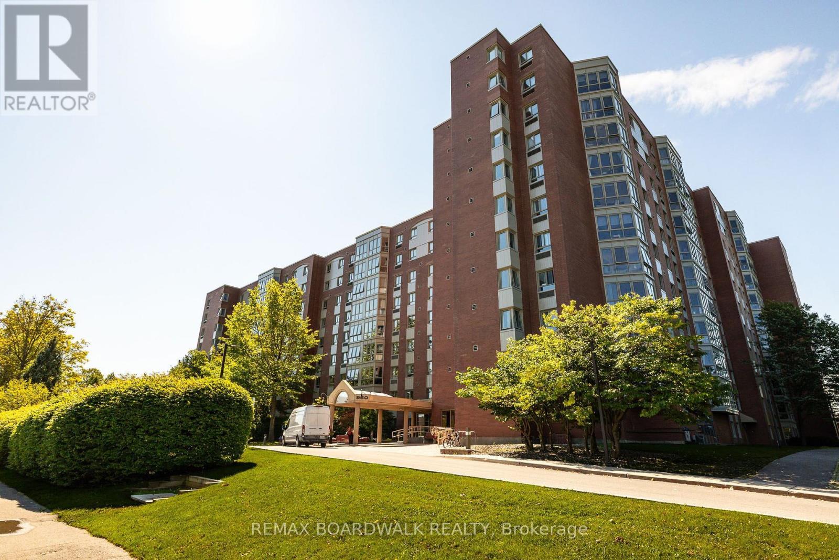
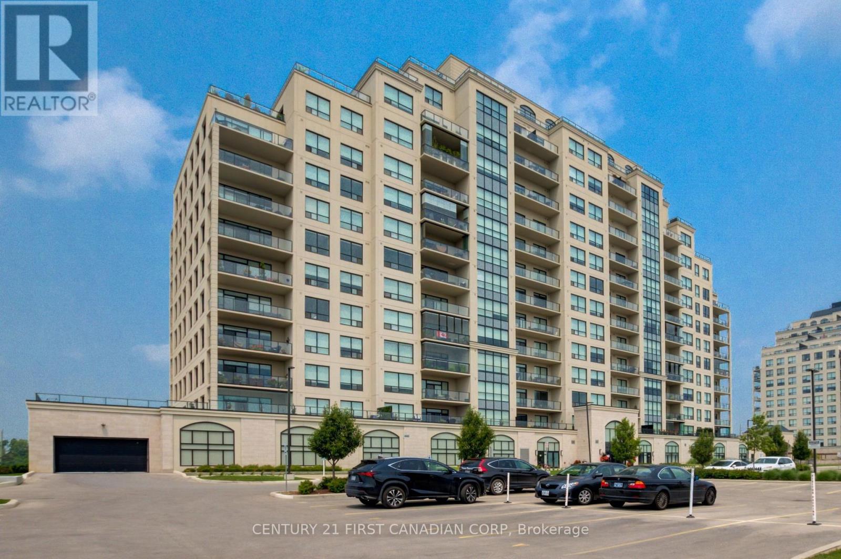
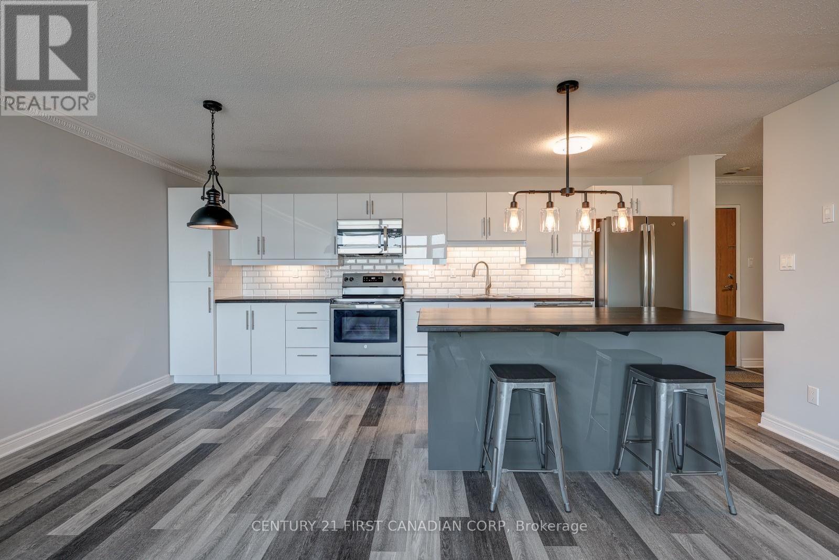
Super spacious and meticulously maintained, this 1,000 square foot condo has nothing left to do but welcome you home. From the moment you drive into Oaklands Green, you know you're in an expertly managed complex where no detail is overlooked. Inside, you'll find an updated kitchen with an abundance of storage, stainless steel appliances, and crisp white subway tile backsplash. The open living and dining area features rich wide-plank wood floors, balanced by the bright, airy feel of a large bay window and walkout to the balcony. The expansive primary bedroom comfortably accommodates a home office and includes a walk-in closet, a second closet, and five-piece ensuite privilege. The updated main bath has been tastefully redone with a dual vanity and plenty of storage. Don't miss the laundry room with full size machines! Newer furnace and air conditioning unit (2023). One underground parking spot, and a storage locker are all included. Beautiful exterior landscaping and large community centre with library, multipurpose rooms and outdoor barbeque. Set in a wonderful neighbourhood canopied by mature trees - this is condo living at its finest. RSA. (id:15069)
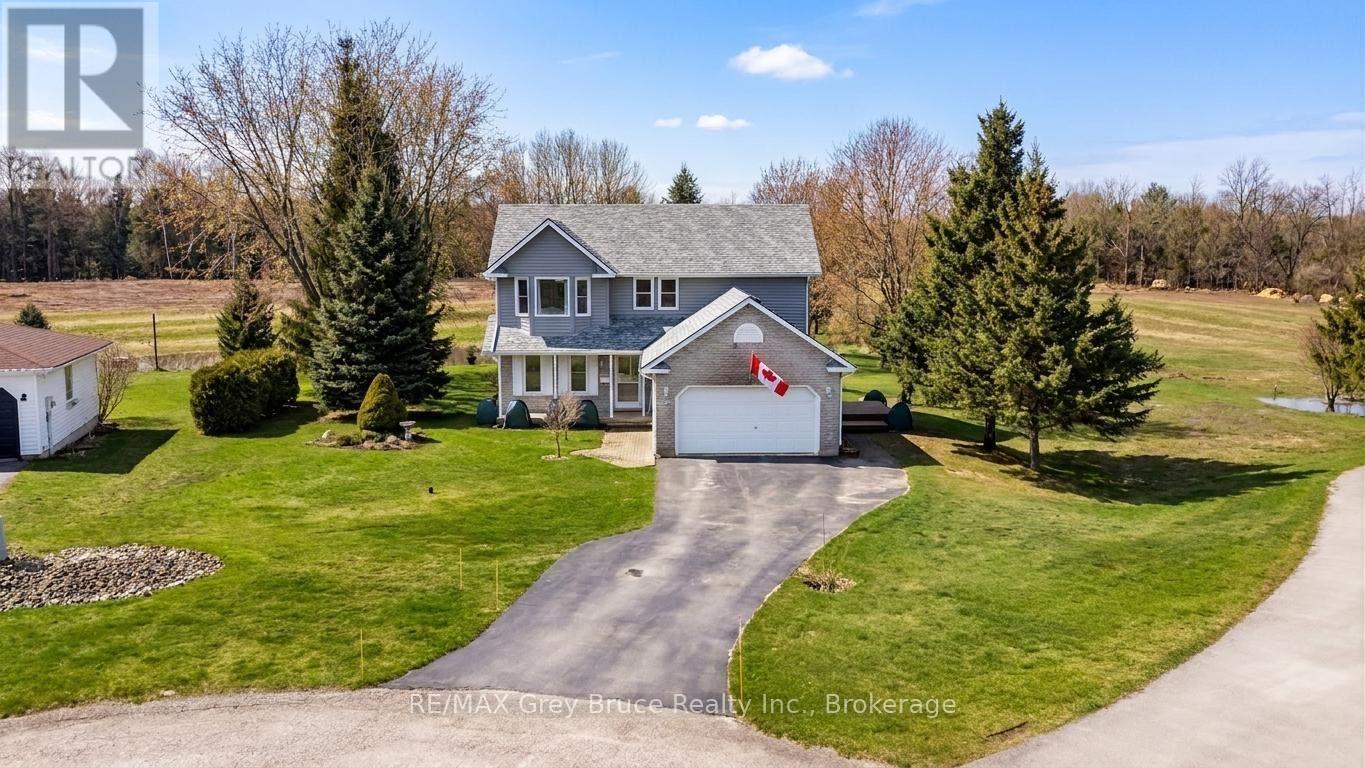
Some homes are more than just a place to live - they are where family life unfolds and memories are made. Lovingly cared for by the same family for nearly 30 years, this welcoming Kilsyth home offers the space and setting families dream of. Imagine kids and pets running freely in the expansive half-acre backyard, summer BBQs and family gatherings on the large deck, cozy evenings together around the fireplace, and holiday celebrations gathered around the beautiful custom kitchen - the true heart of the home. The 16' x 20' detached shop provides plenty of room for hobbies, projects, sports equipment, toys, or all the extras that come with an active family lifestyle. Set in a friendly village just minutes from Owen Sound, this is a place where children can grow, neighbours become friends, and your family can enjoy the space to live, play and make memories together. A wonderful opportunity to put down roots and create the next chapter of your family's story. (id:15069)
Welcome to Suite 408 @ 34 Plains Road East in Aldershot. A gorgeous "Boutique styled" 1,147 sq ft condo with South West exposure to beautifully landscaped back yards! Huge living and dining area that holds a large built-in entertainment/TV console. Entire back of this condo has floor to ceiling windows that overlook all the beautiful trees and gardens behind. Step out of the entertainment area thru French doors onto a 220 sq ft outdoor "Retreat" with retractable screen doors and a semi-covered roof, for rainy evenings. 2 spacious bedrooms with lots of light and escarpment views and 2 bathrooms supply lots of alternatives for guests. Chef style upgraded kitchen with squeaky-clean Stainless Steel appliances, all soft-close cupboards and drawers and granite counters. Note: bed in the master is a Murphy bed, which can be included. Mint condition hardwood throughout this unit, except for the 2 beds and 2 baths. Short stroll to Lasalle Park and the Marina. Also short walk to the Aldershot GO and quick driving access to the 403. Large storage locker and 2 parking spots make it a wonderful home in a wonderful location! PLEASE NOTE this is a GEOTHERMAL heated and cooled condo! (id:15069)
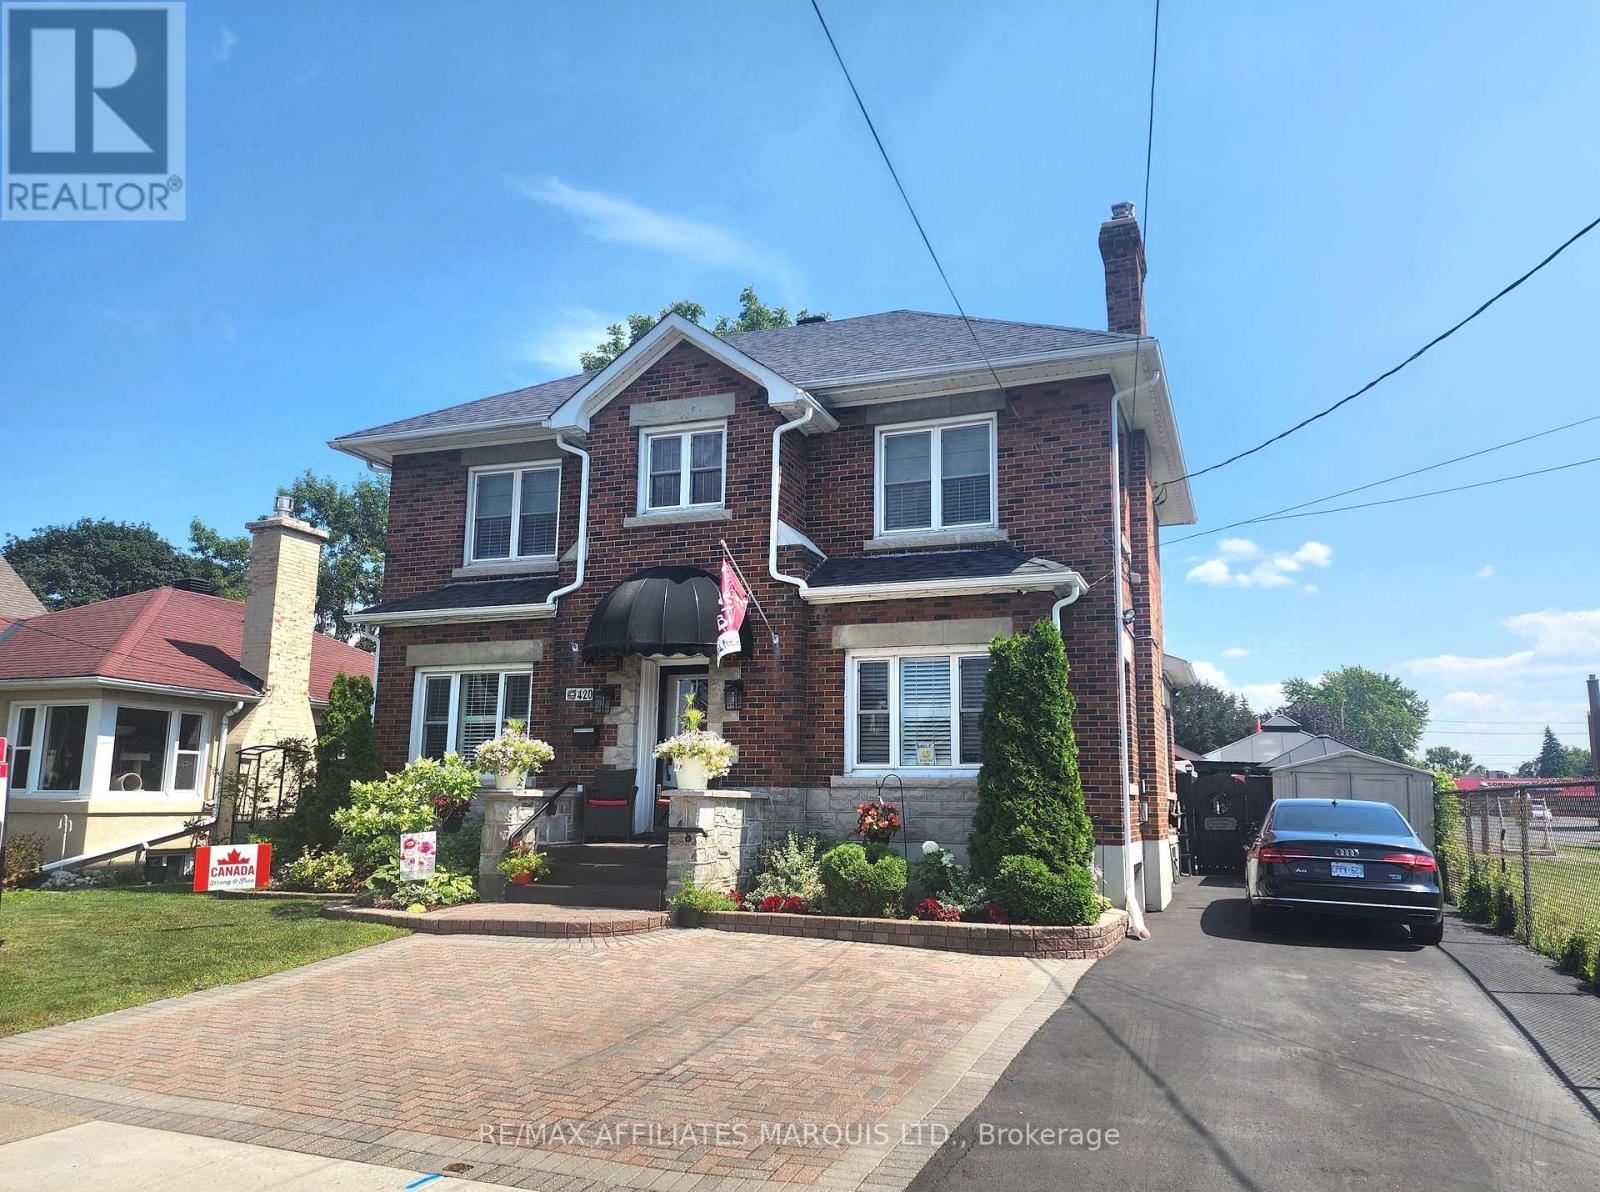
Looking for warmth, character and timeless elegance? This distinguished Georgian Revival home is perfect for you! Featuring limestone detailing, generous principal rooms and exceptional curb appeal, this stately brick two-storey blends historic craftsmanship with tasteful modern updates. The custom kitchen offers quartz double islands, premium appliances and loads of storage. Value features include a gas fireplace, crown mouldings, hardwood floors, pot lighting and California shutters throughout. Entertain outdoors with an inground pool, covered gazebo, BBQ bar, extensive interlocking and low-maintenance hardscape. Main floor features a cozy den, a sunroom, laundry and powder room. Upstairs offers 3 spacious bedrooms, including an oversized primary with double walk-in closets. Enjoy updated bathrooms on every level. The finished basement has exterior egress and a kitchenette style set-up. Utilize the basement as a rec room or an in-law suite. Additional highlights include a full security system, Gemstone LED exterior lighting and flexible possession. Turn-key and meticulously maintained! 24hr irrevocable. Book your private showing today! (id:15069)
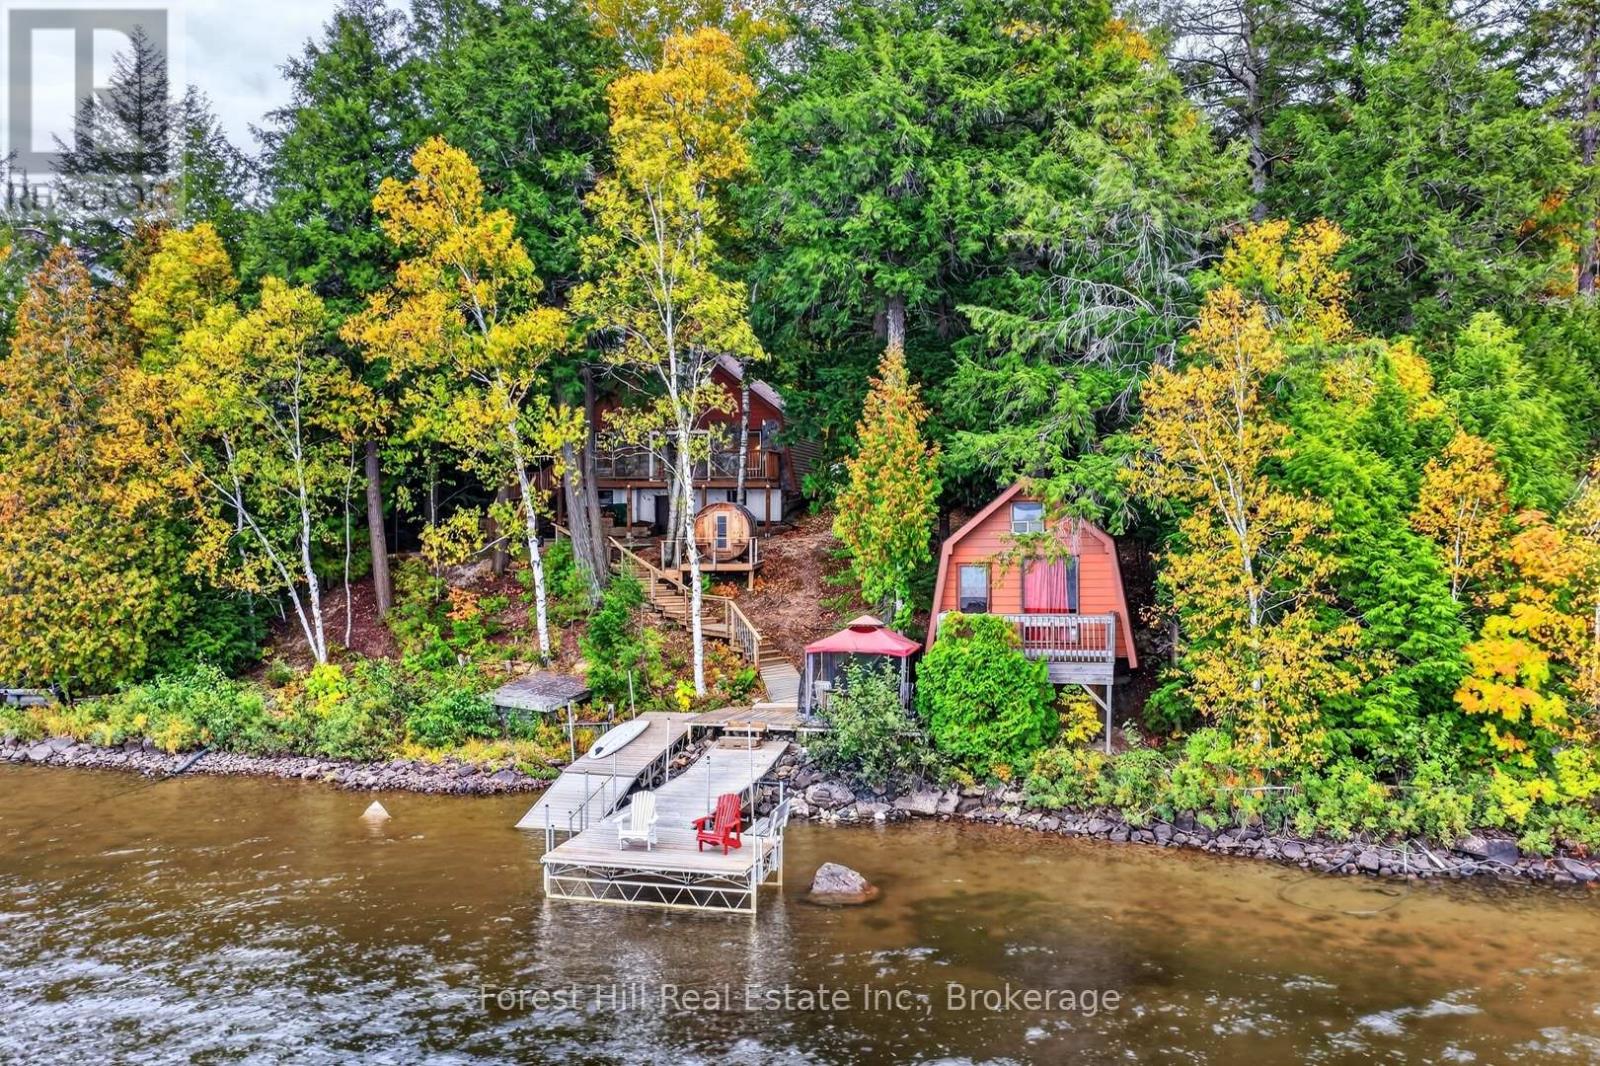
Lakefront Cottage Retreat - Near Kearney, Ontario. Level to gently sloping mature treed lot with a magnificent sandy shoreline that frames those legendary west-facing sunsets. This is a special, one-of-a-kind property under 3 hours from Toronto. The main, 3-season cottage was built in the 1970s and still rocking its retro charm. Five bedrooms and one large shared bathroom make it perfect for families or hosting friends. Think knotty pine, vintage vibes, and space for everyone. Lakeside bunkie - extra sleeping space right by the water. Main sundeck completely replaced 2026. Single garage w/ poured concrete floor - currently storage, water toys over winter + workbench for the handy types. Large outdoor sauna - lake dip, then sauna, repeat! Gazebo, lakeside deck & dock system - made for long afternoons and golden hour swims. Raised playhouse - the kids will claim it immediately. Stone patio & fire pit - gather here for s'mores, stories, and that westerly breeze off the lake. Dark skies with brilliant stars, loons calling across the water, owls in the pines, and even wolves in the distance. Days end with the sun melting into the lake, nights start with a fire and the sounds of nature. Located on a large lake near Kearney, this property checks nearly every box on the cottage wishlist: privacy, sandy beach, mature trees, room for the whole gang, and that classic Cottage Country magic! Convenient 4-season road access. (Owner recently spent approximately $80,000 in renovations.) (id:15069)
Your dream home awaits in the heart of Doon South! Completely renovated from top to bottom, this exceptional 3-bedroom, 4-bathroom home offers over 2,700 sq. ft. of beautifully finished living space in one of Kitchener's most desirable family communities. Step inside to discover a bright, sophisticated interior where thoughtful design meets modern comfort. Extensive upgrades completed between 2023-2024 include new flooring, beautifully renovated bathrooms with soundproof insulation, updated lighting, plumbing, fresh paint, and more. The home also features a new roof (2022), waterproof and pet-friendly vinyl plank flooring, and a tankless water heater for added comfort and efficiency. The stunning new kitchen is the heart of the home, featuring elegant white cabinetry, quartz countertops, a waterfall island, tiled backsplash, and premium stainless steel appliances. The spacious layout offers a beautiful second-floor family room with 10-foot ceilings, a generous primary suite with ensuite, and a fully finished basement with a large recreation room, additional room, full bathroom, and home theatre wiring, perfect for family time and entertaining. Outside, enjoy your private backyard and spacious deck, perfect for morning coffee, summer dinners, and evenings with friends. Every detail has been thoughtfully considered so you can simply move in and enjoy. Location is everything, and this home delivers. Close to Conestoga College, within walking distance to a public elementary school, while shopping, restaurants, services, and other conveniences are just minutes away. For commuters, Highway 401 is only about 5 minutes from your doorstep, making travel to Cambridge, Waterloo, Toronto, and surrounding areas easy and convenient. Beautifully renovated. Exceptionally located. Ready for the next chapter. This is more than a house, it's a place to call home. (id:15069)
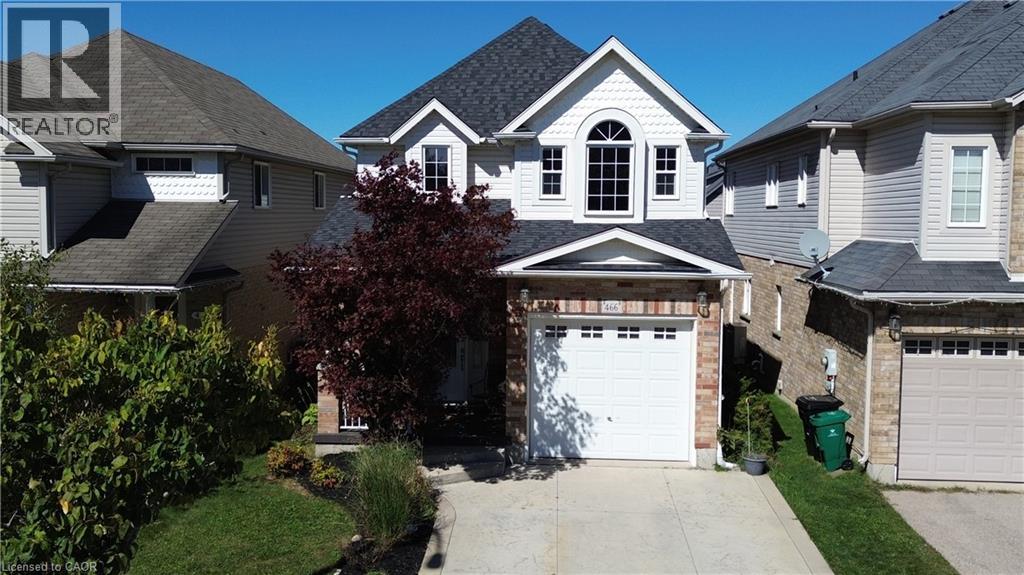
Some homes simply make life feel easier—and 466 Sienna Crescent is one of them. Set in Huron Park, this freehold detached 2-storey delivers the space, upgrades and location that make you want to move quickly before someone else gets there first. The open-concept main floor features 9' ceilings, hardwood and tile flooring, natural light and a comfortable flow from the living area into the kitchen and out to the backyard. The fully fenced rear yard offers a deck and privacy—perfect for summer dinners, morning coffee or unwinding at the end of the day. Upstairs, three generous bedrooms give everyone room to breathe. The primary is spacious with a massive walk-in closet. The 4-piece main bath adds another touch of comfort with a deep soaker tub with jets. Downstairs, the mostly unfinished basement offers flexibility for your future plans, while a finished 3-piece bathroom with a two-person shower and dual shower heads is already in place. Huron Park puts conveniences nearby, including the growing plaza around Longo's, with Shoppers Drug Mart, Starbucks, McDonald's and restaurants nearby. Huron Natural Area offers more than 250 acres of protected forest and wetland with over 7 km of trails. Nearby RBJ Schlegel Park is becoming an even bigger recreation destination, with the new Cowan Recreation Centre scheduled to open in late 2026. Huron Community Centre and local sports facilities add even more options for families. Huron Road and Fischer-Hallman Road provide convenient connections through Kitchener, with Highway 401 nearby for Waterloo, Cambridge, Guelph and the GTA. Built in 2007, the home has a 2022 roof and 2026 air conditioner. Tenant will be moving out at the end of November. Possession can take place any time after that. This is the kind of opportunity that can disappear quickly. If you've been waiting for the right Huron Park home, see this one before it's gone. (id:15069)
Your dream home awaits in the heart of Doon South! Completely renovated from top to bottom, this exceptional 3-bedroom, 4-bathroom home offers over 2,700 sq. ft. of beautifully finished living space in one of Kitchener’s most desirable family communities. Step inside to discover a bright, sophisticated interior where thoughtful design meets modern comfort. Extensive upgrades completed between 2023–2024 include new flooring, beautifully renovated bathrooms with soundproof insulation, updated lighting, plumbing, fresh paint, and more. The home also features a new roof (2022), waterproof and pet-friendly vinyl plank flooring, and a tankless water heater for added comfort and efficiency. The stunning new kitchen is the heart of the home, featuring elegant white cabinetry, quartz countertops, a waterfall island, tiled backsplash, and premium stainless steel appliances. The spacious layout offers a beautiful second-floor family room with 10-foot ceilings, a generous primary suite with ensuite, and a fully finished basement with a large recreation room, additional room, full bathroom, and home theatre wiring, perfect for family time and entertaining. Outside, enjoy your private backyard and spacious deck, perfect for morning coffee, summer dinners, and evenings with friends. Every detail has been thoughtfully considered so you can simply move in and enjoy. Location is everything, and this home delivers. Close to Conestoga College, within walking distance to a public elementary school, while shopping, restaurants, services, and other conveniences are just minutes away. For commuters, Highway 401 is only about 5 minutes from your doorstep, making travel to Cambridge, Waterloo, Toronto, and surrounding areas easy and convenient. Beautifully renovated. Exceptionally located. Ready for the next chapter. This is more than a house, it’s a place to call home. (id:15069)
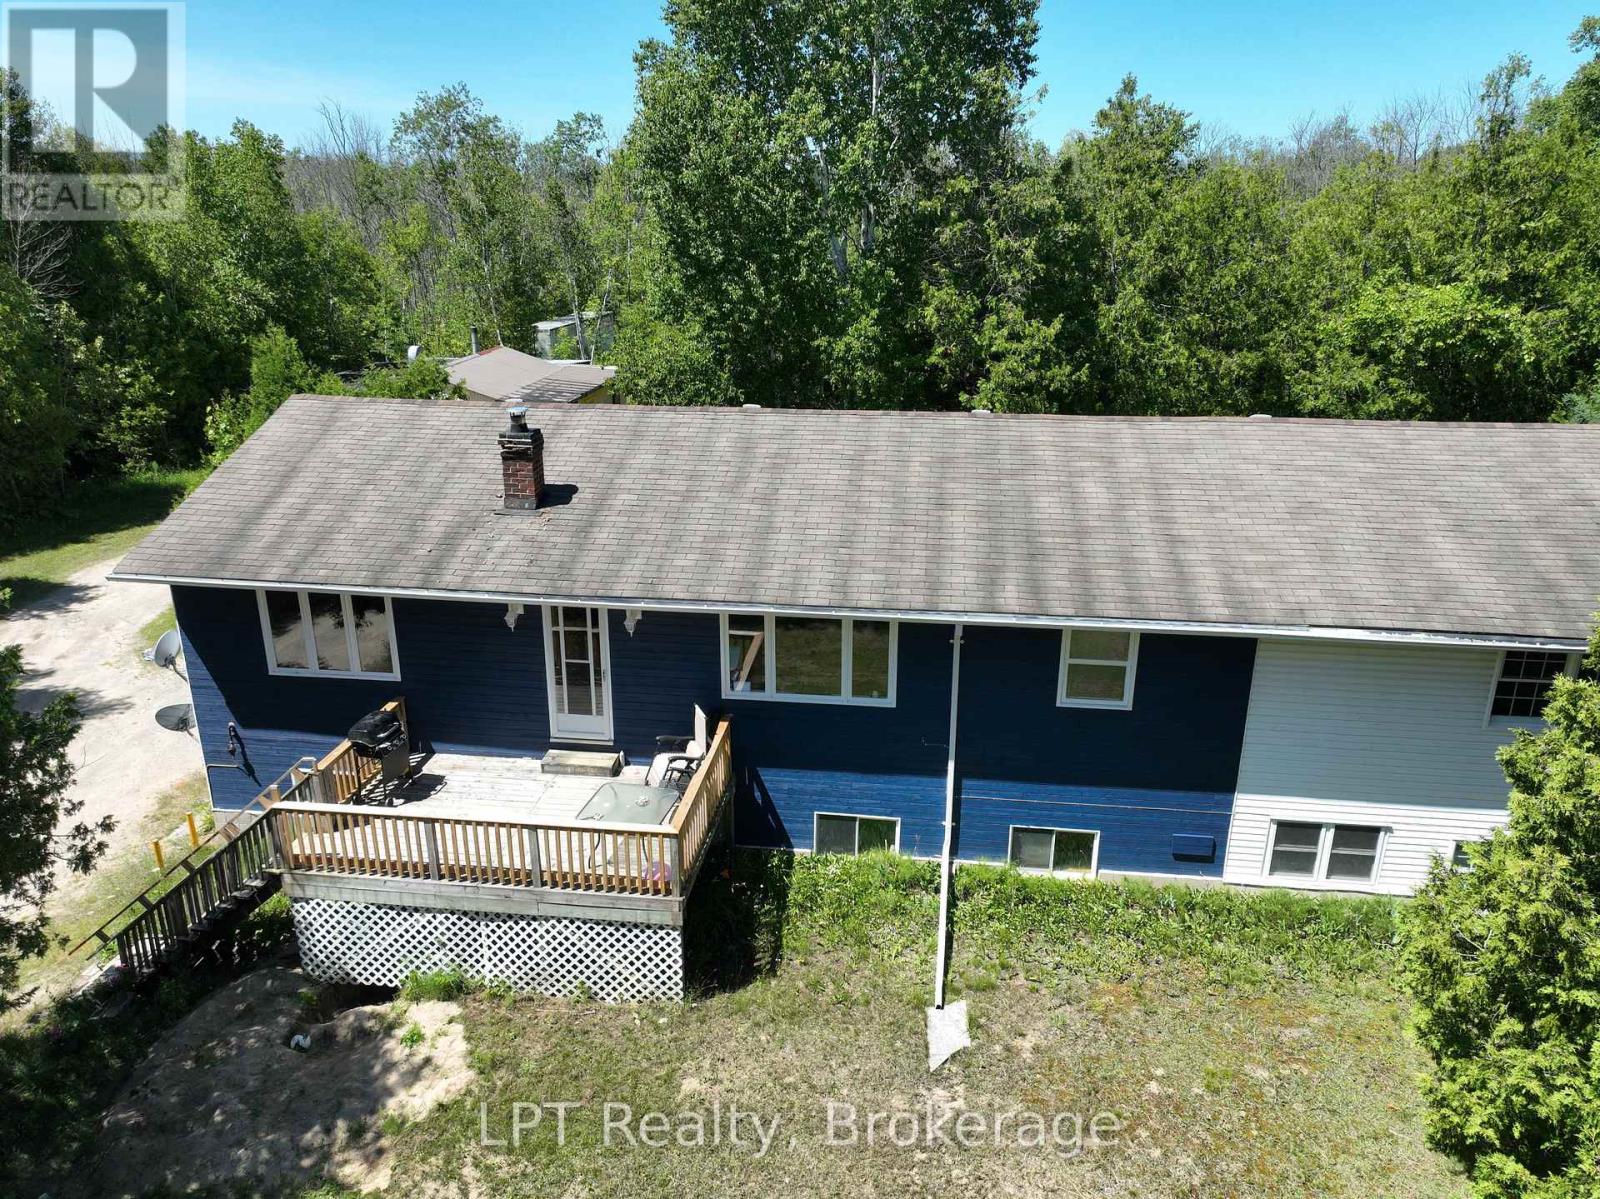
Nestled in the serene landscape of Oliphant, this exquisite home, set on a generous 3-acre property with a picturesque pond perfect for winter ice skating, offers a unique blend of rustic charm and modern sophistication. Live in and rent part of the home for extra income. Recently renovated, the upper level of this home exudes a welcoming ambiance, with attention to detail and quality finishes evident throughout. The open-plan living and dining areas, bathed in natural light, provide a perfect setting for relaxation and entertaining. The modern kitchen, boasting stainless steel appliances and a large island, is a chef's delight and the heart of family gatherings. Each bedroom offers a cozy retreat, promising comfort and tranquility. The lower level presents immense potential for transformation into self-contained in-law suites or a lucrative rental units, adding versatility and value to this already impressive property. This flexibility makes it an excellent investment for the future. The sprawling grounds of this property are a nature lover's paradise. The private pond, a centerpiece of the landscape, transforms into a winter wonderland, ideal for ice skating and creating unforgettable family moments. The vast open spaces are perfect for gardening, outdoor sports, or simply enjoying the beauty of nature. Large shop, cabin and sheds create lots of potential and storage spaces. Located just a 10-minute bike ride from the stunning shores of Lake Huron, this home is perfect for those seeking a tranquil lifestyle close to nature, yet within easy reach of local amenities. The proximity to Lake Huron enhances the allure of this property, offering breathtaking sunsets, sandy beaches, and a plethora of recreational activities like fishing, boating, and swimming. Lots of updates including updates to the decks, drilled well in 2024, west side of roof redone and propane furnace installed. (id:15069)
Bright & spacious 1+Den suite on the desirable 4th floor with beautiful city views from a private balcony. Open-concept layout featuring luxury vinyl flooring, S/S appliances, quartz countertops & tiled backsplash. Enclosed den offers excellent flexibility as a 2nd bedroom, kids' room or home office. Primary bedroom features a large window & W/I closet. Includes 4-pc accessible bath, ensuite laundry, 1 underground parking space & locker. Enjoy premium amenities including gym, rooftop terrace with BBQ area, party room & concierge. Excellent location minutes to Barrie South GO, Hwy 400, transit, schools, shopping, dining & Costco. Move-in ready with the space, upgrades & convenience today's buyers are looking for. Don't miss your chance to make this exceptional condo yours-book your private showing today! (id:15069)
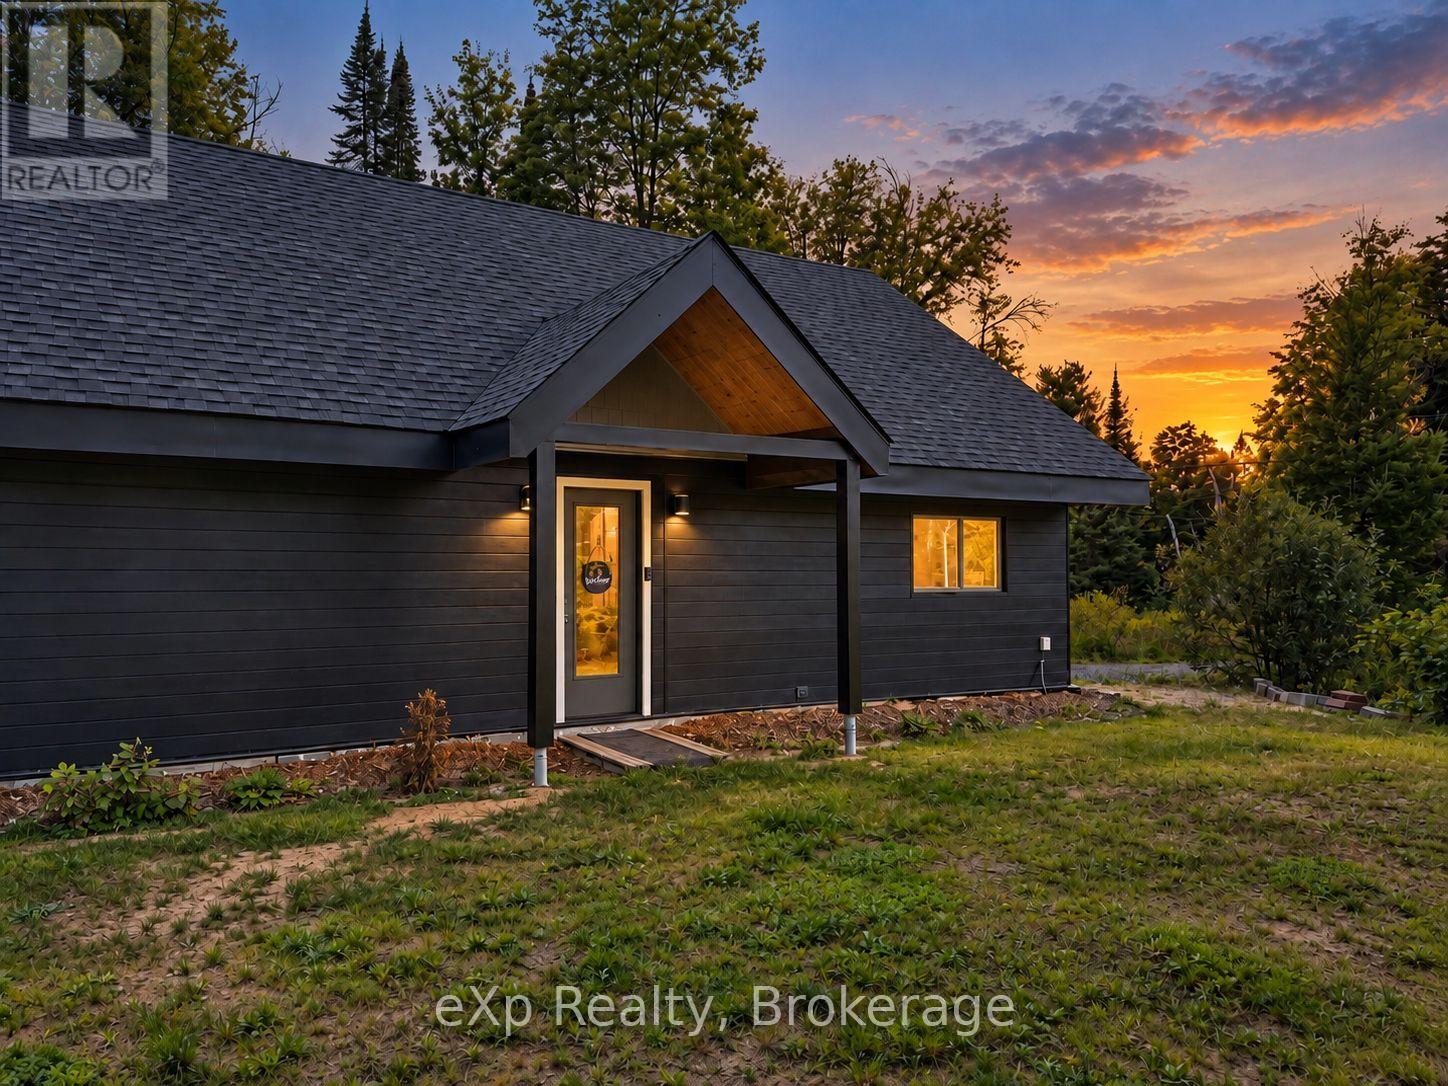
Welcome to 422 Balsam Chutes Road, where thoughtful design meets easy Muskoka living. Set on a private, level 0.74-acre lot surrounded by nature, this custom 2-bedroom, 2-bathroom bungalow offers the peace and privacy of country living while keeping both Huntsville and Bracebridge just 15 minutes away. Designed with comfort and accessibility in mind, the home features a flat approach, minimal-step entry and extra-wide doorways, making it an excellent option for retirees, downsizers or those seeking mobility-friendly, one-level living. Inside, soaring cathedral ceilings and exposed BC fir beams bring warmth and character to the bright, open living space. Custom-built using Thermapan Structural Insulated Panels (SIPs), the home combines a highly insulated building envelope with radiant in-floor heating and an on-demand water heater for efficient, comfortable year-round living. Outside, enjoy the level natural setting and a separate bunkie offering additional space for guests, hobbies or storage. Muskoka recreation is all around you, with access to the Muskoka River nearby, Fawn Lake approximately 5 minutes away and Port Sydney Beach on beautiful Mary Lake approximately 10 minutes from your door. High-speed fibre internet makes working from home easy, while school bus pickup is available along the road. Annual road association fees of approximately $678 include road maintenance, snow removal and garbage pickup. Whether you're looking for a full-time Muskoka home, retirement retreat or four-season escape, 422 Balsam Chutes offers a rare combination of privacy, accessibility, efficiency and location. (id:15069)
Welcome to 23 Willow Street in the town of Walkerton. Quietly situated on a dead-end street and within walking distance of the community trails, this home offers a practical, family-friendly layout. The main level features three bedrooms, a full bathroom, a living room, and an eat-in kitchen with patio doors that open onto a deck overlooking the private backyard. The lower level is finished with a rec room, a fourth bedroom, a three-piece bathroom, laundry, and an additional flexible room that can be used as you see fit. Excellent curb appeal, an attached garage with baseboard heat, and a convenient location make this one well worth a look. (id:15069)
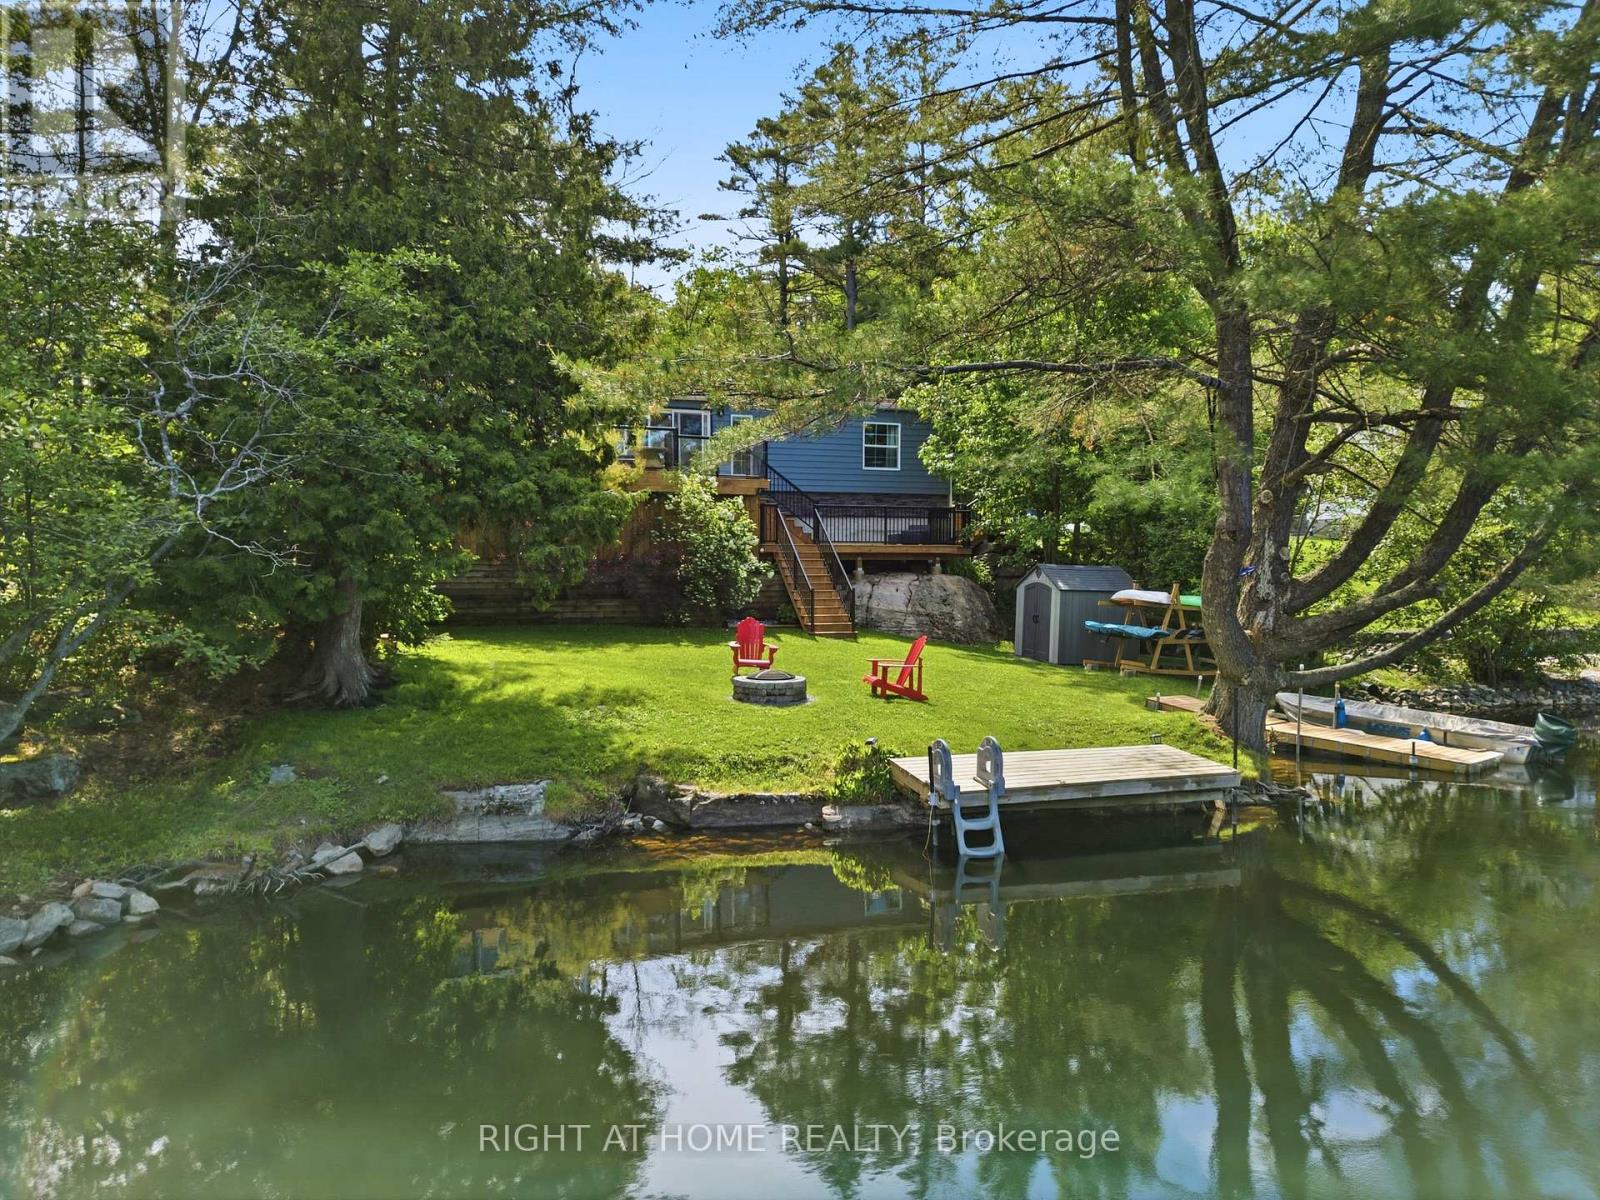
What if home felt like a cottage every day? Set directly on the Severn River, this beautifully renovated 3-bedroom, 2-bath waterfront home combines cottage living with the comfort of a true four-season home. Wake up to water views, spend summer days swimming and boating, and unwind on the expansive multi-level deck overlooking the river.The large, level yard offers plenty of room for kids, pets, entertaining, lawn games and evenings around the fire. Spanning the width of the home, the waterfront deck features sleek black aluminum and glass railings to preserve the views, plus a dedicated electrical breaker ready for a future hot tub.Inside, soaring ceilings and abundant natural light create a bright, open living space. The updated kitchen features granite countertops and stainless steel appliances and flows into the living and dining areas. All 3 bedrooms have walk-in closets, including a spacious primary suite with an updated ensuite and oversized tub/shower. A second updated full bathroom serves family and guests.Over $200,000 has been invested in recent improvements, including extensive interior renovations, new waterfront deck, redone driveway, new front garden doors, new rear patio door and exterior updates.An additional lot across the road is included, offering extra space and potential for a future garage or workshop, subject to Township approvals. See the concept rendering for one possible two-car garage design.Fibre internet makes working from the waterfront easy, while year-round access means there's no need to leave when summer ends. Tucked away on a peaceful dead-end street, this is a place to escape the city, entertain family and friends, work remotely or simply slow down and enjoy life on the Severn River. Turnkey, renovated and ready to enjoy-come experience the waterfront lifestyle for yourself.Some photos virtually staged. Garage image is a concept only, subject to Township zoning, setbacks, permits and required approvals. (id:15069)
Nestled in the charming village of Lefroy, this unique, modern and spacious open-concept townhome offers an exceptional combination of style, comfort and convenience. With approximately 2,211 sq. ft. of thoughtfully designed living space spread across three levels, this bright and beautifully finished home is perfectly suited for a growing family. Step inside to discover a clean, bright and sun-filled interior featuring stylish finishes and hard-surface flooring throughout. The open-concept layout creates an inviting flow between the principal living spaces, making it ideal for both everyday family living and entertaining. The spacious kitchen is a true focal point, offering modern finishes, plenty of workspace and a charming Juliette balcony that brings in additional natural light and fresh air. Upstairs, you'll find generously sized bedrooms, two full bathrooms, and the added convenience of a third-floor laundry room-making daily living that much easier. The lower level provides even more versatility with a walkout basement, offering excellent potential for additional living space, a home office, recreation area or whatever best suits your family's needs. One of the home's standout features is its private and peaceful setting backing onto open green space. Enjoy unobstructed views, added privacy and a lovely natural backdrop right from your home. Located in the desirable south end of Innisfil, this home offers easy access to the GO Station, Lake Simcoe waterfront, Highway 400 and the future Orbit Transit Hub, making commuting and exploring the surrounding area convenient. Its proximity to the GTA adds even more appeal for families looking for a quieter community while maintaining excellent connectivity. Situated in a welcoming neighbourhood that's ideal for families, this is a home that truly deserves to be seen in person. Come take a look-you may be pleasantly surprised by just how much this exceptional townhome has to offer! (id:15069)
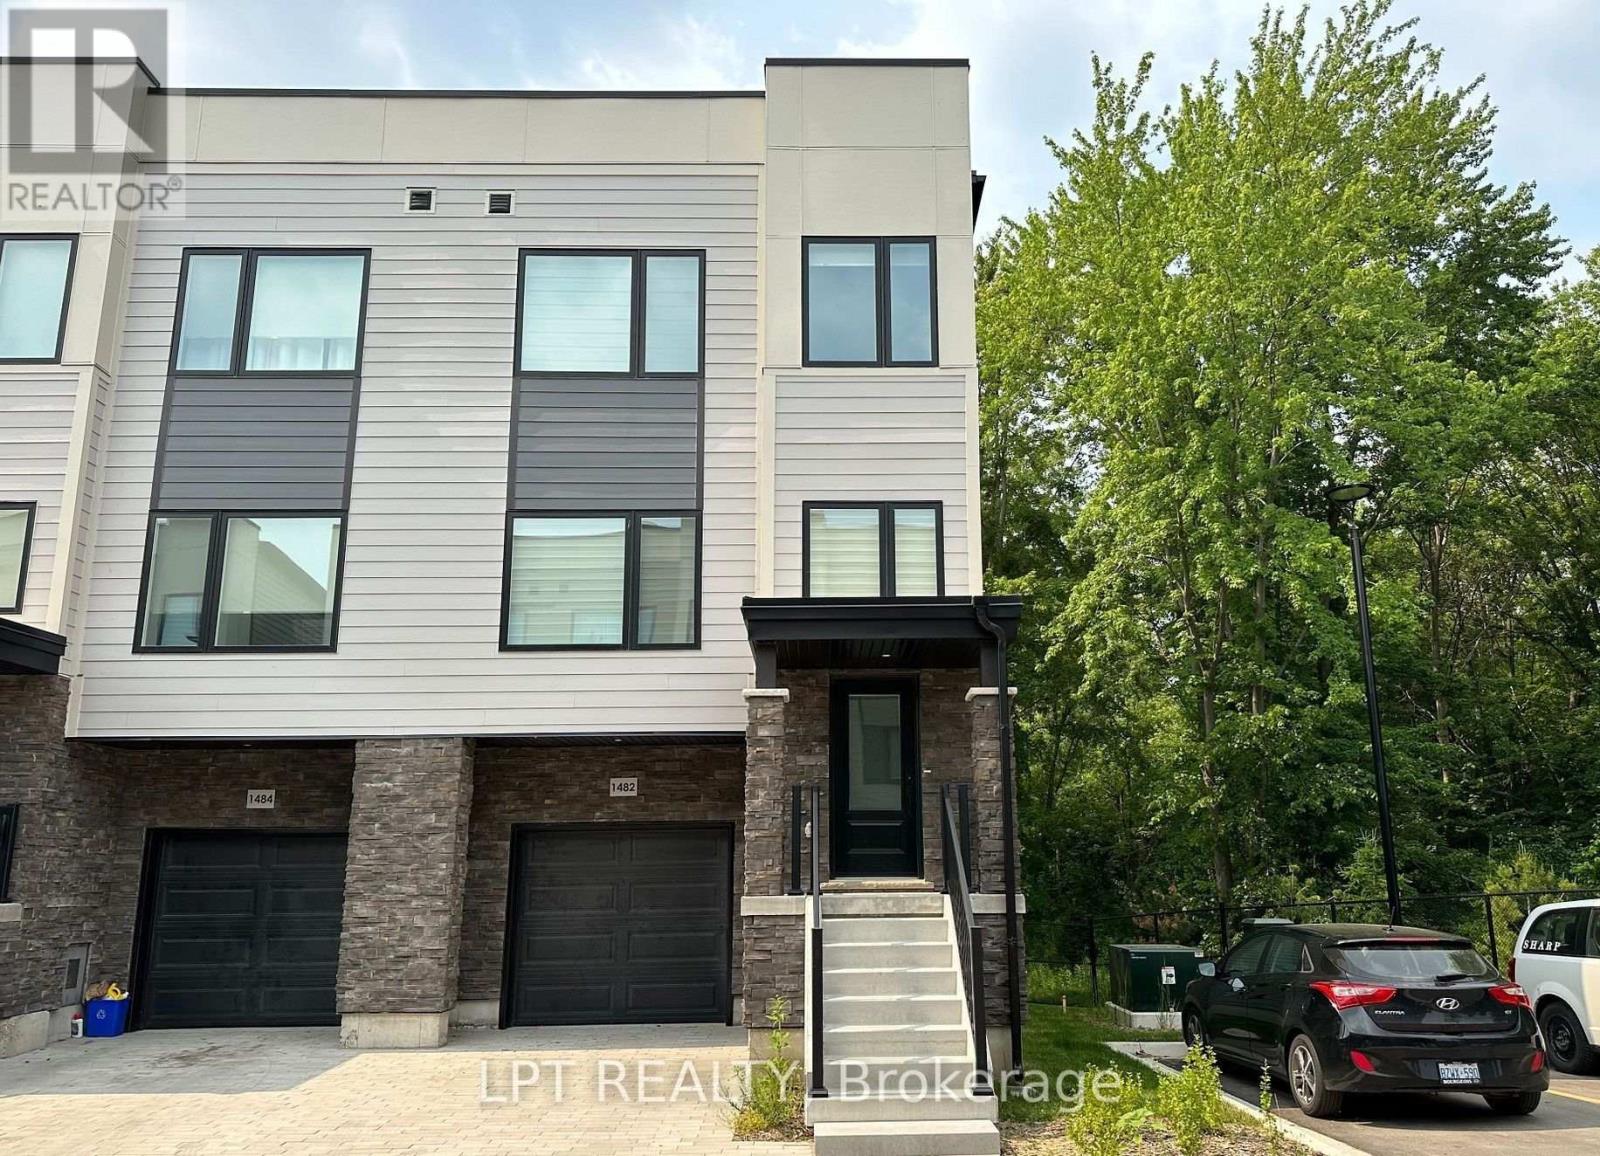
Welcome To This Stunning End-Unit Townhome In The Heart Of Vaughan! This Bright And Modern Home Features An Open-Concept Layout With 2 Spacious Bedrooms, 3 Washrooms, And A Walk-Out To A Large Private Balcony. Perfect For First-Time Home Buyers, Investors, Or End Users, This Home Offers Exceptional Convenience With Walking Distance To Transit, The Subway Station, YMCA, Ikea, And The Library. Just Minutes To Costco, Vaughan Mills Shopping Centre, Cineplex, And Approximately 10 Minutes To York University. Conveniently Located Near Highways 400, 401, And 407, Making Commuting A Breeze. A Fantastic Opportunity To Own In One of Vaughan's Most Desirable And Growing Communities. (id:15069)
Step into this affordable Century Home that perfectly blends historic charm with eclectic flair. Bursting with personality and warmth, this unique residence offers spacious, comfortable living areas ideal for both relaxing and entertaining. This is an excellent offering at this price point, perfect for first time homebuyers, families wanting more space and a large backyard or downsizers, looking to become a part of a great community! The expansive backyard is a true retreat featuring a cozy fire pit, a dedicated hangout space, a fenced-in area perfect for pets or play, and a Detached Garage for added convenience. Whether you're hosting friends or enjoying quiet evenings under the stars, this outdoor space has it all. Start your mornings or wind down your evenings on the inviting front porch, where you can sip coffee and watch the world go by. Full of soul and special touches, this home is ready to welcome its next chapter. Features: Huge Backyard, Great Mudroom Area, Good Sized Bedrooms, Huge Primary Bedroom, Two Full Bathrooms, Eat In Kitchen with Convenient Access to Main Floor Laundry, Walk to Bus Stop, Detached Garage. (id:15069)
Newly Renovated Beautiful Penthouse- Low Raise Condo In South R. Hill. W/Fast Access To Hwy 407 & Hwy 7. Freshly Wall & Door Painted, New Kitchen/Bathroom Quartz Counters and cabinets, New laminate flooring throughout the unit etc. - Just Move-In & Enjoy. 2 Walk-Outs To Balcony, Living Room And All Bedrooms Are Facing South With Sun-Filled And Unobstructed South View. Open Concept, 9Ft Ceiling, Parking Next To Elevator,1 Locker. Amenities Include: Security Gatehouse, Indoor Pool, Sauna, Party Rm, Tennis Court, Private Park W/ Gazebo, Exercise Rm & More!! Walking Distance To Hillcrest Mall, Public Transit, Restaurants & Entertainment. (id:15069)
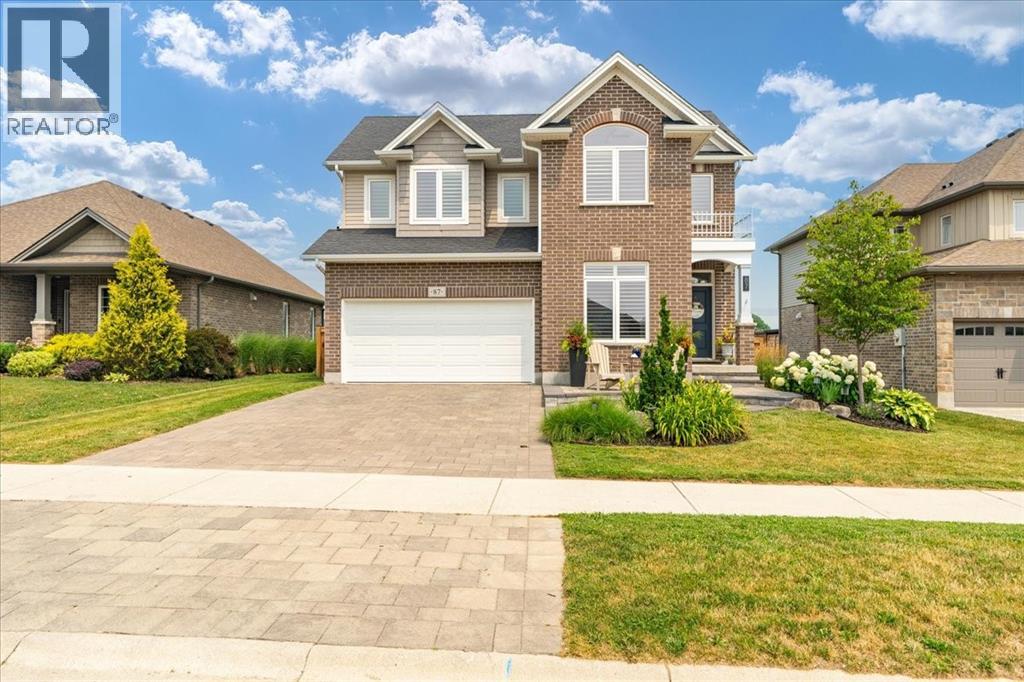
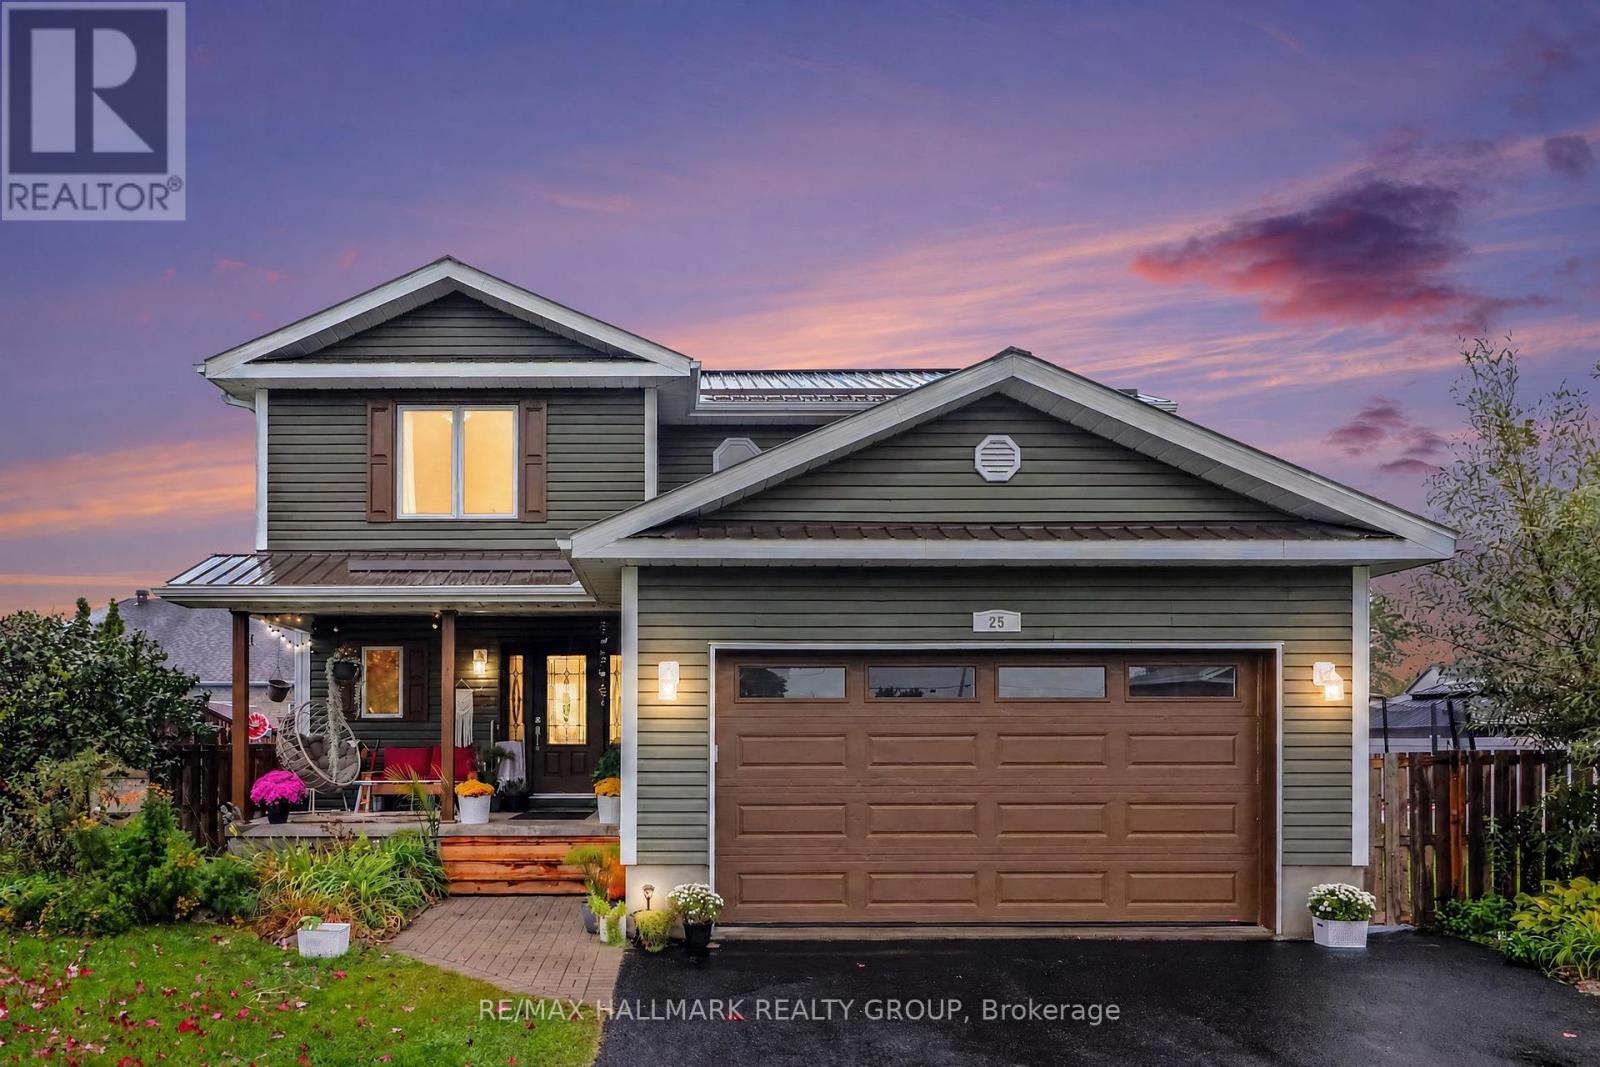
Welcome to this beautiful family home, offering the perfect blend of style, comfort, and functionality. Step inside to discover an impressive open-concept main floor featuring engineered hardwood, a spacious den ideal for a home office or main floor bedroom, and a stunning great room with soaring vaulted ceilings extending to the second floor. A cozy gas fireplace creates the perfect gathering place, while the bright, modern kitchen is designed for both everyday living and entertaining. Upstairs, you'll find three large bedrooms, including a spacious primary suite complete with an ensuite featuring a tiled walk-in shower and relaxing soaker tub. With three full bathrooms plus a convenient powder room, there's plenty of space for the whole family. The fully finished basement adds even more living space, offering a fourth bedroom and versatile recreation area that's perfect for guests, teenagers, or extended family. Outside, enjoy your own private retreat with professional landscaping, a covered porch, a beautiful patio, and a natural gas BBQ hookup creating a perfect entertaining area. The backyard backs directly onto the recreation centre and expansive green space, providing peaceful views and no rear neighbours. With thoughtful details throughout, including stylish herringbone countertops in the laundry room, add character and sophistication to this exceptional home. Call today to come and take a look! (id:15069)
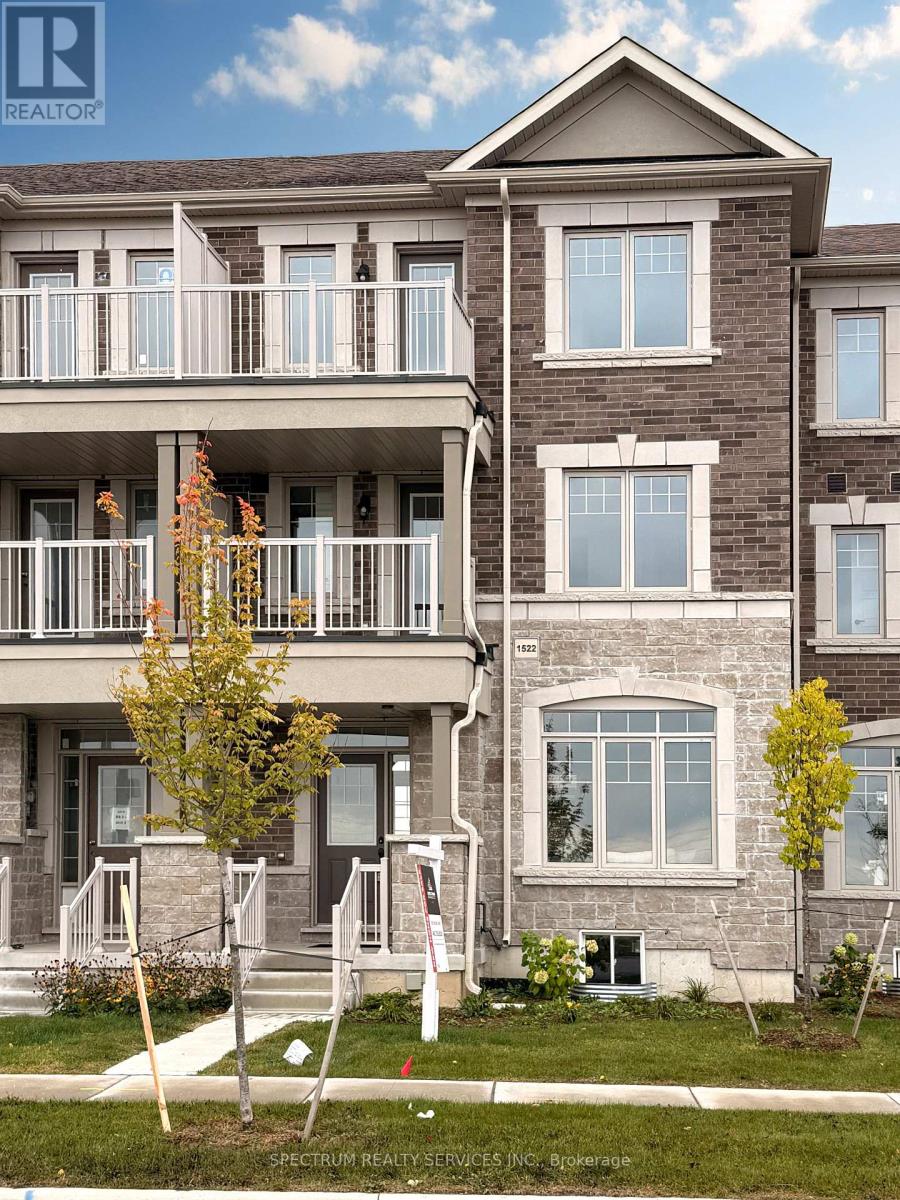
Beautiful 3 Storey 3 bedroom, 4 bathroom move in ready POTL Inventory Townhome sold directly by the Builder! This 2,096 SQFT bright and open space is waiting to be called home. With two s pacious bedrooms on the second floor complete with their own 3-pc ensuites and an entire private primary bedroom retreat on the third floor with balcony, this home is perfect for growing families. Noteworthy finishes included durable vinyl flooring in greatroom, upper hall and all bedrooms, wrought iron staircase, 12x24 tile, upgraded kitchen cabinets wtih light valance, additional pantry, center island with flush breakfast bar and quartz countertops with under-mount sink. Plus enjoy two car parking with a detached single Rear-lane garage and adjacent parking pad. Enjoy the beauty this home has to offer all while nestled in the lakeside community of Alcona Shores. Just North of Toronto, this thriving community offers countless recreational activities to enjoy during any season! Live steps away from sandy Innisfil Beach Park and Cedar Harbour and emerse yourself in the contemporary mix between city and cottage living. Travel effortlessly anywhere in the GTA with easy access to Highway 400, the upcoming Innisfil Go Station and the much anticipated, Orbit. Don't miss out on this final release of homes! Sale Office Located at 2160 Grainger Loop. (id:15069)
Beautiful 3 Storey move in ready POTL Inventory Townhome sold directly by the Builder! Featuring upgraded finishes throughout, this bright and open floorplan is waiting to be called home. With two spacious bedrooms on the second floor, one featuring a balcony, and an entire private primary bedroom retreat on the third floor featuring its own balcony, this home is perfect for growing families. Noteworthy finishes included durable vinyl flooring in greatroom, upper hall and all bedrooms, wrought iron staircase, 12x24 Tile, upgraded kitchen and bathroom vanity cabinets and quartz countertops in the kitchen and primary ensuite with under-mount sinks. Plus enjoy two car parking with a single Rear-lane garage and adjacent parking pad. Enjoy the beauty this home has to offer all while nestled in the lakeside community of Alcona Shores. Just North of Toronto, this thriving community offers countless recreational activities and emerse yourself in the contemporary mix between city and cottage living. Travel effortlessly anywhere in the GTA witheasy access to Highway 400, the upcoming Innisfil Go Station and the much anticipated, Orbit. Don't miss out on this final release of homes! Sale Office Located at 2160 Grainger Loop. (id:15069)
Welcome to Gracefields Redux 3, in the quaint Village of Newcastle. Singles in this master-planned community is comprised of a mix of beautifully designed, classically styled homes. Opportunity to own a beautiful new home move in ready. This beautifully build Lindvest home features, engineered oak flooring on main floor non-tiled areas, stone countertops in kitchen, oak main staircase, natural gas fireplace and much more. (id:15069)
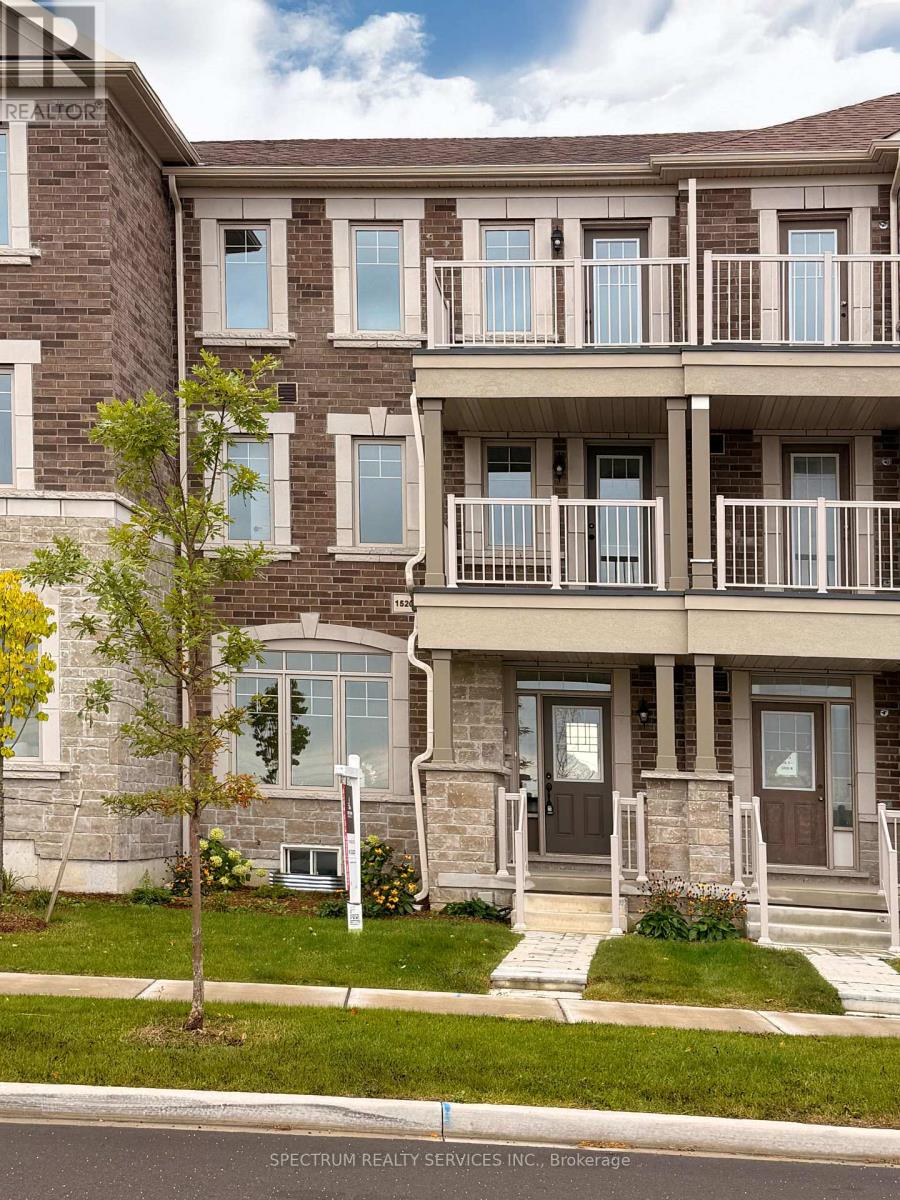
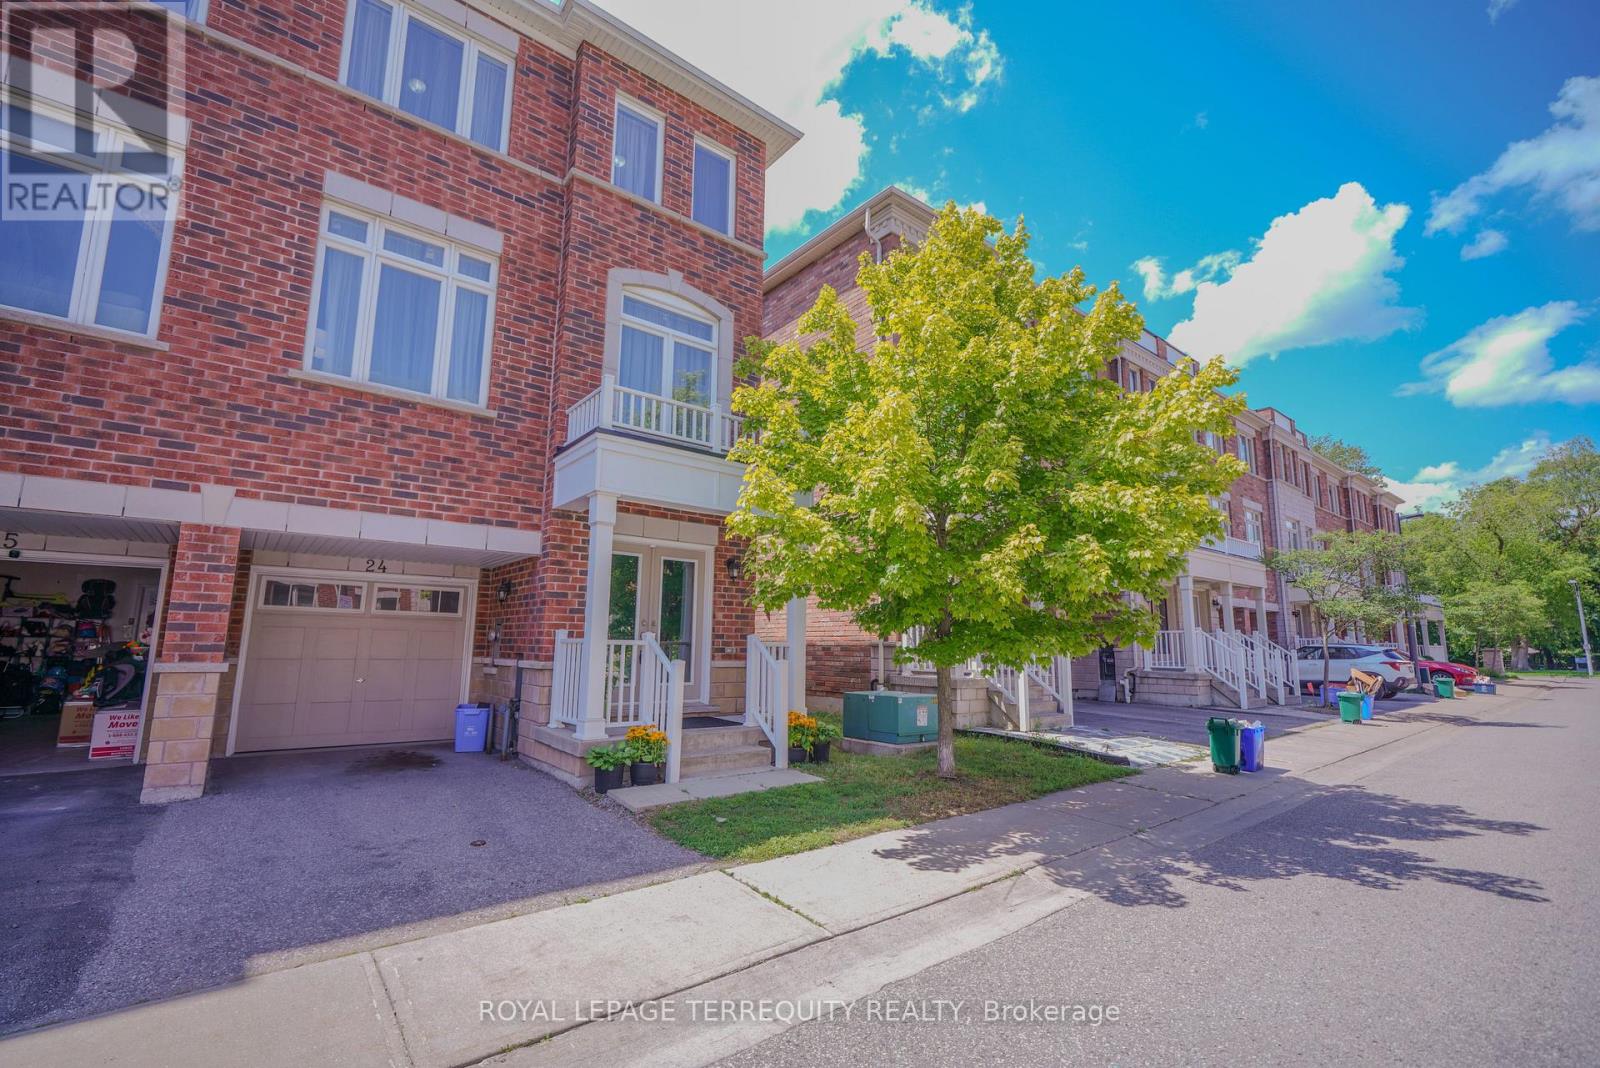
Beautiful End-Unit Newer Townhouse featuring 3 spacious bedrooms and 3 bathrooms, nestled in a quiet, family-friendly pocket of Pickering. Ideally located close to all amenities, with transit steps away, nearby shopping, excellent schools, and only minutes to the GO Station for an easy commute. This bright, open-concept home offers hardwood flooring throughout the living and dining areas, a modern kitchen with stainless steel appliances, and plenty of natural light thanks to its desirable end-unit location. Enjoy a backyard, perfect for outdoor entertaining, relaxing, or family gatherings. Includes 2 parking spaces. An exceptional opportunity for families, first-time buyers, or investors. Inspection report available upon request. (id:15069)
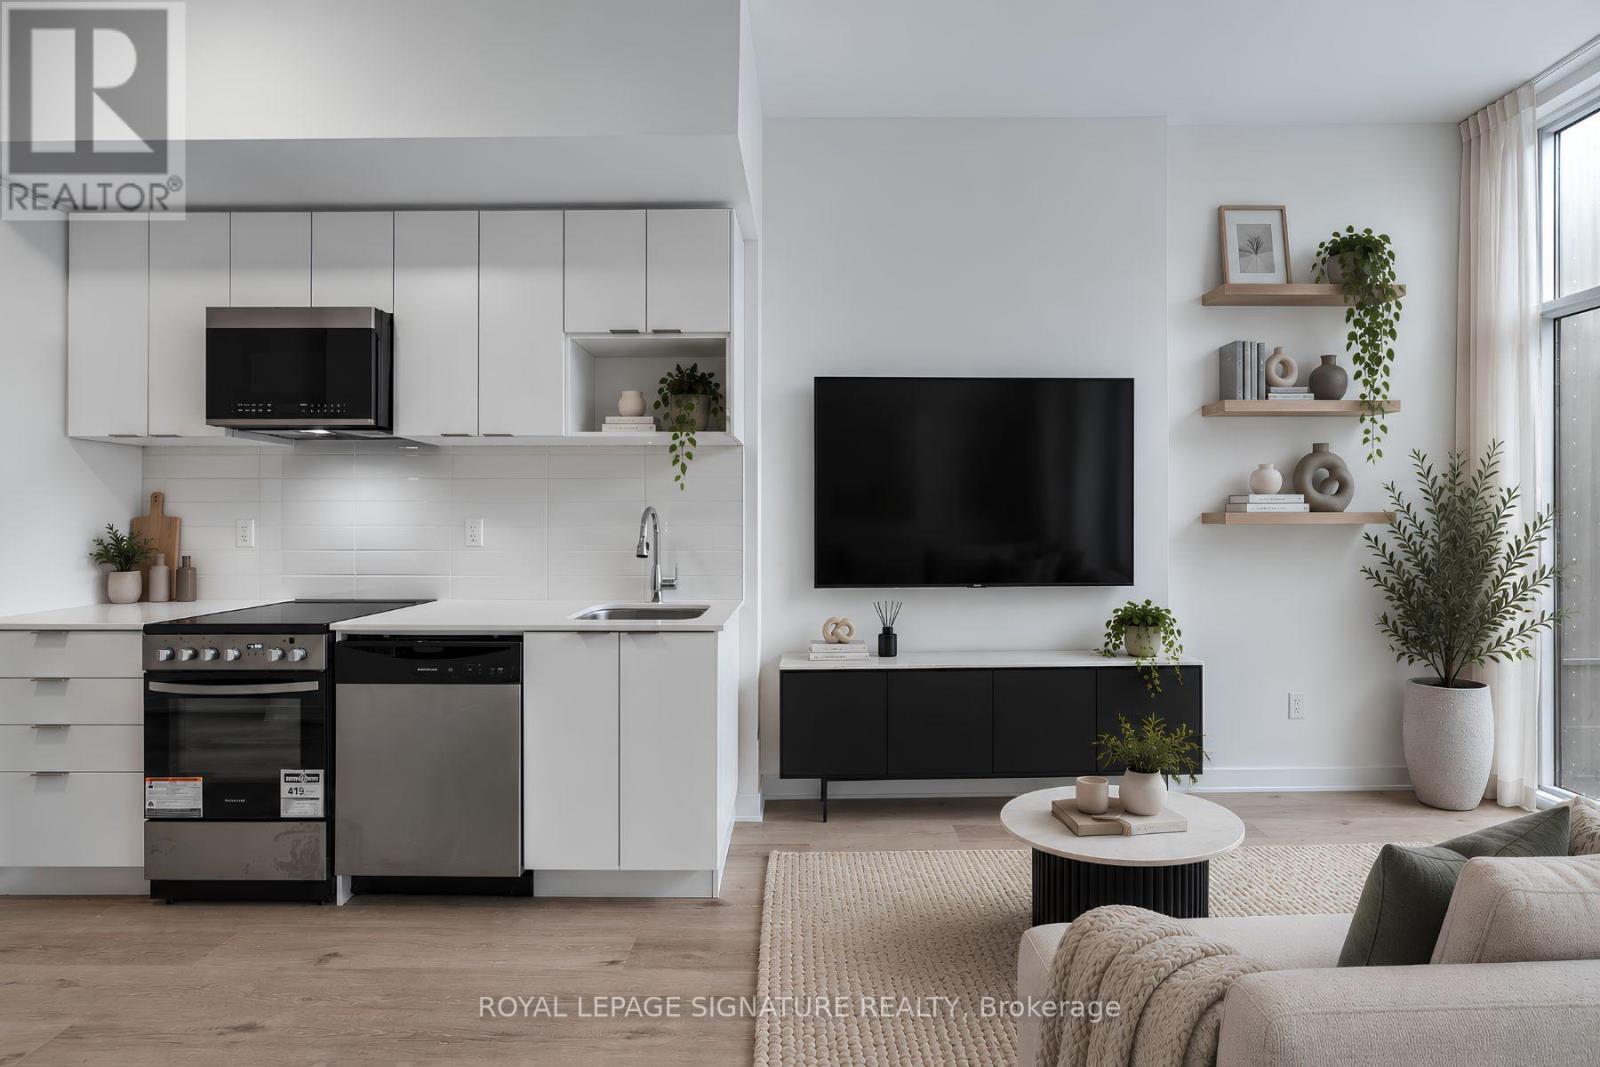
Welcome to East Pointe Condos - pre-construction pricing, move in now! Brand new and never lived in, this 2 bedroom + den, 2 bathroom suite offers 843 sq. ft. inside plus a 239 sq. ft. private terrace - over 1,000 sq. ft. inside and out, with walk-outs from both the living room and the primary bedroom. High ceilings and large windows fill the open-concept living and kitchen area with natural light, luxury vinyl flooring runs throughout, and the kitchen comes with a full stainless steel appliance package. The primary bedroom has a walk-in closet and 3-piece ensuite, the second bedroom a large closet, and the den is a proper flex space for a home office or guest room. In-suite laundry, keyless entry and a smart-home-ready suite. Ground-floor living means no elevator waits and an easy in and out with groceries and strollers. Residents have a fitness centre, party room, landscaped outdoor terraces with BBQ stations and visitor parking. Minutes to U of T Scarborough, Guildwood GO and Highway 401, with shops, parks, waterfront trails and the Scarborough Bluffs nearby. Buy directly from the builder in a completed, registered building - no years of waiting, no occupancy fees, flexible possession. Listing price is net of the Enhanced HST Rebate! (id:15069)
Welcome to Prestigious 500 Queens Quay West, Unit 318W. Spacious and elegantly updated, this two-bedroom unit features floor-to-ceiling windows and striking views from every vantage point. TWO amazing balconies: southern, with views of the lake, and northern, with views of the city and the perfect spot for your private BBQ area! Uniquely situated along Toronto's iconic waterfront, with incredible views of Lake Ontario and the spectacular Toronto skyline, this beautifully renovated unit combines refined living with an unbeatable location. Tasteful hardwood throughout, complemented by elegant ceramic tile in both renovated bathrooms, with the primary bathroom featuring the comfort of in-floor heating. The open-concept kitchen is ideal for cooking & entertaining and has been beautifully refreshed with Corian countertops, updated cabinet doors & lighting. Spend cool evenings enjoying & relaxing in the warmth of the gas fireplace (motor replaced in 2024) and taking in the views of the lake. Skillfully thought out & designed to maximize space and utility, custom California Closets storage systems complement all closets, newer lighting throughout & heat pumps replaced (7 yrs), making this unit truly remarkable. Residents of this prestigious building enjoy white-glove concierge service, a fitness centre, party and meeting rooms, visitor parking, and 24-hour security. Steps from the Harbourfront, vibrant restaurants, cafes, entertainment, parks, waterfront, and transit, both TTC & highways. A truly effortless urban lifestyle! (id:15069)
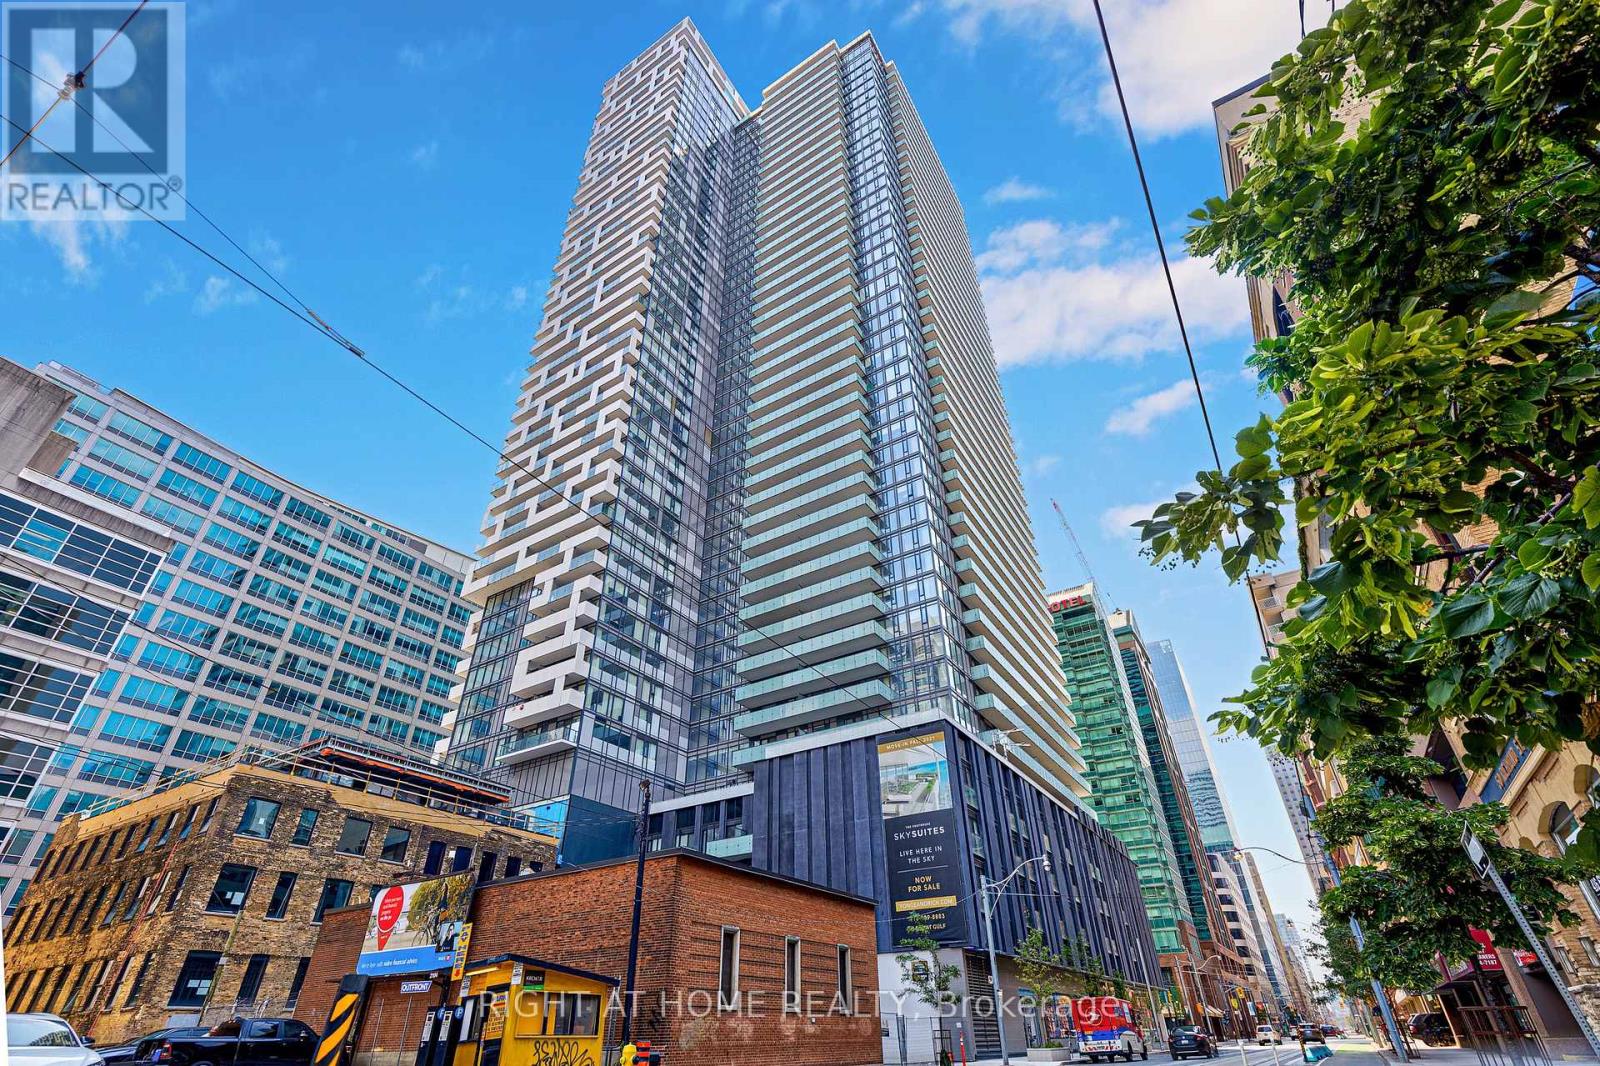
Immaculate 2+1 And 2 Full Baths @ Yonge St & Richmond St. Great Layout And Tons Of Upgrades Throughout. Full Size Appliances For Family Size Living. Steps To Everything Toronto. Master features Walk-in closet and 4pc ensuite with window, 2nd Br features large corner windows and wall-to-wall closet. Two Lockers included. (id:15069)
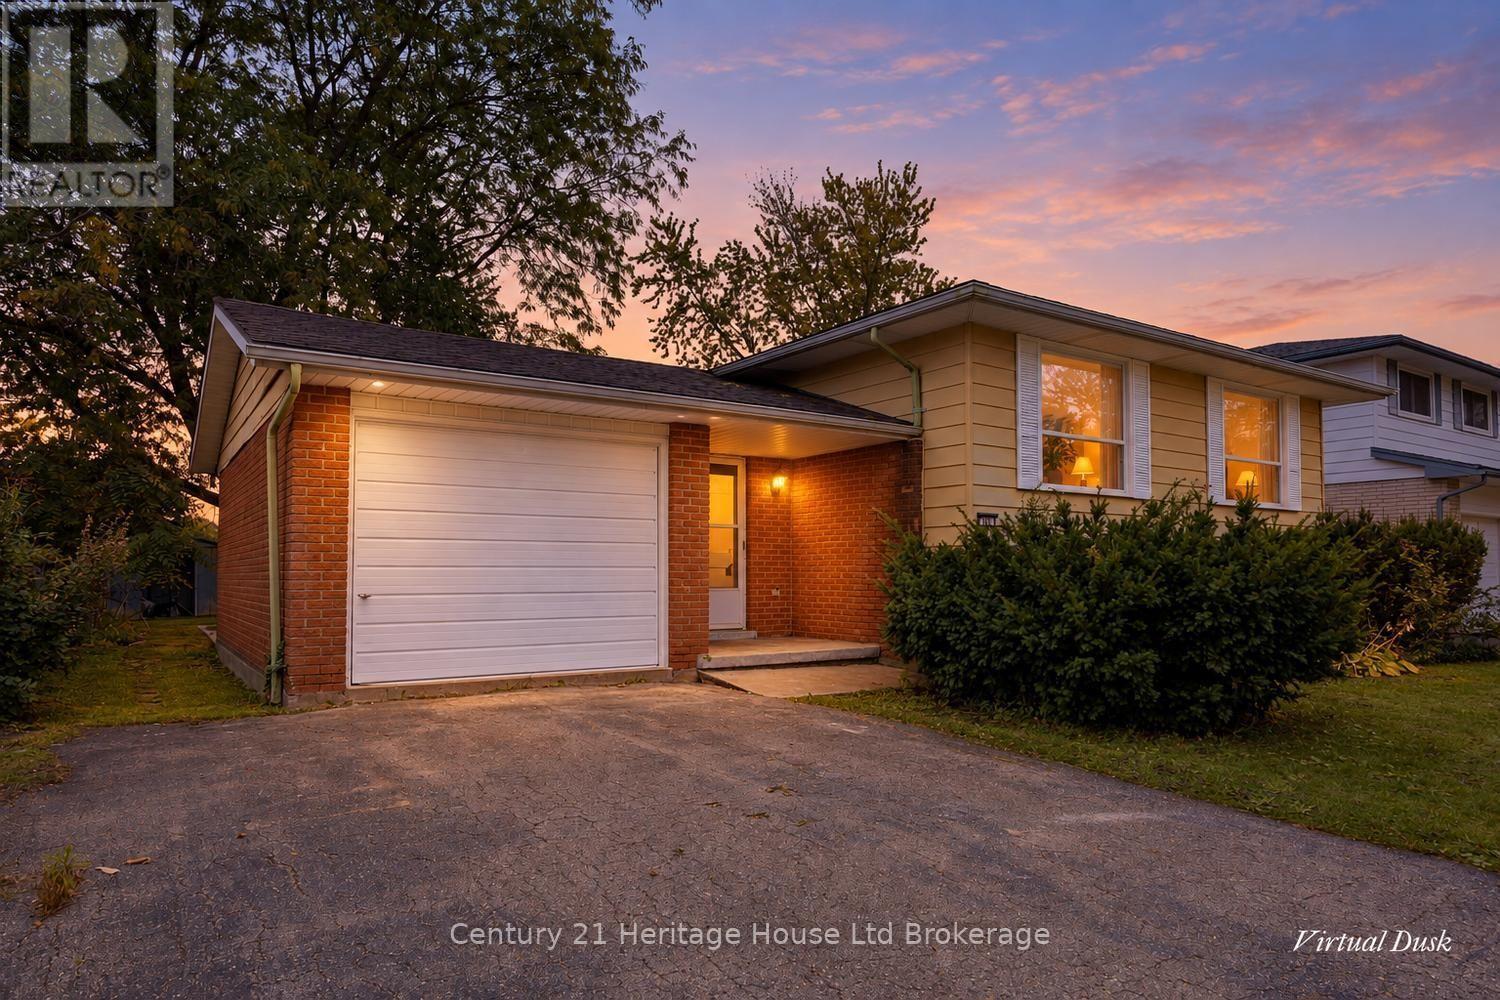
Welcome to 111 Briarhill Drive, a spacious 5-bedroom raised bungalow offering exceptional potential and value in a prime, well-established Stratford neighborhood. Spanning approximately 2,130 square feet across both levels, this home provides a versatile layout designed for growing families or multi-generational living. The main floor features a bright, light-filled living room, a formal dining area, three comfortable bedrooms, and a full bathroom, offering a solid floor plan ready for your design ideas. Downstairs, the fully finished lower level expands your living space with a large rec room, two additional bedrooms, and a second full bathroom, giving everyone plenty of room to spread out. Set on a beautiful, tree-lined street, this property represents an incredible opportunity to renovate and build immediate equity. The Seller will be installing a brand-new roof prior to closing (at the Seller's expense), including the removal of the upper chimney section, providing peace of mind on major exterior maintenance from day one. This work includes new shingles, new flashing, and the complete removal and replacement of any water-damaged roof decking with new plywood. Inside, the home requires new flooring throughout and modern cosmetic updates. Previous roof water penetration affected three interior areas, two of which have been opened and left unfinished for easy buyer inspection. Note that due to the chimney removal at roof level, the basement fireplace will no longer be in wood-burning use, though it offers potential for a future electric or gas fireplace insert. 111 Briarhill Drive provides incredible value and is waiting for you to make it your own. Apart from the roof replacement, the home is being sold in as-is condition. (id:15069)
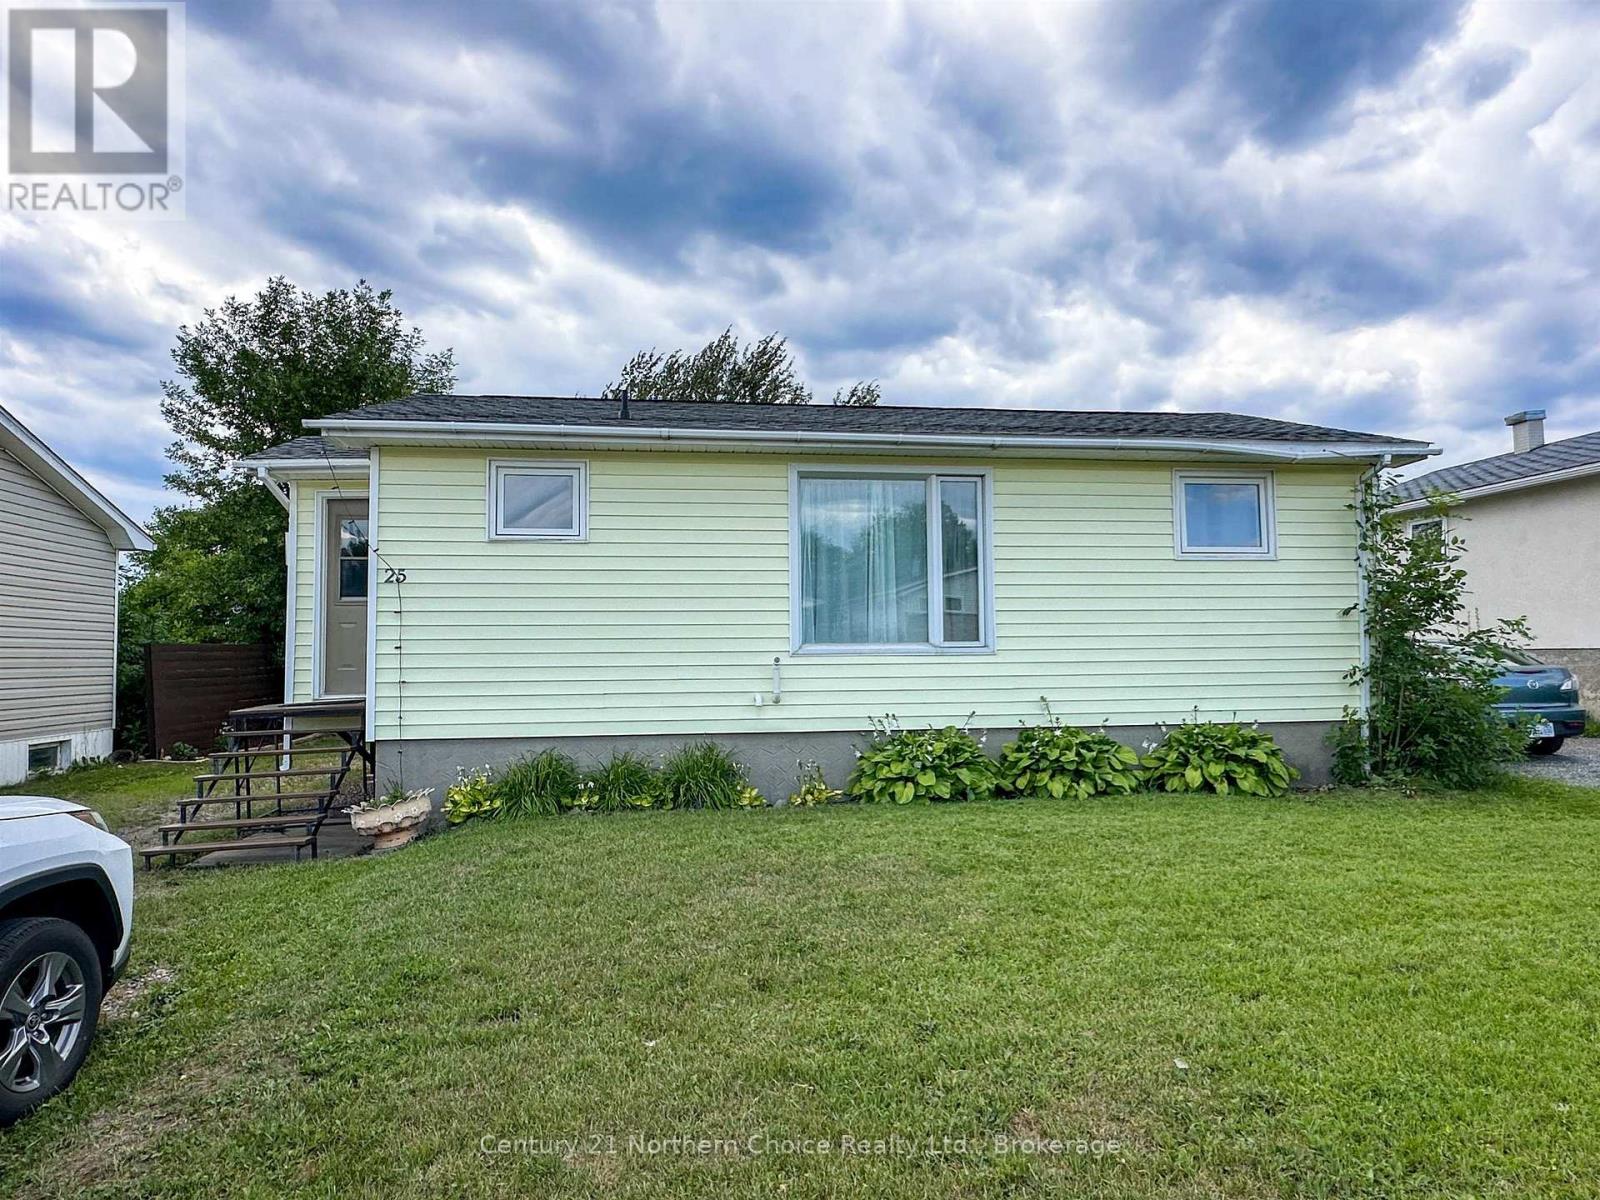
Welcome to 25 Sixth Street, a cozy and affordable home offering plenty of potential both inside and out. At just under 700 square feet, the main floor features two bedrooms, one full bathroom, a galley-style kitchen, and a small dining area with sliding doors leading directly to the back deck. The partially finished basement has impressively high ceilings and includes space that could be developed into a third bedroom, rec room or additional living area. The home is heated by a natural gas furnace, and the major appliances are included. Furniture may also be negotiated. Outside, enjoy a pleasant yard with established perennial gardens, a back deck and a single detached garage. Whether you are purchasing your first home, looking to downsize, or searching for an investment opportunity, this property offers manageable living with room to make it your own. (id:15069)
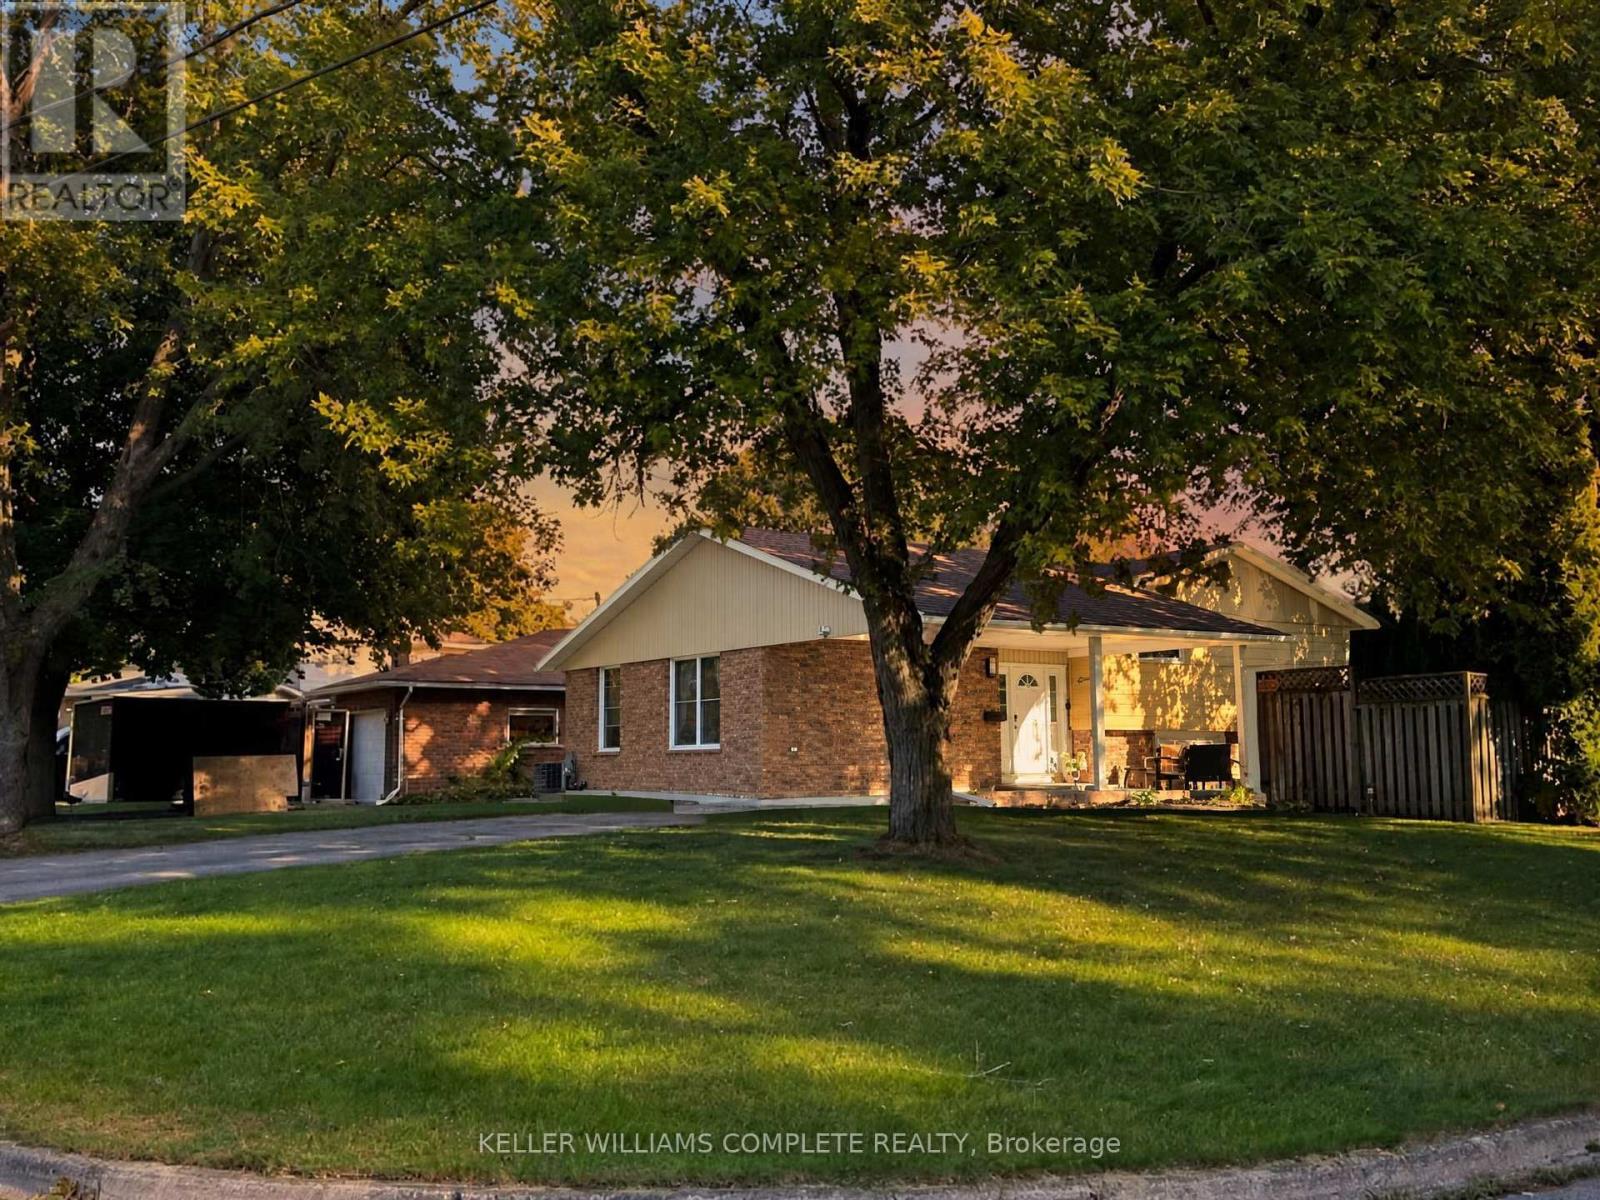
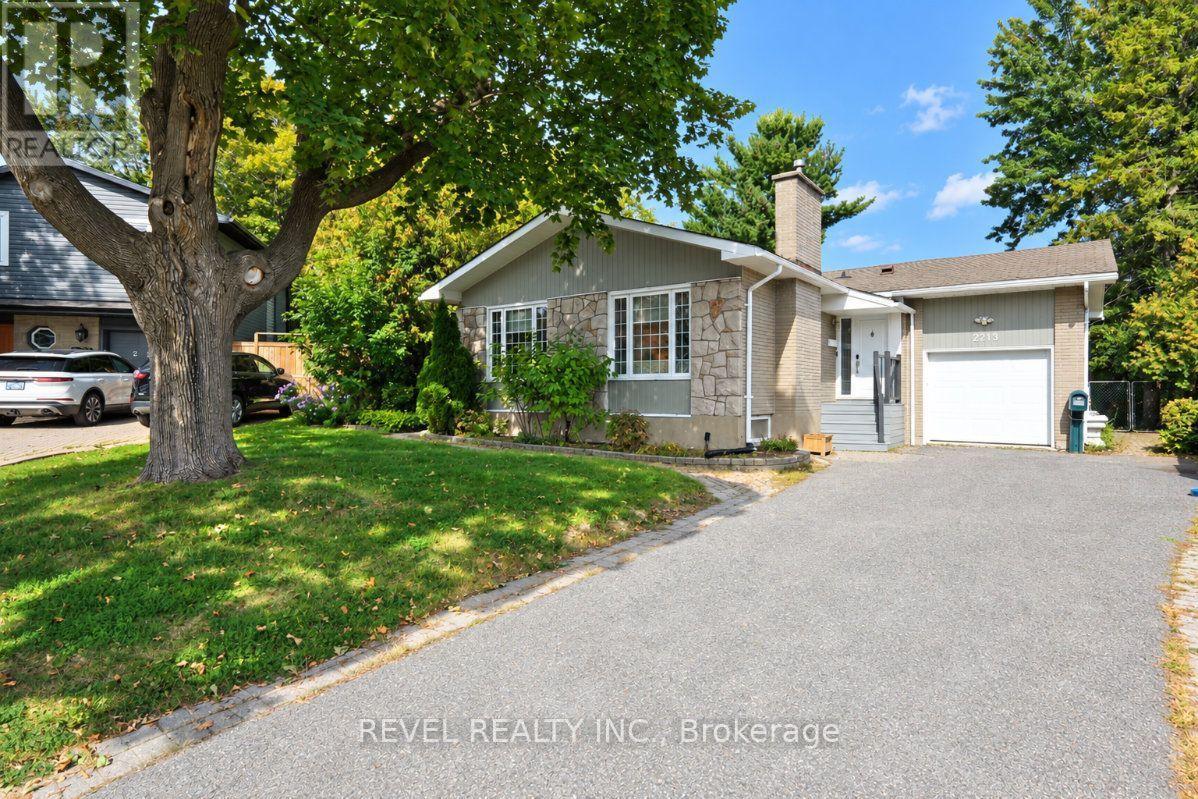
Immaculate and spacious 3+1 bedroom backsplit with carport, situated on a large corner lot in a fantastic court location. This beautifully maintained home features numerous upgrades, including a new kitchen, updated bathroom, and new flooring throughout the lower and upper levels. Freshly painted throughout, offering a clean and move-in-ready feel. The finished basement provides additional living space, perfect for a family room, home office, gym, or guest area. The generous corner lot offers ample parking for up to 7 vehicles, making it ideal for families and entertaining. Conveniently located close to the lake and beach, with easy access to local amenities and everything the North End has to offer. November 2024 Upgraded Kitchen + Island and flooring. July 2026 Basement complete renovation and storage room, flooring + painting + walls + lighting. July 2026 Upper level fresh painting + washroom upgraded. July 2026 Concrete work all around house. (id:15069)
Tucked away on a quiet circle in sought-after Elmvale Acres, this charming bungalow sits on a huge pie-shaped lot with minimal traffic. The attached garage has doors at both the front and back for easy drive-through access to the massive backyard, ideal for gardening, play or summer entertaining. The main level offers three bedrooms, two bathrooms, a well-laid-out kitchen, main floor laundry, and warm character throughout with gleaming hardwood floors. The recently renovated lower level has its own private entrance off a shaded, screened-in porch, making it a perfect in-law suite or income opportunity. It's bright and spacious, with new flooring, fresh paint, two bedrooms and a full bathroom. Close to parks, schools, shopping, transit and hospitals. A rare blend of space, flexibility and a true community setting. Don't miss it! (id:15069)
FALL PROMOTION - GET 2 YEARS OF CONDO FEES PAID FOR YOU AND FURNITURE INCLUDED* Welcome to unit 1805 at the SoHo Champagne. This 2 bed/2bath condo is built to impress with floor to ceiling windows, brand new laminate throughout, and modern finishes. The open-concept main living area connects the kitchen, living room, and balcony seamlessly. With plenty of cabinet space extending to the ceiling, a seamless in-counter stove, and farmhouse sink, this kitchen is perfect for preparing meals for friends and family. The primary suite includes a walk-in closet and spa-inspired bathroom, and the second bedroom leaves nothing to be desired with the same modern finishes and large accompanying closet. The second bathroom features the same rain-fall shower with glass doors, grey tiling, and mood lighting. The Soho Champagne's amenities include a gym, hot tub, terraces, patios, a movie theatre, party room and underground parking. Located 150 meters from the Dow's Lake LRT station in Little Italy, residents can enjoy the bustling atmosphere of Little Italy or escape to Dow's Lake to spend time on the water, walk through the parks, or go for a picnic. Minimum 24hrs notice required for all showings. *some conditions may apply. (id:15069)
Beautiful 4 bedroom 3 bathroom home on a large landscaped lot. All municipal services, without being stuck in the big city. Chesterville sits just 10 mins from Winchester, and 40 mins to either Ottawa, or Cornwall. This home has many updates including a new steel roof in 2026, finished basement in 2026, updated kitchen and more. The main level features a spacious entry, powder room, large living space w/natural gas fireplace, dining area, laundry room/mudroom with inside access to garage, and a stunning large country kitchen w/island, stainless steel appliances & loads of cabinet & counter space. The upper level has a full bath, and 4 spacious bedrooms including a large primary room with walk-in closet and a gorgeous ensuite bath with soaker tub and separate shower. The lower level is fully finished with a den/spare bedroom, storage areas, utility room and large family room that can accommodate a living space, gym and billiard area!(pool table included!!!) The covered front porch is a great spot to lounge. The fully fenced in yard and space of this property is fantastic with a great garden areas, huge storage shed, large yard/green space for the kids to run & play, play structure, multi-tier deck, and a heated salt water pool(2021). Large 2 car garage with loads of room for additional storage/workshop, & parking for at least 4 more in the driveway. Schedule B to accompany all offers (id:15069)
Looking to upsize or downsize without sacrificing space? This fabulous 2 bed/2 bath North facing unit is just the answer. This treetop unit has been freshly painted throughout and has a welcoming foyer with french doors, a kitchen w ample cabinets and living/dining space. The updated solarium flows from the dining area, a stunning open space with new windows surround and flooring. Two generous size bedrooms, primary bedroom has double closets and 3-piece ensuite. Newly renovated 4 piece bath is combined with laundry area. Residents enjoy the assortment of amenities, including an outdoor pool, pickle ball/tennis courts, party rooms and social events. Parks, walking paths, restaurants, shopping, and transit are just outside your door. (id:15069)
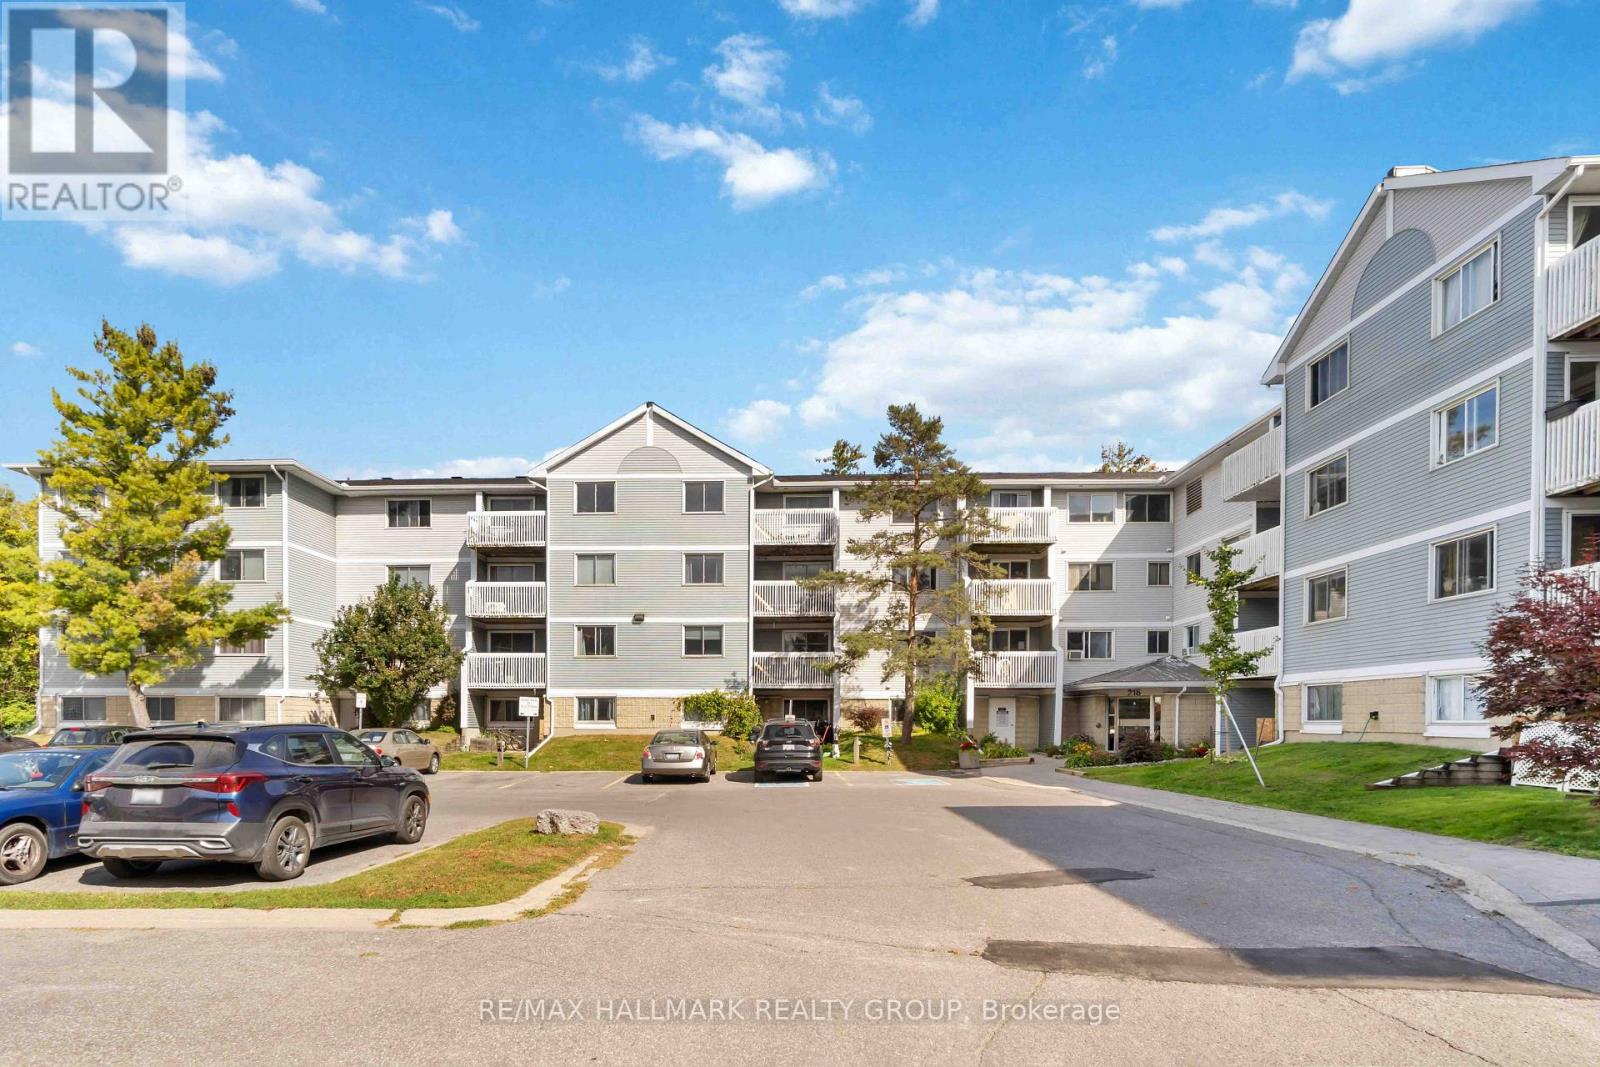
LOCATION, LOCATION, LOCATION! Welcome to this bright and inviting 1-bedroom, 1-bathroom condo at 218 Viewmount Drive. Offering a fantastic combination of convenience, comfort and value, this well-maintained unit features laminate flooring throughout the main living areas and an updated bathroom with a modern walk-in shower. Enjoy your morning coffee or unwind at the end of the day on the bright west-facing balcony, with plenty of natural light and afternoon sun. The spacious bedroom provides a comfortable retreat, while the open living and dining area offers plenty of flexibility for everyday living and entertaining. The location is a standout! Close to shopping, restaurants, cafés, parks, public transit and everyday amenities, with easy access to major roads and everything central Ottawa has to offer. Whether you're a first-time buyer, downsizer, professional or investor, this is an excellent opportunity to enjoy convenient condo living in a well-connected neighbourhood. One parking space is included. A great opportunity to get into the Ottawa condo market in a location that makes everyday living easy! (id:15069)
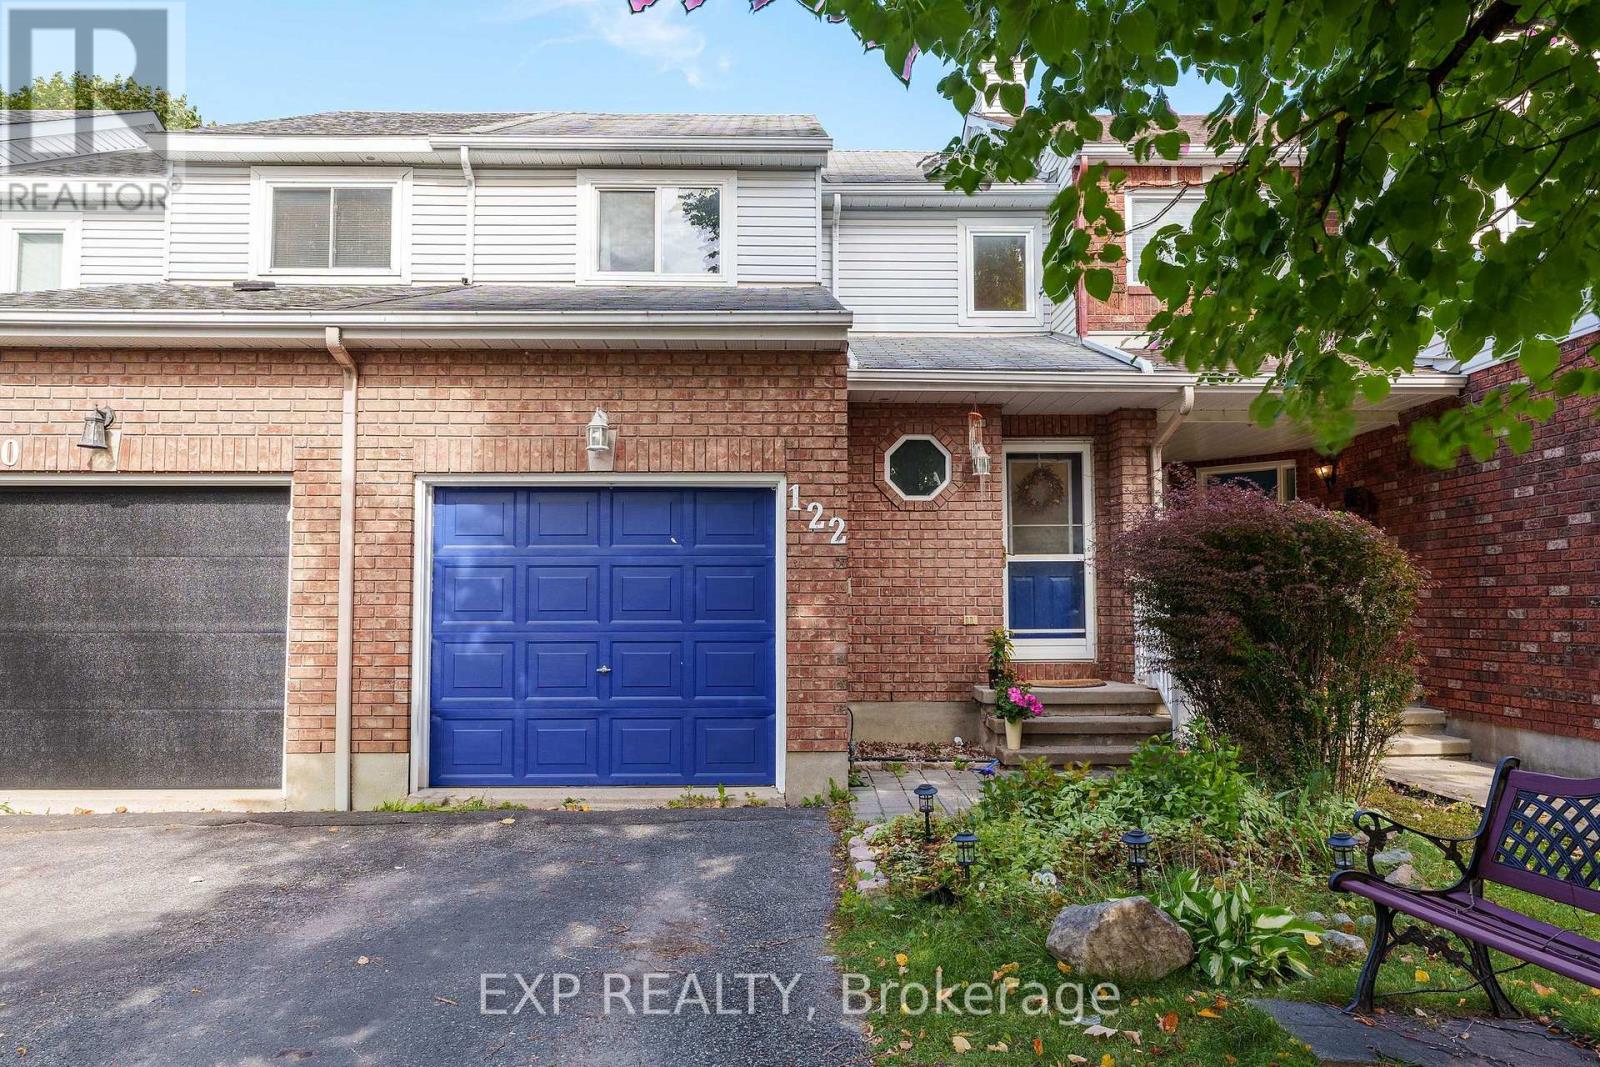
Welcome to 122 Markland Crescent in Barrhaven! Ideally located just off Woodroffe Avenue, this inviting home offers a convenient, central location close to shopping, schools, parks, gyms, public transit and everyday amenities. Step inside to a freshly painted interior featuring a spacious formal living and dining room with beautiful hardwood flooring. The large eat-in kitchen offers stainless steel appliances, plenty of cabinet and countertop space, and ample room for family meals and entertaining. Upstairs, you'll find 3 bright and spacious bedrooms along with a full 3-piece bathroom. The fully finished basement provides even more living space with a large recreation room and tons of storage - perfect for a family room, home office, gym or play area. Step outside to a deep, fully fenced and private backyard that's larger than most, offering plenty of space for kids, pets, entertaining or simply relaxing outdoors. With its fantastic location, generous living space and oversized backyard, 122 Markland Crescent is a wonderful opportunity to call Barrhaven home (id:15069)
Welcome to this spacious custom-built home, thoughtfully designed with comfort, accessibility, and flexibility in mind. Perfectly suited for multi-generational living, this impressive property offers 6 bedrooms, 3 bathrooms, and an exceptional 59.9 x 404.83 ft lot, providing an abundance of space both indoors and out. The bright and welcoming main floor features large windows that fill the home with natural light. The generous living room provides a comfortable space to relax, while the large kitchen offers plenty of storage. The spacious dining area creates a natural gathering place for family and friends. The main floor also includes a generously sized primary bedroom with a walk-in closet and a private, wheelchair-accessible 4-piece ensuite. The ensuite features a large therapeutic air bathtub and a walk-in shower, offering both comfort and convenience. A laundry room and additional 3-piece bathroom complete the main level. Upstairs, you'll find four additional well-sized bedrooms, each with good-sized closets, providing plenty of room for family members, guests, or flexible living arrangements. A pellet stove provides an efficient and economical heating option while adding warmth and a cozy atmosphere to the home. Outside, the exceptionally deep and beautifully landscaped lot offers endless possibilities. Whether you're dreaming of a large garden, an outdoor entertaining area, a play space for the kids, or simply a private place to relax and enjoy nature, there is plenty of room to make it your own. Located along Highway 15, the property offers convenient access while maintaining the peaceful feel of a rural setting. With its spacious layout, extensive outdoor space, and wheelchair-accessible features, this home offers a practical and comfortable environment for families of all ages and stages of life. Only 45 minutes drive from Kanata. (id:15069)
NO REAR NEIGHBOURS backing onto ravine, finished basement & fully fenced yard. Conveniently located close to schools and shopping, and just a 12-minute walk to the future Orléans Blvd. LRT station. The entryway offers custom built-in shelving, providing both style and functionality. At the heart of the home is a stunning 2024 kitchen renovation with stainless steel appliances, complete with a redesigned layout achieved by opening a wall to create a bright, open-concept space ideal for everyday living and entertaining. The sunken family room features a custom built-in entertainment wall and convenient walkout access to the backyard. Downstairs, the fully finished basement offers additional living space with a cozy fireplace, pot lights, laminate flooring, and a dedicated laundry/storage area. Located minutes from parks, schools, scenic walking and cycling trails, shopping, recreation facilities, public transit, and offers quick access to Highway 417. Recent Updates: Kitchen (2024), Upstairs Windows (2024), Interior Painting (2024), Stairs Railing (2024), AC (2023), Roof (2008), Furnace (2007). (id:15069)
Welcome to 164 Baillie Avenue - your waterfront retreat in the heart of Constance Bay! This impressive custom-built home offers 6 bedrooms and 4 bathrooms, including a versatile 2-bedroom, 2-bathroom in-law suite with its own private entrance, kitchen and living space, while still offering convenient access to the main home. Perfect for extended family, guests, or added flexibility. Set on a large lot of nearly half an acre, this property offers direct waterfront access to the Ottawa River, a sandy shoreline and stunning panoramic water views. Imagine starting your mornings with a coffee overlooking the river, enjoying summer swims and paddles, or unwinding on the spacious deck while taking in the scenery. Inside, the home features 9-foot ceilings, generous principal rooms, a bright kitchen and family room, formal living and dining areas, a cozy den and a loft that can serve as a home office or reading space. The attached double garage and generous parking add even more convenience. Located in the welcoming Constance Bay community, you'll enjoy a peaceful four-season lifestyle while remaining within approximately 40 minutes of downtown Ottawa. The area offers access to local beaches, trails, restaurants, village shops and recreational activities, with plenty of opportunities for kayaking, swimming, hiking and winter snowshoeing right in your surroundings. With its waterfront setting, expansive lot, six bedrooms, flexible in-law suite and incredible four-season lifestyle, 164 Baillie Avenue offers a rare opportunity to enjoy the best of nature and comfortable family living. (id:15069)
Welcome to 2181 Sunmeadow Street, a beautifully maintained corner end-unit townhome in the heart of Orleans. Offering 4 spacious bedrooms, 2 full bathrooms, and 1 partial bathroom, this home provides the perfect blend of comfort and functionality for growing families. Rich hardwood flooring flows throughout the main and upper levels, while the fully finished carpeted basement creates a warm and inviting space ideal for a family room, home office, or recreation area. Situated in a family-friendly neighbourhood, you'll enjoy convenient access to top-rated schools, parks, scenic walking trails, shopping centres, restaurants, public transit, and all the amenities Orleans has to offer. A fantastic opportunity to own a spacious home in a highly desirable location. (id:15069)
Room to grow in a setting you'll love! Located on a desirable, quiet street with trails nearby and no rear neighbours, this spacious 5-bedroom, 3-full-bathroom home offers plenty of room for the whole family. Four bedrooms on the same level provide a practical layout, while the stylish, updated kitchen makes everyday living and entertaining a pleasure. All appliances are included, along with the washer and dryer. Enjoy your morning coffee or unwind in the screened-in sunroom overlooking the beautiful yard and mature trees. The extra-large lot, measuring 86 feet wide, offers plenty of space to play, garden and enjoy the outdoors. A detached garage adds convenient parking or storage. A wonderful combination of family space, privacy and a peaceful location! All offers must contain a 24 hour irrevocable. (id:15069)
Welcome to 1532A Beaverpond Drive, a bright end-unit townhome in the heart of Pineview. This two-storey home offers three bedrooms and two bathrooms, with the added privacy and extra natural light that only an end unit can provide. The location is hard to beat. You are directly across from the community pool and centre, and just minutes from the LRT for an easy commute downtown. Everyday shopping is a breeze with Gloucester Centre and Costco right around the corner. Love the outdoors? Pineview Golf Course, nearby parks, and endless recreation are all at your doorstep. Out back, enjoy your own private fenced yard, a rare find and the perfect spot for morning coffee, summer barbecues, or letting the kids and pets run free. Speaking of pets, they are welcome here, so bring the whole family. Whether you are a first-time buyer, a growing family, or a savvy investor, this is a fantastic opportunity to own in one of Ottawa's most connected and convenient east-end communities. Book your private showing today. (id:15069)
Welcome to this spacious and accessible home in Round Lake Centre, offering three bedrooms, two bathrooms, and plenty of potential for a variety of buyers. Thoughtfully designed with convenient one-level living in mind, the main floor features a functional galley kitchen, a breakfast nook or flexible space, and an open living and dining area that provides a comfortable setting for both everyday life and entertaining. The primary bedroom is located on the main floor and includes a private three-piece ensuite bathroom with laundry adds to the home's accessibility and practicality. Two additional bedrooms are situated on the opposite side of the home, along with a four-piece bathroom, providing a functional layout for family members, guests, or a home office. The lower level offers excellent additional space, featuring two large recreation rooms divided by a spacious utility room. An additional flex room provides options for a hobby room, office, guest area, or storage, while the cold storage room offers useful space for preserving seasonal items and supplies. With some updates and personal touches, this home has the potential to be transformed into a comfortable and versatile living space. Outside, enjoy the lovely covered rear deck, a welcoming spot for morning coffee, outdoor dining, or relaxing in the fresh air. A single-car carport provides convenient sheltered parking, while the property's location in Round Lake Centre offers a peaceful setting with access to the area's natural beauty and recreational opportunities. Accessible main-floor living, generous lower-level space, and a flexible layout make this a promising opportunity for those looking to create a home suited to their needs. (id:15069)
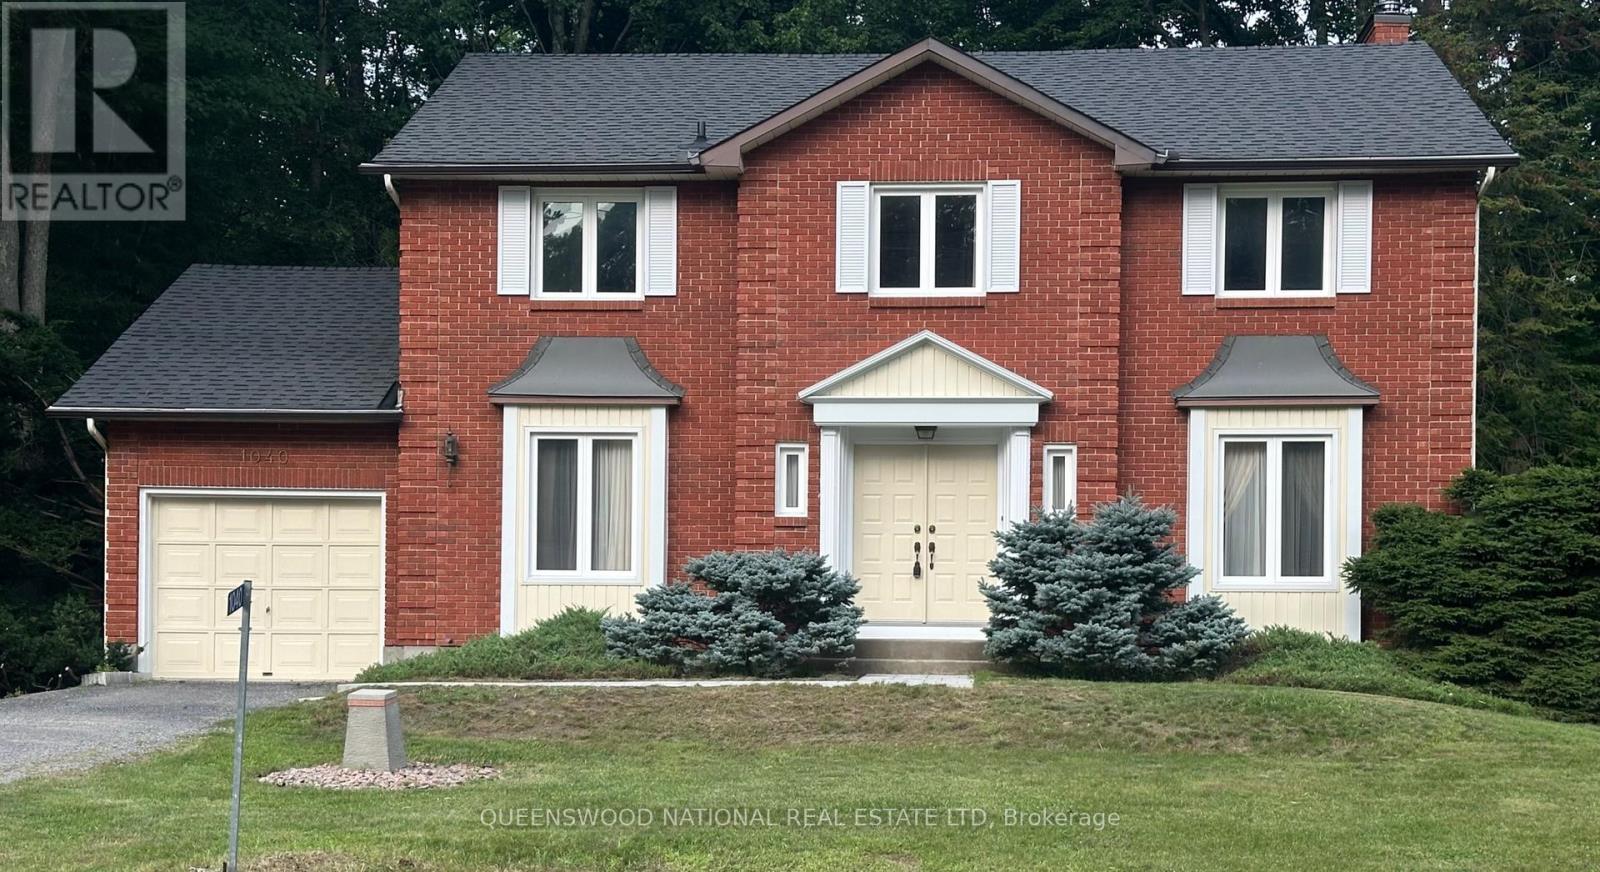
Welcome to 1080 Sunnydale Street in the charming community of Navan! This stately red brick Colonial Revival residence is beautifully situated on a private corner lot spanning just over half an acre, offering an exceptional setting for nature lovers and those seeking space, privacy, and timeless elegance.The grounds are truly a gardener's paradise, featuring mature trees, stunning perennial gardens, and meandering walkways that create a peaceful and picturesque outdoor retreat. The expansive lot provides the perfect backdrop for entertaining, family activities, or simply enjoying the tranquility of country-style living while remaining close to city amenities.Step inside through the impressive double door entry and be greeted by a grand foyer highlighted by a beautiful spiralling staircase that immediately showcases the home's classic design and character. The thoughtfully designed floor plan offers spacious principal rooms ideal for both everyday living and large family gatherings.The main level features formal living and dining rooms, perfect for hosting special occasions, along with a generous eat-in kitchen that seamlessly flows into the inviting family room. Here, a charming wood-burning fireplace creates a warm and welcoming atmosphere for relaxing evenings at home.The second level offers four large bedrooms, providing plenty of space for growing families, guests, or home office needs. Large room sizes throughout the home ensure comfort, flexibility, and endless possibilities to make this exceptional property your own.A rare opportunity to own a distinguished home on a highly desirable lot, where timeless architecture, mature landscaping, and an outstanding family-friendly layout come together to create a truly special offering. (id:15069)
Corner lot with mixed-use zoning (commercial/residential), offering excellent flexibility for a variety of permitted uses. Approx. 3,900 sq ft lot, ideally located close to shopping, transit, and other amenities. Ample on-site parking with space for up to 6 vehicles. (id:15069)
Welcome to this beautifully maintained and thoughtfully upgraded 1,200 sq ft Modular home located in a quiet and private park in desirable Gravenhurst. Offering 8 well-appointed rooms, including 3 bedrooms and a 4-piece bathroom, this home blends comfort, functionality, and charm. Step inside to find a bright, fully insulated with blue foam carpet-free interior featuring new flooring in four rooms, cedar accent walls, and approximately 80% updated lighting. The home has been freshly painted throughout-including closets and both sheds-giving it a clean, modern feel. A cozy propane fireplace adds warmth, while the new low-climate heat pump A/C ensures year-round comfort. The kitchen is equipped with a gas stove and dishwasher, making it both practical and efficient. Relax and unwind in the luxurious 6-foot jacuzzi tub or enjoy the outdoors in the covered, screened-in sunroom with bamboo accents. The property also boasts two spacious decks, a beautifully landscaped large lot with a stone pathway, and a fully fenced yard-ideal for privacy and outdoor living. Additional features include two 10 x 13 sheds for ample storage, a new double driveway with parking for multiple vehicles, a 200-amp electrical panel, new smoke detectors, and upgraded fencing and stonework. Conveniently located just 5 minutes from a sandy beach on Kahshe Lake and offering easy access to Highway 11, this home combines peaceful living with excellent accessibility. A rare opportunity to enjoy affordable Muskoka living with exceptional features and upgrades throughout. Land lease is $507 per month (id:15069)
Beautiful 4-level backsplit end-unit featuring a walkout from the lower level and a private deck off the dining area. This impressive 3-bedroom, 3.5-bath home offers a spacious layout with high-end finishes throughout. The modern kitchen comes complete with premium stainless steel appliances, quartz countertops, and stylish cabinetry. Hardwood flooring runs through the main level, while porcelain tile accents all wet areas and elegant glass-tiled showers add a luxurious touch. Enjoy 9-foot ceilings, upgraded lighting, a fully finished basement, and convenient second-floor laundry. The lower-level family room opens to a fully fenced backyard, creating a great space for relaxing or entertaining. A truly stunning home that must be seen to be appreciated. (id:15069)
WELCOME TO 260 VILLAGE NORTH, ONE OF LONDON'S PRESTIGIOUS LUXURY CONDO COMMUNITIES, OFFERING MAINTENANCE-FREE LIVING IN AN EXCEPTIONAL SETTING. THIS SPACIOUS 1,401 SQ. FT. 2+1 BEDROOM, 2 FULL BATHROOM UNIT FEATURES A UNIQUE AND HIGHLY DESIRABLE OPEN-CONCEPT FLOOR PLAN DESIGNED WITH BOTH COMFORT AND PRIVACY IN MIND.THE INVITING INTERIOR OFFERS A DEDICATED DINING AREA AND A GENEROUSLY SIZED LIVING ROOM, CREATING AN IDEAL SPACE FOR BOTH EVERYDAY LIVING AND ENTERTAINING. THE TWO BEDROOMS ARE THOUGHTFULLY POSITIONED ON OPPOSITE SIDES OF THE UNIT, PROVIDING EXCELLENT SEPARATION AND PRIVACY. THE ADDITIONAL DEN/OFFICE OFFERS FLEXIBILITY AS A HOME OFFICE, GUEST SPACE, OR ADDITIONAL LIVING AREA.THE WELL-DESIGNED KITCHEN PROVIDES AN EASY FLOW INTO THE MAIN LIVING SPACE AND FEATURES AN OVERSIZED PANTRY WITH AMPLE STORAGE. TWO FULL BATHROOMS ADD TO THE CONVENIENCE AND FUNCTIONALITY OF THIS BEAUTIFULLY DESIGNED HOME.PARKING IS CONVENIENTLY TAKEN CARE OF WITH ONE INDOOR PARKING SPACE AND ONE OUTDOOR PARKING SPACE. ENJOY THE FREEDOM OF MAINTENANCE-FREE CONDO LIVING IN A PRESTIGIOUS LONDON COMMUNITY. THIS UNIQUE FLOOR PLAN IS SURE TO IMPRESS-DON'T MISS YOUR OPPORTUNITY TO CALL 260 VILLAGE NORTH HOME. (id:15069)
Welcome to Unit 1014 at Rivers Edge! This bright 2-bedroom, 1-bath condo offers a unique open-concept layout rarely found in the building, featuring a beautifully updated kitchen that flows seamlessly into the living space. Located on the 10th floor with westerly exposure, the unit enjoys plenty of natural light and beautiful views. The bathroom was updated one year ago, while new windows were installed throughout the building in 2024. The spacious primary bedroom features a walk-in closet complete with built in closet organizer, with a generous second bedroom and convenient in-suite laundry completing the space. Through the wall A/C in livingroom and bedroom. Residents enjoy excellent amenities including a fitness room, sauna, party room, outdoor BBQ and gazebo area, visitor parking and additional laundry facilities. Assigned underground parking space P1-8 is conveniently located near the entrance. Water is included in the condo fees. A smoke-free, well-managed building close to transit and amenities-an excellent option for first-time buyers, downsizers or investors. (id:15069)
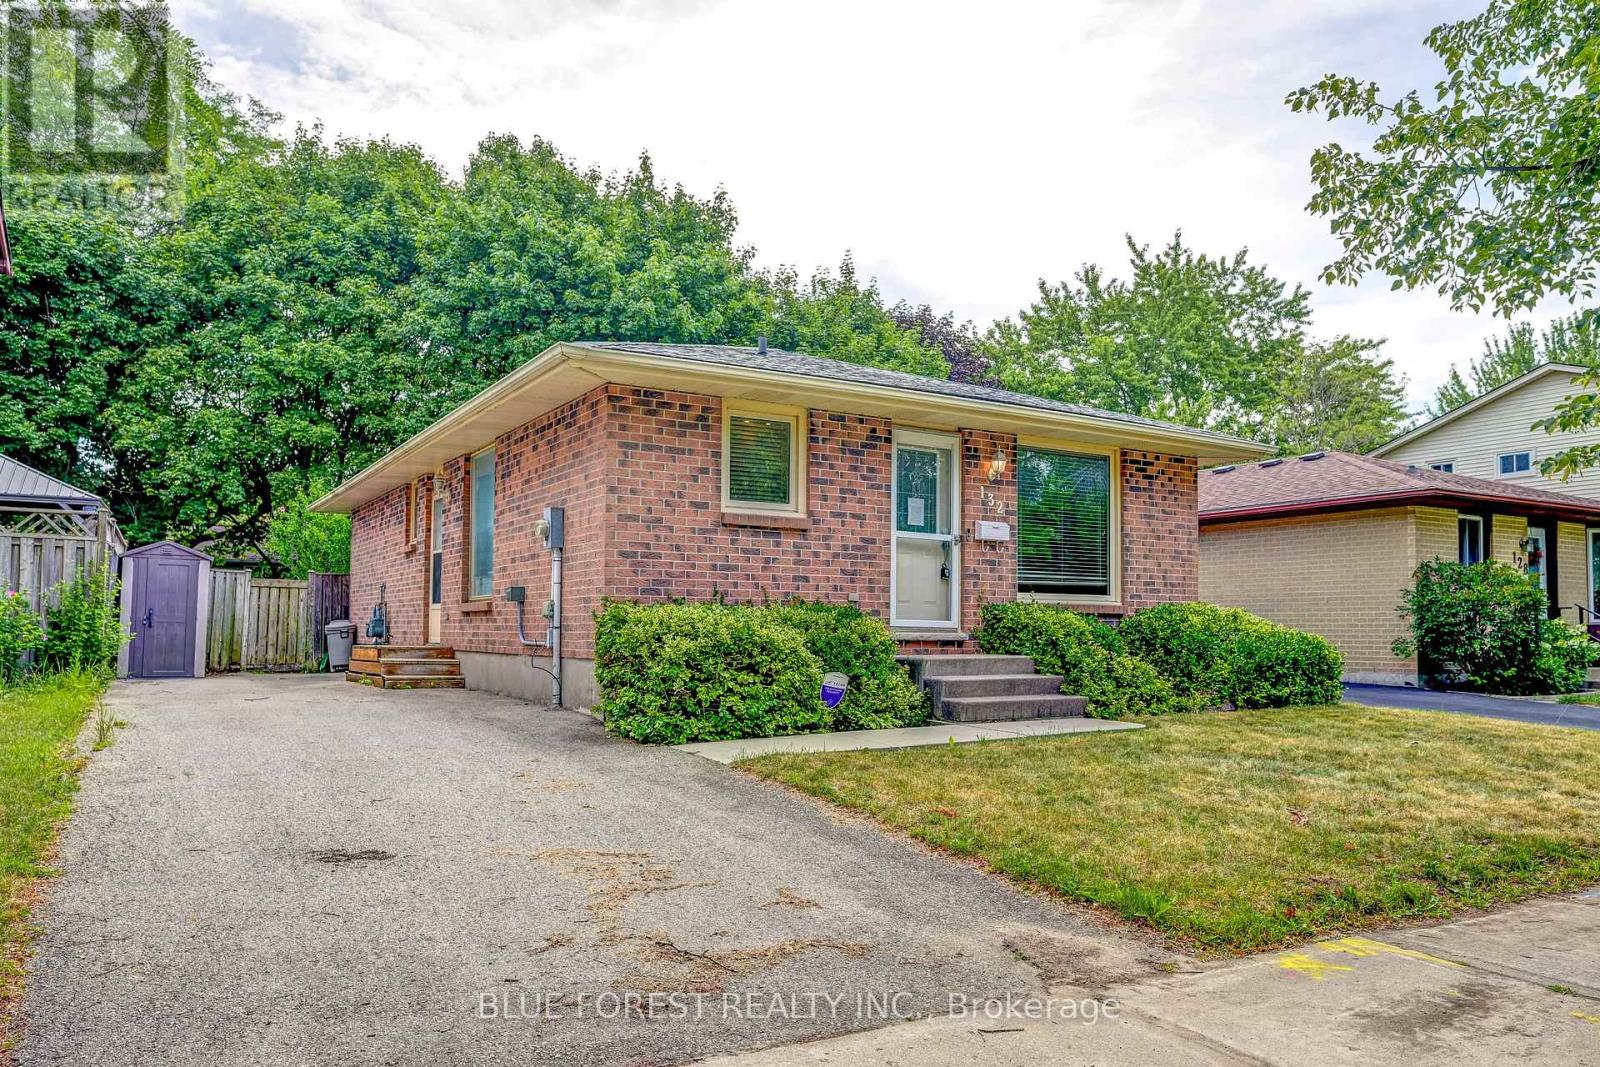
A fantastic opportunity in the family-friendly Whitehills neighbourhood of Northwest London. This 3-bedroom, 1.5-bathroom bungalow offers the ease of main-floor living, with the bonus of finished space in the basement. One of the bedrooms features a walkout to the backyard, making it an ideal space for a bright home office, guest room, or studio. Outside, you'll find a large back deck overlooking a fully fenced yard-perfect for entertaining, kids, or pets-along with a spacious shed for additional storage. The asphalt driveway provides parking for up to three vehicles. Situated on a quiet crescent, this property is close to schools, parks, walking trails, Hyde Park shopping Centres, restaurants, grocery stores, public transit, and Western University. Whitehills is known for its mature trees, welcoming atmosphere, and convenient access to major routes, making this home an ideal choice for families, investors, or anyone looking to settle into a vibrant Northwest London neighbourhood. The home does require some updates, presenting a great opportunity for buyers to renovate and build equity in a well-established, desirable community. Sold As Is, Where Is. (id:15069)