
23 Willow Street Brockton, Ontario N0G 2V0

4 Bedroom
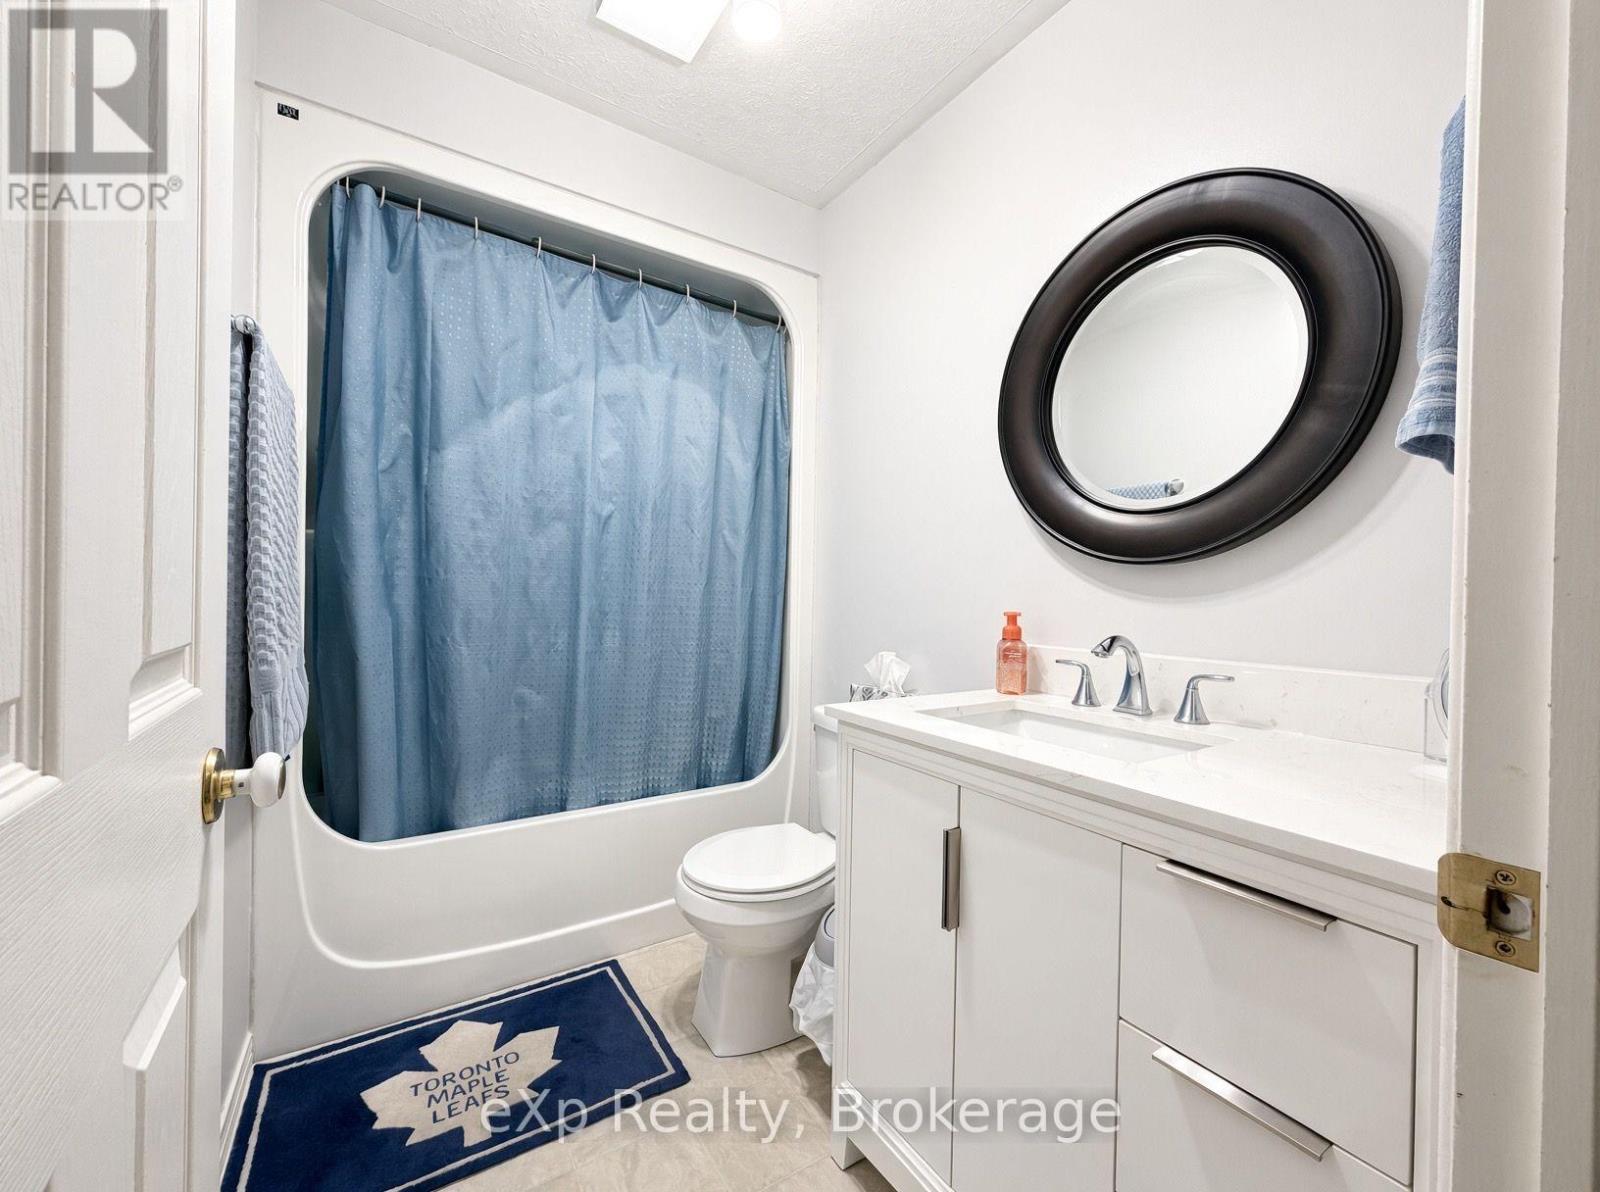
2 Bathroom
700 - 1,100 sqft
Bungalow
Central Air Conditioning
Forced Air
$499,900
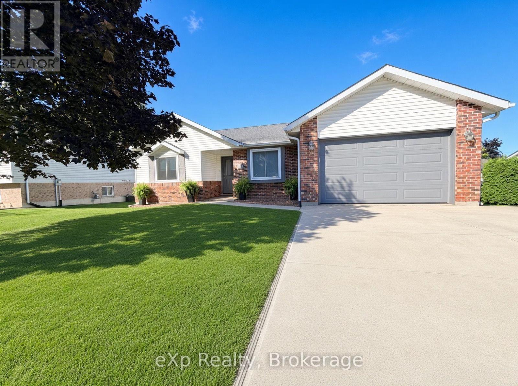
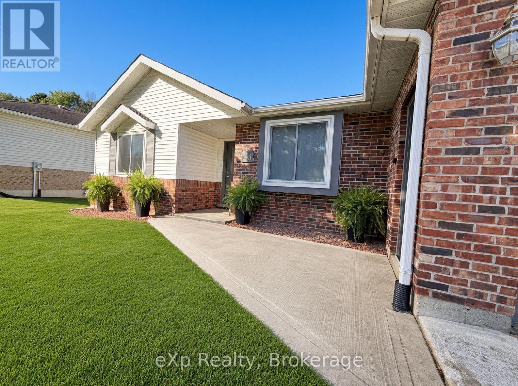
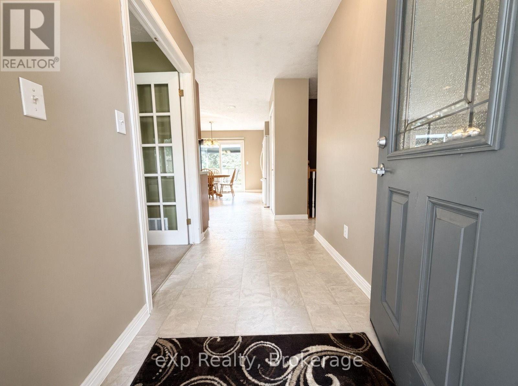
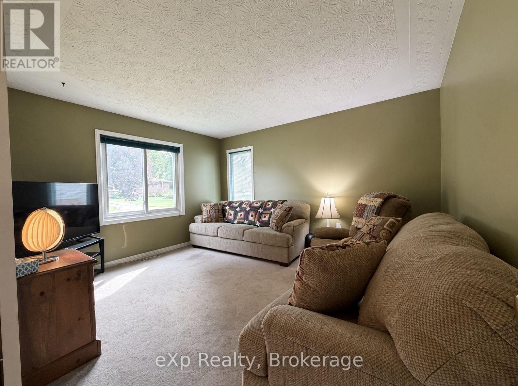
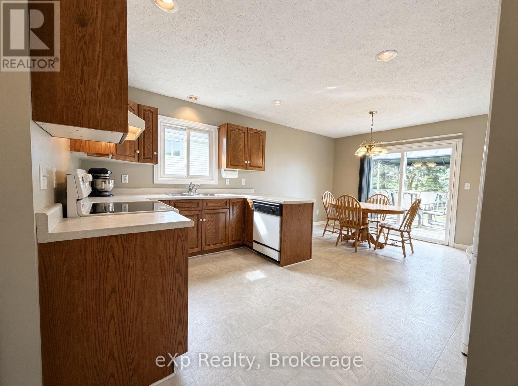
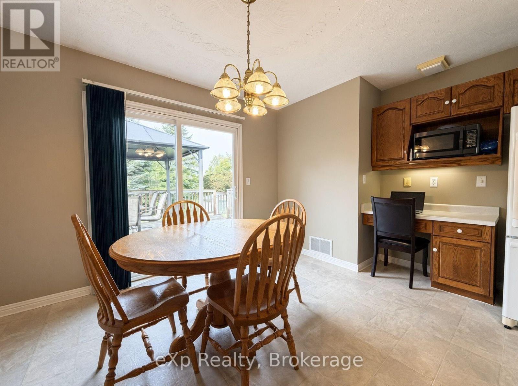
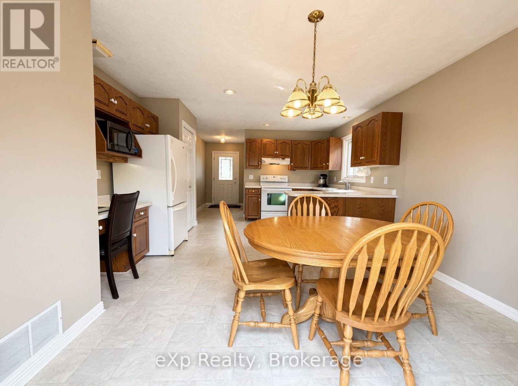
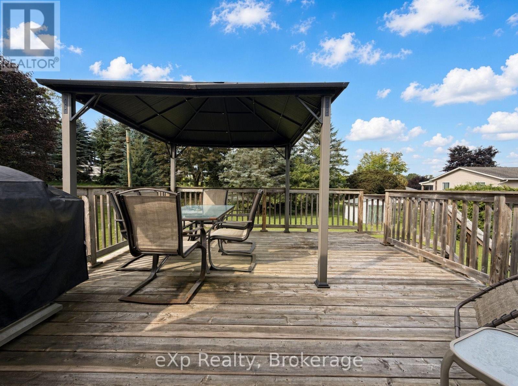
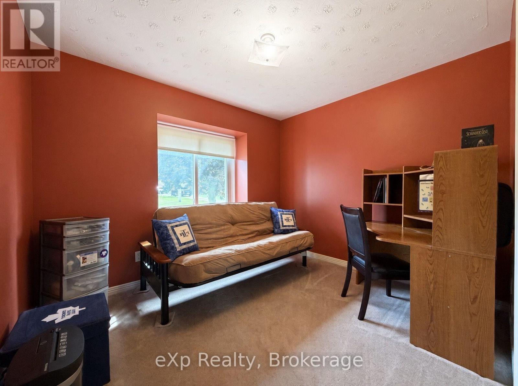
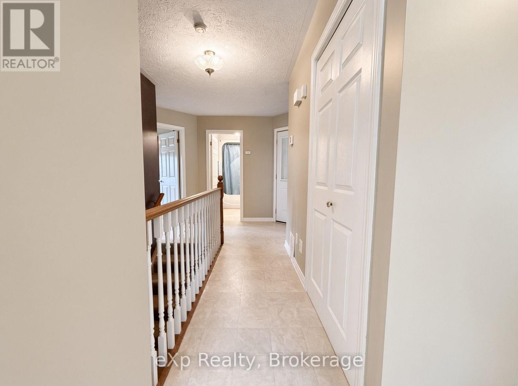
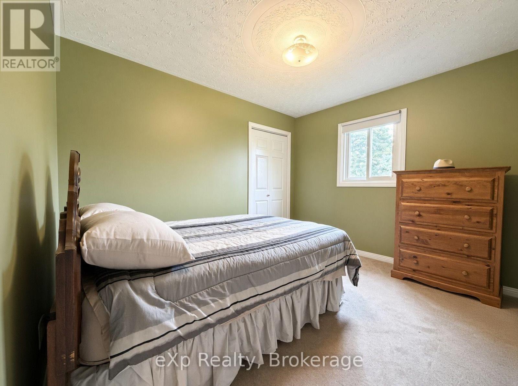
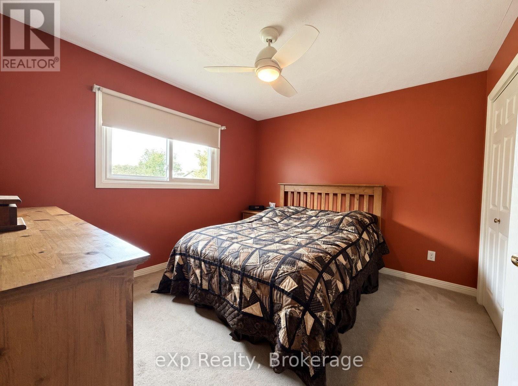
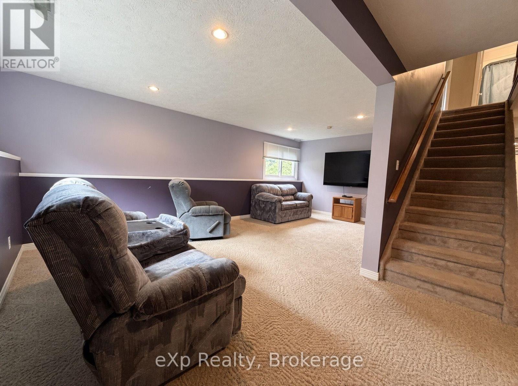
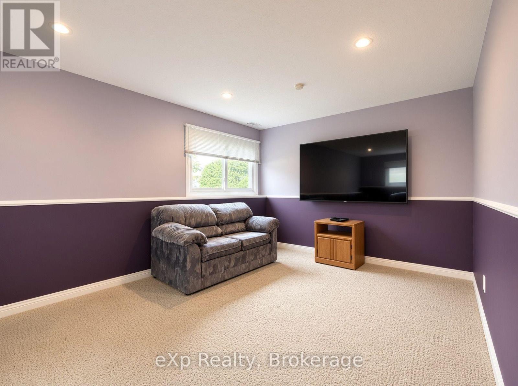
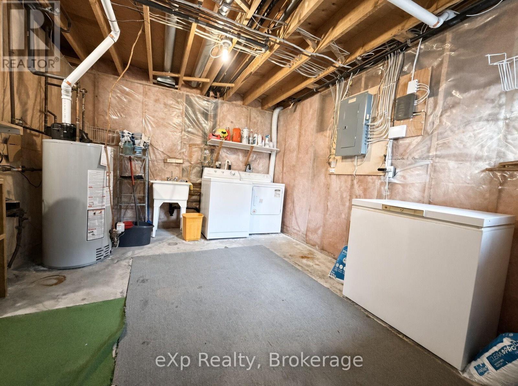
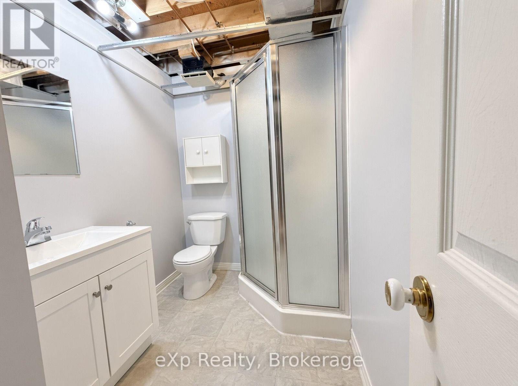
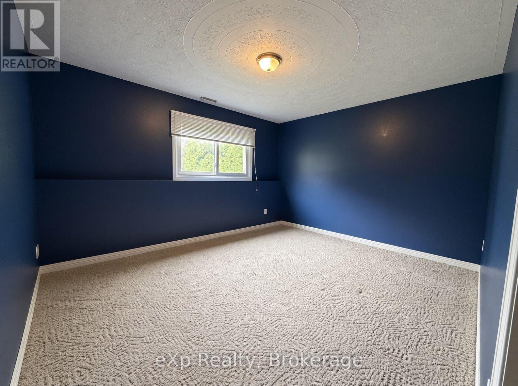
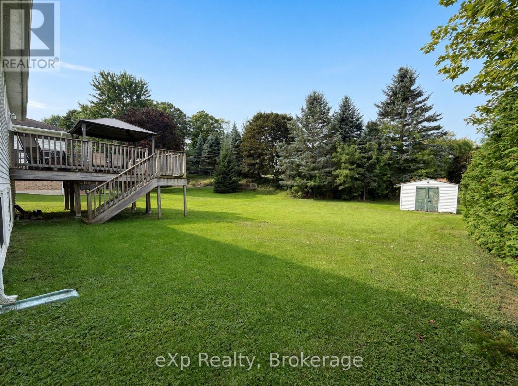
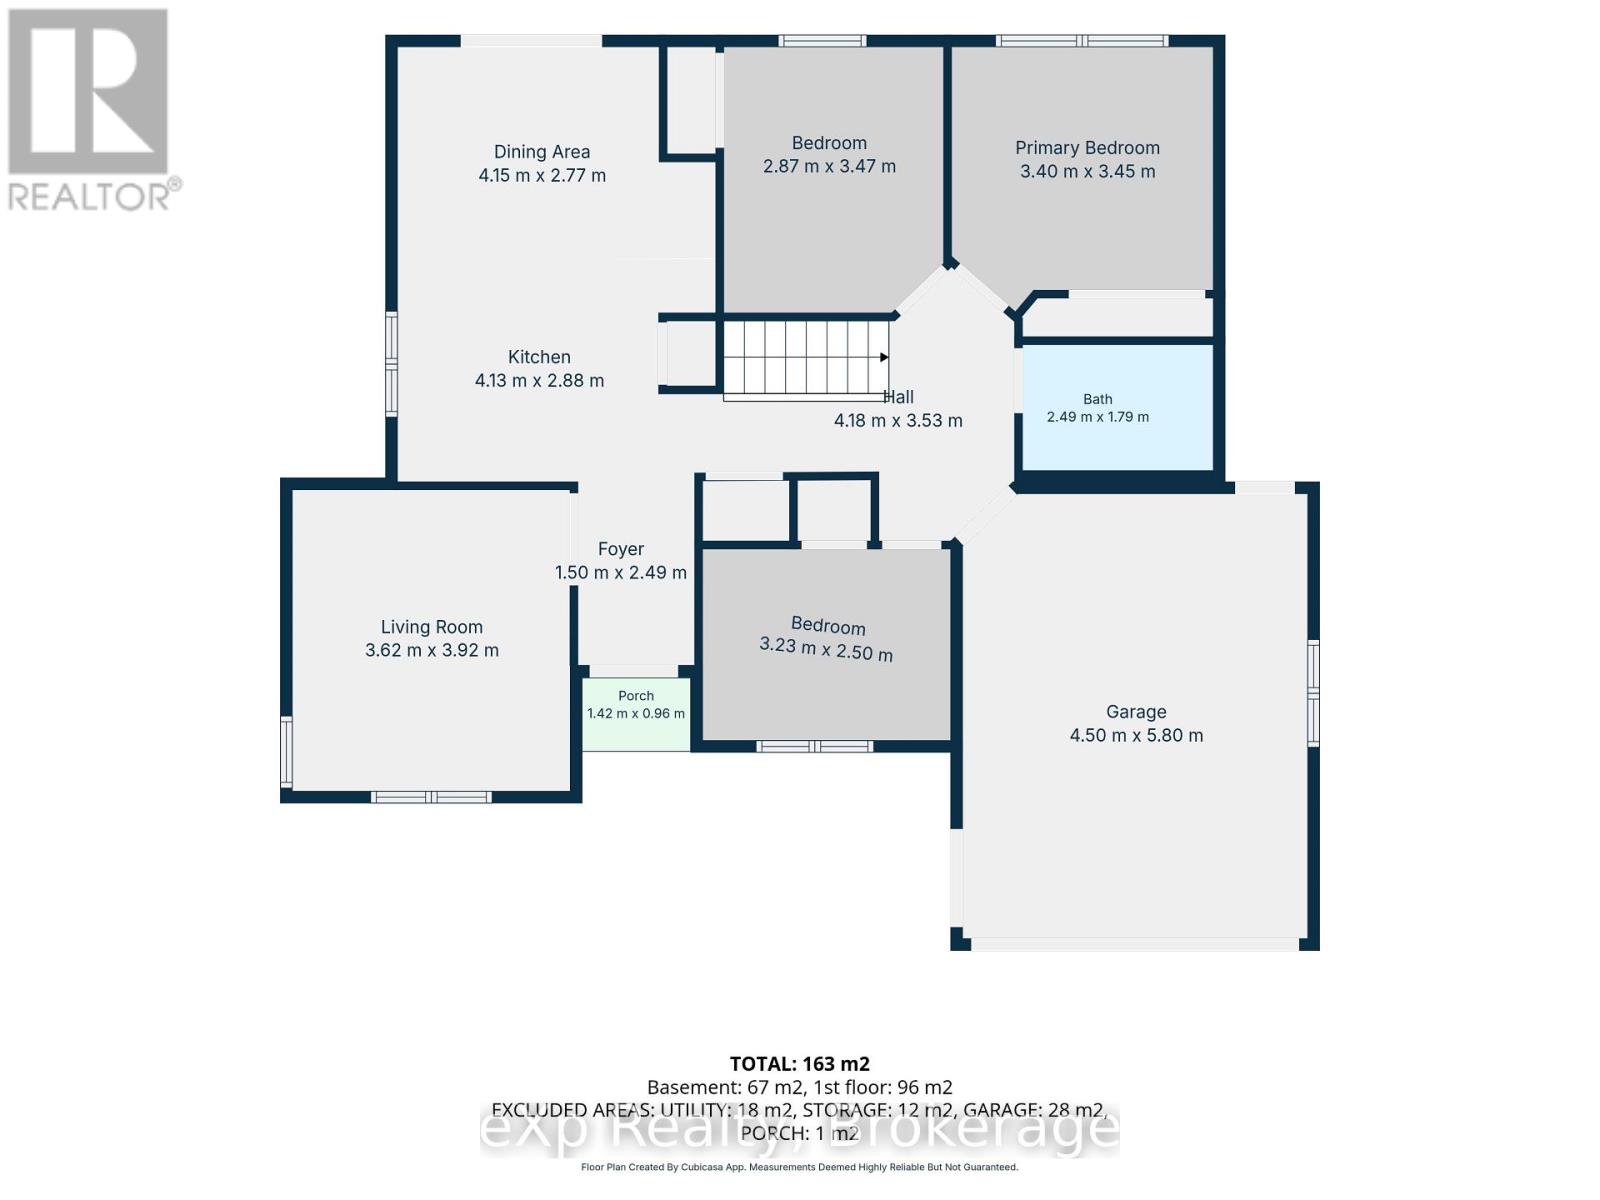
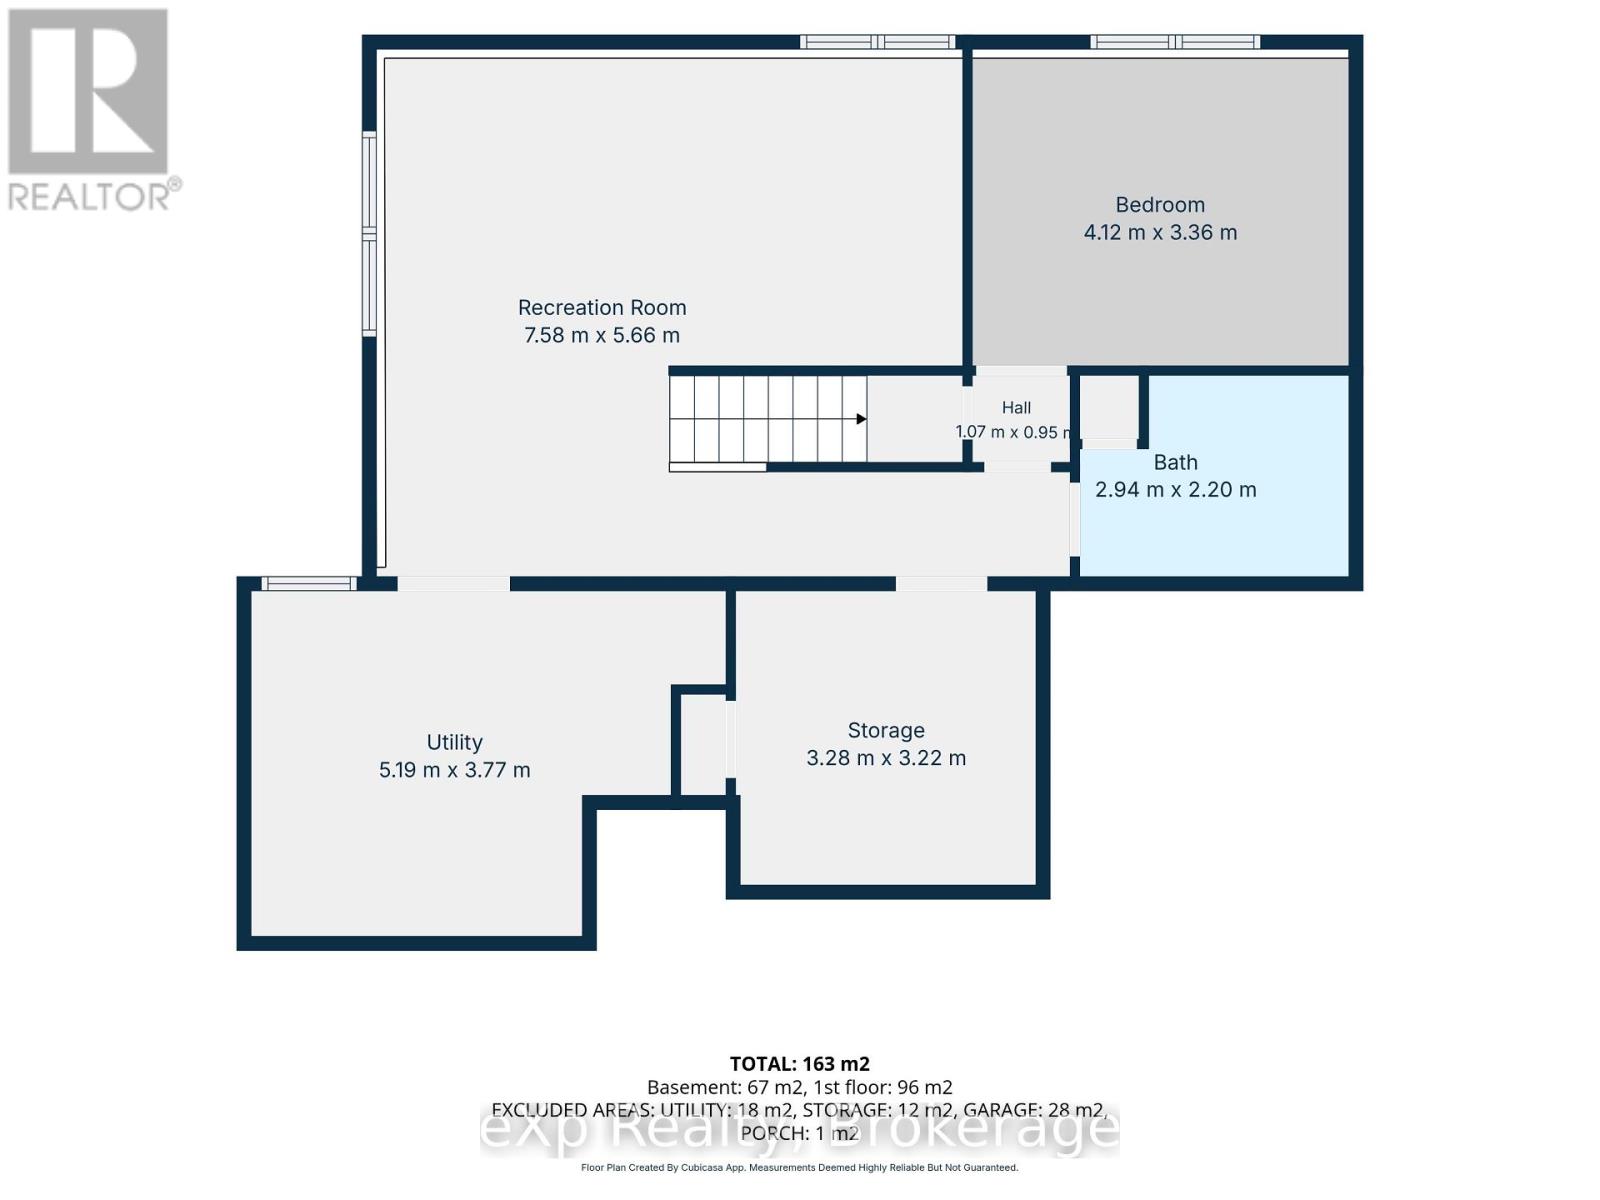
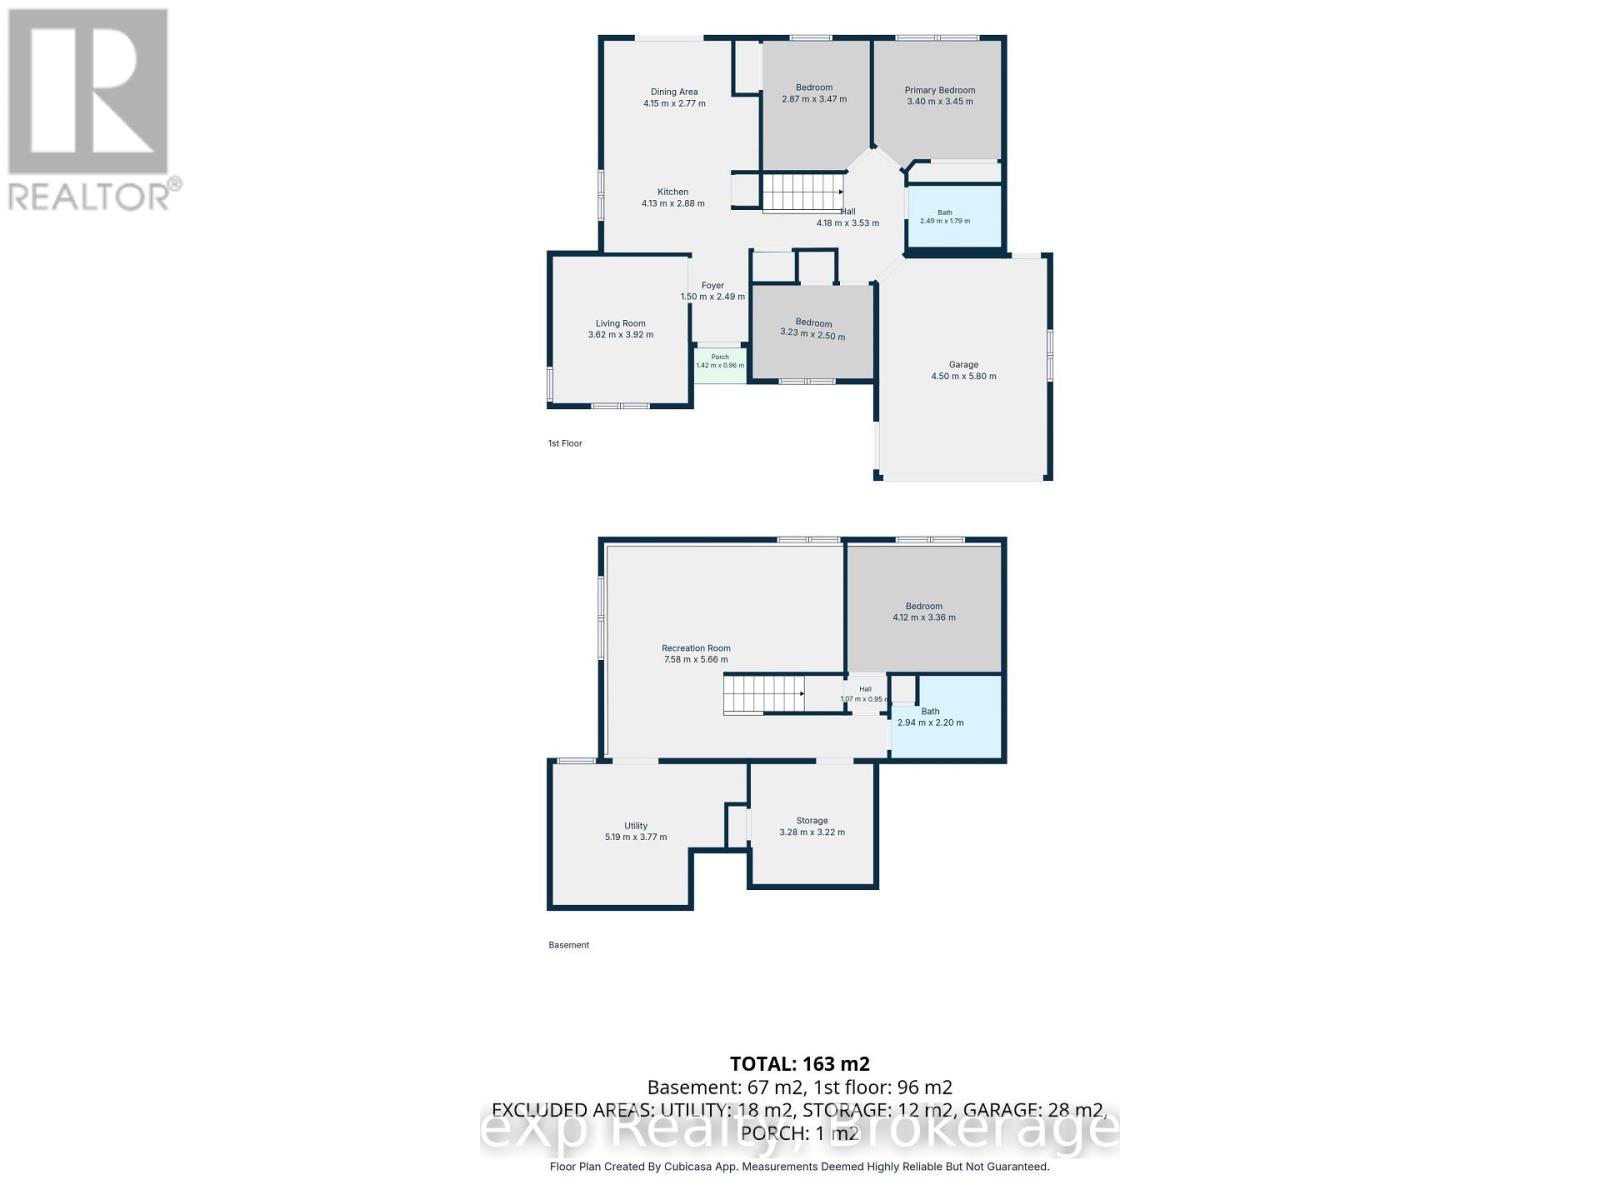
Welcome to 23 Willow Street in the town of Walkerton. Quietly situated on a dead-end street and within walking distance of the community trails, this home offers a practical, family-friendly layout. The main level features three bedrooms, a full bathroom, a living room, and an eat-in kitchen with patio doors that open onto a deck overlooking the private backyard. The lower level is finished with a rec room, a fourth bedroom, a three-piece bathroom, laundry, and an additional flexible room that can be used as you see fit. Excellent curb appeal, an attached garage with baseboard heat, and a convenient location make this one well worth a look. (id:15069)
Property Details
| MLS® Number | X13756782 |
| Property Type | Single Family |
| Community Name | Brockton |
| Equipment Type | Water Heater |
| Features | Irregular Lot Size |
| Parking Space Total | 5 |
| Rental Equipment Type | Water Heater |
Building
| Bathroom Total | 2 |
| Bedrooms Above Ground | 3 |
| Bedrooms Below Ground | 1 |
| Bedrooms Total | 4 |
| Age | 31 To 50 Years |
| Appliances | Dishwasher, Stove, Window Coverings, Refrigerator |
| Architectural Style | Bungalow |
| Basement Development | Finished |
| Basement Type | Full (finished) |
| Construction Style Attachment | Detached |
| Cooling Type | Central Air Conditioning |
| Exterior Finish | Brick, Vinyl Siding |
| Foundation Type | Concrete |
| Heating Fuel | Natural Gas |
| Heating Type | Forced Air |
| Stories Total | 1 |
| Size Interior | 700 - 1,100 Sqft |
| Type | House |
| Utility Water | Municipal Water |
Parking
| Attached Garage | |
| Garage |
Land
| Acreage | No |
| Sewer | Sanitary Sewer |
| Size Depth | 162 Ft ,4 In |
| Size Frontage | 70 Ft |
| Size Irregular | 70 X 162.4 Ft ; 162.51 Ft X71.95 Ft X146.16 Ft 70.07 Ft |
| Size Total Text | 70 X 162.4 Ft ; 162.51 Ft X71.95 Ft X146.16 Ft 70.07 Ft |
| Zoning Description | R2 |
Rooms
| Level | Type | Length | Width | Dimensions |
|---|---|---|---|---|
| Basement | Other | 3.28 m | 3.22 m | 3.28 m x 3.22 m |
| Basement | Recreational, Games Room | 7.58 m | 5.66 m | 7.58 m x 5.66 m |
| Basement | Bedroom | 4.14 m | 3.36 m | 4.14 m x 3.36 m |
| Basement | Utility Room | 5.19 m | 3.77 m | 5.19 m x 3.77 m |
| Main Level | Living Room | 3.62 m | 3.92 m | 3.62 m x 3.92 m |
| Main Level | Foyer | 1.5 m | 2.49 m | 1.5 m x 2.49 m |
| Main Level | Kitchen | 4.13 m | 2.88 m | 4.13 m x 2.88 m |
| Main Level | Dining Room | 4.15 m | 2.77 m | 4.15 m x 2.77 m |
| Main Level | Primary Bedroom | 3.4 m | 3.45 m | 3.4 m x 3.45 m |
| Main Level | Bedroom | 3.23 m | 2.5 m | 3.23 m x 2.5 m |
| Main Level | Bedroom | 2.87 m | 3.47 m | 2.87 m x 3.47 m |
https://www.realtor.ca/real-estate/30248251/23-willow-street-brockton-brockton
Contact Us
Contact us for more information

This REALTOR.ca listing content is owned and licensed by REALTOR® members of The Canadian Real Estate Association
The trademarks REALTOR®, REALTORS®, and the REALTOR® logo are controlled by The Canadian Real Estate Association (CREA) and identify real estate professionals who are members of CREA. The trademarks MLS®, Multiple Listing Service® and the associated logos are owned by The Canadian Real Estate Association (CREA) and identify the quality of services provided by real estate professionals who are members of CREA. The trademark DDF® is owned by The Canadian Real Estate Association (CREA) and identifies CREA's Data Distribution Facility (DDF®)
October 02 2026 09:00:03
The Lakelands Association of REALTORS®
Exp Realty