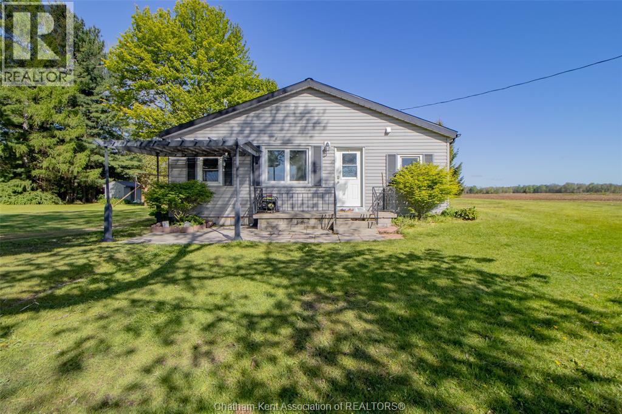
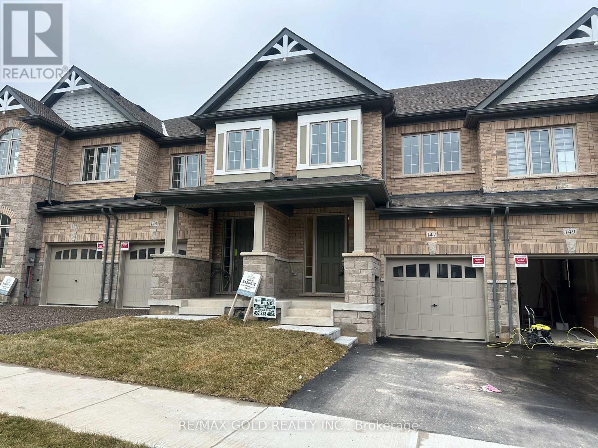
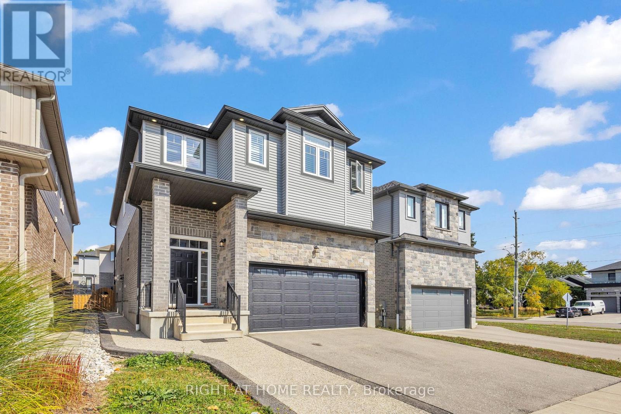
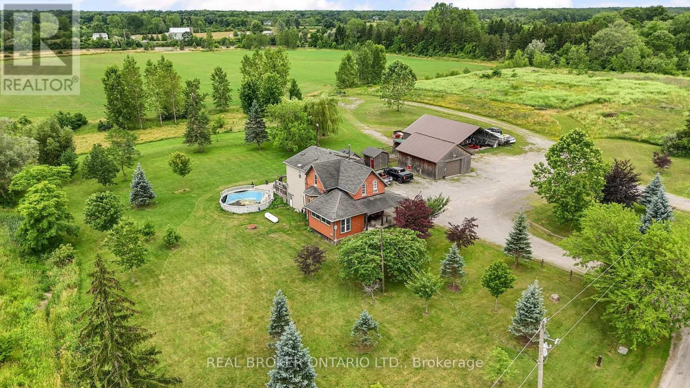
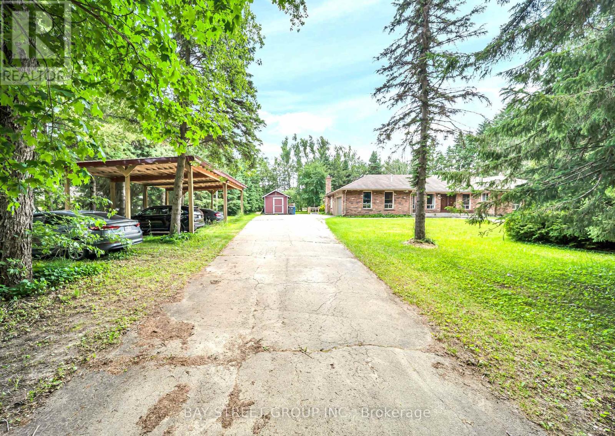
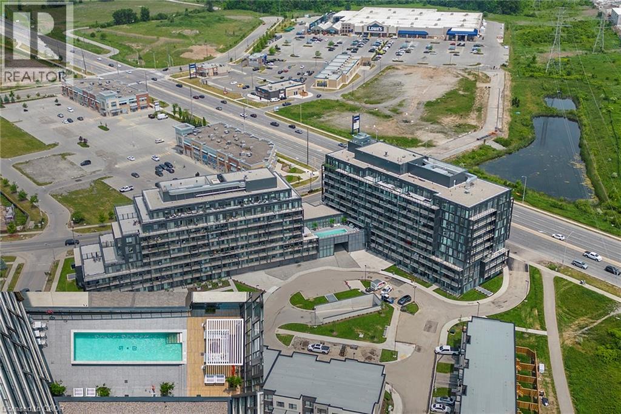
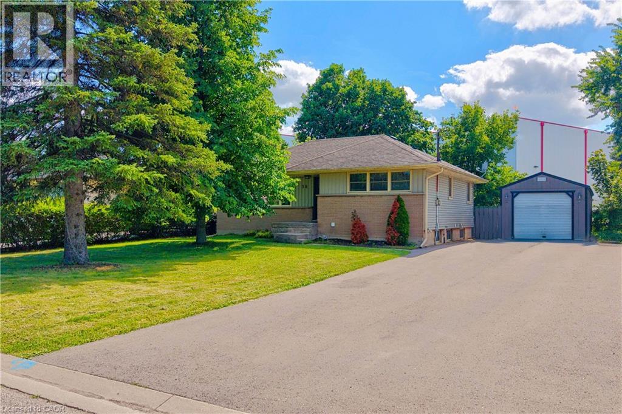
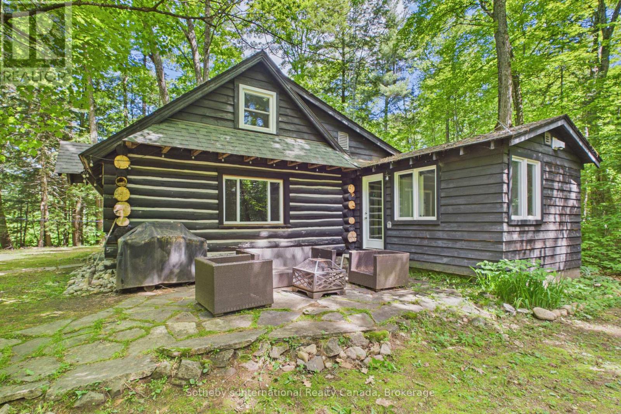
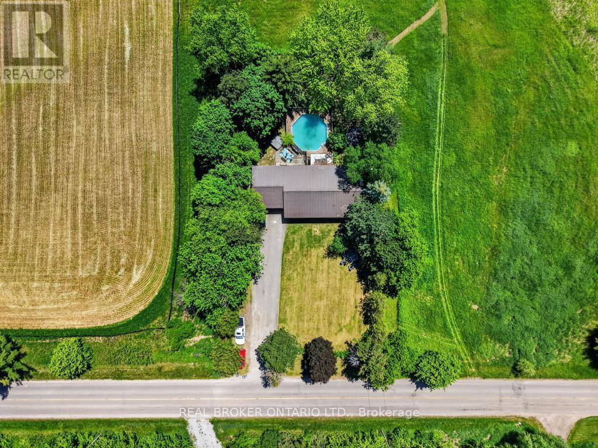
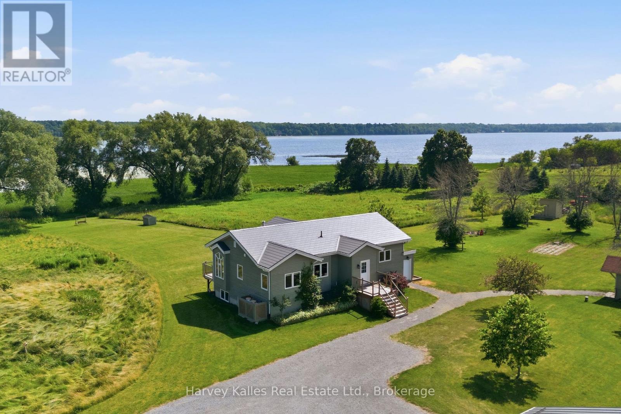
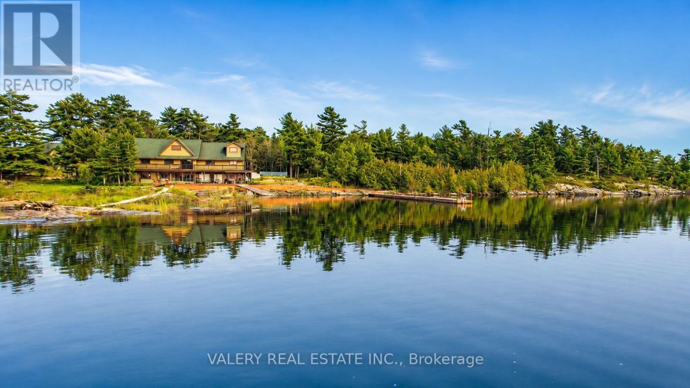
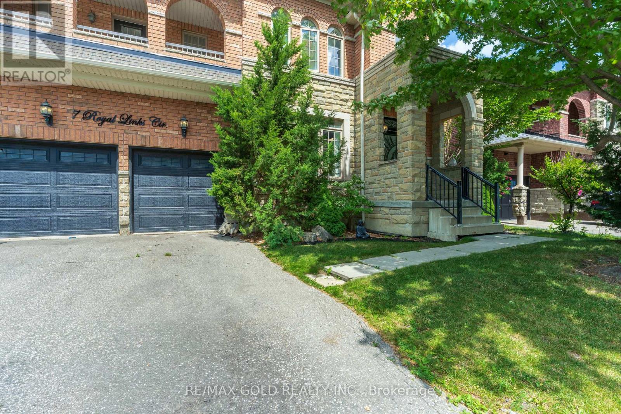
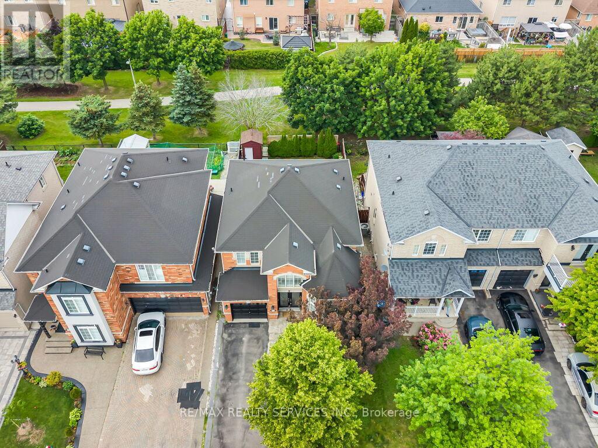
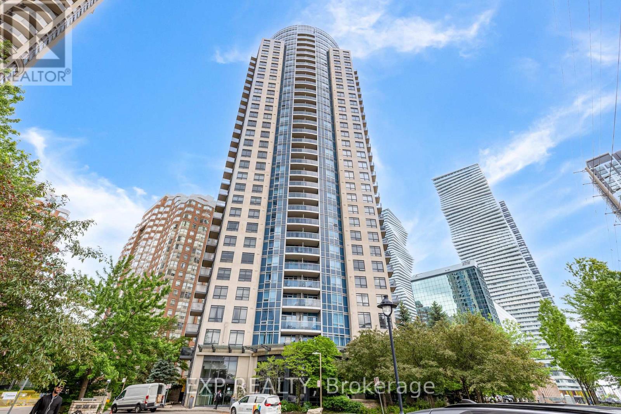
CHARMING 3 BEDROOM, 2 BATHROOM BUNGALOW SET ON JUST UNDER 4 ACRES OF PICTURESQUE PROPERTY FEATURING A POND, OFFERS THE PERFECT BLEND OF PRIVACY AND COUNTRY LIVING. THIS INVITING HOME FEATURES A FUNCTIONAL LAYOUT, IDEAL FOR FAMILIES, DOWNSIZERS, OR ANYONE SEEKING A PEACEFUL RETREAT. ENJOY PLENTY OF OUTDOOR SPACE,FOR ENTERTAINING, GARDENING, PETS OR SIMPLY RELAXING IN NATURE. A VERSATILE OUTBUILDING WITH AN UPPER LEVEL AND AN OUTSIDE DECK PROVIDES EXCELLENT POTENTIAL AS A GUEST SUITE, STUDIO, HOME OFFICE OR ADDITIONAL LIVING SPACE. A RARE OPPORTUNITY TO OWN A SCENIC RURAL PROPERTY WITH ENDLESS POSSIBILTIES. AERIAL VIEW IS AN APPROXIMATION OF PROPERTY LINES, CABINS IN PHOTOS NOT INCLUDED (id:15069)
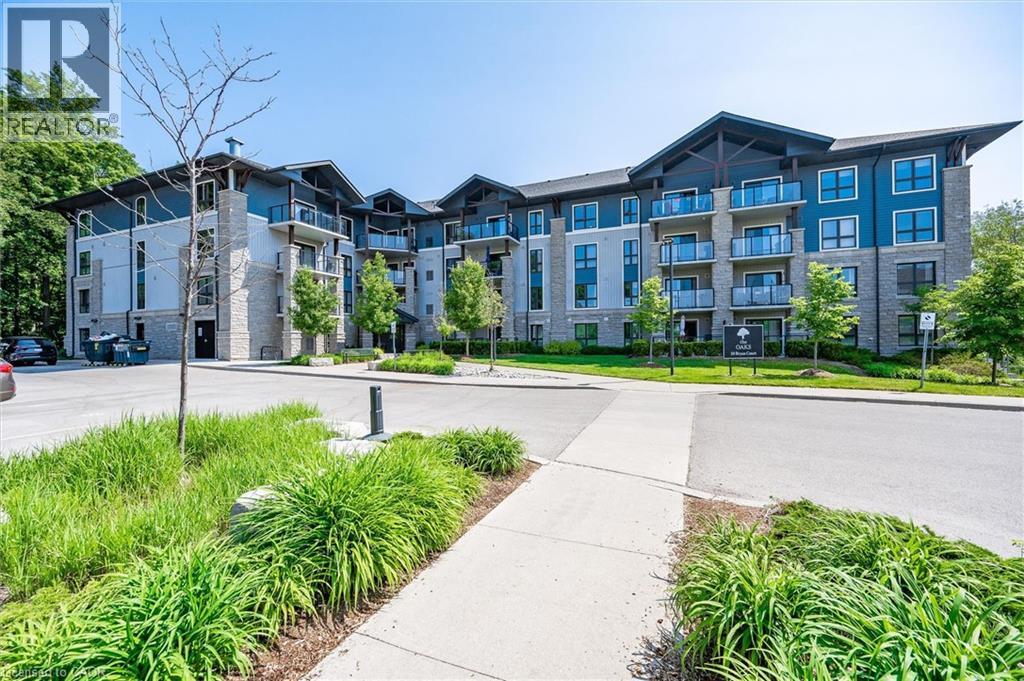
Welcome to The Oaks! This immaculate 2 bed, two bath, one owner condo has everything you have been waiting for ! This home features a lovely open concept with lovely hardwood floors, granite countertops, separate dining area and in-suite laundry. The large master bedroom has a large walk-in closet as well as a full four piece ensuite. The private covered patio is the perfect size for entertaining or just enjoying nature. One owned parking space and one owned locker along with plenty of visitor parking complete this property. Located on a quiet Court in Lackner woods, backing onto The Natchez Forest area, this condo is ideally placed for long walks and quiet enjoyment while still providing easy access to shopping, schools and major highways. Included with this home is one owned parking space and one 4x6 ceiling height locker. Don't miss your chance to make this lovely unit home! (id:15069)
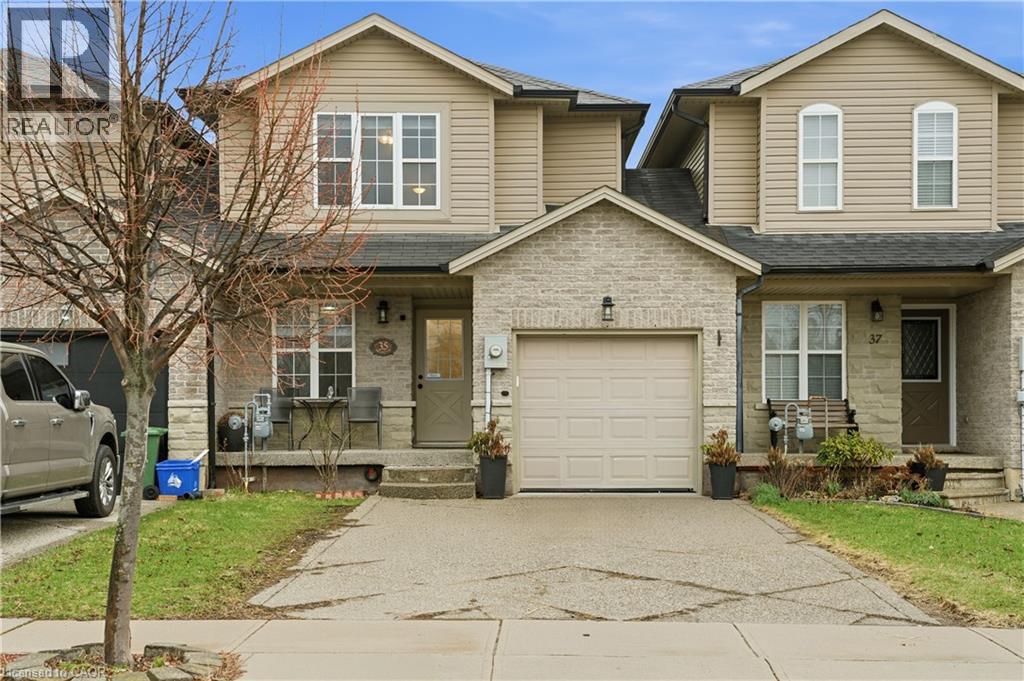
Step into your next chapter in the heart of Mount Hope, a warm, family-friendly community that has it all. Perfectly positioned for convenience and lifestyle, this home offers quick access to Highway 403 and is just minutes from the vibrant shopping and dining along Upper James Street. This beautifully designed freehold link home is connected to neighbouring properties only by the garage, offering enhanced privacy and reduced noise. Thoughtful details shine throughout, including upstairs bathrooms with windows, and direct garage access to the backyard for everyday ease. Inside, you're welcomed by a bright, open concept main floor where living, dining, and kitchen spaces blend effortlessly. Sliding doors at the rear lead to a raised deck, creating the perfect setting for summer barbecues or relaxing evenings outdoors. At the front of the home, you'll find a smart and functional two-piece powder room, and a dedicated home office, perfect for a flexible lifestyle. Upstairs, the spacious primary bedroom serves as a private retreat with an ensuite and walk-in closet, while two additional bedrooms are thoughtfully positioned on the opposite side for added privacy. A modern three-piece bathroom and a second-floor laundry room add comfort and practicality. The fully finished walkout basement is bright and versatile, offering valuable extra living space for a family room, home gym, or guest area. The double-wide driveway accommodates up to four vehicles, plus an additional spot in the garage. This is a fantastic opportunity to own a thoughtfully designed, move in ready home. (id:15069)
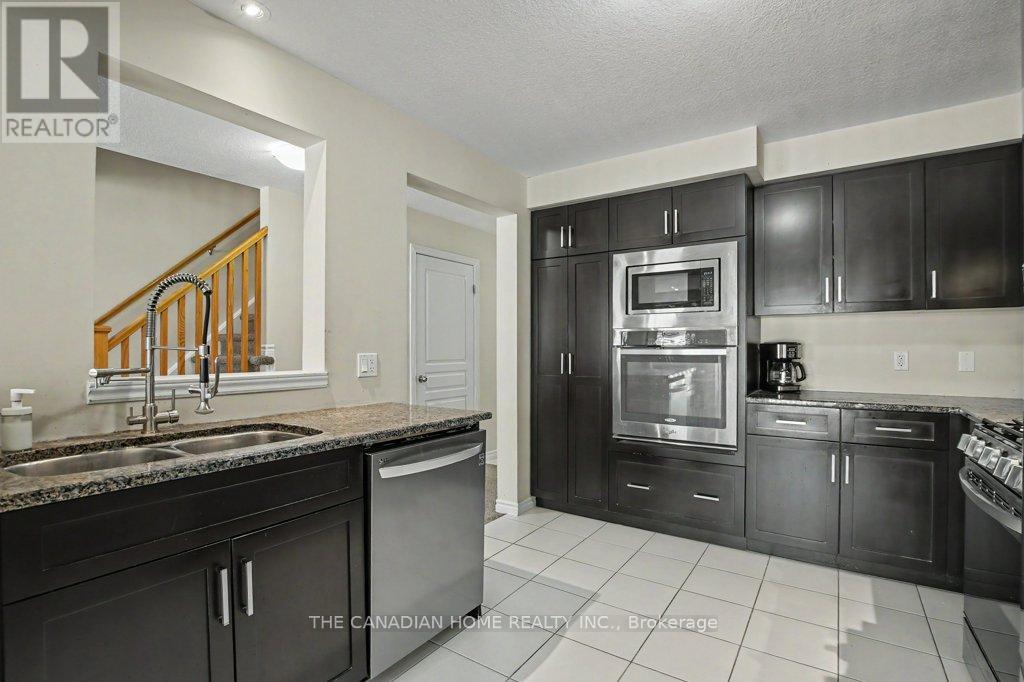
Welcome to this stunning 3-bedroom FREEHOLD townhome with a WALKOUT basement in a familyfriendly neighbourhood. Enjoy an attached garage, total parking for 3 vehicles. A fully fencedbackyard featuring a spacious new deck (2025) perfect for entertaining or relaxing with yourmorning/evening coffee.The bright, open-concept main floor is filled with natural light. It features a modern kitchenwith granite countertops, a pantry, a built-in oven and microwave, and newer stainless steelappliances (2023). A convenient 2-piece bath completes the main level.The unfinished walkout basement offers endless potential for a rec room, gym, home office, oradditional bedroom. Additional upgrades include a high-end water softener (2022), a highefficiency furnace, HRV/centralized ventilation system and an extra refrigerator in thegarage.Ideally located near Starwood Park, scenic trails, Guelph Lake, recreation facilities,schools, shopping, transit, and major amenities. A perfect blend of comfort, convenience, andoutdoor living-don't miss this exceptional opportunity! (id:15069)
Nestled in a quiet and desirable neighborhood, this modern 3-bedroom home with 3.5 washroom offers the perfect blend of comfort, convenience, and style. There is a finished recreation room in the basement along with a full washroom. Featuring two-car parking and a garage with interior access, it ensures ease and practicality year-round. The partially finished basement includes a cozy carpeted rec room and a 3-piece bathroom, ideal for use as an additional bedroom or living space. Upstairs, you'll find three spacious bedrooms, including a primary suite with a large walk-in closet and a beautifully designed 4-piece ensuite. Conveniently located close to shopping centres, schools, public transit, parks, and a fire station, this home is perfect for families seeking both comfort and accessibility. (id:15069)
Welcome to this stunning 2-storey detached home offering the perfect blend of luxury, comfort and modern living in one of Clarence-Rockland's most desirable neighborhoods. Built in 2017, this beautifully maintained home features 3+1 spacious bedrooms, 4 bathrooms and a bright open-concept layout designed for today's lifestyle. The main floor boasts a gourmet kitchen with quartz countertops, a large center island, stainless steel appliances, ample cabinetry and a spacious dining area overlooking the backyard. The inviting family room showcases elegant wood ceiling beams and a beautiful gas fireplace, creating the perfect space for relaxing or entertaining. Upstairs, you'll find a bright and spacious loft that offers the ideal space for a second family room, children's play area, home office or reading lounge. The impressive primary suite features a walk-in closet and a spa-inspired 5-piece ensuite complete with a freestanding soaker tub, glass shower and double vanity. Step outside to your own private backyard oasis featuring an in-ground swimming pool, professionally landscaped grounds with decorative white stone, interlock paving, lush green space and a gazebo, perfect for entertaining or enjoying warm summer days with family and friends. The home also offers an attached double garage, and convenient upper-level laundry. Ideally located close to schools, parks, shopping, restaurants, recreation facilities and everyday amenities, with quick access to Highway 174 for an easy commute to Ottawa. Move-in ready and meticulously maintained. This exceptional home offers the perfect combination of elegance, functionality and location. A must-see! (id:15069)
Welcome to this 2018-built home in Waterloo's highly desirable Kiwanis Park neighborhood, featuring a fully LEGAL ONE-BEDROOM + DEN BASEMENT APARTMENT WITH PRIVATE ENTRANCE. ideal for extended family, multi-generational living, or mortgage-helper rental income. Lovingly maintained by the original owner, this spacious residence offers 4 bedrooms, 3 bathrooms, and a double-car garage with a functional layout designed for modern family living. The main floor features a bright open-concept design with a kitchen equipped with quartz countertops, stainless steel appliances, a walk-in pantry, and an oversized island overlooking the dining and living areas. The living room features a cozy gas fireplace, creating a comfortable space for everyday living and entertaining. California shutters throughout the main and upper levels provide privacy and style. The second floor offers four spacious bedrooms, a convenient laundry room, and a primary bedroom retreat complete with a walk-in closet and private ensuite featuring a freestanding tub, walk-in shower, and private toilet room. The additional bedrooms share a family bathroom. The fully legal lower-level apartment provides exceptional flexibility with its own private entrance, full kitchen, bright living area, spacious bedroom, separate den/home office, and full bathroom with a walk-in shower. Large above-grade windows provide natural light while maintaining privacy. Conveniently located close to Kiwanis Park, schools, walking trails, shopping, public transit, and Highway 85, this home offers a rare combination of location, functionality, and income potential. A great opportunity for families, investors, or those seeking flexible living arrangements in one of Waterloo's sought-after communities. Certain images have been virtually staged. (id:15069)
Country living close to town! Situated on just under 31 panoramic acres backing directly onto the Welland River, 118 River Road features a beautifully updated brick century 2-storey home blending rustic warmth with modern comfort. The main floor boasts character-rich woodwork, exposed brick, a cozy wood-burning stove, a bright eat-in kitchen with deck access, a spacious family room, a separate living room, a 2PC bath, and a main-floor bedroom. The upper level hosts 3 additional bedrooms, laundry, and a primary retreat with 2 oversized closets and a gorgeous spa like ensuite with jet tub. Outside, enjoy a wrap-around porch, a heated/insulated mancave perfect for hanging with friends and watching the game, a 38x52' storage building with 2 horse stalls, and an attached paddock ready for livestock. Your private paradise awaits! (id:15069)
Welcome to 49 Maplewood Drive, a rare opportunity to own a premium multi-generational country estate offering approximately 4,000 sq. ft. of finished living space, this spacious bungalow features 3+3 bedrooms and 4 full bathrooms, making it ideal for large or extended families. Perfectly located across from a new subdivision and just minutes from plaza amenities, the property combines country living with everyday convenience.The approximately 2,400 sq. ft. main level features an open-concept layout with vinyl flooring throughout, pot lights, spacious living and family rooms, and a walkout from the kitchen to an oversized deck overlooking the property-perfect for entertaining. Enjoy a landscaped front entrance with a stone walkway, outdoor sinks for gatherings, a shaded carport for four vehicles, and an attached two-car garage with built-in cabinetry.The bright, approximately 1,600 sq. ft. lower level offers a separate entrance, full kitchen, laundry, 3 bedrooms, and 2 full bathrooms, providing exceptional flexibility for multi-generational living or income potential. Estimated rental income is approximately $3,000-$3,600 per month for the lower level and approximately $3,500 per month for the main level.The seller has submitted a complete Zoning By-law Amendment application with the Township of Amaranth to recognize the existing additional residential dwelling unit, carport, and oversized rear deck. Buyers are advised to complete their own due diligence regarding approvals and permitted uses. (id:15069)
Step into this beautifully renovated corner lower penthouse offering exceptional space and comfort. This bright and inviting 2-bedroom, 2-bathroom home features one of the largest and most practical layouts in the building. Hardwood floors run throughout the unit, complementing the modern kitchen with a cozy breakfast area. Enjoy the convenience of a walk-out to an inviting balcony directly from the kitchen-perfect for morning coffee or evening relaxation. With its desirable south-west exposure, the suite is filled with natural light all day long. The expansive living and dining areas provide plenty of room for entertaining or unwinding in style. A rare opportunity to own a spacious, turnkey home! (id:15069)
**Panoramic CN Tower Downtown Skyline View** - Experience upscale urban living in this elegant Plazacorp-built condominium located in the heart of the coveted Yonge & Eglinton (aka Young & Eligible!) community. This beautifully appointed suite includes one parking space & one locker, offering both comfort being the MOST EFFICIENT 2Bedroom layout in the building! The thoughtfully designed layout features two generously sized bedrooms, two full bathrooms, a modern kitchen with integrated appliances, and expansive floor-to-ceiling windows that fill the home with natural light. Step out onto the oversized balcony and take in spectacular southwest-facing city views. Pride Of Ownership - this Particular Condo has always been owner occupied & never leased. Enjoy unmatched convenience with immediate access to the Eglinton LRT, Yonge subway line, and a vibrant selection of restaurants, cafés, shopping, grocery stores, parks, schools, and everyday essentials. An outstanding opportunity to lease a stylish and sophisticated home in one of Toronto's most desirable urban neighbourhoods. (id:15069)
Welcome to Nuvo Condos by Fernbrook Homes in sought-after Oakville. This upgraded 1 Bedroom plus enclosed Den, 2 Bathroom suite features a functional layout with a versatile den ideal as a second bedroom or home office, southwest exposure, private balcony, ensuite laundry, underground parking, and locker. Smart home features include an Ecobee thermostat with built-in Alexa, plus Rogers high-speed internet is included. Enjoy resort-style amenities including concierge, rooftop pool, fitness centre, party room, co-working space, media lounge, rooftop terrace with BBQs, pet wash, car wash, basketball court, and more. Conveniently located within walking distance to shops, schools, parks, and trails, with easy access to major highways. (id:15069)
Charming Circa 1890 Home In The Heart Of Downtown Brampton! This Beautifully Maintained Residence Offers Timeless Character Blended With Thoughtful Modern Updates, Creating A Warm And Inviting Place To Call Home. Featuring 1,704 Sqft Above Grade, This Property Boasts 3 Cozy Bedrooms And A Functional Layout Ideal For Comfortable Family Living Or Investment Potential. The Bright Kitchen Is Designed For Both Style And Function, Showcasing Heated Floors, Granite Countertops, A Modern Tile Backsplash, Custom Cabinetry & A Garden Window Overlooking The Private Backyard. A Skylight Fills The Interior With Natural Light While The Gas Fireplace Adds Warmth And Ambiance To The Living Space, Perfect For Relaxing Evenings. Step Outside To A Serene, Fully Fenced Backyard Offering Privacy And A Peaceful Setting For Entertaining, Gardening Or Unwinding After A Long Day. The Welcoming Front Porch Provides The Perfect Spot To Enjoy Morning Coffee Or Summer Nights In This Charming, Established Neighbourhood. Includes Rare 4-Car Parking, A Valuable Feature In The Downtown Core. Ideally Located Just Steps To Gage Park, The Rose Theatre, Local Shops, Dining, Transit & Minutes To Brampton GO Station, Offering Seamless Commuting Options. Perfect For First-Time Buyers, Investors Or Those Seeking A Vibrant, Walkable Urban Lifestyle. A Rare Opportunity To Own A Piece Of Brampton's Historic Charm In One Of Its Most Desirable And Connected Locations! (id:15069)
Rare Opportunity To Own A Beautiful Mattamy-Built Freehold Townhome In Sought-After Hawthorne Village! This Exceptional 3-Storey, 4 Bedroom, 4 Bathroom Home Offers An Incredibly Functional Family Layout With An Entire Above-Grade Main Level, Providing Significantly More Living Space Than The MPAC Measurement Alone Suggests. The Main Floor Features A Private Bedroom Complete With Walk-In Closet And Its Own 4-Piece Ensuite, Perfect For Multi-Generational Living, Overnight Guests, A Teen Retreat Or A Private Home Office. The Bright Open-Concept Second Level Is Designed For Everyday Living And Entertaining, Featuring A Spacious Living & Dining Area, Smooth Ceilings, Pot Lights, Premium Engineered Flooring And A Stunning Chef's Kitchen With Quartz Countertops, Large Centre Island, Butler's Pantry, Premium KitchenAid Dark Stainless Steel Appliances And Abundant Storage. Walk Out To The Spectacular Approx. 19' x 11' Private Terrace Overlooking The Double Car Garage-An Incredible Outdoor Space For Summer BBQs, Morning Coffee Or Evening Gatherings. The Third Level Offers Three Generous Bedrooms Including A Spacious Primary Retreat With Walk-In Closet And Private 4-Piece Ensuite. Freshly Painted Throughout With Newer Furnace & A/C For Added Peace Of Mind. True Freehold Ownership With No Maintenance Fees. Rare Double Car Garage With Interior Access. Fantastic Family-Friendly Location Just Steps To Parks, Walking Trails, Splash Pad, Schools, Library, Sports Centre, Shopping, Restaurants And Everyday Conveniences. Easy Access To Milton GO, Highways 401 & 407, Burlington, Oakville And More. Move-In Ready And An Exceptional Opportunity To Own One Of Hawthorne Village's Most Desirable Freehold Townhome Layouts! (id:15069)
Executive 5-Bedroom + 4-Bath Family Home with Exceptional Curb Appeal in the Heart of Central Mississauga! Lovingly maintained by its original owners, this impressive residence features a manicured front lawn, interlock driveway, double-car garage, and welcoming foyer with mirrored double closet and elegant spiral oak staircase. One of the largest homes on the street, offering approximately 2,932 sq. ft. above grade + 1,431 sq. ft. finished basement. Designed for comfortable family living and entertaining, the home boasts spacious principal rooms with great flow, and a modern eat-In Kitchen with stainless steel appliances and walkout to the backyard - perfect for summer BBQs and outdoor dining. Convenient main-floor laundry room and direct garage access add everyday functionality. The expansive primary bedroom retreat is complete with a 5-piece ensuite, walk-in closet plus a second closet. Four additional spacious bedrooms provide ample space for a growing family. The finished lower level offers a separate entrance, kitchen, full bathroom, laundry, and plenty of storage - Ideal for multi-generational families, a nanny suite, or potential extra income. Step outside to a beautifully landscaped garden - perfect for gardeners, entertainers or anyone who loves dining al fresco. Located in a highly desirable neighbourhood within walking distance to St. Francis Xavier Secondary School and Sandalwood Square Plaza. Just a 10 min drive to Square One Shopping Centre. Easy access to highways 403, 401, 407, QEW, and Cooksville GO station. (id:15069)
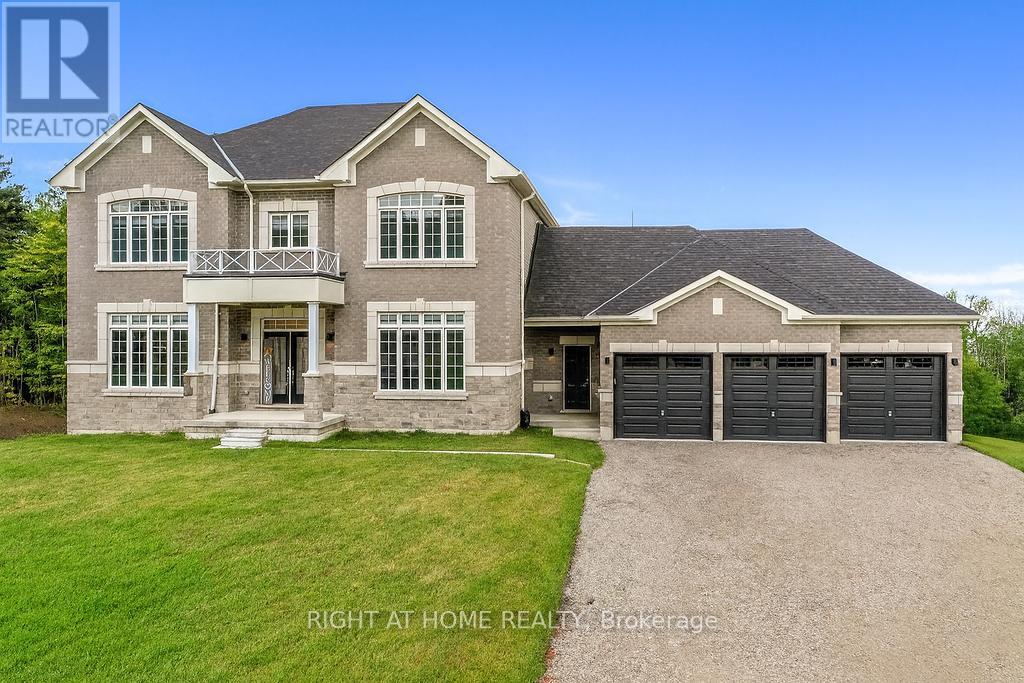
Exceptional Luxury Value! Experience refined Luxury in this Stunning Executive Residence offering over 3,550 sq. ft. of thoughtfully designed, open-concept living space. Set on a quiet court on a premium 1.37-acre lot, this exceptional Home is surrounded by a private forest backdrop-your own serene Oasis.The Grand main level Welcomes you with unique 10-ft Ceilings and Elegant formal Living and Dining rooms, ideal for entertaining. A main-floor Office provides a perfect work or study space. The upgraded chef-inspired Kitchen features extended-height custom Cabinetry, high-end built-in Appliances, a walk-in pantry, and a sleek Coffee/Servery station. Overlooking the spacious breakfast area with walkout to the backyard, it flows seamlessly into the inviting family room with fireplace ideal for creating lasting memories. Upstairs, the Luxurious primary retreat offers two walk-in closets and a Spa-like ensuite with a soaking tub and glass shower. Three additional oversized bedrooms, each feature their own ensuite bath, walk-in closet, and large windows for natural light. Refined finishes include 8-ft doors, hardwood flooring, a modern staircase, pot lighting, and abundant natural light throughout. Custom 9-ft Ceilings continue on the Second Level and in the Bright walk-out Basement-an ideal space to customize. A separate side entrance leads to a functional mudroom, 3 car Garage inside access, Powder room, and finished Laundry. With approximately $300K in premium upgrades, this Home is located in a sought-after Oro-Medonte Estate Community, just minutes to Ski Resorts, Trails, and year-round Recreation. Conveniently close to Barrie, Orillia, with easy connectivity to Highways 11 & 400 for commuting to the GTA. A rare offering where Modern Luxury meets Natural Beauty. Vacant with flexible closing available. Private viewings offered. (id:15069)
Fantastic Spacious Family Home! This Impressive Semi-Detached Offers Approximately 1,600 sq. ft. Above Ground, Functional Layout, 9 Foot Ceilings on Main Floor. Kitchen Showcases High End Stainless Appliances, Centre Island! B/I Bosch Dishwasher! W/O To Yard! Master Suite Features Walk In Closet &Ensuite W/Separate Soaker Tub & Shower! Bsmt Rough In For Further Bath! Mins To Top Ranking Schools, Vaughan Mills Mall, the Vaughan Transit Terminal, and Rutherford GO. (id:15069)
Welcome to this beautifully renovated bungalow semi-detached home in the highly sought-after Crosby community of Richmond Hill! Featuring 3+2 bedrooms and 2 full bathrooms, this bright and well-maintained home offers a functional layout plus a fully finished basement with a spacious recreation room, additional bedrooms and sitting area-ideal for extended family, guests, or working from home. This move-in ready home features brand new flooring throughout, fresh designer paint, and new modern baseboards, giving the entire home a bright, clean, and contemporary feel. The main floor features a large picture window that fills the living and dining areas with all day long natural light! Enjoy the beautifully landscaped, fully fenced backyard complete with a garden shed-perfect for relaxing or entertaining. Convenient private driveway with parking up to 5 vehicles. Located in one of Richmond Hill's most desirable neighbourhoods, this home is within the catchment of top-ranking Bayview Secondary School (IB) and close to parks, community center, swimming pool, public transit, GO Train, shopping, restaurants, and places of worship. A fantastic opportunity for first-time buyers, families, Seniors buyers or investors looking for an exceptional home in a prime location. (id:15069)
Visit the REALTOR website for further information about this Listing. Welcome to 21 Kings Inn Trail, a rare executive residence nestled in the highly coveted, quiet enclave of Bayview Country Club Estates. Situated on one of the largest and most desirable south-facing lots on the street, this property backs directly onto the pristine, sprawling greenery of the prestigious Bayview Golf & Country Club. Step into a spectacular, resort-style backyard oasis designed for ultimate relaxation and entertaining. Framed by majestic, towering mature trees, the sprawling grounds offer an incredibly unique layout with extremely limited neighbor exposure, providing a rare sense of deep privacy and natural serenity. Enjoy long summer days by the massive saltwater inground pool, complete with a cascading waterfall feature and a custom built treehouse-a true private sanctuary in the heart of Markham. Inside, the home boasts a completely turnkey, light-filled interior footprint featuring hardwood floors throughout and spacious principal rooms. The heart of the home is a masterpiece: a custom, professionally designed chef's kitchen by Binns, fully equipped with premium chef-grade appliances, rich granite countertops, and seamless finishes. The second level features 4 large, bright bedrooms, including a spacious primary suite complete with a private 4-piece ensuite bath and walk-in closet. The fully finished lower level layout adds massive functional square footage, complete with pot lighting, a sprawling recreation room, and a fully equipped second kitchen-ideal for an in-law suite, multi-generational living, or full rec room with gym. Perfectly anchored in an unbeatably quiet, family-oriented neighborhood just steps from parks, transit, and local amenities, this home sits within the highly ranked, top-tier school catchment of Bayview Fairways Public School, Thornlea Secondary School, and St. Robert Catholic High School. (id:15069)
Festival Tower by Menkes, total 1137 sq. ft. of living space included large balcony. in the heart of South VMC. This bright and functional suite features an open-concept layout designed for efficient urban living, with floor-to-ceiling windows providing abundant natural light. Contemporary kitchen equipped with stainless steel appliances, quartz countertops, and custom cabinetry. High-end finishes throughout. Enjoy access to over 70,000 sq. ft. of world-class amenities, including an indoor pool, basketball court, soccer field, kids' playroom, music studio, and more. Conveniently located steps to Vaughan Metropolitan Centre Subway Station, with easy access to Hwy 400. Close to shopping, dining, and entertainment including Cineplex, Costco, and IKEA. (id:15069)
Location! Location! Well Maintained Building in the High Demand Richmond Hill Area* Penhouse Unit ,9' Ceiling with Skylight, All New Laminate Flooring, New Paint! Bright & Spacious, Large Open Concept Living and Dining Room,3 Bedrooms and 2x5 pcs- Bath*. Modern Reno Kitchen with Quartz Countertop, Large Open Balcony with Nice View. Close To Restaurants, York Transit, Highway 404 & 407, schools, Banks & Local Amenities. (id:15069)
MUST SEE! Stunning 50-foot lot wonderful bungalow featuring 3 spacious bedrooms in main floor and 4 bathrooms. This property has been completely renovated with modern bathrooms, new windows, a contemporary kitchen, new flooring, a new roof, a furnace, and a gas water tank. Parking for 3 vehicles is included. Prime Location: Nestled in a quiet residential neighborhood near Lawrence and McCowan, just steps from Scarborough General Hospital. The upcoming Lawrence and McCowan subway station is only a 5-minute walk away, offering a convenient 30-minute commute to downtown Toronto. Scarborough Town Centre is within a 5-minute drive. Income Potential. The property features two separate entrances and a fully self-contained basement, with potential dual-family rental arrangements at $3,500 per month. Don't miss this (id:15069)
Great opportunity to own a beautifully redesigned ravine-lot bungalow near Scarborough Town Centre. Situated on an oversized lot backing onto Birkdale Park, this home offers the perfect combination of privacy, nature, and city convenience, just minutes away from transit, restaurants, and amenities. Thoughtfully upgraded with a modern top-to-bottom design, featuring recent upgrades to the windows, kitchen, bathrooms, furnace, and air conditioning. Offering over 3,000 sq. ft. of total living space including a fully finished walkout basement, this property provides excellent flexibility for additional living space. (id:15069)
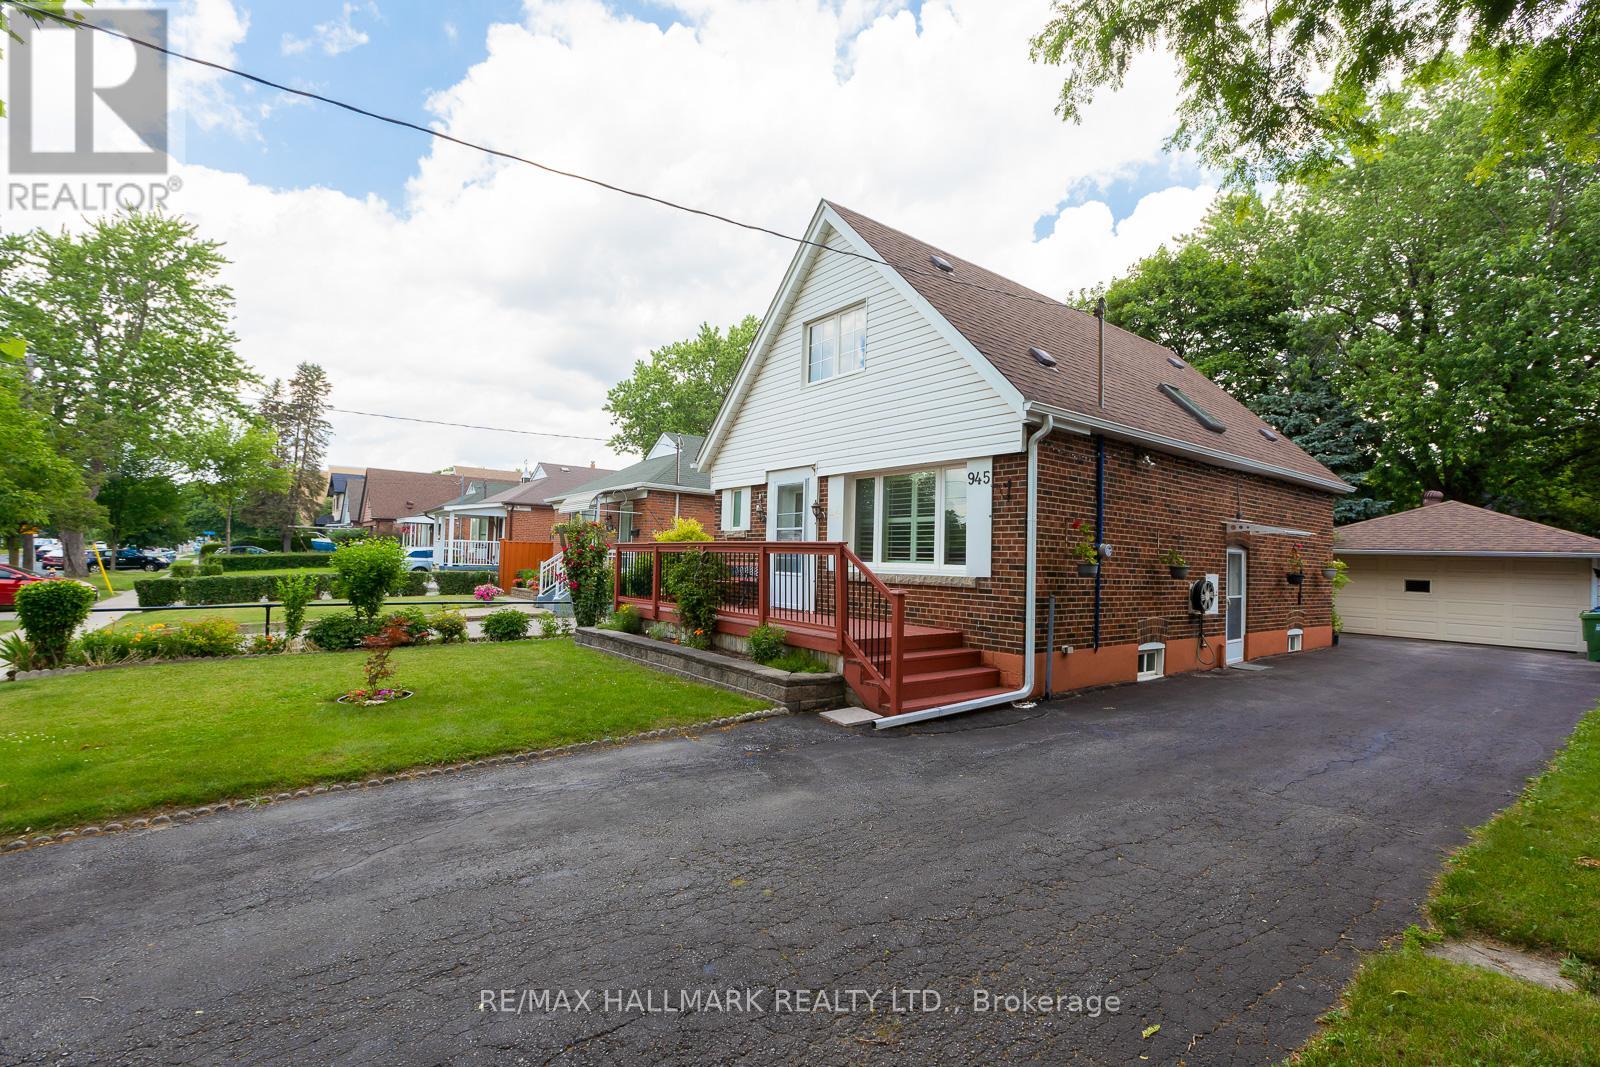
Welcome to 945 Pharmacy Avenue, a charming mid-century-inspired, lovingly maintained 4+2 bedroom detached home nestled in the heart of Scarborough's sought-after Wexford-Maryvale community. Full of warmth and character, this bright 1.5-storey, three-bath home offers four upper bedrooms: two conveniently on the main-floor and two on the 2nd storey, with one bedroom currently used as a stylish secondary eating space. The finished lower level features a separate entrance, a two-bedroom in-law suite complete with its own kitchen and living space with a fireplace rough-in--an ideal setup for extended family, guests, or the opportunity to generate valuable rental income to help offset your mortgage. The many closets and handy crawl-space nooks throughout the home offer loads of storage options to suit any family. Outside, the oversized lot is a lush oasis, showcasing gorgeous perennial gardens that bloom throughout the seasons. Car enthusiasts, hobbyists, and tradespeople will appreciate the rare and impressive detached double-car garage, partially insulated for year-round versatility, along with an expansive seven-car driveway offering exceptional parking and storage options. Set in a friendly, family-oriented community with truly wonderful neighbours, this home is perfectly positioned just steps from shopping, restaurants, the movie theatre, places of worship, schools, parks, the Eglinton Crosstown LRT, and every major convenience. A unique combination of character, flexibility, and outstanding outdoor space, 945 Pharmacy Avenue is ready to welcome you home. (id:15069)
Welcome to Suite 701 at the brand-new House of Assembly Condos, where modern design meets exceptional convenience in one of Toronto's most vibrant neighborhoods. This beautifully designed 2-bedroom, 2-bathroom suite offers approximately 800 sq. ft. of thoughtfully planned living space, complete with parking. Step inside to discover a bright, open-concept layout featuring 9-foot ceilings and expansive south-facing windows that fill the home with natural light. The spacious living and dining area is perfect for entertaining or relaxing, while the contemporary kitchen offers both style and functionality. The generous primary bedroom features a beautiful ensuite bathroom, while the second bedroom and full second bathroom provide flexibility for family, guests, or a home office. Enjoy the convenience of being just steps from trendy cafés, the Museum of Contemporary Art, Terroni Sterling, Henderson Brewing Company, parks, and more. Commuting is effortless with easy access to TTC transit, GO Transit, the Bloor UP Express, Union Station, and major downtown destinations, including SickKids Hospital. Residents enjoy premium amenities, including 24/7 concierge service, a state-of-the-art fitness centre, yoga studio, rooftop terrace with BBQs, party room, dog run, and bike storage. Experience modern downtown living in one of Toronto's most exciting communities. Welcome home. (id:15069)
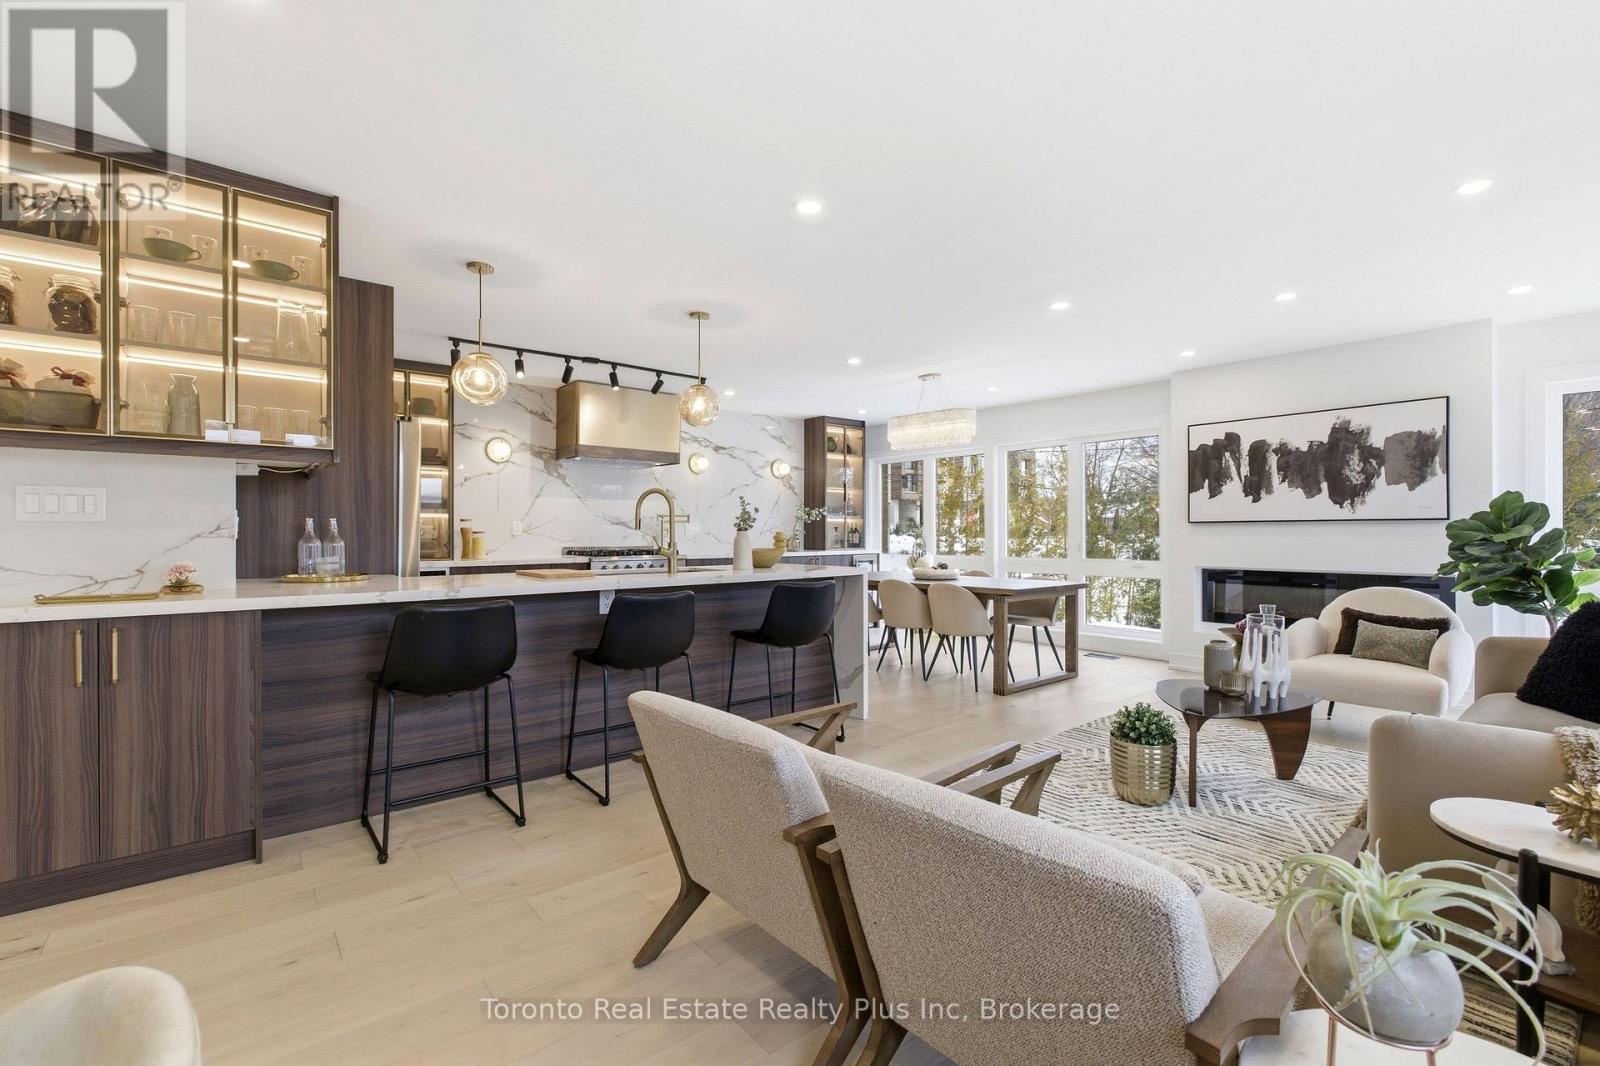
Heart of Bayview Village, this 3+2 bedroom Bungalow, over $300k+ upgrades! Exterior w/ Accented Fluted Paneling, Full Suite of New custom Windows+Doors. Front-Yard features a newly installed interlock patio, (20) x 12ft tall Cedar Trees for added privacy, New Side-Yard Fence/ Gate that Secludes the Backyard. Generous 2 Car garage w/ Backyard Access + Ex-Long Driveway-fits six cars. Double French door Main entry opening to multi-level foyer. Spacious Open-Concept Great Room Designed for Entertaining. Filled w/ Natural light from multiple Massive Floor-to-Ceiling Windows! Exquisite Engineered hardwood flooring, 60" linear Electric Fireplace. Shaker panel Doors/ Pot lights installed through-out. Opposite to main entrance, a custom-made 12ft side door, serves as separate entrance, ideal for potential basement in-law suite.Centerpiece Kitchen, anchored by Pro-Grade Thor Kitchen stainless steel appliance featuring 36" wide 6-burner Gas Range, 36" Double door fridge w/ bottom freezer, Built-In Microwave. Dual-temp winefridge. One of a Kind Hood Cover Defines Design Statement, LED-lit Glass Display Cabinetry, Pull-Outs/ Custom Storage.Primary suite w/ Accent Panel wall, + Custom Build Headboard. Sleek & functional Ensuite w/ custom vanity, vessel sink, pendant mood lighting, integrated shower niche. Sliding Door walk-out to new deck overlooking the serene Back-yard oasis framed by mature trees, new-large interlock patio + separate covered porch perfect for summer BBQs/ Family Gatherings.Luminous Basement w/ 7ft wide windows in major rooms, Luxury Vinyl Plank Floor through-out the family room, games room, 2nd kitchen, 2 additional bedroom w/ generous storage, separate laundry room w/ built-in water closet. Massive hallway that can double as a library, TV lounge, or children's play area.Property is within coveted Elkhorn PS, Bayview MS, and Earl Haig School District, close to TTC bus station, Bayview Village Shopping Centre, Subway, Park, YMCA & Groceries. (id:15069)
Great Location!!! "The Bennett On Bayview" In Bayview Village Area, Spacious 2 Bed + 1 Den & 2 Full Bath Unit With A Beautiful Unobstructed South View!!! 812 SQF Features A Open Concept,9Ft Ceilings, Layout With Floor To Ceiling Windows, Walkout To Large Balcony, Etc. Very Close To Both Finch And Bayview Subway Stations, Old Cummer Go Station, Easy access To 401, 407, 404, Ttc On Doorsteps, School Near By, Close To All Amenities And Bayview Village Mall, AY Jackson SS district. Some images have been virtually staged for illustrative purposes only. (id:15069)
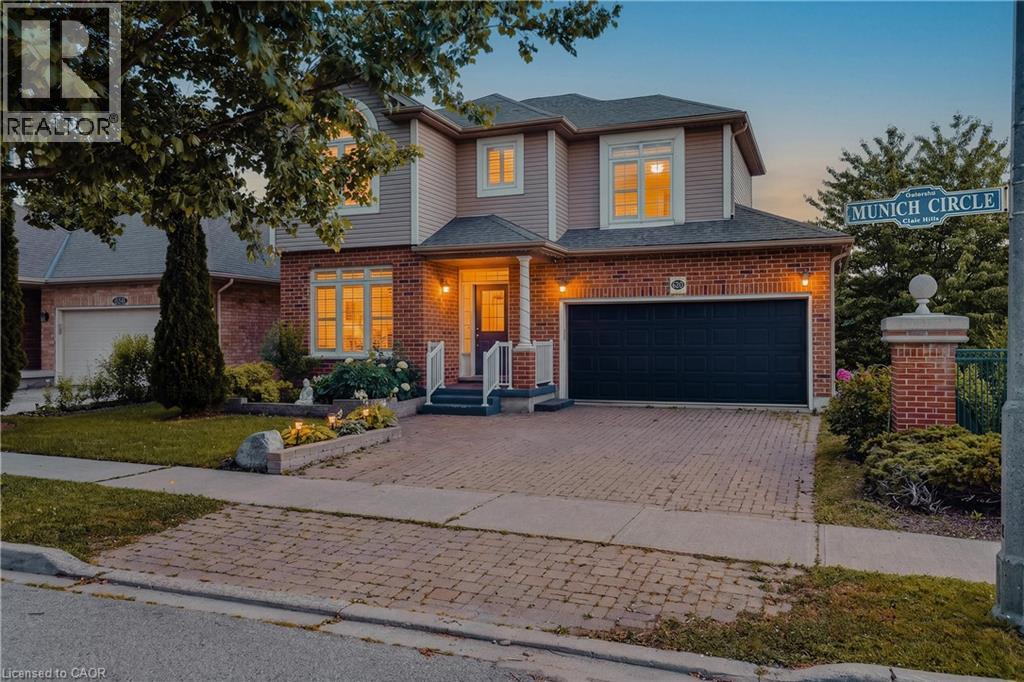
Welcome to 620 Munich Circle, Waterloo, a beautifully maintained carpet free detached home in the highly sought after Clair Hills community, one of Waterloo's premier family neighbourhoods. Minutes from Laurel Creek Conservation Area, The Boardwalk Shopping Centre, Costco, restaurants, both universities, and Highway 85, this location offers the perfect balance of nature and convenience. This home has been thoughtfully maintained over the years. Freshly painted, with the kitchen and much of the home fully renovated in 2015. In 2021, the furnace, air conditioner, water heater, washer, dryer, deck, and basement were all updated, along with topped up attic insulation. California blinds were added in 2022. This bright and spacious home offers a functional layout with 3 generously sized bedrooms and carpet free flooring throughout. The open concept main floor is filled with natural light, with living and dining areas flowing into a well appointed kitchen with ample cabinetry, counter space, and a breakfast area overlooking the backyard. Upstairs offers three spacious bedrooms, including a primary retreat with walk in closet and private ensuite. The fully finished basement adds great additional living space, ideal as a recreation room, home gym, or media area. Enjoy the private backyard and deck, perfect for summer barbecues or unwinding after a busy day. Families will love the excellent school options nearby, including Laurel Heights Secondary School, with school bus pickup directly in front of the home for Vista Hills students. With an attached garage, private driveway, and an unbeatable location, this move in ready home is an outstanding opportunity for growing families and professionals alike. (id:15069)
Welcome to this beautifully renovated one-bedroom, one-den, one-bath condominium located in the heart of Burlington. This unit has been fully updated, featuring brand-new stainless steel appliances in the kitchen, sleek modern finishes throughout, and fresh paint that gives it a clean, contemporary look. The spacious den is versatile, perfect for use as a home office, a separate dining area, or even a cozy private living space. Additionally, the condo comes with a dedicated parking space, adding convenience and ease. Situated in a prime location, you'll have easy access to local amenities, dining, and transportation. This condo truly blends style and convenience in one of Burlington's most desirable areas. (id:15069)
Welcome to this beautifully updated bungalow nestled on an impressive 70x154 ft. lot in the desirable Oakhill neighbourhood of Brantford. With no rear neighbours and surrounded by mature trees, this property offers exceptional privacy, abundant outdoor space, and a setting that's perfect for relaxing or entertaining. Inside, the thoughtfully maintained home is filled with warmth and character, featuring charming feature walls and tasteful updates throughout. The bright, open living and dining areas create an inviting atmosphere, while the beautifully done new kitchen is sure to impress with crisp white cabinetry, granite countertops, a fresh tile backsplash, stainless steel appliances, and a spacious walk-in pantry providing exceptional storage. The main floor offers two generous bedrooms and a beautifully appointed four-piece bathroom, while the Fully finished lower level provides outstanding flexibility with a large recreation room, a third bedroom, a second kitchen, a four-piece bathroom featuring double vanities and a glass shower, plus a dedicated laundry and storage area. Whether you're accommodating extended family, hosting guests, or creating additional living space, the lower level offers endless possibilities. Step outside to enjoy the expansive fenced backyard complete with a large deck, storage shed, and plenty of room for children, pets, gardening, or future outdoor projects. The detached 14x32 ft. garage is ideal for hobbyists, extra storage, or workshop space, while the oversized driveway comfortably accommodates 6 vehicles. Combining modern updates, versatile living space, outstanding outdoor amenities, and a family focused location, this move-in ready home is an exceptional opportunity. (id:15069)
Refined Muskoka tradition in a private Lake of Bays forest setting. Set on approximately 2 acres of beautifully wooded land, this nearly 100-year-old 4-season log cabin offers a rare blend of heritage charm, thoughtful upgrades, and exceptional privacy. Originally built in 1937, the cabin retains its authentic character with timeless log construction and an original stone fireplace, while extensive recent improvements have made it far more comfortable for modern living.The kitchen, bathroom, and primary bedroom were fully gutted and renovated in 2023, with additional upgrades including 200-amp electrical service, new plumbing, new windows, and new appliances. A drilled well and Starlink high-speed internet add year-round convenience, whether you are escaping for the weekend or working remotely from the woods.Surrounded by mature forest, this peaceful property offers the kind of quiet and seclusion that is increasingly hard to find, while still being within walking distance to public swimming access on beautiful Lake of Bays. Ideally located between Baysville and Dorset, it is close to Bigwin Island Golf Club, the Lake of Bays Tennis Club, Sailing Club, cycling routes, hiking, paddling, skiing, and local amenities.Carefully maintained with annual pest control, chimney inspections, and ongoing log replacement, this is a special opportunity to own an authentic Muskoka retreat that combines history, nature, and modern comfort in one unforgettable setting. (id:15069)
Experience the perfect blend of country living and modern convenience in this beautifully renovated bungalow situated on a rare half-acre lot in the sought-after community of Mount Hope. Set on an impressive 100 x 200 ft lot, this exceptional property offers privacy, space, and tranquility while remaining just minutes from Hamilton International Airport, major highways, shopping, restaurants, and everyday amenities.Thoughtfully renovated in 2024, the home showcases a stunning custom kitchen featuring white quartz countertops, a stylish backsplash, a large centre island, and premium Café appliances. Elegant custom wainscoting throughout the home adds character and sophistication, while updated flooring and a charming white-washed wood-burning fireplace create warm and inviting living spaces.Offering 5 spacious bedrooms and 2 full bathrooms, the home's functional layout is ideal for families of all sizes. The primary bedroom features its own private ensuite bath, providing a comfortable retreat at the end of the day. A bright sunroom extends the living space and walks out to an expansive two-level deck overlooking the backyard oasis.Outside, enjoy your own private retreat complete with a pool, hot tub, zipline, and chicken coop, offering a unique blend of recreation and country charm. The expansive backyard provides exceptional privacy with no rear or side neighbours, creating the perfect setting for entertaining, relaxing, or enjoying the outdoors. The finished basement offers additional living space, including a dedicated theatre room perfect for movie nights, entertaining, or family gatherings.Car enthusiasts, hobbyists, and growing families will appreciate the double car garage, and driveway parking for up to 10 vehicles. Rarely does a property offer this much land, privacy, and modern living in such a convenient location. Enjoy the peaceful charm of country living without sacrificing access to city amenities. (id:15069)
Located in the sought-after Midhurst Valley community, this beautifully designed semi-detached home offers modern finishes and a functional layout ideal for families and professionals alike. Featuring 9-foot ceilings, engineered oak hardwood flooring, large windows, and an upgraded kitchen with quartz countertops, the home is filled with natural light and contemporary style. Enjoy the convenience of second-floor laundry, ample storage, and 200-amp electrical service. The walkout basement provides excellent potential for future living space, while the attractive brick, stone, and stucco exterior enhances curb appeal. Situated just minutes from Barrie, schools, shopping, parks, recreation, and Highway 400, this is an exceptional opportunity to own in one of Simcoe County's fastest-growing communities. (id:15069)
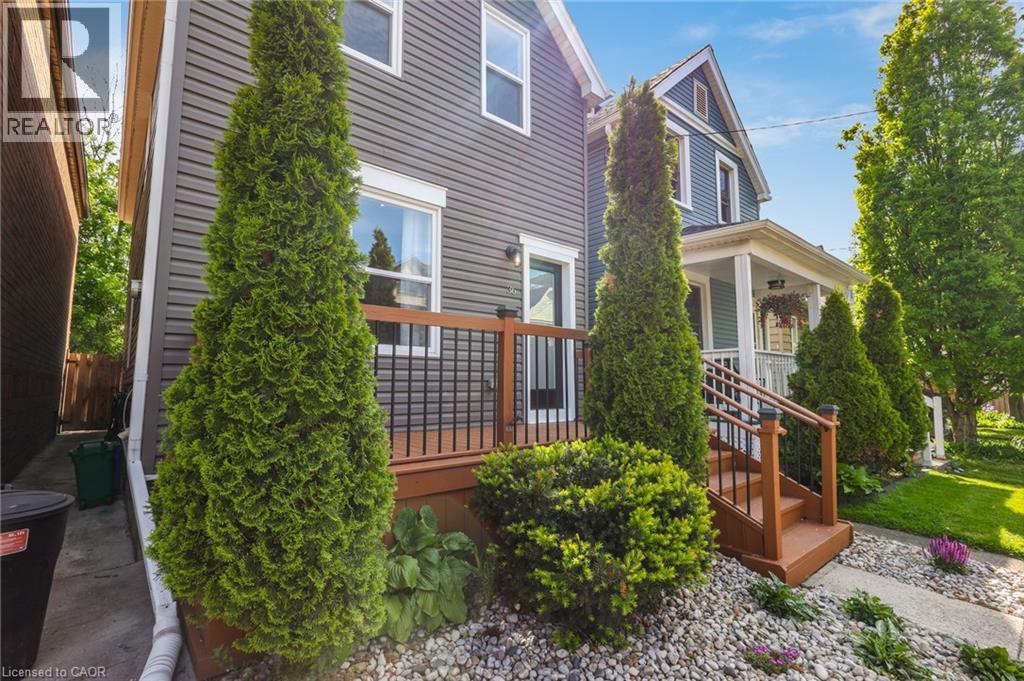
Welcome to 36 Francis Street, a beautifully updated detached 2-storey home offering true move-in-ready living in a centrally located Hamilton neighbourhood known for its convenience and ongoing revitalization. The main floor has been fully renovated and showcases a bright, modern design highlighted by a quartz kitchen, fresh finishes, and a comfortable flow ideal for everyday living and entertaining. Throughout the home, thoughtful upgrades continue with newly renovated bedrooms featuring custom accent walls, adding warmth and personality to each space. Upstairs offers three well-proportioned bedrooms and a functional layout suited for families, while the 1.5 bathrooms provide practical convenience. A fully finished basement extends the living space, perfect for a recreation room, home office, or flexible family use. Outside, the property is completed with professional landscaping, enhancing curb appeal and providing a clean, low-maintenance outdoor space and two car parking. Situated in a central Hamilton location close to transit, downtown amenities, schools, parks, and everyday essentials, only 6 minutes away from the west harbour GO station, this home offers exceptional convenience for commuters and families alike. The surrounding area continues to see steady improvement, with renovated homes and long-term investment contributing to a strong sense of neighbourhood growth. A true turnkey opportunity, 36 Francis Street delivers modern living, thoughtful upgrades, and a location that keeps you connected to everything Hamilton has to offer. (id:15069)
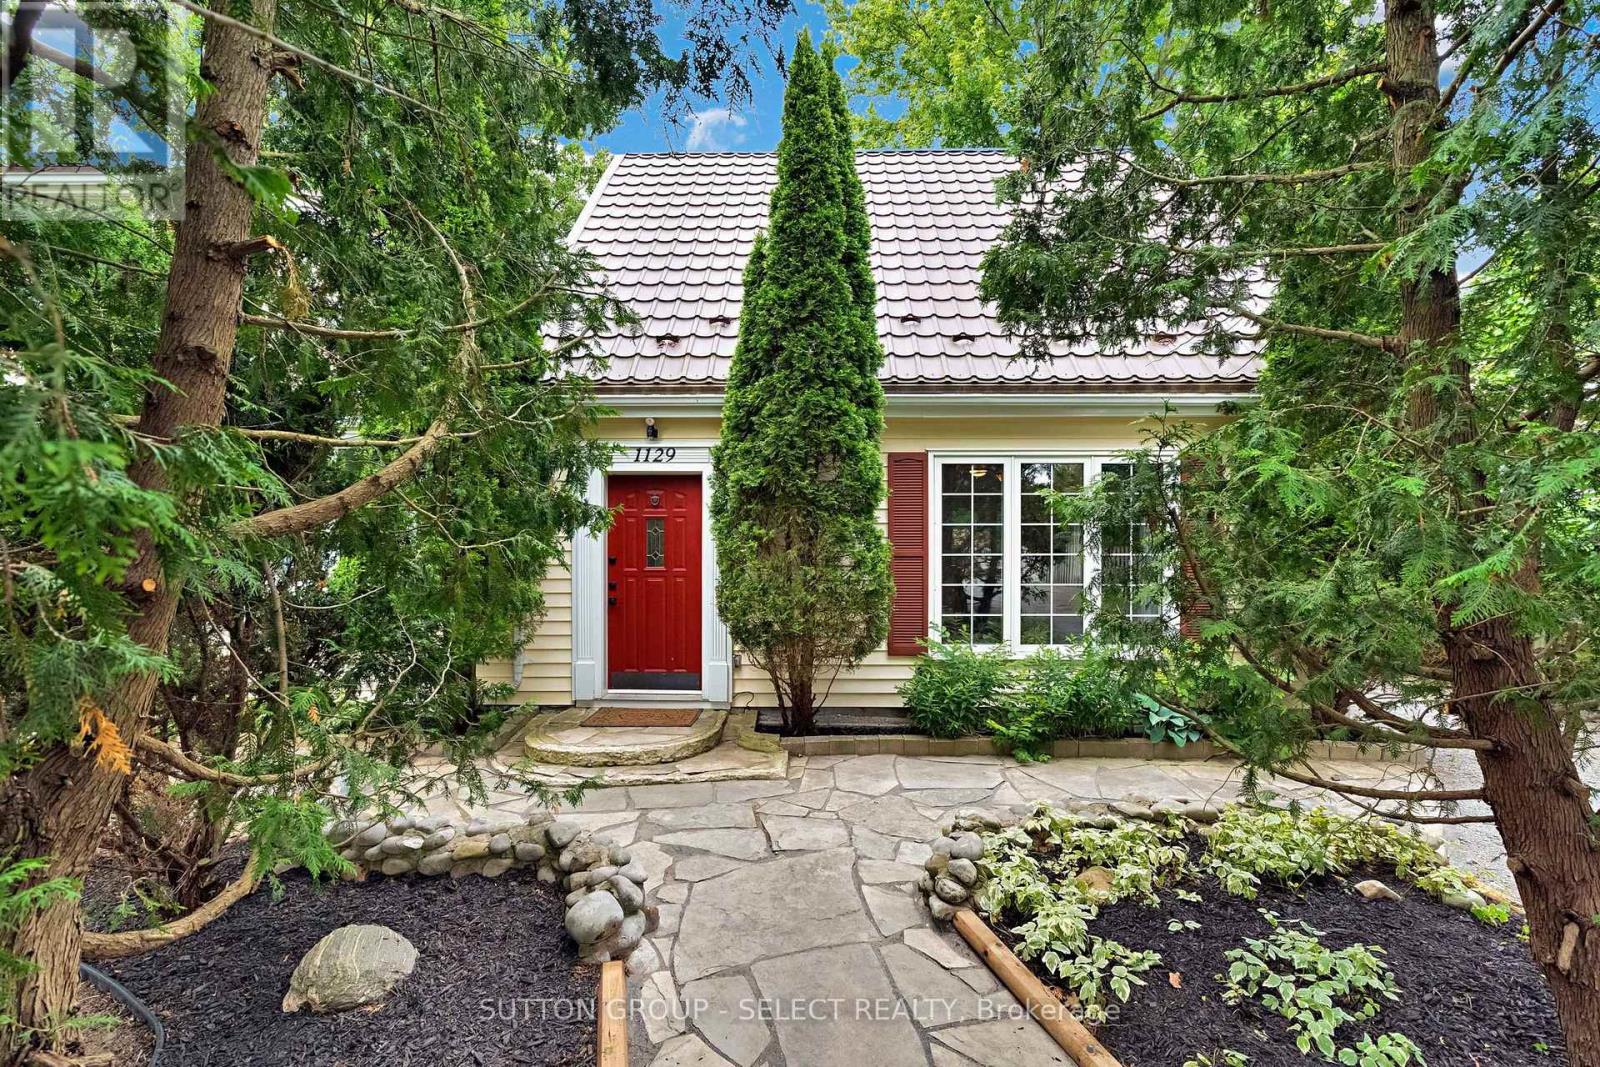
Rare oversized 70 x 300 ft lot in a sought-after London location! This private, tree-lined property offers incredible outdoor living with an above-ground pool, hot tub, deck, raised planters, and two large sheds-ideal for relaxing, entertaining, or gardening. The low-maintenance exterior features vinyl siding and a durable decorative steel roof. Inside, the main floor includes 3 bedrooms, a spacious living/dining area, and a bright kitchen with a stylish coffee bar, plus convenient main floor laundry. Upstairs, you'll find a large primary bedroom with ensuite and an additional oversized room perfect as a 5th bedroom, family room, or play space, with unique dual stairway access. Close to top-rated schools, restaurants, shopping, and everyday amenities. Move-in ready and perfect for families looking to settle in before the 2026 school year! (id:15069)
Leave the noise behind and embrace a waterfront lifestyle defined by privacy, nature, and room to explore. Set on 19.5 acres with approx. 3 acres of manicured lawn, this exceptional property offers peaceful seclusion, panoramic views, and a shoreline path perfect for morning walks, birdwatching, and evenings overlooking the water. Designed to embrace its surroundings, this 1,490 sq.ft. Viceroy home is filled with natural light, featuring soaring vaulted ceilings and expansive windows. Custom-crafted by a fine furniture maker, the interior showcases handcrafted kitchen cabinetry, a striking fireplace mantel, built-in office cabinetry, and custom bathroom finishes that add warmth and character throughout.The open-concept main floor is ideal for everyday living and entertaining, with a spacious kitchen offering stainless steel appliances and a central island. The dining area opens to the back deck, while the living room is anchored by a fireplace beneath the vaulted ceiling. A dedicated office, powder room, and spacious primary suite with a walk-in closet and ensuite featuring a soaker tub and steam shower complete the main level. The finished lower level expands the living space to a total of ~2,300 sq. ft.with two additional bedrooms, a full bath, family room, and workshop with external entry.The 1,700 sq. ft. detached three-bay garage includes a heated workspace and oversized bay, and a serviced trailer pad with hydro, seasonal water, and septic provides flexibility for family or guests. The property is equipped with 400 amps of dedicated power for the home, workshop, garage, and trailer pad, while a 16 kW Generac provides backup power to the house and workshop. Three storage sheds, a pump house, and an irrigation system drawing from Muscote Bay complete this exceptional offering. This is a property where every season invites a new adventure. A rare opportunity to enjoy waterfront living with the privacy, space, and freedom that only a property like this can offer! (id:15069)
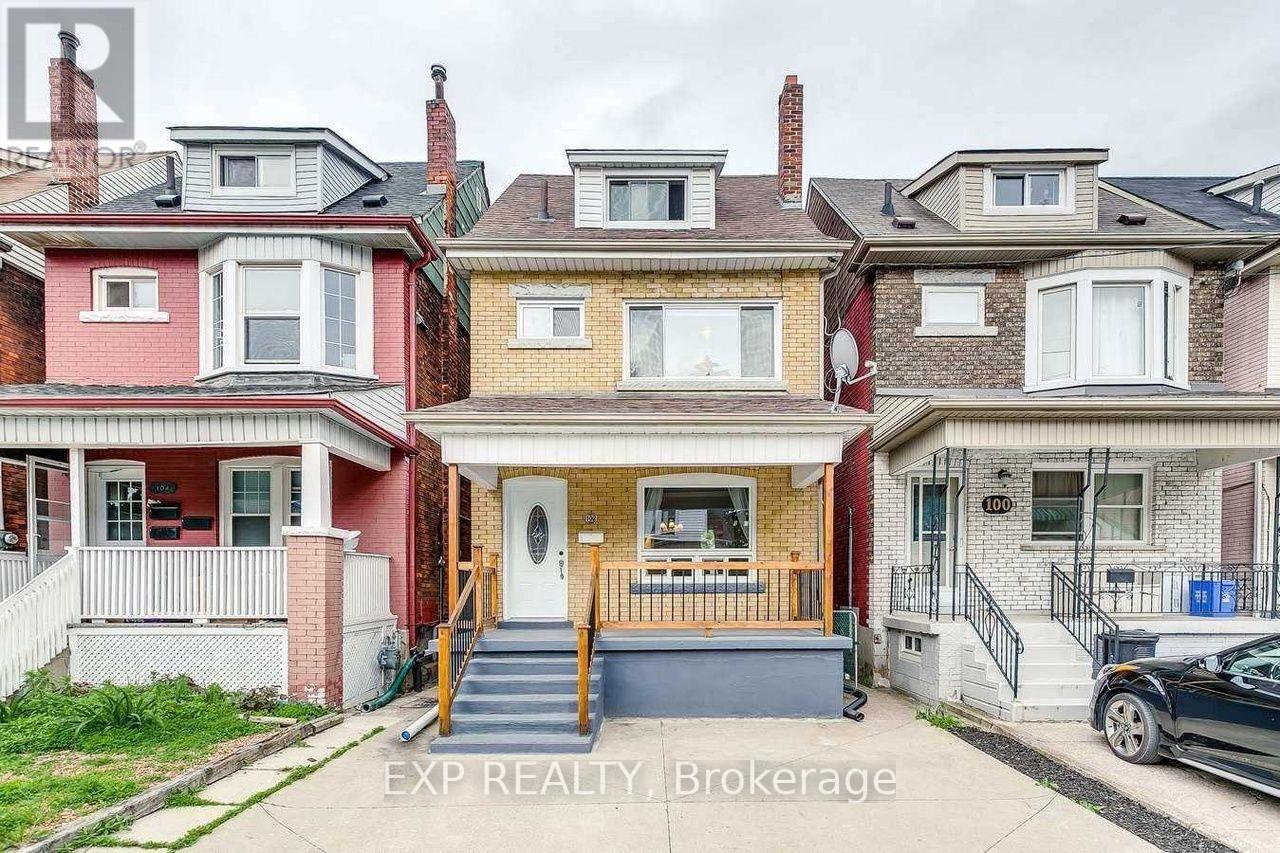
This is an investment property offered as part of a 15-property multifamily portfolio for sale across Hamilton, Windsor, Port Colborne, and Oshawa, Ontario. Properties are available individually or as a complete package. For full portfolio details, financials, and rent roll, contact Mina Bishay at eXp Realty. 102 Rosslyn Avenue N, Hamilton is a five-door rooming house with a self-contained basement unit, offered at a 6.10% in-place cap rate on current rents. This property generates $54,660 in gross annual rent and $41,460 NOI, with one door currently vacant and ready for immediate lease-up. The upper floors offer four main rooms, one with a private bath, above a separate 2-room basement unit with its own layout. Recent capital upgrades - a new water heater and furnace, in-suite washer and dryer, and central heat and A/C - mean minimal near-term capital outlay for a new owner, and 2-car parking adds a rentable amenity. Four of the five upstairs doors are already month-to-month, giving a new owner substantial room to reset rents to market across the upper unit on standard notice. The separate basement unit is currently vacant and available for immediate lease-up at an asking rent of $1,350/month, adding a distinct income stream that can be repositioned independently of the rest of the property. (id:15069)
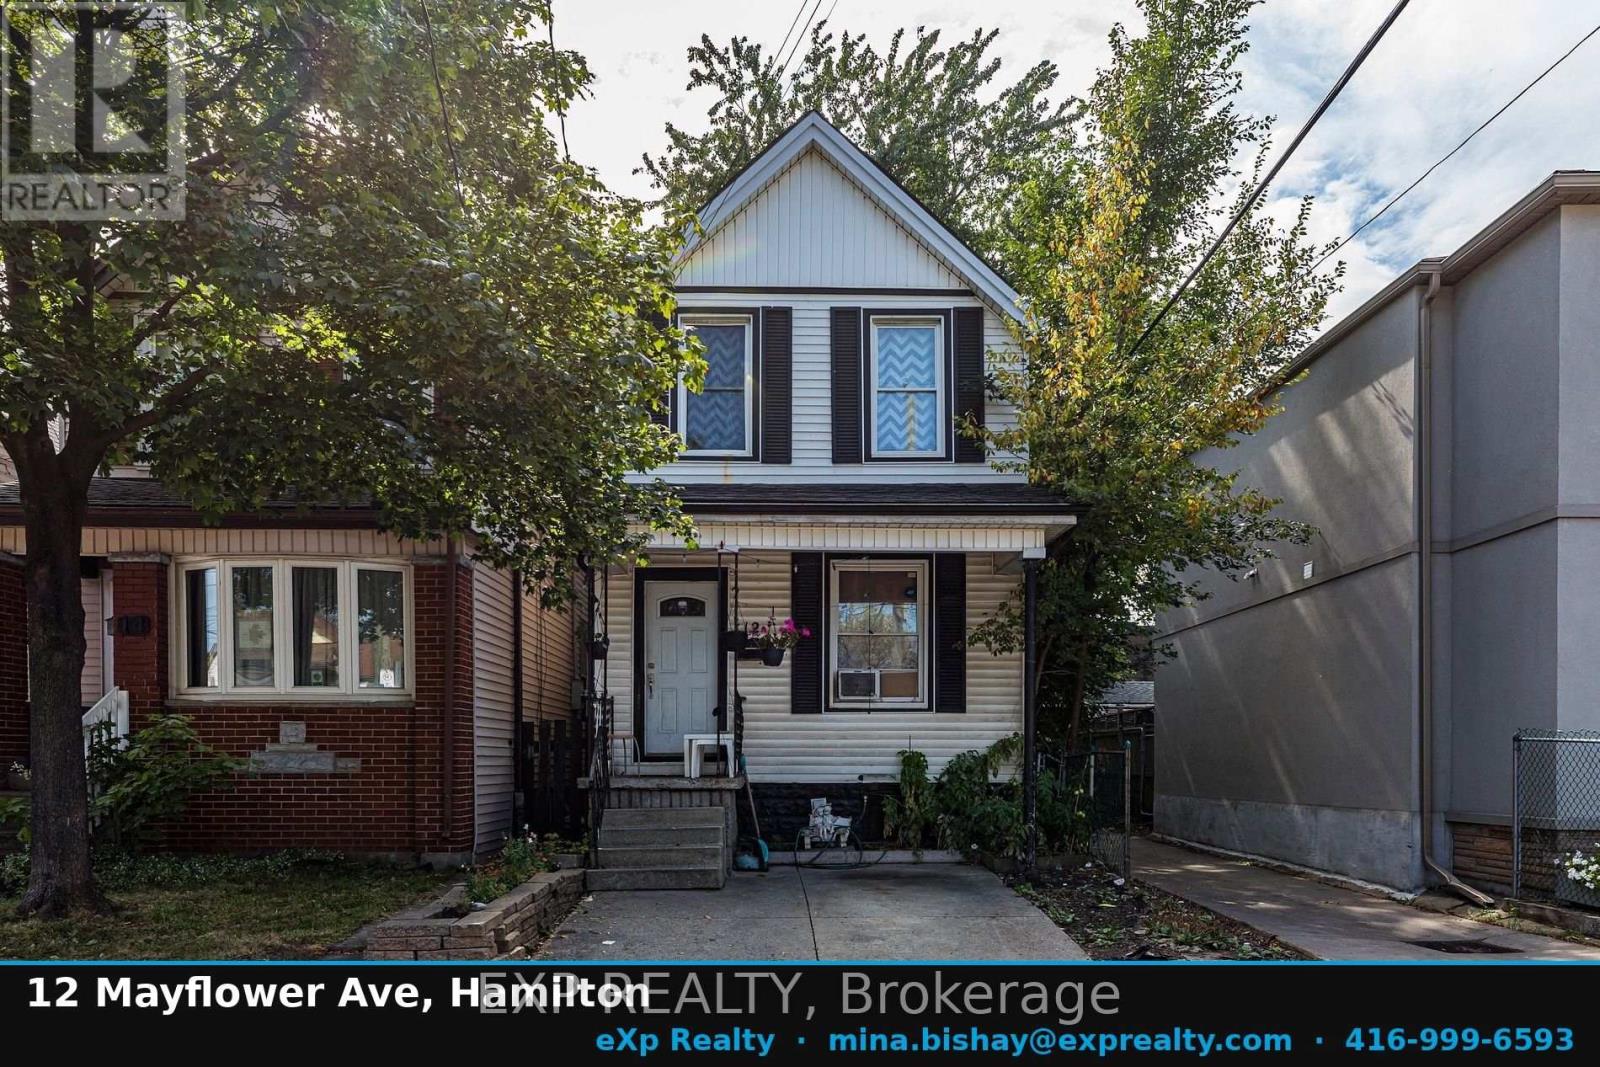
This is an investment property offered as part of a 15-property multifamily portfolio for sale across Hamilton, Windsor, Port Colborne, and Oshawa, Ontario. Properties are available individually or as a complete package. For full portfolio details, financials, and rent roll, contact Mina Bishay at eXp Realty. 12 Mayflower Avenue, Hamilton is a single detached home operated as a four-room rental, offered at a 5.61% in-place cap rate on current rents. This fully-tenanted property generates $36,000 in gross annual rent and $28,334 NOI at an asking price of $505,000.The home is configured with 3 bedrooms and a bath upstairs and 1 bedroom on the main floor, plus a bathroom in the basement. Three tenants pay $750/month each in cash rent, while the fourth room is occupied by a tenant who performs maintenance and repairs in lieu of cash rent, valued at the same $750/month - gross rent is shown inclusive of this in-kind arrangement. This property carries the lowest operating-expense load in the portfolio, so every additional dollar of room rent converts to NOI at an unusually high rate. One of the four rooms is already month-to-month, with the remainder repositionable to market as tenancies turn. The detached home sits on its own lot, offering a new owner long-term flexibility - whether continued as a room rental, converted to a single-family lease, or held for appreciation. (id:15069)
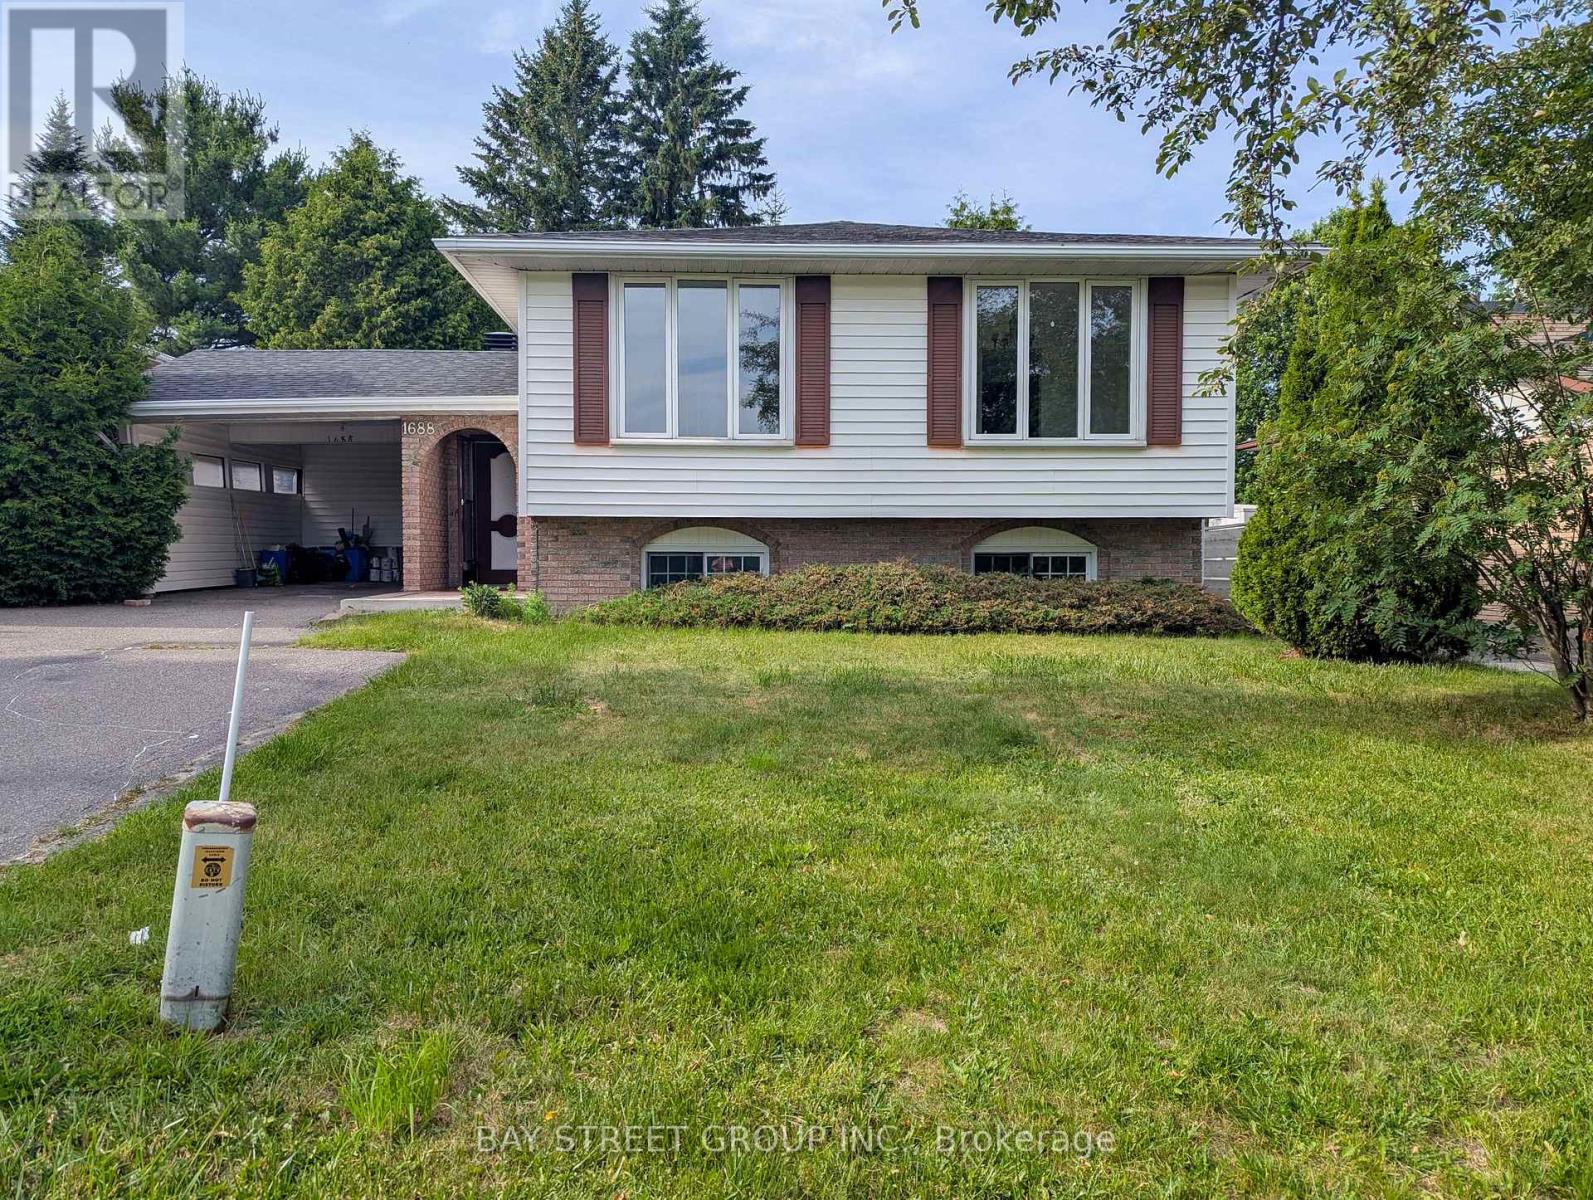
Welcome to this well-maintained detached home in the desirable New Sudbury neighbourhood. The main floor features 3 spacious bedrooms, a bright living room, a functional kitchen, and a full bathroom. The finished lower level offers 2 additional bedrooms, a full bathroom, and extra living space, providing plenty of room for a growing or multi-generational family. Conveniently located close to Costco, Walmart, New Sudbury Centre, Cambrian College, schools, parks, restaurants, public transit, and all major amenities. Don't miss this great opportunity to own a family home in one of Greater Sudbury's most desirable neighbourhoods. Book your showing today! (id:15069)
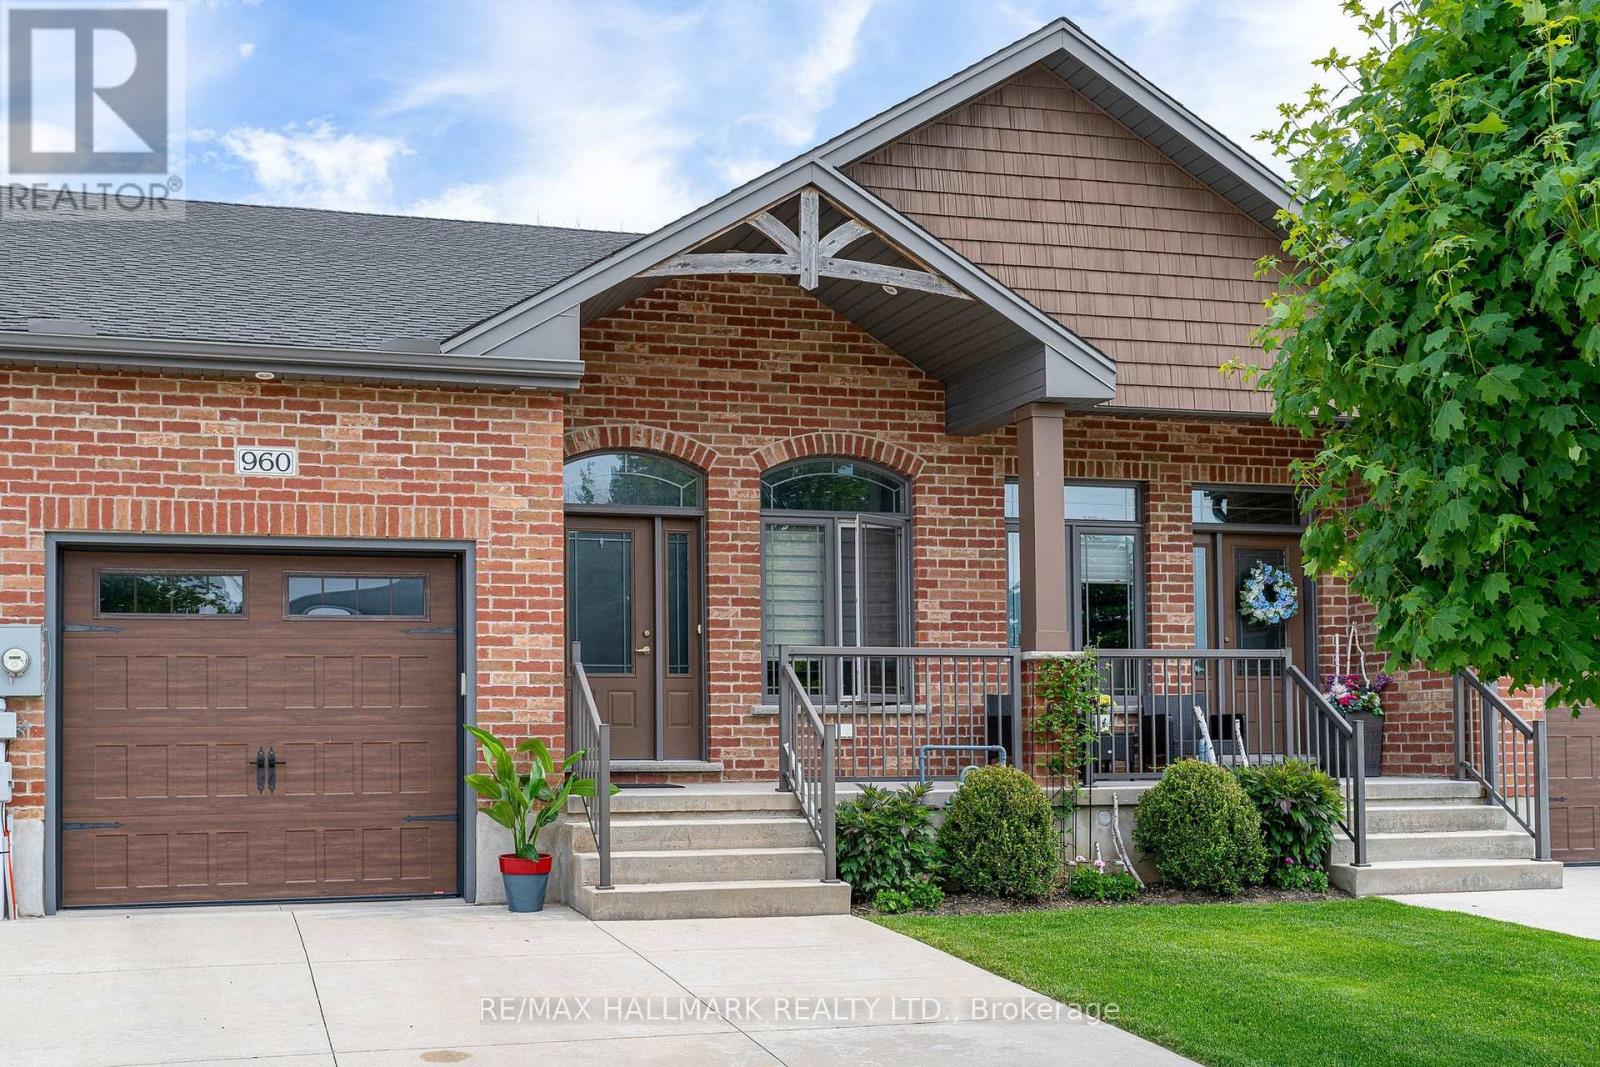
960 17th Ave East: A beautiful, 7-years-young 3 bedroom bungalow townhome with all the cozy touches but is just steps from all the modern conveniences of lovely Owen Sound. A rare gem that's far larger than it appears from the street! This impeccably maintained (yet low maintenance!) property showcases exceptional craftsmanship, thoughtful design, and quality finishes throughout. Offering 1+2 bedrooms, this home is ideal for first-time buyers, downsizers, or anyone seeking stylish, low-maintenance living without compromise. At the heart of the home is a stunning chef's kitchen featuring premium appliances, abundant workspace, and an open-concept layout perfect for entertaining. Oversized principal rooms provide an airy, comfortable feel, while the inviting family room is anchored by a cozy gas fireplace. Revel in the convenience of full-size main floor laundry and extensive storage throughout. Enjoy custom, premium window coverings, and the peace-of-mind of an owned furnace and central air conditioning, plus an efficient on-demand hot water system. Outside, you'll find an attached garage, two additional driveway parking spaces, a spotless lawn and a negotiable direct gas BBQ hookup for effortless outdoor cooking. Perfectly positioned just steps from shopping, restaurants, and big box stores, yet tucked away in a quiet, established neighbourhood, this home truly offers the best of both worlds. Move-in ready with nothing to do but enjoy--this is the special home you've been waiting for. (id:15069)
Private Island Retreat - Pointe au Baril, Georgian Bay. A rare opportunity to own a compound-scale island property with year-round capability in the heart of The Archipelago. Over 5 acres of land-surrounded shoreline - 846 feet of west-facing Georgian Bay waterfront with a sandy beach, rocky point, and spectacular sunrise-to-sunset views that are yours alone. The main residence spans 5,392 sq ft across 2.5 storey's: 6 bedrooms, 4 bathrooms, and an indoor sauna. Windows flooding the great room with panoramic bay views, anchored by an 18-ft dining table that seats 20 - built for gathering at scale. Primary suite with walk-in closet, spacious ensuite, and private office mezzanine. Chef's kitchen with double ovens, sinks, and dishwashers. Laundry on both levels. The fully self-contained guest house adds 3,200 sq ft: 4 bedrooms each with a private ensuite, plus powder room, full kitchen, living space, and its own laundry. Combined: 10 bedrooms, 9 bathrooms, with over 8,000 sq ft above grade combined - a full estate footprint designed for multi-generational ownership or multiple short term rental opportunities. Outside, one of the largest private docking systems in The Archipelago accommodates multiple watercraft. A two-level dive tower and recreation zone anchor the waterfront. The screened outdoor kitchen is fully equipped - BBQs, grills, pizza oven, farmhouse sink, refrigerator, and dishwasher - built to entertain without going inside. Hot tub, beach volleyball court, sand beach, and observation deck complete the picture. Generator-wired, fully winterized, 200 AMP, drilled well with Reverse Osmosis filtration system, septic, and an insulated workshop. Rebuilt today, this compound exceeds $4M in construction cost alone. This is a legacy estate - not a weekend getaway. Your Georgian Bay legacy awaits. (id:15069)
Multi-generational 5 + 3 bedroom detached home on a premium 55 ft lot offering over 4,500 sqft ( incl basement) of bright, spacious living in the highly desirable Vales of Castlemore. Situated in one of the area's most sought-after neighborhoods, this property is conveniently close to top schools, community centres, public transit, and Highway. The main level showcases a gorgeous kitchen elegant and a versatile den for a home office alongside generously sized principal rooms designed for comfortable family living. Extensive upgrades have been completed, including a renovated main floor, upgraded kitchen, 2nd floor washroom, above ground Hot Tub SPA, light fixtures and a rough in sprinkler system. The entrance to the basement from rear yard can easily be used as a separate entry to a potential basement apartment. This an excellent opportunity for investors or multi-generational living. A rare chance to own a turnkey property with significant income potential in a prime location. Includes an above Ground Hot Tub SPA, for Luxurious Elevated Relaxation (id:15069)
Welcome to 122 Dells Crescent. Situated on a premium ravine lot with no neighbours behind, this approx-2000 sqft beautifully maintained 3+2-bedroom, 4-bathroom home is nestled in a highly desirable, family-friendly neighbourhood close to schools, parks, shopping, public transit, and all amenities. Great curb appeal and a double-door entry welcome you into a spacious main floor featuring a bright living and dining room with soaring cathedral ceilings, a separate family room, main-floor laundry, and a spacious eat-in kitchen with a breakfast area and walkout to a large deck overlooking your private backyard oasis. Upstairs, you'll find a generous primary bedroom with a walk-in closet and 4-piece ensuite, along with two additional spacious bedrooms. The newly finished basement offers two additional bedrooms, a separate laundry room, a large recreation room, and a full bathroom, making it ideal for extended family, guests, or in-law living. Carpet-free home with hardwood and laminate floors throughout. Fantastic opportunity to own a spacious family home with a premium ravine lot in an unbeatable location! (id:15069)
WOW WOW WOW!! Rarely Offered Corner Suite Featuring an Incredible 500+ Sq.Ft. Private Open-to-Above Terrace - Perfect for Entertaining, Relaxing, and Enjoying Panoramic Views! This Bright and Spacious 2-Bedroom Split Layout Offers Excellent Privacy, No Wasted Space, and Abundant Natural Light Throughout. Well-Maintained and Move-In Ready, Featuring 9' Ceilings, Laminate Flooring, Stainless Steel Appliances, and Numerous Upgrades. Located in the Heart of Mississauga, Just Steps to Square One, Celebration Square, Library, City Hall, YMCA, Restaurants, Transit, and More. Minutes to U of T Mississauga, GO Transit, and Highways 403, 407, 401, Gardiner & QEW. Luxury Building Amenities Include 24-Hr Concierge, Indoor Pool, Whirlpool, Gym, Billiards, Party Rooms, and Much More! (id:15069)
Beautifully renovated 4-bedroom, 4-bathroom home backing onto a serene ravine in sought after Rathwood. Renovated from top to bottom, this home delivers modern comfort, thoughtful design, and a natural setting. The main floor features hardwood flooring, abundant natural light, and a seamless flow between living, dining, and kitchen spaces. Highlights of the renovated kitchen include quartz countertops and new stainless steel appliances (dishwasher 2026, stove 2025). Walk out to a patio where tranquil ravine views greet you in the morning and evening. Four bedrooms, an ensuite bathroom, and a tastefully renovated main bathroom complete the upper level. The finished basement offers a wood-burning fireplace, laundry room with storage cabinets, and a bathroom. Upgrades include an owned furnace with humidifier (2020) and high-efficiency A/C (2021). Located within the highly regarded Glenforest Secondary School catchment and across the creek from Centennial Park, this move-in ready home delivers on every front. Maintenance fee covers water, cable TV, internet, exterior upkeep (roof, driveway, garage door, front and rear doors, exterior brick, all windows), snow removal, grass cutting, and hedge trimming. Complex offers visitor parking, playgrounds, and a tennis court. (id:15069)
Beautiful & Well Maintained 4 Bedroom, 4 Bathroom Detached Home Located On A Quiet, Family-Friendly Street In One Of Brampton's Most Desirable Neighbourhoods. This All-Brick Mattamy "Windermere" Model Offers Approx. 2,457 Sq Ft Plus A Professionally Finished Basement With Separate Entrance. Functional & Spacious Layout Featuring Separate Living Room, Family Room & Formal Dining Area - A Layout Better Than Many New Pre-Construction Homes. Loaded With Upgrades Including Hardwood Floors Throughout Main Level & Upper Hallway, Oak Staircase, 9 Ft Ceilings, Gas Fireplace, New Quartz Countertops With Modern Matching Backsplash, Quartz Vanity Counters In All Bathrooms, Stainless Steel Appliances & Much More. Spacious Primary Bedroom Features Walk-In Closet & Luxurious 5 Pc Ensuite With Separate Shower. Major Updates Include Furnace Replaced In 2023, Roof Replaced In 2019 & Hot Water Tank Replaced In 2024. Conveniently Located Close To Grocery Stores, Restaurants, Public Transit, Schools, Parks & All Major Amenities. (id:15069)
Excellent location. Why rent when you can afford this detached property with income potential in a Busy area / neighborhood. A rare, detached home with private garage & driveway in a high demand area. A very convenient pocket, surrounded by parks, reputable schools, transit, shopping, Weston Station, Humber river, Rec park, Farmers market, Bank and quick access to Hwy 400 &401. This home offers three bedrooms, two kitchens ideal for multi-generational living or rental income with entrance to basement from garage. This is an exceptional opportunity for first time home buyer to have a detach property in a convenient location. Perfect concrete backyard with huge storage plus huge balcony for evening relaxation. Very well kept home with same owners for last 30 years. Great opportunity for families or investors... (id:15069)
Discover this exceptional waterfront retreat with clear shoreline offering year-round enjoyment on an impressive 565' deep x 61' frontage lot. Full of character and charm, this spacious home features 2,551 sq. ft. of above-grade living space with a versatile open-concept layout designed to suit a variety of lifestyles. Abundant natural light pours in through multiple skylights and expansive windows, creating a bright and welcoming atmosphere throughout as well as allowing an expansive view of the lake. A main-floor enclosed den, currently used as a fourth bedroom, provides excellent flexibility and convenient accessibility for guests or multigenerational living. Whether you're boating and swimming in the summer or enjoying snowmobiling and playing hockey on the lake, this property offers the perfect setting to create lasting family memories in every season. The large powered garage, along with two additional storage buildings, provides plenty of space for all your recreational equipment, tools, and seasonal gear. Enjoy added privacy with wonderful neighbours on one side and a tranquil wooded setting bordering the other. For investors or those seeking additional income, the township accepts applications for Short-Term Rental (Airbnb), offering excellent revenue potential. Ideally located just 13 minutes from Horseshoe Valley and Mount St. Louis Moonstone ski resorts, the property also benefits from a municipally maintained road, high-speed internet, 200-amp electrical service, and efficient natural gas heating. Whether you're searching for a year-round residence, a weekend getaway, or an income-generating investment, this unique waterfront property just over 1 hr from Toronto offers an exceptional opportunity to enjoy the best of every season. (id:15069)