
14 Ramsgate Court Brampton, Ontario L6Z 1W4

5 Bedroom
4 Bathroom
2,248 sqft
Other
Central Air Conditioning
Forced Air
$1,195,000
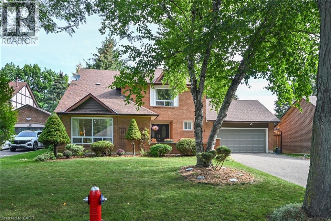
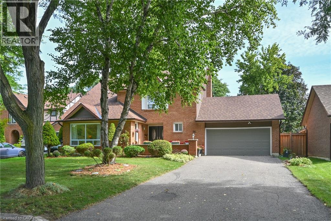
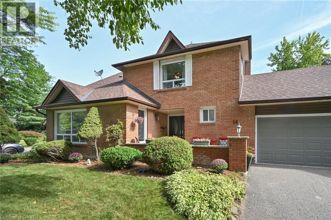
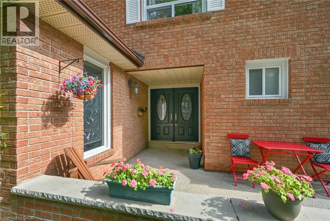
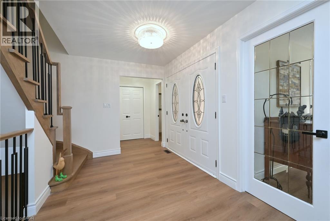
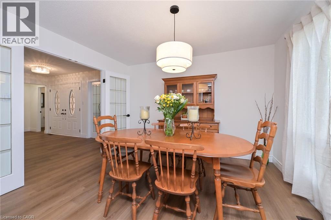
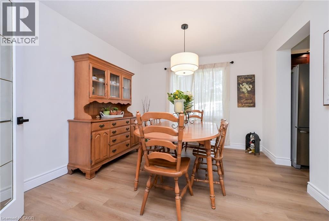
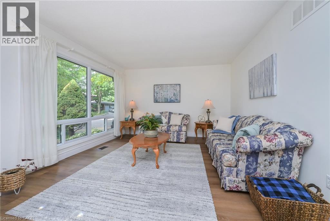
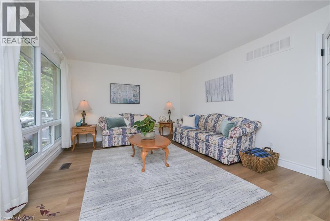
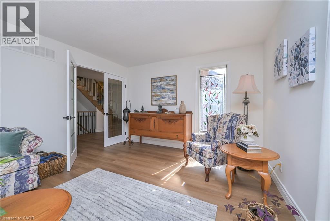
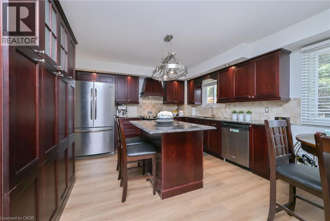
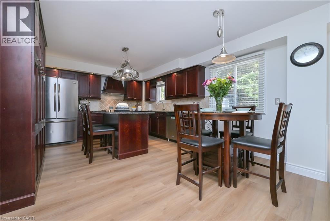
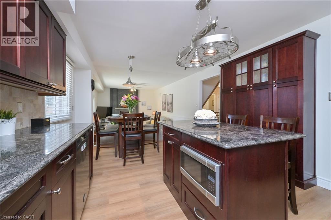
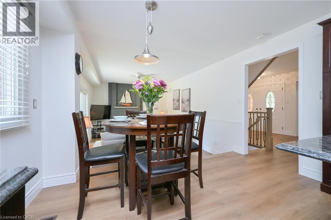
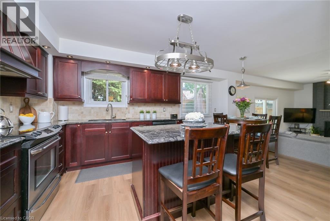
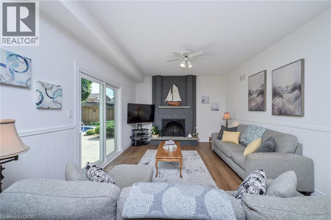
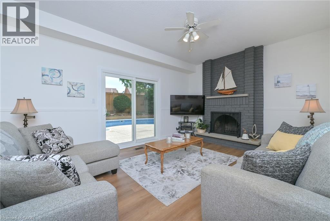
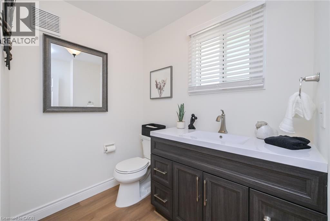
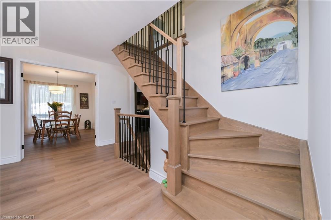
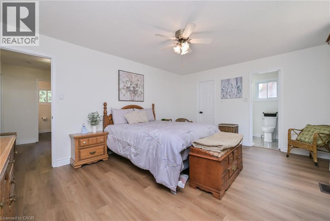
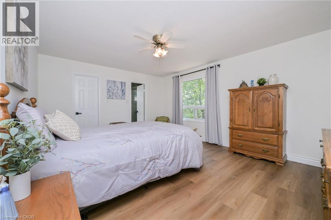
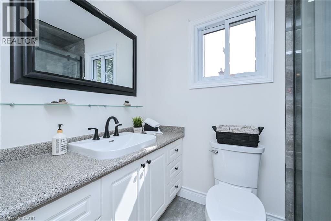
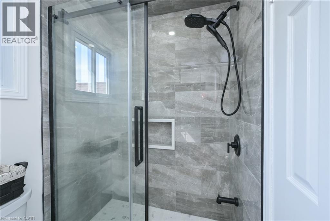
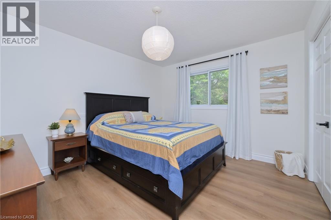
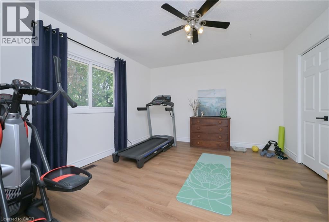
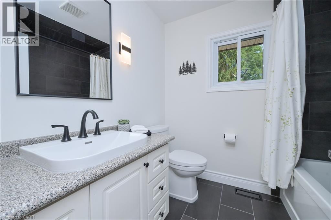
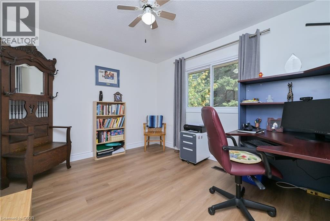
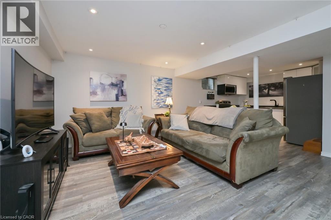
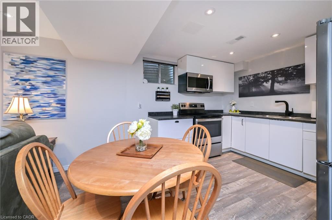
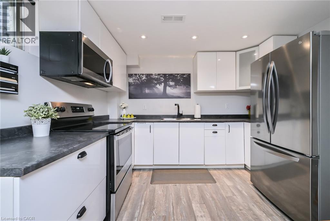
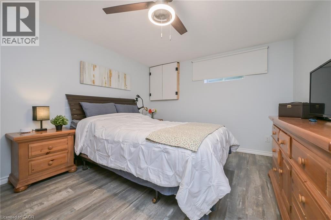
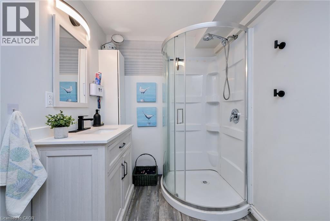
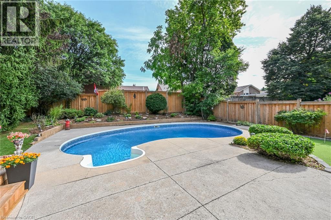
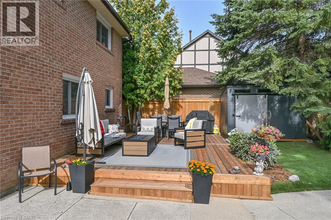
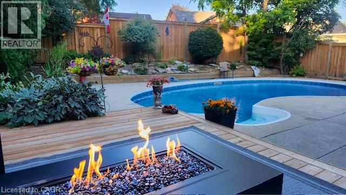
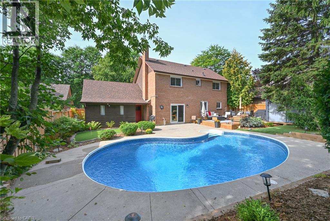
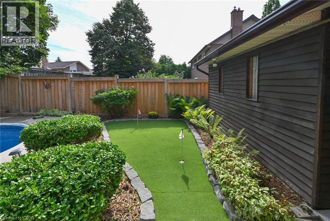
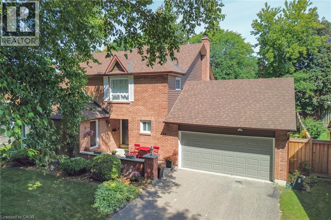
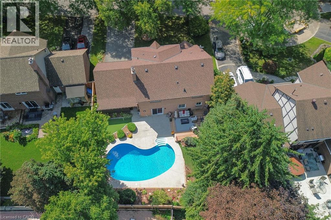
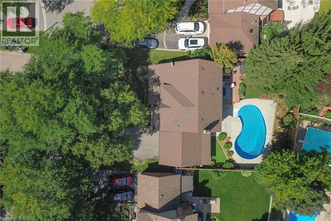
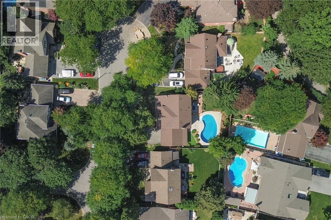
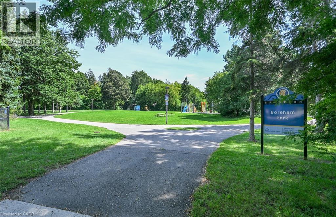
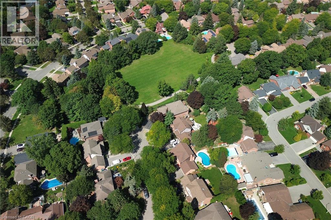
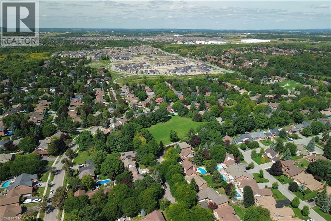
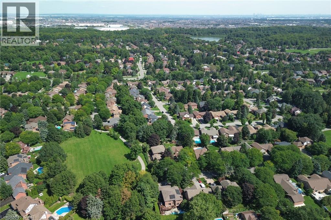
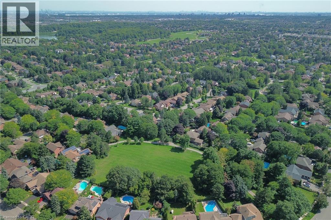
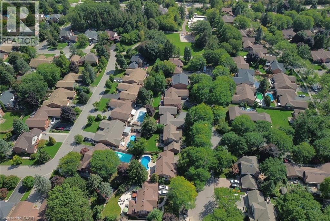
** OPEN HOUSE SUN SEPT 13th 1-3 PM ** A rare court location. A private backyard retreat. A renovated home with room for the whole family. A Showstopper and won't last! Offered for the first time by its long-time owners, welcome to 14 Ramsgate Court. Located in Heart Lake's sought-after Snelgrove Parklane Estates, off Conservation Drive near the Caledon-Brampton border. This 4+1 bedroom home is tucked into a quiet double court surrounded by mature trees, large lots and no sidewalks. A park anchors each end of the court, including one with a skating rink. Enjoy trails along Etobicoke Creek and access to excellent schools in a neighbourhood families rarely want to leave. Set on a 66 x 115 ft lot, the home features a brick exterior, oversized double garage & double-door entry. Inside, the open-concept foyer, upgraded hardwood staircase and wrought-iron pickets introduce a spacious floor plan with generous principal rooms. The renovated kitchen and updated bathrooms bring a contemporary feel, while the family room’s wood-burning fireplace creates a warm place to gather. Four spacious bedrooms are found upstairs. The renovated lower level adds a fifth bedroom and versatile nanny-suite space, offering flexibility for extended family, guests, a home office or multigenerational living. Step outside and discover your own private retreat. Multiple entertaining areas, a saltwater pool, mature trees and a private putting green create an exceptional setting for poolside afternoons, summer gatherings and quiet evenings at home. Thousands have been spent on improvements including the kitchen, bathrooms, furnace, central air, windows, sliding door, roof, siding, luxury vinyl flooring, hardwood staircase, fencing, deck, pool, retaining wall and appliances. Move in, unpack and enjoy. Homes offering this much space, privacy and lifestyle in one of Snelgrove’s most appealing pockets are rarely available. Come experience 14 Ramsgate Court for yourself. Book your private viewing today! (id:15069)
Property Details
| MLS® Number | 40861938 |
| Property Type | Single Family |
| Amenities Near By | Hospital, Park, Public Transit |
| Community Features | Quiet Area |
| Features | Cul-de-sac, Conservation/green Belt, Automatic Garage Door Opener |
| Parking Space Total | 8 |
Building
| Bathroom Total | 4 |
| Bedrooms Above Ground | 4 |
| Bedrooms Below Ground | 1 |
| Bedrooms Total | 5 |
| Appliances | Dishwasher, Dryer, Microwave, Refrigerator, Stove, Washer, Window Coverings, Garage Door Opener |
| Architectural Style | Other |
| Basement Development | Partially Finished |
| Basement Type | Full (partially Finished) |
| Construction Style Attachment | Detached |
| Cooling Type | Central Air Conditioning |
| Exterior Finish | Brick Veneer |
| Half Bath Total | 1 |
| Heating Fuel | Natural Gas |
| Heating Type | Forced Air |
| Stories Total | 2 |
| Size Interior | 2,248 Sqft |
| Type | House |
| Utility Water | Municipal Water |
Parking
| Attached Garage |
Land
| Access Type | Highway Nearby |
| Acreage | No |
| Land Amenities | Hospital, Park, Public Transit |
| Sewer | Municipal Sewage System |
| Size Depth | 116 Ft |
| Size Frontage | 67 Ft |
| Size Total Text | Under 1/2 Acre |
| Zoning Description | R4 |
Rooms
| Level | Type | Length | Width | Dimensions |
|---|---|---|---|---|
| Second Level | 3pc Bathroom | 7'10'' x 5'0'' | ||
| Second Level | 4pc Bathroom | 7'5'' x 6'5'' | ||
| Second Level | Bedroom | 12'1'' x 9'9'' | ||
| Second Level | Bedroom | 12'0'' x 10'11'' | ||
| Second Level | Bedroom | 13'5'' x 12'2'' | ||
| Second Level | Primary Bedroom | 16'2'' x 12'10'' | ||
| Basement | Storage | 16'4'' x 7'8'' | ||
| Basement | Utility Room | 18'8'' x 12'0'' | ||
| Basement | 3pc Bathroom | 7'9'' x 5'11'' | ||
| Basement | Kitchen | 10'10'' x 7'11'' | ||
| Basement | Great Room | 18'6'' x 15'9'' | ||
| Basement | Bedroom | 17'6'' x 11'2'' | ||
| Main Level | 2pc Bathroom | 7'10'' x 5'1'' | ||
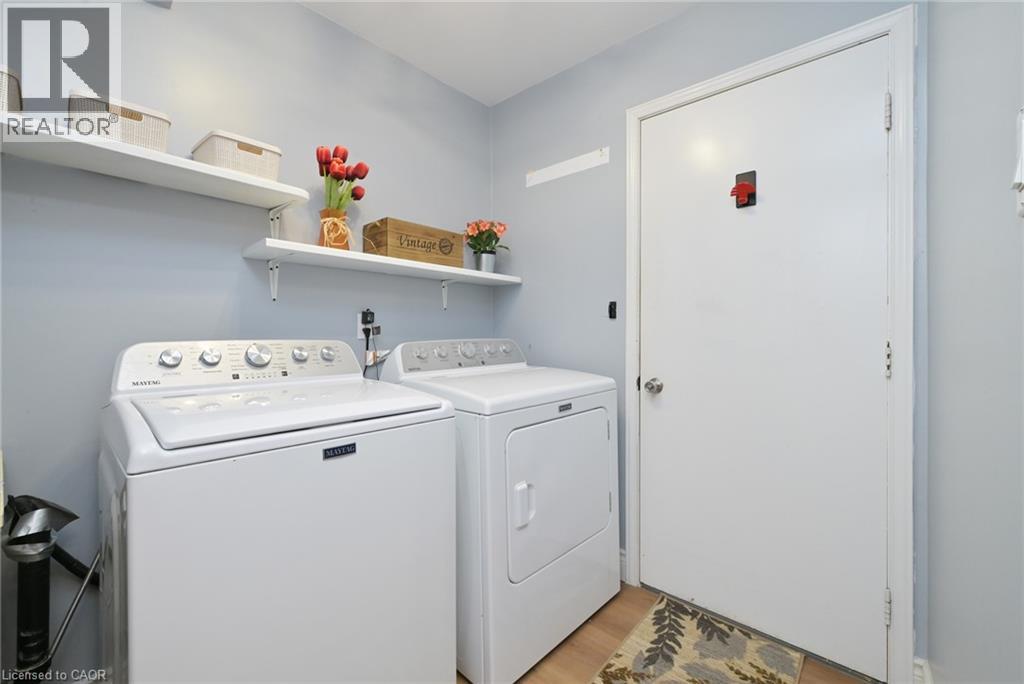
| Main Level | Laundry Room | 7'10'' x 6'1'' | ||
| Main Level | Family Room | 16'11'' x 12'1'' | ||
| Main Level | Eat In Kitchen | 17'0'' x 12'0'' | ||
| Main Level | Dining Room | 12'0'' x 10'8'' | ||
| Main Level | Living Room | 18'1'' x 12'0'' | ||
| Main Level | Foyer | 13'4'' x 10'2'' |
https://www.realtor.ca/real-estate/30264237/14-ramsgate-court-brampton
Contact Us
Contact us for more information

This REALTOR.ca listing content is owned and licensed by REALTOR® members of The Canadian Real Estate Association
The trademarks REALTOR®, REALTORS®, and the REALTOR® logo are controlled by The Canadian Real Estate Association (CREA) and identify real estate professionals who are members of CREA. The trademarks MLS®, Multiple Listing Service® and the associated logos are owned by The Canadian Real Estate Association (CREA) and identify the quality of services provided by real estate professionals who are members of CREA. The trademark DDF® is owned by The Canadian Real Estate Association (CREA) and identifies CREA's Data Distribution Facility (DDF®)
September 26 2026 04:29:23
REALTORS® Association of Hamilton-Burlington
RE/MAX Realty Services Inc M