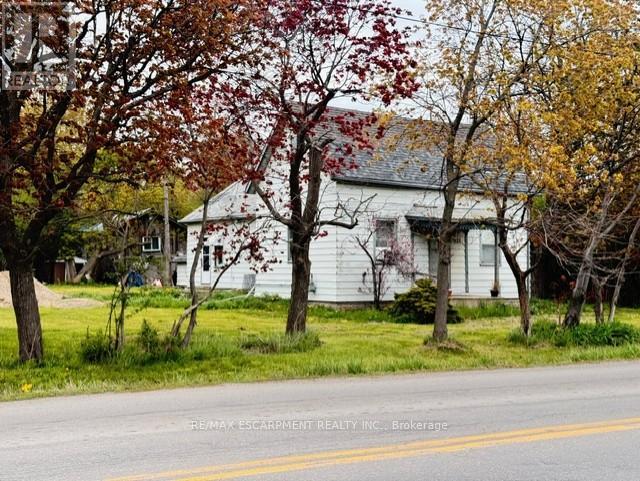
Rare opportunity to own 3.5 acres in Stoney Creek. Existing cottage-style dwelling with endless potential. Renovate, rebuild, or start fresh and build your dream home. Large rural lot with mature trees offering privacy and space that is increasingly hard to find. Severance may be possible. A unique offering for those looking to invest in land, create a private retreat, or explore future development potential. Buyers to satisfy themselves regarding zoning, severance, and development possibilities. RSA (id:15069)
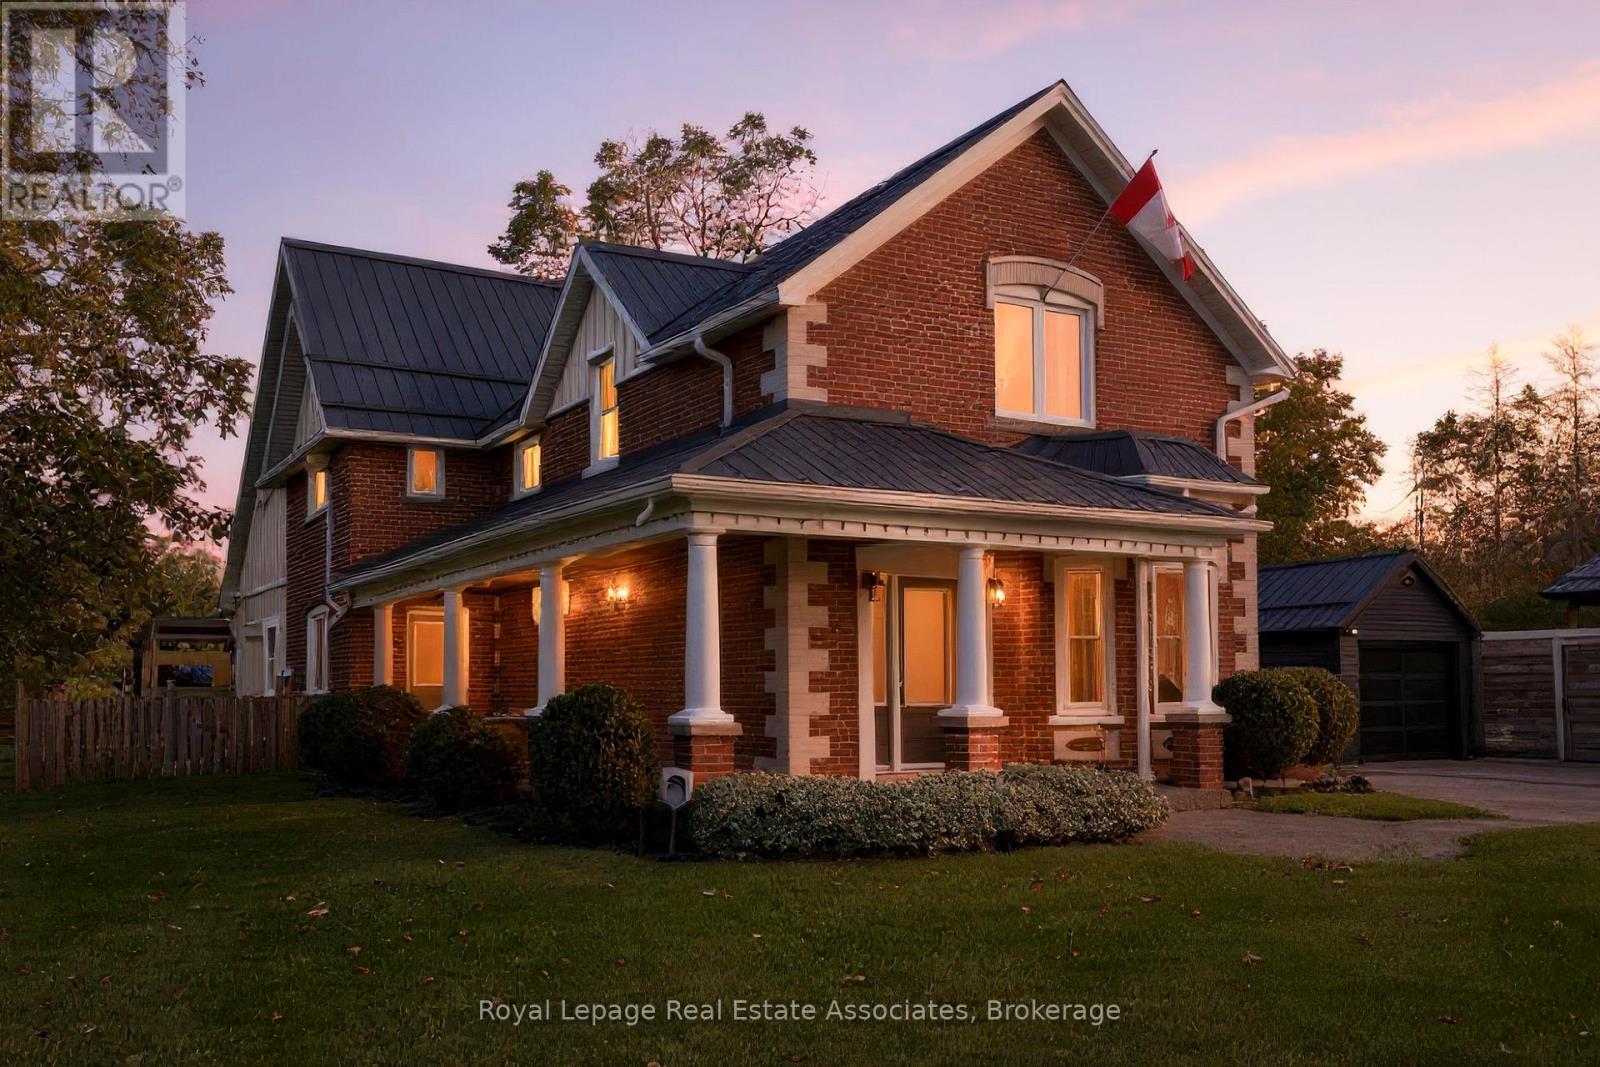
What an awesome package! A gorgeous renovated and modernized brick century home with attached professional office, on a huge 2/3 of and acre lot, in downtown Erin, walking distance to restaurants, schools, the Fairgrounds, and all amenities in the beautiful village! The home has been lovingly restored and renovated since 2009, keeping the charm and elegance of this century home. The main floor flows graciously with an open living and dining room with hardwood flooring, and gas fireplace, and pot lights and in ceiling speaker system. The kitchen, white and clean with plenty of cabinets, a wet bar area, and door out to the sun porch offers an eat-in area and breakfast bar seating, and a second staircase to the upper level! The family room addition with exposed brick wall and walk out to the covered flagstone patio is bright with heated floors and a gas fireplace. The main floor also offers a two piece bathroom under the upper staircase and a practical mudroom with storage cupboards. Upstairs you will find four bedrooms, all spacious. The Principle bedroom suite boasts hardwood flooring, built-in closets, and a four piece ensuite bathroom. All bathrooms is this home have heated floors. The professional office built with quality finishings with high end appeal, offers main floor office space with three work stations, a bathroom, and coffee area. Upstairs in the loft you'll find more office space suitable for privacy. This generous space can also be used as more living area with loft bedroom for in-law or teens, or rental opportunity. Recently built drive shed in the backyard gives you tons of storage space to put lawncare equipment, or would make a great workshop. There is an insulated room on the lower level with stairs up to a loft for more storage, or a gym or studio space. The huge flat backyard, in the past, accommodated an ice rink that all the neighbourhood kids used and loved! There are lovely shade trees and perennial gardens completing this wonderful package. (id:15069)
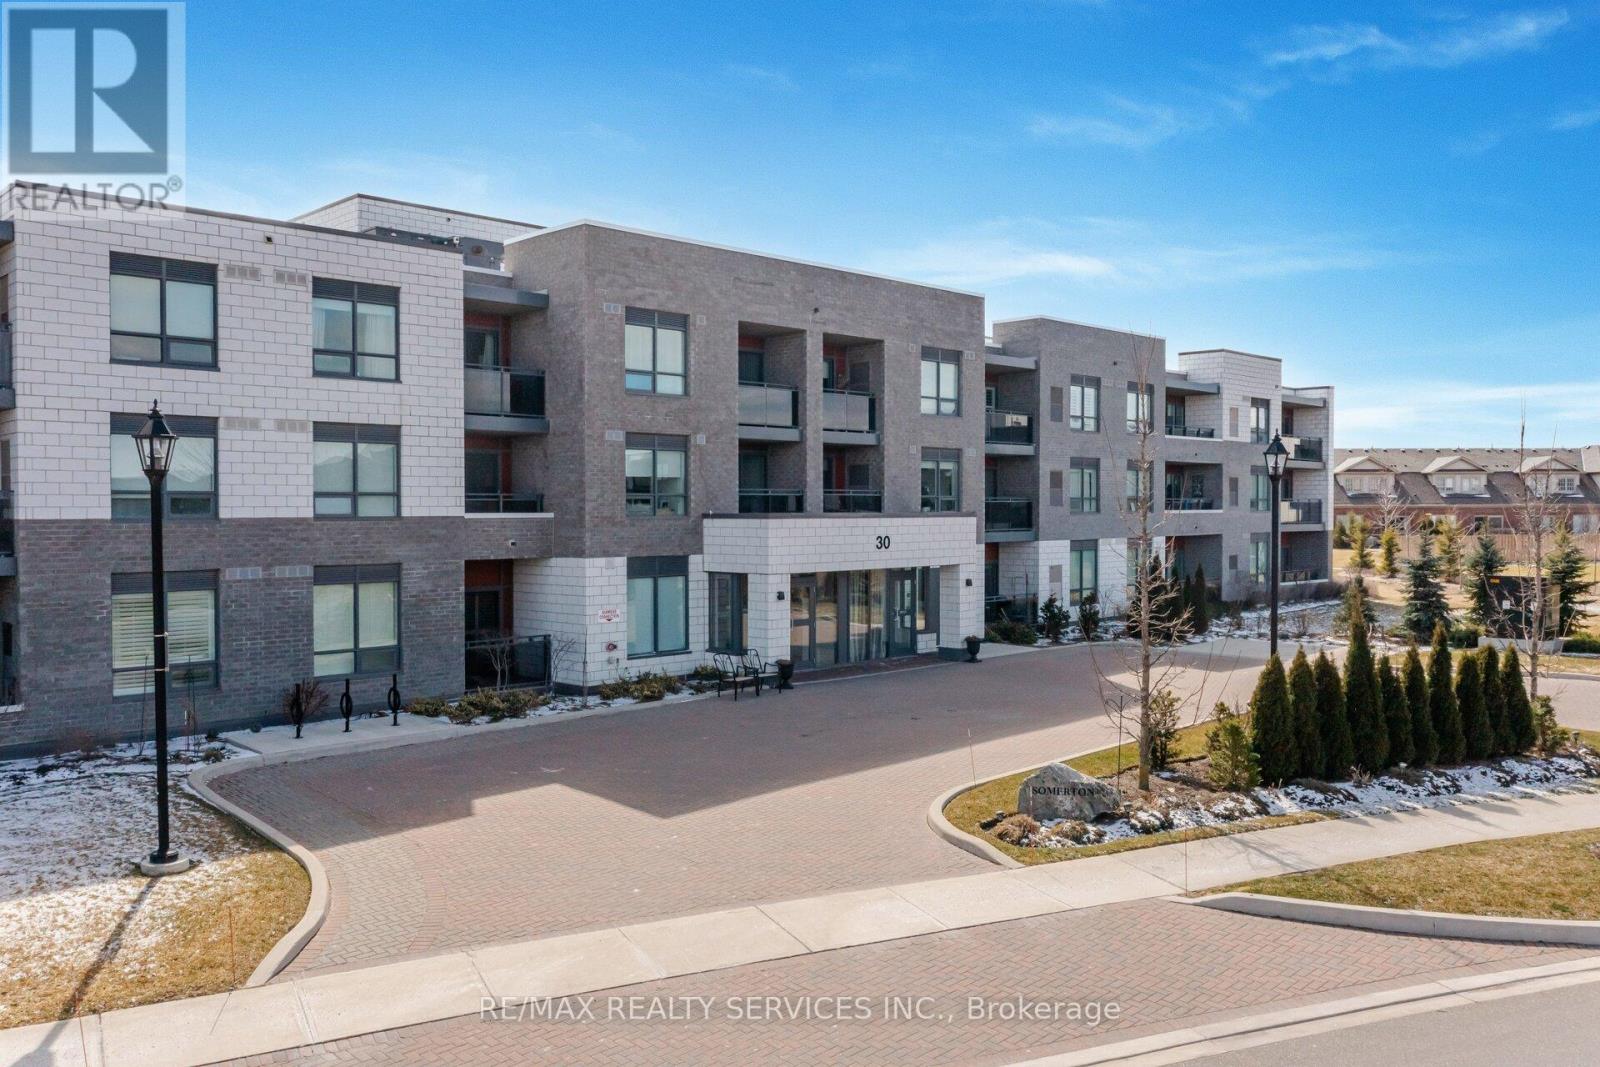
Retirement Living At It's Best!! Located In The Beautiful & Prestigious Gated Community Of "Rosedale Village". This Gorgeous 2 Bedroom Corner Unit "Windsor" Model Offers 1010 Sqft. Lovely Open Concept Eat-in Kitchen W/Quartz Counters, Breakfast Bar, Stainless Steel Fridge, Stove, BI D/W & Microwave. Ceram B-Splash + Upgraded Pantry. Large Living Rm W/Gleaming Laminate Flrs + Walk Out To Open Balcony. 2 Great Size Bedrooms. Primary Bedroom W/Gleaming Laminate Flrs, WICC, 3Pc Ensuite + 2nd W/O To Balcony. 2nd Bdrm W/BI Murphy Bed (+ Desk) & Gleaming Laminate Flrs. Bright Main 4 Pc Bath. Inviting Foyer W/Mirrored Closets W/In Suite Laundry + Storage Closet. 1 Owned Parking Space. 1 Owned Locker. Resort Style Community Includes; Golf, Indoor Pool, Gym, Party Room, Billiards, Tennis, Pickle-Ball, Bocce Ball, Lawn Bowling, Shuffleboard, 24 Hr Security, Social Clubs & More. Conveniently Close To All Amenities!! (id:15069)
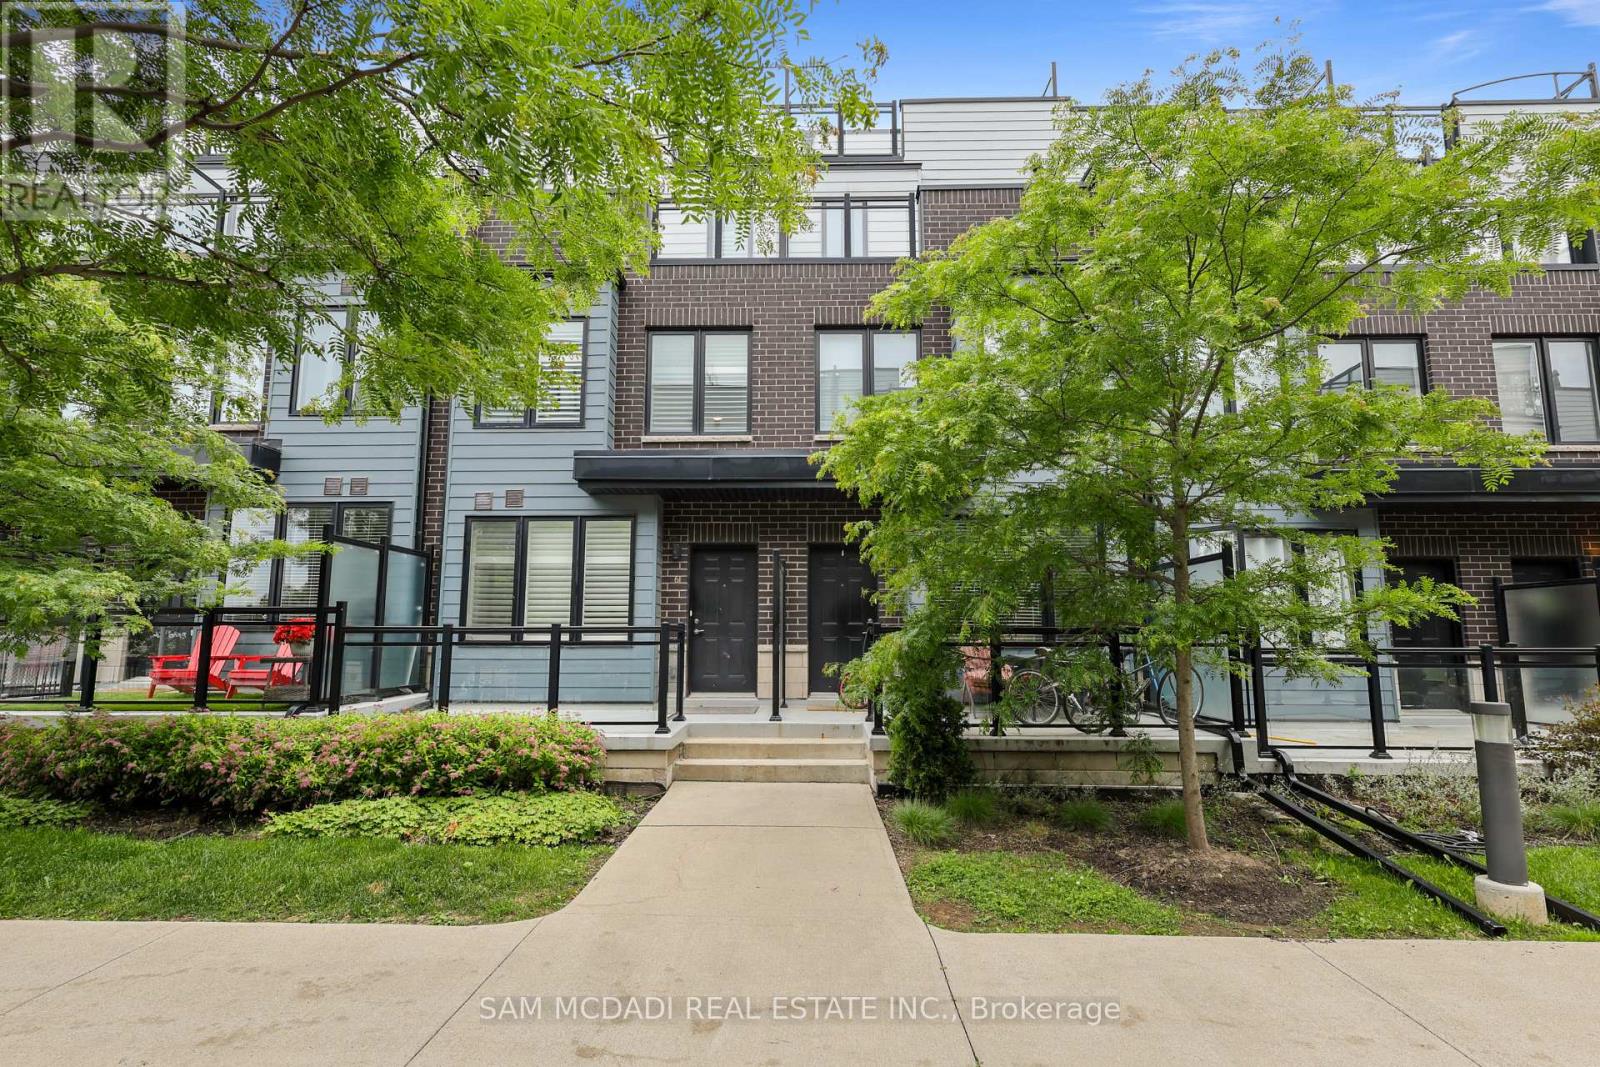
Welcome to this executive townhome, thoughtfully designed for modern living. Featuring 9 foot ceilings and an impressive private rooftop terrace, this spacious 3 bedroom, 3 bathroom home offers the perfect blend of style and functionality. The contemporary kitchen showcases quartz countertops, a designer backsplash, and stainless steel appliances, seamlessly overlooking the open concept living and dining areas. The primary suite features a walk-in closet and a private walk-out balcony, while second-floor laundry adds everyday convenience. Enjoy direct access from the underground parking garage, along with a generously sized storage locker for all your storage needs. The expansive rooftop terrace provides the perfect setting for entertaining, relaxing, enjoying sunset views, or hosting summer BBQs. Ideally located just minutes from Clarkson GO Station and the QEW, this home offers a convenient commute to downtown Toronto in approximately 20 minutes. Situated in a highly desirable neighbourhood close to schools, parks, a community centre, shopping, grocery stores, restaurants, Lake Ontario, and scenic walking trails, with easy access to major highways and everyday amenities. (id:15069)
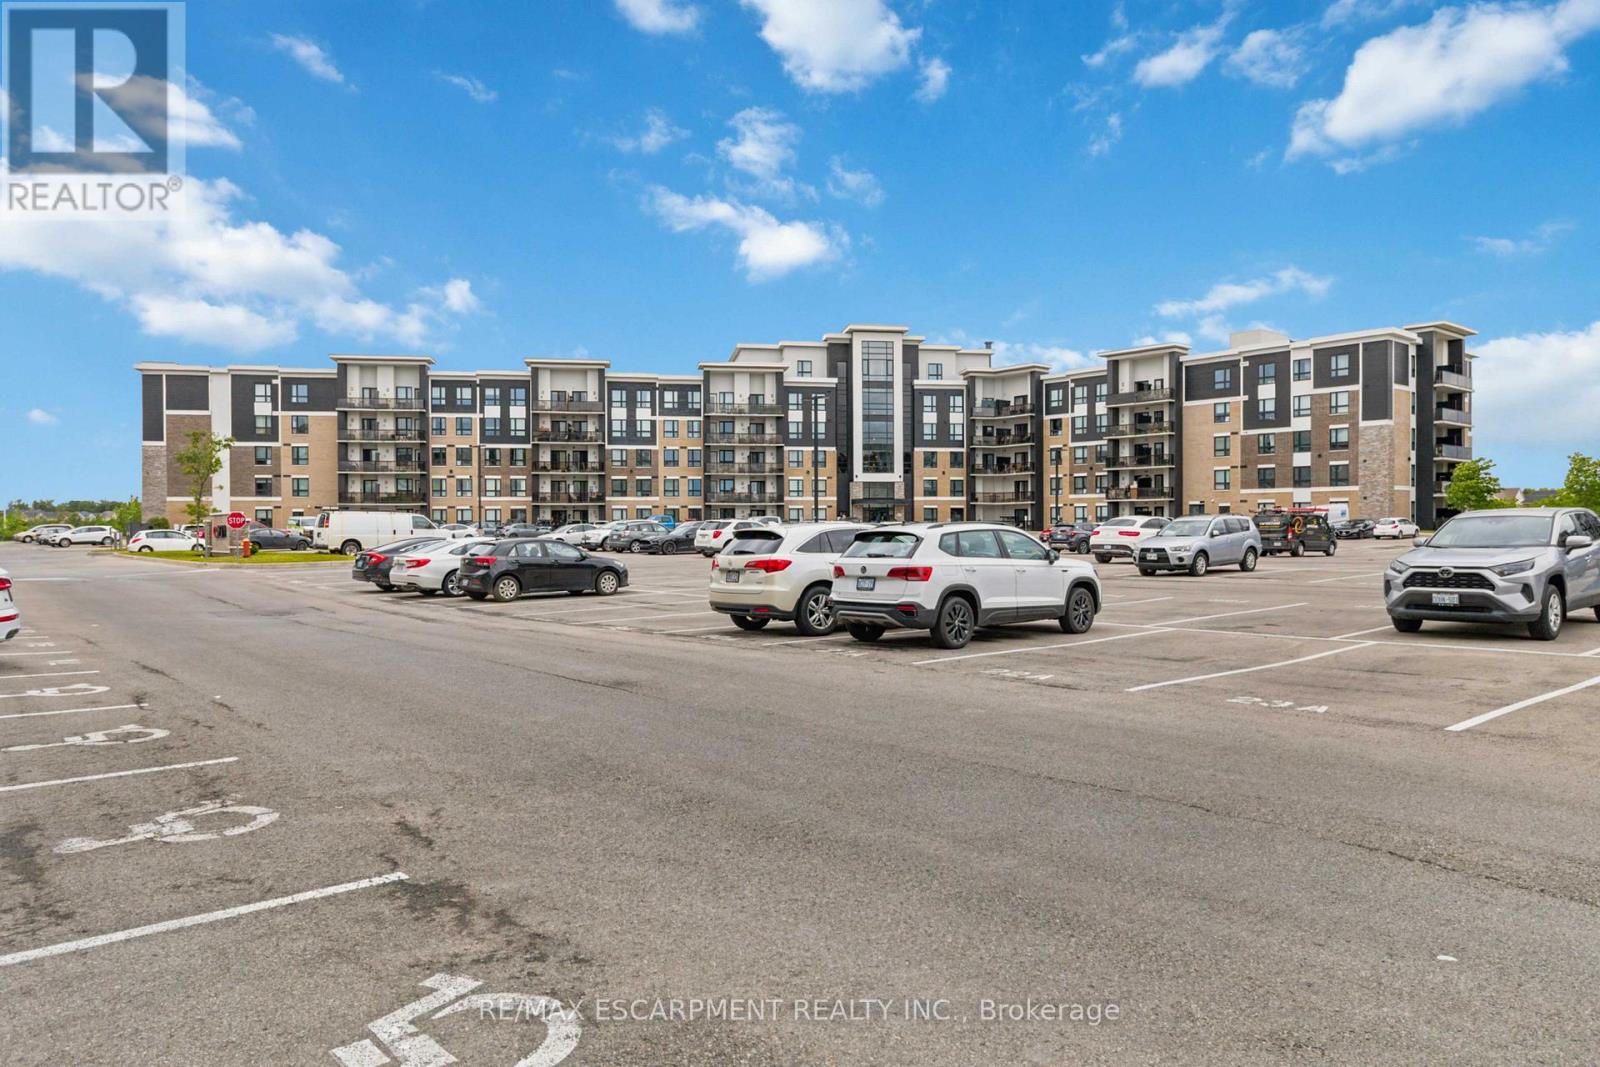
Welcome to Unit 113 at 630 Sauve Street, a beautifully updated 2-bedroom, 2-bathroom condo offering over 1,000 square feet of stylish, move-in-ready living space in one of Milton's most desirable communities. This modern condo features an open-concept layout with contemporary finishes throughout, creating a bright and inviting atmosphere perfect for both everyday living and entertaining. Enjoy the rare benefit of backing directly onto green space, offering privacy, tranquility and a beautiful natural backdrop right outside your door. Additional highlights include underground parking and a large private storage locker, providing convenience and valuable extra space. Residents enjoy access to premium building amenities, including a fitness centre, rooftop terrace, and a party room. Ideally located close to parks, top-rated schools, shopping, restaurants, transit, Milton District Hospital, and major commuter routes, this exceptional condo combines modern comfort with everyday convenience. Rarely offered and beautifully updated, this turnkey condo is one you won't want to miss. (id:15069)
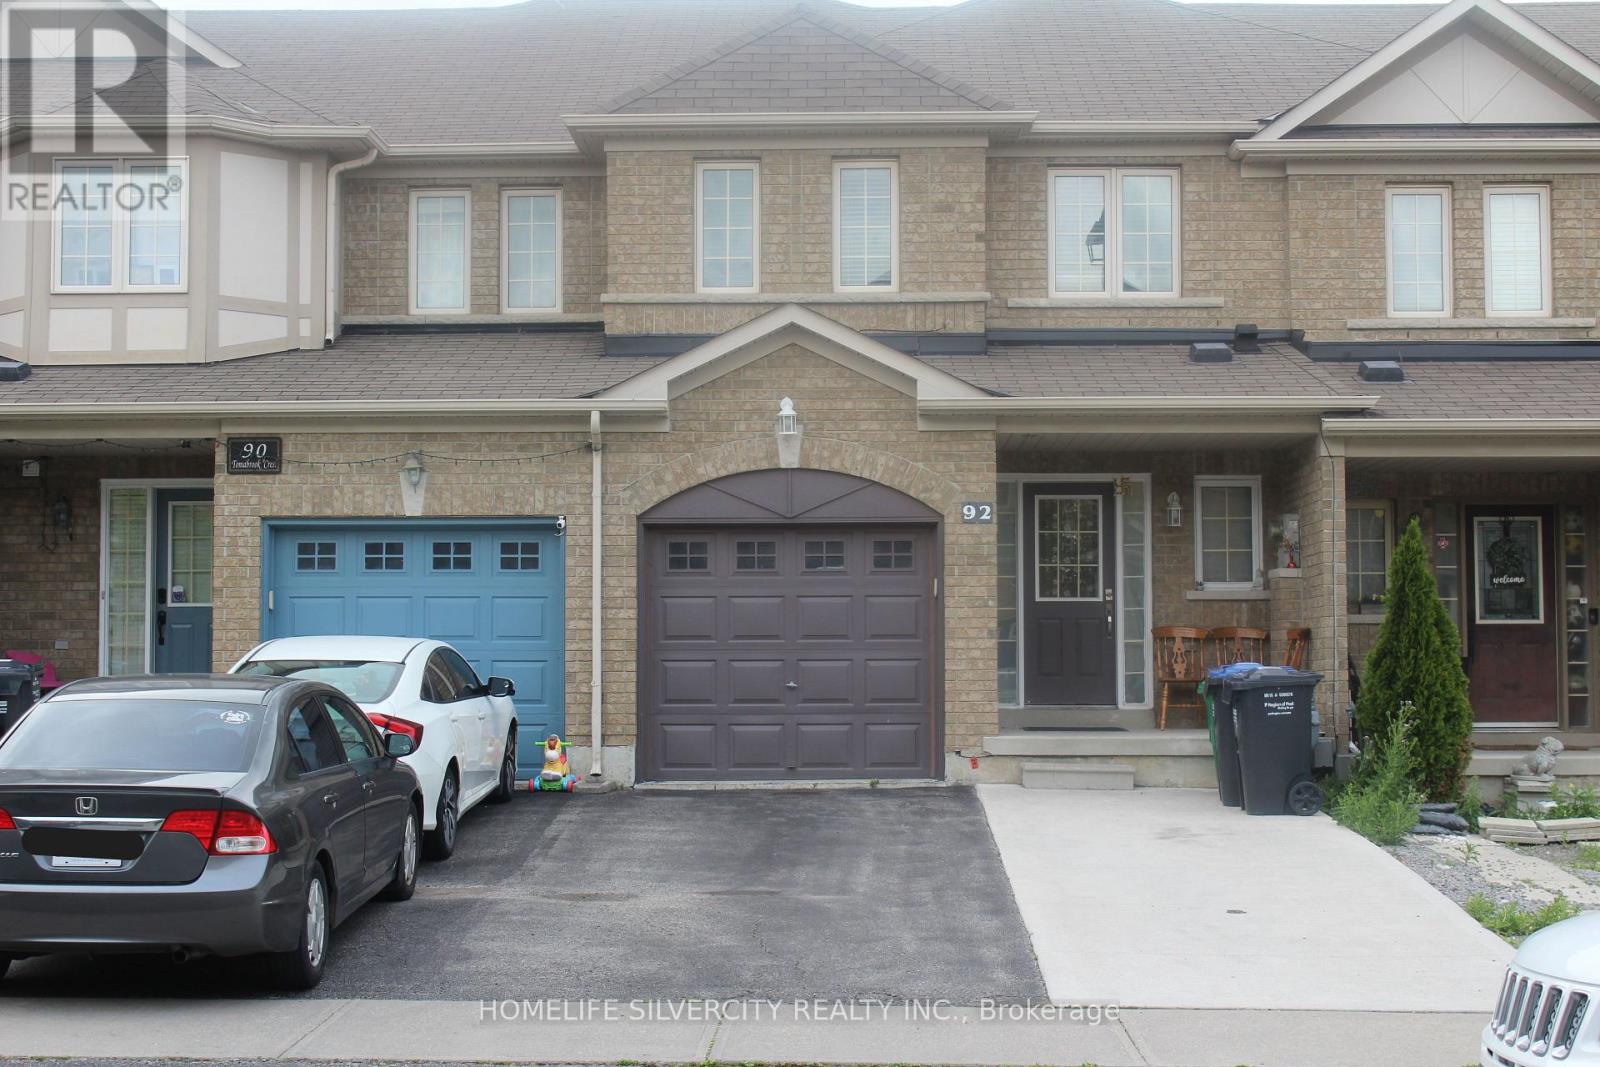
Real pride of ownership! Welcome to bright, beautiful and Well-maintained freehold townhouse with Finished Basement. All Brick Exterior. Main Floor has Hardwood, Pot Lights, Formal Dining, Family & Large Breakfast Area. Quartz Countertop in Kitchen. All Kitchen Appl. 2022.Huge Backyard. As you step inside, the main floor will captivate you with its elegant hardwood flooring, the warmth of carefully placed pot lights, a formal dining area perfect for entertaining, a cozy family room, and a generously sized breakfast area. The spacious master bedroom features a luxurious five-piece Ensuite, while the second bathroom has been thoughtfully enhanced with a modern shower. The fully finished basement offering a full kitchen, a convenient bathroom, a bedroom, and a spacious living area. Separate laundry on main floor and in the basement. (id:15069)
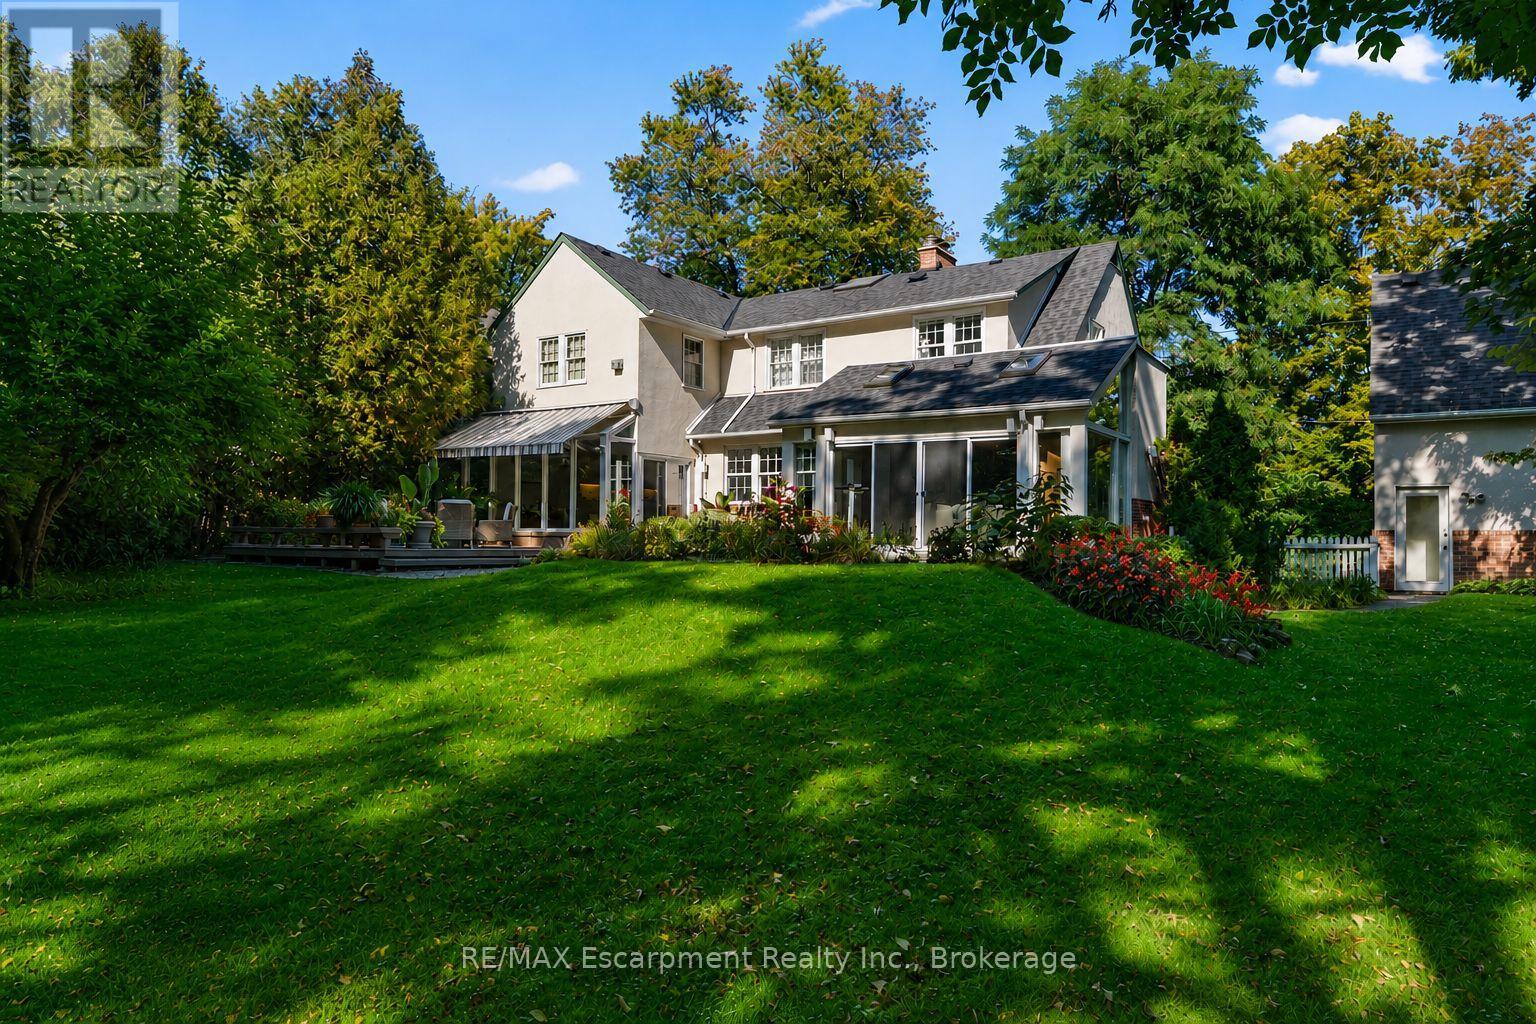
This English Country Garden home, framed by a storybook white picket fence, sits on a truly exceptional 100' x 168' lot in Orchard Beach, south of Lakeshore Road in Old Oakville. Quiet and serene Howard Avenue, just two blocks long, is one of only a handful of streets in Oakville offering unobstructed views of Lake Ontario. Further, 74 Howard Avenue enjoys coveted southwest exposure, bathing the home in golden-hour light. Cherished by the same owners for 30 years, this residence has been a wonderful home and location to raise their family. The gardens are simply stunning, with perennial plants, too numerous to mention. The home offers 4+1 bedrooms and features two thoughtfully integrated additions. The first includes a spacious kitchen, office, and principal suite with a gas fireplace. The second is a vaulted, light-filled family room with an additional gas fireplace. This is a wonderful home for dinner parties complete with a formal dining room and an architecturally charming living room, featuring an original well enjoyed wood-burning fireplace. A detached, oversized double garage/coach house with a heated loft has been used as an office and now is being used for storage. The property offers exceptional flexibility: enjoy as-is, renovate, or redevelop. RL3-0 zoning allows premium lot coverage, with permits in place and transferable to sever and build two homes. Severance approval is based on a conceptual design by John Willmott, Architect, envisioning up to a 3,331 sq ft, 4+1-bedroom residences each with two-car garages. Morning walks deliver breathtaking sunrises by the lake, while the SW exposure provides long, light-filled evenings, ideal for indoor-outdoor living. The tree-lined lot perimeter offers rare privacy. Just a short stroll to downtown Oakville, boutique shopping, fine dining, top-rated schools, and major highways. Premium land offerings in Old Oakville are rare ~ Secure your legacy in one of the GTA's most prestigious settings. Luxury Certified. (id:15069)
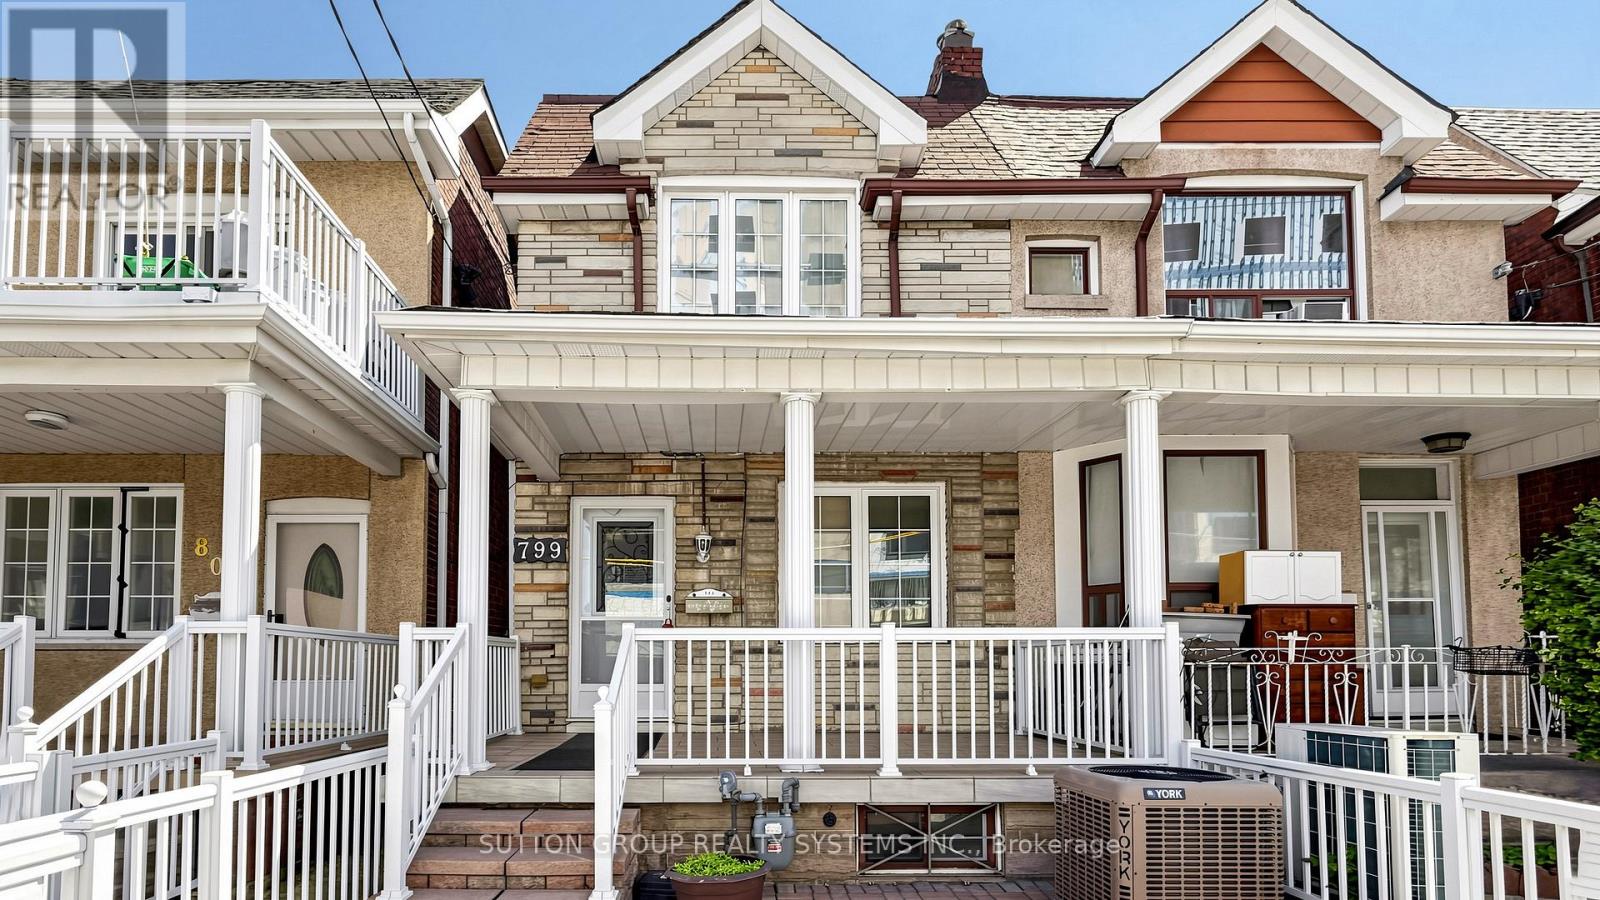
Fantastic opportunity for first-time buyers and investors alike, this well-maintained home offers exceptional flexibility with 3 kitchens, 2 bathrooms, and strong future potential. The main floor features a combined living and dining area along with a family-sized kitchen with ceramic flooring. The second floor includes spacious bedrooms with closets, thermal windows, and an additional kitchen with newer hardwood flooring. The underpinned basement offers over 6.5 ft ceiling height, a separate entrance, full kitchen, bathroom, cold room, and excellent potential for a self-contained apartment, nanny suite, or extended family living. Recent improvements include new flooring, a refinished staircase to the second floor, and a new garage door. Ideally located within walking distance to TTC bus stops, Lansdowne Station, UP Express/GO Bloor Station, Dufferin Mall, shops, schools, and everyday conveniences. Enjoy a uniquely connected lifestyle where you can book a trip to Paris through a nearby travel agency, or simply take a short walk to the popular Paris Bakery for a taste of France close to home. Nearby community development, including a new public park, adds to the area's future appeal. Some photos are virtually staged (id:15069)
Green with Envy! Imagine having Wadsworth Park practically as your backyard this summer, all while tucked away on a quiet dead-end street. This long-time family home offers a rare chance to live beside one of the neighbourhood's true hidden gems, where kids play, neighbours gather, and the community vibe is hard to miss. Morning routines are made easy with schools, Wallace Espresso, local shops, transit, and the St. Clair streetcar all close by. With the nearby UP Express station downtown access is a breeze. Loved by the same family since 1964, this well-cared-for home offers incredible potential in a prime location. The main floor features warm wood trim and a family-sized eat-in kitchen with ceramic floors, pantry, and walkout to the yard. Upstairs, you'll find three bedrooms, including a primary bedroom with hardwood floors and closet space, plus a 4-piece bathroom with ceramic flooring. The finished basement adds extra living space with a 3-piece bathroom, laundry area, cold room, and plenty of storage, plus excellent basement apartment or nanny suite potential with existing kitchen rough-ins, bathroom, and a separate rear entrance. Enjoy a private backyard, 2-car garage, and additional front yard permit parking for 2 cars, offering plenty of space for parking, storage, bikes, tools, and all your gear. A solid home in a special location, with the park quite literally at your doorstep. This one is a walk in the park. Carson Dunlop pre-home inspection available upon request. (id:15069)
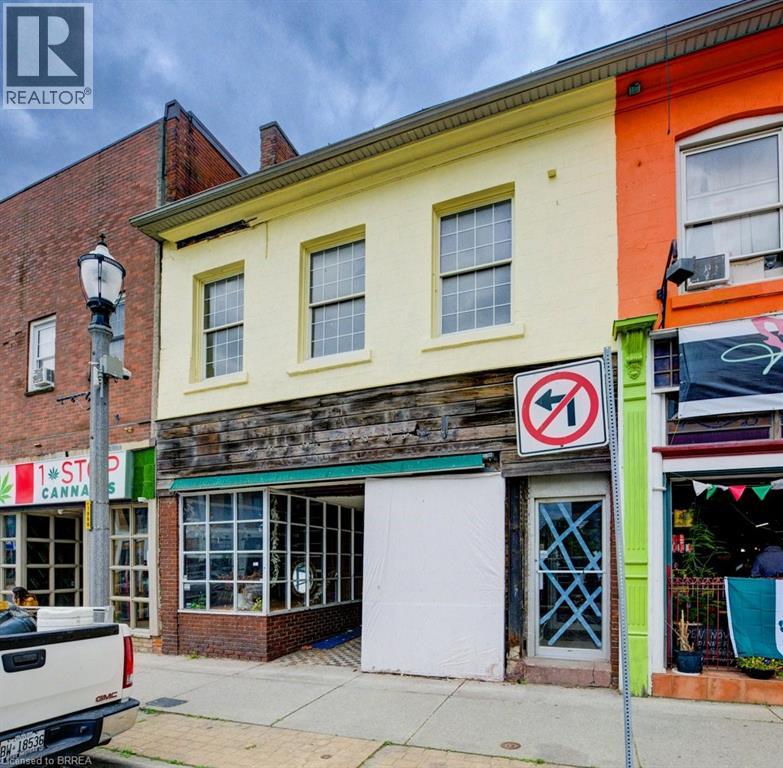
Handyman Special in Downtown Simcoe! This mixed-use commercial and residential building offers just under 3,500 sq/ft plus a basement and is ready for someone willing to put in the work. The main floor features approximately 2,000 sq/ft of commercial space in a high-traffic downtown location. Upstairs includes a 1-bedroom apartment and an additional commercial studio that could continue as commercial space or potentially be converted into a second apartment. With 600-volt, 225-amp power and a flexible layout, the property offers plenty of potential for an owner-operator, investor, or contractor looking to renovate and add value. Repair and updating are required, but the opportunity is there to create multiple income streams in a prominent downtown location. (id:15069)
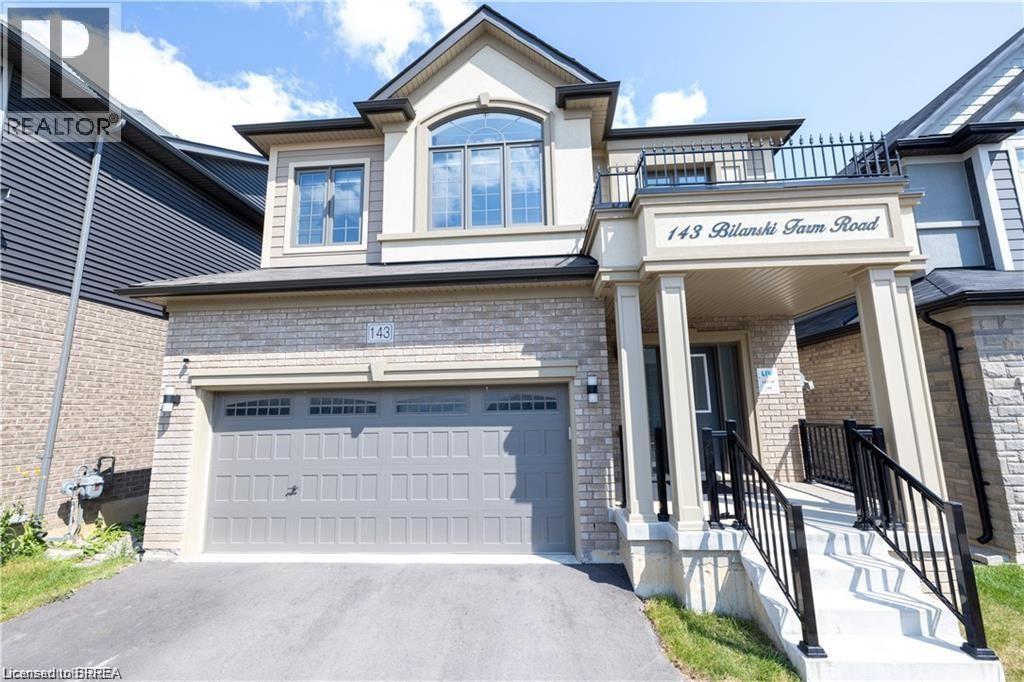
Move into this amazing 4 bedrooms and 2.5 bathroom house. This home features open concept kitchen with new S/S appliances installed by the owner. Main level also features Great room and a Den. Upper level has 4 bedrooms. Master bedroom comes with En suite and a walk in closet and a step in closet. There are 3 more bedrooms and a laundry on upper level and a Loft. Double car garage. Minutes from hwy 403 and all amenities' No rear neighbors. Don't miss out on this opportunity to rent out this incredible house. Close to many amenities. (id:15069)
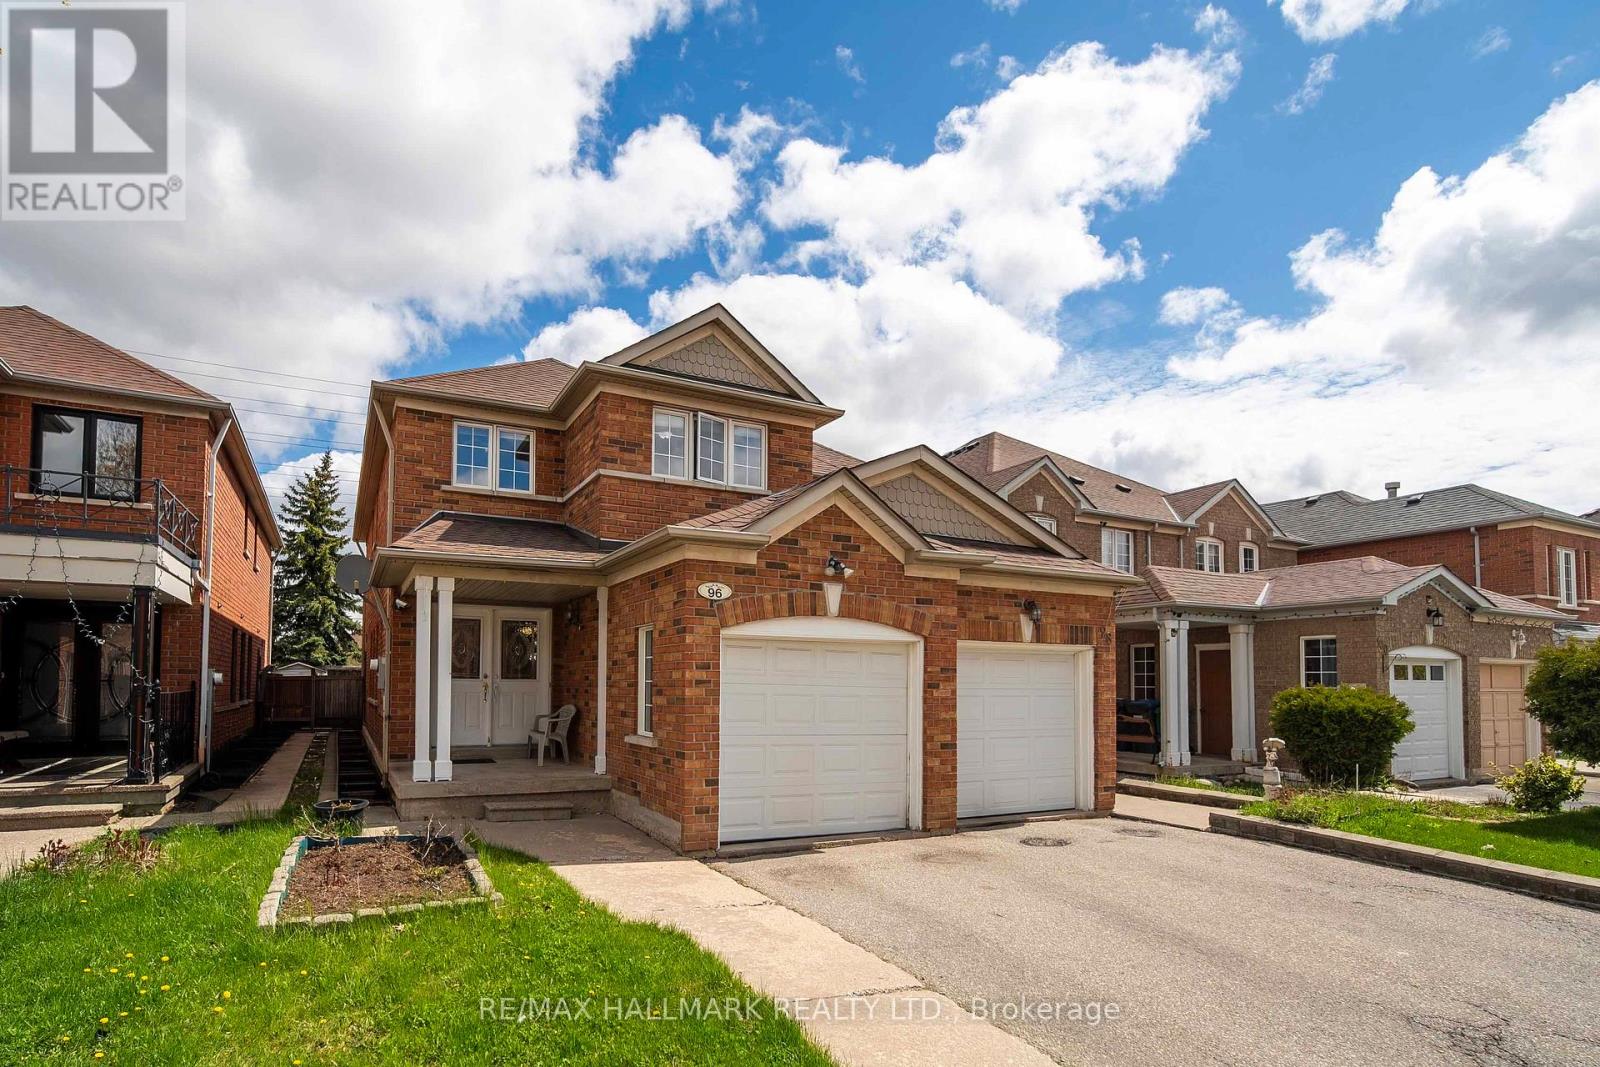
A polished semi-detached residence offering the perfect balance of modern comfort, everyday convenience, and long-term value in the heart of Fletcher's Meadow. This 2-storey home has been thoughtfully maintained with upgraded appliances, a roof completed a few years ago, and a finished basement apartment that creates excellent flexibility for extended family living or potential income support. The location adds immediate lifestyle appeal, with nearby schools such as Mount Pleasant Village Public School, Fletcher's Meadow Secondary School, Guardian Angels Elementary, and St. Ursula Elementary within the surrounding area. Buyers will also appreciate easy access to Asian Food Centre, Tim Hortons, local dining options such as Sai Express, Yum Shawarma, Island Vibez, and neighbourhood favourites, along with nearby parks including Fletcher's Parkette, Mount Pleasant Village Square, and McKinney Parkette. With Mount Pleasant GO also nearby, this home offers a strong blend of space, connectivity, and smart ownership potential for today's buyers. (id:15069)