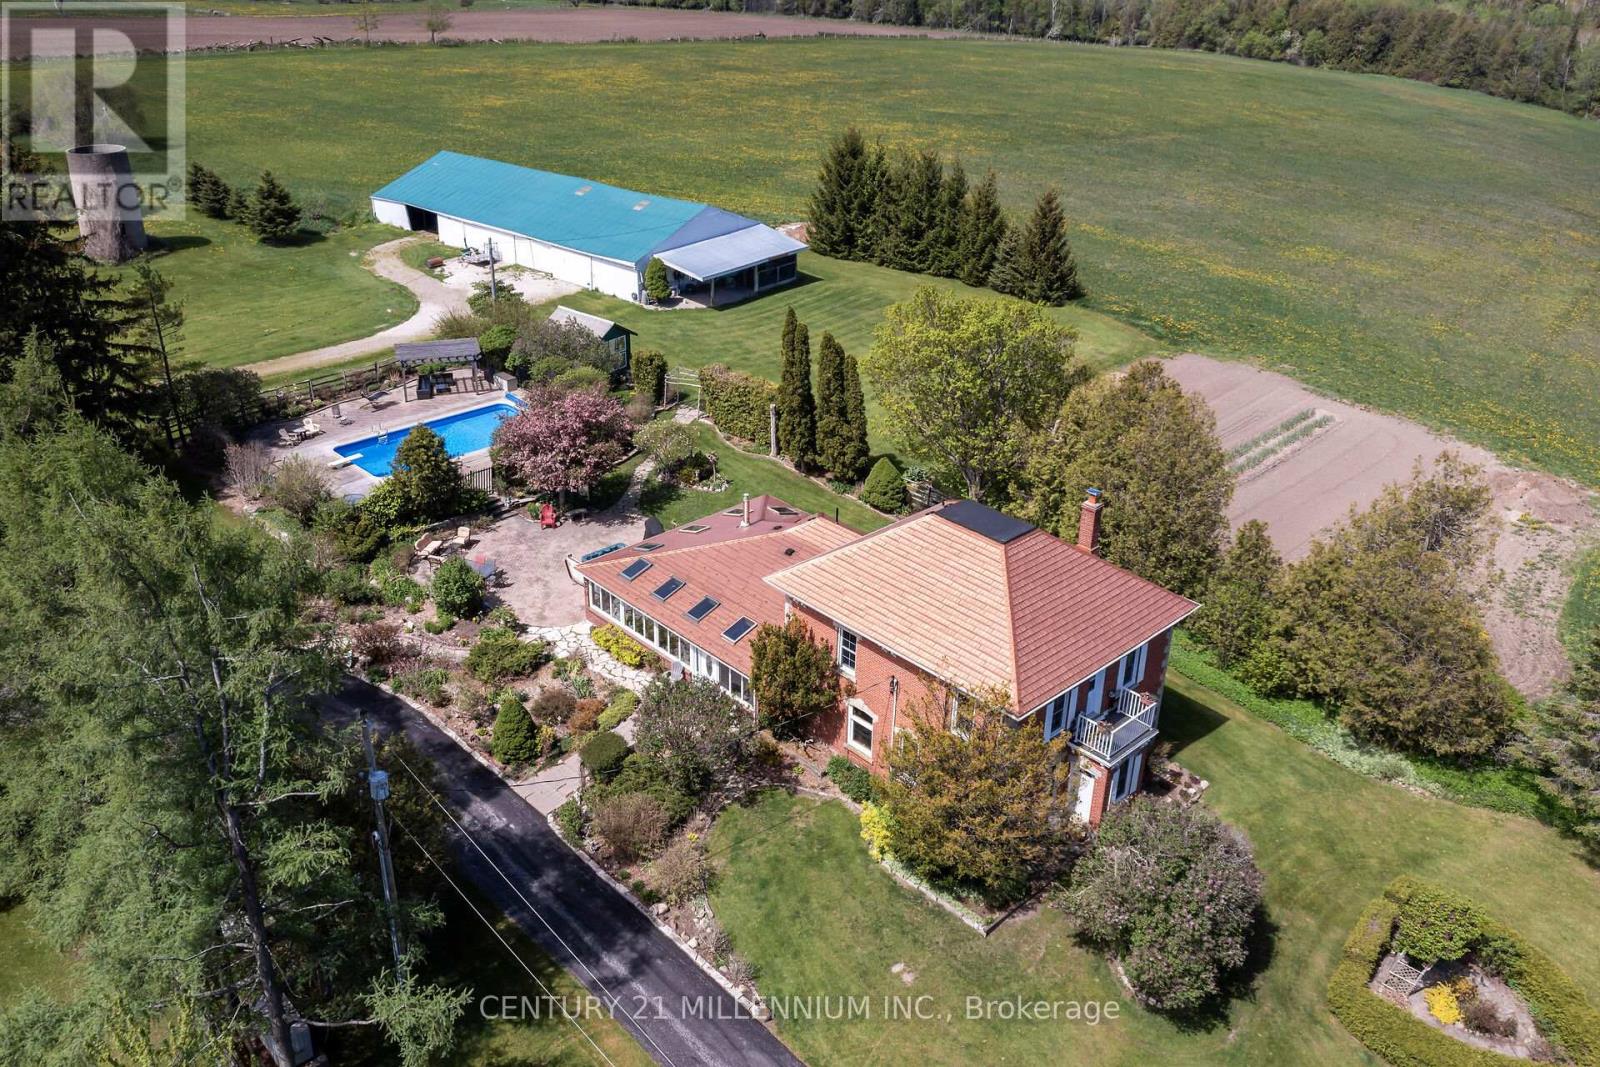
Welcome to the farm! That is the way you greet your guests when you own a lush 129 acres of fertile soil and rolling hills. approximately 70 acres currently farmed for hay, no chemicals have been sprayed. Bring your herd of cattle, sheep, or a mixture of all the farm animals, there's room for plenty. Farm the land yourself or lease it to a local farmer for the agriculture tax credit. Now let us talk about the many layers of this property. Drive down the LONG driveway to complete peace and quiet, only the birds singing and the wildlife playing in the woods. Welcome to the stately 1910 all brick farmhouse, complete with metal roof and transformations inside. All her original glory plus lovely updates. Over 2500 sq feet of living space with a main floor bed and bath. The wrap around sunroom, with sunlight pouring in the huge windows, will be where you drink your morning coffee and enjoy your evening glass of bourbon. Updated eat in kitchen with so much space opens to the enormous dining room to host all the family parties. Three beds and two baths upstairs, all of which have the stunning views of the property. Let's go to the next layer, the three-car garage with finished living space in the loft above. Yes, two beds, living room and kitchenette, gives you all the extra space. Next layer let us go to the back...perennial gardens surround the patio, complete with hot tub and fully fenced 40X16 saltwater pool, with new liner, pump, and heater. Perfect for warm summer days and star filled sky to enjoy every night. Next layer, lets go to the barn for what it is and what it could be. Currently used for crazy huge storage, but stalls could easily put back in, complete with hydro and water. Make your next chapter here, it will be all your memories! (id:15069)
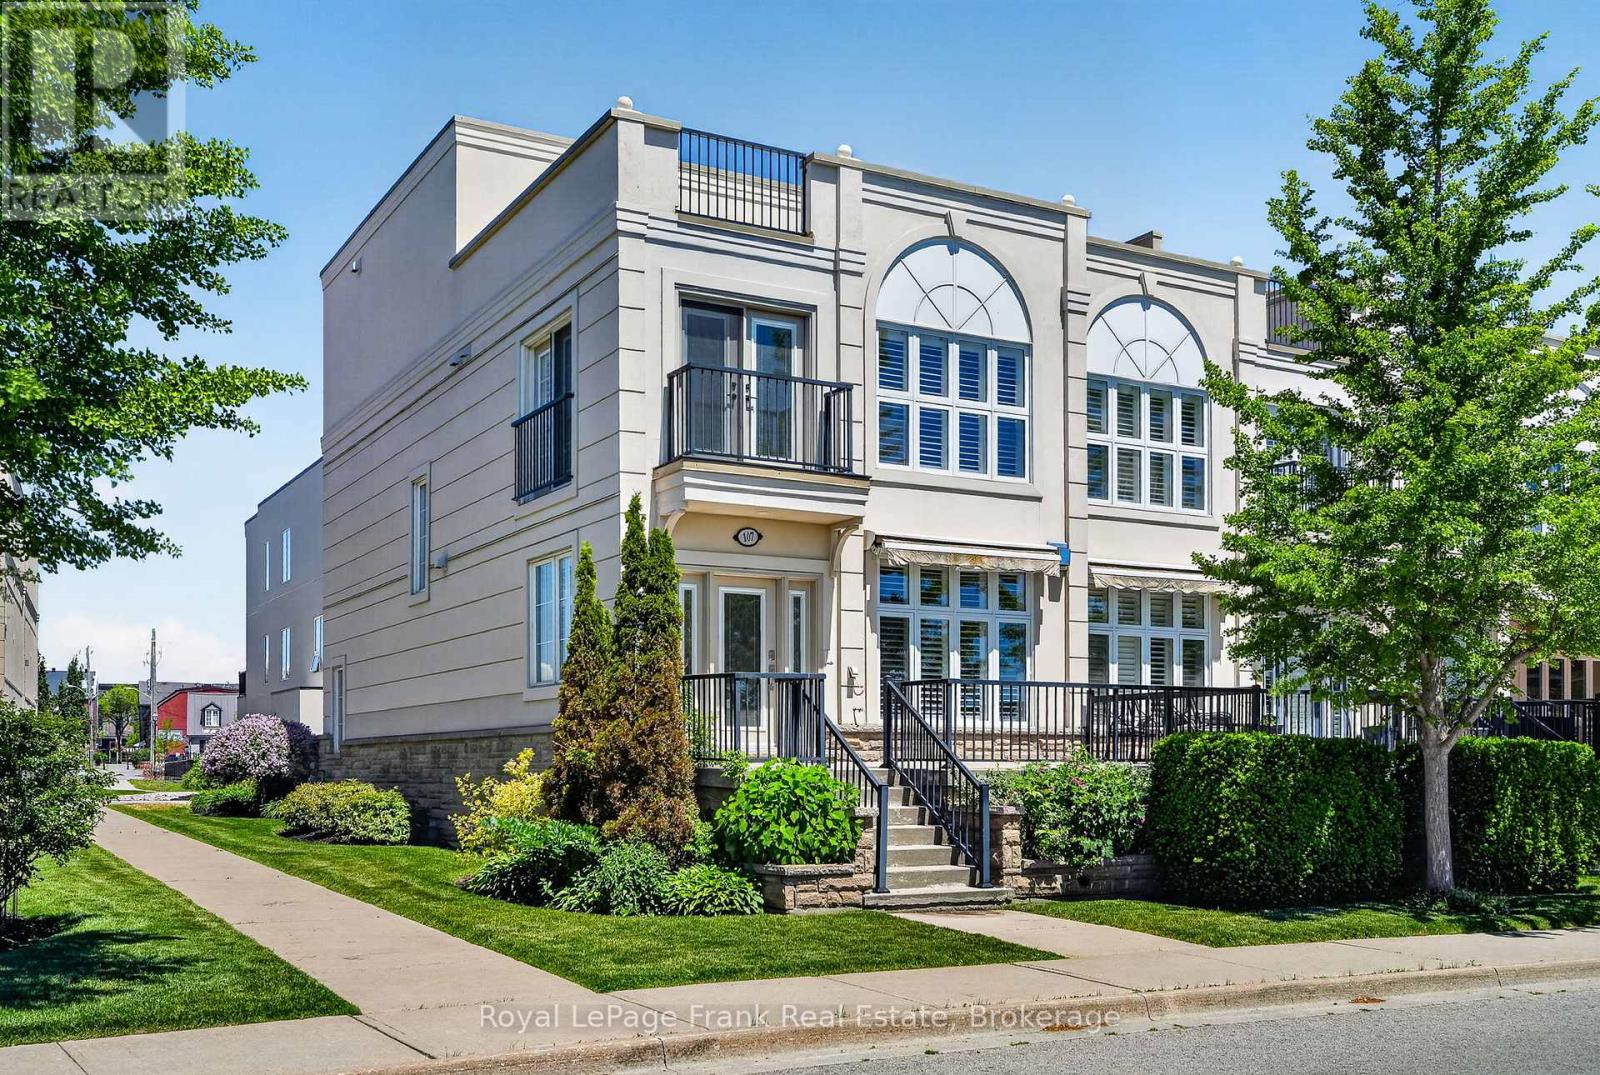
This Unique Luxury Residence on The Esplanade on the Wharf... offers an unparalleled living experience everyday, with breathtaking panoramic views of the magnificent waterfront "Overlooking the Beach & Marina" in Downtown Cobourg! Enjoy the Magic of Lakeside Living with Captivating Views from this renovated "Freehold" End Unit Townhome...it even has it's own Elevator! Featuring a Front Patio off the Living Room & an Amazing Private Rooftop Terrace ~ Perfect for Entertaining & enjoying the Glorious Sunsets! This Modern updated home offers 9' Ceilings, Hardwood floors, Gorgeous Kitchen ~ Stainless Steel Appliances with Gas Stove, large Center Island, Quality Caesar stone Counters & Backsplash. A New Gas Fireplace in Living Room, Spacious Open Dining area, Floor to Ceiling Windows with California Shutters to marvel at the Yachts & Views. From this well appointed Principle Suite morning begins with sweeping Harbour views from the Balcony, custom Walk-in Closet and this Spa Style Ensuite a dream come true ~ Glass Shower with Rain Head, Marble & Ceramic finishes, complete with Free Standing Soaker Tub ~ a true private retreat! The "Great Room" on the 3rd Floor is amazing with convenient Wet Bar & Bathroom ~ the view to the North includes Victoria Hall & the Historic Downtown. To the South through Wall to Wall Windows & Walkout to the huge Private Terrace where you will enjoy the Fabulous Views - you might think you are in the Rivera! Complete with Direct Connect Gas for B.B.Q. The Attached Garage features Electrical Vehicle Charger & Garage Door Opener Plus Driveway Parking for your Second Car. NO MAINTENANCE ~ Grass Cutting & Snow Removal are included. That's not all~ Walk to Everything ~ King Street Shops, Cafes, Restaurants, Victoria Park for many Concerts & Events, The amazing Beach... with Movies under the Stars, Art Festivals, The Canada Day Festival with Fireworks over the Harbour! All this & just Minutes to Via Rail ~ Downtown T.O. in an Hour! (id:15069)
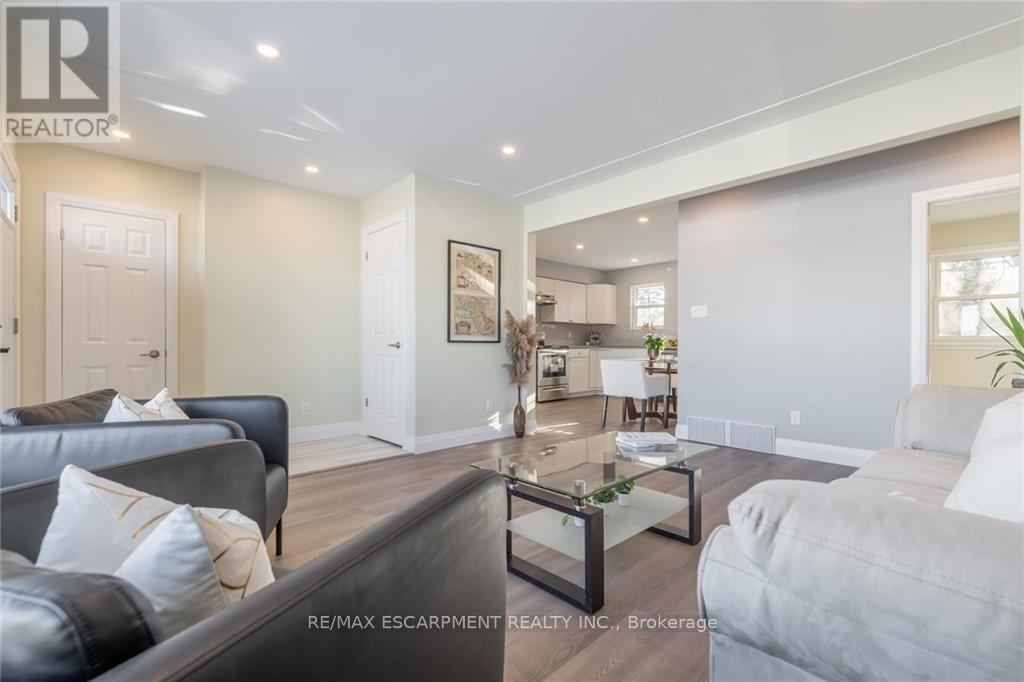
*LEGAL DUPLEX for sale in Hamilton. Separate panels and electrical meters. This renovated bungalow-duplex is the ideal investment. Each unit has a modern kitchen with quartz counters, a deep trough sink, contemporary backsplash tile, and appliances (including washers/dryers). Both bathrooms have been renovated with deep soaker tubs, new cabinets and fixtures. Stylish plank flooring over new subfloor flows throughout the main level and in the spacious lower-level bedrooms, complemented by new interior doors and hardwood trim. Electrical and plumbing have all been updated. Located in a quiet neighbourhood close to schools and parks, just 8 mins to Limeridge and 15 mins to downtown Hamilton. (id:15069)
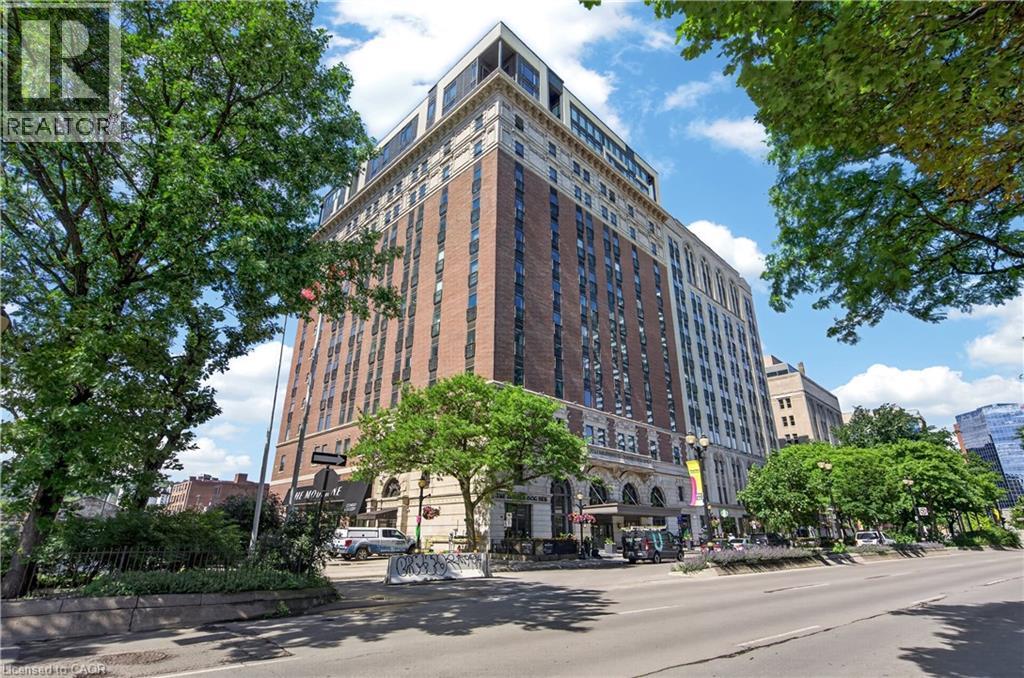
Luxury living in Hamilton's iconic Residences of Royal Connaught - historic hotel conversion offering restored original architecture mixed with many modern amenities. This north-facing 1 bedroom, 1 bathroom executive unit is loaded with features including 9 foot ceilings, 8 foot doors, upgraded lighting fixtures throughout, a gorgeous kitchen with stainless steel appliances/quartz countertops/breakfast bar peninsula with seating for 2, a spacious primary bedroom with an oversized closet, a 4 piece bathroom, in-suite laundry, conveniently located storage locker (Locker #34 - Level 4), 1 underground parking spot (Parking #20 - Level 4 ***rare find as parking is on the same level as this unit) & more. Enjoy the many amenities that this building has to offer including an on-site gym, theatre room, party room, terrace with outdoor fireplaces, loungers & access to communal barbecues, 24-hour security & more. Centrally located in the heart of Downtown Hamilton with easy access to shops, restaurants, parks, public transit, GoTransit, major transportation routes, hospitals, McMaster University, Mohawk College, the waterfront & more. Excellent opportunity - don't miss out. (id:15069)
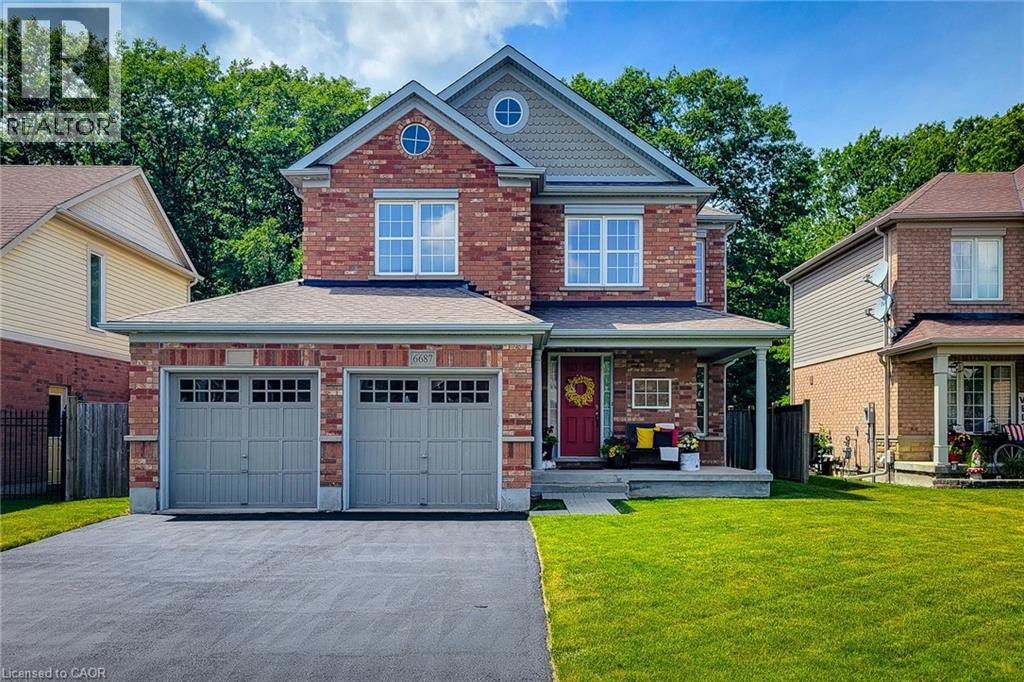
A wonderful opportunity to own this beautifully maintained all-brick home offering 3 bedrooms, 2.5 bathrooms in a desirable location backing onto greenspace and walking trail. Designed with everyday living and entertaining in mind, the open concept main floor features a spacious family room highlighted by a cozy gas fireplace and a walkout to the fully fenced backyard. A separate dining room provides the perfect setting for family gatherings and special occasions. The impressive eat-in kitchen is sure to please, showcasing stainless steel appliances with a gas stove, granite countertops, abundant cupboard and counter space, and a convenient walk-in pantry. A stunning solid oak staircase adds warmth and character to the home. Upstairs, you'll find a versatile loft area, bedroom-level laundry and three generously sized bedrooms. The spacious primary retreat boasts dual closets, including a walk-in closet, along with a luxurious 5-piece ensuite featuring an Azzura 24 air jet tub for the ultimate place to relax and unwind. A well-appointed 4-piece main bathroom completes the upper level. The large unfinished basement offers endless possibilities for future living space and includes a tankless hot water heater. Outside, enjoy the privacy of a fully fenced backyard with no rear neighbours, backing directly onto greenspace and the Garner walking trail. Exterior pot lights enhance the front of the home, while backyard flood lights provide added convenience and security. Situated close to parks, schools, highway access and all major amenities, this exceptional home combines space, comfort and a sought-after location-making it an ideal place to call home. A definite must see! (id:15069)
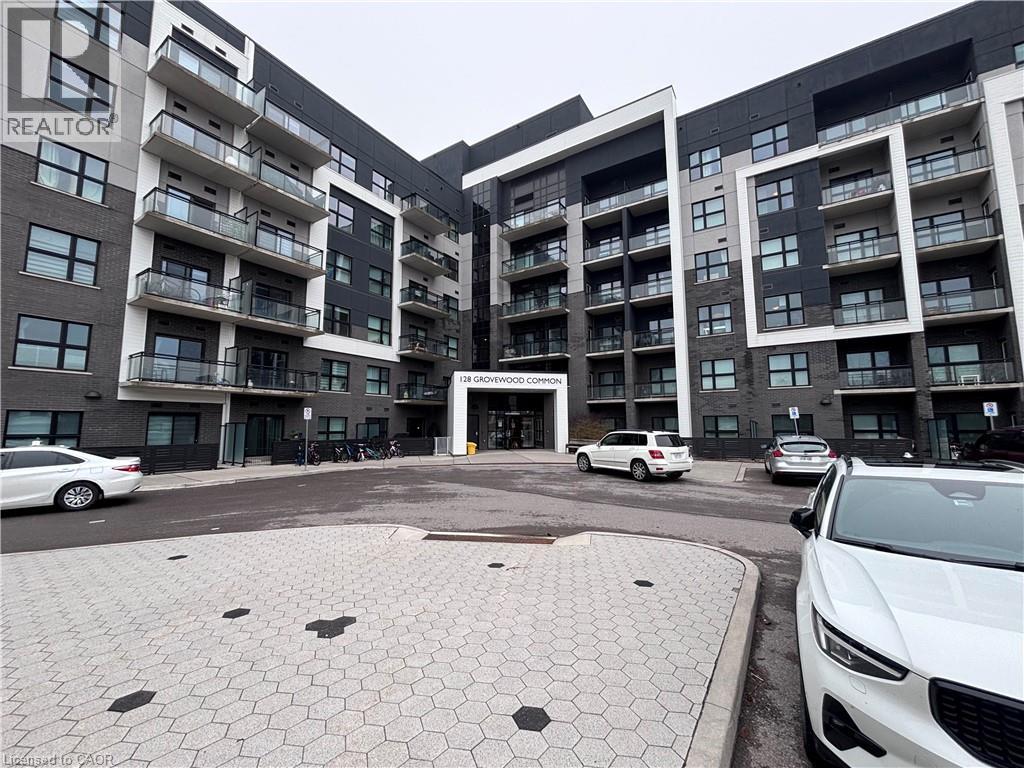
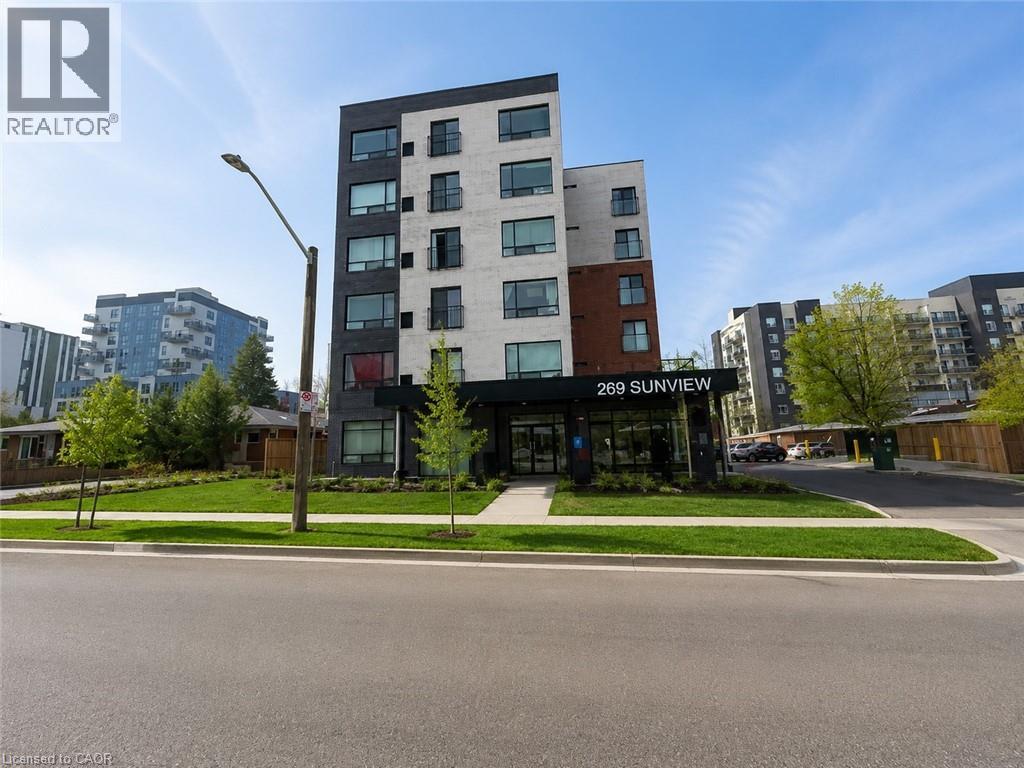
Welcome to this modern 1-bedroom plus den condo in the heart of Waterloo. Perfect for students, professionals, first-time buyers, or investors, this carpet-free unit offers stylish, low-maintenance living in an unbeatable location. Just steps from the University of Waterloo and close to Wilfrid Laurier University, Conestoga College, shopping, restaurants, public transit, and the Technology Park providing excellent value and convenience. Don't miss this opportunity to own in one of Waterloo's most sought-after locations. Book your showing today! (id:15069)
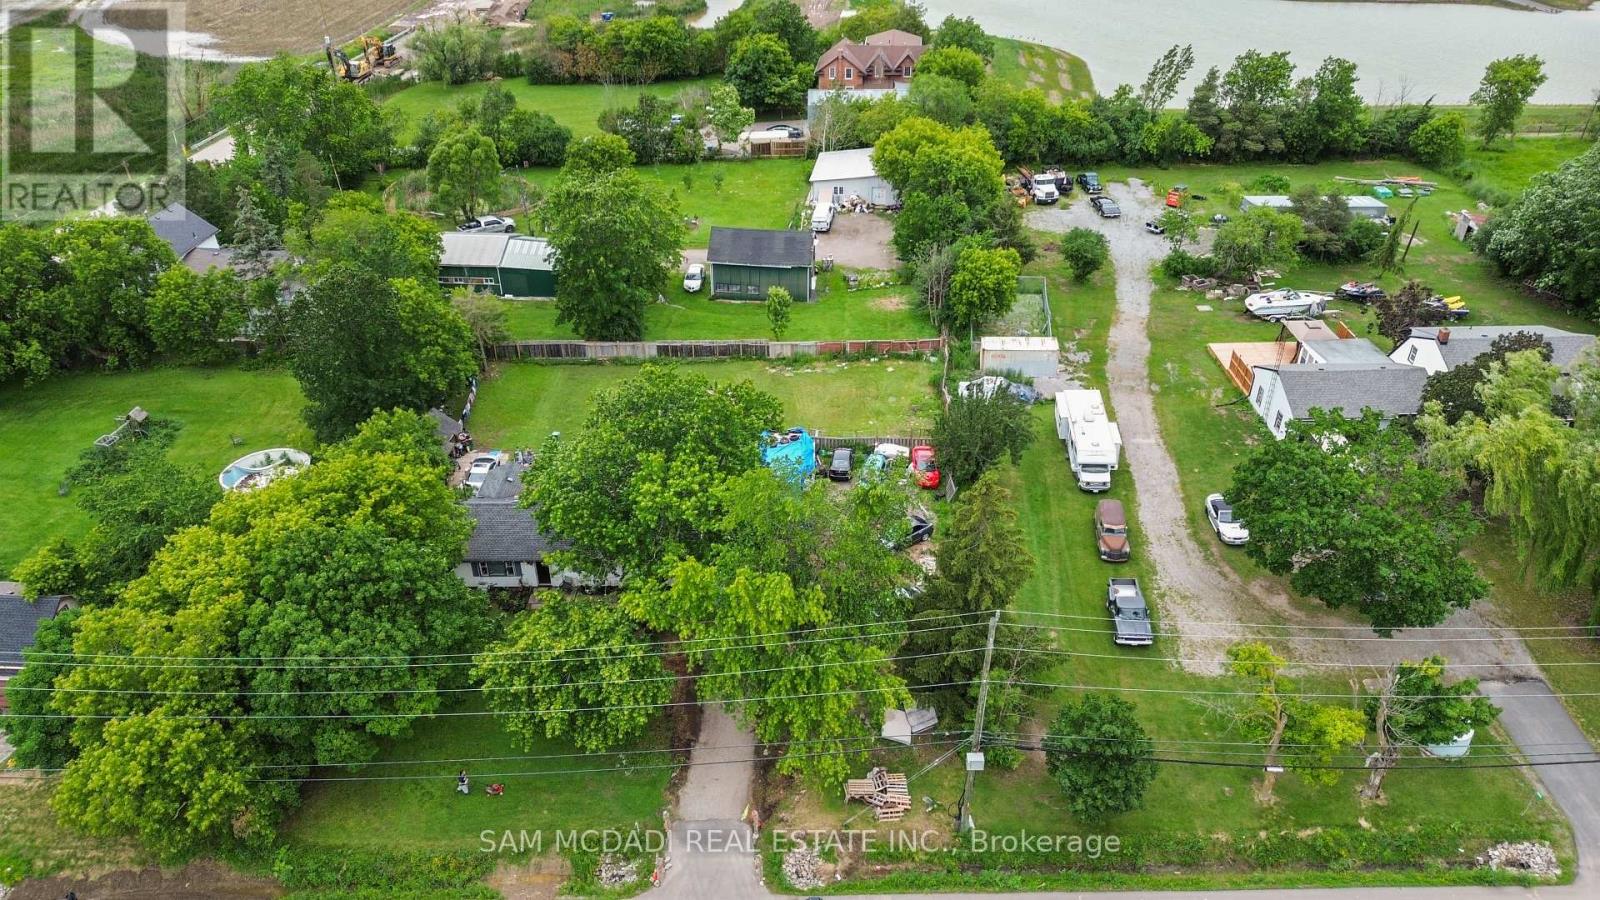
Attention Builders & Developers. A Fantastic Opportunity to Build and Develop This Lot. Being sold together with 10025 Britannia, this offering provides approximately one acre of prime corner property located in Milton's designated future growth area, making it an exceptional opportunity for development-focused investors and builders. The strategic location allows you to capitalize on the area's planned expansion while envisioning a wide range of potential redevelopment possibilities made possible by having two side-by-side parcels. With city water already available at the road and sewer infrastructure currently being tunneled, the groundwork is being laid for future development. This is a rare chance to secure land in a high-growth corridor, allowing your investment to appreciate while you explore the full development potential of this well-positioned property. (id:15069)
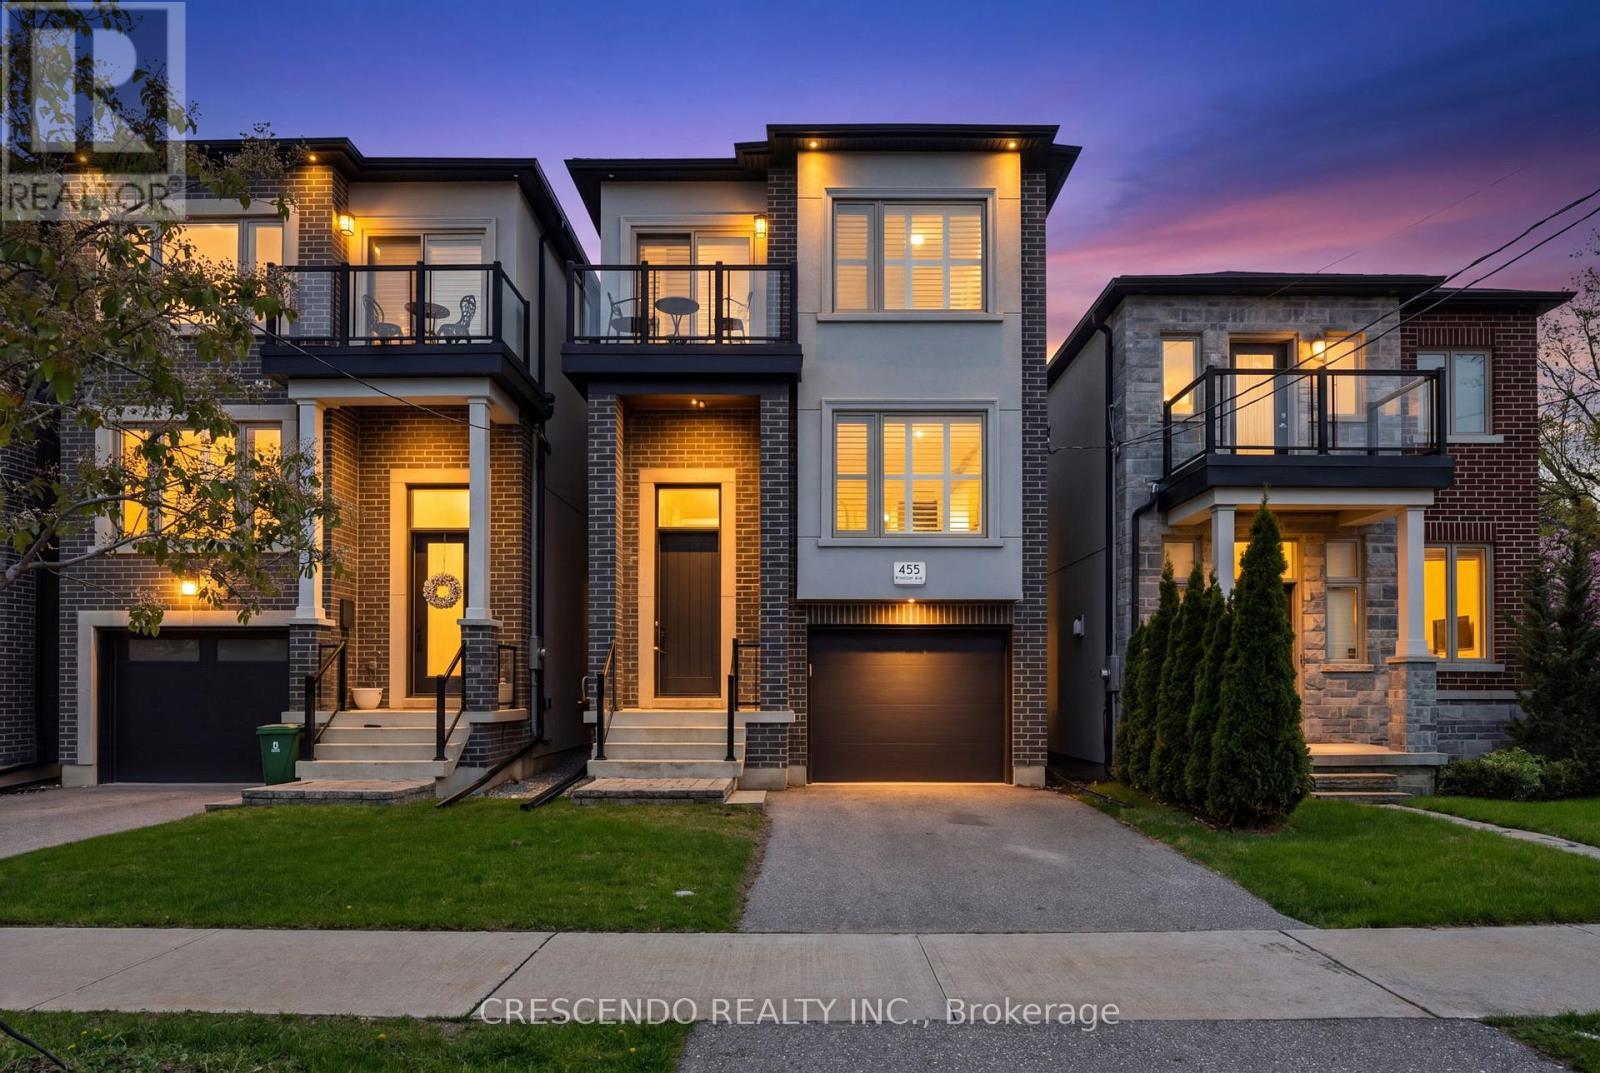
Welcome to this stunning custom-built detached home nestled in the highly sought-after Alderwood neighbourhood. This beautifully appointed residence offers 3 bedrooms, 4 bathrooms, rich hardwood flooring across the main and second floors, and soaring ceilings throughout the main level. The gourmet eat-in kitchen is a chef's dream, showcasing premium Bertazzoni stainless steel appliances, elegant quartz countertops, and a tasteful backsplash. The inviting main floor family room features a generous seating area centred around a classic gas fireplace. Seamless walkouts from the living room and kitchen lead to a private deck and rear yard - perfect for entertaining or relaxing outdoors. The finished basement adds exceptional versatility, complete with a fourth bathroom and a spacious recreation room ideal for family gatherings or a personal retreat. (id:15069)
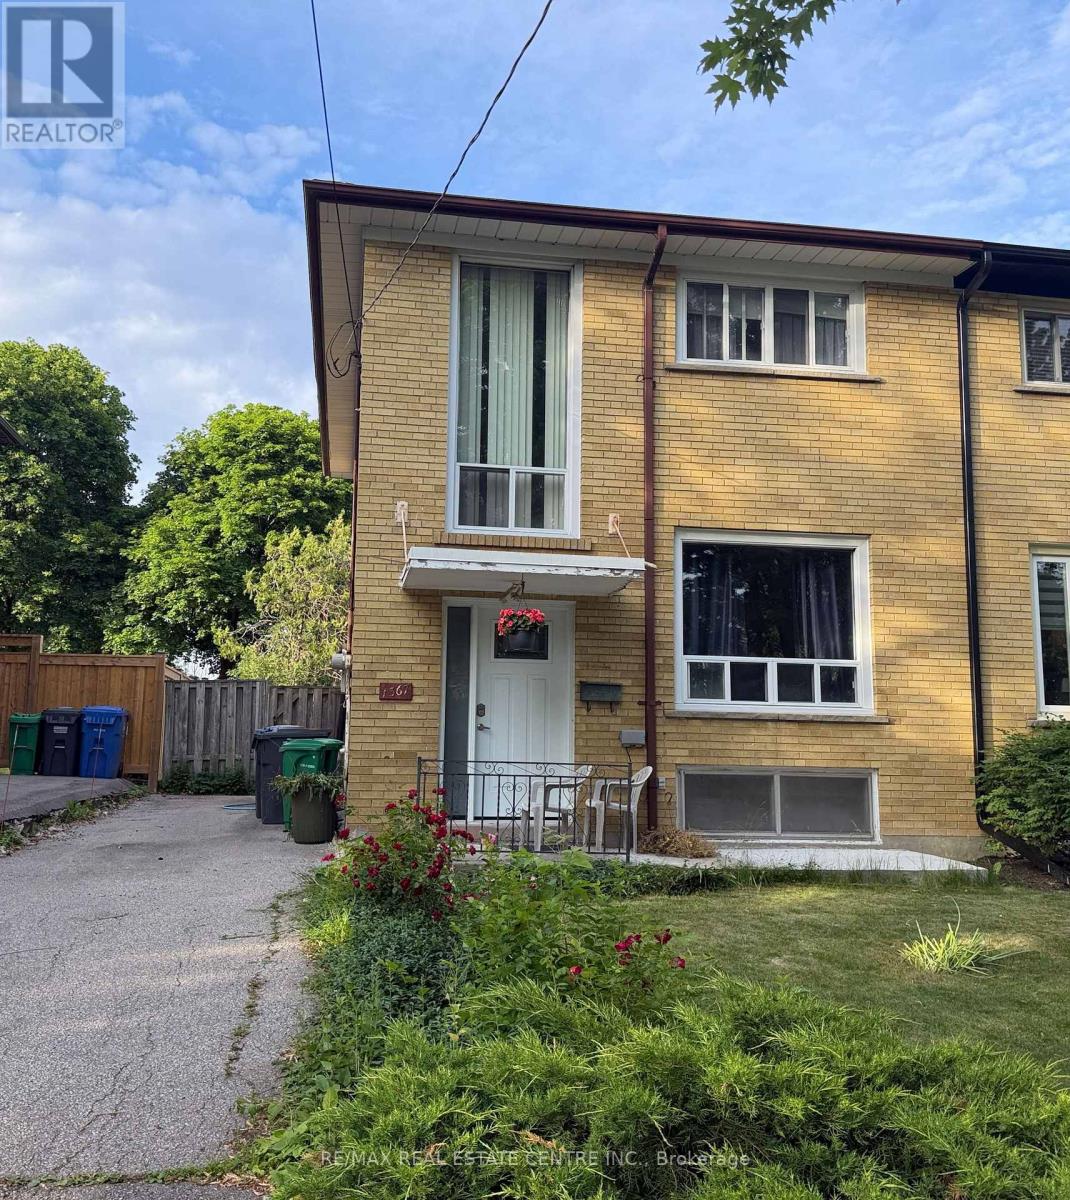
Location! Location! Location! This solid all-brick home offers over 1,200 sq. ft. of living space and features 4 bedrooms, 2 bathrooms, and a large deep lot backing onto nature with no rear neighbours - a rare opportunity.Nestled on a quiet, family-friendly street, this property provides privacy, comfort, and long-term value. The expansive, tree-lined backyard is perfect for relaxing, entertaining, or creating your dream outdoor space.Recent updates, including a newer roof and HVAC system, offer added peace of mind. With ample parking and outstanding potential to renovate, customize, or increase value, this home is ideal for families, first-time buyers, and investors alike.Conveniently located just minutes from schools, parks, shopping, and public transit, this property combines a desirable location with endless possibilities.Don't miss this exceptional opportunity to own a home in one of the area's most sought-after locations! (id:15069)
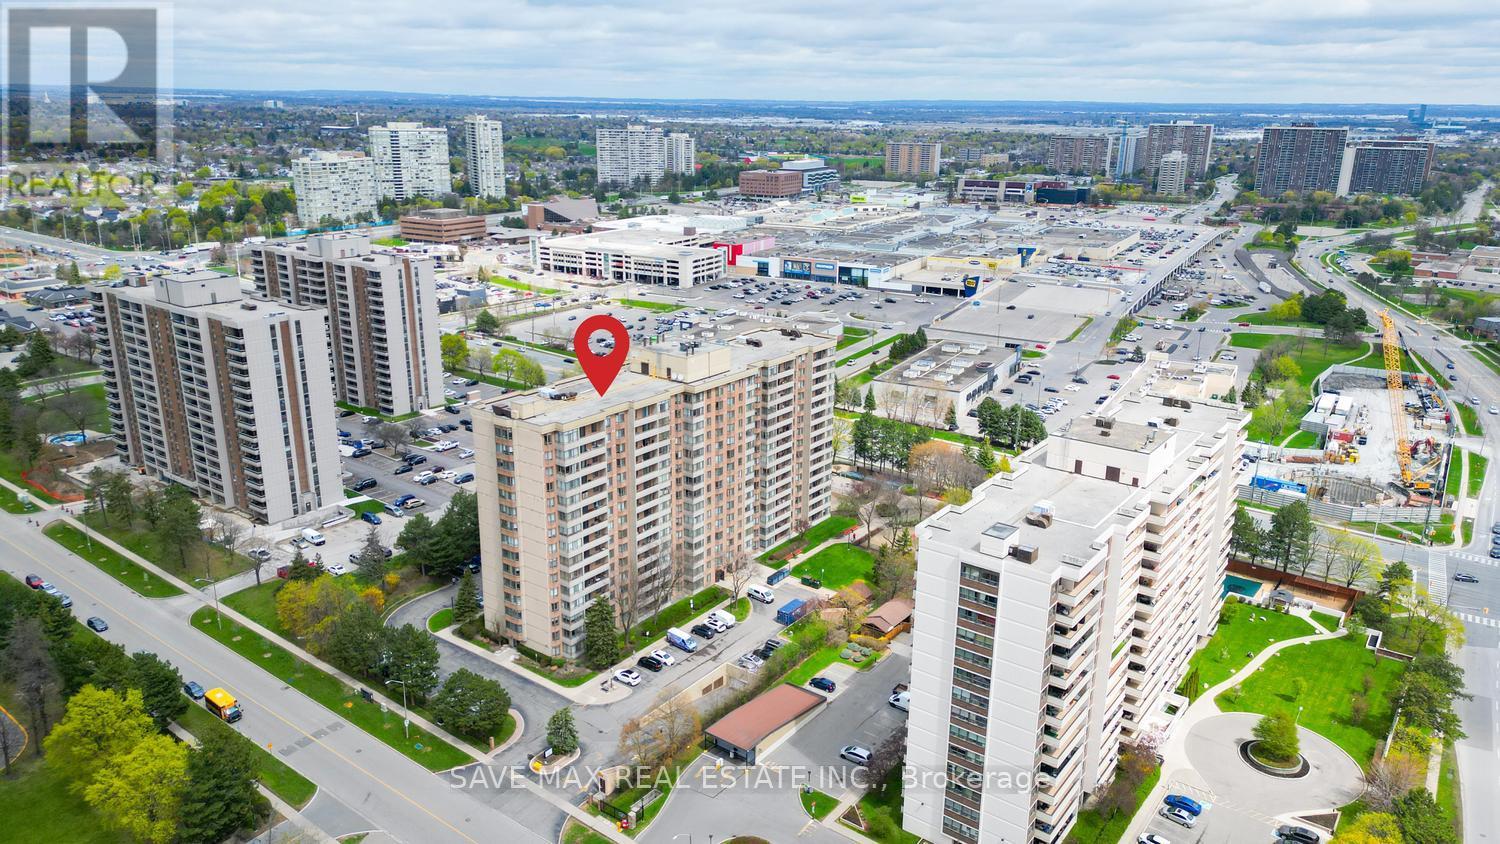
Welcome to one of a kind 1458SQFT of SPACIOUS 3Bedroom + Den Corner Condo Apartment in one the most prime and convenient location in the City!! With a bright, open concept layout, this unit has everything to offer for your family. Known as the Majesty model, this is one of the largest units in the building. The updated eat-in kitchen features granite countertops, modern backsplash, and newer ceramic flooring. Enjoy two full renovated bathrooms and beautiful upgraded floors throughout. The primary bedroom includes a walk-in closet and a 5-piece ensuite for your convenience. Tremendous amenities in the building like Gym, Billiards Room, Basketball court, Tennis Court, Library, Outdoor Swimming Pool with 24 hours Concierge . Balcony provides a spectacular view of Bramalea City Centre!!! Located in a well-maintained building in the heart of Brampton, close to public transit, Bramalea Mall shopping, schools, and major highways-everything you need is just steps away. A wonderful place to call home! (id:15069)
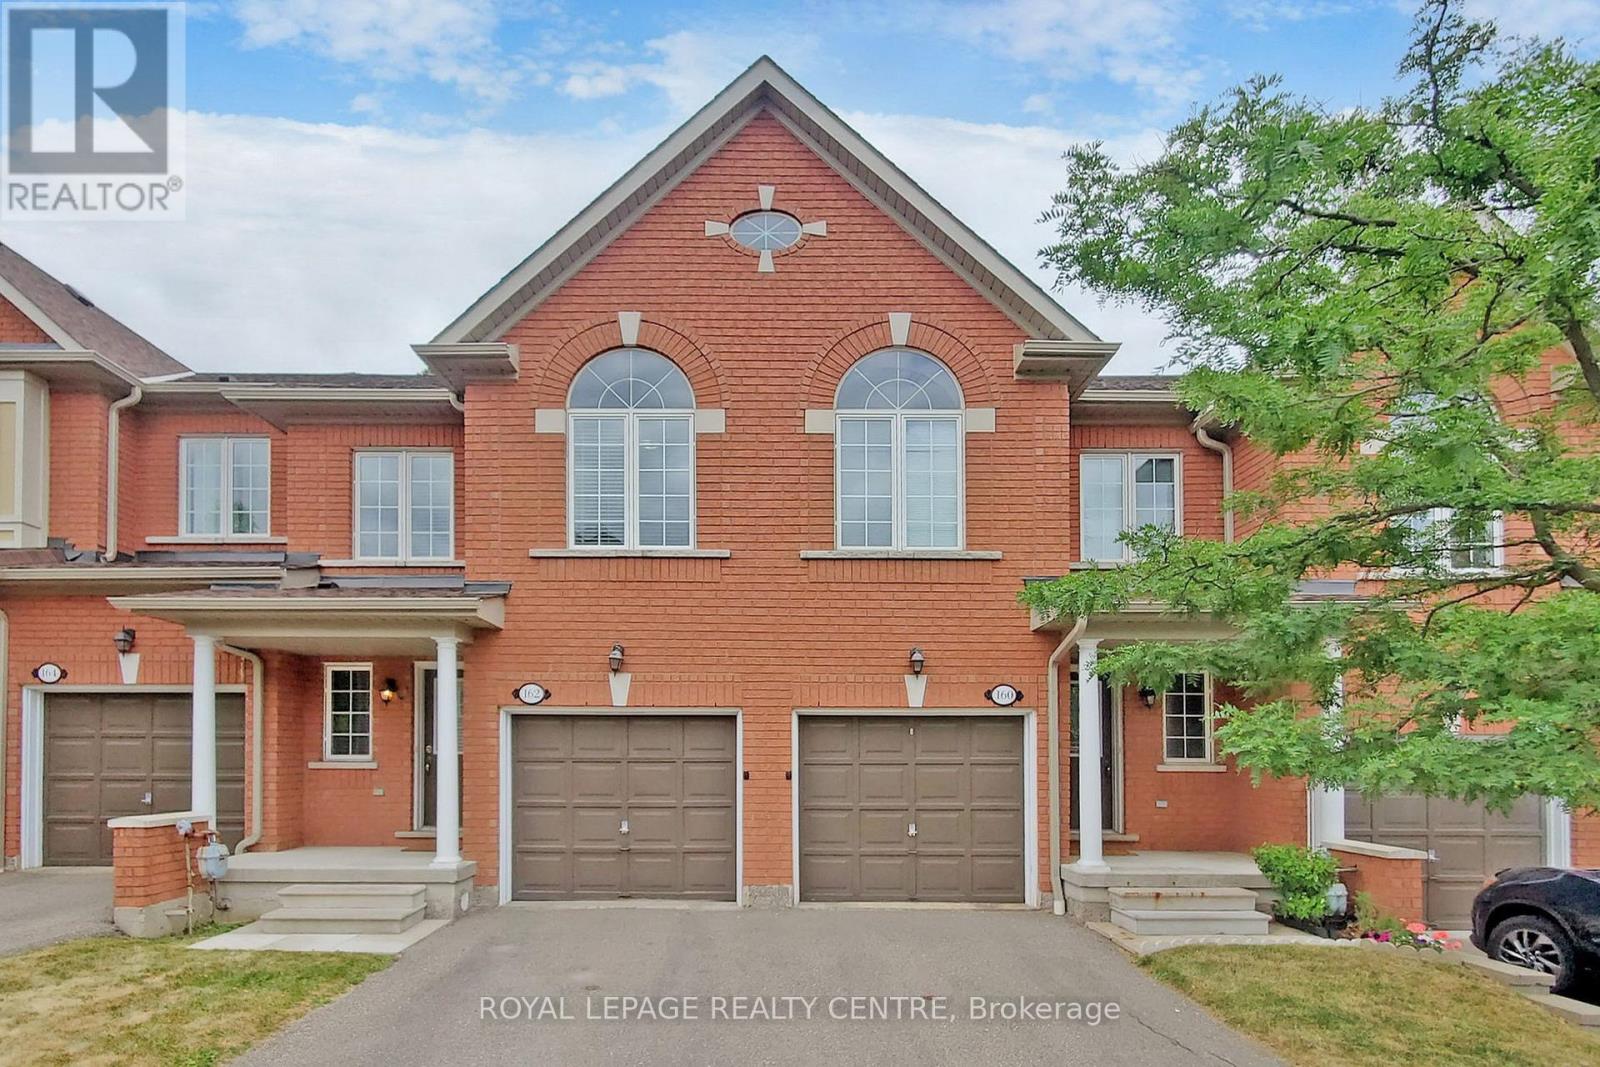
Exceptional 3 Bedroom Townhouse Ravine Low!! Gorgeous Executive Complex, Surrounded By Nature In Prestigious Meadowvale Village, With Low Maintenance Fees. Very Quiet Area Mature Trees And Ravine Settings. Located On A Quiet Court With Plenty Of Visitor Parking. Family Friendly Neighborhood, Close To Highway 401/401. Near Top Rated Schools, Heathland Shopping, Parks, Trails, Transit And More. Very Clean, Fantastic Layout. Open Concept Living And Dining Room With Gleaming Floors. Modern Kitchen With Ceramic Backsplash And Eat In Breakfast. Dining Room With Walkout Access To The Backyard. Enjoy Your Morning Coffee Looking At The Beautiful View. Second Floor Has 3 Spacious Bedrooms And 2 Full Baths And Powder Room On Main Floor. Master Has A 4 Piece Ensuite Bath And Walk-In Closet. Convenient Hallway Closets. Just Move In And Enjoy! Seller Is Motivated So Bring In Your Best Offer! (id:15069)