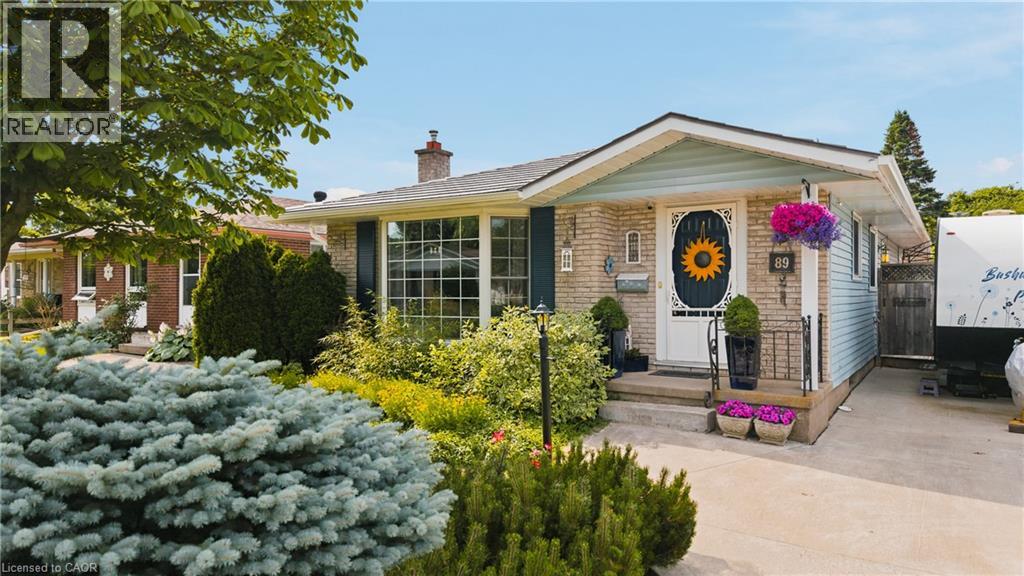
Welcome to 89 Geneva Crescent, a bungalow where the memories are already waiting to be made. Step into the backyard and you'll see it right away: this is where summers happen. Cannonballs off the diving board, kids racing across the grass, long afternoons floating in the pool, and evenings winding down in the hot tub under the stars. The gardens are truly breathtaking, filled with flowers that reward the hands that tend them, the kind of backyard where you plant something in the spring and watch your family grow alongside it all season long. This isn't just a yard. It's the setting for years of stories. Inside, the kitchen is where the baking happens. You'll love the rounded corners on the countertops and the generous counter space, because there's room to roll out the dough, set out the cooling racks, and still have space left over. And with a true eat-in kitchen, this becomes the heart of the home: stay up late on the weekend, play games around the table, and enjoy just spending time together. Three good-sized bedrooms and a lovely four-piece bathroom complete the main floor, all filled with natural light from the big bay window that pours sunshine into the living room. Downstairs offers something special: a massive family room, currently being used as a beautiful bedroom suite with a cozy electric fireplace. This is the space where everyone gathers, for movie nights, for hangouts, for those slow Sunday afternoons when nobody wants to be anywhere else. There's also a music room or bonus room, a full three-piece bathroom, laundry, and plenty of storage. Plus, the convenient side door entry leads directly to the basement stairs, opening up all kinds of opportunities for the lower level. Close to schools, parks, and everything the neighbourhood offers, 89 Geneva Crescent isn't just a house, it's where your family's next chapter of memories begins. (id:15069)
This four-level backsplit puts you right in the heart of Brights Grove. 4 bedrooms, 1.5 baths, updated throughout with new flooring, fresh paint and vinyl windows. The layout delivers: kitchen, dining and living on the main level flow comfortably without feeling wide open, each space has a purpose. A generous family room walks out through patio doors to a fully fenced, landscaped backyard. Main floor primary with private ensuite and r/i shower. 3 Upper bedrooms with built-in closets share a full 4-piece bath. Waterproofed basement with laundry, workshop and serious storage. Steps from 8 kilometres of lakefront trails, beaches and close to all amenities. (Bright's Grove PS is the only elementary school in Canada that fronts directly onto Lake Huron) This is the community people drive past on weekends wishing they lived here. Now you can! (id:15069)
Welcome home to a house with all of the right upgrades and a yard that is peaceful, private, and blossoming! There is so much to love at 5 Brentwood Avenue, from inside to out! Located in the Eastwood neighbourhood not far from Stanley Park Conservation Area, the Kitchener Aud, highway 7/8 access, GO Bus stop(Montgomery), Rockway Botanical Gardens, and Rockway Golf Course, you can enjoy great amenities nearby, and a setting that provides mature trees, beautiful gardens, and historic homes. Find great investments already made into the home including a metal roof, new windows(2023), new Carrier furnace and heat pump(2023), vinyl plank basement flooring(2026), and the beautifully-remodelled kitchen and bathroom(2021). Enjoy a fully upgraded kitchen with stainless-steel appliance package, custom coffee bar, additional pantry storage, Lazy Susan, sliding shelves behind cabinet doors, potlighting, double-wide sink, open shelving, and space for eat-in dining. Find charming details from the original builders in 1952 including arched doorways, detailed crown mouldings, hardwood oak flooring, and wooden hand-crafted garage door. Delivering on 3 spacious bedrooms upstairs, this home has room for the growing family, working professional, or upsizer/downsizer, with space for guests, working from home, or setting up roots. The finished basement recreation room delivers space for fitness, second family room, or your favourite hobbies. Ample storage can be found here with basement storage areas, spacious 1-car garage, and oversized garden shed. In the backyard, relax in your backyard oasis with covered deck and gazebo, privacy hedge, vegetable gardens, bird houses, variety of flowers, and lots of shade. You will feel like you have escaped the pace of the city! With such a beautiful backyard, long list of upgrades and improvements to the home, desirable location, and impressive streetscape, 5 Brentwood is a home that you won't want to miss. Come to see it today and make it yours! (id:15069)
A family home on a quiet street, near an unbeatable park with splashpad and playground, in the pleasant town of Ayr is the one worth seeing today! You will feel right at home at this spacious 1814 square foot home with 3x bedrooms, walkout basement, double garage, back deck, and so much more. With so much to offer, this home is sure to delight. Enjoy the tree and sky views from the open-concept main floor. Notice forest at the horizon, trees surrounding the lot, and the theatre of the sky through day and night. An oversized kitchen island with new granite counters allows for breakfast seating, plenty of preparation space, and a central point to the home during family gatherings. Find a stainless-steel appliance package, new double sink and faucet, plenty of storage, and custom wood cabinetry. Enjoy space where it is needed most with a large main-floor living room, expansive primary bedroom with ensuite and walk-in closet, and finished basement space for additional living, recreation, hobby, work from home, or future in-law space. With ample sized bedrooms, an upper laundry room, and 4-piece guest bath, there is room for the growing family and conveniences for everyday life, here. The primary bedroom suite is sure to impress. It is spacious, delivers a large walk-in closet, and is home to a newly renovated 4-piece ensuite with dual sinks, custom hardwood, linen cabinetry, and a stunning walk-in glass shower with rain-head shower head and custom tiling. Nestled on a quiet street, this home allows for peace and quiet to be had at home. Just 2 blocks from Sken:nen Park, enjoy splashpad, playground, basketball courts, volleyball nets, ball diamond, trail, shade structures, benches, all just a short walk away. This home is the full package and its location is just right. See it today! (id:15069)
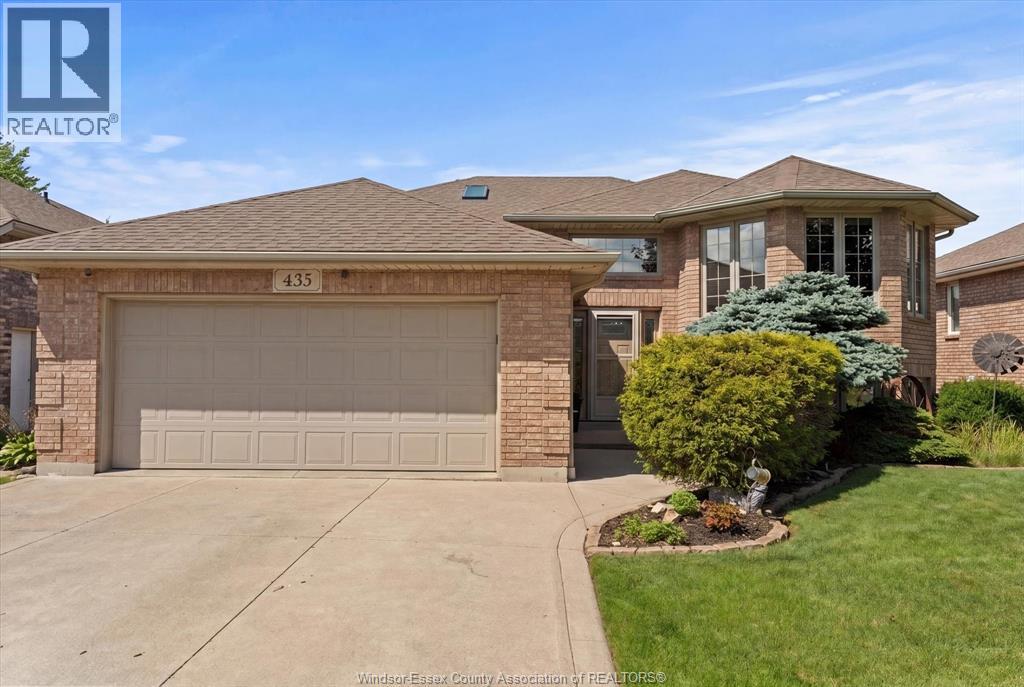
Well-Maintained Raised Ranch Located in one of LaSalle's most sought-after family neighborhoods, this property offers convenient access to schools, parks, recreation facilities, shopping, restaurants, and major commuter routes. Pride of ownership is evident throughout this spacious ranch- style home offering approximately 1,495 sq. ft. on the main level, plus a fully finished lower level of similar size and an attached double-car garage with convenient loft storage. Built in 2000, this spacious home offers 5 bedrooms and 3 full bathrooms, including a beautifully updated primary ensuite bathroom. Thoughtfully maintained and updated throughout, the home provides an excellent combination of functionality, comfort, and space for growing families. This home features numerous updates and improvements, providing peace of mind for years to come. Updates & features include the roof, furnace, Central A/C, front door, patio doors with built in blinds, renovated ensuite bathroom, main floor bathroom and kitchen appliances. Step outside and enjoy your own private backyard retreat, designed for both relaxation and entertaining. The backyard features a beautiful on-ground pool installed approximately 2 years ago, complete with a new liner and pump installed at the same time. The pool heater and filter are approximately 8–9 years old and have been well maintained. A spacious covered rear deck, approximately 8 years old, was refreshed with new deck boards last year, creating the perfect space for outdoor gatherings. Completing the outdoor experience is a hot tub, featuring a new control/electrical board and new cover installed last year. The hot tub has been professionally maintained providing a worry-free space to relax and unwind year-round. The property also includes a front-yard sprinkler system for added convenience. Book a showing today! (id:15069)
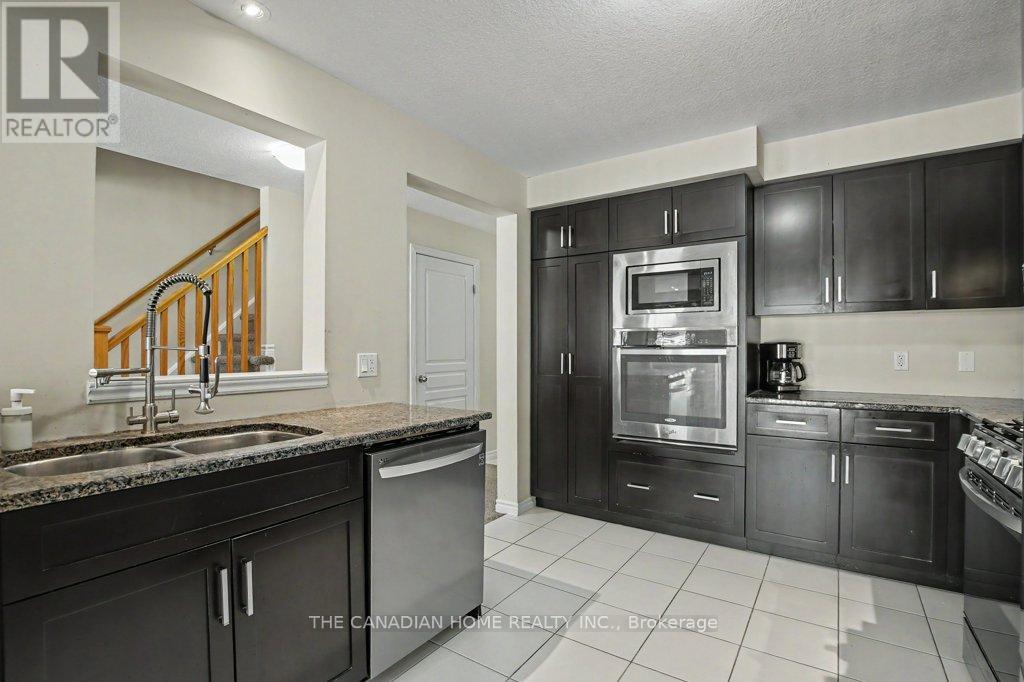
Welcome to this stunning 3-bedroom FREEHOLD townhome with a WALKOUT basement in a familyfriendly neighbourhood. Enjoy an attached garage, total parking for 3 vehicles. A fully fencedbackyard featuring a spacious new deck (2025) perfect for entertaining or relaxing with yourmorning/evening coffee.The bright, open-concept main floor is filled with natural light. It features a modern kitchenwith granite countertops, a pantry, a built-in oven and microwave, and newer stainless steelappliances (2023). A convenient 2-piece bath completes the main level.The unfinished walkout basement offers endless potential for a rec room, gym, home office, oradditional bedroom. Additional upgrades include a high-end water softener (2022), a highefficiency furnace, HRV/centralized ventilation system and an extra refrigerator in thegarage.Ideally located near Starwood Park, scenic trails, Guelph Lake, recreation facilities,schools, shopping, transit, and major amenities. A perfect blend of comfort, convenience, andoutdoor living-don't miss this exceptional opportunity! (id:15069)
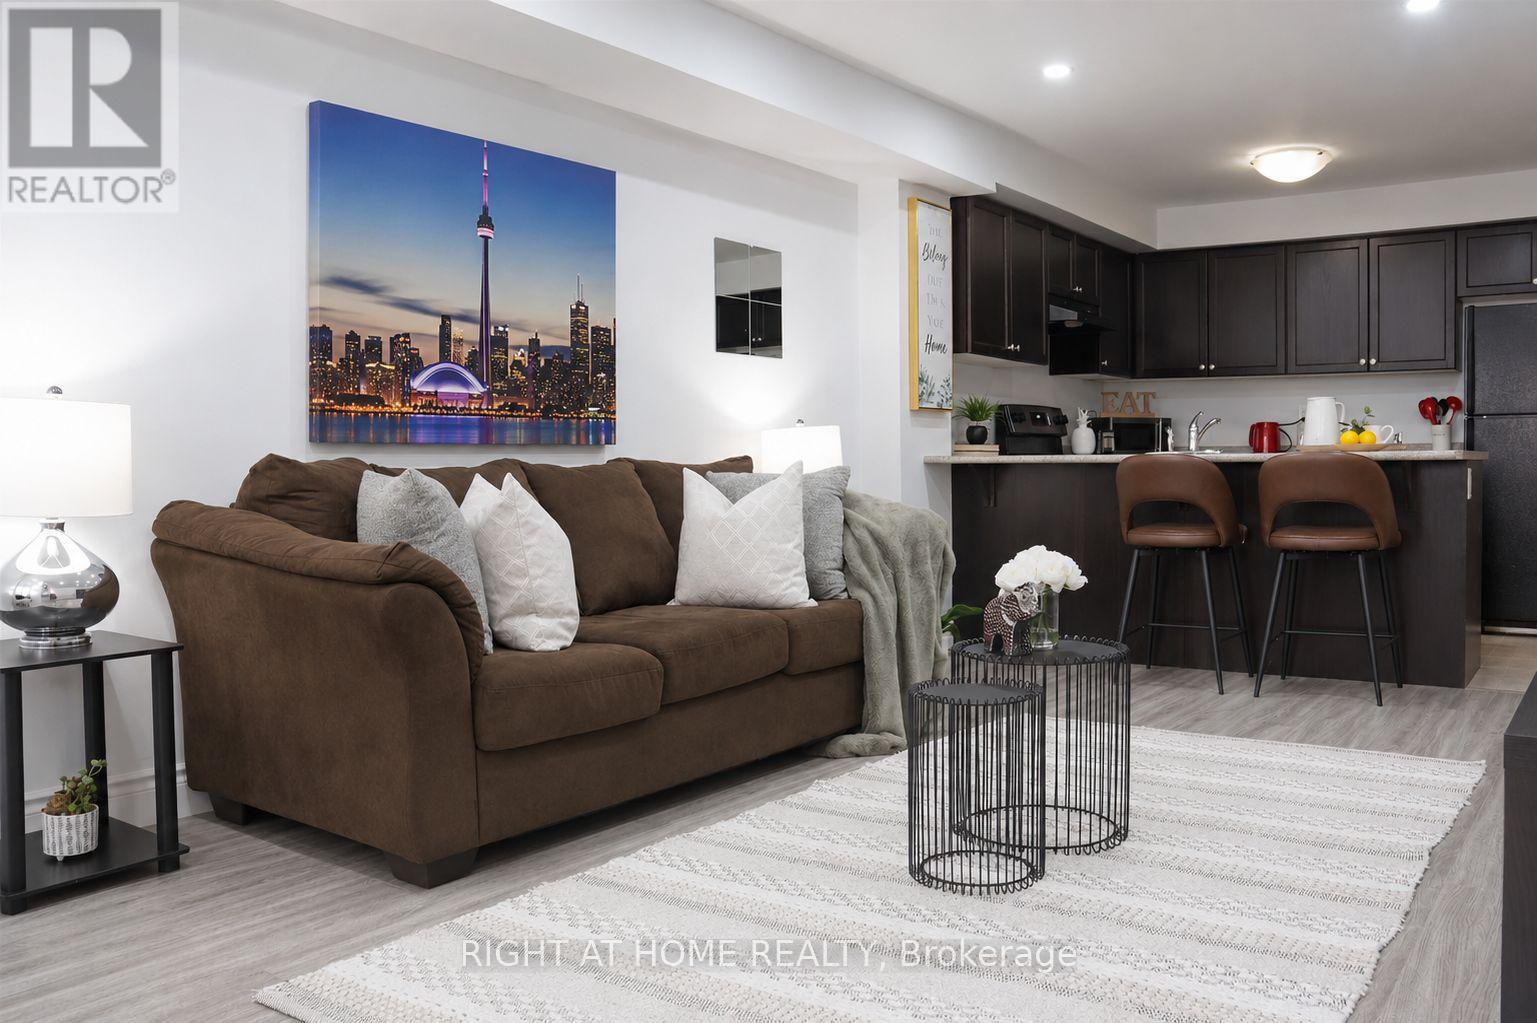
Discover this bright and inviting 2-bedroom, 1-bathroom stacked townhouse in the heart of Central Ajax, offering the perfect blend of comfort, style, and convenience. This well-maintained home features an open-concept layout with approximately 900 sq. ft. of living space, ideal for first-time buyers, downsizers, or savvy investors. The spacious eat-in kitchen overlooks the combined living and dining area, creating a functional space for both everyday living and entertaining. Two generously sized bedrooms offer large closets and ample natural light, while tasteful modern finishes, hardwood flooring, pot lights, and an updated bathroom add to the home's appeal. Situated on the ground level for easy access, this move-in-ready residence is just moments from Highway 401, public transit, parks, schools, and Westney Heights Plaza, with shopping, restaurants, and everyday amenities right at your doorstep. An exceptional opportunity to own in one of Ajax's most sought-after communities. (id:15069)
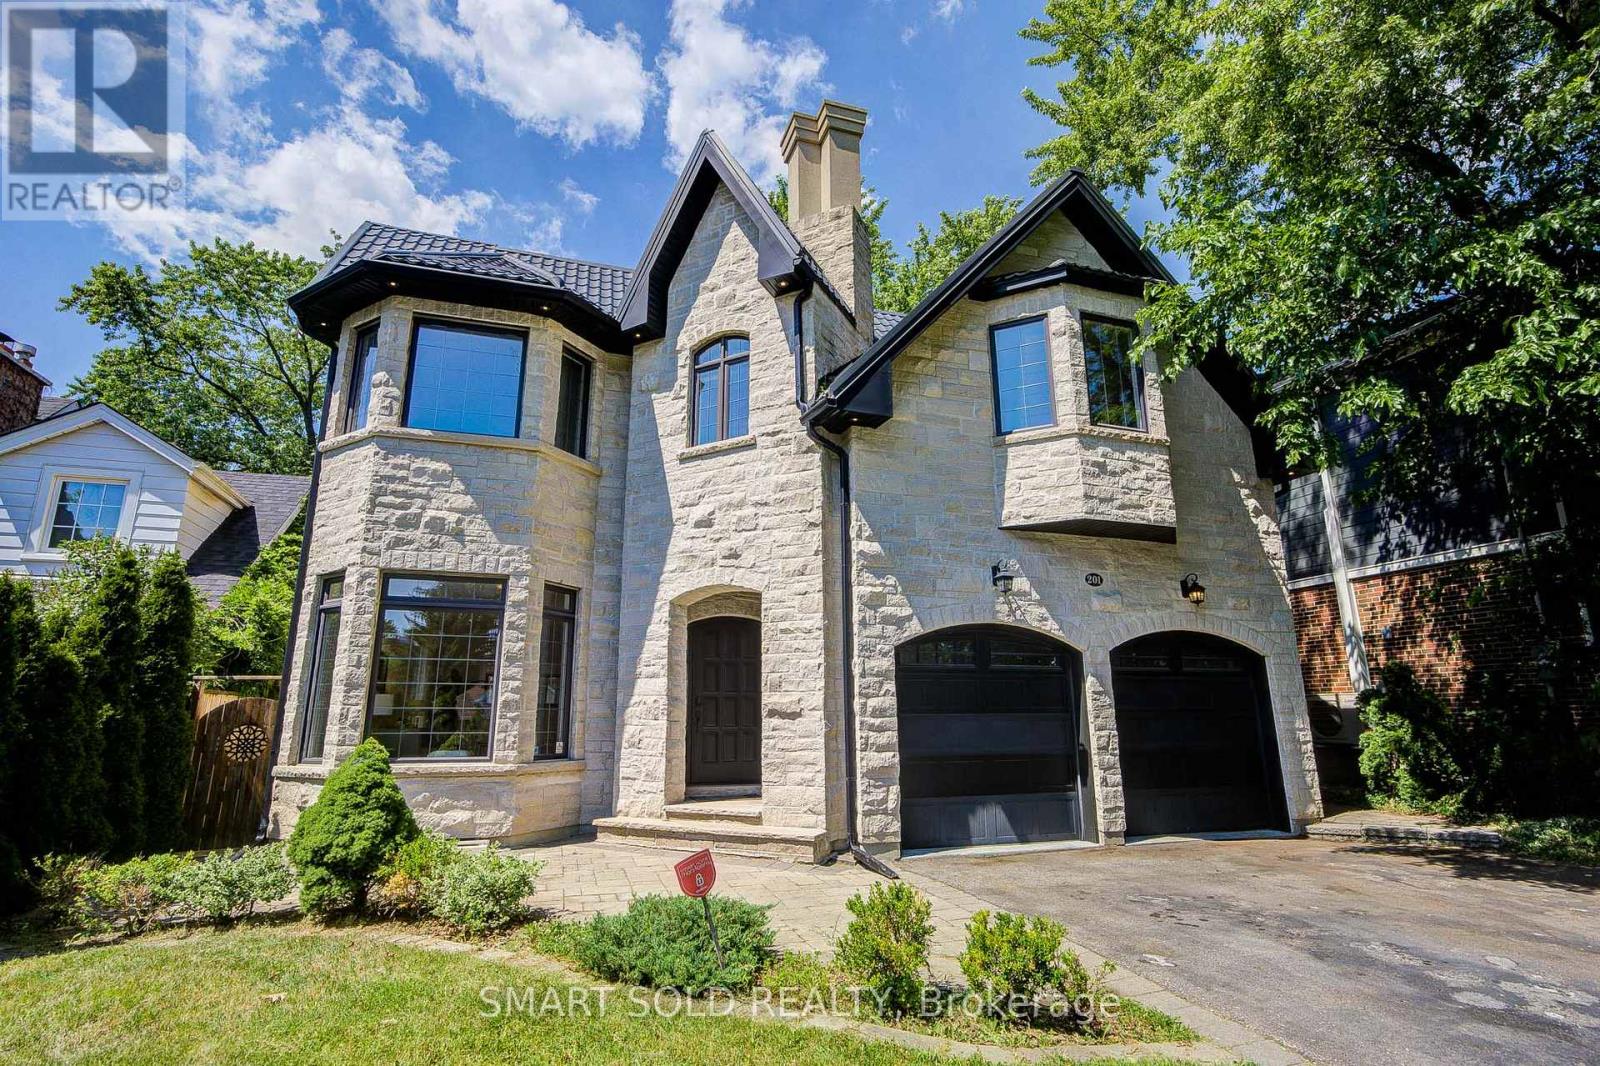
Welcome To This Breathtaking Custom-Built Residence, Situated On A Premium 50 X 140 Ft Lot, With Approximately 5,000 Sq Ft Of Thoughtfully Designed Living Space, Showcasing Refined Architecture And Superior Craftsmanship. Soaring 10-Foot Ceilings On The Main Level, 9-Foot Ceilings On Both The Upper And Lower Levels, And Premium Solid Engineered Hardwood Floors Throughout Create A Bright And Sophisticated Living Environment From The Moment You Step Inside. Thoughtfully Designed For Modern Family Living, The Main Level Features A Dedicated Home Office And An Open-Concept Layout That Flows Effortlessly From The Living And Dining Areas Into The Heart Of The Home. The Gourmet Kitchen Is Anchored By An Oversized Island, Custom Cabinetry, Premium Appliances, And Generous Storage, Making It Well-Suited For Both Everyday Meals And Entertaining. Upstairs, Five Generously Sized Bedrooms Provide Exceptional Comfort For The Entire Family, Including Two Bright And Spacious Bedroom Suites. The Elegant Primary Bedroom Offers A Designer Feature Wall With Electric Fireplace, An Oversized Walk-In Closet With Custom Built-In Organizers, And A Luxurious 6-Piece Spa-Inspired Ensuite Designed For Everyday Comfort And Relaxation. The Walk-Up Basement Extends The Home's Living Space With Exceptional Flexibility, Offering The Perfect Setting For A Home Theatre, Fitness Studio, Games Area, Or Family Recreation Space. Complete With A Guest Bedroom, A Full Bathroom, And A Private Sauna. Walk-Up Access To A Large Backyard Deck Creates A Seamless Connection Between Indoor And Outdoor Living. Located In A Highly Sought-After Area, Just Minutes From Top-Rated Schools, Convenient Transit Options, Major Highways, Toronto Pearson Airport, Parks And Golf Courses. Everything You Need For Daily Life, Commuting, And Recreation Is Effortlessly Within Reach. (id:15069)
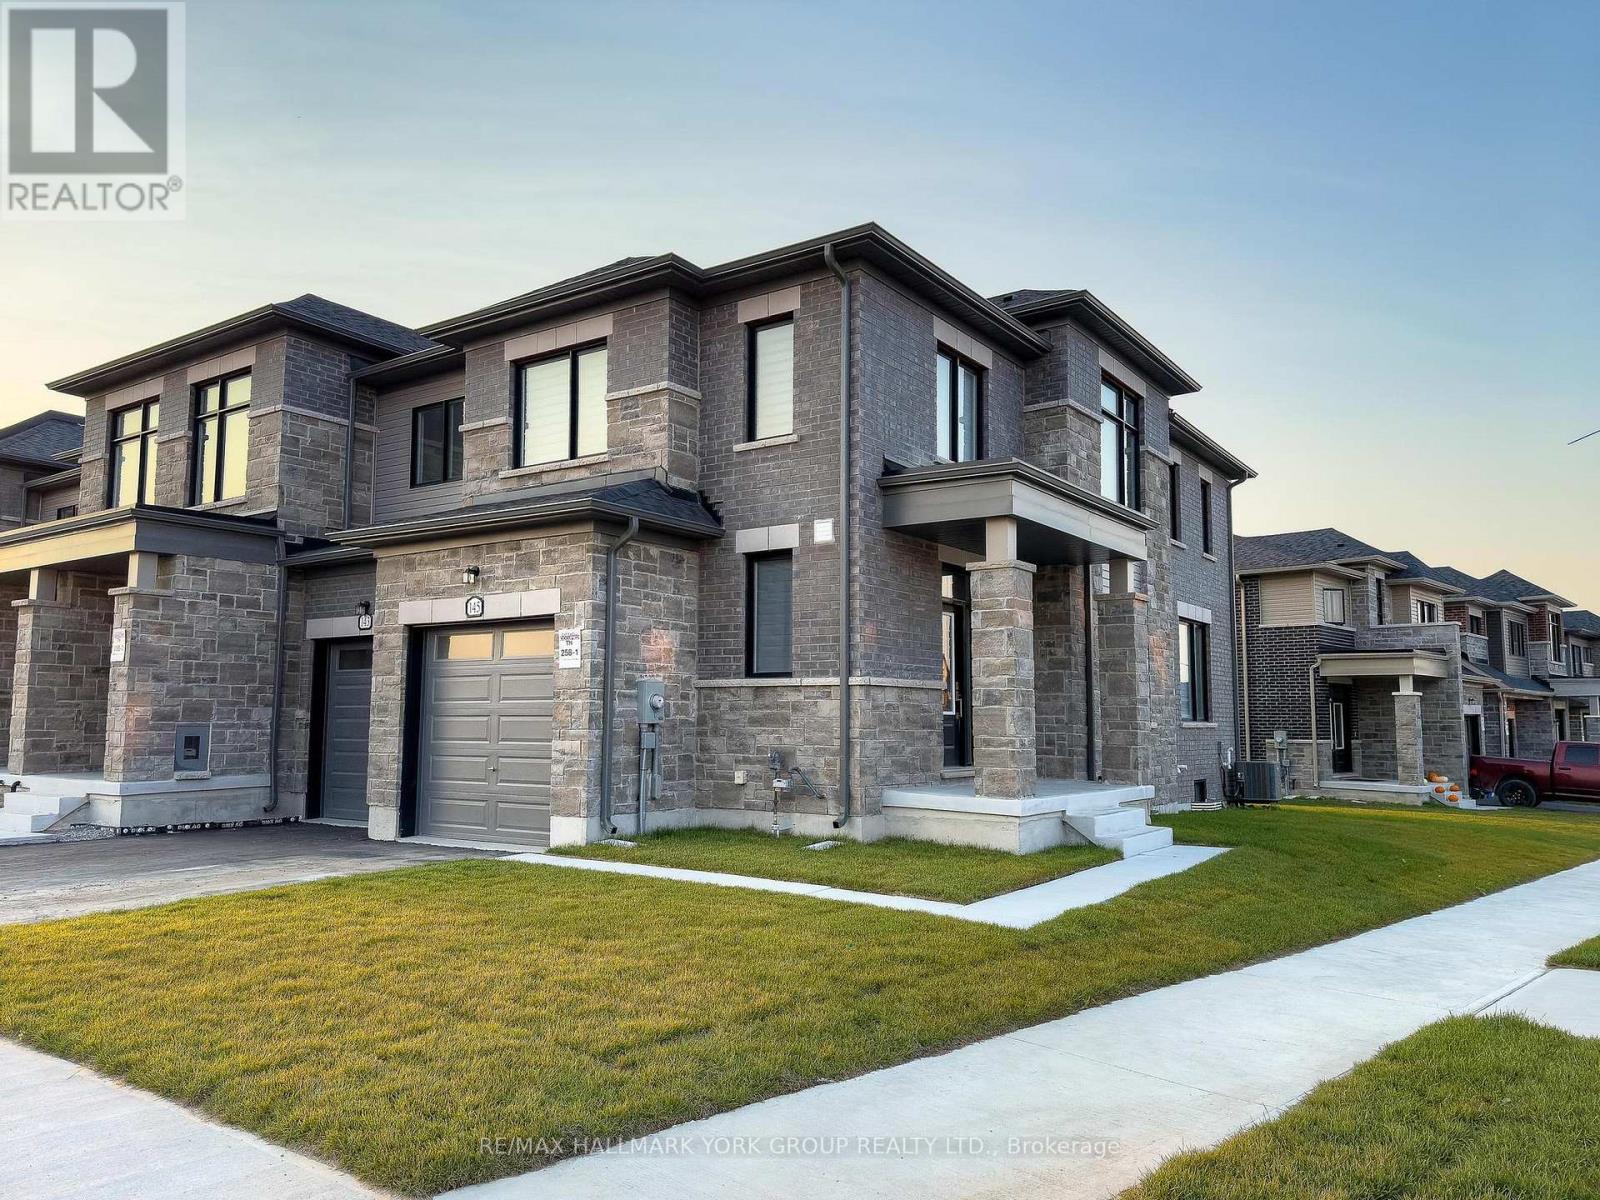
Welcome to 145 Fenchurch Manor, an exquisite end-unit townhouse nestled on a prime corner lot in Barrie. This beautifully upgraded home features stunning stone detailing and modern grey brick, enhancing its curb appeal. With an abundance of oversized windows, the interior is flooded with natural light, highlighting the elegant dark hardwood floors throughout.Step inside to discover a thoughtfully designed open-concept floor plan that seamlessly integrates the kitchen, breakfast area, living room, and dining room perfect for both relaxation and entertaining. The main floor boasts 9-foot smooth ceilings and stylish pot lights, creating a contemporary ambiance. The upgraded kitchen features an upgraded quartz countertop and island with an extended breakfast bar, complemented by LG stainless steel appliances & under mount lighting. The inviting eating area flows seamlessly to a spacious backyard, perfect for outdoor gatherings.Upstairs, youll find three generously sized bedrooms, along with convenient second-floor laundry. The primary bedroom includes a 3-piece ensuite bath with an upgraded raised-height quartz countertop, a sleek tiled glass shower, and a walk-in closet with picturesque windows that offer lovely views. The second bedroom is versatile, easily serving as a guest room or home office, while the third bedroom comfortably accommodates a queen-size bed and includes a walk-in closet.The modern 4-piece second-floor bathroom boasts stylish black tiles and a soothing waterfall shower head, adding a touch of sophistication.Location couldn't be better just minutes from downtown Barrie's waterfront, you'll have access to a wealth of dining, shopping, and other amenities. Families will appreciate the proximity to several schools, Friday Harbour, and easy access to Highway 400.Dont miss this opportunity to own a stunning townhouse in one of Barries most desirable areas! Fence being installed soon! (id:15069)
((Offers Anytime!)) Welcome home! This stunning and immaculately maintained, 4-bedroom, 4-bathroom, two-storey, detached home, is nestled peacefully in a modern-family friendly community in Southwest Barrie. Built in 2021 by Bradley Homes, this 2647 sqft property features breathtaking contemporary finishes and upgrades throughout! Fully equipped with soaring 9 ft ceilings on the main level, large open-concept & upgraded kitchen, living and dining rooms, hardwood floors, generously sized bedrooms, 3 gorgeous on-suit bathrooms, soaker tub & glass shower in primary en-suit, walk in closets, bedroom level laundry, private double car garage and driveway, enclosed front porch/mudroom, gas fireplace, and a large outdoor deck in the backyard. Enjoy the convenience and comfort of gas lines to backyard and kitchen, quiet belt-drive garage door opener, inside garage door access, rough-in for possible fifth bathroom in basement, rough-in for central vacuum, back flow value in basement, and all central systems and mechanicals that are less than 5 years old. A great sense of community in neighbourhood! Located just minutes from highly-rated schools, parks, walking trails, recreation centres, shopping, restaurants, transit, and all major amenities. With convenient access to Highway 400 and Barrie's beautiful waterfront, beaches, and downtown. Perfect for any family, professionals, mutli-generational households, outdoor ensuthiasts and more! (id:15069)
Rarely Offered Double Garage Luxurious Urban Townhouse, 2,019 SF Per Builder's Floor Plan, Bright & Spacious. Open Concept, Functional Layout. 10' Smooth Ceiling On Main & 9' on 2nd Floor. Freshly Painted. Gourmet Kitchen With Large Granite Center Island, S/S Appliances & Hood Fan, Over Sized Window W/ Unobstructed Park View. Spacious Master Bedroom With Walk In Closet. Home Surrounded By Top Ranking Schools including Bayview S.S With IB Program, Crosby HTS P. S. With Gifted Program, Beverley Acres PS With French Immersion. Genuine Double Garage And Driveway Can Park Up To 4 Cars. Ample Visitor Parking. Close To Highways, Public Transit, Go Station, Shops & All Amenities. A Must See! (id:15069)
Welcome to this beautiful detached 2-story all brick and stone house on a premium unique lot. Enjoy the charming pond view from your rear deck, living room, bedrooms and basement. Spacious home with double door entrance foyer and front Juliette Balcony. 3210 Sq. Ft above ground with 9' ceilings and hardwood and ceramic floors on main. Kitchen with island and built-in pantry and open on spacious family room, large living / dining room, front office room and main floor laundry room, spacious primary bedroom on 2nd floor with large 5 piece ensuite bathroom, 2 additional large size bedrooms with a shared 4-piece bathroom with one has walk-in closet, and fourth bedroom has own 3 piece ensuite bathroom and walk-in closet. Walk-out in-law suite basement with Upgraded 9' ceilings with ball room, Kitchen, 3 bedrooms and 1 full bathroom. Don't miss an opportunity to make this great home yours. (id:15069)
Beautifully upgraded family home offering modern comfort, style, and convenience throughout! Featuring hardwood floors on the main and second levels, elegant zebra blinds, interior and exterior pot lights, and timed outdoor lighting for exceptional curb appeal. Stay connected with internal data network ports throughout the home, plus security cameras and a Ring doorbell for added peace of mind. The upgraded kitchen boasts a chef-style sink and an extended centre island, perfect for entertaining and everyday living. Renovated bathrooms include a luxurious primary ensuite with a modern glass shower, upgraded tub, vanity, and flooring, while the second-floor bathroom features a glass shower, upgraded tile work, and stylish fixtures. Additional upgrades include a larger A/C unit, furnace with humidifier, upgraded electrical wiring, bathroom exhaust fans with timers, central vacuum rough-in, and two garage door openers with remotes and smartphone app access. Enjoy the fully fenced backyard offering privacy and outdoor enjoyment, along with decorative rain pebble stonework enhancing the driveway. Ideally located close to Bradford GO Station, schools, shopping, parks, and convenient access to Highways 400 and 404.A move-in-ready home loaded with quality upgrades and modern features throughout! (id:15069)
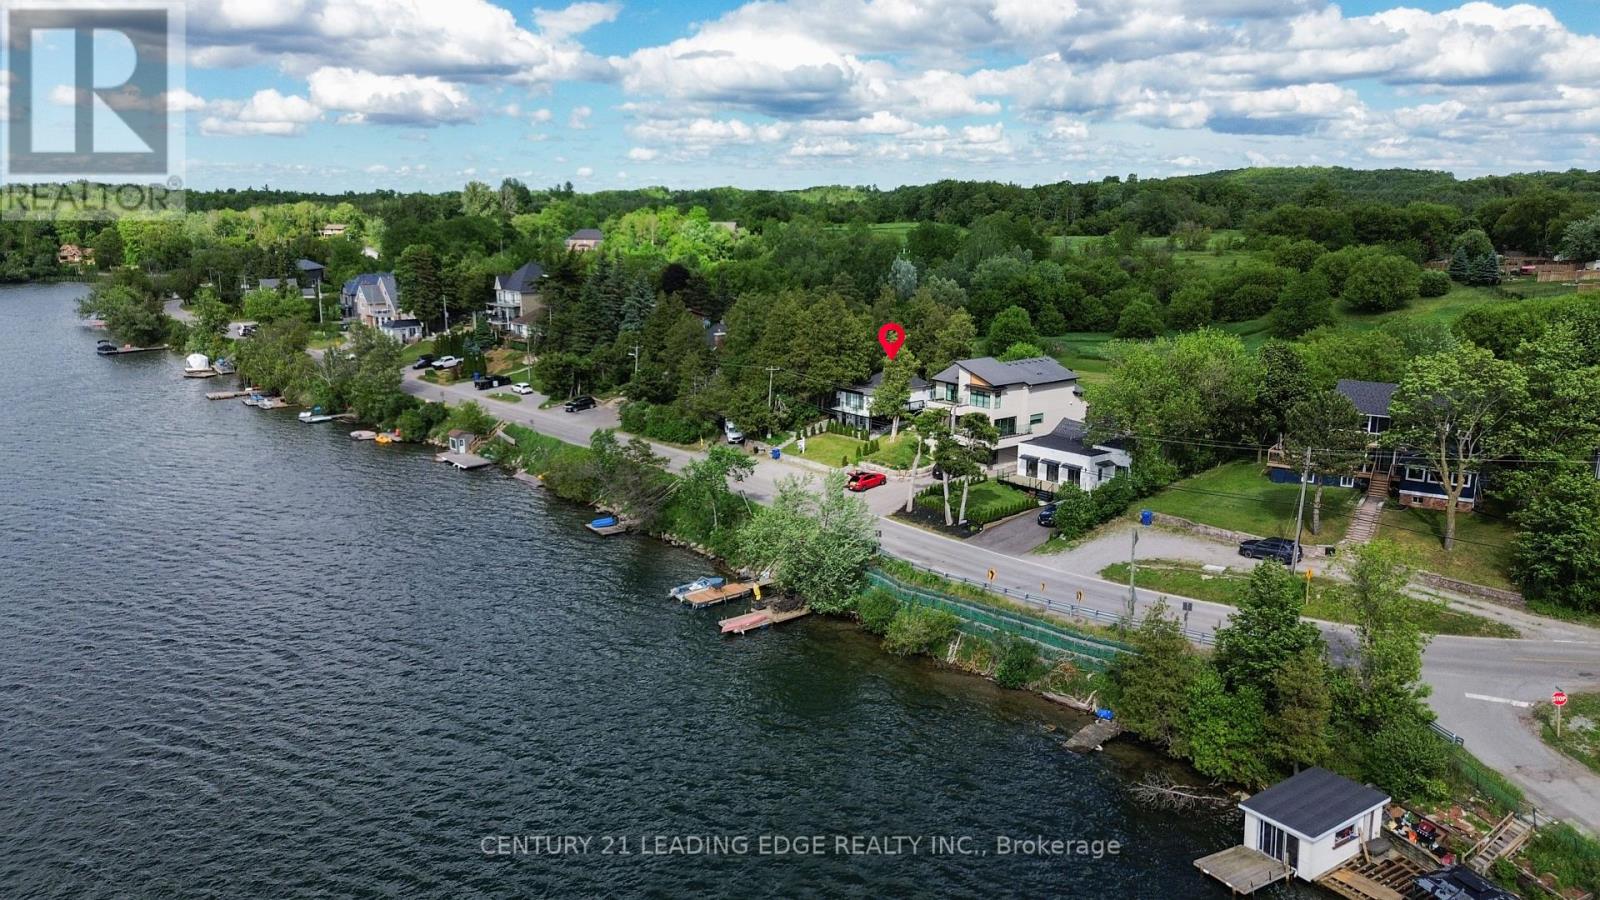
Welcome to this beautifully renovated waterfront retreat on sought-after Musselman's Lake, offering the perfect blend of year-round living, cottage charm, and investment potential. Just minutes from the Stouffville GO Station, shopping, restaurants, and everyday amenities, this stunning raised bungalow showcases breathtaking panoramic lake views, a private dock, and a walkout lower level. Fully renovated from top to bottom, the home features a brand-new kitchen, new flooring throughout, updated finishes, and exceptional pride of ownership. The spacious primary bedroom includes a private ensuite, creating a comfortable and relaxing retreat. Offering 3+1 bedrooms and 3 full bathrooms, this versatile layout is ideal for families, multi-generational living, weekend getaways, or entertaining guests. The walkout lower level provides additional living space, while the separate hydro-equipped bunkie offers endless possibilities as a guest suite, home office, studio, or extra storage. Additional features include an awning-covered patio, laundry facilities, three portable A/C and heating units, and ample outdoor space for entertaining and enjoying the waterfront setting. Enjoy boating, fishing, swimming, skating, and year-round recreation right from your backyard. A fantastic opportunity for homeowners, investors, or those seeking an all-season cottage lifestyle. Potential for short-term rental income (buyer to verify all local bylaws and regulations).Experience waterfront living at its finest-just a short drive from Toronto. (id:15069)
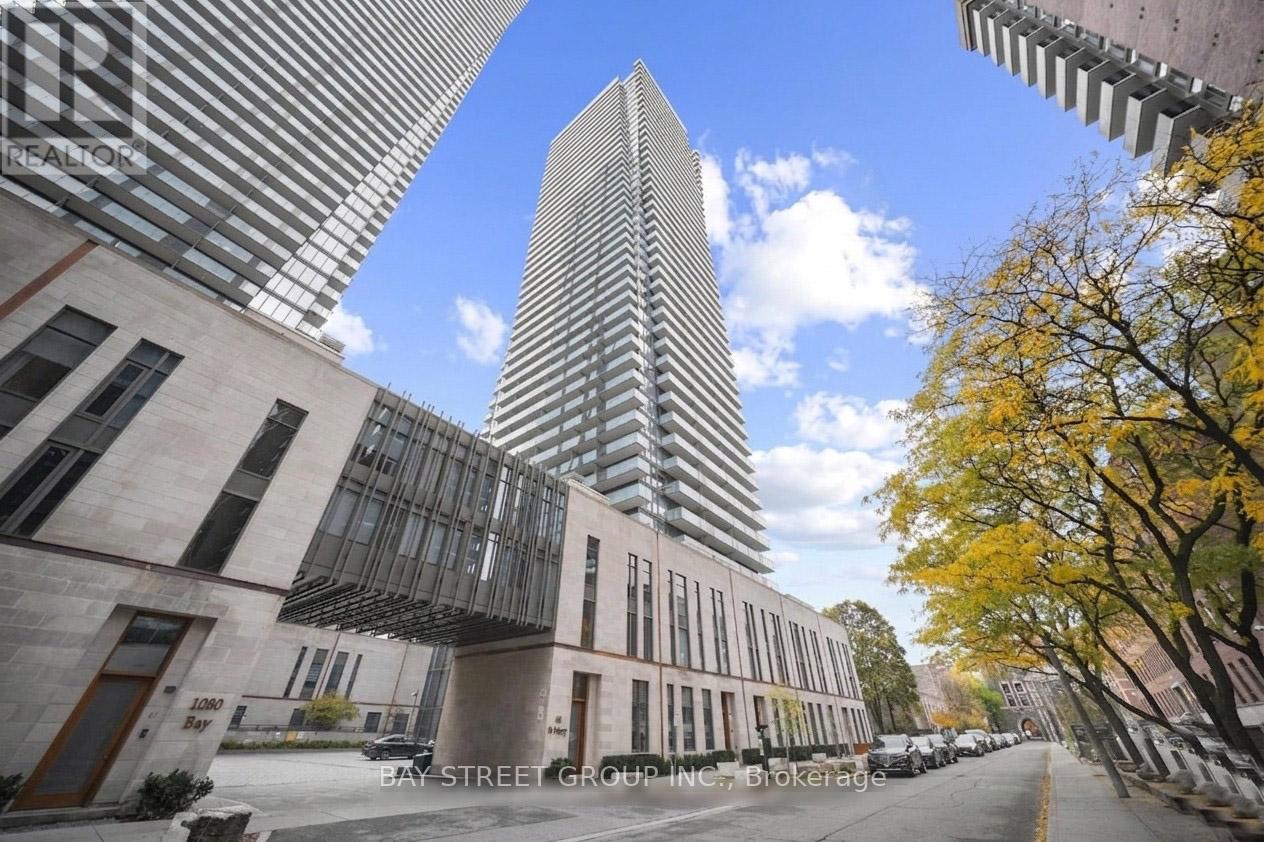
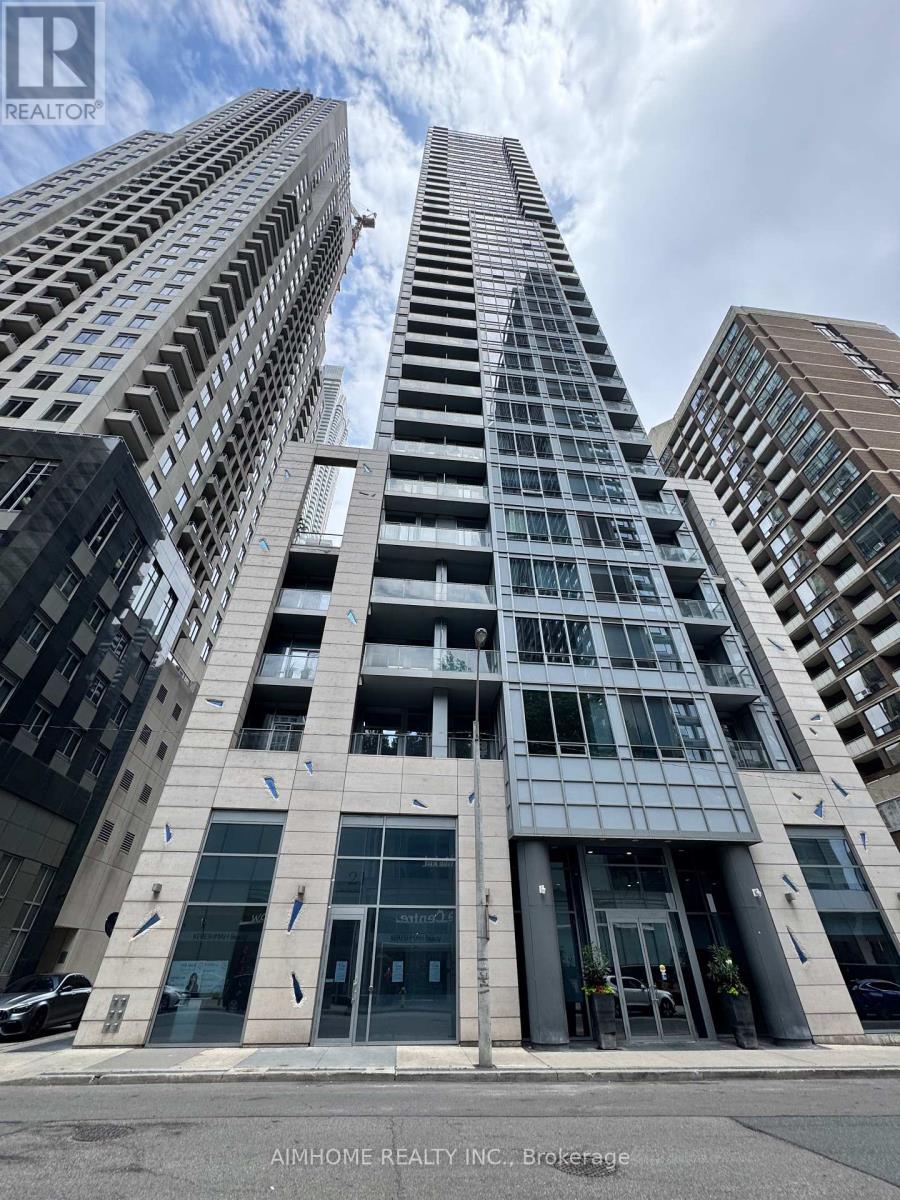
A Great Opportunity To Buy The Dip! Spacious & Bright Studio In Highly Demanded U Condo, One Of The Most Exceptional Location In Dt Toronto. Low Maintenance Fee. Steps To The Best Of The City: U of T, Financial District, World Class Shopping Along Bloor, Yorkville, Hazelton Ave. Downtown's Hospital Row, Bay St, Two Subway Lines, And More. 9 Ft Ceiling, Floor To Ceiling Windows, Engineered Wood Floors, Upscale Kitchen W/Integrated Appliances & Quartz Counters, Bath W/Walk-In Shower. Large Balcony W/ Amazing Skyline. Ensuite Front Loading Laundry & Ample Closet Space. 5 Star Amenities: 24 Hr Concierge, Visitors Parking, Roof Top Lounge W/Panoramic Views Of The CN Tower, Lake & Toronto Skyline, Party Room W/Billards, Cardio & Weights Gym, Yoga Studio. Gorgeous Lobby. (id:15069)
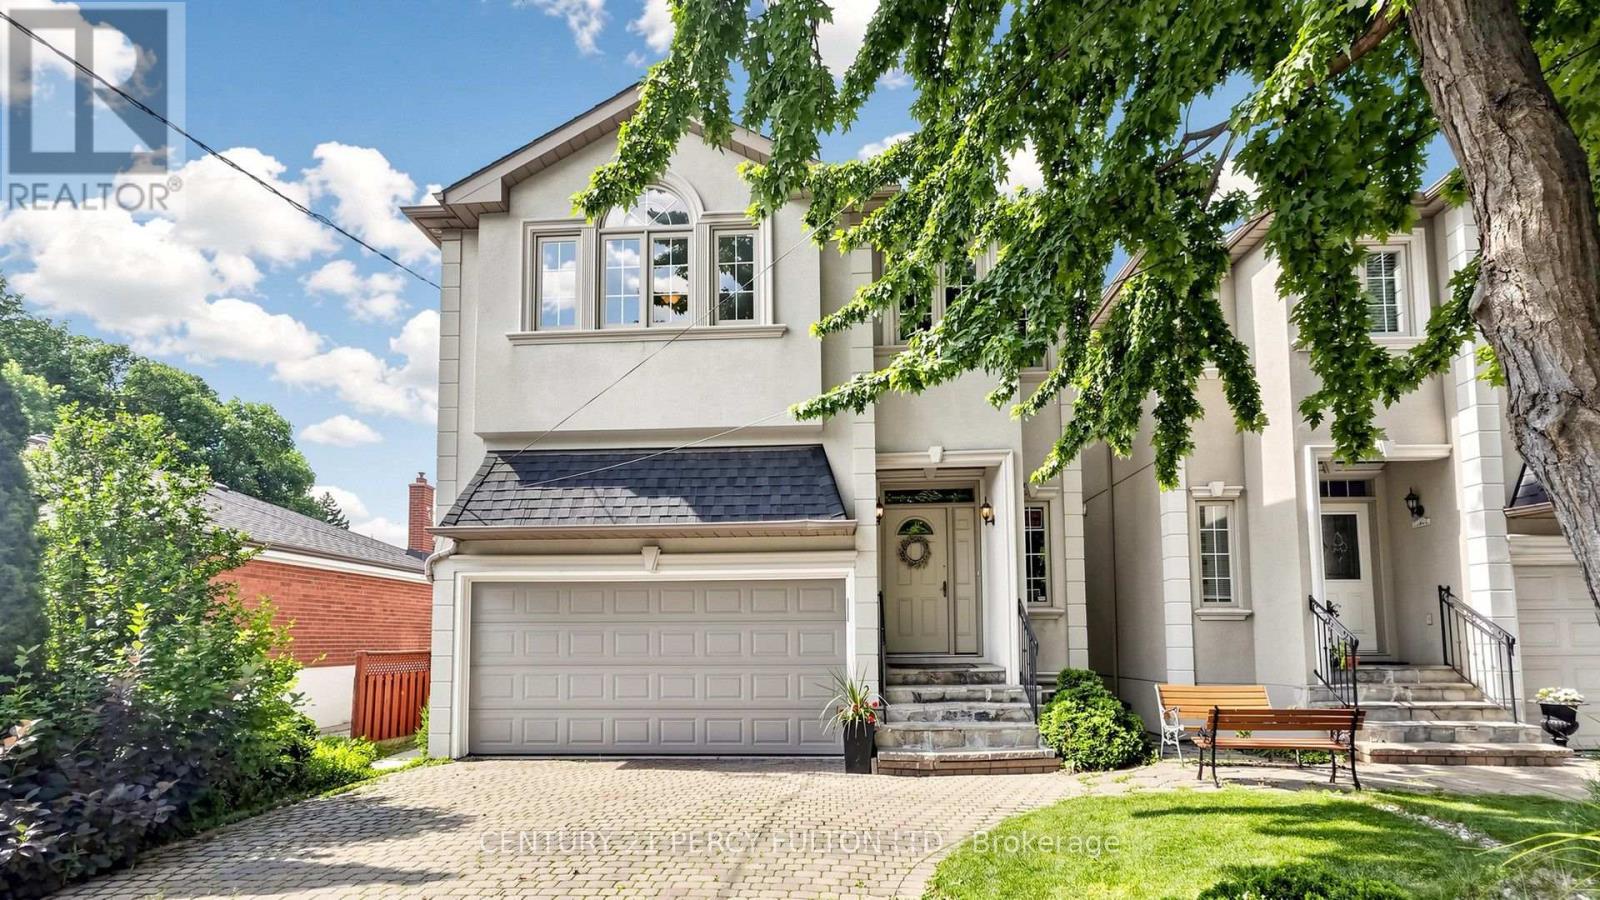
Rare Opportunity to Own a Custom-Built Masterpiece! This exceptional Stucco residence has been beautifully renovated top to bottom and is completely move-in ready. Offering 4+2 bedrooms with approx. 3,350 sq. ft. of thoughtfully designed total living space, this home perfectly balances luxury and modern functionality. Step inside to an abundance of natural light, soaring 9-foot ceilings in the main, elegant 8-inch baseboards, and 8-inch crown mouldings. Rich hardwood flooring runs throughout, beautifully framing the open-concept layout. An elegant oak staircase with sophisticated wrought iron railings leads upward, flooded with natural radiance from an overhead skylight. The second floor features exceptionally spacious bedrooms, including a primary retreat with a spa-inspired ensuite. Second-floor laundry room with rough in plumbing; Rough-in gas lines in the master and third bedroom. The heart of the home is the chef-inspired kitchen, fully equipped with modern custom cabinetry, premium quartz countertops, and a generous prep/gathering space. Outside, a grand interlocking walkway and driveway provide stunning curb appeal, leading to a deep, private backyard oasis. The professionally finished walk-out basement features a separate entrance, a second kitchen, 2 bedrooms, independent laundry, and a gas rough-in offering incredible versatility for multi-generational living or potential for lucrative rental income. Steps to top-rated schools, parks, shopping, restaurants, transit, and Yonge Street. Meticulously maintained, and absolute unmatched value. Brand new dryer, Fridge 2023, furnace 2020, roof 2018 (id:15069)
Rare Find Luxurious & Bright & Well Maintained/Clean 2Brs+2 Wrs Unit With 1 Parking/1 Locker, Only 4 Units On The Same Floor-Quite & Private.10Ft Smooth Ceiling. Split Layout, No Waste Space, Fantastic East City View. Modern Kitchen With Breakfast Bar & Open Balcony, Hw Floor Throughout. Located At The Heart Of World Class Shopping,Dining,Theatre And Culture District In Trendy Bloor-Yorkville Area, Steps To Yonge/Bloor Subway/Manulife Shops/Uft (id:15069)
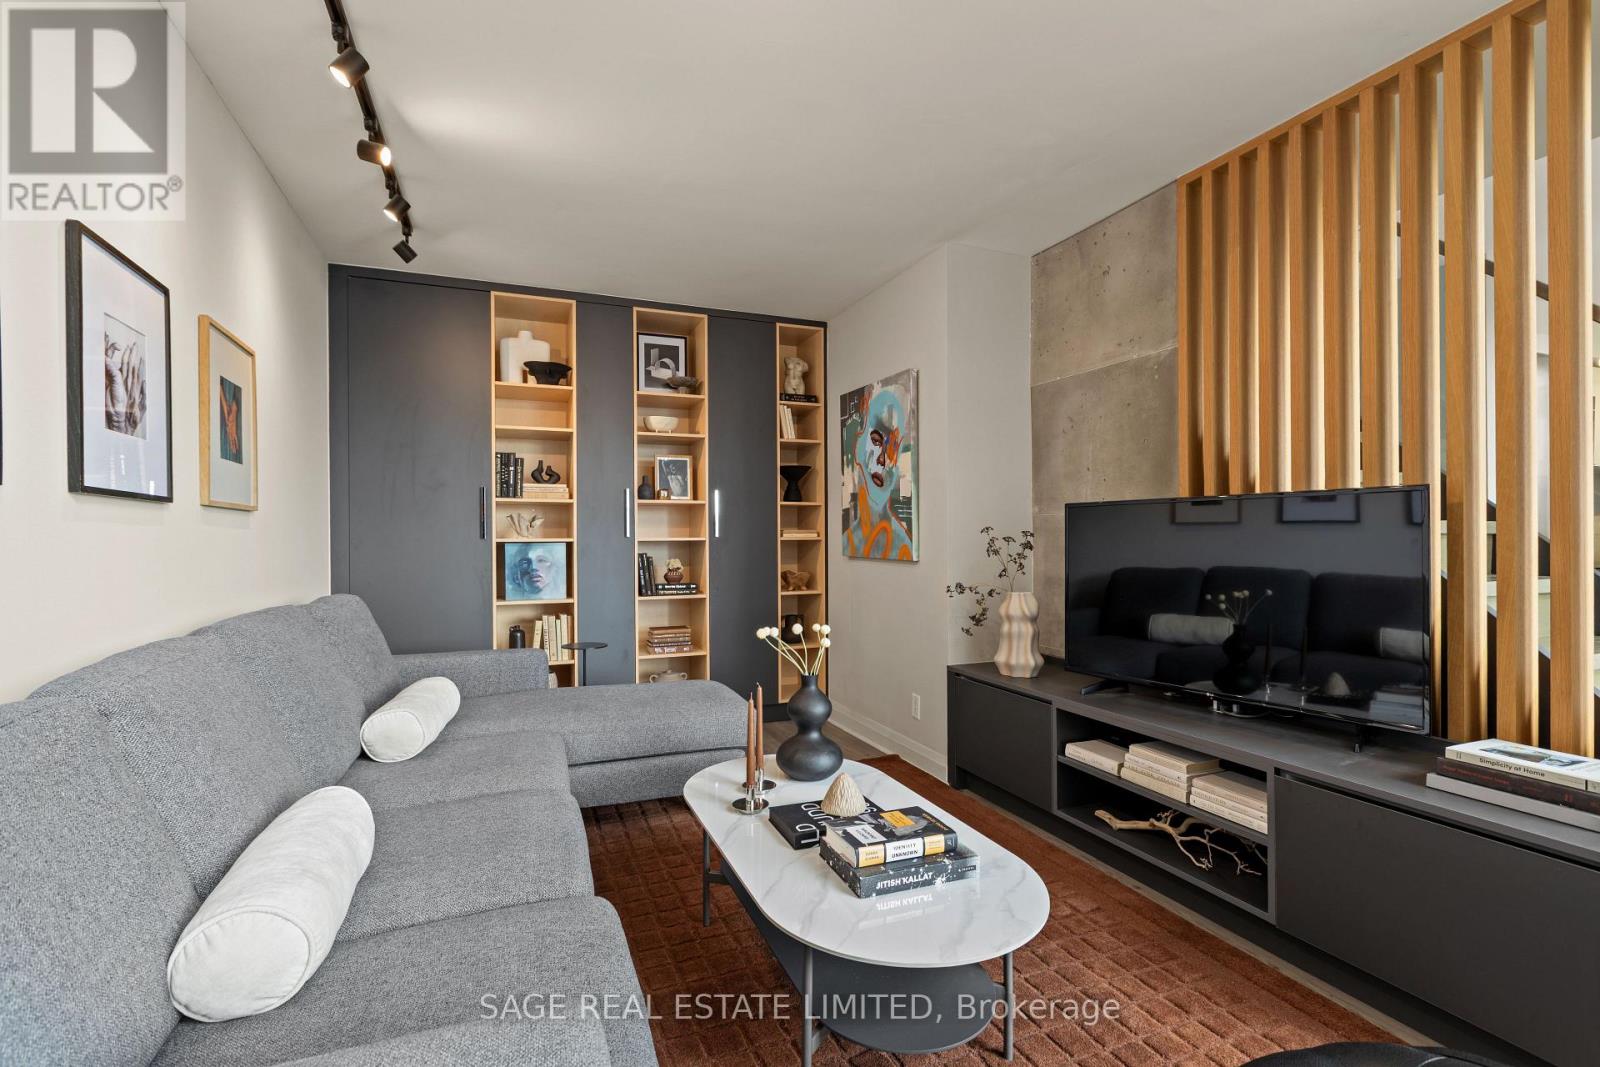
There is a lot to like about this bright and spacious two-bedroom, three-bathroom loft. Spanning two levels, Suite 506 offers over 1,000 square feet of living space and feels even larger thanks to the dramatic 17-foot ceilings in the dining room and expansive floor-to-ceiling, wall-to-wall windows that flood the space with natural light. The updated kitchen features custom Pedini cabinetry, quartz countertops, and premium Bosch appliances. Both the kitchen and dining area provide direct access to a large, covered balcony that is a perfect extension of the living space. The spacious living room is enhanced by custom built-in shelving and a custom integrated entertainment unit, creating both functionality and style. The standout feature is the massive primary bedroom, which easily accommodates a king-sized bed, dresser, and nightstands. It includes a walk-in closet, a 4-piece ensuite with a window, and a walkout to a private balcony. The second bedroom also offers a walk-in closet and its own 4-piece ensuite, ideal for guests or family. Additional upgrades include custom under-stair storage, sleek glass stair railings, and a recently renovated main floor powder room featuring new tile, vanity, and toilet, along with the addition of extra storage space. The unit includes one parking space and one locker. Please note "other" in room details is the balcony. Residents enjoy access to building amenities such as a fitness centre and an outdoor patio with BBQ. 18 Merton Street is a boutique-style building that offers a true sense of community and is perfectly situated in a vibrant neighbourhood where you are just steps from shops, restaurants, grocery stores, pubs, parks, and the TTC Davisville subway station. Outdoor enthusiasts will love having the Beltline Trail right at their doorstep-ideal for walking, running, or cycling. (id:15069)
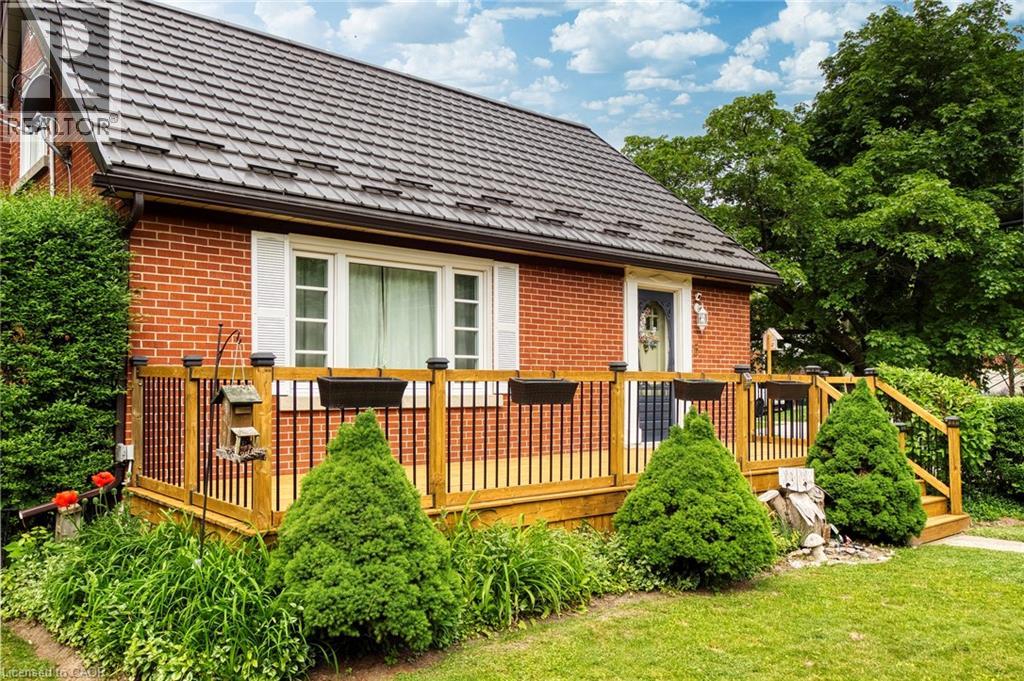
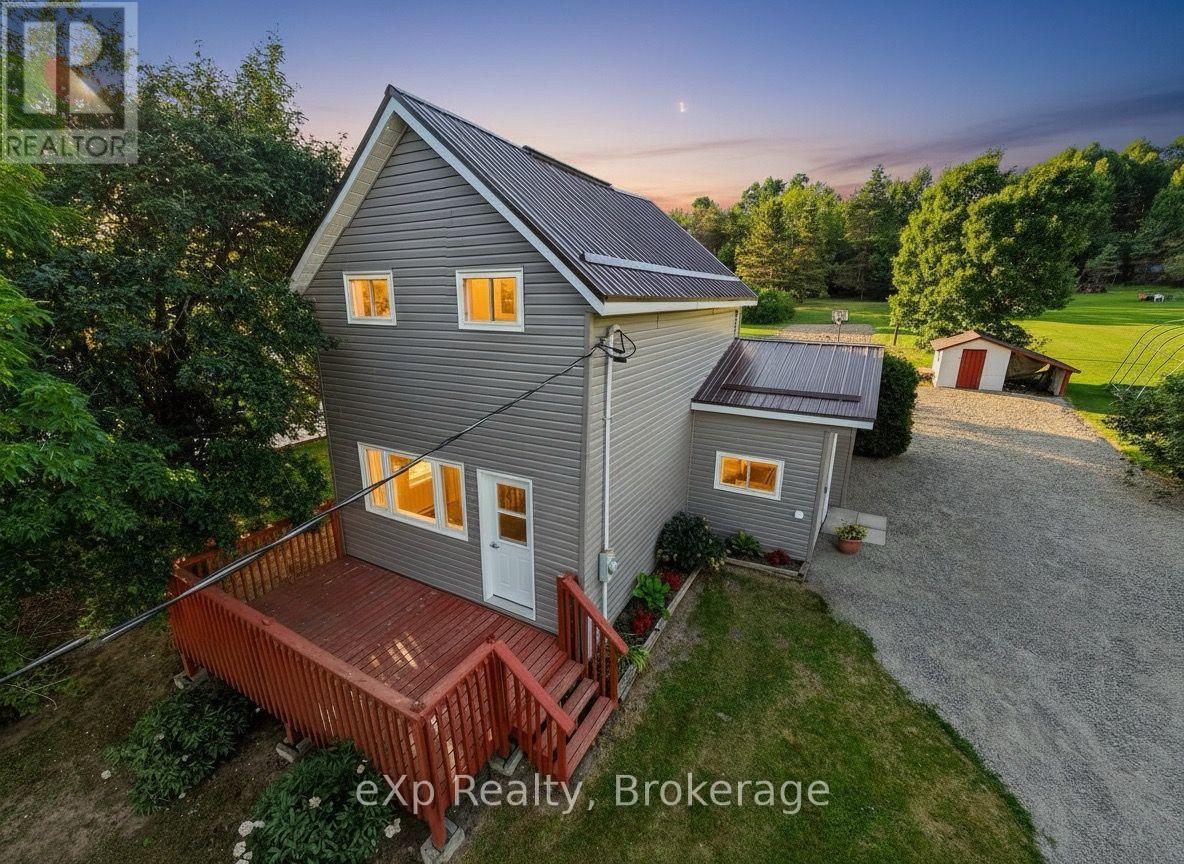
Welcome to this affordable, move-in-ready, 1.5-storey home located in the quiet village of Walford. It offers three bedrooms, including a convenient main-floor primary bedroom, a full four-piece bathroom with a tub/shower combination, and main-floor laundry. This home has seen extensive recent upgrades, including a new metal roof, rigid foam insulation on the exterior, new vinyl siding, new windows, a new patio door, an updated kitchen and bathroom, new plumbing, and new flooring throughout much of the main floor. Primary heat is from a propane forced-air furnace, with electric baseboards for supplemental heat. All appliances are included. Situated on a generous 0.46-acre lot, there's plenty of room for a vegetable garden, outdoor activities, or simply relaxing in the peaceful backyard. The front deck is the perfect place to enjoy your morning coffee, entertain guests, or unwind at the end of the day. A small storage/garden shed with an attached lean-to provides additional space for lawn equipment, gardening tools, or an ATV. The Walford Community Park, featuring a children's playground with slides and swings, is just up the street. Massey is only 10 minutes away and has most of your basic needs covered, including two hardware stores, a grocery store, a gas station, and medical and dental clinics. Espanola is approximately 30 minutes away for additional shopping, restaurants, and services. (id:15069)
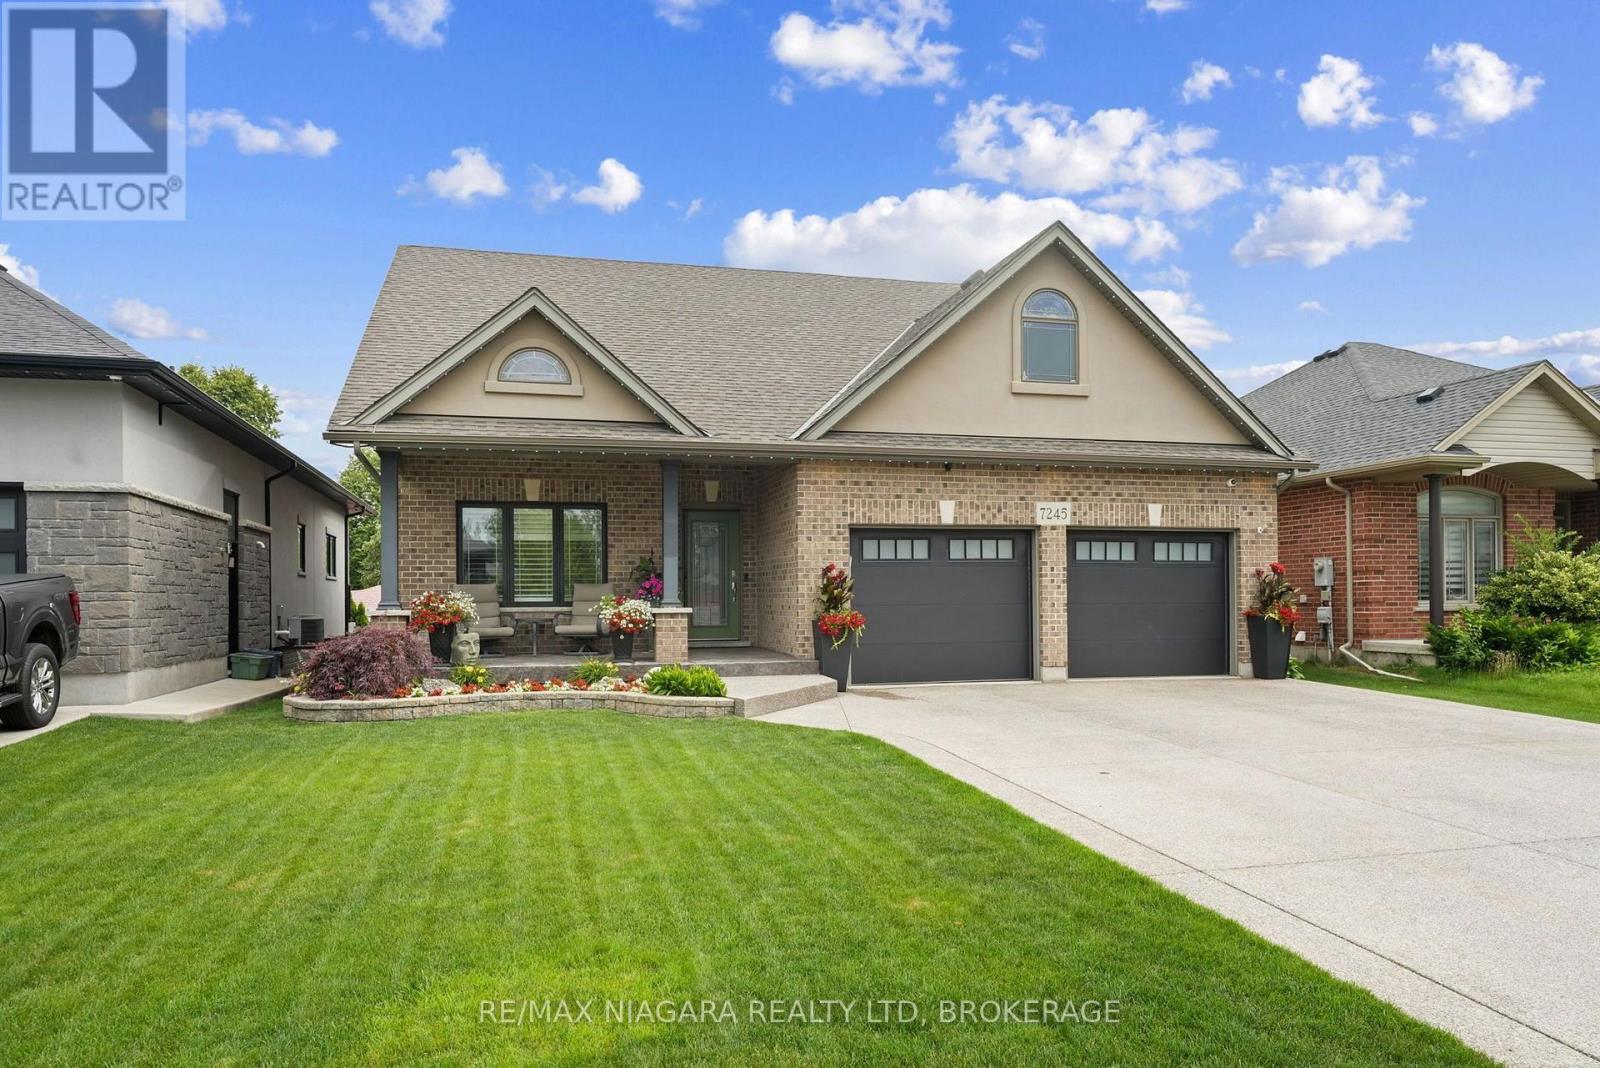
Step into this exceptional detached bungaloft, where thoughtful upgrades and entertainer-ready spaces await. Engineered hardwood and heated ceramic flooring flow throughout the main level, home to the primary bedroom with a stunning ensuite, as well as a second bedroom and bathroom. Upstairs unfolds into two more bedrooms, a versatile loft, and another full bath. The lower level continues to impress with an additional bedroom, bathroom, and a sprawling entertainment room built for hosting - plus a private putting green for the golf enthusiast. Comfort is woven into every detail, from rock salt insulation in the interior walls, to 8 inches of sound-deadening insulation in the basement ceiling for exceptional quiet. The garage is fully insulated with its own independent heating and air conditioning, and outside, an automated in-ground sprinkler system keeps the lawn and hanging plants effortlessly lush. The grand covered porch extends the home's living space outdoors, creating an inviting retreat for gatherings under any sky. Additional storage is covered by an 8' x 18' shed featuring power, double steel doors, and a metal roof, ready for tools, toys, or hobbies. A rare find that TRULY checks every box - schedule your private showing today. (id:15069)
True privacy with a perfect blend of contemporary style and everyday comfort. Beautiful end-unit Minto Manhattan (3 bed/2.5 bath) townhome with numerous upgrades, located on a premium oversized pie-shaped lot with no rear neighbours (backing onto parkland).The main level welcomes you with a spacious, high-ceiling foyer leading to an open-concept living/dining room and kitchen/eating area. Beautiful hardwood flooring adds warmth and character to the space. The Living room features a large window with stunning views of the private green space. The beautifully renovated kitchen and eating area (new cabinet doors, backsplash and newer appliances) are thoughtfully designed for both everyday functionality and effortless entertaining. A curved hardwood staircase leads to the second level, which features laminate flooring throughout. The large primary bedroom includes a generous window, walk-in closet, and a Full Ensuite bathroom with a HEATED floor. Two additional well sized bedrooms, each with large windows and closets, along with a full main bathroom, complete the upper level. The huge lower-level family room offers a warm and inviting atmosphere, featuring laminate floor, a cozy gas Fireplace and a large window that brings in plenty of natural light. A utility/laundry room and a good-sized storage room complete the lower level. The large private backyard oasis features a spacious gazebo, is surrounded by mature trees, and offers direct views of the green space-perfect for peaceful mornings or evening gatherings. UPGRADES (ROOF 16 - FURNACE 20 - AC 19 - HWT 21, KITCH CABINET DOOR/BACKSPLASH/, BEDRM CLOSET 26) Walking distance to the Kanata North High Tech (Ciena, Cisco, Nokia, Ericsson, BlackBerry QNX, Mitel ), Innovation OC Transpo Park & Ride, Forestbrook Park - Within boundaries of many schools: Kanata Highlands P.S., Jack Donohue P.S., École élémentaire publique Grande-Ourse, Stephen Leacock P.S., WestCarleton S.S, Earl of March I.S. - Move in Ready - Don't miss it. (id:15069)
Welcome to this well-maintained 3-bedroom townhouse in the desirable BlueGrass Meadows community of Whitby. Ideal for first-time buyers, young families, or those looking to downsize, this home offers a functional layout and an excellent location.The spacious primary bedroom features a private 3-piece ensuite, while the third bedroom is currently used as a home office, offering flexibility to suit your needs. A 4-piece family bathroom serves the upper level.The bright living room showcases a beautiful bay window and elegant French doors leading to the separate dining room, which features a large window overlooking the yard. The kitchen includes a built-in dishwasher and an adjoining breakfast area with a walkout to the patio-perfect for morning coffee or summer entertaining.The partially finished basement provides additional living space and convenient walkout access to the garage.Residents enjoy access to the outdoor community pool, and the location is hard to beat-just minutes to shopping, schools, parks, public transit, and Highway 401, making commuting a breeze. Quick closing is available! Welcome Home! (id:15069)
Country living close to town! Situated on just under 31 panoramic acres backing directly onto the Welland River, 118 River Road features a beautifully updated brick century 2-storey home blending rustic warmth with modern comfort. The main floor boasts character-rich woodwork, exposed brick, a cozy wood-burning stove, a bright eat-in kitchen with deck access, a spacious family room, a separate living room, a 2PC bath, and a main-floor bedroom. The upper level hosts 3 additional bedrooms, laundry, and a primary retreat with 2 oversized closets and a gorgeous spa like ensuite with jet tub. Outside, enjoy a wrap-around porch, a heated/insulated mancave perfect for hanging with friends and watching the game, a 38x52' storage building with 2 horse stalls, and an attached paddock ready for livestock. Your private paradise awaits! (id:15069)
Step into your next chapter in the heart of Mount Hope, a warm, family-friendly community that has it all. Perfectly positioned for convenience and lifestyle, this home offers quick access to Highway 403 and is just minutes from the vibrant shopping and dining along Upper James Street. This beautifully designed freehold link home is connected to neighbouring properties only by the garage, offering enhanced privacy and reduced noise. Thoughtful details shine throughout, including upstairs bathrooms with windows, and direct garage access to the backyard for everyday ease. Inside, you're welcomed by a bright, open concept main floor where living, dining, and kitchen spaces blend effortlessly. Sliding doors at the rear lead to a raised deck, creating the perfect setting for summer barbecues or relaxing evenings outdoors. At the front of the home, you'll find a smart and functional two-piece powder room, and a dedicated home office, perfect for a flexible lifestyle. Upstairs, the spacious primary bedroom serves as a private retreat with an ensuite and walk-in closet, while two additional bedrooms are thoughtfully positioned on the opposite side for added privacy. A modern three-piece bathroom and a second-floor laundry room add comfort and practicality. The fully finished walkout basement is bright and versatile, offering valuable extra living space for a family room, home gym, or guest area. The double-wide driveway accommodates up to four vehicles, plus an additional spot in the garage. This is a fantastic opportunity to own a thoughtfully designed, move in ready home. (id:15069)
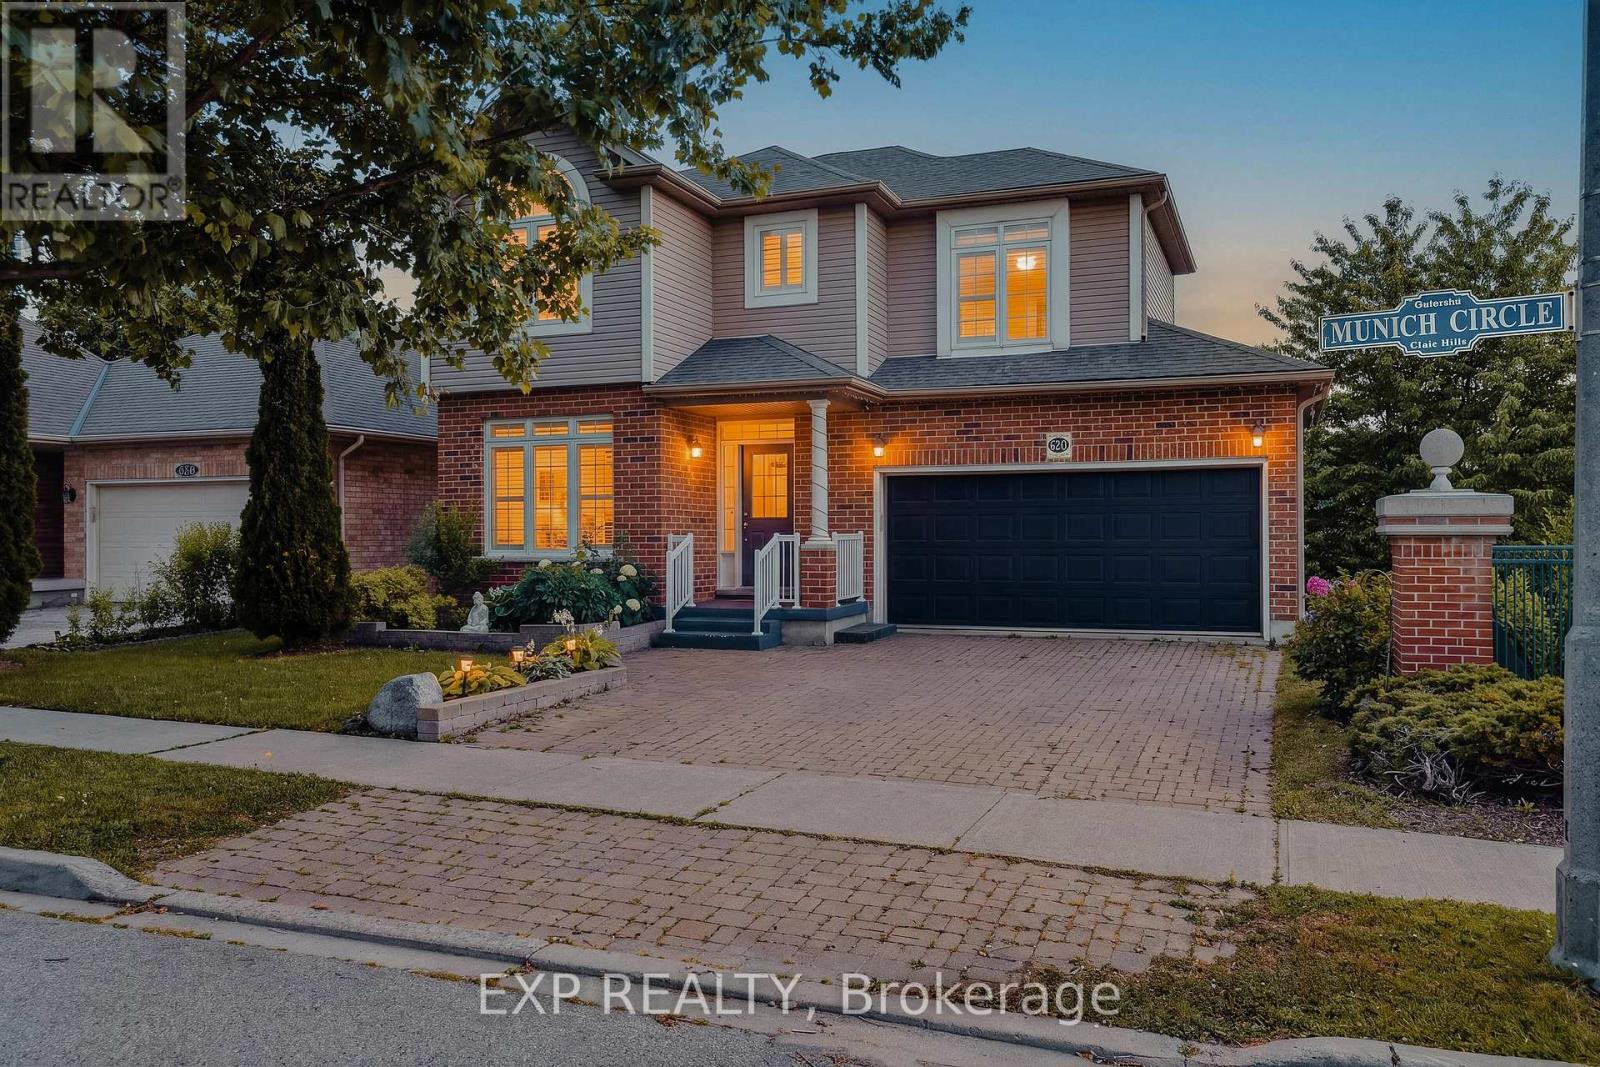
Welcome to 620 Munich Circle, Waterloo, a beautifully maintained carpet free detached home in the highly sought after Clair Hills community, one of Waterloo's premier family neighbourhoods. Minutes from Laurel Creek Conservation Area, The Boardwalk Shopping Centre, Costco, restaurants, both universities, and Highway 85, this location offers the perfect balance of nature and convenience.This home has been thoughtfully maintained over the years. Freshly painted, with the kitchen and much of the home fully renovated in 2015. In 2021, the furnace, air conditioner, water heater, washer, dryer, deck, and basement were all updated, along with topped up attic insulation. California blinds were added in 2022.This bright and spacious home offers a functional layout with 3 generously sized bedrooms and carpet free flooring throughout. The open concept main floor is filled with natural light, with living and dining areas flowing into a well appointed kitchen with ample cabinetry, counter space, and a breakfast area overlooking the backyard. Upstairs offers three spacious bedrooms, including a primary retreat with walk in closet and private ensuite. The fully finished basement adds great additional living space, ideal as a recreation room, home gym, or media area. Enjoy the private backyard and deck, perfect for summer barbecues or unwinding after a busy day.Families will love the excellent school options nearby, including Laurel Heights Secondary School, with school bus pickup directly in front of the home for Vista Hills students. With an attached garage, private driveway, and an unbeatable location, this move in ready home is an outstanding opportunity for growing families and professionals alike. (id:15069)
Premium 60 x 120 Ft Lot Backing Onto Greenwood Park! Exceptional opportunity to own a detached 3-bedroom side split bungalow on an oversized premium lot in one of Shelburne's most desirable family neighbourhoods. Enjoy the privacy and convenience of backing onto Greenwood Park, with rear curb access providing excellent potential for a future garden suite, secondary dwelling, or other redevelopment opportunities, subject to buyer due diligence and municipal approvals. Excellent potential for those looking to build equity in a prime neighbourhood. The finished basement adds valuable living space, and the property is ideally located close to schools, shopping, parks, and all amenities. Seller is a Listing Agent (id:15069)
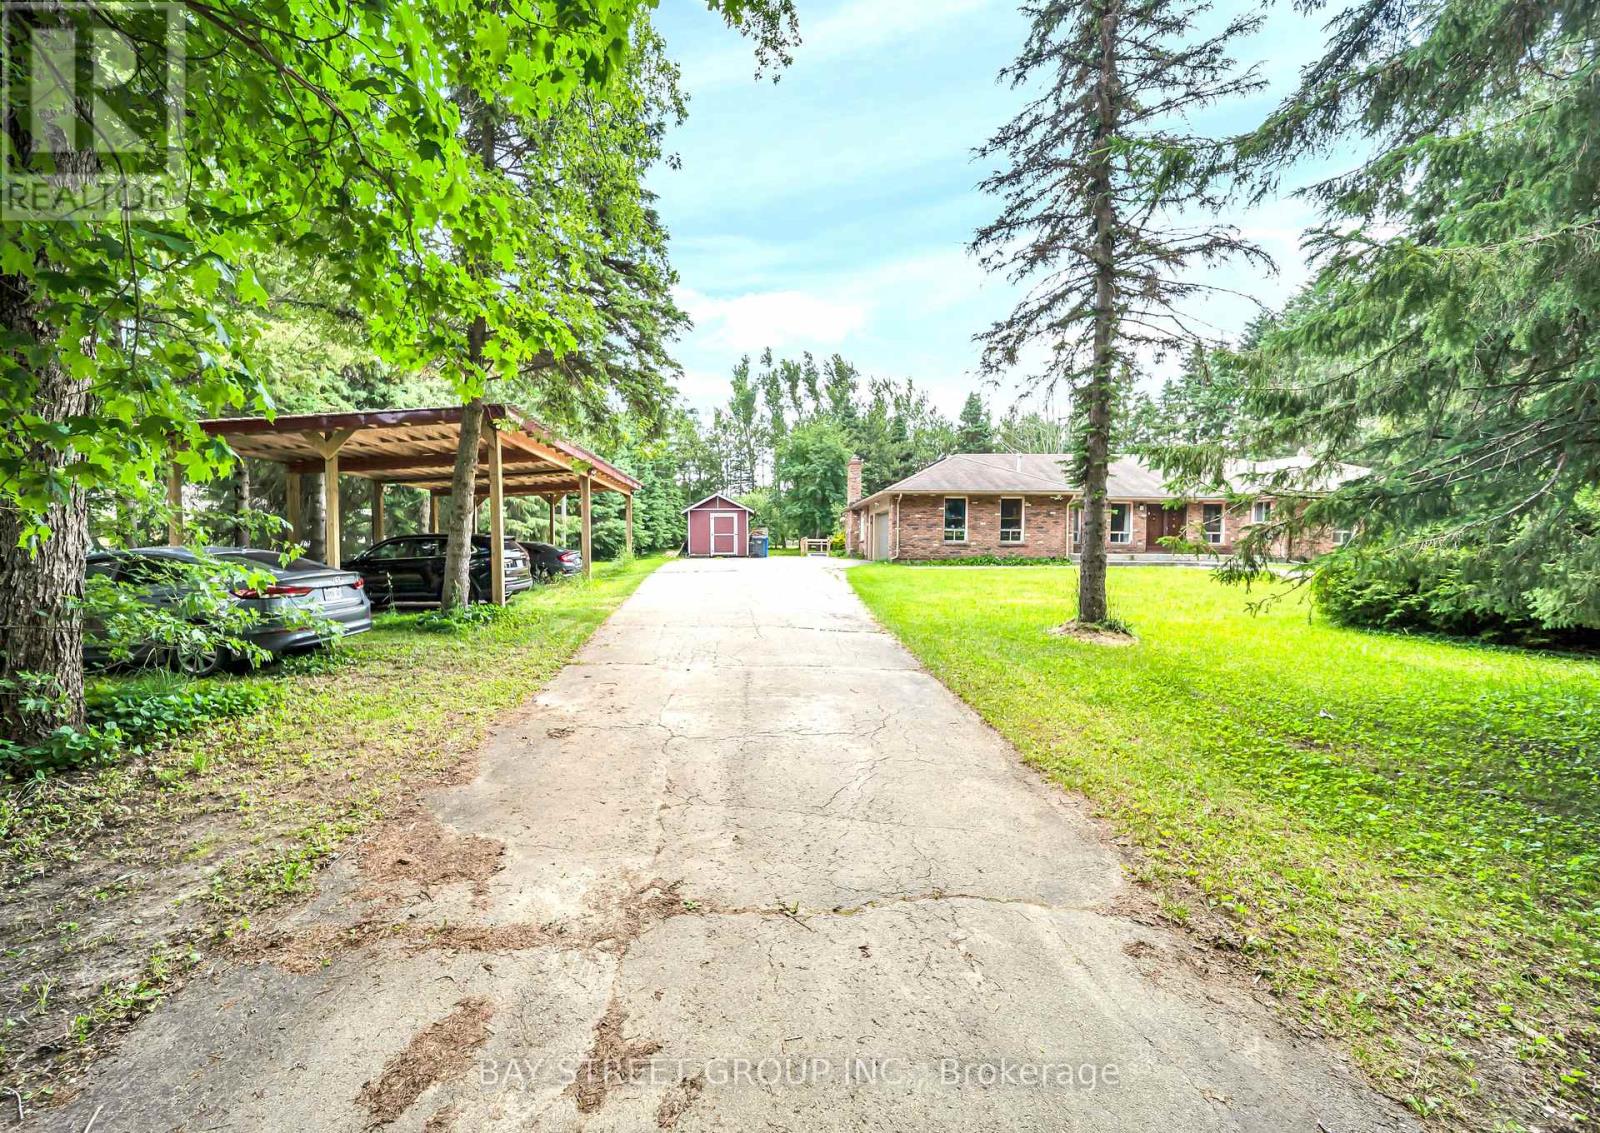
Welcome to 49 Maplewood Drive, a rare opportunity to own a premium multi-generational country estate offering approximately 4,000 sq. ft. of finished living space, this spacious bungalow features 3+3 bedrooms and 4 full bathrooms, making it ideal for large or extended families. Perfectly located across from a new subdivision and just minutes from plaza amenities, the property combines country living with everyday convenience.The approximately 2,400 sq. ft. main level features an open-concept layout with vinyl flooring throughout, pot lights, spacious living and family rooms, and a walkout from the kitchen to an oversized deck overlooking the property-perfect for entertaining. Enjoy a landscaped front entrance with a stone walkway, outdoor sinks for gatherings, a shaded carport for four vehicles, and an attached two-car garage with built-in cabinetry.The bright, approximately 1,600 sq. ft. lower level offers a separate entrance, full kitchen, laundry, 3 bedrooms, and 2 full bathrooms, providing exceptional flexibility for multi-generational living or income potential. Estimated rental income is approximately $3,000-$3,600 per month for the lower level and approximately $3,500 per month for the main level.The seller has submitted a complete Zoning By-law Amendment application with the Township of Amaranth to recognize the existing additional residential dwelling unit, carport, and oversized rear deck. Buyers are advised to complete their own due diligence regarding approvals and permitted uses. (id:15069)
Contemporary 2-storey home in a highly desirable South London neighbourhood, just minutes from Hwy 401, hospitals, shopping, restaurants, and all amenities. Built in 2019, this beautifully maintained home offers 4 bedrooms, 3+1 bathrooms, plus a finished basement. The open-concept main floor features a gourmet kitchen with a large centre island and walk-in pantry, a spacious dining area with backyard access, and an inviting great room with a fireplace. A bonus office/den, mudroom, and 2-piece bath complete the main level. Upstairs, the spacious primary retreat includes a walk-in closet and a luxurious 5-piece ensuite. Three additional generously sized bedrooms and a full family bathroom provide plenty of space for the whole family. The finished lower level offers excellent versatility with a second kitchen, dinette area, large rec room, and a 3-piece bathroom - perfect for extended family or entertaining. Additional highlights include an attached 2-car garage and modern finishes throughout-an excellent opportunity to own a move-in-ready home in one of South London's most convenient locations. (id:15069)
Beautiful custom built house in Upper Beechwood! Beautiful 18ft cathedral ceilings on the main level with an open concept, and a lovely library/office at the front of house. The kitchen has a breakfast bar, and sliders to a huge fully fenced backyard. Upstairs you will find 3 bedrooms with new flooring, no carpet. All generously sized bedroom, with a master bedroom featuring a large walk-in closet and a 4-piece en-suite. Bright basement offers a large family/rec room with a 4-piece bathroom and 2 more bedrooms. Walking distance to all amenities: parks, shops, cafes and both universities. (id:15069)
Nestled in a quiet and desirable neighborhood, this modern 3-bedroom home with 3.5 washroom offers the perfect blend of comfort, convenience, and style. There is a finished recreation room in the basement along with a full washroom. Featuring two-car parking and a garage with interior access, it ensures ease and practicality year-round. The partially finished basement includes a cozy carpeted rec room and a 3-piece bathroom, ideal for use as an additional bedroom or living space. Upstairs, you'll find three spacious bedrooms, including a primary suite with a large walk-in closet and a beautifully designed 4-piece ensuite. Conveniently located close to shopping centres, schools, public transit, parks, and a fire station, this home is perfect for families seeking both comfort and accessibility. (id:15069)
Welcome to this spacious and beautifully designed 4+2-bedroom, 4-bathroom family home, perfectly situated on a premium 56-foot lot on a quiet, family-friendly crescent. The inviting front porch is the perfect place to enjoy your morning coffee while watching the kids play.Inside, you'll find 9-foot ceilings on the main floor, elegant principal rooms, a private home office, and a bright open-concept family room featuring a cozy gas fireplace. The family-size eat-in kitchen offers ample cabinetry, a walk-in pantry, and a large walk-out to the fully fenced backyard-ideal for entertaining and everyday family living. A convenient mudroom and main floor office add both functionality and flexibility. Upstairs, there are four generously sized bedrooms, including a spacious primary retreat with a luxurious ensuite. The second- floor laundry room adds everyday convenience. The finished, access via Garage to Mudroom going into the basement provides exceptional additional living space with a large recreation room, two additional bedrooms (one easily used as a home gym or hobby room), a dedicated office, and a 4-piece bathroom complete with a relaxing Jacuzzi tub and separate shower. Additional highlights include pot lights throughout, a freshly painted interior, an oversized garage with a separate workshop area, and a private backyard with plenty of space for the whole family toenjoy. This is an exceptional family home offering space, comfort, and versatility in a highly sought-after neighbourhood. (id:15069)
Discover this captivating and extensively upgraded 4-bedroom, 4-bathroom detached home in the sought-after Lisgar community, offering nearly 1700 sqft above ground plus a fully finished basement. The open-concept interior boasts newer hardwood floors, an elegant oak staircase, a redesigned gourmet kitchen with quartz counters and a center island, and a dining room warmed by a stone wall gas fireplace. Seamlessly step out to the private, low-maintenance patio with a gazebo. The finished lower level significantly extends your living space, including a fourth bedroom, 3-piece bath, and an office. With newer high-performance windows and doors, this stylish residence provides modern comfort and is ideally located near schools, parks, trails, and major highways 401/407. (id:15069)
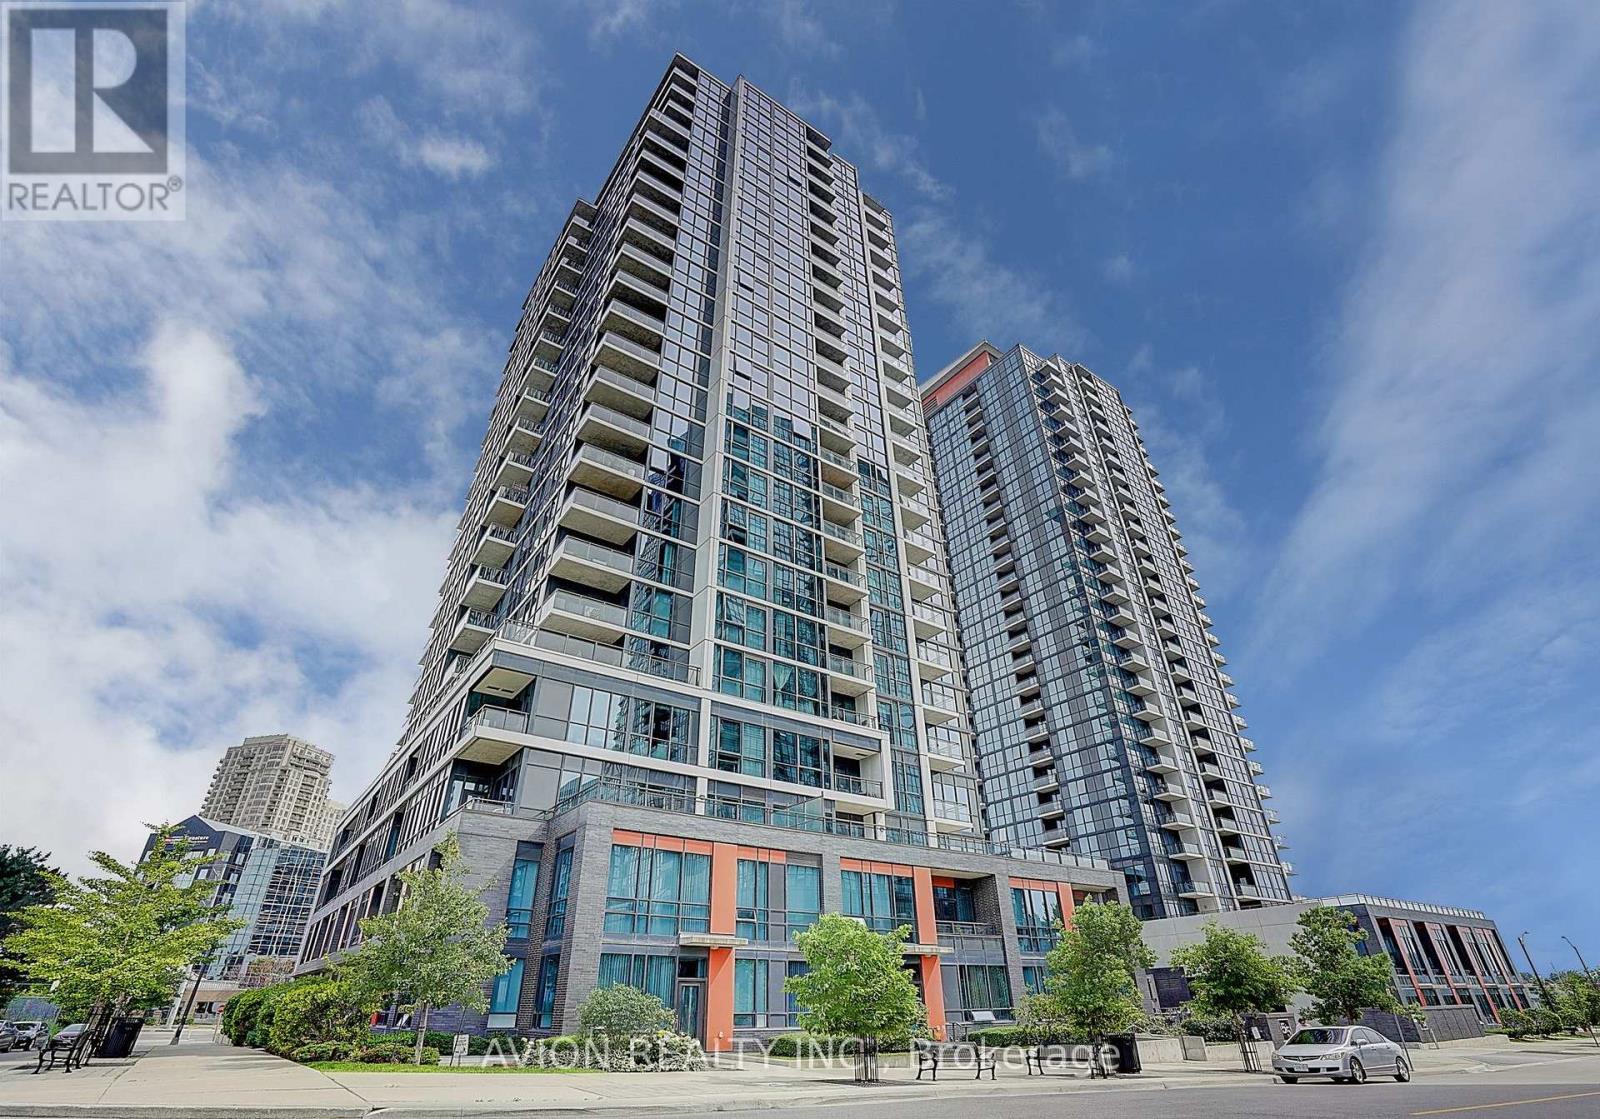
Experience elevated urban living at Crystal Towers Pinnacle Uptown, where luxury, comfort, and convenience come together. This premium corner suite features soaring 9-ft ceilings, two spacious split bedrooms, two full bathrooms, and an exceptional private terrace-perfect for your morning coffee, outdoor entertaining, or enjoying spectacular Canada Day and New Year's Eve fireworks from Celebration Square and Port Credit.Designed with today's lifestyle in mind, the bright open-concept layout showcases elegant engineered hardwood flooring throughout, sleek quartz countertops, and the convenience of an in-suite washer and dryer.Residents enjoy an outstanding collection of resort-style amenities, including a fully equipped fitness centre, indoor swimming pool, whirlpool, sauna, theatre room, library/study lounge, party room with pool table, BBQ terrace, business centre, guest suite, ample visitor parking, and 24-hour concierge service.Ideally located just steps from Square One Shopping Centre, grocery stores, restaurants, cafés, and everyday conveniences. Enjoy quick access to Highways 401, 403, and 410, while being within walking distance of top-rated elementary and secondary schools. Surrounded by protected green space with scenic walking trails, basketball and tennis courts, and only minutes from the Mississauga Transit Hub, this location offers the perfect balance of nature and city living.Don't miss this rare opportunity to own a stunning corner suite with one of the area's most desirable outdoor living spaces. Book your private showing today! (id:15069)
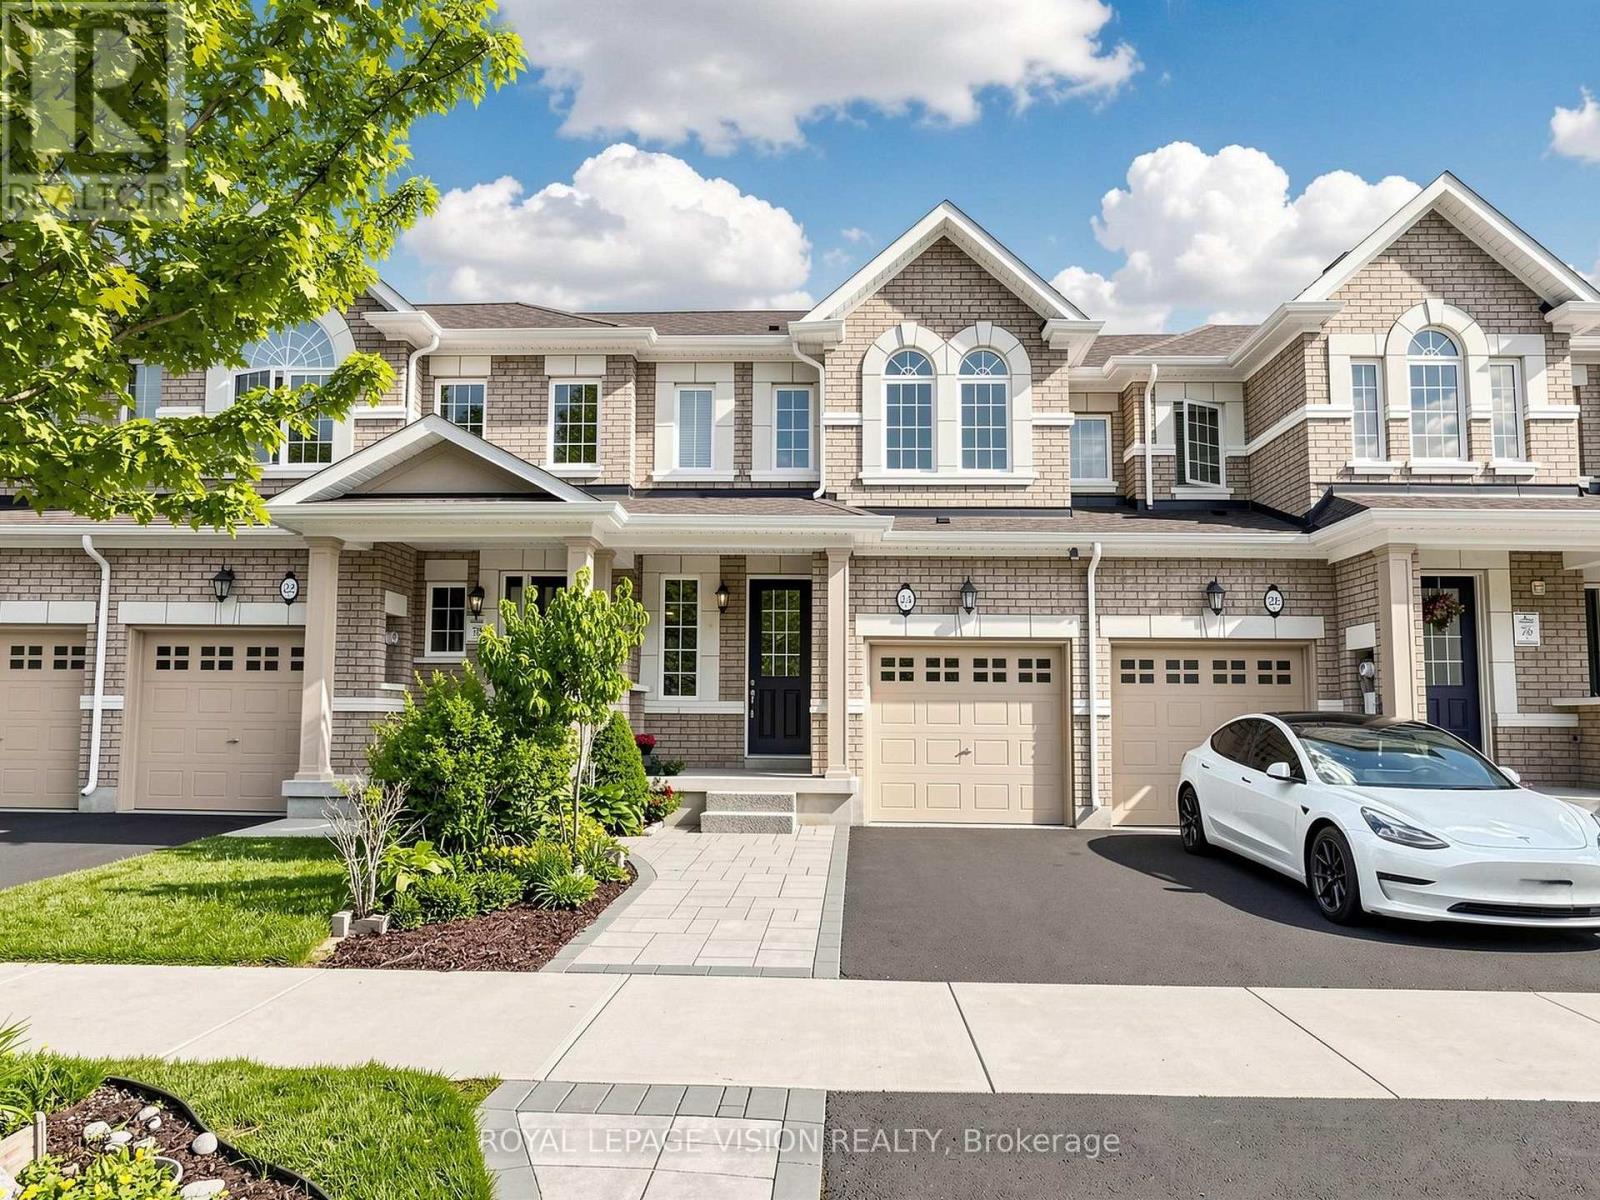
Welcome To 24 Pennycross Cres In The Heart Of Northwest Brampton! This Beautiful Freehold Townhome Offers A Bright And Functional Layout With Spacious Living/Dining Areas, A Family-Sized Kitchen, Generous Bedrooms, And A Private Primary Retreat With Ensuite. A Major Bonus Is The Legal Finished Basement, Offering Incredible Flexibility For Extended Family, A Recreation Area, Home Office, Or In-Law Suite Potential. The Basement Also Features A Kitchen Rough-In Already In Place, Adding Even More Value And Future Possibility.This Home Also Comes With An Energy Efficiency Certificate By Better Than Code, Showing The Home Is 23% Better Than The Ontario Building Code 2012 And Has A HERS Rating Of 51, Highlighting Improved Energy Performance And Potential Long-Term Savings. Enjoy Garage Parking, Private Driveway Space, And A Low-Maintenance Yard.Located In A Family-Friendly Community Close To Schools, Parks, Shopping, Groceries, Banks, Transit, And Minutes To Mount Pleasant GO Station. Perfect For First-Time Buyers, Growing Families, Or Investors Looking For Additional Space, Efficiency, And Long-Term Value. A Fantastic Opportunity To Own In One Of Brampton's Most Desirable Communities! (id:15069)
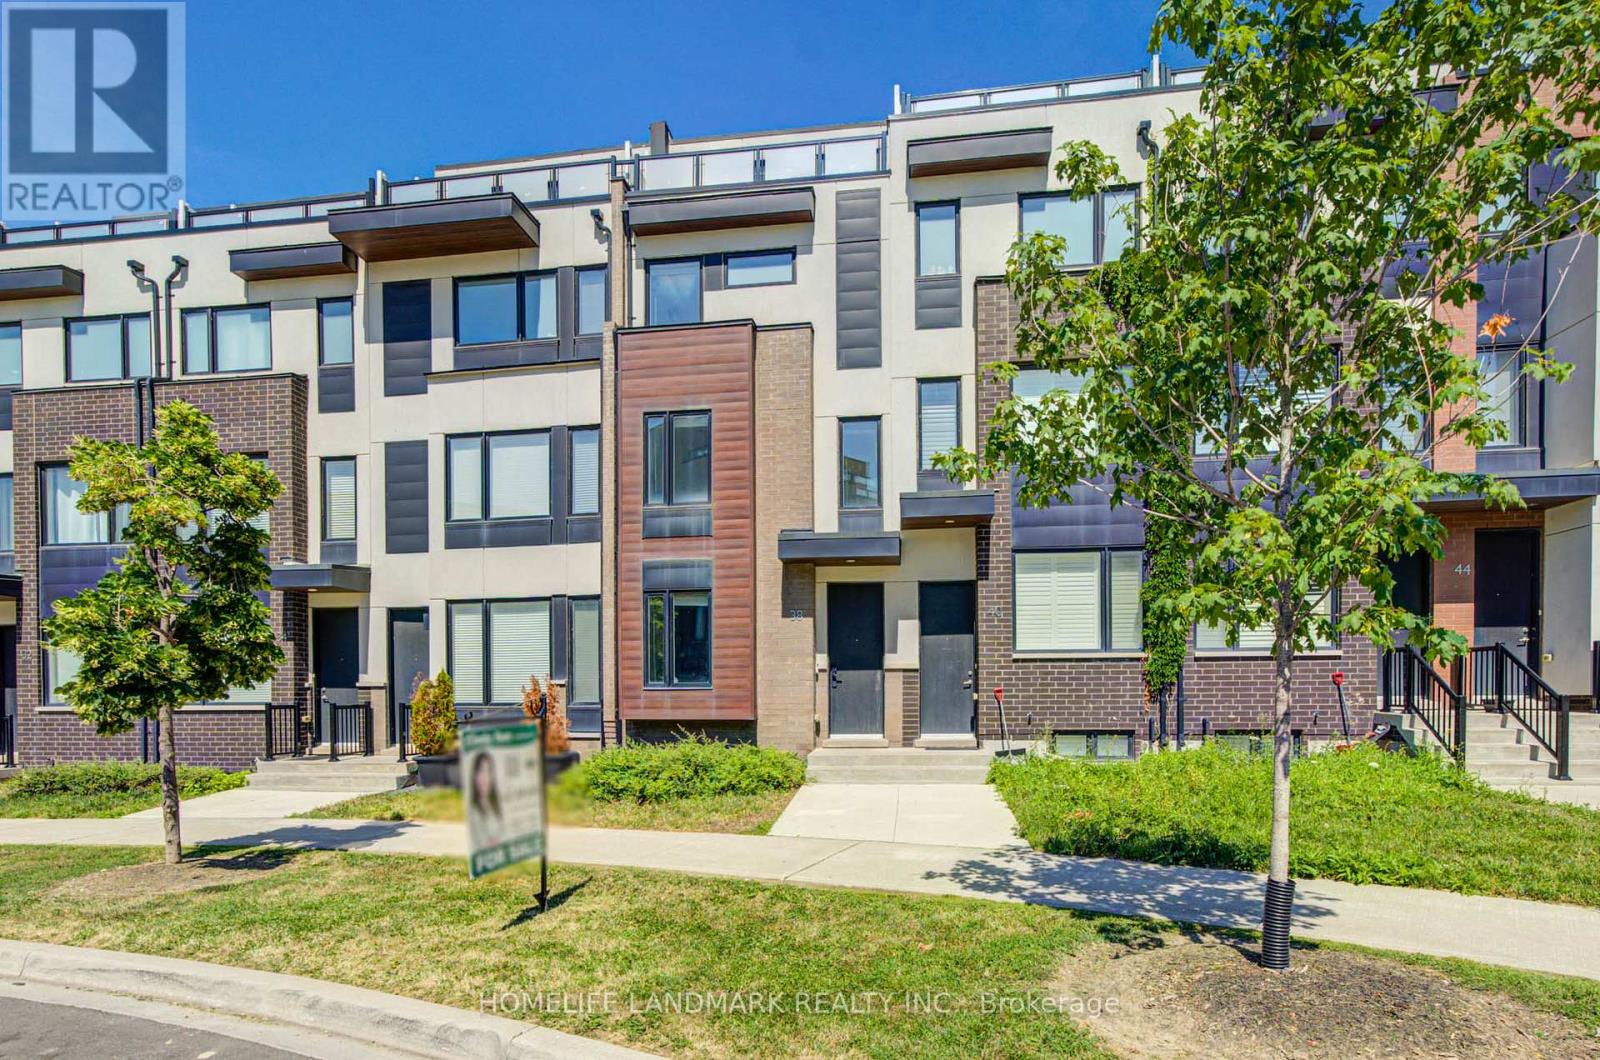
Luxury Freehold Townhouse In Sought-After Downsview Park! Bright & Spacious Layout Featuring 9' Ceilings On Main Floor, New Pot Lights Throughout Main Level, Modern Kitchen With Walk-Out To Balcony, And 2 Large Rooftop Terraces Offering Stunning City Views. Spacious Primary Bedroom With 5-Pc Ensuite. Direct Access To Attached Garage With Ample Storage. Free Shuttle Bus To Subway Station During Rush Hours. Excellent Location With Quick Access To Hwy 401 And Major Routes. Minutes To York University, TTC, Downsview Park, Schools, Yorkdale Mall, Humber River Hospital, Shopping, Restaurants & More. An Exceptional Opportunity To Enjoy Stylish, Low-Maintenance Living In One Of North York's Most Convenient Communities! (id:15069)
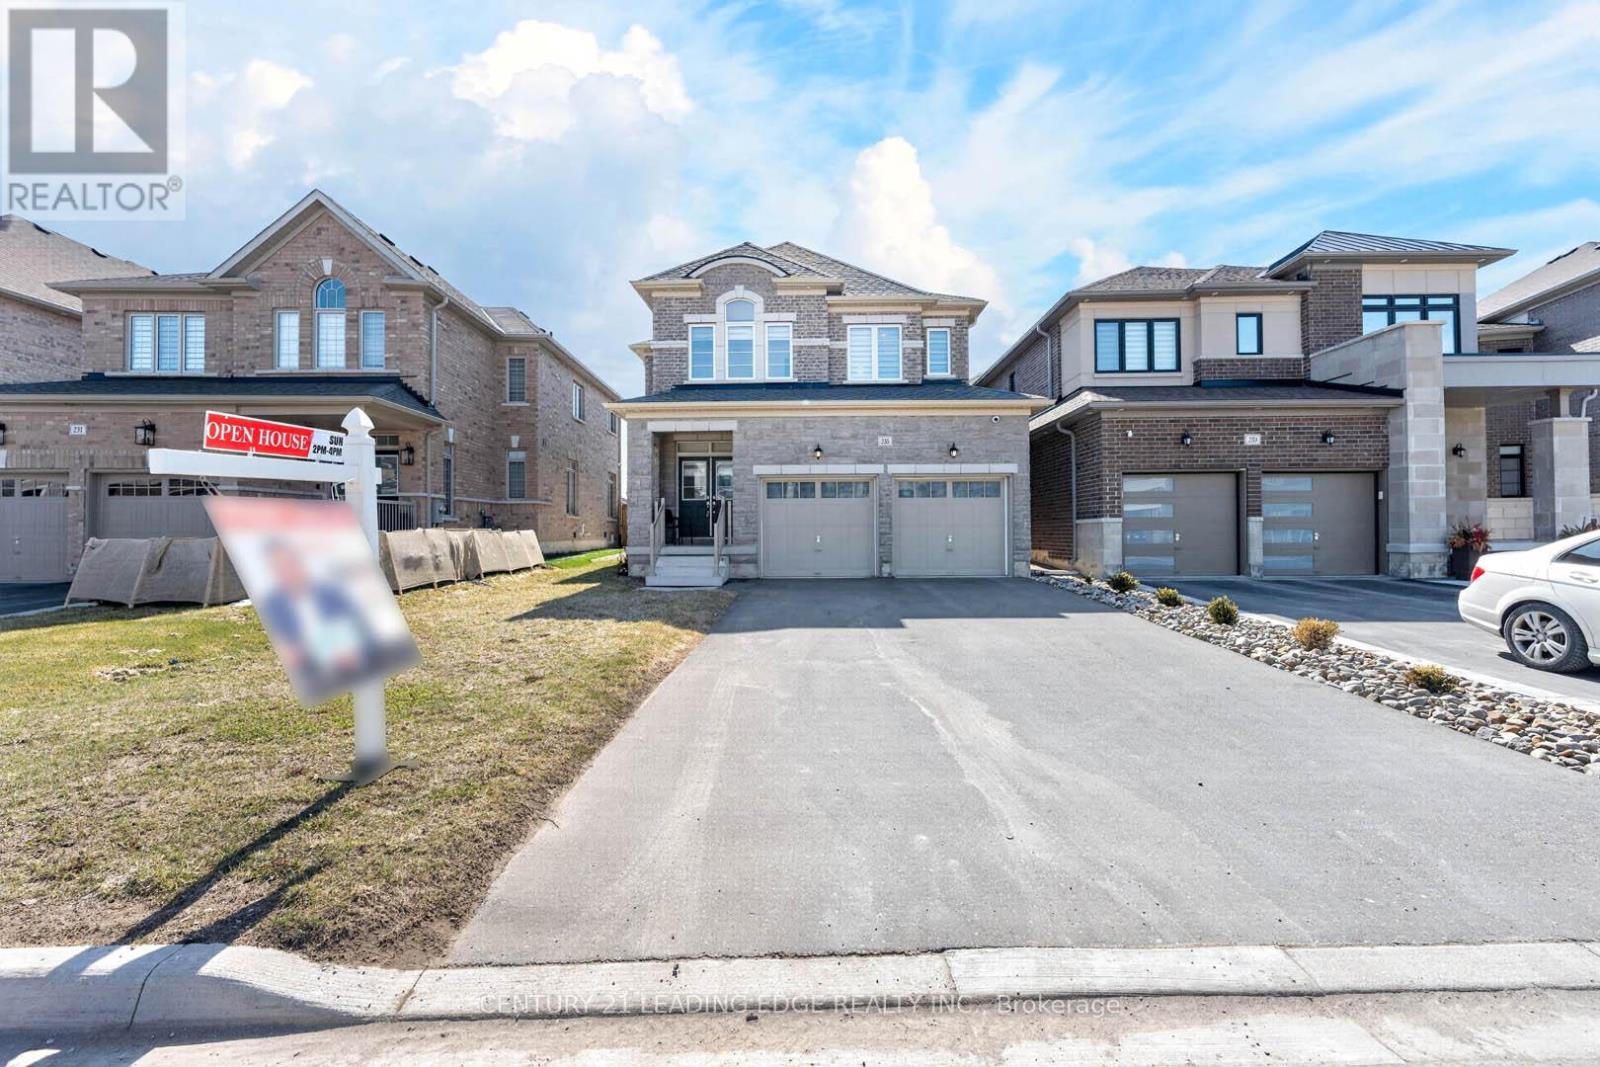
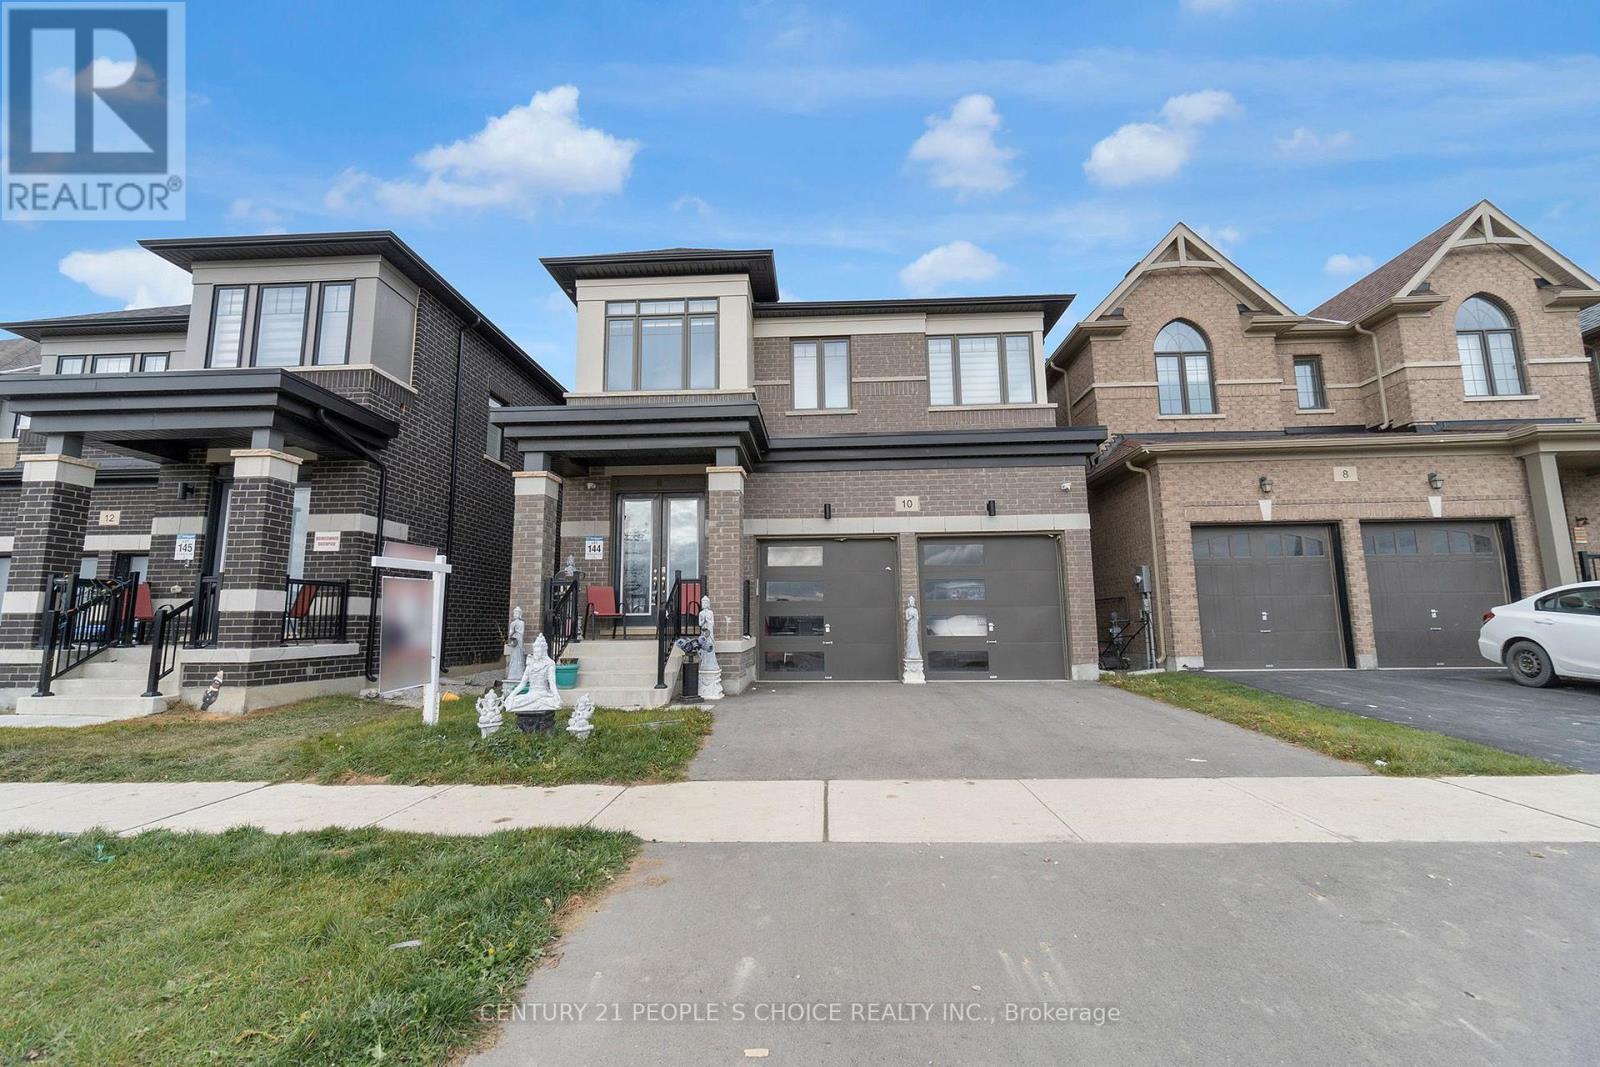
Welcome to 10 Tweedhill Ave 5 Bedrooms detached home comes with 4 washrooms built by Yorkwood Homes Spruce Model Elevation C 2885 Sq/F as per builder floor plan.** This Home Features Over 100K In Upgrades From Builder**. 10Ft Ceiling On Main Floor, 9Ft On The 2nd, 8Ft Doors, Den On Main Floor, Double door entry, double car garage, entry to the house from garage, porcelain tiles in foyer, backsplash in kitchen, breakfast bar, unspoiled basement waiting for your imagination, second floor laundry for your convenience, Oak Staircase Along With Upgraded Rail Handle & Iron Pickets, Quartz Countertops, 5'' Hardwood floor Throughout the house***. No Homes Being Built In Front Along With A Development Of A Soccer Field, 2 Basketball Courts, Cricket Field & A School. **EXTRAS** 2 Stainless steels fridges, Gas stove,B/I Dishwasher, Washer, Dryer, Cac, 2 Gdo, all window coverings, all elf's. (id:15069)
Breathtaking Less-Than-One-Year-Old Detached Home on a 45 Ft Lot in the Highly Sought-After Walker Area of Milton! Boasting EST 3,400 sq ft of refined living space,this home offers 4 spacious bedrooms, a versatile loft convertible into a 5th bedroom, a large den/home office/library, and 3.5 bathrooms.Step inside to 10-foot smooth ceilings on the main floor, 9-foot ceilings on the second floor, and 8-foot doors on the main floor. The home features premium Level 5 hardwood flooring with metal accents on the stairs and no carpet anywhere. Enjoy separate formal living and dining rooms and a bright, open-concept extended family room, perfect for entertaining. The high-end, chef-inspired kitchen is a masterpiece Extended cabinets with soft-close hardware and two INOX glass doors, Exquisite quartz countertops & backsplash with Proshield protected film, Two-tone island with waterfall quartz sides, Built-in appliances: fridge with cold water line, drop-in gas cooktop with Cyclone Alito chimney hood, built-in oven & microwave, front-panel dishwasher, bar fridge, Blanco Precis Cascade 33" sink with MotionSense faucet&soap dispenser, Ample storage with pot drawers, pantry with pull-out drawers, spice rack, and three-bin recycling unit, The primary suite is a true retreat with his-and-her walk-in closets and a resort-style ensuite featuring a frameless glass shower with matte black fixtures, and upgraded double vanity with quartz counters. All bedrooms feature walk-in closets, and the second-floor laundry adds convenience. Additional highlights include: Side entrance from the builder, perfect for a future basement apartment or in-law suite, Electric car charger in garage, no sidewalk, allowing up to 6 cars to park on the property, over $300k spent on upgrades, Located close to parks, shopping centres,top-rated schools, walking trails, ponds, places of worship, and with quick access to hwy 401,407,QEW. This home blends luxury, space, and functionality, a true turnkey masterpiece (id:15069)
Welcome To This Rare Opportunity For Detached Downtown Living In One Of Burlington's Most Desirable Locations And Next To Multi-Million Dollar Homes. This Spacious 1 1/2 Storey Condo Home Offers Approximately 1,400-1,599 Sq. Ft. Of Thoughtfully Designed Living Space In A Boutique, Well-Maintained Community Of Just Seven Residences. The Primary Bedroom Is Currently On The Main Level With Walk Thru Ensuite. The Second Floor Bedroom Can Easily Be Used As The Primary Bedroom With 4Pc Bathroom And Large Loft Offering The Option Of Separate Living. The Basement Currently Offers A Dream Walk-In Closet Which Can Easily Be Used As A Bedroom, Combined With The Wet Bar And Gas Fireplace Offers Ideal Additional Living Space. The Main Floor Offers A Walkout To A Large Deck Boasting Two Levels And Gas BBQ With Hook-Up. This Condo Home Is Perfectly Situated Just Minutes From The Lake And Within Walking Distance To Burlington's Vibrant Downtown Core, This Home Offers The Ideal Blend Of Privacy, Convenience, And Lifestyle. Enjoy The Benefits Of A Well-Maintained, Quiet Condo Community With The Feel Of A Detached Home, Plus Exclusive Features Including Main Floor Laundry, Central Vacuum, Garage And Driveway Parking, And A Pet-Friendly Environment With Restrictions. Located Close To Burlington's Waterfront, Parks, Beaches, Hospital, The Performing Arts Centre, Restaurants, Shopping, And Everyday Amenities, This Home Places The Best Of Downtown Burlington Right At Your Doorstep. A Fantastic Opportunity For Those Seeking Low-Maintenance Living In A Premium Location. (id:15069)
Located in the sought-after Midhurst Valley community, this beautifully designed semi-detached home offers modern finishes and a functional layout ideal for families and professionals alike. Featuring 9-foot ceilings, engineered oak hardwood flooring, large windows, and an upgraded kitchen with quartz countertops, the home is filled with natural light and contemporary style. Enjoy the convenience of second-floor laundry, ample storage, and 200-amp electrical service. The walkout basement provides excellent potential for future living space, while the attractive brick, stone, and stucco exterior enhances curb appeal. Situated just minutes from Barrie, schools, shopping, parks, recreation, and Highway 400, this is an exceptional opportunity to own in one of Simcoe County's fastest-growing communities. (id:15069)
Welcome to 9394 County Rd 1, a beautifully maintained 4-bedroom, 4-bathroom home nestled on 3.27 private acres in the highly sought-after Hockley Valley area. This spacious two-storey home offers a functional layout designed for comfortable family living, featuring four bedrooms and a versatile den on the main floor-ideal for a home office, guest room, or study. A standout feature of the home is the upper level, accessed by its own staircase, featuring a spacious loft and a one-of-a-kind wraparound play area that overlooks the main living space. Whether used as a children's retreat, games room, reading nook, or creative space, this unique level adds character and flexibility rarely found in today's homes. Step outside onto the expansive wraparound deck, perfect for entertaining, relaxing, or enjoying the peaceful views of the surrounding countryside. Set among mature trees on 3.27 acres, the property offers exceptional privacy while remaining just minutes from Hockley Valley Resort, golf courses, wineries, and scenic trails. (id:15069)
Welcome to this beautifully renovated bungalow semi-detached home in the highly sought-after Crosby community of Richmond Hill! Featuring 3+2 bedrooms and 2 full bathrooms, this bright and well-maintained home offers a functional layout plus a fully finished basement with a spacious recreation room, additional bedrooms and sitting area-ideal for extended family, guests, or working from home. This move-in ready home features brand new flooring throughout, fresh designer paint, and new modern baseboards, giving the entire home a bright, clean, and contemporary feel. The main floor features a large picture window that fills the living and dining areas with all day long natural light! Enjoy the beautifully landscaped, fully fenced backyard complete with a garden shed-perfect for relaxing or entertaining. Convenient private driveway with parking up to 5 vehicles. Located in one of Richmond Hill's most desirable neighbourhoods, this home is within the catchment of top-ranking Bayview Secondary School (IB) and close to parks, community center, swimming pool, public transit, GO Train, shopping, restaurants, and places of worship. A fantastic opportunity for first-time buyers, families, Seniors buyers or investors looking for an exceptional home in a prime location. (id:15069)
Step into this beautifully maintained 4-bedroom, 3-bathroom two-storey detached home that perfectly blends comfort, space, and opportunity! With an efficient, family-friendly layout and generously sized rooms throughout, this home is designed for easy everyday living and effortless entertaining. Brand new luxury vinyl flooring and fresh paint create a bright, modern feel from the moment you walk in. The fully renovated basement adds valuable additional living space-ideal for a recreation room, home office, or extended family use. The main floor features a convenient laundry room and an inviting family room with a cozy fireplace-perfect for relaxing evenings-flowing seamlessly to a charming lanai overlooking the backyard. Whether you love gardening or hosting summer get-togethers, the outdoor space offers plenty of room to enjoy. Upstairs, the spacious primary bedroom retreat includes a private ensuite, while the additional bedrooms are all well-proportioned and filled with natural light.The kitchen and bathrooms are functional and offer a great opportunity for personalization or future updates to suit your style-an excellent chance to add value over time. With newer windows already in place, this is a solid home with great bones.Ideally located just minutes from Scarborough Town Centre, you'll have easy access to shopping, diverse dining options, Asian grocery stores, and a variety of local plazas. Commuters will appreciate quick access to Highway 401, along with nearby parks and public transit.A fantastic opportunity in a convenient, family-friendly location-don't miss this one! (id:15069)
ATTENTION!!! For All Homeowners, Builders, and Investors. Excellent Location In the Pocket. FULLY DETACHED On A Large Lot Features 4+1 Bedrooms, ***A Bright, LARGER LOT 46 ft frontage. Great Family Home In A Very Convenient High-Demand Markham And Finch Area. Move-in ready, bring your personal touch and make it your own!. Freshly painted! BRAND NEW LAMINATED FLOORS upstairs. Steps to TTC, Schools, and Park. Very Close to Shopping Mall, Library, and hospital. This home is not to be missed. Enjoy the convenience of quick access to Hwy 401, U of T Scarborough campus, Centennial College, And More!!! Don't Miss Out! (id:15069)
Welcome to this beautifully upgraded executive home offering 4 spacious bedrooms, 5 bathrooms, and over 3,500 sq. ft. of finished living space in one of Whitby's most sought-after neighbourhoods. Situated on a premium 51' x 113' corner lot, this exceptional residence impresses from the moment you arrive with its lush landscaped gardens, elegant interlock walkway, and inviting front entrance.Designed for both everyday living and effortless entertaining, the sun-filled open-concept layout showcases an abundance of oversized windows, gleaming hardwood floors, pot lights, designer lighting, and elegant formal living and dining rooms. The gourmet kitchen is a true showpiece, featuring quartz countertops, extended custom cabinetry, a modern backsplash, and built-in stainless steel appliances. The spacious breakfast area offers direct walkout access to the expansive chevron-pattern deck, creating the perfect indoor-outdoor entertaining space.The inviting family room provides the ideal setting for relaxing with family, while the impressive hardwood staircase leads to four generously sized bedrooms. The luxurious primary retreat features a dream walk-in closet and a spa- inspired 5-piece ensuite. Each additional bedroom enjoys its own ensuite bathroom, complete with upgraded vanities and Bluetooth mirrors for a touch of modern convenience.The professionally finished basement extends the home's living space with a stylish open-concept design, complete with a bathroom and endless possibilities for family gatherings, recreation, bedroom, a home office, or gym. Ideally located close to top-rated schools, parks, shopping, sports complexes, golf courses, scenic forest trails, GO Transit, and convenient access to Highways 407 and 412, this exceptional home offers the perfect blend of luxury, comfort, and convenience. (id:15069)
This charming 2-story home offers a wonderful opportunity for anyone seeking a spacious, well-maintained, and private residence full of comfort and style. The open-concept kitchen overlooks the living areas, creating a seamless flow throughout the space. The bright family room features raised ceilings and opens to a large deck with two gas outlets, perfect for BBQs. The main floor also includes an office that leads directly to the deck, offering a peaceful work environment with easy access to the outdoors. Upstairs, you'll find 4 spacious bedrooms, plus a convenient laundry room. The master suite is a true retreat, complete with a 6-piece ensuite bathroom, a walk-in closet, and large South facing windows that fills the room with natural light. This home is equipped with 2 gas fireplaces, 2 stoves/ovens, 2 fridges, 2 washers, 2 dryers, and a security camera system for added peace of mind. In the basement, there's a self-contained 2-bedroom apartment with separate entrance, offering privacy and versatility for guests, extended family, or rental income. With plenty of storage space throughout, you'll have room for everything you need. The lovely gardens and private setting make this home a tranquil escape, while still being close to everything you need. Don't miss the chance to make this beautiful home yours! (id:15069)
Welcome to 312-22 Olive Ave. *You would fall in love with this 1100SF 2-bedroom condo Unit in one of North York most desirable neighbourhood. 2 Side By Side Parking Spots and 2 Lockers Included! *Top 5 Reasons You'll Love This Home:1. Exceptional Living Space - Rarely offered at this size, this spacious layout provides generous principal rooms, ideal for families, professionals, or those looking to downsize without compromising comfort. 2. Prime Location - Just minutes from Yonge Street, you'll enjoy easy access to the subway, TTC, GO Transit, shopping, restaurants, parks, schools, and everyday conveniences, making commuting and daily living effortless. 3. Bright & Functional Design - South facing large windows fill the home with natural light, while the thoughtfully designed floor plan offers excellent flow for both relaxing and entertaining. 4. Outstanding Lifestyle - Enjoy the benefits of condominium living with well-maintained amenities, professional management, and a welcoming community in a highly sought-after neighbourhood. 5. Move-In Ready Opportunity - Beautifully maintained and ready to enjoy from day one, this inviting home offers the perfect balance of style, comfort, and practicality, allowing you to settle in and start enjoying everything the neighbourhood has to offer. Whether you're searching for your next home or a smart investment, this exceptional condo offers the ideal combination of location, space, and lifestyle. (id:15069)
**Panoramic CN Tower Downtown Skyline View** - Experience upscale urban living in this elegant Plazacorp-built condominium located in the heart of the coveted Yonge & Eglinton (aka Young & Eligible!) community. This beautifully appointed suite includes one parking space & one locker, offering both comfort being the MOST EFFICIENT 2Bedroom layout in the building! The thoughtfully designed layout features two generously sized bedrooms, two full bathrooms, a modern kitchen with integrated appliances, and expansive floor-to-ceiling windows that fill the home with natural light. Step out onto the oversized balcony and take in spectacular southwest-facing city views. Pride Of Ownership - this Particular Condo has always been owner occupied & never leased. Enjoy unmatched convenience with immediate access to the Eglinton LRT, Yonge subway line, and a vibrant selection of restaurants, cafés, shopping, grocery stores, parks, schools, and everyday essentials. An outstanding opportunity to lease a stylish and sophisticated home in one of Toronto's most desirable urban neighbourhoods. (id:15069)
This is a wonderful fully updated 3 bedroom, 1 1/2 bathroom townhouse with low monthly condo fees at $378.50 which includes internet and cable tv! Not only is this home affordable, but has a brand new kitchen with quartz countertops, new bathrooms with quartz countertops, undermount sink, all new water resistant laminate flooring throughout main floor, cozy new carpet upstairs, all new light fixtures, new fridge, stove, dishwasher (hasn't even been used yet!), all repainted, updated 14 X 12 deck with a Gazebo, new 10 X 8 Lifetime shed and the backyard is all privacy fenced! New gas furnace and central air in 2025 and everything is owned-no rentals! This is a pet free and smoke free home. This is a "WOW" as soon as you enter. Top quality finishes with nothing looking like a DIY job! All you might want to do, would be to update the finished rec room, which is the only area not redone. Even the condo corp has replaced the roof (2021)and upstairs windows, front door sidelight (2022-2025). This complex in North Guelph is well kept and offers abundant visitor parking. Situated in a prime location that offers exceptional accessibility, this home is minutes from schools, Guelph Lake, parks, shopping and offers transit options nearby, including a quick ride to the University of Guelph. Its the perfect opportunity for first time homebuyers, Landlords and those looking for affordable home ownership, all in move-in condition! (id:15069)