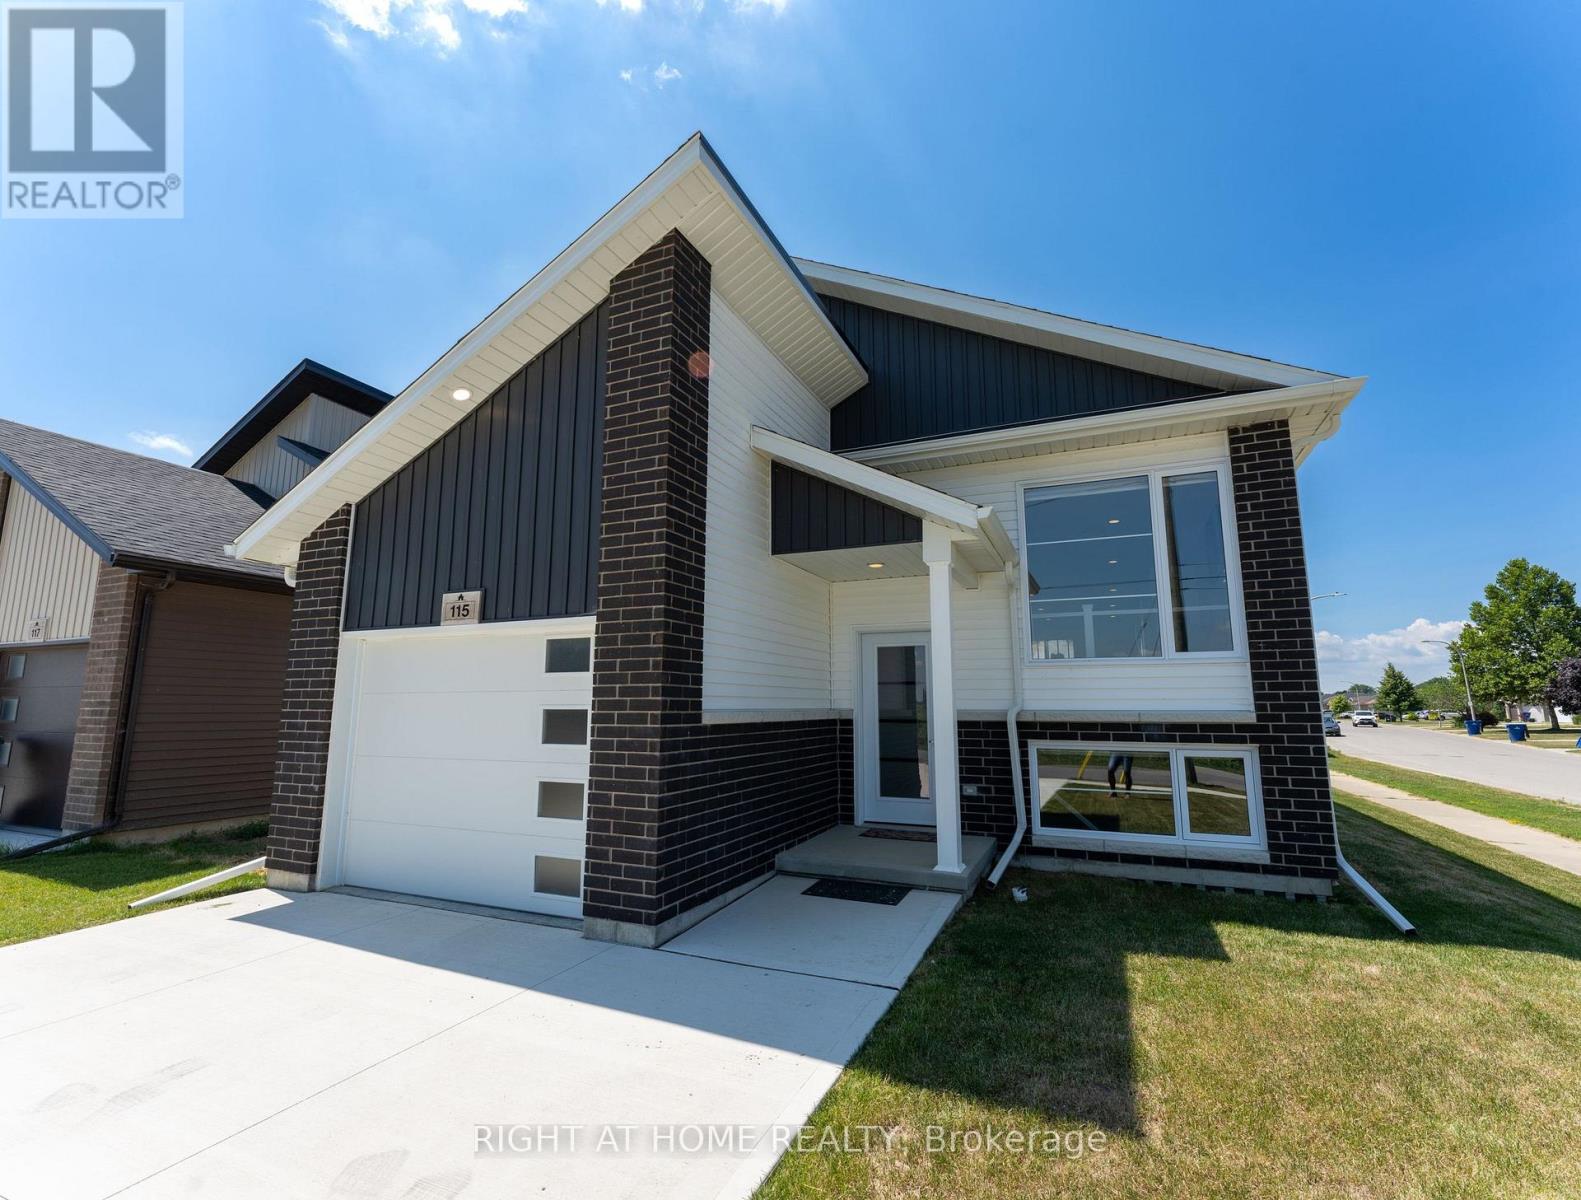
Welcome to this exceptional corner-lot raised bungalow, perfectly situated in a desirable family-friendly neighbourhood. Offering 3 spacious bedrooms, 2 full bathrooms, and an oversized lot, this home combines comfort, functionality, and outstanding future potential. The privately situated primary bedroom is tucked away at the rear of the home and features a walk-in closet and a 3-piece ensuite, creating a peaceful retreat. Every bedroom includes its own walk-in closet, providing abundant storage for the entire family. The bright, open-concept living, dining, and kitchen area is designed for modern living and entertaining, featuring large windows, pot lights throughout, and abundant natural light. With no homes directly in front of the property, enjoy an open, unobstructed view. Step outside through the patio doors to a spacious covered rear porch overlooking the fully fenced, oversized backyard-ideal for entertaining, children, pets, or creating your own outdoor oasis. The lower level offers exceptional versatility with above-grade windows that flood the space with natural light. With the potential to accommodate up to three additional bedrooms and ample living space, it presents an excellent opportunity for an in-law suite, multi-generational living, or future customization (subject to all necessary approvals). Conveniently located just minutes from Highway 401, downtown Chatham, grocery stores, shopping, schools, parks, and everyday amenities, this property offers the perfect balance of peaceful neighbourhood living and easy access to everything you need. (id:15069)
Newly renovated entire house Just Listed. Discover this beautiful brick bungalow in one of Walkerton's most desirable neighbourhoods. Perfectly located just steps from Centennial Park, this home blends comfort, space, and character in an ideal setting. The main floor features a formal living and dining room, a cozy family room with a gas fireplace, and a bright rear sunroom - perfect for relaxing and enjoying the view of terraced gardens filled with perennials and fruit trees. The spacious kitchen connects effortlessly to the main living areas, creating a warm, inviting flow that's perfect for family living and entertaining. The full basement offers additional living space, including a recreation room, workshop, bedroom, and bathroom - ideal for guests, hobbies, or a growing family. This is a wonderful opportunity to buy this well-maintained home in a welcoming community, close to parks, schools, and local amenities. (id:15069)
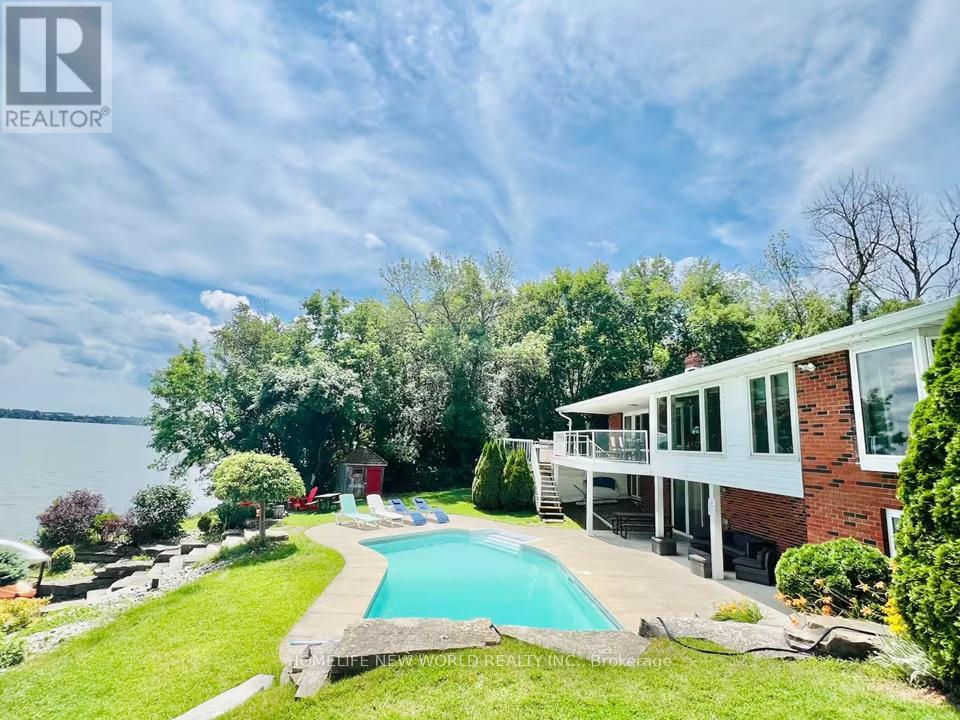
140' of Waterfront with over 2600 sf living space on Lake Scugog! Breathtaking easterly panoramic views! This private 4-bedroom brick bungalow offers year-round waterfront living, located just minutes from Lindsay and Port Perry, and approximately 1 hour from Toronto. Multiple walkouts overlook the lake and the inground pool. Spacious layout includes an oversized eat-in kitchen with lake views, living/dining room with fireplace, and a finished lower level featuring a 1-bedroom in-law suite with a recreation room (with fireplace), full bath, and laundry room. Exterior features: Extensive landscaping, stoned shoreline, inground pool, covered porch & deck, power lift dock (as-is), and ample parking. Recent upgrades: Smooth ceilings in bedrooms and recreation room; Newer hardwood flooring in two upstairs bedrooms; Newer vinyl flooring in basement; New A/C unit (2025) (id:15069)
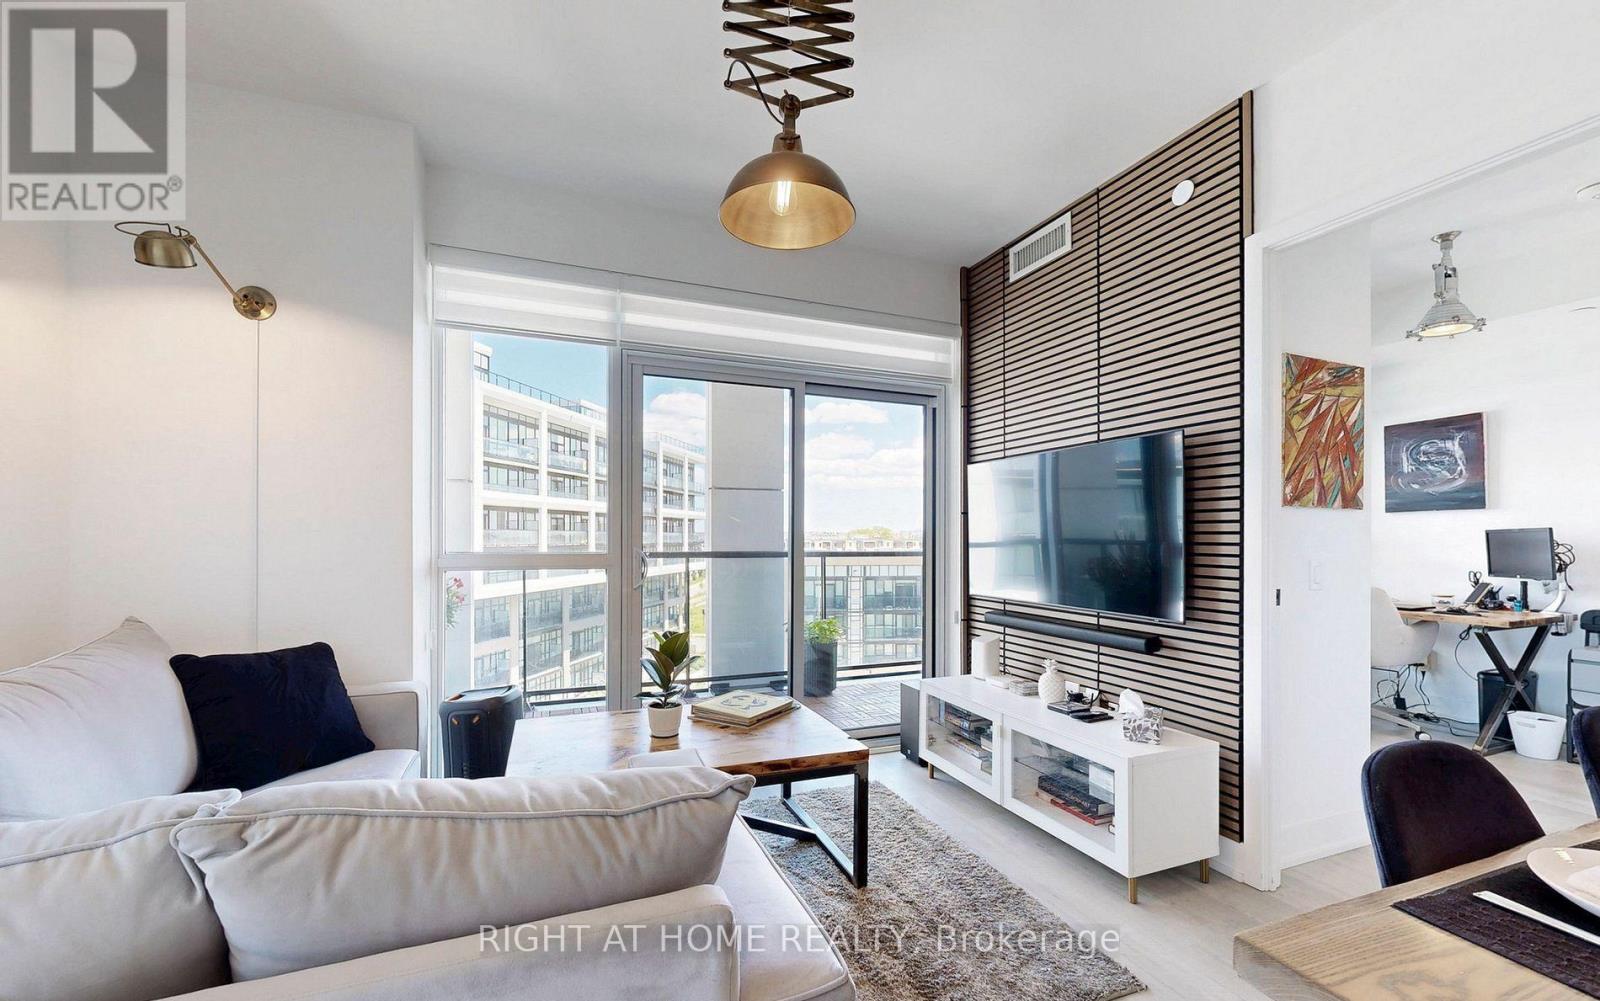
Exceptional value! Rare true 2-bedroom, 2-bathroom corner suite featuring two private balconies, parking, locker, and premium upgrades throughout. The bright open-concept layout offers 9-ft ceilings, floor-to-ceiling windows, upgraded flooring, custom lighting, and insulated wall panels. The modern kitchen features quartz countertops, upgraded cabinetry, stainless steel appliances, under-cabinet lighting, and a premium water filtration system. Enjoy two distinct balconies-one overlooking Downsview Park and the pond, and the other showcasing breathtaking Toronto skyline and CN Tower views with spectacular sunrises and sunsets. Maintenance fees include high-speed internet. Enjoy outstanding amenities including a state-of-the-art fitness center with gym, yoga, boxing and spin studio, kids' play area, games room, party room, dining room, outdoor BBQ patio, and study/co-working spaces. A rare opportunity to own a spacious, upgraded corner suite in one of North York's most connected communities. Ideally located steps to Downsview Park, TTC Subway, York University, Yorkdale Mall, Humber River Hospital, and Highways 401 & 400. This home truly has it All - Location, Space, Lifestyle, and Exceptional Value! (id:15069)
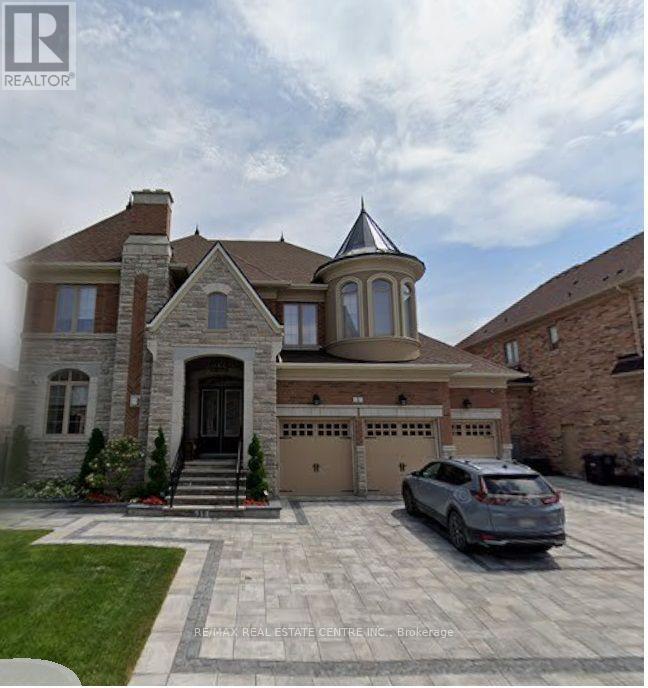
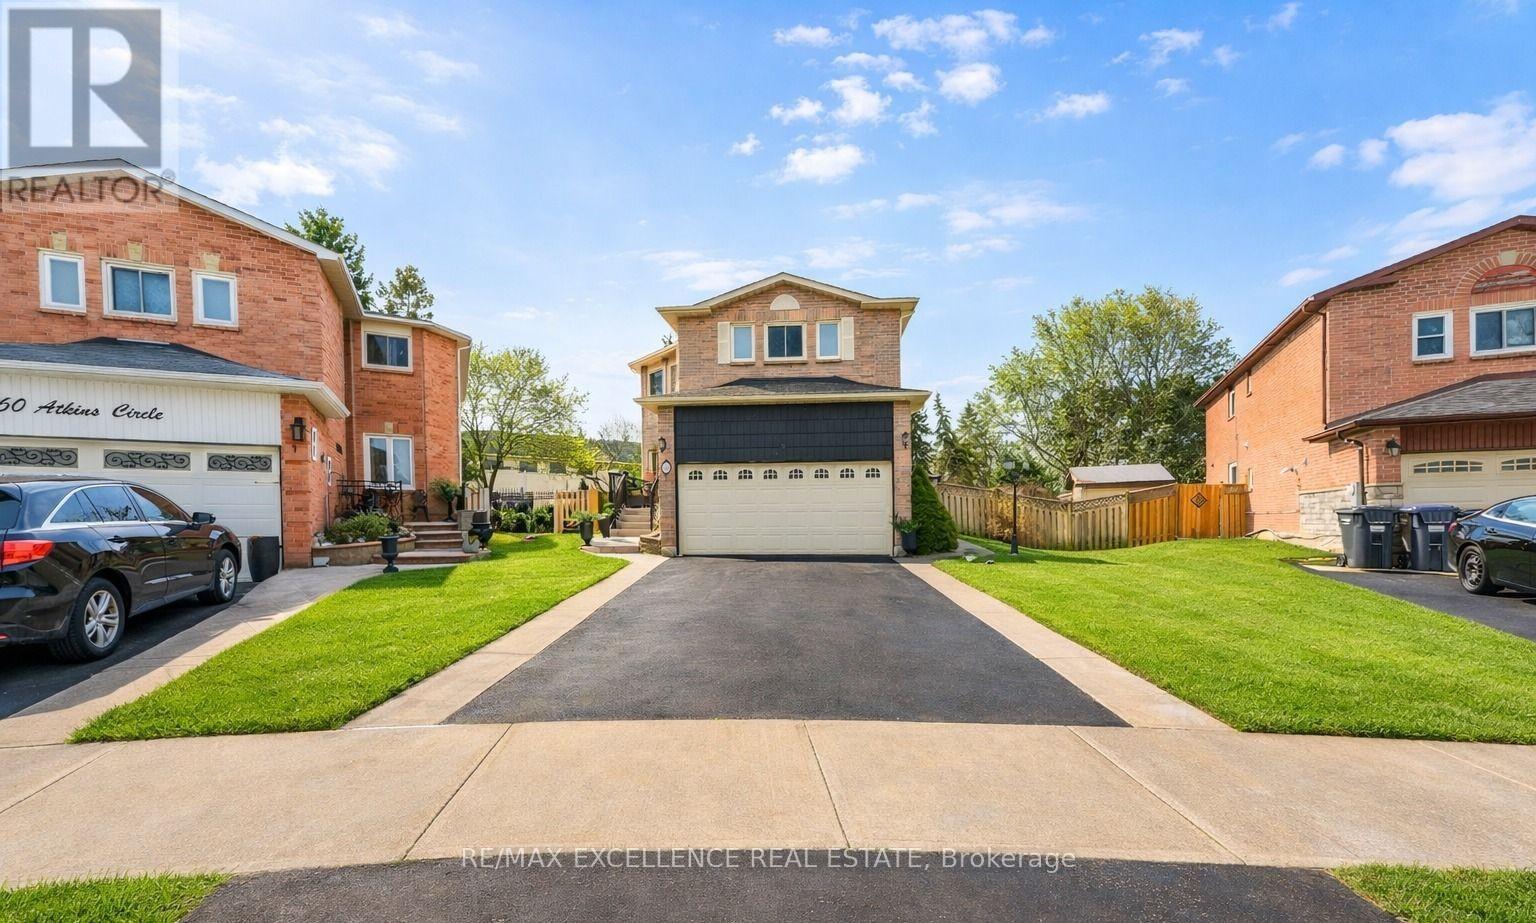
ARE YOU DREAMING FOR A CUSTOM FINISH HOUSE-->> THEN YOUR SEARCH ENDS HERE-->>Rare Opportunity To Own A Fully Reimagined Luxury Home In Prestigious Credit Valley! Offering Approx. 7,000 Sq. Ft. Of Total Living Space, This Exceptional Residence Has Been Extensively Renovated From Top To Bottom With Premium Custom Finishes, Delivering The Feel Of A Brand-New Custom Home. Situated On A Premium 75-Ft Frontage With A 3-Car Garage, This Home Features Extensive Custom Millwork, Elegant Crown Moulding With Integrated Cove Lighting, Designer LED Lighting, Hardwood Flooring Throughout The Main & Second Floors, And A Stunning Modern Chef's Kitchen With High-End Cabinetry & Premium Finishes. Every Bathroom Has Been Completely Redesigned With Luxury Fixtures & Imported Large-Format Polished Porcelain Tiles. The Professionally Finished Basement Offers Outstanding Value With A Legal 2-Bedroom Apartment Plus A Separate Owner's Retreat Featuring A Media Room, Huge Recreation Room & 3 Full Bathrooms. The Upper Level Includes 4 Luxuriously Finished Bathrooms. Exterior Features Include Premium Interlocking In The Front & Backyard, Enhancing Both Curb Appeal & Outdoor Living. Located In One Of Brampton's Most Desirable Communities, Close To Top-Rated Schools, Parks, Golf Courses, Shopping, Mount Pleasant GO Station, Public Transit, And Highways 401, 407 & 410. Home Is Currently Undergoing Final Stages Of Renovation, Offering The Successful Buyer A Rare Opportunity To Personalize Select Finishes Before Completion. A One-Of-A-Kind Luxury Residence That Perfectly Blends Modern Design, Exceptional Craftsmanship & Outstanding Income Potential. (id:15069)
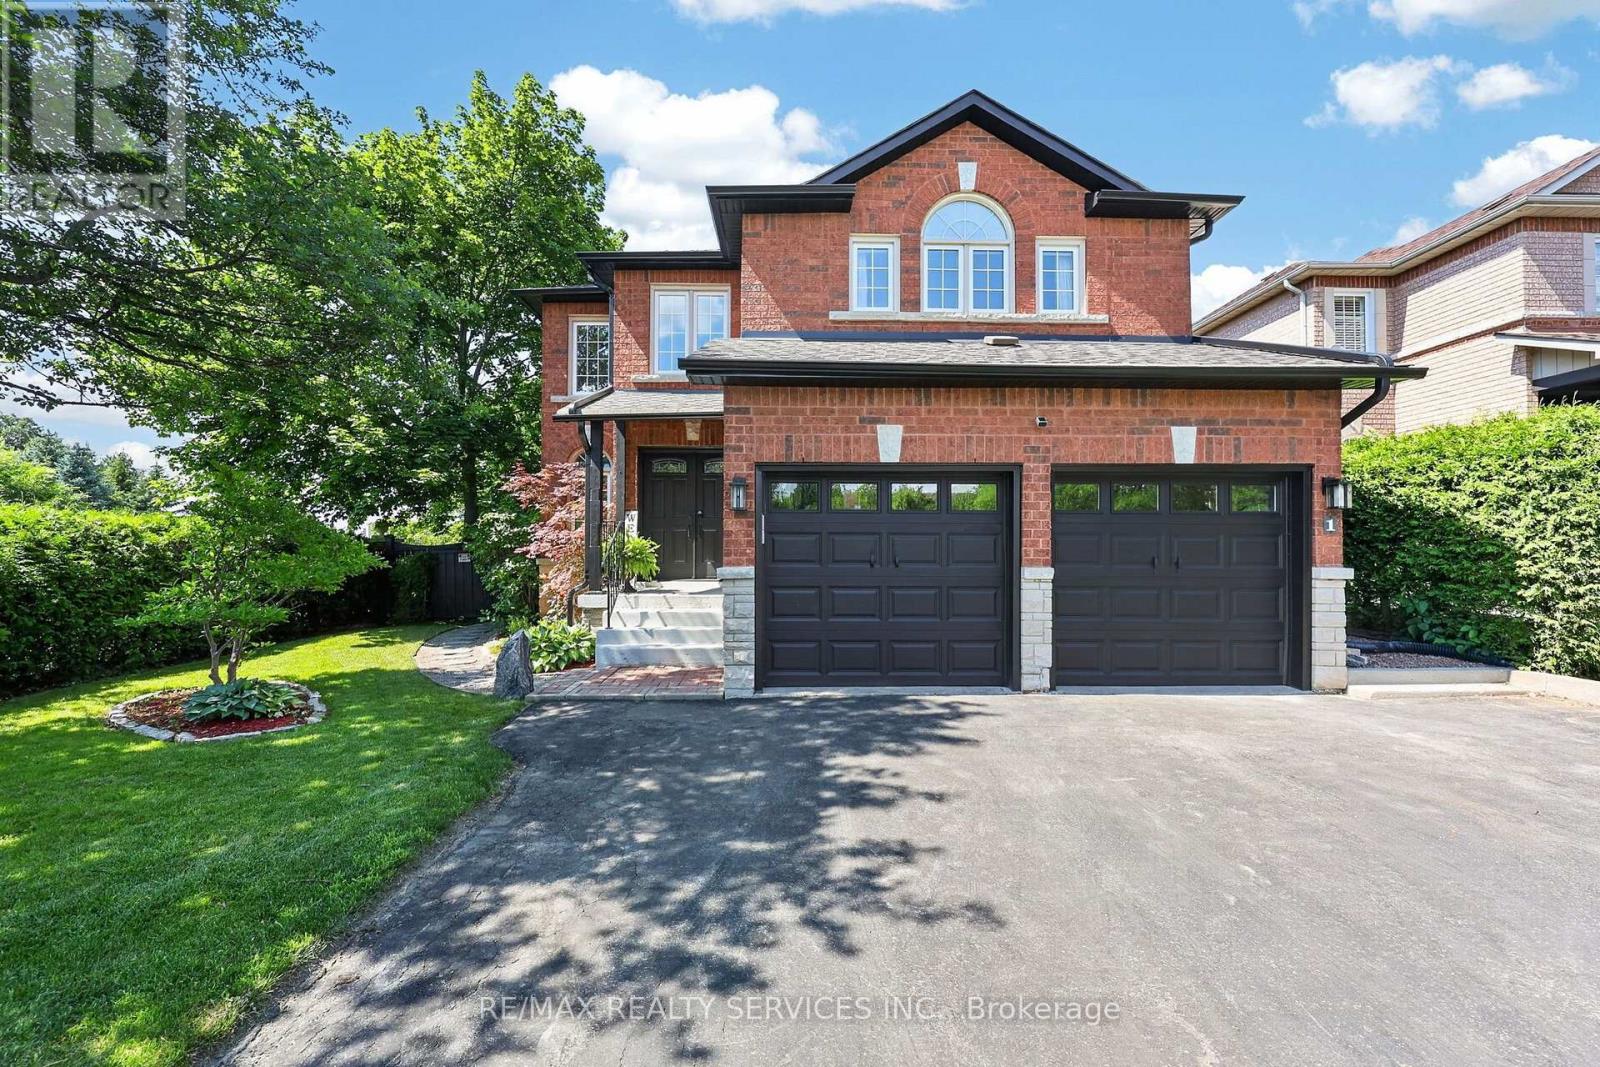
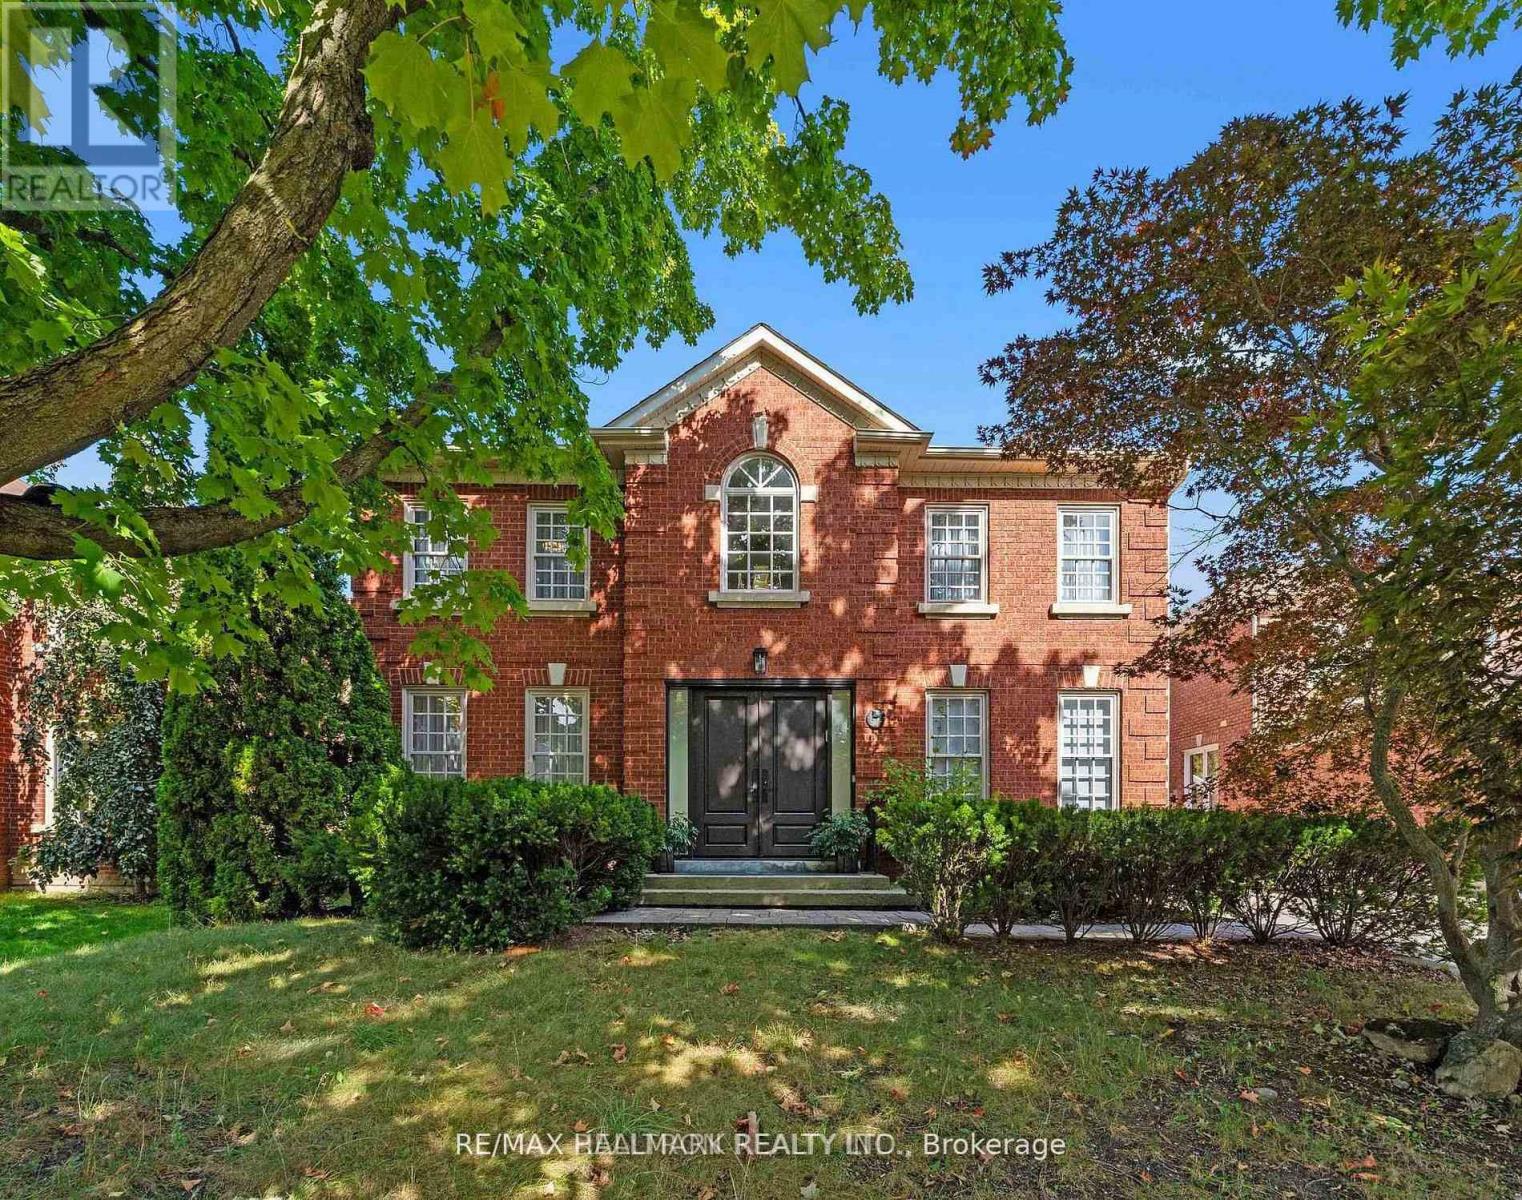
Welcome to 1 Plummer Road, a spacious family home on a premium corner lot in one of Bolton's most sought-after neighbourhoods. Offering more than 2,600 sq. ft. above grade, this 4-bedroom, 3-bathroom home provides the space, privacy and lifestyle growing families have been searching for. With no immediate neighbours behind, enjoy a large, private backyard surrounded by mature trees and an evergreen hedge.The bright eat-in kitchen features a breakfast area with a walkout to a huge covered deck, perfect for outdoor dining, entertaining or relaxing in your own private retreat. Double front doors lead to an elegant combined living and dining room with hardwood floors, while the separate family room impresses with a soaring two-storey ceiling, oversized windows and a cozy gas fireplace. A main floor office with French doors offers an ideal work-from-home space and could easily serve as an additional bedroom. Convenient main floor laundry adds to the home's functionality. Upstairs, all four bedrooms are generously sized, including the spacious primary suite featuring a walk-in closet, 5-piece ensuite and a Juliette balcony with French doors overlooking the family room below. The unspoiled basement offers endless potential to create the additional space your family needs.Enjoy peace of mind with numerous updates, including an owned furnace, A/C, heat pump and on-demand water heater (all 2024), water softener (2024), RO water filtration in kitchen, new eavestroughs and downspouts (2026), Wi-Fi-enabled in-ground sprinkler system, 200-amp electrical service, and a 240V EV charging outlet (2026), natural gas hook-up for BBQ. A double-car garage and private double driveway provide parking for five vehicles.Ideally located close to parks, excellent schools, shopping and everyday amenities, this is a rare opportunity to enjoy more space, more privacy and a wonderful neighbourhood to call home. (id:15069)
Welcome to this beautifully renovated home in the heart of Mississauga! Very close to squareone mall! 4+2bed 4wash, 2 kitchens!! 1 kitchen in first floor and 1 kitchen in basement. Conveniently located near schools, parks, transit, grocery stores, and Square One Shopping Centre, this move-in-ready home offers modern upgrades and exceptional living space. HUGE UPGRADE RENOVATED!! over $200,000 renovation done to this house!!! Offering the perfect blend of luxury, comfort, and convenience! This beautifully designed residence features spacious, sun-filled living areas, a gourmet kitchen with premium finishes.Situated within top-ranked school boundaries, including The Woodlands Secondary School 9.4/10 ratings!!You're just minutes from Square One Shopping Centre, Sheridan College, Highway 403, the LRT, and public transit. The fully finished basement adds approximately 800 sq. ft. of living space with a new kitchen, living area, two bedrooms , laundry room and full bathroom-ideal for extended family or additional living space. Additional features include a double-car garage, all appliances, updated light fixtures, window coverings, and a garage door opener with remote. A perfect blend of style, comfort, and convenience-don't miss this exceptional. Laundry and drier is located in basement and also in 1st floor! Do not miss this opportunity!! must show!-Brand new AC 2 years-Brand new Furnace 2 years-Brand new Garage 3 years-Brand new Main door and front glass cover 2 years-Brand new Roof drainage system (eavestroughs and downspouts) replaced in 2024 -All windows replaced 2 years ago.-Over $200k renovation done to this beatiful house!!! Over $36,000/year rent income from this house, owner uses 3 bedrooms. Basement(2bed 1kitchen 1full washroom bsmt) and 2 rooms upstairs occupied by tenant. New buyer can assume tenants or tenants can leave without problem! (id:15069)
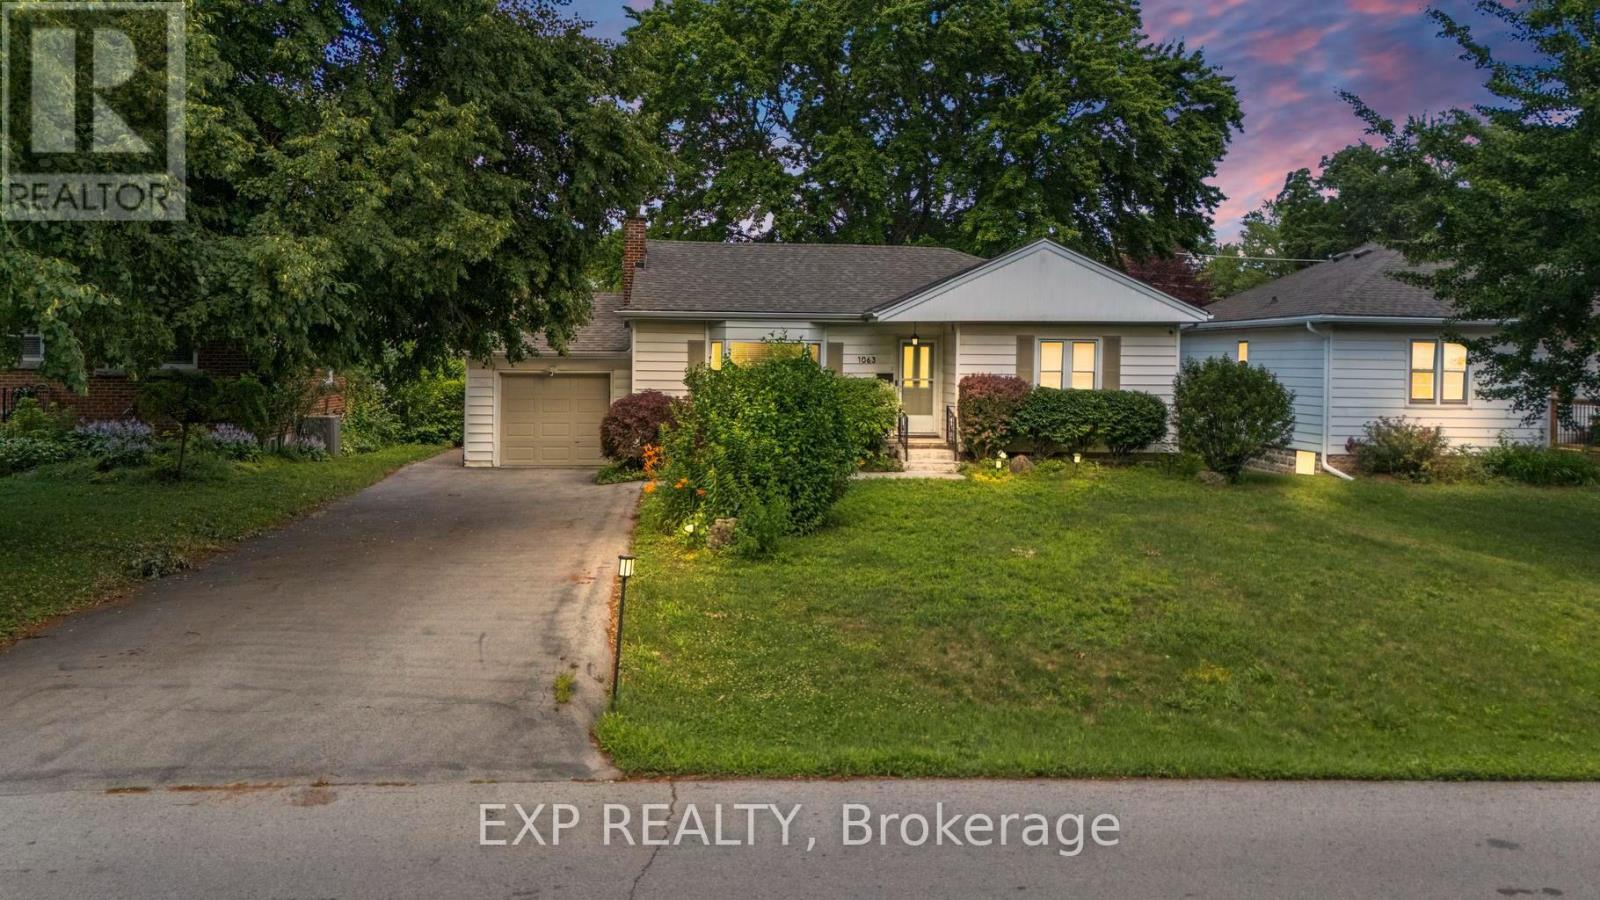
Rarely do properties like this hit the market in Burlington's highly desirable, mature LaSalle neighborhood. This beautiful bungalow sits on an impressive, 63 ft wide and 125 ft deep lot surrounded by mature trees, directly across from a quiet local park. Main Level: ~1,200 sq ft of bright above grade living space with rich hardwood floors, a fireplace, an expansive dining area, a pristine white kitchen with stainless steel appliances, 2 bedrooms, 1 bathroom and a fully heated rare sunroom extension. Basement Level: A fully finished, carpet-free lower level offering massive income potential or perfect multi-generational living with 2 bedrooms, 1 full bathroom, living area, and endless custom storage. The Backyard: A beautifully landscaped, private oasis complete with a striking center tree block and a storage shed. Bungalows of this size and capability are a rare find in LaSalle. (id:15069)
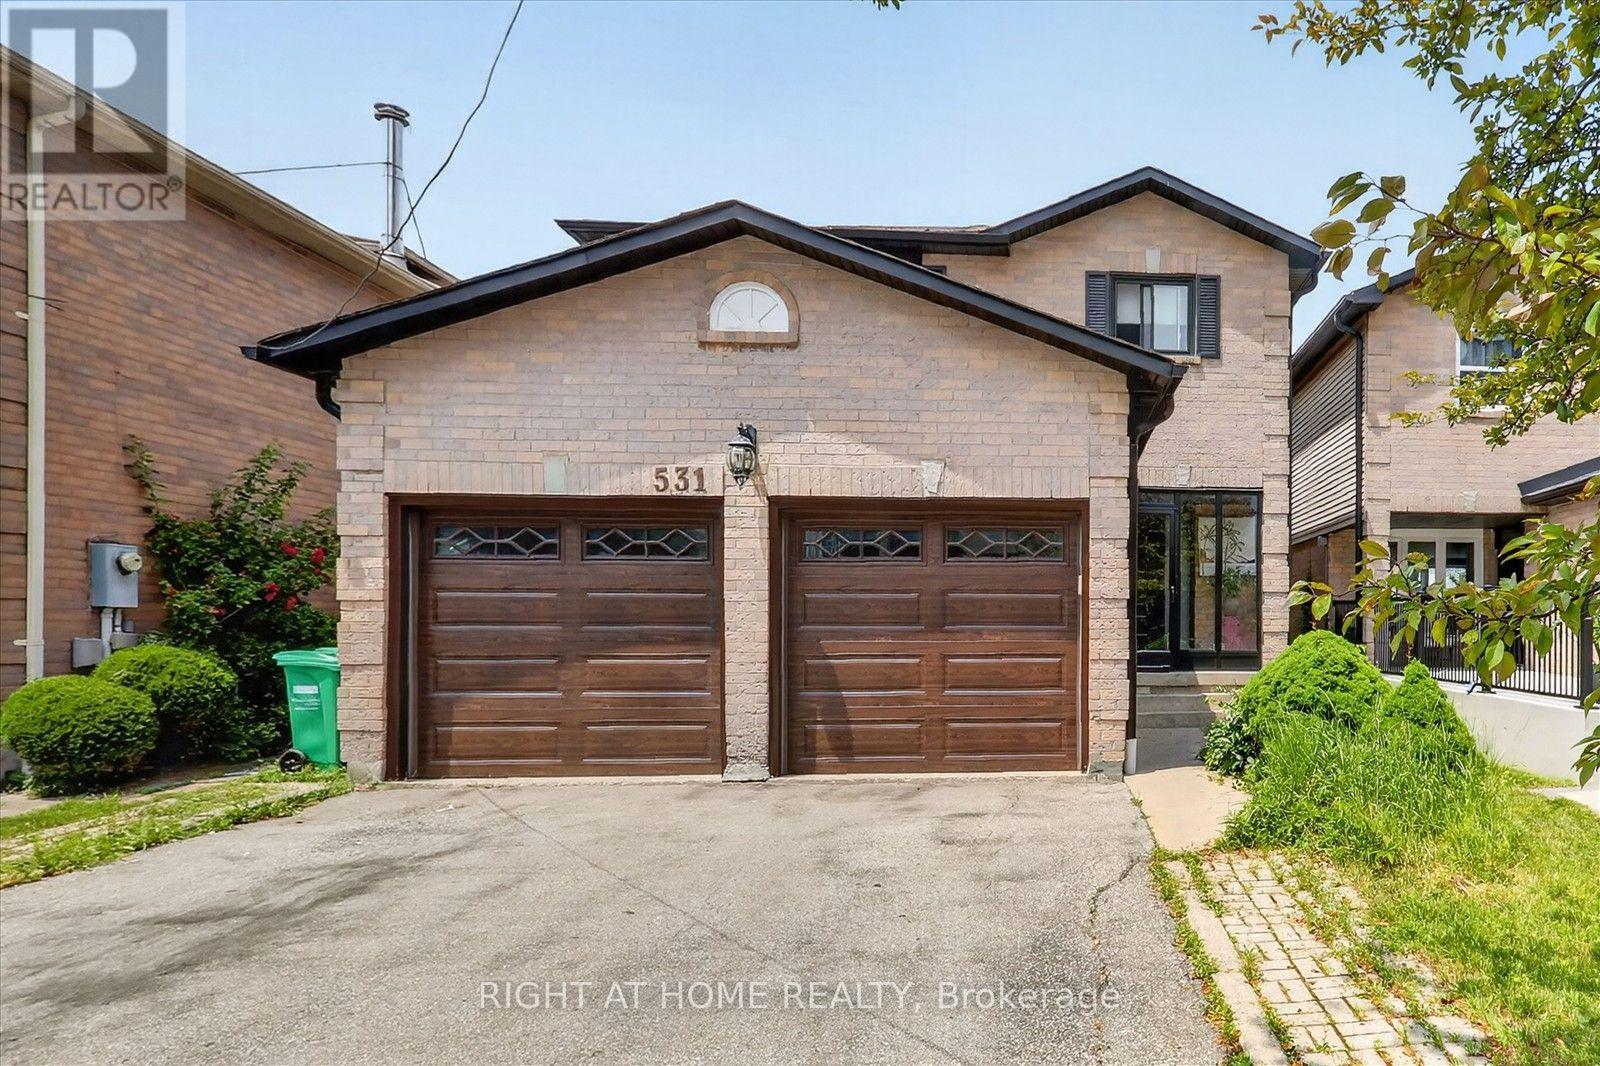
Location, Location, Location! Welcome to this beautifully maintained detached family home in the heart of highly sought-after Central Erin Mills, one of Mississauga's most desirable communities. Ideally situated near Glen Erin Dr. and Credit Valley Rd., this exceptional residence offers the perfect blend of space, comfort, and functionality across 2 well-designed levels plus a finished basement, making it an outstanding opportunity for families and discerning buyers alike.This spacious home features 3+2 generously sized bedrooms, 3 bathrooms, and a thoughtfully designed layout ideal for both everyday living and entertaining. The main level offers a bright and inviting open-concept feel with a formal dining room, a welcoming living room with a fireplace, and a walkout to a beautifully landscaped, fully fenced backyard. The modern kitchen is equipped with a centre island, ample cabinetry, and practical finishes designed for both style and everyday function, while the home's washrooms feature heated floors for added comfort.The home also offers spacious principal rooms, an oversized laundry room, a built-in bar, and abundant storage throughout. Approximately $80,000 in renovations have been invested into this beautiful property, further enhancing both its comfort and appeal. The finished lower level adds exceptional versatility and functionality, offering excellent potential for extended family living, guest space, a home office, gym, or future customization to suit your needs.The spacious primary retreat is complemented by a spa-inspired ensuite featuring an upgraded shower system with rain shower, massage settings, and a spa-style shower head, creating a relaxing and luxurious escape within the home. A secondary washroom features a jacuzzi tub, while the living room is enhanced by a surround sound system, adding to the home's comfort and entertainment value. (id:15069)
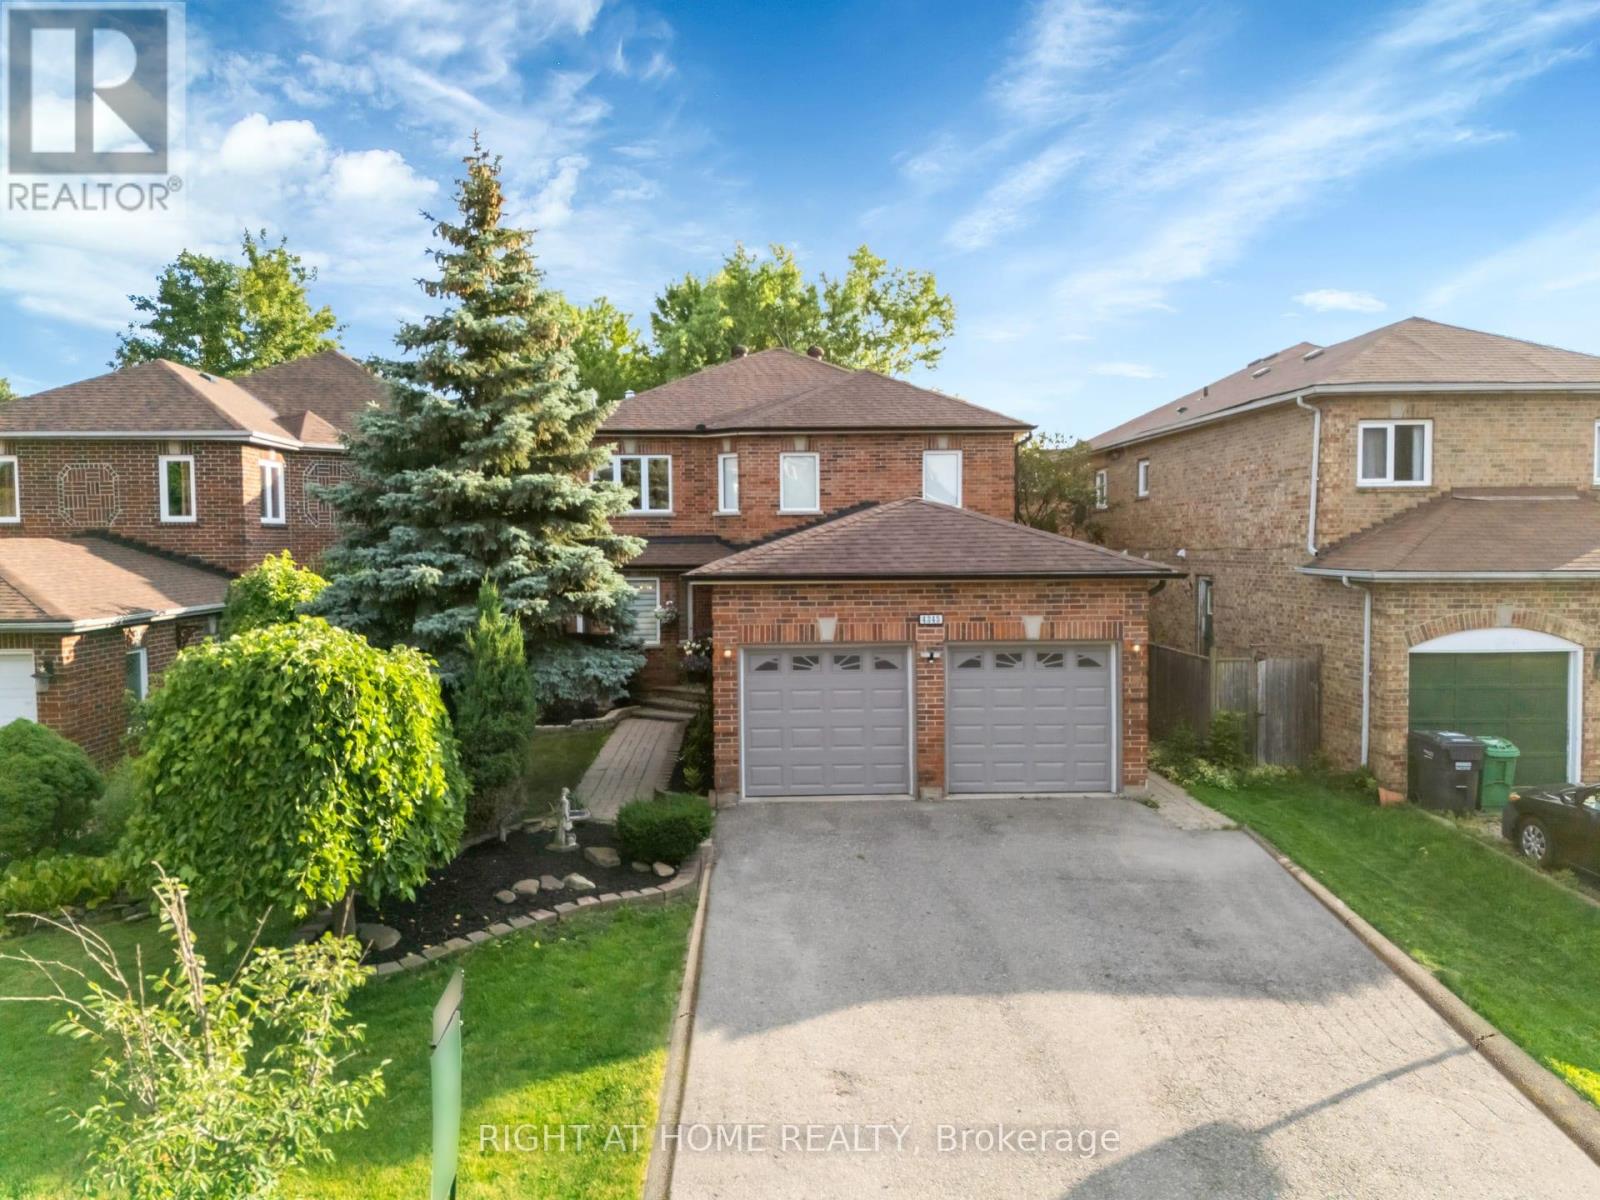
Welcome to this fully upgraded 4-bedroom detached home situated on a large pie-shaped lot. This beautiful property features a renovated, chef-inspired custom kitchen, new engineered hardwood floors on the main floor and second floor area, modern light fixtures, and freshly painted main and second floor. The home offers a separate living room combined with a dining area, & an open-concept kitchen overlooking the family room with views of the spacious backyard. Step outside to a huge TREX composite deck, perfect for enjoying summer evenings or hosting family gatherings, with plenty of space to add a pool or create your garden ensuite. The primary bedroom features an upgraded washroom & walk-in closet. The second bedroom is very spacious and includes a new stackable laundry unit. There is also a fully renovated common washroom and a new modern staircase. The home also includes a 2-bedroom basement with a separate entrance, a separate laundry, a living room, and an interlock stone side patio, making it ideal for extended family use . Furnace, A/C, and windows are changed too with a special locking system. Just move in and enjoy this beautiful home! (id:15069)
Truly One Of The Most Beautiful Homes In Richmond Hill, Prestigious Mill Pond Neighbourhood, Beautifully Renovated/Upgraded With Quality Workmanship, High-Ceiling Foyer (17 ' ) With Fantastic Open-Concept Layout, Pot lights illuminate the space, Over Half a million Spent In Quality Upgrades. New Electric panels.The House is updated with 3-Way Switches, New Pipes and Drain, 3 New Entrance Doors, and Custom Vanities in the Laundry, Powder Room, and Primary Bathroom.High-Quality Engineered Hardwood Floors On 1st/2nd Floors, Stunning Kitchen With Quartz Countertops & Custom Backsplash, Huge Quartz Island With Double Under-Moulded Stainless Steel Sink, Top-of-the-line B/I Fridge and Freezer (Thermador), Built-In Thermador Coffee Machine and Microwave Drawer, Pot Filler, Under-Cabinet Lighting. Main Floor laundry with built-in shelves, sink, and a Side Door. The house was updated with 3 Switches, 3 new entrance doors, and a luxurious finished basement featuring a gorgeous wet bar with an Extera Dishwasher and Fridge, plus a bedroom with a 3-piece Bath. There is also an option for an electric car Charge Point. Fully Fenced Backyard With Iron Gate and Natural Gas Pipe. Close To Parks and Top-ranking Schools. (id:15069)
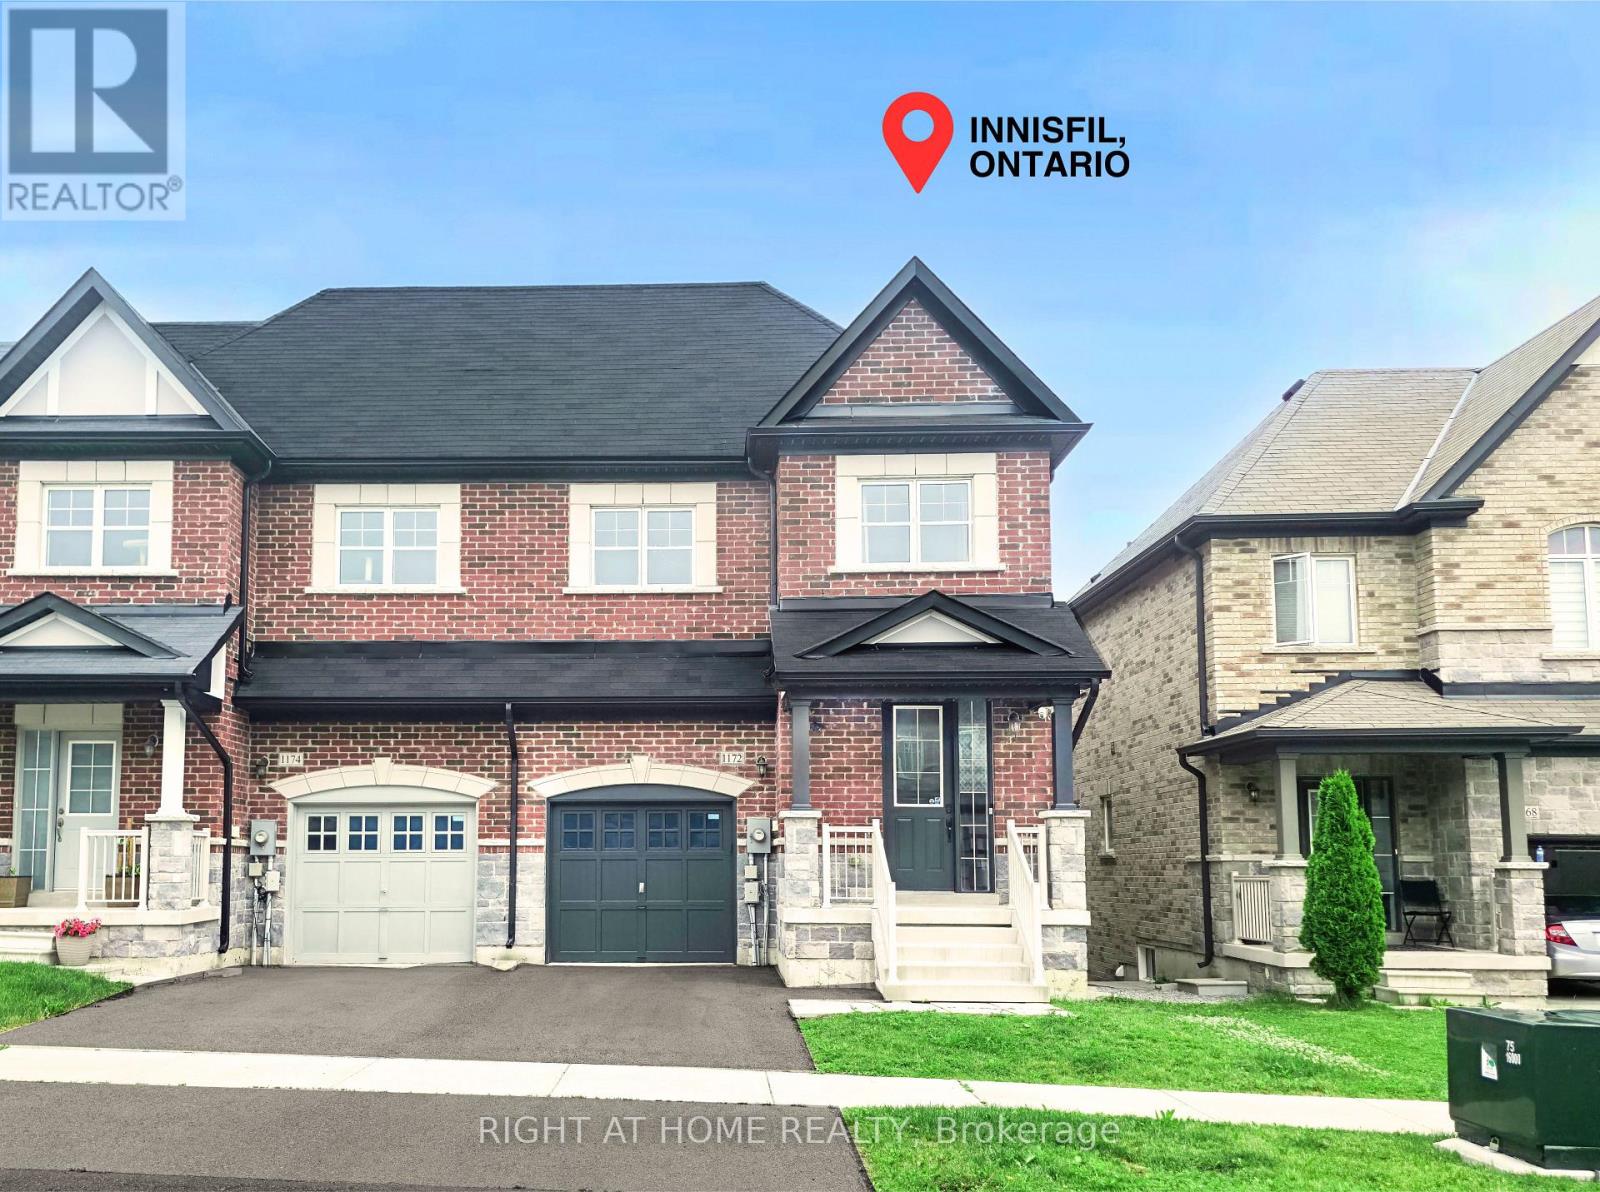
** AS CLOSE TO A DETACHED HOUSE AS A CORNER TOWNHOUSE CAN GET - ONLY CONNECTED PARTIALLY on ONE SIDE (CANNOT HEAR THE NEIGHBOURS) ** RAVINE LOT ** This newer townhome is only been occupied for 6 years by one owner. Fully upgraded kitchen with a large island and kitchen floors, pot lights throughout the main floor, upgraded shower in the primary bedroom. On the second floor, you have 4 good size bedrooms and your laundry room. The upper deck provides a perfect atmosphere for a morning coffee or a BBQ - it's overlooking a treed area and has a partial lake view. There's also convenient access from the garage to the backyard. This house is about 10 minutes away from the beach, groceries, schools, parks, YMCA, community health center ; and the house is less than 20 minutes to the hwy 400 - making this the perfect location. Innisfil also has future approved plans for a new hospital and a new Go Station. (id:15069)