
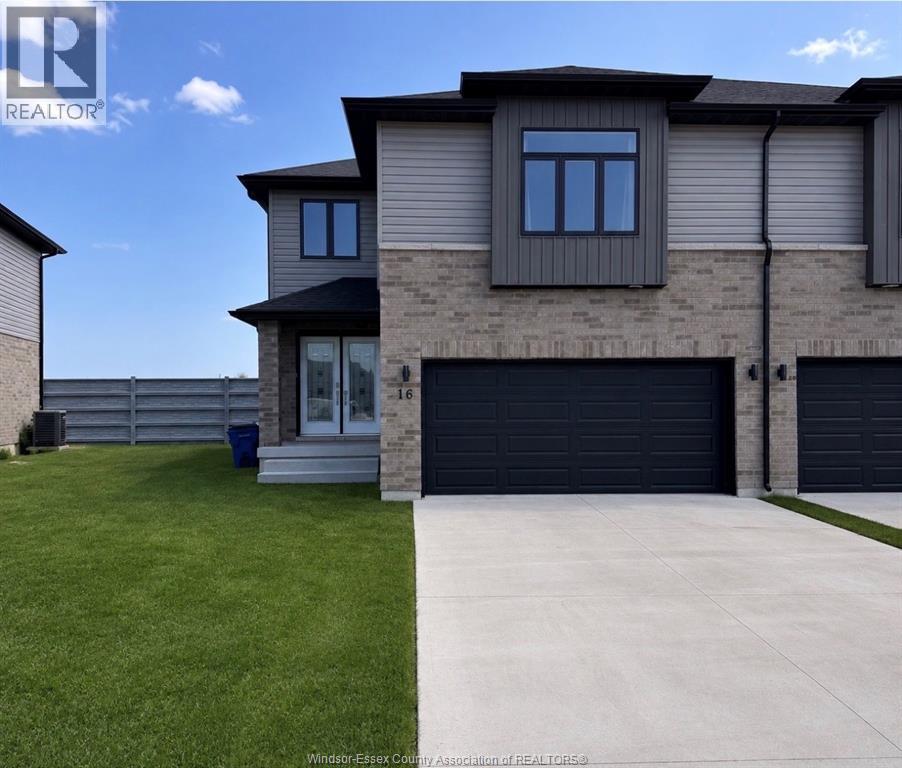
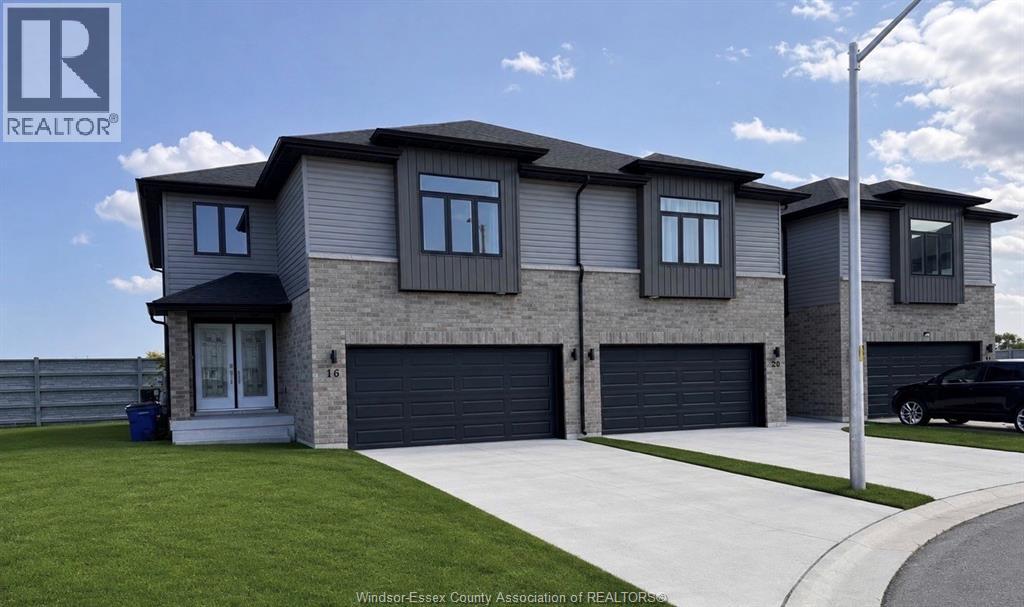
16 Betty Court Chatham, Ontario N7M 0T9

4 Bedroom
3 Bathroom
Central Air Conditioning
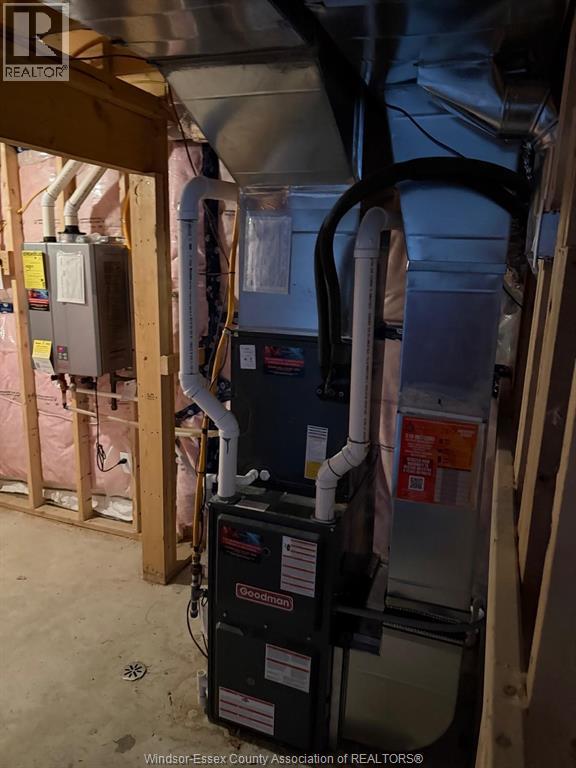
Furnace
$549,900
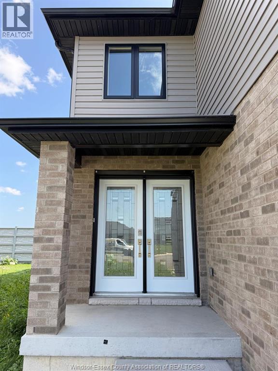
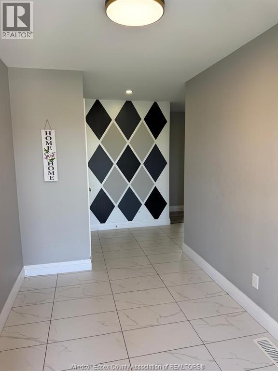
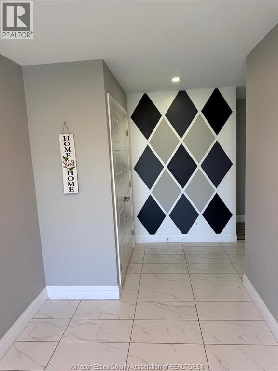
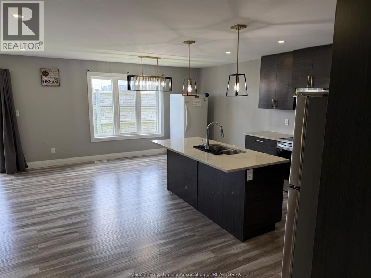
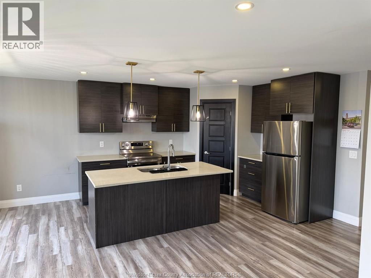
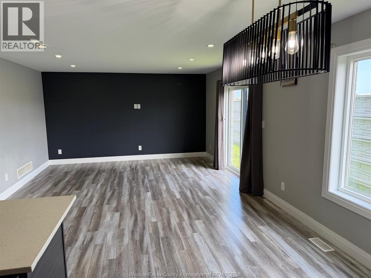
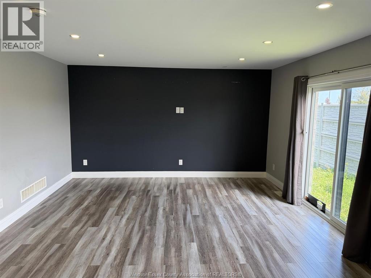
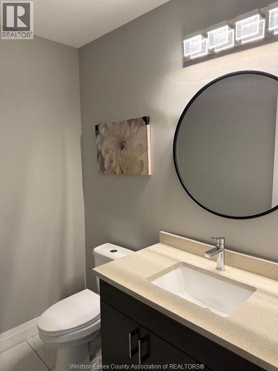
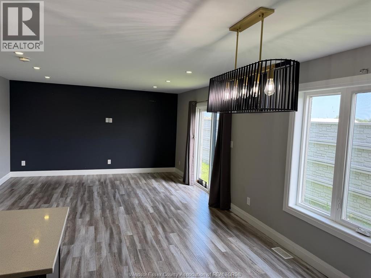
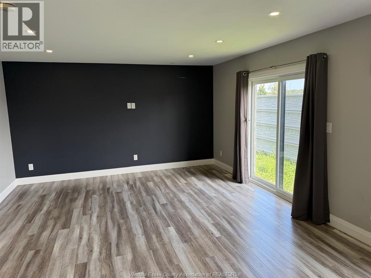
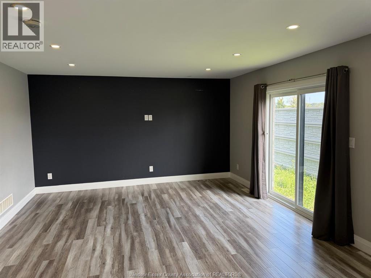
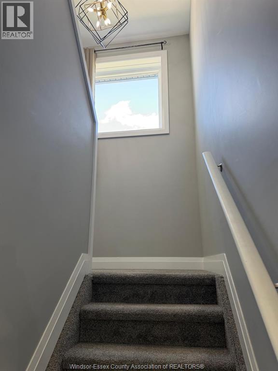
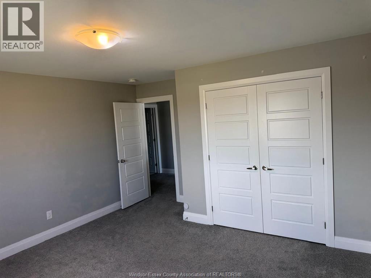
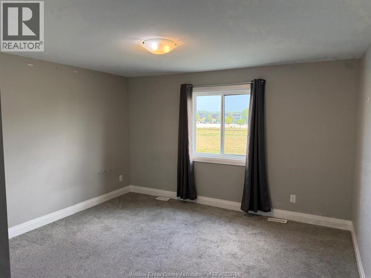
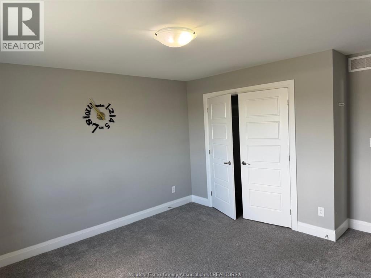
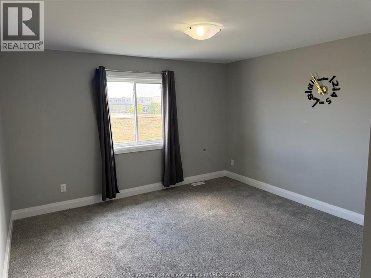
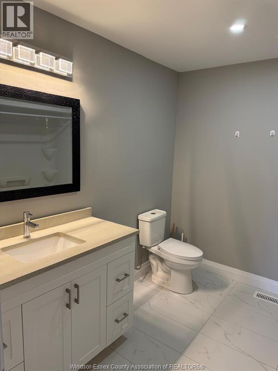
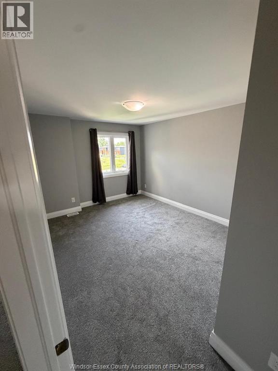
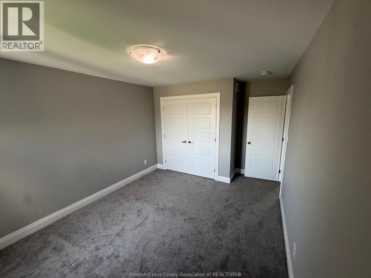
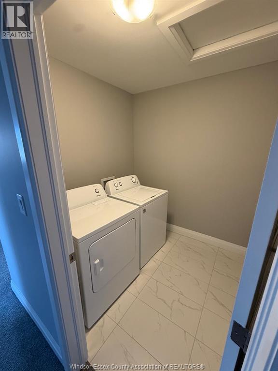
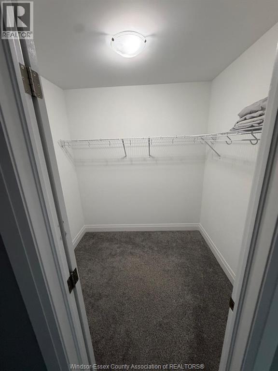
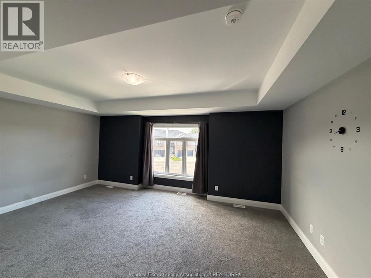
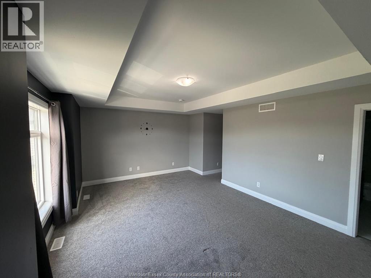
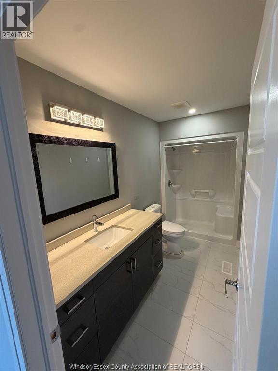
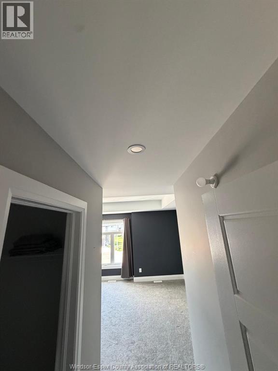
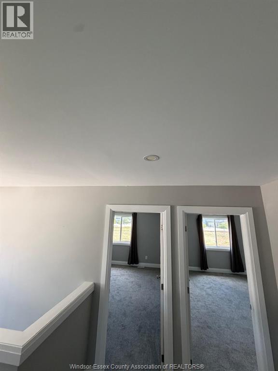
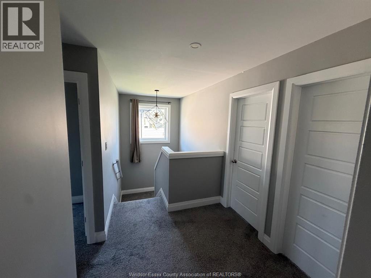
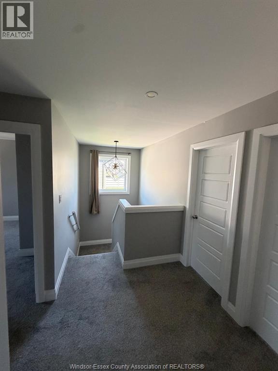
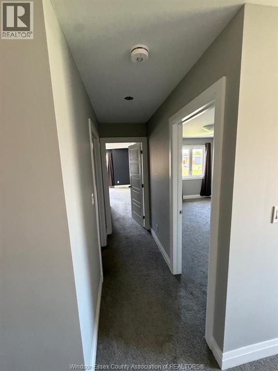
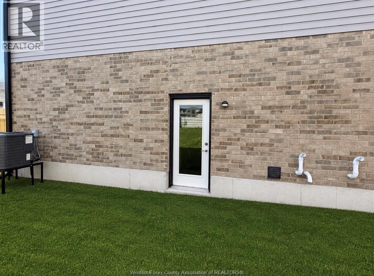
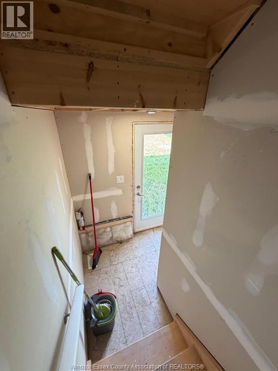
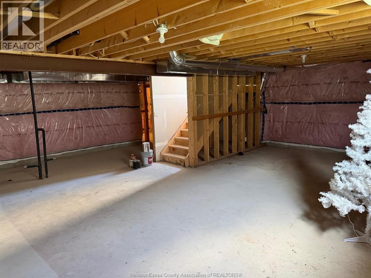
Welcome to this beautiful move-in-ready townhome offering approximately 2,236 sq. ft. of living space, featuring 4 bedrooms, 2.5 bathrooms, and a double-car garage. Enjoy a spacious open-concept layout, large inviting foyer, upgraded kitchen with ample cabinetry and a walk-in pantry, beautiful primary suite with tray ceiling, ensuite, and a large walk-in closets, plus the convenience of second-floor laundry. Located in a quiet, desirable Chatham neighbourhood, close to all amenities, the hospital, casino, and highway. Beautiful finishes throughout and a side entrance offering potential for an in-law suite and rentals income. Already built & ready for you to make it home! (id:15069)
Open House
This property has open houses!
August
30
Sunday
Starts at:
1:00 pm
Ends at:3:00 pm
Property Details
| MLS® Number | 26020487 |
| Property Type | Single Family |
| Features | Double Width Or More Driveway |
Building
| Bathroom Total | 3 |
| Bedrooms Above Ground | 4 |
| Bedrooms Total | 4 |
| Appliances | Microwave, Refrigerator, Stove, Washer |
| Constructed Date | 2023 |
| Construction Style Attachment | Attached |
| Cooling Type | Central Air Conditioning |
| Exterior Finish | Aluminum/vinyl, Brick |
| Flooring Type | Ceramic/porcelain, Laminate |
| Foundation Type | Concrete |
| Half Bath Total | 1 |
| Heating Fuel | Natural Gas |
| Heating Type | Furnace |
| Stories Total | 2 |
| Type | House |
Parking
| Attached Garage | |
| Garage | |
| Inside Entry |
Land
| Acreage | No |
| Size Irregular | 41 X Irreg |
| Size Total Text | 41 X Irreg |
| Zoning Description | Res |
Rooms
| Level | Type | Length | Width | Dimensions |
|---|---|---|---|---|
| Second Level | Laundry Room | Measurements not available | ||
| Second Level | 4pc Bathroom | Measurements not available | ||
| Second Level | 4pc Bathroom | Measurements not available | ||
| Second Level | Bedroom | Measurements not available | ||
| Second Level | Bedroom | Measurements not available | ||
| Second Level | Family Room | Measurements not available | ||
| Second Level | Bedroom | Measurements not available | ||
| Second Level | Bedroom | Measurements not available | ||
| Main Level | 2pc Bathroom | Measurements not available | ||
| Main Level | Kitchen/dining Room | Measurements not available | ||
| Main Level | Dining Room | Measurements not available | ||
| Main Level | Kitchen | Measurements not available | ||
| Main Level | Foyer | Measurements not available |
https://www.realtor.ca/real-estate/30185142/16-betty-court-chatham
Contact Us
Contact us for more information

This REALTOR.ca listing content is owned and licensed by REALTOR® members of The Canadian Real Estate Association
The trademarks REALTOR®, REALTORS®, and the REALTOR® logo are controlled by The Canadian Real Estate Association (CREA) and identify real estate professionals who are members of CREA. The trademarks MLS®, Multiple Listing Service® and the associated logos are owned by The Canadian Real Estate Association (CREA) and identify the quality of services provided by real estate professionals who are members of CREA. The trademark DDF® is owned by The Canadian Real Estate Association (CREA) and identifies CREA's Data Distribution Facility (DDF®)
August 28 2026 04:13:58
Windsor-Essex County Association of REALTORS®
RE/MAX Capital Diamond Realty