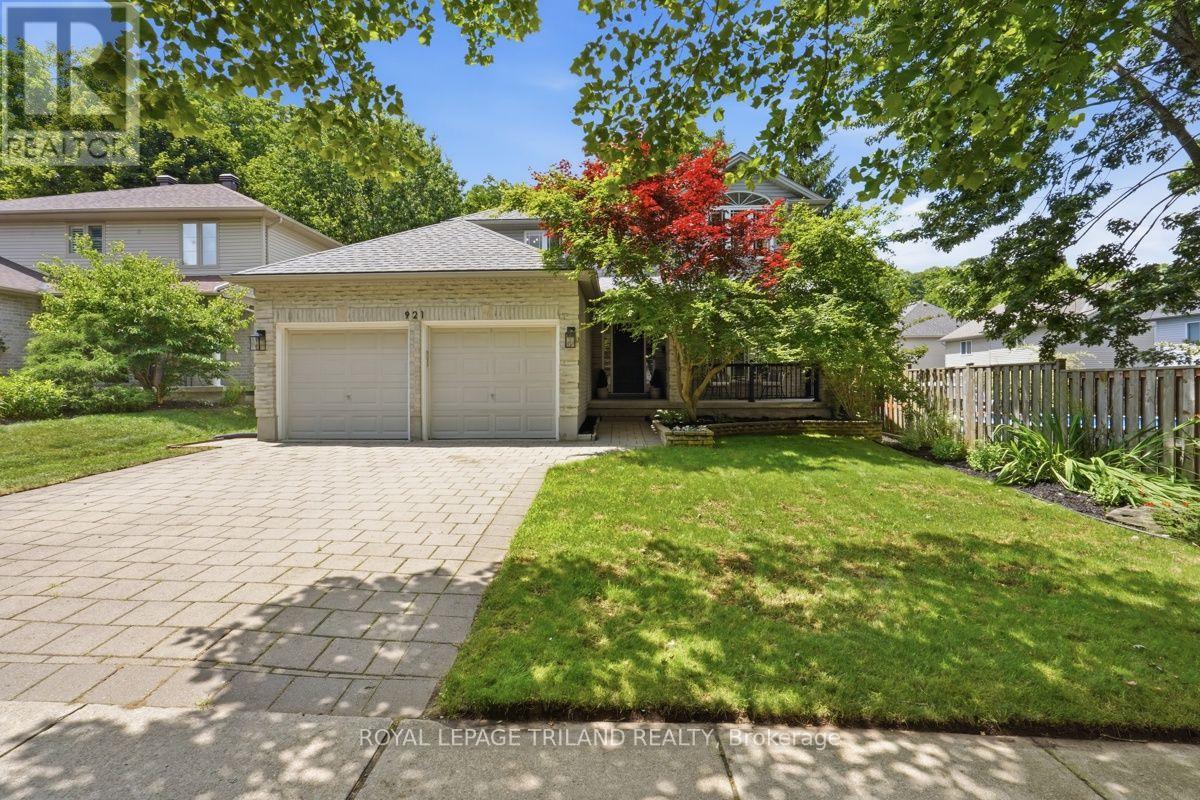
Welcome to 921 Guildwood Boulevard, located in the heart of Huntington Estates in West London. Built in 2002, this 4+1 Bedroom, 3.5 bathroom home is situated on a rare private lot backing onto a forested green space. Located close to Oakridge Secondary, St Thomas Aquinas Catholic Secondary, Clara Brenton Public School, the Sifton Bog, and many amenities. The home has seen extensive updates that will impress even the most discerning of tastes. This redesign has been carefully planned and executed to a very high standard with stylish finishes of the utmost Quality throughout the house. Features of the home include: On the main level: 2 story foyer, open concept immaculately designed eat in kitchen, main floor laundry, 2 piece bath, formal living and dinning spaces, and access to the private yard. Upstairs you'll find 4 generous bedrooms , a renovated main bath, a primary bedroom with walk in closet and spacious renovated ensuite. The lower levels features a 3rd full bath, a large rec-room and bonus room that can serve many uses. The updates over the past few years are numerous. They include: (interior) flooring throughout the house, paint throughout the house, all 4 bathrooms(including a luxurious primary ensuite), a complete kitchen redesign, new custom staircase, handrail and balusters , in addition to a new basement staircase as well as pot lights and lighting in most rooms. (exterior) custom front railing, shed and concrete pad, wooden deck, custom decorative fence at the back and side of the property, and an in ground irrigation system, and new site conditioner in 2025. This is truly an immaculate and well presented home. Quality of ownership is everywhere. It's seldom that a property of this quality becomes available. Don't delay. (id:15069)
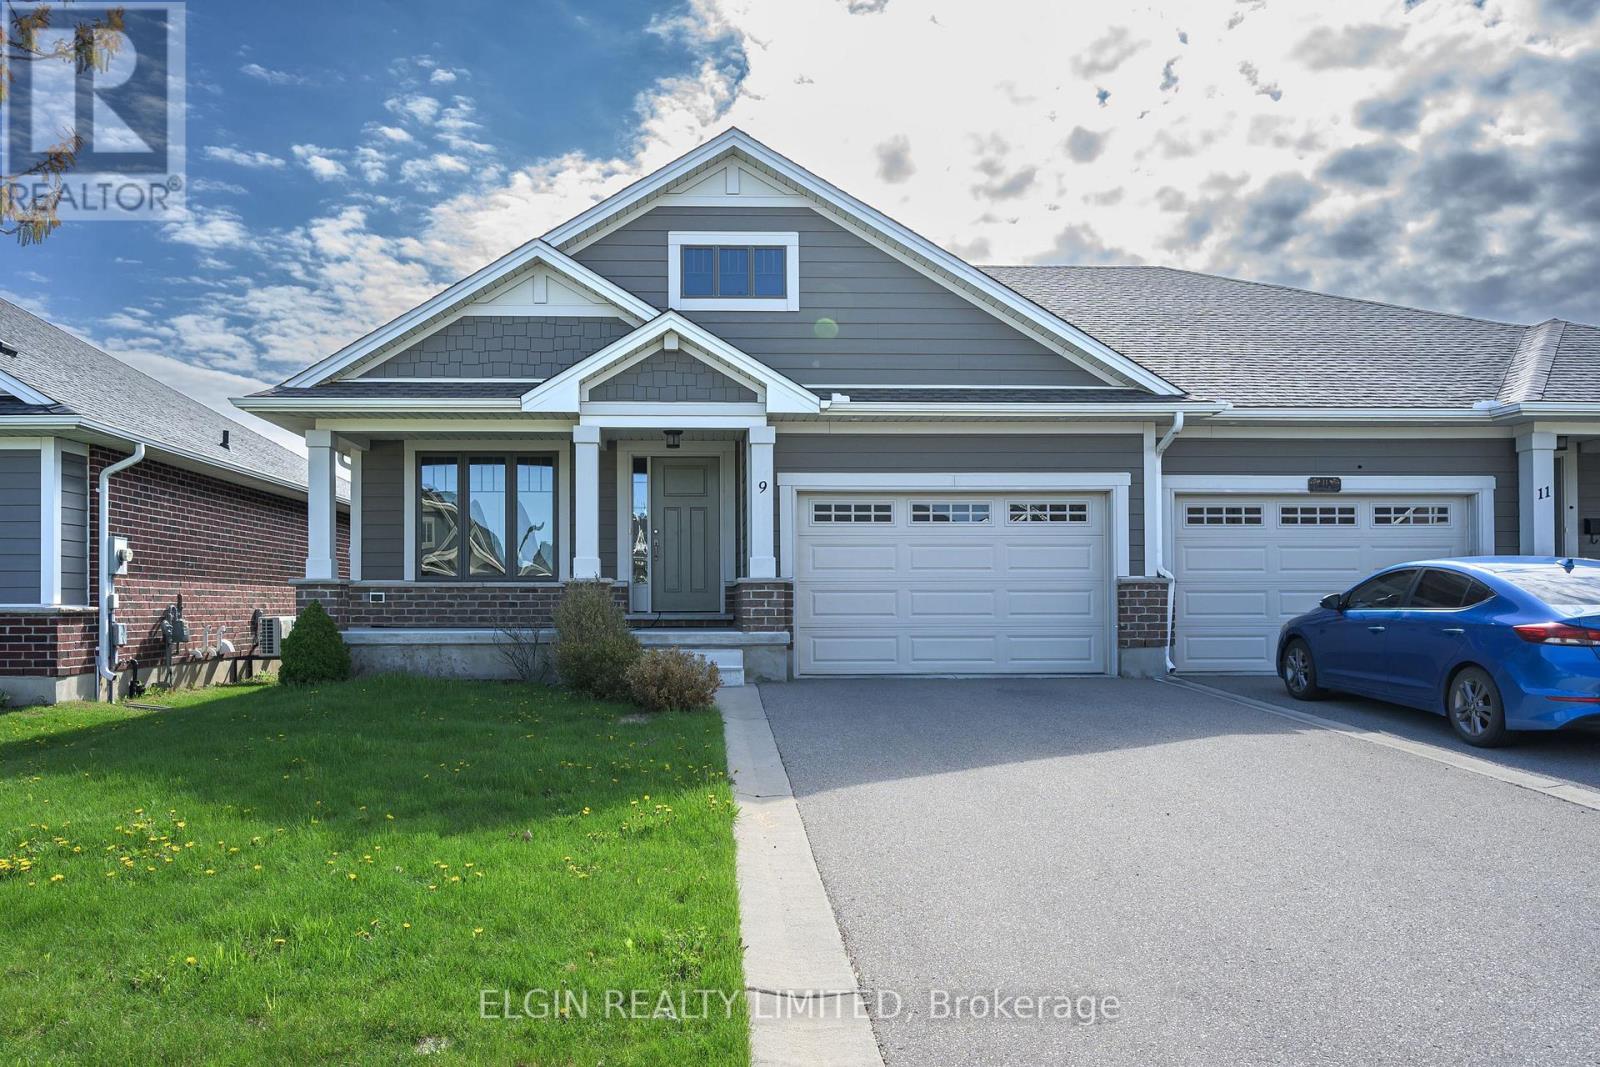
Welcome to 9 Ashberry-a well-designed semi-detached home offering approximately 1,200 sq. ft. of main floor living space in a desirable neighbourhood.Built by Doug Tarry, the home features an open-concept kitchen and living area with hardwood flooring and a patio door leading to a private backyard deck. The main floor includes two bedrooms, including a spacious primary with walk-in closet and 3-piece ensuite, plus a second full 4-piece bath and convenient main floor laundry. Additional highlights include a covered front porch, 1.5-car attached garage, and fully fenced backyard. The unspoiled basement offers plenty of potential for future development. Ideally located close to parks, trails, schools, and amenities, this home is a great opportunity in a family-friendly area. (id:15069)
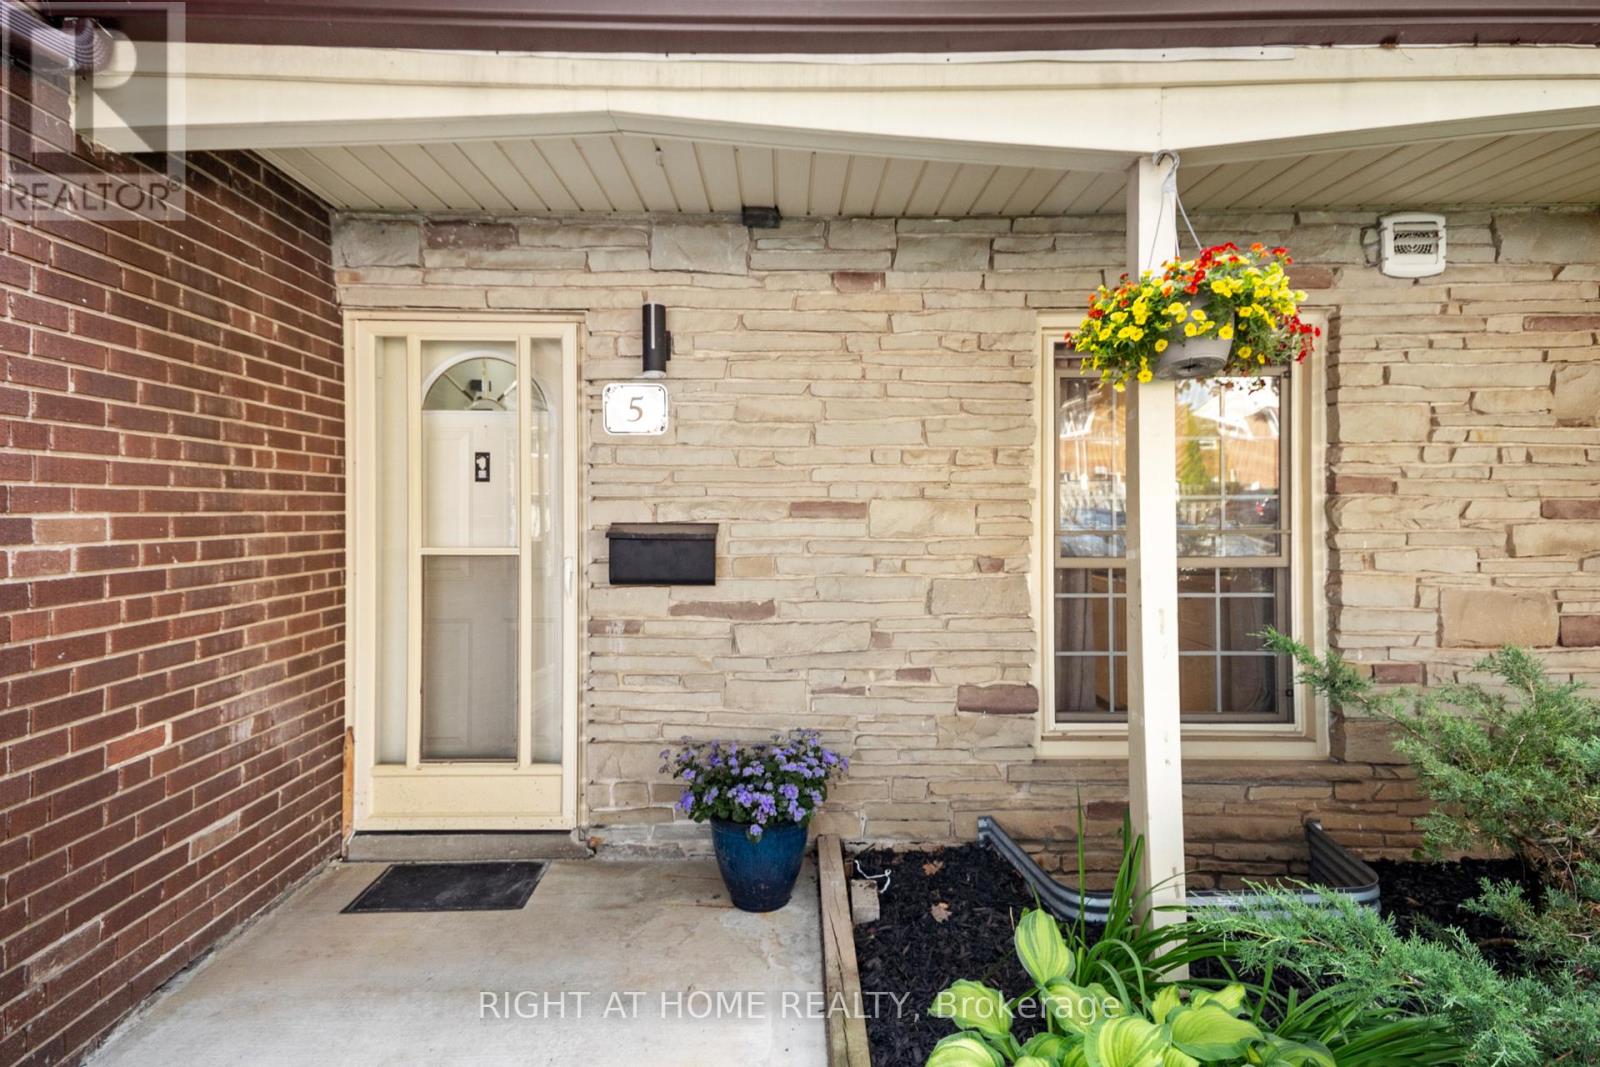
Located in a well-maintained complex, this 3-bedroom, 3-bathroom condo townhouse offers a great combination of space, updates, and convenience. The main floor features a bright and functional layout with spacious living and dining areas, updated flooring throughout, and a fully renovated kitchen complete with modern cabinetry, new tile flooring, and a gas stove. Upstairs you'll find three generously sized bedrooms and a full bathroom. The fully finished lower level provides additional living space with a large rec room, office/den, and an additional bathroom. Recent improvements include a hot water heater approximately 3 years old. Condo fees include water, and the unit comes with one parking spaces. Residents also enjoy access to an outdoor pool. Conveniently located close to shopping, restaurants, schools, parks, public transit, and other everyday amenities. (id:15069)
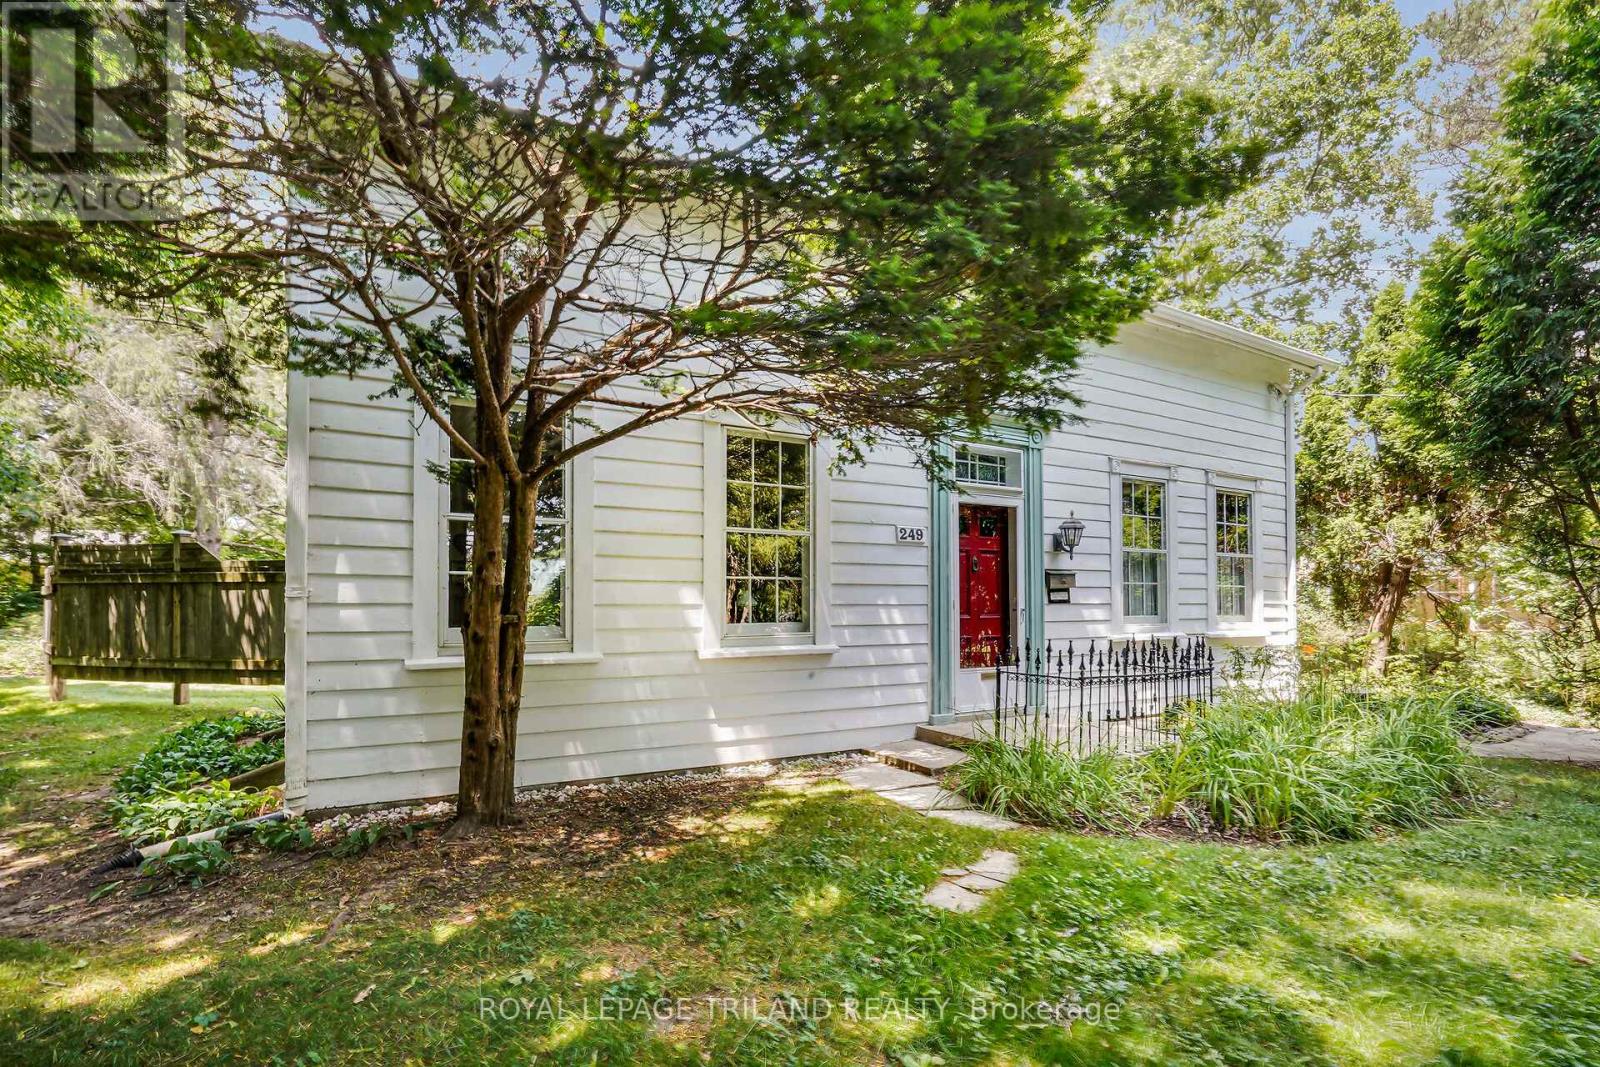
Step back in time and experience a piece of Byron history. 249 Halls Mill Road is truly a one of kind opportunity. The property is situated on large lot (just over a half acre), and is also abutting Halls Mills Park, giving the property an incredibly private wooded setting, while still being just steps to the heart of Byron. The lot is fully serviced, but provides a country living experience without the commute and inconvenience. Enjoy views of mature trees out original, triple molding framed pane glass windows from bright rooms with grand nine and a half foot ceilings. With the Thames River a short walk down the dead-end street, the property's proximity to the river's wildlife corridor affords backyard views of deer, songbirds, turkeys, and geese. The farm like setting includes a coach house sized timber frame 2 story structure, which was originally a summer kitchen near main house, but was repurposed for sports car and tractor storage, workshop activities and second floor art studio. The original timber frame house was also moved onto a cement foundation in the 1950's, affording a partly finished dry basement, along with many other modernizations. The main house has a family room addition that was stylistically merged into the period of the house. A brand-new boiler and hot water system drives radiant heat emanating from ornate radiators. Meticulously restored by an artist, this well-maintained house has authentic 1800s charm. While veiled in a buffer of nature, the house is a short walk from to restaurants, cafes, groceries, pharmacy, LCBO, library, and all that Byron has to offer. A unique blend of convenience and charm. A trail at the foot of the property connects to the adjacent Springbank Park, unlocking cycling access to downtown London, Western University and south London. Opportunities like this seldom present themselves. Don't delay. (id:15069)
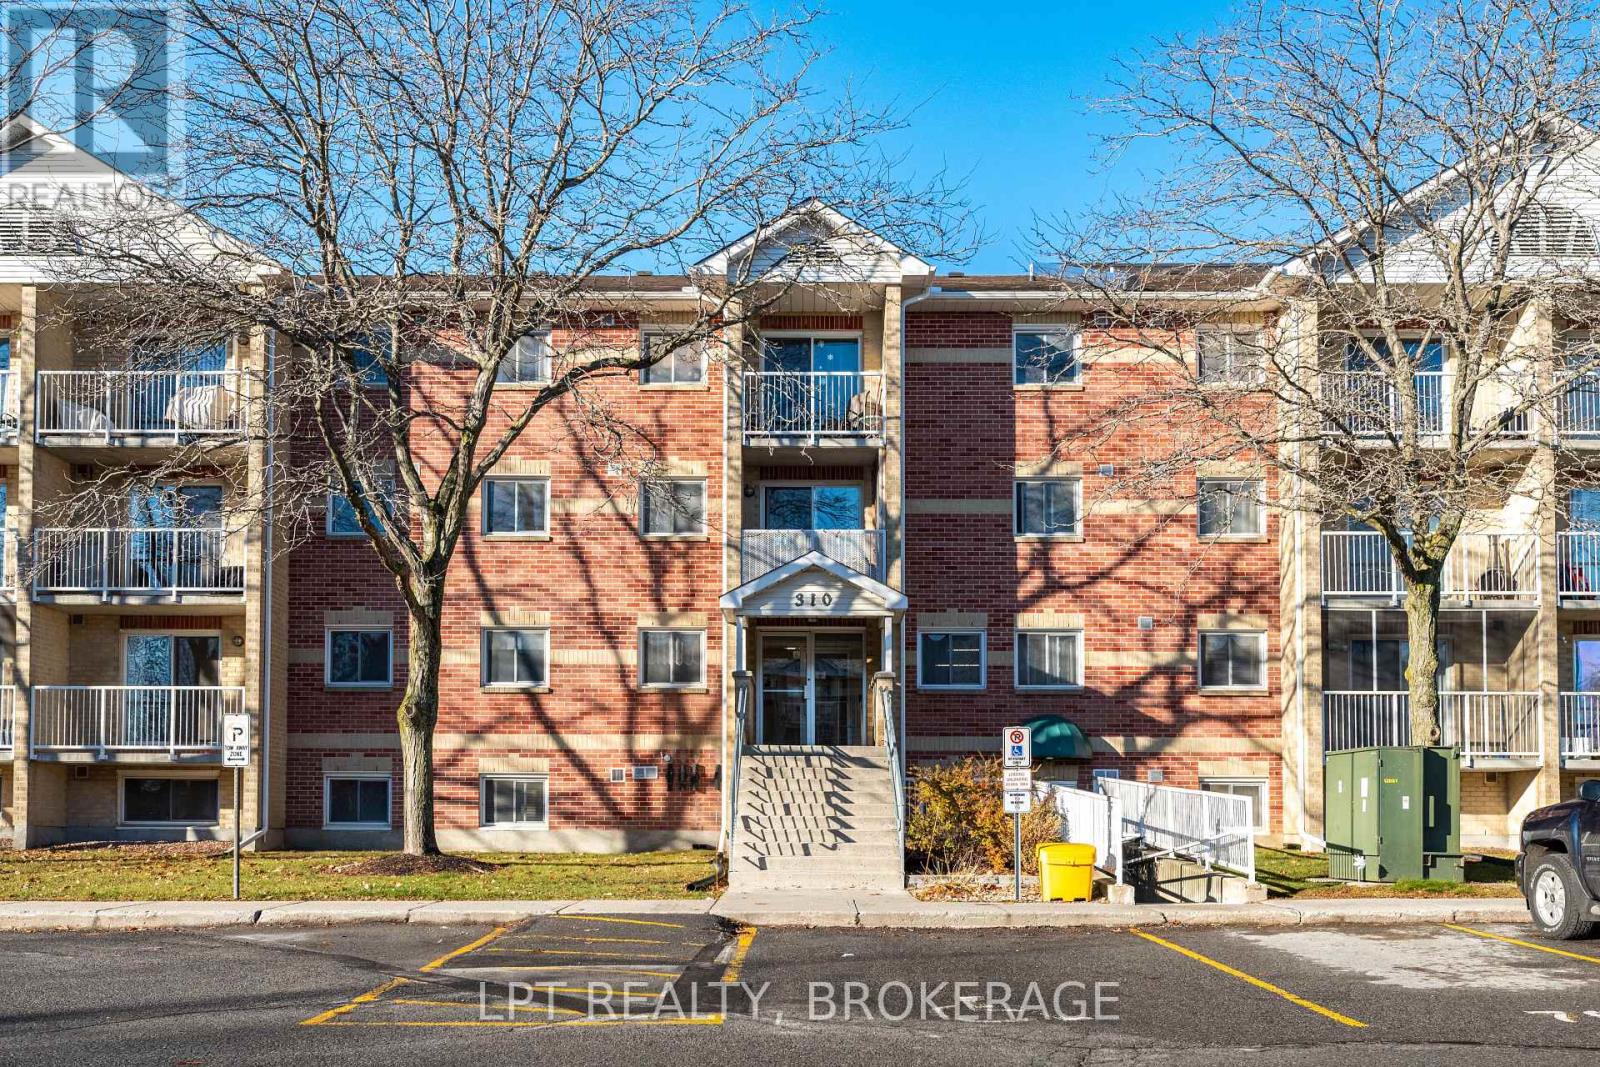
This updated 2-bedroom, 1-bath condo offers comfortable living in a calm, well-cared-for building in central Kingston. Located on the main level with no steps required, it provides excellent accessibility for all lifestyles. The unit features modern finishes, refreshed flooring, new interior doors, a clean and updated bathroom, and a practical kitchen with plenty of storage. Recent improvements, including new baseboard heaters and 2025 electrical upgrades, provide efficiency and peace of mind. Residents enjoy convenient on-site amenities such as an elevator, common laundry, secure access, and dedicated parking. Transit is right at the street, and the building sits perfectly between downtown Kingston and the West End, making day-to-day errands simple. St. Lawrence College is only a 7-minute drive, and Queen's University is just 11 minutes away. A great choice for buyers seeking a move-in-ready home-this one deserves a spot on your viewing list. (id:15069)
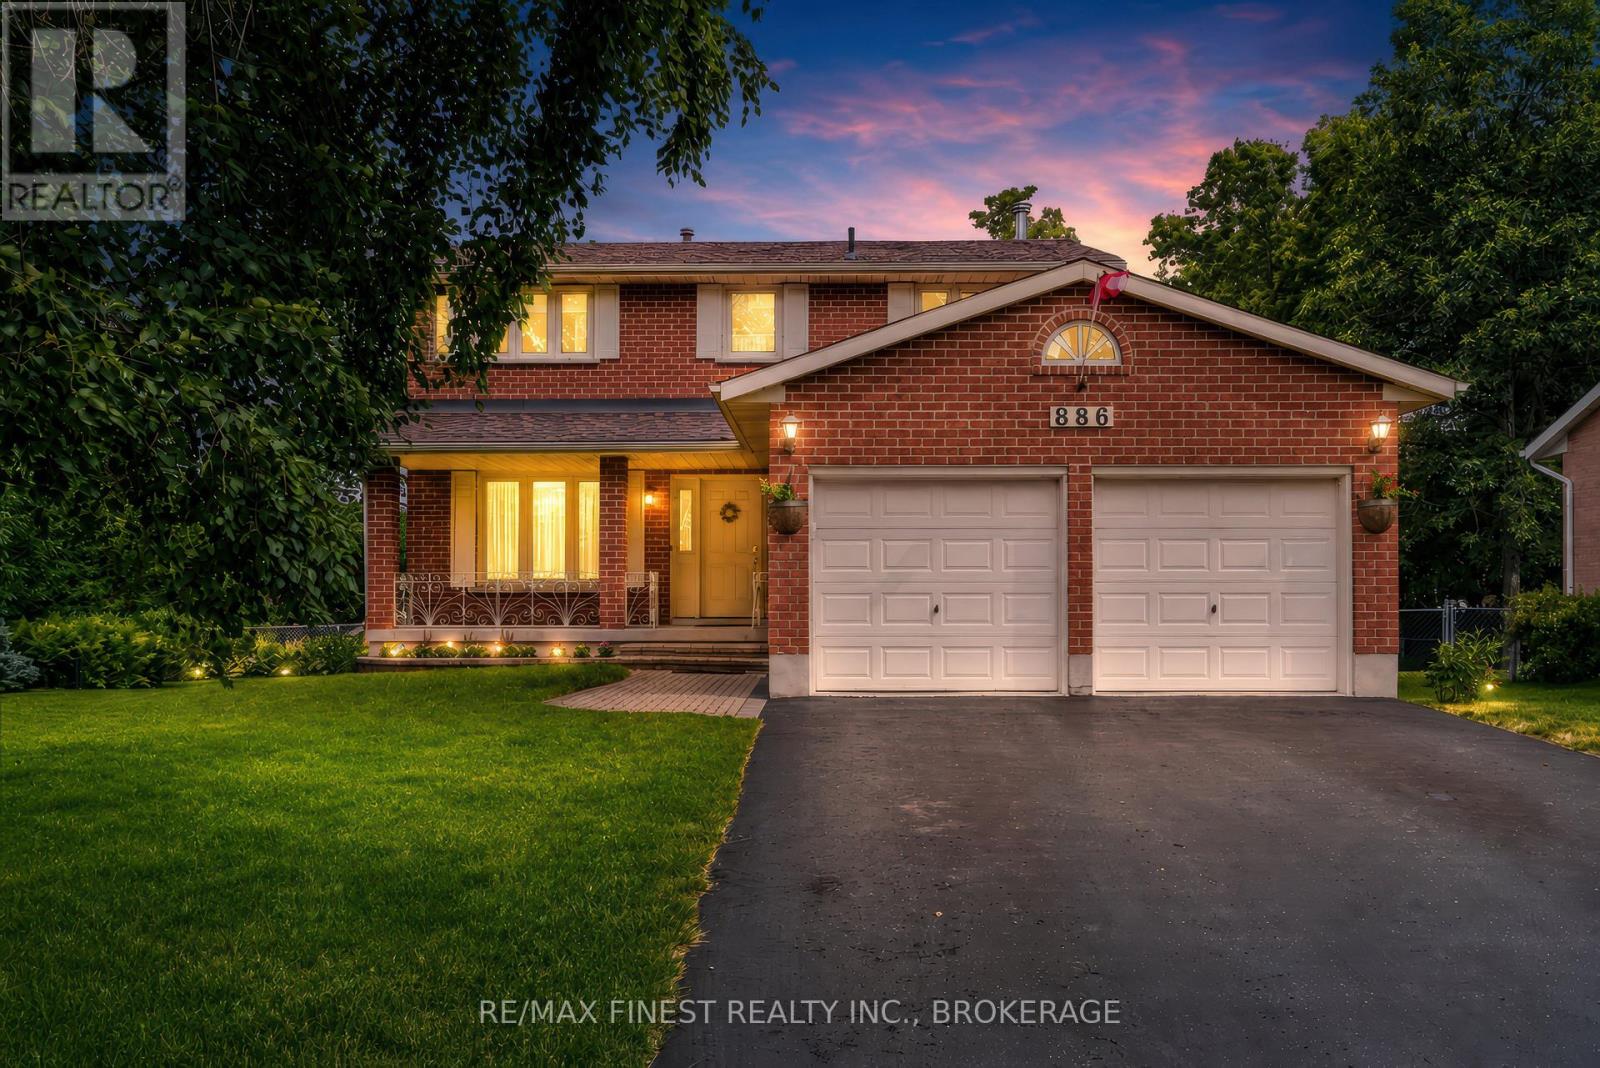
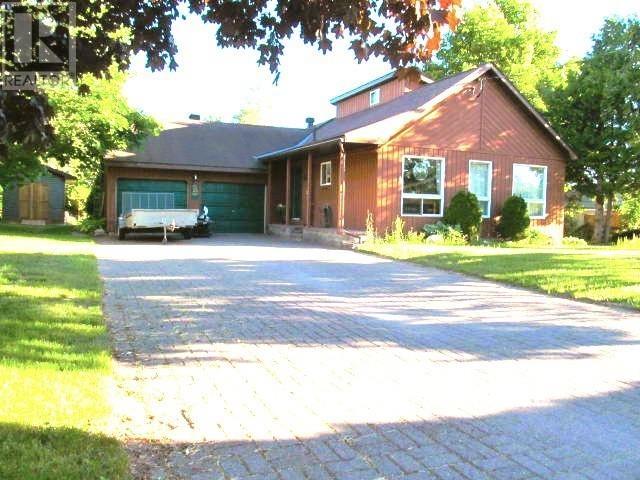
Welcome to this beautifully maintained all-brick two-storey home in Kingston's desirable west end, perfectly situated on a premium lot backing onto green space with no rear neighbours. Offering over four spacious bedrooms, 2.5 bathrooms, and a double-car garage, this home is ideal for growing families. The inviting covered front porch provides the perfect place to enjoy your morning coffee before stepping into the impressive foyer featuring a grand circular staircase and gleaming hardwood floors. The main level offers a bright and functional layout with a formal living room, spacious dining room with patio doors to the rear deck, a cozy family room, and a convenient 2-piece powder room. The updated eat-in kitchen features granite countertops, ample cabinetry, and a bright dining area with direct access to the backyard-perfect for family meals and entertaining. Upstairs, you'll find four generous bedrooms, including a spacious primary suite with both a walk-in closet and a second double closet. One of the bedrooms includes a Murphy bed, making it an ideal guest room or home office. A well-appointed 4-piece bathroom completes the upper level. The unfinished lower level offers endless potential to create additional living space tailored to your needs, whether it's a recreation room, home gym, extra bedrooms, or a workshop. Step outside to enjoy the fully fenced backyard overlooking peaceful green space, providing exceptional privacy and a safe place for children and pets to play. Located within walking distance to excellent schools, parks, shopping, restaurants, and everyday amenities, this move-in-ready home offers the perfect blend of comfort, location, and value. Don't miss your opportunity to make this exceptional family home your own! (id:15069)
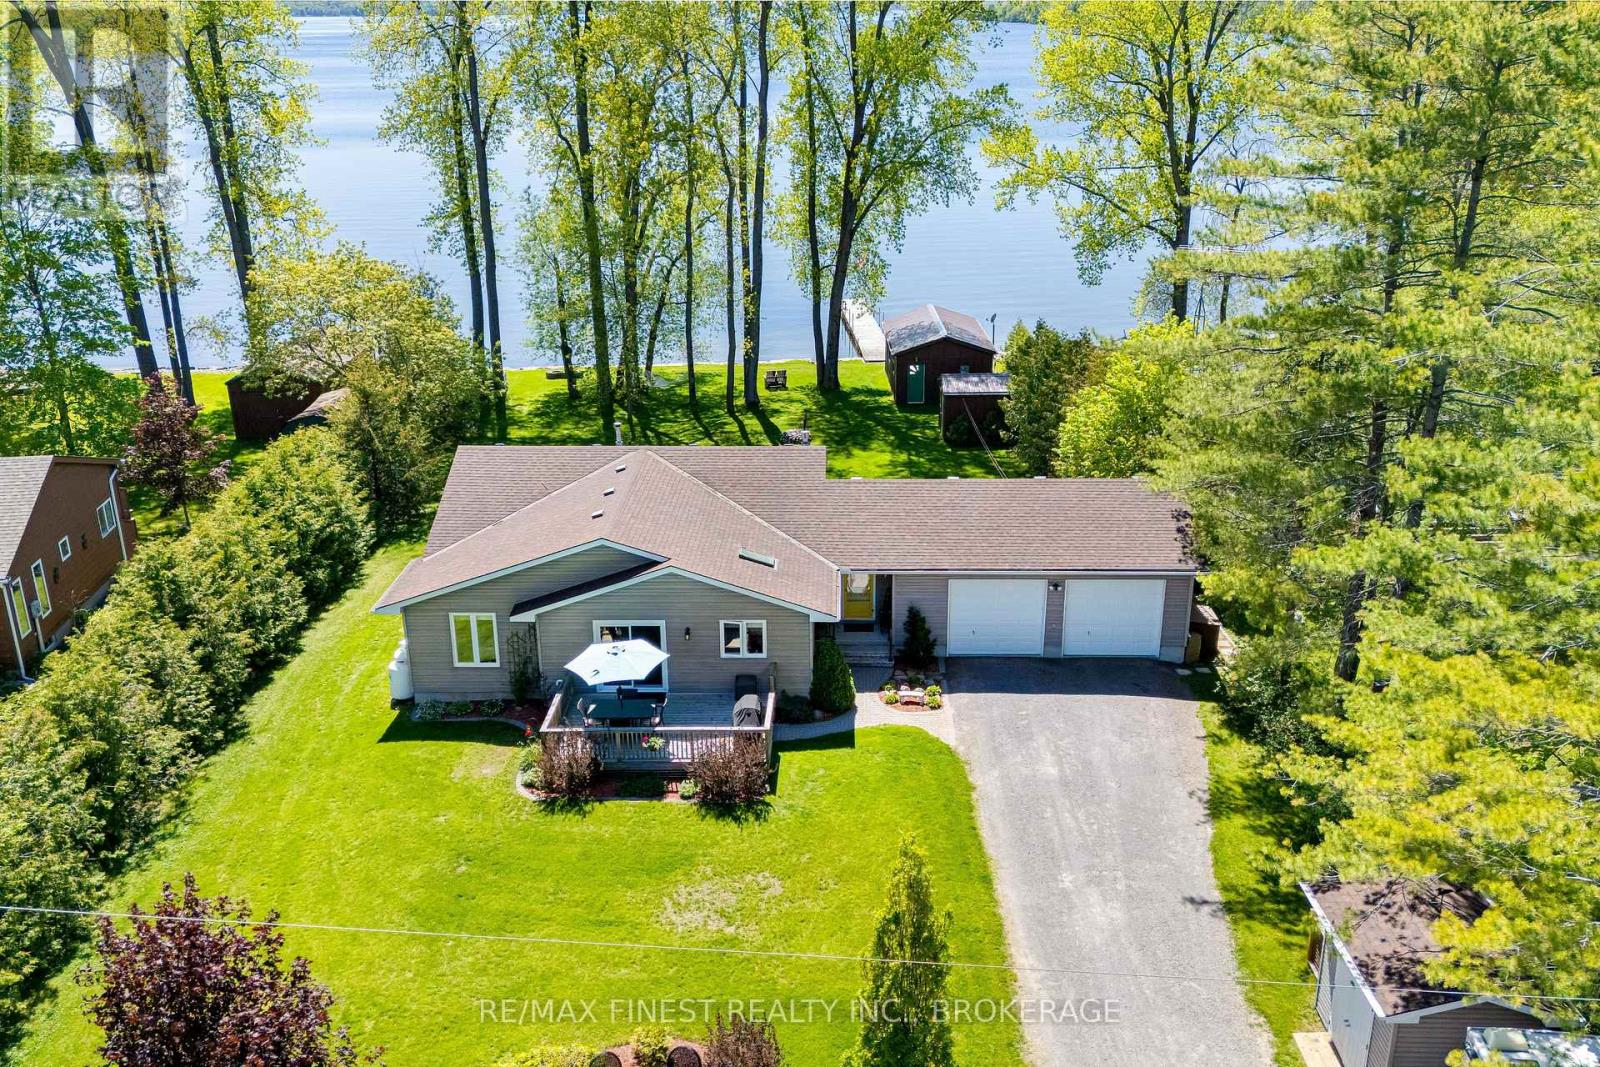
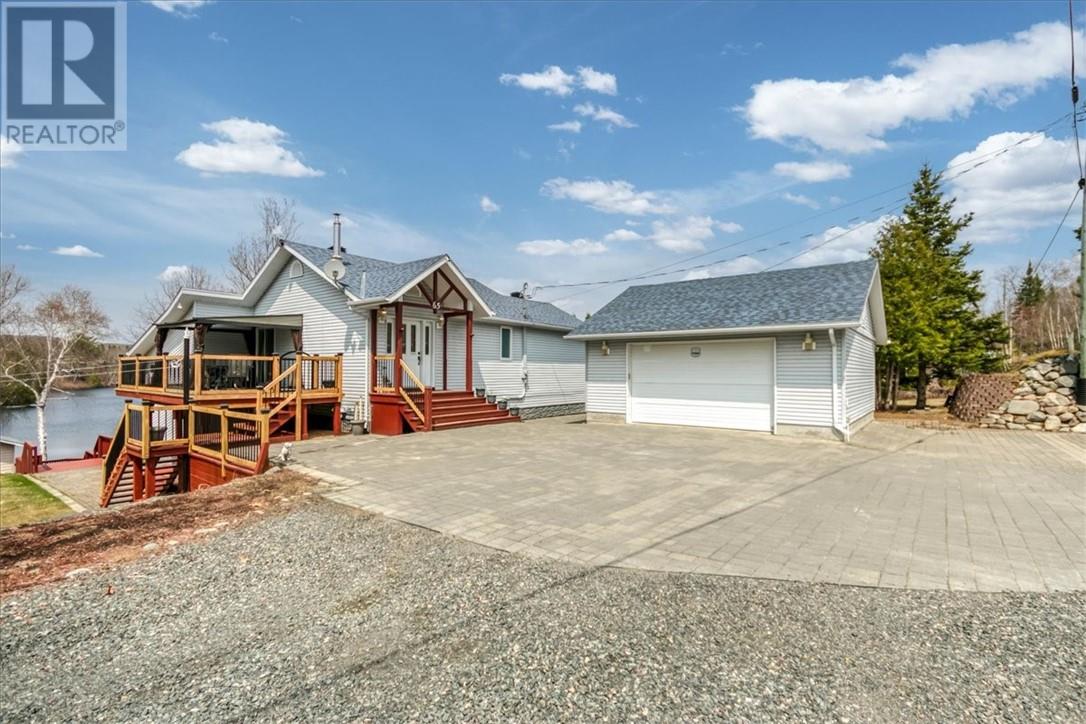
Set on a just-over-half-acre waterfront lot on the Bay of Quinte, 14 Sunset Lane offers privacy, usability, and a true lakeside lifestyle. This well-maintained, open-concept home features 2 bedrooms and 2 full bathrooms, with bright principal spaces designed to take advantage of the property's natural setting. Along the waterfront, a large covered deck runs the full width of the home, creating the perfect place to relax, entertain, and take in the peaceful views. The lot itself is level, private, and thoughtfully positioned with southwest waterfront exposure, offering beautiful sunsets throughout the year. The clean shoreline includes a sandy bay ideal for swimming, wading, and enjoying the water with family and friends. Or launch your boat from the dry boathouse equipped with a marine rail system to head out for an afternoon of fishing and exploring the waterways. Additional features include a fully insulated 2-car garage, providing excellent storage, workspace, and year-round practicality, a backup generator for the home, and additional outbuilding storage for all your rural toys and equipment. A rare opportunity to enjoy a private waterfront setting with great swimming, beautiful sunsets, and a move-in-ready home in a highly desirable area. Are you ready to turn most people's holidays into your daily life? (id:15069)
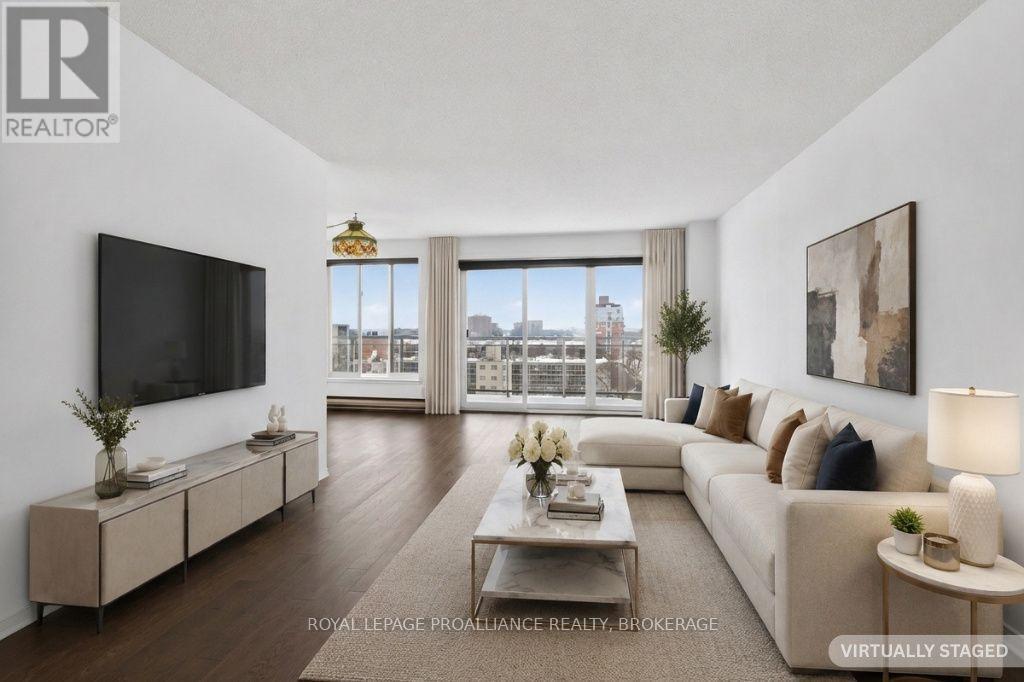
Welcome to 257 Bath Road, Unit 1006! This bright and spacious 10th-floor condo offers comfortable, low-maintenance living with sweeping views of Kingston. The unit features two bedrooms, including a primary suite with a three-piece ensuite featuring a stand-up shower and two double closets. A four-piece main bathroom and a large in-unit storage room provide extra convenience. The kitchen is equipped with a fridge, stove, dishwasher, and pantry, offering practical space with classic cabinetry and durable vinyl flooring. The tiled hallway leads to a generous dining area and a bright living room with laminate flooring, opening to a private wrap-around balcony, perfect for relaxing and enjoying the view. Updated windows and efficient electric baseboard heating add to your comfort. Residents of the building enjoy fantastic amenities, including two swimming pools (one indoor and one on the roof-top), sauna, exercise room, library, meeting/party rooms and a workshop. Move-in ready with plenty of potential to make it your own, this condo combines space, comfort, and convenience in a great central location. (id:15069)
Steps to the sandy Lakeside beach, is where you want to be! This 3 bedroom, 1 1/2 storey home, features 1,736 sq. ft. of finished aboveground living space, a heated, insulated, double attached garage, finished in Tung and Groove Pine in 2025. Large eat in kitchen invites beams of natural light, next to a great formal dining/living room combo. Main floor offers pocket French Doors, Primary Bedroom with walk-in closet, laundry room, 4pc bath, large den with hardwood flooring, gas fireplace & access to the large sundeck/gazebo, through double patio doors, to view the sandy beach! Updates 2024 include 2 new heat pumps, natural gas Rinnai space heater and 12x16 shed in 2025. Upstairs features 2 bedrooms, ample storage space. Only steps to all amenities this quaint waterfront community has to offer. (id:15069)
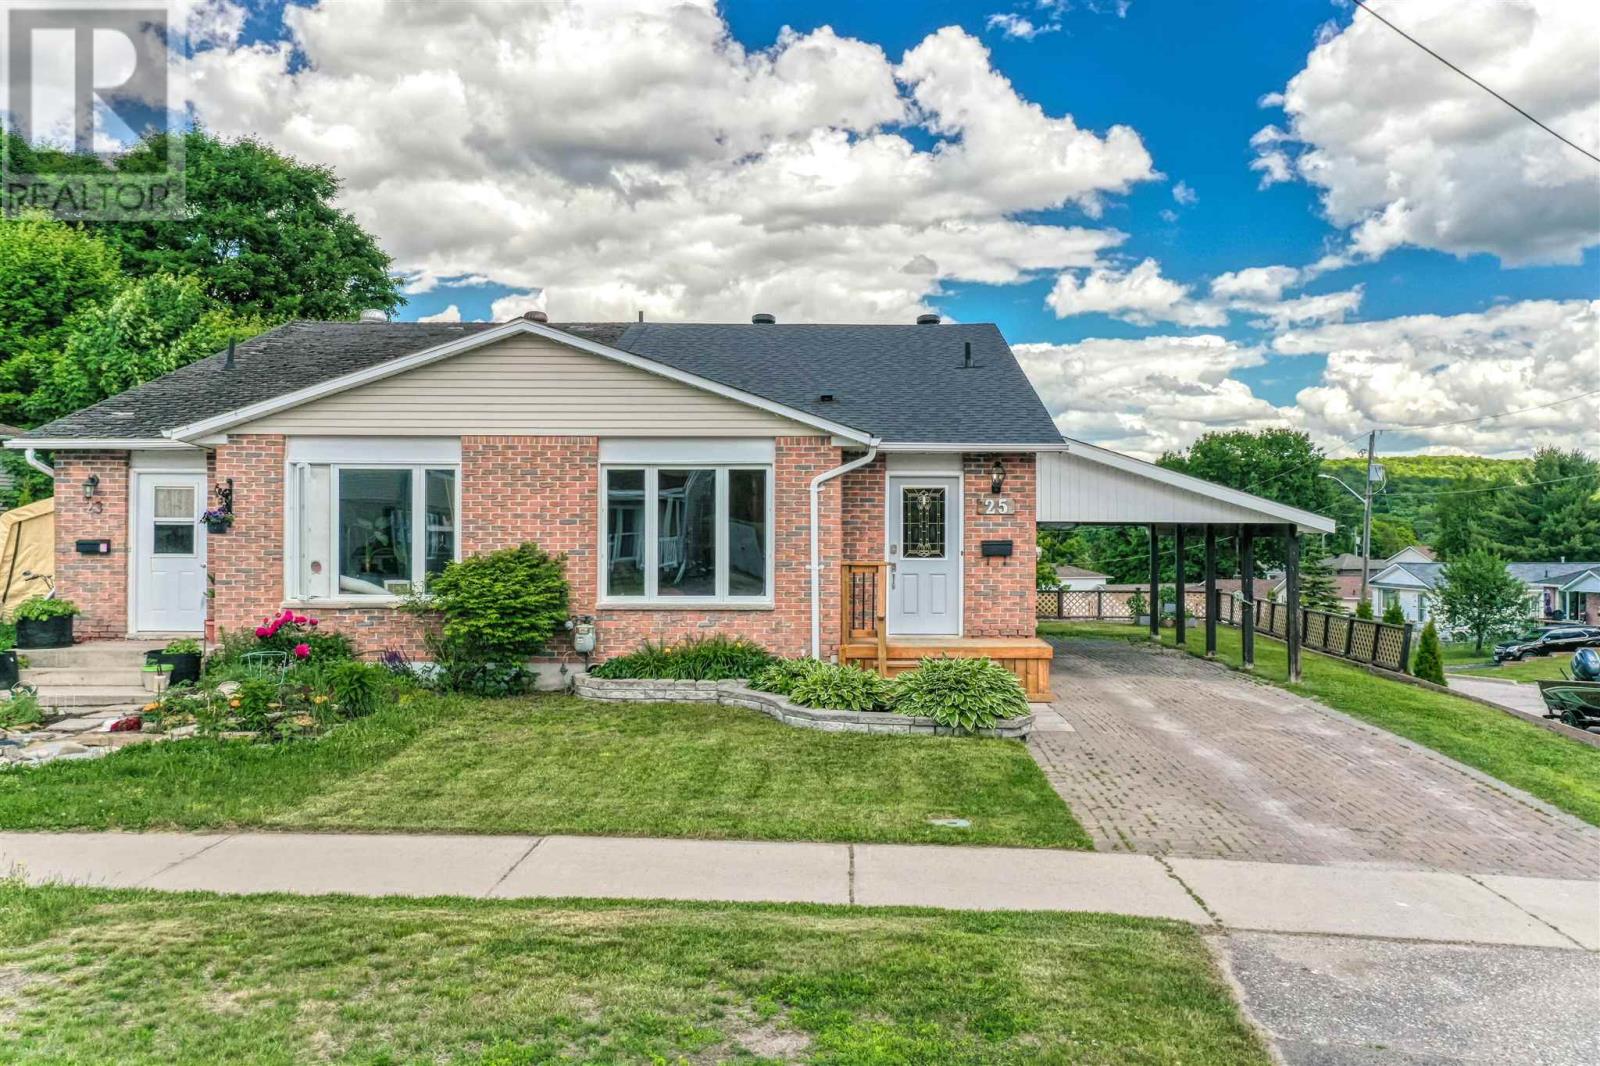
Well-maintained 2-bedroom, 2-bathroom semi-detached bungalow situated on a large corner lot. Spacious living and dining area with an oversized primary bedroom featuring a walk-in closet. Updated lower-level recreation room with a full bathroom and tiled walk-in shower. Walkout basement provides direct access to the fully fenced backyard, complete with a large storage shed. Carport offers convenient covered parking and additional storage space. Gas forced-air heating and central air conditioning. Great opportunity for buyers seeking comfortable one-floor living with extra finished space and outdoor enjoyment. (id:15069)
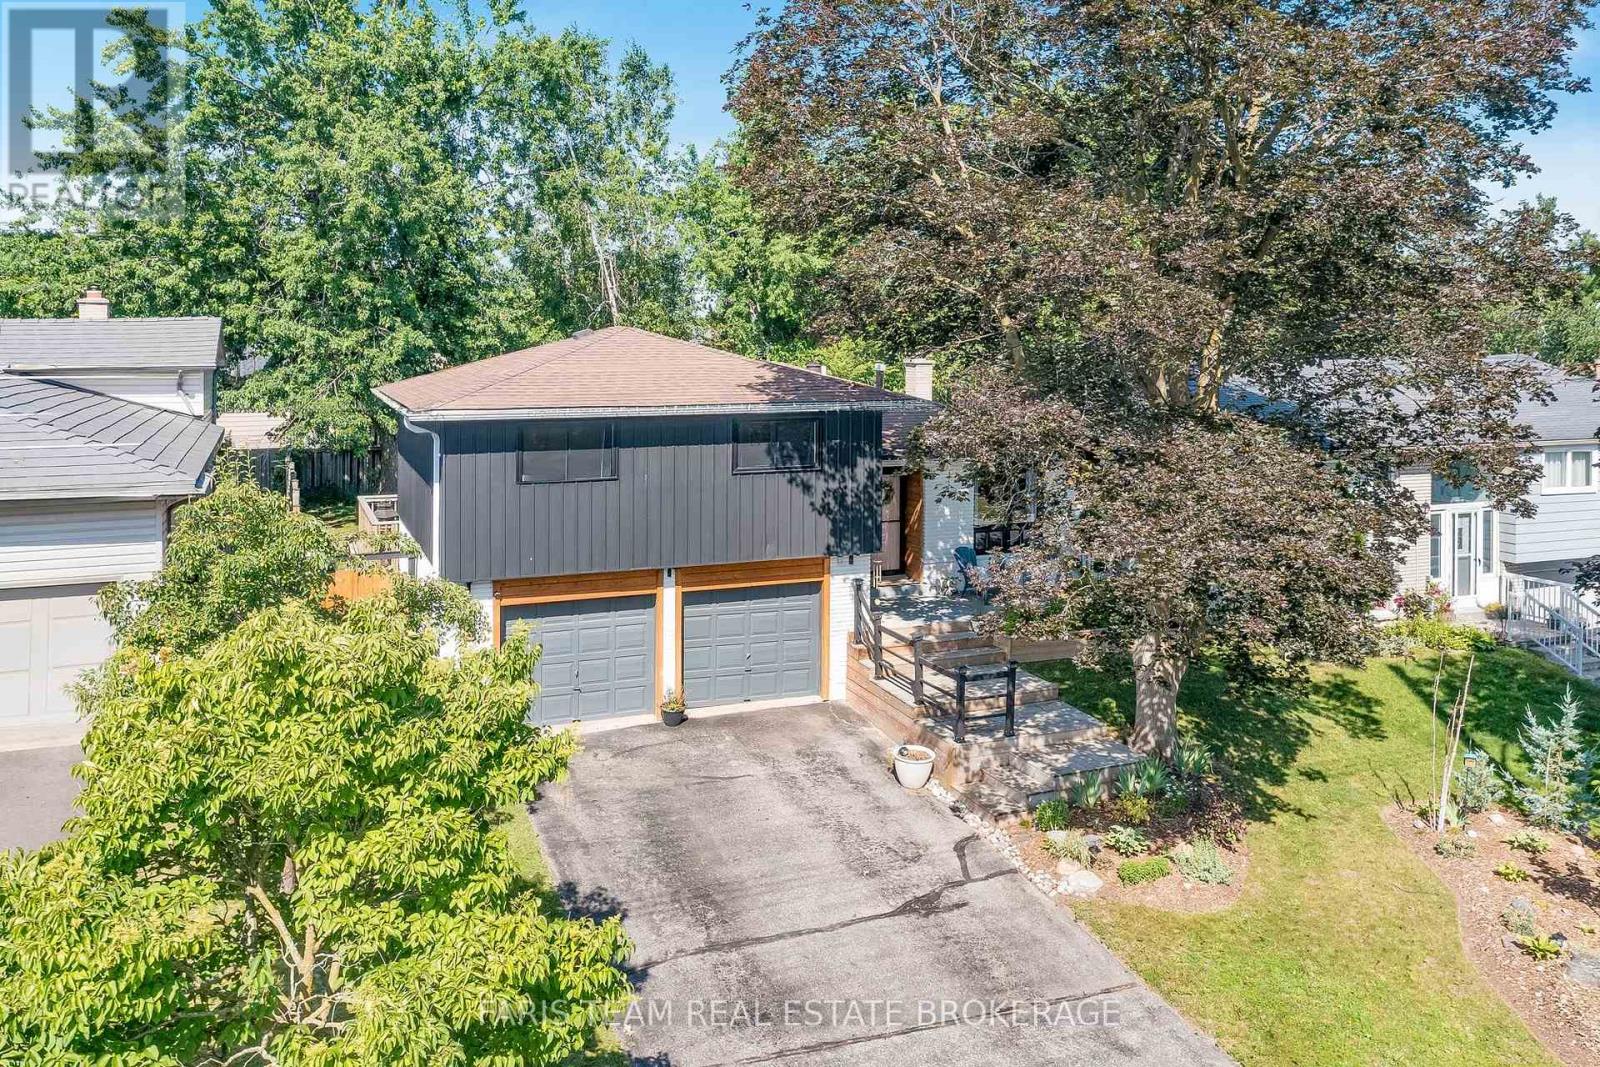
Top 5 Reasons You Will Love This Home: 1) Enjoy peace of mind with big-ticket updates already complete, including all-new windows (2021), a new A/C and thermostat, modern trim throughout, quartz counters, new flooring, and updated lighting, so you can move in and simply enjoy 2) A Standout kitchen featuring shiplap walls, subway tile backsplash with a decorative insert, antique bronze hardware, and a custom wood hood vent cover, paired with Samsung appliances (2022), combining style and function perfectly 3) Cozy up by the electric fireplace (2024) or enjoy the pine ceiling hallways and custom moulding (2025) that add unique charm you won't find in most homes, along with new carpet and finishes, making every level feel fresh and comfortable 4) From the freshly painted exterior (2023) to the updated front entry, refined woodwork, refreshed gardens, and newly stained deck (2025), this home offers standout curb appeal paired with a backyard designed for both relaxing and entertaining 5) Ideally situated close to top-rated schools, parks, shopping, and the Allandale Recreation Centre, plus quick access to Highway 400 and the Allandale Waterfront GO Station, making commuting and daily errands effortless. 1,226 above grade sq.ft. plus a finished basement. (id:15069)
""Lakehouse Goals"" alert! Escape the city without leaving convenience behind at this waterfront retreat on Frenchman Lake, one of Greater Sudbury’s more desirable destinations. Offering over 100 feet of shoreline and a large lot providing true serenity, this home captures the lifestyle that families dream about: peaceful, nature-filled living with quick access to the amenities of Hanmer and New Sudbury. Lovingly cared for and thoughtfully designed, this multi-level home blends seamlessly into the landscape while maximizing the breathtaking views from inside and out. Expansive windows act as a living canvas to the surrounding beauty, filling the interior with natural light and constantly connecting you to the waterfront setting. The spacious kitchen flows naturally into the dining area and directly onto the large deck and gazebo, creating the perfect setting for relaxing while listening to the sounds of nature. The walkout lower level follows the grade of the property beautifully, while in-floor heating in the lower level and basement adds warmth and comfort year-round. A well-manicured pathway winds from the home and the large garage toward the waterfront, highlighted by a beautifully crafted rock wall that adds character and visual appeal to the landscape. Several well-constructed outbuildings provide excellent storage and recreational flexibility, including a screened gazebo ideal for summer evenings by the lake. The guest house creates an incredible opportunity for hosting family and friends while offering guests a private lakeside experience. A convenient boat slip just outside makes it easy to fully enjoy the clean swimming, paddling, and recreational boating that make this area so highly regarded. Properties like this rarely become available on the Greater Sudbury waterfront market. Book your private showing today and experience why this exceptional Frenchman Lake property will stay top of mind long after you leave. ""Lakehouse Goals"" indeed! (id:15069)