
886 Bridle Path Crescent Kingston, Ontario K7P 1P7

4 Bedroom
3 Bathroom
2,000 - 2,500 sqft
Fireplace
Central Air Conditioning
Forced Air
$650,000
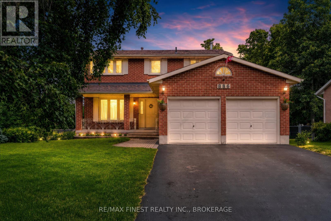
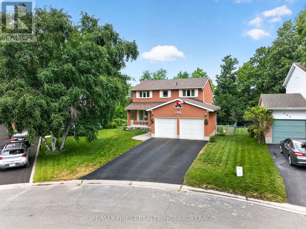
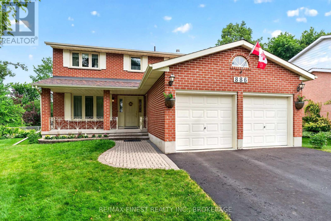
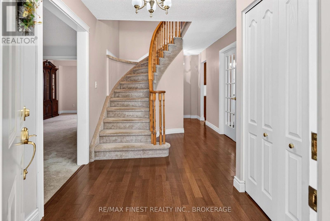
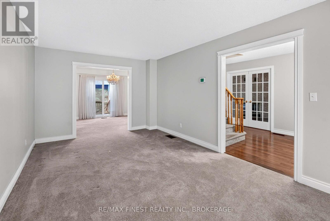
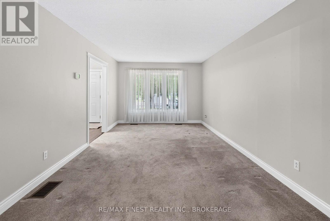
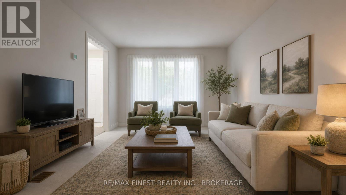
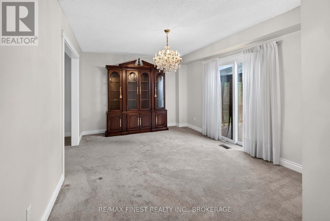
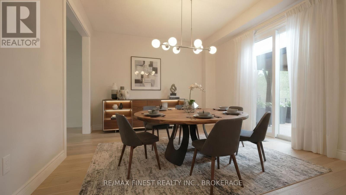
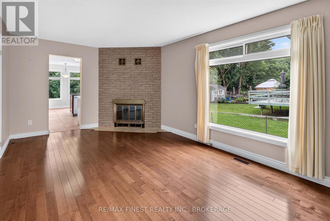
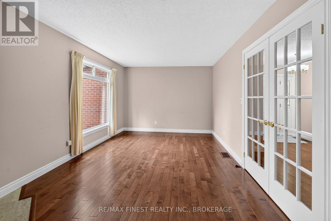
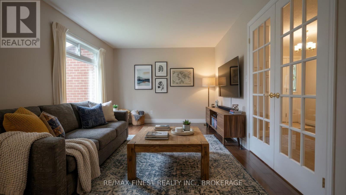
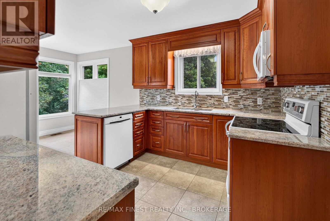
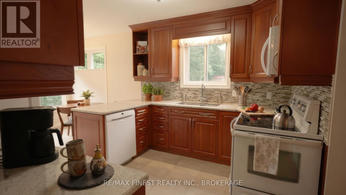
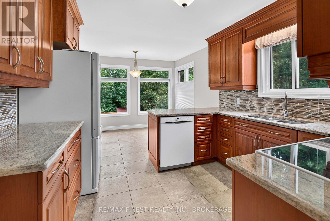
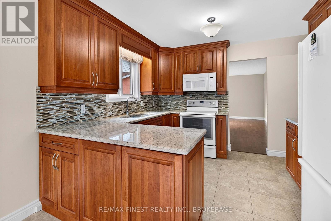
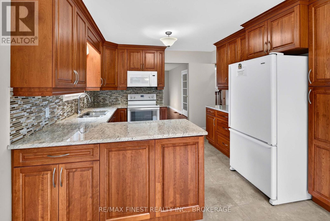
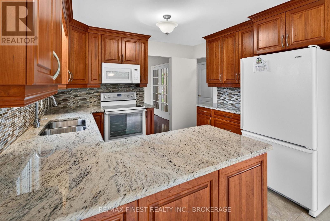
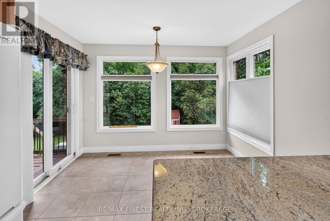
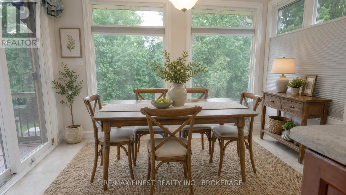
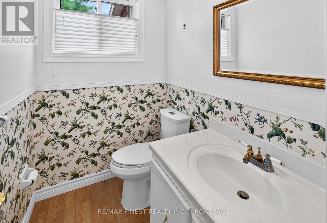
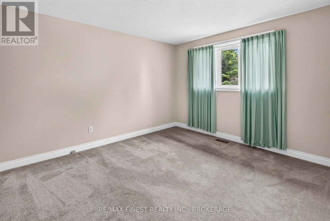
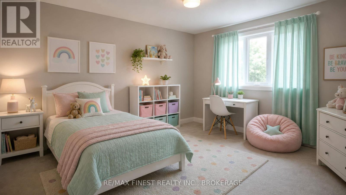
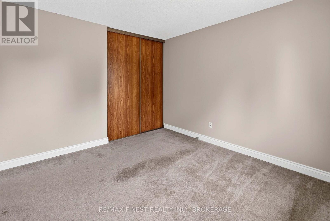
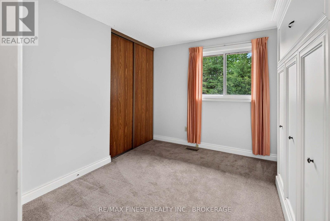
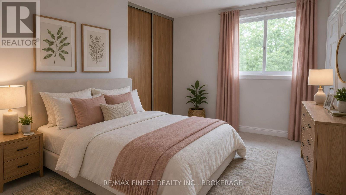
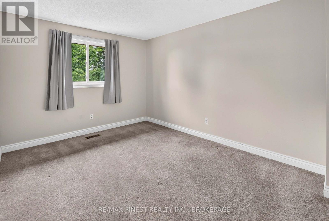
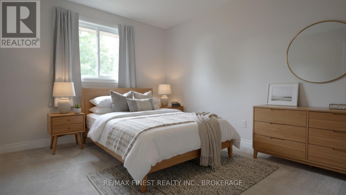
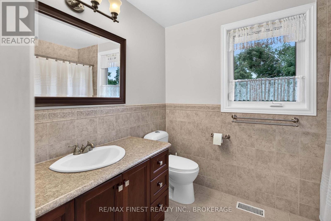
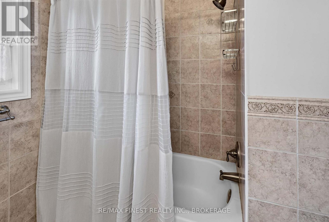
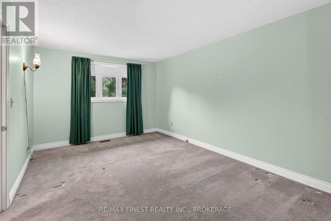
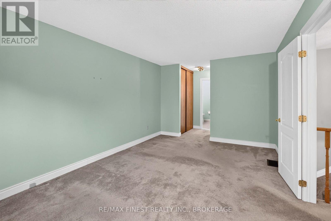
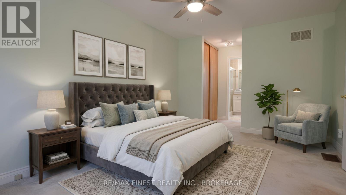
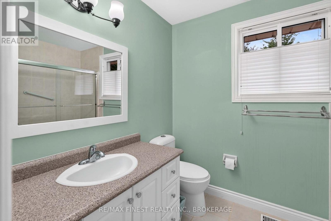
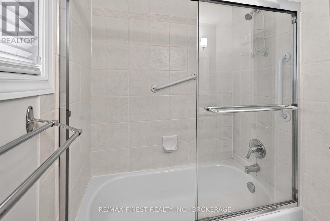
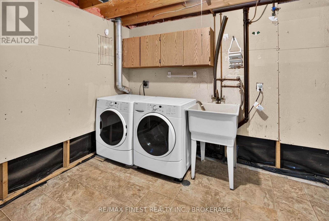
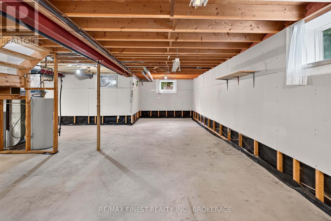
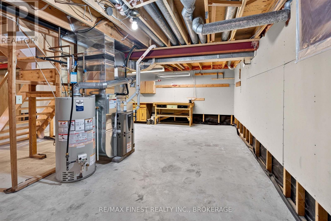
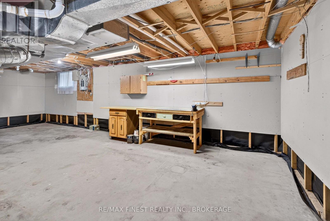
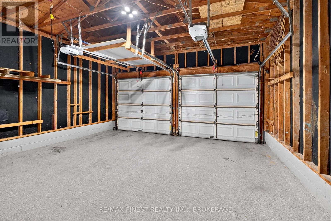
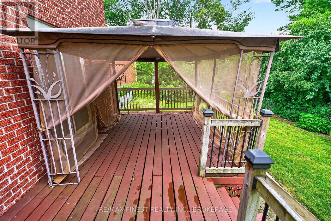
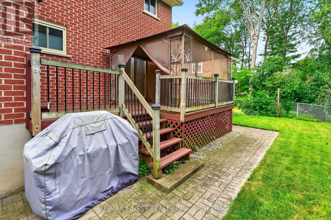
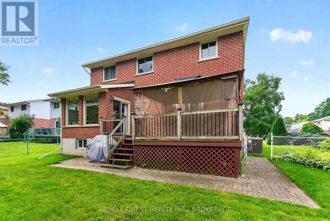
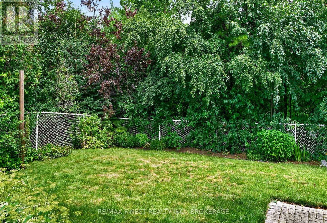
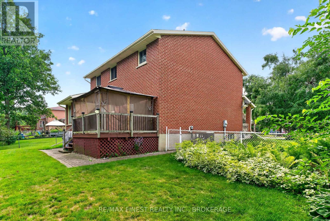
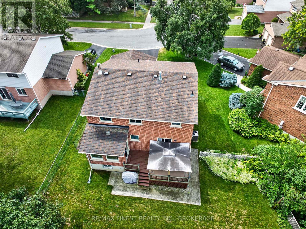
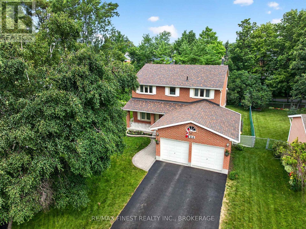
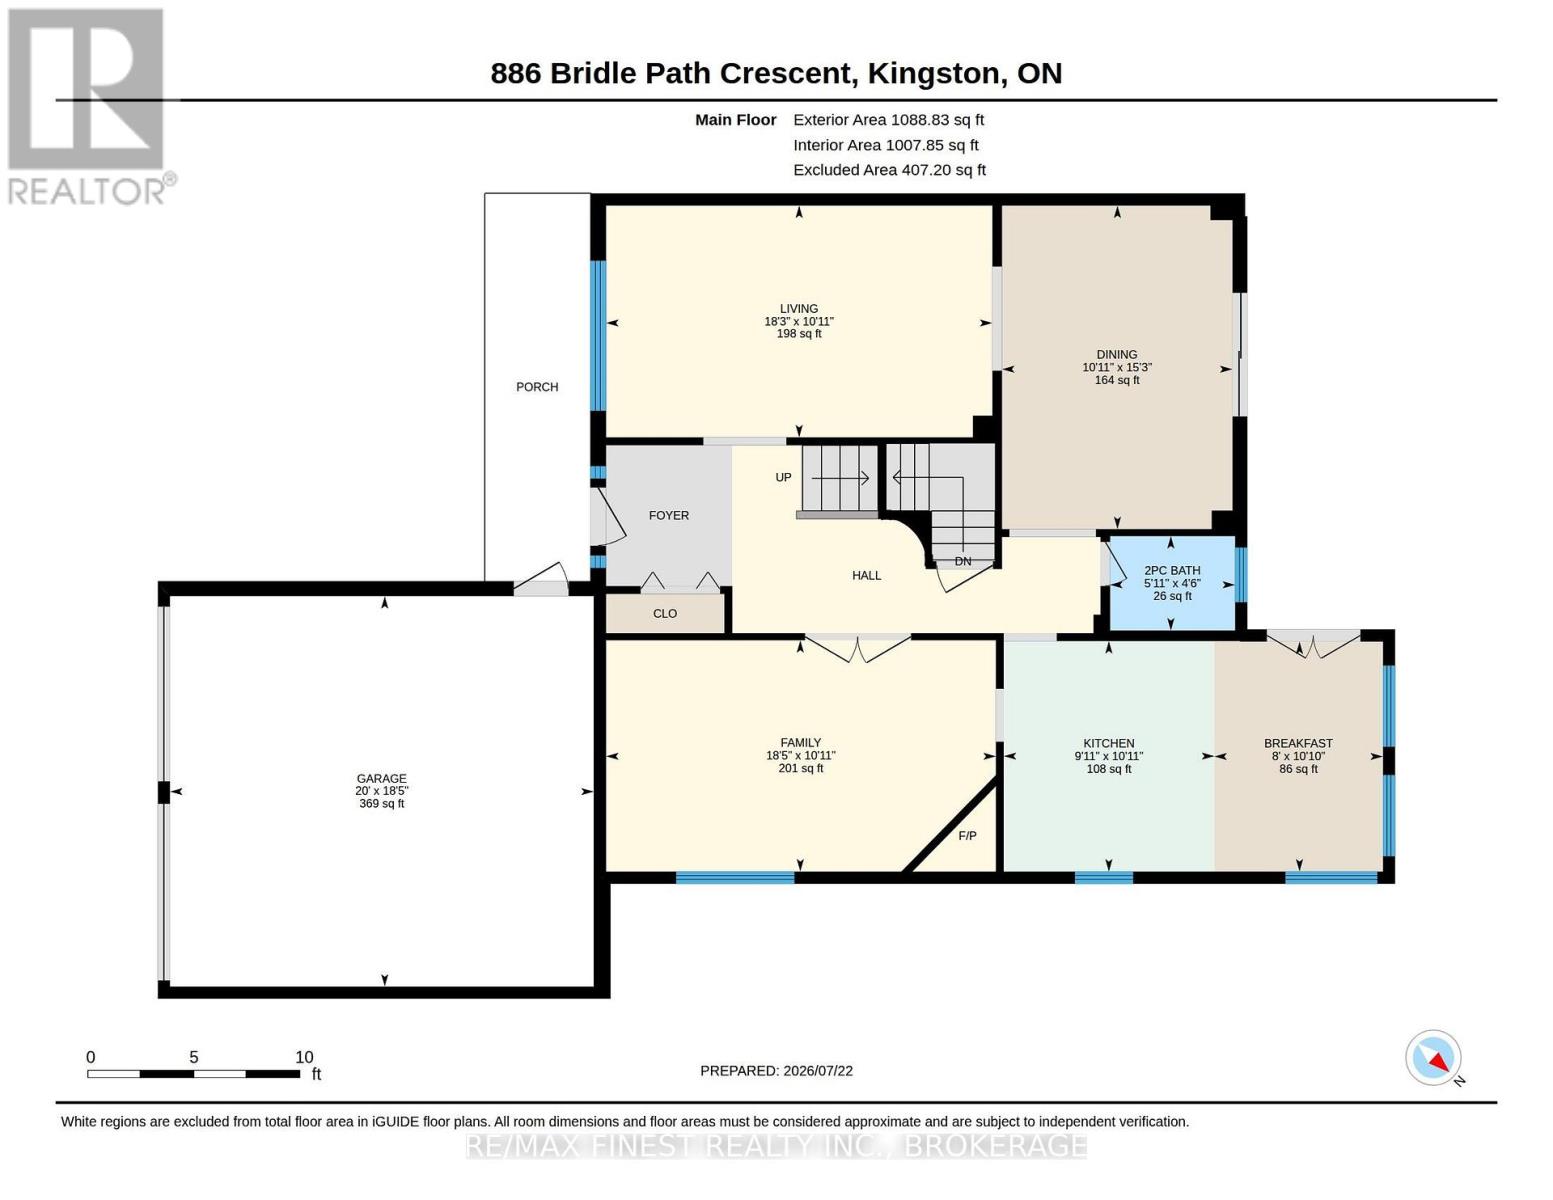
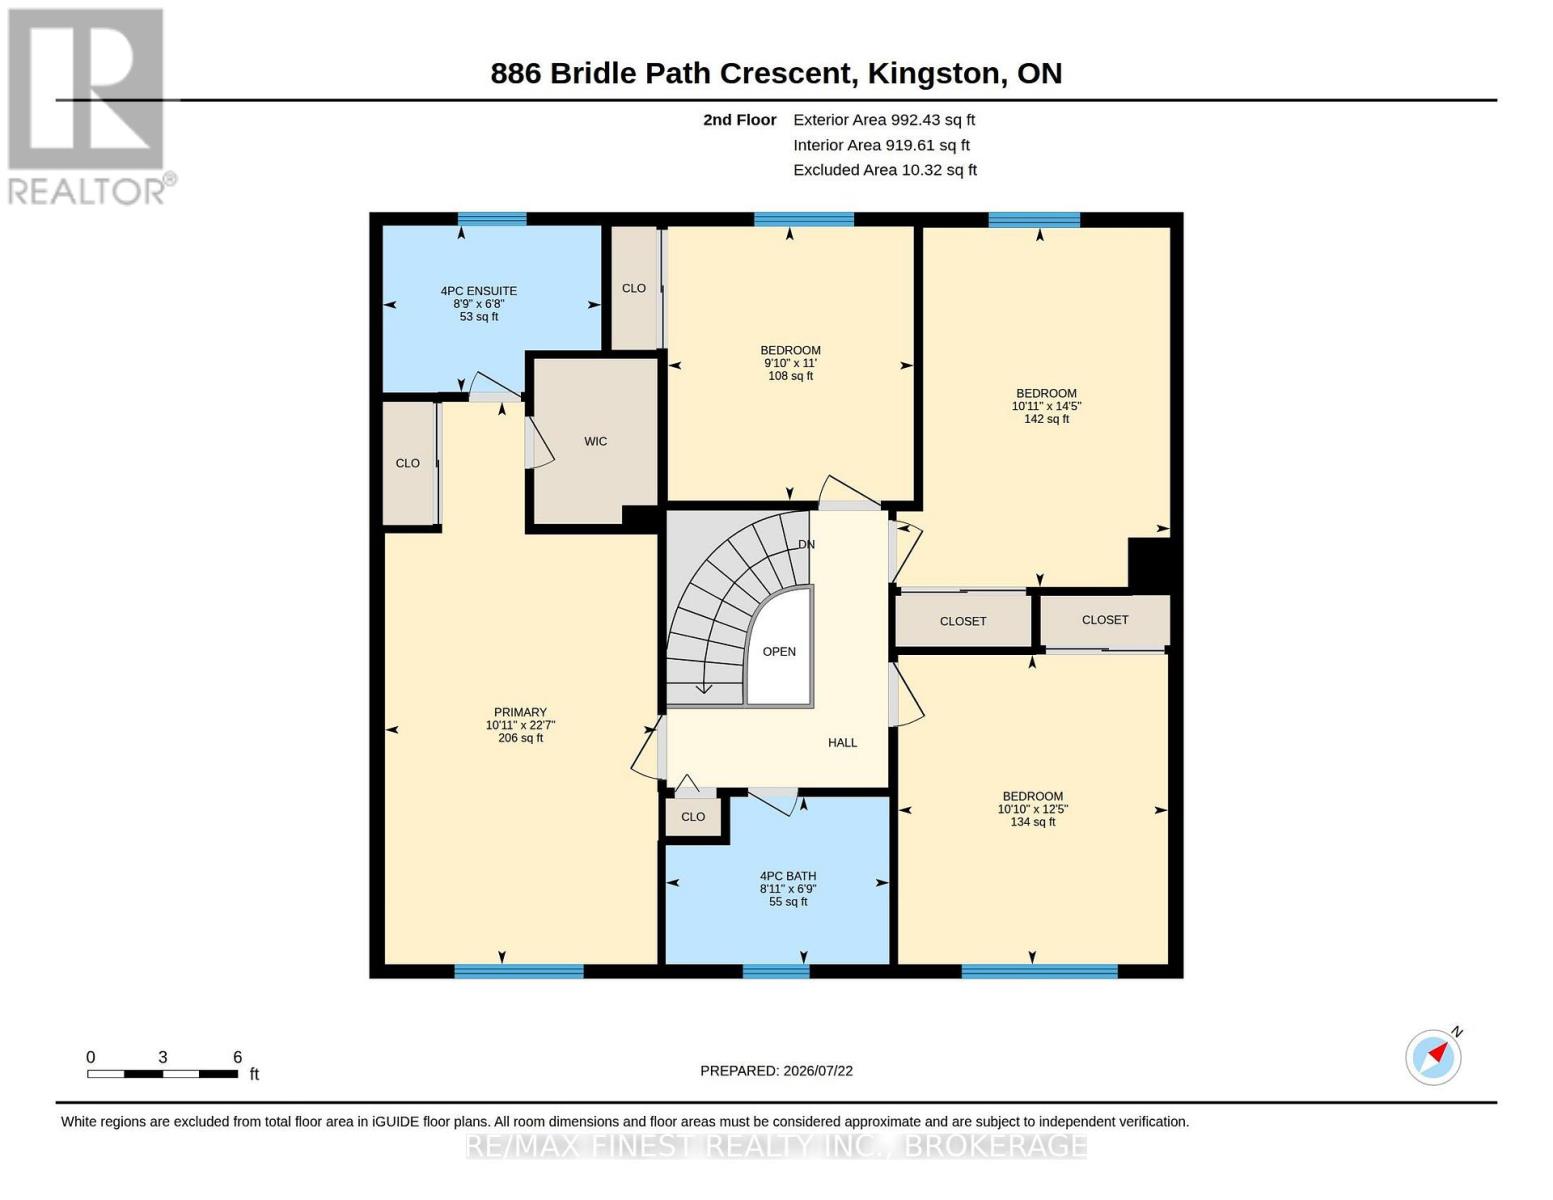
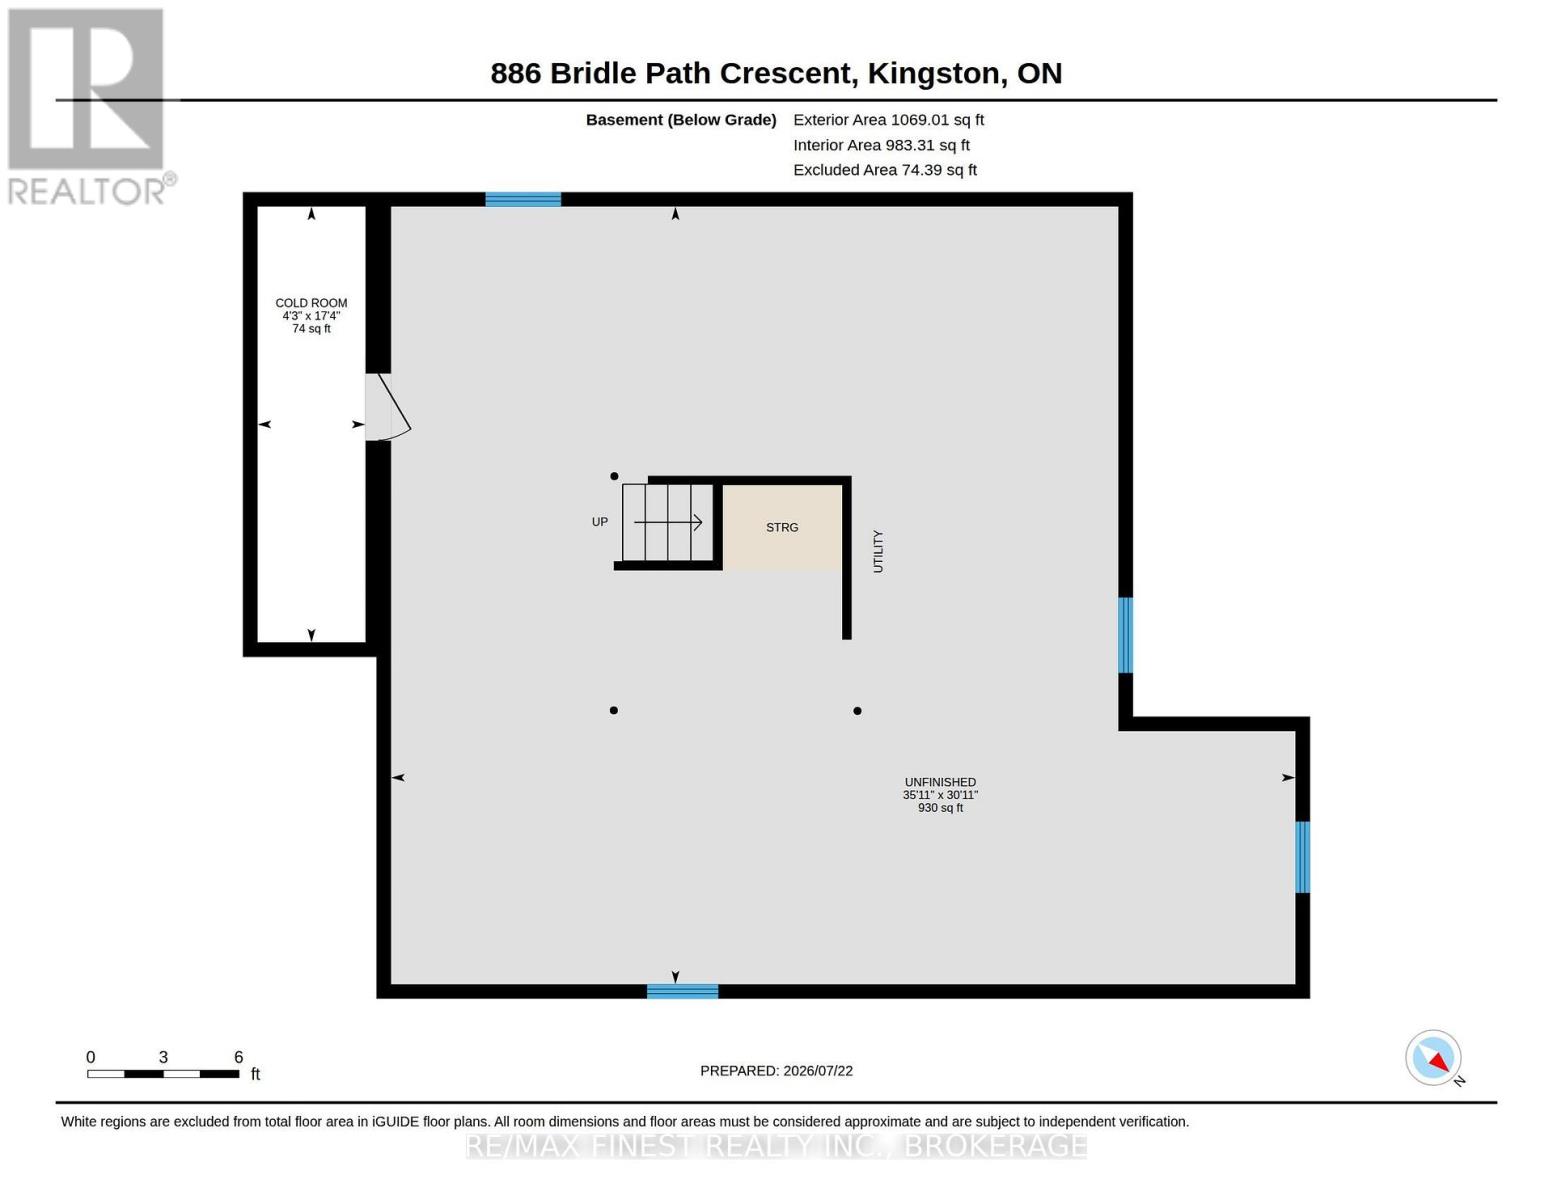
Welcome to this beautifully maintained all-brick two-storey home in Kingston's desirable west end, perfectly situated on a premium lot backing onto green space with no rear neighbours. Offering over four spacious bedrooms, 2.5 bathrooms, and a double-car garage, this home is ideal for growing families. The inviting covered front porch provides the perfect place to enjoy your morning coffee before stepping into the impressive foyer featuring a grand circular staircase and gleaming hardwood floors. The main level offers a bright and functional layout with a formal living room, spacious dining room with patio doors to the rear deck, a cozy family room, and a convenient 2-piece powder room. The updated eat-in kitchen features granite countertops, ample cabinetry, and a bright dining area with direct access to the backyard-perfect for family meals and entertaining. Upstairs, you'll find four generous bedrooms, including a spacious primary suite with both a walk-in closet and a second double closet. One of the bedrooms includes a Murphy bed, making it an ideal guest room or home office. A well-appointed 4-piece bathroom completes the upper level. The unfinished lower level offers endless potential to create additional living space tailored to your needs, whether it's a recreation room, home gym, extra bedrooms, or a workshop. Step outside to enjoy the fully fenced backyard overlooking peaceful green space, providing exceptional privacy and a safe place for children and pets to play. Located within walking distance to excellent schools, parks, shopping, restaurants, and everyday amenities, this move-in-ready home offers the perfect blend of comfort, location, and value. Don't miss your opportunity to make this exceptional family home your own! (id:15069)
Property Details
| MLS® Number | X13597474 |
| Property Type | Single Family |
| Neigbourhood | Westwoods |
| Community Name | 39 - North of Taylor-Kidd Blvd |
| Amenities Near By | Park, Place Of Worship, Public Transit, Schools |
| Community Features | School Bus |
| Features | Gazebo |
| Parking Space Total | 6 |
| Structure | Deck, Porch |
Building
| Bathroom Total | 3 |
| Bedrooms Above Ground | 4 |
| Bedrooms Total | 4 |
| Age | 31 To 50 Years |
| Amenities | Fireplace(s) |
| Appliances | Garage Door Opener Remote(s), Dishwasher, Dryer, Microwave, Stove, Washer, Refrigerator |
| Basement Development | Unfinished |
| Basement Type | Full (unfinished) |
| Construction Style Attachment | Detached |
| Cooling Type | Central Air Conditioning |
| Exterior Finish | Brick |
| Fire Protection | Alarm System |
| Fireplace Present | Yes |
| Fireplace Total | 1 |
| Foundation Type | Block |
| Half Bath Total | 1 |
| Heating Fuel | Natural Gas |
| Heating Type | Forced Air |
| Stories Total | 2 |
| Size Interior | 2,000 - 2,500 Sqft |
| Type | House |
| Utility Water | Municipal Water |
Parking
| Attached Garage | |
| Garage |
Land
| Acreage | No |
| Fence Type | Fully Fenced, Fenced Yard |
| Land Amenities | Park, Place Of Worship, Public Transit, Schools |
| Sewer | Sanitary Sewer |
| Size Depth | 138 Ft |
| Size Frontage | 50 Ft ,10 In |
| Size Irregular | 50.9 X 138 Ft |
| Size Total Text | 50.9 X 138 Ft |
Rooms
| Level | Type | Length | Width | Dimensions |
|---|---|---|---|---|
| Basement | Recreational, Games Room | 6.43 m | 7.96 m | 6.43 m x 7.96 m |
| Basement | Workshop | 3 m | 3 m | 3 m x 3 m |
| Main Level | Living Room | 3.33 m | 5.56 m | 3.33 m x 5.56 m |
| Main Level | Dining Room | 4.66 m | 3.32 m | 4.66 m x 3.32 m |
| Main Level | Bathroom | 1.36 m | 1.8 m | 1.36 m x 1.8 m |
| Main Level | Kitchen | 6.63 m | 5.46 m | 6.63 m x 5.46 m |
| Main Level | Family Room | 3.33 m | 5.61 m | 3.33 m x 5.61 m |
| Upper Level | Bathroom | 2.67 m | 2.03 m | 2.67 m x 2.03 m |
| Upper Level | Primary Bedroom | 3.33 m | 6.87 m | 3.33 m x 6.87 m |
| Upper Level | Bedroom 2 | 3.3 m | 3.78 m | 3.3 m x 3.78 m |
| Upper Level | Bedroom 3 | 3.34 m | 4.39 m | 3.34 m x 4.39 m |
| Upper Level | Bedroom 4 | 3 m | 3.35 m | 3 m x 3.35 m |
| Upper Level | Bathroom | 2.73 m | 2.03 m | 2.73 m x 2.03 m |
Contact Us
Contact us for more information

This REALTOR.ca listing content is owned and licensed by REALTOR® members of The Canadian Real Estate Association
The trademarks REALTOR®, REALTORS®, and the REALTOR® logo are controlled by The Canadian Real Estate Association (CREA) and identify real estate professionals who are members of CREA. The trademarks MLS®, Multiple Listing Service® and the associated logos are owned by The Canadian Real Estate Association (CREA) and identify the quality of services provided by real estate professionals who are members of CREA. The trademark DDF® is owned by The Canadian Real Estate Association (CREA) and identifies CREA's Data Distribution Facility (DDF®)
July 23 2026 03:19:54
Kingston & Area Real Estate Association
RE/MAX Finest Realty Inc., Brokerage