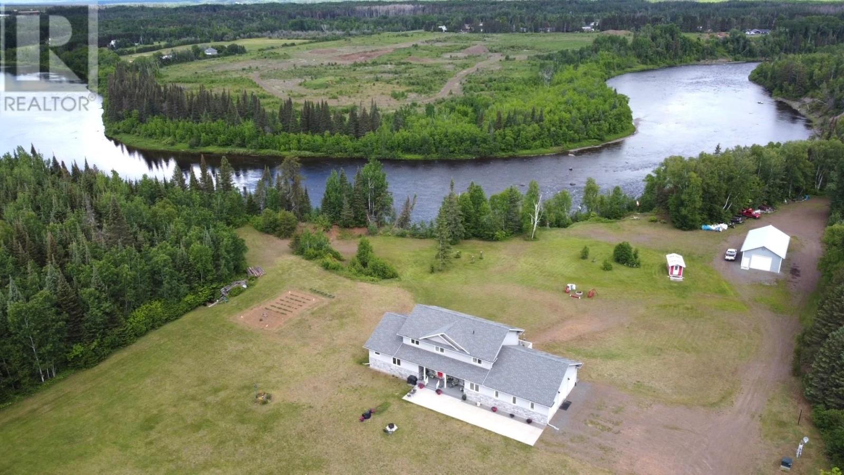
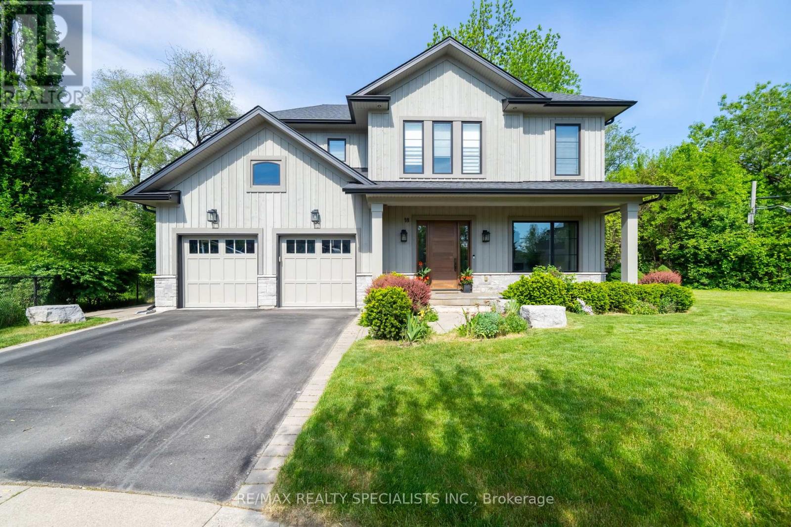
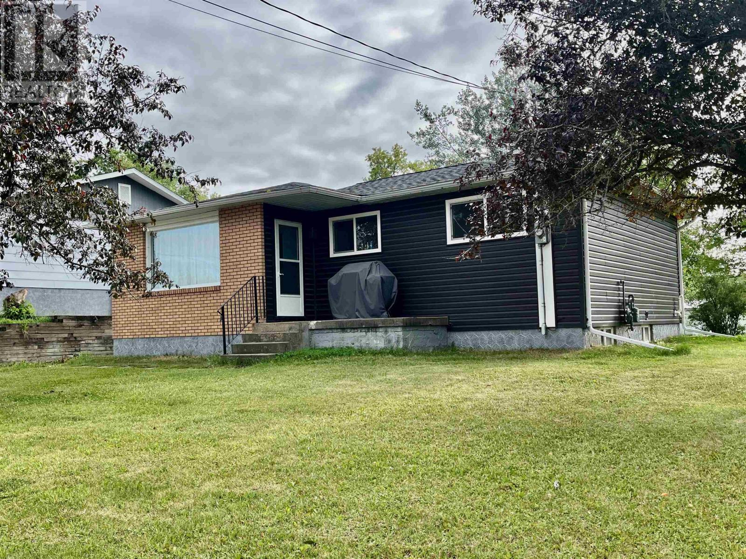
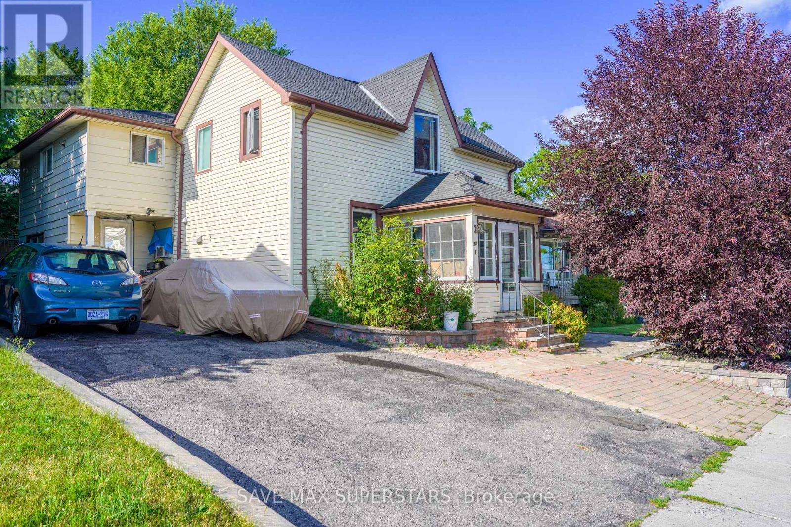
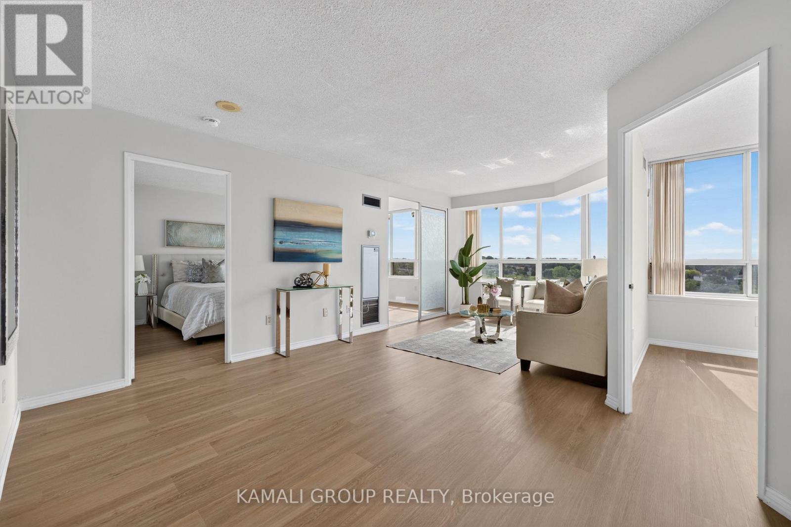
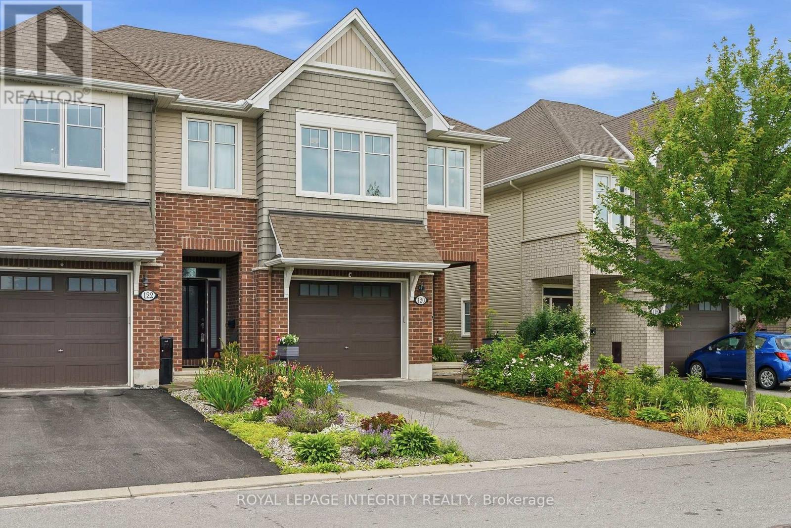
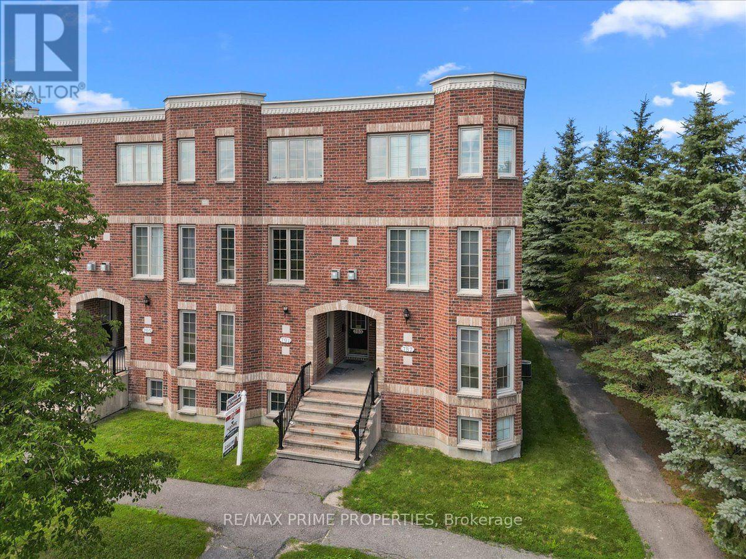
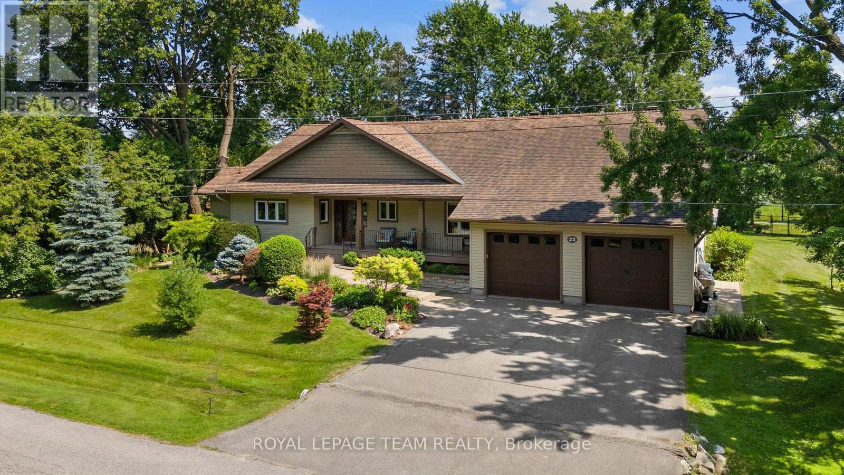
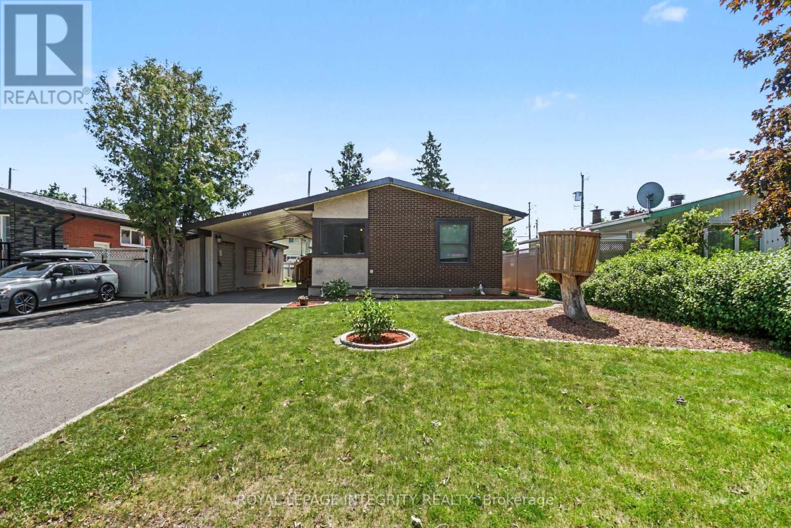
SLATE RIVER! nestled on 9.7 acres backing onto the Kaministiquia river sits this 3800 sq/ft, 12 year young home featuring 4 baths and 5 bedrooms, main floor consists of a welcoming front entrance with open concept kitchen/living/dining, gas fireplace in living room, 2 pce bath, large laundry room, office/bedroom, master bedroom with luxurious ensuite and soaker tub, walk in closet and his and her sinks, upstairs has 4 beds with sitting den and 4 pce bath, lower level features 4 pce bath, loads of storage and walk out basement with the possibility of a live in suite. sit back and relax on the wrap around composite decks overlooking your humble oasis. loads of room to park in a 3 car attached garage and a huge detached heated garage. Make this your next home today! (id:15069)
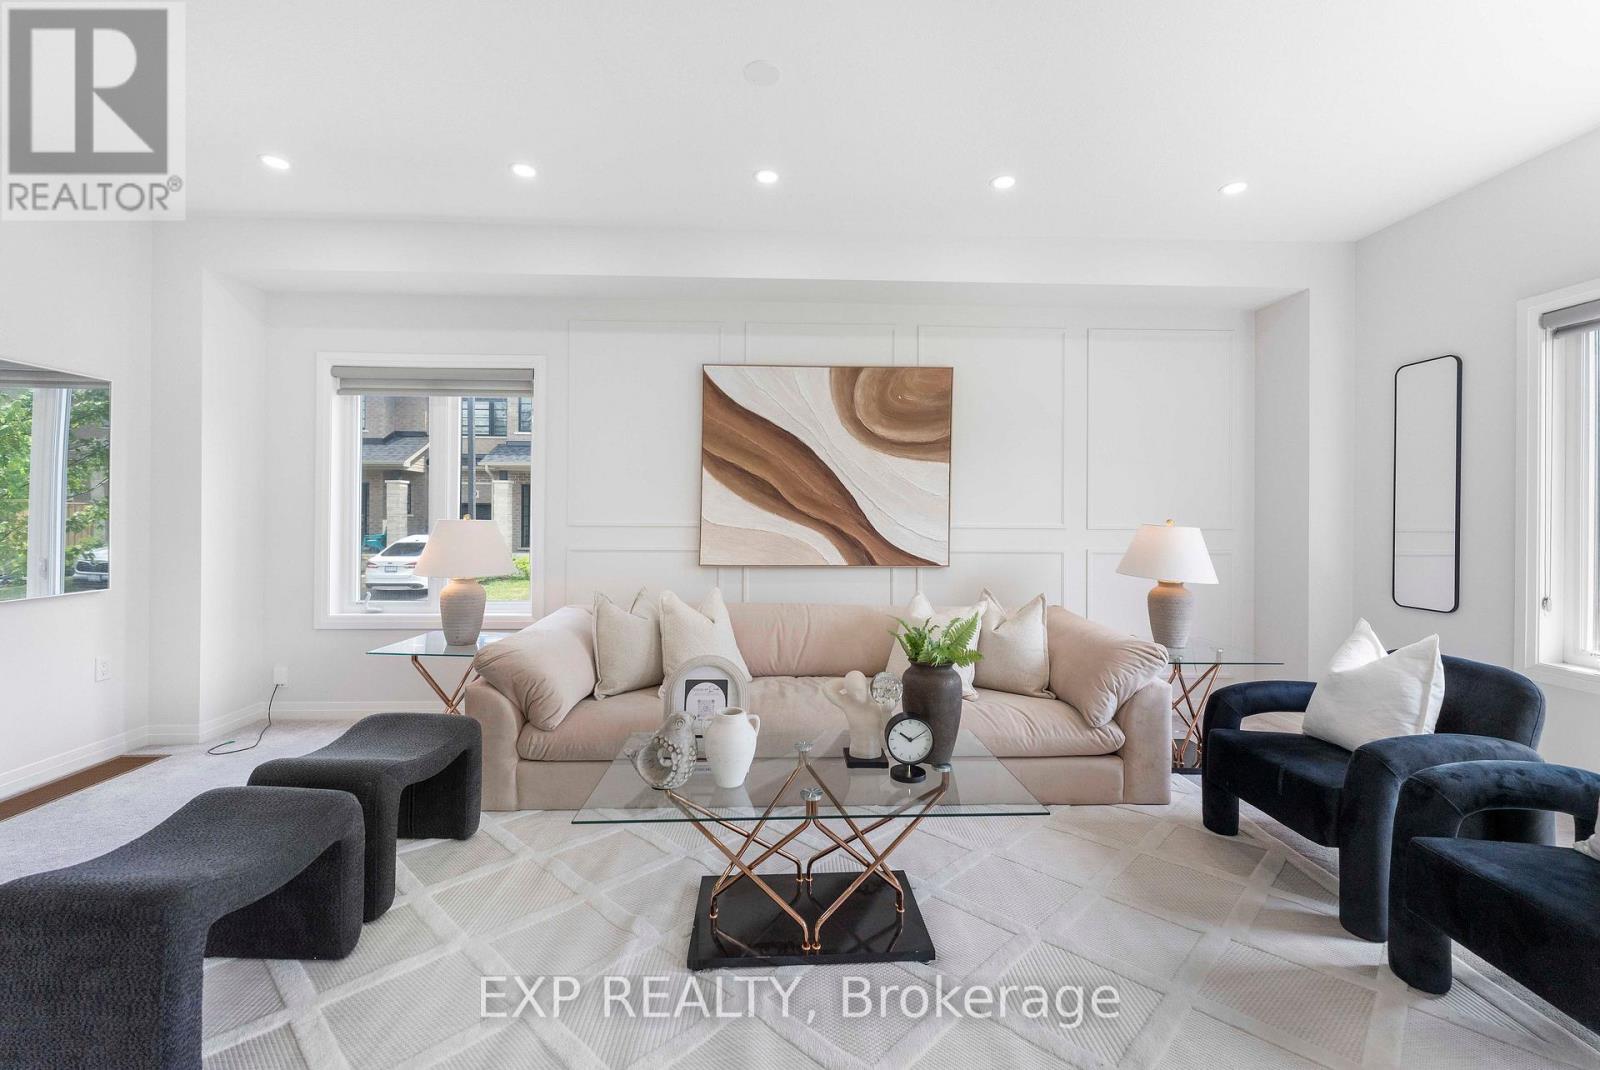
First Time Home Buyers, Welcome to Unit 20 - 520 Grey Street, nestled in the highly sought-after Echo Park Residences, a thoughtfully planned community by the reputable Winzen Residential Homes Limited. This beautifully upgraded 4-year-old freehold corner townhome offers 1,528 sq. ft. of above-grade living space with 3 spacious bedrooms and 3 bathrooms, perfectly suited for families, first-time buyers, professionals, and investors.Step inside to a bright open-concept layout featuring fresh designer paint, brand-new pot lights, elegant accent walls, stylish new light fixtures, a modern kitchen with a brand-new backsplash, and a stunning oak hardwood staircase. Corner house, Large windows throughout fill the home with natural light, creating a warm and inviting atmosphere.The unfinished basement offers exceptional future value, with architectural drawings available and permit already applied for to create a separate rentable suite or in-law living space (subject to buyer's due diligence and municipal approvals), making this home an excellent opportunity for added income potential.Enjoy added peace of mind with the remaining Tarion New Home Warranty.Ideally located in one of Brantford's fastest-growing family-friendly communities, you're minutes from Highway 403, Wayne Gretzky Sports Centre, Walter Gretzky Municipal Golf Course, Greenbrier Park, shopping, restaurants, grocery stores, public transit, and scenic trails. Families will appreciate nearby Walter Gretzky Elementary School, St. Basil Catholic Elementary School, North Park Collegiate & Vocational School, and Conestoga College Brantford Campus.A rare opportunity to own a move-in-ready freehold corner townhome in Echo Park Residences, offering premium upgrades, future rental potential, and an exceptional location. Don't miss this outstanding opportunity! (id:15069)
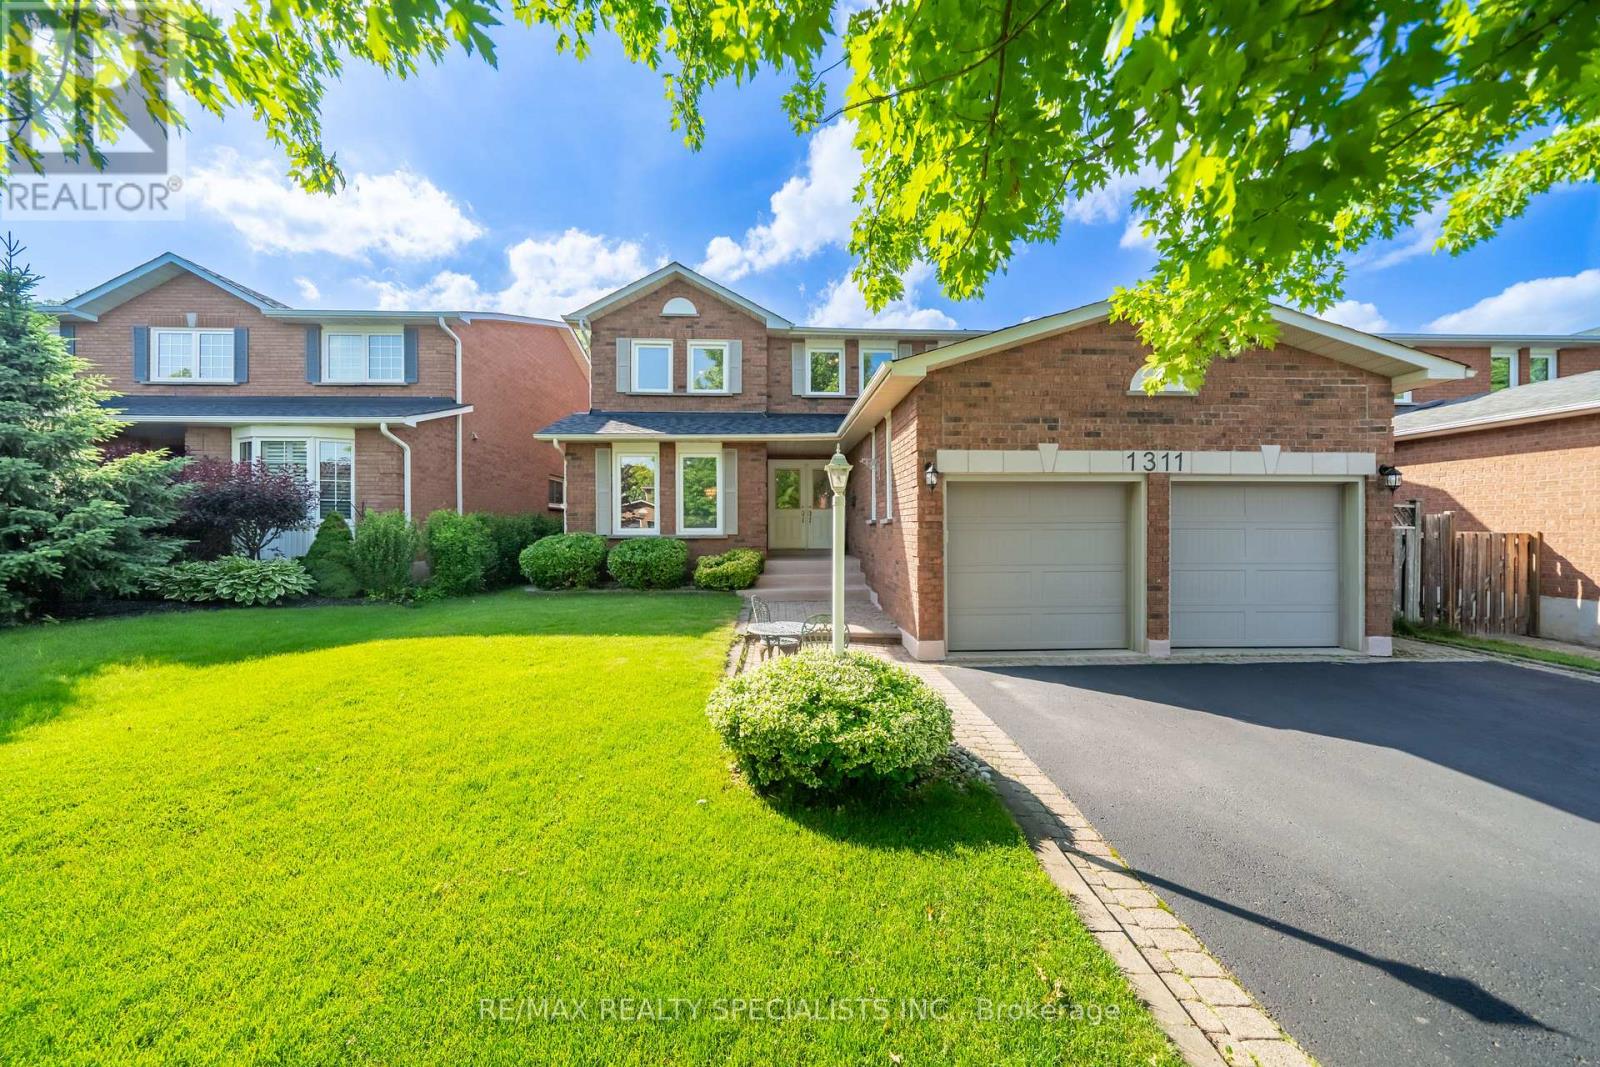
Welcome to 1311 Greenridge Circle, a rare opportunity to own an exceptionally well-maintained family home in the heart of Glen Abbey, one of Oakville's most desirable communities. Proudly offered by the original owner, this spacious residence features 3,061 sq. ft. above grade, plus a finished basement, offering plenty of room for growing families and multi-generational living.Designed with family life in mind, the home offers 4+1 bedrooms and 4 bathrooms, including a unique upstairs nursery that provides the perfect space for young children, a home office, or a cozy reading retreat. Generous principal rooms and a functional floor plan create an ideal setting for both everyday living and entertaining. Enjoy everyday living by a fireplace on each floor, a gigantic open concept eat-in kitchen that walks out to a large sunny backyard.The finished basement adds valuable living space with a fifth bedroom and a large recreation area, offering flexibility for guests, teens, hobbies, or a home gym.Situated on a premium 50+ foot lot, this property showcases pride of ownership throughout and has been meticulously cared for over the years. The double-car garage and ample driveway parking provide everyday convenience, while the mature setting offers privacy and curb appeal.Located within coveted top-rated school catchments and surrounded by parks, trails, recreation facilities, and Glen Abbey's renowned golf course, this home combines space, location, and lifestyle. With easy access to highways, GO Transit, shopping, and all amenities, this is an exceptional opportunity to establish roots in one of Oakville's most sought-after neighbourhoods. (id:15069)
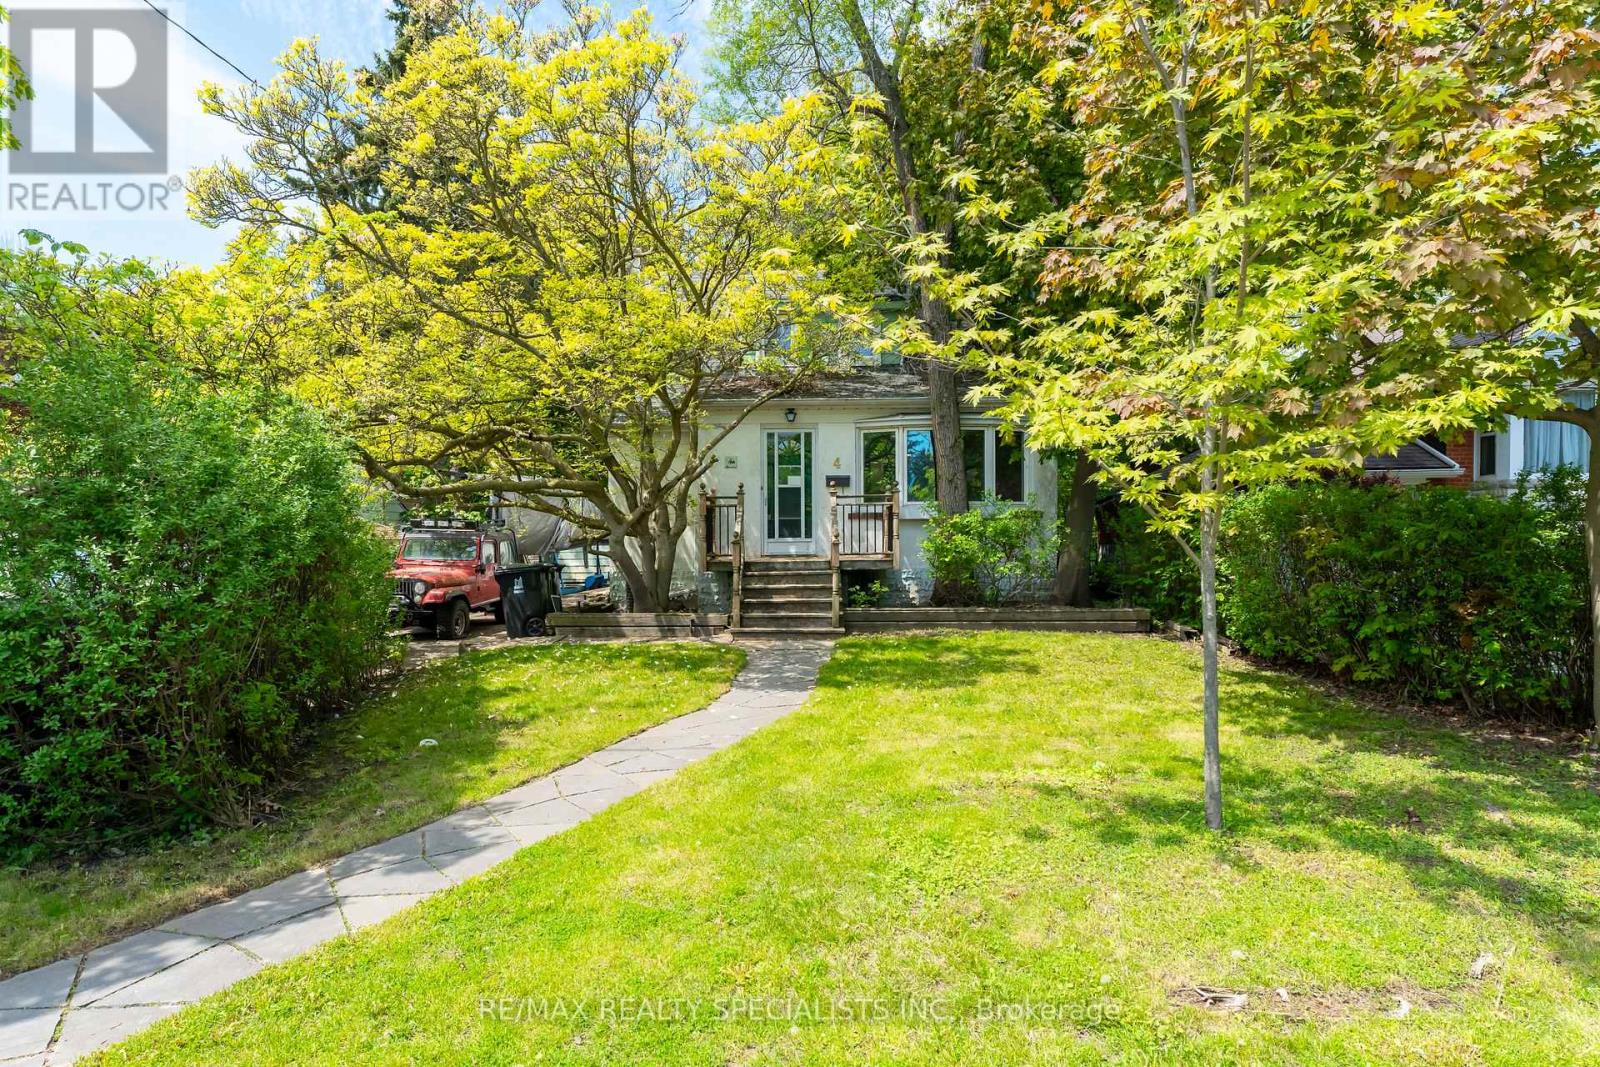
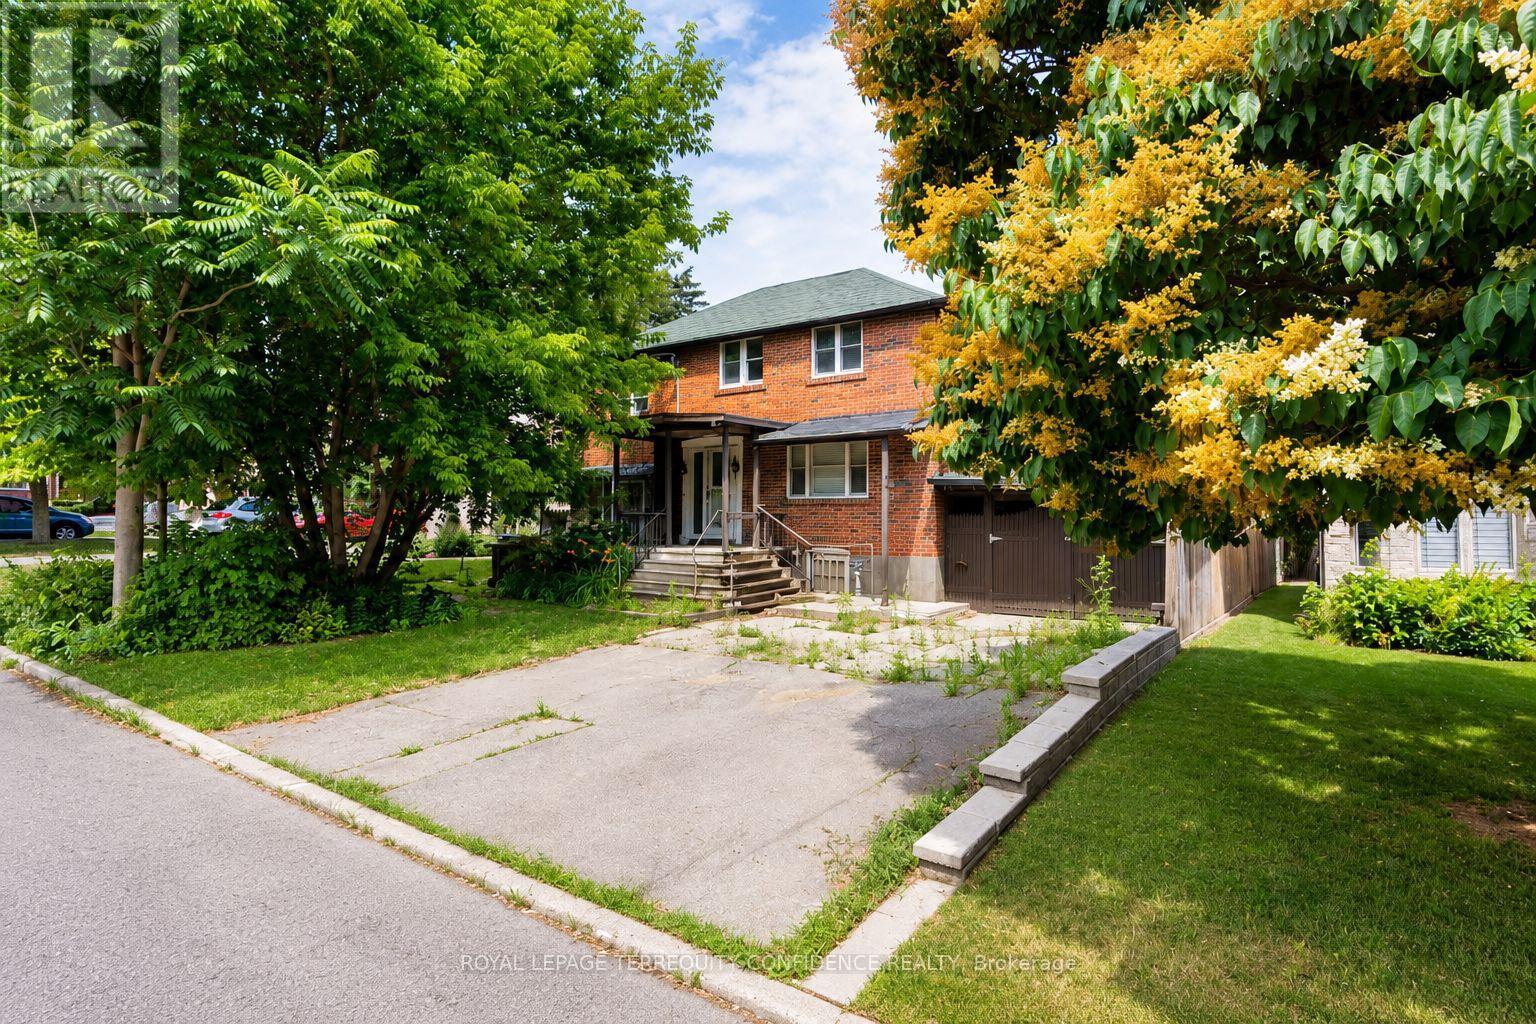
Rare opportunity in the highly sought-after Long Branch community, just steps from the shores of Lake Ontario and surrounded by stunning multi-million dollar custom homes. Located in one of Etobicoke's most rapidly revitalized neighbourhoods, this exceptional property offers the perfect opportunity to renovate, rebuild, or create your dream home in an established lakeside setting. Enjoy the lifestyle Long Branch is known for, walk to the vibrant Lakeshore Village strip featuring trendy restaurants, cafes, boutique shopping, local bakeries, breweries, parks, waterfront trails, marinas, and convenient TTC/GO Train access, HWY 427 & QEW. Minutes to downtown Toronto, major highways, top-rated schools and endless green space along the waterfront. Situated on a spectacular 50 x 150 ft lot framed by mature trees and surrounded by luxury redevelopment, the property offers endless possibilities for builders, investors, and end users alike. Large lots of this size in such a prime south Etobicoke location are becoming increasingly rare. The existing home is being sold in "as is, where is" condition. Tremendous value in the land, lot size, and unbeatable location. (id:15069)
Nested on a quiet dead-end street beside Florence Park in the heart of Kerr Village, this custom-built residence offers an exceptional blend of luxury, lifestyle, and location. Boasting approximately 4,800 sq. ft. of beautifully finished living space, this stunning home features 4+1 bedrooms, soaring ceilings, and premium finishes throughout. The sun-filled main level showcases 10-Foot ceilings, expansive windows, and elegant 8-inch engineered hardwood flooring throughout. The chef-inspired kitchen is equipped with premium S/S appliances (Gas Stove, French Door Fridge, Dishwasher, BI microwave) a gigantic breakfast island; open-concept design seamlessly connects the Dining and living rooms completed with custom built-ins, a gas fireplace and a wet bar with wine fridge. W/out to your deck with the stunning oversized 16-foot patio doors opens to a covered outdoor living space highlighted by a statement chandelier-ideal for entertaining or relaxing year-round. A thoughtfully designed mudroom with custom built-ins and direct garage access adds everyday convenience. A beautiful staircase with glass railings leads to the upper level. The Large Primary Bedroom includes a gigantic W/in Closet and 5 Pc Ensuite. All 4 upper BR include Ensuites or Semi Ensuites featuring seamless glass showers and upscale fixtures. Solid wood doors and premium hardware reinforce the home's exceptional craftsmanship. The finished lower level is designed for both entertainment and comfort, featuring a spacious recreation room with built-ins, a gas fireplace, and hardwood flooring. A sliding barn door reveals a dedicated media "games" room, while a fifth bedroom is located with huge windows perfect for natural light, a three-piece bathroom, and oversized cantina provide flexibility for guests, extended family, or additional storage. Set on a fully landscaped and fenced irregular lot with 50 feet of frontage expanding to 75 feet across the rear and over 150 ft on the south side of the property. (id:15069)
Updated throughout this 960 sq. ft. bungalow offers 3+1 bedrooms, 1.5 baths. Walking in the rear entrance is the combined kitchen and sit-down island overlooking the living room. Three bedrooms and a four-piece bathroom finish off the main floor. Downstairs is an extra bedroom/office, recreation room, two-piece bathroom and a large utility/laundry room. Sitting on a large landscaped 100’ x 75’ corner lot. All appliances and a 14’ x 24’ storage shed also included. Close to New Prospect School, the soccer pitches, skate park and area walking trails. Even within walking distance to the downtown core. (id:15069)
Beautifully located in the heart of Bradford, this legal fourplex offers an exceptional opportunity for investors or end-users seeking strong income potential with flexible living arrangements. The property features a charming 1.5-storey century home with a rear addition, creating four self-contained residential units, ideal for live-in ownership in one unit while generating rental income from the remaining suites. The property is well-equipped with updated vinyl windows, forced-air gas heating, and full municipal services. A double-width driveway provides convenient parking, while four separate hydro meters support efficient utility management for each unit. A detached rear outbuilding adds additional functional space and future potential. Situated in a highly desirable, family-friendly Bradford neighborhood, the property is just minutes from schools, parks, shopping, restaurants, and everyday amenities, with quick access to Highway 400 for seamless commuting. This location also benefits from ongoing Downtown Revitalization initiatives along the Holland Street corridor, enhancing streetscapes, pedestrian accessibility, and long-term community appeal-further strengthening the investment value of the area. All units are currently tenanted, offering immediate rental income from day one. This makes the property ideal for investors looking for stable cash flow or buyers seeking to live in one unit while the remaining units help offset carrying costs. A rare opportunity to acquire a well-positioned income property in a growing and improving community. (id:15069)
Rare-Find!! 2+1 Bedrooms & 2 Bathrooms! 941Sqft Unit!! 2026 Renovated! Soaring 11th Floor With Clear, Unobstructed South Views! Built By Tridel!! Maintenance Fee Includes Utilities! Exceptional Amenities!! Renovated Kitchen With Quartz Countertop, 2026 Laminate Flooring, Primary Bedroom With 4pc Ensuite + His & Hers Closets, Formal Dining Room, Separate Den Can Be Used As 3rd Bedroom, Amenities Include Indoor & Outdoor Pools, Gym, Rooftop Deck, Meeting Room, Tennis Court, Sauna, Party Room, Games Room, Rec Room, Gated Security, 4 Minutes To Scarborough GO-Station & TTC Subway Station! (id:15069)
Calling All Builders -- Major Opportunity for Investment & New Home Build!! Welcome to 66 Burndale Avenue, a prime lot located in the highly desirable Lansing neighborhood in North York, Toronto. Build your dream home OR income-producing multi-plex , on a property with a VERY short distance to Yonge St. Excellent access to public transit, located just a 5-minute walk to Sheppard-Yonge subway station. Features a walk score of 95! Enjoy living close to an abundance of fine dining, cafes, multiple parks, Meridian Arts Centre, recreation/sports facilities, and schools: including Cameron Public School, Willowdale Middle School, and Loretto Abbey Catholic Secondary School. Exceptional opportunity to for a new build in a Toronto hotspot of convenience. Experience living in a vibrant and connected neighborhood, while enjoying the privacy of a quiet street. (id:15069)
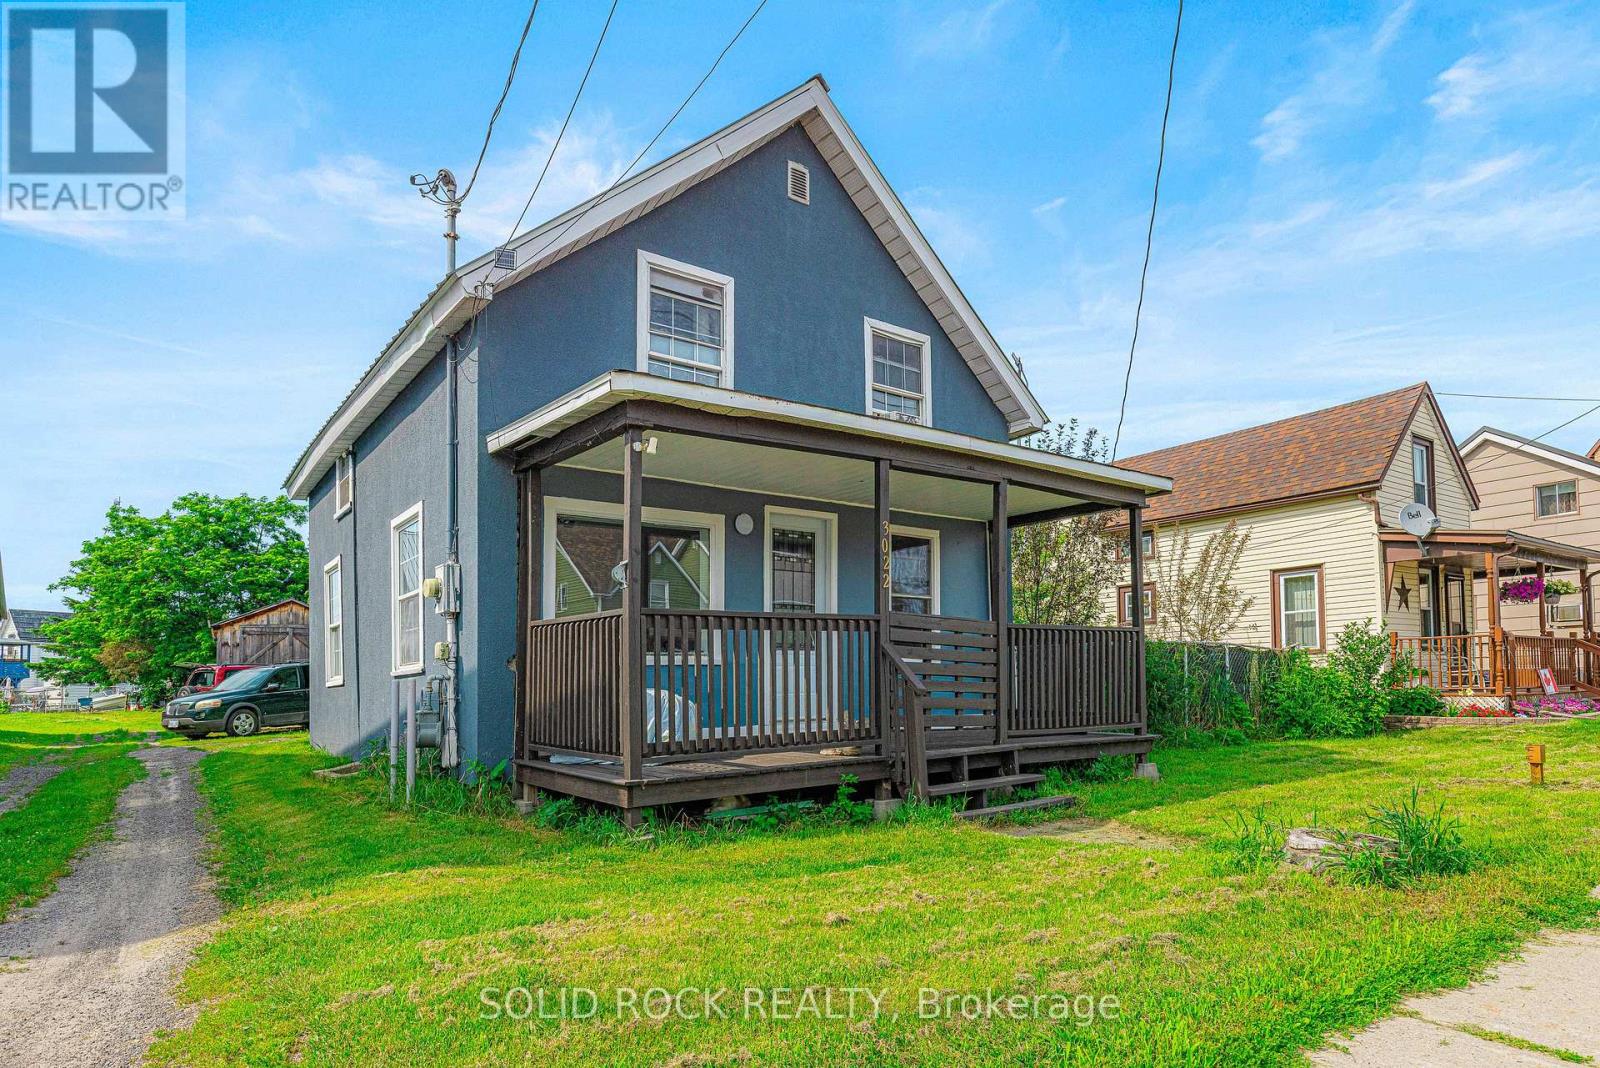
Country living in the heart of town! Freshly painted, neat as a pin & nicely updated/renovated is your lovely 1230 sq ft 3-bdrm home in the quaint village of Cardinal-Main level features modern laminate flring, beautiful crown moulding & multitudes of windows to let sun shine in + 2 other spacious rms: dining/office & custom kitchen, with stunning shaker hickory kitchen cabinets with stylish black hardware, sparkling counter tops, deep sink with glass rinse feature, fancy soap dispenser & appliances incl-Upstairs is 2 small bdrms & 1 good sized primary bdrm & very cozy renovated bath with new tile tub surround 2019 & new vanity 2026-LED lighting throughout home-Check out county-style deep, deep fenced yard! Huge veggie garden, raspberries, multitudes of apple trees-Honey Crisp-Liberty-Perfusion crab apple & even a plumb tree, 1 black walnut tree, oak tree & 2 amazing variegated maples that hang over the property from east neighbour who is extremely quiet-Quiet commercial neat & tidy neighbour to west is always absent after 5 pm & each & every weekend-400 ft to rear neighbours! Check out the 13 x 24 ft det board & batten workshop with steel roof & electricity-Updates: 2020 Nat gas furnace-200 amp breaker panel-copper wiring-plumbing all 2011-upgraded attic insulation(no vermiculite)-Steel roof on main house 2025-windows 2018 (except 1)-steel insulated entrance doors incl gorgeous inlay glass in 2025 front door-Each evening kick back on your covered front veranda & breathe the clear air from nearby St. Lawrence River-Walk to basic amenities incl post office-municipal bus service that travels from town-to-town-mini-shopping centre with LCBO-24-hr convenience store/gas bar-restaurants-arena with walking track-swimming pool or even go for a stroll along a beautiful nearby waterfront trail-Approx $110/mo nat gas costs-$150/mo elec costs-$75/mo water/sewer-Book a viewing at this cute turnkey home! Bring your green thumb & your lawn chair to enjoy the ammmazing yard! (id:15069)
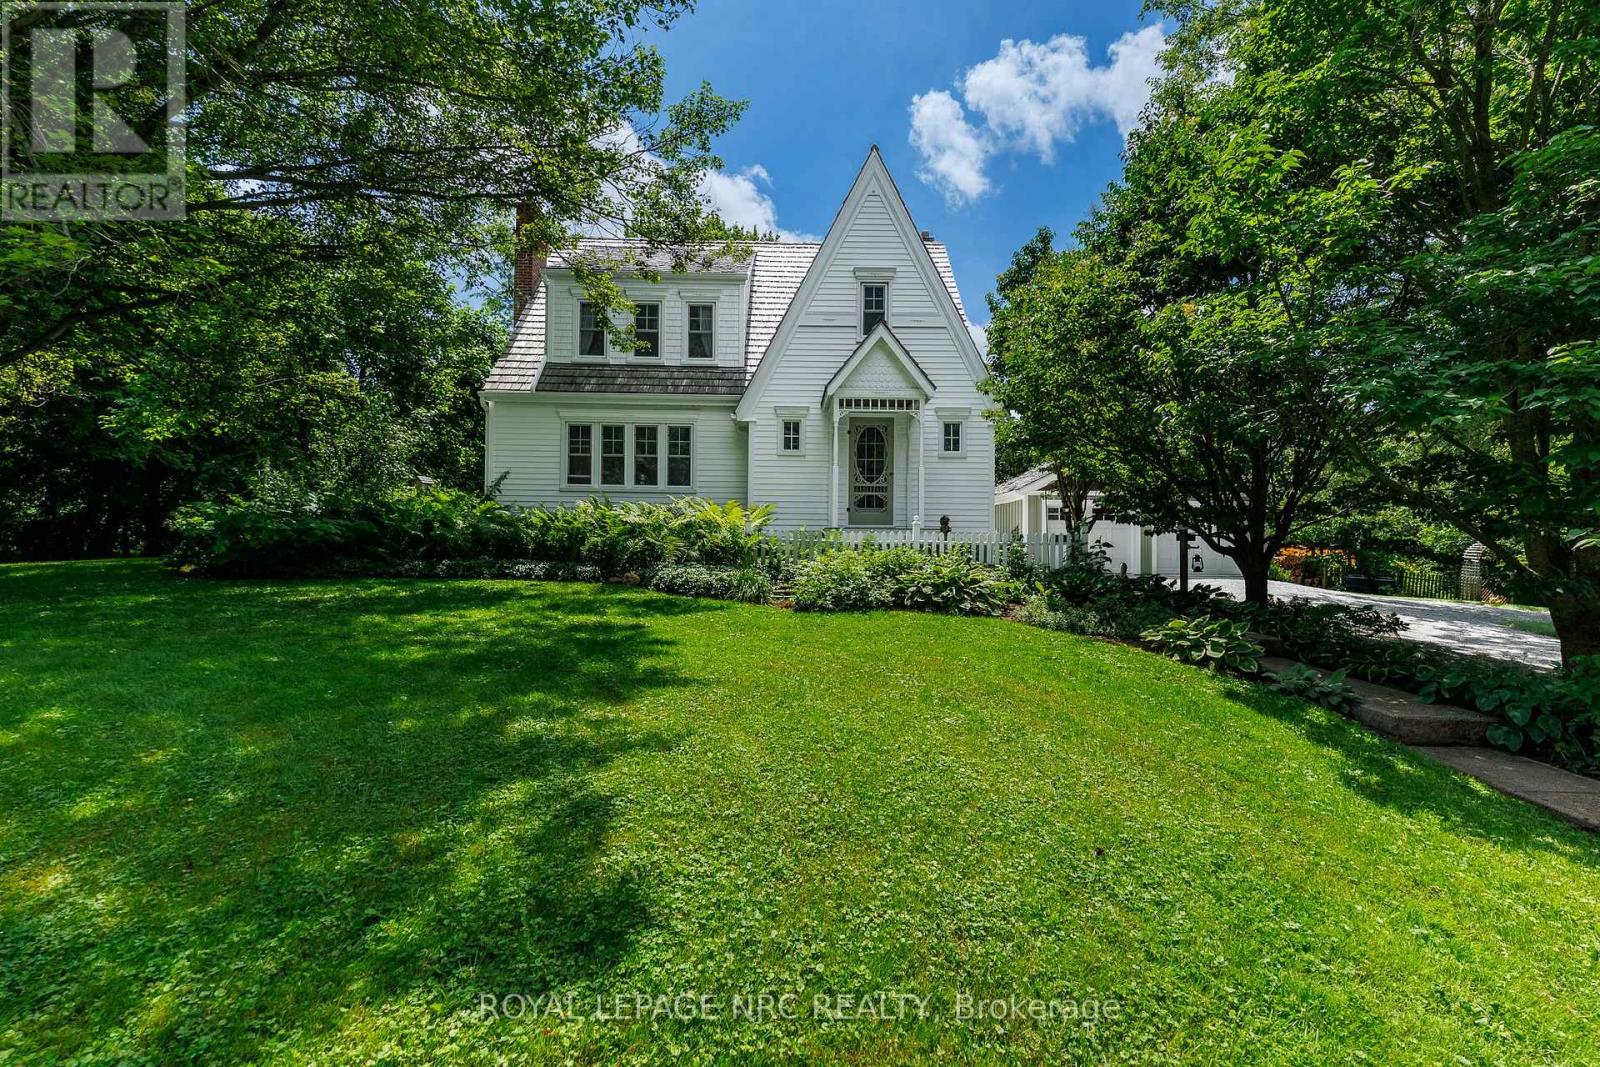
A STORYBOOK SETTING! A LIFETIME OF MEMORIES! Welcome to a rare Fenwick treasure where timeless charm, nature & nostalgia come together on a breathtaking 150' x 190' (.66 acre) property that feels like your very own Garden of Eden. Lovingly cherished by the same owners for 35 years - now it's time to pass the torch. This enchanting 1.5-storey cedar homestead with cedar shake roof is the kind of property that rarely comes along - where gardens bloom, memories are made & life slows down.From the charming gabled architecture & character details to towering trees, winding garden pathways & peaceful outdoor spaces, every corner tells a story. This is not just a home you see - it's a home you feel. Inside offers warm inviting living spaces, 3 spacious bedrooms, 1,700 sq. ft. above grade, timeless character & a cozy Vermont Castings woodstove - the perfect place to unwind as seasons change.Step outside to your private sanctuary. Morning coffee among the flowers, afternoons beneath the trees & evenings where nature takes centre stage. Hidden amongst the gardens is the magical Coventry Summerhouse by Summerwood Products - fully wired with a vintage crystal chandelier & new metal roof (2025). Whether an artist's retreat, reading escape, hobby space or simply a place to dream, it completes this unforgettable setting.For hobbyists & collectors, the heated double garage/man cave (2012) is a dream - featuring matching cedar shake roof, gas heat & space to work, create or relax.Thoughtfully updated while preserving its original soul, improvements include cedar shake roof (2019), A/C (2025), water heater (2025), kitchen renovation with Douglas fir ceiling & dishwasher (2023), cedar siding (2007-2011), windows (2003), Vermont Castings woodstove with chimney liner & WETT certification (2011), garden irrigation system (2017) & more.Gardens Galore. Charm Beyond Words. A peaceful Fenwick haven where yesterday's character meets today's comfort - your own private slice of paradise awaits. ** This is a linked property.** (id:15069)
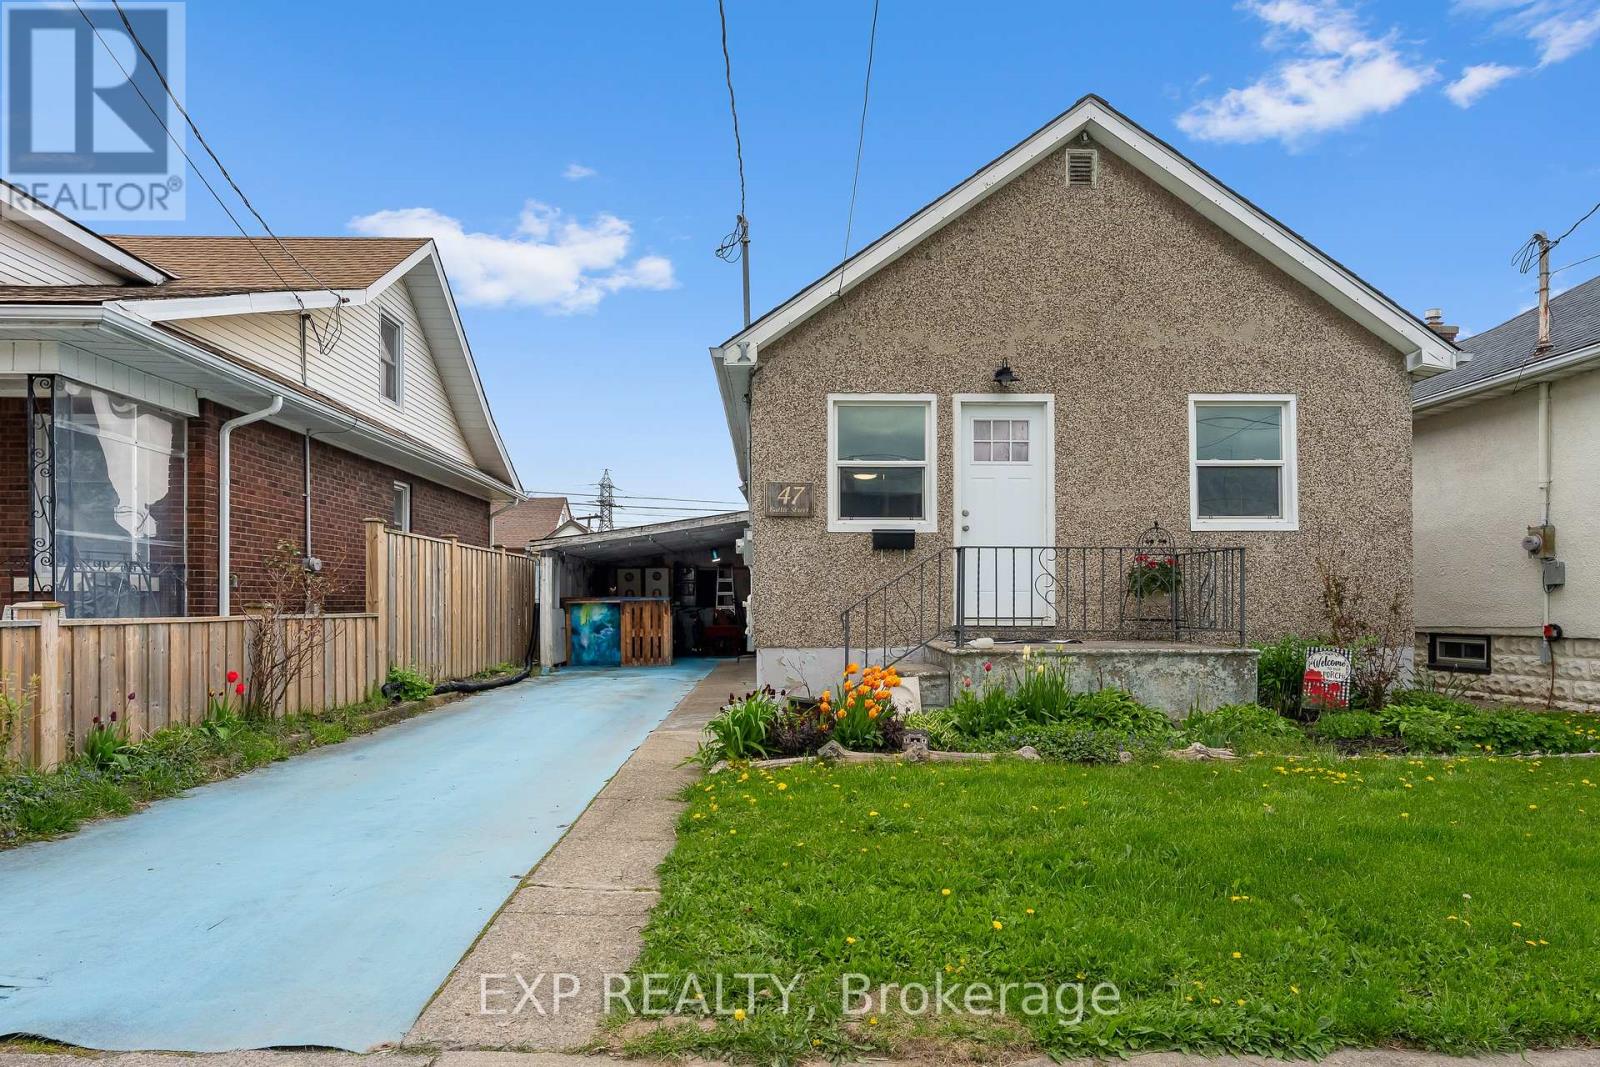
Fantastic opportunity to get into your first home or grow your investment portfolio. Live in the beautiful city of Thorold in a quiet neighbourhood close to all amenities, schools, parks, wine country and Brock University. Featuring a carport and a fully fenced backyard, this home is perfect for a small family, young professionals or anyone with pets. The main floor layout features laminate floors throughout with a functional living with plenty of natural light with a living room, eat-in kitchen, two bedrooms and a four-piece washroom. The basement area offers plenty of storage space with potential for a separate rec room with laundry and three separate storage areas.This is a fantastic opportunity to get into the market and live in a great city. (id:15069)
Welcome to this beautifully maintained end-unit home,situated on a quiet cul-de-sac directly across from Anishà Park in the heart of Findlay Creek.Offering exceptional curb appeal,privacy,and an unbeatable family-friendly location,this home is a rare find.Step inside to discover a bright and inviting main floor featuring wide-plank maple flooring,elegant maple stairs & spindles with an open-concept layout designed for everyday living and entertaining.The stunning shaker-style kitchen is the heart of the home,showcasing an oversized island,pantry cupboard,quartz countertops,stainless steel appliances,& a gas stove.The spacious dining area is perfect for family dinners & entertaining,while the sun-filled living room features a cozy gas fireplace as its focal point and is enhanced by an abundance of windows that flood the space with natural light.From the main living area,step outside to the fully fenced backyard featuring a PVC fence,deck,beautiful gardens,storage shed,gas BBQ hookup creating a private outdoor retreat ideal for relaxing or hosting family & friends.Upstairs,you'll find three generously sized bedrooms,including an impressive primary suite complete with a sitting area,walk-in closet & an oversized ensuite w/granite tops.A unique second-floor den offers the perfect space for a home office,media room,or play area,while the convenience of second-floor laundry and a well-appointed bath complete this level.The fully finished basement extends the living space with a second gas fireplace,making it the perfect recreation room,home gym,or cozy family retreat.Additional highlights include an oversized garage with parking for two more vehicles in the driveway,providing space for up to three cars,quality finishes throughout,and an exceptional location just steps from parks,schools,the Findlay Creek boardwalk,public transit, the LRT line,shopping,restaurants & everyday amenities.This move-in ready home offers the perfect combination of style,comfort and functionality (id:15069)
Morning coffee on your private balcony. Cozy evenings by the fireplace. Effortless living in the heart of Barrhaven. Beautifully refreshed and thoughtfully designed, this bright two-storey walk-up terrace home offers the perfect blend of style, space, and low-maintenance living. Ideally located on Longfields Dr., you're just steps to parks, schools, shopping, restaurants, transit, and everyday conveniences. The open-concept main level is designed for comfortable living and entertaining, featuring spacious living and dining areas centred around a cozy gas fireplace. Luxury vinyl flooring adds warmth throughout, while the renovated kitchen showcases quartz countertops, textured subway tile backsplash, stainless steel appliances, an extended pantry wall with double-door storage, durable 12 x 24 tile flooring, and a bright breakfast area with garden door access to a private balcony. A convenient powder room and front hall closet complete the level. Upstairs, two generous bedrooms each feature their own private ensuite, offering exceptional flexibility for professionals, guests, roommates, or families. The primary bedroom includes wall-to-wall closets with custom organizers and a four-piece ensuite, while the second bedroom offers its own private balcony and an updated three-piece ensuite with an oversized walk-in shower. A dedicated laundry room, utility room, and additional storage provide excellent everyday functionality. Move-in ready with tasteful updates throughout, this home combines the comfort and privacy of a townhome with the convenience of condominium living. An ideal opportunity for first-time buyers, downsizers, or investors seeking a turnkey home in one of Barrhaven's most walkable and convenient neighbourhoods. 24 hour irrev. on offers (id:15069)
Where peaceful country living & modern family life come together on one of Ottawa's most unique & sought-after areas. Tucked away on a quiet, mature road surrounded by towering trees, this beautifully renovated home offers the rare opportunity to enjoy the privacy & charm of the countryside while remaining just minutes from every city convenience. Designed with families in mind, this exceptional home features 3+1 bedrooms, 3 full bathrooms, & a versatile layout that easily adapts to every stage of life. Whether you're raising a growing family, working from home, or accommodating extended family, this home offers the flexibility you've been searching for. At the heart of the home is a stunning designer-inspired kitchen featuring stainless steel appliances, a prep sink, beverage fridge, reverse osmosis water system, & abundant workspace. The open-concept living & dining area is equally impressive with soaring vaulted ceilings, rich hardwood flooring, & a striking floor-to-ceiling natural gas stone fireplace that creates a warm and inviting gathering space. The spacious primary suite offers California shutters, dual closets, & a luxurious 5-piece ensuite complete with a relaxing soaker tub. 2 additional bedrooms & a beautifully updated bathroom complete the main level. The finished lower level adds exceptional versatility, including a fourth bedroom, a full bathroom, & excellent potential for an in-law or teenager suite. A dedicated home office & an additional den or flex space near the front entrance provide the perfect setup for remote work, a playroom, or a home studio. Outside, enjoy your own private backyard oasis surrounded by mature trees, offering the perfect setting for entertaining, family time, or simply relaxing. With newer well & septic systems already in place, you'll enjoy the charm of country services with the peace of mind of recent upgrades. Experience the perfect balance of privacy, space, and convenience. No Conveyance of Offers Until 2PM July 14 (id:15069)
Need a little help with your mortgage in today's high cost-of-living environment? Looking for a home that can generate extra income? This versatile bungalow delivers the flexibility and value you've been searching for. Situated on a generous ~51' x 100' lot in a quiet, tree-lined neighbourhood with wide streets, parks, recreation, schools, shopping, and everyday amenities nearby, this move-in-ready detached bungalow is an outstanding opportunity for homeowners and investors alike. Featuring 6 bedrooms, 2 full bathrooms, 2 full kitchens, separate laundry, and dedicated private entrances to both levels, the possibilities are endless-from multi-generational living to rental income or simply enjoying the extra space. The bright, sun-filled main level welcomes you with beautiful hardwood floors, large windows, and an open-concept living, dining, and kitchen area designed for comfortable living and entertaining. The spacious kitchen offers abundant cabinetry, generous counter space, and a large centre island perfect for gathering with family and friends. Four generously sized bedrooms and a full bathroom complete the main floor. The fully finished lower level, accessed through its own separate entrance, offers incredible flexibility with two additional bedrooms, a full kitchen, a spacious open-concept living and dining area, a full bathroom, separate laundry, and brand-new luxury vinyl flooring. Conveniently located just minutes from Highway 417, public transit, parks, schools, and shopping, this property offers the perfect blend of comfort, convenience, and income potential. Whether you're looking to offset your mortgage, invest in your future, or enjoy flexible living space for years to come, this exceptional bungalow checks all the boxes. Don't miss this incredible opportunity! (id:15069)
Comfortable and spacious, this 1138 sq ft lower-level Oak model condo offers a large living room with balcony and stairs to a ground level patio area, a generous kitchen, a 2 pc. Powder room plus a foyer. The lower area adds a generous master bedroom, a 2nd bedroom, a full main bathroom, an in-suite laundry/utility room with laundry hook-up. Neutral carpeting and tile flooring. Includes fridge, stove, microwave, dishwasher, washer & dryer. Natural gas forced air heating. One assigned parking stall include. Close to amenities, schools and hospital facilities. This unit has never been lived in. Limited Tarion Warranty applies (excluding furnace & appliances if included). All measurements taken from the builder floorplan. HST is included in the price. If applicable, HST rebate to be applied for directly to CRA by the Buyer. A Builders Agreement of Purchase must be used. 48 hr irrevocable for all offers. (id:15069)
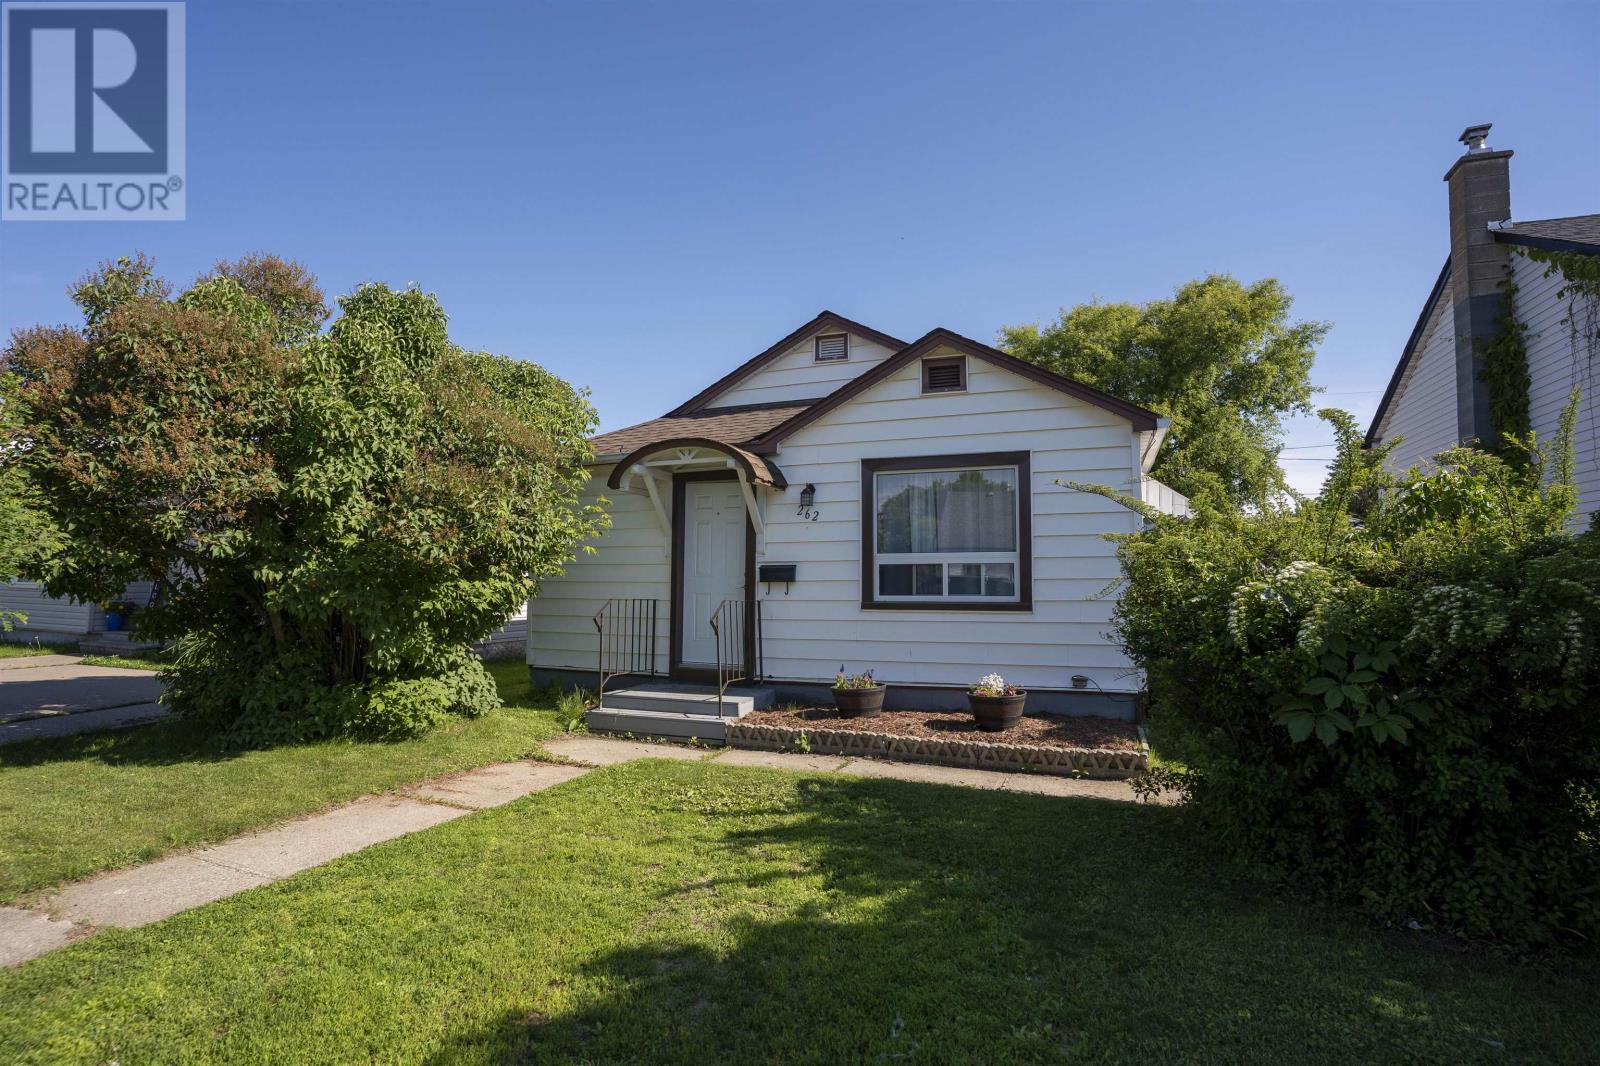
New Listing! Welcome to 262 Brock St. E. in the heart of Westfort. This charming 750 sq. ft. bungalow offers comfortable one-level living with 2 bedrooms and 1 full bathroom, making it an excellent choice for a young couple, first-time buyer, or someone looking to downsize. The fully fenced yard features a rear deck with a gazebo, along with convenient rear parking accessed from the back lane way. Over the past few years, the home has seen several updates, including some windows, the front door, ceiling fans, and more, making it move-in ready. If you’re looking for an affordable home that’s easy to maintain and a great way to get into the real estate market, 262 Brock St. E. is one you won’t want to miss. Visit www.alexandermirabelli.com for more information. Call today to book your showing. (id:15069)
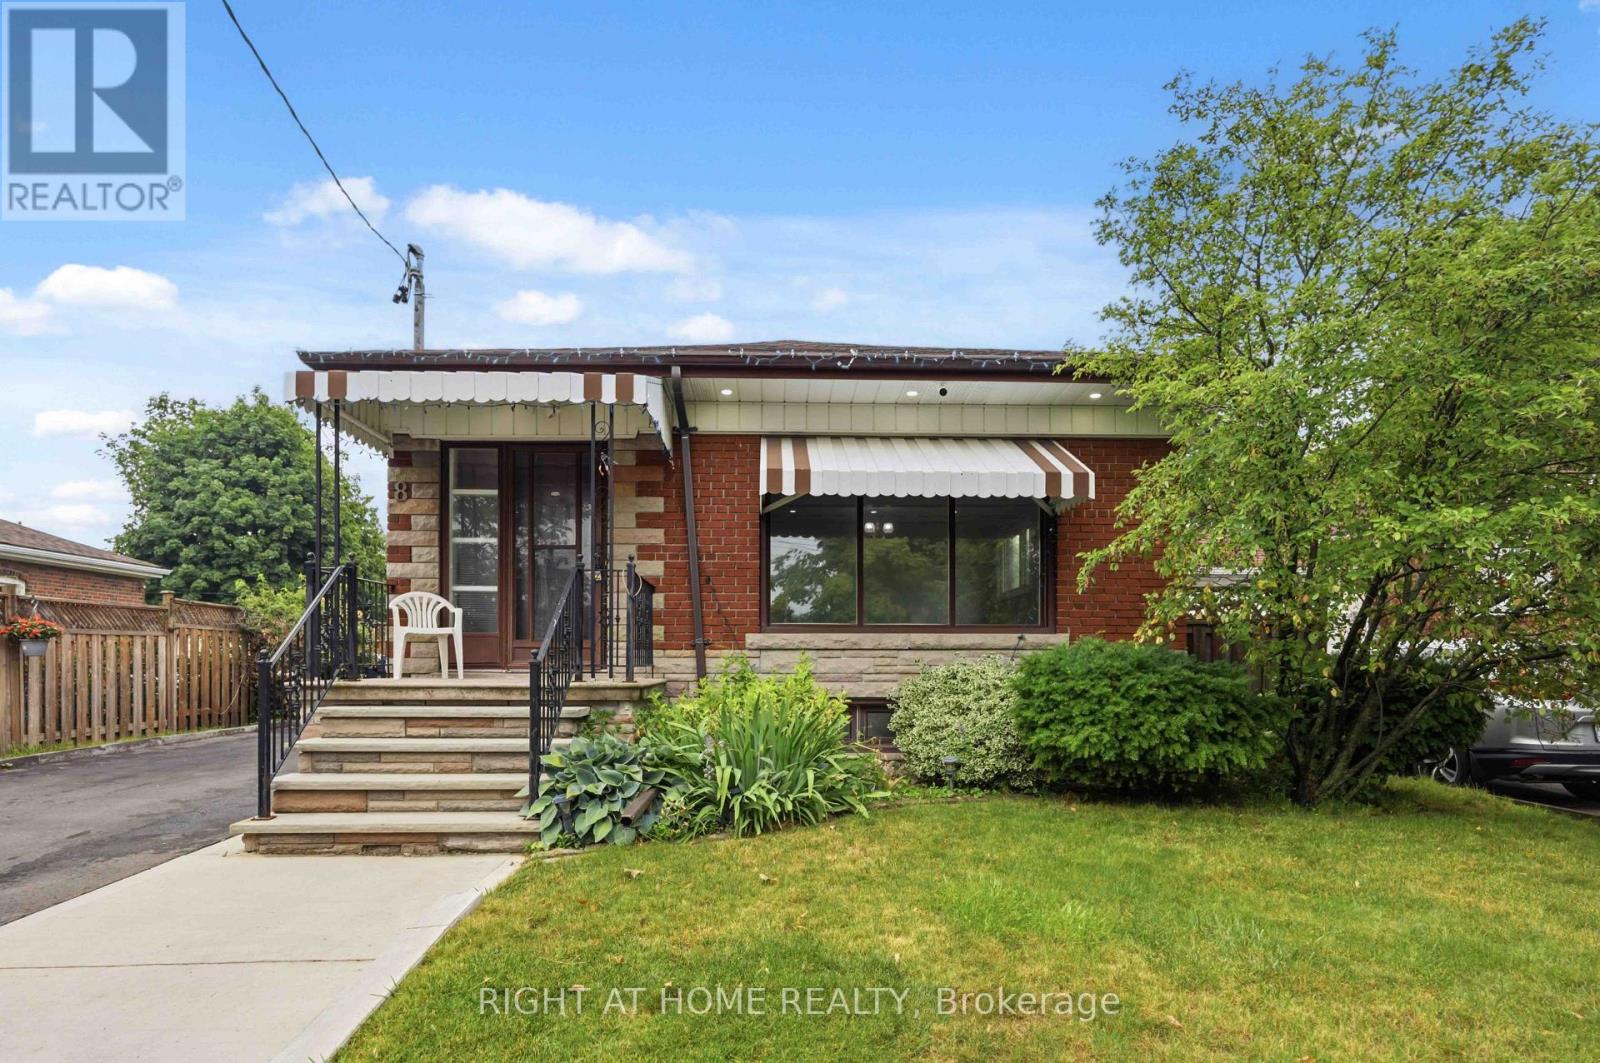
Welcome to 8 Grassington Crescent, Scarborough - a beautifully maintained and upgraded home offering exceptional space and versatility. This owner-occupied property features 6 bedrooms and 3 full bathrooms, with 3 bedrooms and 1 full bathroom on the main level and a separate basement unit featuring 3 bedrooms, 2 full bathroom, its own kitchen, and a separate entrance - perfect for extended family, in-laws, or potential rental income.Pride of ownership is evident throughout the home, with numerous thoughtful upgrades completed by the owners over the years. The main level offers a bright and inviting interior with modern lighting and pot lights installed throughout (2025), creating a warm and welcoming atmosphere.Enjoy the beautifully designed outdoor space featuring a professionally finished concrete backyard patio with a canopy (2025), while still maintaining a touch of greenery for a perfect balance of relaxation and nature. The backyard also includes a newly built storage shed (2025), providing excellent additional storage space. The front yard has been tastefully landscaped and features concrete work completed approximately 3 years ago, providing additional parking convenience.Major upgrades include a 200-amp electrical panel, owned hot water tank installed in 2025, roof shingles replaced in 2017, and extensive exterior improvements. This home offers a fantastic combination of functionality, upgrades, and flexibility in a desirable Scarborough location.A great opportunity for families, investors, or buyers looking for a spacious home with a separate living space and move-in-ready condition. (id:15069)
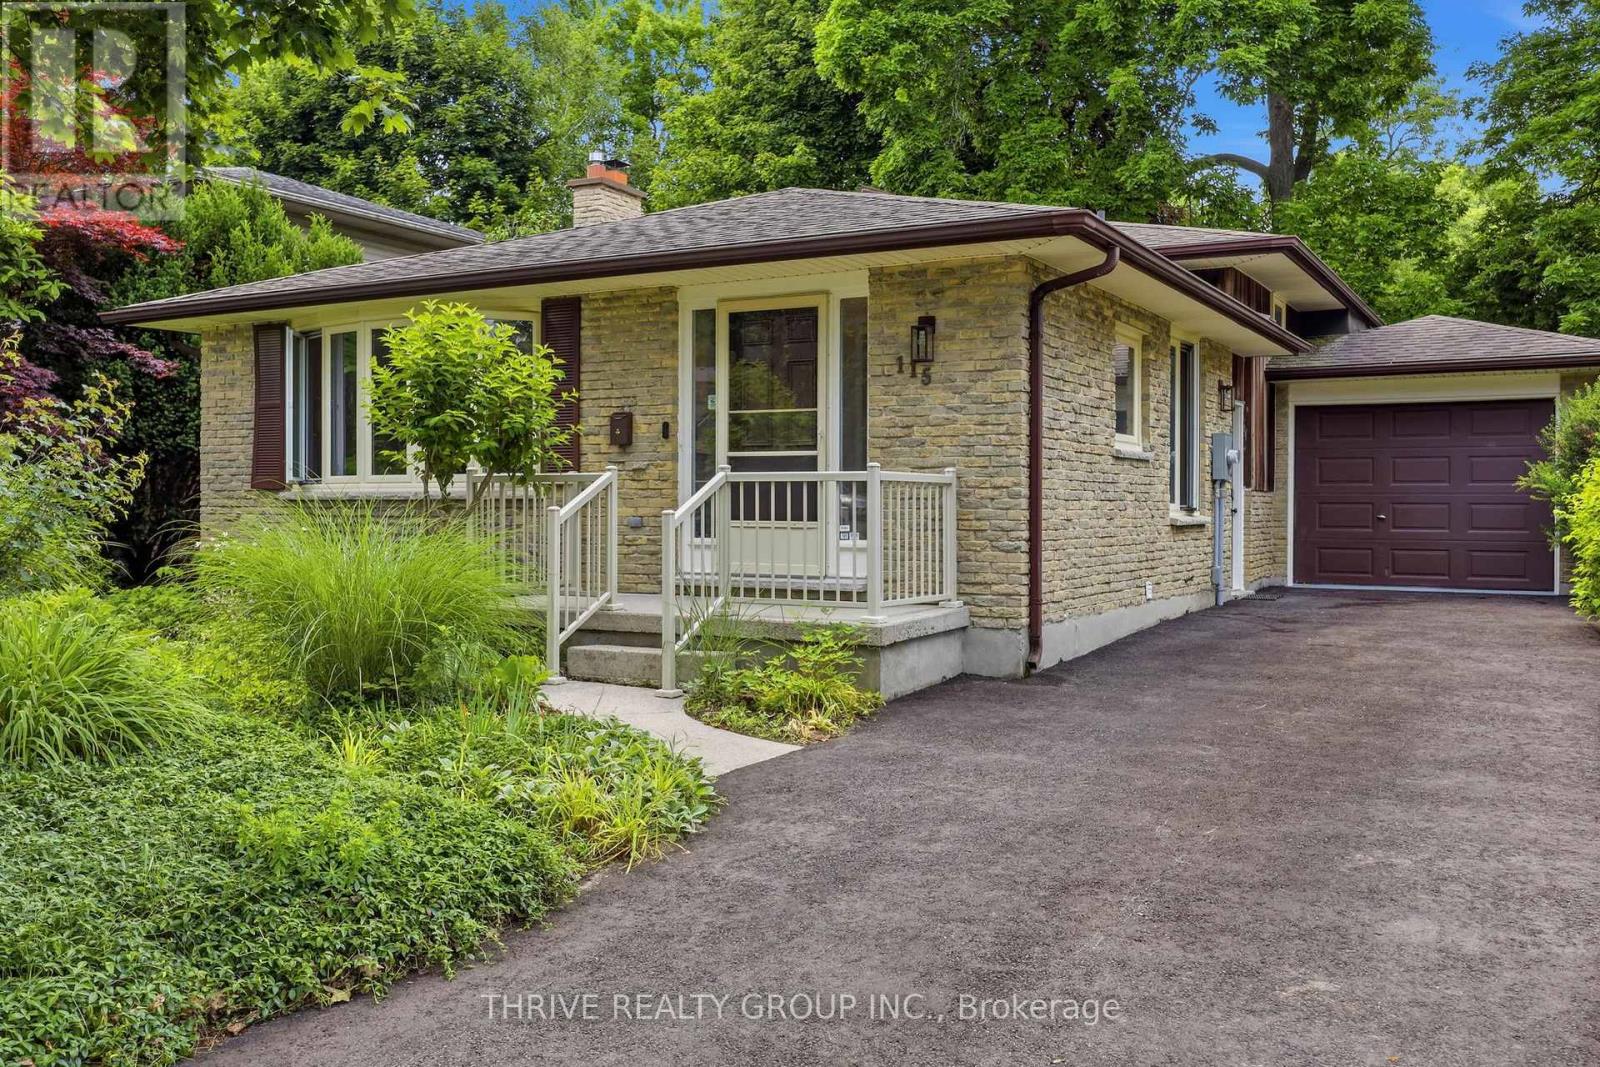
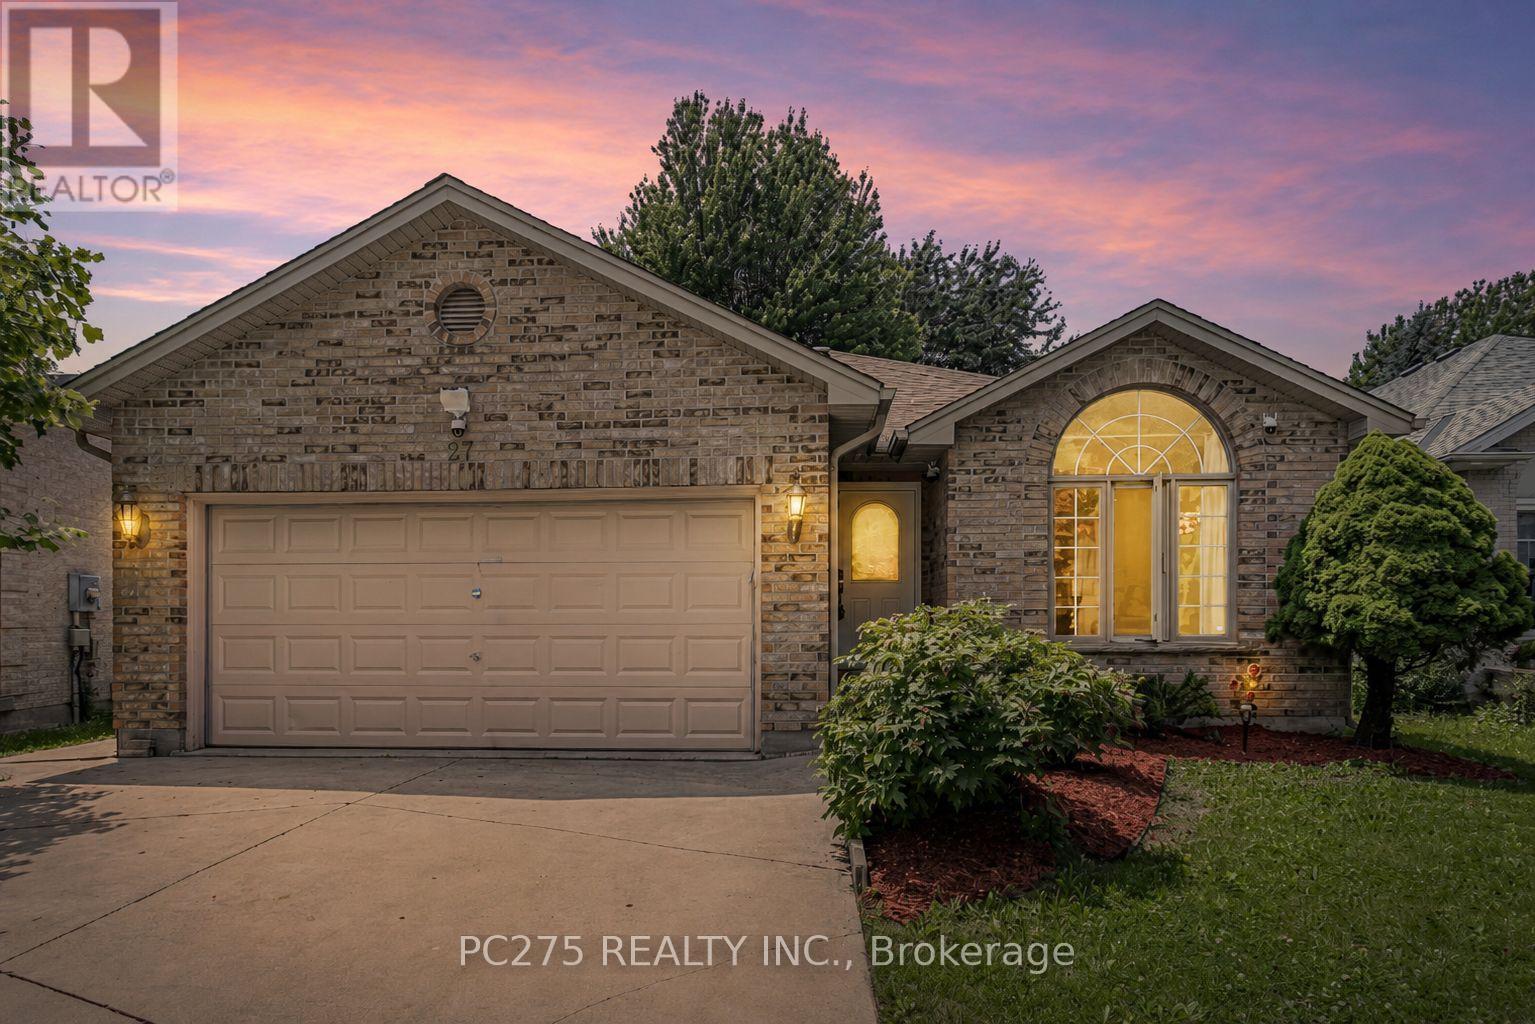
Located in the heart of Byron, one of London's most sought-after family neighbourhoods, this well-maintained three bedroom back-split offers the perfect blend of comfort, space and convenience. With excellent schools, parks, walking trails and a strong sense of community, it's easy to see why so many families are proud to call Byron home! Step inside to a spacious living room highlighted by a gracious bay window that fills the space with plenty of natural light. The main floor also features a dining area & eat-in kitchen, creating a functional layout that's ideal for everyday living & entertaining. Upstairs, 3 generously sized bedrooms await with ample closet storage and a well-appointed 4-piece bath. The lower-level family room is sure to become a favourite gathering place, offering plenty of room to relax & unwind around the cozy wood-burning fireplace. Whether you're enjoying a quiet evening at home or hosting family & friends, this space offers warmth, character and comfort year-round. With direct access to your private backyard and patio, indoor & outdoor living come together seamlessly. A convenient 2-piece powder room completes this level.The basement provides even more flexibility with a bonus room that could easily serve as a home office, guest room, den or playroom, along with a separate laundry room and dedicated storage area. With several of the home's most significant and costly updates already completed, buyers will enjoy the added peace of mind of recent updates; Furnace, A/C, Electrical Panel, & Driveway (Fall 2024), Windows replaced (2015), freshly painted throughout and new flooring installed in kitchen (2026). Roof approx 10-15 years old. This is a wonderful opportunity to settle into an established neighbourhood where families put down roots and neighbours become friends. Move in, make it your own and be ready to enjoy everything Byron has to offer before school resumes in the Fall. Note: Family Room has been virtually staged. (id:15069)
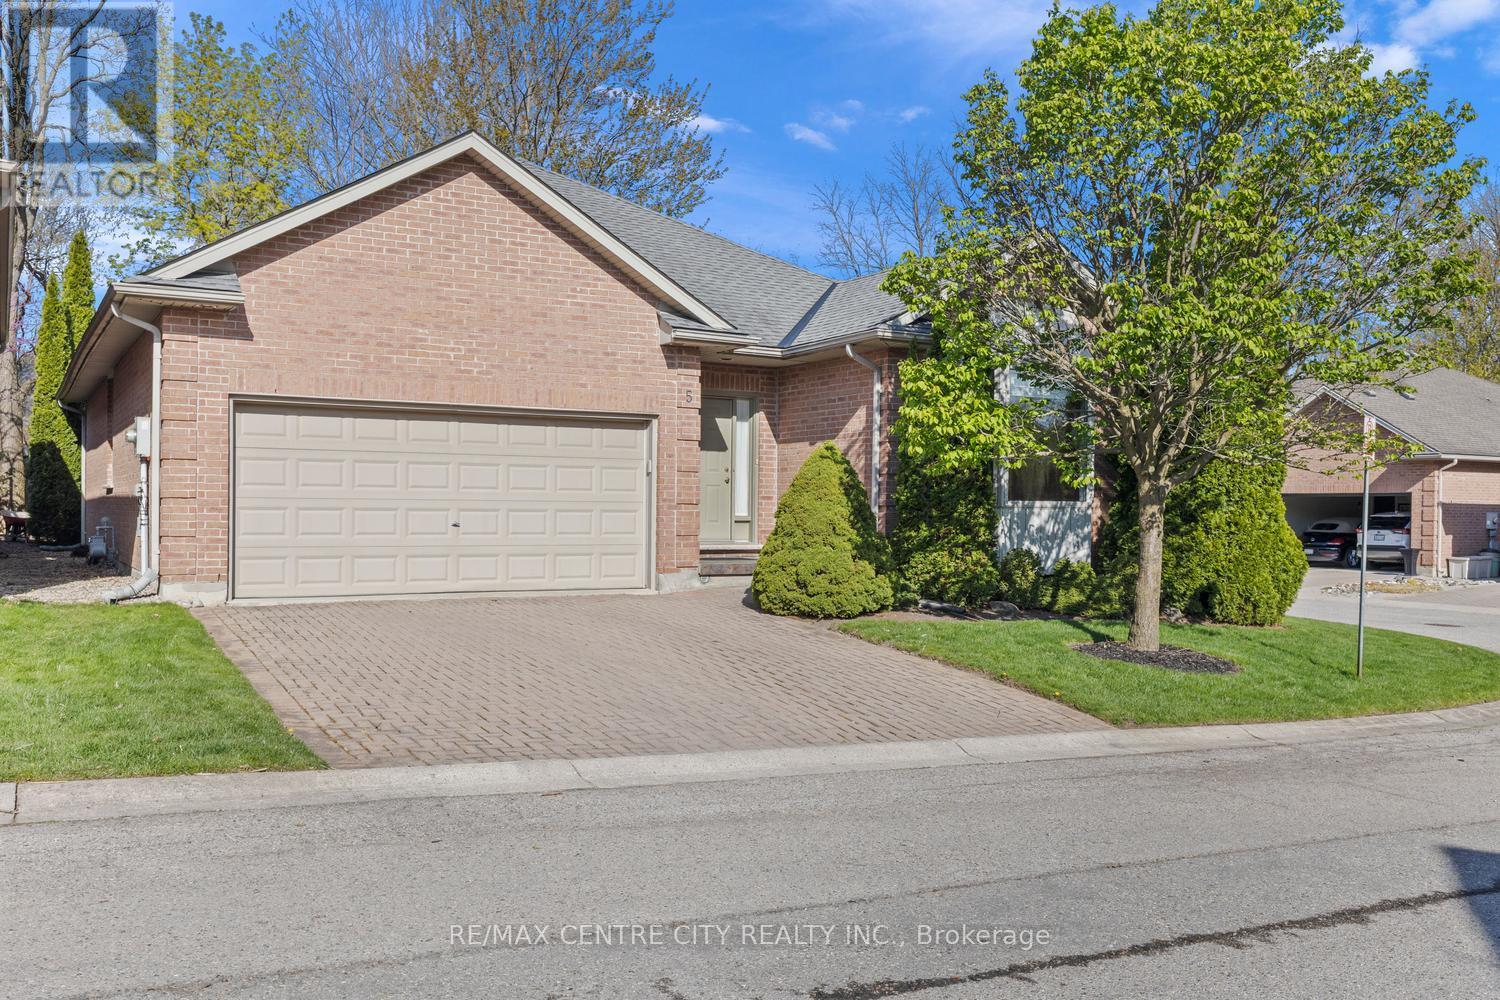
Rare opportunity to purchase in this unique infill enclave of 12 freehold fully detached bungalow homes constructed in 2002 on a private road in this prime Old South location! Note that this bungalow is situated at the back of the enclave in a quiet location distanced from Commissioners & backing onto large lot single family home Avoid heavy & constantly rising condo fees here: $90 monthly fee covers cost of road maintenance, snow removal on road & maintenance/landscaping of common areas. Owners are responsible for their own snow removal for driveways as well as their own lawn maintenance & overall property maintenance. Spotless & impeccably cared for original owner home features an excellent layout-floorplan of just under 1,700 sq. ft. on the main floor with 3 bedrooms including Primary Bedroom with full 4 piece ensuite with separate tub & shower. Bright & spacious combined Living/Dining Room w/Gas Fireplace allows for lots of flexibility in arranging furniture & maple shaker kitchen offers up a large eating area with patio door overlooking a private deck/patio. Additional full 4 piece bath & main floor laundry, all rooms in either ceramic tile or gleaming, superb condition, real hardwood flooring. Unfinished basement offers a clean slate for those wanting to finish/create extra space in the lower level, or simply excellent storage for those downsizing from a larger home. This unique grouping of newer bungalows in Old South has a superb overall feel & is ideal for professionals with a desire to be close to Victoria Hospital or the 401 & other South end amenities, buyers seeking a more modern alternative in Old South, or retirees looking for a prime south end condo alternative without the high fees. A/C & roof shingles replaced approximately 10 years ago. Sprinkler system for lawn. Note: 1) 3 bedrooms all on main 2) fully detached 3) approximately 1,700 SF w/double garage 4) very private rear deck! Photos with furniture have been virtually staged. (id:15069)
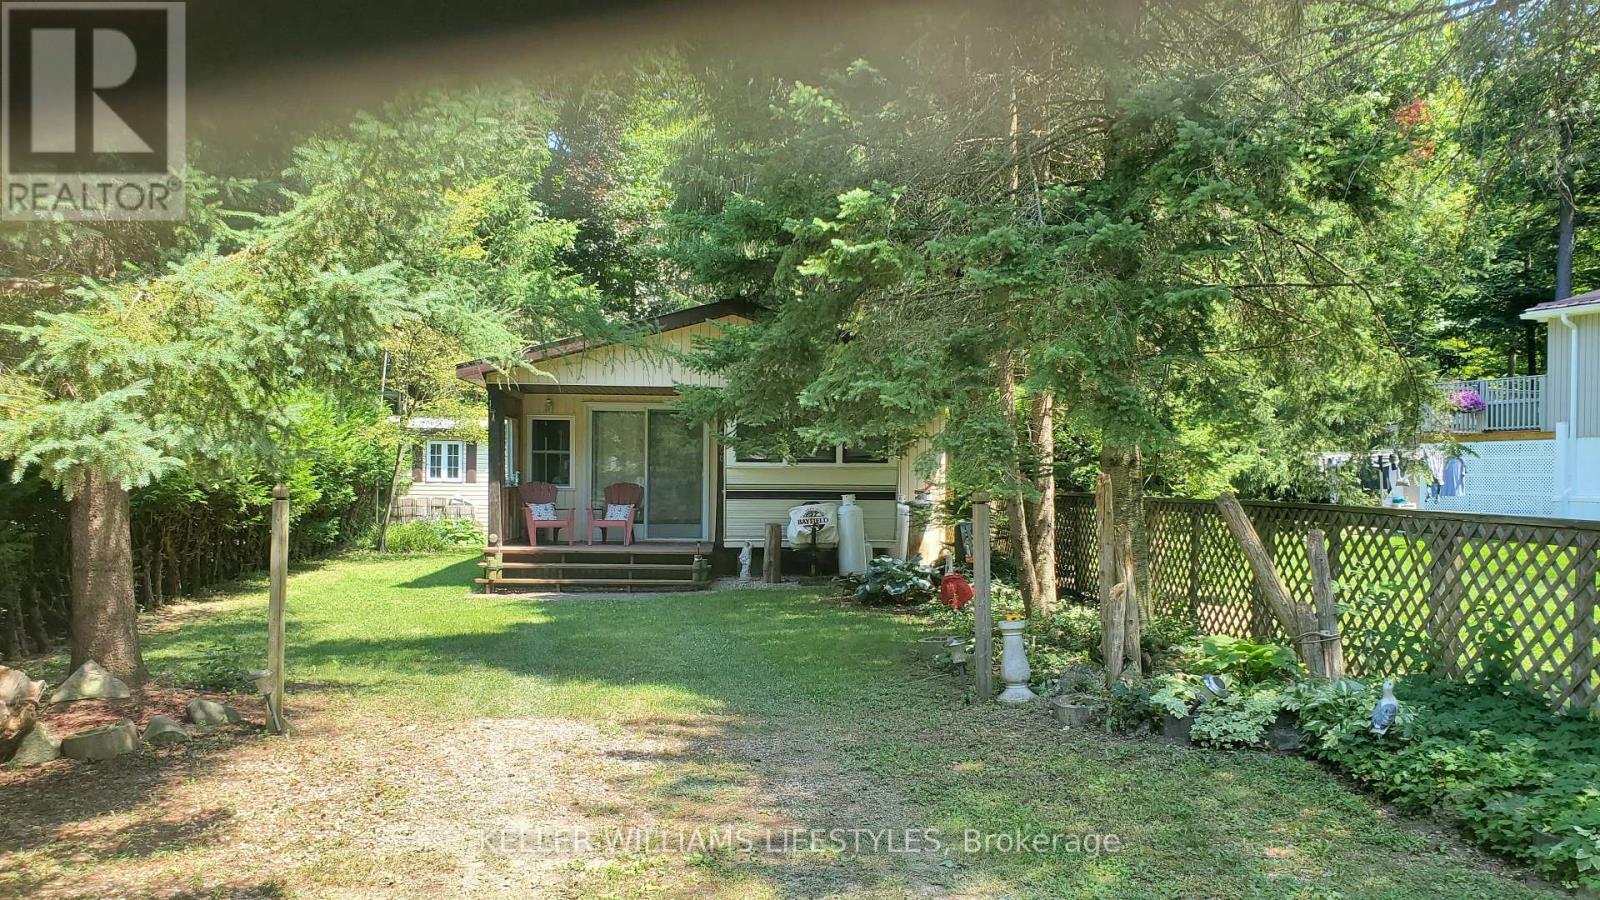
Situated on a spacious, flat lot backing onto conservation land, this charming Wildwood by the River property offers 4 Season Living in a peaceful setting with direct access to the natural beauty and recreational opportunities that make the community so popular. The main unit is a well-maintained 1993 Glendale 36FS model offering approximately 250 sq. ft. of living space, featuring 2 bedrooms, a 4-piece bathroom, and a kitchen with dining area. A 27' x 10' addition provides a generous family room, expanding the total living space to approximately 500 sq. ft. A durable roof structure covers both the main unit and addition, adding comfort and protection throughout the seasons. Outdoor living is a highlight, with a covered front porch measuring 9'5" x 7'1" and a spacious covered back porch measuring 20' x 9'6", perfect for relaxing, entertaining, or enjoying the peaceful surroundings. The large backyard also features a fire pit area and a 12' x 8' storage shed, providing ample space for outdoor equipment and seasonal storage. Ownership of the lot offers added peace of mind, while the annual park fee remains affordable. Utility costs are economical, with low hydro expenses and propane heating. Although water service is turned off during the winter months, this property has a built-in water resevoir system within the unit to allow owners enjoyment year-round and access to the park and its amenities. Wildwood by the River is a sought-after recreational community offering an inground pool, nearby golf and marina access, and a tranquil setting surrounded by nature. Whether you're looking for a seasonal retreat or a place to unwind throughout the year, this property delivers an exceptional opportunity to enjoy the best of riverside living near Bayfield. (id:15069)
Welcome to this spacious and beautifully updated 4-level backsplit located in one of North London's most sought-after neighbourhoods, just a short walk to all the shopping, restaurants, schools, parks, and amenities that Hyde Park has to offer on a quiet street. Offering an impressive 5 bedrooms (3+2) and 3 bathrooms, this versatile home provides plenty of space for growing families, multi-generational living, or those working from home. The bright and open-concept main floor is perfect for entertaining, featuring a seamless flow between the living room, dining area, and kitchen. Recent updates include new flooring throughout, updated kitchen countertops, and a modern kitchen faucet and sink. The thoughtfully designed layout spans four finished levels, providing separate living spaces while maintaining an open and inviting feel. A convenient laundry area has been added to the third level, and the basement bedroom features a newly added closet for enhanced storage and usability. Step outside to enjoy the large backyard and expansive deck, ideal for summer BBQs, family gatherings, or simply relaxing outdoors. The double-car garage and spacious driveway provide plenty of room for vehicles and storage. Additional updates include roof shingles (2013) and gutter guards (2025), offering peace of mind for years to come. Combining size, functionality, and an unbeatable location, this move-in-ready home is a rare opportunity in the heart of Hyde Park and perfect for a growing family! (id:15069)
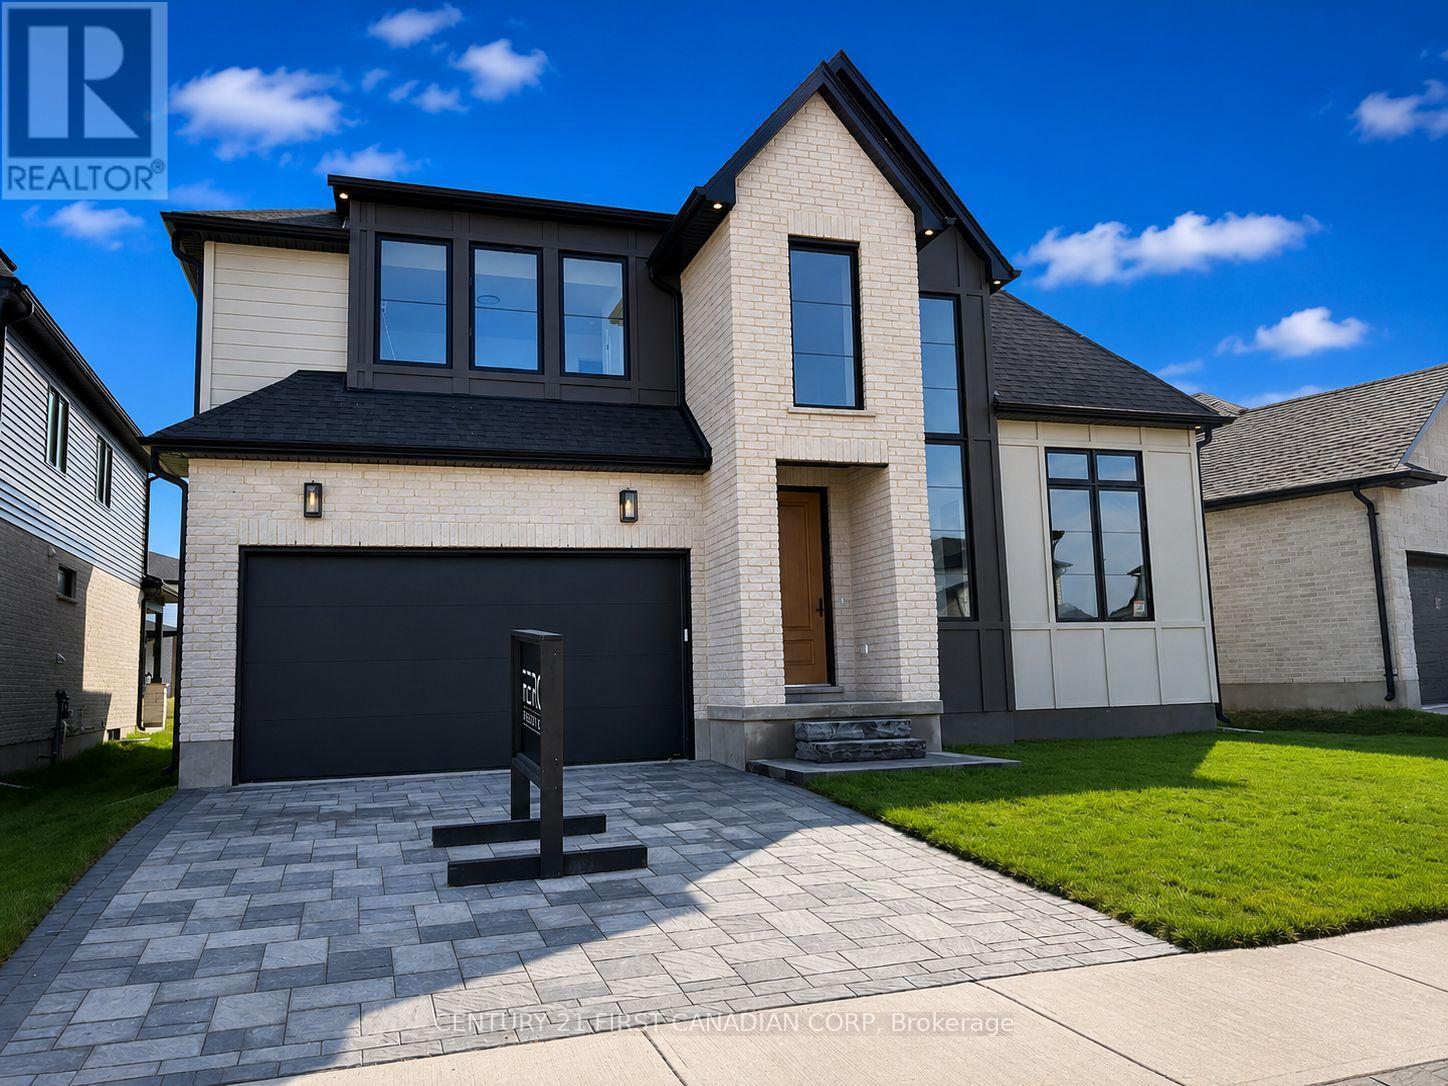
COMPLETION WEEKS AWAY | SUMMER 2026 OCCUPANCY. Welcome to 3883 Big Leaf Trail, a stunning new construction by Ferox Design Build, recognized for exceptional craftsmanship, modern finishes, and thoughtfully designed living spaces. Situated on a premium 50-foot frontage lot in one of Lambeth's most sought-after communities, this impressive 2-storey home offers over 2,100 sq. ft. of finished living space with 4 bedrooms, 3.5 bathrooms, and an attached double garage. Designed for today's lifestyle, the main floor features a dedicated office, ideal for working from home, along with a bright open-concept layout perfect for everyday living and entertaining. The designer kitchen offers a walk-in pantry and overlooks the spacious living and dining areas.The upper level features a generous primary suite complete with a walk-in closet and private ensuite. Two additional bedrooms share a convenient Jack-and-Jill bathroom, while the fourth bedroom provides flexibility for guests, growing families, or additional workspace. Price includes proposed 2026 HST rebates. Final rebate amount is subject to purchaser eligibility and the passing of applicable Provincial and Federal legislation. (id:15069)