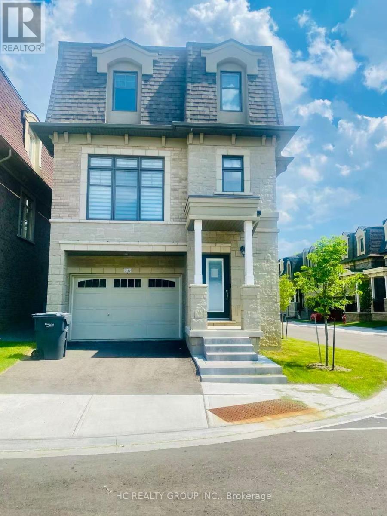
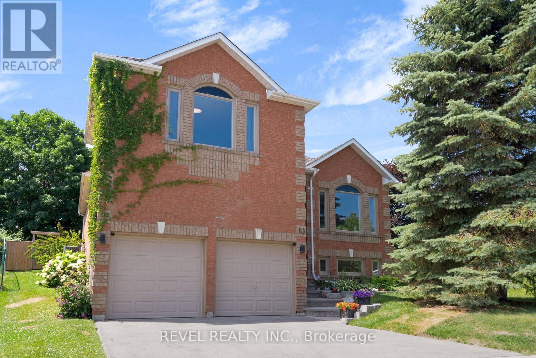
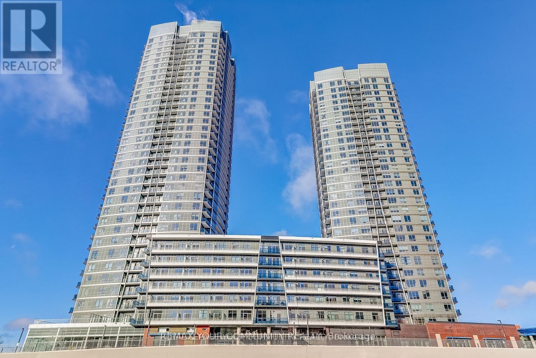
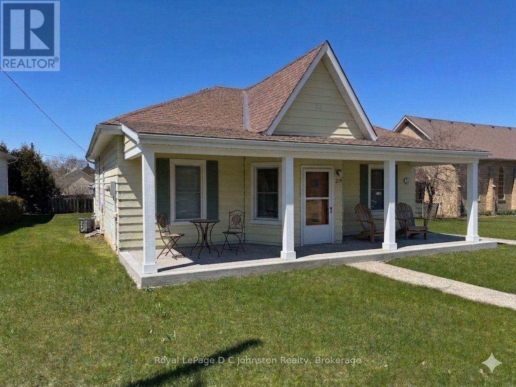
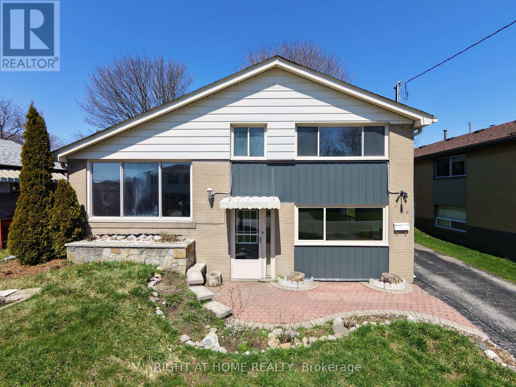
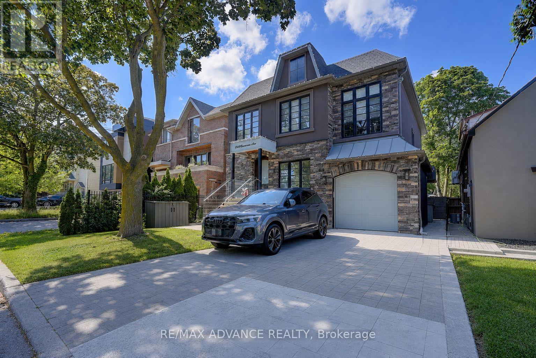
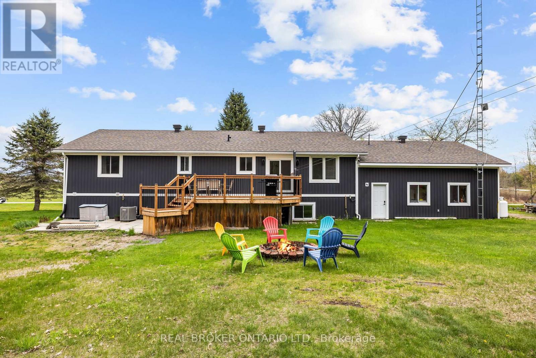
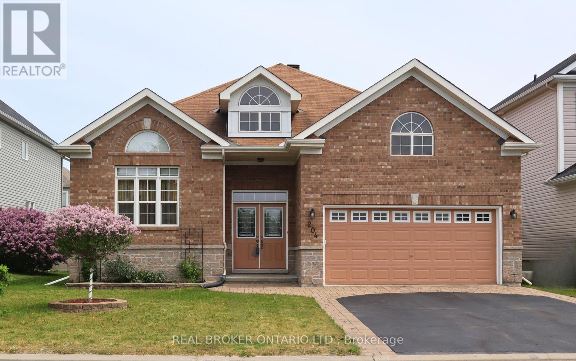
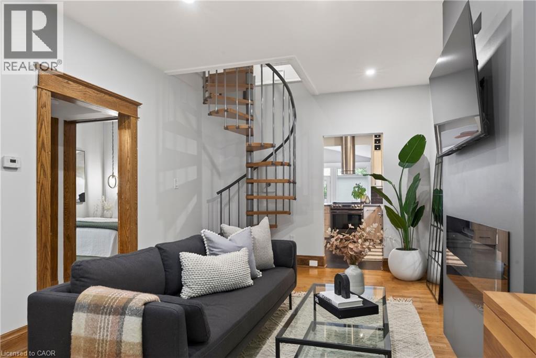
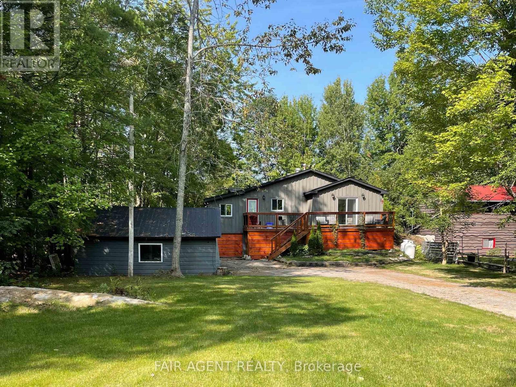
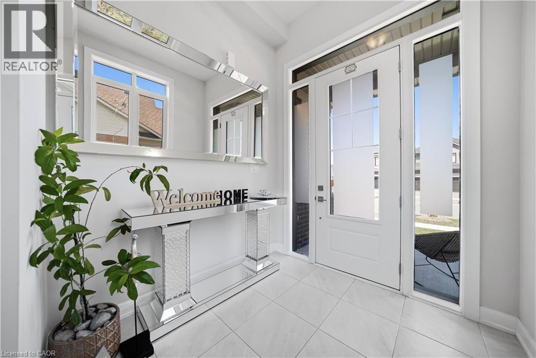
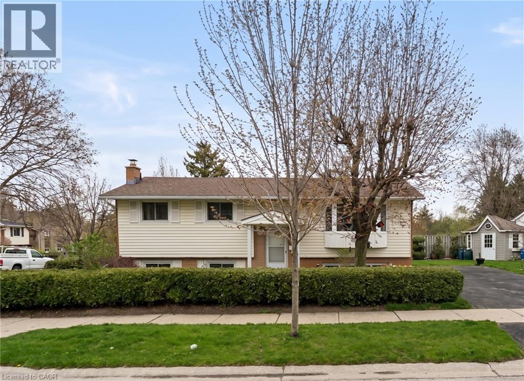
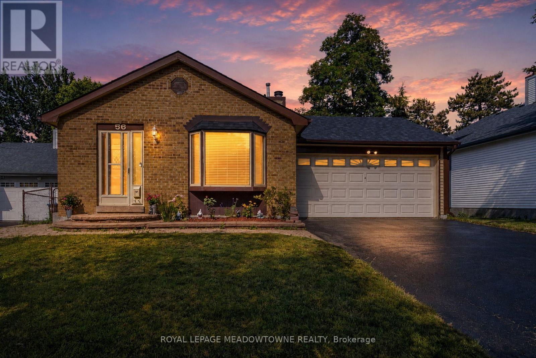
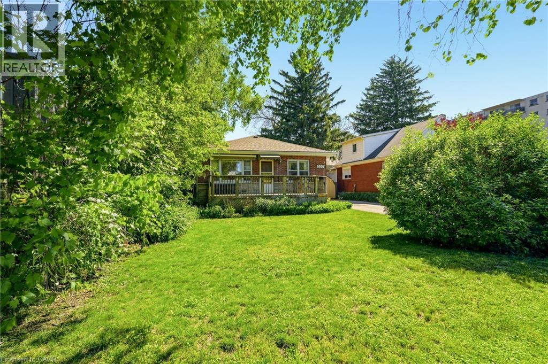
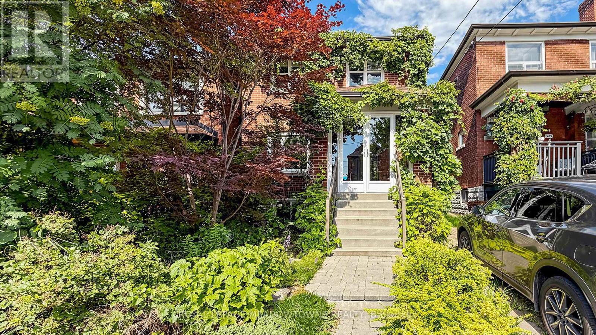
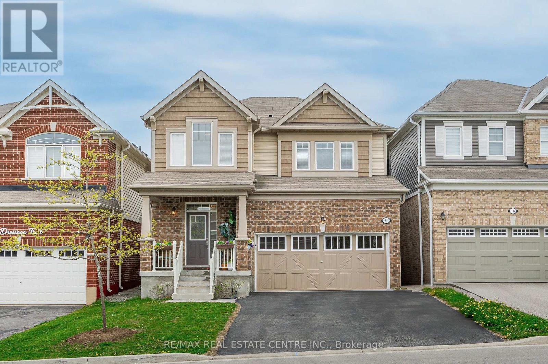
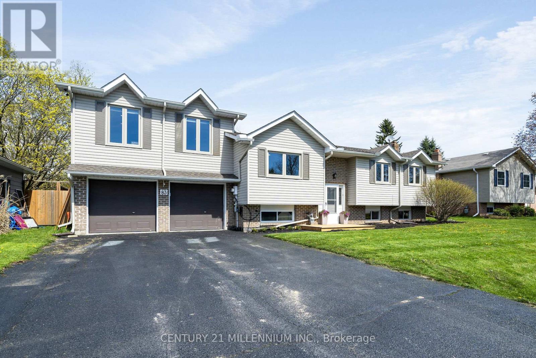
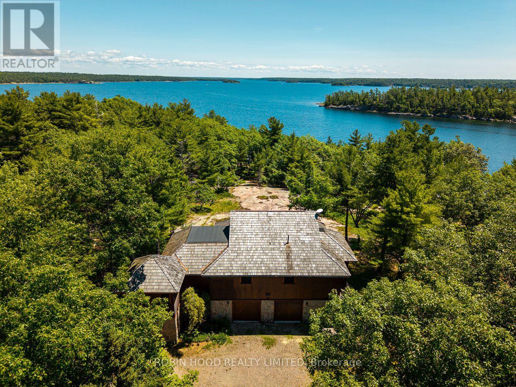
5 Bedrooms, 4 Bathrooms, with 3 Ensuite Master bedrooms at 3rd floor/2nd floor/ground floor in this corner 3-storey detached house in the sought-after Lakeview community-offering an exceptional opportunity for family living and rent income at the same time. combines modern design with a highly functional layout. Enjoy 10' ceilings on the main level, hardwood flooring throughout, and a bright open-concept great room perfect for everyday living and entertaining. The large eat-in kitchen featuring quartz countertops, extended cabinetry, stainless steel appliances, and a breakfast nook, offering both style and practicality. A rare and valuable feature, the private elevator services all levels, adding convenience, accessibility, and long-term flexibility. Upstairs, the primary suite offers a comfortable retreat with a luxurious 5-piece ensuite and generous closet space, while additional bedrooms provide versatility for family, guests, or work-from-home needs. Ideally located on the edge of Etobicoke, this home offers excellent connectivity-just minutes to the QEW, major highways, Pearson Airport, and approximately 20 minutes to downtown Toronto. Buyers will also benefit from lower land transfer tax compared to GTA properties. Motivated seller presents a fantastic opportunity to own a newer, move-in ready home in a growing and well-connected community. (id:15069)
Welcome to this beautifully renovated detached home in the thriving and family-friendly community of Bradford. Thoughtfully updated and meticulously maintained, this 3-bedroom home offers the perfect blend of modern finishes, functional living space, and an exceptional outdoor setting.Step inside to discover an open and inviting layout featuring soaring 9'3" ceilings on every level, including the finished basement, creating a bright and spacious feel throughout. Hardwood flooring flows through the main living areas, while large windows and pot lights fill the home with an abundance of natural light. The stunning kitchen is the heart of the home, complete with a beautiful centre island, ample cabinetry, and generous prep space, making it perfect for both everyday living and entertaining.The professionally finished basement offers incredible versatility with in-law capabilities, providing additional living space for extended family or guests. It also features a dedicated fitness/yoga room with is equipped with a "sprung floor" that can easily be transformed into a home office, studio, or space for a home-based business.Outside, enjoy your own private retreat on a huge pool-sized lot surrounded by mature trees and backing onto peaceful green space with no rear neighbours. The spacious deck, complete with a gas BBQ hookup, creates the perfect setting for outdoor dining, entertaining, or simply relaxing while taking in the natural surroundings.Ideally located within walking distance to parks, schools, shops, and everyday amenities, this home offers the charm of small-town living with convenient access to major commuter routes and everything the growing community of Bradford has to offer.Move-in ready and designed for today's lifestyle, this exceptional home is a rare opportunity to enjoy space, privacy, and modern comfort in one of Bradford's most sought-after neighbourhoods. (id:15069)
This Exceptional One Year New Luxury Condominium at Promenade Park Towers Offers a Refined Living Experience in a Highly Sought-After Location. With its Stylish Design and Premium Amenities This 1 Bedroom + Den Unit with Locker is Perfect for Those Seeking Modern Comfort and Convenience. Unit Features: - Size: 566 sq.ft. of Intelligently Designed Living Space Plus 68 sq.fr Balcoiny (See Floor Plan) - Interior: Open Concept Layout with 9 ft Ceilings, Maximizing Natural Light and Space. - Kitchen: Fully Equipped With High-End Stainless Steel Appliances and Sleek Finishes. - Balcony: Expansive Balcony with Unobstructed Sunset Views Building Amenities: 24-hour Concierge Service Providing Convenience and Security Outdoor Space: Green Roof with a BBQ Terrace, Perfect for Outdoor Gatherings Fitness & Wellness: Fully Equipped Exercise Room, Yoga Studio, Children Play Area Entertainment: Multi-functional Party Room, Sports Lounge, Billiards Room, Media/Game Room Golf Simulator, Cyber/Study Lounge, Cards Room, Guest Suite, and Ample Common Areas for Relaxation or Socializing. (id:15069)
Welcome to 21 Victoria Street. An excellent opportunity to step into homeownership in the heart of Southampton. This well-maintained 3-bedroom home offers comfort, efficiency, and a location that's hard to beat. Featuring natural gas heating with central air, an upgraded 200 amp electrical panel, replacement windows, and low-maintenance aluminum siding, this home provides peace of mind for buyers looking for a solid start without the worry of major updates. Inside, the layout is both practical and inviting, with bright living spaces and three comfortable bedrooms to suit a growing family, roommates, or a home office setup. The lower level family room is the perfect place to unwind, complete with a cozy gas fireplace that adds warmth and charm during cooler months. Situated in a central location, you'll love the convenience of being close to Southampton's downtown amenities, making errands and outings simple. Families will appreciate being within walking distance to G.C. Huston Public School and Southampton Hospital, while the town's famous sand beach is just a short walk or bike ride away. Whether you're entering the market or looking for a smart investment in a vibrant lakeside community, this home offers the lifestyle, location, and value you've been waiting for. Furnace and AC were added in 2014. (id:15069)
Across the road from the Lake, partial view of water from front room and front bedroom windows; This 3 Level Sidespllt has 3 bedrooms; Main Floor Features Eat-In Kitchen with a walkout To Large Fully Fenced & Landscaped Rear Yard. Open Concept Family Rm With Vaulted Ceilings. Master With Double Closet overlooking the Rear Yard. Main Floor Family Room with Above Grade Windows And Gas Fireplace. Walk to schools, rec centre and Lake Ontario's Walking Trail; vacant and ready for your decorating and update requirements; quick closing available. Roughed in Central vac; new kitchen counter. (id:15069)
*** OPEN HOUSE July 11(Sat) & July 12 (Sun) 2-4 PM *** A statement of luxury and timeless design in the heart of Lansing-Westgate. Set on an expansive lot surrounded by mature trees, this extraordinary residence offers an unmatched living experience. Featuring 5 bedrooms, 5 bathrooms, elegant principal rooms, and a chef's kitchen designed for entertaining, every detail has been meticulously curated. The spectacular backyard retreat boasts a private in-ground pool and resort-style ambiance perfect for hosting family and friends. Combining location, craftsmanship, and exceptional lifestyle amenities, this is a home that stands apart from the rest. (id:15069)
Welcome home to your new home that has been renovated throughout and built in 2001. Nestled in a peaceful 1.4 acre rural private setting, to truly enjoy the outdoors! Key Features: 3 spacious main level bedrooms with ample natural light and generous closet space. Fully renovated kitchen featuring updated finishes, modern fixtures, and a bright, open layout. Main level Laundry. Primary bedroom with ensuite and 2 extra full bathrooms. Potential to add 2 bedrooms downstairs with large above grade windows. Huge games room or flex space to make your own on the lower level. Double car garage with plenty of room for vehicles, storage, and workspace. Well-maintained grounds - the current owners have taken pride in keeping this property in pristine condition both inside and out. This move-in ready home is ideal for those seeking a country lifestyle with room to grow with all needed amenities nearby. Just 10 minutes to lovely town of Perth and 55 min to Ottawa this location delivers privacy, fresh air, and beautiful surroundings without sacrificing convenience. UPDATES: Furnace, Roof, AC, New Deck - More details available. Watch the video to learn more about this home! (id:15069)
Welcome to Bradley Ridge Orleans! Easy access to the 417 and Downtown Ottawa, while having all the amenities of Orleans nearby. This 4 bedroom Bungalow built in 2009 offers 3 full bathrooms, a lovely main floor layout and a fully finished basement. These original owners have taken true home ownership pride and have maintained the home with excellence. Main level featuring Eat in Kitchen with access to the deck and backyard, Full dining room, Bonus front family room plus living room with Fireplace & Vaulted ceilings. The oversized Primary bedroom offers a private retreat with its own Ensuite bathroom, and just down the hall offers the second main level bedroom & full bath. Lower level has a large L-shaped living area/office/flex space + 2 Bedrooms & a 3rd Full bath providing space for a growing family, home office, and or guest space. Ample storage and utility/tool work area in Furnace room. The spacious 2-car garage provides convenient parking, while the well-kept lot offers room for outdoor enjoyment. Pride of ownership is evident throughout - from the meticulous maintenance to the thoughtful updates that keep this bungalow feeling fresh. Full original builder floor plan with room dimensions> All updated: Roof, Furnace, Deck, landscaping and more! (id:15069)
We respectfully acknowledge that this home sits on the traditional territory of the Anishinaabe and Haudenosaunee peoples and we thank them for their stewardship of this land. Welcome to 105 Highland Avenue where you will experience unparalleled warmth and comfort in one of the most established and sought-after neighbourhoods called Old Glenridge of St. Catharines. This 3 bedroom + den, 2- bathroom two-storey home provides 1388sq. ft of cozy living. A charming blend of the old and new which has been well-maintained and features upgrades, such as, kitchen (2019), main floor bedrooms broadloom (2025), new hot water tank (2025), grand room vinyl flooring (2025), central vac, kitchen under counter water filtering system, renovated basement (2025), and painted throughout (2024). A rare opportunity in one of St. Catharines most coveted communities, just walking distance to the Golf & Curling Country Club which hosted the World Junior Girls Golf Championship in 2025. Enjoy the neighboring Burgoyne Woods featuring a children’s playground, dog park, and pickleball court. Take in a show at the nearby Meridian centre, or a class at Brock University. With this charming home, the world is your oyster! (id:15069)
Enjoy waterfront living year-round in this renovated, furnished, move-in-ready home with direct boat access to Lake Couchiching and the Trent-Severn Waterway. Set on a quiet dead-end road among a small collection of homes, this private property offers approximately 75 feet of frontage and 370 feet of depth, with a west-facing dock and deck perfectly positioned for sunset views. The clear water at the dock is approximately 10 feet deep, and the Rama Road bridge leads directly out to the lake. Built on granite rock, the home offers peace of mind with no sump pump required. Inside, you'll find 3 bedrooms, a den, and a mudroom, giving you flexible space for guests, hobbies, storage, or a workshop. Recent updates include a new Lennox 2-stage furnace with warranty, exterior windows and doors, drywall, luxury vinyl flooring, kitchen, bathroom, shingles, septic pump, water pump, closet doors, solid pine board and batten exterior, and added attic insulation, with the septic inspected and two water options available from the river or drilled well. Close to shopping, gas, restaurants, LCBO, emergency services, and minutes from Highway 11, this peaceful waterfront setting is also about an hour from the GTA. Watch swans, ducks, geese, and even the occasional moose pass by, and enjoy a four-season retreat with income potential. Renovation finishing touches are underway and will be completed shortly. (id:15069)
Stunning 3-bedroom, 3.5-bathroom detached home in sought-after Grimsby, offering the perfect blend of elegance, functionality, & modern design. This beautifully maintained property features a double garage & a welcoming foyer that leads into a practical mudroom, w/ a large closet& convenient powder room-ideal for busy families. The main level showcases a bright, spacious living room w/soaring 10-foot ceilings, floor-to-ceiling windows & patio door that flood the space with natural light, built in niche space for the large TV and surround sound speakers & a sleek electric fireplace. The open-concept dining area seamlessly connects to the backyard through sliding doors, creating an ideal setting for indoor-outdoor entertaining. The contemporary kitchen is thoughtfully designed with quality upgraded countertops, matching backspace, large island, additional upgraded cabinetry including waste, pull out racks for deep pots and spices, stainless steel upgraded appliances from Cafe, & ample storage space. A solid wood staircase leads to the second level, featuring 3 generously sized bedrooms, each w/ large windows and access to full bathrooms. The primary suite offers separate his & hers walk-in closets and a luxurious 4-piece ensuite w/double sinks. The 2nd bedroom includes a 3-piece ensuite & double closet, while the 3rd bedroom features oversized windows & a spacious closet. Enjoy the convenience of second-floor laundry. The basement boasts impressive 9-foot ceilings, large egress window included w/ 2 additional large windows, a freshly painted interior, a spacious rec. area, a partially finished bathroom, & rough-ins for a future kitchen-offering excellent potential for extended living or customization. Step outside to a private, fully fenced backyard O/L Niagara Escarpment allowing privacy and year round seasonal changes. Located close to schools, parks, shopping, & all essential amenities, this home is an exceptional opportunity in a family-friendlycommunity. (id:15069)
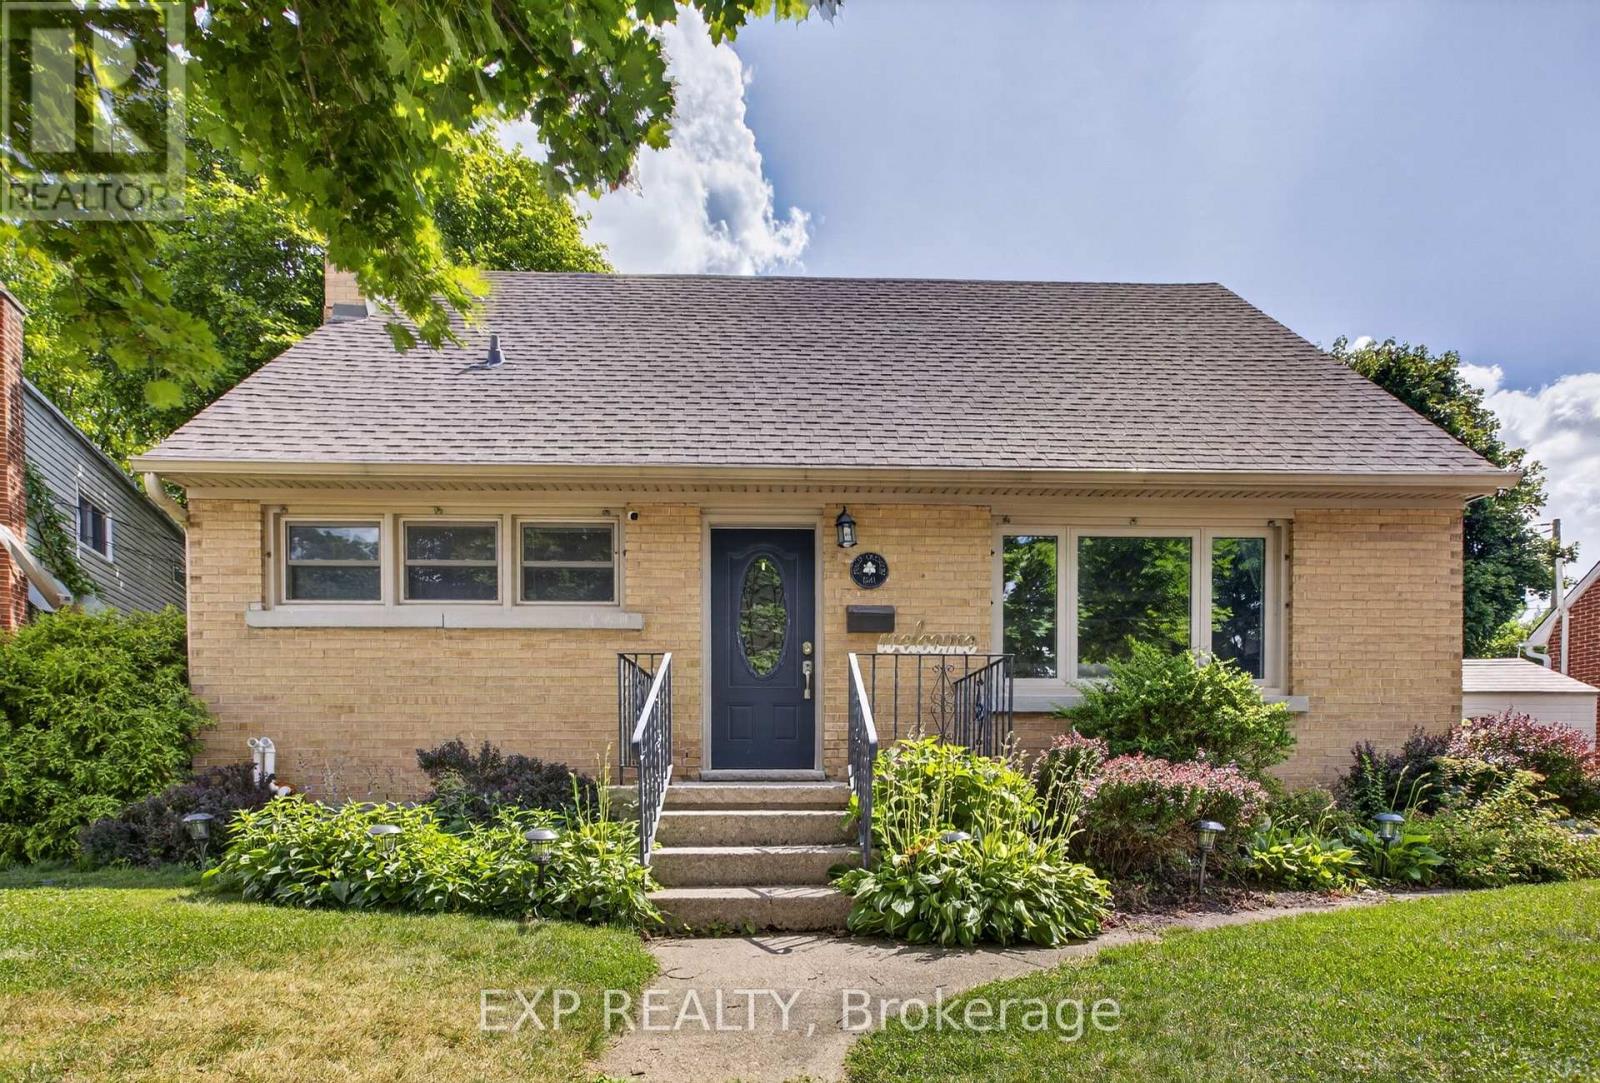
OPPORTUNITY KNOCKS IN LAKESHORE NORTH! Welcome to 602 Highpoint Avenue, a rock-solid, all-brick raised bungalow nestled in one of Waterloo’s most desirable family neighborhoods. Offered as a clean blank canvas ready for its next chapter. The main floor features an exceptionally bright, expansive living room with a massive front bay window, a formal dining area, a functional kitchen with a rear walkout, three bedrooms, and a full 4-piece bathroom. Distinct from conventional raised bungalows, the low-profile design features a highly accessible entry with just a single step into the home. The fully finished lower level massively expands your living space, showcasing a huge family room anchored by a rustic brick feature wall and a cozy wood-burning stove. This level also includes a spacious fourth bedroom, a powder room, a dedicated laundry area, and a separate workshop/utility space with abundant storage. Step outside to your private wood deck overlooking a wide, beautifully landscaped, fully fenced yard framed by a pristine cedar hedge and mature fruit trees. Additional features include a deep asphalt driveway and vinyl windows (approximately 10 years old). Walk to top-rated schools, parks, and local amenities. Unlock this home’s massive potential today! (id:15069)
Welcome to this beautifully updated 4-level backsplit nestled on a premium ravine lot in one of Brampton's most desirable family-friendly neighbourhoods! This spacious home features a double-car garage, a modern renovated kitchen, stylishly updated bathrooms, and a large family room with a cozy fireplace and walk-out to a private deck overlooking the serene ravine. Unwind in your relaxing Jacuzzi surrounded by nature and enjoy the peace and privacy of your own backyard retreat. Ideally located within walking distance to Sandalwood Park, Camden Park, the Sandalwood Park outdoor skating rink, Paul Palleshi Recreation Centre, Bike the Creek Event at your backyard, and tennis courts, Etobicoke Creek Trail, Jim Archdekin Recreation Centre, schools, supermarkets, LCO, restaurants, and countless everyday amenities. A perfect blend of comfort, nature, and convenience - this is a home you don't want to miss! (id:15069)
Rare Premium Lot in Central Burlington – Endless Development Potential Unlock the incredible potential of this exceptional 50 x 132-foot property, ideally located in the heart of central Burlington. Situated just minutes from the vibrant downtown core and only steps from the lake, this rare find offers the ultimate blend of lifestyle and opportunity. Featuring highly coveted multi-use zoning, this diverse lot caters to a variety of visions. Bring your design ideas to restore the existing charm of the current bungalow, design and build your custom luxury dream home, or capitalize on the unique zoning to develop a small multi-unit apartment complex. Whether you are an end-user looking for a premium lakeside lifestyle or an investor seeking a high-yield development project, this property is a standout opportunity in one of Burlington's most sought-after neighbourhoods. (id:15069)
Welcome to this charming detached two-storey home in the heart of vibrant Oakwood Village, one of Toronto's most desirable and rapidly growing neighbourhoods. Thoughtfully updated and full of character, this inviting home offers exceptional versatility for families, first-time buyers, and investors alike. The bright open-concept main floor features a beautifully renovated modern kitchen with granite countertops, a stylish backsplash, stainless steel appliances, a gas stove, and elegant potlights, creating the perfect space for everyday living and entertaining. The upper level offers two spacious bedrooms, a second kitchen, and a functional layout that provides excellent flexibility for multi-generational living or extended family. The finished basement includes a third bedroom, a full bathroom, and a separate entrance, presenting excellent potential for an in-law suite or future income opportunities. Additional features include a shared driveway, city-permitted street parking, and a warm, welcoming atmosphere that truly makes this home stand out. Ideally located close to TTC, schools, parks, shopping, restaurants, and everyday amenities, this hidden gem combines comfort, convenience, and outstanding value in one of Toronto's most sought-after communities. Don't miss this incredible opportunity to own a versatile, move-in-ready home in the heart of Oakwood Village. (id:15069)
Welcome to this stunning 4-bedroom home nestled in the highly sought-after River mill community. Backing onto green space with no rear neighbours, this property offers the perfect blend of privacy and tranquility, an ideal setting for families. Step inside to a bright and airy open-concept main floor with soaring 9 ceilings, rich hardwood flooring, and an elegant oak staircase. The gourmet kitchen is a true showstopper, featuring stainless steel appliances, a large island, granite countertops, and a walk-in pantry for all your storage needs. Upstairs, you'll find four spacious bedrooms, including a luxurious primary suite with his-and-hers oversized walk-in closets and a convenient second-floor laundry room. This home truly has it all, space, style, and location. A rare opportunity to own a beautifully maintained property in a premium setting. Don't miss out, schedule your private showing today! (id:15069)
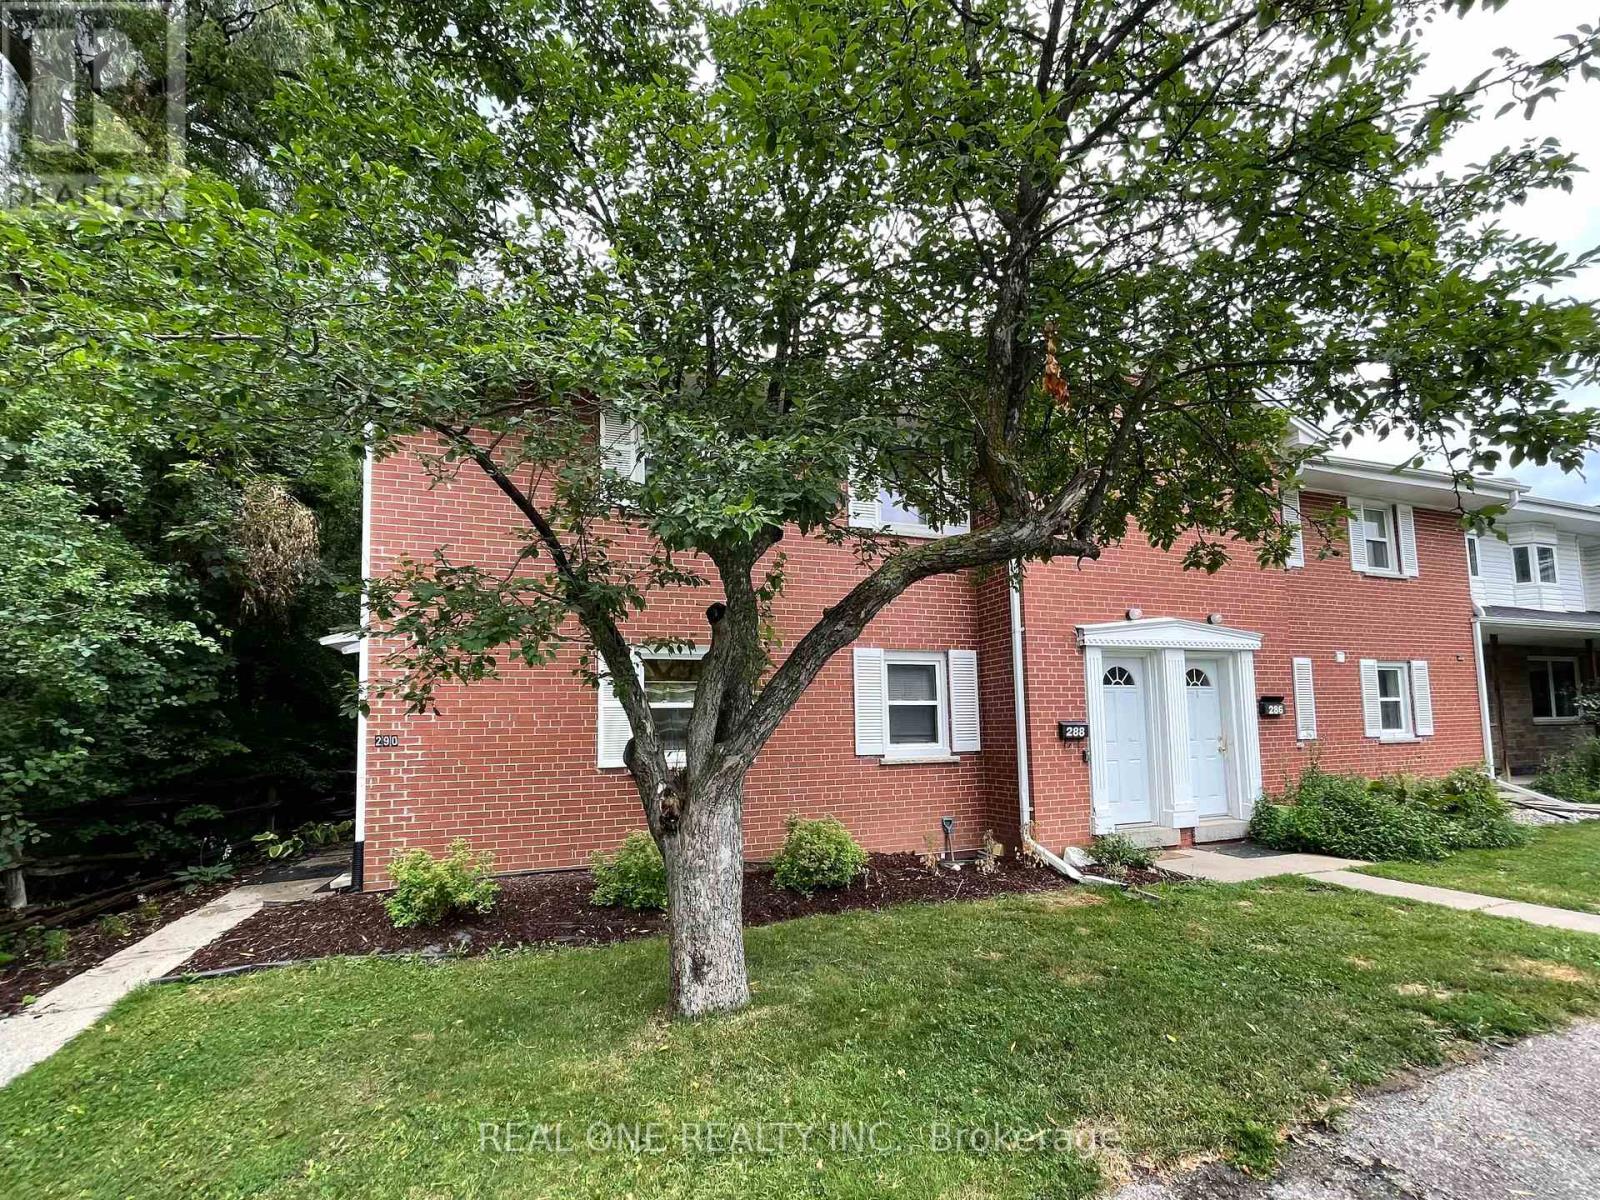
Welcome to 290 Westcourt Place Waterloo!!! The Spacious 3 +1 Bedroom, 4 Washroom End Unit Townhome Back On Green Belt , Located At The Most Desirable Location For An Affordable Price. Low Maintenance Fee, Five Mins Walk To University Of Waterloo & A Block Away Wilfred Laurier University, Close To Library, Shopping Center, T&T, Restaurants. This Beautiful TH Has Been Well Maintained And Has Lots Of Upgrades, Main Floor Features Bright Open-concept Layout With High Quality Laminate Floor , Renovated Kitchen With S/S Appliances, Quartz Counter Top, Ceramic Backsplash. Hard Wood On Staircase And Second Floor. All Three Bed Room With High Ceiling Offers More Sense Of Space. Huge Premium Bed Room Over Look The Green Belt, Second Bed Room With 3 Pieces Ensuite. Professional Finished Basement With One Bed Room And Three Pieces Washroom . Newly Upgrades: Freshly Painted On First floor And Most Of Second Floor . Furnace(2026), First Floor Ceiling Light (2026), Hot Water Tank(2026), AC (2023), Second Bed Room Ensuite (2021), Finished Basement (2021) , Range Hood(2021), Fridge(2021) (id:15069)
S-T-A-R-T-E-R -- H-O-M-E. Are you a young family or retired looking for peace? Discover this detached 1.5-storey home on a tertiary wide-lane crescent. Secluded residential street with only 21 homes. Mature neighbourhood with long-time residents. Visit this well laid out affordable home with a main floor bedroom/office space and many useful features. (id:15069)
Welcome To This Stunning Luxury Home On A Premium Ravine Lot In One Of Cambridge's Most Desirable Communities! This Beautifully Upgraded Home Features 9 Ft Ceilings On The Main & Second Floor, An Elegant Open Concept Layout, Hardwood Flooring Throughout Including The Kitchen, And A Cozy Gas Fireplace In The Living Room.The Gourmet Kitchen Is A Showstopper Featuring Extended Cabinetry, A Large Waterfall Island, Quartz Countertops, And Premium Finishes Throughout. All Washrooms Also Include Quartz Counters. Custom Interior Doors, 7" Baseboards, And High-End Finishes Add To The Luxury Feel Of This Home. The Spacious Second Floor Offers 4 Bedrooms Plus A Loft & Balcony. The Primary Bedroom Features A Luxurious Ensuite, Along With A Convenient Jack & Jill Washroom And An Additional Full Washroom On The Second Floor. Main Floor Den Has Been Converted Into An Additional Room. Partially Finished Basement Features 8.5 Ft Ceilings, Separate Walk-Out Entrance, 2 Bedrooms, And Rough-Ins Completed For 2 Full Washrooms (Tub Already Installed) - Offering Incredible In-Law Suite Or Income Potential. A Rare Opportunity To Own A Spacious, Highly Upgraded Family Home On A Premium Lot! (id:15069)
Welcome to 318 Shakespeare Place, an exceptional opportunity to own a spacious detached home on a spectacular 91.25 x 180 ft x 137.8 ft x 147.6 ft treed pie-shaped lot in one of Waterloo's most prestigious and sought-after neighbourhoods. Offering 4 bedrooms, 2 full bathrooms, and 2,847 sq. ft. of thoughtfully designed living space, this home blends generous proportions, timeless character, and an unbeatable location. Nestled among mature trees, the private backyard feels like your own secluded retreat. Expansive outdoor living spaces, including a large entertaining deck and elevated terrace, provide the perfect setting for summer gatherings, morning coffee, or simply enjoying the peaceful natural surroundings. Inside, oversized principal rooms and an exceptionally functional layout offer space for both everyday family living and entertaining. The renovated open-concept kitchen features a large centre island, abundant cabinetry, and seamlessly connects to a stunning family room highlighted by walls of windows, skylights, custom built-ins, and a cozy fireplace. Upstairs, the spacious bedrooms include an impressive primary suite with tranquil views. Walk to the University of Waterloo, Wilfrid Laurier University, Uptown Waterloo, parks, schools, and transit, with a nearby recreation centre offering an outdoor pool, tennis courts, and summer day camp. Road construction is scheduled for completion in October 2026, bringing the benefit of newly upgraded infrastructure. Rarely do homes combine this much living space, an extraordinary estate-sized lot, and one of Waterloo's most desirable neighbourhoods. (id:15069)
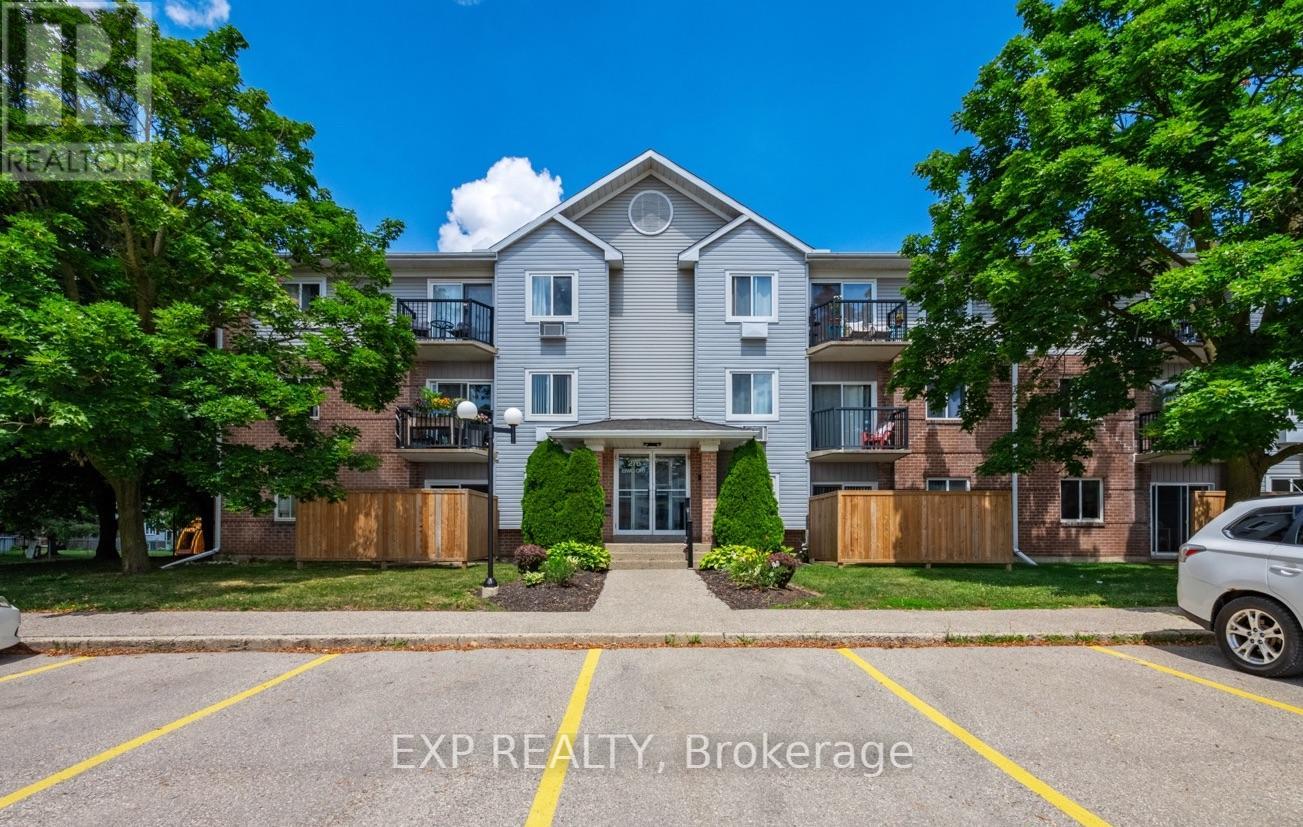
Welcome to Unit 301 at 276 Eiwo Court, a rare opportunity to own a spacious 939 sq. ft. 3-bedroom condo at an exceptional price in Waterloo's sought-after Lexington/Lincoln Village. Perfect for first-time buyers, young families, investors, or anyone looking for extra space to work from home, this bright, carpet-free unit features an open-concept layout with a modern kitchen complete with a centre island, stainless steel appliances, built-in microwave, and ample cabinet space, seamlessly flowing into the generous dining and living areas. Large windows fill the home with natural light, while the private balcony overlooking mature trees offers a peaceful outdoor retreat. The flexible floor plan provides three well-sized bedrooms, with the option to use one as a home office or nursery. Enjoy the convenience of ensuite laundry, ceiling fans in multiple bedrooms, one owned parking space, and plenty of visitor parking. Situated on a quiet cul-de-sac just minutes from the University of Waterloo, Wilfrid Laurier University, Conestoga Mall, public transit, parks, walking trails, shopping, and quick access to the Conestoga Parkway. Finding a move-in ready 3-bedroom condo of this size and value is a rare opportunity. (id:15069)
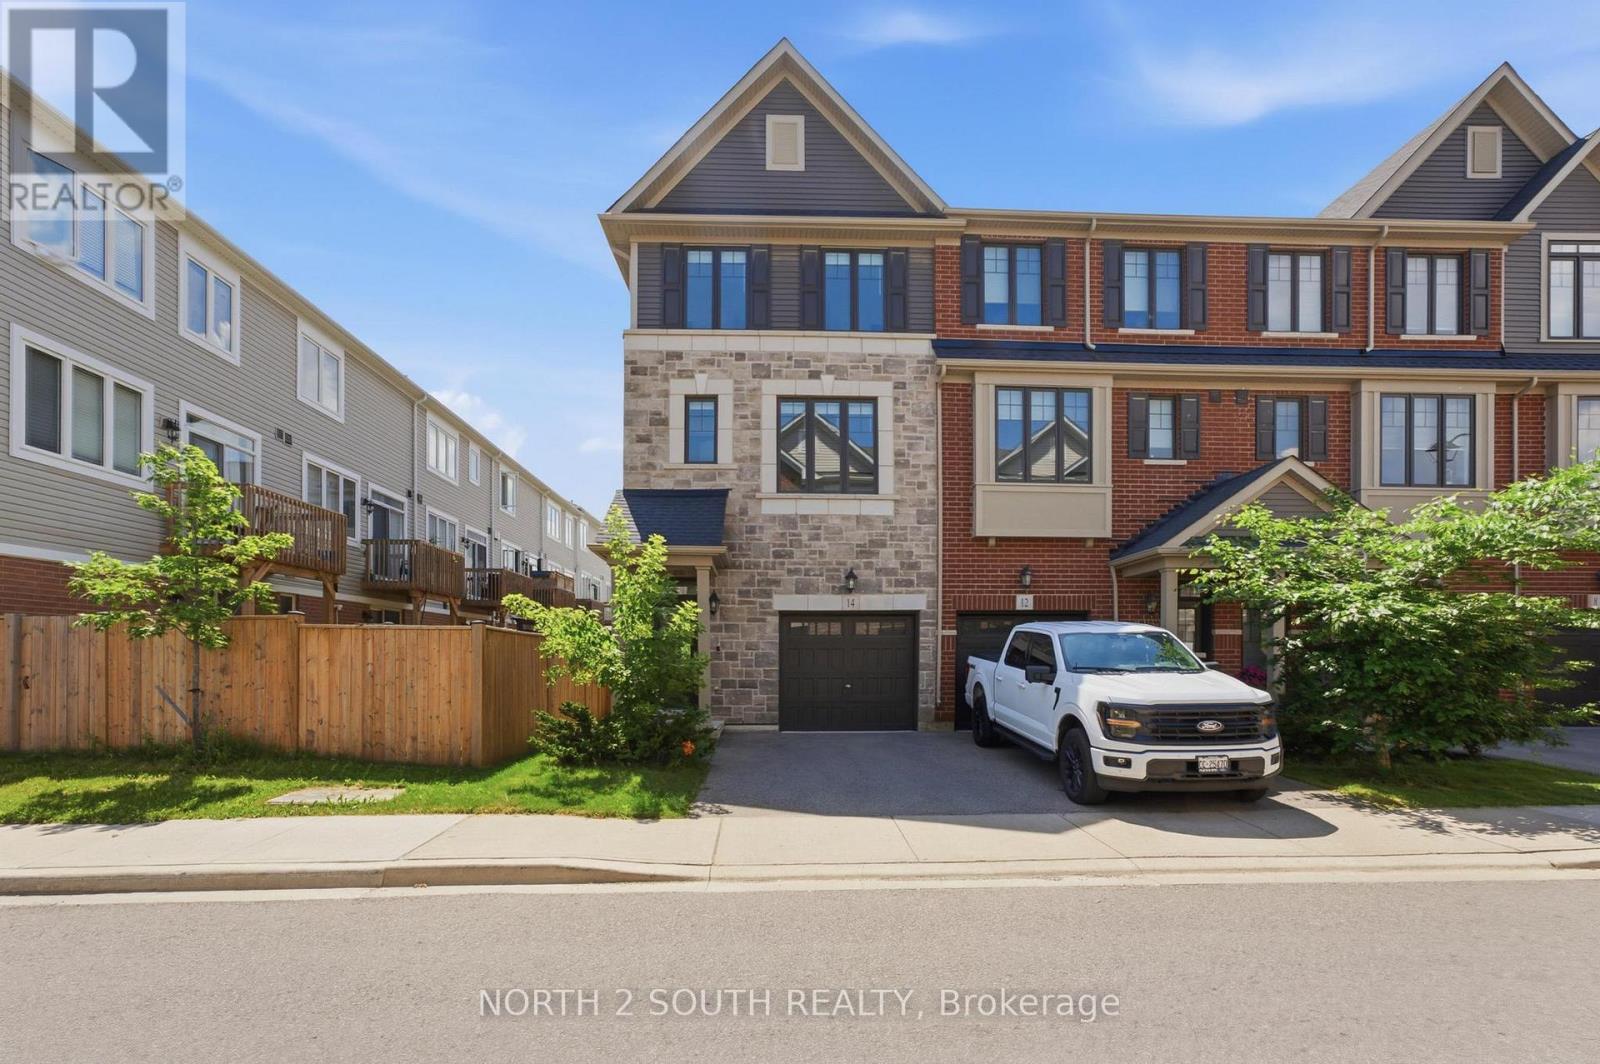
Welcome to this beautifully upgraded 3-bedroom + large den, 3 bathroom end unit townhome in one of Hamilton's most desirable family-friendly communities. Situated at 14 Snowberry Lane, this modern and light-filled home offers exceptional living space, thoughtful upgrades, and a rare oversized outdoor setting that truly sets it apart. Thoughtfully designed across four levels, the home features a basement level, a main floor, an upper level with the principal living area and convenient powder room, and a second floor offering three bedrooms, two full bathrooms, and a laundry room, providing an ideal layout for families and modern living. The stylish kitchen features stainless steel appliances, ample cabinetry, and generous workspace with an island table, flowing seamlessly into the dining and living areas. Large windows throughout the home flood the space with natural light, creating a warm and inviting atmosphere. A unique feature on the main level is the addition of elegant modern barn doors, providing a stylish separation between the den and hallway while enhancing both privacy and character. As an end unit, this property enjoys a significantly larger backyard, along with the added benefit of a side gate and alleyway access. The outdoor space has been thoughtfully enhanced with an extended patio beyond the original builder design, offering even more room for entertaining, dining, and relaxation. A new fence surrounds the yard, while decorative and safety-enhancing trellis panels on the deck add both charm and functionality. The spacious backyard is landscaped with perennials, herbs, berries, and a young tree, creating a welcoming outdoor retreat for gardening enthusiasts and families alike. Additional upgrades include modern window blinds installed throughout the home, as well as a well-organized garage featuring a tire rack and storage shelving system for added convenience. With its efficient layout, generous room sizes, modern finishes, and exceptional value. (id:15069)
Oh, your wait is over for a beautiful, yet affordable family home in the heart of Hillsburgh. The stunning main floor has a fresh and bright open concept floorplan, with a modern kitchen, living and dining area. 3 + 1 bedrooms and 2 lovely, renovated bathrooms complement the space, with a bright rec room in the basement. Principal bedroom has a large patio door walking out to its own deck. Ready for this? The two car garage, which is fully insulated and drywalled and has separate panel for all your tools, above the two-car garage, (which is rare in this neighborhood), is a bonus family room complete with gas fireplace that sunlight just pours into. Another patio door takes you from the kitchen into the enclosed sun porch, again with large windows and access to the yard. The fully fenced backyard is home to a large deck, firepit and backs on to the creek, so your will never have neighbors behind. The septic bed was also recently replaced so no worries there. Walking distance to everything Hillsburgh has to offer, including the school, arena, park and beautiful new library. Only 40 minutes to the GTA and 20 to the GO train for an easy commute. This home has it all and is ready for your family now! (id:15069)
Rare opportunity on Georgian Bay-the kind of property families hold onto for generations. Tucked away on 2.19 acres of Canadian shield and wooded landscape, this extraordinary retreat sits directly adjacent to the protected, pristine beauty of Killbear Provincial Park. Step outside to 196 feet of sun-drenched, south-facing shoreline. Whether you're walking natural sand beach or enjoying the gentle, easy-access waterfront, the water here is as inviting as the views are breathtaking. The fully winterized cottage has been nicely modernized and updated with vaulted ceilings, light oak hardwood floors, newly updated kitchen and baths, forced air Heat (Winter) and AC (Summer), and screened in porch. Looking to host? You'll find two additional waterside cabins - one updated with a fireplace, vaulted ceilings, new bathroom, and panoramic water views; the second offers an incredible canvas for your vision.Privacy, southern sun, and an unparalleled location-make it your family's legacy. (id:15069)