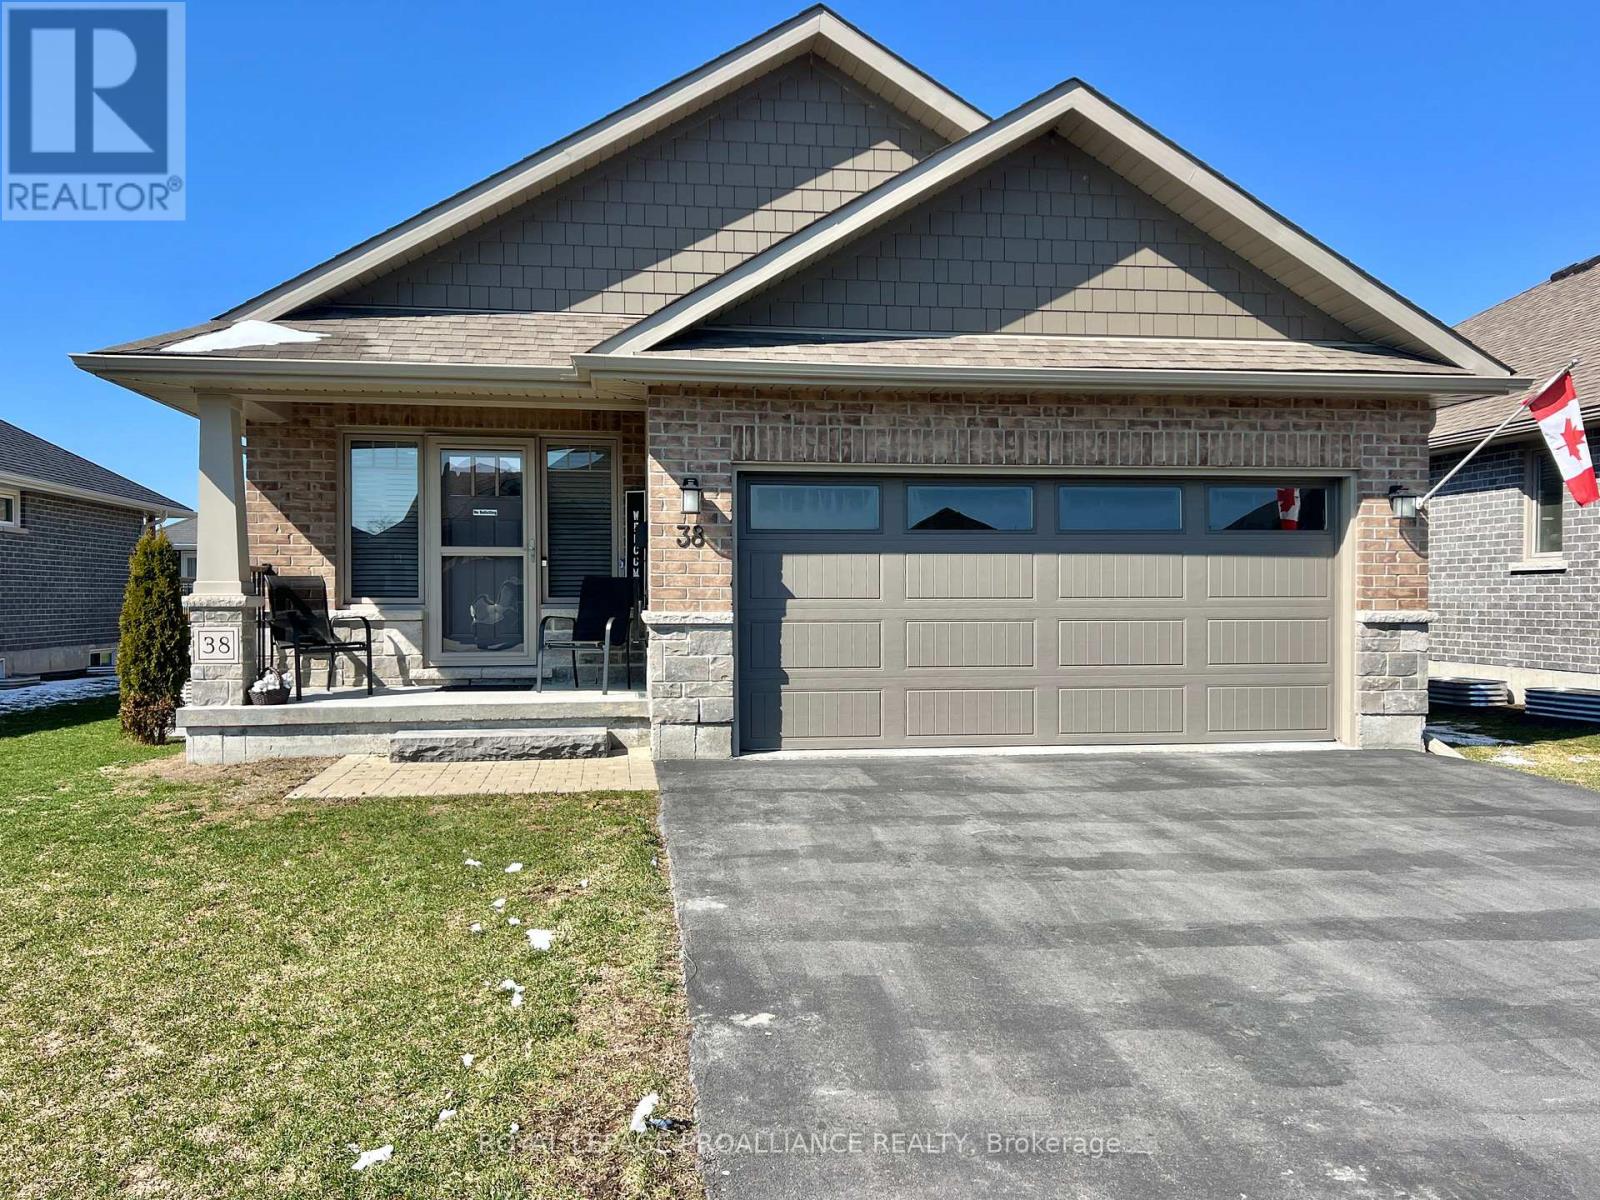
Welcome home. This quality built, beautifully upgraded brick and stone bungalow is fully finished up and down. The insulated double car garage and paved driveway offer everyday convenience, while the Generac system provides added peace of mind year round. The main floor is thoughtfully designed for ease of living and features a patio door walkout to the backyard. Enjoy relaxing under the extended covered deck with added privacy from the louvered panels. Interior highlights include custom window coverings, quartz countertops in the kitchen and bathrooms, and a dedicated main-floor laundry/storage room. The primary suite offers a walk in closet and an upgraded walk in shower. The fully finished lower level extends the living space with a spacious recreation room, additional bedroom, office/den, and craft area. Exceptional storage throughout completes this move in ready home offering comfort, style, and functionality. Rarely available on the highly desirable Mercedes Drive. (id:15069)
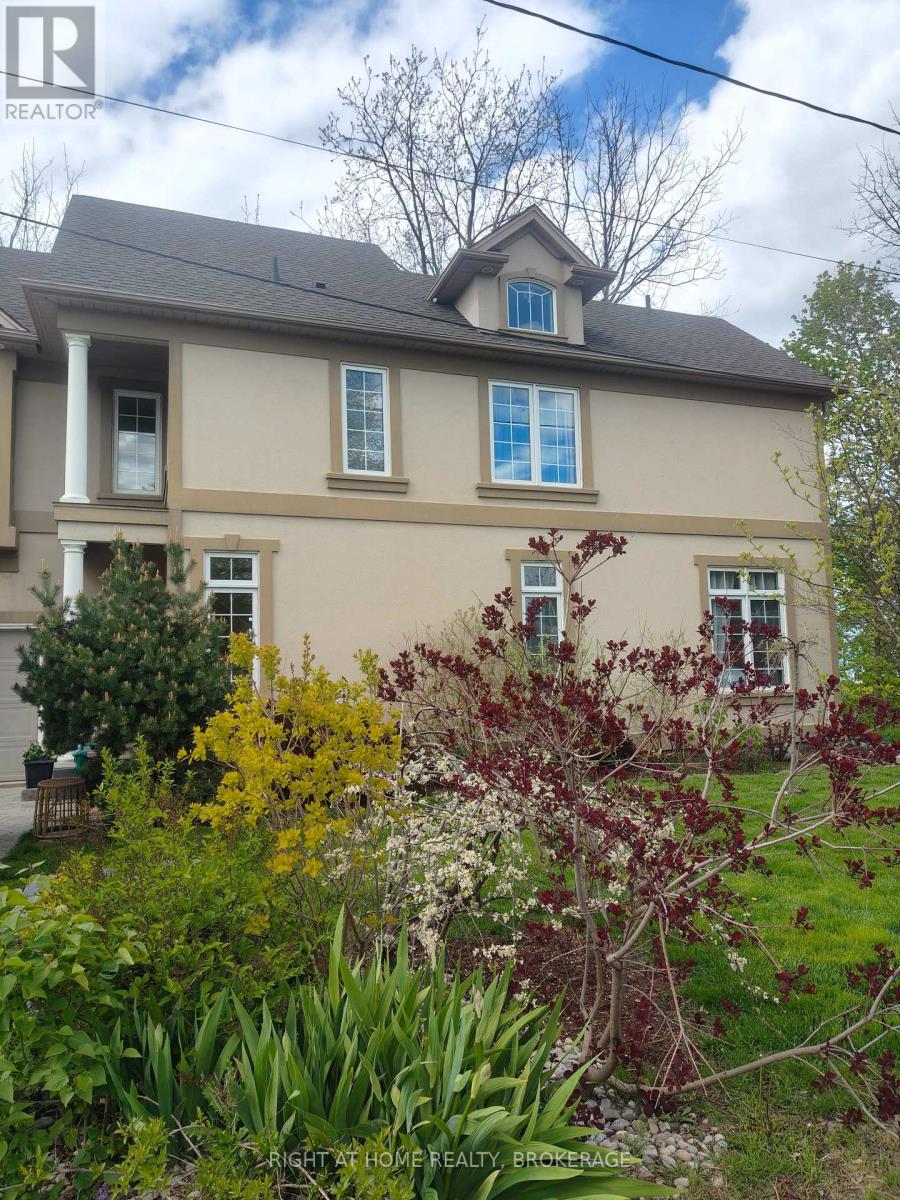
Exceptional custom-built home located in a lovely, quiet neighbourhood close to all the amenities one could imagine including highway access, shops/major mall, schools, parks, restaurants and more. The home offers an impressive foyer into a large, open main floor with soaring high ceilings, a main floor bedroom and 3pc bathroom. The sitting area offers space for an office or lounge area while enjoying large windows that face the backyard. A beautiful, wide staircase leads you upstairs, where it's hard to miss the beautiful views from 6.5ft tall windows all around. This well-appointed home features a spacious layout including a bright, open concept kitchen, living and dining area, and a 2pc guest bathroom. The well-equipped kitchen features a built-in convection oven and microwave, ceramic stovetop with downward draft exhaust, bar sink and abundant cabinetry and counter space. The living room features a gas fireplace and views as far as the eyes can see. There is a balcony off the dining area with natural gas hookup for a BBQ and for enjoying lake and treetop views - On clear days, you can see as far as the iconic Toronto skyline. The generously sized primary bedroom retreat has French doors, a 4pc ensuite bathroom with jacuzzi tub and skylight, a Juliette balcony, and a walk-in closet. It doesn't end there, stairs lead up to an extra loft space with incredible views from a height - make this your own space: a lounge area, yoga spot, meditation area or reading nook - let the view inspire you! The finished basement provides additional living space including a 3pc bathroom and a kitchenette. The outside is just as impressive, with a 100ft deep lot perched on the Niagara Escarpment where you can sit amongst the 60+ trees and shrubs added over time - enjoy all the Zen and tranquility nature has to offer, from inside to out. (id:15069)
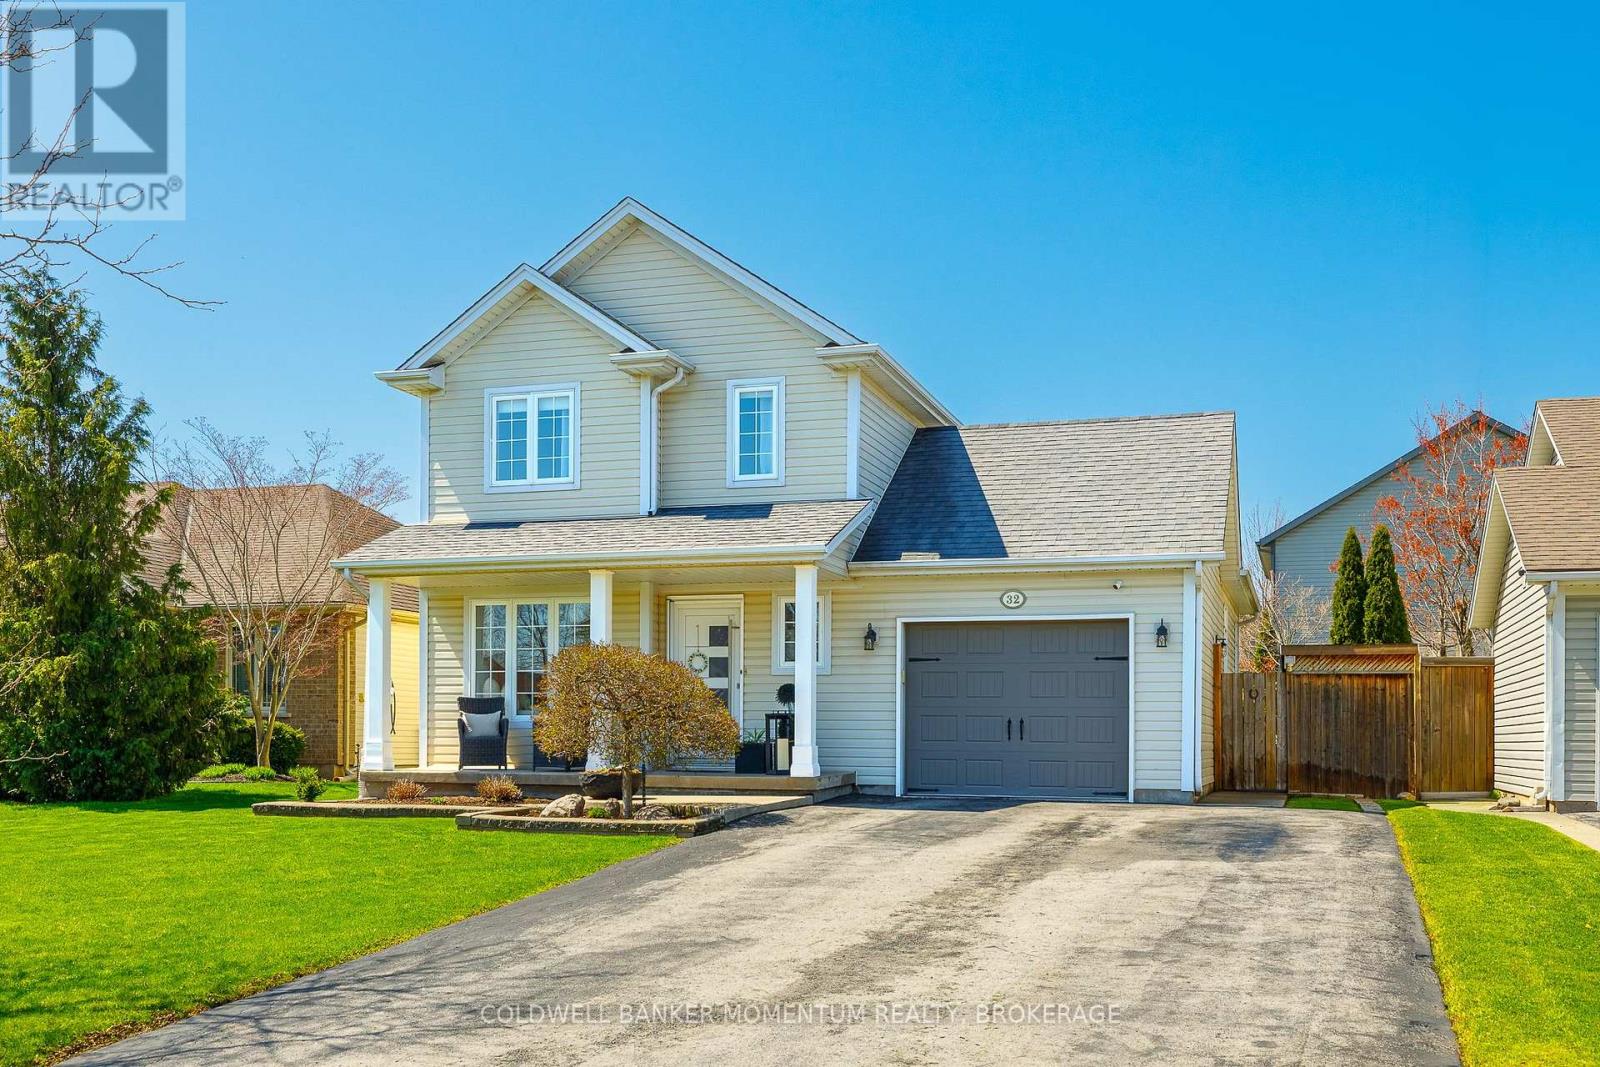
Nestled in the charming village of Virgil, this beautifully maintained two-storey detached home offers the perfect blend of comfort, style, and convenience. Featuring 3 spacious bedrooms and 2.5 bathrooms, this turnkey property is ideal for young and growing families.Step inside to an inviting open-concept layout highlighted by neutral décor and magazine-worthy finishes throughout. The bright and airy great room boasts vaulted ceilings and a cozy fireplace, creating the perfect space to relax or entertain.The fully finished basement adds valuable living space, perfect for a family room, home office, or play area. Upstairs, you'll find well-appointed bedrooms designed with both function and comfort in mind.Outside, enjoy a low-maintenance yard complete with a covered dining area-perfect for outdoor meals and gatherings in any season.Located just minutes from renowned wineries, parks, and local amenities, this home offers the best of small-town charm with modern convenience.Move-in ready and thoughtfully designed, this is a rare opportunity to own a stunning home in one of Niagara's most desirable communities. (id:15069)
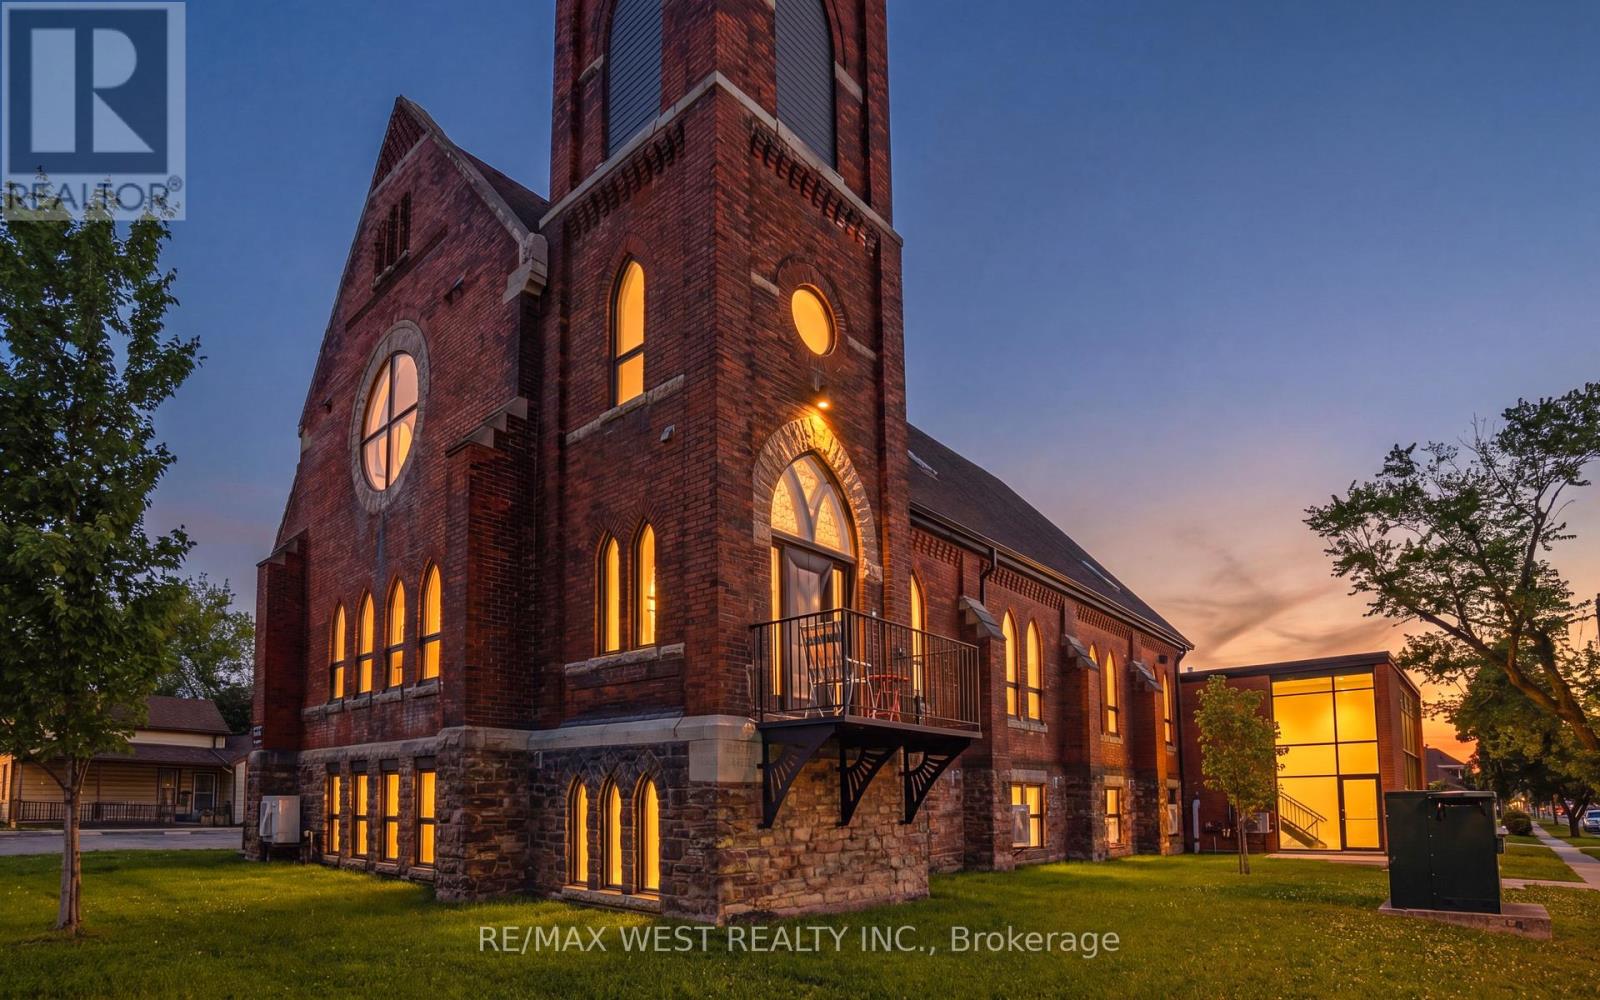
Welcome to St. James Lofts, a distinctive boutique condo set within a beautifully converted historic church. Rich in architectural character and thoughtfully adapted for modern living, this unique residence is ideally located just steps from shopping, restaurants, transit to Brock University, and convenient highway access.Filled with natural light from oversized windows, the open-concept layout showcases soaring ceilings and a spacious loft-inspired design. The kitchen features full-size appliances and a large island ideal for cooking, dining, and entertaining. Thoughtfully designed with functionality in mind, the unit also offers excellent storage, including a generous front closet and additional storage space within the in-suite laundry area. Exclusive parking, shared balcony access, and heat and water included in the condo fees add to the appeal.Blending historic charm with contemporary comfort, this one-of-a-kind loft-style condo is a rare offering you won't want to miss. (id:15069)
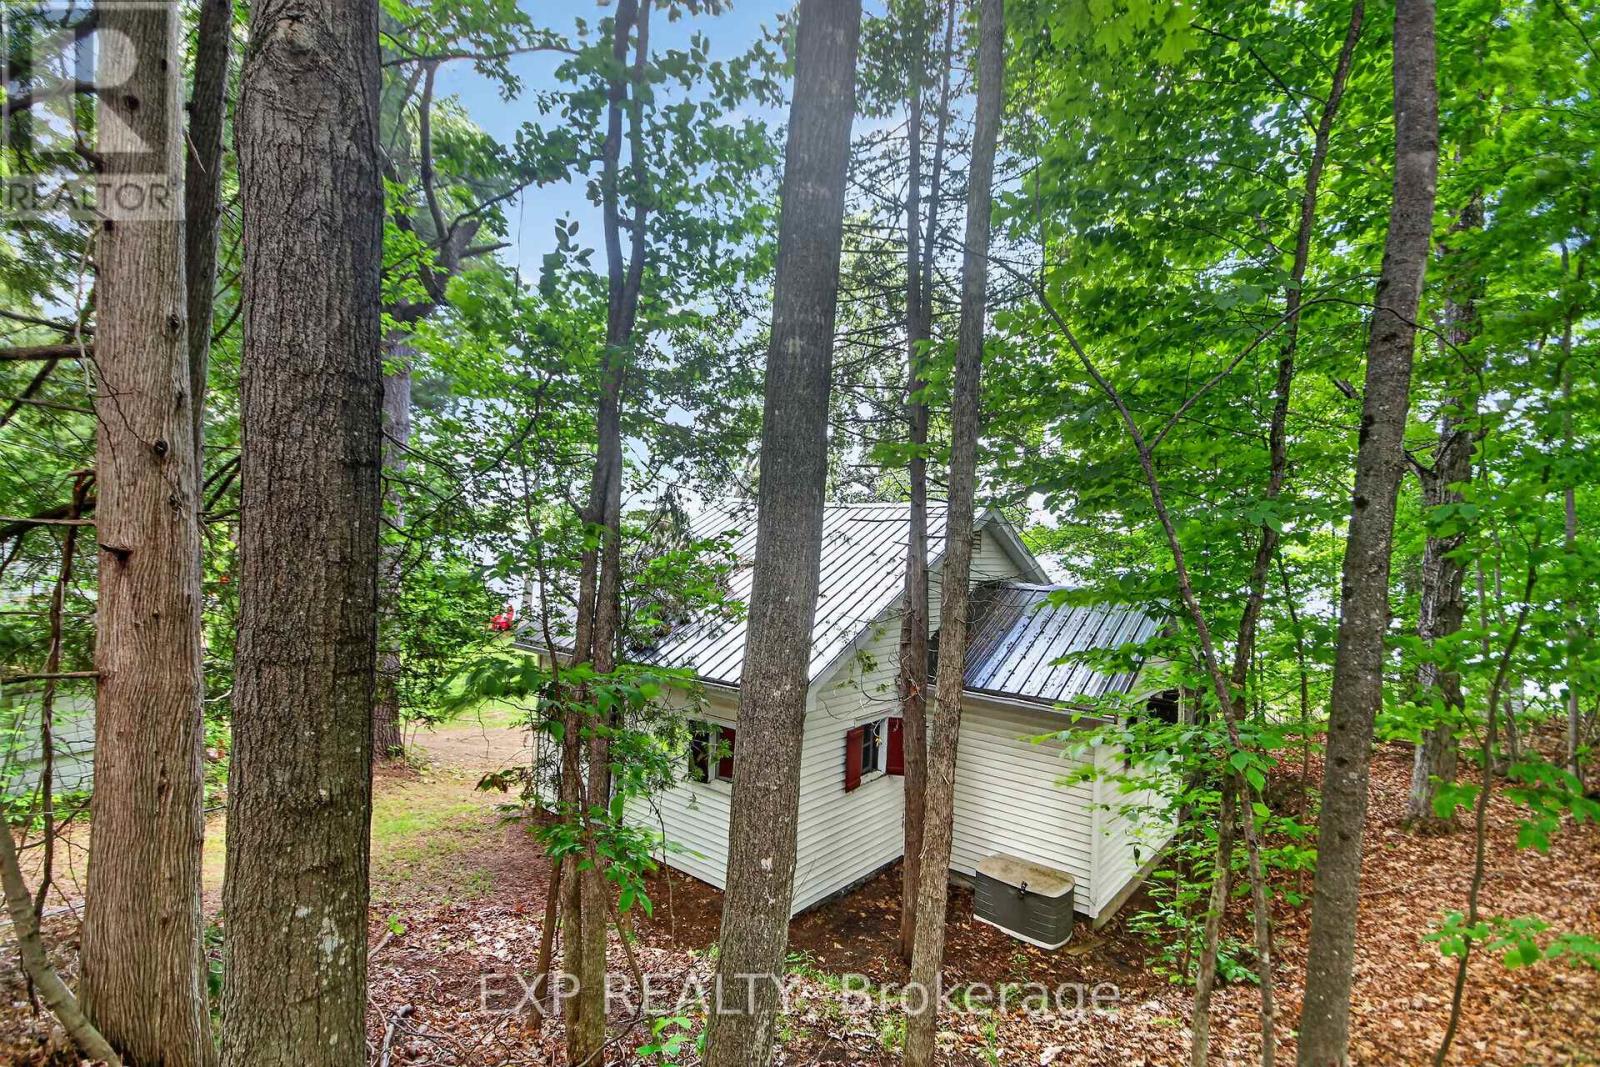
This is a rare opportunity to own a lakeside cottage where rustic charm, waterfront recreation, & the natural beauty come together. Few Bobs Lake cottages boast a direct walk in entry to the lake without steps. Looking for a peaceful summer escape, this property offers the quintessential Canadian cottage experience. Located just beyond the iconic Fisherman's Church, you'll discover a charming waterfront retreat that seems to have a few fish stories of its own. This cottage evokes memories of legendary fishing tournaments, trophy-worthy catches, & evenings spent on the dock debating exactly how big that fish really was. Set about 60 feet to sought-after Bobs Lake, this well-loved property enjoys clear-water views & a gentle sandy shoreline with easy walk-in access to the lake-no stairs required. Launch the boat or kayak from the dock, enjoy a refreshing swim, or simply relax & take in the scenery.The white-sided cottage offers two bedrooms & an abundance of windows that frame beautiful lake views while filling the interior with natural light. Traditional inward-opening windows with exterior hinged shutters preserve the cottage's authentic character & seasonal charm. A screened-in porch provides the perfect spot for quiet relaxation or summer evenings without the mosquitoes. At the water's edge, a boat shed offers convenient storage for boating needs.The property also features a recently constructed multi-purpose garage with a concrete floor and block foundation. It includes vehicle storage, workshop space, & a screened sleeping room with bunk accommodations for two additional guests. Parking is available beside the garage & directly in front of the garage door. Mature trees & forest along the western boundary provide privacy & a beautiful natural backdrop. With its gentle shoreline, beautiful views, & authentic lakeside character, this Bobs Lake gem is ready for its next chapter of family memories, fishing tales, & unforgettable summers. (id:15069)
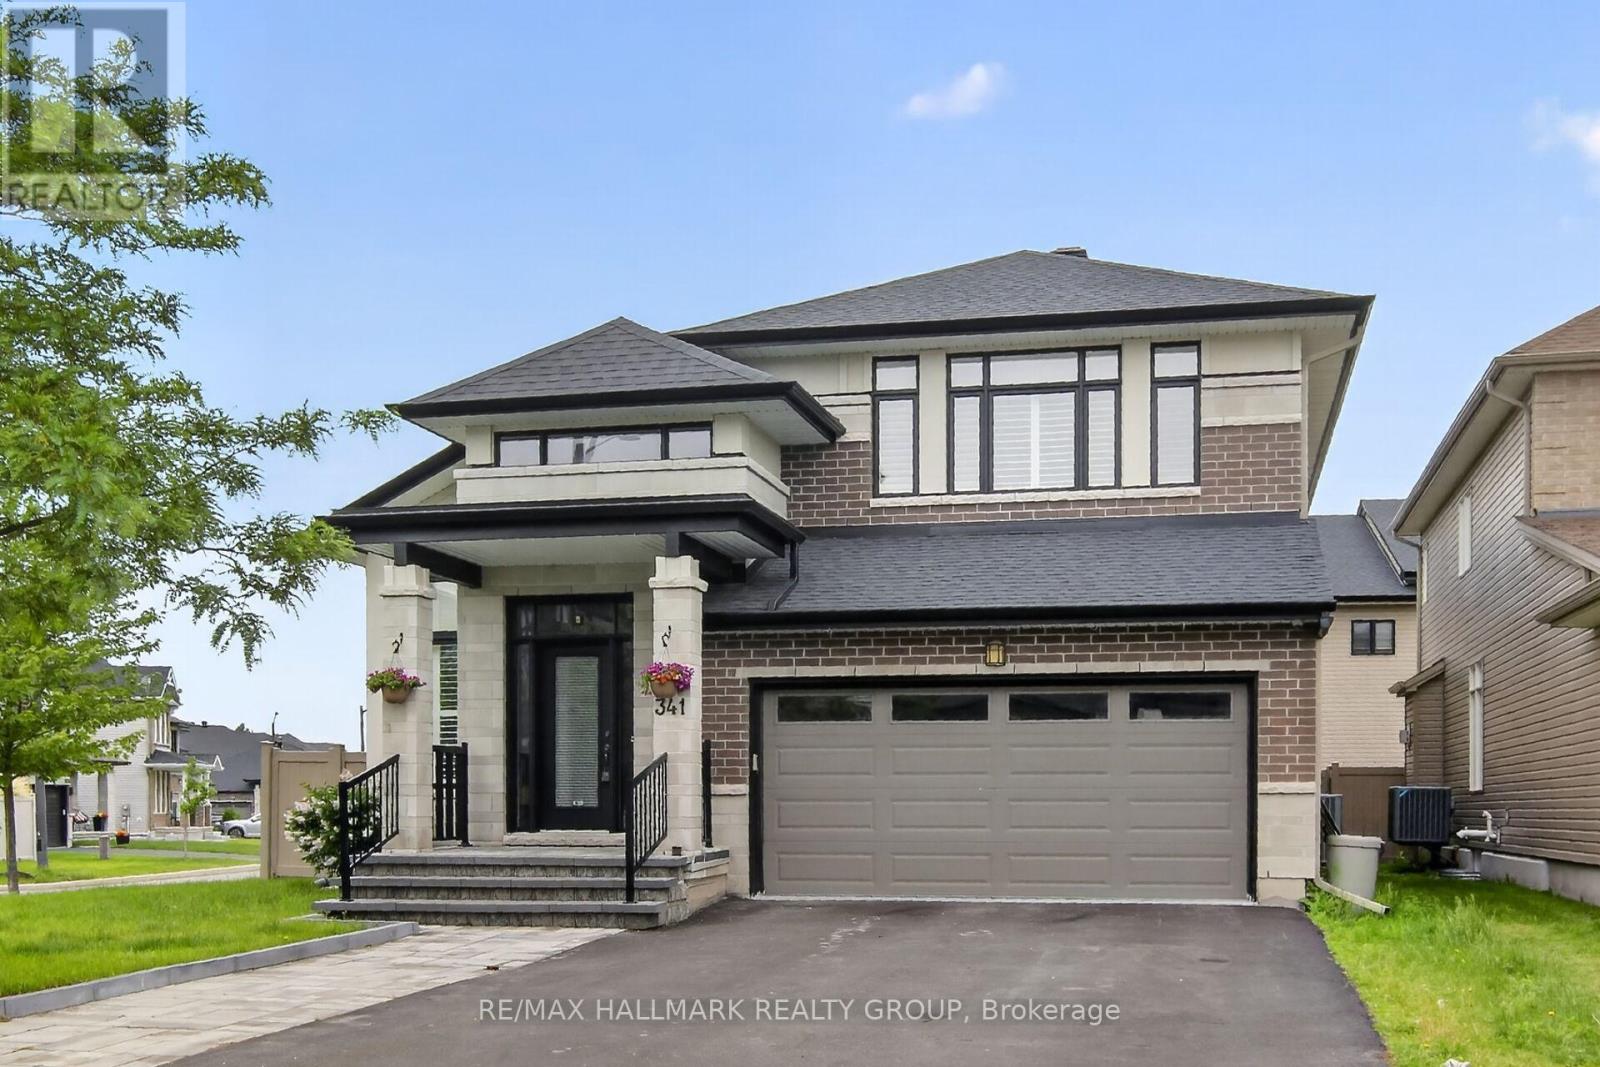
Welcome to 341 Serenade Crescent, set on a premium 56ft lot in sought after Riverside South neighbourhood. This unique Bungalow loft luxury detached home offers 6 bedrooms and 4 full baths and an oversized 2 car garage. Step inside to 16 ft ceiling and gleaming hardwood flooring and upgraded hardwood staircase. The heart of the home is the stunning chef's kitchen, complete with custom cabinetry, quartz island, fireplace - perfect for entertaining and everyday living that leads to the patio and custom deck. On the main floor is the primary bedroom with custom closet shelving, California shutters and a 5-piece ensuite. An additional bedroom, a main bathroom and a convenient laundry/mudroom complete the main level. Upstairs, you will find an open loft, 2 spacious bedrooms and a full bath. Additional highlights include customized California shutters throughout, central vacuum, and interlock landscaping in the front. The expansive professionally designed basement layout also offers incredible potential for an in-law suite with living area, 2 additional bedrooms and a full 3 piece bath. Step outside to your own private backyard oasis. Beautifully landscaped, the property features custom deck, elegantly designed flower beds, mature shrubs and trees, a storage shed and a fully fenced yard. With its premium setting, exceptional updates, and meticulous attention to detail throughout, this is truly a dream home that rarely becomes available. A rare opportunity to own a premium corner lot fully upgraded luxury home in one of the most desirable neighbourhoods. (id:15069)
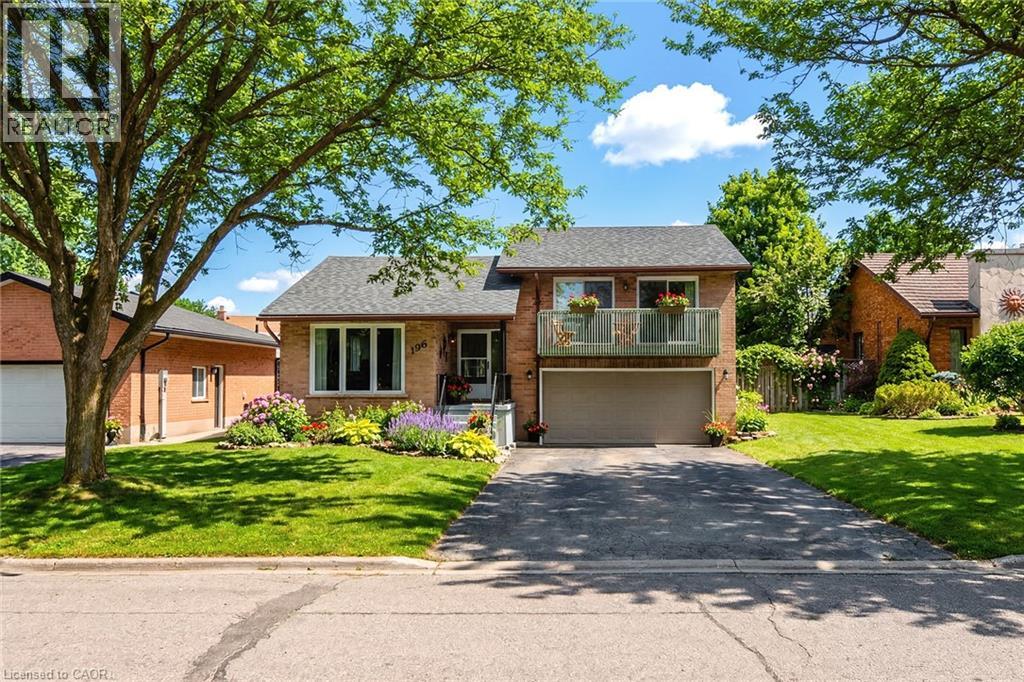
This side-split on a quiet, mature street offers 3 bedrooms, 2.5 bathrooms, and approximately 1,795 sq. ft. of finished living space, with a layout that delivers the space and functionality you're looking for, including a primary bedroom with ensuite and walk-in closet. The main floor has been updated to open the kitchen into the living space, with new flooring, cabinetry, and updated appliances, creating a bright, connected area. From the kitchen, you walk through a mudroom/pantry directly out to a spacious, fully fenced yard with plenty of room for kids, pets, or entertaining. Upstairs, the primary bedroom includes a private walkout balcony overlooking the yard, while the additional bedrooms each offer their own balcony access, a rare feature in this price range. The fully finished basement adds flexibility with a cozy fireplace and a bonus room suited for a home office or additional living space. With a new roof in 2020 and a layout that blends the feel of a newer home with the space and privacy of an established neighbourhood, this is a standout opportunity in a highly sought-after location. (id:15069)
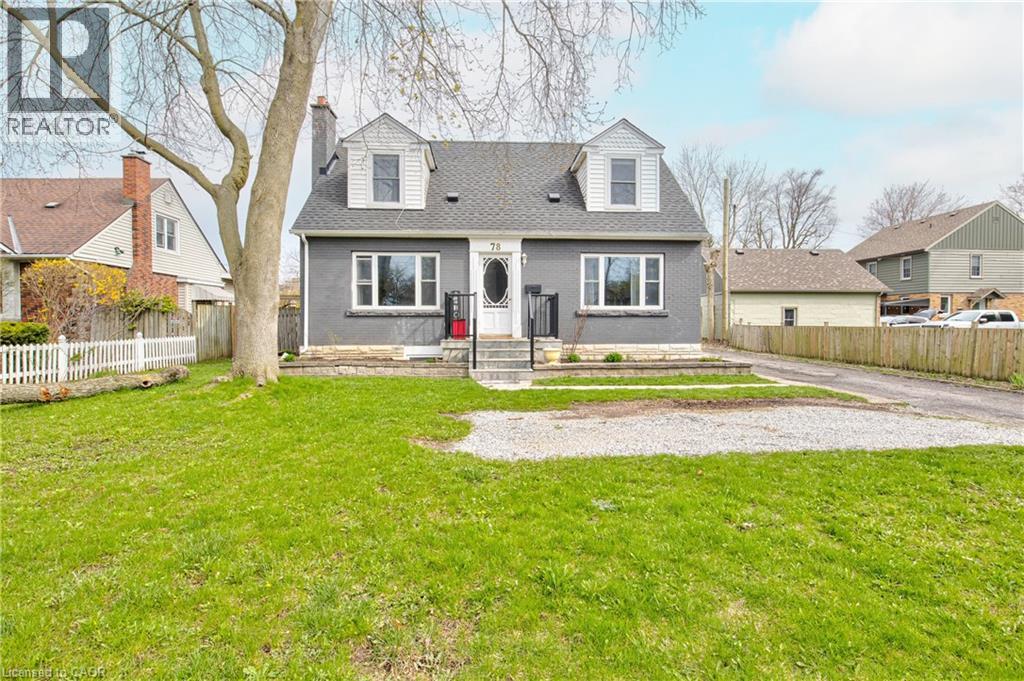
Excellent North Welland investment opportunity! This fully renovated legal duplex offers strong income potential and flexibility, ideal for investors or those looking to live in one unit while generating rental income from the other. Situated on a generous 60 x 132 ft lot, this solid brick property features two self-contained units with separate hydro meters. The upper unit spans approximately 1,700 sq ft across the main and second floors, offering 4 spacious bedrooms, a 4-piece bathroom, a large living room, separate dining area, and a fully renovated kitchen with granite countertops and stainless steel appliances. In-suite laundry and oversized windows provide added convenience and natural light. The legal basement apartment features a separate entrance and offers approximately 850 sq ft with 2 bedrooms plus a den and 1 bathroom. This recently renovated unit includes vinyl plank flooring, a modern kitchen with stainless steel appliances, in-suite laundry, egress windows, and full fire and sound separation—making it fully compliant and rental-ready. The property also includes a private, fully fenced yard with mature trees, parking for up to 5 vehicles, and a detached double-car garage with new roof and doors—ideal for additional income potential, storage, or a workshop. Located close to downtown Welland, parks, schools, public transit, golf, and highway access, this turn-key duplex is a rare opportunity offering immediate income potential and long-term value. (id:15069)
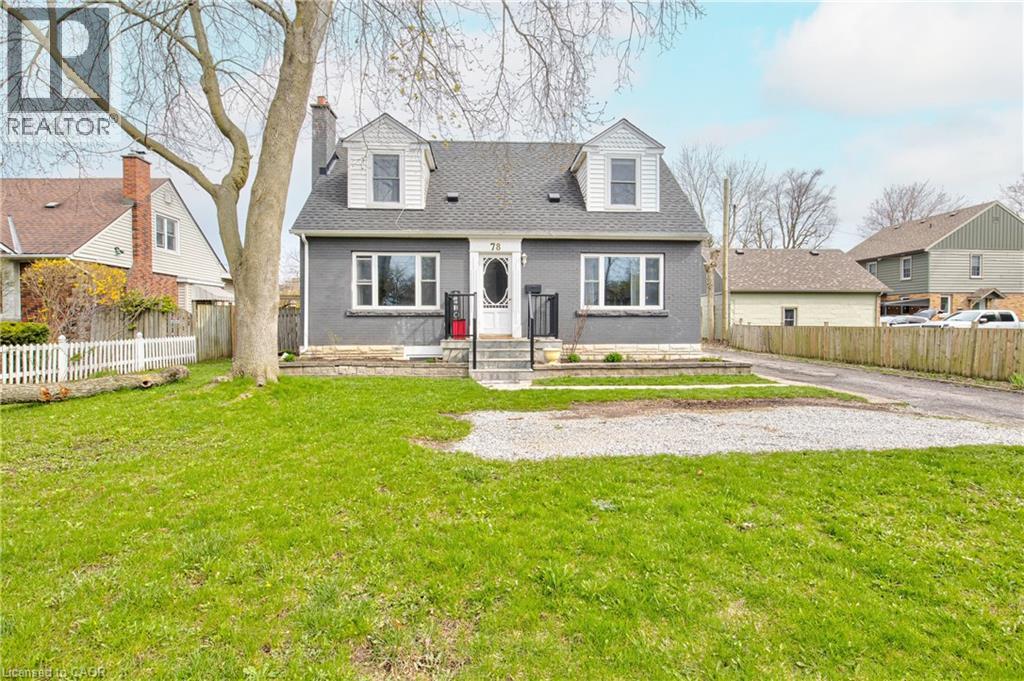
Excellent North Welland location! This beautifully updated 2-storey Cape Cod home offers the perfect blend of character and modern versatility. Whether you are looking for a spacious family home with an “income helper” to pay down your mortgage, or the perfect setup for multi-generational living with extended family, this property fits every stage of life. Set on a generous 60 x 132 ft lot, the main residence spans 1,700 sq ft of bright, spacious living over two floors. It features 4 large bedrooms, a stylish 4-piece bathroom, a cozy living room, and a separate dining area. The heart of the home is the fully renovated kitchen, complete with granite countertops and stainless steel appliances. With oversized windows and dedicated in-suite laundry, this level offers all the comforts of a full-sized family home. The property’s standout feature is the legal, self-contained suite in the basement. This beautifully finished 850 sq ft space includes a separate entrance, 2 bedrooms plus a den, a modern kitchen, and its own laundry. It’s an ideal private space for adult children or parents, or a high-quality rental unit to significantly lower your monthly carrying costs. Step outside to a private, fully fenced backyard with mature trees—a perfect space for kids or pets. The property also boasts a detached double-car garage (ideal for a workshop or storage) and ample parking for 5 vehicles. Perfectly located near downtown Welland, schools, parks, golf, and highway access, this turn-key home offers the rare opportunity to own a premium property while having someone else help pay the bills! (id:15069)
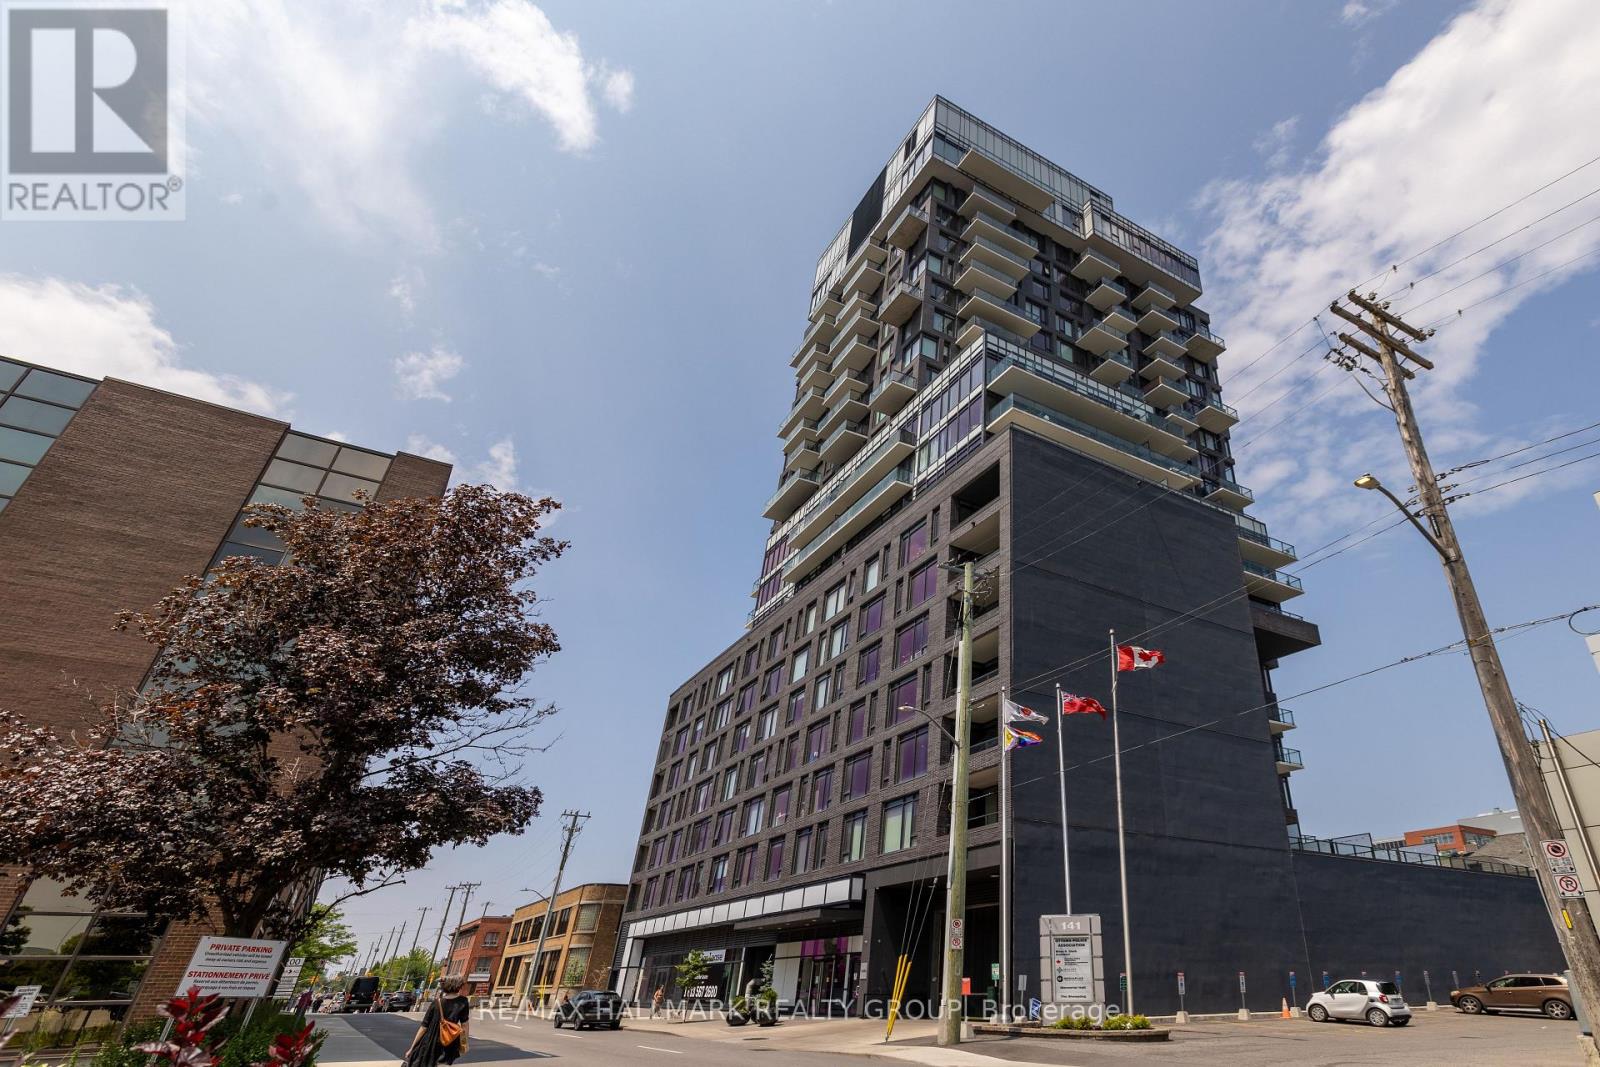
Welcome to Unit 311 at The Soba (203 Catherine St.)! This MODERN beautiful apartment is in close proximity to all of Centretown/Glebe & Elgin St's restaurants, amenities, walking/biking paths, shopping & so much more with it's central location! This gorgeous 1-Bed + Den unit boasts hardwood flooring throughout, an open concept layout, stunning upgrades & a large private balcony! Layout features full bath w/ soaker tub, large den area that could be used as an office, in-unit laundry, high-end kitchen w/tons of cabinet/counter space, gas cooktop & built-in oven, quartz counter tops, large island and S/S appliances - all open to the living/dining room - perfect for entertaining! Large living/dining areas w/ floor to ceiling windows offers tons of natural light. Generously sized bedroom w/ large closet. Walk-out to private balcony w/ city views! Building amenities include: Outdoor pool, exercise room, party room, & more! Underground parking & storage locker included! (id:15069)
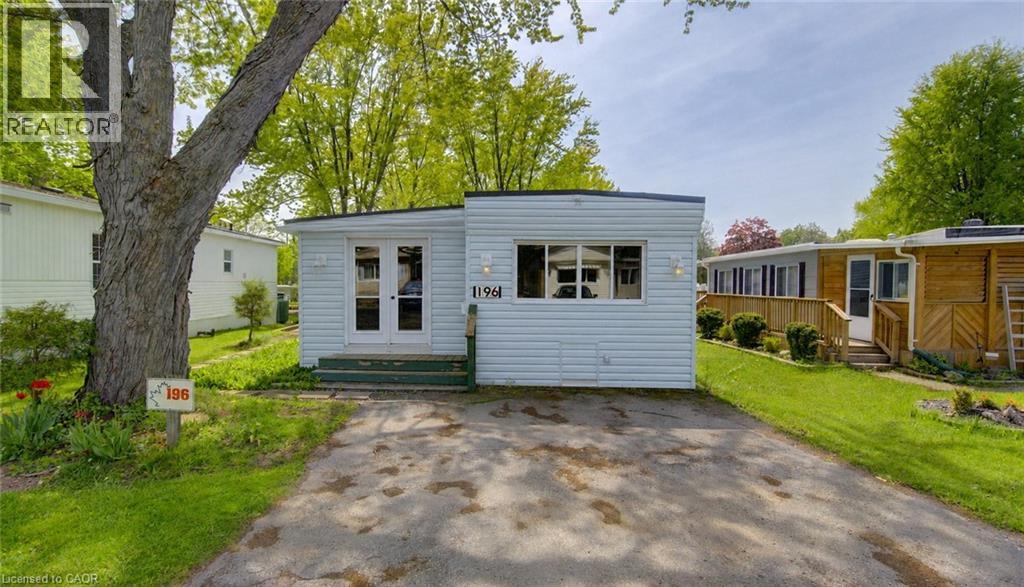
Tucked away in the quiet community of Green Acres Park, this 1 bedroom, 1 bathroom home offers the perfect cottage-like escape without the long drive north. The home offers a spacious living room, a large eat-in kitchen, plenty of windows for natural light to shine through, and a new high efficiency furnace (2025). Whether you’re looking for a peaceful weekend getaway for yourself, a cozy retreat for a couple, or a simple place for the family to unwind, this is a spot where life slows down and summer memories are made. Enjoy your morning coffee surrounded by nature, spend your afternoons exploring nearby Laurel Creek Conservation Area, and end the day around the fire or relaxing under the stars. Conveniently located just minutes to the Village of St. Jacobs, the Farmers’ Market, groceries, universities, and more, you’ll feel worlds away while still being close to home. Green Acres Park is a clean, quiet recreational community open 10 months of the year (closed January and February), offering a true seasonal lifestyle with amenities including a catch-and-release fishing pond, outdoor pool, hot tubs, mini golf, badminton and pickleball courts, playgrounds, and more. This home is ready for it's new owner and could become your perfect seasonal getaway to relax, recharge, and enjoy the best parts of summer living. For living options during the closed months please reach out for more information. (id:15069)
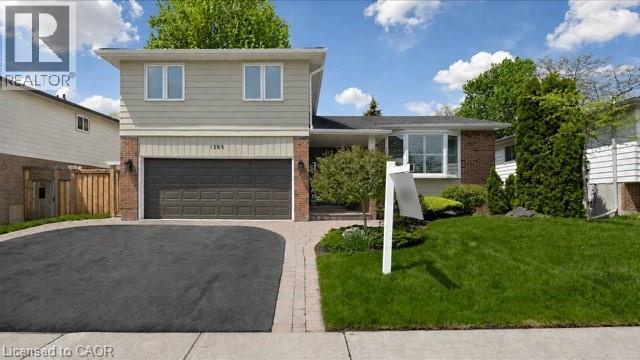
Welcome to 1365 Ester Drive — Refined Family Living in Sought-After Tyandaga Beautifully renovated 4-bedroom side split offering the rare combination of high-end finishes, meaningful mechanical updates, and true turnkey living in one of Burlington's most established family neighbourhoods. The custom-designed kitchen is the heart of the home — featuring premium cabinetry, designer finishes, a spacious servery, and an open-concept layout perfect for everyday family life and effortless entertaining. Sliding doors lead to the backyard deck for seamless indoor-outdoor flow. The separate living room offers a warm retreat with a cozy gas fireplace, custom built-ins, and additional sliding doors opening to the landscaped backyard. Carpet-free throughout, the home feels bright, clean, and impeccably maintained. The fully renovated lower-level rec room with full bathroom offers flexible space for a home office, gym, media room, or guest area. A spray-foamed crawl space provides abundant storage — a rare bonus in homes of this style. Key updates include: custom kitchen, fully renovated lower level, newer windows and exterior doors, California shutters throughout, updated furnace, water tank, electrical panel, topped-up insulation, backwater valve, and newer backyard deck. Set in Tyandaga's mature tree-lined streets, this home offers quick access to top-rated schools, parks, trails, the Tyandaga Golf Course, and the Niagara Escarpment — plus highways 403, 407, QEW, and the Burlington GO Station for an easy Toronto commute. Homes that combine quality renovations, mechanical upgrades, and true turnkey readiness are increasingly rare. 1365 Ester Drive delivers exactly that — a thoughtfully cared-for family home where the heavy lifting is done, and all that's left is to move in and start making memories. (id:15069)