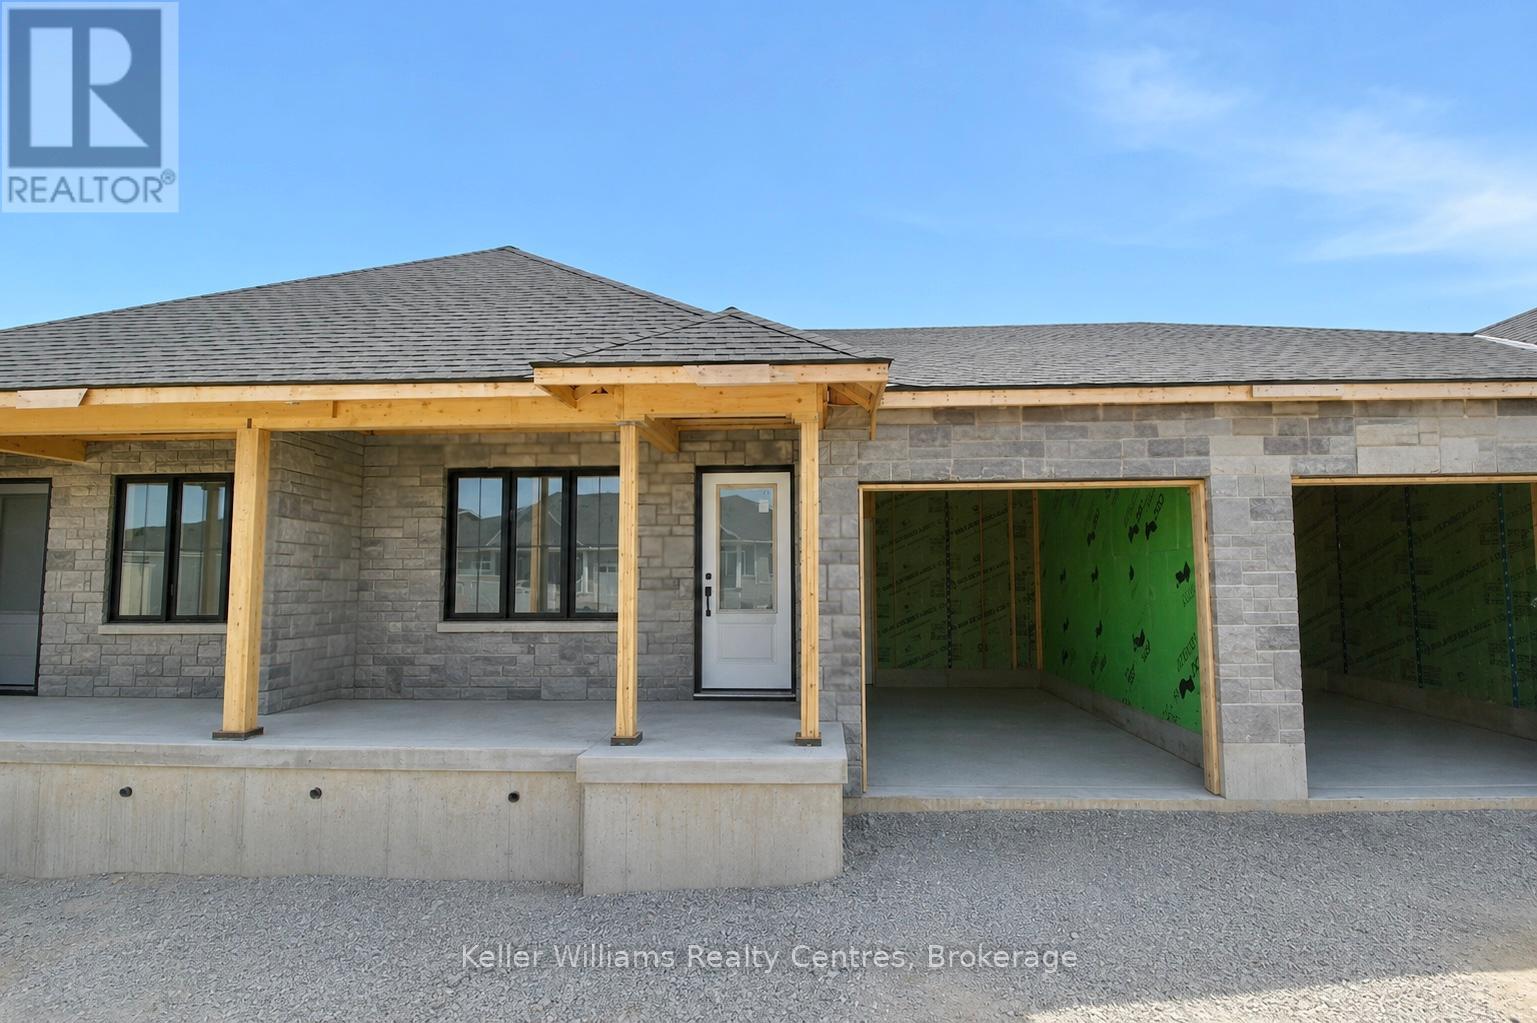
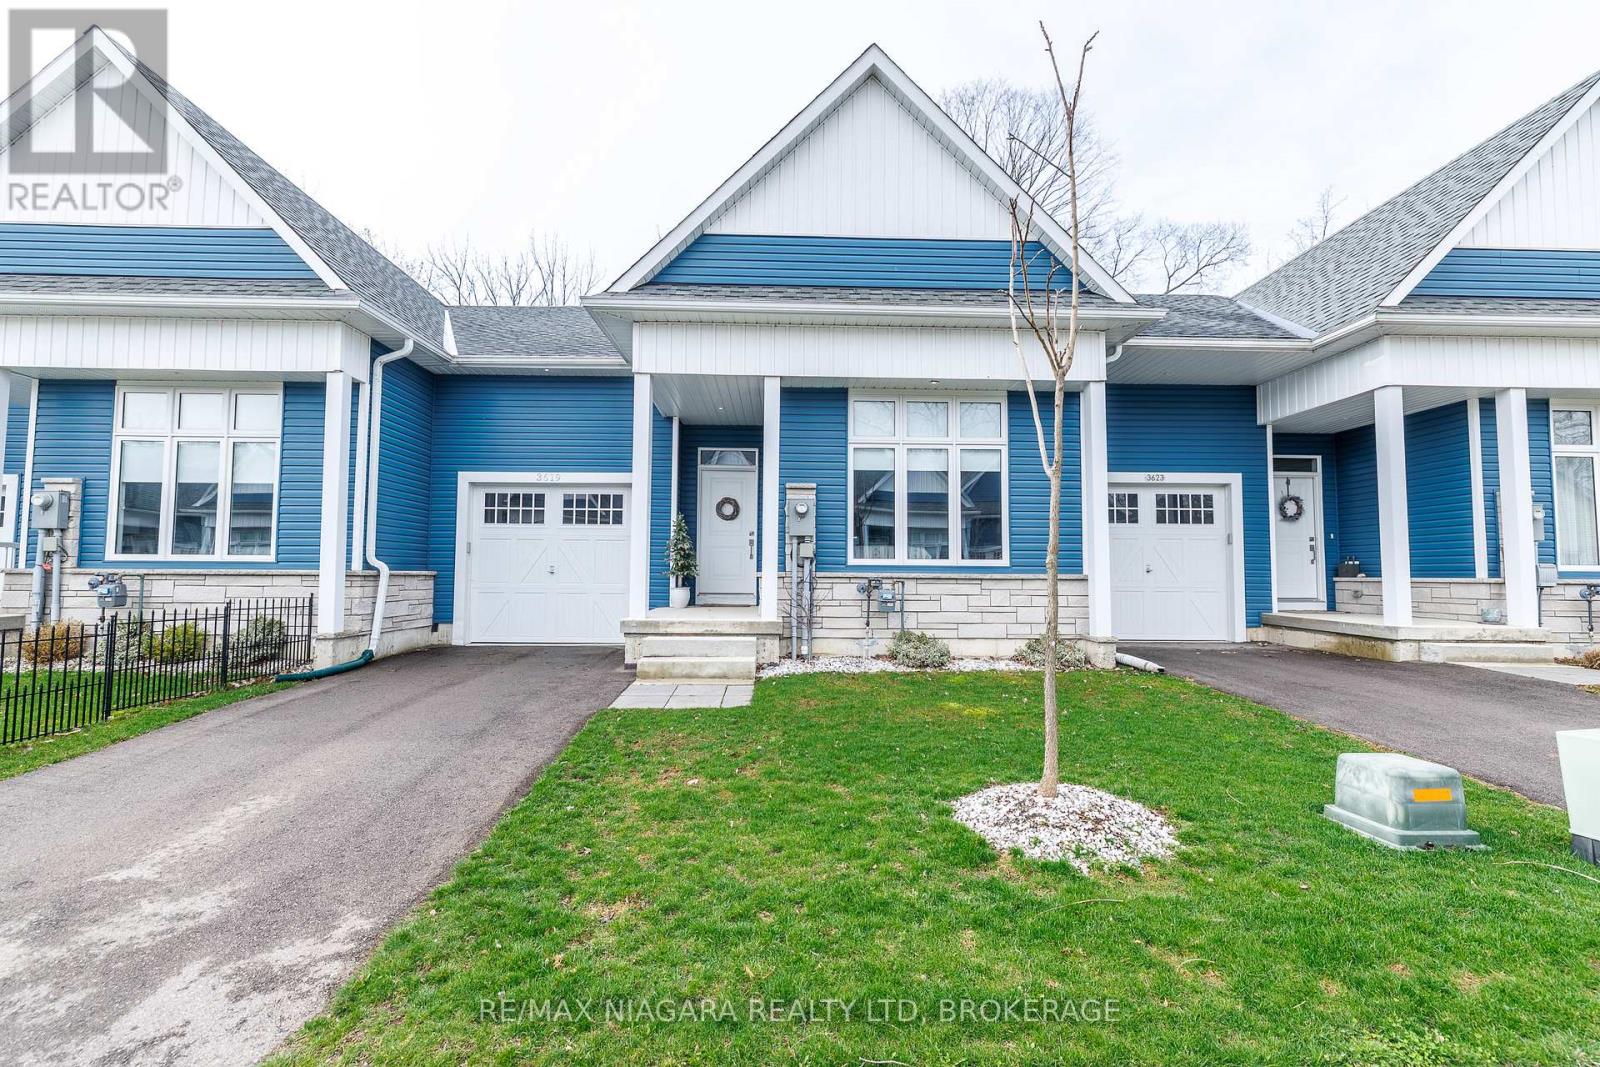
This beautifully finished townhome unit offers 1224 sq. ft. on the main level, plus a fully finished walkout basement backing onto trees for added privacy. The main floor features 2 bedrooms, including a spacious primary suite with a walk-in closet and a stylish 3-piece ensuite with a tiled shower and soap niche. The living room offers an electric fireplace and a walkout to the covered deck with a privacy wall. You'll also find a 4-piece main bath, convenient laundry, and an attached 1-car garage. Downstairs, the walkout lower level includes a large rec room with a shiplap fireplace, a third bedroom with a walk-in closet, and another full 4-piece bathroom-perfect for guests or extended family. High-end finishes run throughout, including quartz countertops in the kitchen, laundry, and bathrooms. Enjoy the convenience of all appliances included, plus your hot water tank and softener. Outside, a sodded yard, upper and lower deck/patio, professionally landscaped garden, and paved driveway complete the package. Modern and surrounded by nature, with 7 year Tarion Warranty, this home checks all the boxes! (id:15069)
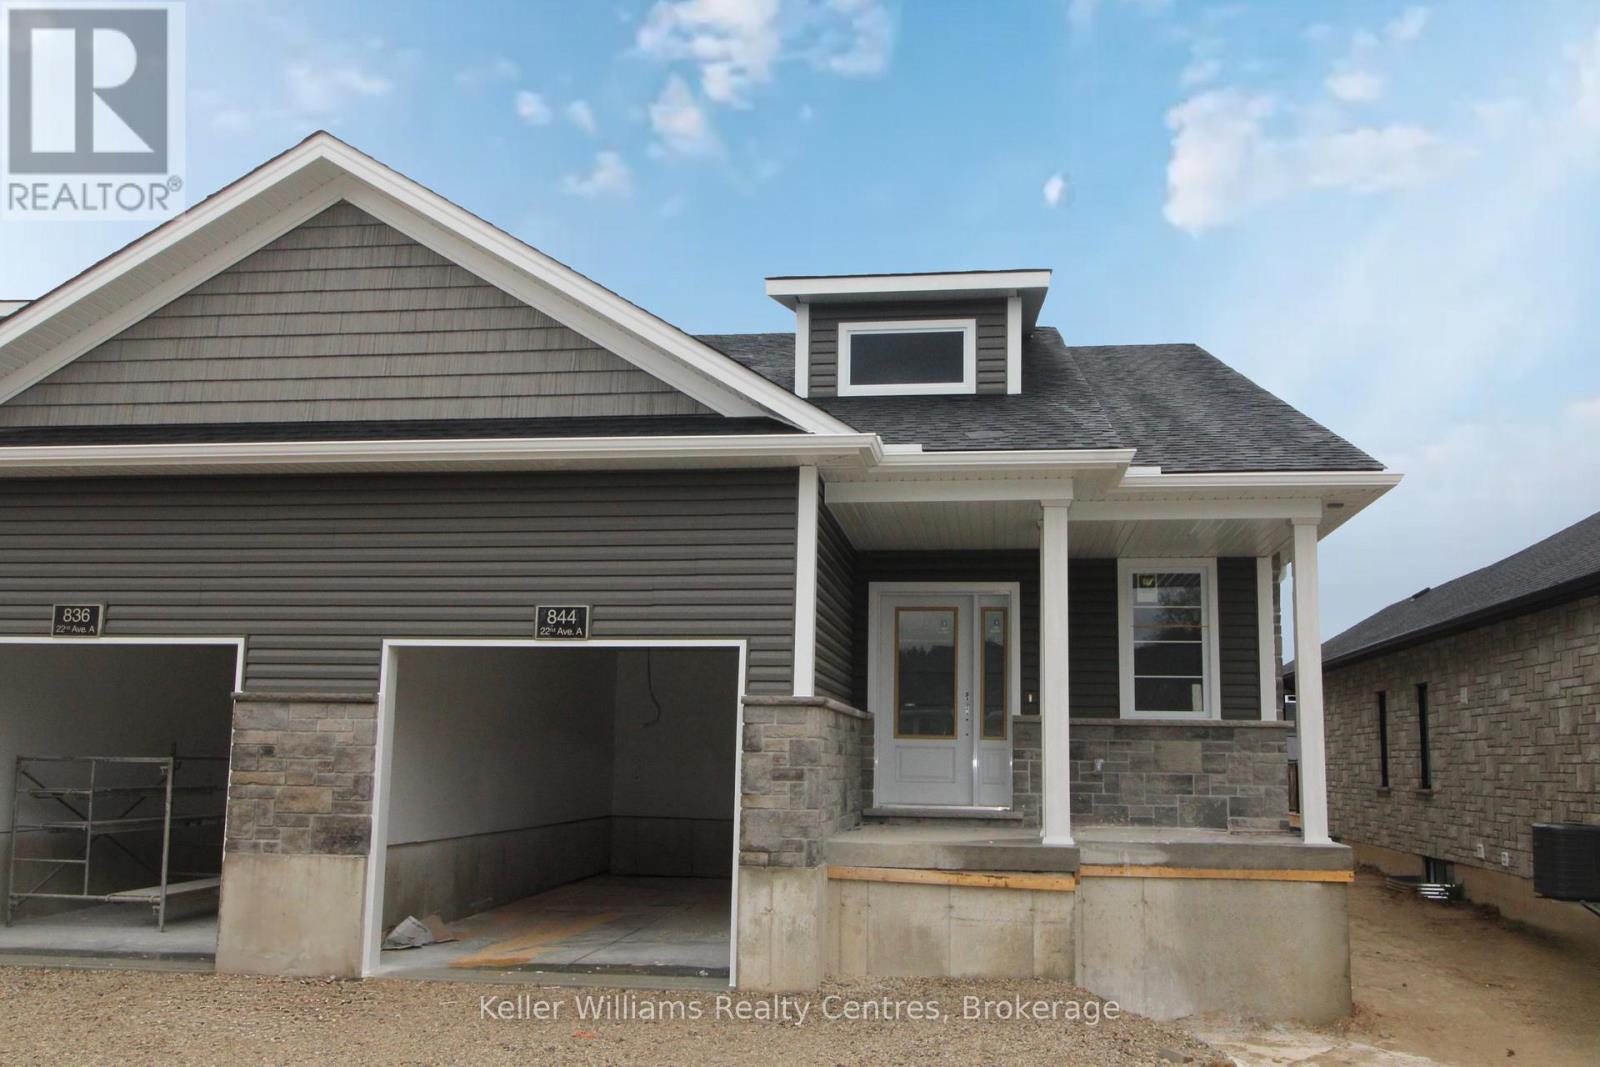
Semi Detached home with finished basement built by Candue Homes! This home offers an open concept feel in the kitchen and living area with a patio door walk out to the private back deck. You'll find 2 bedrooms on the main level, one being the master with a walk in closet and 3 piece ensuite bath. Also on the main you'll find laundry, another 4 piece bath and access to the attached garage. The lower level of this home offers one more bedroom, a spacious rec room, lots of storage and a 3rd bathroom. Tarion Warranty, paved driveway, sodded yard and appliances are all included. (id:15069)
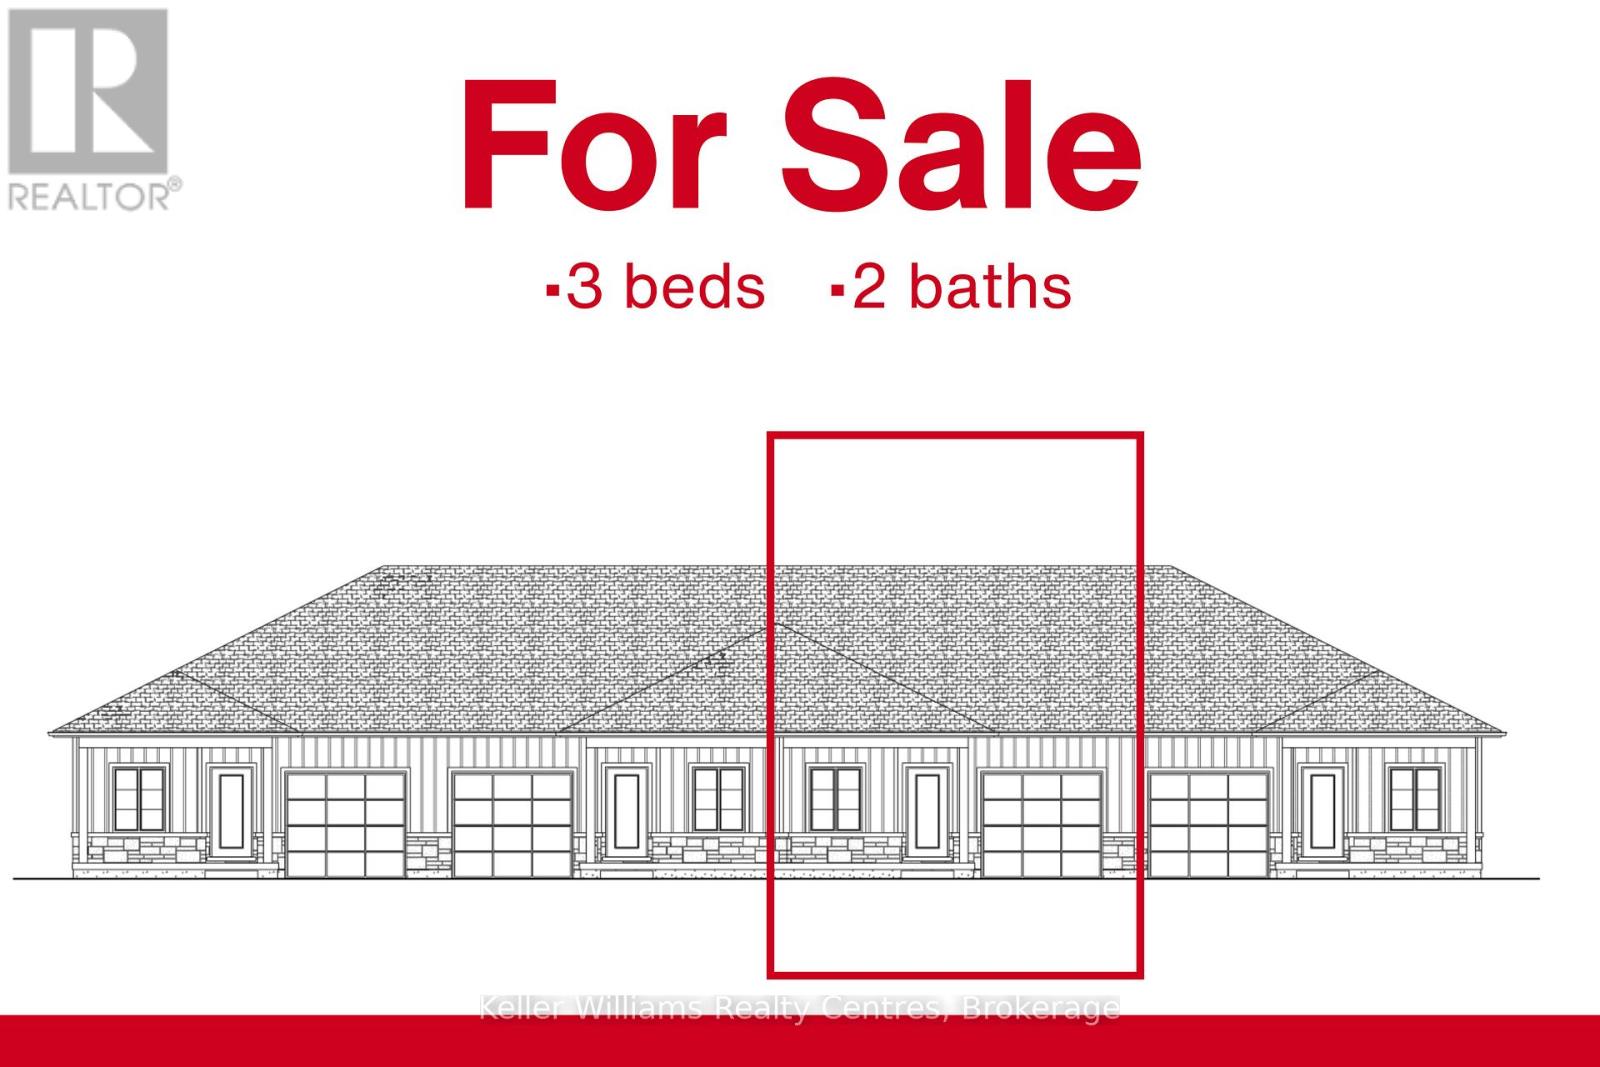
Beautifully finished townhome by Candue Homes located on Tremble Way in Durham. This thoughtfully designed home offers stylish finishes, functional living space, and the convenience of low-maintenance living. The bright open-concept main floor features a custom kitchen with quartz countertops, an island with overhang for barstool seating, and all appliances included. The living room offers an electric fireplace with shiplap surround and a walkout to the back deck, creating the perfect space to relax or entertain. The main level also includes two bedrooms, including a spacious primary bedroom with a walk-in closet, along with a beautifully finished bathroom featuring quartz countertops.The fully finished basement provides plenty of additional living space with a large rec room, another bedroom, office, a second bathroom, and ample storage space. Additional highlights include an attached garage, paved driveway, sodded yard, and Tarion warranty coverage for added peace of mind. A quality-built home with modern finishes throughout, located in a growing community close to amenities. Interior photos are of a similar home by the builder. (id:15069)
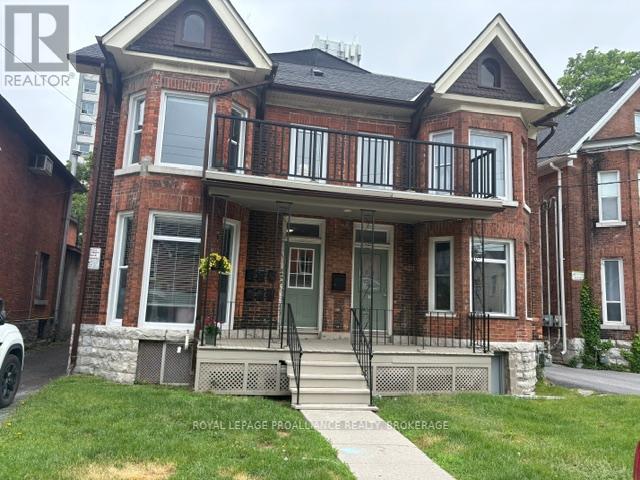
Ideally situated on Johnson Street between Division and Barrie this six-unit multiplex presents an excellent addition to any portfolio. The property consists of THREE one-bedroom units, ONE two-bedroom unit, ONE three-bedroom unit, and ONE four-bedroom unit, each featuring a functional and efficient floor plan. Additional amenities including on-site laundry and five parking spaces make this building an exceptional opportunity for any investor. (id:15069)
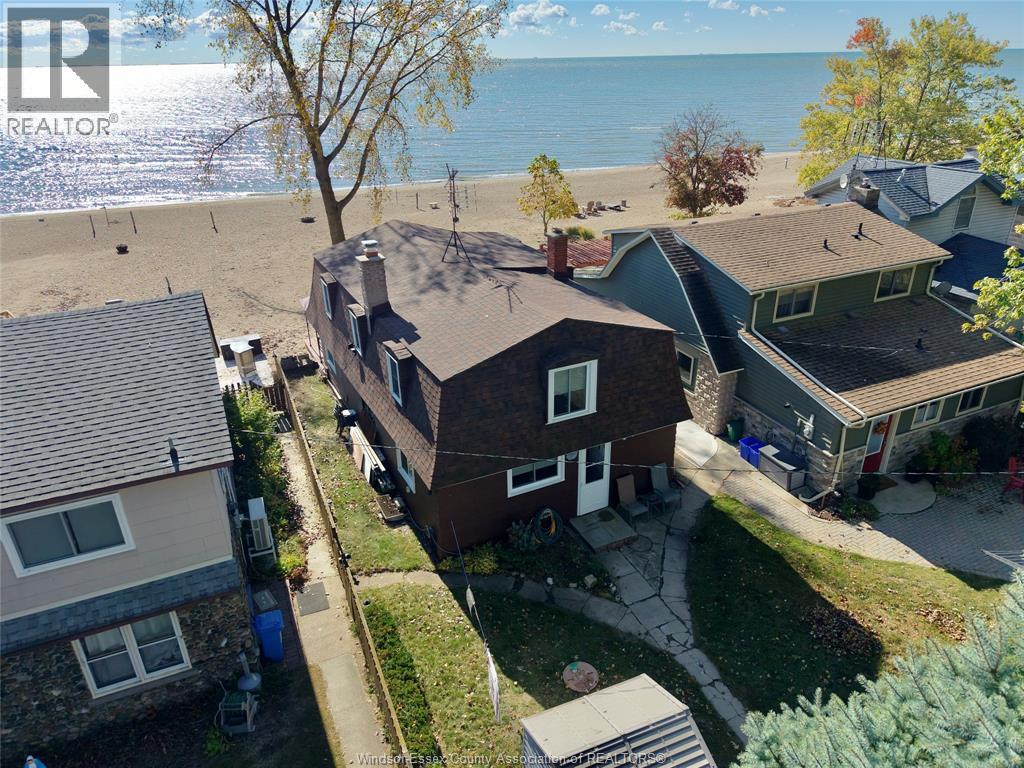
LAKEFRONT PARADISE ON CEDAR BEACH! Step directly onto the sand from this stunning waterfront retreat. Just 7 minutes to Kingsville, this 3-bed, 1.5-bath gem offers unmatched Airbnb or dream retirement potential! The main floor features a cozy fireplace insert and wall-to-wall glass sliders opening to the beach. Upstairs, massive panoramic windows provide breathtaking, uninterrupted lake views. Turnkey, versatile, and rare. Your ultimate beachfront oasis awaits! (id:15069)
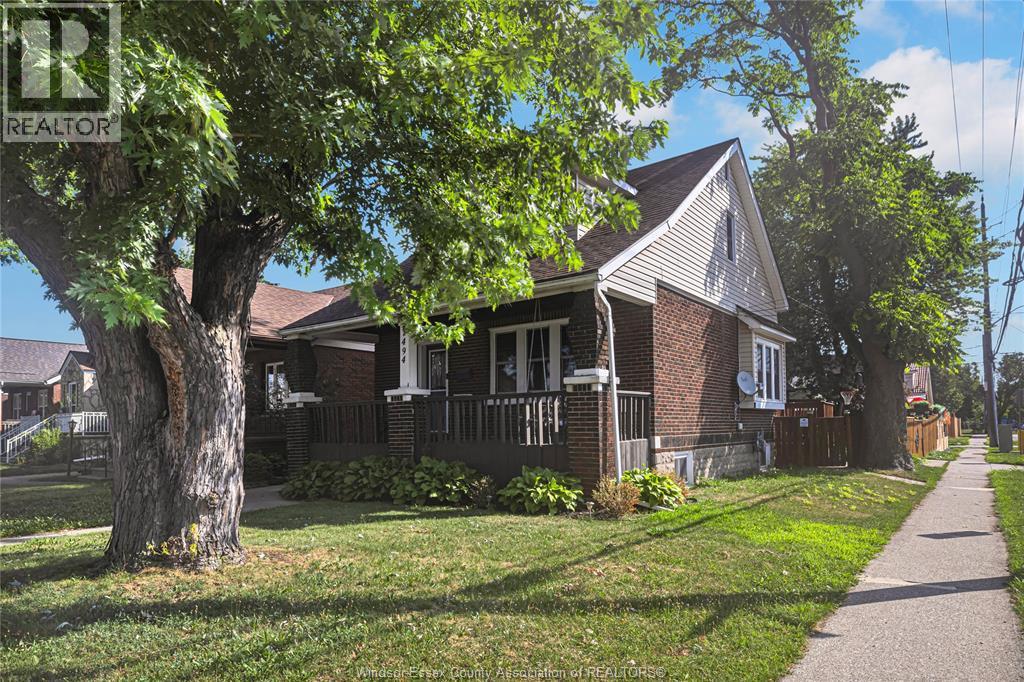
DON'T MISS THIS WELL KEPT, ONE AND THREE QUARTER STOREY BEAUTY, FEATURING, 3 GOOD SIZE BEDROOMS, 2 FULL BATHROOMS, LIVING ROOM, FORMAL DINING ROOM AND UPDATED KITCHEN WITH BUILT IN APPLIANCES. THE BASEMENT IS FINISHED AND HAS AN OFFICE/WORKSHOP, LAUNDRY ROOM, UTILITY ROOM AND A BONUS AREA TO BE SET UP AS YOU LIKE. THE REAR YARD INCLUDES A CUSTOM SHED WITH POWER AND A CHILDREN'S PLAYGROUNG AND IS FULLY LANDSCAPED AND FENCED. ENJOY YOUR MORNING COFFEE ON THE FRONT OR REAR COVERED PORCHES. (id:15069)
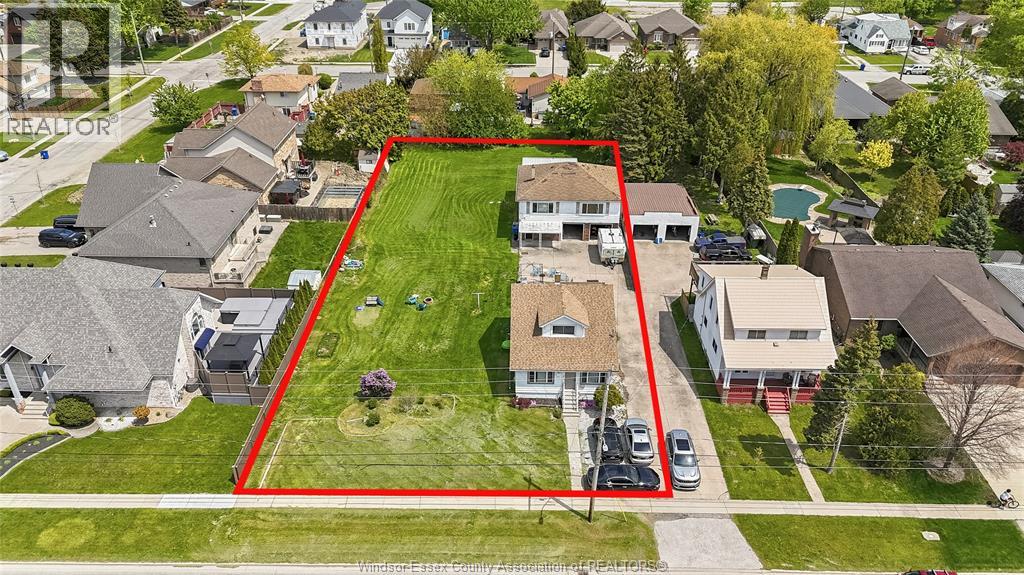
WELCOME TO 222-224 LESPERANCE! A RARE OPPORTUNITY IN THE HEART OF TECUMSEH OFFERING INCREDIBLE FLEXIBILITY FOR A WIDE RANGE OF BUYERS. THIS UNIQUE PROPERTY, APPROXIMATELY 100 X 240 FT, FEATURES TWO SEPARATE HOMES ON A LARGE LOT, INCLUDING A CHARMING 3 BEDROOM, 1 BATH MAIN HOME AND A SEPARATE 2 BEDROOM, 1 BATH SECOND HOME, PLUS A DETACHED 2-CAR GARAGE. PERFECT FOR MULTI-GENERATIONAL LIVING, LIVING IN ONE HOME WHILE GENERATING RENTAL INCOME FROM THE OTHER, RENTING BOTH AND ADDING TO YOUR INVESTMENT PORTFOLIO, OR EXPLORING FUTURE SEVERANCE (PREVIOUSLY APPROVED BY TOWN OF TECUMSEH)/ DEVELOPMENT POTENTIAL (BUYER TO VERIFY). IDEALLY LOCATED CLOSE TO SCHOOLS, PARKS, SHOPPING, AND ALL AMENITIES. A TRULY HARD-TO-FIND PROPERTY WITH IMMEDIATE VALUE AND LONG-TERM UPSIDE. LAND AND PROPERTY LIKE THIS RARELY COME UP FOR SALE IN TECUMSEH SO DO NOT MISS THIS OPPORTUNITY! (id:15069)
With no rear neighbours and backing directly onto the Friendship Trail, this beautifully maintained 1-bedroom, 1.5-bathroom townhome offers privacy, style, and an exceptional Ridgeway lifestyle. From the moment you enter, the home impresses with its bright, open spaces and thoughtful layout. The ground level features an expansive primary bedroom retreat, complete with a walk-in closet and a luxurious 5-piece ensuite with double sinks. Up the oak staircase, the main living area opens into a stunning open-concept space with vaulted ceilings, oversized windows, and hardwood floors. The kitchen is both stylish and functional, featuring quartz countertops, a centre island, and a dedicated dining area, all flowing seamlessly into the living room with doors leading to a private deck overlooking the backyard and trail. A convenient 2-piece bathroom on this level adds to the functionality for everyday living and entertaining. The unfinished basement provides laundry facilities and walk-out access to the backyard, offering excellent potential for future finishing or additional living space. Outside, enjoy a landscaped front garden, a single-car garage, and driveway parking. This unit includes a whole-home Generac generator, offering peace of mind and worry-free living. Whether you're a first-time buyer or downsizer, this home presents a fantastic opportunity to enjoy low-maintenance living in a highly sought-after location with NO CONDO FEES. Ideally situated within walking distance to Downtown Ridgeway's vibrant shops, restaurants, weekly Farmers' Market (May-October), and community events, and just steps from the 26km Friendship Trail for walking, running, and cycling. A short drive brings you to Crystal Beach's white sand shores and Lake Erie's waterfront, with convenient access to the QEW and Peace Bridge just 15 minutes away. Live next door to your family and friends if they buy 3615 Hibbard St which is also for sale! MLS#X13008398 (id:15069)
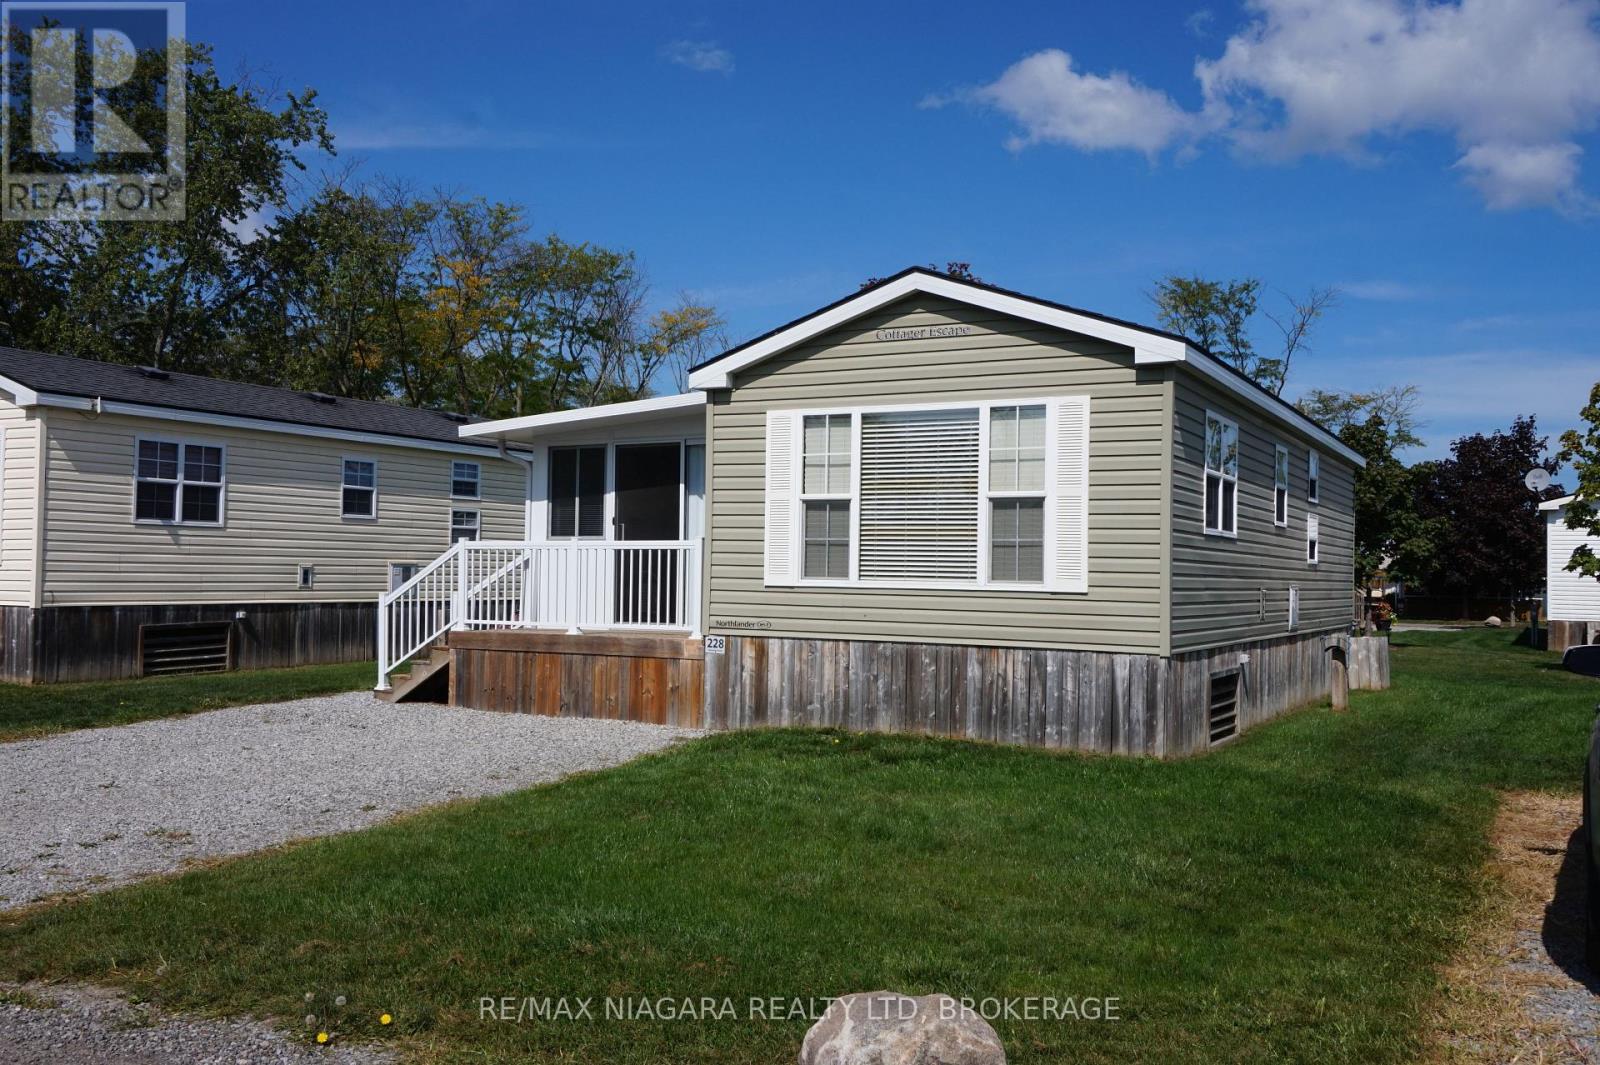
Welcome to your perfect seasonal escape in Niagara-on-the-Lake, surrounded by lush vineyards and peaceful scenery. Situated on a spacious lot with plenty of green space, this fully furnished 2-bedroom, 1-bathroom retreat offers comfort and convenience. With a full kitchen and room to sleep up to 6 people comfortably, it's ideal for family getaways or hosting friends. Step outside and enjoy two fantastic features: a large covered deck for shaded relaxation and a bright sunroom where you can unwind and take in the views rain or shine. Whether you're sipping your morning coffee or enjoying a summer evening with a glass of wine, this property has all the makings of a relaxing seasonal home. Turnkey and move-in ready, its the perfect spot to enjoy Niagara living, spring through fall. Enjoy the ease of resort-style living in one of Niagaras most desirable vacation destinations. This seasonal property at Vine Ridge Resort offers a peaceful getaway from May through October, with no property taxes and full access to everything the resort has to offer. As an owner, youll have unlimited use of the resorts impressive amenities, including a massive one acre splash pad, in-ground pool, Kids Klub, sports courts, playgrounds, special events, and even WiFi at the Welcome Centre. Its all designed for you, your family, and your guests to enjoy. The 2026 Annual Resort Management Fee of $9,825 has been PAID. The fees cover water, hydro, sewage, grass cutting, taxes, and general maintenance making it easy to focus on relaxation. You're only responsible for propane and insurance. Not able to use the trailer every week? No problem you can rent it out on Airbnb when you're not there (some conditions apply).To learn more about the resort and everything it offers, visit vineridgeresort.com. Dont miss your opportunity to own one of the best-located units in the park. (id:15069)
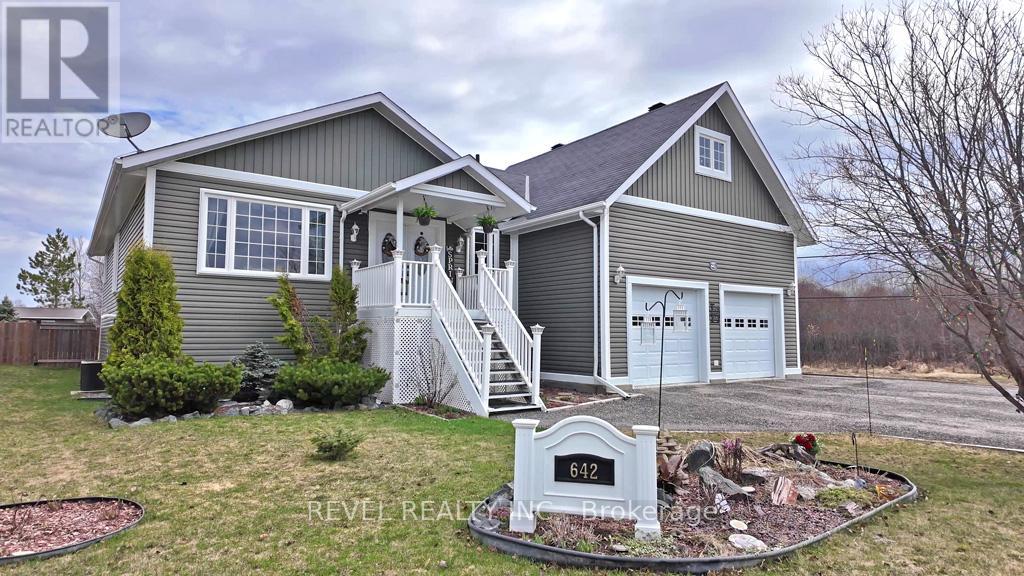
Welcome to this exquisite raised bungalow, custom built in 2010 and thoughtfully designed with exceptional craftsmanship and elegant details throughout. Offering 2+2 bedrooms and a spacious, functional layout, this home blends luxury, comfort, and practicality in every space. Step into the large, welcoming foyer featuring a large closet & convenient powder room for guests. The expansive living room is beautifully defined by decorative pillars that create a sophisticated separation from the formal dining room, perfect for entertaining and family gatherings alike. The heart of the home is the stunning kitchen, complete with heated tile floors, a generous pantry, and easy access to the main floor laundry room. Enjoy comfort year-round with heated flooring in both the ensuite and basement bathroom as well. The partially finished lower level offers incredible additional living space, highlighted by a huge rec room ideal for relaxing, entertaining, or creating the ultimate family retreat. An infrared sauna adds a spa-like touch for everyday wellness and relaxation. Outside, the property continues to impress with an oversized, fully fenced backyard offering exceptional privacy and plenty of room for family activities, pets, gardening, or entertaining & enjoy summer gatherings with the convenience of a gas BBQ hookup. Situated on a quiet cul-de-sac and adjacent to Town-owned greenspace, the setting provides added privacy and a peaceful natural backdrop rarely found. The impressive attached 2.5-car garage offers ample space for vehicles, storage, and workspace needs, while the additional detached 1.5-car garage at the rear of the property is perfect for extra storage, a workshop, hobby space, or additional parking. This beautifully maintained home combines timeless elegance with modern conveniences in a truly exceptional setting. Ideally located close to Anson hospital, schools, shopping, and amenities, approx. 50 mins to Timmins. (id:15069)
Beautifully designed, this bungalow offers exceptional curb appeal, a fully finished lower level with a separate kitchen, and the flexibility today's families are looking for. Located in a meticulously maintained neighbourhood, this home is just moments from schools, Lake Ontario, Cobourg's beach, downtown shops and restaurants. Step inside to a bright, open-concept living space featuring a carpet-free layout, elegant crown moulding, recessed lighting, and an abundance of natural light. The spacious living and dining areas create an inviting setting for both everyday living and entertaining, with a walkout extending your living space outdoors during the warmer months. The well-appointed kitchen is the heart of the home, offering stainless steel appliances, generous counter and cupboard space, and a large island with a raised breakfast bar. The main floor features a spacious primary suite complete with a tray ceiling and private ensuite with glass shower enclosure, along with a second bedroom, full bathroom, and convenient laundry room with direct garage access. The fully finished lower level offers excellent versatility with an ideal in-law suite setup, including a large rec room with built-ins, dedicated dining or games area, full kitchen, additional bedroom with egress window, bathroom, and ample storage space. Outside, the fenced backyard has been thoughtfully designed for relaxation and entertaining, featuring a deck, patio, gazebo with ambient lighting, beautifully maintained gardens, and a custom-built shed with electricity. Additional exterior enhancements include attractive soffit lighting at the front and rear of the home, along with added lighting at the side garage entrance and shed. Just a short stroll to a nearby park featuring a children's playground and tennis/pickleball courts, and only minutes from Cobourg's waterfront and downtown core, this turnkey home combines comfort, style, and an unbeatable lifestyle location. (id:15069)
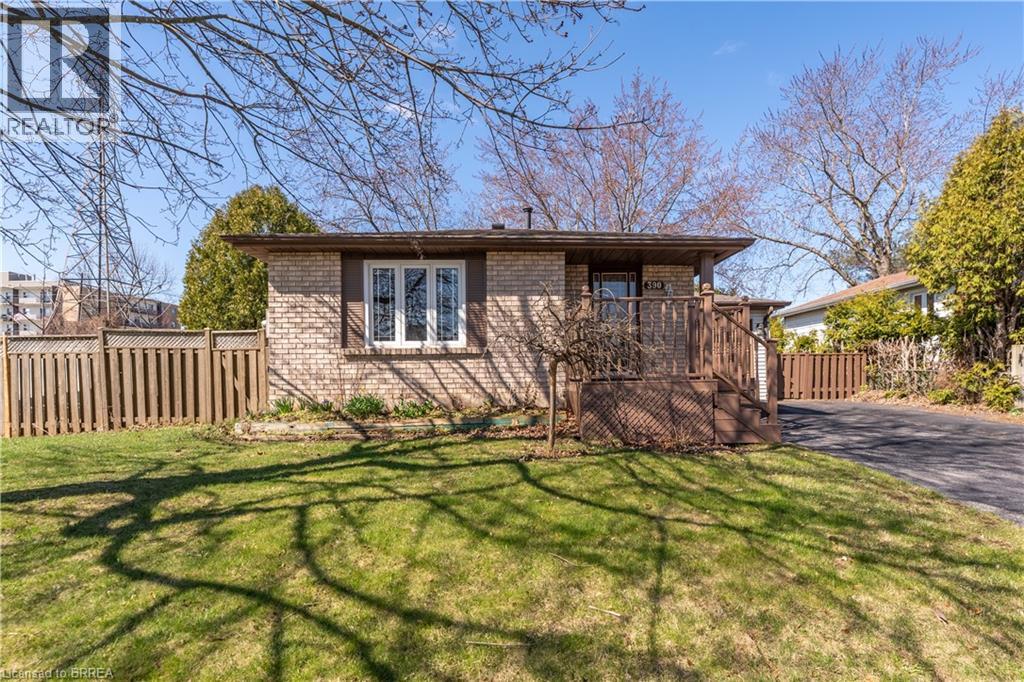
One story bungalow with attached garage backing onto Green space. Great north end location, with excellent highway 403 access as well as a quick drive to all of the north ends amenities. Main floor just painted throughout, boasts bright living room, eat-in kitchen with new counter tops, 3 bedrooms with fresh baseboards , 4 piece bathroom, as well as a sunroom. Lower level has large open family room with wet bar and gas fireplace, 3 piece bathroom with large soaker jet tub, and a potential fourth bedroom as well as utility room with laundry. Fully fenced rear yard with deck off of sunroom. Eavestroughs are equipped with gutter guards for added convenience and low-maintenance exterior care. List price reduced by $80,000 from original list price. (id:15069)