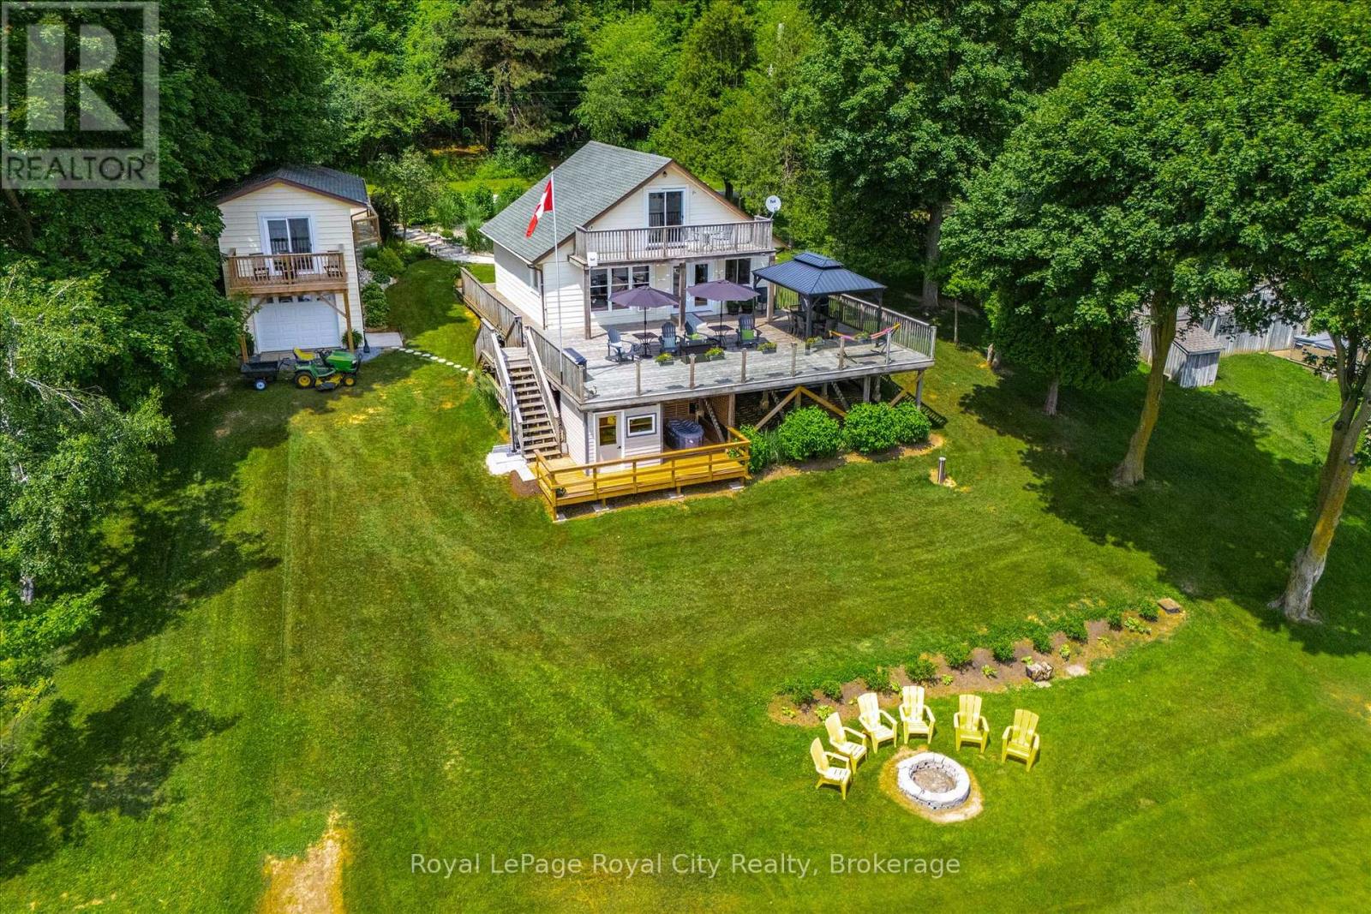
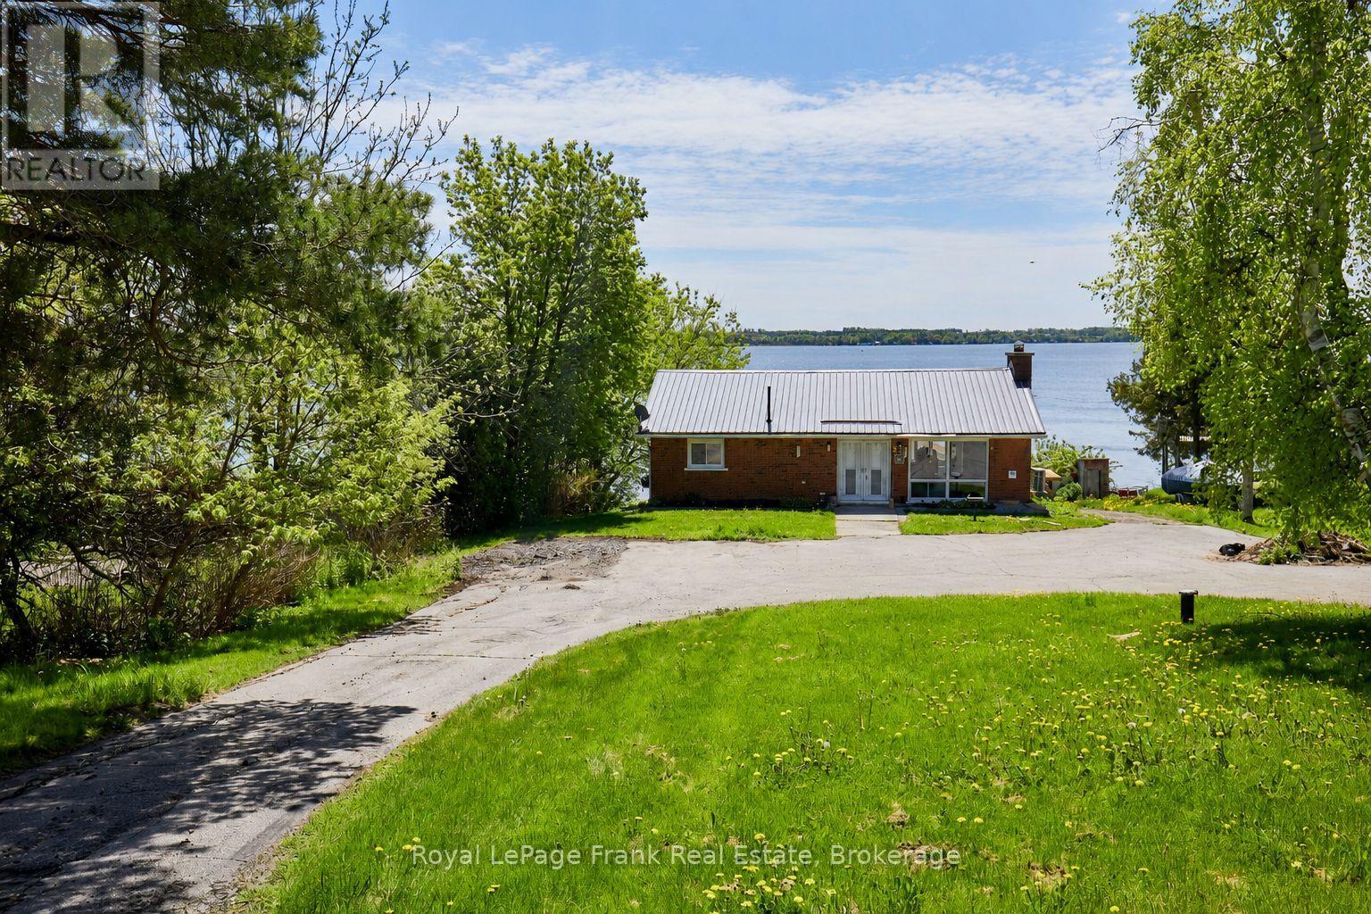
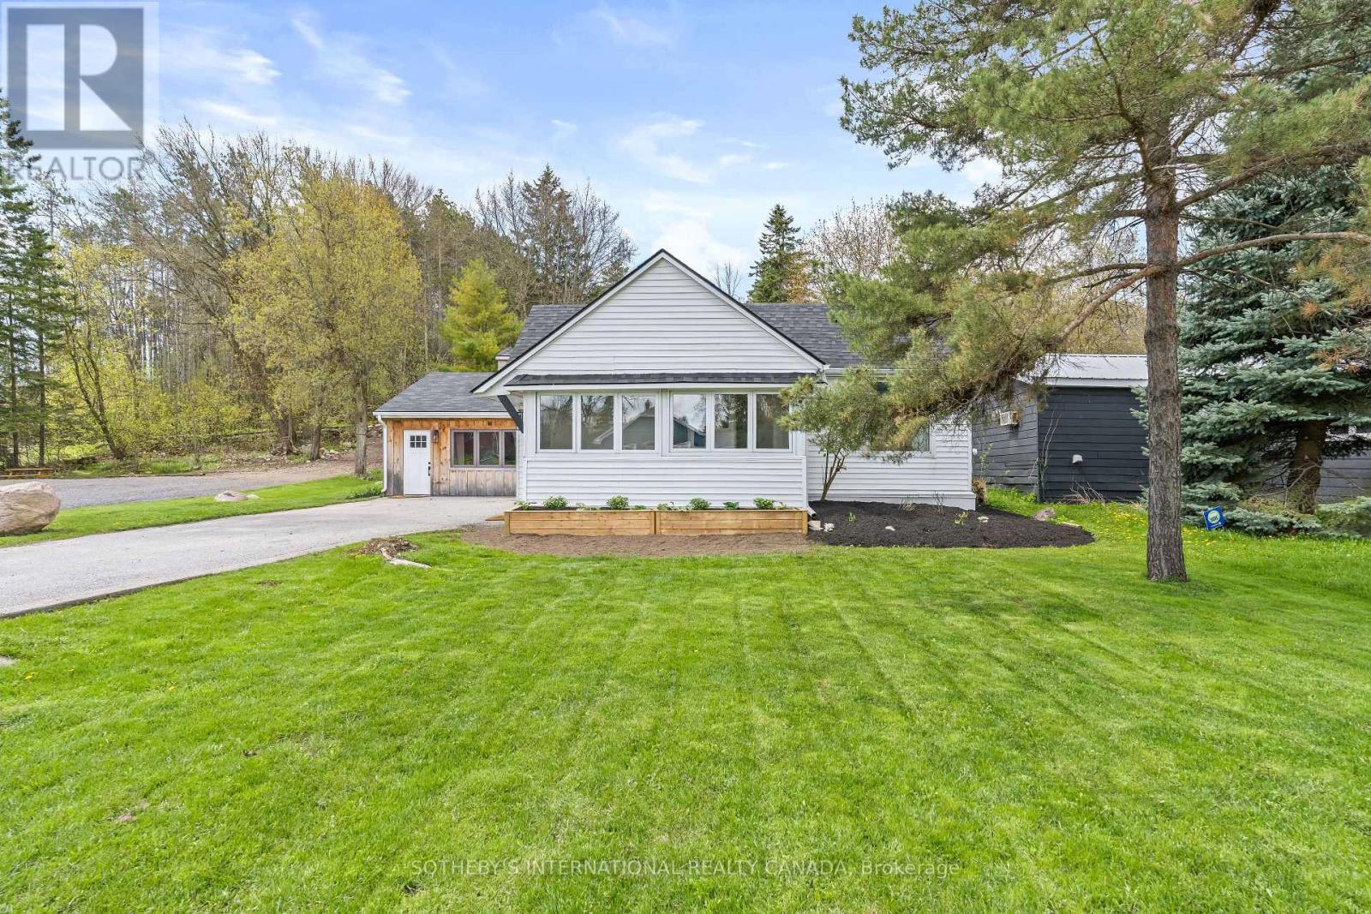
Skip the 401 gridlock and head just 30 - 40 minutes outside of Guelph or Waterloo to Conestoga Lake, where a lengthy commute is optional but the panoramic water views are absolutely mandatory. Perched on my personal favourite area of the lake, this place claims arguably the single best vantage point on the entire lake, this property offers a massive 1,000-square-foot deck with glass railings that serves as your primary open-air living room for the summer. It comes fully equipped with a steel pergola and a 60,000 BTU fire table, creating an outdoor environment that makes it incredibly easy to forget about your smartphone. Inside, the heavy lifting has already been entirely completed. The main cottage has been stripped down and modernized with new wiring, updated plumbing with an iron removal system, spray foam insulation, new windows, and fresh flooring. It features a bright kitchen fitted with stainless steel appliances, a vaulted ceiling upstairs, and two updated bathrooms. The main floor (and deck) is also thoughtfully designed to be wheelchair accessible. For your overnight guests, the separate bunkie has been fully refreshed with its own new kitchenette, a two-piece bathroom, and a private balcony. If the lake breeze isn't enough to melt away the workweek, you can head over to your private four-person sauna overlooking the water, followed by a crisp dip in the cold plunge pool. Best of all, you can leave your tools in Guelph. The keys to this property come with an entire fleet of toys, including a 20-foot Legend pontoon boat, an 11-foot inflatable dinghy, a John Deere garden tractor, a lockable toy locker, and even a five-year supply of firewood. Operating on a Grand River Conservation Authority lease, this is a multi-recreational playground for boating and sailing without the multi-hour drive. Pack your bags, leave the renovation stress behind, and come see what lakeside living looks like Located on GRCA Leased Land. Year round occupancy is not allowed. (id:15069)
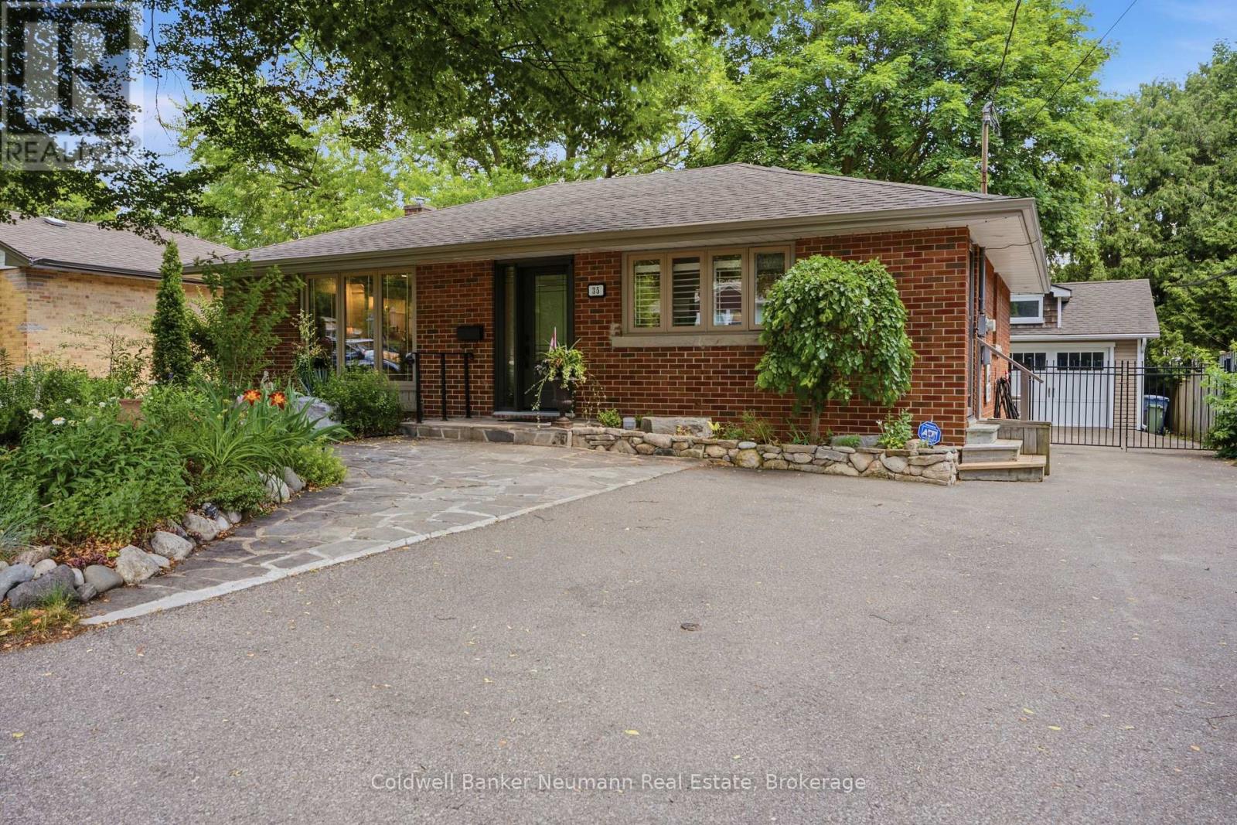
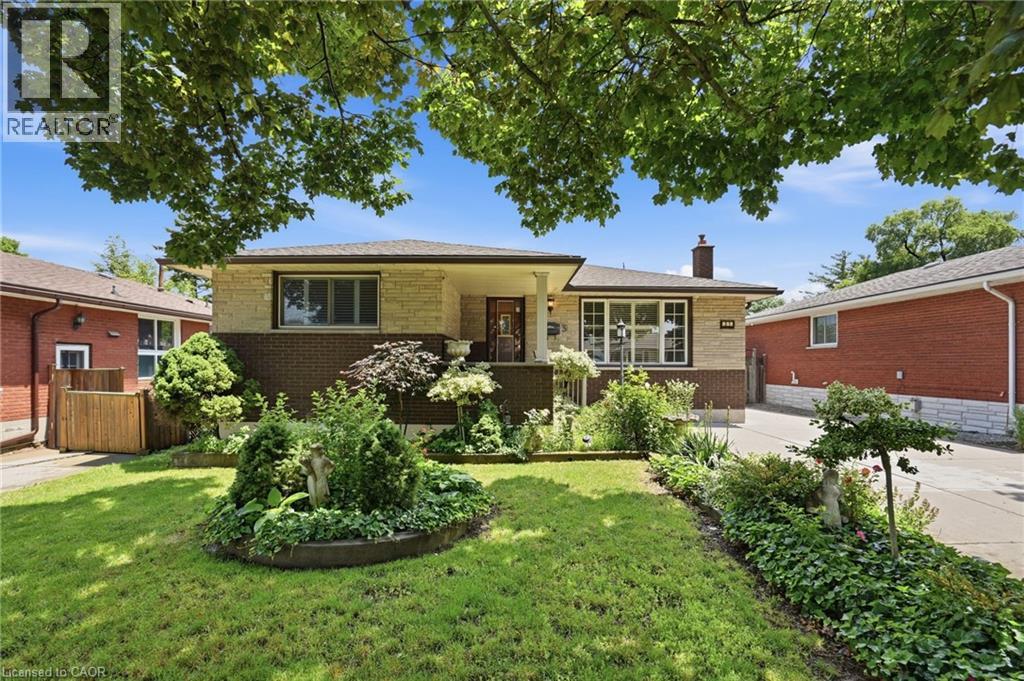
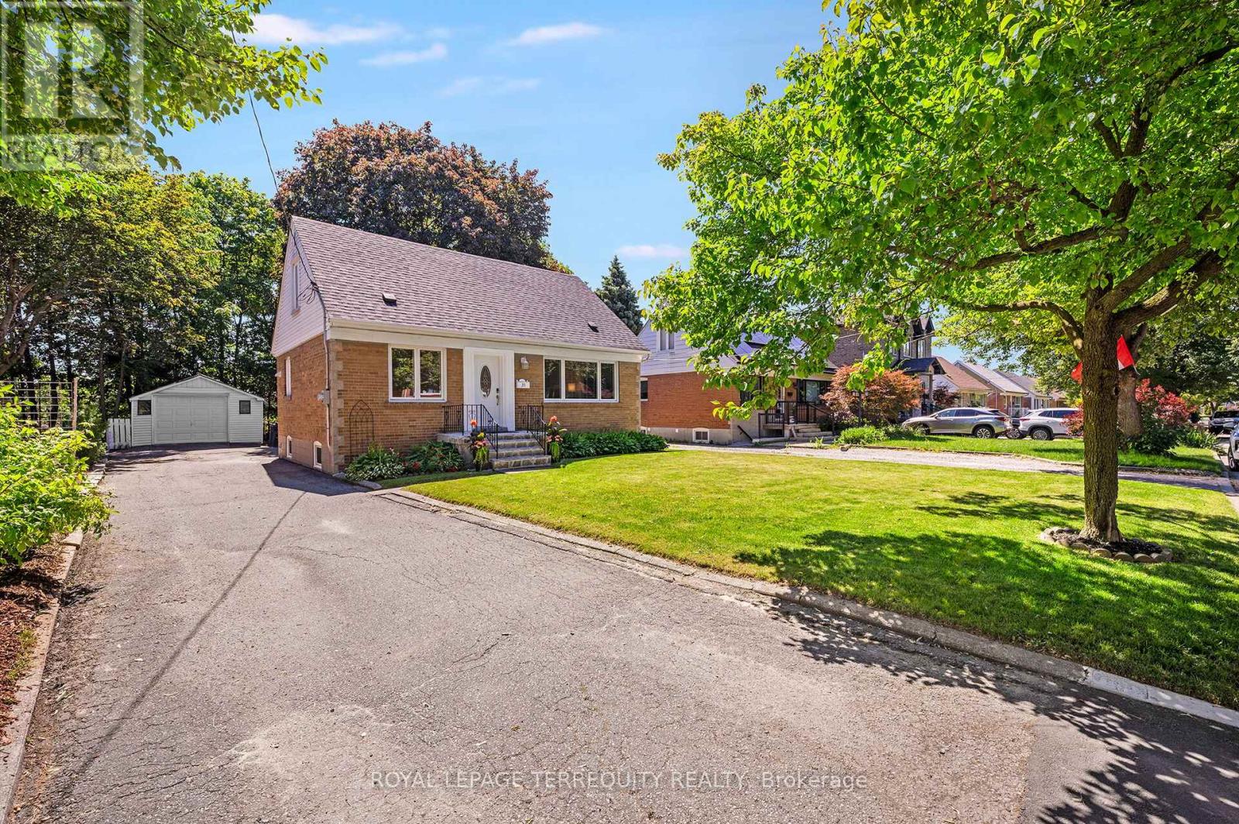
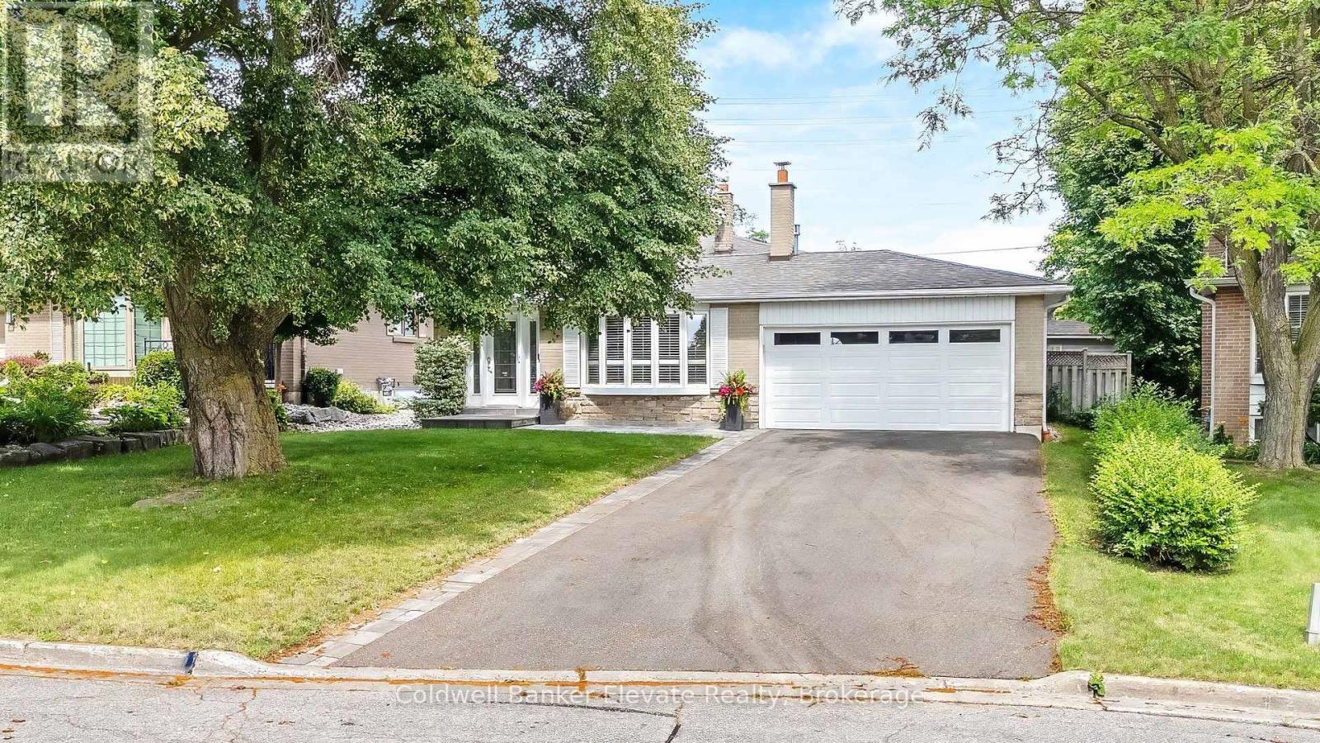
Welcome to 35 Gladstone, a beautiful open concept bungalow that's ready for its next chapter. The bright, functional main floor features an inviting living and dining area, open concept kitchen, two spacious bedrooms and an abundance of natural light thanks to new windows and exterior doors. The finished lower level provides exceptional additional living space with a large recreation room, a spacious bed room and generously sized walk in closet , a full bathroom, and plenty of storage - perfect for growing families, guests, or a mortgage helper. Step outside to the beautifully landscaped backyard, where you'll find an 18' x 22' insulated detached garage offering endless possibilities. Whether you're looking for a workshop, hobby space, home gym, studio, or exploring its potential as a future tiny home or accessory dwelling (subject to approvals), this versatile building is a standout feature. Situated on a generous 55' x 110' lot in a mature neighbourhood, you're just minutes from Riverside Park, schools, shopping, and all the amenities Guelph has to offer. All the work's been done... this attractively renovated bungalow simply needs its new family to move in and start enjoying! (id:15069)
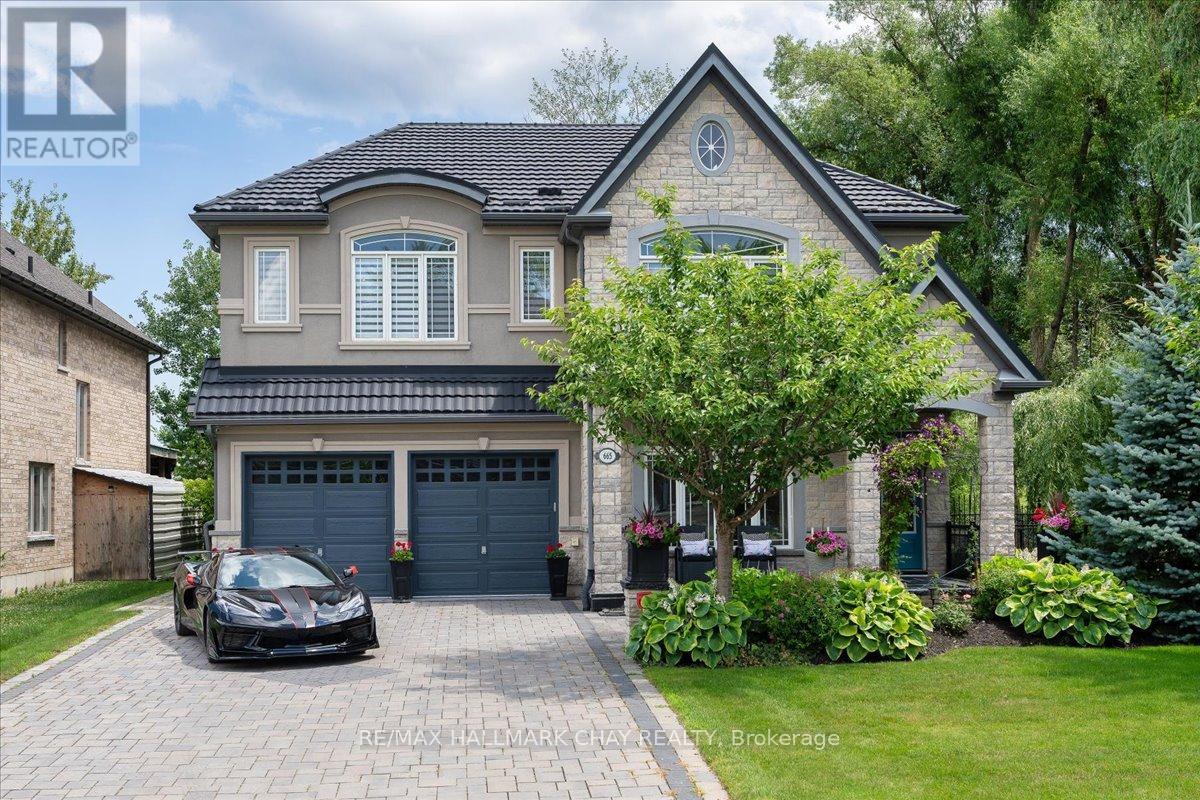
Steps From Lake Simcoe And Set Directly Across From Innisfil Beach Park, This Custom-built Luxury Home Offers 3,210 Sq Ft Of Exceptional Living On A Premium Lot With Lake Sunrises As Part Of The Daily View. This 4 Bedroom, 3.5 Bathroom Home Features Soaring 10-Ft Ceilings On The Main Floor And 9-Ft Above, While Vaulted Ceilings, Wide-plank Hardwood, Oversized Windows, Designer Lighting, And Custom Millwork Carry The Luxury Through Every Room The Open-concept Main Floor Is Built For Entertaining, Anchored By A Chef-inspired Kitchen With Custom Level 5 Cabinetry, Granite Counters, Glass Backsplash, And A Built-in Wall Oven And Microwave. A 36 Inch Gas Fireplace With A Full Stone Wall Surround Anchors The Great Room. Upstairs, Retreat To The Spa-like Primary Suite With A Carrera Marble Ensuite And Large Walk-in Closet, Or Unwind At The Upstairs Wet Bar, Complete With French Doors Opening Onto A Private Second Floor Balcony Overlooking The Deck Below. Three Additional Bedrooms, A Main Jack & Jill Bathroom, And A Dedicated Laundry Room Complete The Upper Level.Outside, Enjoy Cedar Decks And Ceilings On Both Levels With Glass Railings And A Gas BBQ Line, Perfect For Lakeside Evenings. A Rare 3-4 Car Tandem Garage Offers Exceptional Parking And Storage Flexibility. Over $167,300 In Premium Upgrades Are Already In Place, Including A Wrought Iron And Stained Oak Staircase, Upgraded Porcelain Tile, Upgraded 8 Foot Doors And Baseboards, Custom Paint Throughout, And Decorative Pot Lighting.Just Steps To The Beach, Waterfront Trails, Parks, And Year-round Lake Activities Across From Innisfil Beach Park, This Home Is Part Of Alcona, Innisfil's Growing Lakeside Community, With The Town Square, IdeaLAB And Library, And A Revitalized Downtown Core Nearby. A True Turn-key Opportunity In One Of Innisfil's Most Sought-after Neighbourhoods. Nothing Left To Do But Move In. (id:15069)
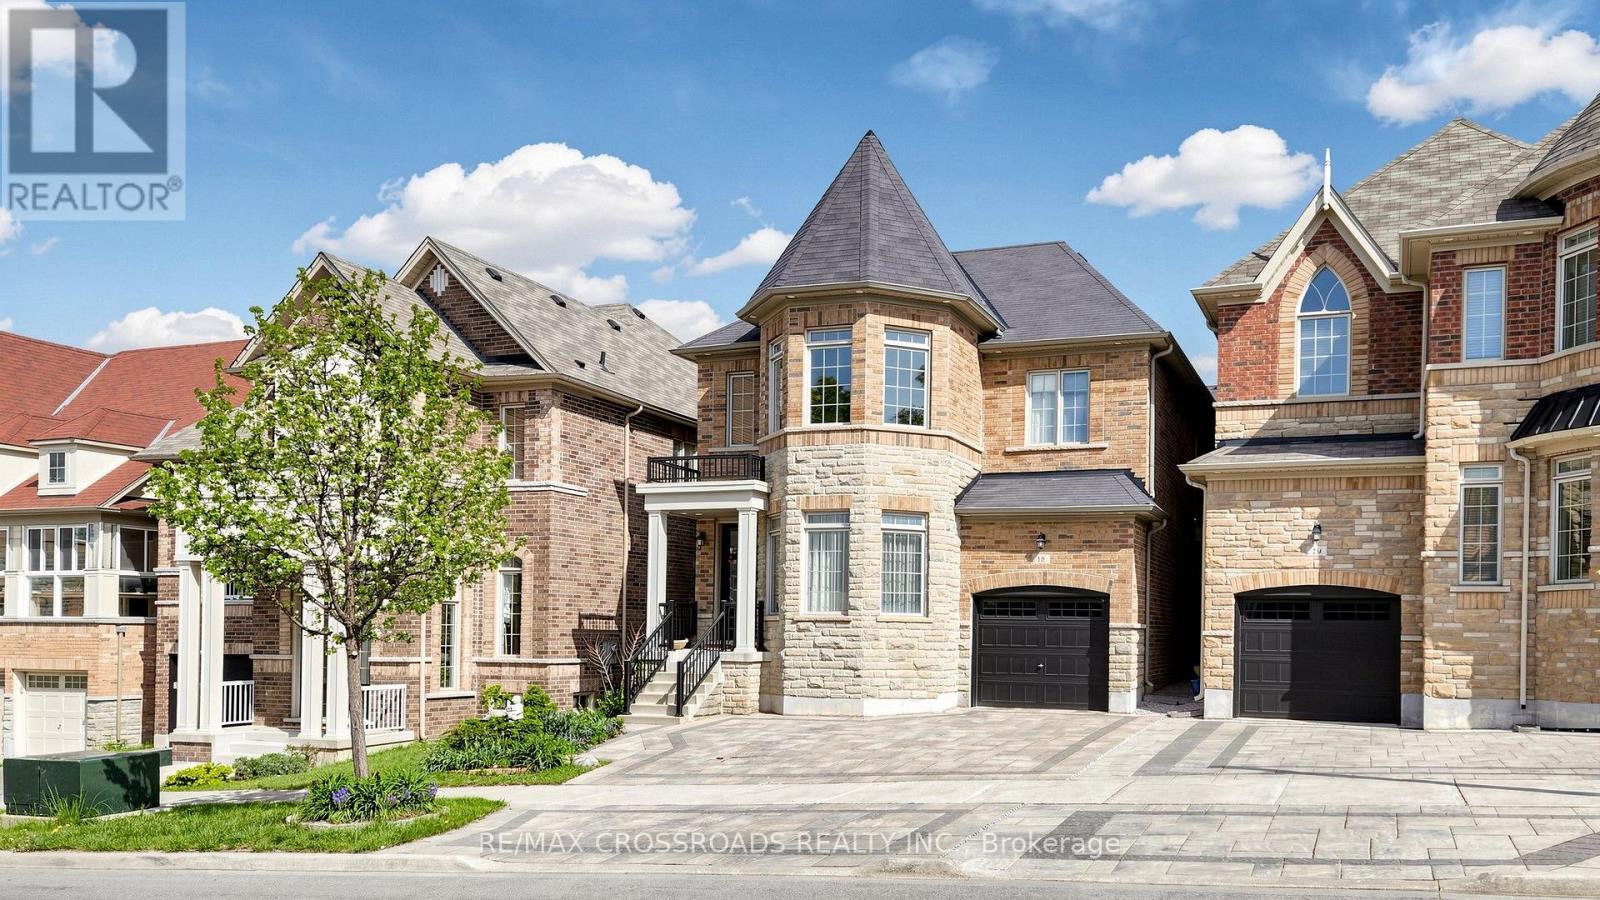
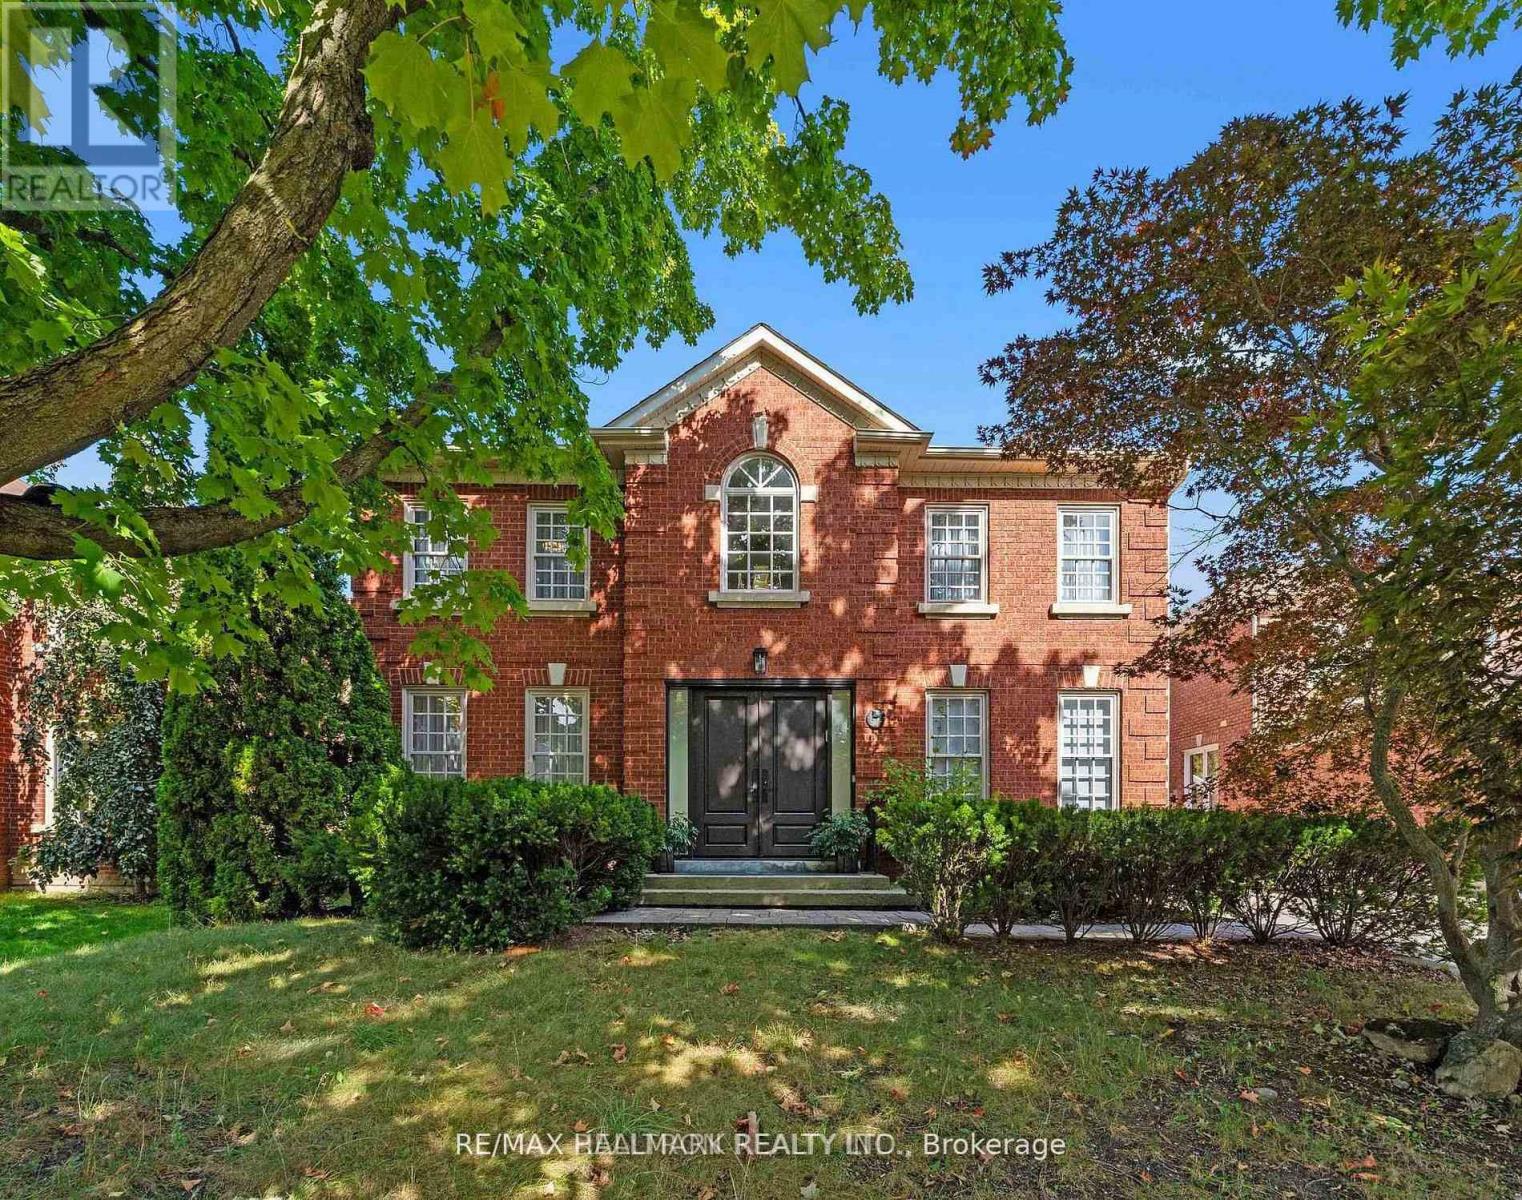
THIS "LUCKY NO. 18" Detached House is a beautiful, elegant, immaculate & gorgeous 4-bedroom, 4-bath property situated in the prestigious Berczy Community. The front yard is enhanced with an elegant interlocked driveway that accommodates 3 cars, including one parking in the garage, for a total of 4 parking spaces. Pot lights underneath the roof. This south-facing home receives direct sunlight throughout the day, reducing the need for artificial lighting and creating a brighter, more welcoming atmosphere. The home features direct access to the garage; step outside to a beautifully interlocked, landscaped, fully fenced, and private retreat backyard. The allure of 9' ceilings on the G/F and 2/F creates a sense of spaciousness. Stunning upgrades throughout, including pot lights in the housewarming Family Room, the Dining Room on G/F & the Recreation Room in the Basement. The upgraded kitchen is equipped with stainless steel appliances, upgraded chandeliers, a hood fan, quartz countertops, a center island with a breakfast bar & built-in extended kitchen cabinets for more storage, a ceramic backsplash & an upgraded French door to the backyard. Upgraded engineered hardwood flooring on G/F and upgraded carpet on 2/F keep the house warmer by acting as high-performance thermal insulators. Grand, airy and genius soaring ceiling in the Living Room makes you feel huge, brings balance and warmth. Upgraded Oak Staircases with beautiful iron pickets. Marble & Quartz countertops in bathrooms. Professionally finished open-concept basement features an entertaining Recreation Room with a wet bar, a Bedroom & a 3-piece bath, designing the perfect entertaining and living space. This beautiful house is located near the top-ranking Pierre Elliott Trudeau High School & Beckett Farm Public School. A few minutes' drive to Hwy 404, GO Train Station, Angus Glen Community Centre, shopping, dining & Markville Mall. Do Not Miss this Stunning House! Must see to appreciate! (id:15069)
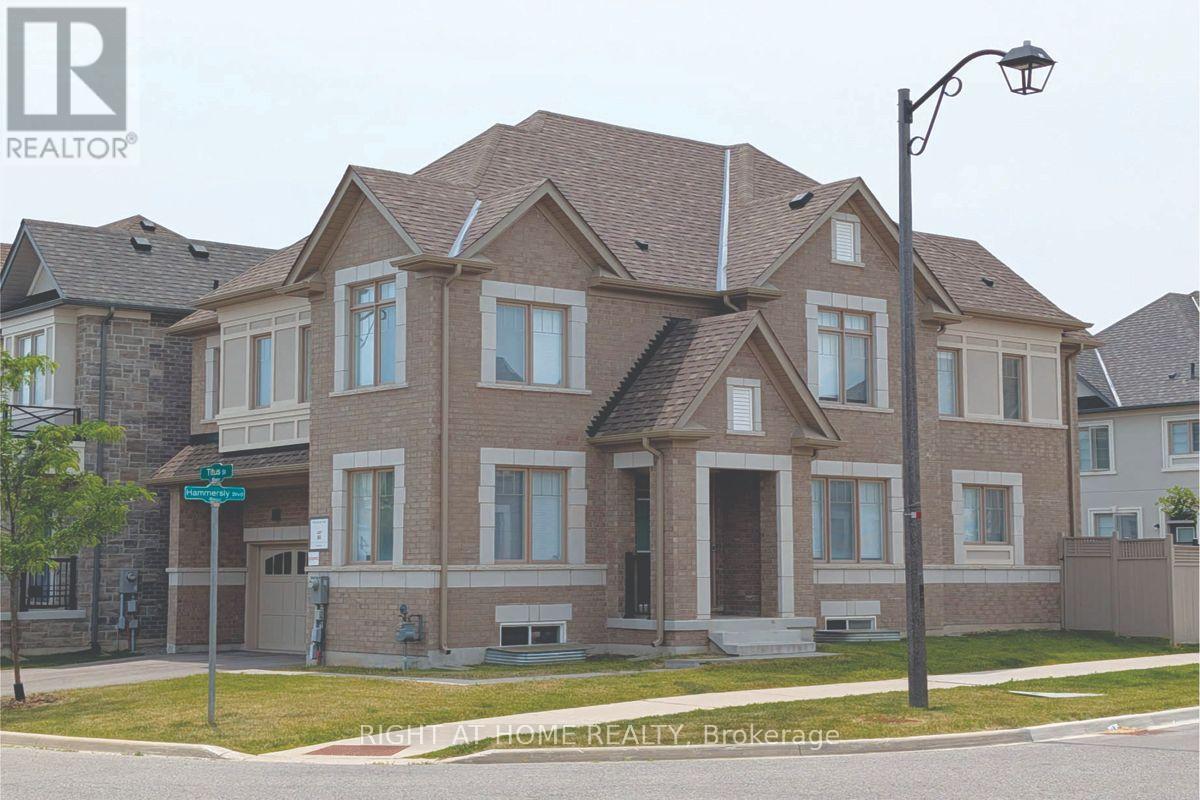
Premium corner lot in the highly sought-after Wismer community, this bright and spacious 2022-built detached home features a double-car garage, 4 bedrooms plus a den/office, and 3 bathrooms on the second floor including 2 ensuites and a semi-ensuite. Hardwood floors throughout. The modern kitchen with breakfast area overlooks a large family room with a gas fireplace, while the home also offers a separate walk-up basement entrance with great future potential. Located close to top-ranking Markham schools, GO Train, plazas, parks, and all amenities, it's a perfect blend of luxury, comfort, and convenience. (id:15069)
Stop the car - this lovely Briar Hill bungalow will not disappoint you! This well maintained home shows beautifully - from the gleaming hardwood floors to the cathedral ceiling in the living room. This home features an open concept style as well as a main floor primary bedroom with 4 piece ensuite, a lovely kitchen with extra counter space and storage and garage access directly into the home. The 'wall of windows' in the living/dining/kitchen area offers tons of light and overlooks the spacious deck and private backyard. The professionally done lower level is welcoming for guests - a spacious bedroom with large above grade windows, a 3 piece bath, and a wonderful family room with another fireplace! You will also find a large laundry room with lots of additional storage space as well as another spot for a home office or a hobby room. You won't be disappointed with this one. (id:15069)
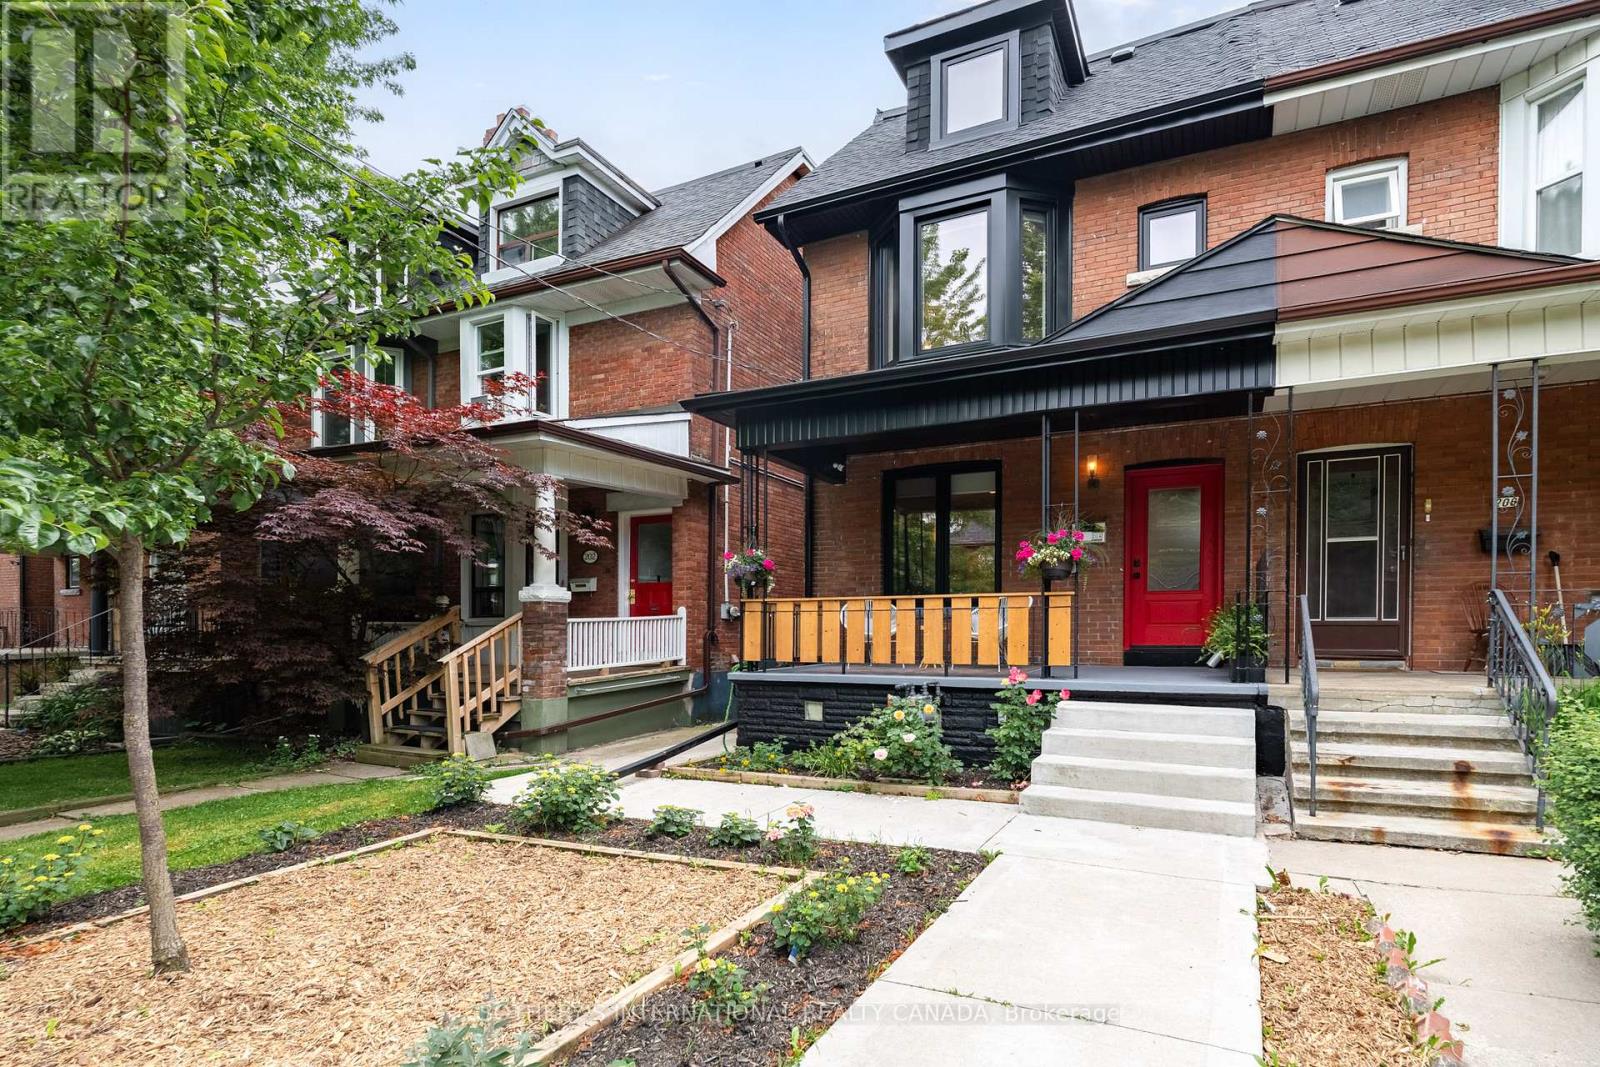
Welcome to 204 Grace Street, a beautifully renovated home where timeless character meets modern sophistication in the heart of Trinity Bellwoods. Thoughtfully designed across three finished levels, this exceptional residence features soaring high ceilings, oak hardwood flooring, exposed brick accents, custom millwork, designer lighting, and premium finishes throughout. The main level offers elegant principal rooms and a stunning chef's kitchen with quartzite natural stone countertops and backsplash, an eight-foot island, and premium Café appliances. Upstairs, two spacious bedrooms, a stylish five-piece family bath, upper-level laundry, and a custom walk-in closet/home office provide exceptional functionality. The third floor primary retreat features a luxurious five-piece ensuite and custom closet storage. Major upgrades include 200-amp electrical service, new windows and doors throughout, and a Tesla EV charger with dedicated subpanel in the detached garage, perfectly equipped for modern living. Professionally landscaped grounds and new interlock stonework complete this truly turnkey offering. The self-contained lower level one bedroom apartment offers a fantastic opportunity for additional rental income. Ideally located steps to Trinity Bellwoods Park, Ossington, and College Street, and surrounded by the very best of Little Italy and Trinity Bellwoods, from beloved restaurants and independent cafés to boutique shops and vibrant weekend markets. This is Toronto neighbourhood living at its finest. (id:15069)
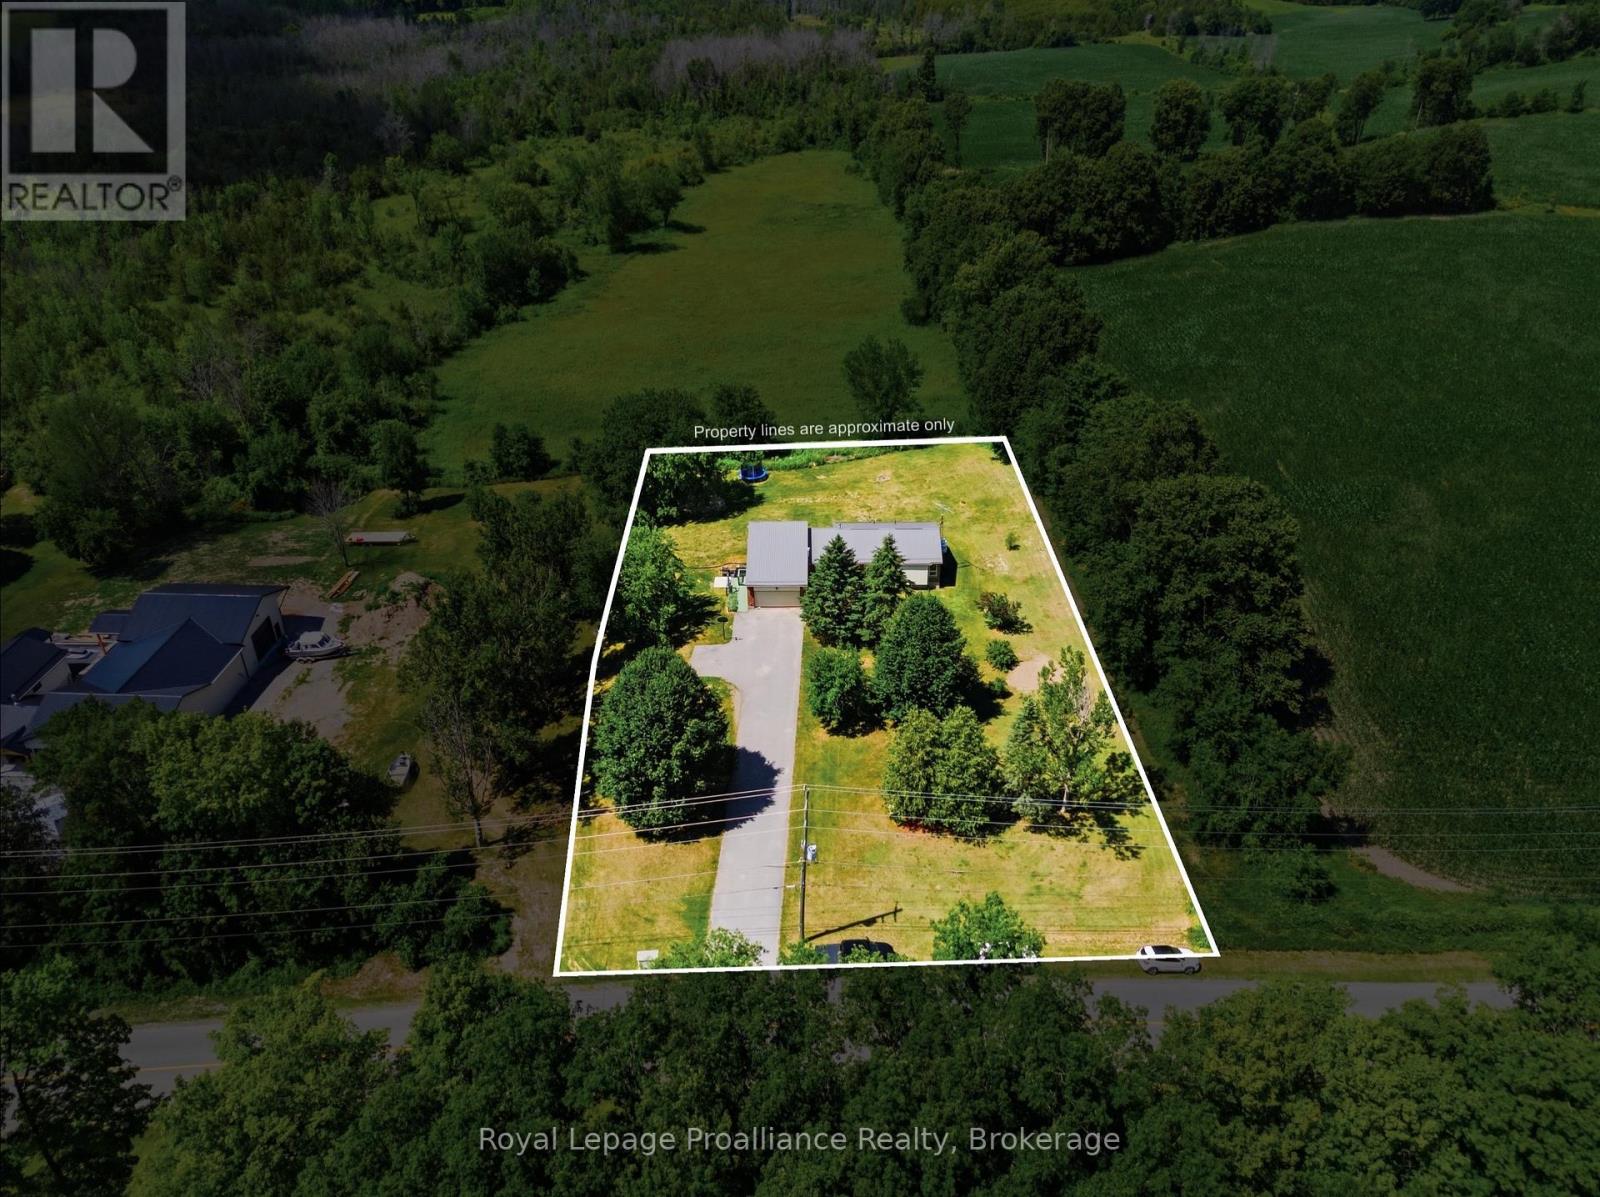
Welcome to this spacious 5-bedroom, 2-bathroom country home, perfectly situated on just over an acre of a beautiful park-like setting. Offering two full kitchens and a separate entrance to the lower-level living quarters, this versatile home is ideal for multi-generational families, extended family living, or those seeking additional space. The bright, functional layout provides plenty of room for everyone, while the peaceful rural setting offers privacy and space to relax, entertain, or enjoy the outdoors. Updates adding peace of mind, include a steel roof (approx. 10 years old), furnace and central air (2016), well pump (2025) and septic rejuvenation (2025). Enjoy the best of country living with a property designed for the whole family, convenience and endless possibilities. Tenants cut the grass and maintain driveway in the winter months. (Rent is $1830 per mth, utilities included) (id:15069)
Welcome to this spectacular year-round waterfront 4-bedroom raised bungalow, professionally renovated from top to bottom and thoughtfully designed to blend modern luxury with lakeside living. The open-concept main floor features a stunning chef-inspired family-sized kitchen complete with elegant marble countertops, an oversized centre island with breakfast bar seating, and five included appliances. Soaring cathedral ceilings, updated exposed beams, and a beautiful stone fireplace create a warm yet sophisticated atmosphere, while expansive sightlines showcase breathtaking, unobstructed views of Lake Scugog. Extensive upgrades throughout the home include an updated electrical panel and wiring, newer outlets and switches, upgraded flooring, enhanced insulation, newer heat pump, newer water treatment system, and much more. Experience exceptional waterfront living with stunning views and turnkey comfort all year long. (id:15069)
Welcome to this well-maintained 3-bedroom bungalow situated on a generous 50 x 100 ft lot in a convenient, family-friendly neighbourhood. Featuring original hardwood flooring throughout the living room and bedrooms, this home offers warmth, character, and plenty of potential. The detached garage and private driveway provide parking for up to 4 vehicles. The finished basement, complete with a separate side entrance, offers excellent flexibility for multi-generational living, an in-law suite, or potential secondary unit. The lower level features a full kitchen, a spacious rec room with a fireplace, 3 piece bathroom, and an additional room ideal as a bedroom, home office, or guest space. Additional features include 100-amp electrical service, a water filtration system, dehumidifier, updated windows (approximately 15 years old), and furnance and hot water tank (2025). Ideally located close to the Lincoln M. Alexander Parkway, schools, parks, shopping, public transit, and everyday amenities, this home is perfect for families, investors, or anyone seeking versatile living space in a great location. (id:15069)
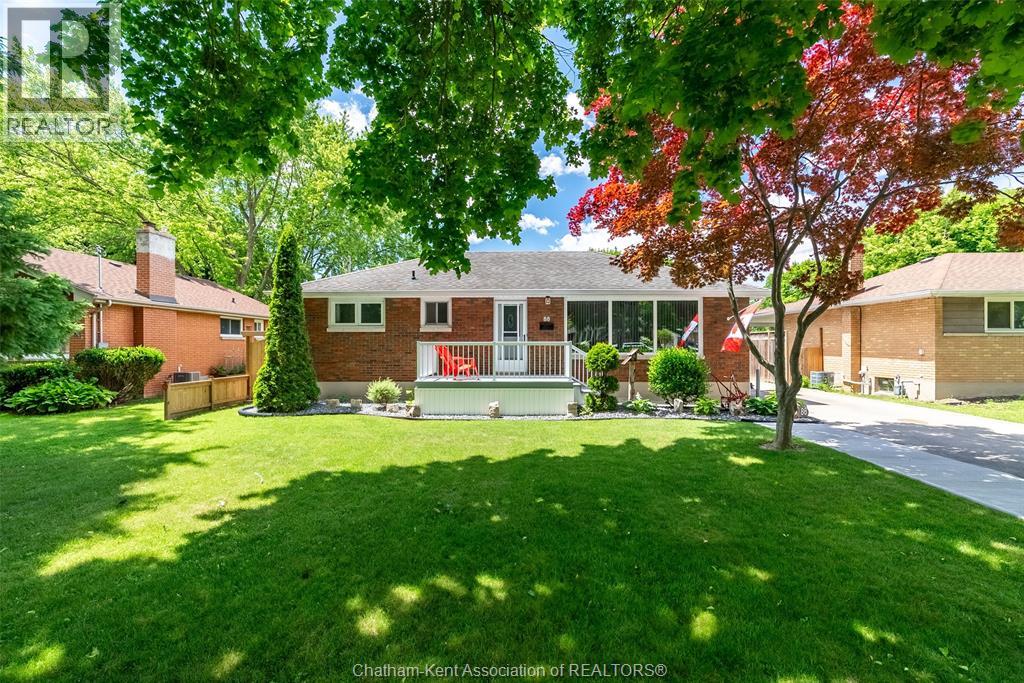
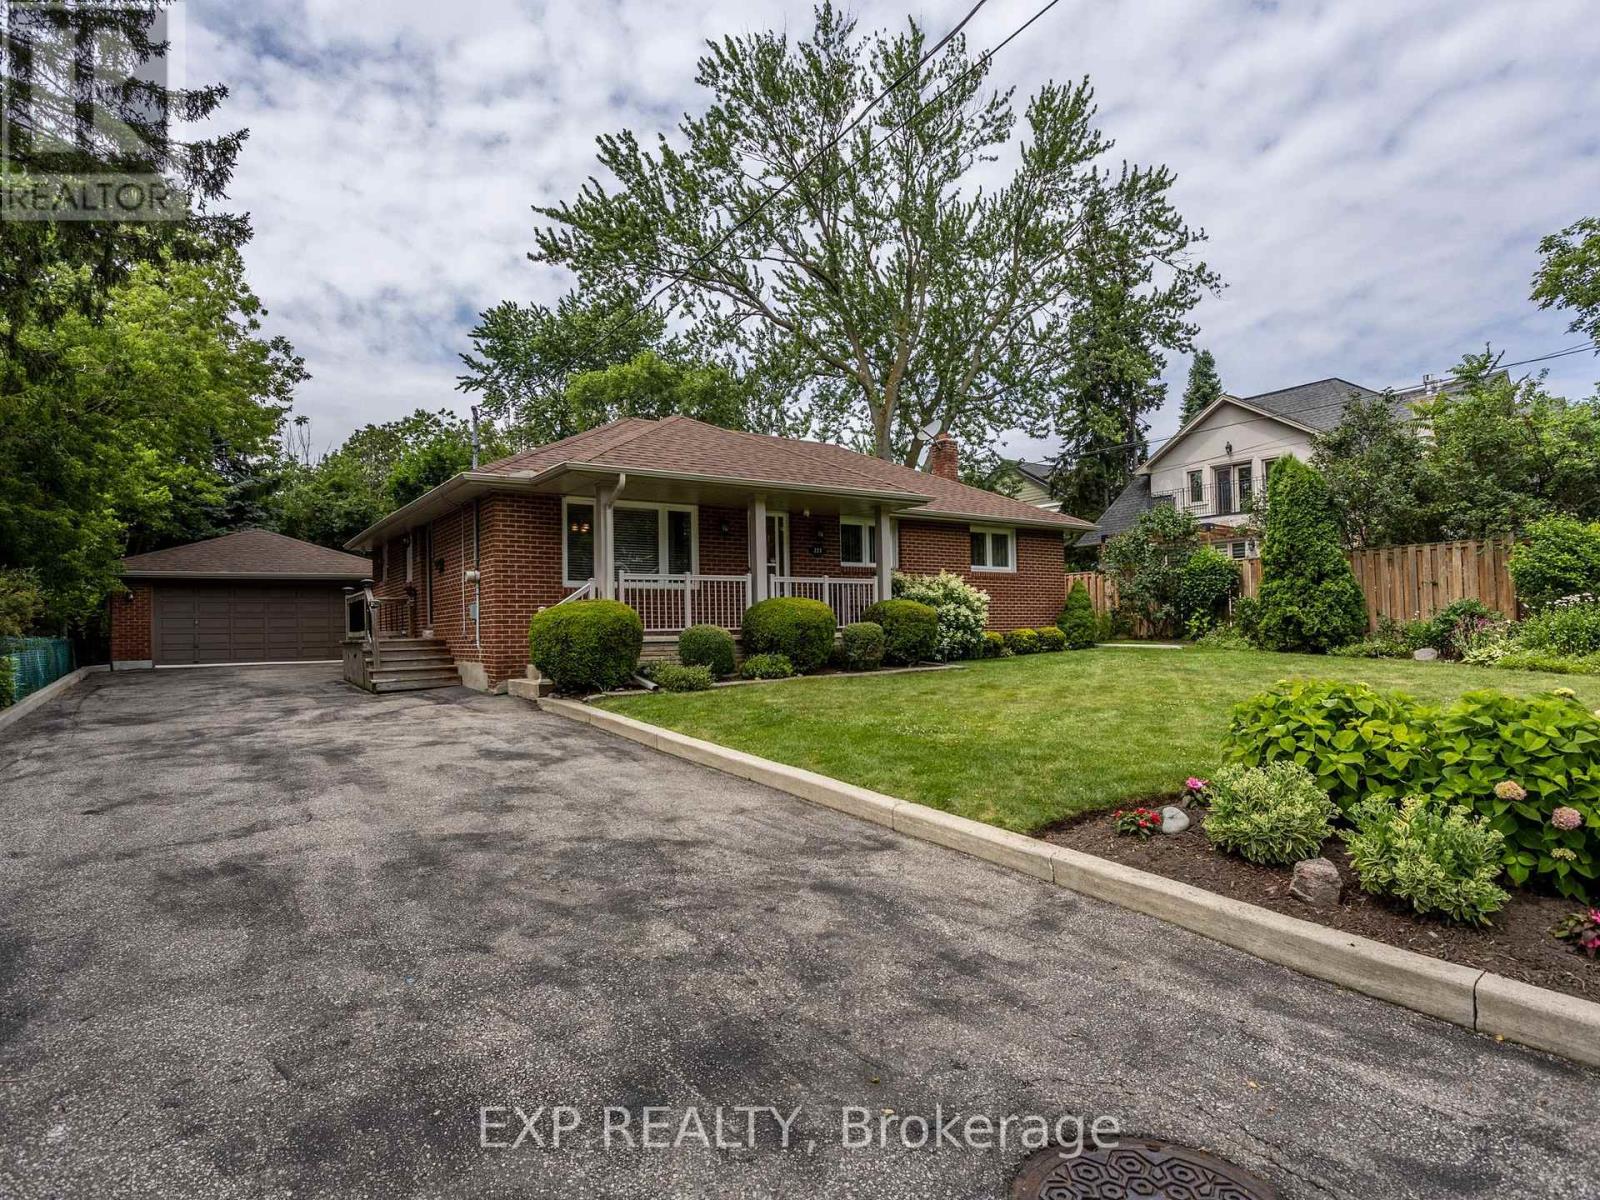
Welcome to this meticulously maintained solid brick bungalow located in a quiet, desirable south-side neighbourhood, close to scenic walking paths. Situated on an impressive, well-manicured 150-foot-deep lot, this move-in-ready home offers comfort, convenience, and numerous quality improvements throughout.The bright, open-concept kitchen and dining area is thoughtfully designed for both everyday living and entertaining and comes complete with a refrigerator, gas stove, microwave, and upright freezer. The inviting living room features a charming brick fireplace with a gas insert, creating a warm and welcoming focal point. Featuring updated windows and doors, the home offers three bedrooms and two bathrooms, including a spacious primary suite with a private 3-piece ensuite, thoughtfully designed to blend seamlessly with the home's original layout and overall flow. The main bathroom has been tastefully refreshed with a Bath Fitter tub and a quartz vanity countertop. Hardwood flooring is featured in two bedrooms, with additional hardwood located beneath the carpeting in the living room. Valuable upgrades include R24 spray foam insulation throughout the basement (2019), a high-efficiency furnace (2020), central air conditioning (2020), and new pressure-treated fencing, providing lasting comfort, energy efficiency, and enhanced outdoor privacy. The partially finished basement features drywall and offers excellent potential for additional living space. Outside, you'll be welcomed by an inviting front porch, followed by an expanded driveway with double-car parking, a large covered double carport, ample storage, and a 12' x 12' workshop with hydro and a concrete floor. Combining thoughtful updates, functional living space, and a sought-after location, this exceptional property offers outstanding value for buyers seeking comfort, convenience, and pride of ownership. (id:15069)
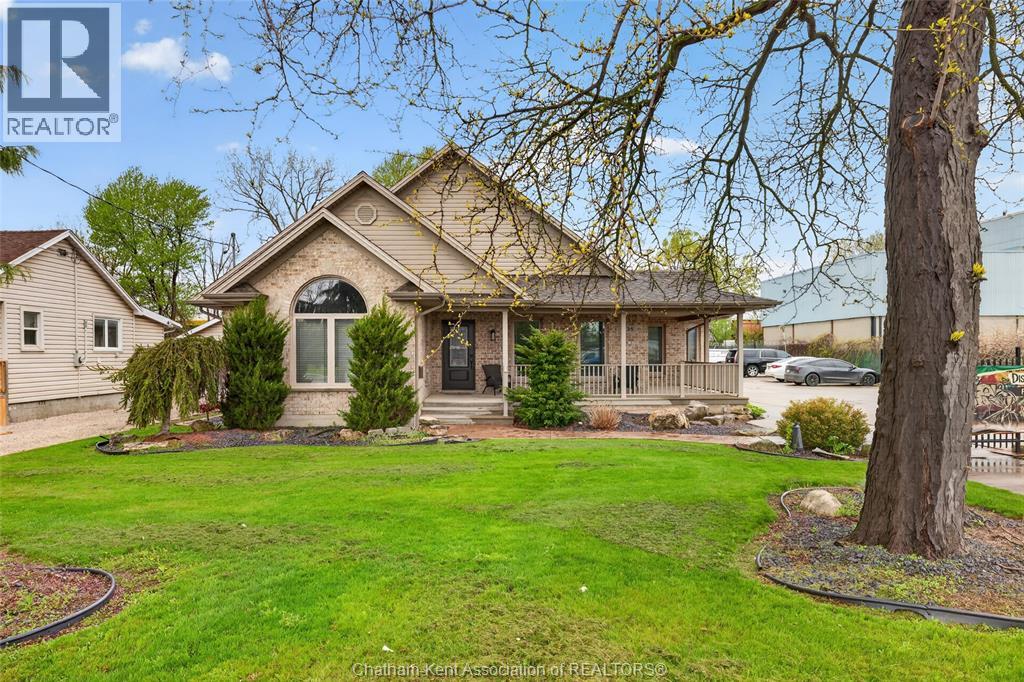
Rare M1-zoned property in the heart of Chatham featuring an approximately 5,000 sq ft fully insulated commercial shop-the real standout-offering a 30x66 showroom, show-and-shine bay with 15'6"" clearance, mechanic room, trailer storage, updated lighting, gas generator, and parking for 25 vehicles, paired with a 3,029 sq ft executive brick bungalow with 4 bedrooms, 3 bathrooms, open-concept main floor with gas fireplace, private primary suite with ensuite and walk-in closet, and a fully finished basement; currently operating as an artist and vendor marketplace with high-visibility Park Ave W frontage, walking distance to Sobeys and rail adjacency, giving you the flexibility to live, run your business, or generate multiple income streams-all on one M1-zoned parcel. One month to month tenant paying $1200/m (id:15069)
Open House Saturday 2-6pm July 11/26. MUST SEE! Fully updated 3+2Br, 3 full Bthrm, detached brick bungalow with a separate side entrance, located within the heart of Cobourg. This home offers just over 2,000 sq ft of finished modern living space. Main floor features an open-concept design, large windows & a spacious living room area highlighted by stylish pot lighting. The large eat-in kitchen comes fully equipped with quartz countertops, S/S appliances & an attached breakfast nook island. The fully finished lower level has high ceilings & windows for abundant natural light. Accessible directly from the main floor, the separate side entrance reveals a flexible space complete with two additional bedrooms, two full bathrooms, rec room, den, dedicated laundry & two separate kitchenettes-offering incredible potential for an in-law suite, extended family, guests, or older teens. Located minutes to the famous Cobourg Beach, hospital, shops & dining. Easy access to Highway 401. Flexible closing.and can be sold furnished! (id:15069)
Welcome to 334409 7th Line, Amaranth. Nestled in the peaceful countryside on 3.66 acres, this well-maintained raised bungalow offers the perfect blend of space, privacy, and comfortable living. Step inside to a spacious front foyer complete with a large entry closet for added convenience. The bright kitchen is designed for both everyday living and entertaining, featuring a massive laminate island, ample cabinetry, a pantry, vinyl flooring, pot lights, and a built-in oven. The adjoining dining area offers a walkout to a deck with sleek glass-panel railings-an ideal spot to enjoy your morning coffee or host summer gatherings while taking in the surrounding property. Durable vinyl flooring extends throughout the entire main level, creating a cohesive, low-maintenance living space. The inviting living room is filled with natural light from a large picture window. The primary bedroom features two windows and an oversized double closet, while two additional bedrooms each offer their own closets. A well-appointed 4-piece bathroom with a linen tower, and updated soaker tub and shower ('25) with a ceramic floor, completes the bedroom wing. Conveniently also located on the main level, the laundry room includes a 2-piece bathroom and provides direct access to the heated oversized attached garage, adding everyday functionality and year-round comfort. Built with ICF (Insulated Concrete Form) construction and enhanced with hurricane clips, this home offers added durability, structural strength, and energy efficiency for lasting peace of mind. Almost 2000 sq ft of unfinished space (drywall installed) on the lower level, offering bright above grade windows awaits your finishing touches. Enjoy the privacy and open space of country life while being approximately 10 minutes from Grand Valley, 20 minutes to Orangeville and Shelburne, and within a comfortable commute to the GTA. (id:15069)
Welcome home to 41 Pinehill Drive, a beautifully updated bungalow tucked away in one of Brantford's most sought after neighbourhoods. Opportunities to own in this established area are few and far between. Set on an impressive 0.4 acre lot, this property offers over 2,000 sq. ft. of finished living space with 3+1 bedrooms, 2 full bathrooms, an attached garage with a 220V EV charger, and a new concrete driveway (2021) with parking for up to six vehicles. Step inside to discover a bright open concept main floor, where the **bright, sun filled living room** flows seamlessly into the fully renovated kitchen (2018). Featuring granite countertops, ceiling height cabinetry with crown moulding and under cabinet lighting, an oversized island with seating, stainless steel appliances, and ample storage, this kitchen is truly the heart of the home. The adjoining dining area offers patio doors leading to the expansive 20' x 30' deck overlooking the private backyard. Three generous bedrooms and an updated 4 piece bathroom complete the main level. The fully renovated lower level (2018) provides exceptional additional living space with luxury vinyl flooring throughout. Cozy up around the natural gas fireplace in the spacious recreation room, enjoy the separate games area, or take advantage of the bonus room ideal for a home office, playroom, or hobby space. A fourth bedroom, stunning 3 piece bathroom with a frameless glass shower, and a dedicated laundry room complete the lower level. Outside, the fully fenced backyard is a true retreat with mature trees, beautiful landscaping, a large deck, firepit, and storage shed, offering plenty of room for kids, pets, and outdoor entertaining. Additional updates include a furnace and A/C (2020), water heater (2024), and fresh paint (2024). Move in with confidence and enjoy everything this exceptional property has to offer in one of Brantford's most sought after neighbourhoods. (id:15069)
Welcome to this updated 3-bedroom, 3-bathroom 1.5-storey detached home in one of Ancaster's most desirable neighbourhoods. Situated on a premium 100 x 100 ft lot, this property offers an impressive 18 x 36 ft heated inground pool, beautifully landscaped grounds, and endless potential for families, renovators, or builders alike. The bright, open-concept living room features hardwood flooring, a cozy gas fireplace, and a large picture window overlooking the front yard. The dining area flows seamlessly into the updated kitchen, complete with granite countertops, tile backsplash, double undermount sink, breakfast bar, ample cabinetry, and a walk-out to the backyard, making entertaining effortless. A spacious main floor bedroom offers hardwood flooring, a large window, and semi-ensuite access to the updated 4-piece bathroom with two closets, linen storage, and an updated vanity. Upstairs you'll find two additional bedrooms and another 4-piece bathroom, including a generous primary bedroom with double closet and a second bedroom with attic access. The partially finished basement provides excellent additional living space with a rec room, office, pot lights, broadloom, a finished 2-piece bathroom, laundry area, workshop, and a separate walk-up entrance to the attached double garage. Outside, enjoy your own private backyard retreat featuring two pergola-covered deck areas, two storage sheds, plenty of green space, and the heated inground pool-perfect for relaxing or entertaining family and friends. Ideally located close to schools, parks, trails, shopping, restaurants, and major highway access. Move in and enjoy as is, renovate to suit your vision, or take advantage of this exceptional lot in a neighbourhood filled with stunning custom homes. (id:15069)
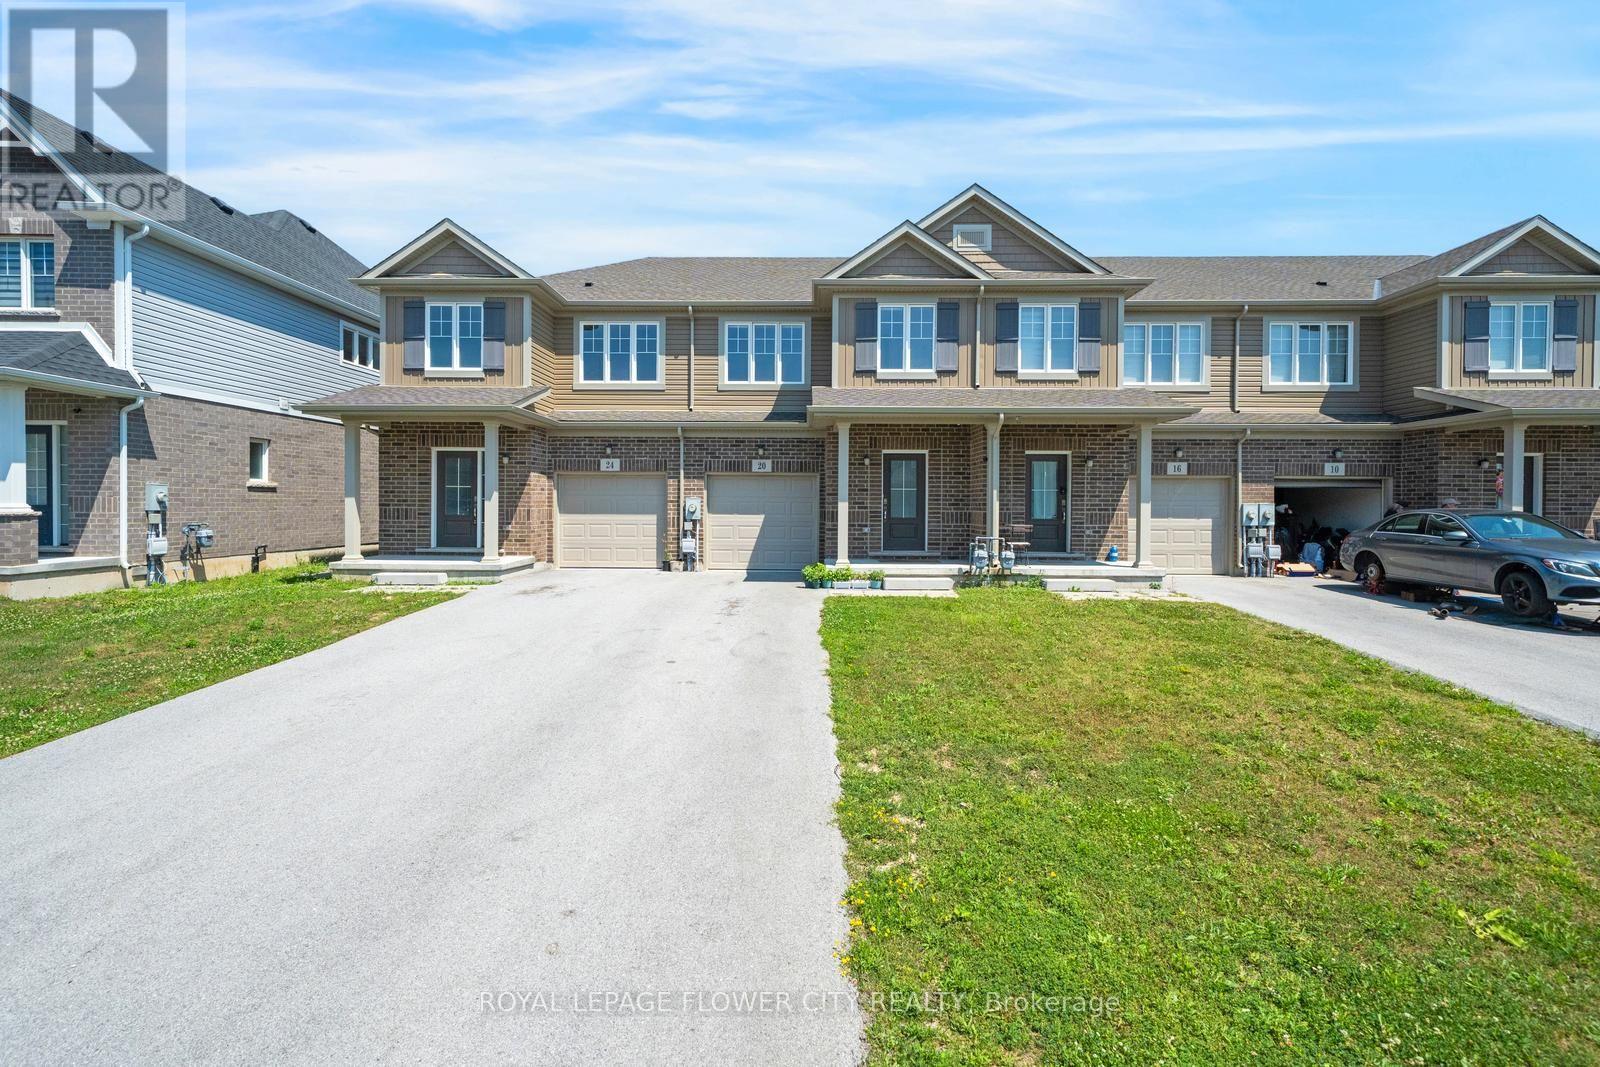
Welcome to 20 Sycamore Street, an exceptional interior unit townhome nestled in one of Welland's most desirable and established communities. From the moment you step inside, you are greeted by a thoughtfully designed open-concept living space bathed in natural light, courtesy of large oversized windows that make home feel bright, airy, and welcoming. This home has been carefully upgraded throughout, featuring no carpet from top to bottom, giving it a clean, modern feel that is truly move-in ready. The second-floor laundry adds a level of everyday convenience that buyers appreciate, while the extended private driveway with no sidewalk offers rare parking for up to four vehicles, a feature that is hard to find at this price point. The basement featuring an oversized window that floods the space with an abundance of natural light, creating a bright and airy feel rarely found in a basement, along with a rough-in for a full bathroom already in place. Step outside and enjoy everything this prime location has to offer. Top-rated schools, scenic parks, the Seaway Mall, public transit, and nearby golf courses are all just minutes away, making daily life effortless for the whole family. Whether you are entering the market for the first time, simplifying your lifestyle, or adding a strong asset to your investment portfolio, 20 Sycamore Street delivers unmatched value, privacy, and long-term opportunity in a community that continues to grow. This one will not stay on the market long. Book your private showing today! (id:15069)
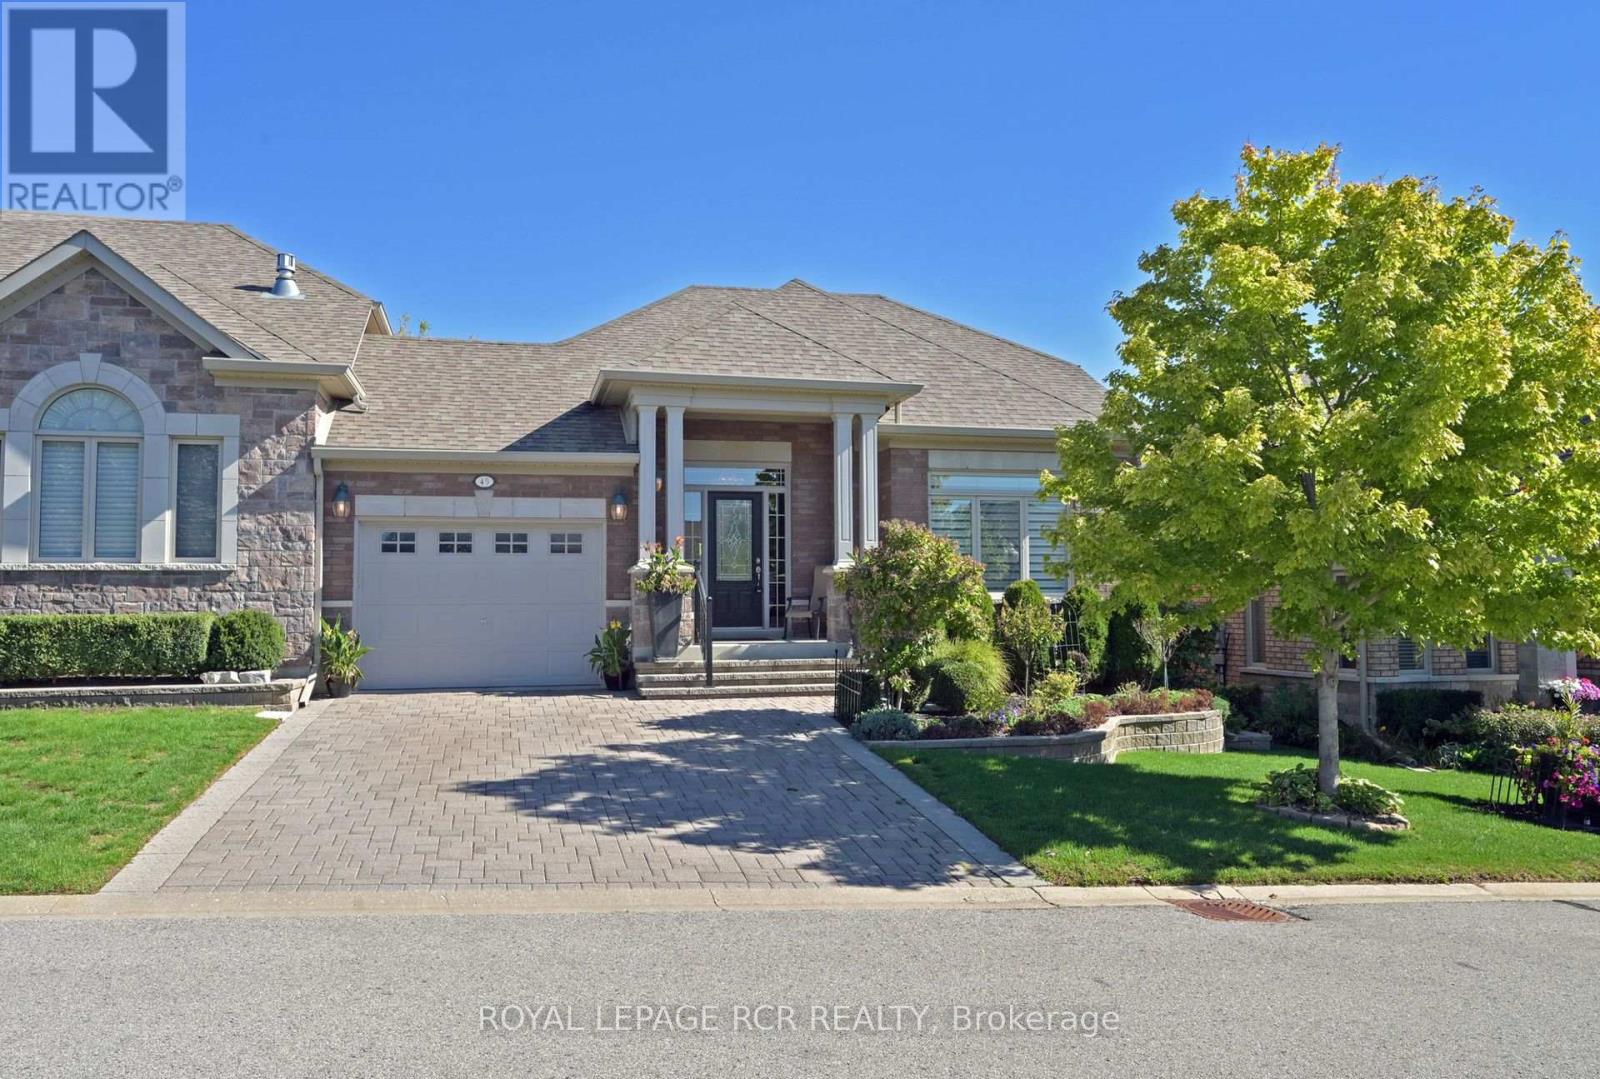
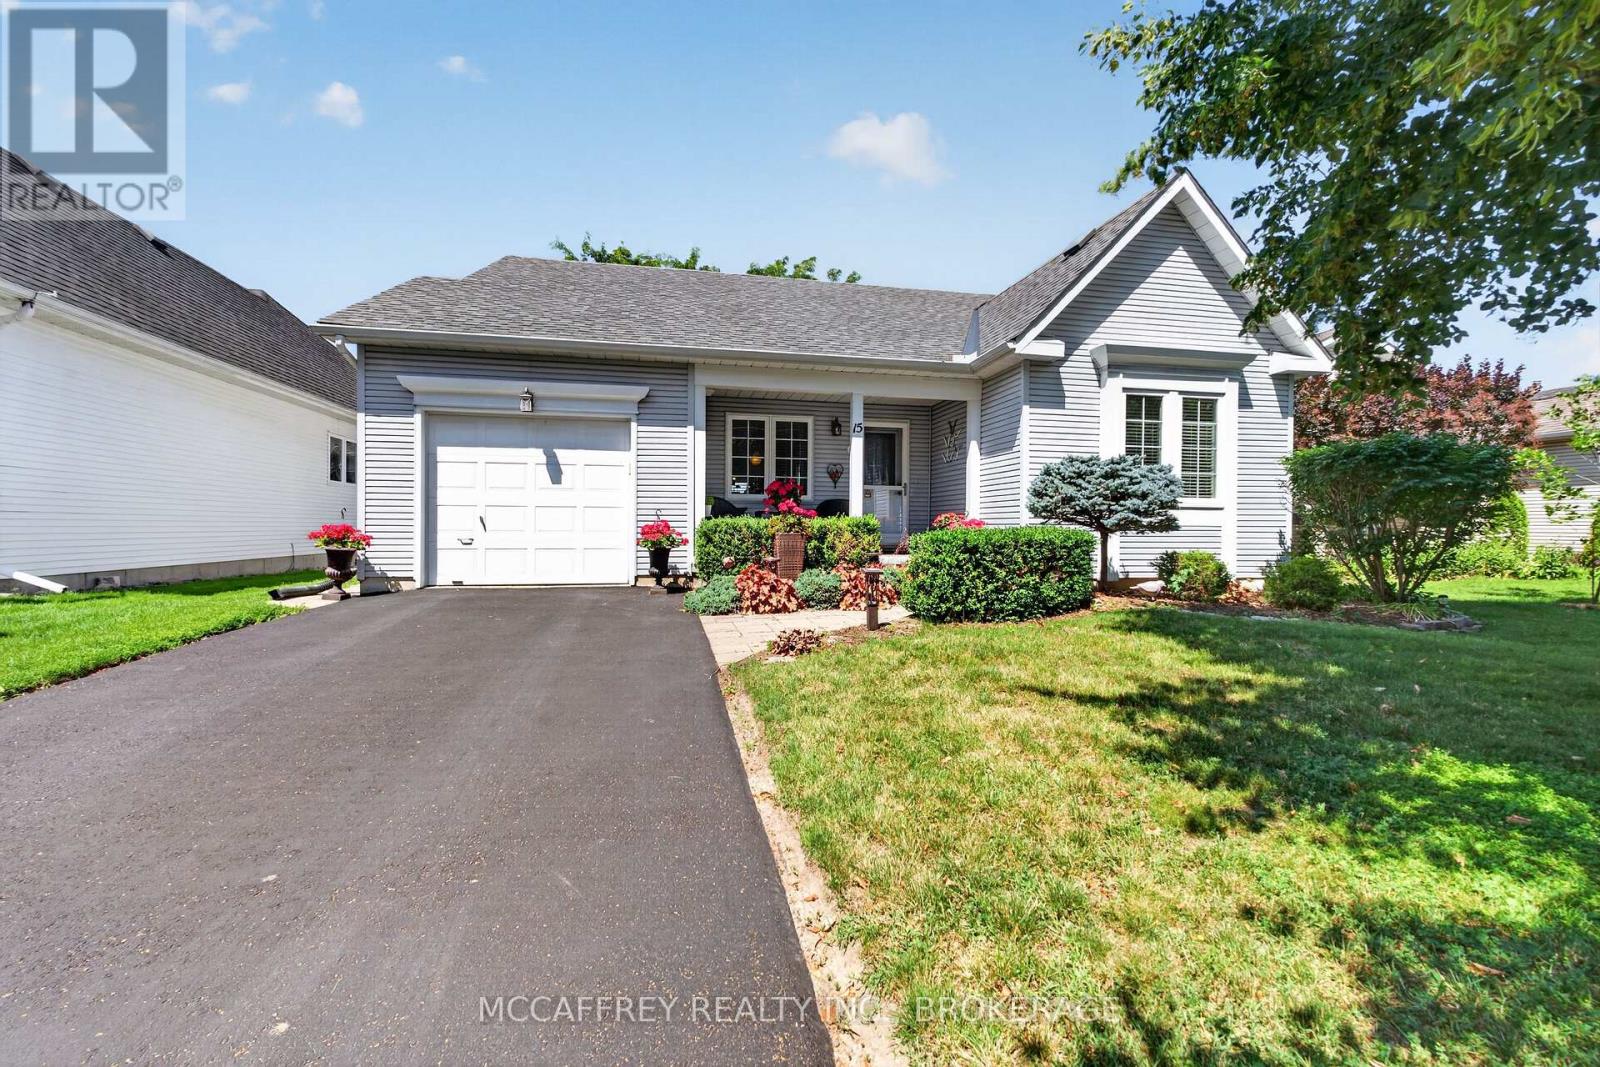
Welcome to this exquisite bungalow nestled in the sought-after Loyalist Golf and Country Club community in beautiful Bath, Ontario. This exceptional home offers the unique privilege of backing directly onto the 18th hole, allowing you to take in sweeping views of manicured greens from the tranquility of your own backyard. Step inside and discover an inviting interior designed for both comfort and elegance. The heart of the home is the stunning, fully renovated kitchen (2025), showcasing modern cabinetry, gleaming quartz countertops, and high-end stainless-steel appliances-the perfect space to entertain or craft culinary delights. Flooded with natural light, the open-concept living and dining areas feature hardwood flooring, a cozy gas fireplace, and easy access to the home's standout feature: a spacious three-season sunroom. This sunroom is ideal for relaxing with your morning coffee or hosting guests while watching the action on the golf course-rain or shine. The thoughtful main floor layout is further enhanced by convenient main floor laundry, making daily chores a breeze. The primary suite offers generous closet space and a beautifully updated ensuite bathroom, providing a private oasis to unwind after a day on the course or exploring the waterside charm of Bath. An additional bedroom and full updated bath provide ample space for guests or a home office. Step outside to the private back deck, with uninterrupted views of the fairway, mature landscaping, and a sense of peace that comes from living in this prestigious community. As an added bonus, the clubhouse is just steps away from your backyard, making it effortless to enjoy dining, social gatherings, or additional recreational amenities right within your neighborhood. Rarely does a home of this caliber, with such a prime golf course location and upgraded features, come to market. Don't miss your chance to make 15 Abbey Dawn Drive your forever home! (id:15069)
Welcome to 18 Main Street, Erin - a combination of detached ownership with the simplicity and ease of condo-sized living. Ideal for downsizers, professionals, first-time buyers, or those seeking a low-maintenance lifestyle without sacrificing privacy, flexibility, or outdoor space. Perfectly positioned in the heart of historic Erin, this thoughtfully designed home is within walking distance to cafés, restaurants, boutiques, and everyday amenities, creating an effortless village lifestyle in one of Wellington County's most desirable communities. The bright main level features a spacious living room filled with natural light, connected to an inviting dining area and functional kitchen layout. Patio doors lead to a large wood deck, creating an ideal extension of the living space for outdoor dining, entertaining, or quiet mornings. Two comfortable bedrooms and flexible living areas provide excellent versatility for a variety of lifestyles, including work-from-home professionals. The detached garage adds exceptional value and potential - ideal as a private office, small business space, gym, hobby workshop, creative studio, man cave, or gathering retreat. A smart alternative for buyers currently paying separately for both home and office space. Rogers high-speed internet is available for seamless remote work and connectivity. Recent upgrades completed within the last year include new roof shingles, on-demand hot water system, air conditioning unit, and new washer and dryer, offering peace of mind and modern efficiency. (id:15069)
Welcome to this charming solid brick bungalow, nestled on a large 40 x 126 ft west-facing lot on East Ave in Mississauga's beloved Lakeview neighbourhood. Cherished by multiple generations of the same family, this home tells a story of pride in ownership clean, well-cared-for, and ready for its next chapter. This home offers original character throughout - an ideal choice for buyers who appreciate craftsmanship, or for those with a vision to modernize and add their personal touch. Whether you choose to simply move in and enjoy, or embark on a stylish renovation, the bones are solid and the potential is undeniable. The main floor features 3 bedrooms and an L-shaped living and dining room, along with a large eat-in kitchen. A convenient separate side entrance leads to a bright, spacious basement complete with a second full eat-in kitchen - offering excellent in-law suite potential or income-generating possibilities. The basement benefits from generous natural light, making it a livable and versatile space. Outside, the large backyard is big enough for kids, dogs, or both.This home is also equipped with a backwater valve on the main sewer line, providing an important layer of protection against basement fl. A valuable upgrade offering peace of mind, and one that may also help reduce home insurance premiums.Situated in one of Mississauga's south-end communities, this home puts you close to parks, Lake Ontario, schools, and transit. Enjoy lakefront living with easy access to Lakefront Promenade, Lakeview Park, Serson Park, and the Port Credit Yacht Club. Recreation options include the public Lakeview Golf Course, Carmen Corbasson Community Centre (arena, pool, gym), and the Mississauga Seniors Centre. The neighbourhood is served by well-regarded schools including Cawthra Park Secondary School, home to Peel's Regional Arts Program. Commuters benefit from quick access to the QEW/Queensway and Lakeshore, plus two nearby GO stations for an easy ride into downtown Toronto (id:15069)
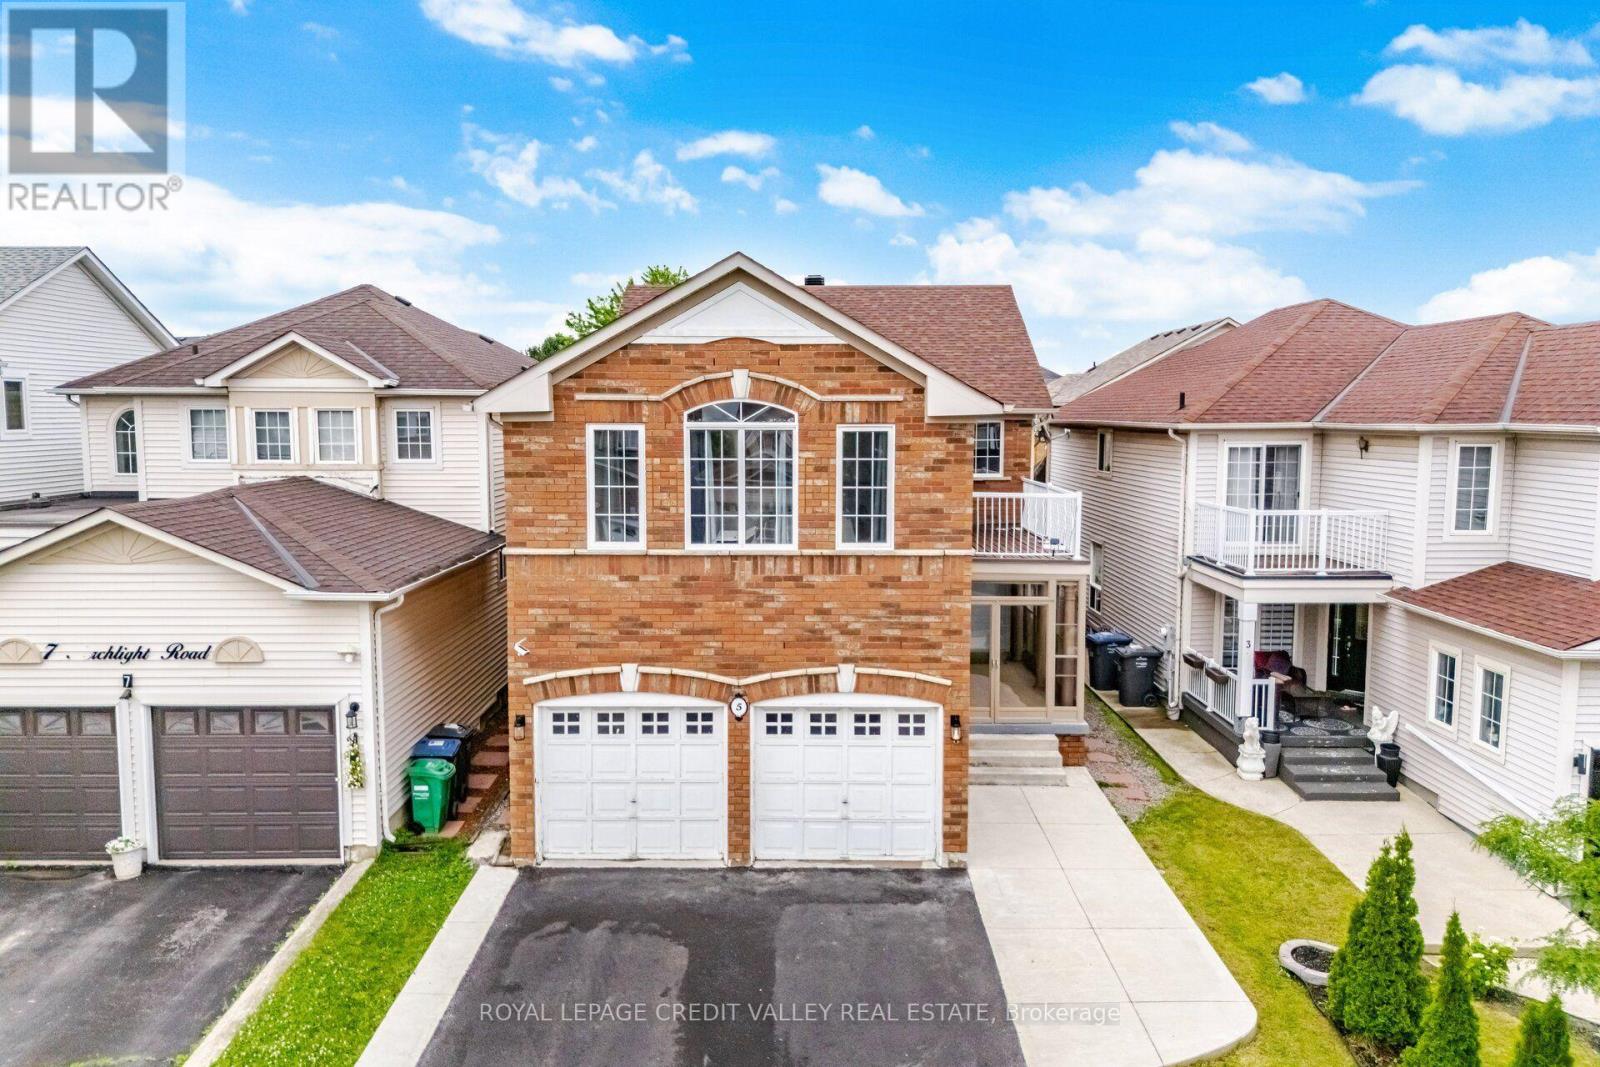
Step into luxury and space at this stunning family home in Brampton, located in one of the city's most desirable communities. Boasting approximately 2,647 square feet above grade, this impressive residence offers the perfect blend of comfort, elegance, and functionality. Featuring four spacious bedrooms, this room showcases practical and family friendly layout with separate living and dining rooms, plus an open concept family room overlooking the kitchen, designed perfectly for both everyday living and entertaining. The open concept kitchen features a breakfast area with walkout to the backyard, creating the perfect setting for gatherings and family meals. The stairs lead to the upper level, where the oversized primary retreat features a walk-in closet and a beautifully appointed 4 piece ensuite bathroom. One of the additional bedrooms also offers a walkout to a private balcony. The finished basement is completed by a legal separate entrance, offering added flexibility to suit a variety of lifestyles. Step outside and discover a beautifully landscaped backyard designed for enjoyment and relaxation. Picture hosting summer barbecues with family and friends, enjoying warm evenings under the stars, or simply starting your day with a quiet morning coffee in your private outdoor retreat. From the moment you arrive, pride of ownership is evident with strong curb appeal and a welcoming exterior that sets the tone for what is inside. This is more than just a house. It is the lifestyle upgrade your family has been waiting for. A rare opportunity to own a spacious, move-in ready home close to schools, parks, shopping ,transit, and every amenity imaginable. (id:15069)
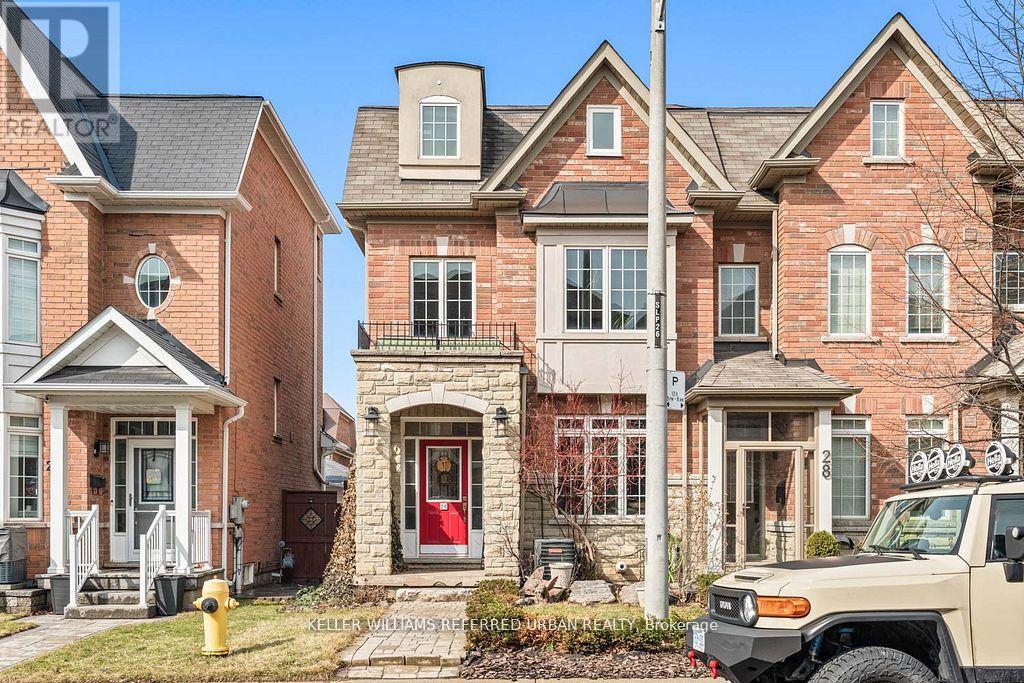
Welcome to 26 Abraham Welsh Rd - a thoughtfully reimagined end-unit townhome where builder-grade becomes anything but. Offering 3+1 bedrooms and 3 bathrooms, this home stands out as one of the most intelligently designed layouts in the community, enhanced by a series of custom upgrades that make it feel entirely one-of-a-kind. The main level is bright and inviting, featuring a cozy living room with custom built-ins, a defined dining area, and a beautifully updated kitchen with breakfast nook and walkout to a private backyard. Unique design moments - including a statement barn board feature wall and curated finishes - add warmth and character throughout. Upstairs, two spacious bedrooms, a full bath, and a versatile family room (easily converted to a fourth bedroom or office) provide flexibility for growing families or evolving needs. The entire third level is dedicated to a true primary retreat. The ensuite has been thoughtfully reconfigured to maximize space and flow, complemented by not one, but two walk-in closets - a rare and highly functional upgrade. The finished lower level continues the home's design-forward feel with Italian mosaic backsplash details, reclaimed brick accents, contrasting hardwood inlays, and an expansive fireplace that anchors the space. Additional highlights include rough-in for central vacuum and a rare 2-car detached garage that is fully insulated and heated with gas, ideal for year-round use, storage, or a workshop. This is a home where every inch has been considered and every detail sets it apart. (id:15069)
Welcome to Angelene Street, a wonderful opportunity to call one of Mineola's most sought-after neighbourhoods home! Pride of ownership can be seen throughout this lovely property! This charming bungalow is set on an impressive 64.75 x 154.08 ft. lot, offering a beautifully sized, expansive, fully fenced backyard. The backyard includes additional enclosed green space beyond the rear fence, ideal for gardening, relaxing, entertaining, or creating your own private outdoor retreat. Inside, you'll find 4 comfortable bedrooms and a fully finished basement, providing flexible space for family living, guests, or a home office. Conveniently located close to excellent schools, parks, shopping, restaurants, public transit, and major highways, this home combines everyday comfort with an exceptional location. Come see all the possibilities this inviting property has to offer! (id:15069)
Stunning Fully Renovated Double Car Garage Detached Home In A Highly Desirable Family-Friendly Neighbourhood! Featuring A Bright Open Concept Layout With Hardwood Flooring On The Main Level, Fresh Paint, Modern Bathrooms, California Shutters Throughout, And A Grand Family Room WithSoaring 2-Storey Ceiling & Gas Fireplace. Upgraded Kitchen With Granite Countertops, Stylish Backsplash & Ample Cabinetry. Walk Out To A Huge Deck, Perfect For Entertaining. Separate SideEntrance To A Finished 2-Bedroom Basement Offering Excellent In-Law Suite Or Income Potential.Close To Top-Rated Schools, Parks, Shopping, Transit & Major Highways. Move-In Ready. A Perfect Home For Families & Investors Alike! (id:15069)
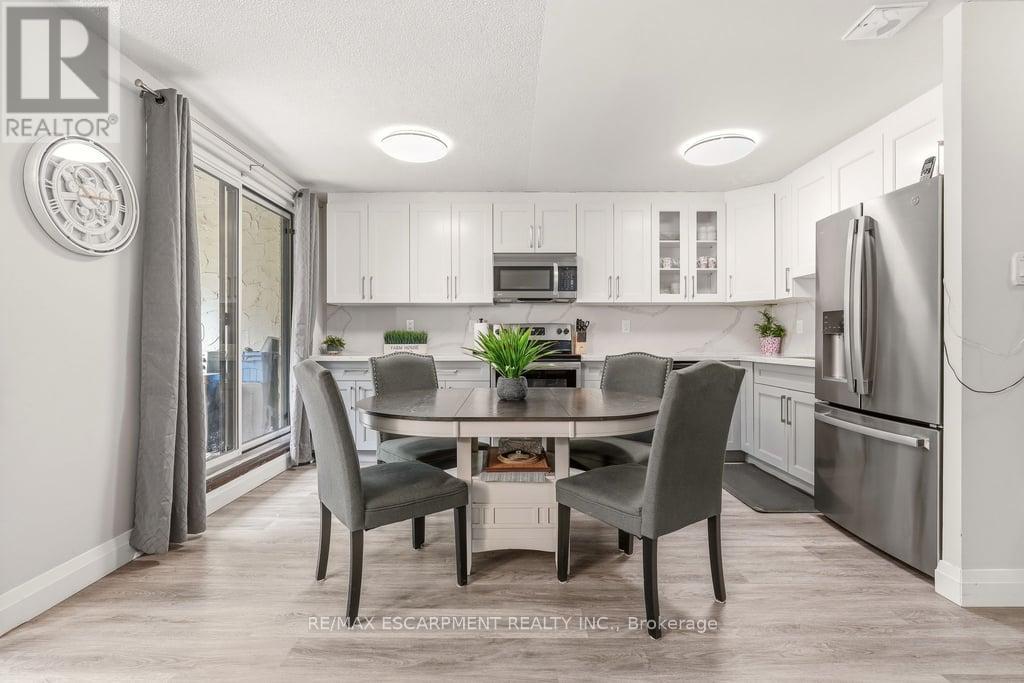
WOW! Welcome to this low priced condo townhouse currently available in Oakville. An incredible opportunity for first-time buyers, young families, or savvy investors looking to enter one of Oakville's desirable communities.This beautifully maintained 3 bedroom, 1.5 bathroom home offers exceptional value with thoughtful updates throughout. The main floor was fully renovated in 2023, creating a bright open-concept layout perfect for everyday living and entertaining. The modern kitchen features quartz countertops, stainless steel appliances, and plenty of storage. Fresh paint throughout gives the home a clean, move in ready feel.The unique multi-level layout offers privacy and functionality, with the spacious primary bedroom set on its own level. Two additional bedrooms, the main bathroom, and convenient upper level laundry complete the upper floor. Step outside to your walkout patio overlooking open green space. The perfect spot for morning coffee, relaxing evenings, or entertaining outdoors.Condo fees add incredible value by including water, cable TV, and high-speed internet, helping keep monthly expenses simple and predictable. Lovingly cared for by the same owners for over 20 years, this home is a true testament to comfort, community, and lifestyle. Affordable, stylish, partially updated, and move-in ready, this is your chance to break into the Oakville market without compromise. Conveniently located minutes to highways, schools, shopping, restaurants, trails, transit, and Oakville Place. Welcome Home! (id:15069)
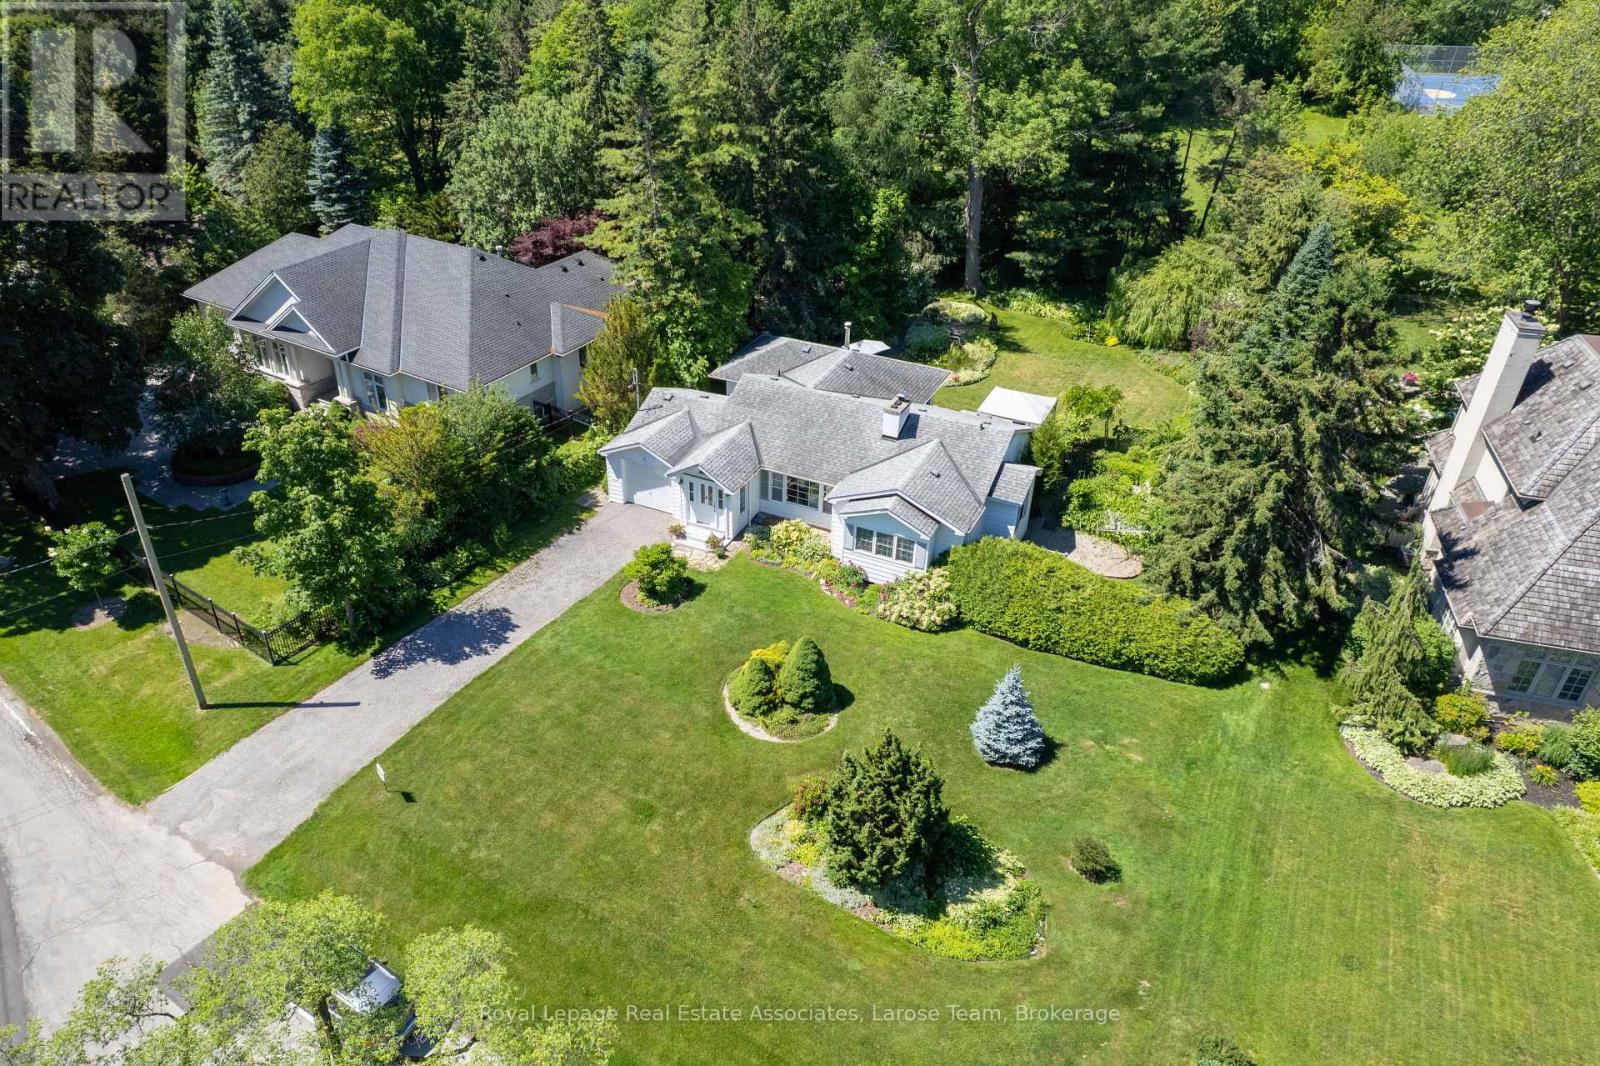
A rare offering in one of South Mississauga's most coveted lakeside communities. Tucked away in the prestigious Rattray Marsh neighbourhood, this charming and beautifully maintained 3+1 bedroom, 2 bathroom bungalow is being offered for sale for the very first time. Only nine homes from the shores of Lake Ontario and Watersedge Park, and backing onto Meadow Wood Park with no rear neighbours, this exceptional property has been lovingly cared for by its original owners and offers an extraordinary combination of privacy, natural beauty and an unbeatable location. Set on a spectacular professionally landscaped 100' x 176' lot, every room enjoys tranquil views of the lush gardens, filling the home with natural light and creating a seamless connection between the interior and its remarkable surroundings. Full of warmth and character, the home offers three bedrooms, two bathrooms, a welcoming formal entry, and a spacious dining area designed for memorable family gatherings and holiday dinners. Two fireplaces-one wood-burning and one electric-add comfort and charm throughout the seasons. The bright finished lower level features large windows, a spacious extra bedroom, home office, bathroom, workshop and an abundance of storage, offering exceptional flexibility for work, hobbies and extended living. Additional highlights include 200-amp electrical service and an irrigation system for easy maintenance of the stunning grounds. Move-in ready and full of possibilities, enjoy this home exactly as it is, renovate to suit your vision, or design and build the custom home you've always imagined on this magnificent estate-sized lot. Surrounded by mature trees and just moments from the Rattray Marsh Conservation Area, Lake Ontario waterfront trails, the Bradley Museum, Clarkson Village, Port Credit, shopping and restaurants, this is a truly exceptional opportunity to own one of South Mississauga's most desirable properties. 434 Apple Lane - The sweetest address in Mississauga! (id:15069)
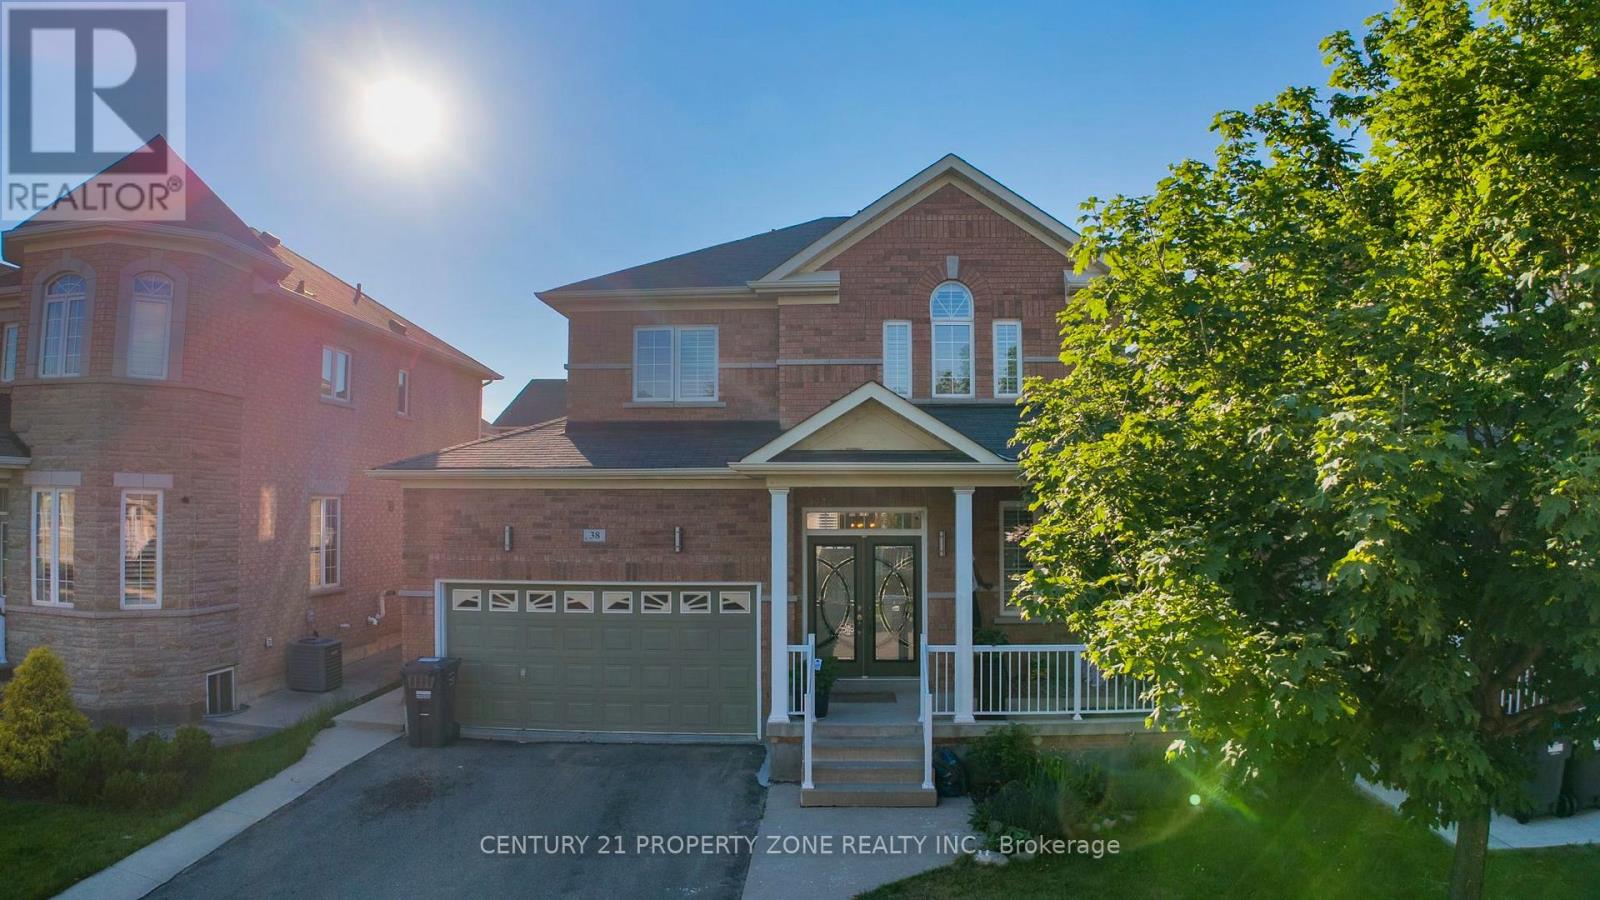
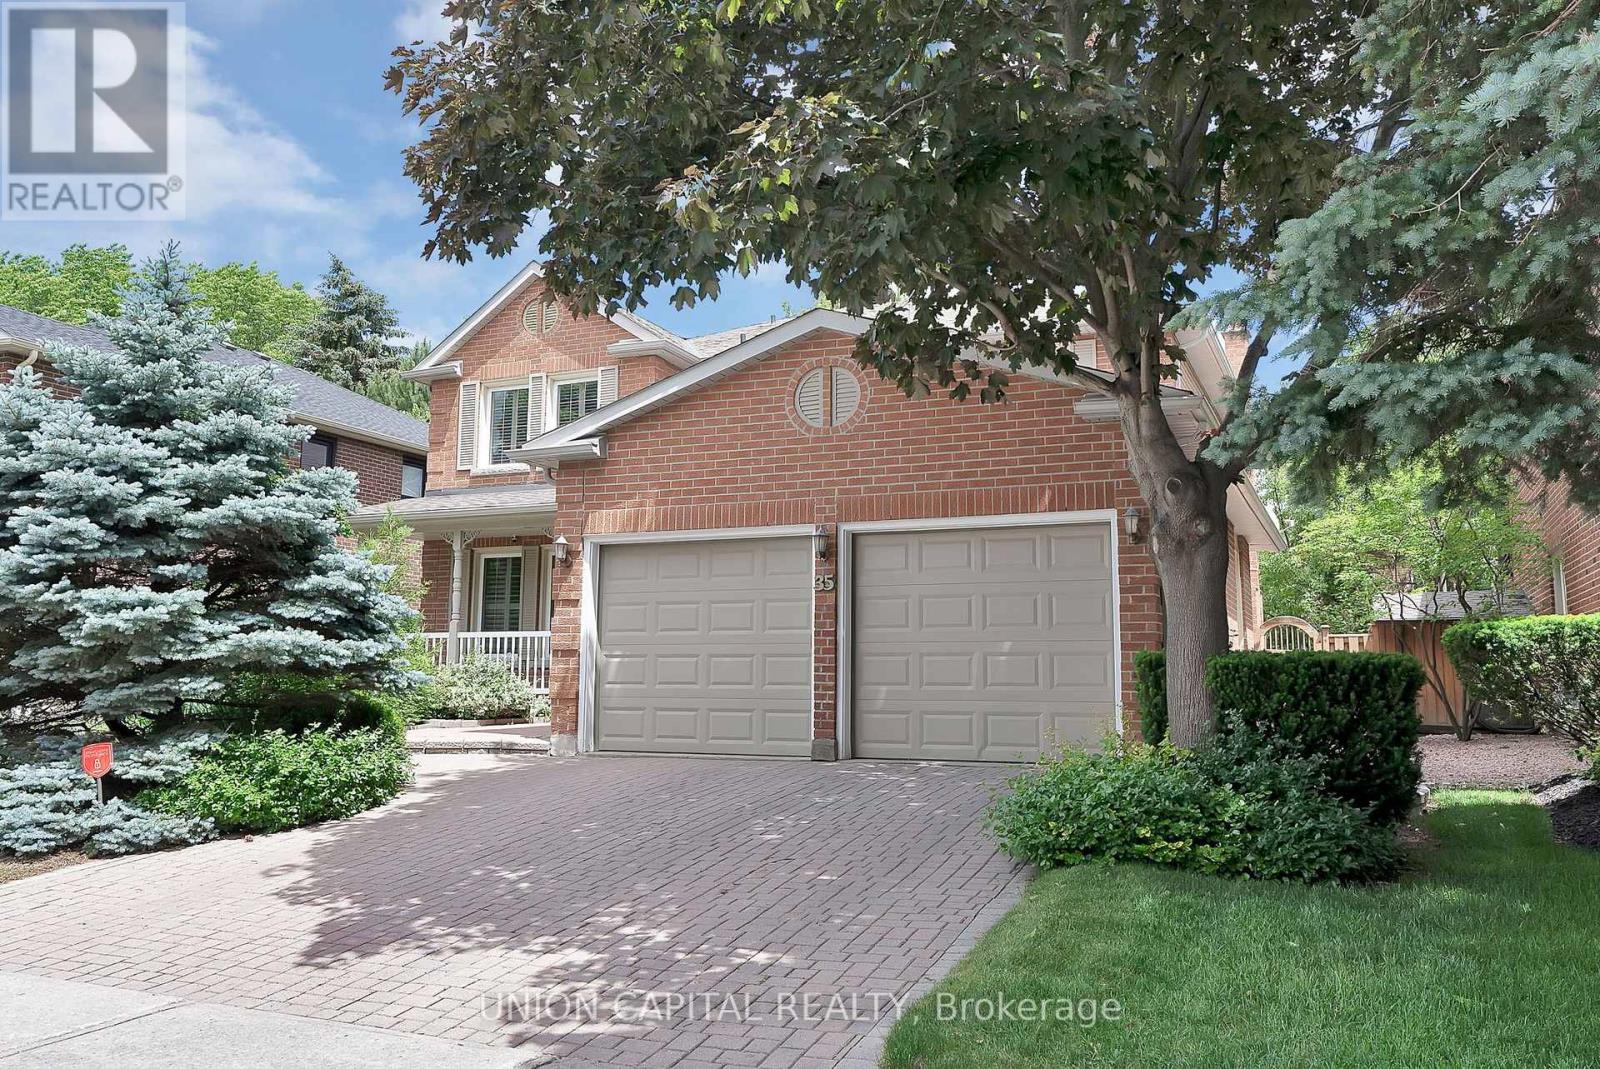
Welcome to this well-appointed 4-bedroom detached home in the sought-after Heart Lake community. Featuring an attractive stone façade and a separate entrance to the lower level, this home offers functional living space for growing families with the flexibility for future income potential. A spacious foyer welcomes you inside with an oak staircase featuring wrought iron pickets and convenient interior garage access. The updated kitchen offers tall cabinetry, quartz countertops, a large undermount sink, soft-close drawers, deep pot drawers, a double pantry, built-in recycling pullout, crown moulding, ceramic backsplash, and pot lighting. The open-concept living and dining area is bright and inviting, with crown moulding, pot lights, and a sliding door leading to the fully fenced backyard. Enjoy maintenance-free artificial turf, a natural gas BBQ hookup, and plenty of outdoor space for relaxing or entertaining. Upstairs, you'll find four generously sized bedrooms, including a spacious primary bedroom with wall-to-wall frosted sliding closet doors. The main bathroom features a jetted tub, an espresso vanity, and a quartz countertop. The finished lower level, with its separate side entrance, includes a family room, a convenient storage closet at the base of the stairs, rough-ins for a future kitchenette, and the potential for a fifth bedroom-making it well suited for extended family, guests, or future in-law or income possibilities. Located close to schools, parks, shopping, public transit, and major commuter routes, this is a fantastic opportunity to own a spacious family home in one of Brampton's most established neighbourhoods. (id:15069)
Welcome to an exceptional Georgetown South residence where timeless elegance meets modern family living. Nestled on a quiet, family-friendly crescent in one of Halton Hills' most sought-after neighbourhoods, this beautifully updated home offers the perfect blend of sophisticated design, comfort, and functionality.Step inside to sun-filled interiors, rich hardwood flooring, and a thoughtfully designed layout ideal for both everyday living and effortless entertaining. The formal living and dining rooms create an inviting setting for hosting family and friends, while the beautifully renovated kitchen is the heart of the home. Featuring granite countertops, stainless steel appliances, abundant cabinetry, and a spacious butler's pantry, it flows seamlessly into the warm and welcoming family room anchored by a cozy gas fireplace.The upper level offers a private primary retreat complete with a custom walk-in closet and a beautifully renovated spa-inspired 5-piece ensuite. Three additional generously sized bedrooms provide exceptional comfort for family and guests alike.The professionally finished lower level extends the living space with a spacious recreation room, an additional bedroom or home office, and endless possibilities for a media room, gym, playroom, or guest suite.Step outside to your own private backyard retreat, where a spacious patio, relaxing hot tub, and spectacular sunset views create the perfect setting for entertaining or unwinding after a long day. A rare no-sidewalk driveway accommodates up to six vehicles in addition to the attached double garage.Ideally located just minutes from excellent schools, parks, scenic trails, the Gellert Community Centre, shopping, restaurants, and commuter routes, this exceptional home offers an outstanding lifestyle for today's growing family.**An exceptional opportunity to experience elevated family living in one of Georgetown's most coveted neighbourhoods.** Watch Virtual Tour! (id:15069)
Welcome to this spacious detached two-storey home in the heart of Brampton's highly sought-after Peel Village-a mature, family-friendly neighbourhood known for its tree-lined streets, strong community feel, and exceptional convenience. Offering 4 generously sized bedrooms, 3 bathrooms, and a finished basement, this home provides the ideal combination of comfort, functionality, and long-term potential for growing families, multi-generational households, or savvy investors. The thoughtfully designed main floor features bright, inviting living spaces, including a spacious family room centered around a cozy fireplace-perfect for relaxing or entertaining. Updated bathrooms add a modern touch throughout the home, while the finished basement offers valuable additional living space that can easily adapt to your family's changing needs. Step outside to your own private backyard oasis, surrounded by mature trees for added privacy. A large rear deck complete with a gas BBQ hookup creates the perfect space for summer gatherings, outdoor dining, and quiet evenings with family and friends. Additional features include a double-car garage, parking for up to six vehicles, 200-amp electrical service, central vacuum, sauna, jetted soaker tub, NEST smart thermostat, programmable entry system, and a newer fence, providing comfort, convenience, and peace of mind. Perfectly situated just minutes from the Etobicoke Creek Trail, top-rated schools, parks, recreation centres, public transit, shopping, restaurants, and major highways, this location offers the best of both peaceful suburban living and everyday accessibility. Whether you're looking for a move-in-ready family home or an opportunity to personalize and build long-term value, this exceptional Peel Village property is one you won't want to miss. (id:15069)
Welcome to this beautifully updated detached home in the highly sought-after Meadowvale Village community! Featuring an elegant double-door entry and a premium no-sidewalk lot with ample parking, this move-in-ready home, no rear neighbours, offering exceptional privacy and scenic green views. The heart of the home is the spectacular designer kitchen, beautifully renovated with contemporary finishes, premium cabinetry, a large centre island, elegant quartz countertops, stylish backsplash, and modern pot lights. Designed with an open-concept layout, it offers the perfect space for everyday living, family gatherings, and effortless entertaining. Every bathroom has also been tastefully renovated in with sleek fixtures, modern vanities, and elegant finishes, creating a sophisticated, move-in-ready interior.The finished basement offers additional living space with a separate entrance, making it ideal for extended family, guests. Ideally located just minutes from Highways 401, 410 & 407, Toronto Pearson Airport, Heartland Town Centre, parks, transit, and top-rated schools including St. Marcellinus Secondary School and David Leeder Applied Technology Public School. A school bus stop is conveniently located right in front of the home. Major upgrades include a driveway, owned water heater, roof, and fully owned high-efficiency furnace and A/C, providing peace of mind with no rental equipment. A rare opportunity to own a meticulously maintained home in one of Mississauga's most desirable neighbourhoods! (id:15069)
Welcome To An Extensively Upgraded Detached Home In Credit Valley On A Premium 45-ft Lot. This Beautifully Maintained Residence Offers 2355sqft. Of Thoughtfully Planned Living Space - This Home has over $250,000 quality upgrades which includes New roof, furnace, air conditioner, garage door, New Main Entrance Door, H/wood Flooring, Oak Stairs With Iron Spindle, Crown Molding, Pot Lights Custom Kitchen Cabinetry With Soft-Close Drawers, Quartz Countertops, Stylish Backsplash Renovated Washrooms Stamped Concrete At Front Entrance And Driveway, Meticulous Landscaping Interior Features Inviting Family Room With Fireplace Framed By Marble-Finish Accent Walls Spacious Kitchen With Abundant Storage And Breakfast Area With Walk-Out To Backyard Main-Floor Laundry And Broom Closet For Added Convenience 3GenerousB/rooms Plus A Large Upper-Level Family Room That Can Serve As A 4th Bedroom, Home Office, Or Rec Room Outdoor Living Private Backyard Retreat With Gazebo, Professionally Maintained Gardens And Plantings - Great For Relaxing And Entertaining Location Walking Distance To The Regional Arts Program and Local Elementary Schools Minutes to Shopping, GO Transit, Parks And Major Highways A Rare Move-In-Ready Opportunity In One Of Brampton's Most Desirable Neighbourhoods -Simply Unpack And Enjoy. (id:15069)
Beautiful Bungalow in Vales of Castlemore. Very well maintained. Double car garage. Two gas fireplaces, 9' ceilings on main floor. wood floors. Good size lot. Very nice neighbourhood. (id:15069)
Stunning Modern Semi-Detached Home Built In 2023, Located In A Highly Desirable Family-Friendly Neighbourhood At Wanless Dr & Creditview Rd. This Beautiful Freshly Painted Carpet-Free Home Features 3 Spacious Bedrooms, 2.5 Bathrooms, Double Door Entry, Elegant Staircase, And A Bright Open-Concept Layout Filled With Natural Light, Hardwood Flooring On The Main Floor, New Pot Lights, And A Stylish Contemporary Kitchen With Brand New Stainless Steel Appliances, Granite Countertops, Backsplash, Undermount Sink, And Walk-Out To Deck. The Spacious Primary Bedroom Offers A Large Walk-In Closet And Luxurious 5-Piece Ensuite, 200 Amp Electrical Panel, And Thousands Spent On Upgrades Throughout. Excellent Potential To Create Walkout Legal Basement Apartment. Perfectly Located Close To Highways, GO Station, Transit, Schools, Parks, Plaza, And All Major Amenities. Transit At Your Doorstep. A Perfect Opportunity For Families & Investors Alike - A True Showstopper 10++! (id:15069)
An UPGRADED 3 Bedroom, 2 Bathroom Toronto Home that Exudes True Pride of Ownership in a Stunning Location! Gorgeous Curb Appeal Leads You in to the Sun Filled Open Concept Main Layout! Renovated Family Sized Kitchen with Quartz Counters, Custom Cabinetry and Stainless Steel Appliances! Spacious Living and Dining Rooms with Large Windows, Crown Mouldings, Vinyl/Hardwood Floors and Large Windows. The Main Floor Offers a FULL BATHROOM and a Large Bedroom/Family Room/Den Overlooking the Beautiful Backyard. The Upper Level has Another Full Four Piece Bathroom that Service the Primary Bedroom and Alternate Bedroom Each with Walk In Closets! The Lower Level Has a Separate Rear Entrance, High Ceiling Height and an Open Concept Floor Plan. This Home Offers Many Updates Included the Fully Renovated Kitchen 2 Full Updated Bathrooms, High Efficiency Gas Furnace, Roof Shingles, Thermal Windows and Doors and More! Beautiful Fenced Backyard with Mature Trees and Plenty of Privacy. This Home Also Offers a Detached Garage and Double Private Drive for Plenty of Parking. Truly a Premium Toronto Location is Just Steps to THE NEW WESTERN NORTH YORK COMMUNITY CENTRE with Multiple Pools, Stem Labs, Gyms, Childcare and More!, Public Transit with One Bus to Downtown or Pearson Airport Via Go/Up Express, Beautiful Feature Filled Parks with Outdoor Hockey Rink, Playgrounds and More, The Humber River and Walkways are Just Across the Street, Easy Access to the Major Highways and There are Well Rated Elementary and High Schools Nearby! An Outstanding Home, Property, Location and Opportunity for You!!! (id:15069)
Why do some homes feel larger, brighter and more comfortable than their square footage suggests? The answer is often found in the way the spaces connect, the quality of daylight and the flexibility they provide for everyday living. Thoughtfully designed and beautifully maintained, this exceptional home offers over three finished levels of living space with a layout that adapts effortlessly to the needs of modern families. The main level is anchored by a spacious kitchen, dining area and inviting living spaces that flow effortlessly from one room to the next. Large windows fill the home with abundant light, while multiple outdoor living areas create an easy connection between indoors and out. One of the home's most distinctive features is its elevated position overlooking the entrance to the surrounding ravine and trail system, providing a peaceful scenic outlook and a sense of privacy rarely found in the neighbourhood. Whether enjoying a morning coffee on the balcony or gathering with family and friends, the setting adds a unique dimension to everyday living. The upper level offers four well proportioned bedrooms, including a spacious primary suite designed as a private retreat, while the builder finished legal lower level significantly expands the home's versatility. Complete with two additional bedrooms and substantial living space, it provides an ideal solution for multi generational families, extended guest accommodations, live in caregivers or older children seeking greater independence, all while maintaining a cohesive connection to the main residence. Throughout the home, quality finishes and careful attention to detail create a residence that is both elegant and exceptionally functional. Located steps from trails, parks and greenspace, this is a home designed not simply to impress, but to be enjoyed for years to come. (id:15069)
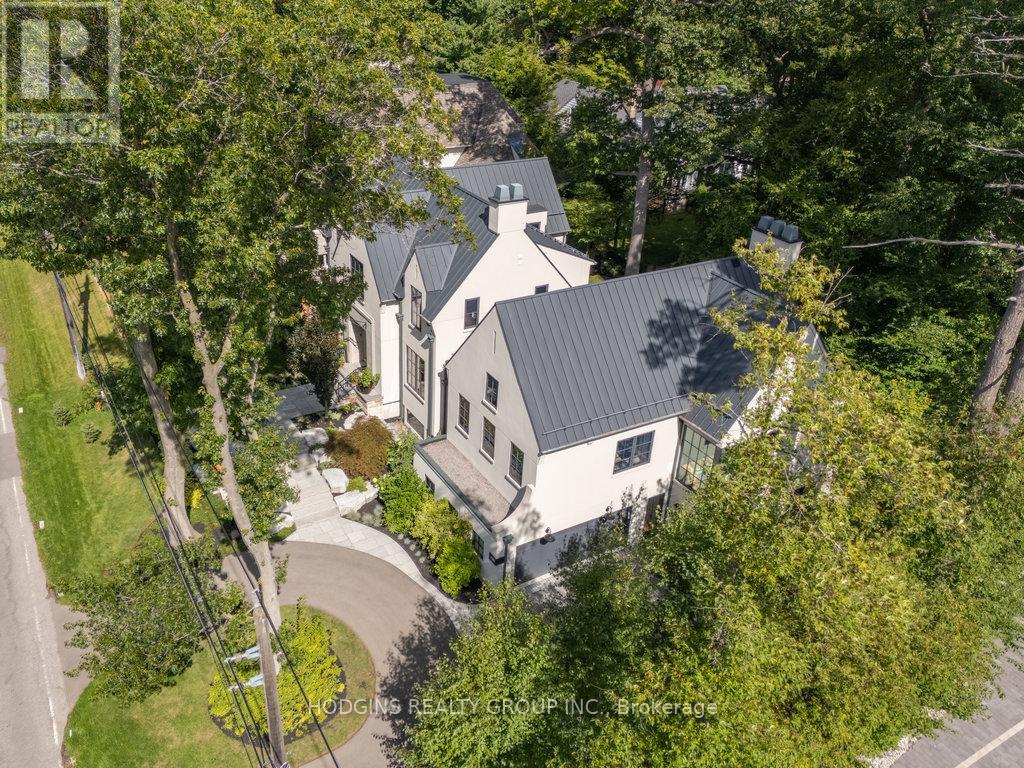
Custom Masterpiece in Prestigious Mineola West by architect Lauren Boyer. A residence of distinction where design, craftsmanship & setting converge. Main floor Primary Bedroom retreat anchors a flowing layout with heated white oak floors, dramatic ceilings and expansive windows framing wooded views. Gourmet kitchen finished in exquisite Taj Mahal quartzite with oversized island, custom cabinetry, professional-grade appliances & separate prep kitchen and mudroom with laundry. The inspiring Great Room shares magnificent open vaulted ceilings with the kitchen, and offers a relaxing lounge vibe with vibrant fireplace and grand piano niche/library. Walkout to entertainers terrace complete with outdoor kitchen and gas grill. Bespoke entry doors by Brenlo bring you to elegant dining and living spaces with curated lighting by Top Brass, and refined attention to every detail. The raised lower level features an expansive recreation lounge with heated floor and an additional bedroom/office with full bath, abundant storage, and a separate entrance. The second floor has an additional master suite, plus two more bedrooms, a full bath, laundry, and ample storage. Exterior features a stately & durable metal roof, in-ground sprinklers, Landscape architect Mark Pettes, lush mature gardens & sought-after circular drive. A rare blend of modern luxury & timeless architecture in one of South Mississauga's most coveted enclaves. Over 5500sf of luxury living space on premium 100ft frontage. Close to Kenollie Public School, a 5-minute walk to the Credit River, 10-minute walk to the Go Train, or a 20-minute walk to the lakefront. (id:15069)
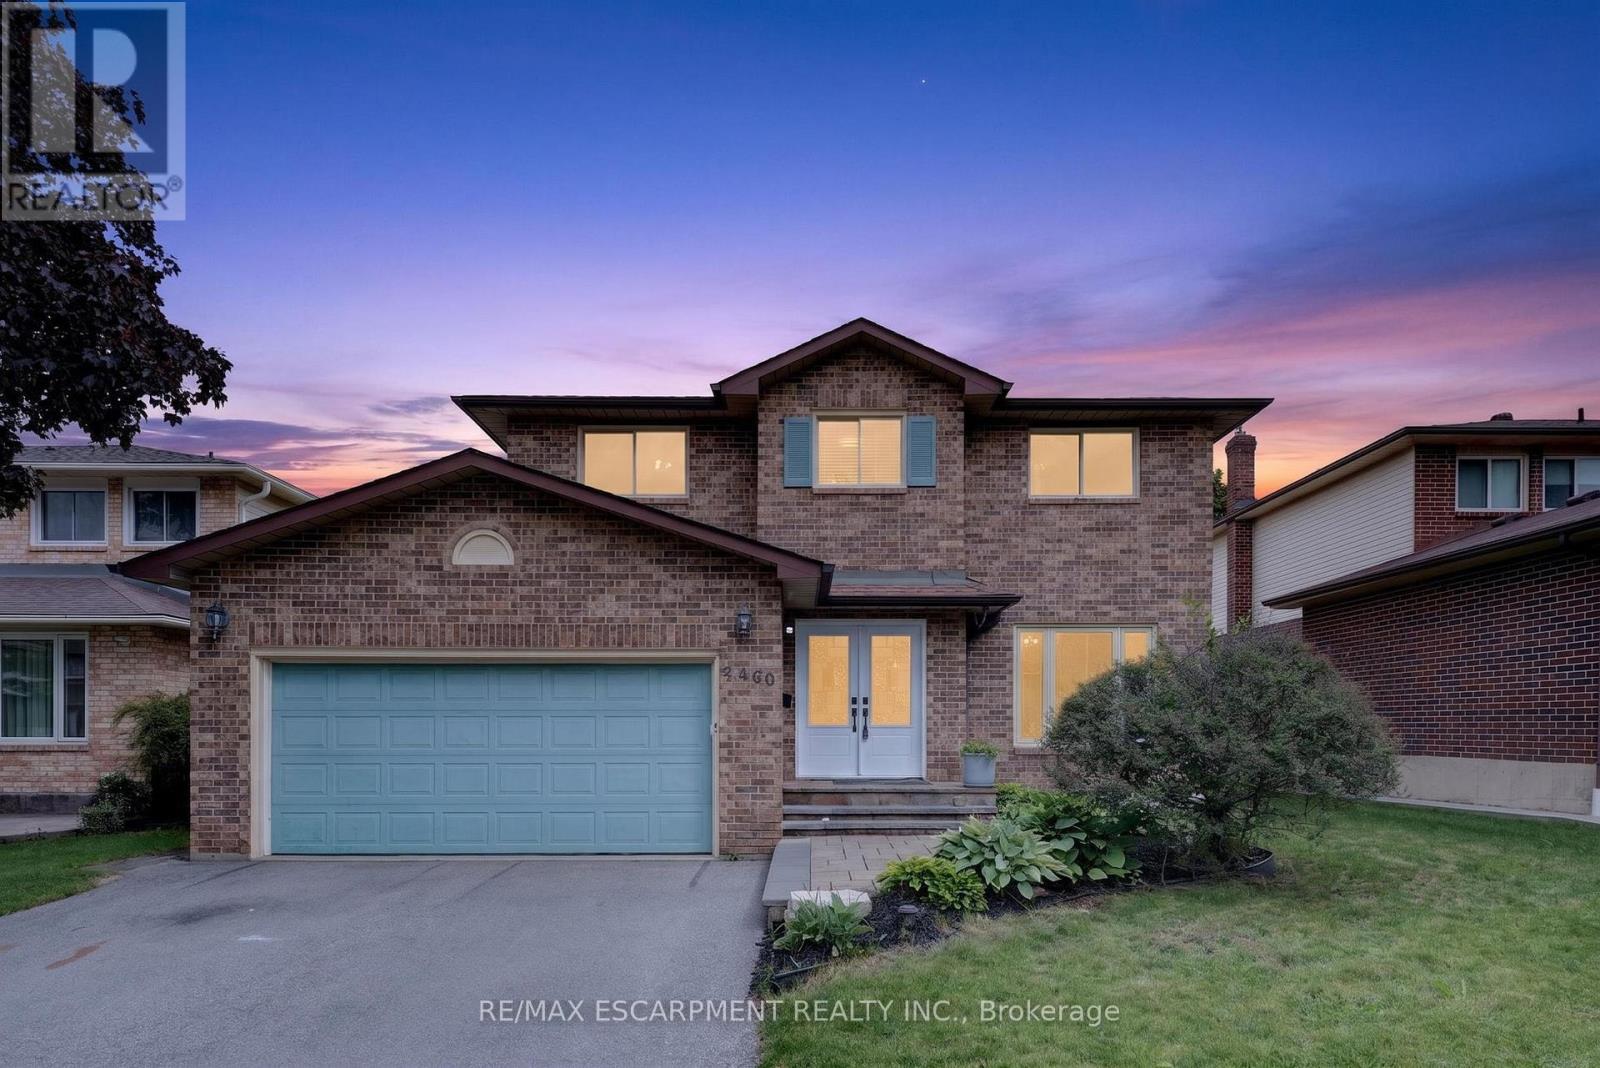
If you're the family looking for room to grow, a neighbourhood you'll be proud to call home, and green space just outside your door, welcome to 2450 Overton Road. Nestled in family-friendly Brant Hills, just steps from the Greenbelt and minutes to top-rated schools, parks, restaurants, shopping, and highway access, this detached two-storey carpet-free home offers approximately 3,000 sq. ft. of finished living space with 3+2 bedrooms and 3.5 bathrooms. Inside, you'll find a layout that actually works for every stage of family life, while outside, an expansive raised deck and fully fenced backyard create the perfect setting for entertaining, relaxing, and making memories for years to come. (id:15069)
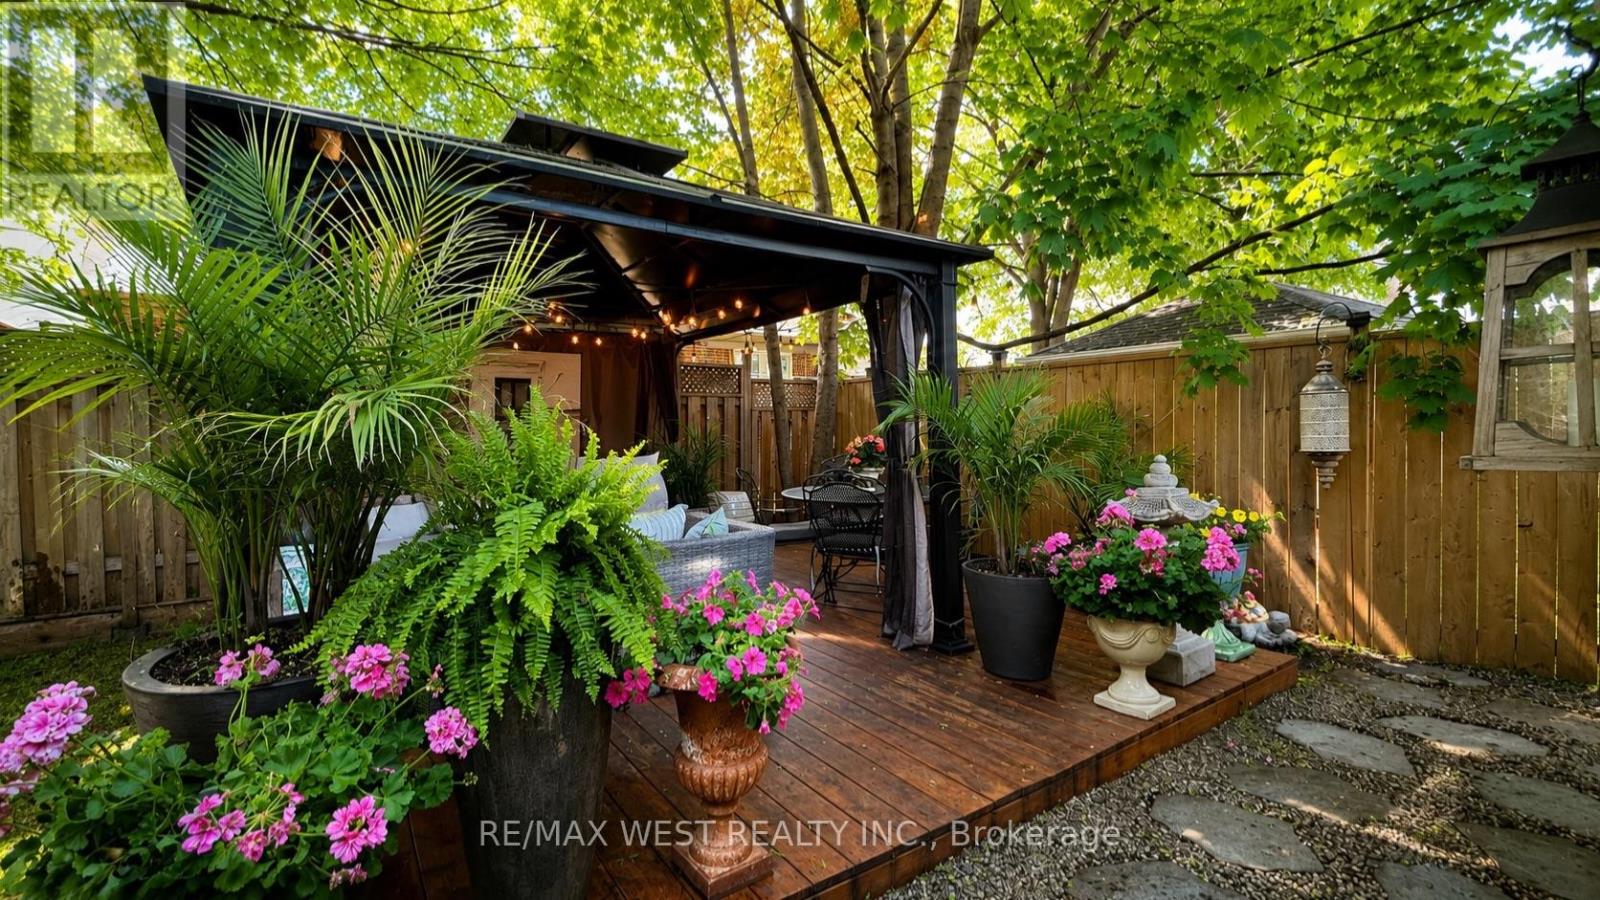
Nestled In The Heart Of Thompson Orchard, One Of Sunnylea's Most Coveted Enclaves, This Beautifully Renovated Stone And Brick Bungalow Offers The Best Of City Living - Walk To Daily Amenities, Parks, Restaurants, Cafés, Boutique Shopping, And Royal York Subway While Enjoying The Comfort And Privacy Of A Detached Home. Bathed In Natural Light, The Open-Concept Living And Dining Rooms Showcase Walnut Hardwood Floors, Crown Moulding, Recessed Lighting, And A Large Bay Window. The Renovated Kitchen Combines Style And Function With Quartz Countertops, Island Seating, A Professional Gas Range, And Generous Workspace For Everyday Living And Entertaining. Two Spacious Main Floor Bedrooms Overlook The Backyard And Are Complemented By A Renovated Bathroom With Timeless Finishes. The Bright Lower Level Provides A Superb Extension Of The Home With A Separate Side Entrance, Family Room, Renovated Bathroom With Soaker Tub, Large Laundry Room, Abundant Storage, And Flexible Space Ideal For Guests, Visiting Family, A Home Office, Or Hobbies. Outside, Enjoy A Private Backyard Retreat Complete With A Cedar Deck, Covered Gazebo, And Inviting Spaces For Outdoor Dining And Relaxation. An Attached Garage And Private Double Driveway Add Everyday Practicality. Morning Walks Along The Humber River And Mimico Creek Trail Systems, Golf At Several Of The Area's Prestigious Clubs, An Evening At The Kingsway Theatre, And Seamless Access To Downtown, Pearson Airport, And Major Highways Are All Part Of Life Here. It's This Rare Combination Of Walkability, Green Space, Community, And Urban Convenience That Defines Life In Sunnylea. (id:15069)
Positioned along South Oakville's most prestigious Lakeshore corridor on a deep 177-ft lot, this extraordinary custom residence offers over 6,500 SF of refined living space where craftsmanship and materiality take precedence. The main level unfolds from the moment you enter w/ immediate architectural impact: natural Crema Marfil marble floors w/ underfoot heating, soaring cathedral ceilings, gallery-style wainscoting, and statement chandeliers throughout. The chef's kitchen is a showpiece w/ backlit onyx marble surfaces, a Sub-Zero fridge & freezer, full Miele suite, and an oversized centre island w/ direct walkout to the deck. A designer powder room in matching onyx w/ a smart toilet completes the level. Four bedroom suites plus a versatile office convertible to a 5th bedroom offer luxurious accommodation. Each boasting custom-fitted walk-in closets and private ensuites; two upper ensuites feature heated floors.The third-level primary retreat rivals a five-star hotel w/ illuminated boutique dressing room and spa-inspired 5pc ensuite featuring a freestanding soaker tub, Travertine marble vanities, and heated porcelain floors. The lower level offers a family room w/ handcrafted fluted Travertine marble gas fireplace, custom media wall, and walkout to a private backyard w/ stone patio & a pergola. A circular driveway accommodates 12+ vehicles for hosting friends and family. Control4 governs 28 individually controlled ceiling speakers, motorized shades, dual-zone HVAC, all lighting, TVs, and security. Built w/ Teflon-coated aluminum roofing, 5" spray foam insulation throughout all exterior walls and roof sheathing, copper and brass plumbing made of the highest quality, and HRV ventilation for exceptional year-round efficiency. Steps to the bustling Bronte Village waterfront with an endless variety of exciting new dining and boutiques options, top-ranked schools, parks, easy access to downtown Toronto & GTA via Bronte Go or the QEW. (id:15069)
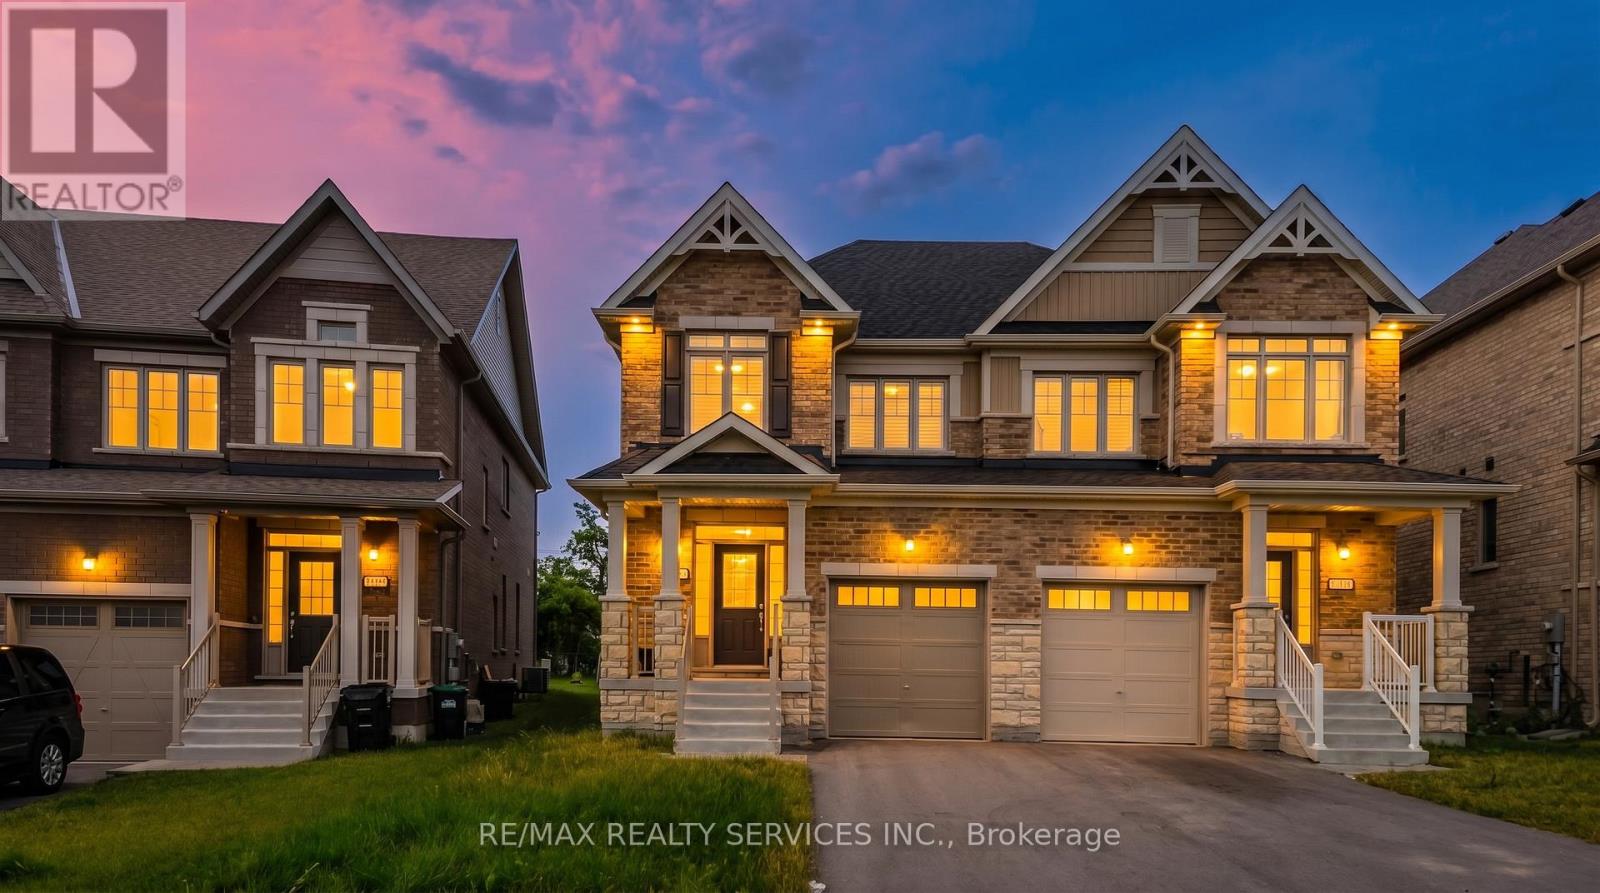
Welcome to this beautifully maintained 4-bedroom, 3-bathroom semi-detached home nestled in the highly sought-after South Barrie community. Designed with modern family living in mind, this bright and spacious home offers a functional layout and exceptional pride of ownership throughout.The inviting main floor features an open-concept living and dining area filled with natural light, creating the perfect space for both everyday living and entertaining. The spacious kitchen is equipped with ample cabinetry and generous counter space, providing both style and functionality. Brand-new California shutters throughout the home add a touch of elegance and represent a premium upgrade.Upstairs, you'll find four generously sized bedrooms, including a comfortable primary retreat, offering plenty of space for growing families, guests, or a dedicated home office.The walk-out to the fully usable backyard extends your living space outdoors, making it ideal for summer BBQs, family gatherings, children's play, or relaxing evenings. The private backyard also offers endless possibilities to create your own outdoor oasis.Conveniently located close to top-rated schools, parks, shopping, the GO Station, and major commuter routes, this move-in-ready home combines comfort, convenience, and outstanding value in one of Barrie's most desirable neighbourhoods. A fantastic opportunity you won't want to miss! (id:15069)
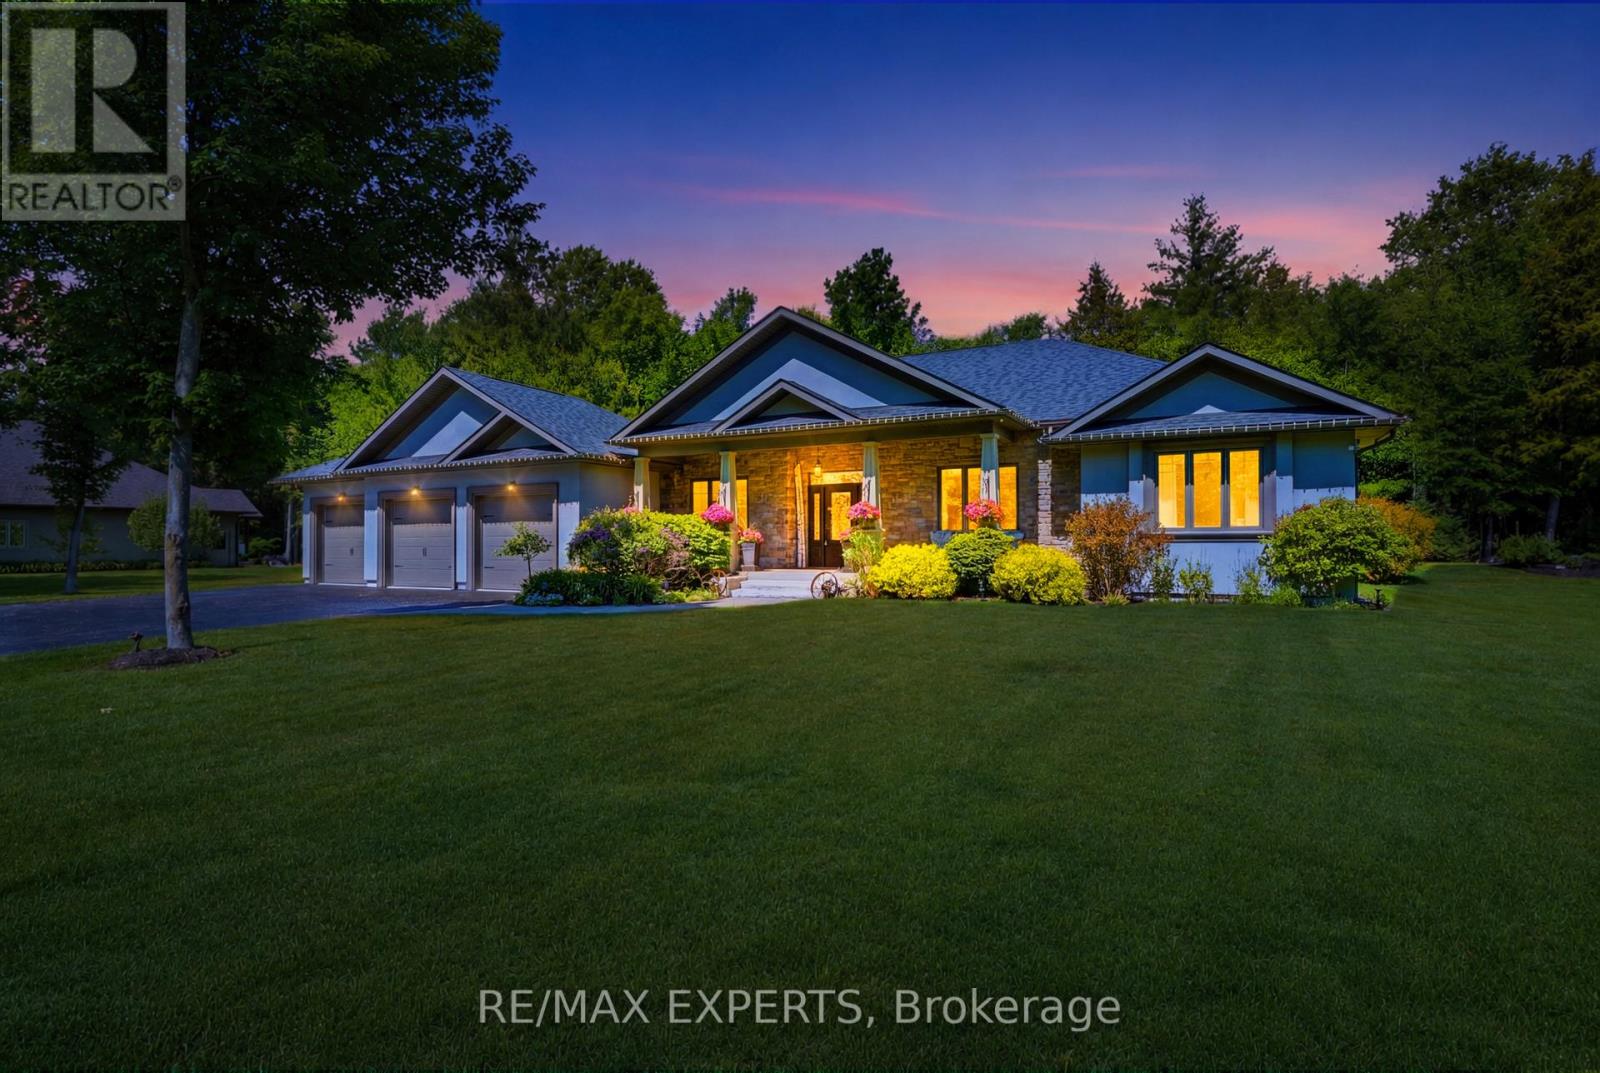
Welcome to this exceptional custom-built luxury residence nestled on a beautifully landscaped 1.29-acre lot in the prestigious community of Springwater. Offering approximately 4,800 sq. ft. of thoughtfully designed living space, this stunning home features 5 spacious bedrooms, 4 bathrooms, and parking for up to 18 vehicles, making it the perfect retreat for families, entertainers, and hobbyists alike.From the moment you arrive, you'll appreciate the pride of ownership and extensive upgrades throughout. The home showcases a beautifully updated kitchen, brand-new fixtures, fresh paint, custom wall units, and thoughtfully designed walk-in closets that blend functionality with elegance. A fully customized mudroom provides everyday convenience while enhancing the home's sophisticated appeal.Step outside and discover a backyard oasis enhanced by over $100,000 in professional landscaping, creating the perfect setting for outdoor gatherings, relaxation, and year-round enjoyment. The property is equipped with a 9-zone in-ground sprinkler system, ensuring effortless maintenance of the beautifully manicured grounds.Designed with comfort and efficiency in mind, this home also features an HRV system, tankless on-demand hot water, expanded driveway parking, and an oversized garage offering abundant storage and workspace. With no rental equipment to assume, this move-in-ready property provides exceptional value and peace of mind.A rare opportunity to own a meticulously upgraded country estate that perfectly combines luxury, comfort, and space, all within minutes of the amenities of Barrie and surrounding communities. (id:15069)
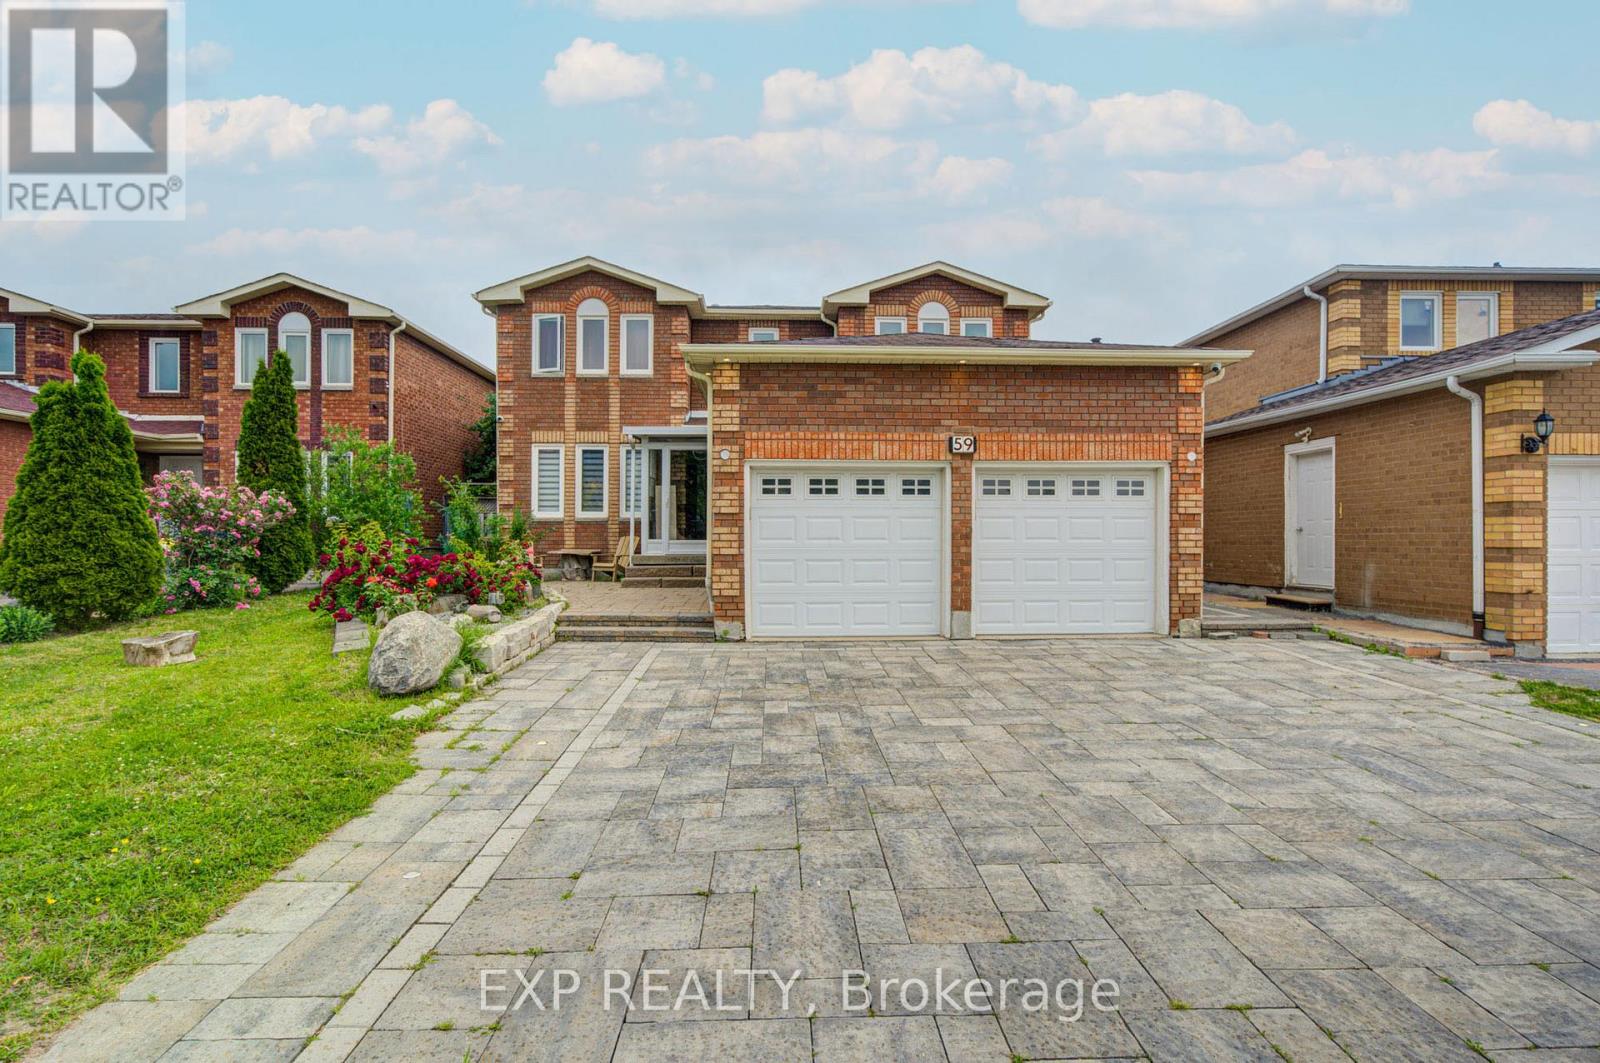
Experience Luxury Living In This Beautifully Upgraded Detached Home Featuring 4+2 Bedrooms And 5 Bathrooms. Complete Renovation Of The Kitchen, Including Full Replacement Of Cabinets, Countertop Stone, And Full Backsplash *Addition Of A Jacuzzi Room Including A Bathroom And Toilet. Stone Landscaping Of The Yard And The Entire Exterior Of The House *Renovated Fireplace Facade Featuring Natural Stone *Full Stone Finishing Inside All Upstairs Bathrooms *New Chandeliers In All Rooms And Living Areas. Replaced Water Heater *New House Cooling System (2025) *The Entire Lower Level Features A Sound System *Security Cameras Throughout The House (2024) * Sunshade Shutters On All House Windows *Two Completely Separate Basement Units, Each With Its Own Private Entrance *Conveniently Located Near Schools, Parks, Yonge St., Transit, And Everyday Amenities! (id:15069)
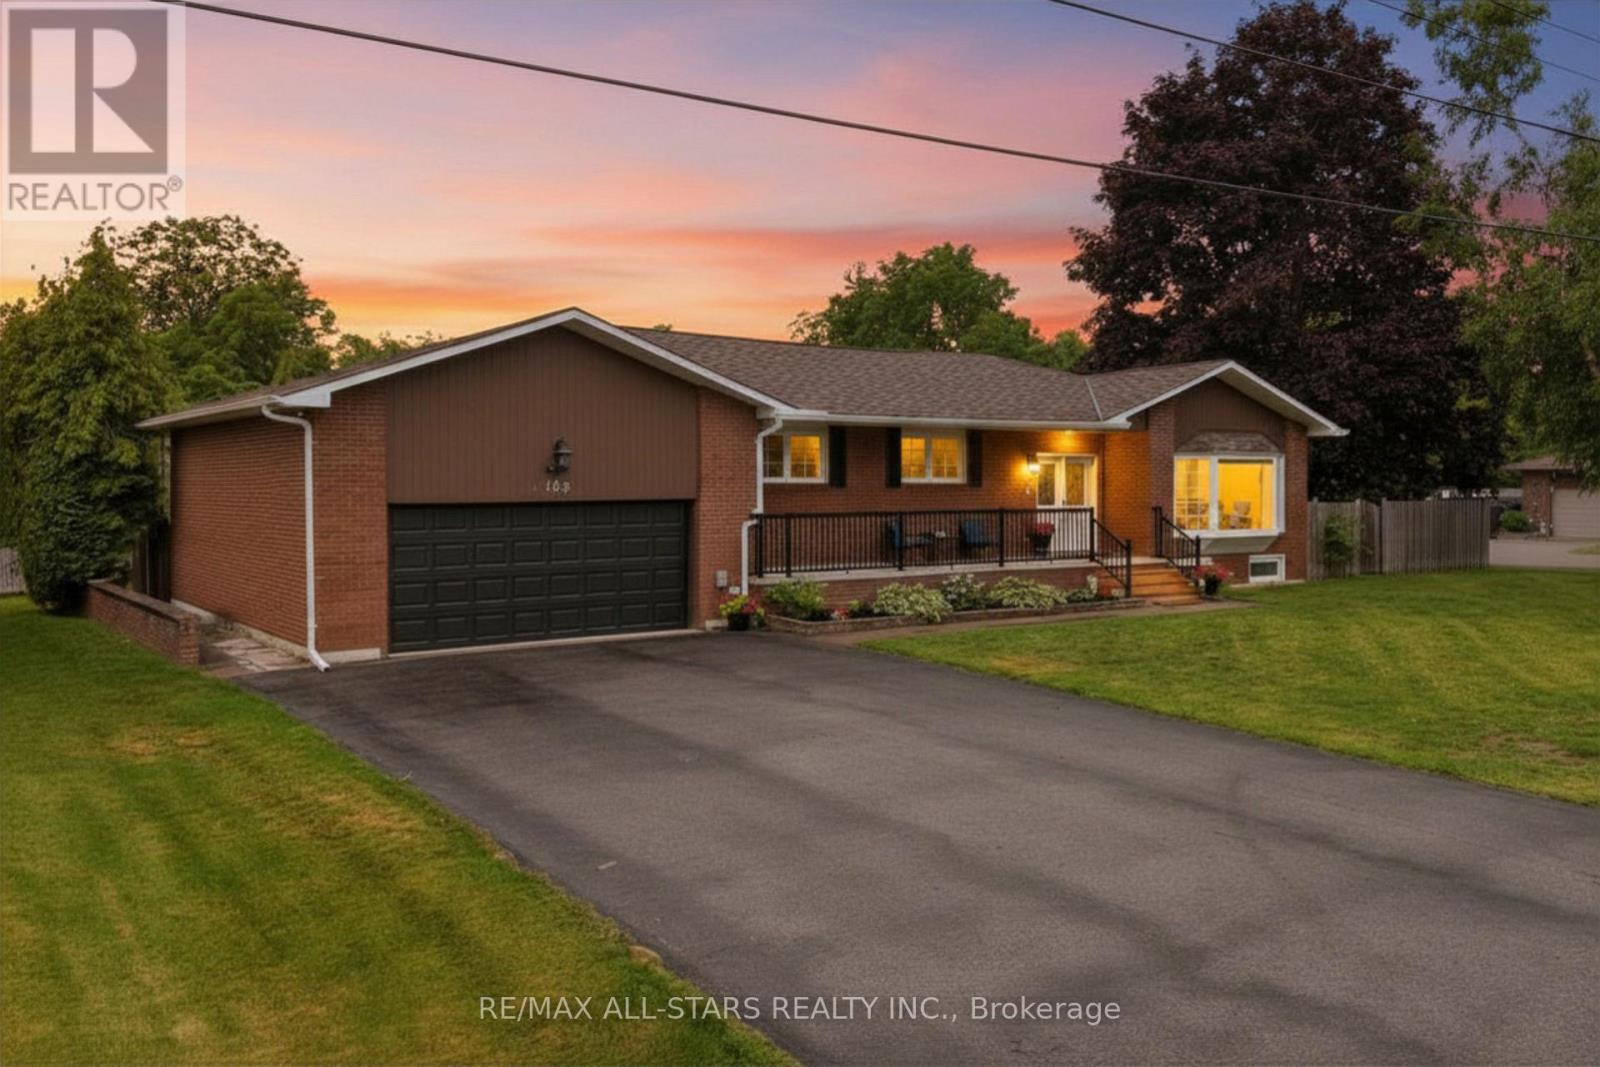
Welcome Home! This Beautiful 3-Bedroom Bungalow set on a large fully fenced corner lot on a quiet dead-end mature street, Offers An Awesome Layout, Incredible Space & Room For The Whole Family! The Huge Paved Driveway Easily Accommodates 6-8 Vehicles-Perfect For Multi-Generational Families, Older Kids & Guests. An Inviting Covered Porch Welcomes You Into The Spacious Entryway. Inside, You'll Love The Bright Living Room With 9' Ceilings, Bay Window & Gleaming Engineered Hardwood Floors Flowing Through The Living, Dining & Kitchen. The Huge Country Kitchen Is Made For Gathering, While The Formal Dining Room Walks Out To A Private Deck in the back Yard-Perfect For Relaxing Or Entertaining. The 5 pc bathroom conveniently includes laundry and 3 comfortable bedrooms complete the main level. The Fully Finished Basement Is Ideal For Extended Family or in-law suite potential, Offering A 2nd kitchen, Large Rec Room With Gas Fireplace, 3-Pc Bath, Two Additional Rooms With Closets Offer Endless Possibilities-Ideal As Guest Bedrooms, Home Offices, A Playroom, Gym or Hobby Room! Basement Laundry Room With Direct Access To The Oversized 2-Car Garage. The Garage Also Features A Workshop At The Rear With lots of storage space and Direct Access To The Backyard. Incredible Space & A Fantastic sought-after Location Conveniently Located Close To Downtown Amenities. A Home With Room For Everyone! (id:15069)
Welcome to this beautifully renovated 4-bedroom, 2-bathroom backsplit nestled on an exceptional 52 x 175 sq ft lot in one of Markham's most established and sought-after neighbourhoods. Offering approximately 1,800 sq. ft. of thoughtfully designed living space, this home combines timeless style, modern updates and an incredible backyard retreat perfect for family living and entertaining.The heart of the home is the stunning renovated kitchen featuring elegant quartz countertops, a large breakfast bar, stainless steel appliances and abundant cabinetry, creating a bright and functional space for everyday living and hosting family and friends. Hardwood flooring, large windows that fill the home with natural light, and California shutters throughout add warmth and sophistication to every room.The versatile backsplit layout provides spacious principal rooms, four bedrooms and two updated bathrooms, offering flexibility for growing families, work-from-home professionals or multi-generational living.Step outside to your private backyard oasis. The spectacular large heated inground pool has been extensively updated with a new liner, plumbing, pump, hardscaping and steps in 2025, plus a new heater in 2026, allowing you to enjoy summers with confidence. The expansive yard offers plenty of room for entertaining, outdoor dining, children's play areas and gardening.Located in the highly desirable Royal Orchard community, you'll enjoy mature tree-lined streets, outstanding schools, beautiful parks, golf courses, walking trails, community centres, shopping, restaurants and easy access to Highways 407, 404, GO Transit and York Region Transit, making commuting throughout the GTA effortless.This is more than a home-it's an opportunity to enjoy space, comfort, convenience and an exceptional lifestyle in one of Markham's most desirable family neighbourhoods. (id:15069)
Truly One Of The Most Beautiful Homes In Richmond Hill, Prestigious Mill Pond Neighbourhood, Beautifully Renovated/Upgraded With Quality Workmanship, High-Ceiling Foyer (17 ' ) With Fantastic Open-Concept Layout, Pot lights illuminate the space, Over Half a million Spent In Quality Upgrades. New Electric panels.The House is updated with 3-Way Switches, New Pipes and Drain, 3 New Entrance Doors, and Custom Vanities in the Laundry, Powder Room, and Primary Bathroom.High-Quality Engineered Hardwood Floors On 1st/2nd Floors, Stunning Kitchen With Quartz Countertops & Custom Backsplash, Huge Quartz Island With Double Under-Moulded Stainless Steel Sink, Top-of-the-line B/I Fridge and Freezer (Thermador), Built-In Thermador Coffee Machine and Microwave Drawer, Pot Filler, Under-Cabinet Lighting. Main Floor laundry with built-in shelves, sink, and a Side Door. luxurious finished basement featuring a gorgeous wet bar with an Extera Dishwasher and Fridge, plus Two bedrooms with a 3-piece Bath. There is also an option for an electric car Charge Point. Fully Fenced Backyard With Iron Gate and Natural Gas Pipe. Close To Parks and Top-ranking Schools. (id:15069)
Welcome to this stunning fully renovated home nestled in prestigious Markham Village, tucked away on one of the most desirable quiet, tree-lined streets where the sounds of the city fade into the background. This elegant all-brick home perfectly balances timeless charm, comfort, and modern living. Step through the double-door entry into a spacious foyer that opens to bright living and dining areas, ideal for entertaining with crown moulding, pot lights, and a seamless flow throughout. The beautifully updated kitchen features oak cabinetry, S/S appls, and a centre island perfect for meal prep and gathering with family and friends. The breakfast area offers a W/O to your private backyard oasis and a large picture window overlooking the beautifully landscaped yard with mature trees that provide exceptional privacy and shade, perfect for morning coffee, summer BBQ, or simply enjoying the peace and privacy of this beautiful setting. A rare bonus on the main floor is a private office that can easily serve as a 5th bedroom, guest room, or home workspace. The inviting family room is the perfect place to relax and unwind. Upstairs, the luxurious primary retreat features a spa-inspired 5PC ensuite with a jet tub and W/I glass shower. Three additional generously sized bedrooms complete the upper level, including two bedrooms sharing a semi-ensuite and another updated full bathroom. The fully finished basement extends your living space with a spacious open-concept recreation room, wet bar, 4PC bathroom, and two versatile rooms ideal for a gym, playroom, or guest suite. Top rated schools are walking distance ensuring quality education is within easy reach. Markham & Mount Joy GO station are nearby, making your daily travels a breeze. Charming Main Street Markham, shops & restaurants, MSH, 407 & Hwy 7 just minutes away making this an exceptional opportunity to own a turn key home in one of Markham's most sought after neighbourhoods. (id:15069)
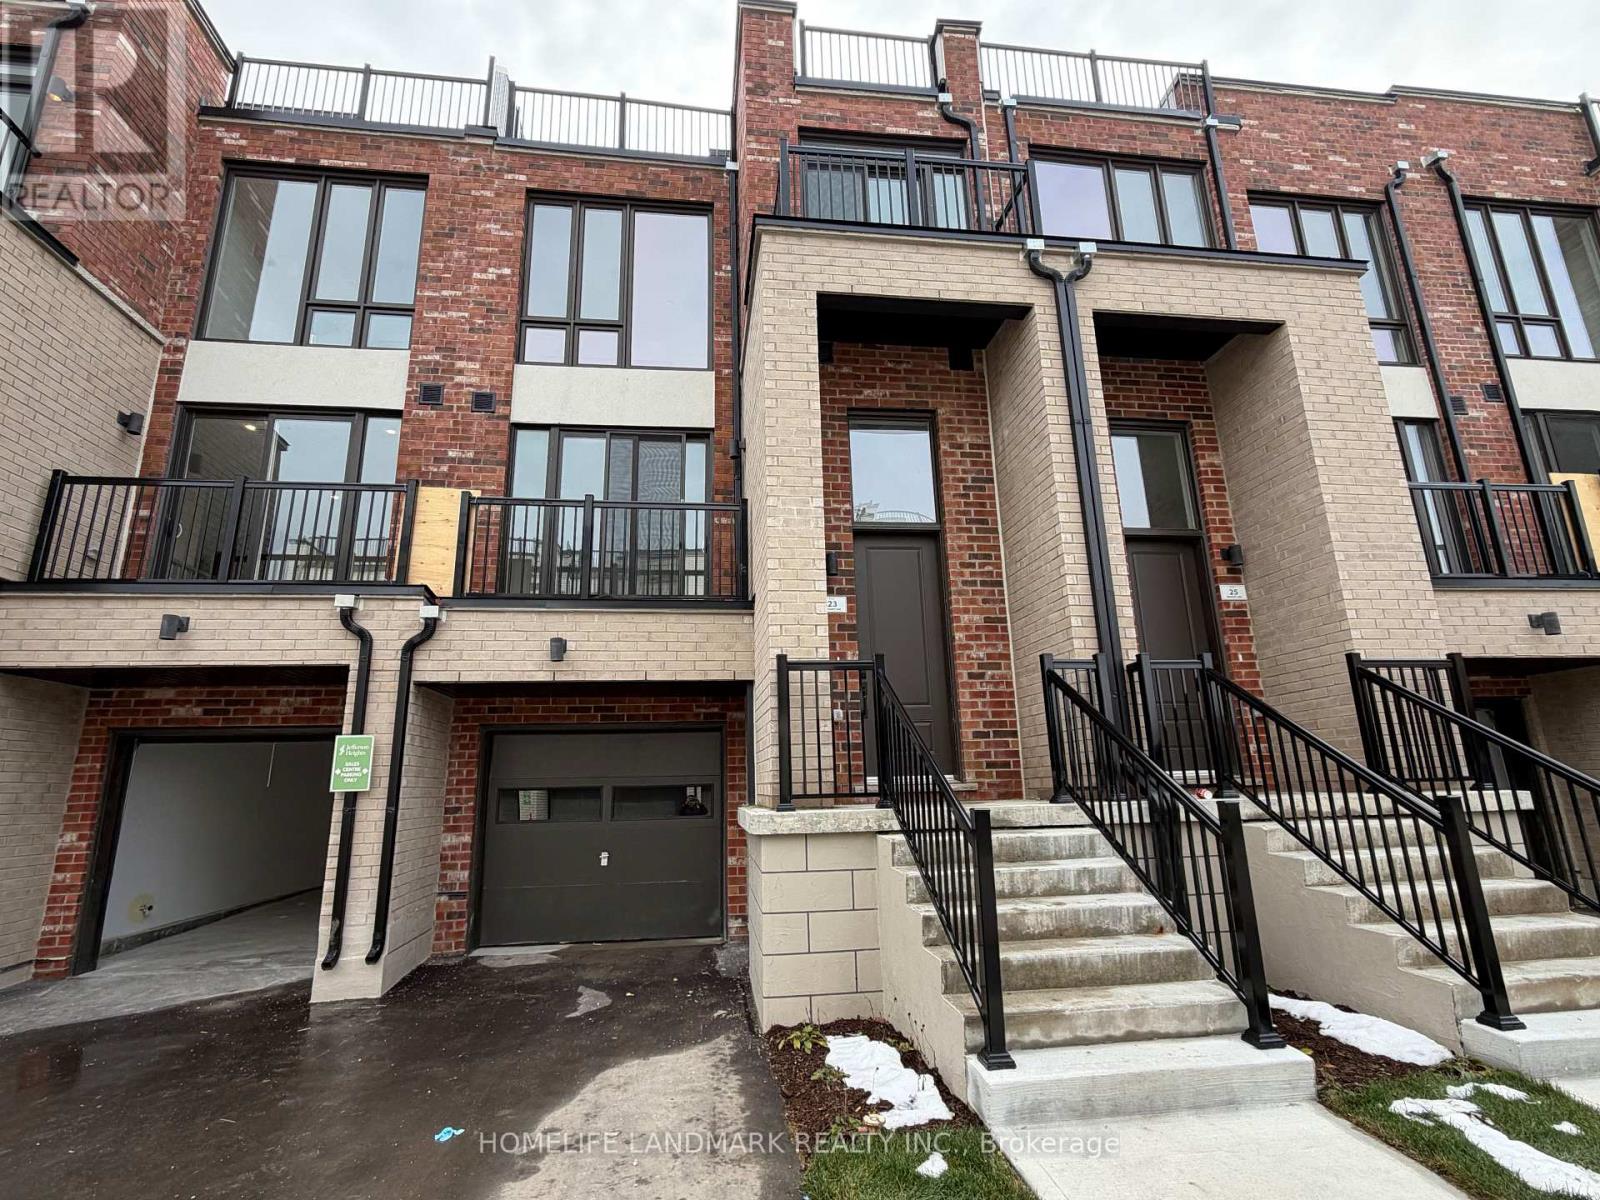
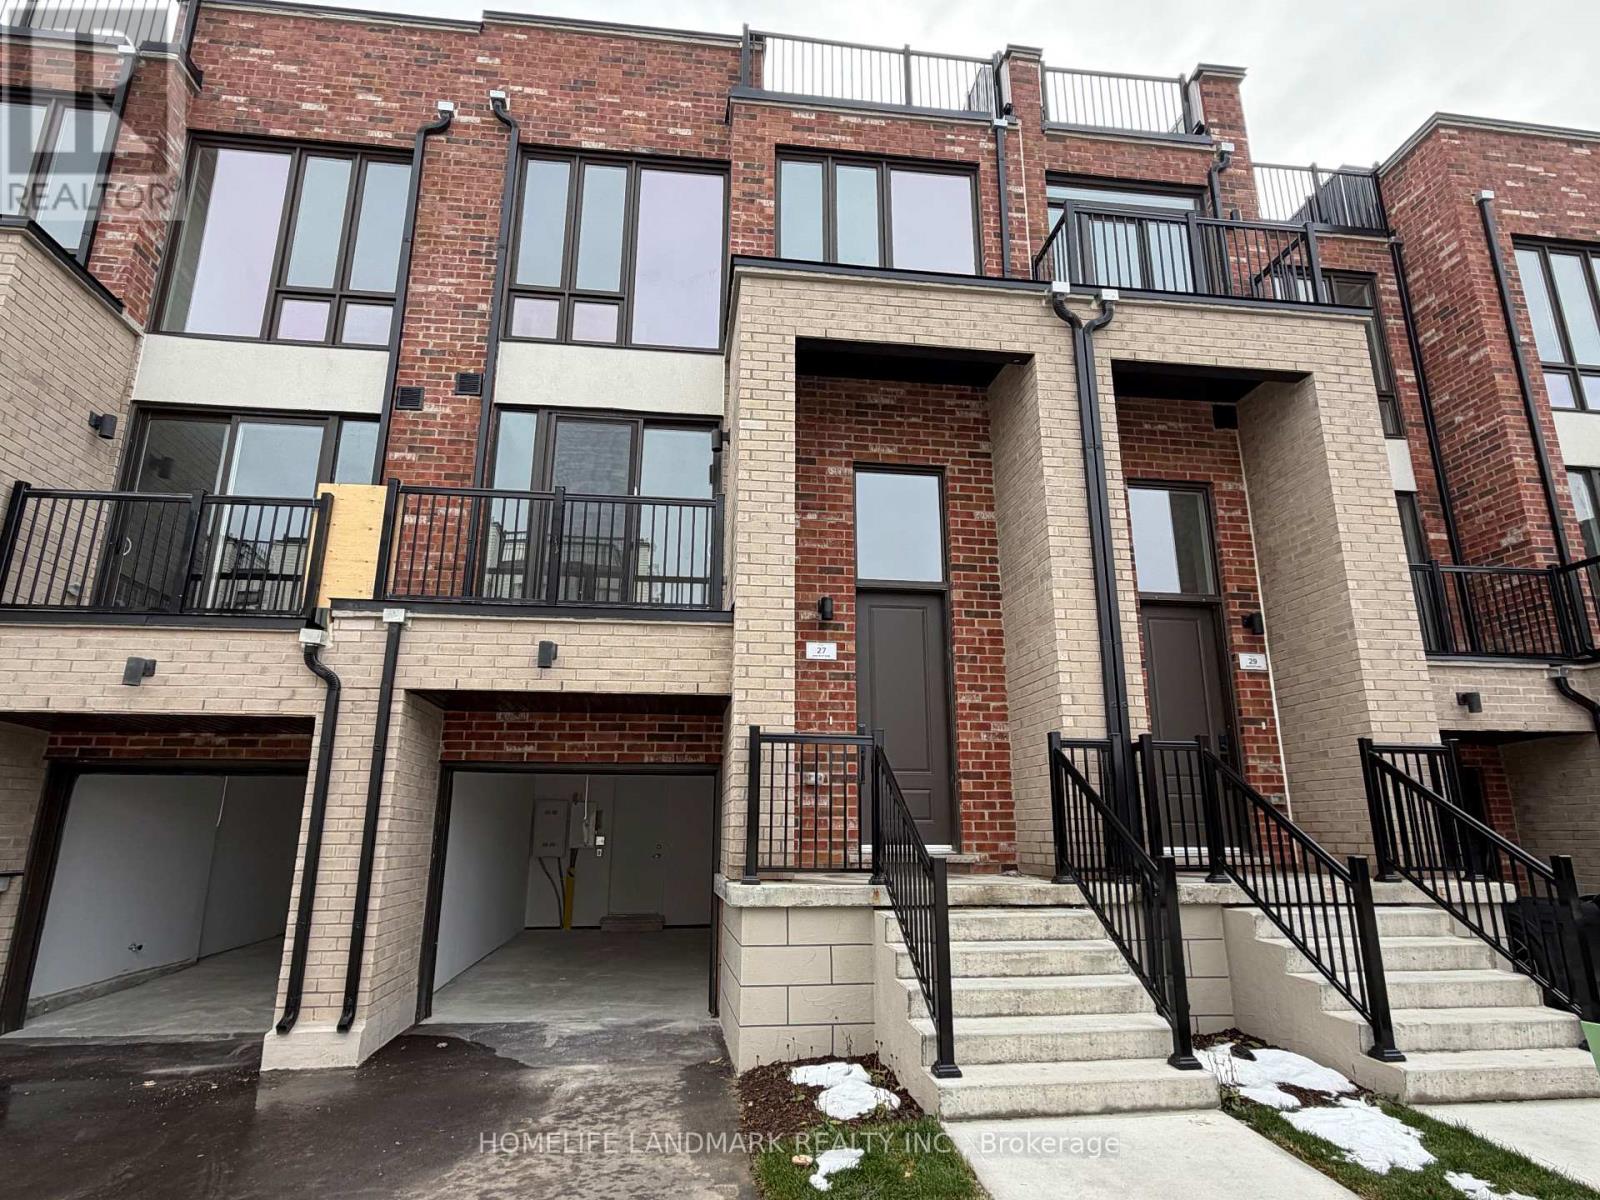
HST Rebate Eligible! List Price Is Net Of Hst. Brand New Freehold Townhome At Jefferson Heights In Richmond Hill! Lavender Model. Bright And Airy 3 Bed 3+2 Bath Townhome With 2,366 Sq Ft Of Living Space And 711 Sq Ft Of Terrace And Balcony Space. Modern Curated Finishes From Flooring And Tiles To Cabinetry And Fixtures, Rooftop Terrace With Gas Line And Finished Basement. Full Tarion New Home Warranty Provided. Prime Location Close To Nearby Parks And Nature Trails, Minutes To Highways 404, 407, And 7, Close Go Train Stations And Viva Bus Routes, Easily Access Nearby Restaurants, Shopping, Recreation Amenities. (id:15069)
HST Rebate Eligible! List Price Is Net Of Hst. Brand New Freehold Traditional Townhome At Jefferson Heights In Richmond Hill! Jasmine Model. Bright And Airy 3 Bed 3.5 Bath Townhome With 2,407 Sq Ft Of Living Space And 629 Sq Ft Of Terrace And Balcony Space. Modern Curated Finishes From Flooring And Tiles To Cabinetry And Fixtures, Rooftop Terrace With Gas Line And Finished Basement. Full Tarion New Home Warranty Provided. Prime Location Close To Nearby Parks And Nature Trails, Minutes To Highways 404, 407, And 7, Close Go Train Stations And Viva Bus Routes, Easily Access Nearby Restaurants, Shopping, Recreation Amenities. (id:15069)