
40 Hepburn Crescent N Halton Hills, Ontario L7G 5P8

5 Bedroom
3 Bathroom
2,000 - 2,500 sqft
Central Air Conditioning
Forced Air
$1,359,000
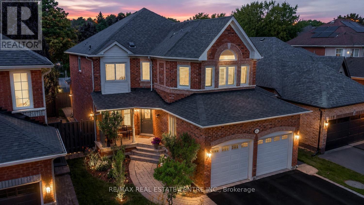
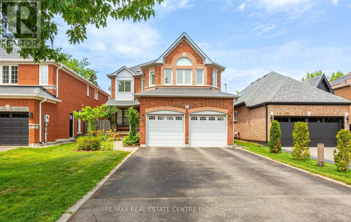
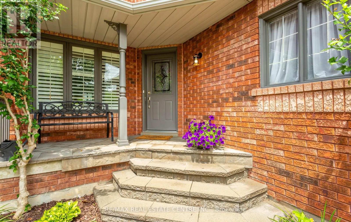
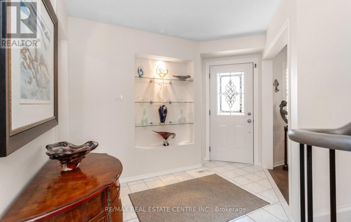
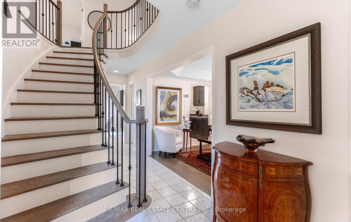
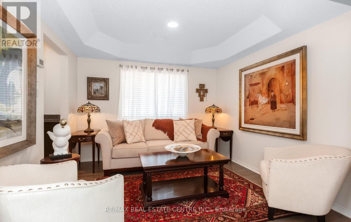
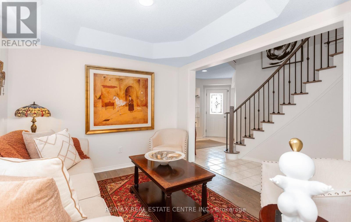
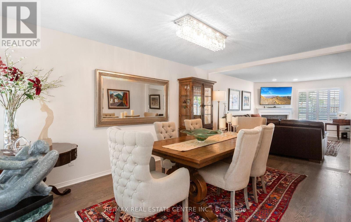
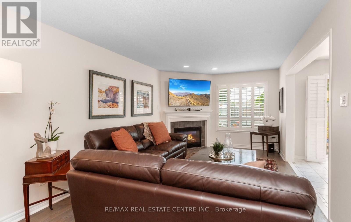
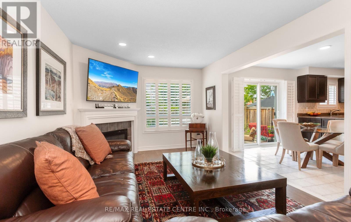
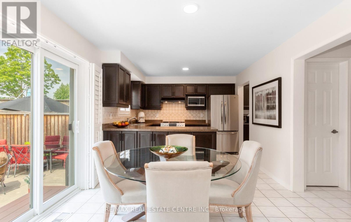
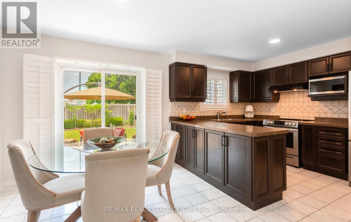
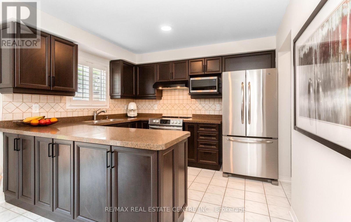
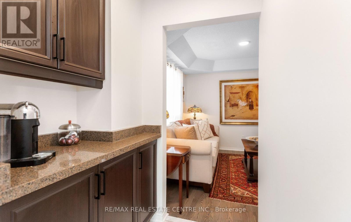
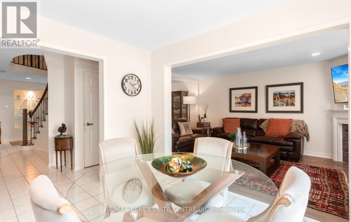
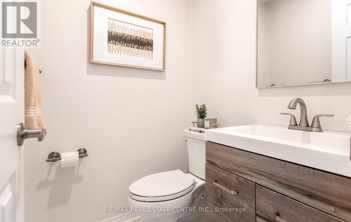
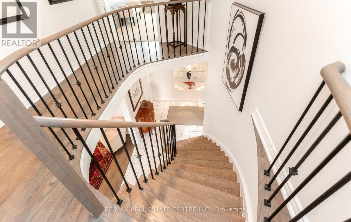
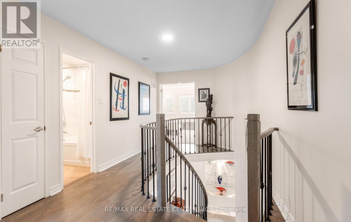
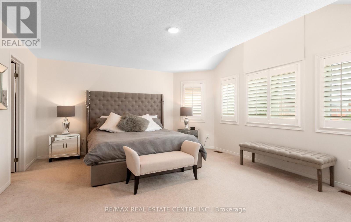
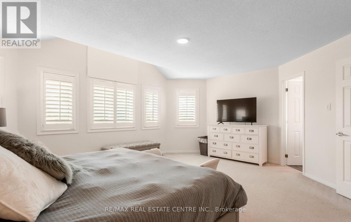
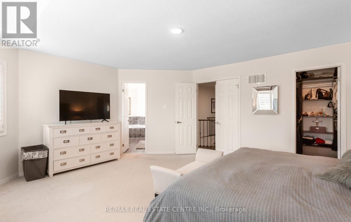
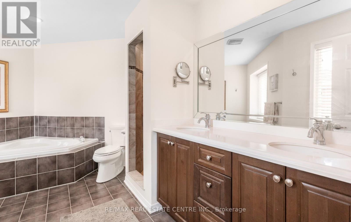
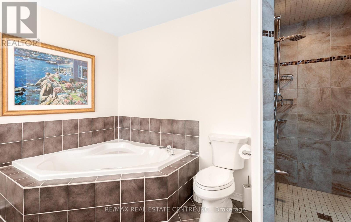
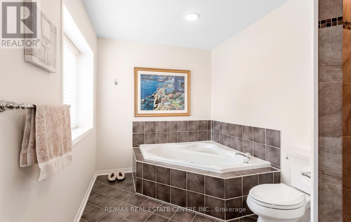
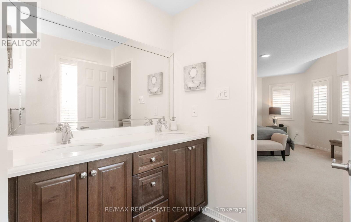
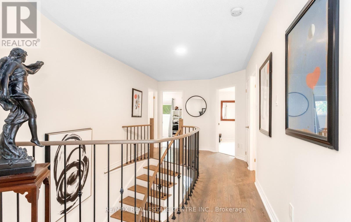
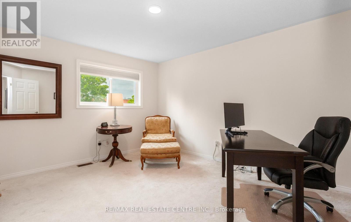
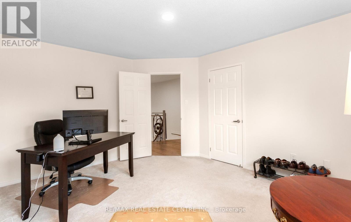
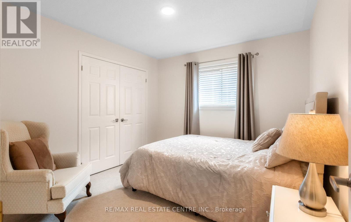
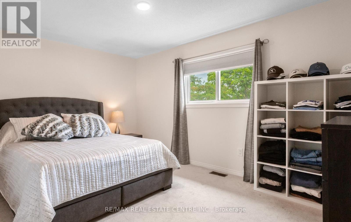
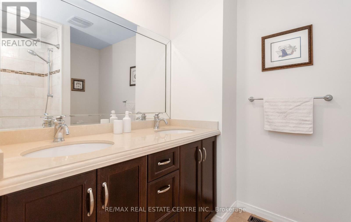
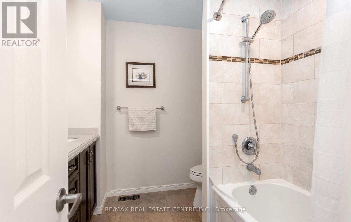
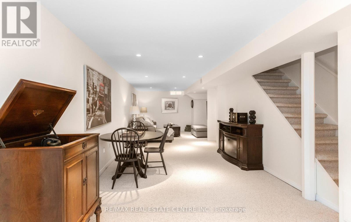
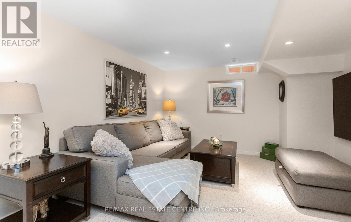
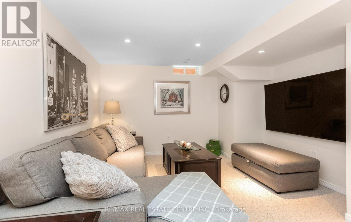
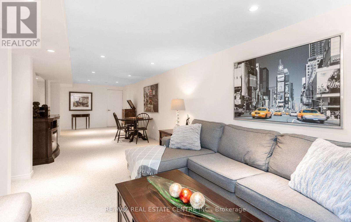
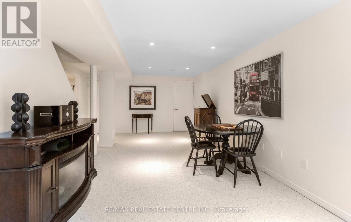
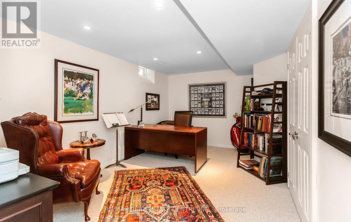
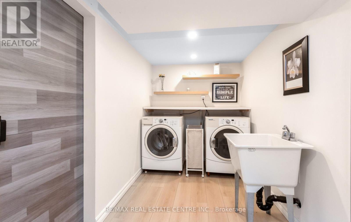
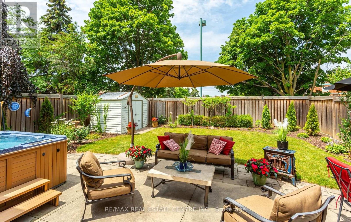
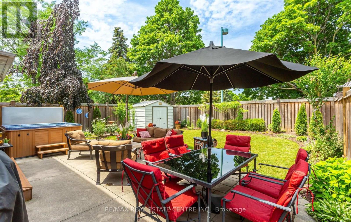
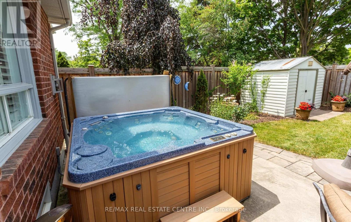
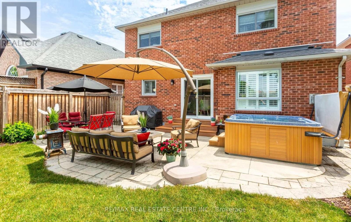
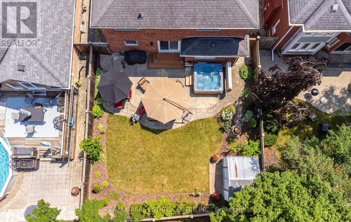
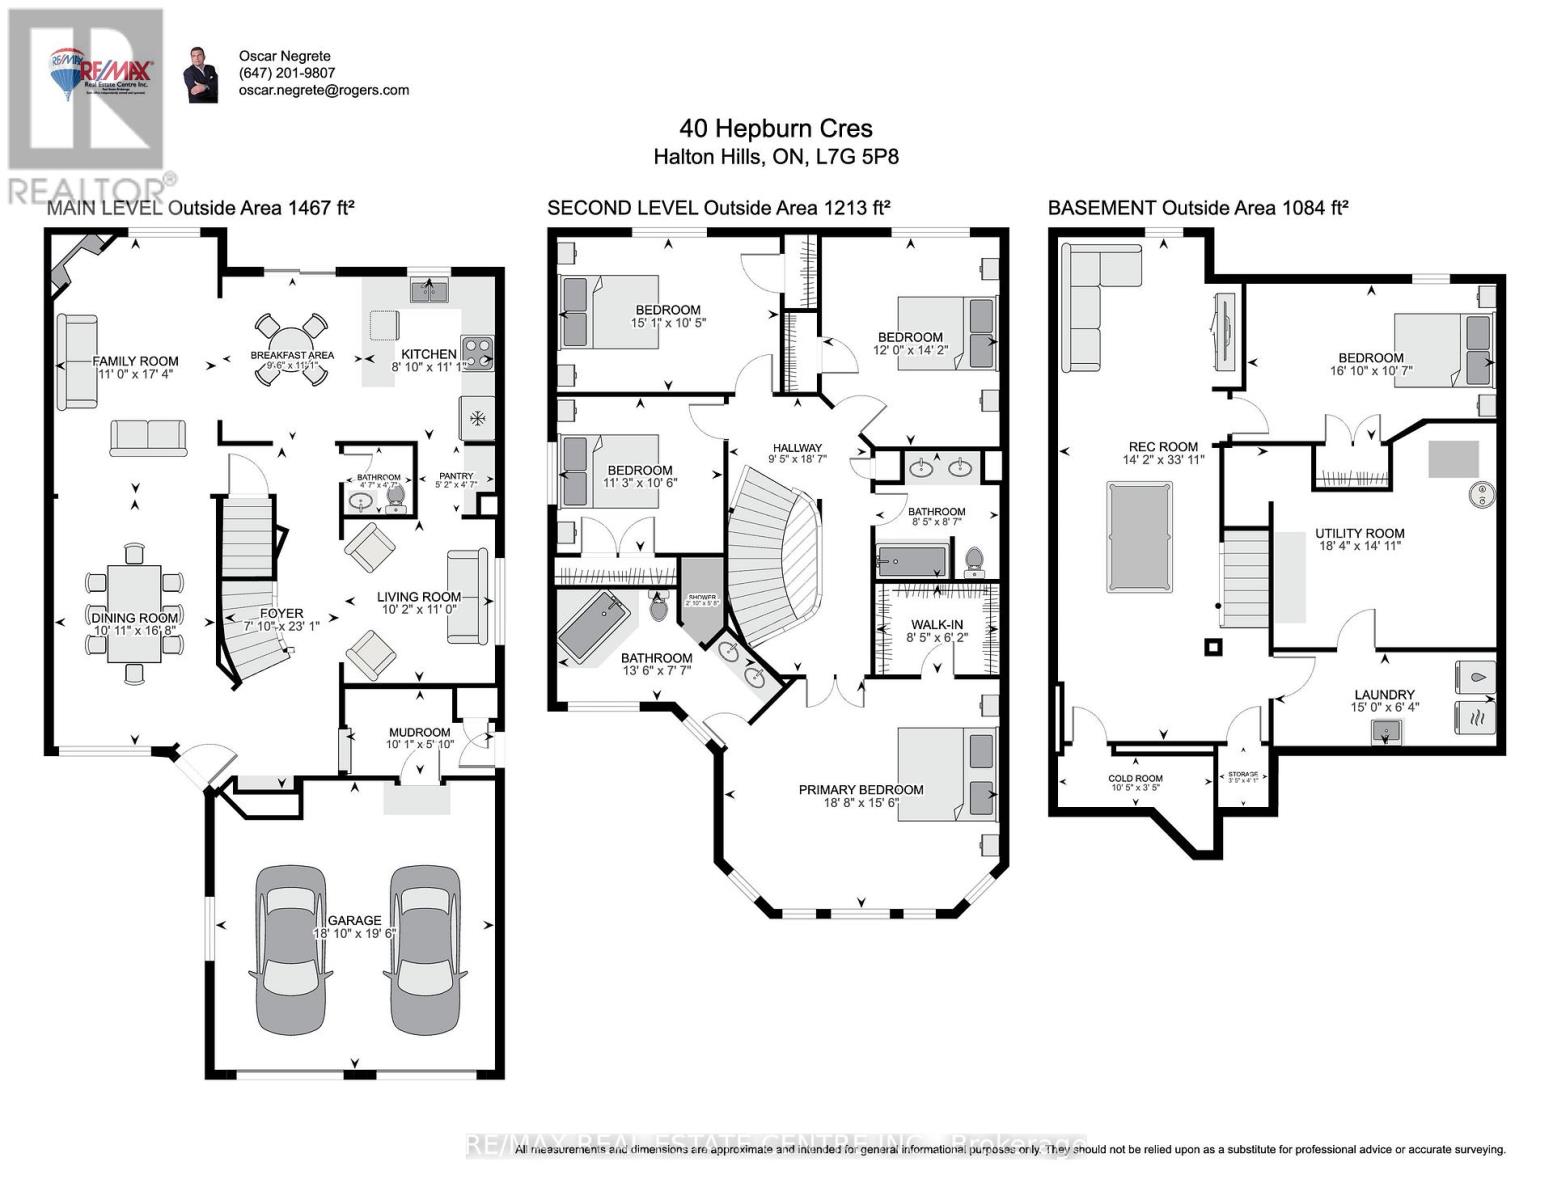
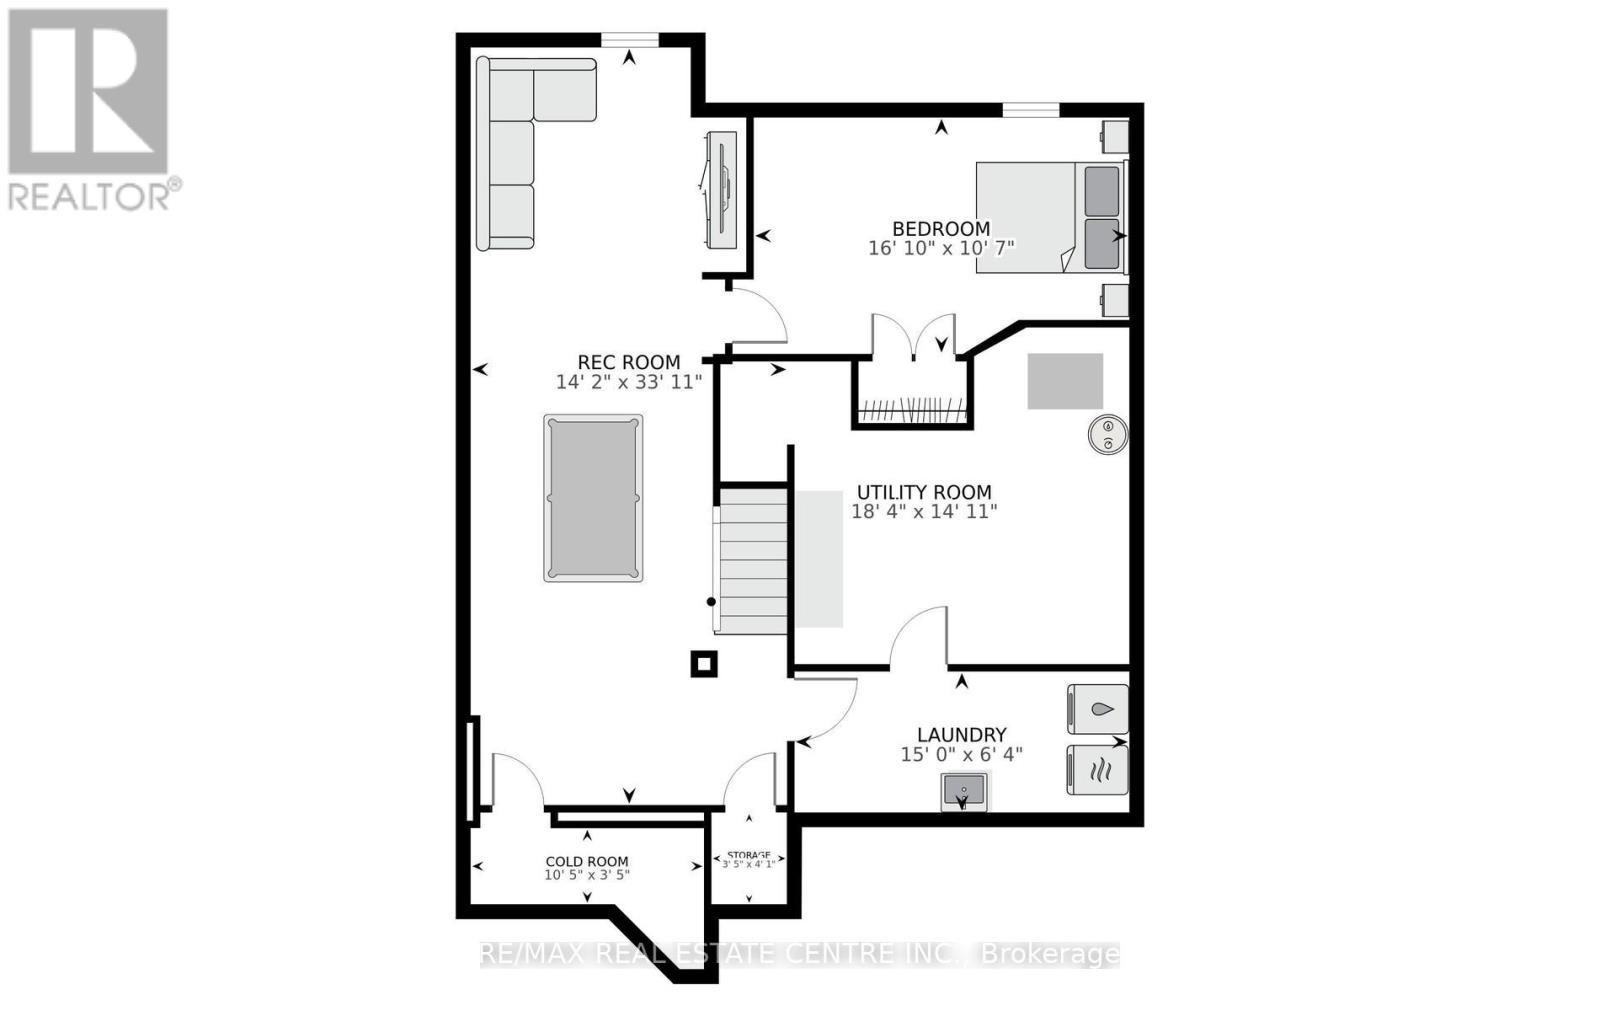
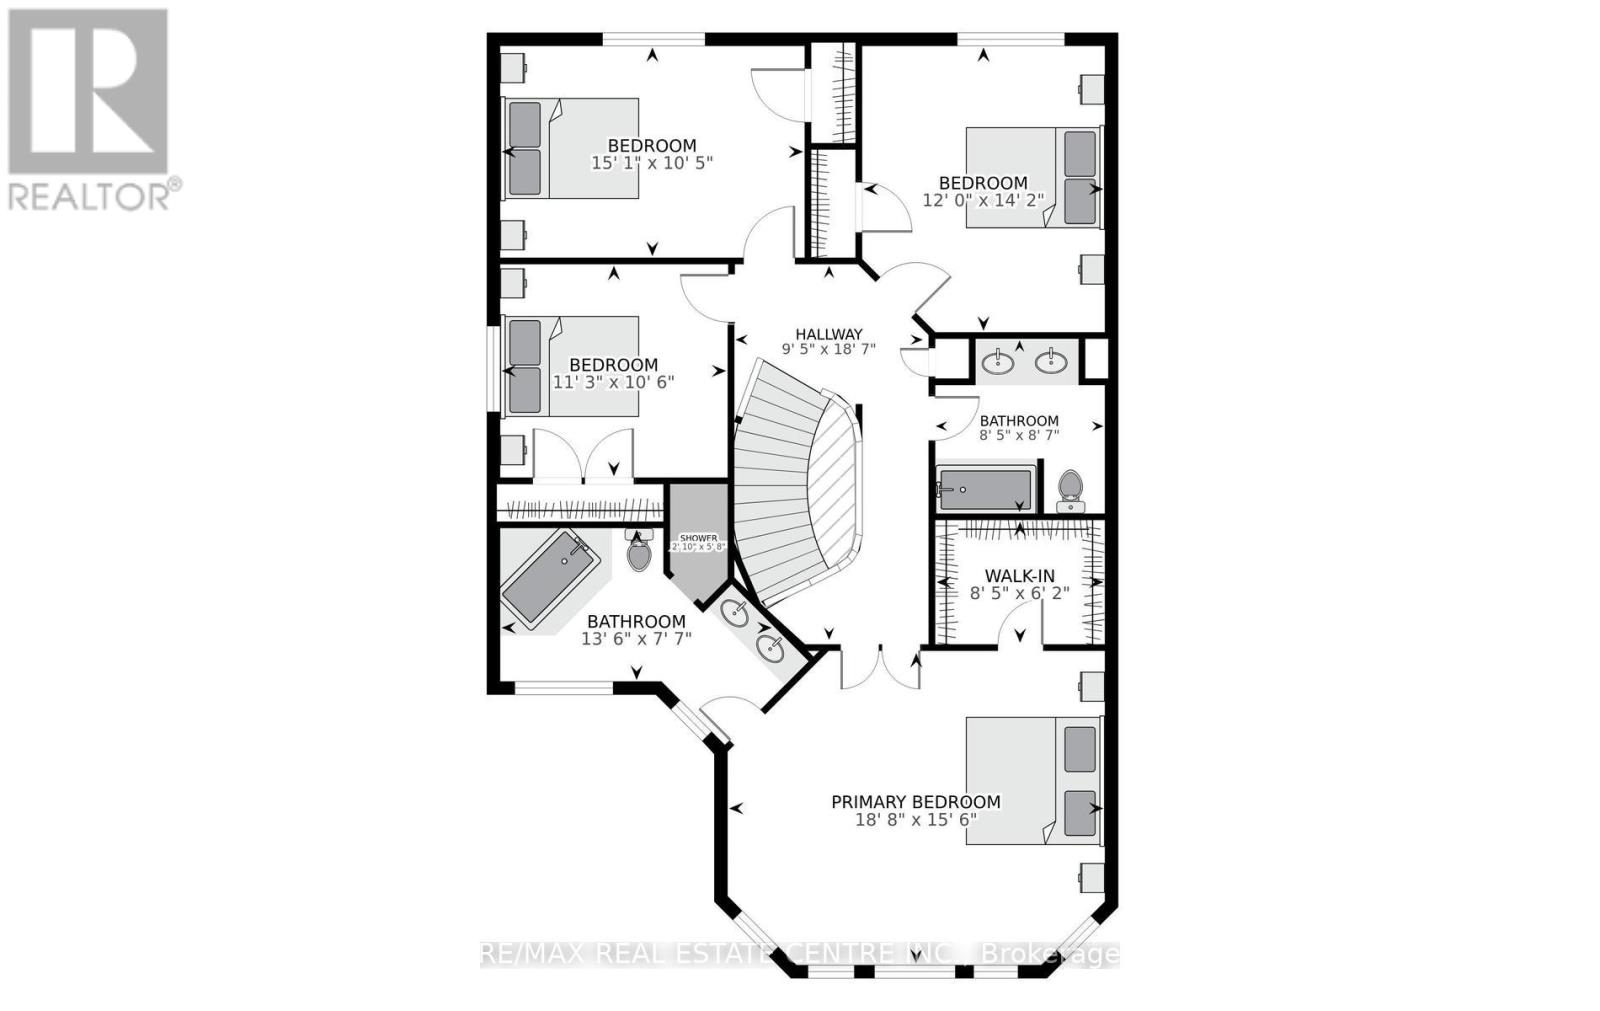
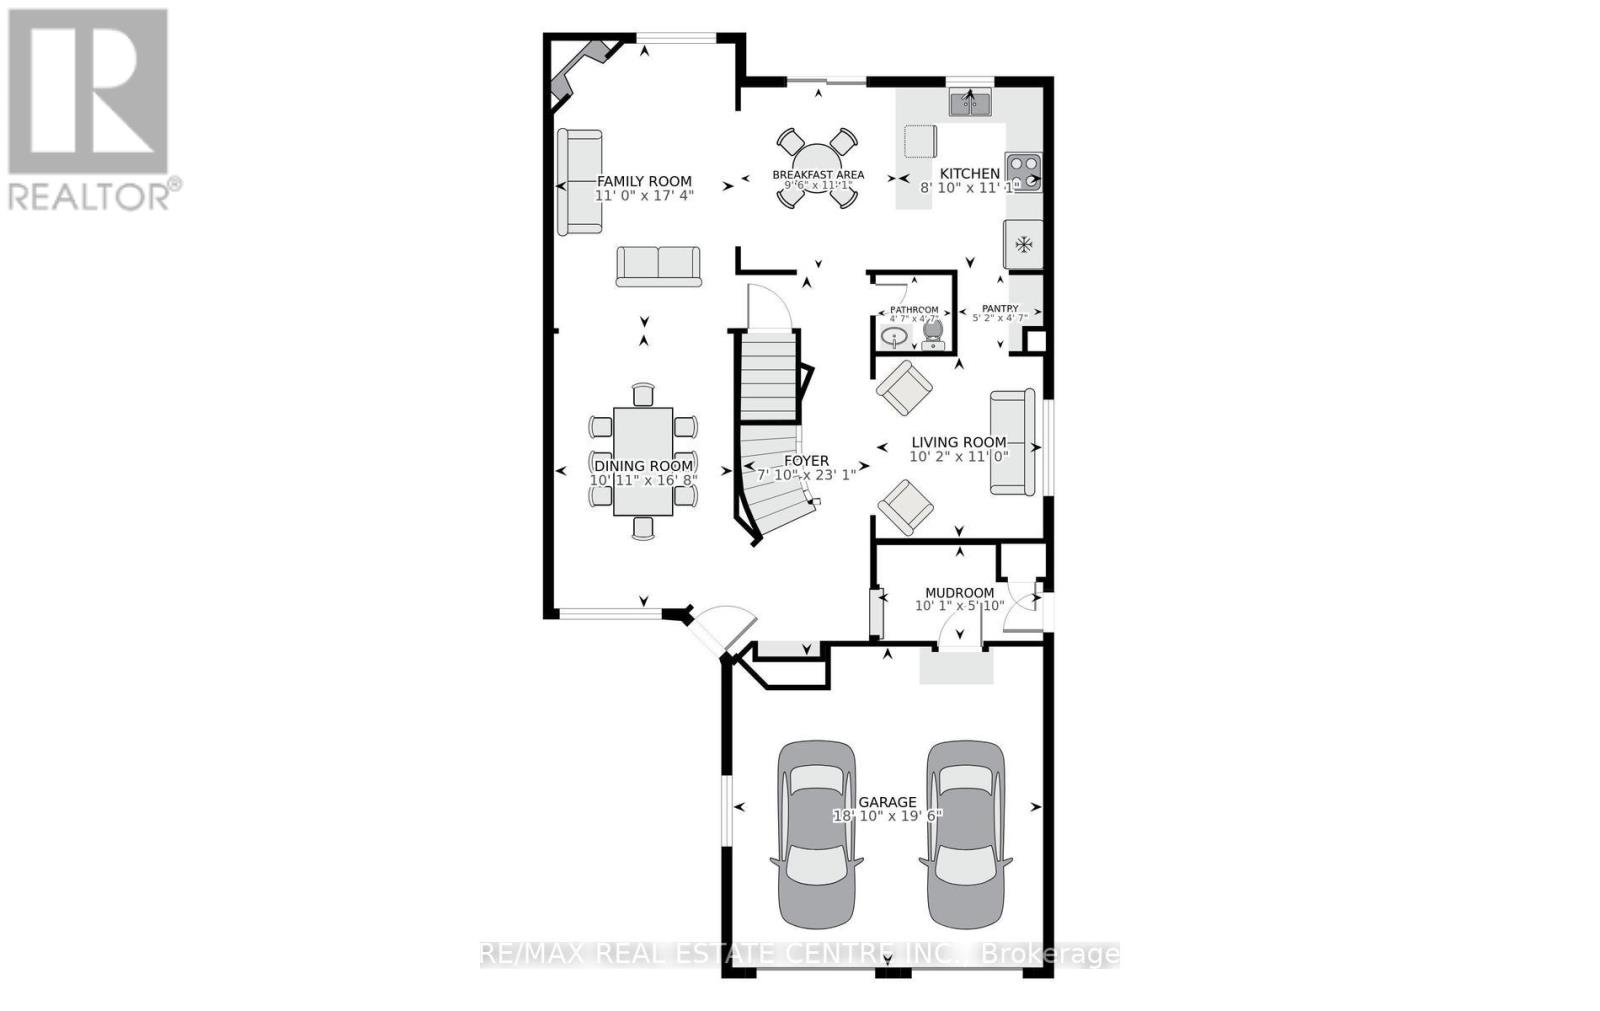
Client Remarks Sought after Westminster model on quiet crescent in Georgetown South w/open views front & back! Featuring a formal living rm + dining rm both w/gorgeous hardwood floors. Bright & updated eat-in kitchen w/ s/s appl, granite counters, awesome butler's pantry & open to fam rm w/California shutters & gas f/p. A perfect entertaining space! 4 spacious bedrooms w/primary offering built-ins in w/in closet, a 5pc ensuite & room to lounge-it's huge! Both bathrooms are updated. The finished basement adds even more living space with a large rec room w/ton of space + a 5th bedroom. + Large Laundry ensuite room. The main floor room has convenient access to garage. No sidewalk so parking for 4 cars on driveway + 2 in garage! Relax in your private yard w/a lovely patio & awesome hot tub & enjoy amazing sunset views! Fabulous location w/popular schools including the desirable French School Sacre-Coeur, Gellert Rec Centre, parks, extensive trails & of course, shopping! A beautifully well maintained, move-in ready & absolutely great family home!!! (id:15069)
Property Details
| MLS® Number | W13541978 |
| Property Type | Single Family |
| Community Name | Georgetown |
| Amenities Near By | Golf Nearby, Hospital |
| Equipment Type | Water Heater |
| Parking Space Total | 6 |
| Rental Equipment Type | Water Heater |
| Structure | Porch |
Building
| Bathroom Total | 3 |
| Bedrooms Above Ground | 4 |
| Bedrooms Below Ground | 1 |
| Bedrooms Total | 5 |
| Age | 31 To 50 Years |
| Amenities | Fireplace(s) |
| Appliances | Water Heater, Water Softener, Central Vacuum, Dishwasher, Dryer, Garage Door Opener, Microwave, Stove, Washer, Refrigerator |
| Basement Development | Finished |
| Basement Type | N/a (finished) |
| Construction Style Attachment | Detached |
| Cooling Type | Central Air Conditioning |
| Exterior Finish | Brick |
| Flooring Type | Carpeted, Hardwood |
| Foundation Type | Poured Concrete |
| Half Bath Total | 1 |
| Heating Fuel | Natural Gas |
| Heating Type | Forced Air |
| Stories Total | 2 |
| Size Interior | 2,000 - 2,500 Sqft |
| Type | House |
| Utility Water | Municipal Water |
Parking
| Attached Garage | |
| Garage |
Land
| Acreage | No |
| Land Amenities | Golf Nearby, Hospital |
| Sewer | Sanitary Sewer |
| Size Depth | 115 Ft ,1 In |
| Size Frontage | 40 Ft ,1 In |
| Size Irregular | 40.1 X 115.1 Ft |
| Size Total Text | 40.1 X 115.1 Ft|under 1/2 Acre |
| Zoning Description | Ldri-3 |
Rooms
| Level | Type | Length | Width | Dimensions |
|---|---|---|---|---|
| Second Level | Primary Bedroom | 5.38 m | 4.576 m | 5.38 m x 4.576 m |
| Second Level | Bedroom | 4.47 m | 3.1 m | 4.47 m x 3.1 m |
| Second Level | Bedroom | 4.19 m | 3.58 m | 4.19 m x 3.58 m |
| Second Level | Bedroom | 3.28 m | 3.1 m | 3.28 m x 3.1 m |
| Basement | Bedroom | 4.9 m | 3.1 m | 4.9 m x 3.1 m |
| Basement | Recreational, Games Room | 10.08 m | 3.24 m | 10.08 m x 3.24 m |
| Ground Level | Living Room | 4.93 m | 3.23 m | 4.93 m x 3.23 m |
| Ground Level | Dining Room | 3.23 m | 3.05 m | 3.23 m x 3.05 m |
| Ground Level | Kitchen | 4.99 m | 3.23 m | 4.99 m x 3.23 m |
| Ground Level | Family Room | 5.11 m | 3.23 m | 5.11 m x 3.23 m |
https://www.realtor.ca/real-estate/30010051/40-hepburn-crescent-n-halton-hills-georgetown-georgetown
Contact Us
Contact us for more information

This REALTOR.ca listing content is owned and licensed by REALTOR® members of The Canadian Real Estate Association
The trademarks REALTOR®, REALTORS®, and the REALTOR® logo are controlled by The Canadian Real Estate Association (CREA) and identify real estate professionals who are members of CREA. The trademarks MLS®, Multiple Listing Service® and the associated logos are owned by The Canadian Real Estate Association (CREA) and identify the quality of services provided by real estate professionals who are members of CREA. The trademark DDF® is owned by The Canadian Real Estate Association (CREA) and identifies CREA's Data Distribution Facility (DDF®)
July 09 2026 03:08:09
Toronto Regional Real Estate Board
RE/MAX Real Estate Centre Inc.