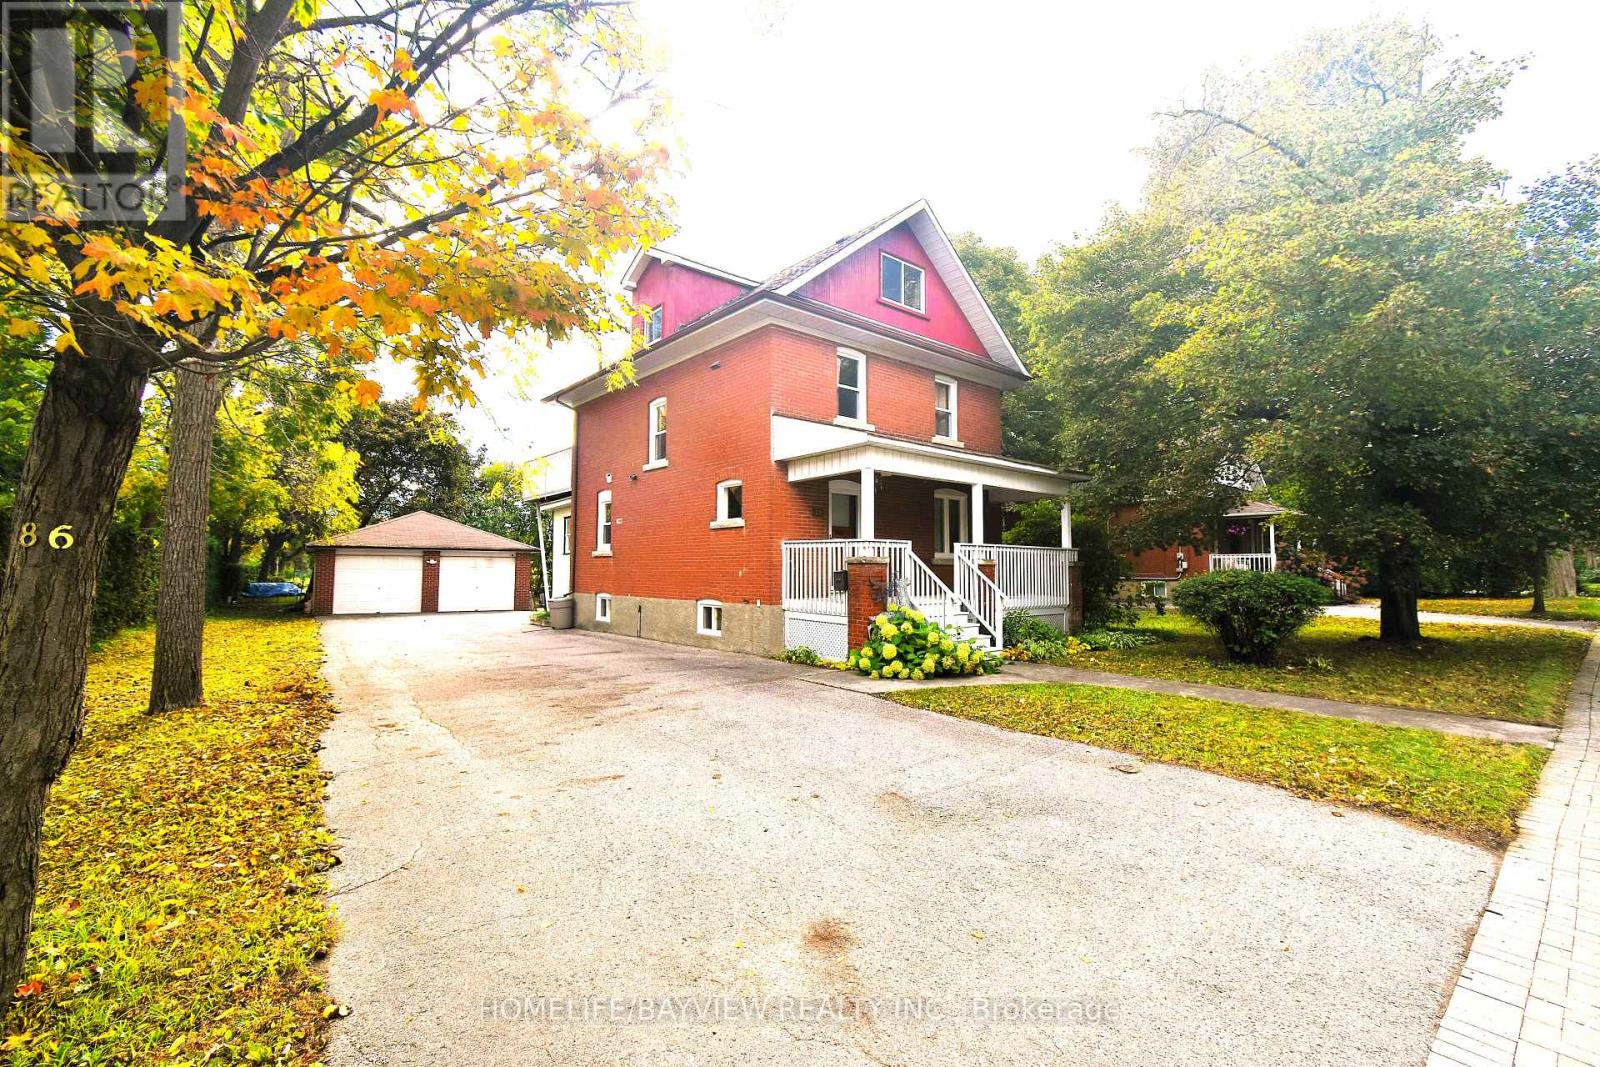
Opportunity to own a classic century Detached Home on a Premium 80 x 160 Ft Lot with 2 1/2 Storey, On Prime Location in the Heart of Richmond Hill Along Yonge St. Combining timeless classic charm with extensive modern upgrades, this property features a long driveway with parking for up to 8 vehicles and a Detached Double-Car Garage. Timeless architectural details and high baseboards, seamlessly paired with upgrades and a finished basement with above-grade windows. Second-Floor terrace deck overlooking a large, functional backyard also with direct stair access down to the backyard-perfect for entertaining. Deep Backyard green space equipped with a storage room. (2026)Main floor bathroom completely renovated, second floor and basement washrooms updated with new vanities and modern mirrors. Most windows are newly upgraded (2026). Major mechanicals already done: Roof (2021), Furnace (2022), and Hot Water Tank (2020). Premium vinyl flooring and modern pot lights running through the main floor, second floor, and basement. Freshly painted throughout making the home completely move-in ready. Close To All Amenities. Walk To Yonge Street Shops, Richmond Hill Centre For The Performing Arts, Viva Transit & Newkirk Go Station. Steps To Elgin Barrow Arena Complex, Richmond Hill Lawn Bowling & Tennis Courts.Home Inspection available. (id:15069)
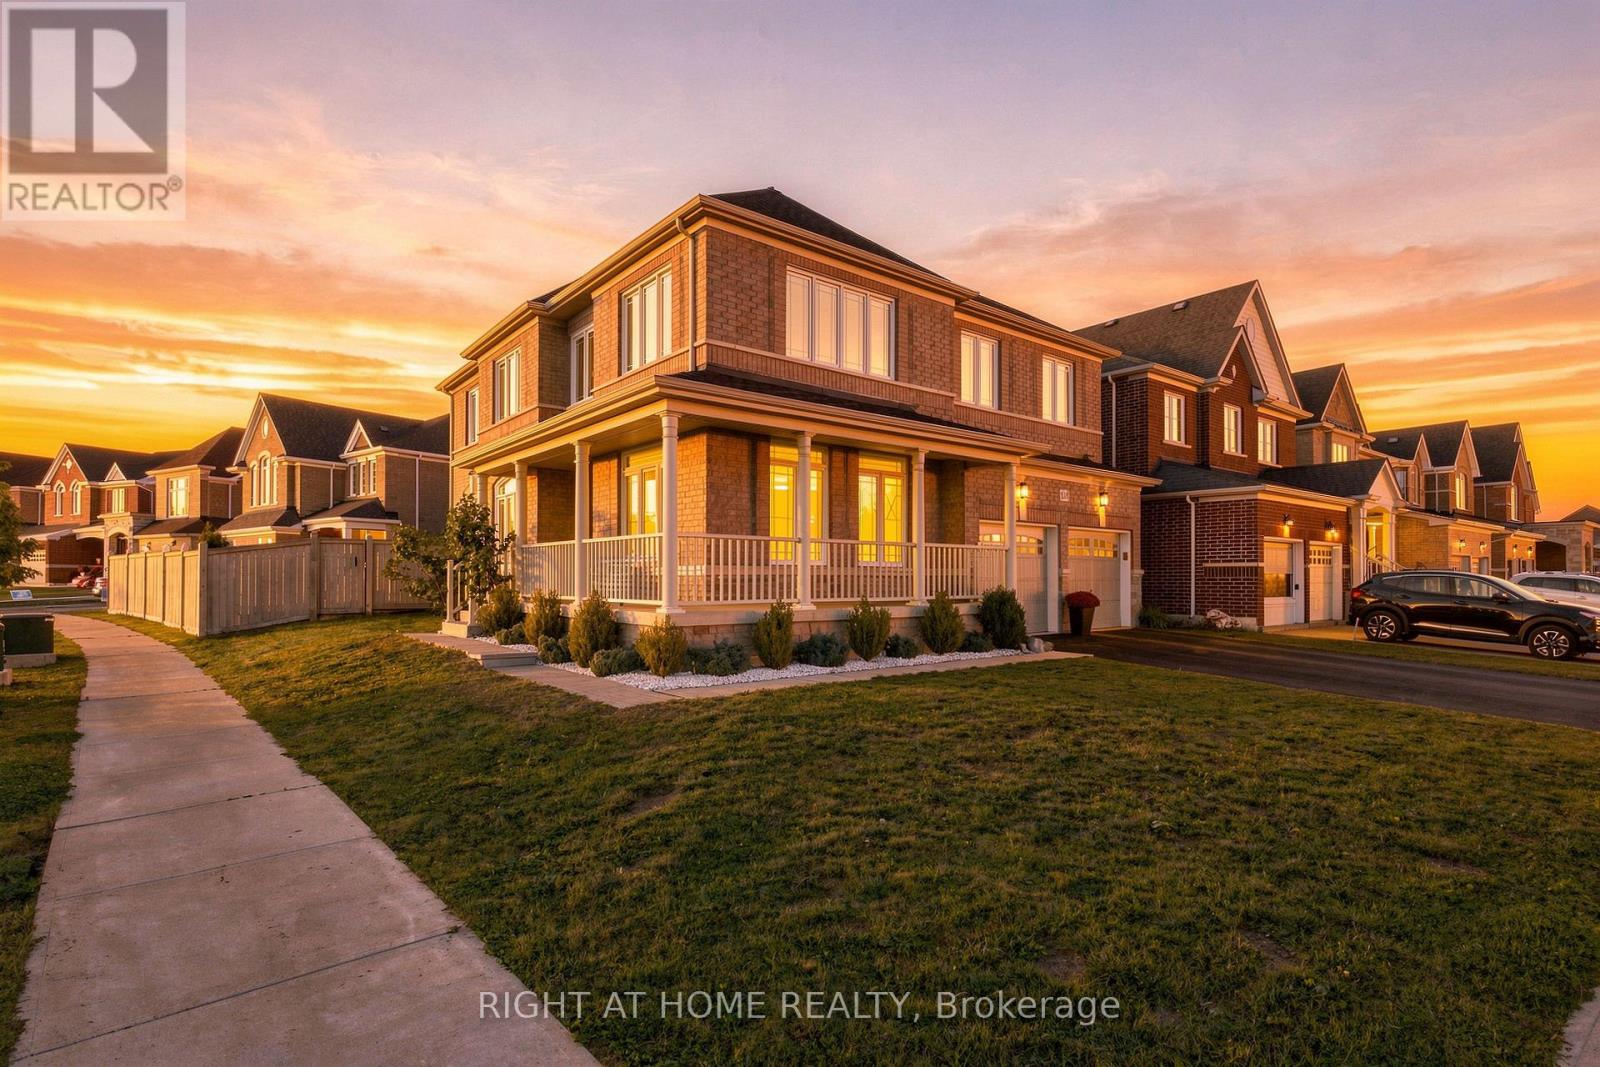
Welcome to 218 Blue Dasher Blvd, a beautifully upgraded 4-bedroom home situated on a desirable corner lot with an impressive, spacious yard. Thoughtfully finished throughout, this home offers the perfect combination of style, functionality and room to grow.The bright, open-concept main floor is designed for both everyday living and entertaining. At the heart of the home is a stunning kitchen featuring elegant marble backsplash and an extra-large centre island offering abundant prep space and comfortable breakfast seating, perfect for gathering with family and friends.Upstairs, you'll find four generous bedrooms plus a versatile second-floor den that can function as a home office, lounge or playroom, with the potential to convert into a 5th bedroom. Wide-plank engineered hardwood flooring and impressive 7"+ baseboards throughout the bedrooms add a polished, elevated finish. The home also features a beautifully upgraded powder room, upgraded second-floor bathroom and laundry room.Set on a large corner lot offering additional outdoor space and privacy, this home stands out with its extensive upgrades, flexible floor plan and attention to detail. Ideally located in a family-friendly Bradford neighbourhood close to schools, parks, shopping, commuter routes and everyday amenities, this is a home designed to be lived in, loved and grown into. (id:15069)
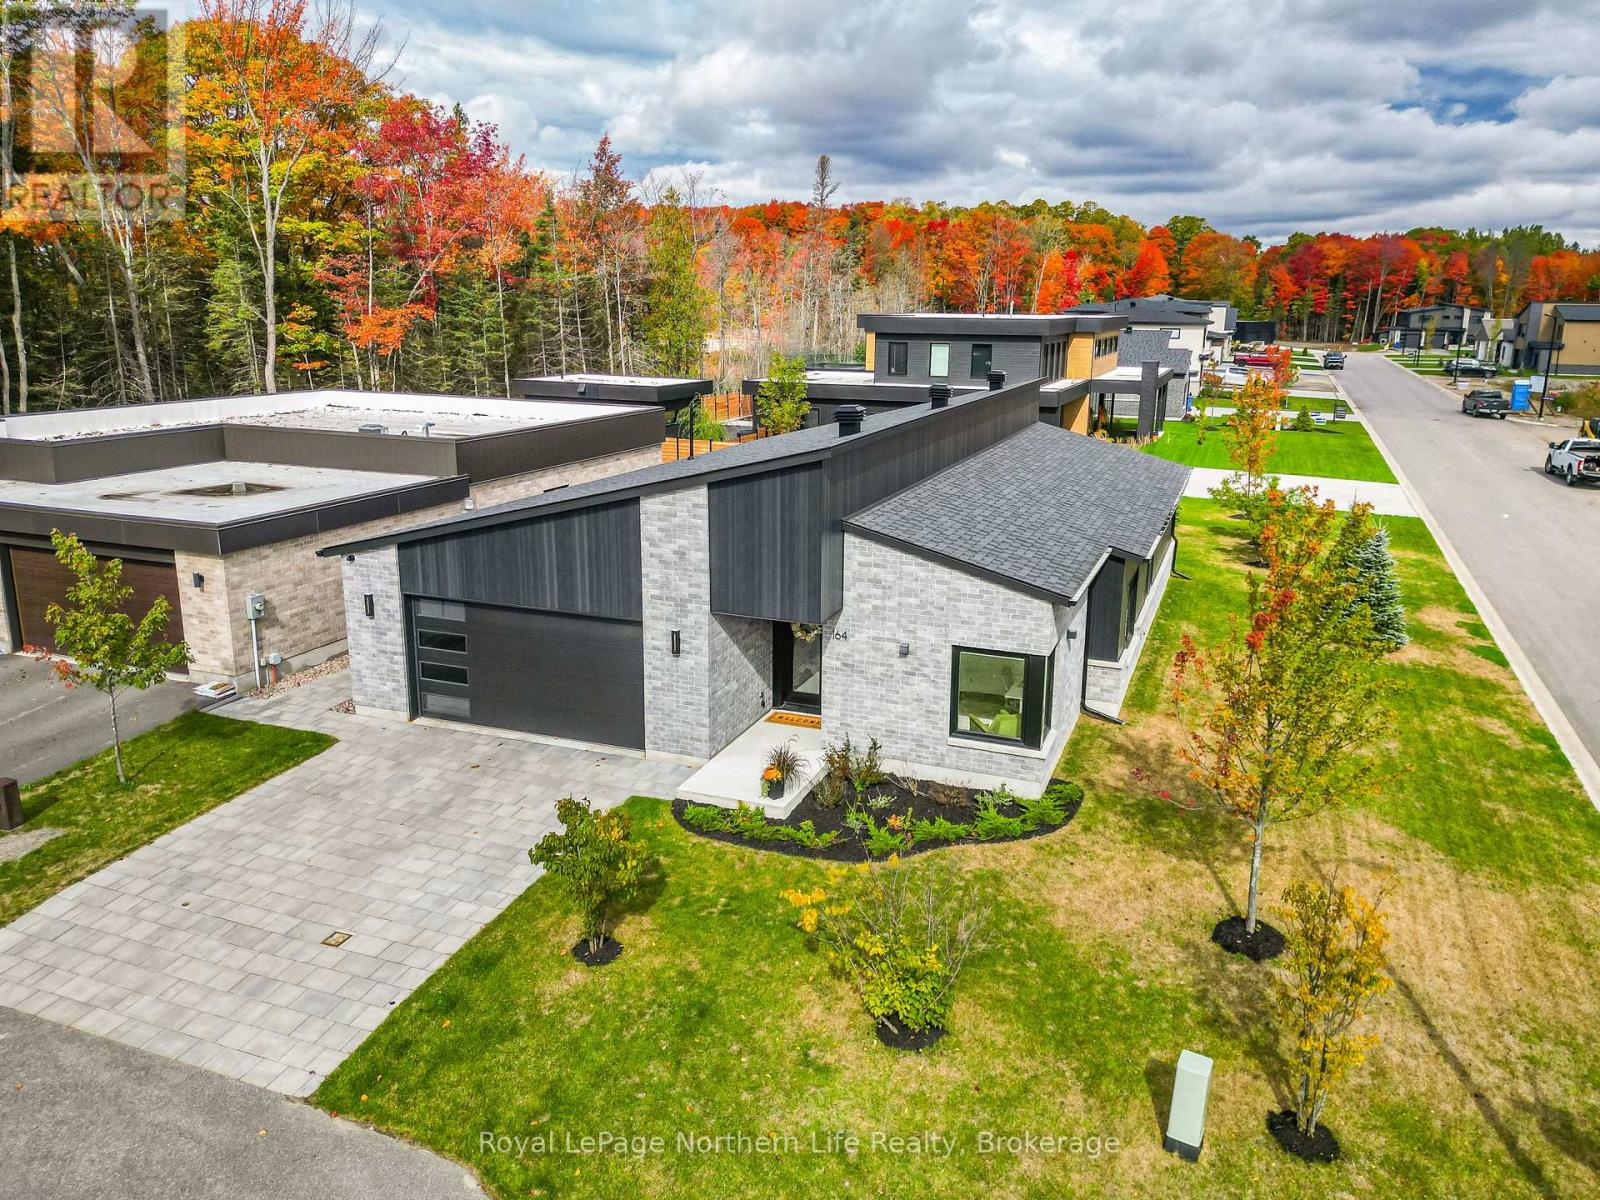
Modern design, premium finishes and effortless one-level living come together at 164 Sugarbush St. Built in 2024, this 1,865 sq. ft. slab-on-grade bungalow offers 3 bedrooms, 2 bathrooms and a bright, open-concept layout. Enjoy the comfort of radiant in-floor heating throughout, central air and engineered hardwood floors. The beautifully appointed kitchen features a generous island, quartz countertops and an upgraded appliance package, while the living room opens onto a patio for easy indoor-outdoor entertaining. A thoughtfully designed mudroom with built-in cabinetry, laundry area and separate utility room keeps everyday living organized. The true double garage offers step-free entry into the home and includes a 30 AMP EV charger. Smart-home features include automated lighting and blinds, integrated Bell Fibe connectivity throughout, two wired security cameras and smart locks compatible with all smart-home systems. Set on a beautifully landscaped corner lot with in-ground sprinklers in one of Airport Hill's newest subdivisions, this exceptional home delivers contemporary style and everyday comfort. Offered at $879,000. (id:15069)
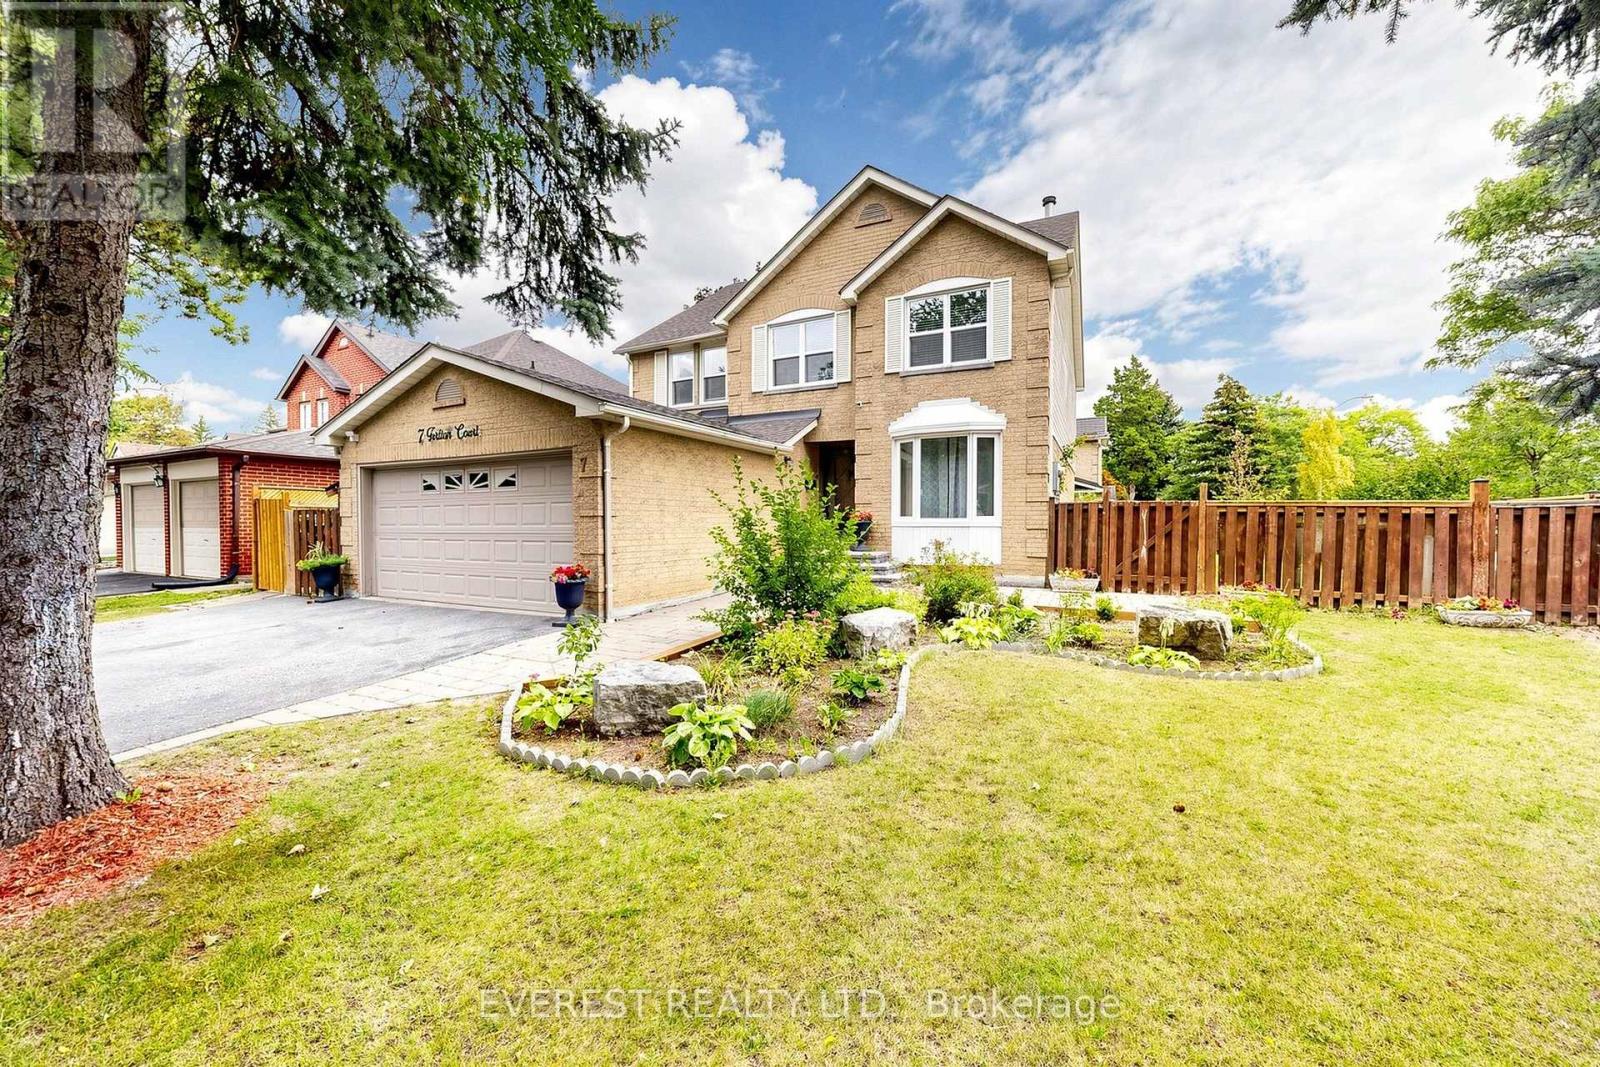
GRAB IT BEFORE IT'S GONE! Welcome to This Gorgeous, well-maintained detached house. A spacious 4+3 bedroom, 4-bathroom home situated on a quiet court in the desirable Brownridge community of Vaughan. Featuring a 52.26 x 101 ft premium lot, functional layout, generous living spaces, and a finished separate-entrance basement with 3 additional bedrooms, this home offers excellent space for a growing or extended family. Versatile lower-level space with a relaxing sauna. Enjoy the convenience of a double-car garage and a location close to Top-Rated schools, parks, shopping, transit, and major highways. Incredible child-friendly street. TTC And YRT Transit Within Walking Distance And Easy Access To York University. An Exceptional Opportunity Offering The Perfect Blend Of Space, Comfort, And Convenience For Your Family. Fence installed in 2026. Book your private showing today! (id:15069)
Welcome to this spacious and well-maintained 5-level sidesplit in the highly sought-after Bayview Fairways community! Featuring 4 generously sized bedrooms, this home offers an ideal layout for families with plenty of space to live, work and entertain. The primary bedroom features a 4-piece ensuite, walk-in closet, plus an additional closet for ample storage. Enjoy elegant formal living and dining rooms, along with a separate family room complete with a wet bar and cozy wood-burning fireplace. Step outside to a beautiful private backyard, perfect for relaxing or entertaining. A large private driveway provides parking for up to 4 vehicles, plus a 2-car garage, offering exceptional parking capacity. Additional features include 200-amp electrical service. Ideally located close to Bayview Fairways Public School and St. Robert Catholic High School, renowned for its prestigious IB program. Conveniently close to parks, transit, shopping and other amenities. A wonderful opportunity to own a spacious family home in an established and desirable neighbourhood ! (id:15069)
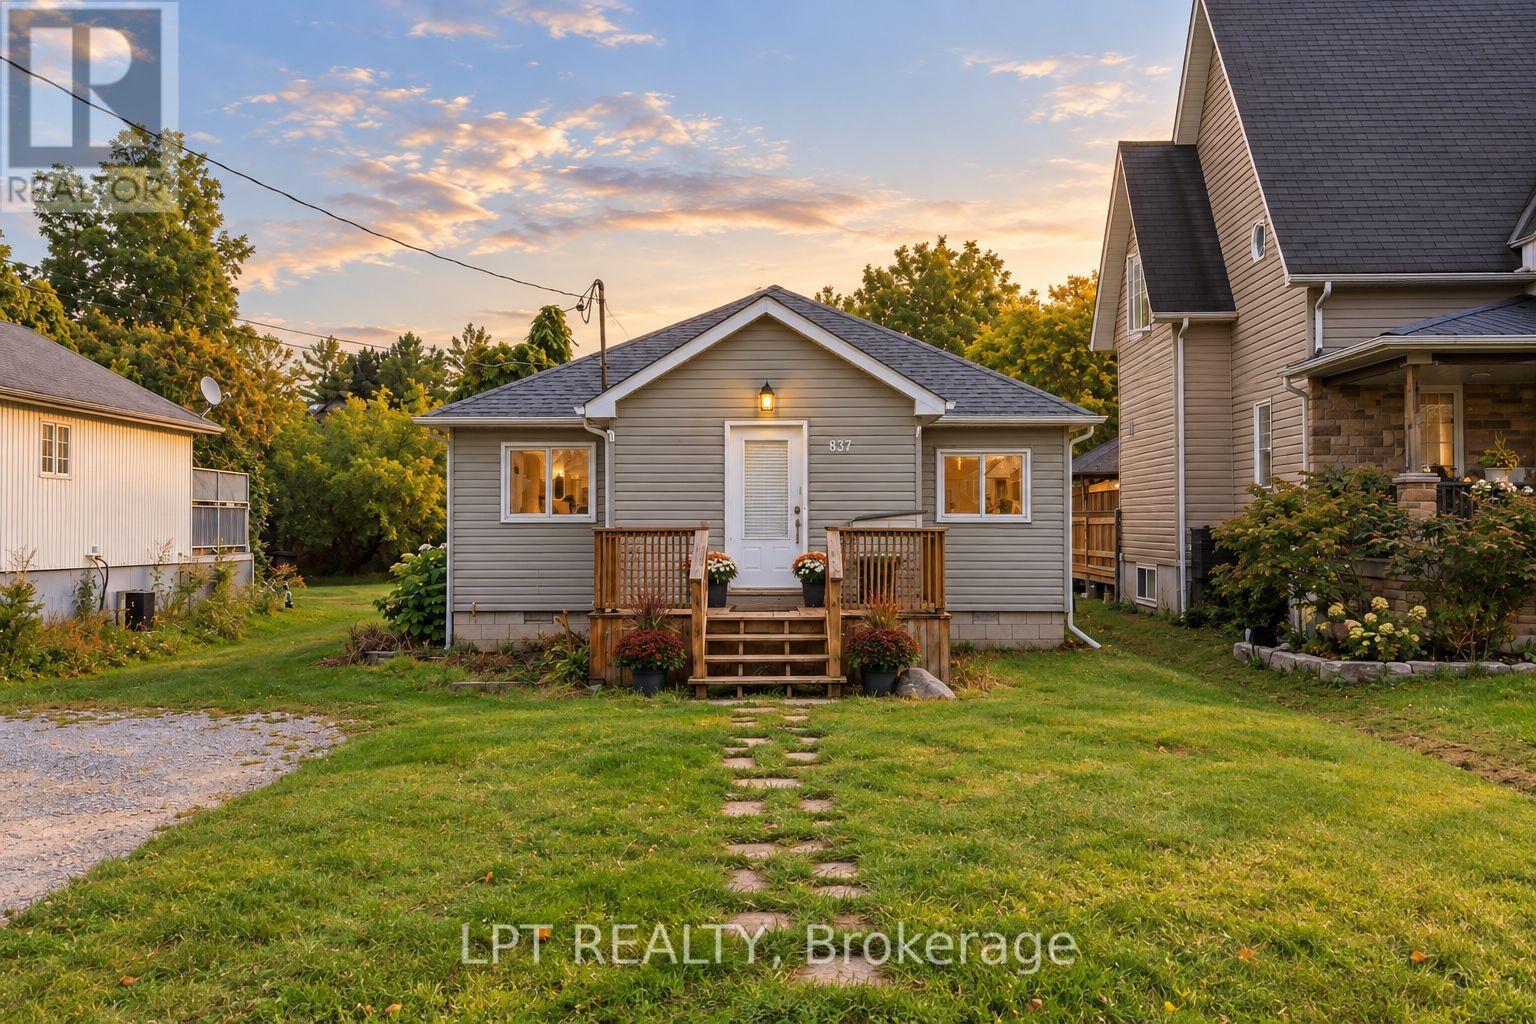
Welcome To Life By The Lake! Located Just Steps From The Shores Of Lake Simcoe In The Quiet Community Of Willow Beach, This Bright 3-Bedroom Bungalow Is A Great Opportunity For First-Time Buyers, Downsizers Or Anyone Looking For A Little More Yard Space And A Slower Pace Of Life. Inside, You'll Find A Functional Open-Concept Layout With A Spacious Living And Dining Area, Plenty Of Natural Light And A Cozy Gas Fireplace. Outside Is Where This Property Really Stands Out. Set On A Huge 50' X 243' Lot With Room To Grow, The Backyard Offers Plenty Of Room For Entertaining, Gardening, Kids, Pets Or Simply Enjoying Your Own Private Outdoor Space. With Tons Of Room For Parking, A Lot Size You Can Grow Into And One-Level Bungalow Living, The Home Offers Plenty Of Everyday Practicality. Located Close To Lake Simcoe, Parks, Beaches, Public Transit And Local Amenities, While Still Being Just A Short Drive To Keswick / 1hr To The GTA. This Is A Great Chance To Get Into A Detached Home And Enjoy Everything The Lake Simcoe Lifestyle Has To Offer. (id:15069)
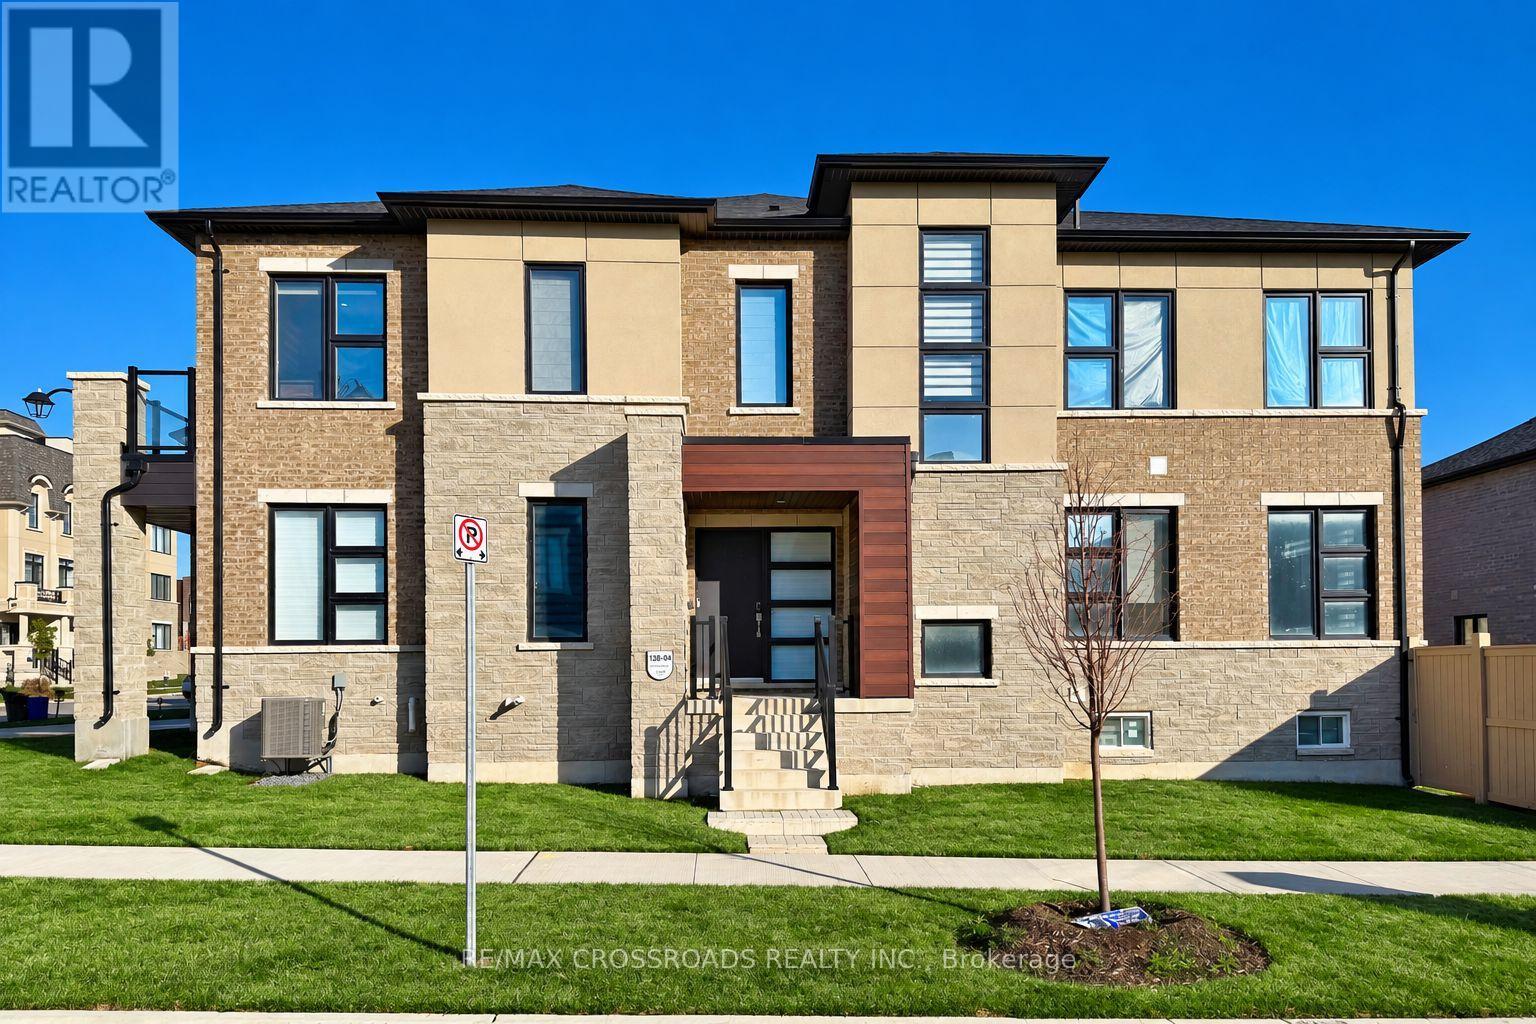
Welcome to this immaculate Freehold Corner Townhome in the prestigious Union Village community by Minto at Angus Glen! Featuring over $100,000 in thoughtfully selected upgrades, this exceptional home offers the perfect blend of modern luxury, comfort, and functionality. The bright and spacious main floor is enhanced by an abundance of natural light, creating an inviting atmosphere throughout. At the heart of the home, the chef-inspired kitchen showcases an expansive centre island, extended cabinetry, upgraded fixtures, and generous workspace-ideal for everyday living and entertaining. Upstairs, enjoy the added convenience of an upgraded laundry room. LED pot lights and custom designer light fixtures provide a sophisticated contemporary touch throughout the home. Beautifully finished and truly move-in ready, this stunning corner townhome offers elegant living in one of Markham's most sought-after communities. A rare opportunity you won't want to miss! (id:15069)
Rare Luxury Home Situated On A Premium Pie-Shaped Lot Backing Onto A Park & Pond In A Highly Desirable Neighbourhood. Spacious 4+1 Bedroom Home With Dedicated Office, 5 Bathrooms & Finished Walk-Out Basement. 10' Main Floor, 9' Second Floor & 9' Basement. Rich Hardwood Flooring Throughout. Newly Renovated Gourmet Kitchen With Quality Cabinetry, Centre Island & Bosch Appliances. Updated Bathrooms. Spacious Principal Rooms Filled With Natural Light. Primary Bedroom Overlooks The Park & Pond, Featuring His & Her Walk-In Closets. Beautifully Landscaped Private Backyard. Located In The Top-Ranking RHHS School Boundary, Just Steps To Yonge St., Shopping, Restaurants, Transit & All Amenities. Exceptional Family Layout-Style, Space & Functionality. Must See! (id:15069)
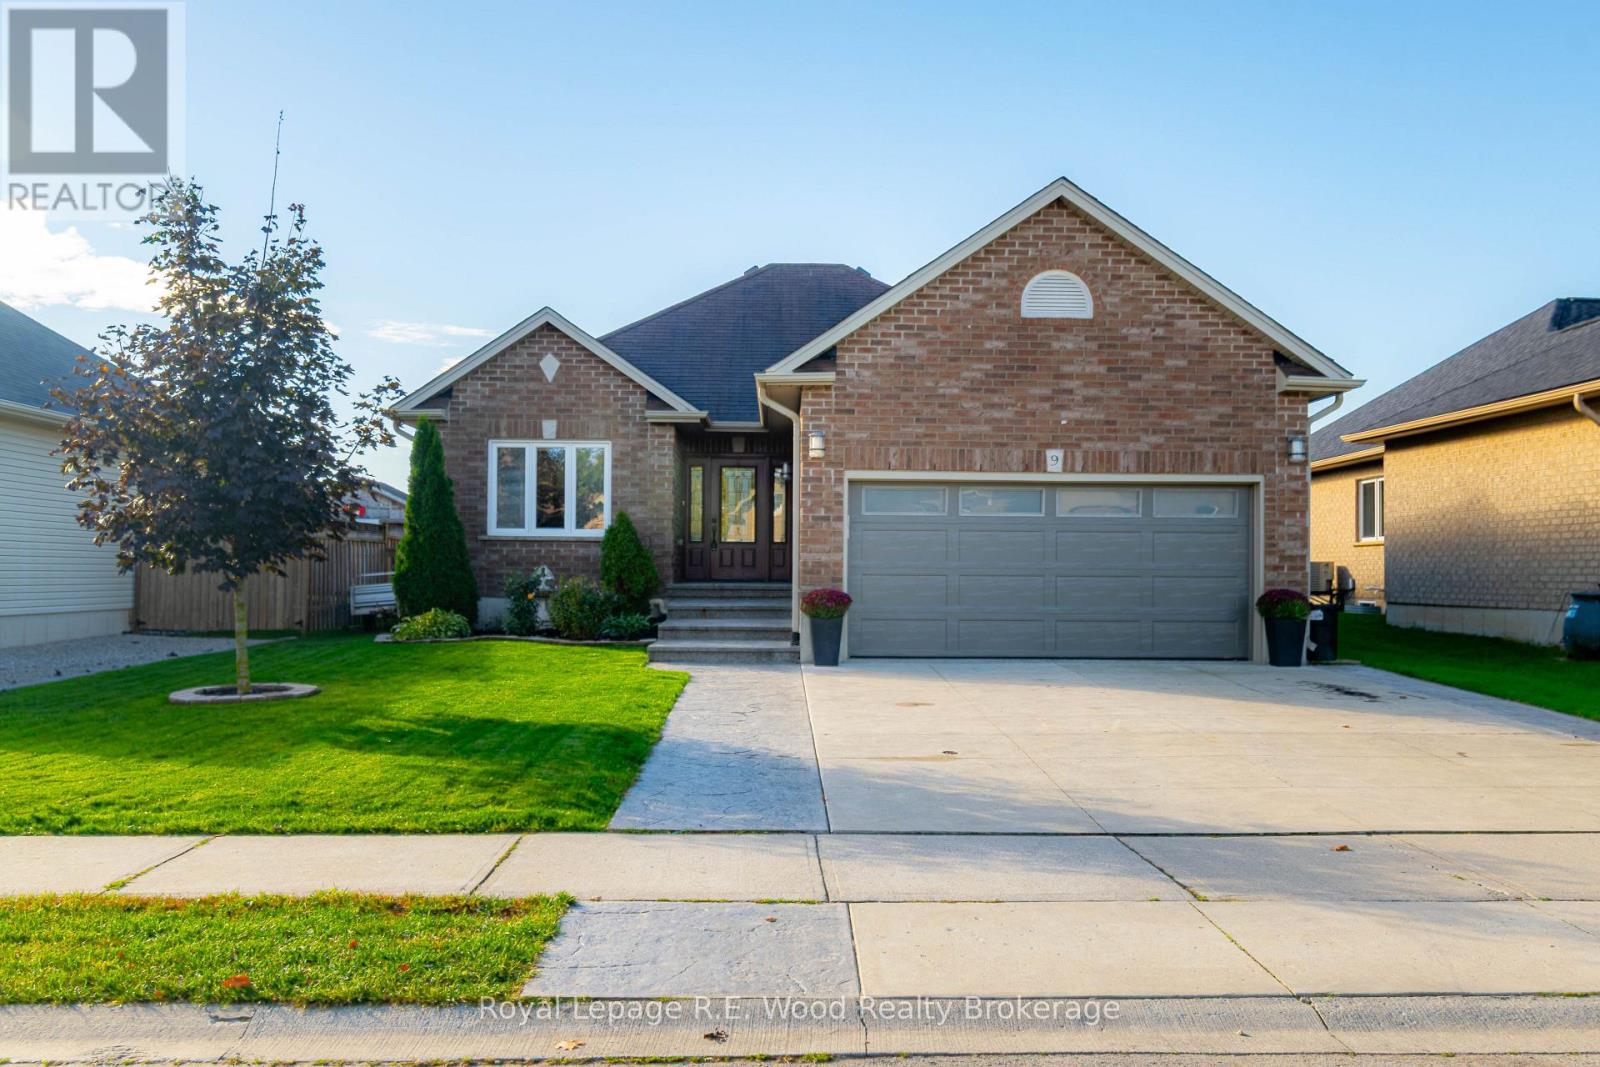
Welcome home to this bungalow at 9 Pollard Street! Starting from the street, you have a triple-wide concrete driveway, gardens, stamped concrete walkway/steps, and the attached 2 car garage. The interior of this home is a practical layout with a custom built kitchen including granite counters, a pantry, and stainless steel appliances. The open concept layout flows through the dining and living room with a walkout to your back deck. 3 spacious bedrooms, and a 3 pc bathroom complete the main floor plan. The finished basement includes a rec room and an additional bedroom. Three of the bedrooms and both bathrooms have been freshly repainted in 2026. Completely renovated in 2018 with new triple glazed windows, doors, electrical, plumbing, A/C, and furnace. Outdoors you will find an expansive deck for all your outdoor activities, a hot tub, and a large shed. The backyard is completely fenced in offering privacy, and peace of mind for children and pets, with entrance gates on both sides of the home. The attached garage has insulated walls and doors, as well as an electric heater! This one is move-in ready and stress free! Don't wait to make this home yours! (id:15069)
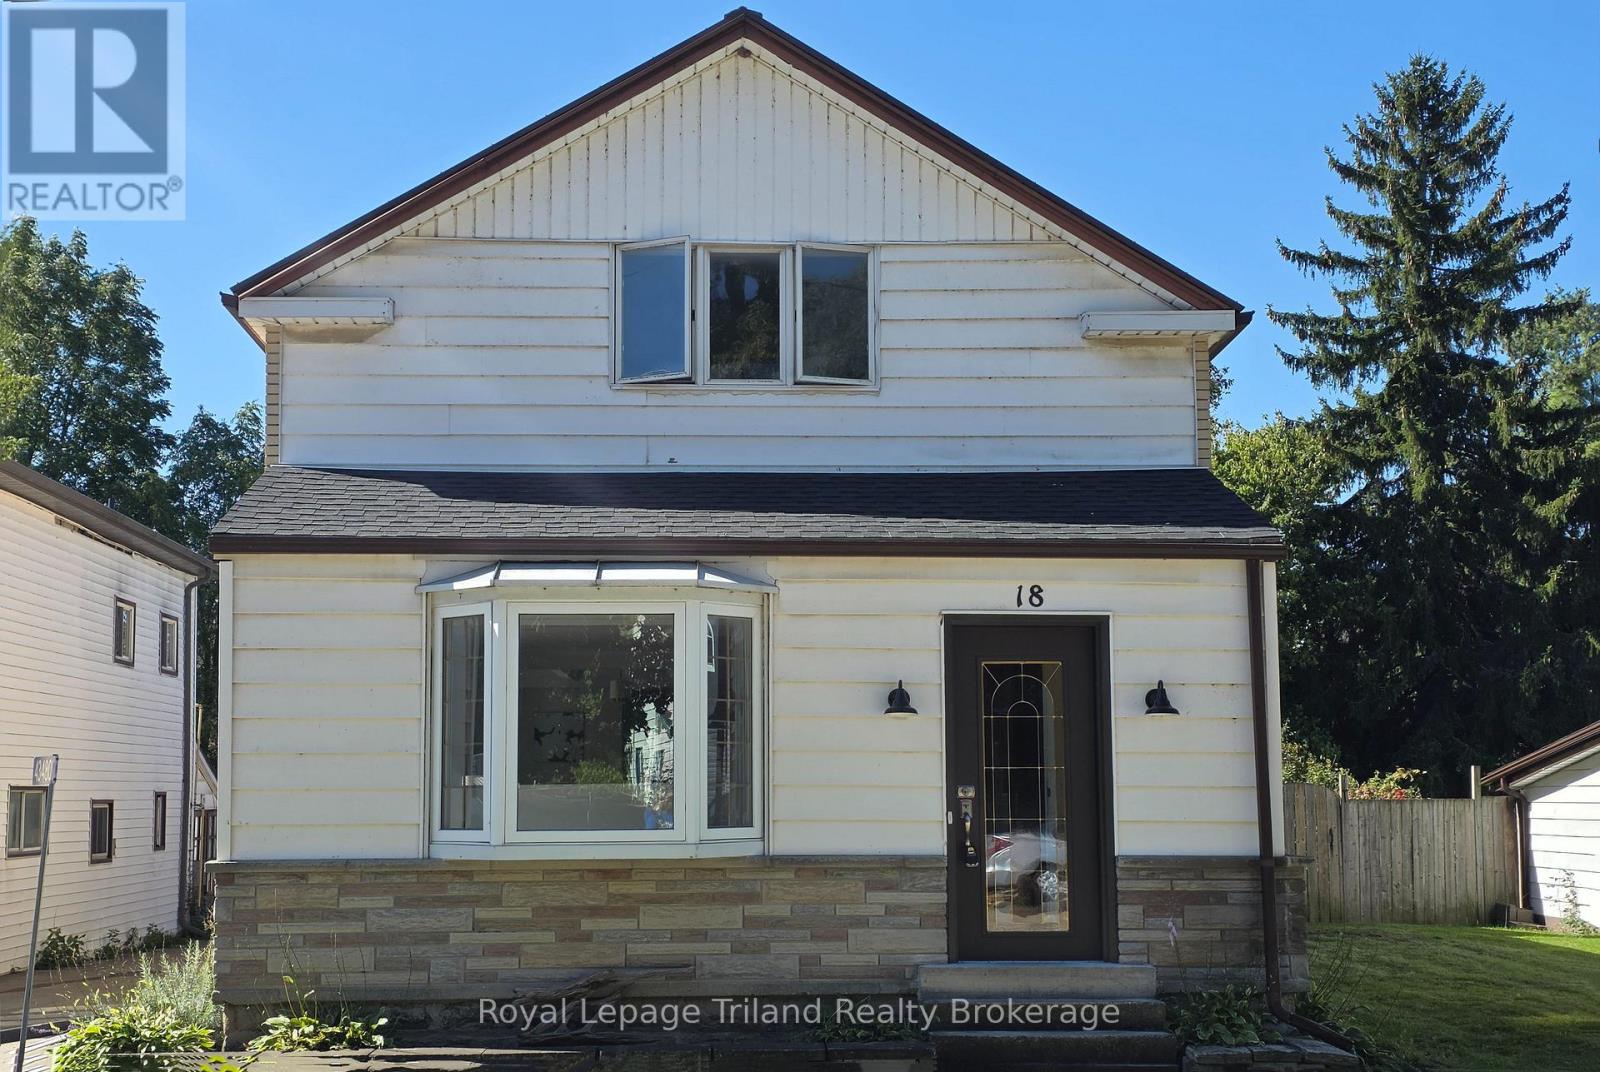
Charming & Updated 1,763 sq.ft. 3-bedroom, 2-bathroom storey-and-a-half in the welcoming community of Beachville! Recently updated and move-in ready, this home offers a wonderful blend of character, comfort, and modern touches. Bright and inviting living room and cozy family room each feature a wood-burning fireplace, creating warm and inviting spaces to relax, gather, and entertain. Updated kitchen offers a fresh and functional space for everyday living and family meals. Convenient 3-piece bathroom with low-step shower, and main floor laundry complete the main floor. Upstairs features 3 bedrooms and a second full bathroom. Step outside onto the large, newly built back deck - perfect for morning coffee, summer BBQ's, entertaining, or simply enjoying the outdoors. Large detached garage/shop is an incredible bonus, offering plenty of room for vehicles, storage, hobbies, projects, or a workshop. Located in the friendly community of Beachville with easy access to nearby amenities, schools, parks, and major commuter routes. A fantastic opportunity to own a thoughtfully updated home with character, comfortable living spaces, and a detached garage/shop! (id:15069)
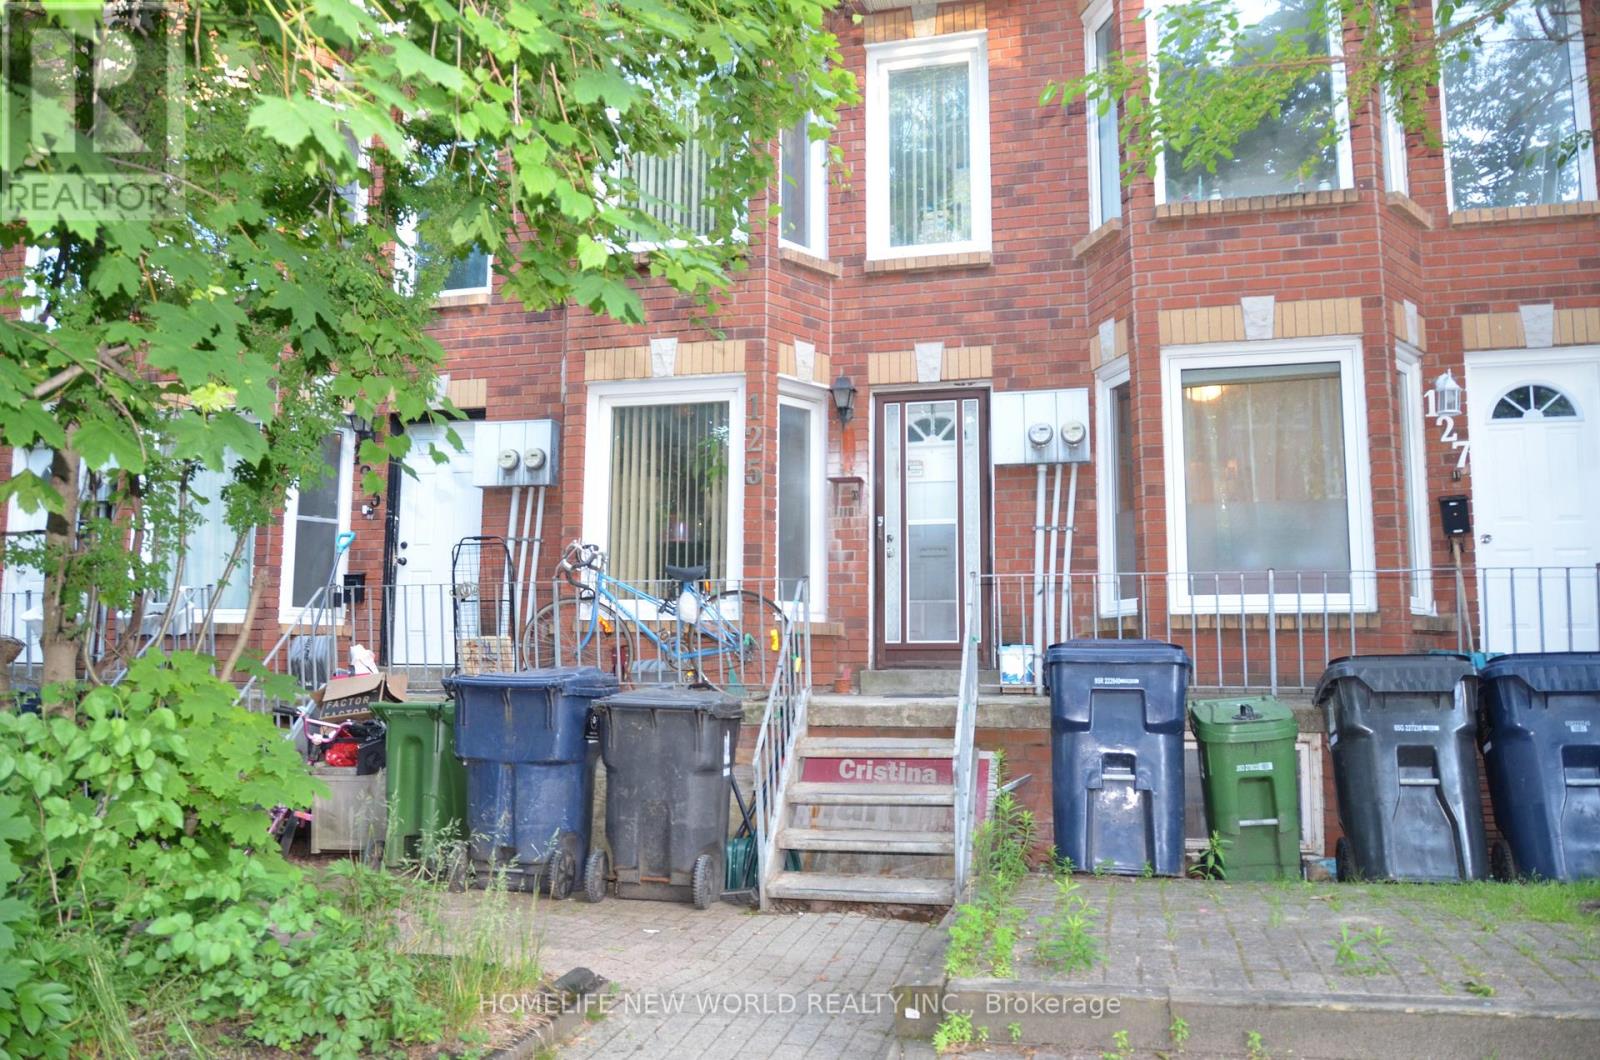
Attention Investors & End Users! Rare opportunity to own a freehold townhouse in the heart of downtown Toronto featuring two legal self-contained residential units. This income-generating property offers two separate hydro meters, making it ideal for multi-generational living or rental investment. The upper and lower units each feature 2 bedrooms, a full kitchen, and a full bathroom, providing excellent flexibility and strong rental potential. Well-maintained and thoughtfully configured for maximum functionality. Enjoy the convenience of 2 rear parking spaces and an unbeatable downtown location just steps to transit, parks, schools, shopping, restaurants, and all urban amenities. A turnkey investment with excellent cash flow potential in one of Toronto's most desirable neighbourhoods. (id:15069)
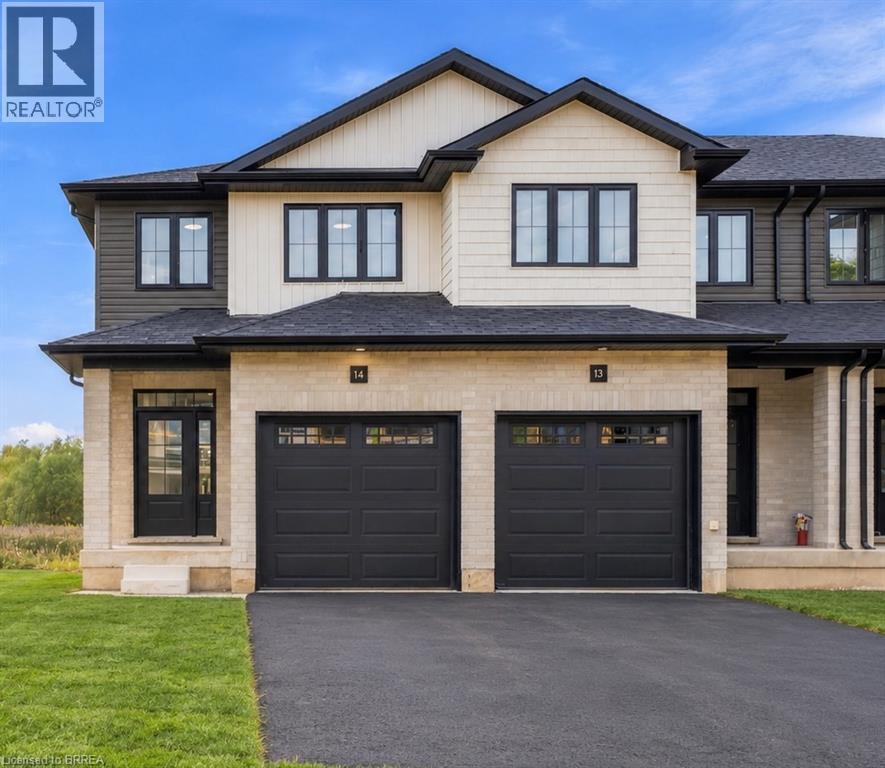
Now open to tour! This stunning on-site “Acorn” model lets you experience the finishes, layout and quality of The Pines in person, with move-in-ready units available and a limited-time appliance credit included. This end-unit model offers 1,404 sq. ft. of thoughtfully designed living space in an exclusive collection of just 18 freehold townhomes by Pinevest Homes. The main floor features a bright, open-concept layout designed for everyday living and entertaining, complete with a 2-piece bathroom, attached garage and walkout to a rear deck overlooking protected green space. Upstairs, the spacious primary bedroom includes a walk-in closet and private ensuite, while two additional bedrooms, a 4-piece bathroom and convenient second-floor laundry complete the level. The walkout basement adds even more flexibility, with the option to finish the space as a recreation room or incorporate an additional bedroom and bathroom. Out back, the west-facing yard delivers beautiful sunset views over the surrounding green space. Located directly across from Johnson Road Park and just minutes from Hwy 403, this is an ideal location for commuters, families and investors alike. Come experience the model in person and see why The Pines stands apart from the typical new-build townhome. Price shown assumes the buyer qualifies for the enhanced HST rebate. HST may apply in addition to the purchase price for buyers who do not qualify. (id:15069)