
164 Sugarbush Street North Bay, Ontario P1C 1M8

3 Bedroom
2 Bathroom
1,500 - 2,000 sqft
Bungalow
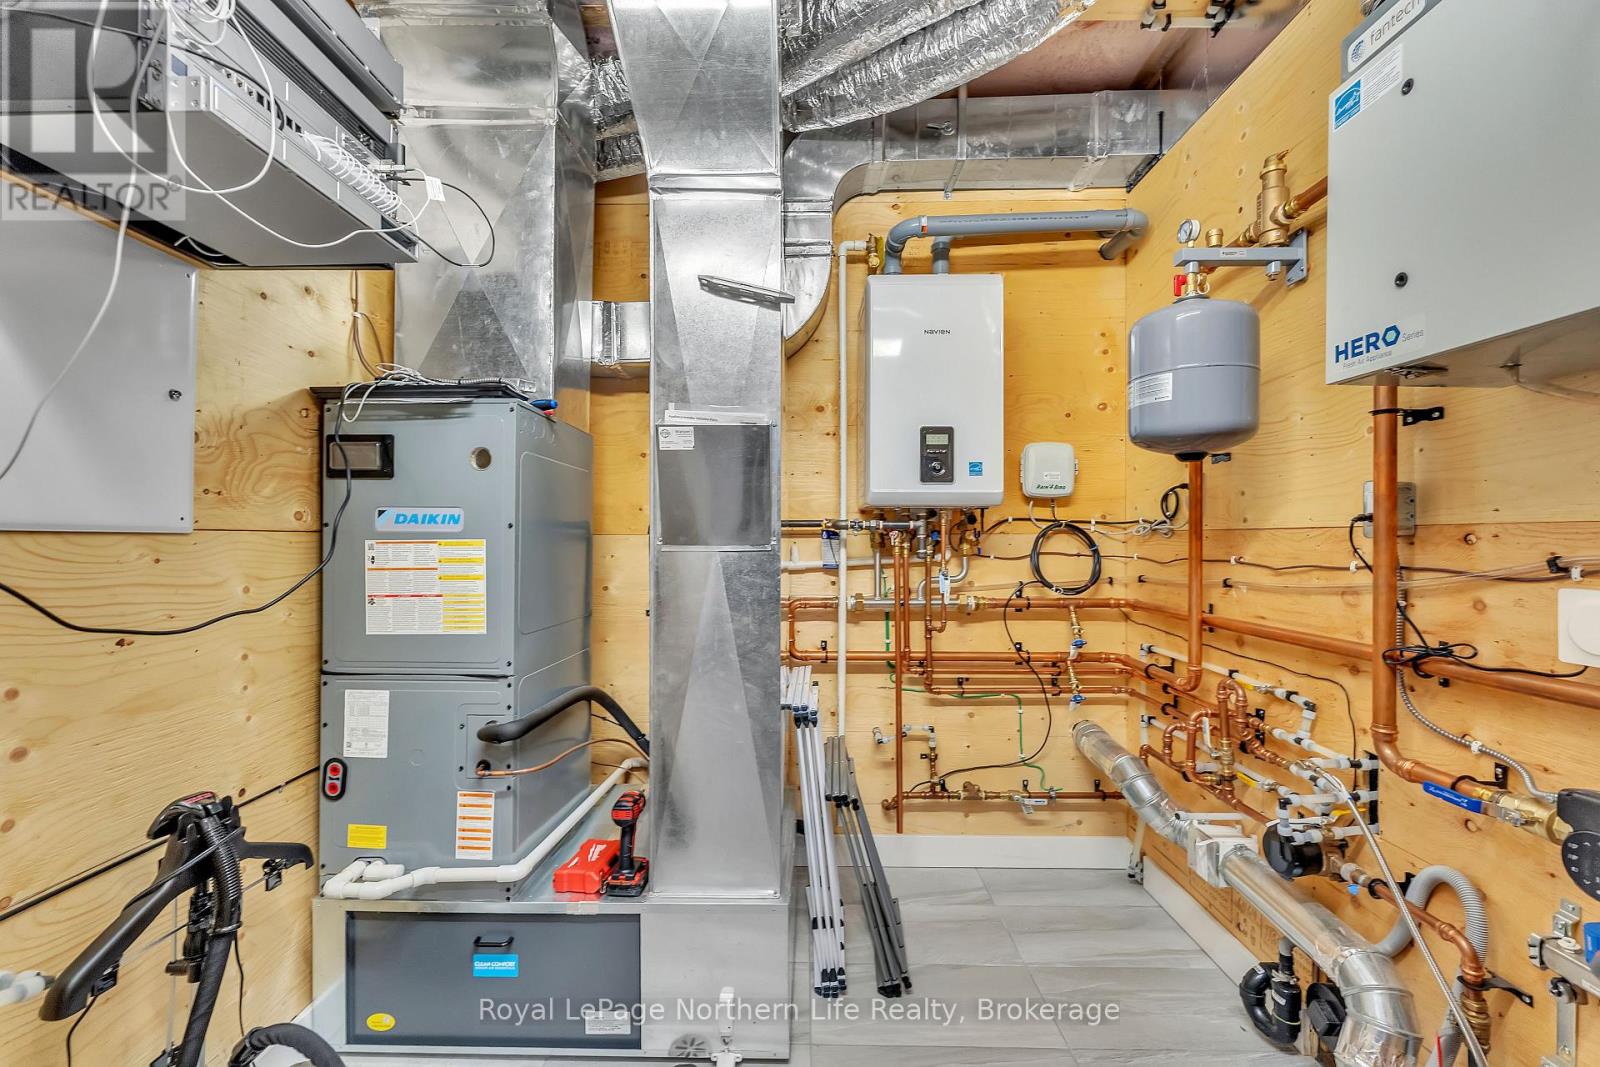
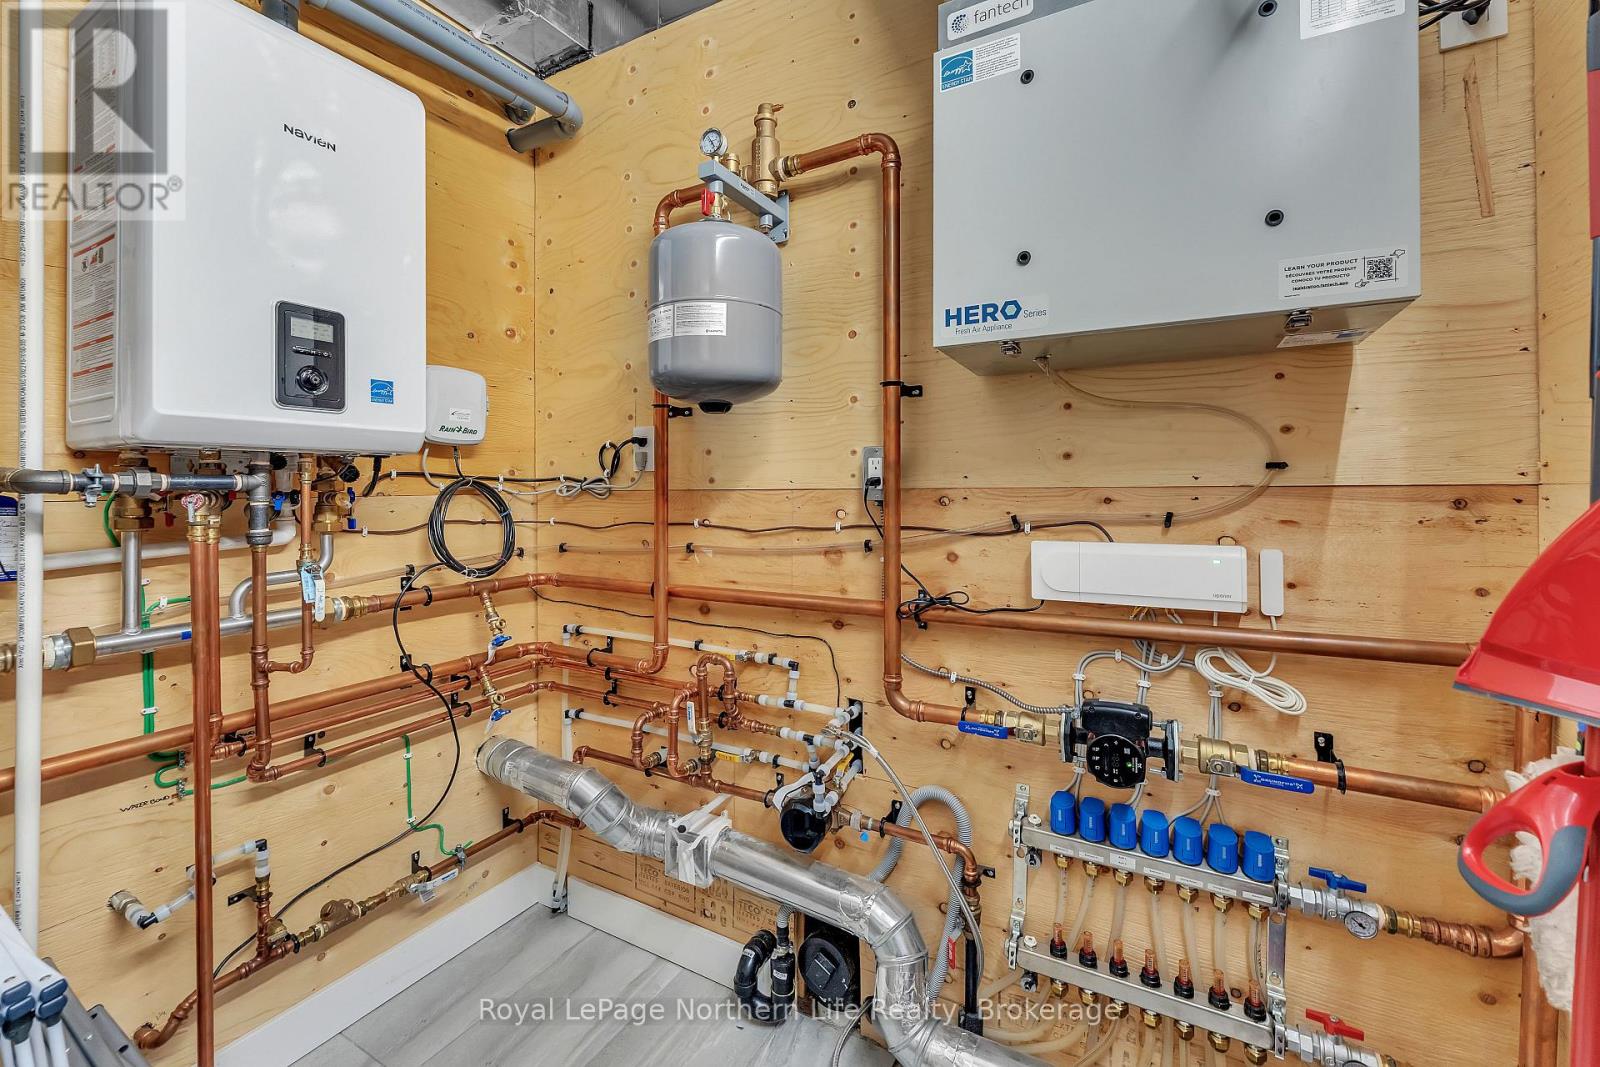
Central Air Conditioning, Air Exchanger
Forced Air, Radiant Heat
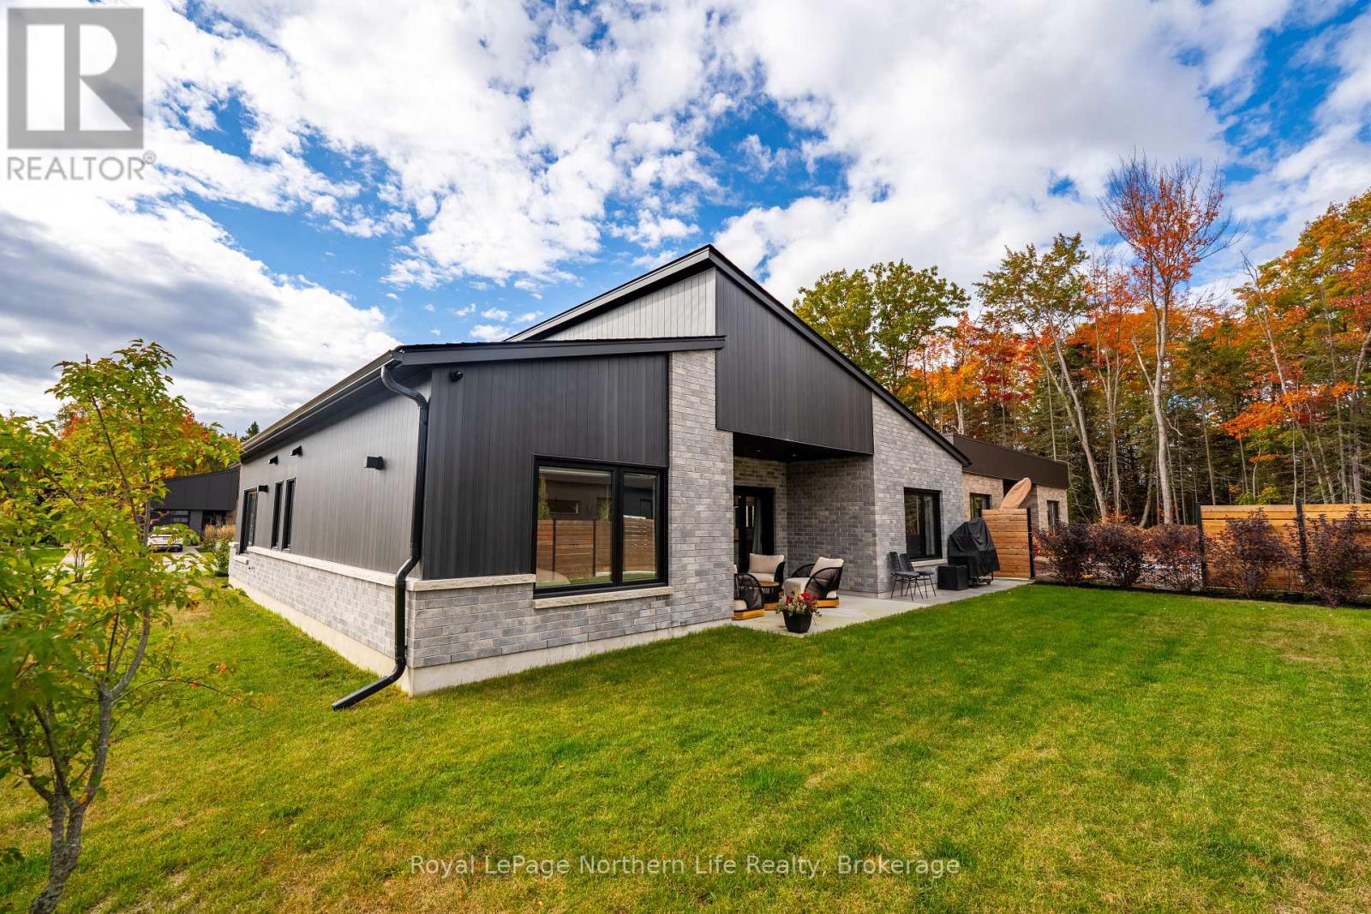
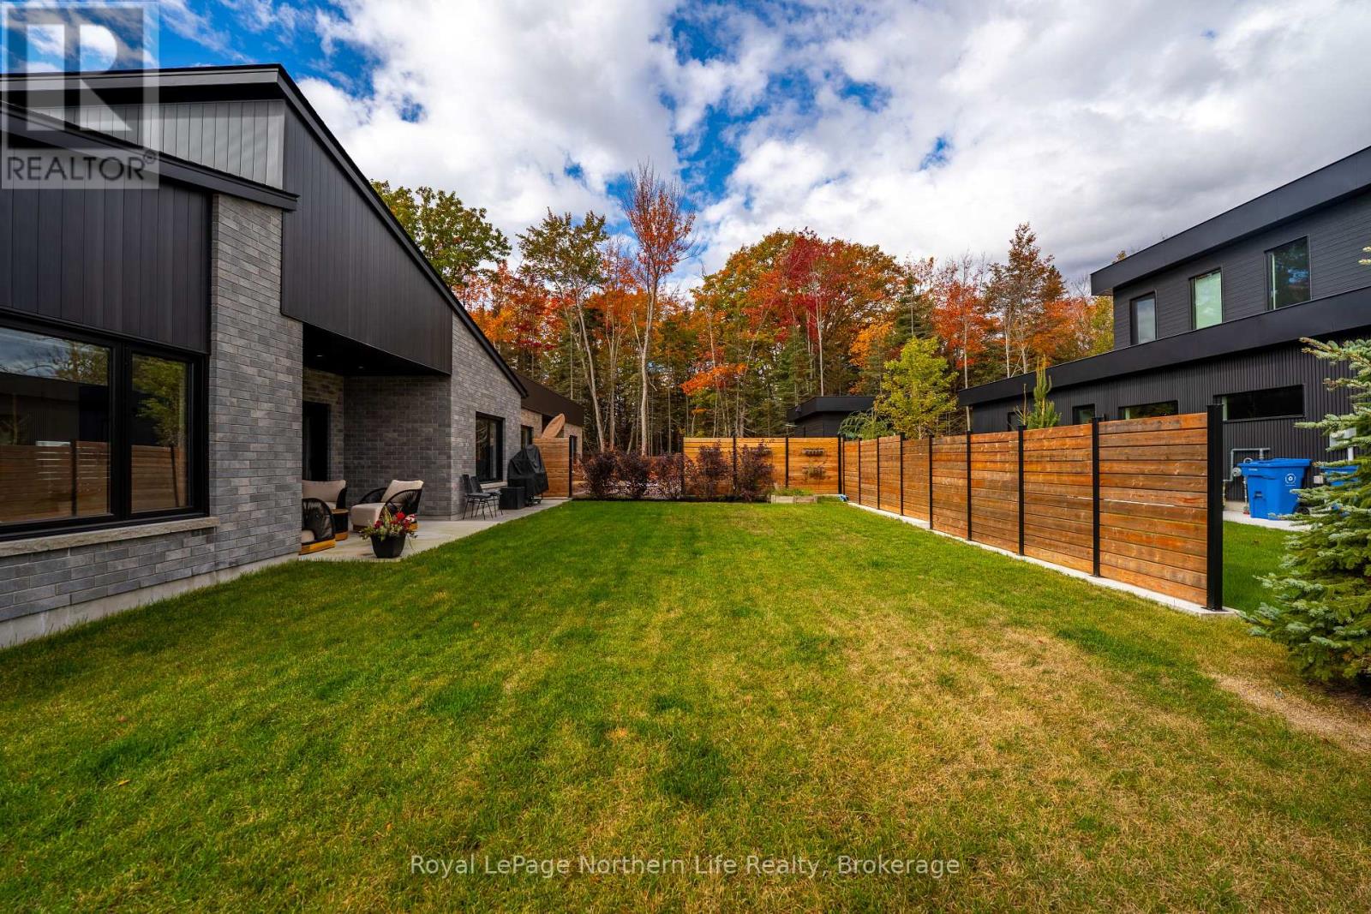
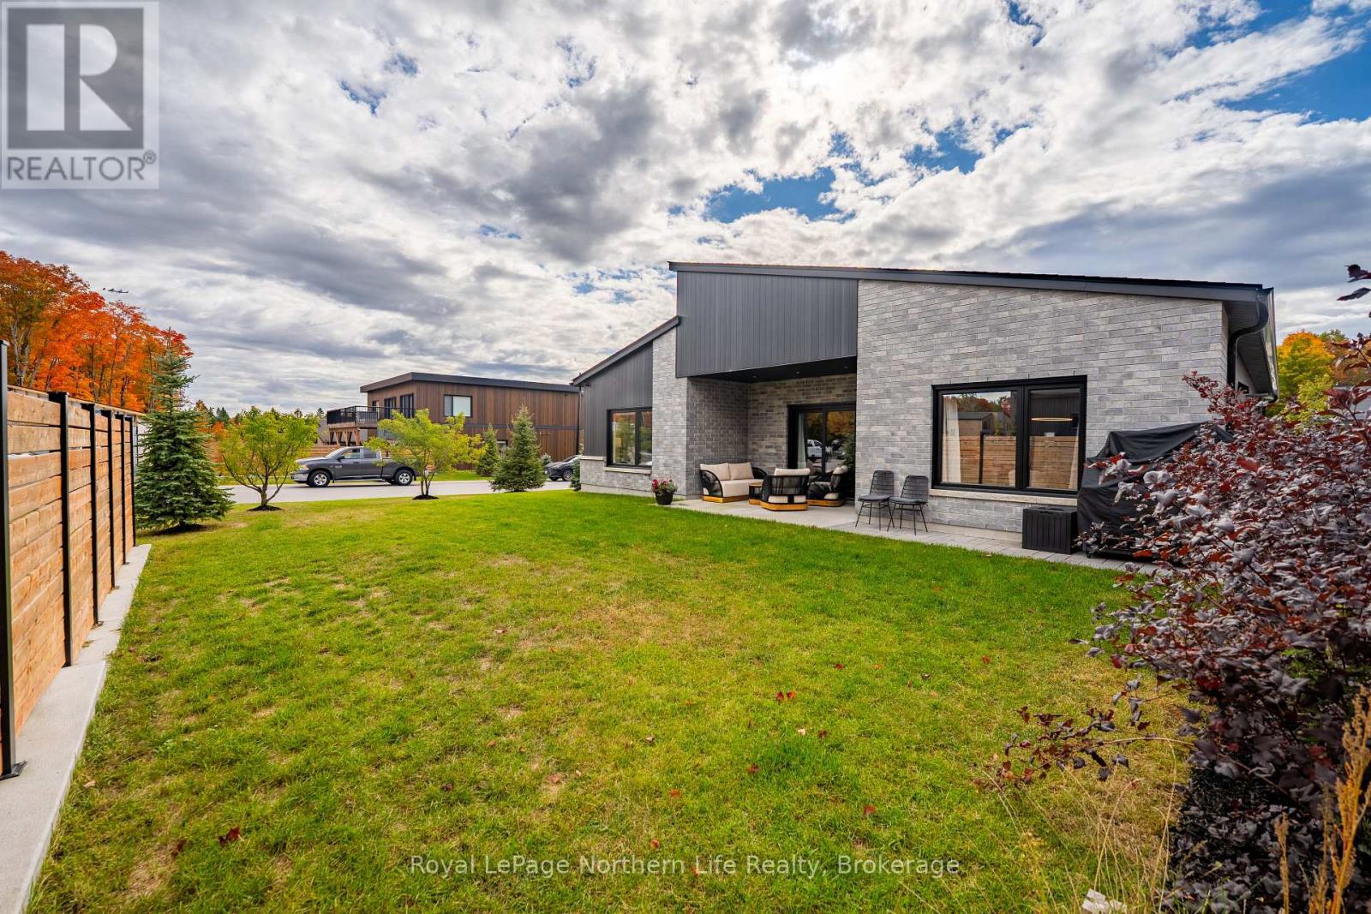
Landscaped, Lawn Sprinkler
$879,000
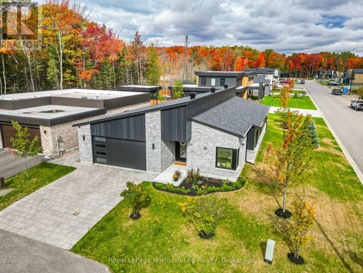
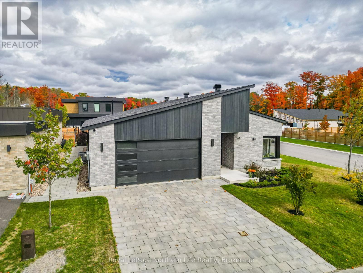
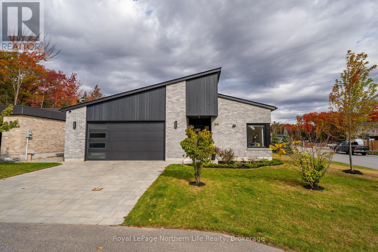
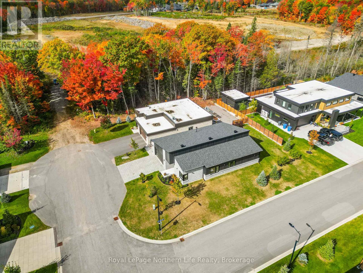
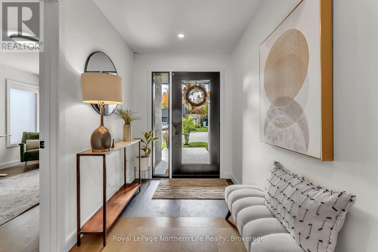
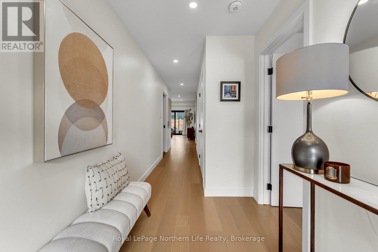
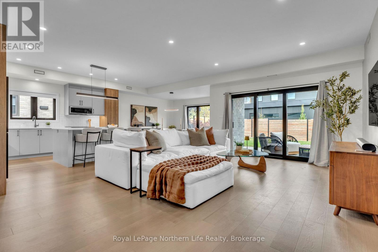
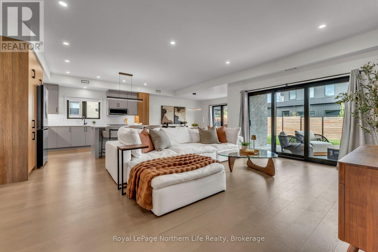
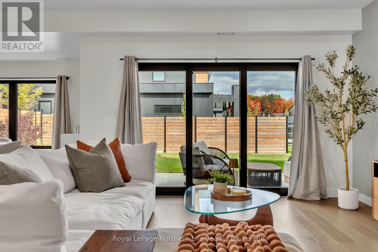
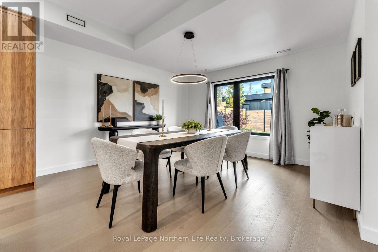
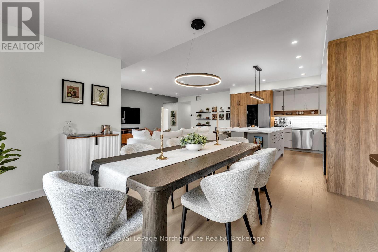
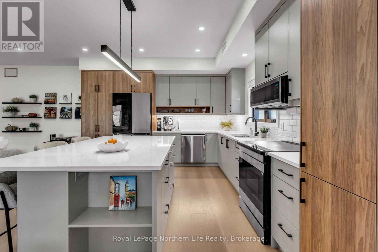
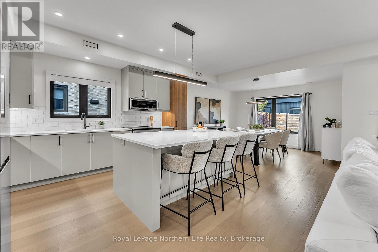
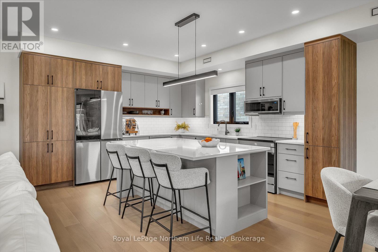
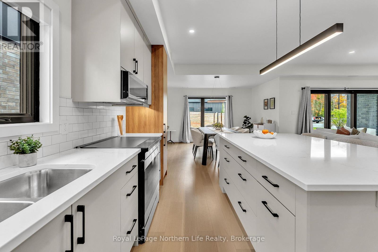
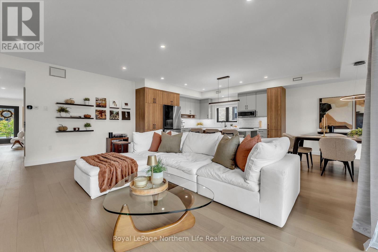
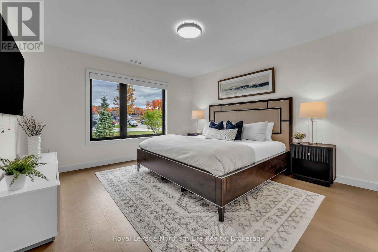
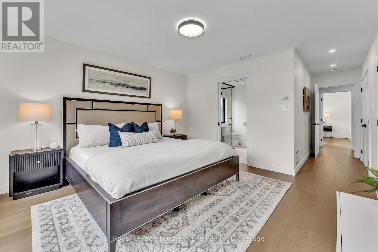
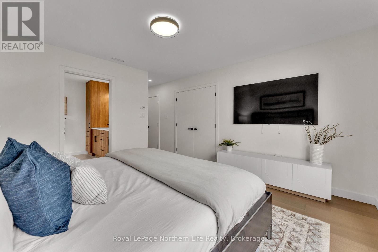
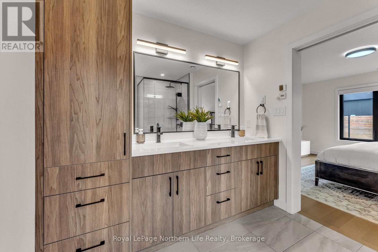
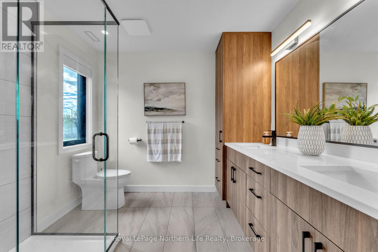
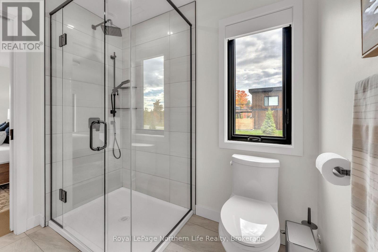
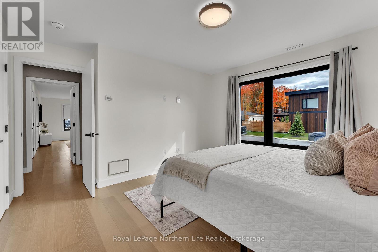
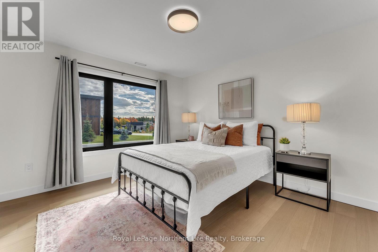
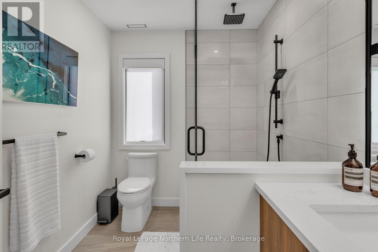
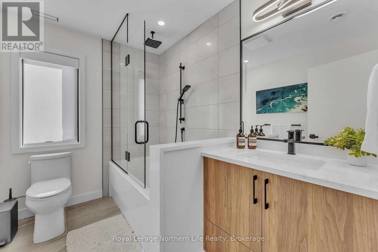
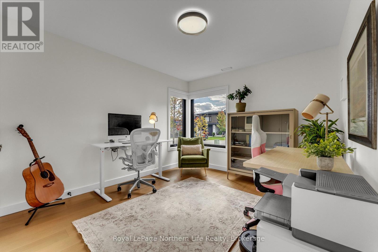
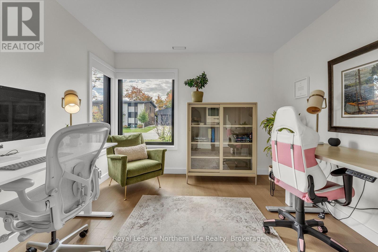
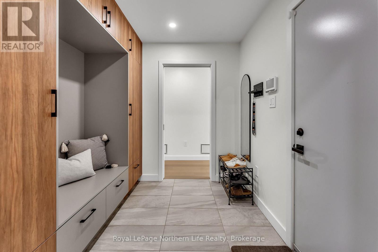
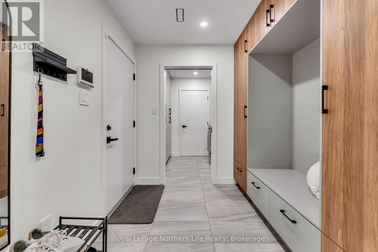
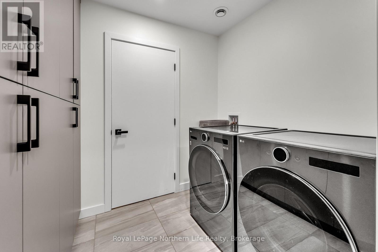
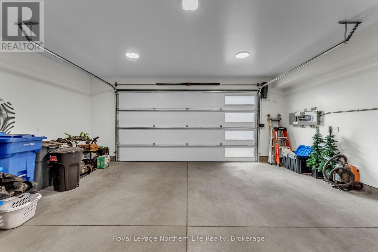
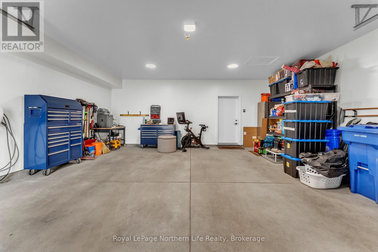
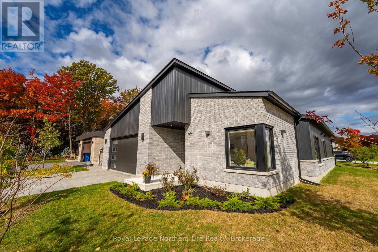
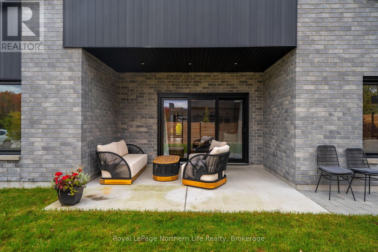
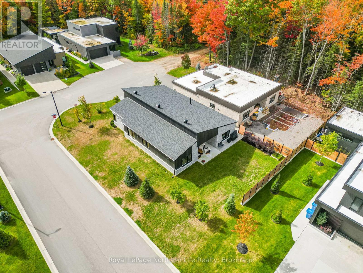
Modern design, premium finishes and effortless one-level living come together at 164 Sugarbush St. Built in 2024, this 1,865 sq. ft. slab-on-grade bungalow offers 3 bedrooms, 2 bathrooms and a bright, open-concept layout. Enjoy the comfort of radiant in-floor heating throughout, central air and engineered hardwood floors. The beautifully appointed kitchen features a generous island, quartz countertops and an upgraded appliance package, while the living room opens onto a patio for easy indoor-outdoor entertaining. A thoughtfully designed mudroom with built-in cabinetry, laundry area and separate utility room keeps everyday living organized. The true double garage offers step-free entry into the home and includes a 30 AMP EV charger. Smart-home features include automated lighting and blinds, integrated Bell Fibe connectivity throughout, two wired security cameras and smart locks compatible with all smart-home systems. Set on a beautifully landscaped corner lot with in-ground sprinklers in one of Airport Hill's newest subdivisions, this exceptional home delivers contemporary style and everyday comfort. Offered at $879,000. (id:15069)
Open House
This property has open houses!
October
10
Saturday
Starts at:
10:00 am
Ends at:12:00 pm
Property Details
| MLS® Number | X13863532 |
| Property Type | Single Family |
| Community Name | Airport |
| Amenities Near By | Golf Nearby, Ski Area, Schools |
| Community Features | School Bus |
| Features | Level Lot, Carpet Free |
| Parking Space Total | 4 |
| Structure | Patio(s) |
Building
| Bathroom Total | 2 |
| Bedrooms Above Ground | 3 |
| Bedrooms Total | 3 |
| Age | 0 To 5 Years |
| Appliances | Central Vacuum, Garage Door Opener Remote(s), Water Meter, Water Heater, Water Heater - Tankless, Blinds, Dishwasher, Dryer, Stove, Washer, Window Coverings, Refrigerator |
| Architectural Style | Bungalow |
| Basement Type | None |
| Construction Style Attachment | Detached |
| Cooling Type | Central Air Conditioning, Air Exchanger |
| Exterior Finish | Aluminum Siding, Brick |
| Foundation Type | Poured Concrete, Slab |
| Heating Fuel | Natural Gas |
| Heating Type | Forced Air, Radiant Heat |
| Stories Total | 1 |
| Size Interior | 1,500 - 2,000 Sqft |
| Type | House |
| Utility Water | Municipal Water |
Parking
| Attached Garage | |
| Garage |
Land
| Acreage | No |
| Land Amenities | Golf Nearby, Ski Area, Schools |
| Landscape Features | Landscaped, Lawn Sprinkler |
| Sewer | Sanitary Sewer |
| Size Depth | 114 Ft ,6 In |
| Size Frontage | 59 Ft ,1 In |
| Size Irregular | 59.1 X 114.5 Ft |
| Size Total Text | 59.1 X 114.5 Ft |
| Zoning Description | R1 |
Rooms
| Level | Type | Length | Width | Dimensions |
|---|---|---|---|---|
| Main Level | Foyer | 2.8 m | 1.8 m | 2.8 m x 1.8 m |
| Main Level | Laundry Room | 1.9 m | 1.9 m | 1.9 m x 1.9 m |
| Main Level | Utility Room | 2.1 m | 2.3 m | 2.1 m x 2.3 m |
| Main Level | Bedroom | 3.6 m | 3.2 m | 3.6 m x 3.2 m |
| Main Level | Primary Bedroom | 4 m | 3.8 m | 4 m x 3.8 m |
| Main Level | Bathroom | 2.4 m | 2.7 m | 2.4 m x 2.7 m |
| Main Level | Bedroom 3 | 3.8 m | 3.5 m | 3.8 m x 3.5 m |
| Main Level | Bathroom | 2.7 m | 1.9 m | 2.7 m x 1.9 m |
| Main Level | Living Room | 6.11 m | 4.11 m | 6.11 m x 4.11 m |
| Main Level | Dining Room | 3.91 m | 3.96 m | 3.91 m x 3.96 m |
| Main Level | Kitchen | 3.96 m | 4.37 m | 3.96 m x 4.37 m |
| Main Level | Mud Room | 2.4 m | 2.3 m | 2.4 m x 2.3 m |
https://www.realtor.ca/real-estate/30366212/164-sugarbush-street-north-bay-airport-airport
Contact Us
Contact us for more information

This REALTOR.ca listing content is owned and licensed by REALTOR® members of The Canadian Real Estate Association
The trademarks REALTOR®, REALTORS®, and the REALTOR® logo are controlled by The Canadian Real Estate Association (CREA) and identify real estate professionals who are members of CREA. The trademarks MLS®, Multiple Listing Service® and the associated logos are owned by The Canadian Real Estate Association (CREA) and identify the quality of services provided by real estate professionals who are members of CREA. The trademark DDF® is owned by The Canadian Real Estate Association (CREA) and identifies CREA's Data Distribution Facility (DDF®)
October 06 2026 12:56:47
North Bay and Area REALTORS® Association
Royal LePage Northern Life Realty, Brokerage