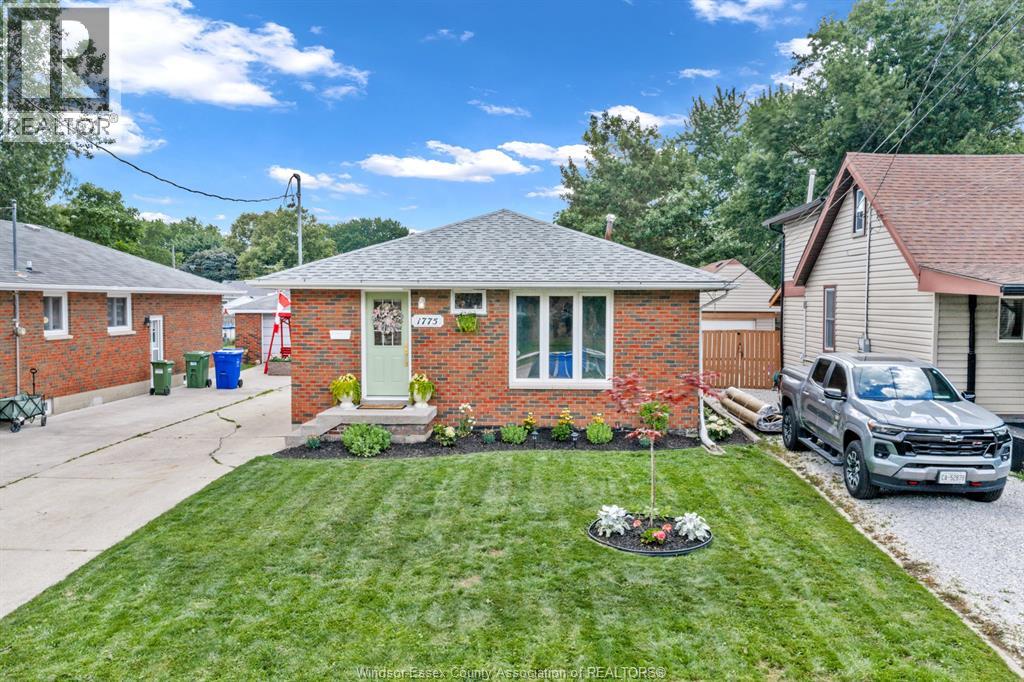
Beautifully updated brick ranch in a desirable East Windsor neighbourhood on an impressive 40 x 198 ft lot. This move-in-ready home features a stunning open-concept kitchen with quality cabinetry, a large island, and an ideal layout for entertaining. The spacious living room offers a cozy gas fireplace, while the updated main floor includes two bedrooms, a renovated bathroom, and a versatile office that could easily serve as a third bedroom. The fully finished basement adds exceptional living space with two additional bedrooms, a brand-new bathroom, and a spacious recreation room. Outside, enjoy the convenience of a detached garage and a deep backyard with plenty of room to relax or entertain. Close to schools, parks, shopping, and everyday amenities, this is a fantastic opportunity for families looking for stylish, turnkey living. (id:15069)
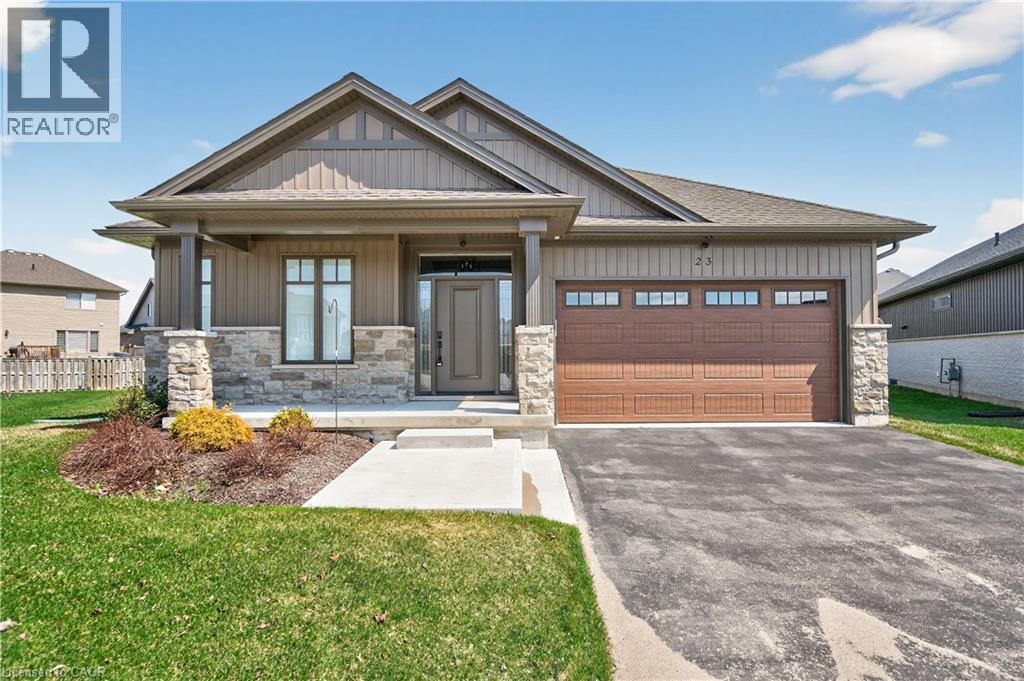
Envision small town Ontario living in lavish luxury - look no further than this gorgeous 2022 custom built “Ed Robinson” bungalow situated at end of private court surrounded by similar maintained properties in Jarvis - Canada’s officially recognized “Friendliest Town” located btw Hagersville, Port Dover/Lake Erie, Simcoe & Waterford - 45/50 min commute to Hamilton, Brantford & 403. Positioned handsomely on 0.18 ac pie-shaped lot introducing 1623sf of flawless main level living space plus 190sf professionally designed sunroom, 1623sf basement & 405sf 2-car garage. Oversized paved driveway leads to inviting covered verandah where front door enters to grand 10ft high foyer offering walk-in coat closet - continues past 4pc main bath flanked by 2 spacious bedrooms - on to stunning, open concept Great room showcasing 10ft coiffured beamed ceilings, n/g fireplace set in stone hearth & shiplap accent walls - segues to Chef’s “Dream” kitchen sporting chic in-vogue white cabinetry, designer island, quartz countertops, tile back-splash & convenient side laundry room housing walk-in pantry & direct garage access. Adjacent dinette enjoys patio door walk-out to gorgeous sunroom incs wall to wall windows with access to 100sf covered outdoor entertainment porch. Beautiful north wing primary bedroom boasts beautiful 3pc en-suite & walk-in closet completing main floor plan. Stylish matte finished engineered hardwood flooring, 9ft ceilings, custom milled trim/baseboards & LED lighting compliment neutral décor with sophisticated flair. Spacious, unblemished lower level provides the ideal blank canvas to create your personally designed floor plan & finishes. Notable extras - motorized hi-end blinds, outdoor irrigation system, quality appliances, n/g furnace, A/C, HRV air exchange & landscaping. Reasonable $280 p/month road maintenance fee incs street lights, water/sewer charges & lawn cutting - snow clearing is Owner's responsibility. Lock Box for viewing ease. Perfection Personified (id:15069)
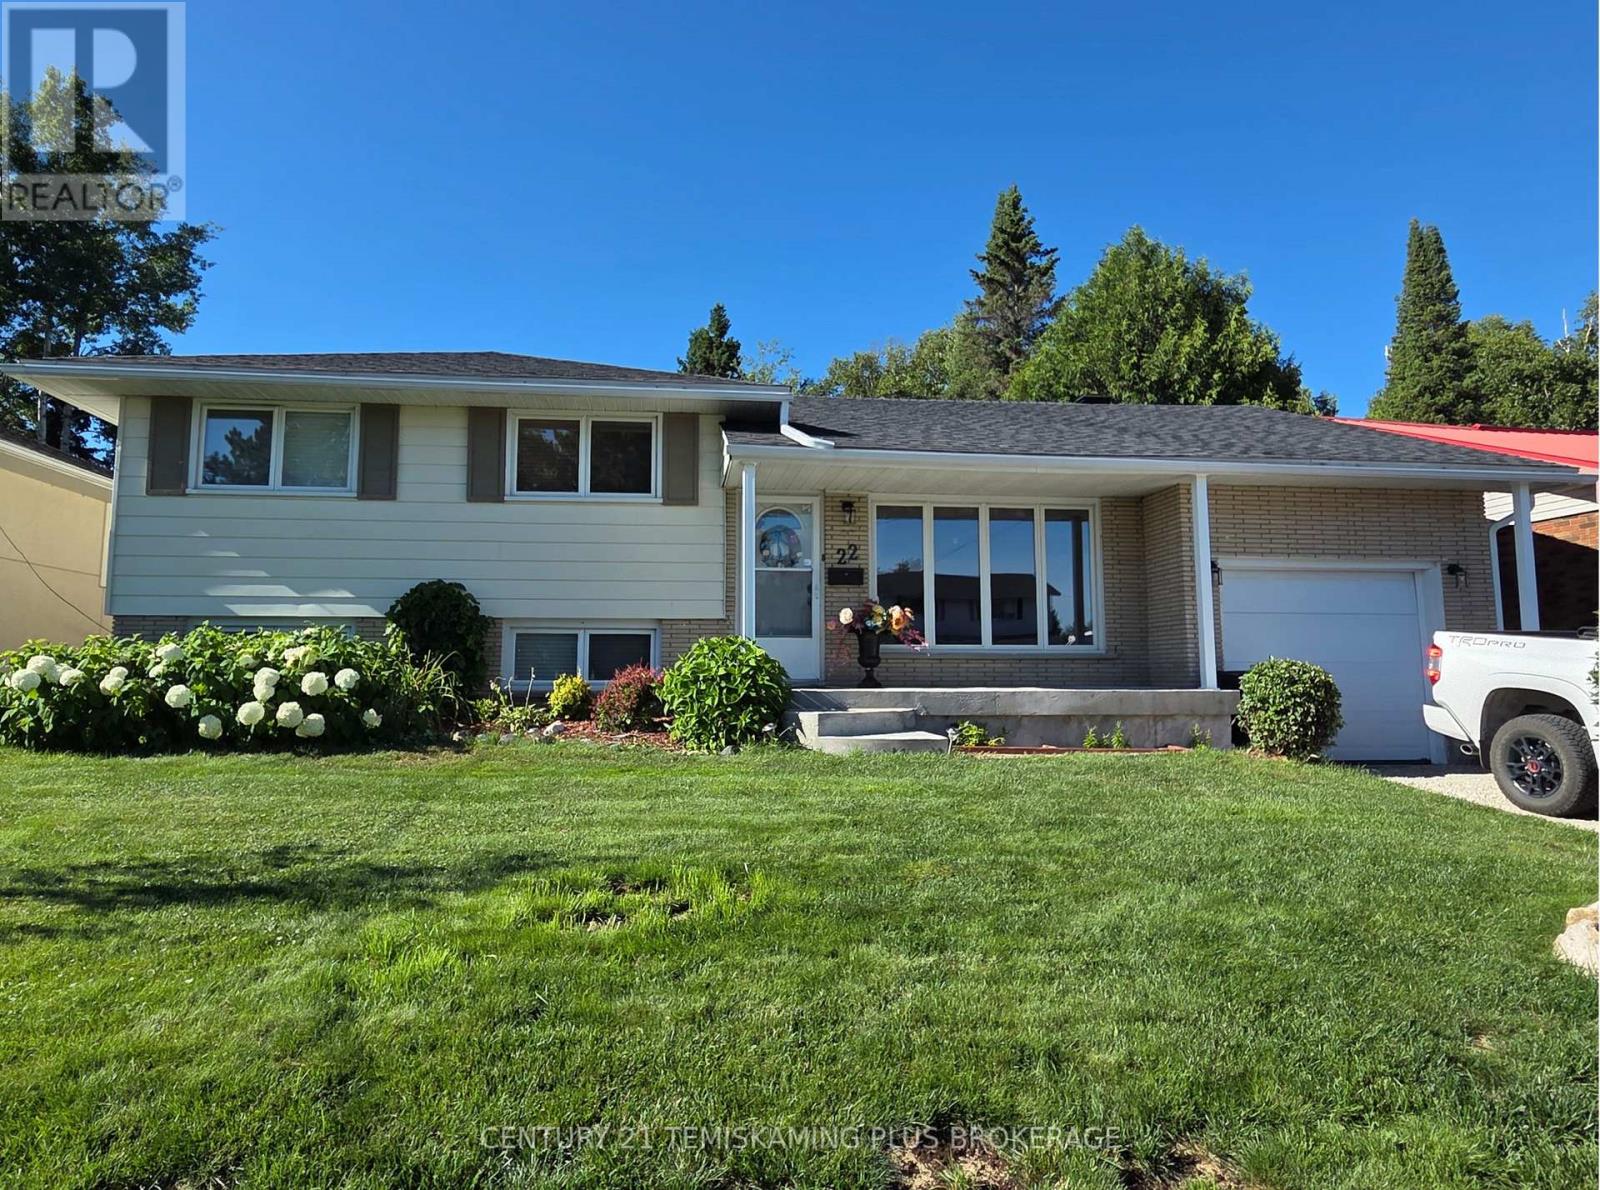
Welcome to this beautifully maintained 3-bedroom, 2-bathroom home with an attached single-car garage, ideally situated in one of Kirkland Lake's most desirable neighbourhoods. Pride of ownership is evident throughout this inviting family home. The covered front entrance welcomes you into a bright and spacious living room filled with natural light. The updated kitchen features newer stainless steel appliances and flows seamlessly into the formal dining area, making it perfect for everyday living and entertaining. Just beyond, you'll find a generous family room complete with a cozy natural gas fireplace and patio doors leading to the backyard. A few steps up, the upper level offers three well-sized bedrooms and a tastefully updated 4-piece bathroom. The lower level provides additional living space with a large recreation room, a 3-piece bathroom, and a spacious utility/laundry room. Major mechanical updates include a high-efficiency furnace, central air conditioning, and hot water on demand, all installed in 2016.Step outside and enjoy your own private backyard retreat featuring a large deck, screened-in gazebo, storage shed, and plenty of space for relaxing or entertaining. This exceptional property offers comfort, functionality, and pride of ownership both inside and out. Don't miss your opportunity to make this wonderful family home your own! (id:15069)
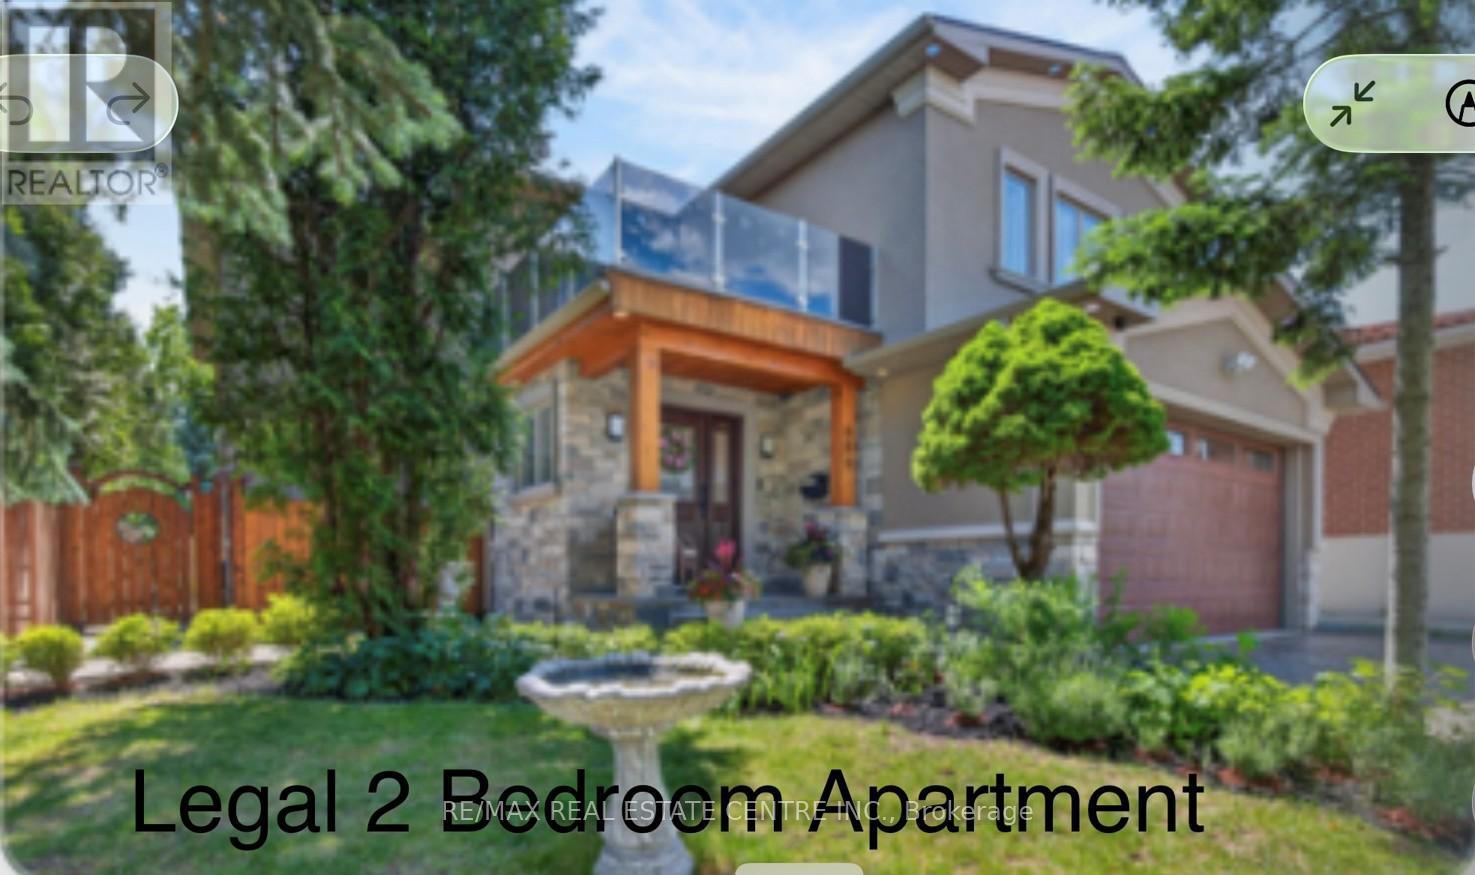
This exceptional over 3800 sq ft custom-rebuilt (permits and plans attached) with added functional living space this luxury home stands as the finest property on the street, offering unmatched craftsmanship and modern elegance in the highly sought-after Rathburn area of Mississauga. Situated on a desirable corner lot, this residence features 4 spacious 9 Feet bedrooms upstairs, each with its own adjoining bathrooms, and huge walk ins closets providing ultimate comfort and privacy. The exterior is finished in premium stucco, delivering a refined, elegant appearance while offering excellent durability and long-term cost savings. Inside, the main level showcases , and a bright open layout designed for upscale living. A beautifully appointed custom kitchen with quartz countertops and heated floor, a large center island, with walkout to the fully fanced and meticulously landscaped backyard with BBQ gas hookup serves as the heart of the home-perfect for both everyday living and entertaining. The main and second floor features 9-foot ceilings11 inches crafting baseboards, crown mouldings, and professional wall casting , adding volume and sophistication to the elegant living. With 6 bathrooms, a double-car garage with hot and cold water service, and 200-amp electrical service,, Cedar Sauna, and irrigation system the home is built for both luxury and performance and has it all. A standout feature is the fully finished "basement done with legal permit, complete with a 2-bedroom apartment, its own custom kitchen with quartz countertops, laundry room and a separate entrance-ideal for extended family or rental income. This home showcases elegant pot lighting throughout, color-accent exterior lights, and skylights that brighten the upper level. It also includes a full irrigation system and a beautiful terrace above the garage an ideal space to enjoy peaceful mornings or unwind in the evening. With numerous additional upgrades, this property offers exceptional comfort and style. (id:15069)
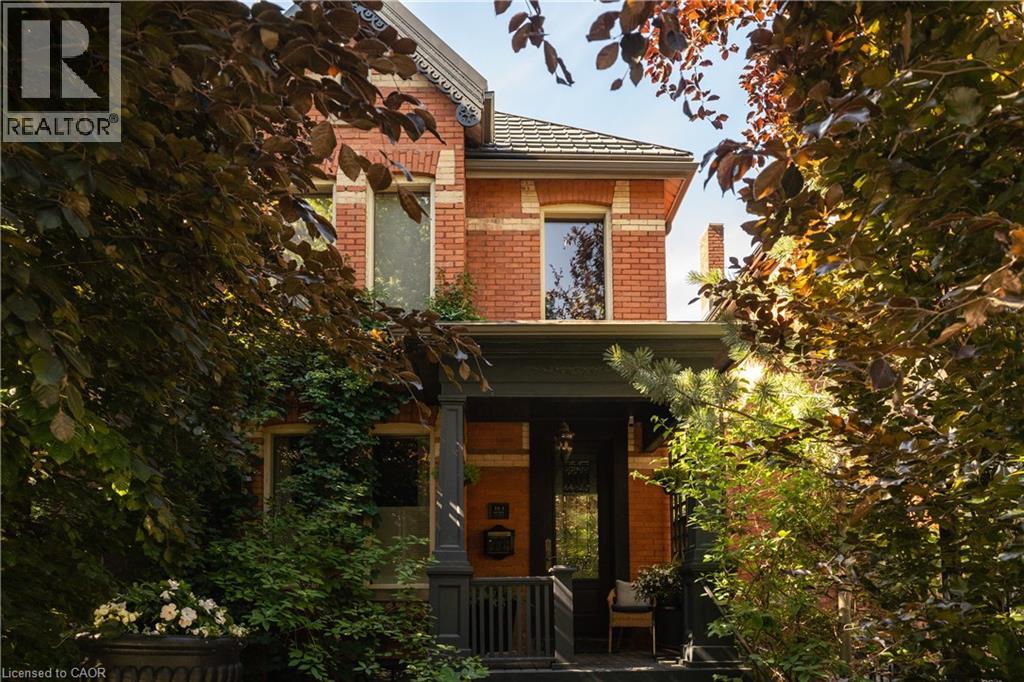
Circa 1895 and located in Hamilton’s sought-after Durand neighbourhood, this classic red brick home blends timeless Victorian character with thoughtful modern upgrades. Rich in original detail, the home showcases impressive ceiling heights on both floors, beautiful period mouldings and medallions, and an expansive primary bedroom complete with its own fireplace. A stunning two-storey rear addition fills the home with natural light and offers picturesque views of the award-winning private backyard gardens. The custom wood kitchen features elegant marble floors, new quartz countertops and backsplash, new appliances, and flows seamlessly into the dining room enhanced with custom wainscotting. Recent improvements include a new fireplace, on-demand tankless hot water system, new air conditioning, and a new sewage line with backwater valve for added peace of mind. Through 9-foot French doors, discover a true outdoor retreat with Trillium Award-winning gardens, built-in BBQ, and exceptional privacy. Offering 3 bedrooms, 2 bathrooms, and rear laneway parking that can easily accommodate two vehicles again if desired. This is a rare opportunity to own a beautifully maintained piece of Hamilton history just steps from Durand Coffee, the shops and restaurants of Locke Street, and the best of downtown living. (id:15069)
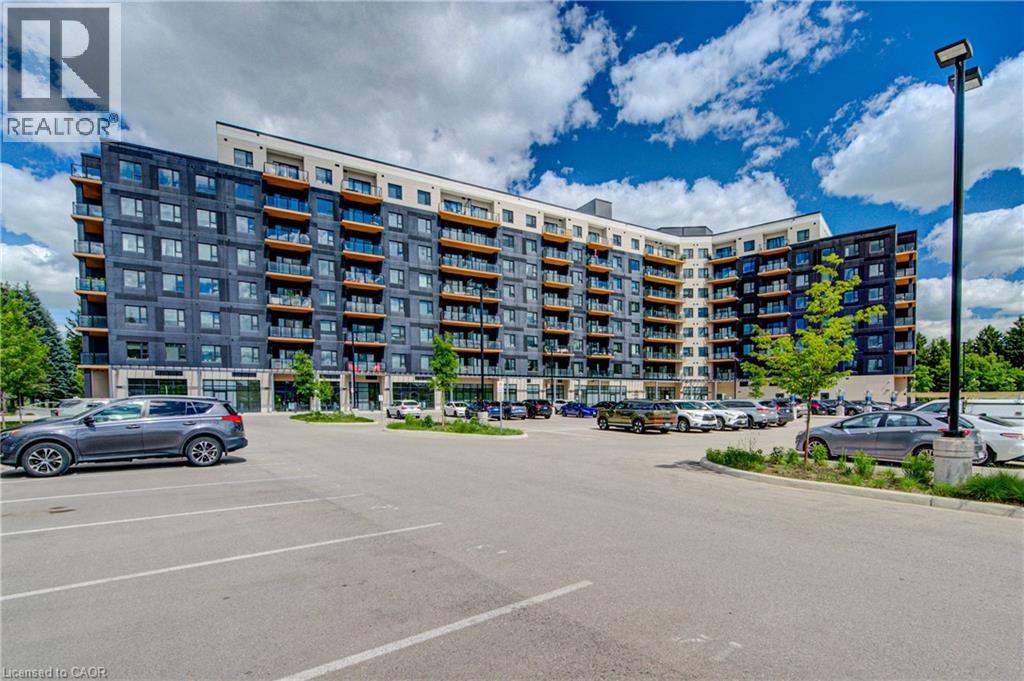
Welcome to Unit 710 at 525 New Dundee Road, a stylish and modern one-bedroom condominium offering over 700 Sq. Ft. of living space. Exceptional value in one of Kitchener's most convenient locations. Situated in a newer, well-maintained building, this bright and thoughtfully designed suite combines contemporary finishes with low-maintenance living. The open-concept layout is ideal for both everyday living and entertaining, featuring a sleek kitchen complete with stainless steel appliances, an induction stove, modern cabinetry, and a large island with convenient pull-out storage. The living area is filled with natural light and extends to a private balcony, creating the perfect space to enjoy your morning coffee or unwind after a busy day. Remote-controlled blinds add both comfort and convenience throughout the main living space. The spacious bedroom offers custom built-in wardrobe and storage solutions, maximizing functionality while maintaining a clean, modern aesthetic. Additional features include in-suite laundry, ample storage, owned parking, and quality finishes throughout. Residents enjoy access to an impressive collection of amenities, including a fitness centre, sauna, party room, media and games rooms, library, outdoor terrace with BBQ area, dog wash station, and visitor parking. Located just minutes from Highway 401, Conestoga College, shopping, restaurants, and scenic walking trails, this location provides easy access to everything you need. Whether you're a first-time buyer, downsizer, or investor, this move-in-ready condo offers an excellent opportunity to enjoy modern living in a growing community. (id:15069)
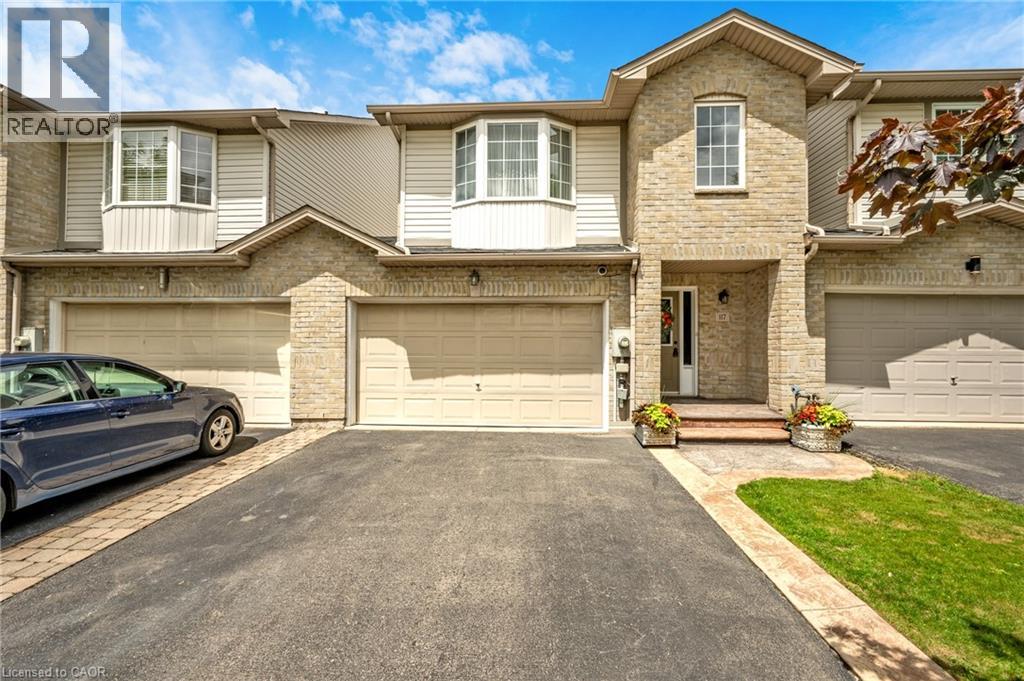
Welcome to 117 Frances Avenue, where lakeside living meets everyday convenience. Just moments from Lake Ontario, this beautifully maintained freehold townhome offers a rare double-car garage, PLUS parking for four vehicles in the driveway, and over 2100sqft of finished living space. Designed for both busy families and those who love to entertain, the bright open-concept main floor features spacious living and dining areas that flow seamlessly into the kitchen, with sliding doors leading to your private, maintenance-free backyard retreat. Upstairs, you’ll find three generous bedrooms, including a spacious primary suite complete with a walk-in closet and private ensuite. Two additional bedrooms and a full bath provide plenty of room for family, guests, or a growing household. The fully finished basement adds valuable living space with a large rec room featuring engineered hardwood flooring - perfect for movie nights, a home office, gym, or playroom. Outside, the upgrades continue with a stunning two-tier composite deck, maintenance-free landscaping, aggregate concrete along the side walkway, and stamped concrete accents at the front entrance and driveway. One of the most unique features of this home is that it’s connected only at the garages, offering the feel and privacy of a detached home. Located in a quiet, family-friendly neighbourhood, you’re just a short walk to Confederation Park, waterfront trails, schools, shopping, and everyday amenities. With quick access to the QEW, Red Hill Parkway, and the future Confederation GO Station, commuting couldn’t be easier. Move-in ready, meticulously maintained, and perfectly positioned near the lake - this is the lifestyle you’ve been waiting for. (id:15069)
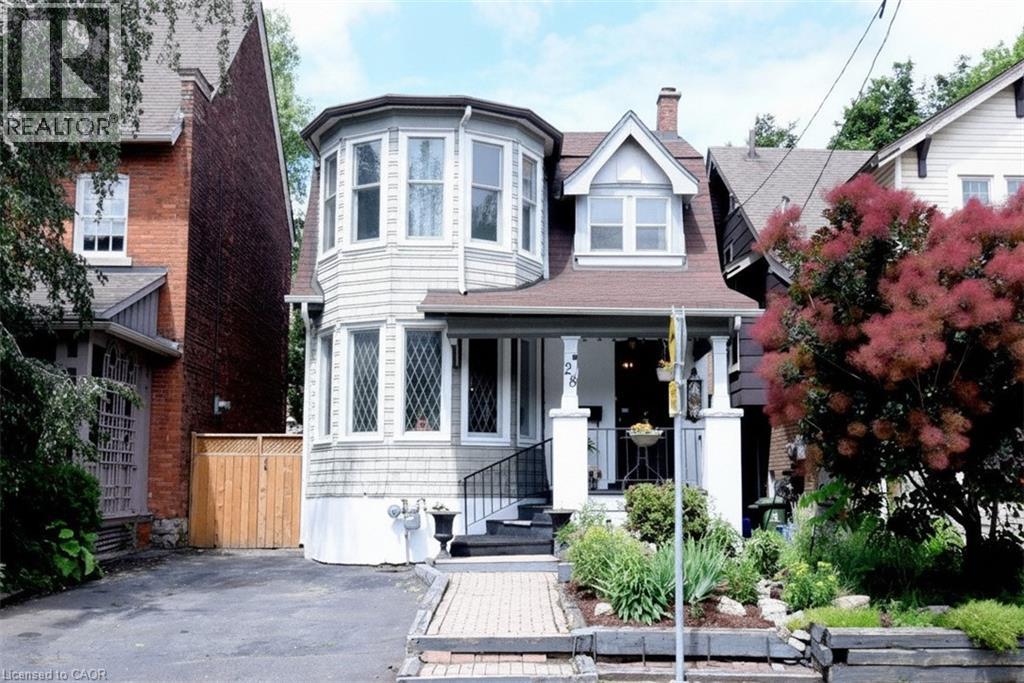
Prestigious St. Clair Avenue! This one-of-a-kind on the street, character-filled home offers timeless elegance and exceptional warmth throughout. Featuring beautiful leaded and bevelled glass windows, a unique turret feature, custom built-ins, and a separate formal dining room, this home is full of unique charm. The inviting den just off the kitchen provides the perfect space for a home office, reading nook, or family retreat. The basement adds valuable living space with a walk-up to a private backyard ideal for relaxing or entertaining. A rare opportunity to own a distinguished home in one of the area’s most sought-after locations. Schedule your private viewing today! (id:15069)
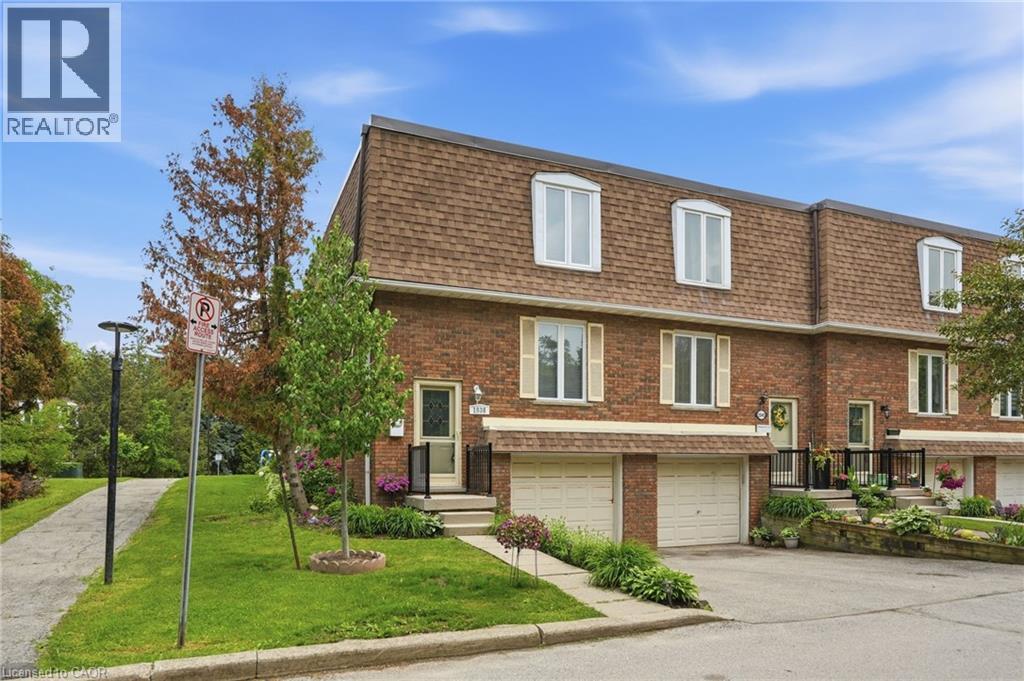
This beautiful end-unit townhouse offers the perfect blend of comfort, convenience, and natural light. Bright and inviting throughout, it’s an ideal home for a growing family, nestled on a quiet street and backing directly onto a brand-new playground—making it easy to keep an eye on the kids while they play. Freshly professionally painted from top to bottom, this move-in-ready home features 3 spacious bedrooms plus an additional bedroom in the basement. The main floor serves as the heart of the home, boasting a bright kitchen, an adjacent dining area, and a comfortable living room with a walkout to the backyard—perfect for everyday living and entertaining. A convenient powder room, renovated in 2016, completes the main level. The basement adds extra functionality with a bedroom, laundry area, utilities neatly tucked in a closet, and direct garage entry. Enjoy low-maintenance living with condo corporation coverage for all doors and windows, plus lawn care—including the backyard. Major updates include a furnace (2016), A/C (2018), Nest thermostat, fencing, back deck, and more. Close to schools, shops, 407, 403/QEW, and the Burlington GO. Warm, welcoming, and ready for you to call home—come see it for yourself (id:15069)
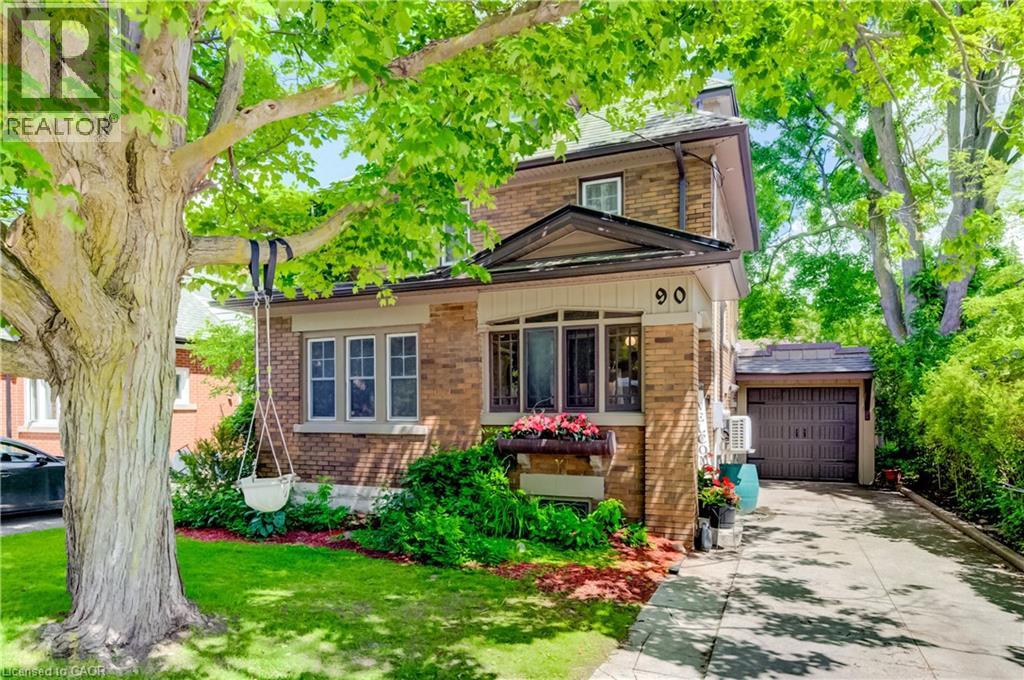
Welcome to 90 Brock Street, Kitchener — a charming and versatile home offering 3+1 bedrooms, 2 full bathrooms, and thoughtfully finished living space throughout. The inviting main floor features a functional layout, perfect for everyday living and entertaining, complete with stainless steel appliances in the bright, well-appointed kitchen. Upstairs, you'll find comfortable bedrooms along with a finished attic space that provides endless possibilities as a home office, studio, or additional living area. The finished basement adds even more flexibility with an extra bedroom, recreation space with fireplace, storage and laundry area. Step outside to enjoy the private backyard, an ideal setting for summer barbecues, gardening, or simply relaxing in your own outdoor oasis. Additional highlights include a single-car garage, storage shed and an electric vehicle charger for modern convenience. Located in a desirable Kitchener neighbourhood close to schools, walking distance to Victoria park, shopping, and transit, this move-in-ready home offers the perfect combination of character, functionality, and value. Recent updates include kitchen floor, windows (2026), new custom exterior doors (2026 to be installed), garage and garage door (2025), Ductless A/C (2020) (id:15069)
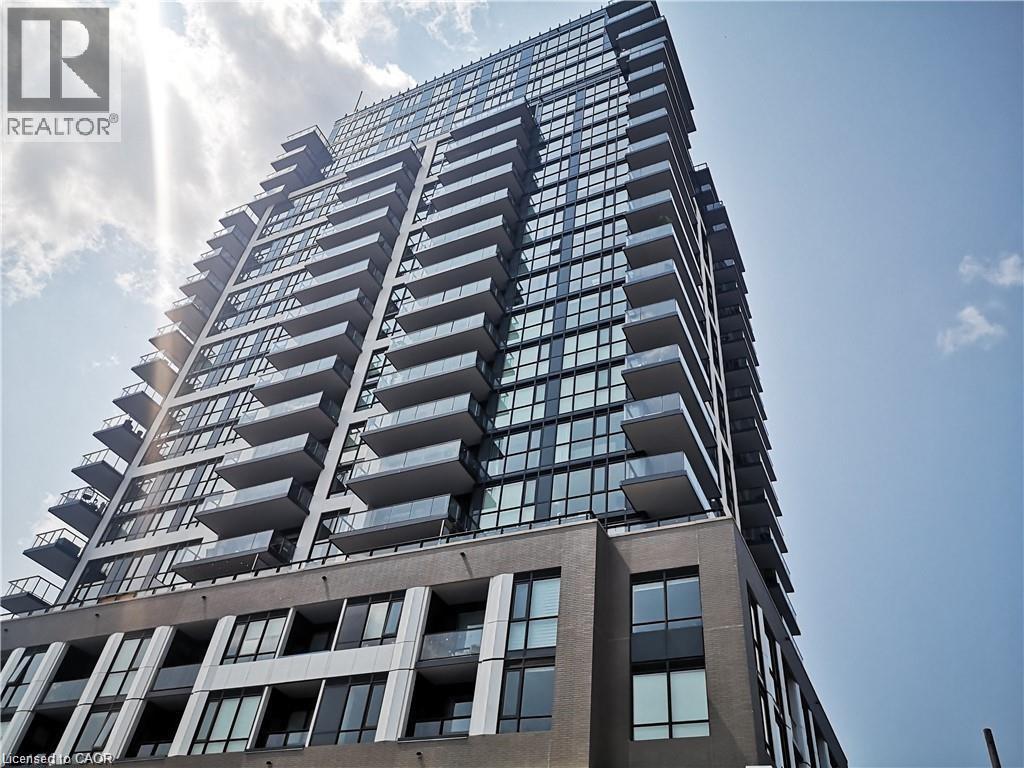
Fantastic Apartment at Gallery Condos, located in the heart of Burlington's vibrant downtown core, mere steps to restaurants, shopping and theaters. This 629 sq.ft, stunning unit provides panoramic waterfront vistas and a sought-after urban lifestyle-perfect for young professionals who wish to immerse themselves in culture and nightlife. Inside, a modern and highly functional layout is complimented with natural light, and stunning upgraded wide-plank flooring throughout. The chef's eat-in kitchen blends style and practicality with quartz countertops and backsplash, stainless steel appliances, deep pot-and-pan drawers, and a generous island with breakfast bar-ideal for hosting family and friends. Floor-to-ceiling windows in the spacious living area frame picturesque lake views and open to a private balcony. The primary suite is a true retreat, also featuring floor-to-ceiling windows, a and a spa-inspired ensuite with oversized vanity. A Den offers flexibility for guests or a home office, complemented by a sleek main bath with wali-in shower and convenient in-suite laundry. Parking and a storage locker are included. Gallery Condos provides an unparalleled lifestyle with resort-style amenities: yoga studio, fitness centre, indoor pool, rooftop terrace with BBQ and breathtaking lake views, party room, private dining room, guest suite, 2nd floor terrace, 24-hour concierge, and the brand-new Bardo Restaurant just steps from your door. Perfectly positioned, you’re only moments from Burlington’s vibrant restaurants, cafes, boutiques, Spencer Smith Park, the waterfront, Burlington Beach, and Joseph Brant Hospital. This unique loft suite is the perfect blend of modern luxury and downtown convenience. (id:15069)
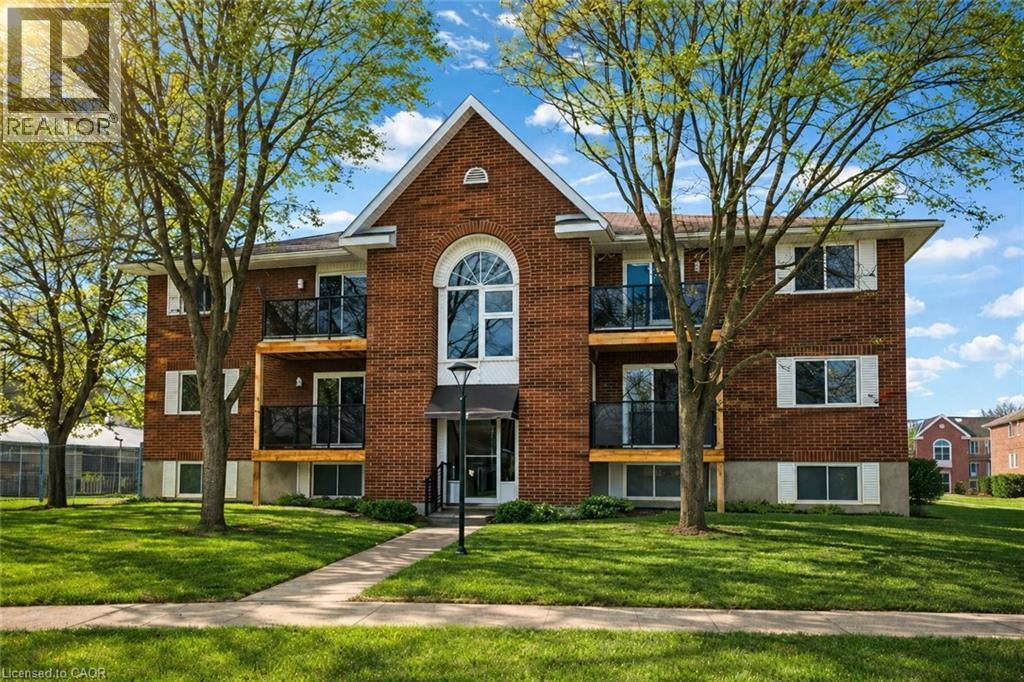
AAA+ Nicely, Renovated Turnkey Condo Living! Welcome to this stunning, completely transformed 2-bedroom second-floor condo offering stylish, move-in-ready living in an unbeatable location. Renovated from top to bottom—just unpack and enjoy! A true turnkey opportunity with modern upgrades, low maintenance living, and unbeatable access to everything Waterloo Region has to offer. Bright and beautifully designed, this 650 sq ft suite features a spacious living room and an inviting open feel with a charming peek-a-boo kitchen layout. The brand-new kitchen is a showstopper, featuring stainless steel appliances, built-in microwave, double sink, under-mount lighting, and modern finishes throughout. Upgrades continue with updated electrical and plumbing, new lighting, fresh paint, new flooring, new baseboard heaters, new closet doors, new hot water heater, new windows, and a new patio door. The updated 4-piece bathroom is tastefully finished, complementing the home’s clean, modern aesthetic. Ensuite laundry is off the kitchen for convinence. Step outside to your private second-floor balcony with sleek glass railings and a convenient storage closet—perfect for morning coffee or evening relaxation. Parking space #77 is included, adding everyday convenience. The location is exceptional—public transit is right at your doorstep, including Grand River Transit bus routes and LRT access. You’re just steps from Fairview Park Mall with shopping, dining, and entertainment, the complex sides onto Greenfield Park and only minutes to Highway 401 for effortless commuting. Condo fee: $307/month, offering excellent value in a well-managed building in a prime, connected location Perfect for first-time buyers or those looking to downsize, low-maintenance living in a highly convenient location. (id:15069)