
1775 Balfour Windsor, Ontario N8T 2S2

5 Bedroom
2 Bathroom
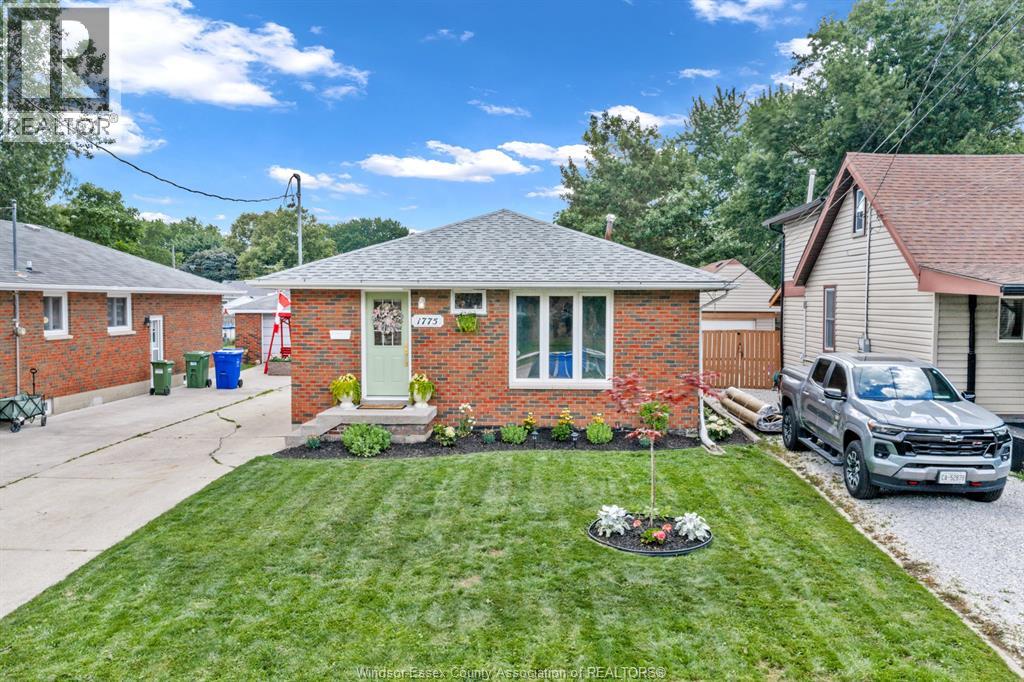
Bungalow, Ranch
Fireplace
Central Air Conditioning
Forced Air, Furnace
$474,900
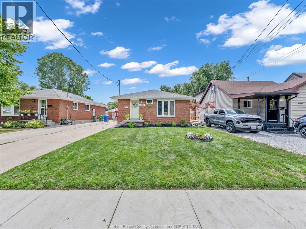
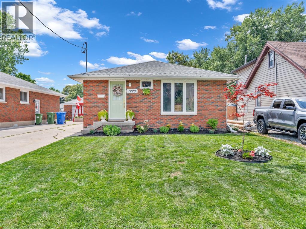
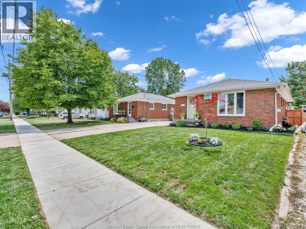
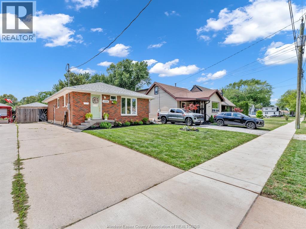
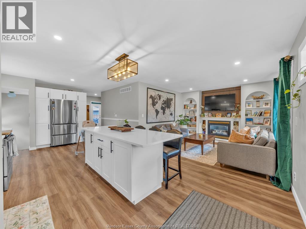
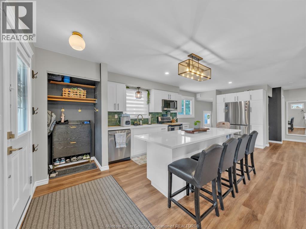
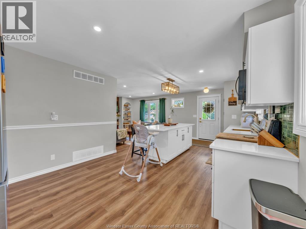
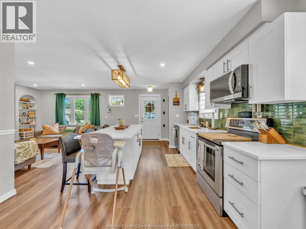
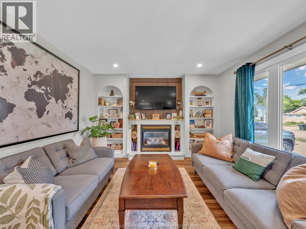
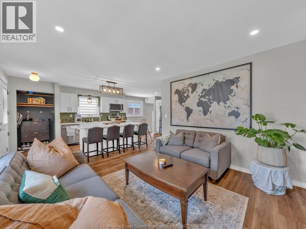
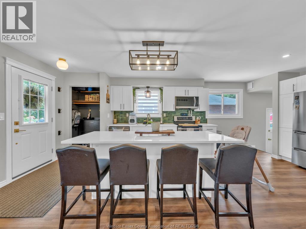
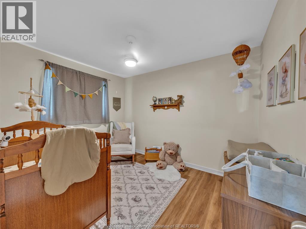
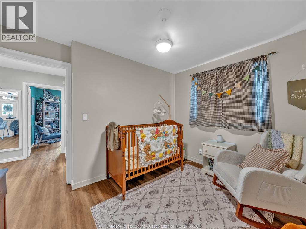
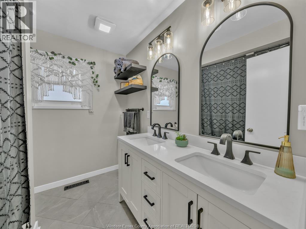
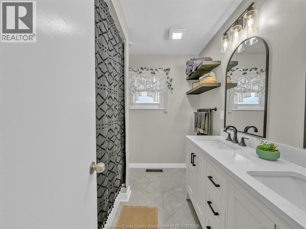
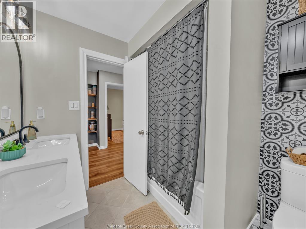
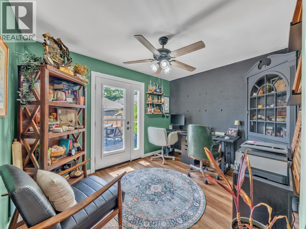
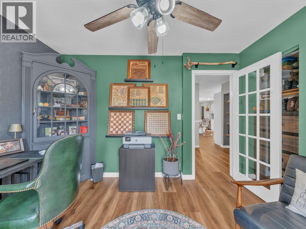
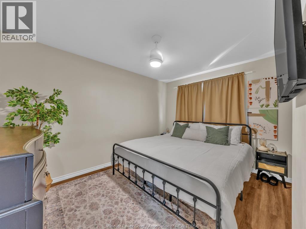
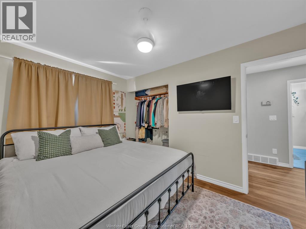
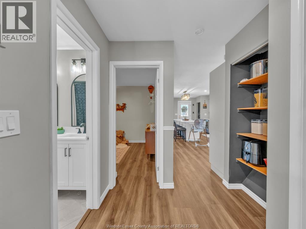
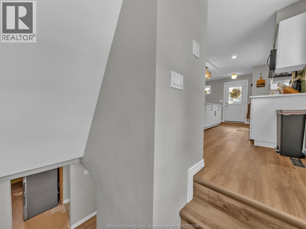
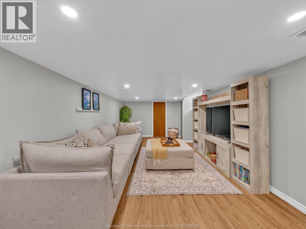
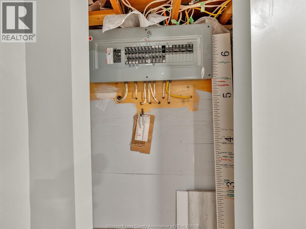
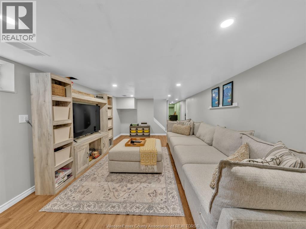
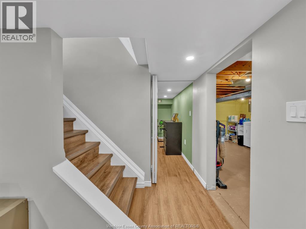
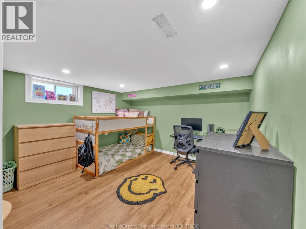
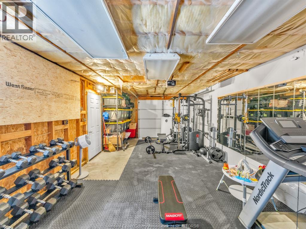
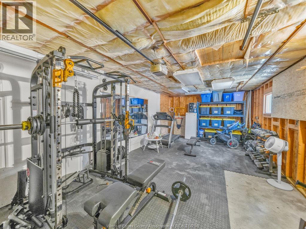
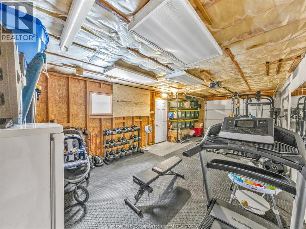
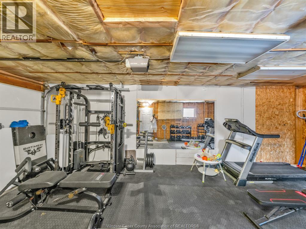
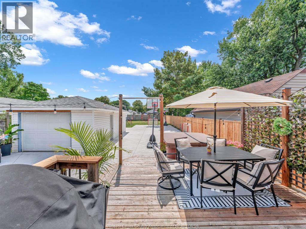
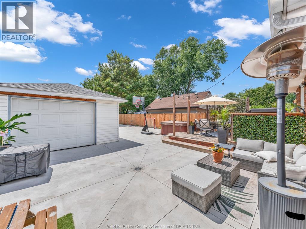
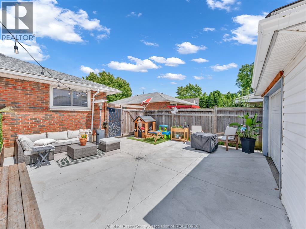
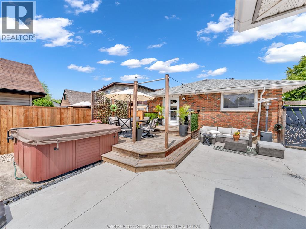
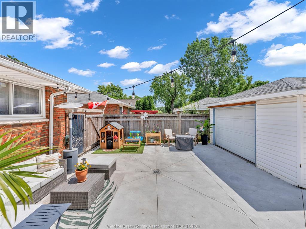
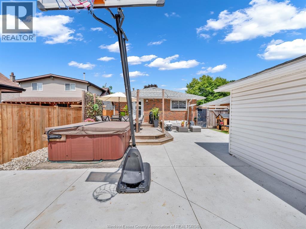
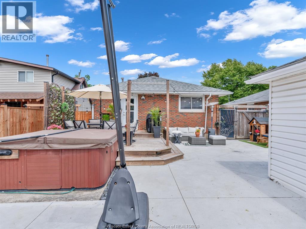
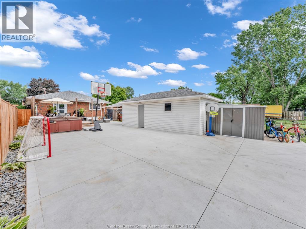
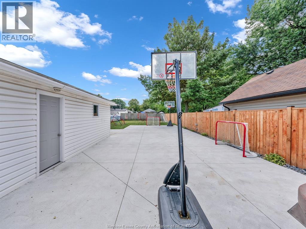
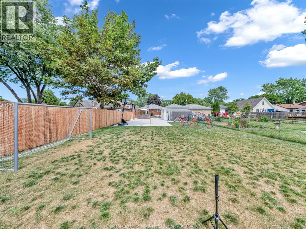
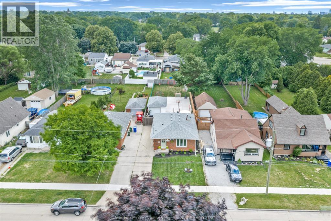
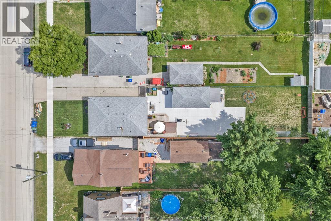
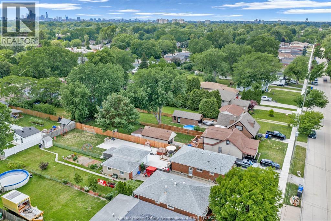
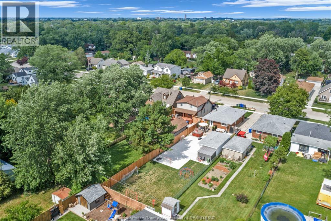
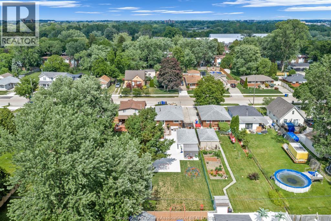
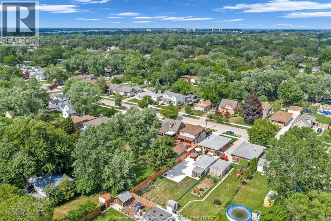
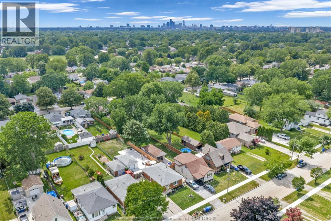
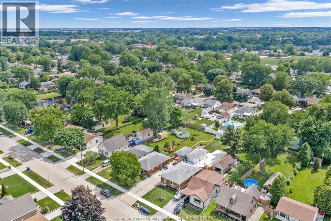
Beautifully updated brick ranch in a desirable East Windsor neighbourhood on an impressive 40 x 198 ft lot. This move-in-ready home features a stunning open-concept kitchen with quality cabinetry, a large island, and an ideal layout for entertaining. The spacious living room offers a cozy gas fireplace, while the updated main floor includes two bedrooms, a renovated bathroom, and a versatile office that could easily serve as a third bedroom. The fully finished basement adds exceptional living space with two additional bedrooms, a brand-new bathroom, and a spacious recreation room. Outside, enjoy the convenience of a detached garage and a deep backyard with plenty of room to relax or entertain. Close to schools, parks, shopping, and everyday amenities, this is a fantastic opportunity for families looking for stylish, turnkey living. (id:15069)
Property Details
| MLS® Number | 26016079 |
| Property Type | Single Family |
| Features | Finished Driveway, Front Driveway |
Building
| Bathroom Total | 2 |
| Bedrooms Above Ground | 3 |
| Bedrooms Below Ground | 2 |
| Bedrooms Total | 5 |
| Appliances | Dryer, Refrigerator, Stove, Washer |
| Architectural Style | Bungalow, Ranch |
| Construction Style Attachment | Detached |
| Cooling Type | Central Air Conditioning |
| Exterior Finish | Brick |
| Fireplace Fuel | Gas |
| Fireplace Present | Yes |
| Fireplace Type | Direct Vent |
| Flooring Type | Ceramic/porcelain, Hardwood |
| Foundation Type | Block |
| Heating Fuel | Natural Gas |
| Heating Type | Forced Air, Furnace |
| Stories Total | 1 |
| Type | House |
Parking
| Detached Garage | |
| Garage |
Land
| Acreage | No |
| Fence Type | Fence |
| Size Irregular | 40 X 198 Ft |
| Size Total Text | 40 X 198 Ft |
| Zoning Description | Res |
Rooms
| Level | Type | Length | Width | Dimensions |
|---|---|---|---|---|
| Basement | Laundry Room | Measurements not available | ||
| Basement | Family Room | Measurements not available | ||
| Basement | Bedroom | Measurements not available | ||
| Basement | Bedroom | Measurements not available | ||
| Main Level | 3pc Bathroom | Measurements not available | ||
| Main Level | 4pc Bathroom | Measurements not available | ||
| Main Level | Bedroom | Measurements not available | ||
| Main Level | Bedroom | Measurements not available | ||
| Main Level | Primary Bedroom | Measurements not available | ||
| Main Level | Dining Room | Measurements not available | ||
| Main Level | Kitchen | Measurements not available | ||
| Main Level | Living Room | Measurements not available |
https://www.realtor.ca/real-estate/29992786/1775-balfour-windsor
Contact Us
Contact us for more information

This REALTOR.ca listing content is owned and licensed by REALTOR® members of The Canadian Real Estate Association
The trademarks REALTOR®, REALTORS®, and the REALTOR® logo are controlled by The Canadian Real Estate Association (CREA) and identify real estate professionals who are members of CREA. The trademarks MLS®, Multiple Listing Service® and the associated logos are owned by The Canadian Real Estate Association (CREA) and identify the quality of services provided by real estate professionals who are members of CREA. The trademark DDF® is owned by The Canadian Real Estate Association (CREA) and identifies CREA's Data Distribution Facility (DDF®)
July 06 2026 03:21:40
Windsor-Essex County Association of REALTORS®
RE/MAX Capital Diamond Realty