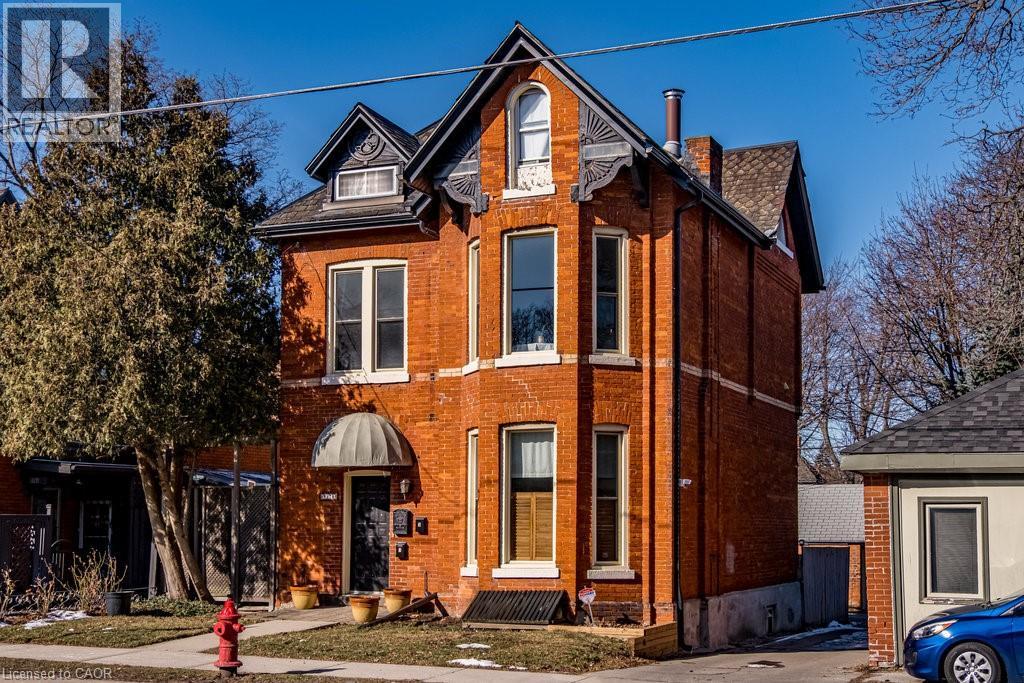
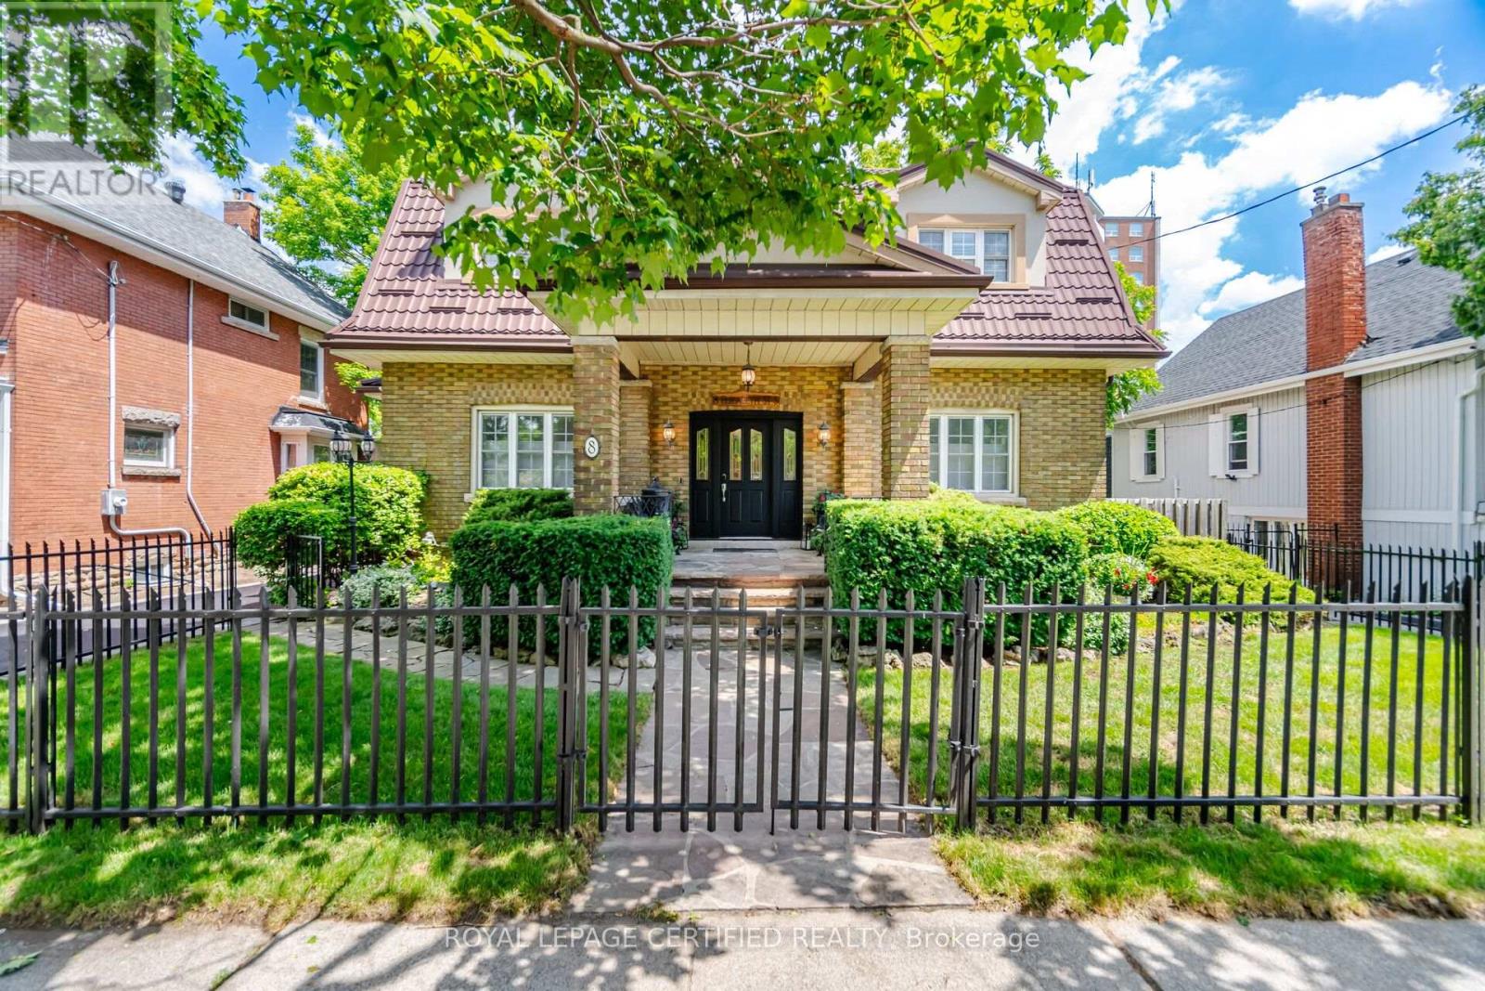
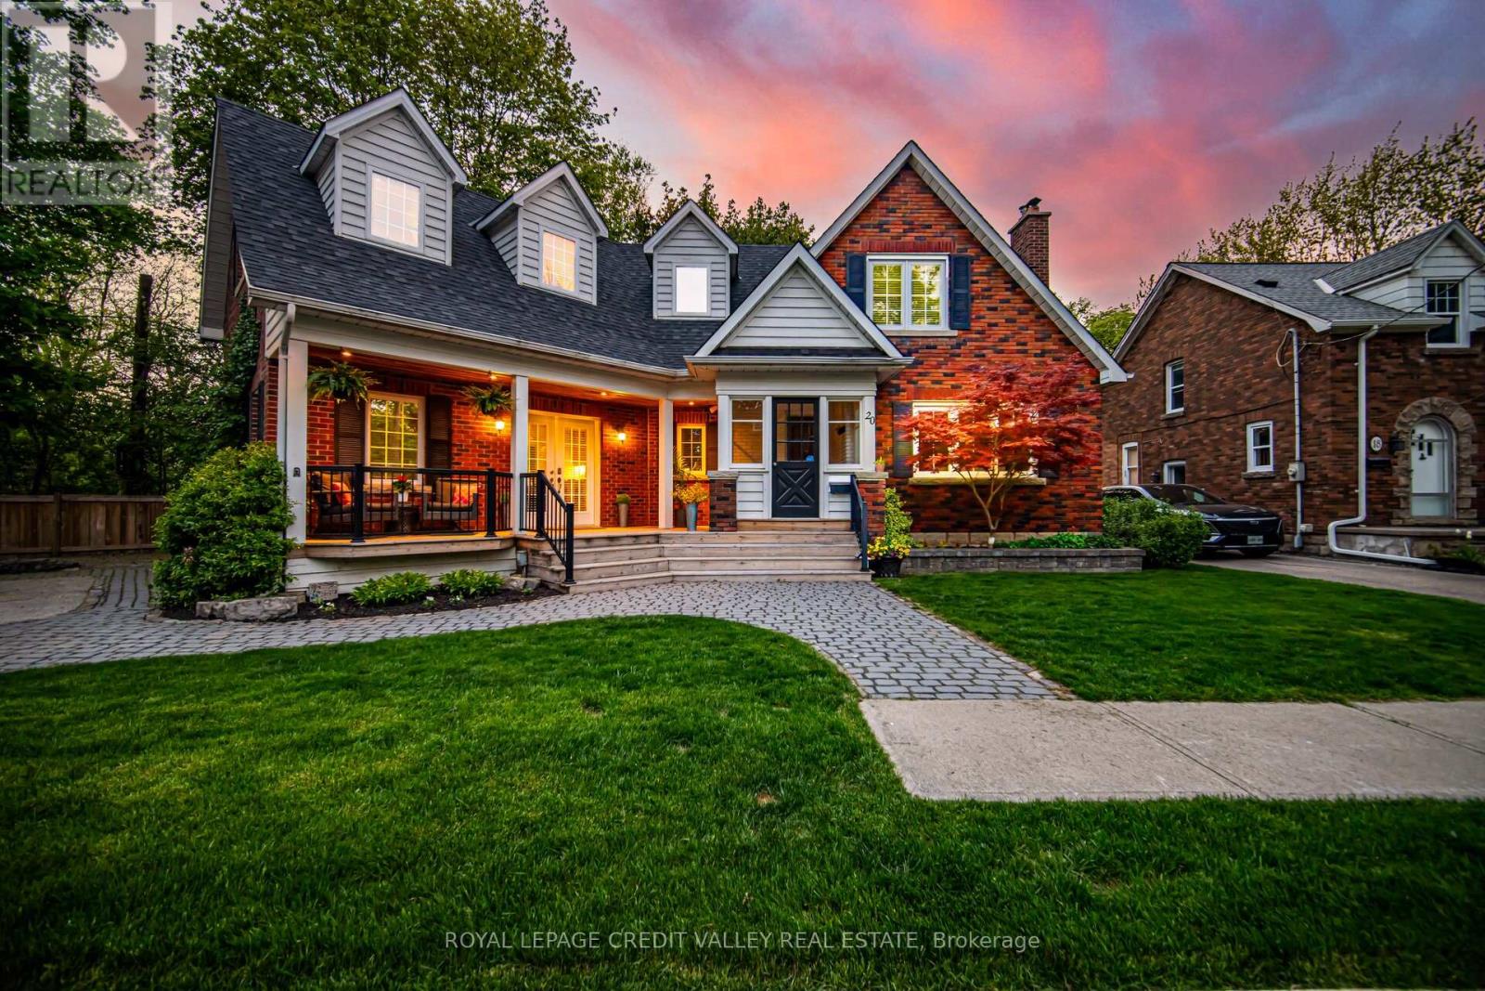
The loveliest Victorian in one of Hamilton's most cherished neighbourhoods. Nestled in Kirkendall and bordering the Historic Durand neighbourhood, this triplex presents an exceptional opportunity to diversify your portfolio and invest in a timeless asset. All three units are above grade and currently occupied by A+++ tenants.The main floor offers a thoughtfully designed 1-bedroom suite featuring a spacious living room, high ceilings, separate dining room/den, and walkout to a private 204 sq. ft. deck. The second-floor 1-bedroom unit is filled with natural light and enjoys access to a 161 sq. ft. deck, an updated shower, high ceilings, and abundant Victorian charm. The third-floor 1-bedroom suite features its own private deck with lovely westerly views. This grand 2.5-storey all-brick Victorian offers three outdoor decks, a rear fire escape, shared laundry, storage and utility space in the basement, and parking for three vehicles at the rear. Minimal exterior maintenance makes this an attractive option for busy investors. Original slate roof on the main structure with shingles on the rear addition. Ideally located within walking distance to Locke Street South shops, restaurants, cafés, parks, trails, excellent schools, and the Hamilton GO Centre. Easy cycling distance to McMaster University and close to Hamilton's major hospitals. A rare opportunity to own a character-filled income property in one income property in one of Hamilton's most sought-after (id:15069)
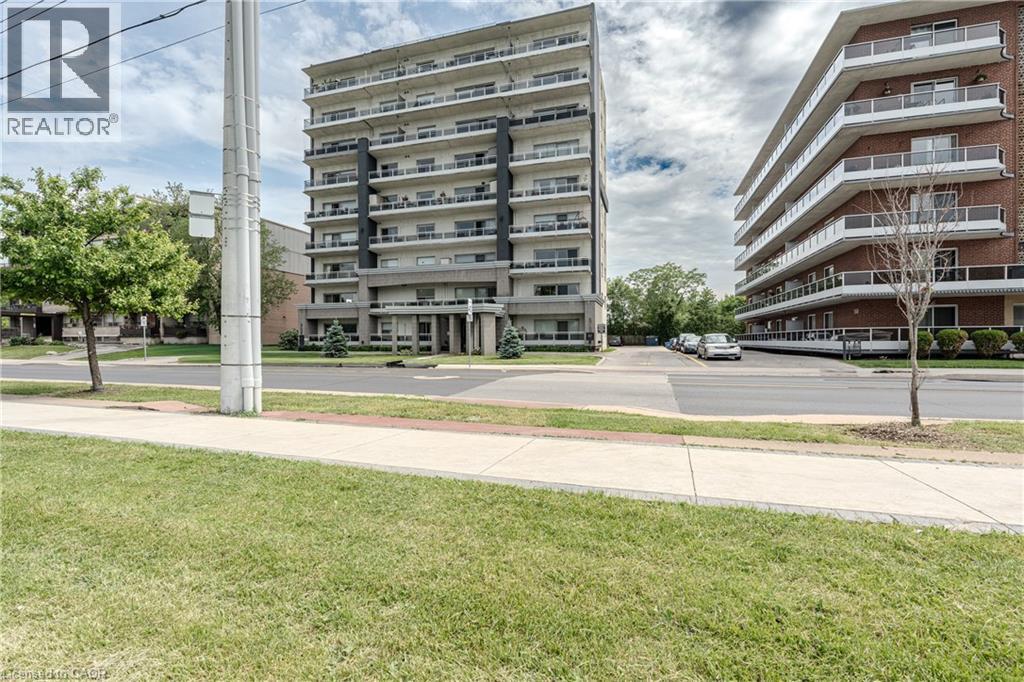
Amazing Value in this stunning 2 bedroom, 2 bathroom 1150 sq ft condo with an incredible view of the City and Hamilton Bay from the 4th floor balcony. You will absolutely love the spacious living room and dining room area which leads you through the sliding glass doors to the large terrace where you can enjoy the amazing views. kitchen with granite counter tops and stainless steel appliances. Crown molding, and in suite laundry. The home comes with an exclusive parking space and locker. Public transit at the front door and you are within walking distance of trails, shops, schools and hospitals. It is a must see. Do not miss out on this incredible opportunity. (id:15069)
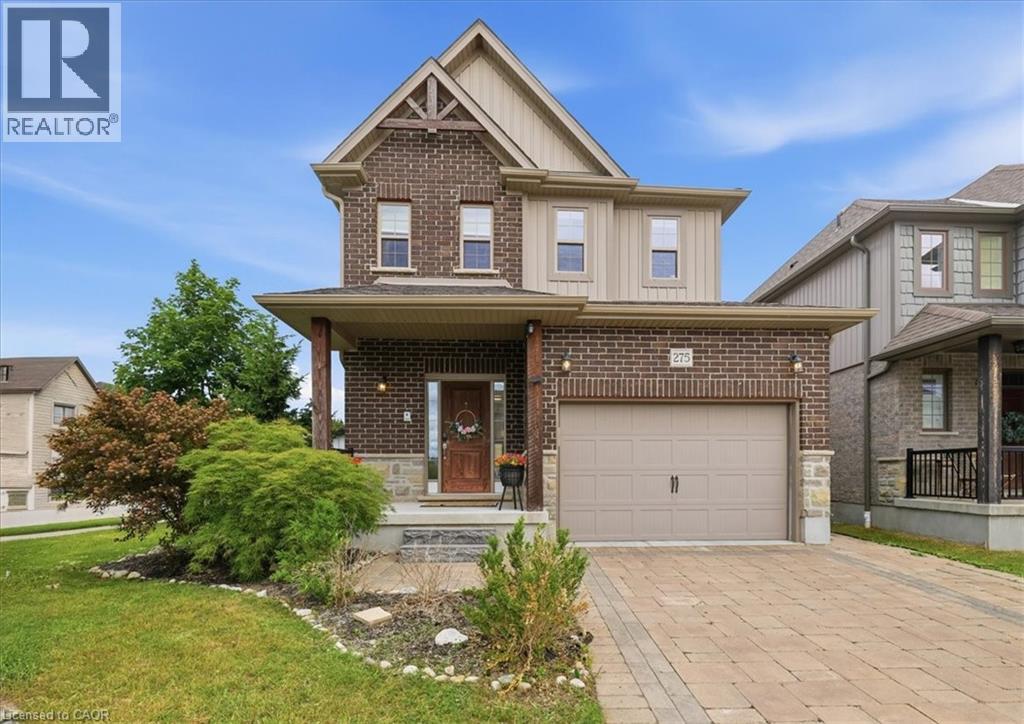
Welcome to 275 Falconridge Drive in Kitchener, a beautifully maintained home nestled in a sought-after family-friendly neighbourhood. This inviting property offers a bright, functional layout with spacious principal rooms designed for comfortable everyday living and effortless entertaining. The well-appointed kitchen flows seamlessly into the dining and living areas, creating the perfect space for gathering with family and friends. Step outside to enjoy the private backyard, ideal for summer barbecues, gardening, or simply relaxing. Conveniently located close to excellent schools, parks, walking trails, shopping, restaurants, public transit, and with easy access to major highways, this home offers the perfect blend of comfort, convenience, and community. Whether you're a first-time buyer, growing family, or investor, 275 Falconridge Drive is a wonderful opportunity to call home. (id:15069)
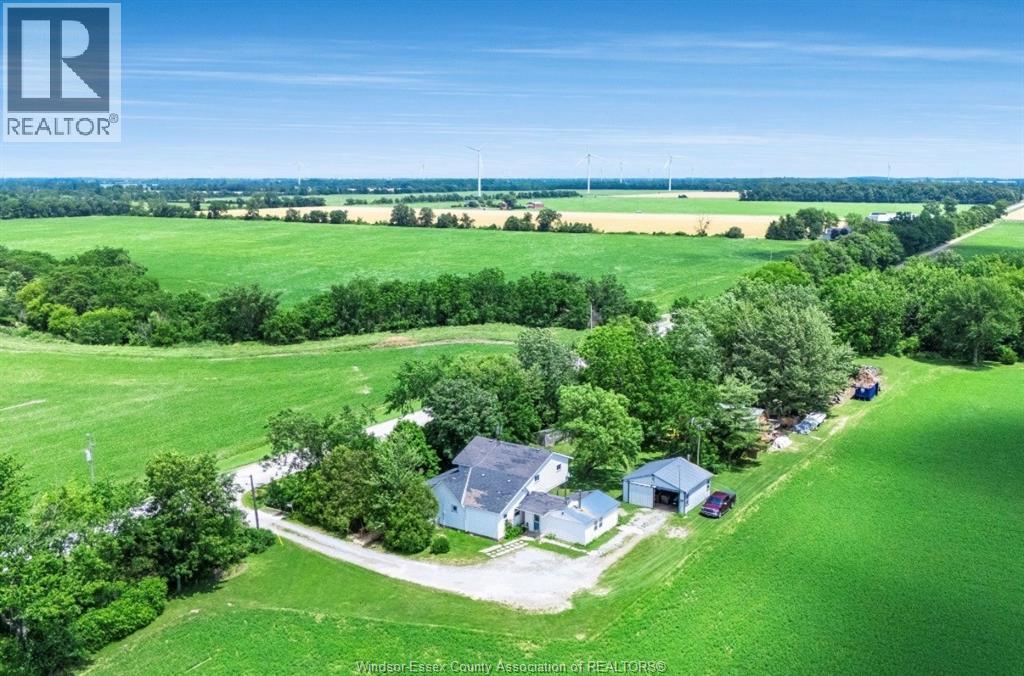
Offered for sale for the first time in over 70 years, this charming country farmhouse presents a rare opportunity to own a property that has been lovingly cared for by the same family for generations. Nestled along the scenic banks of Big Creek, you’ll enjoy peaceful country living on 1.2 acres with breathtaking views, exceptional privacy, and no close neighbours, all while being conveniently located just minutes from Tilbury and Comber. This spacious home features 4 bedrooms and 2 full bathrooms, including 2 main floor bedrooms for added convenience. The upper level offers a second kitchen, making it ideal for an in-law suite, multigenerational living, or the space can easily be converted back into a fifth bedroom. Inside you’ll find generous living spaces including a welcoming living room, formal dining room, cozy family room with a WETT-certified wood stove, and a practical mudroom. Major mechanical updates includes vinyl windows, a high-efficiency furnace and central air (2021). Outside, the property continues to impress with a 24’ x 24’ insulated shop complete with concrete floor, hydro, and its own WETT-certified wood stove, providing the perfect space for hobbies, storage, or year round projects. An additional barn offers even more versatility for equipment, animals (property has A1 zoning) or extra storage. Whether you’re searching for a peaceful country retreat, a hobby farm setting, or simply room to breathe, this picturesque Big Creek property offers endless possibilities in an unforgettable setting. (id:15069)
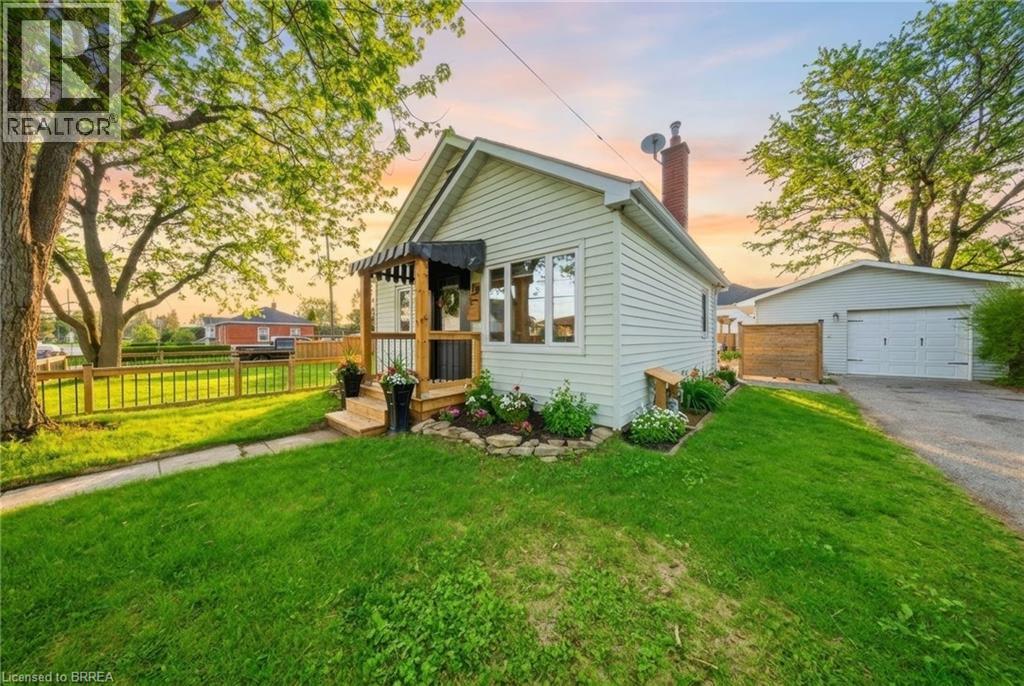
Welcome to 78 Dublin Street — a beautifully maintained bungalow set on an oversized 85-foot corner lot in Brantford’s desirable Terrace Hill neighbourhood. This home offers a smart, functional layout with 2 bedrooms on the main floor, a bright living space, and a finished loft that adds flexible bonus room for a home office, guest area, or extra living space. The kitchen has been updated in 2023, paired with new main floor flooring (2023) to create a clean, modern feel throughout. The bathroom has been tastefully finished, and the overall layout is designed for easy, everyday living. Step outside and you’ll see where this property really separates itself. The wide lot gives you space that’s hard to find, with updated landscaping and a reworked pond (2023) creating a private, usable backyard. A new wooden front porch (2026) adds curb appeal, while the privacy fence along the driveway (2021) enhances both function and seclusion. The detached garage is heated (2021), making it perfect for a workshop, storage, or year-round use. (id:15069)
A move-in ready 3 bedroom townhome style condominium across from a premier 18 hole golf course, set on a 5 acre park like setting which includes in-ground heated swimming pool, tennis & pickleball courts, river access with sitting area, kayak launch and storage. Main level living/dining room with fireplace, patio doors to deck, kitchen, breakfast dining area, den/office, 2 piece bath, second level 3 bedrooms, with 4 piece ensuite for Primary bedroom, 4 piece main bath, lower level has a spacious family room with walk-out to patio, laundry room with access to garage. This home enjoys large windows, is filled with natural light, has beautiful trees and greenery in rear yard, peaceful well kept grounds, pets are allowed with restrictions, good neighbours, close to walking trails and 5 minutes to restaurants, shopping and the Brockville Arts Centre for live shows and movies. This home has been well maintained, with newer natural gas furnace, gas water heater, central air conditioning, updated electrical switches, newer toilets all within the past 6 years. The windows, decks and driveways have all been replaced within the past 10 years by the condominium corp. Current annual taxes for 2026 $4,296.05. Condo fees $913.64 per month include building insurance, exterior building repairs, grass cutting, snow clearing, (the snow is shovelled right to your front door and driveway cleared) pool and tennis court maintenance, kayak launch area and kayak storage rack. This makes for an easy lifestyle and is ideal for people who like to travel and not worry about the exterior maintenance. Flexible closing date. (id:15069)
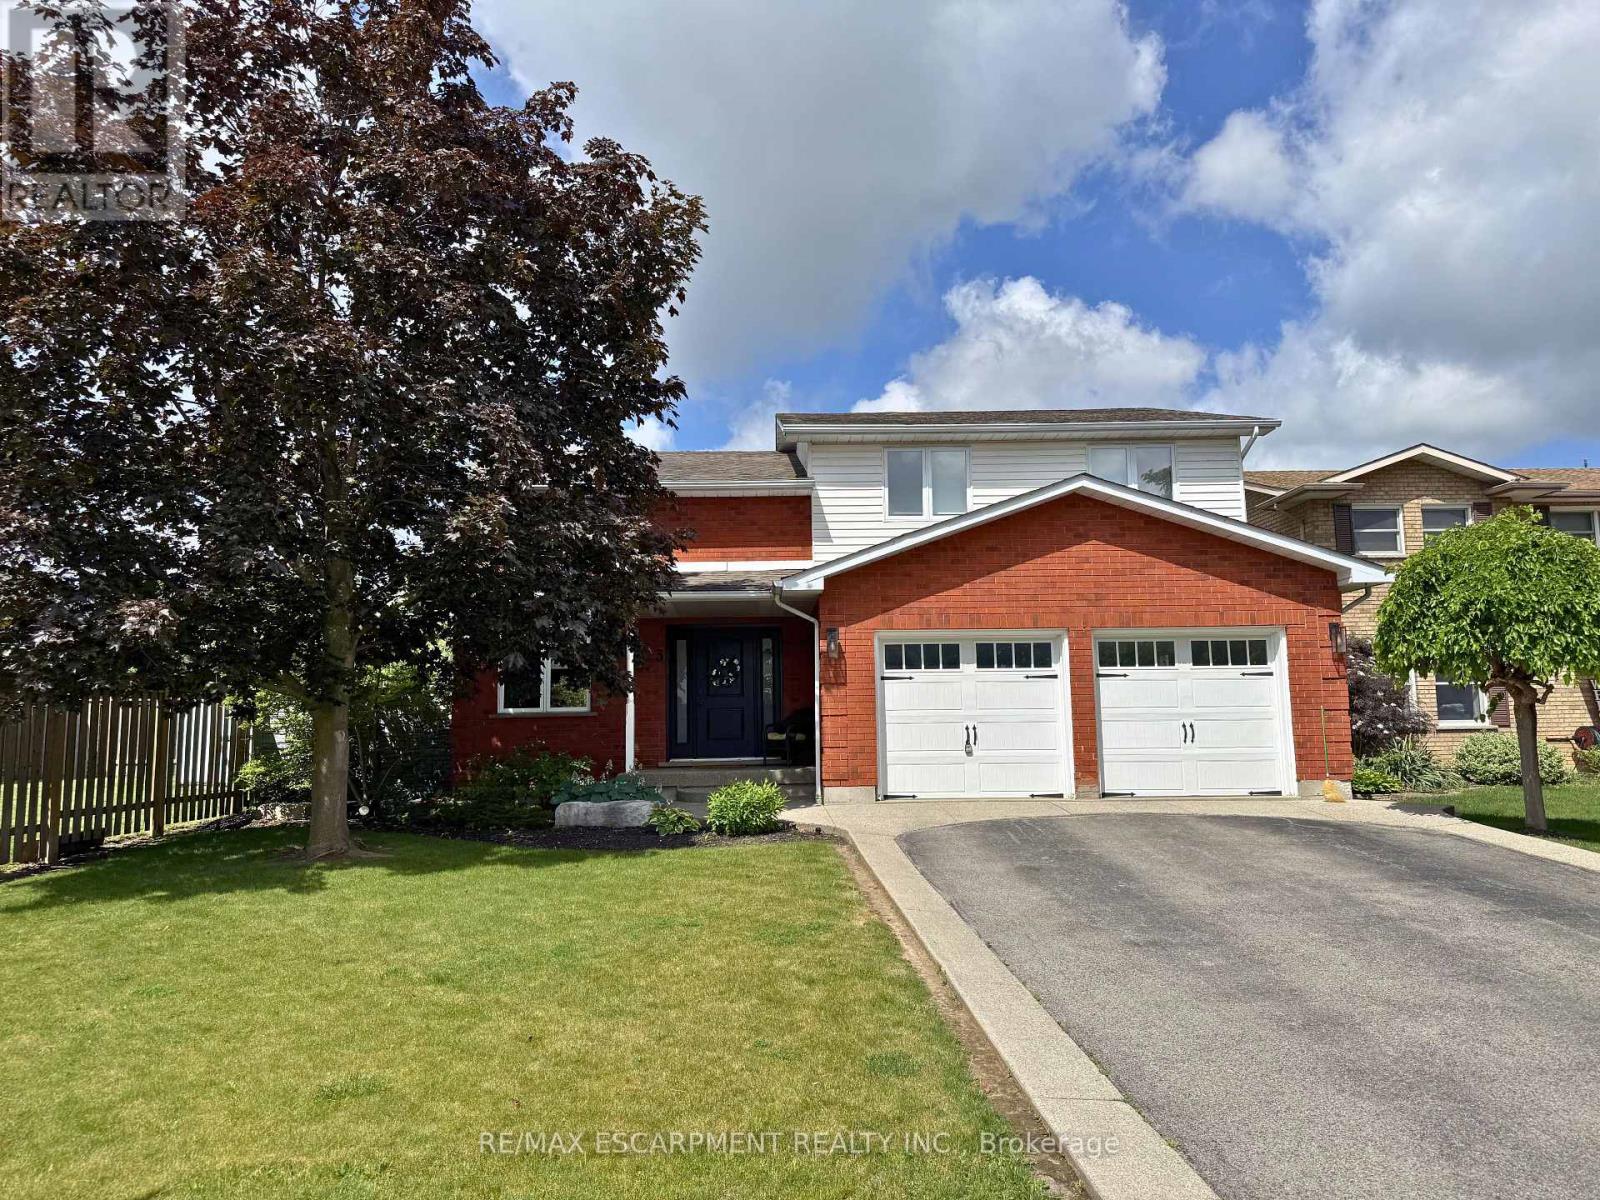
Welcome to this beautifully maintained 2-storey home nestled in one of Grimsby's sought-after family neighbourhoods. Built in 2008 and offering 4+1 bedrooms and 4 bathrooms, this spacious home is designed for comfortable family living with quality finishes throughout. The inviting main level features a grand two-storey foyer, hardwood flooring, a bright living and dining room, and a generous family room with a cozy gas fireplace. The upgraded kitchen showcases granite countertops, extra-height cabinetry, and a functional layout perfect for everyday living and entertaining. Upstairs, hardwood flooring continues throughout all four bedrooms, including a spacious primary retreat complete with a walk-in closet and beautiful ensuite featuring quartz countertops, a separate shower, and soaker tub. The professionally finished basement expands the living space with a large recreation room, fifth bedroom, stylish 3-piece bath, and new flooring completed last year. Enjoy outdoor living on the two-tiered deck overlooking the private backyard with Escarpment views. Additional highlights include a double garage, exposed aggregate driveway, and main floor laundry. Ideally located close to parks, schools, shopping, and convenient highway access, this exceptional home offers the perfect blend of space, style, and location. (id:15069)
Turn key 2+1 brick bungalow, backing onto Kiwanis park in a great and family friendly neighbourhood, Welcome to Crystal dr! Just two minutes from the 115 and Peterborough bypass, perfect for commuting, with an ample driveway for 3 car parking. Recently updated with all new vinyl floors throughout, freshly painted and new lighting. Enjoy the bright and open concept living and dining room, with large window and neutral tones. The kitchen features a breakfast area and a walkout to the side yard and deck. Two bedrooms both overlooking the yard and rear park, primary with double closet. Updated main bath with newer tub/shower enclosure and vanity. The lower level starts with a huge recreation room, featuring a wood burning stove (as is), a third bedroom or office space, a large workshop, and additional storage in both the laundry and under stairs areas. Lovely yard with garden shed and tons of privacy backing onto Kiwanis park! Lots of recent updates include the furnace, air conditioner, roof and upper bath update all done in 2017, with all new vinyl flooring, updated light fixtures, trim and painting throughout in 2026. (id:15069)
Welcome to this beautifully maintained Cachet Homes built freehold townhome! Built in 2021, this charming 3 bedroom is located in the growing family-friendly community of Mount Hope. Designed with modern living in mind, the stylish home features hardwood flooring throughout the main level and an open-concept layout perfect for everyday living and entertaining. The spacious, family-sized kitchen is the heart of the home, complete with granite countertops, stainless steel appliances, and plenty of cabinetry and workspace. Step directly from the kitchen onto the rear deck - ideal for outdoor living, summer barbecues or just simple relaxation. Upstairs, you'll find 3 generously sized bedrooms, offering comfortable space for families, guests, or a home office. Situated on a quiet family-friendly street in a welcoming neighbourhood, this home is conveniently located close to parks, schools, shopping, restaurants and all essential amenities with easy access to major routes for commuting. A fantastic opportunity to own a modern, move-in ready home in one of Mount Hope's most desirable community awaits! (id:15069)
This gorgeous, renovated raised bungalow is a true four-bedroom gem. Situated on an extra wide lot the property boasts two driveways and a detached garage/workshop, making it ideal for those seeking additional space for hobbies or business. Its prime location ensures easy access to Hwy 10, while also being just a short drive from Shelburne, Collingwood, and Markdale Hospital. The home blends space, style, and serenity seamlessly. Upon entry, you are greeted by elegant Travertine stone flooring and modern pot lights throughout the main floor. The expansive open concept kitchen, renovated in 2024, features quartz countertops, a striking herringbone backsplash, a spacious centre island with both quartz and butcher block finishes, a deep sink, built-in wine fridge, gas stove with pot filler, soft close doors, custom built-in pantry, floating shelves, and double doors that open to a backyard patio-perfect for entertaining and everyday living. French doors from the kitchen lead to a sophisticated living room highlighted by a marble-accented electric fireplace and custom-built shelving. The primary bedroom, updated in 2021, is conveniently located off the kitchen and includes a walk-in closet and a stunning three-piece ensuite with heated flooring for added comfort. Upstairs, three additional generously sized bedrooms and a newly renovated (2026) four-piece washroom provide ample space for family or guests. The lower level, with a separate entrance, features porcelain tiled floors (2020), marble window casings, an electric fireplace, and a luxurious three-piece bathroom with custom built-in shelving, a glass shower with marble seating, and floor-to-ceiling tiling. The laundry room, updated in 2020, offers a penny tile sloped floor, floating shelf, industrial sink, and quartz counters, while the crawl space delivers abundant storage options. Outside, the garage/workshop was redone in 2023 w/ steel siding, concrete pad, heat, hydro and dedicated driveway. (id:15069)
Welcome to 541 River road south! Just steps from the Otonabee River, this charming 70's sidesplit has 4 bedrooms, 2 bathrooms and an amazing outdoor living space complete with multi-level deck, gazebo and in-ground pool. Nearly 100k in renovations have been completed in thelast 5 years including an eat-in kitchen (2021), gas hook up for stove and bbq (2021), allappliances (2021), new 100A electrical panel(2021), windows (2022), finishing of basement(2023), pool pump (2024) and upstairs bathroom (2026) .This gorgeous house has ample storage with a large crawl space, and ample room to add a showeror tub to the lower lever powder room. Located a short drive to schools, Peterborough RegionalHealth Center, Grocery Stores and Highway 115. (id:15069)
Exceptional opportunity to own a well maintained property on a premium 67' by 134' corner lot sitting directly across from the Welland recreational canal. With potential for future lot severance ( buyer to complete their own due diligence), this property offers outstanding investment potential in highly desirable setting. Enjoy peaceful canal side living in this charming 2 bedroom, 2 bathroom home. Step inside to discover bright sun filled living spaces with west facing natural light that offers the perfect vantage point to enjoy spectacular sunsets. A partially finished basement with a separate side entrance provides excellent potential to convert the basement into an in-law suite or income generating apartment. The renovated bathroom ( 2025) creates a welcoming modern space. Relax on the front porch and watch the rowers glide by or retreat to the private deck off the primary bedroom to enjoy your morning coffee. Steps from the canal enjoy easy access to kayaking, paddleboarding, fishing, bird watching and miles of trails. Outside the spacious lot offers beautifully maintained gardens, a fire pit, and a shed with power that provides extra storage or workshop. Perfect for first time home buyers or savvy investors, this property offers flexibility today and exciting possibilities for tomorrow. With its desirable location, abundant outdoor recreation and future development potential, this is a rare opportunity of lasting value in one of Niagara's most unique settings. *For Additional Property Details Click The Brochure Icon Below* (id:15069)
One-of-a-kind luxury newly built residence by Stoneybrook Homes in Hamilton's highly sought-after historic Durand neighbourhood. Offering 2,870 sq. ft. of finished above-grade living space, this exceptional 4-bedroom, 4-bathroom home combines the timeless charm classic architecture with the comfort, efficiency, and sophistication of modern construction. Designed for today's lifestyle,open-concept main floor, 10-foot ceilings, engineered hardwood flooring throughout all levels,smooth ceilings, recessed LED lighting, bright main-floor office or den. The chef-inspired kitchen showcasing quartz countertops and backsplash, oversized island, soft-close cabinetry,spacious butler's pantry perfect for entertaining and everyday living. A rare 4-stop elevator provides seamless access to every level, ideal for multi-generational families, aging in place, or long-term convenience. The second floor features laundry room a luxurious primary retreat complete w/ dual walk-in closets and a spa-inspired 5-piece ensuite. The private third-floor offers spacious bedroom, 4-piece bath,skylights with natural light, creating the perfect retreat for guests. Designed w/future flexibility in mind, the home includes separate basement walk-up entrance, bathroom rough-in, offering excellent potential for future in-law suite or income-generating rental unit. This versatile layout provides privacy and independence while creating opportunities for supplemental income. Built to modern standards, the home includes pre-wiring for security cameras and high-speed internet, central air conditioning, a high-efficiency furnace with HRV system, EV rough-in in the attached garage, 7-Year Tarion Warranty. HST Rebate, builder appliance incentives and outside timeless clay-brick exterior offers exceptional curb appeal private fully fenced backyard provides a rare outdoor retreat. A truly unique opportunity to own a brand-new luxury home in one of Hamilton's most prestigious and established neighbourhoods. (id:15069)
Recently renovated 2-storey detached home with a two car garage, designed with family living in mind. Offering 3 bedrooms and 3 bathrooms, this move-in ready property blends comfort, style, and convenience in one of Haldimand County's most desirable communities. Step inside to a bright and functional layout featuring a cozy family room with fireplace, a modern kitchen complete with large island inc. stools, appliances & beverage cooler. Upstairs, you'll love the convenience of second-floor laundry and a versatile loft space perfect for a home office, playroom, or reading nook. The spacious primary suite offers a private retreat with an ensuite which includes a freestanding tub and glass & tile shower. Downstairs you'll find a finished rec room, additional multi-purpose room and lots of storage. Outside, the fully finished backyard is made for entertaining and low-maintenance enjoyment. Featuring ASTROTURF rear lawn, a gazebo, outdoor natural gas fire bowl & barbeque and a saltwater pool with a new liner (2024), this space is ready for summer gatherings. The brick and vinyl exterior adds curb appeal, while the garage with epoxy floors and shed provide additional storage. Caledonia is a fantastic place to call home - offering small-town charm with easy access to city amenities. Located just minutes to Hamilton, and a short drive to Hagersville, Port Dover, and Brantford, you'll enjoy convenient commuting while living in a welcoming riverside community known for its schools, parks, shops, and strong sense of community. If you're searching for a family home that offers modern updates, functional space, and a prime location. Book your showing today! (id:15069)
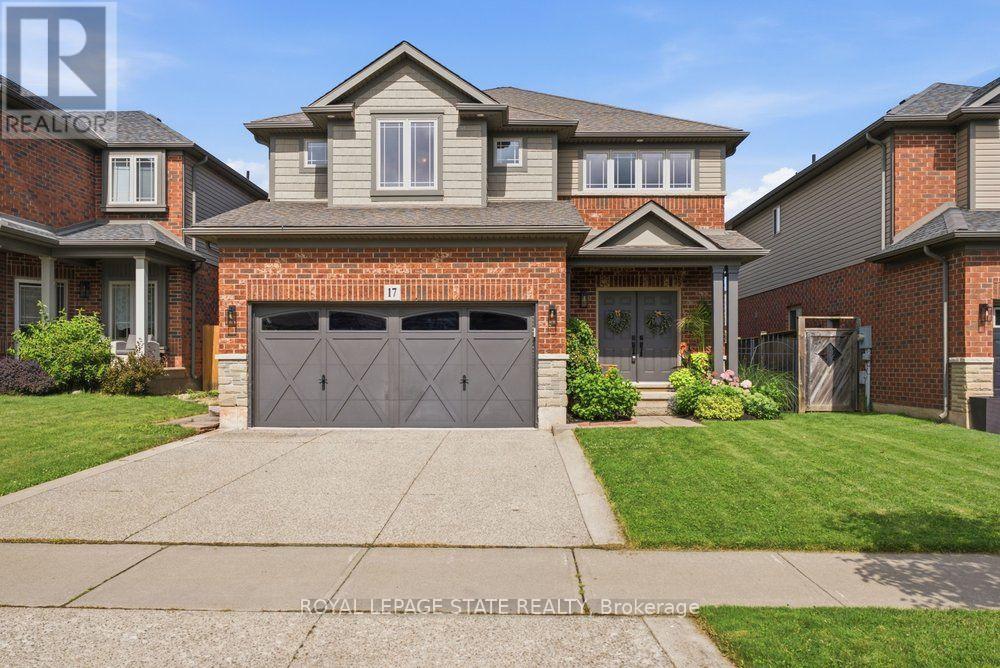
Welcome to 17 Coach Drive, a beautifully updated and meticulously maintained home nestled on a quiet, tree-lined street in the heart of Niagara-on-the-Lake's coveted Old Town. Set on a generous 60' x 125' lot, this charming 3+2 bedroom, 3-bathroom residence offers over 3,000 sq. ft. of finished living space, blending timeless character with modern comfort.Freshly painted throughout and thoughtfully updated, the home features a bright and inviting layout designed for both everyday living and entertaining. The spacious main floor offers an open-concept living and dining area filled with natural light, a generous primary bedroom with convenient access to a full bath, a cozy family room with walk-out to the backyard, and a main-floor laundry room with direct garage access. Upstairs, you'll find two spacious bedrooms and a full bathroom, providing comfortable accommodations for family and guests. The fully finished lower level expands the living space with a large recreation room, two additional bedrooms, and plenty of storage options. Step outside to your private backyard retreat, where mature perennial gardens and a spacious deck create the perfect setting for morning coffee, summer entertaining, or relaxing evenings with a glass of Niagara wine. The attached 1.5-car garage includes a loft for additional storage, while the double driveway offers ample parking. Ideally located just steps from The Commons, Heritage Trail, boutique shopping, world-class wineries, renowned restaurants, and the Shaw Festival Theatre, this exceptional property offers the very best of Niagara-on-the-Lake living. (id:15069)
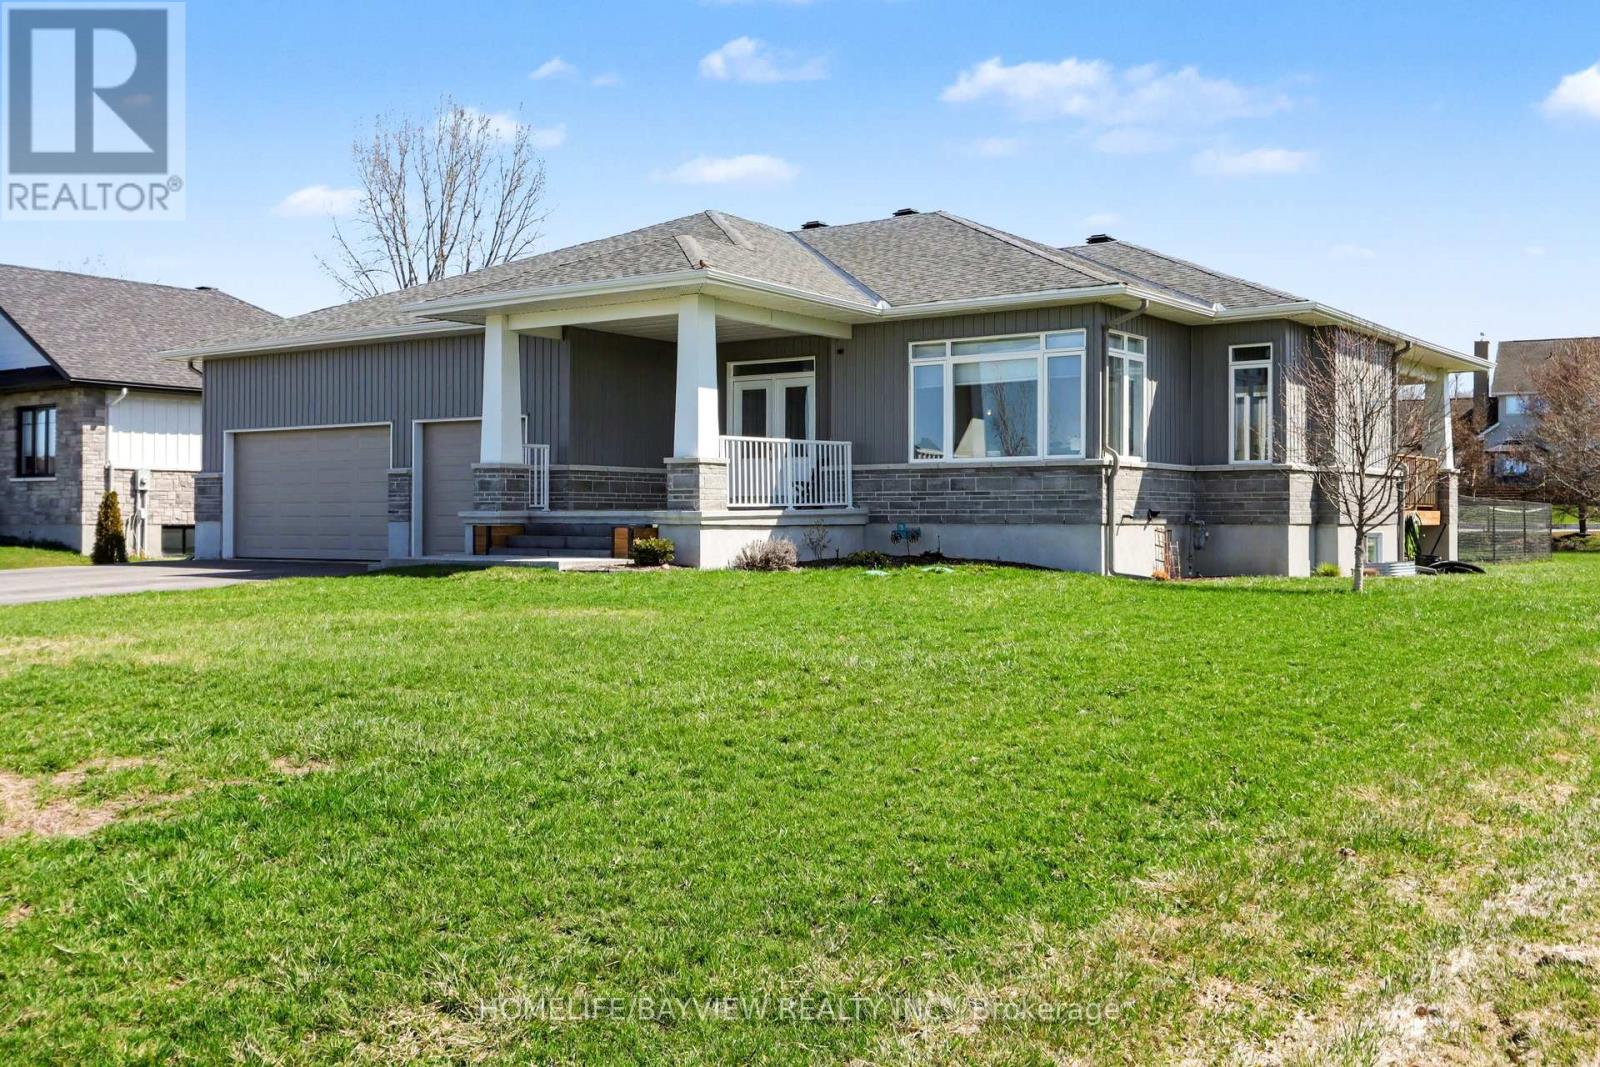
Welcome to this stunning 3+2 bedroom, 3 full bathroom bungalow in the prestigious Maple Forest Estates of North Gower, set on a generous 0.517-acre lot. This beautifully designed home offers the perfect blend of comfort, style & functionality. The main floor features three spacious bedrooms, including a luxurious primary retreat complete w/a 5-piece ensuite boasting a freestanding soaking tub, double vanity, walk-in shower, a large walk-in closet. Two additional well-sized bedrooms & a full 4-piece bathroom complete the main level. Enjoy elegant hardwood flooring throughout the main floor & impressive 9-foot smooth ceilings. The chef-inspired kitchen is an entertainer's dream, featuring classic white cabinetry w/classic navy lower cabinets, an oversized island, quartz countertops, tile backsplash, stainless steel appliances, and a gas stove. A walk-in pantry adds extra convenience, while the open-concept layout seamlessly connects the kitchen to the dining and living areas.The inviting living room showcases a cozy gas fireplace with a shiplap feature wall & built-in shelving, complemented by oversized windows that fill the space with natural light. Sliding doors with side panes lead to a covered porch complete with a BBQ gas line-perfect for outdoor entertaining.The partial fenced backyard offers privacy, mature landscaping, a covered porch w a hot tub included for year-round enjoyment.The finished lower level expands your living space with a large recreation room featuring smooth ceilings. Two additional bedrooms & a full 3-piece bathroom-ideal for guests or extended family. Additional highlights include a main floor laundry/mudroom w upper cabinetry & a custom built-in storage unit, as well as an impressive 3 car garage approx 12'3" ceilings and 8 parking spots on your driveway, a utility sink & convenient side yard door access. Located in a sought-after neighbourhood close to trails, parks, golf & a 15-minute drive to Manotick. This home truly has it all. (id:15069)
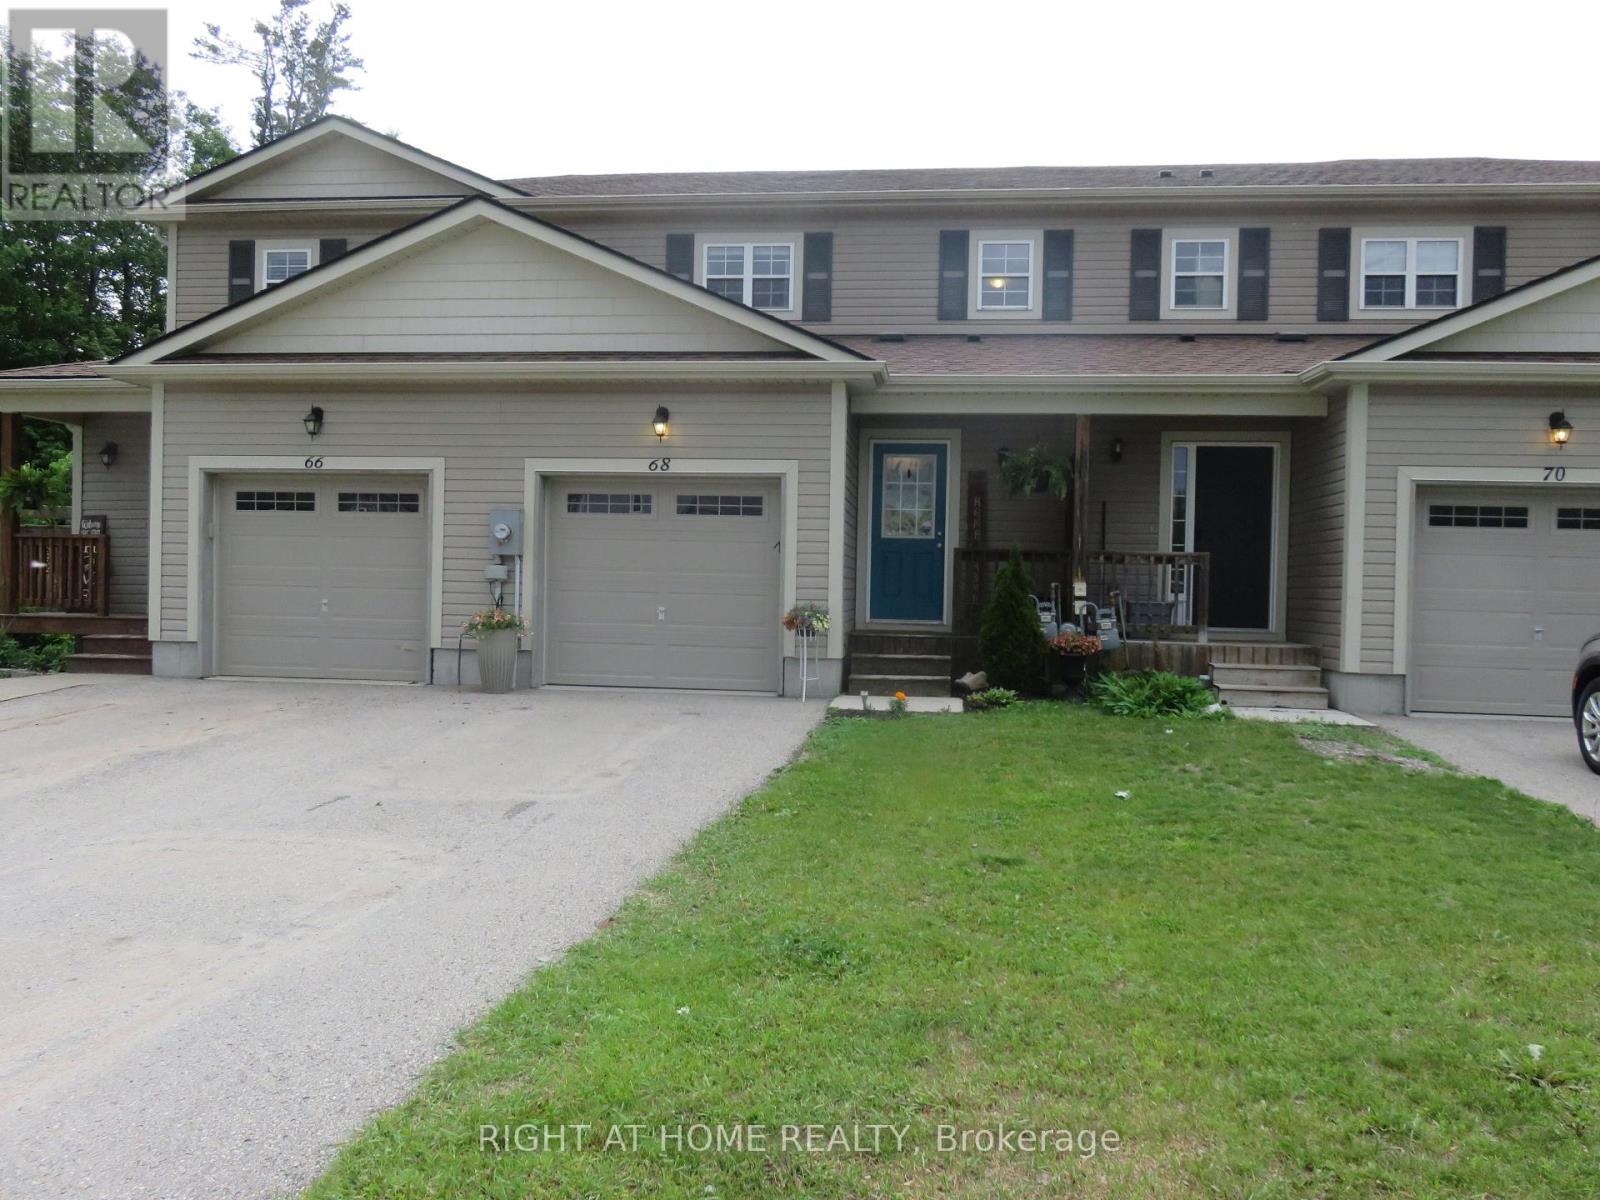
Wow! Move in now and enjoy a year round hot tub in this home inspected, cozy 3 bedroom home! Here is your chance to live on a low-traffic, lovely cul-de-sac with wonderful neighbours! Freshly decorated, this affordable home offers cozy, open concept main floor with gas fireplace and walk-out to huge, fenced rear yard. No neighbours behind as we back on to greenbelt and handy trails leading through the forest to the playing fields at Gostick Soccer Park. The stylish kitchen features breakfast bar with extra storage space. The dishwasher is brand new and all appliances in tip-top shape! The master bedroom is large with semi-ensuite bathroom. Open the oversized closet to find built-in organizers. The back yard is deep and privacy fenced with gated access to the greenspace and trails behind. Handy shed for storage is included. Entertain friends and family with plenty of patio area and a large hot tub that you will enjoy year-round! The unfinished basement has great space for that future family or games room. Bring the family home to 68 Little Ryans Way! (id:15069)
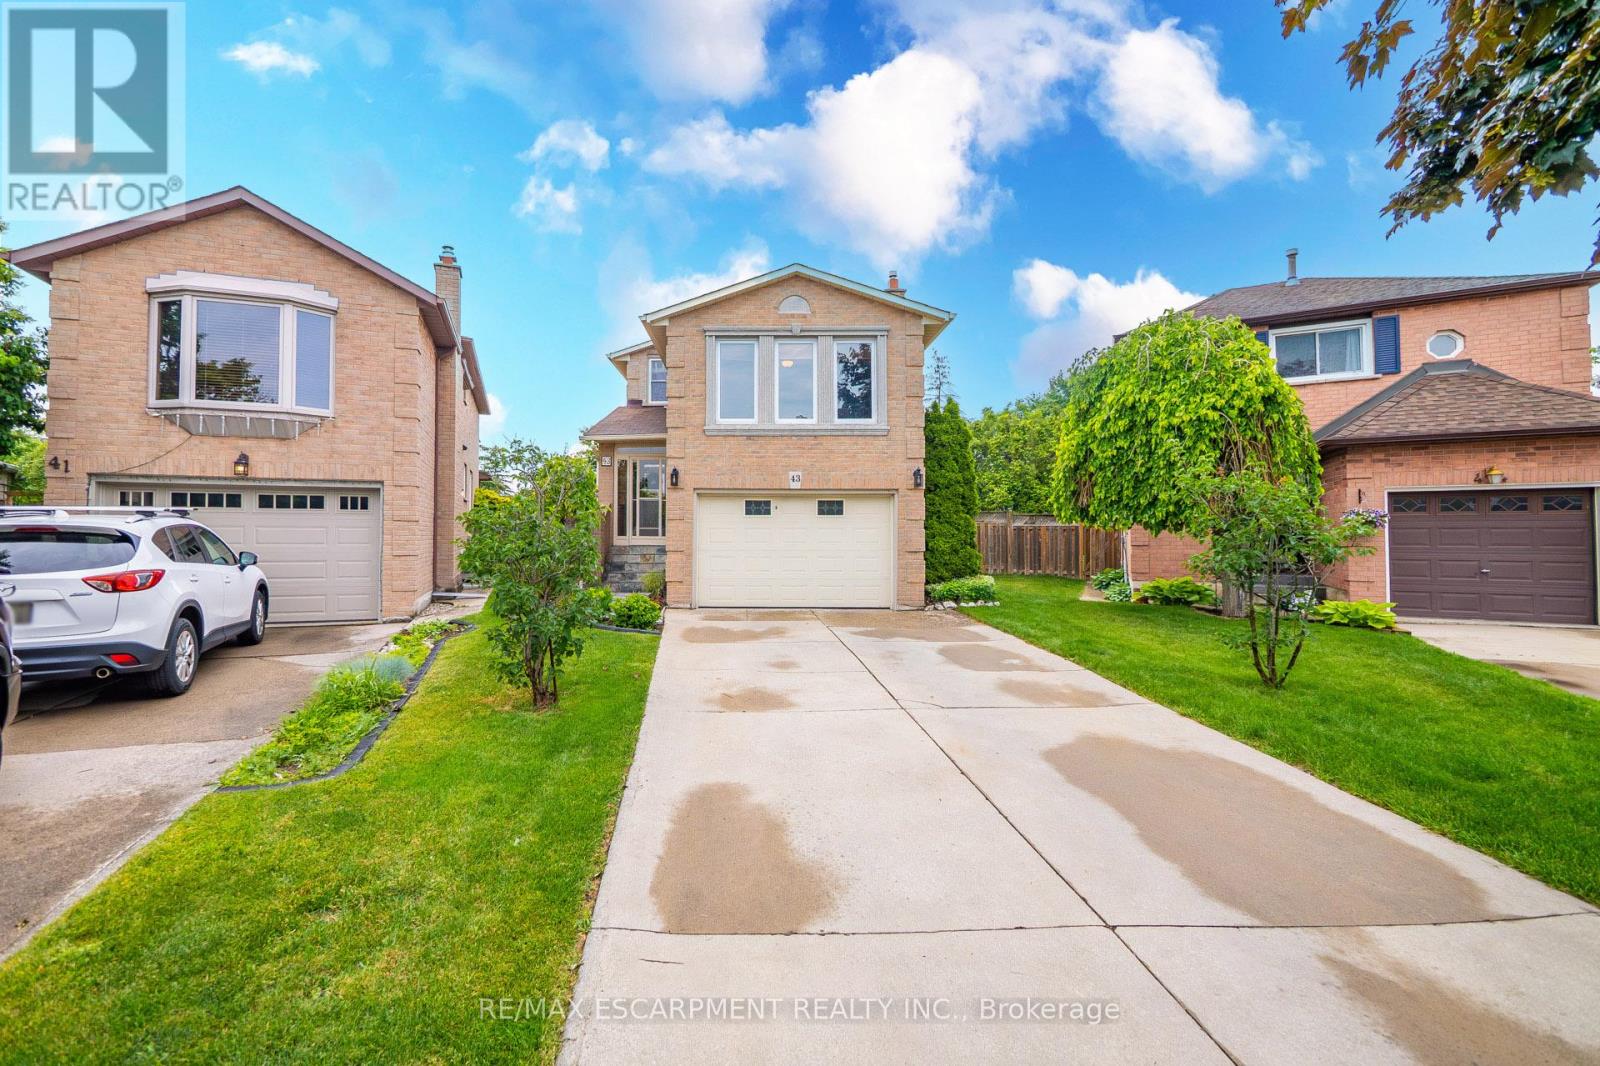
Welcome to 43 Puritan Court - a meticulously maintained family home lovingly cared for by its owners for over 40 years. Located on a quiet, sought-after court, this exceptional property showcases true pride of ownership with no expense spared in its continual updates and improvements throughout the years. Offering 4+1 bedrooms, 3 + 1 bathrooms, and a rare bonus living space above the garage, this spacious home provides incredible flexibility for growing families, home offices, or multi-generational living. The bright and functional layout features generous principal rooms, a welcoming family room, main floor laundry, and a beautifully finished basement complete with an additional bedroom and ample living space. The heart of the home is the stunning updated kitchen, thoughtfully designed with quality finishes and modern conveniences. Major updates have already been completed, including newer windows and doors, newer roof, furnace, and air conditioning, providing peace of mind for years to come. Step outside to enjoy the immaculate covered porch and an impressive pie-shaped lot offering exceptional outdoor space for entertaining, gardening, or simply relaxing in your private backyard retreat. This is a rare opportunity to own a move-in ready home that has been cared for and continuously updated by the same family for four decades. Homes like this don't come along often. Located in a pristine highly sought after neighbourhood in Stoney Creek with easy highway access! ** This is a linked property.** (id:15069)
Step inside this beautifully updated detached family home, where every detail speaks of comfort, style, and smart living. With 5 spacious bedrooms, a basement unit, and a personal suite, each with its own private entrance, this home offers not just space but opportunity, flexibility, and the potential for steady rental income. Spread across nearly 5,000 sq. ft., this less than3-year old masterpiece is adorned with sparkling chandeliers, central vacuum and thoughtful finishes that elevate everyday living. The double garage, extended concrete driveway, and multiple entryways add convenience and character.Tucked away on a very quiet street with no sidewalk, you'll love the calm, extra parking, and peaceful vibe. The open backyard offers unmatched privacy. Surrounded by parks, top rated schools, and scenic trails, brand new school construction starting just on the corner of the street. yet just minutes to IKEA, Costco, Walmart, and major highways (403 & 407).This is more than just a home it's the lifestyle you've been waiting for. Some pictures are virtually staged. (id:15069)
Fabulous 3+1 bedroom south-facing unit with direct access to the backyard. This beautifully maintained home offers 2.5 bathrooms plus an additional bathroom in the finished basement. Featuring a bright bay window, abundant natural light, and a modern open-concept layout, this gem is located in the prestigious Ancaster community.Pride of ownership is evident throughout, with exceptional maintenance, highly responsive management, immaculate cleanliness, and breathtaking landscaping. The spacious primary bedroom includes a private ensuite bathroom and a walk-in closet. The finished basement features an additional bedroom that can serve as a second primary suite, guest room, or home office.Ideally situated within walking distance to parks and schools, and just minutes from Meadowlands Shopping Centre, including Costco, LCBO, movie theater, and numerous restaurants. Enjoy convenient access to Highway 403 and the Lincoln M. Alexander Parkway. (id:15069)
Welcome to your future dream home in the highly sought-after Dominion Park! This exceptional, 4-bedroom home seamlessly blends premium modern updates with a spectacular backyard oasis designed for ultimate relaxation and entertainment. Inside, the heart of the home features a bright, white kitchen, boasting stunning quartz waterfall countertops and backsplash, stainless steel appliances and sleek modern finishes. To easily accommodate a growing family, the layout includes a dedicated laundry room on the same level as all 4 spacious bedrooms for ultimate everyday convenience, alongside 3 full bathrooms and an additional 2-piece powder room. The lower level extends your living space with a cozy, fully finished basement rec room that is perfect for family movie nights. Step outside to a backyard paradise featuring a massive 3-tier deck, a refreshing above-ground pool, and a luxury hot tub. Even with these incredible outdoor amenities and the convenience of the attached garage, the sprawling property still leaves ample room left to build a detached garage. Situated in one of the Valley’s most desirable developments, this turnkey home offers a perfect modern lifestyle just minutes from local schools, parks, and trails. (id:15069)
This Large One Owner home has been well maintained throughout the years and offers 3 + 2 Bedrooms, 2 bathrooms and is finished up and down. There is over 2,600 sq. ft. of finished living space. The home has been freshly painted throughout and is a Great family home, ready for someone new to make it their own. There is an attached garage for all your toys or vehicle and double width or more paved driveway to park plenty of vehicles. The Bungalow was built in 1976 and is All Brick and sits on a 86' x 175' lot. Inside you will find a cozy eat-in kitchen with plenty of cabinets for all your needs. The living room is a great size and offers hardwood floors, a wood fireplace and a bay window. The bright entrance foyer could be used as a dining room, family room, game room or whatever is needed for your family. There is a patio door leading out to a patio and your large level yard for all your family enjoyment. The home is mostly carpet free with only one room still having some carpeting. The main floor offer 3 bedrooms, a good size 3 pc bathroom with plenty of cabinetry for all your bathroom storage needs. Moving downstairs you will find a large family room with high ceilings and a propane fireplace, 2 more bedrooms (previously used as office and workshop), and a large 3 pc bathroom. There is a laundry area and plenty of storage area cabinets. This could be your new family home for a lifetime. Book your showing today. (id:15069)
AMAZING 2 STOREY HOME 2+1 BDRM SEMI HAS HIGH END FINISHED, WITH LOADS OF STORAGE SPACE, OVER 1900 SQ FEET OF FINISHED LIVING AREA. HOME IS READY TO MOVE IN JUST BRING YOUR PICTURES AND PLACE YOUR FURNITURE, OFF THE MASTER BEDROOM IS A FULL LUXURY ENSUITE, AND CUSTOM BLINDS, MULTI TIER DECK IN THE BACK TO ENJOY THOSE SUMMER SUNSETS GAS LINE FOR BB QUE, THERE IS A LAUNDRY ROOM ON 2ND FLOOR FOR EASY ACCESS , FULL FINISHED LOWER LEVEL WITH FINISHED REC ROOM AND 3 BEDROOM, ACCESS TO GARAGE, CENTRALLY LOCATED TO ALL AMENITIES. FAMILY FRIENDLY NEIGHBOURHOOD (id:15069)
**Gorgeous Meadowlands detached beauty. This all brick pristine home boasts an open concept floor plan featuring 9' ceilings, formal dining room, slate & hardwood floors, pot lights, California shutters, second floor, laundry room & loft, surround sound with speakers inside/outside. Walk-out to a professionally landscaped yard featuring an inground kidney shaped pool. (id:15069)
PRICE TO SELL! Incredible value for a detached home offering over 3,000 sq.ft. of beautifully finished living space. Stunning Detached home with exceptional Craftsmanship & Over 100K in upgrades. Welcome to this Standout home where pride of ownership is reflected in every inch. From the moment you arrive, you will notice the quality, from the beautifully crafted stone driveway & stone front façade. Step through the door & be greeted by 9ft ceilings. The kitchen is an entertainer's dream, featuring 36" upper cabinets, under-valance lighting w/ pot lights, stylish ceiling, wall accents & a stunning granite island, top of the line S/S appl. & a brand-new electric stove with warranty. The open concept layout flows into a warm & elegant living room, complete with a fireplace & built-in TV wall, soaring 17-ft ceilings, & motorized Powerview shades. Enjoy smart features like Lutron switches for home automation, dimmable light fixtrs to set the perfect mood, Lorex security cameras (no subscription needed & remote access), central vacuum. Heat & privacy-protective treatments on the main windows & durable polycarbonate window wells are additional thoughtful touches. The main floor also includes a convenient laundry room with access to the double garage which features heat-resistant luxury vinyl flooring, a garage opener with battery backup. Step outside to a low-maintenance backyard, fully upgraded with beautiful stonework garden & artificial grass ideal for relaxing or entertaining without the upkeep. Upstairs, the bright primary bedroom offers a walk-in closet & a luxurious ensuite with his & hers vanities, a linen closet, & a skylight, 2 additional generous bedrooms share a modern 4pc bathroom with a sleek glass door. The finished basement offers flexibility with a rough-in for a 3-pc bath, cold room, built-in TV wall & plenty of storage to adapt to your needs, ensuring peace of mind & reliable performance for years to come. Extensive upgrades throughout-see attached list (id:15069)
Welcome To 'The Mossington' Model, a Stunning Open Concept Bungaloft In The Florida-esque Luxury Adult Lifestyle Community Of Hedge Road Landing! Situated on a 50 Foot Premium Lot, one of the largest lots & one of the very first chosen. This Community accesses 260 Feet of Stunning Lake Simcoe Shoreline and Beautiful Sunsets & makes the Concept of Winding Down a Little Easier. Never have to shovel or cut grass again. Step inside and discover this Fabulous Open Concept Floor Plan With Extremely High Cathedral & Coffered Ceilings enhancing the overall sense of Spaciousness. Hardwood & Many upgrades Throughout. This 2095 Sq. Ft. Model Features 2 main floor Bedrooms plus another option above, and 3 bathrooms, Ample Storage Space. This residence offers both comfort and functionality with Plenty of Room for Entertaining. Step out from the great room to one of the largest lots in the Community and situated on a quiet Cul-de-sac. Large Footprint Unfinished Basement Waiting For Your Touch Of Creativity. Minutes To Hwy 404, Walking/Biking Trails & All Amenities.Move in, Relax, and Enjoy! (id:15069)
Welcome to this beautifully renovated bungalow semi-detached home in the highly sought-after Crosby community of Richmond Hill! Featuring 3+2 bedrooms and 2 full bathrooms, this bright and well-maintained home offers a functional layout plus a fully finished basement with a spacious recreation room, additional bedrooms and sitting area-ideal for extended family, guests, or working from home. This move-in ready home features brand new flooring throughout, fresh designer paint, and new modern baseboards, giving the entire home a bright, clean, and contemporary feel. The main floor features a large picture window that fills the living and dining areas with all day long natural light! Enjoy the beautifully landscaped, fully fenced backyard complete with a garden shed-perfect for relaxing or entertaining. Convenient private driveway with parking up to 5 vehicles. Located in one of Richmond Hill's most desirable neighbourhoods, this home is within the catchment of top-ranking Bayview Secondary School (IB) and close to parks, community center, swimming pool, public transit, GO Train, shopping, restaurants, and places of worship. A fantastic opportunity for first-time buyers, families, Seniors buyers or investors looking for an exceptional home in a prime location. (id:15069)
Former Ashbury Model Home Spacious 4 Level Backsplit With 2198 Sq. Ft. Finished On Third Levels. Vaulted Ceilings In Living Room And Kitchen. The Kitchen Has An Island And Crown Moulding Around The Cabinets. Stairs To Lower Level Off Both Dining Room And Kitchen. Unique Layout With Master Bedroom Having Cheater Ensuite With Oversized Whirlpool Tub And Separate Shower Stall Plus Walk-In Closet. Lower Family Room Has Gas Fireplace And Open Oversized Living Family Room. Private Fenced Rear Yard, With Patio Area Poured Concrete. Five Appliances Included, Hot Water Heater Owned. Large Unfinished Area In Basement With Space Approximately 33'x22' For More Room To Expand If Required. Come See This Excellent 4 Level Backsplit That Offers Excellent Value. (id:15069)
3 Bedroom Semi -Detached House with Finished Basement.Lots of windows .No side walk.Long driveway for extra parking spaces.Located in the highly sought-after HEARTLAND community.Situated In A Prime, Family-Friendly Community* Close To Top-Rated Schools, Heartland Town Centre, BraeBen Golf Course, And Major Highways (401, 403, 407)* This Move-In-Ready Home Represents An Exceptional Opportunity In A Premium Location** (id:15069)
Prime Applewood home, enclaved in coveted pocket known for its tree-lined streets and family-oriented community, with a seamless indoor-outdoor layout. This wonderful property effortlessly blends classic warmth with a highly functional design and valuable updates. Gleaming real hardwood floors anchor the main level, which offers a solid foundation with incredible upside potential to customize and add equity over time. Upon entry, a grand front window takes centre stage, drenching the open-concept living and dining rooms in beautiful natural sunlight. A sliding double-door walkout leads directly from the dining room to the sundeck and garden. Nearby, the thoughtfully designed kitchen serves as the heart of the home, wrapped in light wood cabinetry and anchored by a central stove, a pantry, and a dedicated morning coffee station. Tucked away for optimal privacy, a long hallway guides you to three generously sized bedrooms and a full four-piece bathroom, all complemented by updated interior doors and vinyl windows. Downstairs, the high-ceilinged, partially finished lower level offers an expansive blank canvas ready for your custom touch. With its separate side entrance, this space is ideal for a potential in-law suite or secondary unit. Outside, the impressive 51' x 116' lot unfolds into a fully fenced backyard oasis a safe, premium layout where kids and pets can freely play while you entertain on the deck. Complete with an attached single-car garage and a private drive, this home offers a postcard-perfect lifestyle just steps from local schools, transit, and vibrant neighbourhood parks. Enjoy total convenience with schools, parks, major highways, GO train, community centers, shopping malls & so much more all just minutes away! (id:15069)
Welcome to this beautifully renovated bungalow, perfectly situated on a quiet, family-friendly street in the sought-after Brookhaven community. Set on an oversized lot with a stunning ravine-like backyard oasis, this home offers exceptional privacy and a rare natural setting in the heart of the city. The main level has been fully transformed with an open-concept living and dining room, a new modern kitchen, updated bathrooms, 3/4" maple hardwood floors, and pot lights throughout. Renovated from top to bottom, this home delivers both style and comfort. The professionally finished lower level, complete with a separate entrance, features a fully equipped in-law suite-ideal for extended family, guests, or potential rental income. Prime location close to excellent schools, parks, and major highways (400/401), offering convenience and accessibility. (id:15069)
Your First Home Starts Here. Suite 1012 at XO Condos offers the perfect balance of thoughtful design, exceptional location and everyday convenience, creating an ideal opportunity for first-time buyers, professionals and investors. Inside, you'll find a bright, efficiently planned one-bedroom plus den layout that's been freshly painted, allowing you to move in and immediately feel at home. The versatile den easily adapts to the way you live, whether you're working remotely or creating a dedicated study space. Outside your front door, Toronto unfolds in every direction. Walk to Liberty Village for brunch, Queen West for shopping, Parkdale for local cafés or hop on the King streetcar just steps away for a quick commute downtown. Few locations offer this level of connectivity while still feeling distinctly residential. Combined with XO's outstanding collection of resident amenities including a fitness centre, yoga studio, co-working lounge, media room, concierge and beautifully designed outdoor terraces, this home delivers the lifestyle today's buyers are looking for. Whether it's your first purchase or your next investment, Suite 1012 represents an opportunity to own in one of Toronto's most exciting neighbourhoods. (id:15069)
Nestled On A Premium Lot Siding Onto Protected Green Space And Mary Fix Park, This Exceptional David Small Designed Residence Offers A Rare Combination Of Luxury, Privacy, And Natural Beauty. With No Rear Neighbours And Peaceful Forest Views, Every Season Becomes Part Of The Home's Living Experience.Thoughtfully Designed For Both Everyday Comfort And Elegant Entertaining, The Main Level Features Bright, Open Living Spaces Filled With Natural Light And Seamless Sightlines Throughout. The Chef's Kitchen Serves As The Heart Of The Home, Complete With Premium Finishes, An Oversized Island, And A Separate Servery And Prep Kitchen That Makes Hosting Effortless While Keeping The Main Space Beautifully Organized.The Family Room Opens Directly To A Covered Outdoor Patio Creating A Natural Extension Of The Interior Living Space. A Professionally Landscaped South-Facing Backyard, Complete With A Hot Tub And Surrounded By Mature Trees, Provides A Private Outdoor Retreat Ideal For Relaxing Or Entertaining Year-Round.The Upper Level Is Highlighted By A Stunning Primary Suite Overlooking The Forest, Featuring A Spacious Custom Dressing Room And A Spa-Inspired Ensuite Designed For Total Relaxation. Each Additional Bedroom Includes Its Own Private Ensuite, Offering Exceptional Comfort And Privacy For Family Members And Guests.The Finished Lower Level Provides Outstanding Versatility With Ample Space For Recreation, A Home Gym, Media Room, Or Multi-Generational Living, Adapting Easily To Changing Lifestyle Needs.Located In Prestigious Mineola West, One Of Mississauga's Most Coveted Communities, This Remarkable Home Is Surrounded By Mature Tree-Lined Streets, Estate-Sized Properties, And Exceptional Amenities. Just Minutes From The Port Credit Waterfront, Highly Regarded Schools, Parks, Transit, And Major Highways, This Is A Rare Opportunity To Enjoy Timeless Design, Everyday Convenience, And An Unparalleled Connection To Nature. (id:15069)
Welcome to 'The Arboretum at Glen Abbey' Located in a quiet enclave close to the golf course, shopping and transit, these luxury condo's offer the ultimate in carefree living! This spacious unit has appx. 1,320 sq ft of living space plus an open air balcony. The bedrooms are positioned at opposite sides of the suite for maximum privacy and each has an ensuite bath. The Living and Dining Rooms are oversized and can accommodate the largest of furniture. Bright eat in Kitchen with oak cabinets, built-in appliances, pantry cupboard and pot lights. Marble foyer & ensuite bath. Resort style Recreation Centre with indoor pool, spa, exercise room, billiards, party room, tennis court and fully furnished guest suites. (id:15069)
Calling all professionals.....This sensational 3(+1) bedroom executive home in downtown Brampton boast over 3200 sqft. of tastefully decorated, luxurious living space combining the charm of yesteryear with all of today's sought after modern conveniences. The wrought iron main gate leads up to the early century style covered front porch into the grand foyer where the traditional floor plan is sure to impress. French door enclosed great room w/espresso hardwood floors, an array of picture windows and warming gas fireplace is the perfect place to unwind. The formal dining rm with beamed ceilings and richly stained colonial wainscotting leads into the spectacular modern kitchen " to die for " with high end designer finishes that include: travertine floors, custom cabinetry, cultured backsplash, a posh sit-up breakfast bar, built-in appliances, 6 burner commercial gas stove and a window filled eat-in area with gas stove & acoustic ceilings that w/o to ultra private sundeck overlooking your own " Muskoka ESQUE" backyard with gazebo television area and tranquil inground pool where family gatherings will be most enjoyed. There are 3 terriffic size upper floor bedrooms, modern luxurious 3pce bath and a separate entrance leading to a functional self-contained 1bdrm basement apartment ideal for a small professional practice. Im sure you'll agree that houses of this distinction are a rare find..... (id:15069)
Nestled at the end of a Cul de sac - Fantastic curb appeal and unique layout invites you to this well loved Home located on this Quiet Street & Neighbourhood. Backs Onto Walking Trails-Previous Railroad Tracks No Longer In Use. Built On A Premium Pie-Shaped Lot with Lots Of Natural Day Light enveloping this 2350 Sqft (as per MPAC) home. Open Concept Wide Living Room With Large Windows, Open Concept Updated Kitchen With Stainless Steel Appliances & Extended Tall Cabinets, Full Size Dining Area W/Out To Backyard new Deck with Garden Shed To Enjoy Those Gardening Summer Days And Long Summer Nights. Family Room With Cozy Fireplace For those long winter evenings. Hardwood Stairs Leads To generous size Bedrooms With Capacious Primary Bedroom and 4 Pcs Ensuite, Loft Space Can Be Used As Office. Finished Basement With Open Concept Rec Room, Full Washroom & Workshop. Quiet Street And Wonderful Neighbourhood To Raise Your Family Private Treed Backyard parking for 3 cars width wise NOT tandem. Walking Distance To Go Station, Gage Park And All The Amenities. New Deck 2024, Painted Primary bedroom, Second bedroom and upper washroom, New flooring on main living room, primary bedroom and second bedroom 2024, New Laminate flooring on a portion of the basement 2025. (id:15069)
Welcome to this exceptional detached home in the highly desirable Caledon East community, offering the perfect blend of elegance, comfort, and modern family living. Featuring impressive curb appeal with a grand double-door entrance, double car garage, and spacious driveway, this beautifully designed residence showcases 9-ft ceilings, hardwood flooring, sun-filled living spaces, and a stylish oak staircase with iron pickets. The thoughtfully designed layout offers generous principal rooms, a private office, an inviting family area, and a chef-inspired kitchen complete with quartz countertops, stainless steel appliances, and a large centre island. Upstairs, enjoy 5 spacious bedrooms, convenient upper-level laundry, and a luxurious primary retreat with a spa-like ensuite. Situated on a premium deep lot in a family-friendly neighbourhood, close to parks, schools, recreation, and major routes, this stunning home offers peaceful living just minutes from Brampton. (id:15069)
Welcome To A Truly Executive Custom Built Home On A Corner Premium 43 X 122 Ft Lot. Over 2,700Sqf Of Living Space, A Stunning Chef-Inspired Kitchen Featuring A Large Quartz Lavish Modern Gourmet Kitchen Waterfall Island, Premium Built-In Stainless Steel Appliances, Custom Selba Cabinetry, And Elegant Quartz Countertops. The Kitchen Walks Out To A Beautifully Landscaped Backyard Complete With A Two-Tier Deck And Pergola - Perfect For Entertaining, Summer Gatherings, Or Quiet Evenings Outdoors. This Spacious Home Features 5 Generously Sized Bedrooms, Including A Luxurious Primary Suite Designed As A Private Spa-Inspired Retreat With A Freestanding Soaker Tub, Oversized Glass Shower, And Upscale Finishes, Custom Craftsmanship AndQuality Finishes Throughout. Main Floor Laundry With Direct Garage Access. Functional Family-Friendly Layout With Lots Of Natural Light. Finished basement featuring a private gym room and versatile entertainment space for your future movie nights, games room, home theatre, or family gatherings. Elegant Curb Appeal With Stone And Brick Exterior. Professionally Landscaped Outdoor Space. Every Detail Of This Home Has Been Thoughtfully Designed To DeliverStyle, Warmth, And Practicality. A Rare Opportunity To Own A One-Of-A-Kind Property You'll BeProud To Call Home. (id:15069)
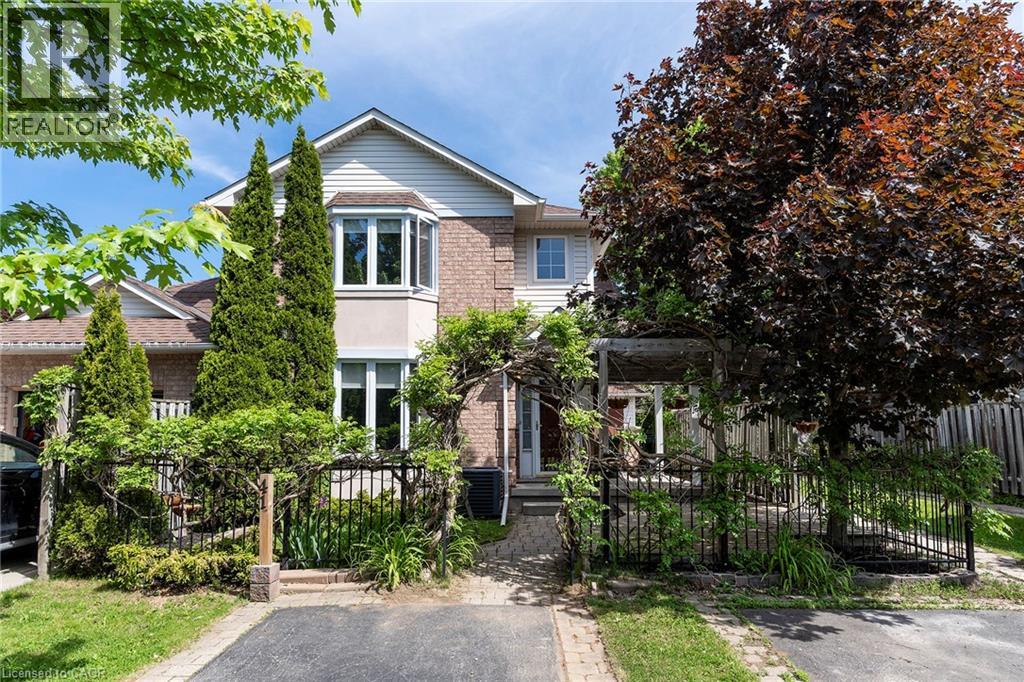
Looking for ease of townhouse living but in a tranquil setting - THIS IS THE ONE!!! The front yard is canopied with trumpet vines making you feel like you are one with nature. The large covered porch is great for morning coffee or evening wine. Inside you will instantly notice the amazing natural light throughout from the southern exposure. The Living Room with large bay window offers plenty of space for family games & movies. The open concept Kitchen & Dining Room offer plenty of space to entertain family & friends and a walk-out to the side patio area, adding evening more space to entertain. The Kitchen is sure to impress offering a great functional layout, stone counters offering plenty of prep space & a bonus peninsula for homework or small family meals, modern, yet classic backsplash, Stainless appliances, and a large walk-in pantry for all your storage needs. This floor is complete with the convenience of a spacious 2 pce powder rm. The 2nd floor offers generous bedrooms, master with bright bay window, and a 4 pce bath. This home offers even more space in the basement with large Rec Room perfect for an office, kids play area and more space for family time. The yard will set this townhome apart with the interlocking brick patio area off the Dining Room for BBQs and family meals. There is also a beautifully canopied pergola with wooden deck ideal for sitting and relaxing with a good book. This home offers it ALL with great layout, tranquil setting, in an A+ quiet, well maintained neighbourhood with the best neighbours and minutes to all conveniences Ancaster has to offer. MAKE THIS ONE HOME TODAY! (id:15069)
Your Forever Home Awaits! Large, Solid Brick, 2,427 sqft Home on a Quiet Cul-de-Sac, Lined with Tall Trees and Backing onto a Park with Access Through Your Own Gate. Wide Backyard Measuring 81 ft across offers an In-ground Pool, Gazebo, patio, and More Tall Trees.Double Car Garage and Parking in the Driveway for another 4-5 Cars. This 4+1 Bedroom Home has A Primary Suite with its own 4 pc Ensuite and Walk-In Closet. The Eat-In Kitchen has Wooden Cabinetry, Plenty of Storage and a Walk-Out to the Backyard. Next to the Kitchen is an Oversized Family Room with a Fireplace and Another Walk-Out to That Tranquil Backyard. Main Floor Has a Generously Sized Formal Living/Dining Combination with French Doors, Laundry Room and Side Entrance. In the Basement Is a Recently Constructed Separated Entrance Entering into a Large Room with a Fireplace and Income Potential! Rough-in bathroom, 1 Bedroom and Workshop. The Potential Rental Suite Is Partially Finished and Awaits Your Final Touches. Roof 5yrs. Pool Liner 1 yr. Pool Filter 2026, Windows 5 yrs. Furnace 1 yr. Concrete Back & Front 1 yr. (id:15069)
One of only seven freehold residences in the exclusive Ravines on Main community, this exceptional boutique residence with a private elevator offers a rare opportunity to own one of Streetsville's most sought-after addresses. Offering approximately 1,897 sq. ft. of thoughtfully designed living space, this 3-bedroom, 4-bathroom home blends timeless architecture with modern convenience, creating an effortless lifestyle for professionals, families, and downsizers alike.The bright open-concept main level showcases 9-foot ceilings, hardwood flooring, expansive windows, and a chef-inspired kitchen featuring a large centre island, stainless steel appliances, abundant cabinetry, and seamless flow into the dining area with walkout to a private balcony. The spacious living room is perfectly suited for both everyday living and entertaining.On the ground level, a versatile family room with walkout to the backyard offers the ideal space for a home office, media room, or private retreat. Upstairs, the generous primary suite features a walk-in closet and luxurious 5-piece ensuite, while two additional bedrooms and a beautifully appointed main bath provide space for family and guests. The unfinished basement with bathroom rough-in offers endless possibilities for future customization.Perfectly positioned in the heart of historic Streetsville, enjoy a truly walkable lifestyle just steps to Village Square, boutique shops, cafés, restaurants, the Credit River, Culham Trail, parks, and year-round community events. Commuters will appreciate the easy walk to Streetsville GO Station, offering convenient access to downtown Toronto, while Highways 401, 403, and 407 are just minutes away. Combining boutique freehold ownership, luxury finishes, exceptional accessibility, and one of Mississauga's most desirable neighbourhoods, 209 Wyndham Street is a truly rare offering. (id:15069)
Welcome to this beautifully renovated 3-level side-split bungalow rise. This property offering 3 fully separate units with 3 separate entrances, and 3 kitchens! Thoughtfully designed to provide 3 independent living spaces, this exceptional property is ideal for multi-generational families, investors, or first time home buyer. Every level has been fully renovated and features its own private entrance, kitchen, bathroom, and living space, offering privacy and flexibility rarely found in today's market. Main unit showcases a bright open-concept layout. The combined living and dining room features large picture windows, hardwood flooring, pot lights, renovated bathrooms, 3 spacious bedrooms, and a stunning chef's kitchen complete with quartz countertops, stainless steel appliances, custom cabinetry, and an oversized island. The upper loft offers a bright separate suite with a full kitchen, big dining-living area, an additional bedroom, a full bathroom, and a separate entrance. The finished lower level is equally impressive, featuring another suite with a full kitchen, additional bedroom, bathroom, laundry area, ample storage, and its own separate entrance. Situated on a professionally landscaped corner lot, the fully fenced backyard features lush gardens and a spacious patio-perfect for entertaining or relaxing outdoors. Located just minutes from excellent schools, parks, shopping, supermarket, public transit, and convenient access to Highways 400, 401, and Yorkdale Mall. This move-in-ready home combines modern living with exceptional flexibility. Enjoy the comfort of a beautifully renovated residence, create space for extended family, or explore the possibilities offered by three separate living areas designed for today's lifestyle. (id:15069)
Roseland. The Coach House. Beautifully updated character home in Roseland one block from the Lake. Stunning, private lush back yard with pool, newly refinished deck, mature species: blue, pink, limelight hydrangeas, weigela, honeysuckle, cedars, pines. Extensive dark hardwoods. Sunroom with 3 walls of windows, gas fireplace, copper slate flooring, California shutters. True divided lights French doors to back yard. Open concept living and dining room with Ridley true-divided lights windows, dark oak hardwood, Peterson gas fireplace, crown moulding, crystal chandeliers. Original, refinished side door with fold-down window. Front family room currently used as casual dining area. Heated floors in ensuite, sunroom, family room, kitchen. Pool shed & large garden shed. Upstairs: large linen closet; hardwood in hallway & 2 bedrooms, carpeting in Master. Large ensuite with updated brushed nickel tapsets/rainshower head, large shower. Laundry renovated 2023: Gravelle cabinetry, quartz counter, Kohler hand spray; washer, dryer, fridge: 2022. Mudroom with closet. Plentiful kitchen cabinetry (professionally painted June 2024). Maytag: fridge (2024), dishwasher (2020). Granite counters, glass fronted cabinets, wine rack, breakfast bar with stool, Jenn-Aire dual fuel (gas & electric) cooktop & range with downdraft. Wet bar. Heated vinyl pool 18 x 36 (pump and filter cartridges (2024). Basement windows 2022. Most radiators replaced with low profile baseboard rads & controlled by gas boiler. 2 electric baseboards (mudroom & laundry). California or plantation shutters most rooms. High baseboards. Beautiful light fixtures. Central vacuum w 2 sets of hoses. Original unfinished basement with 2 closets. Boiler replaced in 2017, serviced annually. Reinsulated R60 in fall of 2025. Recent repainting. stair carpeting. C/A system: attic air handler & unit replaced fall 2025. Olde Roseland on an exceptional street. Sq. ft: Matterport. Some room sizes irregular, please see floor plans. (id:15069)
Gorgeous Detached House****LEGAL BASEMENT**** In High Demand Area Of Vales Of Castlemore*** All Brick With Double Door Entrance, 4+2 Spacious Bedrooms Breakfast Area*** 9 Foot Ceilings**Granite Counter Tops, Double Stainless Steel Sink, Family Room W/Fireplace** Pot Lights In Living, Dinning And Family Room, No Carpets In House**Facing Park, Beautiful Backyard With Stamped Concrete Close To All Amenities**Tankless Water Heater-2021,A/C 2021** (id:15069)
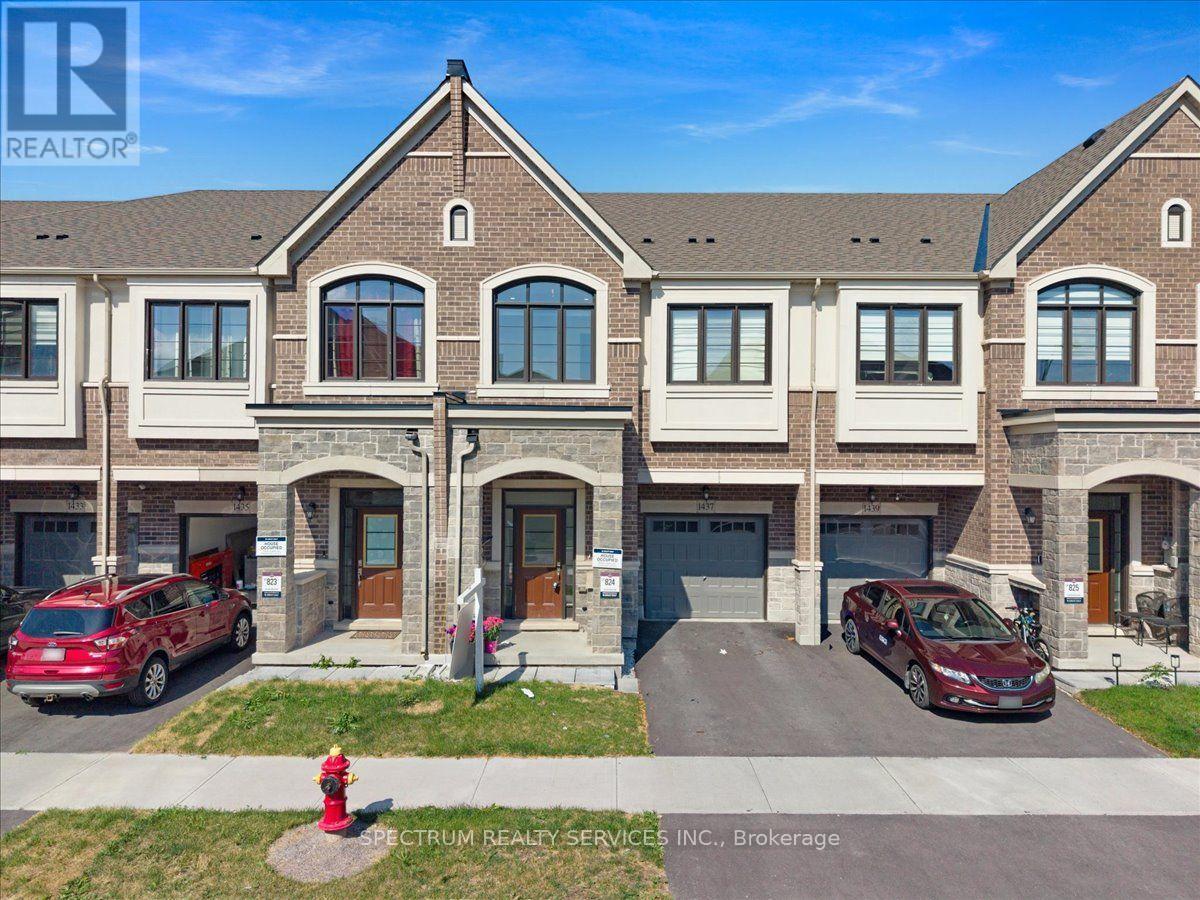
Welcome to 1437 Watercress Way-where luxury meets convenience in this fully upgraded Great Gulf townhome offering 1,940 sq. ft. of modern living space at Britannia Rd & Tremaine Rd in Milton. Featuring 4 spacious bedrooms, 3.5 bathrooms, 2 parking spaces, 9-ft ceilings, and premium finishes, this home is designed for today's lifestyle.The chef-inspired kitchen is the heart of the home, featuring a Cyclone Pro 30" 650 CFM chimney hood, Blanco Quatrus undermount sink, gold cabinet handles, built-in microwave, upgraded double-door fridge with water line, upgraded quartz countertops, and a spacious pantry. Enjoy 5" engineered hardwood flooring throughout-completely carpet-free-with pot lights throughout for a bright, modern feel. The open-concept kitchen, dining, and living area flows to a private green backyard with separate garage-to-backyard access. Upstairs, the spacious primary bedroom offers a spa-like ensuite with a bathtub and separate shower. A rare second bedroom includes its own ensuite bathroom. The upper level also features three full bathrooms and a laundry room for everyday convenience. The unfinished basement, with a 3-piece rough-in, offers excellent future potential. This prime location offers easy access to schools, parks, shopping, community centres, highways, public transit, and walking trails with stunning escarpment views. Plus, it's close to the upcoming Milton Education Village (MEV), a 400-acre development featuring post-secondary institutions, research facilities, and residential and commercial spaces, making it a major growth hub for Milton. Nature outside, luxury inside, and a bright future just down the road-1437 Watercress Way offers nearly 2,000 sq. ft. of upgraded living, steps from green space and the future Milton Education Village. The perfect place for young families to thrive! (id:15069)
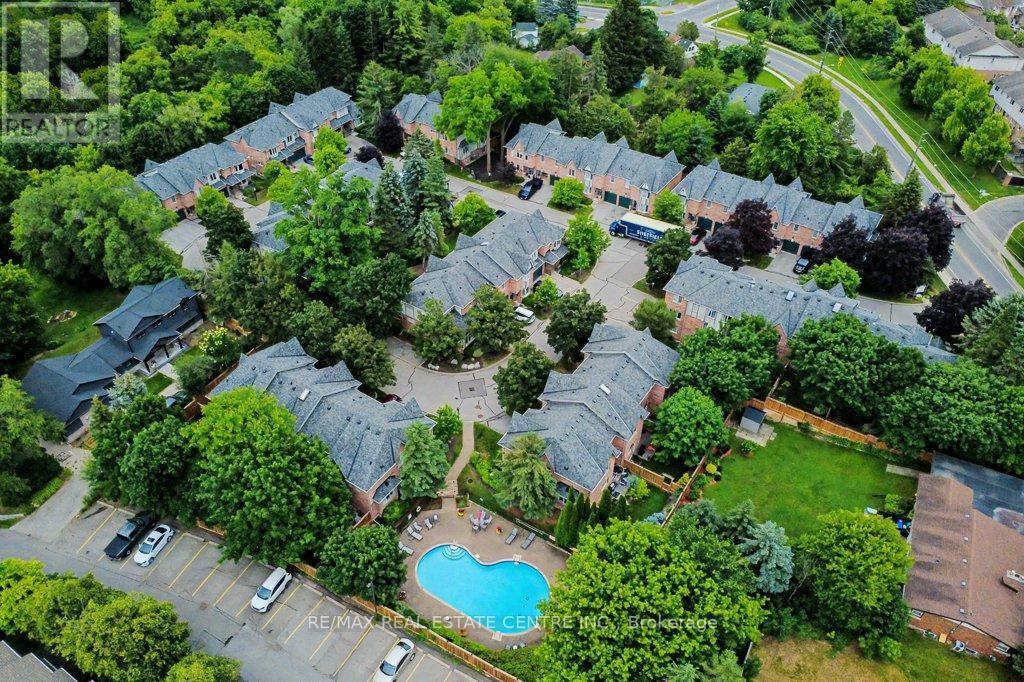
Residents at Georgetown Estates live within a community of only 32 townhome suites. A quiet, very well-maintained neighbourhood is enjoyed by all owners. Everything "outside" the unit is maintained by the property management. And included in the maintenance fees. That means all snow removal, all summer lawn and garden maintenance, the exterior of the townhome itself, windows, garage doors and doors on the unit, wow! Also maintained is the beautiful outdoor private pool yours to enjoy with ownership. This unit is a well-kept 3 bedroom, 4 washroom, 2 story home with a single car garage and walk out to the yard from the basement and the main level. The name says it all: Georgetown Estates, a great place to call home, all you have to do is come and enjoy! (id:15069)
Welcome to this beautifully maintained 4-bedroom, 3-bathroom semi-detached home in the highly sought-after Alderwood community. Offering exceptional versatility and space for growing families, multi-generational living, or potential rental income, this home features two kitchens and a separate lower-level living area with walk-out access to the backyard, creating excellent in-law suite potential.The bright and functional layout showcases hardwood and ceramic flooring throughout, providing both elegance and durability. The updated kitchen is complete with granite countertops, ample cabinetry, and generous workspace for everyday living and entertaining. Spacious principal rooms offer comfort and flexibility, while four well-sized bedrooms accommodate family, guests, or home office needs.The finished lower level expands the living space and offers endless possibilities, including a recreation area, extended family accommodation, or private guest quarters. Direct walk-out access to the backyard creates a seamless indoor-outdoor connection, perfect for relaxing, gardening, or entertaining.Ideally situated in the desirable Alderwood neighbourhood, this home is close to excellent schools, parks, shopping, public transit, major highways, and everyday amenities. Enjoy convenient access to downtown Toronto, Sherway Gardens, Lake Ontario waterfront trails, and major commuter routes including the Gardiner Expressway, Highway 427, and QEW.A fantastic opportunity to own a spacious, move-in-ready home in one of Etobicoke's most family-friendly communities. (id:15069)
Located in the Heart of Milton, this beautifully maintained detached two-storey home offers approximately 1,949 sq. ft. above grade in a quiet, family-friendly neighbourhood. Featuring 4 spacious bedrooms and 3 bathrooms, the home boasts 9-foot ceilings, a bright open-concept layout, hardwood flooring in the combined living and dining area, and elegant oak stairs.The gourmet kitchen is highlighted by granite countertops, a centre island, ceramic tile flooring, stylish backsplash, stainless steel appliances, and a bright breakfast area. Convenient interior access to the garage adds everyday practicality.Situated on a desirable pie-shaped lot, the backyard provides ample space for entertaining, gardening, relaxing, or the future possibility of a pool. The organically treated, pesticide-free yard enhances the natural outdoor setting.Recent updates include roof shingles (2023) with a transferable 25-year warranty, a freshly paved driveway, and a covered front porch. The upper level offers four generous bedrooms and a laundry room, currently used as a hair salon and to be restored prior to closing. Located within a sought-after school district and school bus zone.The unfinished basement features rough-in plumbing for a future bathroom and oversized windows, offering endless possibilities for additional living space. (id:15069)