
7 Norvic Drive Wahnapitae, Ontario P0M 3C0

5 Bedroom
2 Bathroom
Bungalow
Fireplace
Baseboard Heaters
$449,900
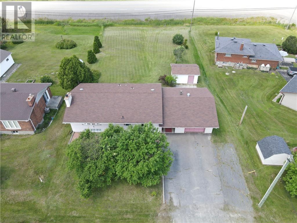
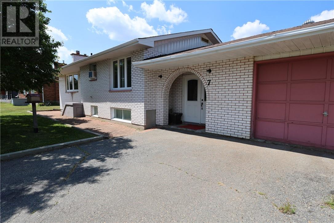
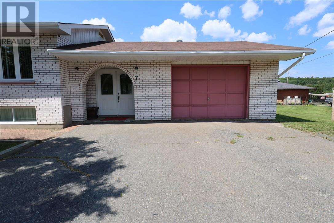
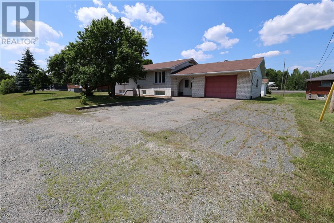
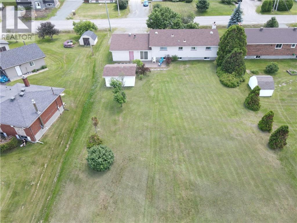
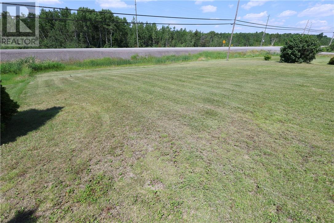
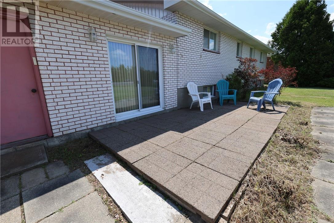
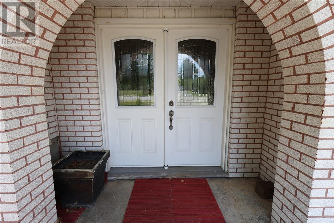
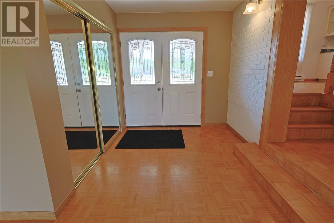
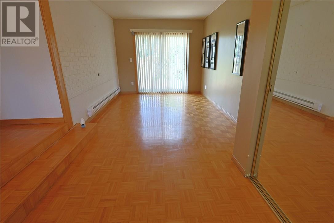
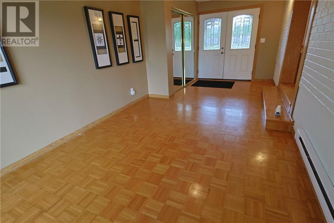
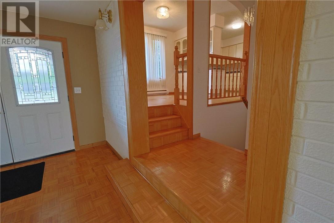
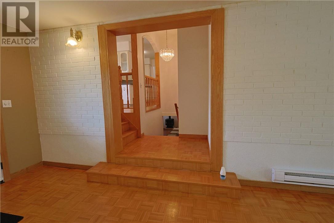
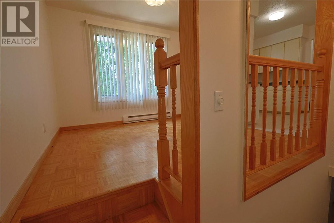
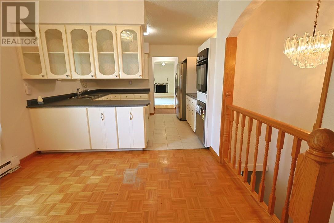
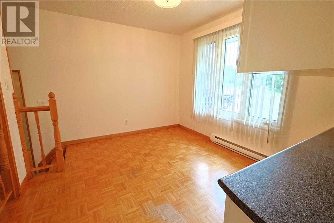
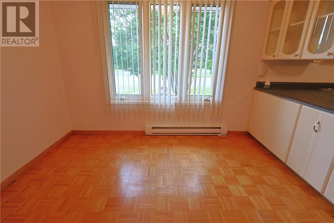
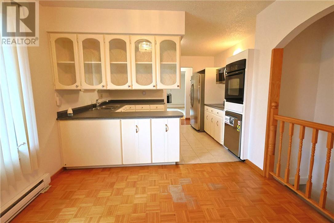
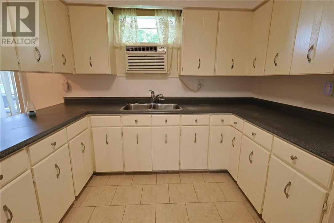
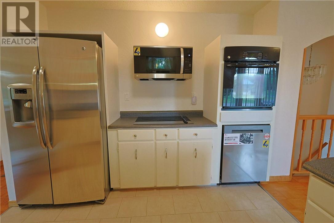
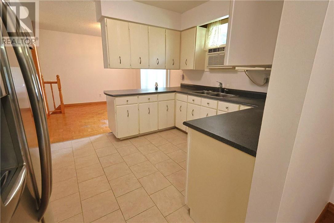
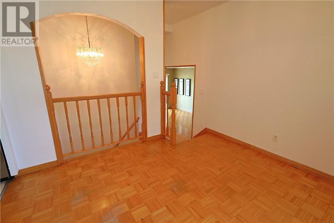
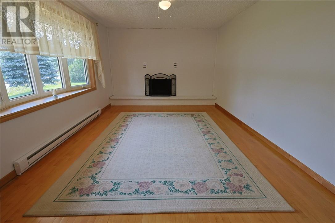
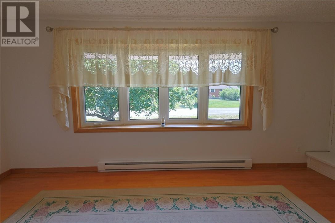
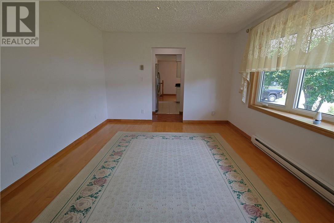
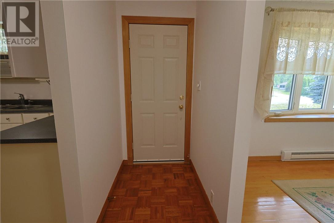
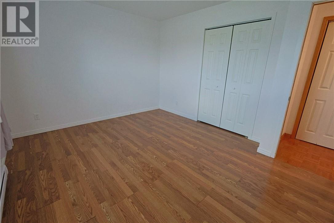
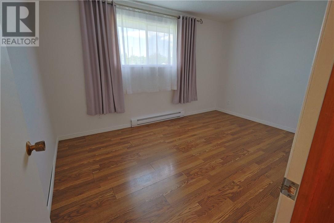
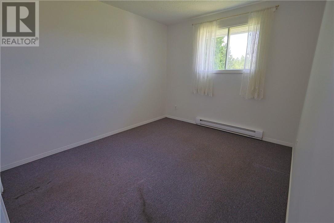
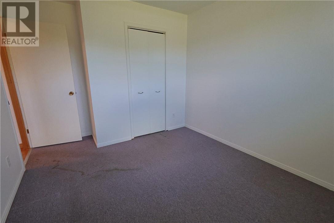
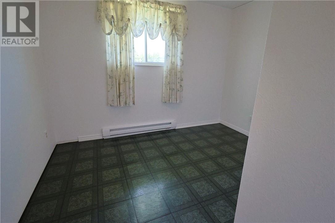
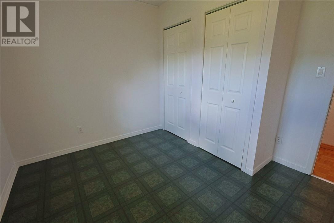
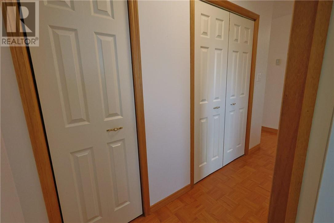
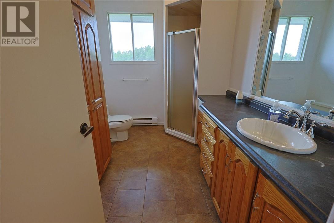
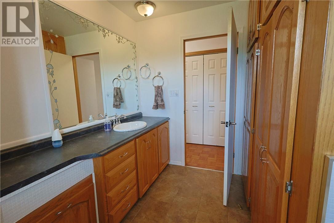
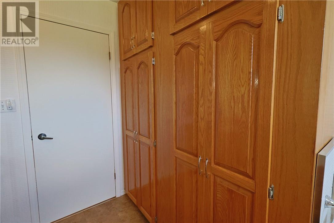
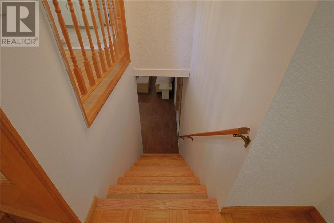
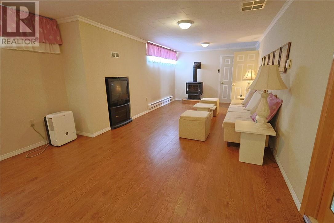
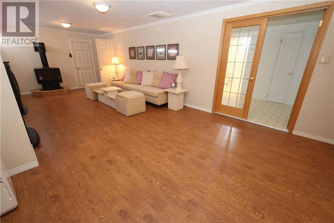
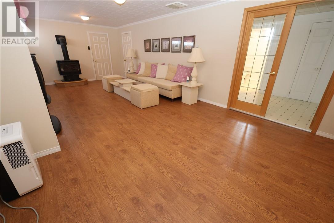
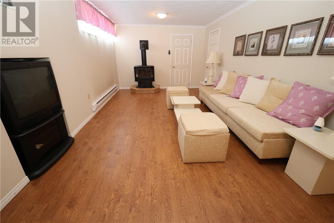
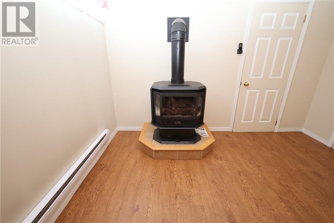
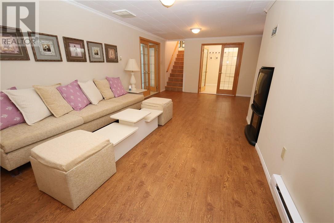
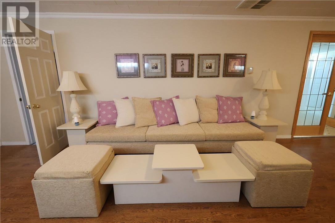
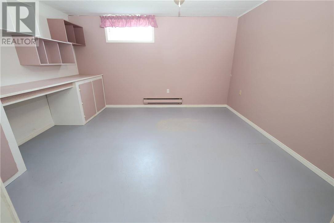
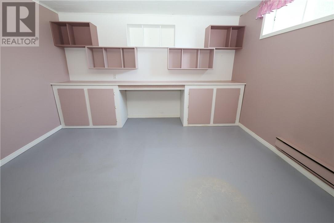
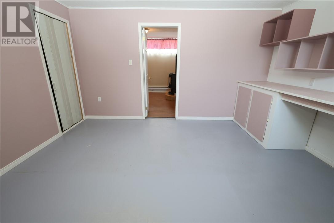
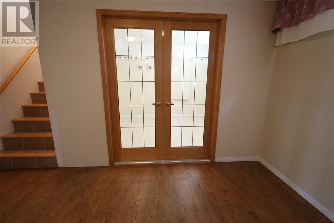
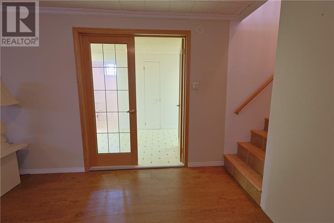
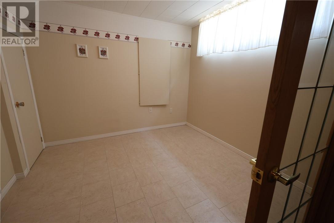
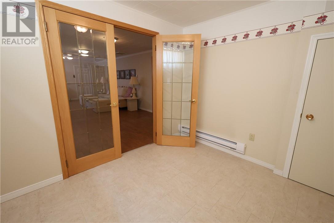
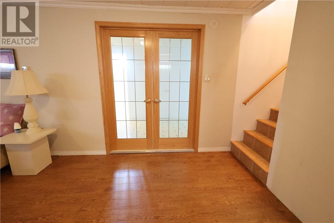
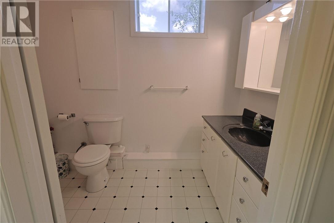
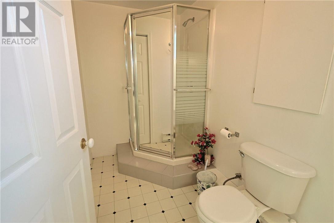
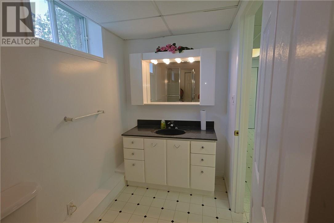
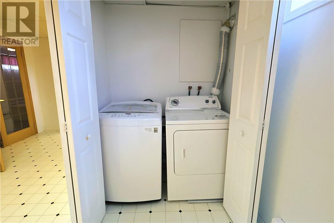
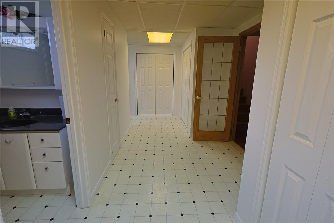
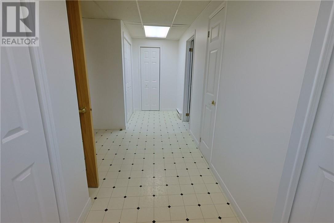
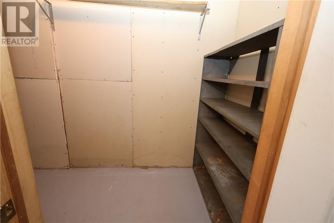
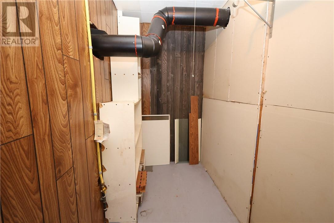
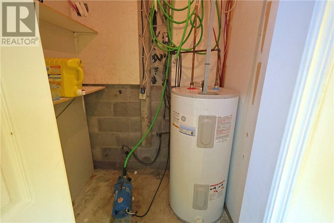
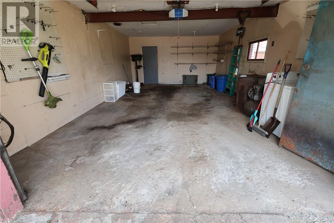
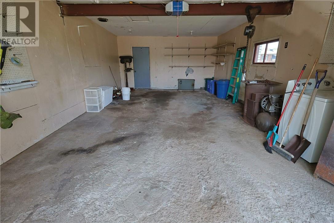
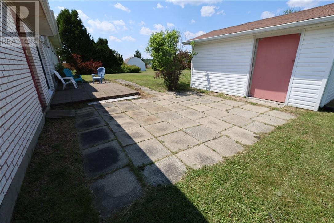
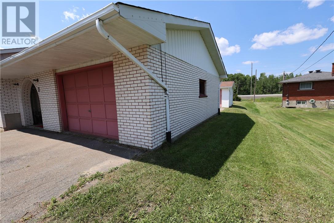
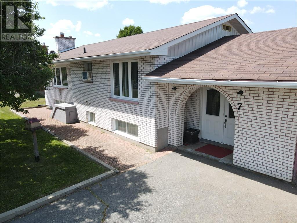
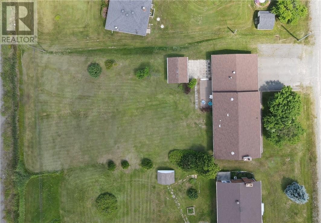
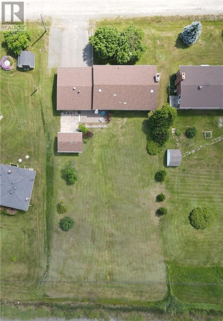
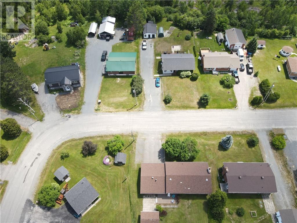
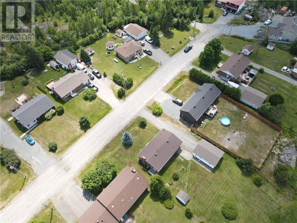
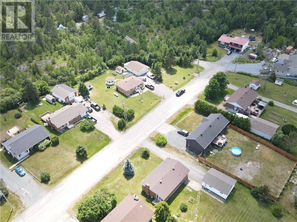
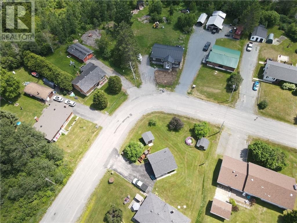
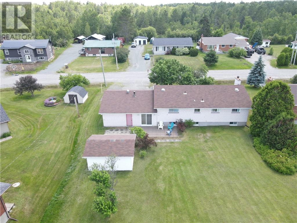
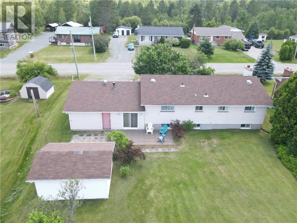
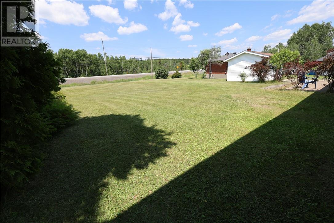
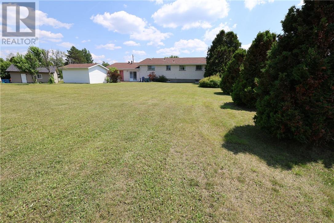
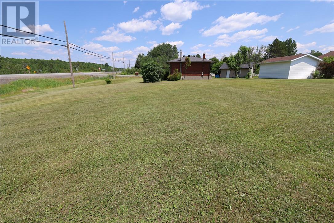
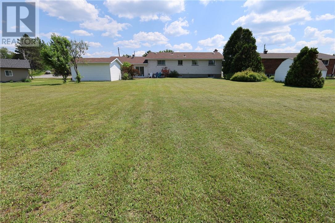
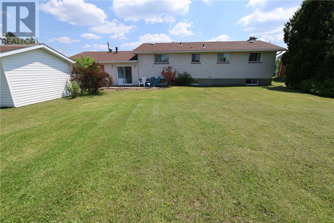
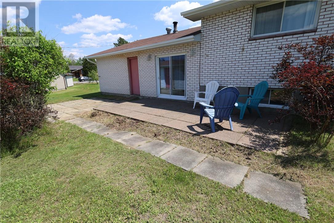
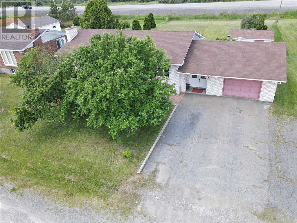
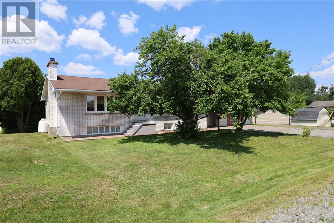
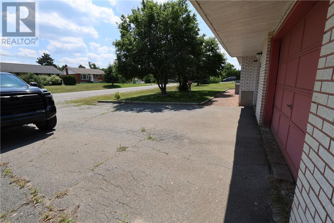
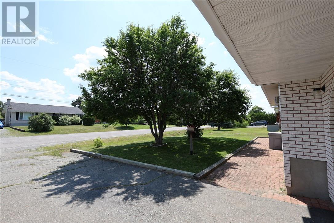
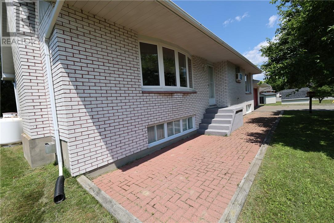
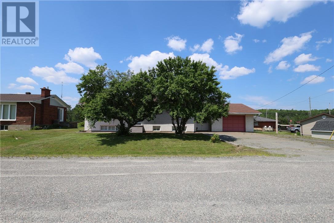
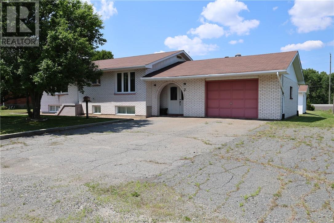
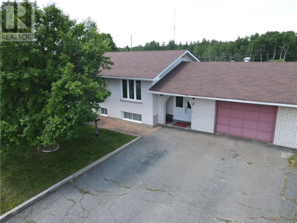
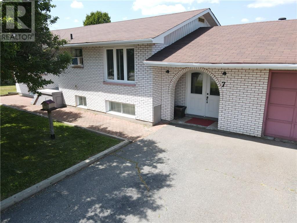
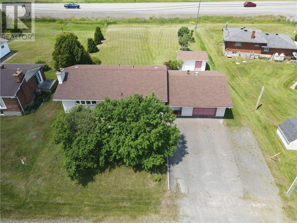
This Large One Owner home has been well maintained throughout the years and offers 3 + 2 Bedrooms, 2 bathrooms and is finished up and down. There is over 2,600 sq. ft. of finished living space. The home has been freshly painted throughout and is a Great family home, ready for someone new to make it their own. There is an attached garage for all your toys or vehicle and double width or more paved driveway to park plenty of vehicles. The Bungalow was built in 1976 and is All Brick and sits on a 86' x 175' lot. Inside you will find a cozy eat-in kitchen with plenty of cabinets for all your needs. The living room is a great size and offers hardwood floors, a wood fireplace and a bay window. The bright entrance foyer could be used as a dining room, family room, game room or whatever is needed for your family. There is a patio door leading out to a patio and your large level yard for all your family enjoyment. The home is mostly carpet free with only one room still having some carpeting. The main floor offer 3 bedrooms, a good size 3 pc bathroom with plenty of cabinetry for all your bathroom storage needs. Moving downstairs you will find a large family room with high ceilings and a propane fireplace, 2 more bedrooms (previously used as office and workshop), and a large 3 pc bathroom. There is a laundry area and plenty of storage area cabinets. This could be your new family home for a lifetime. Book your showing today. (id:15069)
Property Details
| MLS® Number | 2129068 |
| Property Type | Single Family |
| Equipment Type | Propane Tank |
| Rental Equipment Type | Propane Tank |
| Road Type | Paved Road |
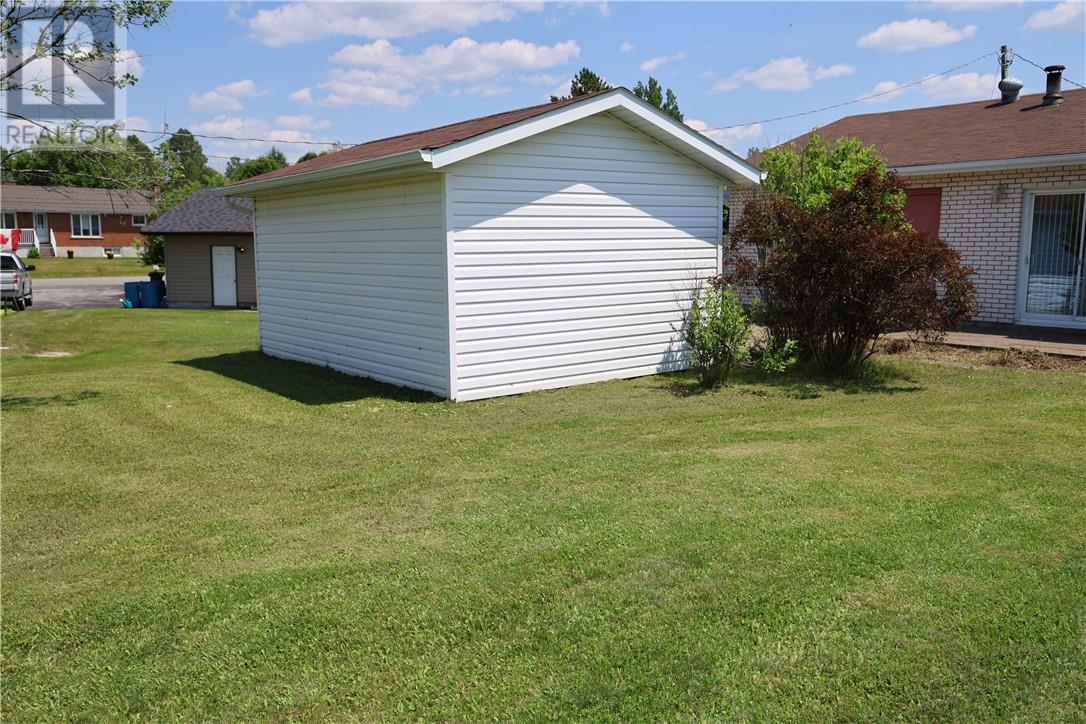
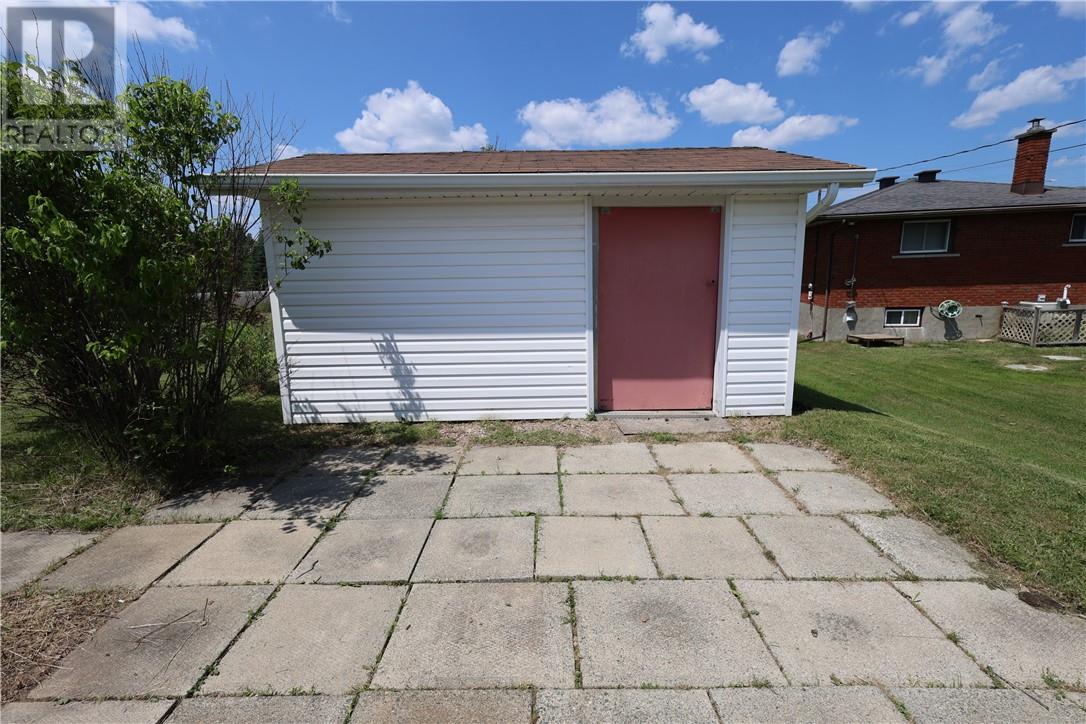
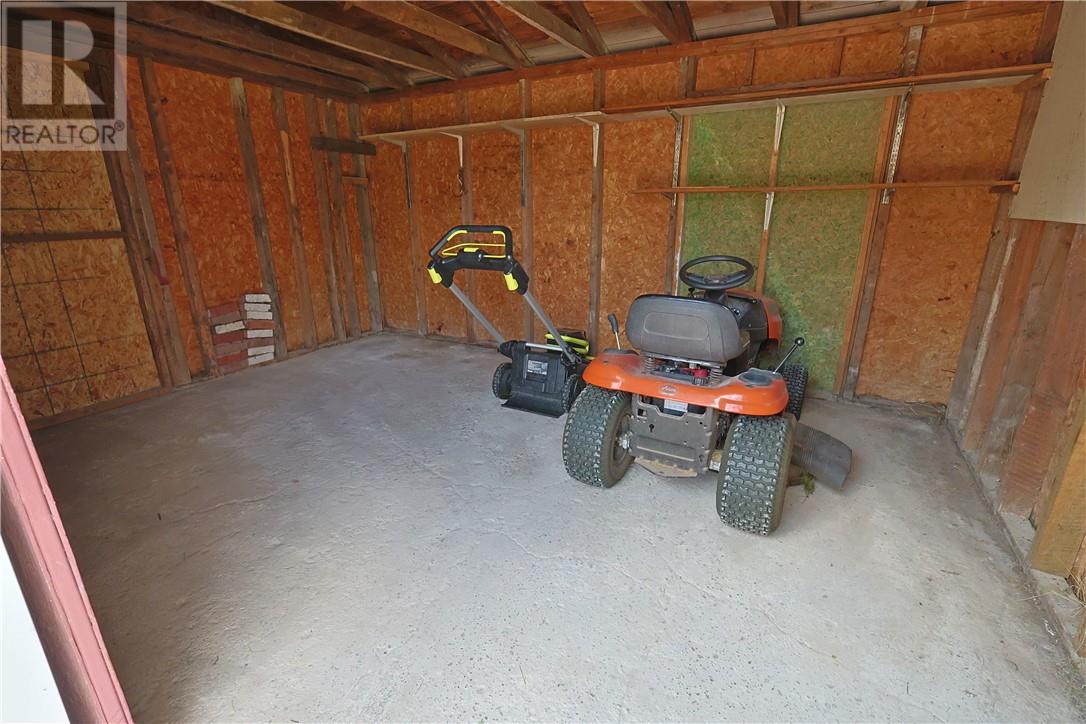
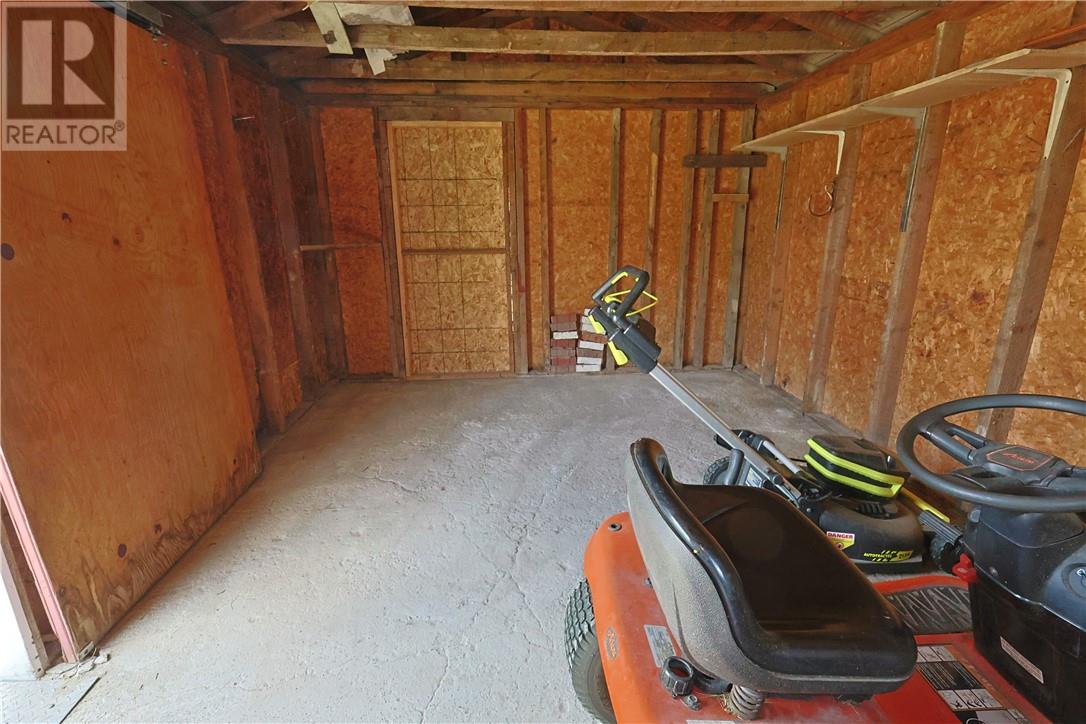
| Structure | Shed |
Building
| Bathroom Total | 2 |
| Bedrooms Total | 5 |
| Architectural Style | Bungalow |
| Basement Type | Full |
| Exterior Finish | Brick |
| Fireplace Fuel | Propane,wood |
| Fireplace Present | Yes |
| Fireplace Total | 2 |
| Fireplace Type | Free Standing Metal,conventional |
| Flooring Type | Hardwood, Laminate, Parquet, Tile |
| Foundation Type | Block |
| Heating Type | Baseboard Heaters |
| Roof Material | Asphalt Shingle |
| Roof Style | Unknown |
| Stories Total | 1 |
| Type | House |
| Utility Water | Municipal Water |
Parking
| Attached Garage | |
| Parking Space(s) |
Land
| Access Type | Year-round Access |
| Acreage | No |
| Fence Type | Not Fenced |
| Sewer | Septic System |
| Size Total Text | 10,890 - 21,799 Sqft (1/4 - 1/2 Ac) |
| Zoning Description | R1-2 |
Rooms
| Level | Type | Length | Width | Dimensions |
|---|---|---|---|---|
| Basement | Laundry Room | 10'5"" x 6'9"" | ||
| Basement | 3pc Bathroom | 12'4"" x 5'2"" | ||
| Basement | Bedroom | 9'11"" x 8'10"" | ||
| Basement | Bedroom | 13'11"" x 12'11"" | ||
| Basement | Recreational, Games Room | 27' x 13'3"" | ||
| Main Level | 3pc Bathroom | 9'10"" x 7'2"" | ||
| Main Level | Bedroom | 13'5"" x 9'7"" | ||
| Main Level | Bedroom | 10'11"" x 9'10"" | ||
| Main Level | Primary Bedroom | 13'4"" x 11'1"" | ||
| Main Level | Family Room | 21'11"" x 9'8"" | ||
| Main Level | Dining Room | 10'2"" x 9'10"" | ||
| Main Level | Living Room | 17'8"" x 11'6"" | ||
| Main Level | Kitchen | 11'9"" x 9'10"" |
https://www.realtor.ca/real-estate/30003937/7-norvic-drive-wahnapitae
Contact Us
Contact us for more information

This REALTOR.ca listing content is owned and licensed by REALTOR® members of The Canadian Real Estate Association
The trademarks REALTOR®, REALTORS®, and the REALTOR® logo are controlled by The Canadian Real Estate Association (CREA) and identify real estate professionals who are members of CREA. The trademarks MLS®, Multiple Listing Service® and the associated logos are owned by The Canadian Real Estate Association (CREA) and identify the quality of services provided by real estate professionals who are members of CREA. The trademark DDF® is owned by The Canadian Real Estate Association (CREA) and identifies CREA's Data Distribution Facility (DDF®)
July 08 2026 01:02:39
Sudbury Real Estate Board
Naneff Realty Ltd, Real Estate Brokerage