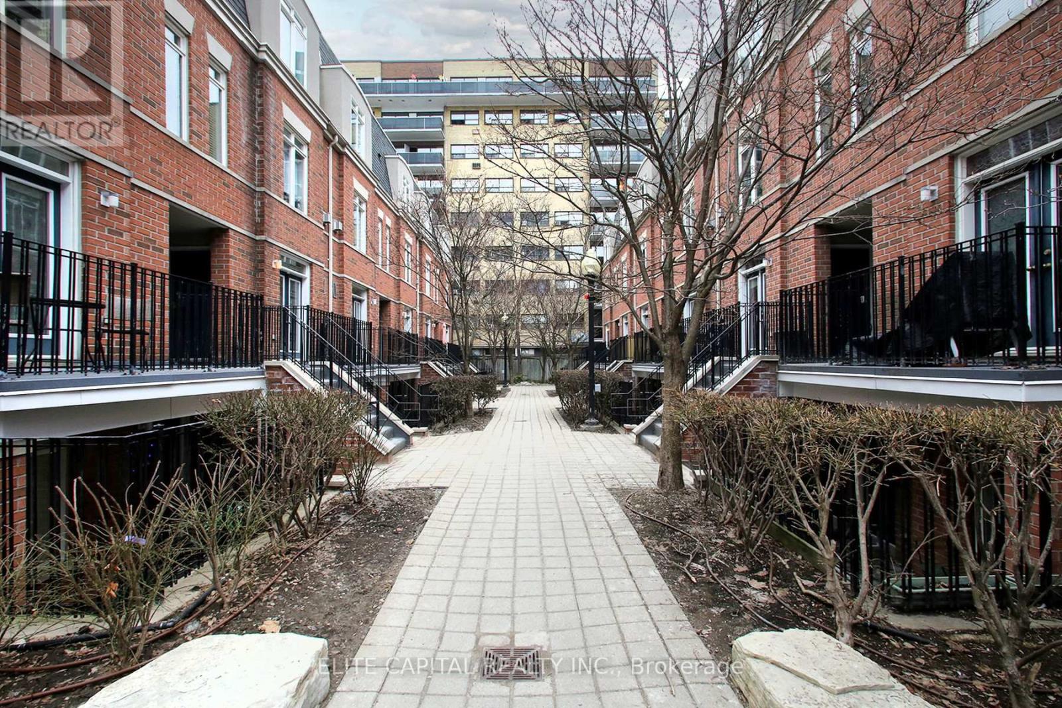
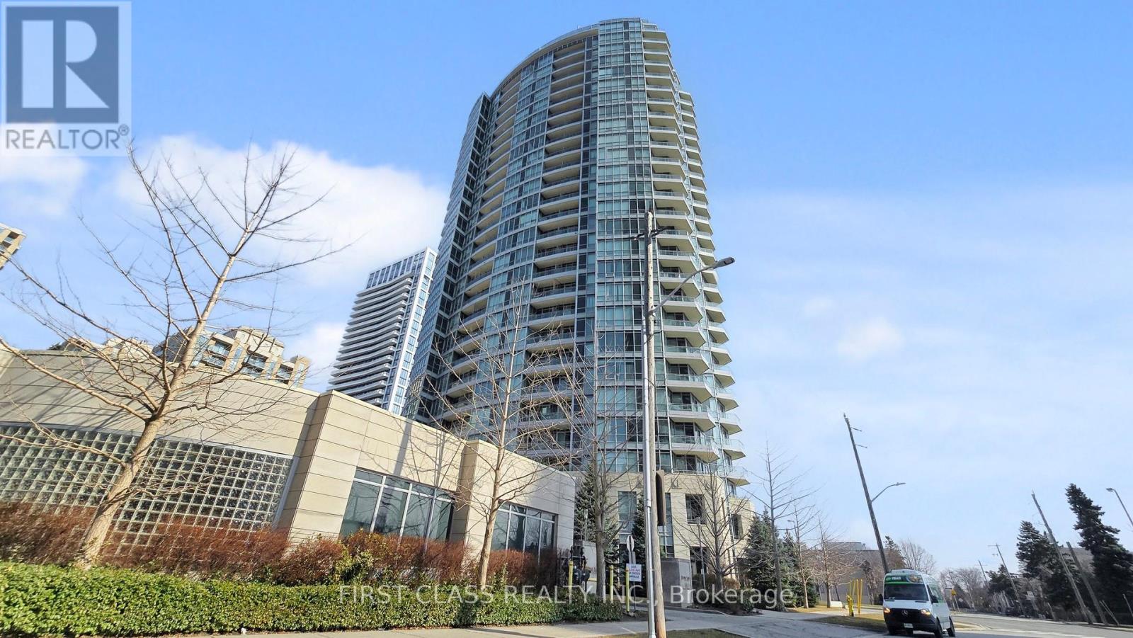
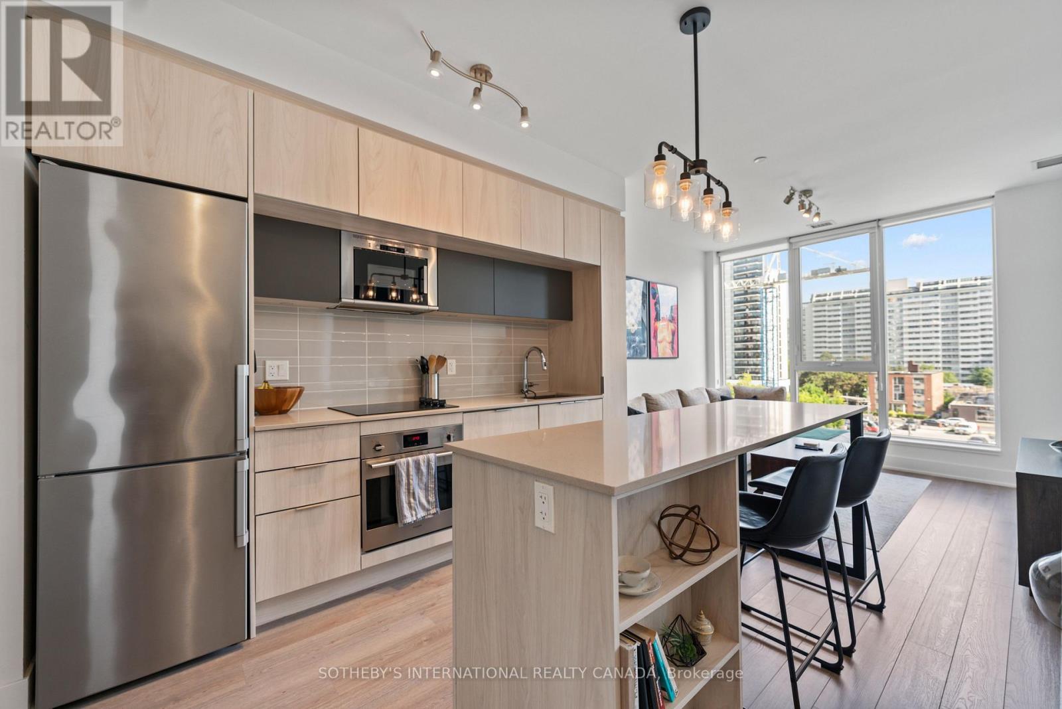
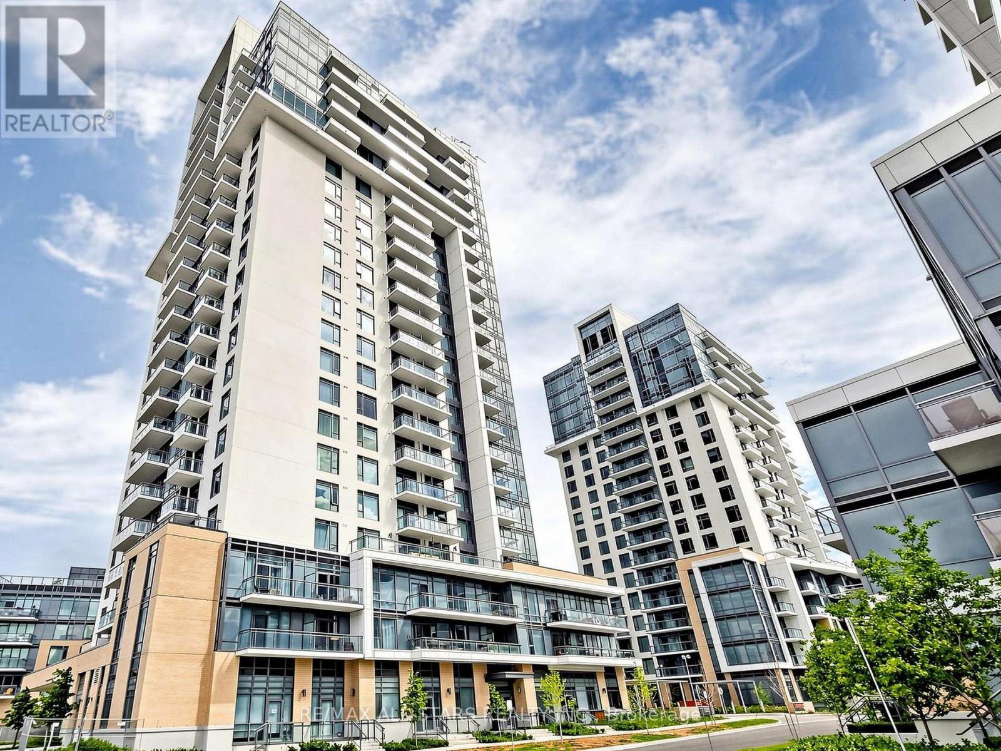
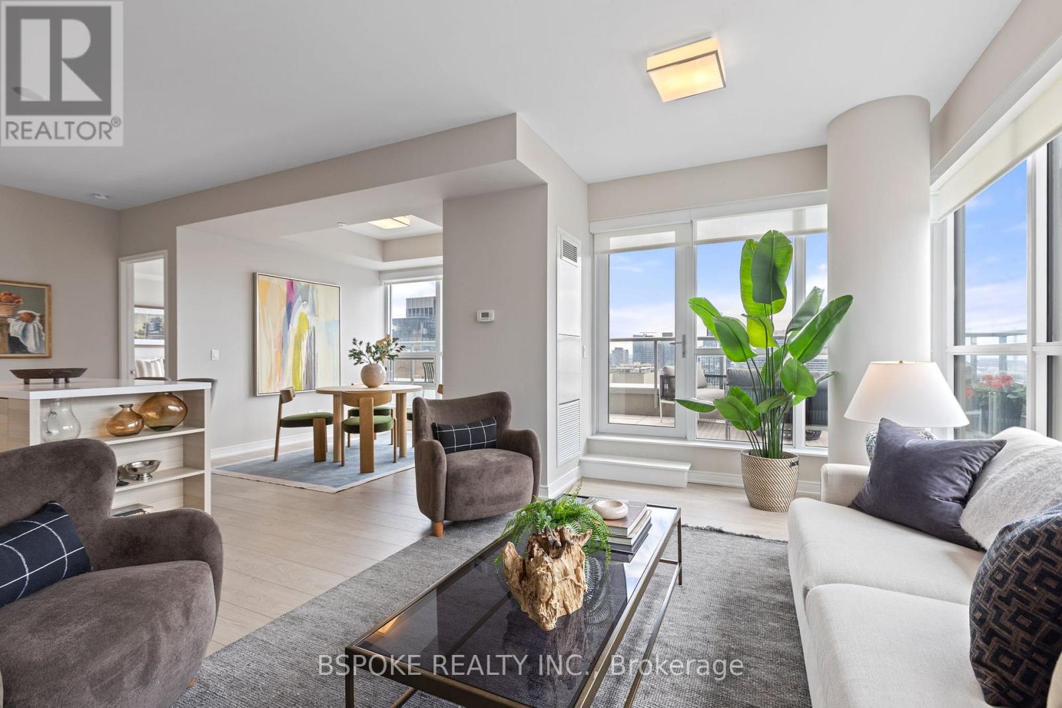
Located in The Central at 415 Jarvis St, this two bedroom, one bathroom townhouse is just one block from Toronto Metropolitan University (TMU) and other great downtown amenities. Enjoy nearby parks, fitness centres, and easy access to streetcar and subway - everything you need is right at your doorstep. Move-in ready, this townhouse has a beautiful private rooftop deck that overlooks a tree lined greenspace and faces Montague Park. (id:15069)
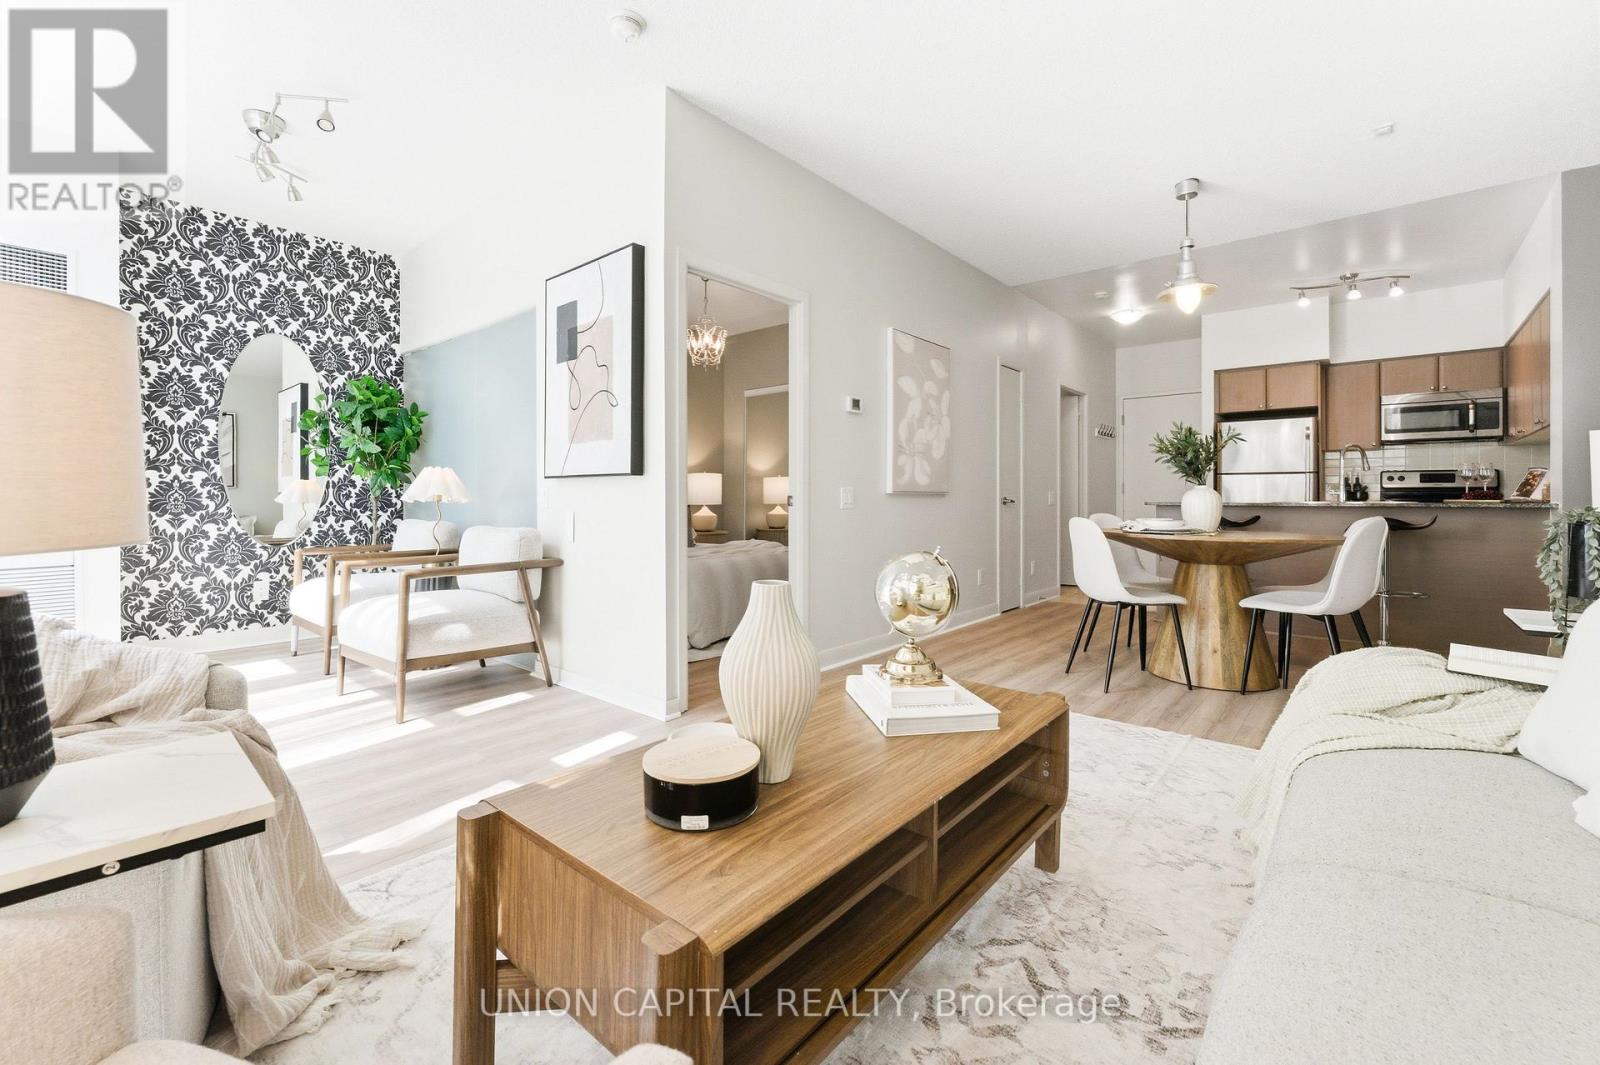
Welcome to 525 Wilson Avenue. A rare sun-filled, west-facing ground floor suite offering convenience, comfort, and stylish modern living in the heart of it all. This bright and functional 1+1 bedroom condo comes complete with one parking space and one locker, and features brand new flooring throughout, soaring 9-ft ceilings, and floor-to-ceiling windows that fill the space with natural light. Enjoy an open-concept layout with a spacious living and dining area, a modern kitchen with granite countertops, stainless steel appliances, and an island with eat-in space, perfect for everyday living and entertaining. The versatile den offers excellent flexibility for a home office, guest area, additional living space, or even operating a small business. The oversized premium 5-piece bathroom features a double-sink marble vanity, adding both style and function. Step out to your private terrace with direct main-level access, making life extra convenient for pet owners, those with strollers, or anyone who prefers easy elevator-free entry. Located just steps to Wilson Subway Station, TTC, grocery stores, parks, restaurants, Yorkdale Mall, and quick access to Hwy 401 & Allen Rd. Plus, enjoy the added benefit of unique live/work zoning, offering flexibility for select small business use (buyer to verify permitted uses). (id:15069)
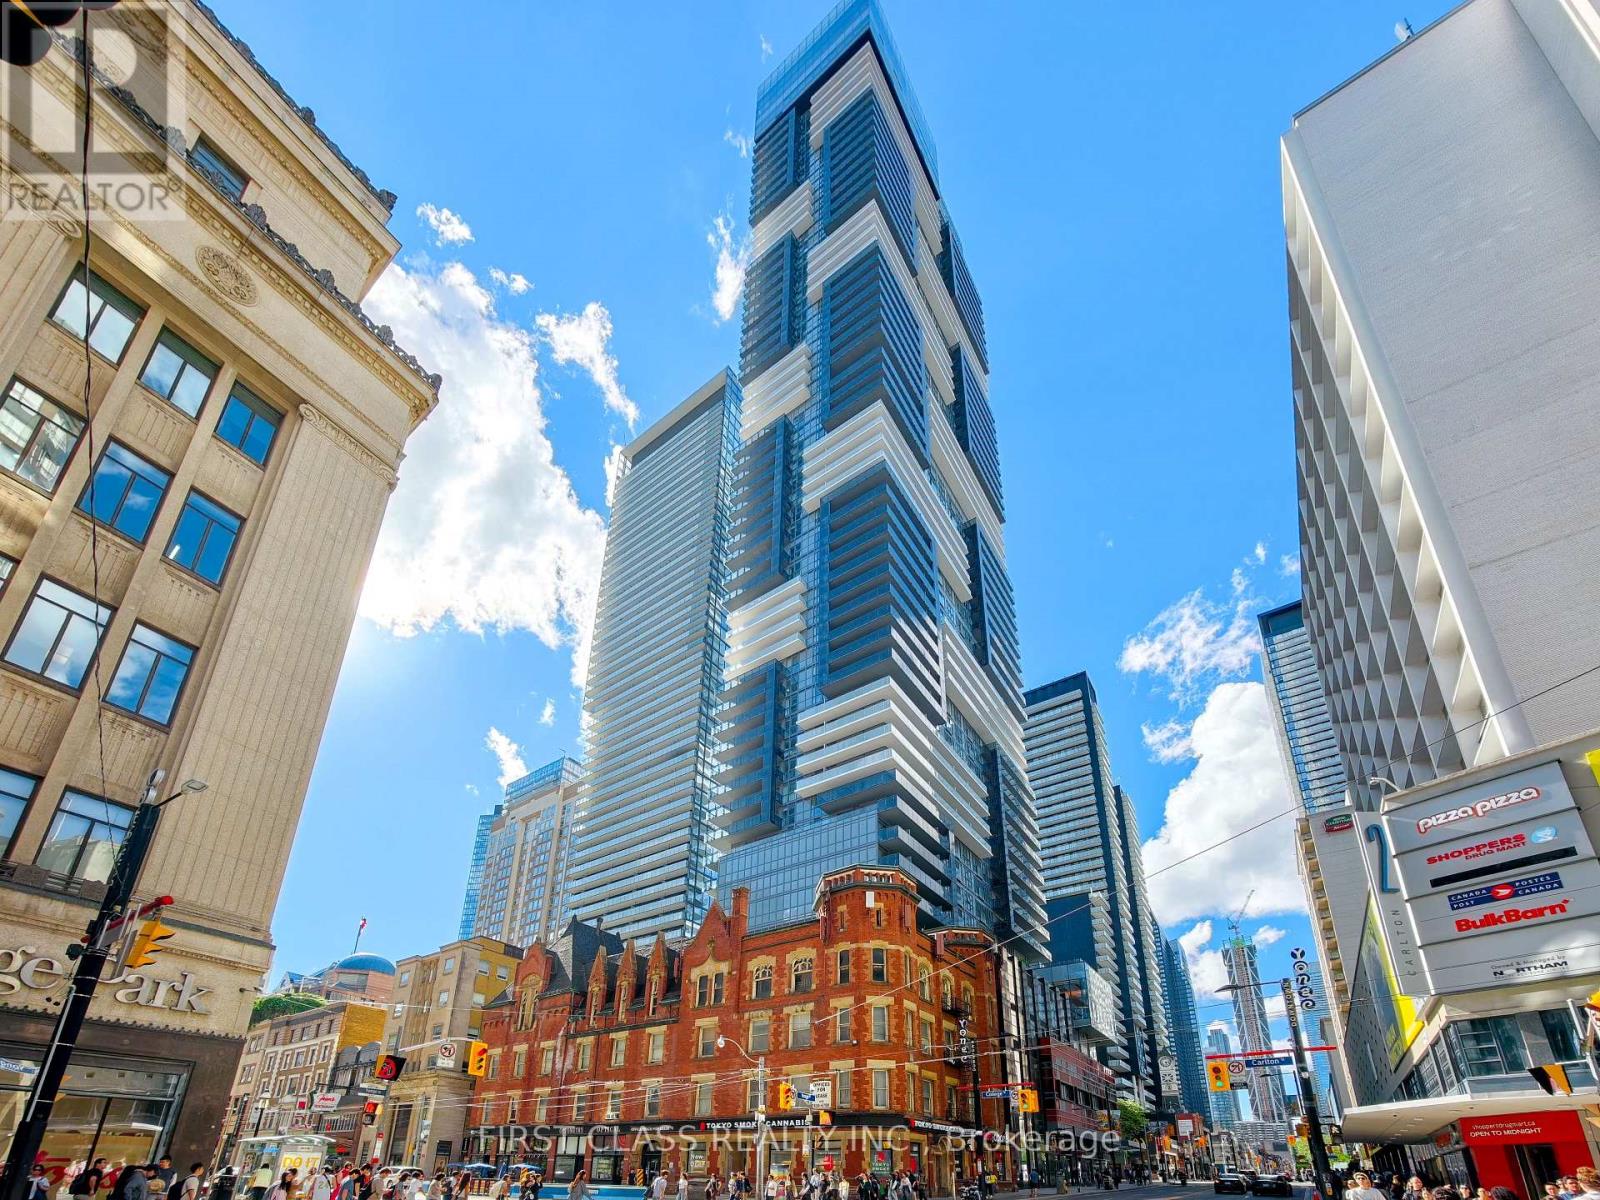
Experience Elevated Downtown Living At YC Condos In This Bright And Spacious Corner Suite On The 36th Floor. Offering 3 Bedrooms And 2 Bathrooms, This Well-Appointed Residence Features Floor-To-Ceiling Windows, An Efficient Layout, And Exceptional Natural Light From Its Desirable Southwest Exposure. Step Outside To The Expansive Wraparound Balcony And Enjoy Panoramic City Views Stretching Across Toronto's Vibrant Skyline.The Modern Kitchen Is Designed For Both Everyday Living And Entertaining, Showcasing Contemporary Graphite Sienna-Series Cabinetry, Quartz Countertops, And Premium Finishes Throughout. Included Are One Convenient Underground Parking Space Located Near The Elevators And One Storage Locker.Residents Enjoy Access To An Impressive Collection Of Resort-Inspired Amenities, Including A Spectacular Infinity Pool High Above The City, State-Of-The-Art Fitness Facilities, Private Dining And Entertainment Areas, An Elegant Sky Lounge, Outdoor BBQ Terraces, And 24-Hour Concierge Service.Perfectly Positioned In The Heart Of Downtown Toronto, Just Moments From College Station, The University Of Toronto, Toronto Metropolitan University, Yonge Street, And The Eaton Centre. Surrounded By Restaurants, Cafés, Shops, And Urban Green Spaces, This Location Delivers Exceptional Convenience With A Transit Score Of 100. Strong Rental Demand From Students And Young Professionals Makes This An Outstanding Opportunity For Both End Users And Investors. (id:15069)
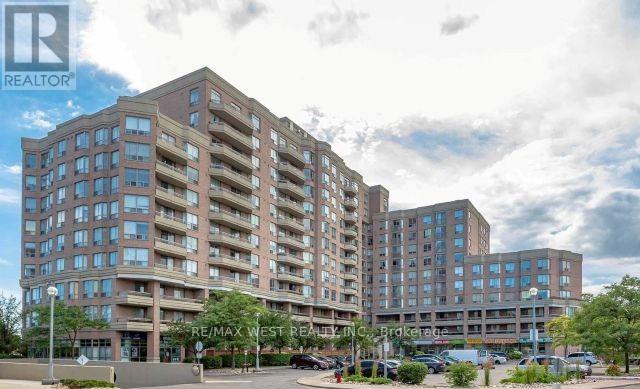
Priced to Sell, No Bidding required Bright And Spacious 1-Bedroom Unit In The Heart Of North York, Right At Yonge & Finch! Featuring Full-Sized Appliances, Hardwood Floors, Quartz Countertop, And Floor-To-Ceiling Windows. Steps To Finch Subway Station, TTC, Restaurants, Cafes, Grocery Stores, Public Library, Shops, Banks, Parks, And More. Excellent Amenities Include 24-Hour Concierge, Indoor Pool, Hot Tub, Sauna, Gym, Party/Meeting Room, Rooftop Terrace, And Visitor Parking. Comes With One Parking And One Locker. Perfect For First-Time Buyers Or Investors! (id:15069)
Welcome to urban living at its finest in this rarely offered boutique condo by Mattamy Homes in the heart of Davisville Village. This bright and beautifully designed suite features 1 bedroom plus a large den with 2 full bathrooms and approximately 620 sq ft of thoughtfully laid-out living space. Enjoy spectacular south-facing views through expansive windows that fill the unit with natural light. The modern kitchen is finished with upgraded quartz countertops, sleek cabinetry, and stainless steel appliances, seamlessly connecting to the open-concept living and dining area, perfect for relaxing or entertaining guests. The generously sized den offers flexible use as a home office, guest room, or additional lounge space, while both bathrooms feature contemporary spa-inspired fixtures for added comfort. Located in a low-rise, rarely offered Mattamy-built building, this condo includes an owned/private locker with potential to rent a parking space if desired. Just steps to Davisville TTC Subway, shops, restaurants, parks, schools, and with easy access to the DVP, this is midtown living at its most convenient. Don't miss your opportunity to call this stylish and functional Davisville gem your new home. (id:15069)
Step into this stunning, modern, and highly practical 1-Bedroom + Den condominium apartment located in the highly desirable Henry Farm neighborhood. Boasting an open-concept layout with numerous premium upgrades and soaring 9-foot ceilings, this turnkey home truly shows like a model suite and is completely ready for you to move right in! Bright & Modern Living Space: Enjoy seamless laminate flooring throughout and a spacious living room featuring a walkout to your private balcony-perfect for morning coffee or evening relaxation. Upgraded Gourmet Kitchen: An eat-in kitchen equipped with gorgeous granite countertops, a ceramic backsplash, upgraded cabinetry, and premium stainless steel appliances (Fridge, Built-in Stove, Built-in Dishwasher, and Range Hood).Comfortable Primary Bedroom & Den: The primary bedroom includes a double closet with mirrored doors, while the versatile separate den is perfect for a home office or cozy reading nook. Unmatched Convenience & Amenities: Includes a rare 2-car tandem parking space and a private storage locker. The building offers top-tier security and convenience with a 24-hour concierge. Commuting and shopping are an absolute breeze. You are just steps and walking distance away from Fairview Mall and the Don Mills Subway Station, with immediate, easy access to both the DVP and Highway 401 (id:15069)
This southeast corner suite at 88 Scott St offers unobstructed views of Lake Ontario and the city skyline, a large wraparound terrace, parking, and a flexible floor plan that adapts easily to changing needs. The 1+den layout is anchored by floor-to-ceiling windows throughout the principal rooms and 9-ft ceilings, which amplify natural light and sense of space. The den is similar in size to the primary bedroom and can be converted back to a second bedroom, offering rare flexibility without compromising the openness of the current design. The kitchen features built-in stainless steel appliances, quartz counters, and a waterfall island that connects seamlessly to the living and dining areas. One of the suite's standout features is the large L-shaped terrace, which serves as a true extension of the living space while making full use of the protected southeast exposure. Positioned on the 20th floor, the suite captures expansive views while maintaining a connection to the city below and benefiting from minimal street noise. Residents enjoy one of downtown's most comprehensive amenity packages, including concierge service, fitness centre, pool, sauna, steam room, rooftop deck and garden, BBQ area, party room, media room, games room, guest suites, visitor parking, dog wash, and car wash. Located steps from St. Lawrence Market and just down the block from Berczy Park's iconic dog fountain, this home combines flexibility, outdoor space, exceptional views, and everyday convenience in one of downtown Toronto's most established residential communities. (id:15069)
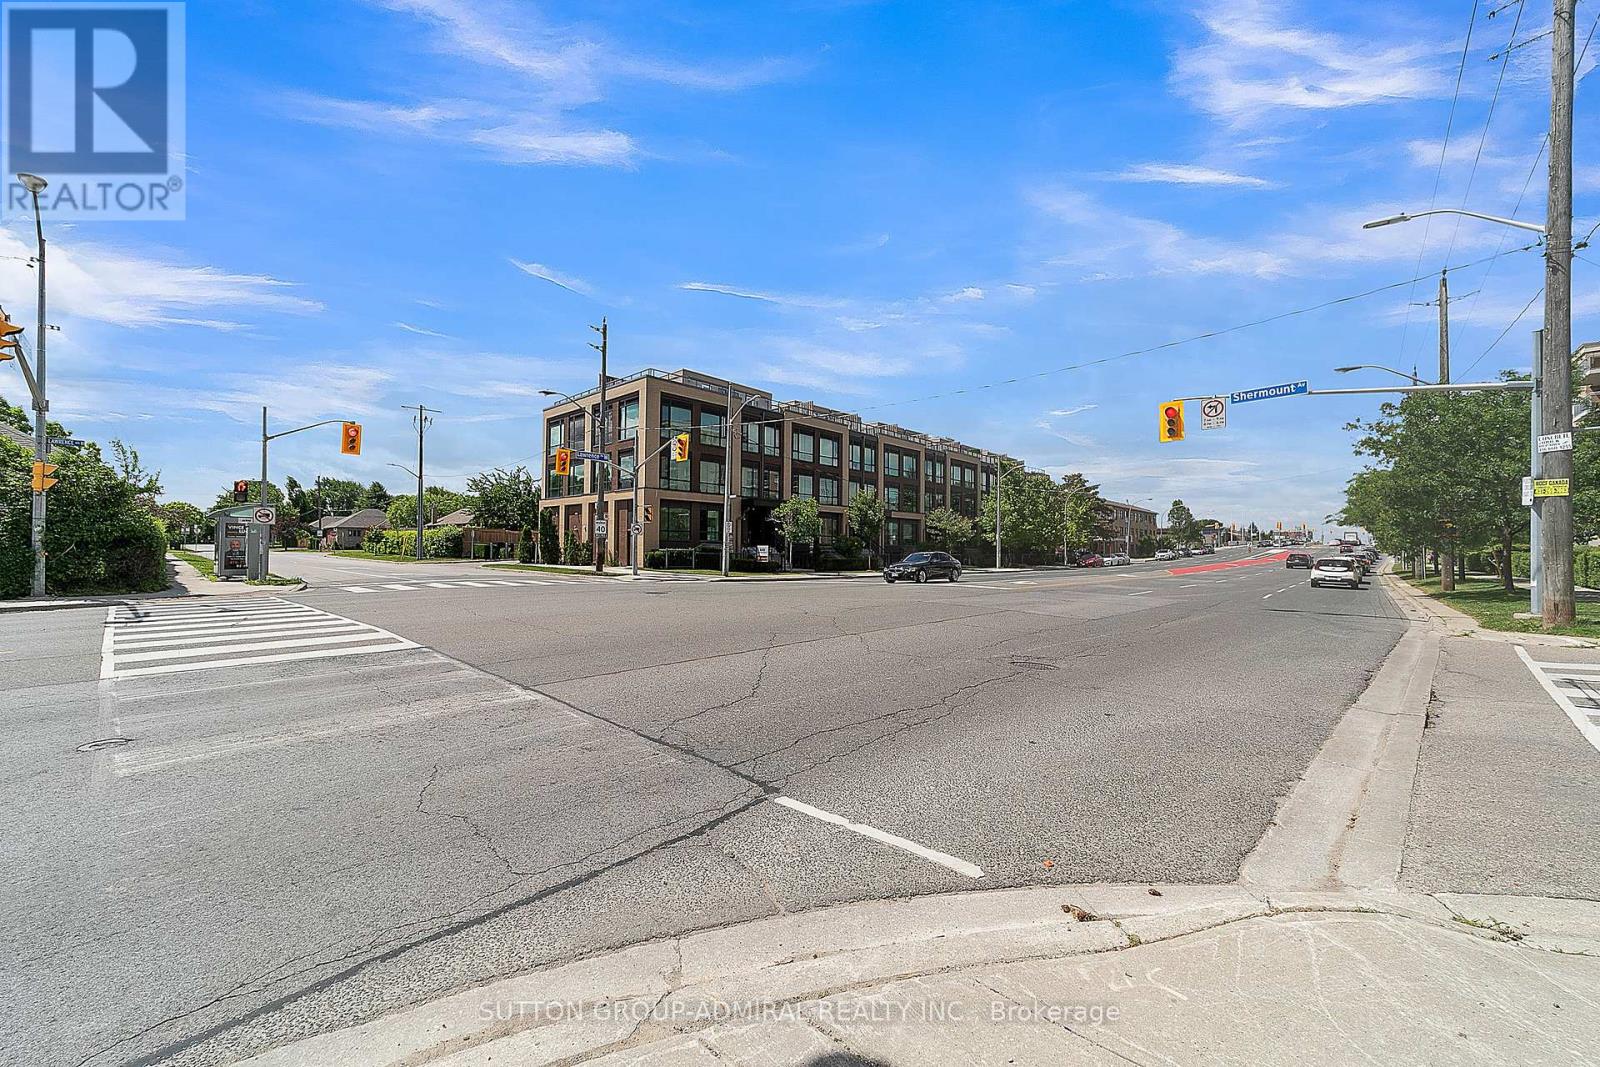
Location meets luxury at "The La Courtyards"! This stunning, modern 2-bedroom Monterey model townhouse is perfectly situated steps from Lawrence Ave & Allen Rd. Extensively upgraded throughout, the bright interior features engineered hardwood floors, premium cabinetry, sleek quartz countertops, and stainless steel appliances. The crown jewel? A massive 230 sq ft private rooftop terrace-your personal oasis ideal for entertaining and summer BBQs! Incredible convenience with 2 rare car parking spaces and 2 storage lockers included. Minutes to the TTC subway, major highways, Yorkdale Mall, shopping plazas, and top-rated schools. Surrounded by beautiful greenery yet close to everything. Just move in and enjoy! (id:15069)
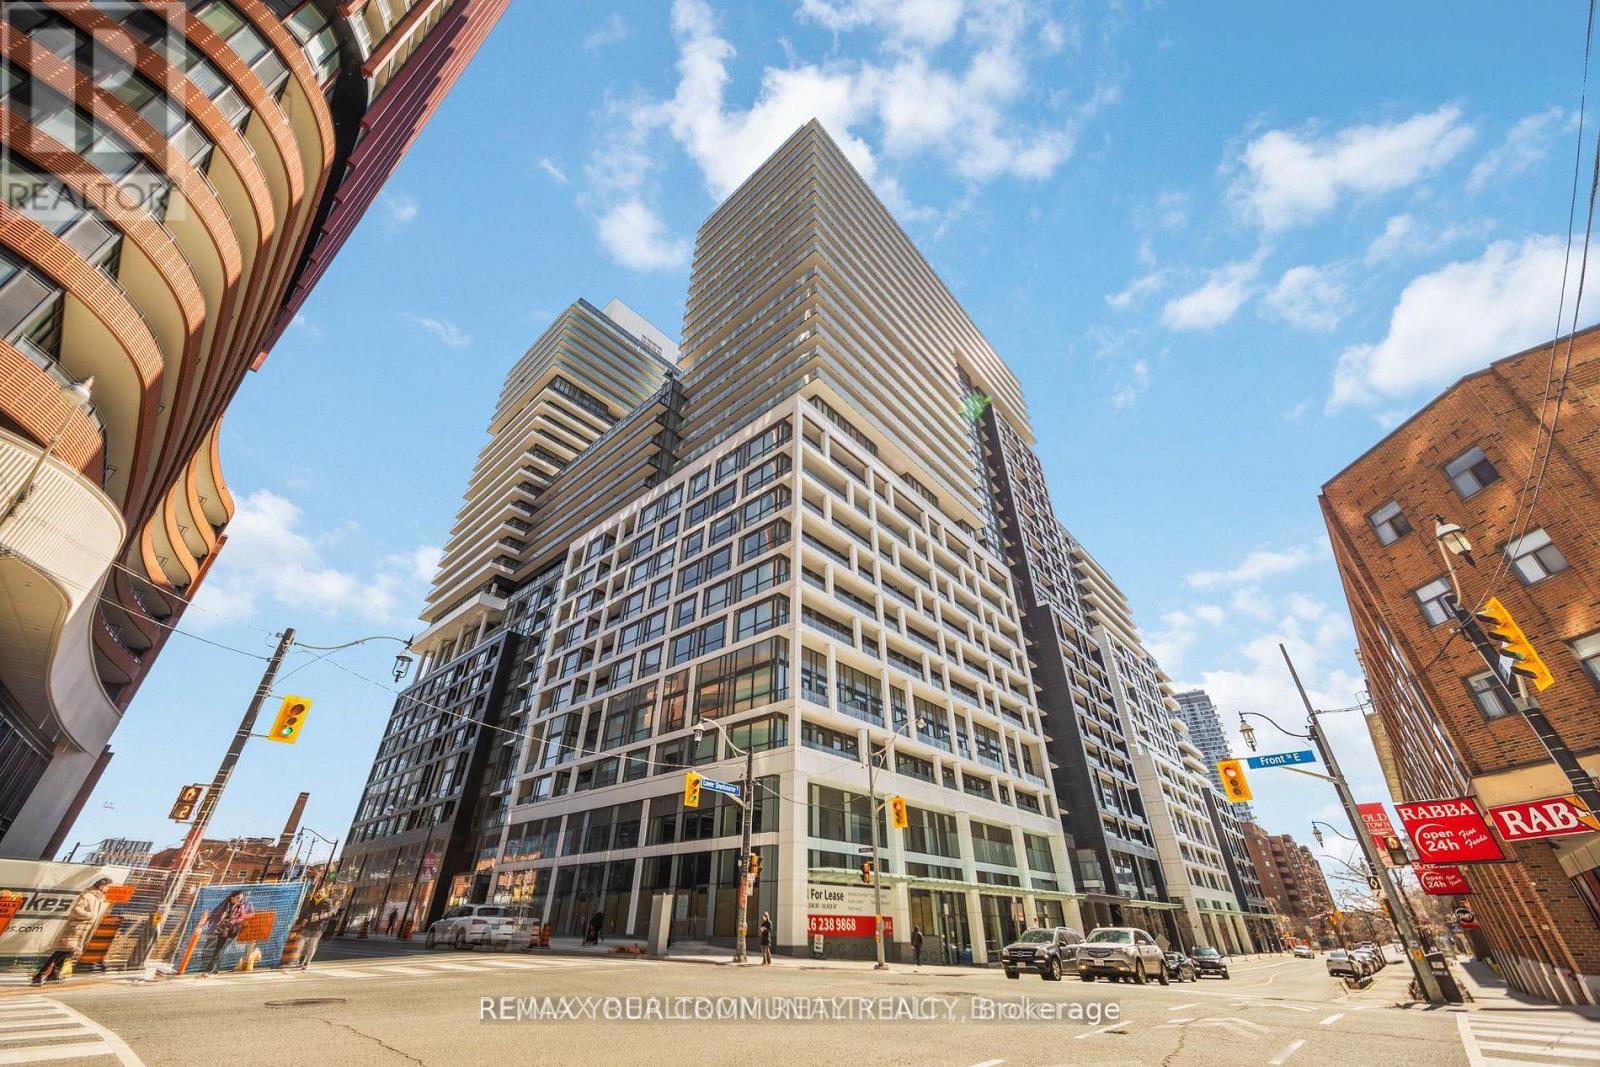
Luxury and unbeatable location! Full-size 1+ den that can be used as a junior 2 bedroom! Famous "Time and Space" by Pemberton, just 3 years new. Facing East and quiet residential street - with minimal street noise. Steps to everything that matters: Union Station, Financial Core, George Brown College, Ryerson University, Lawrence Market, Distillery District, waterfront, fancy restaurants, Rogers Centre, CN Tower, Scotiabank Arena...Walk score 99 / Transit score 100! Don Valley and Gardiner are easily accessible. Street car to the Beaches. Rich, world-class amenities in the building include: 24 hours security/concierge, infinity rooftop pool with cabanas, BBQ terraces, gym, yoga/pilates facility, weight room w. cardio centre, theatre room, party room w. wet bar and kitchenette, games room and more! Enjoy the practical layout of this bright unit with 9 FT ceilings, sound-proof oversized windows, balcony door. Modern and colour-coordinated features t/out. Fancy kitchen cabinets with full-size integrated appliances, quartz c/tops, tile b/splash, undermount sink, recessed lighting, 7 1/2" laminate planks, smooth ceilings t/out, rolling blinds. Electronic door lock is monitored by the security. Waterproof BBQ electrical outlet on the balcony. Wi-Fi service is included in the maintenance. First time on the market and is motivated. Book your showing today! (id:15069)
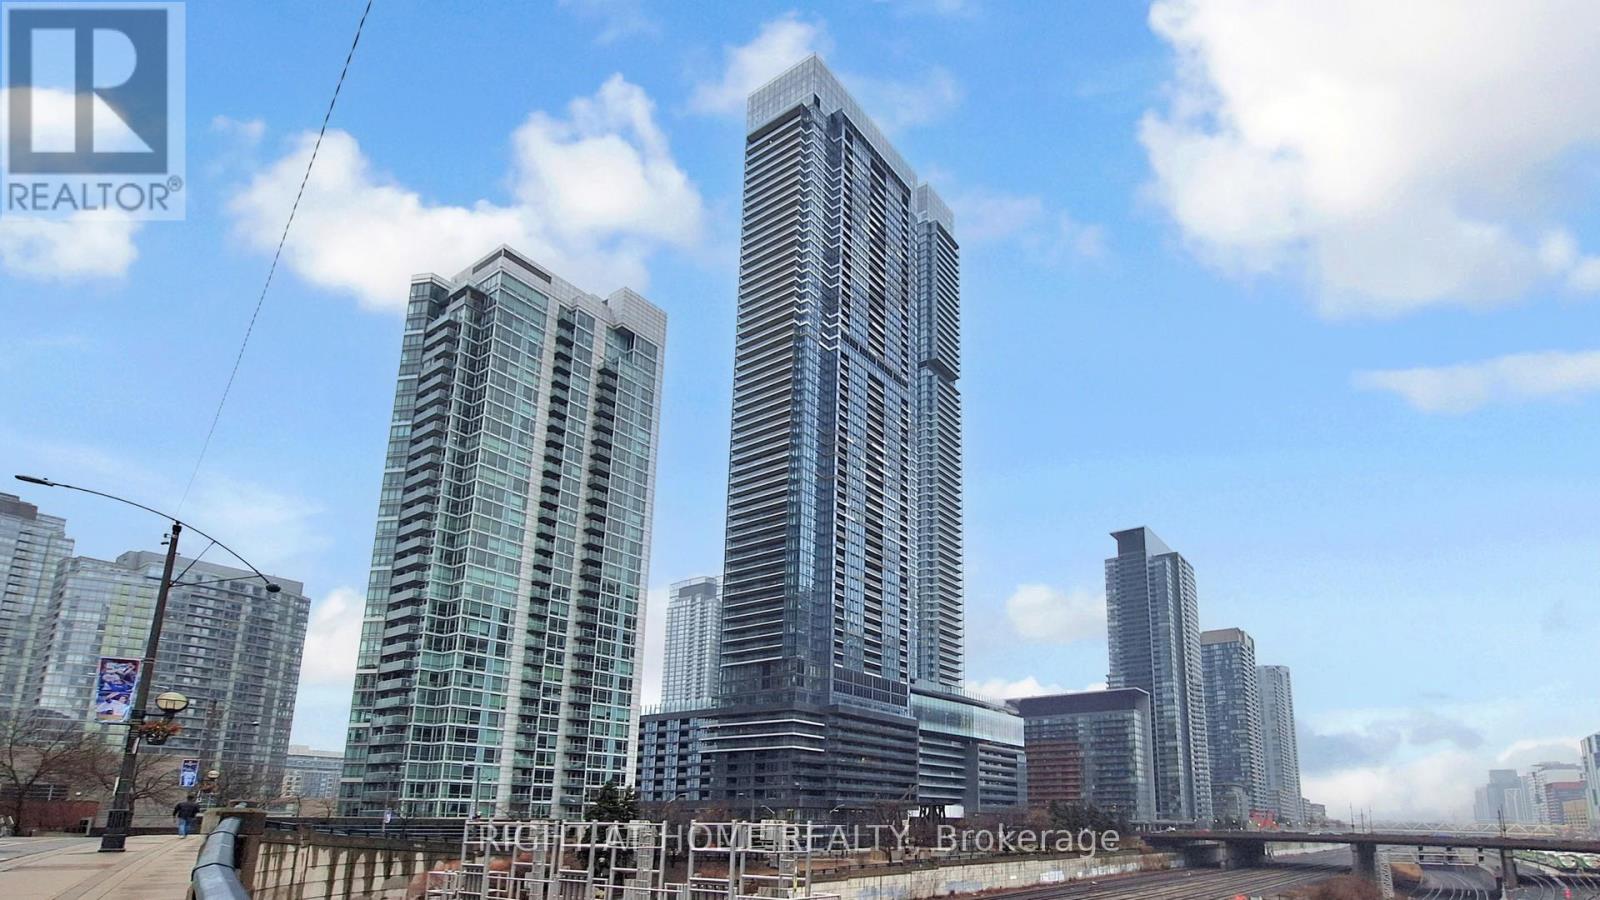
Welcome to this brand new, never-lived-in luxury residence at Concord Canada House, one of downtown Toronto's most prestigious landmark developments, ideally located steps from the CN Tower, Rogers Centre, Union Station, and the waterfront.Perched on a high floor, this exceptional 3-bedroom, 2-bathroom suite offers approximately 1,128 sq.ft. of thoughtfully designed interior space along with an expansive 277 sq.ft. heated terrace for year-round enjoyment. Enjoy breathtaking, unobstructed east-facing panoramic views of Toronto's iconic skyline and Lake Ontario through dramatic floor-to-ceiling windows that flood the home with natural light.Designed with sophistication and functionality in mind, the suite features premium Miele appliances, sleek contemporary finishes, and innovative four-season balcony doors that seamlessly extend the living space outdoors. From your private terrace, enjoy spectacular skyline views and even catch live events at Rogers Centre during the summer months.Residents enjoy access to world-class amenities including the iconic 82nd-floor Sky Lounge and Sky Gym, indoor swimming pool, ice-skating rink, touchless car wash, 24-hour concierge, and more.Located in the heart of downtown Toronto, moments from Scotiabank Arena, the Financial District, King West, fine dining, luxury shopping, and endless entertainment, this residence offers an exceptional blend of luxury, lifestyle, and convenience.Now offered below the original 2019 purchase price, this is a rare opportunity to secure outstanding value in one of Toronto's most sought-after luxury developments. Includes one parking space and one locker. (id:15069)
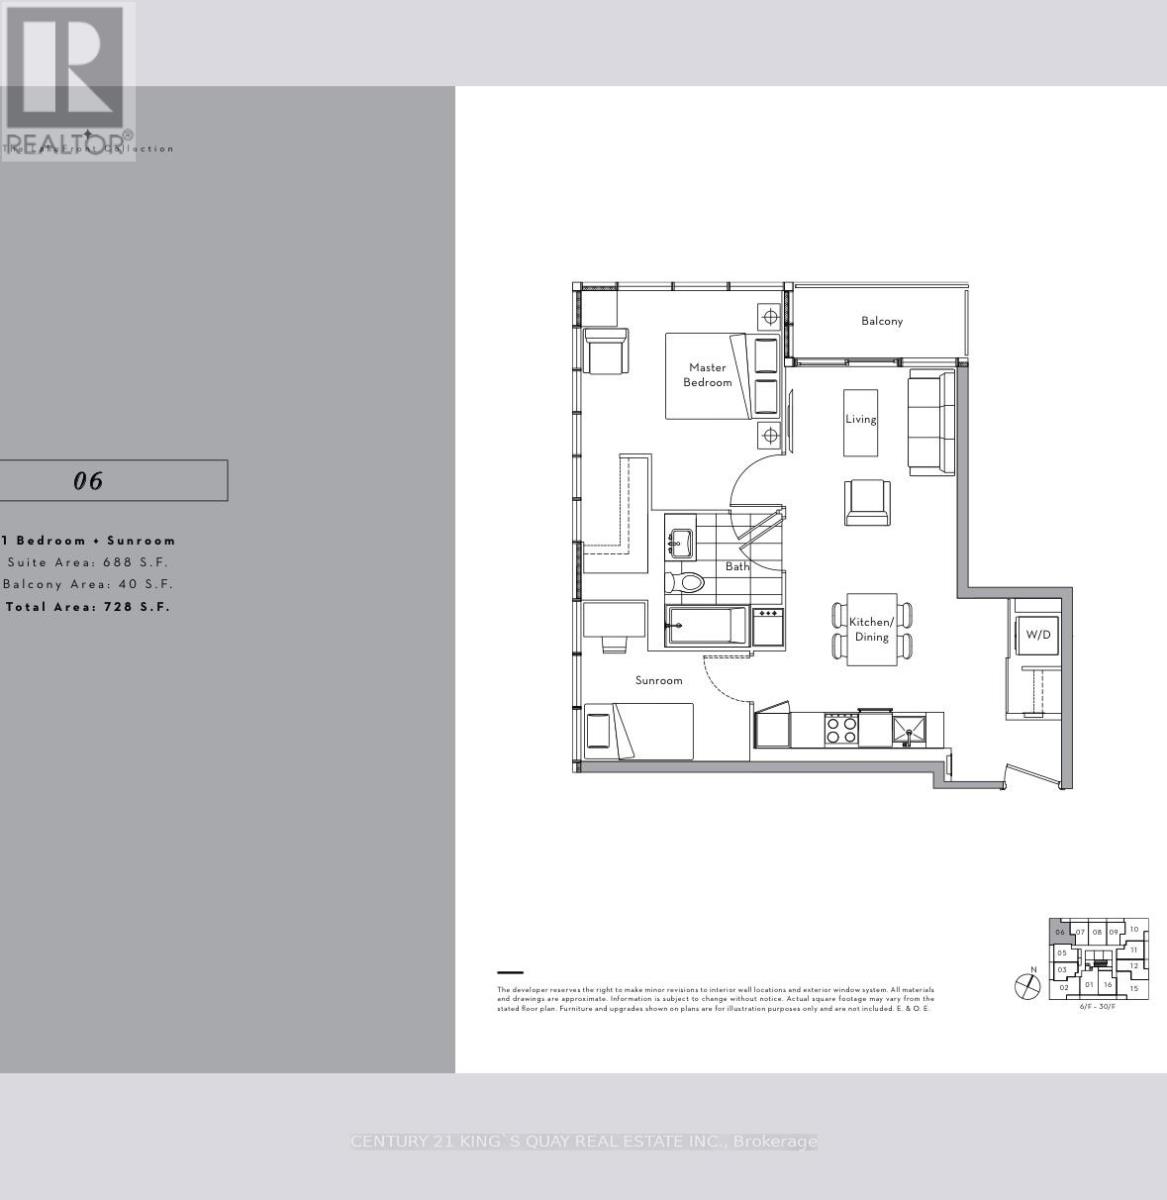
Don't miss this rare chance to own a bright, spacious corner condo in the heart of the vibrant waterfront district. This gorgeous 688 sq ft home features high-end finishes, a smart layout that maximizes natural light, and a private 40 sq ft balcony. The modern designer kitchen comes fully equipped with built-in stainless steel appliances, sleek quartz countertops, and a stunning marble backsplash. The primary bedroom serves as a quiet retreat with direct access to a beautiful 4-piece marble bathroom, while the large sunroom easily doubles as a second bedroom. Residents have access to premium building amenities and are just steps away from transit, shopping, grocery stores, parks, highways, and the lake. Perfect for anyone looking for the ultimate waterfront lifestyle! (id:15069)