
37 Michelangelo Boulevard Brampton, Ontario L6P 0H1

5 Bedroom
4 Bathroom
2,500 - 3,000 sqft
Bungalow
Fireplace
Central Air Conditioning
Forced Air
$2,975,000
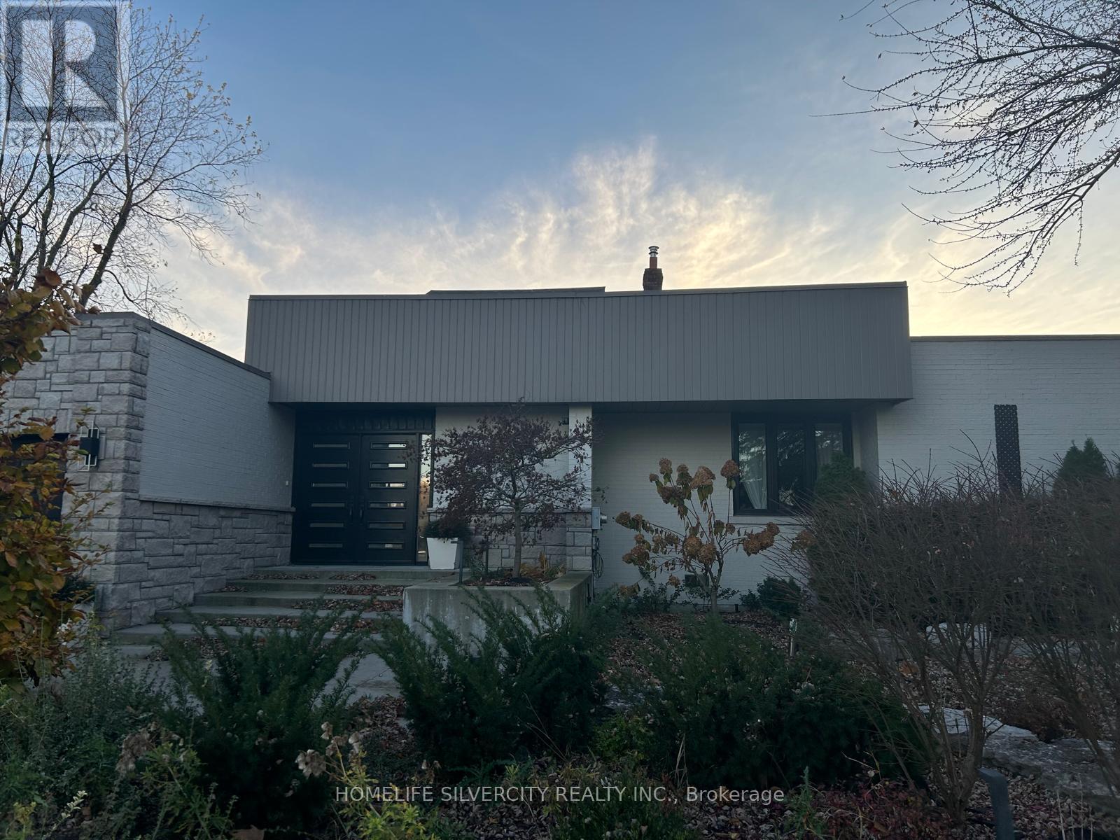
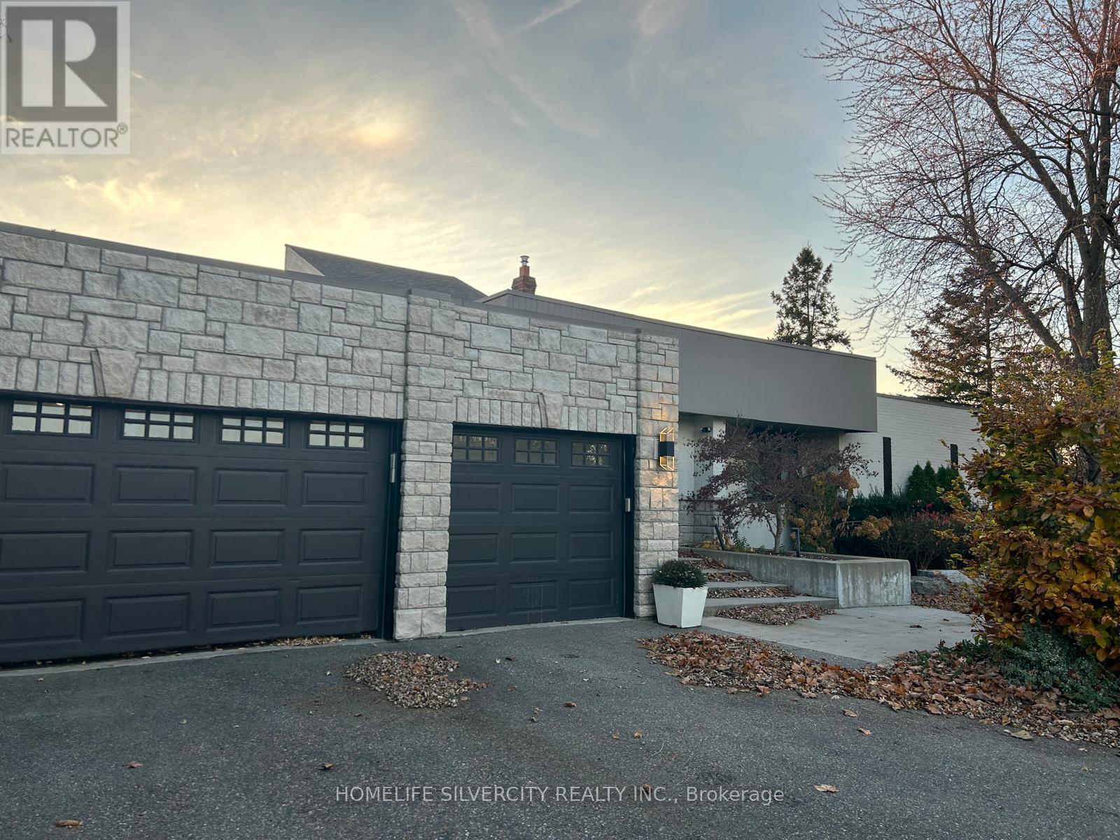
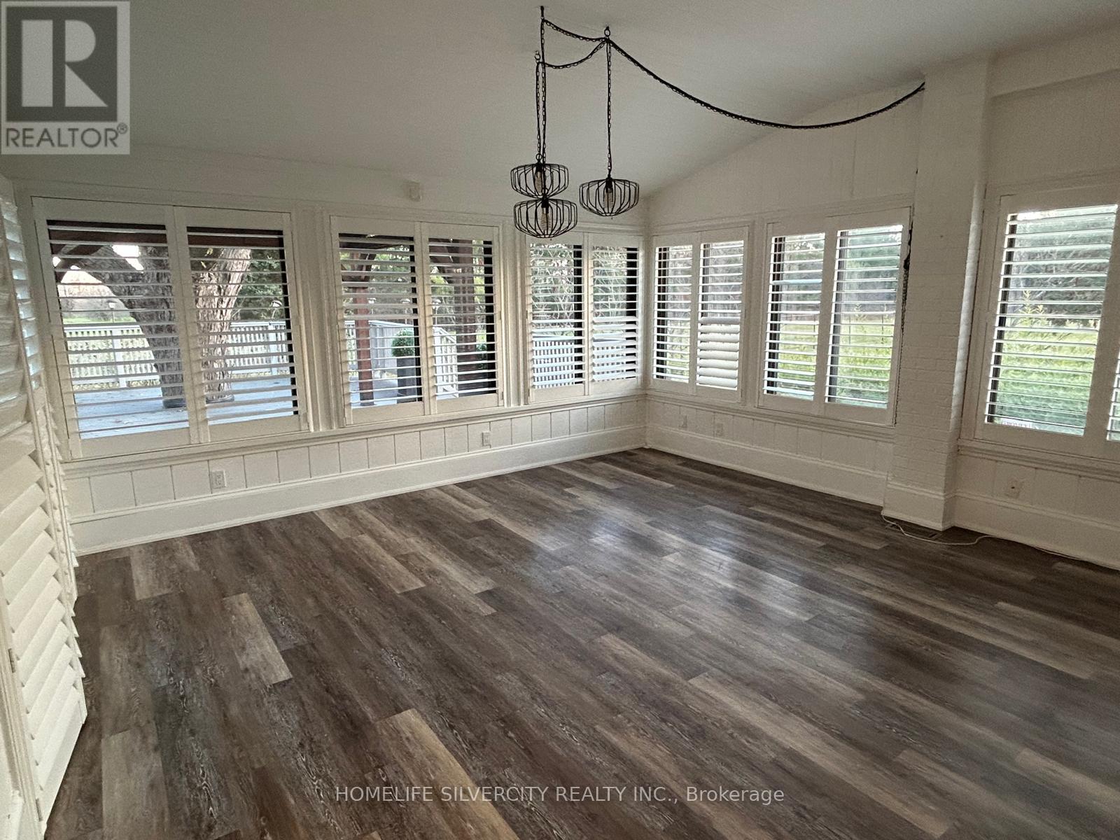
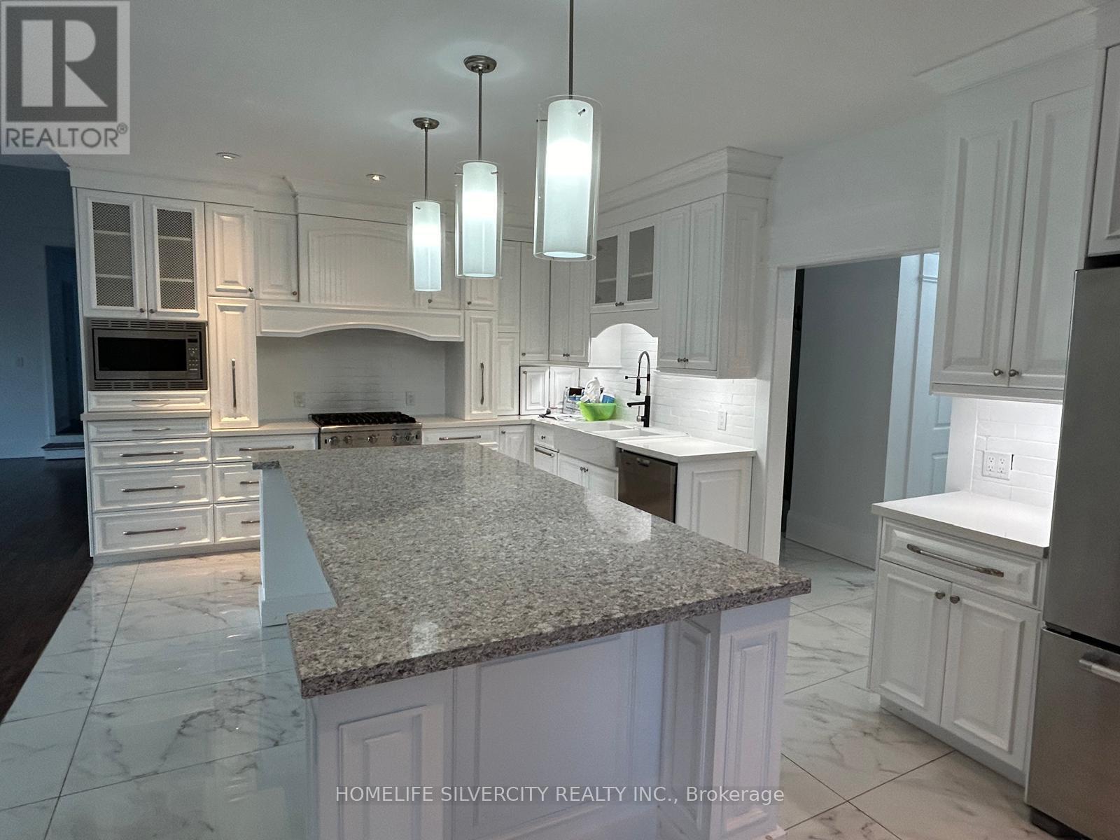
Exceptional executive home situated on a private 2.30-acre lot in prestigious Castlemore. offering 4 bedrooms and 4.5 baths, this elegant residence features an open-concept layout, vaulted ceilings, hardwood floors, pot lights, and expansive windows providing abundant natural light. Gourmet kitchen with granite counters and stainless steel appliances overlooks the breakfast and family rooms. Spacious primary suite with luxurious 5-piece ensuite and walk-in closet, plus three generously sized bedrooms. Finished lower level includes a 1-bedroom guest suite, 4-piece bath, versatile living space, and heated floors. Enjoy the beautifully landscaped, tree-lined backyard, large deck, and expansive green space-ideal for entertaining, relaxing, and outdoor living. (id:15069)
Property Details
| MLS® Number | W13701200 |
| Property Type | Single Family |
| Community Name | Toronto Gore Rural Estate |
| Parking Space Total | 11 |
Building
| Bathroom Total | 4 |
| Bedrooms Above Ground | 4 |
| Bedrooms Below Ground | 1 |
| Bedrooms Total | 5 |
| Appliances | All, Window Coverings |
| Architectural Style | Bungalow |
| Basement Development | Partially Finished |
| Basement Type | Crawl Space (partially Finished) |
| Construction Style Attachment | Detached |
| Cooling Type | Central Air Conditioning |
| Exterior Finish | Brick Facing |
| Fireplace Present | Yes |
| Foundation Type | Concrete |
| Half Bath Total | 1 |
| Heating Fuel | Natural Gas |
| Heating Type | Forced Air |
| Stories Total | 1 |
| Size Interior | 2,500 - 3,000 Sqft |
| Type | House |
| Utility Water | Municipal Water |
Parking
| Attached Garage | |
| Garage |
Land
| Acreage | No |
| Sewer | Septic System |
| Size Depth | 513 Ft ,6 In |
| Size Frontage | 200 Ft ,10 In |
| Size Irregular | 200.9 X 513.5 Ft |
| Size Total Text | 200.9 X 513.5 Ft |
Contact Us
Contact us for more information

This REALTOR.ca listing content is owned and licensed by REALTOR® members of The Canadian Real Estate Association
The trademarks REALTOR®, REALTORS®, and the REALTOR® logo are controlled by The Canadian Real Estate Association (CREA) and identify real estate professionals who are members of CREA. The trademarks MLS®, Multiple Listing Service® and the associated logos are owned by The Canadian Real Estate Association (CREA) and identify the quality of services provided by real estate professionals who are members of CREA. The trademark DDF® is owned by The Canadian Real Estate Association (CREA) and identifies CREA's Data Distribution Facility (DDF®)
August 21 2026 06:33:57
Toronto Regional Real Estate Board
Homelife Silvercity Realty Inc.