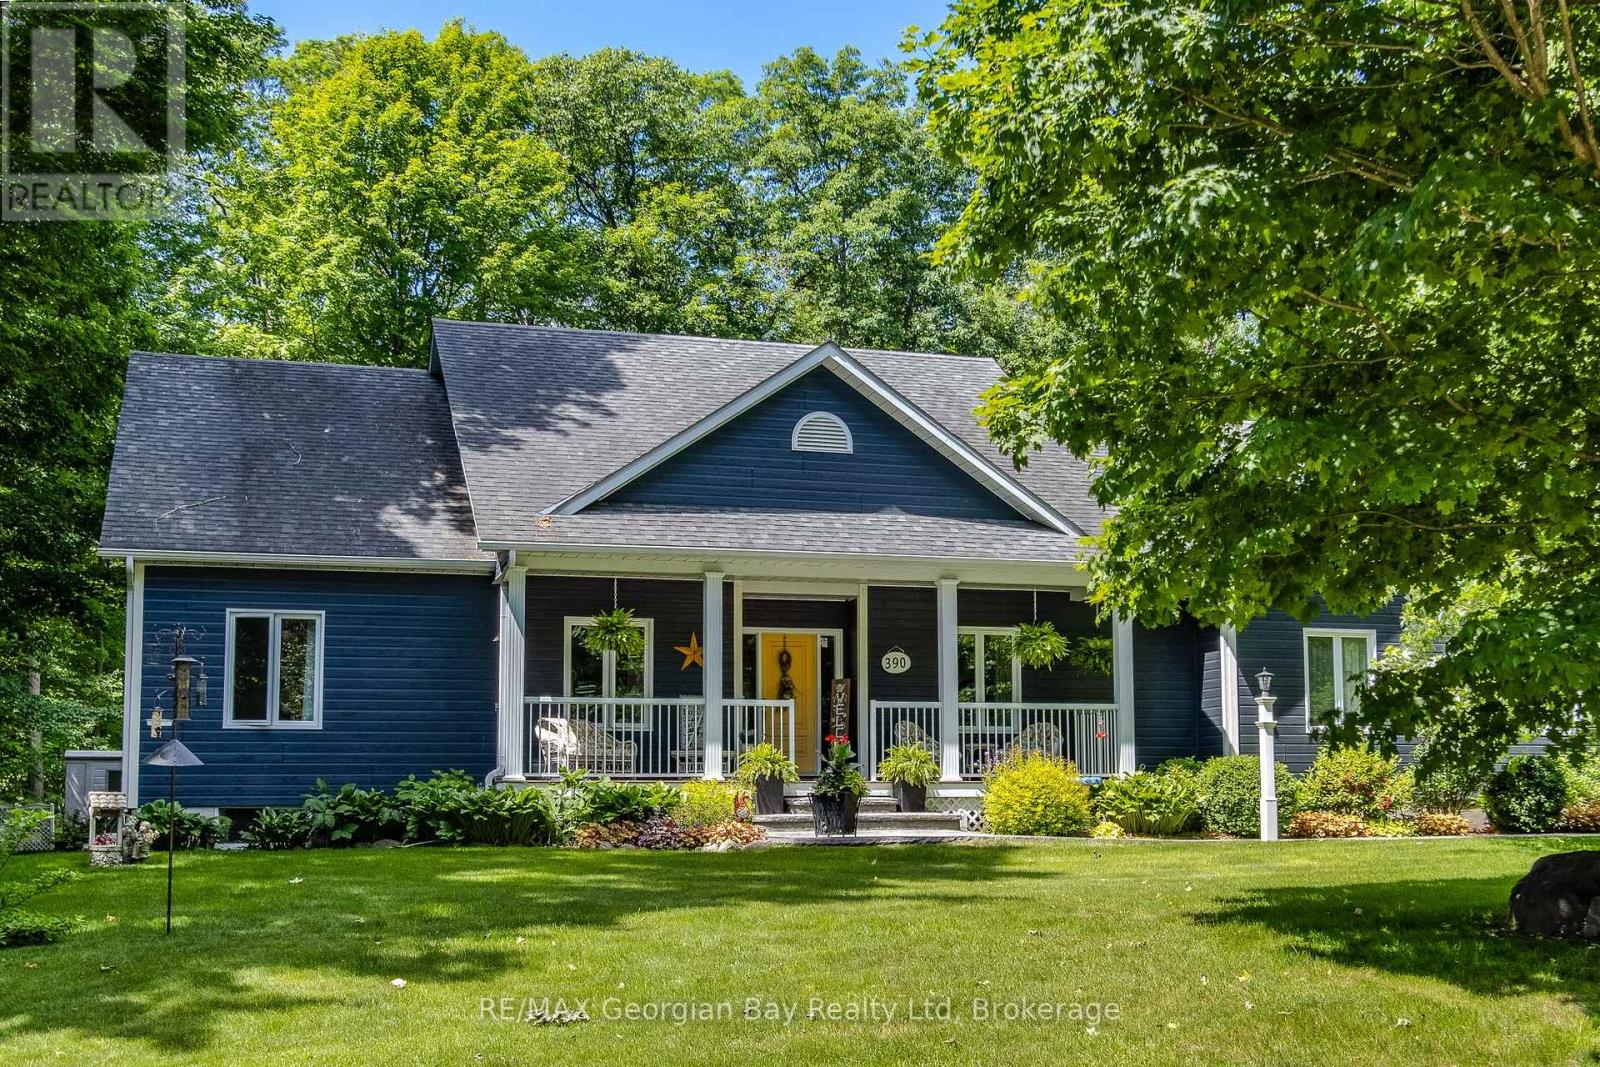
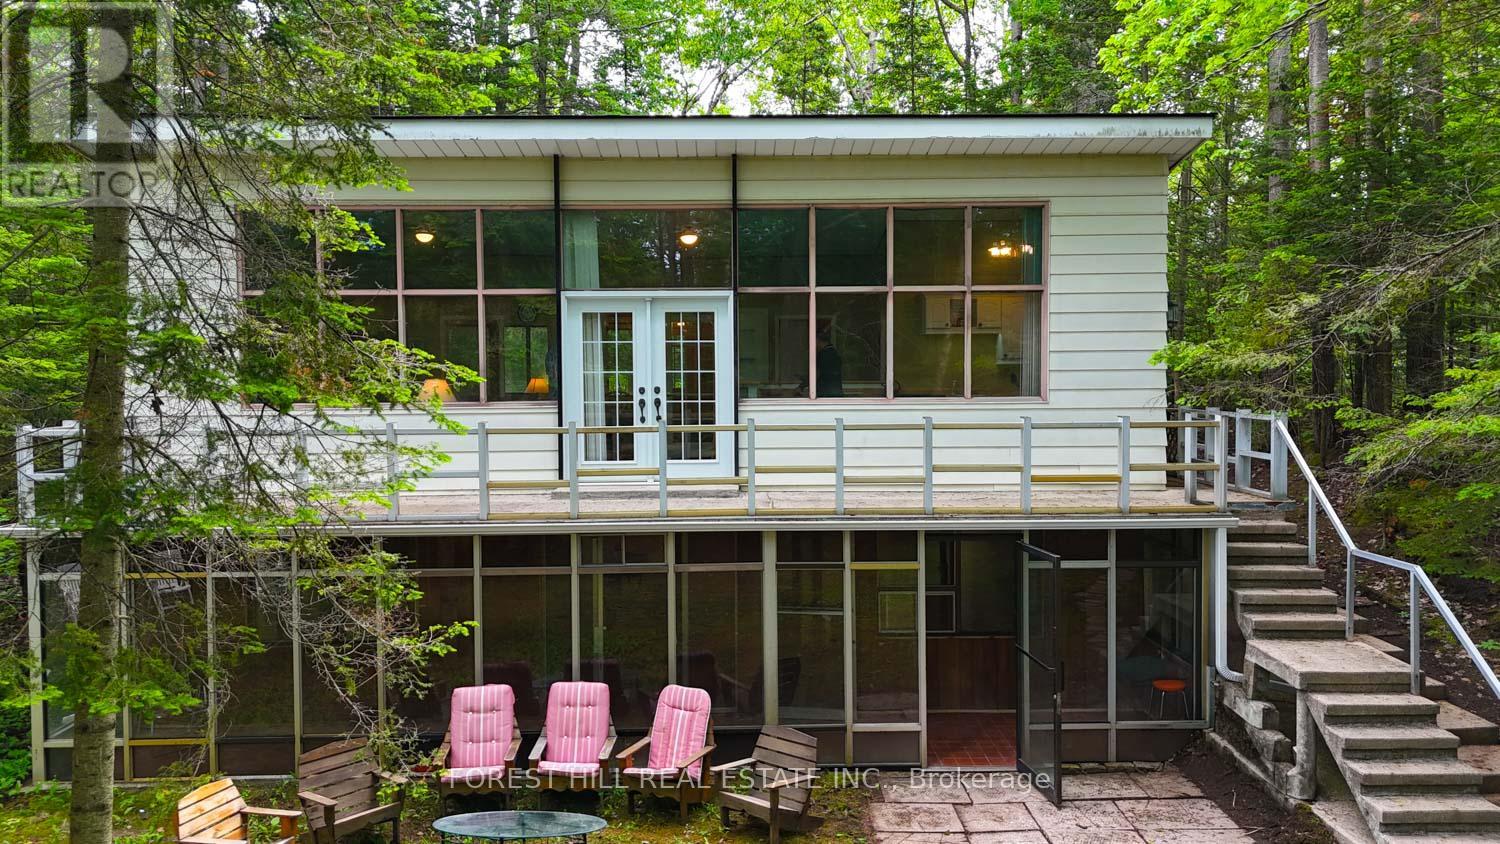
Escape to Midland Point and enjoy seamless indoor-outdoor living in this sprawling bungalow on 0.85 of an acre with a pool and backing onto treed beauty for ultimate privacy and nature at your doorstep. You have plenty of deck options for sun or shade, a lower patio, firepit area, covered front porch and a large screened sunroom off the dining area for your added comfort. For family fun nights and entertainers alike, this home has the ultimate rec room complete with plenty of seating space, a gas fireplace and a large wet bar area for your resident mixologist. And did we mention the 3 bedrooms up and 2 down, 3 1/2 bathrooms, open-concept main spaces and added details like built-ins, storage galore, a separate office with pocket doors, and walk-in pantry? There is also an oversized 2-car garage as well as a generator for your peace of mind. All this and it's located on a quieter dead-end street in an established neighbourhood, just up from the water and minutes to town. Be close to Georgian Bay and all the other amenities our wonderful shoreline community has to offer you, including cultural centres, golf, trails, marinas and the waterfront. A short drive to our lovely downtown shops, restaurants, the hospital, the arena, YMCA, the library, Awenda Park and Little Lake Park for outdoor fun throughout the seasons. Commuting distance to Barrie, Wasaga Beach, Orillia, and 90 minutes to the Toronto area. This is a very special opportunity for families or couples of all ages to build memories here. Schedule your visit today! (id:15069)
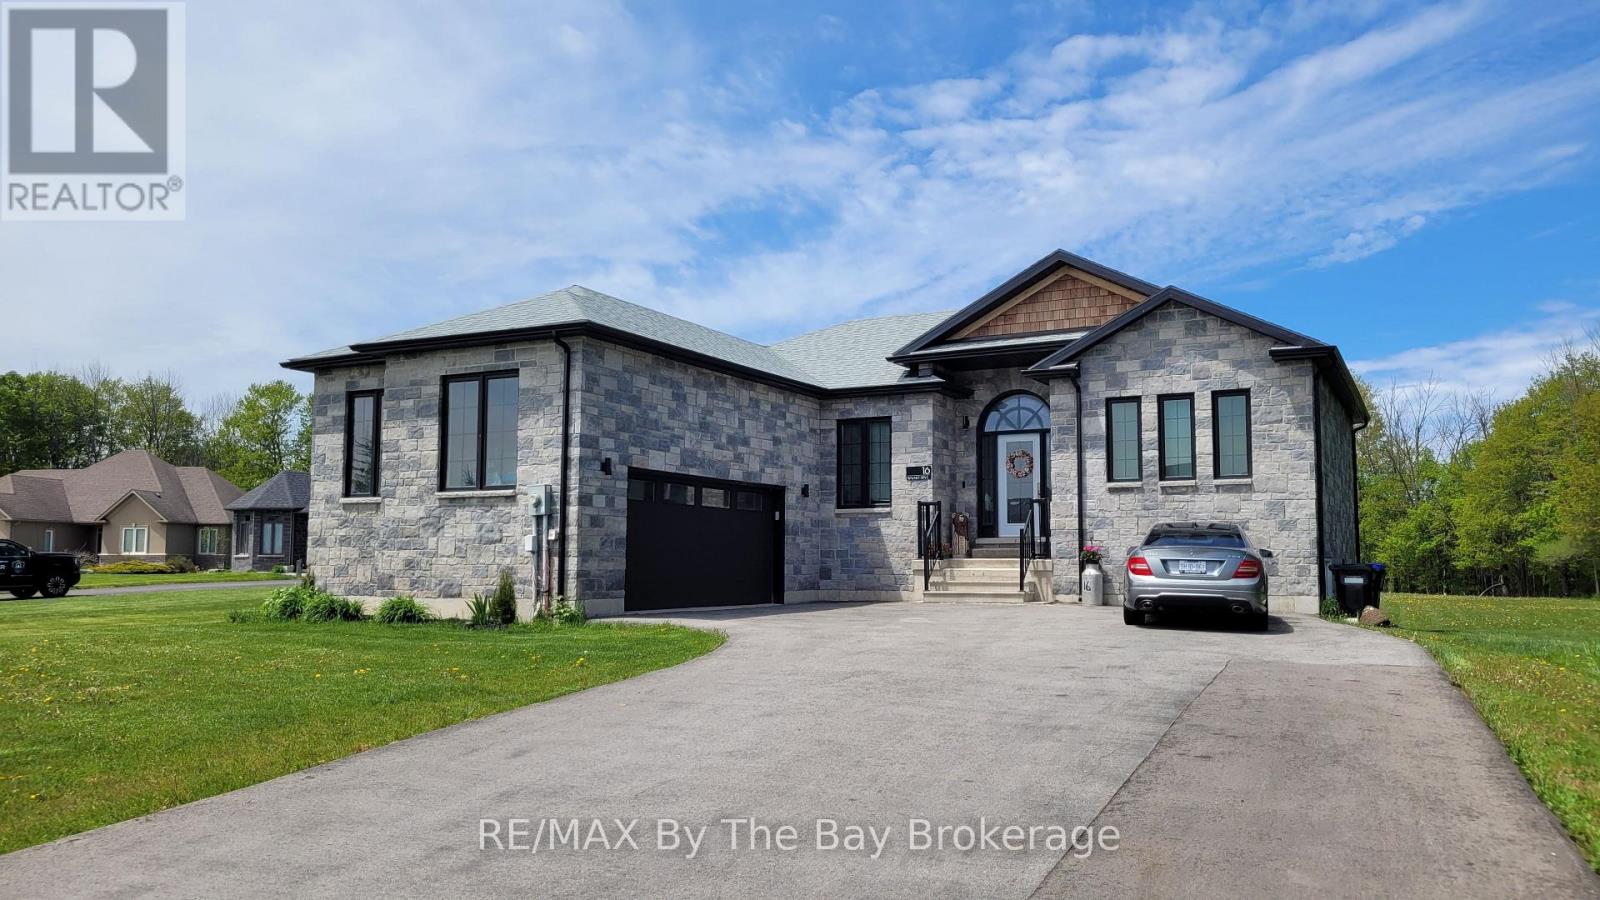
Welcome to 16 Walnut Drive in the picturesque Wasaga Sands Estates, a stunning home that perfectly blends modern living with comfort and style. Built in 2020, this impressive residence boasts 1,512 square feet of thoughtfully designed space, highlighted by beautiful hardwood and ceramic flooring throughout. Nestled on an estate-sized lot, this home provides ample parking, accommodating two vehicles in the double attached garage and eight more on the spacious driveway, making it ideal for hosting family and friends. As you enter, you'll be greeted by a generous foyer that seamlessly flows into the open-concept living area. The heart of the home features a contemporary kitchen adorned with exquisite Caesarstone countertops, complemented by a cozy breakfast area that invites you to enjoy morning coffee while basking in natural light. Step through the breakfast area door to the expansive rear deck that spans the width of the home, perfect for outdoor entertaining or simply relaxing with a gas BBQ hookup at your fingertips. The functional layout continues with a convenient mudroom off the garage, which includes an additional closet and laundry facilities, ensuring that everyday living is both practical and efficient. Retreat to the expansive primary suite, where you'll find a private walkout to the back deck, dual closets for ample storage, and a luxurious 5-piece ensuite featuring a soaker standalone tub, double sinks, and a separate shower creating a serene oasis for unwinding after a long day. The partially finished basement adds even more value to this remarkable property, having been thoughtfully divided into two additional bedrooms, a spacious family room, storage/utility room and a rough-in for a bathroom. With two exits leading to the backyard, this area holds great potential for a separate in-law suite or guest accommodations. The perfect family home, offering modern amenities and expansive living spaces that cater to todays lifestyle. (id:15069)
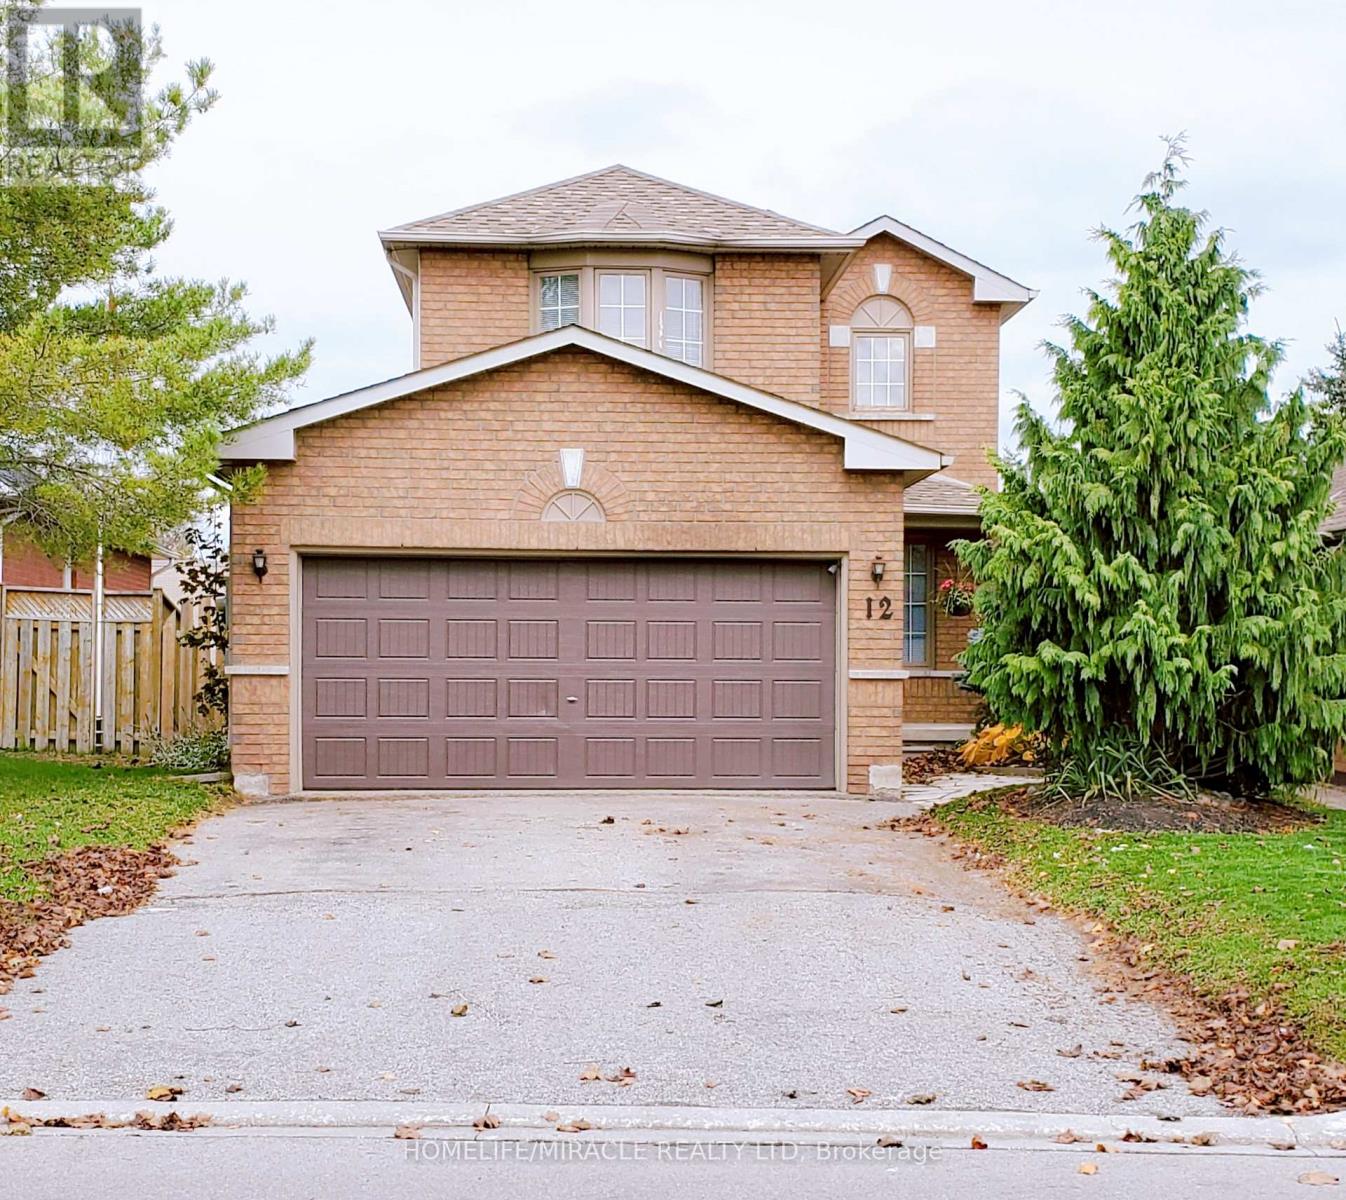
Discover this beautifully maintained 3-bedroom detached home nestled in one of Barrie's most desirable neighbourhoods. Perfect for families or investors, this property offers both comfort and versatility featuring a walk-out basement in-law suite complete with its own separate entrance and private laundry. The main floor boasts a bright and spacious layout with large windows, a spacious living and dining area, and a functional kitchen with ample cabinetry. Upstairs are three generously sized bedrooms and a well-appointed bathroom ideal for growing families.The fully finished walk-out basement is perfect for extended family or rental potential, offering a modern in-law suite with a separate living area, kitchen, bedroom, bathroom, and private laundry facilities. Outside, enjoy a private backyard with plenty of room for entertaining or relaxing, plus a driveway and garage providing ample parking space. Within walking distance to both public & Catholic elementary schools, parks and walking trails. Conveniently located with Hwy 400 access just minutes away. (id:15069)
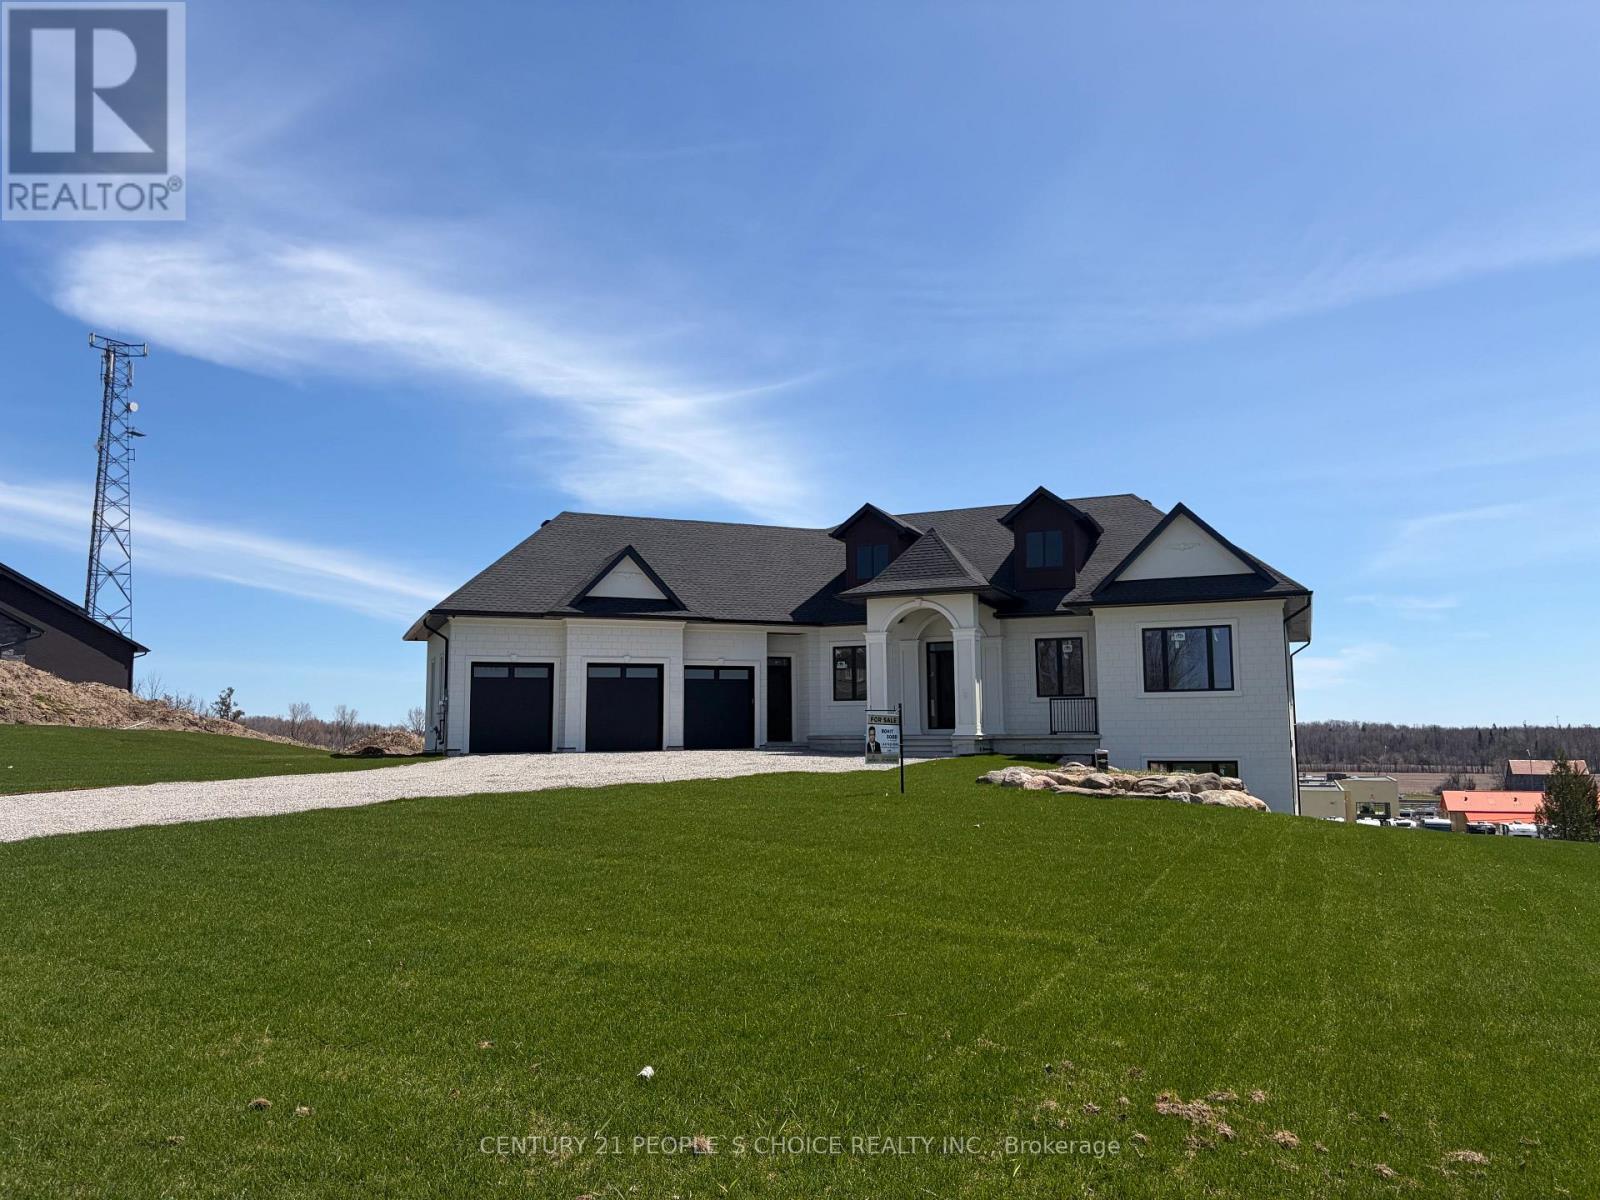
Brand new custom-built bungalow with 5,000 Sqft + living space offering elevated luxury, exceptional craftsmanship, and ultimate comfort on a sprawling 1.3-acre lot. This stunning home features 5 spacious bedrooms and 5 beautifully appointed bathrooms, designed with both elegance and functionality in mind. The open-concept layout is complemented by high-end finishes throughout, creating a seamless blend of sophistication and warmth. The fully finished basement is equipped with radiant in-floor heating throughout, ensuring year-round comfort. Enjoy premium lifestyle features including a private sauna, a dedicated theater room for cinematic experiences at home, and a quiet study perfect for remote work or reading. Car enthusiasts and families alike will appreciate the oversized 3-car garage, offering ample space for vehicles, storage, and more. Experience refined country living with modern luxury in this exceptional custom residence (id:15069)
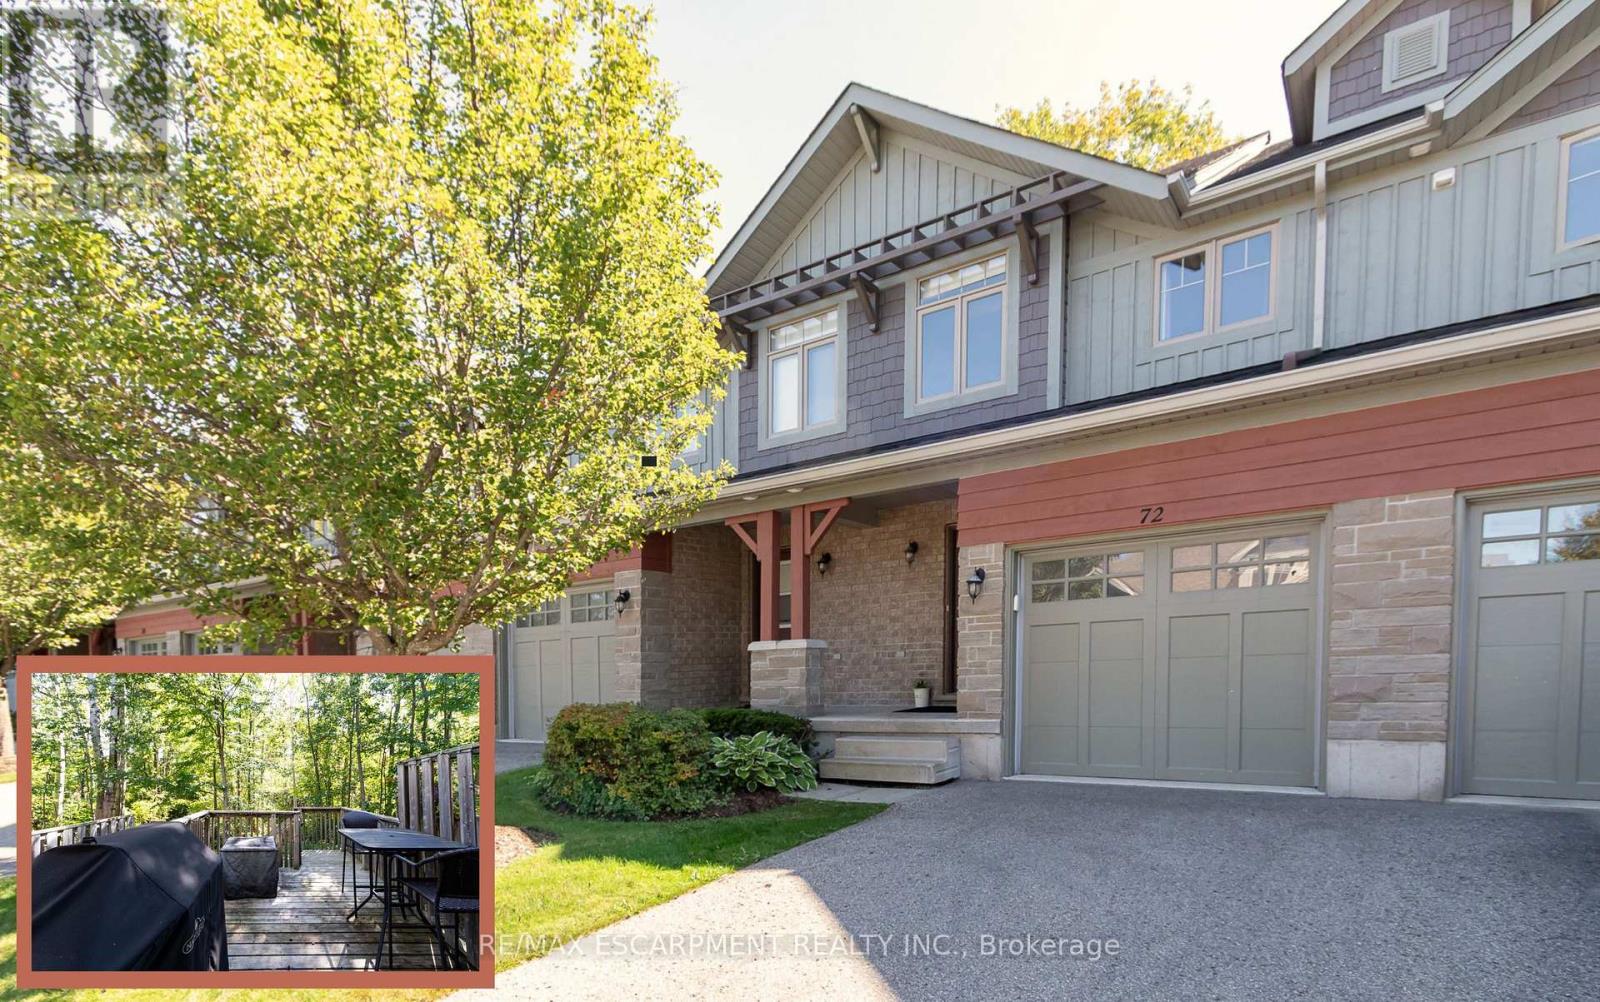
Welcome to this beautifully maintained 3-bedroom, 3.5-bath townhome, perfectly nestled in the desirable Silver Glen Preserve community. Backing onto tranquil, protected forest, this unit offers privacy and a serene setting just minutes from all that Collingwood and the Blue Mountains have to offer. Step inside to a bright, open-concept main floor featuring a spacious kitchen with a large island, and 2 gas BBQ hookups on the walk-out deck - ideal for easy outdoor entertaining. Enjoy hardwood flooring throughout the main living areas, ceramic tile in the kitchen and baths, and a cozy corner gas fireplace for chilly evenings. Upstairs, the spacious primary suite includes a private ensuite, with two additional bedrooms and a full bath completing the level. The finished lower level offers a spacious rec room and 3 pc bath. Comfort features include forced air natural gas heating, central A/C, central vacuum, and a whole-home humidifier. The deep garage with inside entry provides great storage and convenience. Silver Glen residents enjoy access to a fantastic recreation centre with a gym, party room, games room, and outdoor in-ground pool. With low condo fees, a welcoming community, and visitor parking, this home is perfect as a full-time residence or weekend chalet. Enjoy the 4-season lifestyle with a Golf Course just steps away, and easy access to ski hills, Georgian Bay, trails, and downtown Collingwood. Come live, play, and relax in Silver Glen Preserve! (id:15069)
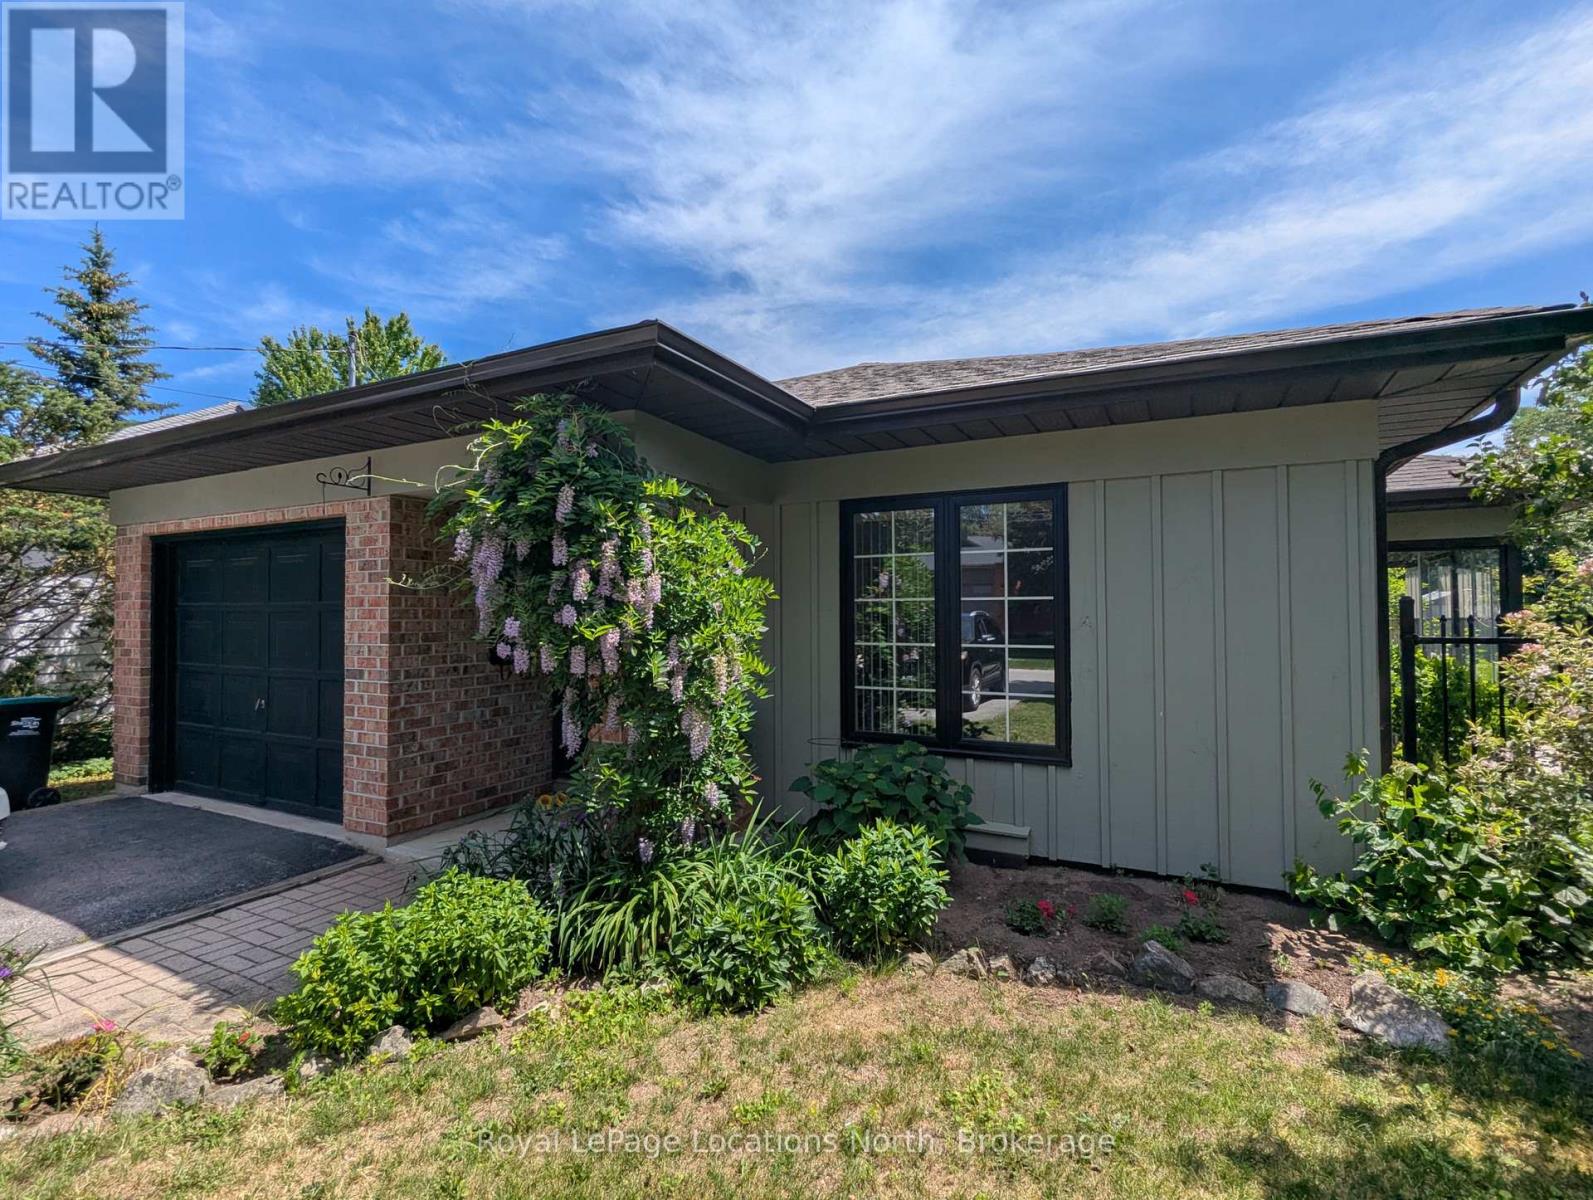
This inviting bungalow offers spacious main floor living, an incredible 3-season glass terrace, single car garage and accessible loft storage in the attic. The floor plan is well laid out with an enclosed front foyer, open living area, two bedrooms, large bathroom and a laundry room/pantry off the kitchen with direct garage access. Highlights include; new windows, corner gas fireplace, walk out to terrace, newer flooring, new dishwasher, new stove, new eaves, new window coverings, storage loft with drop down ladder and more. The side yard and terrace offer an ideal place to enjoy the outdoors. Situated in the heart of Collingwood on a quiet street within walking distance of downtown and Georgian Bay and convenient to all the amenities and recreational activities the area has to offer. (id:15069)
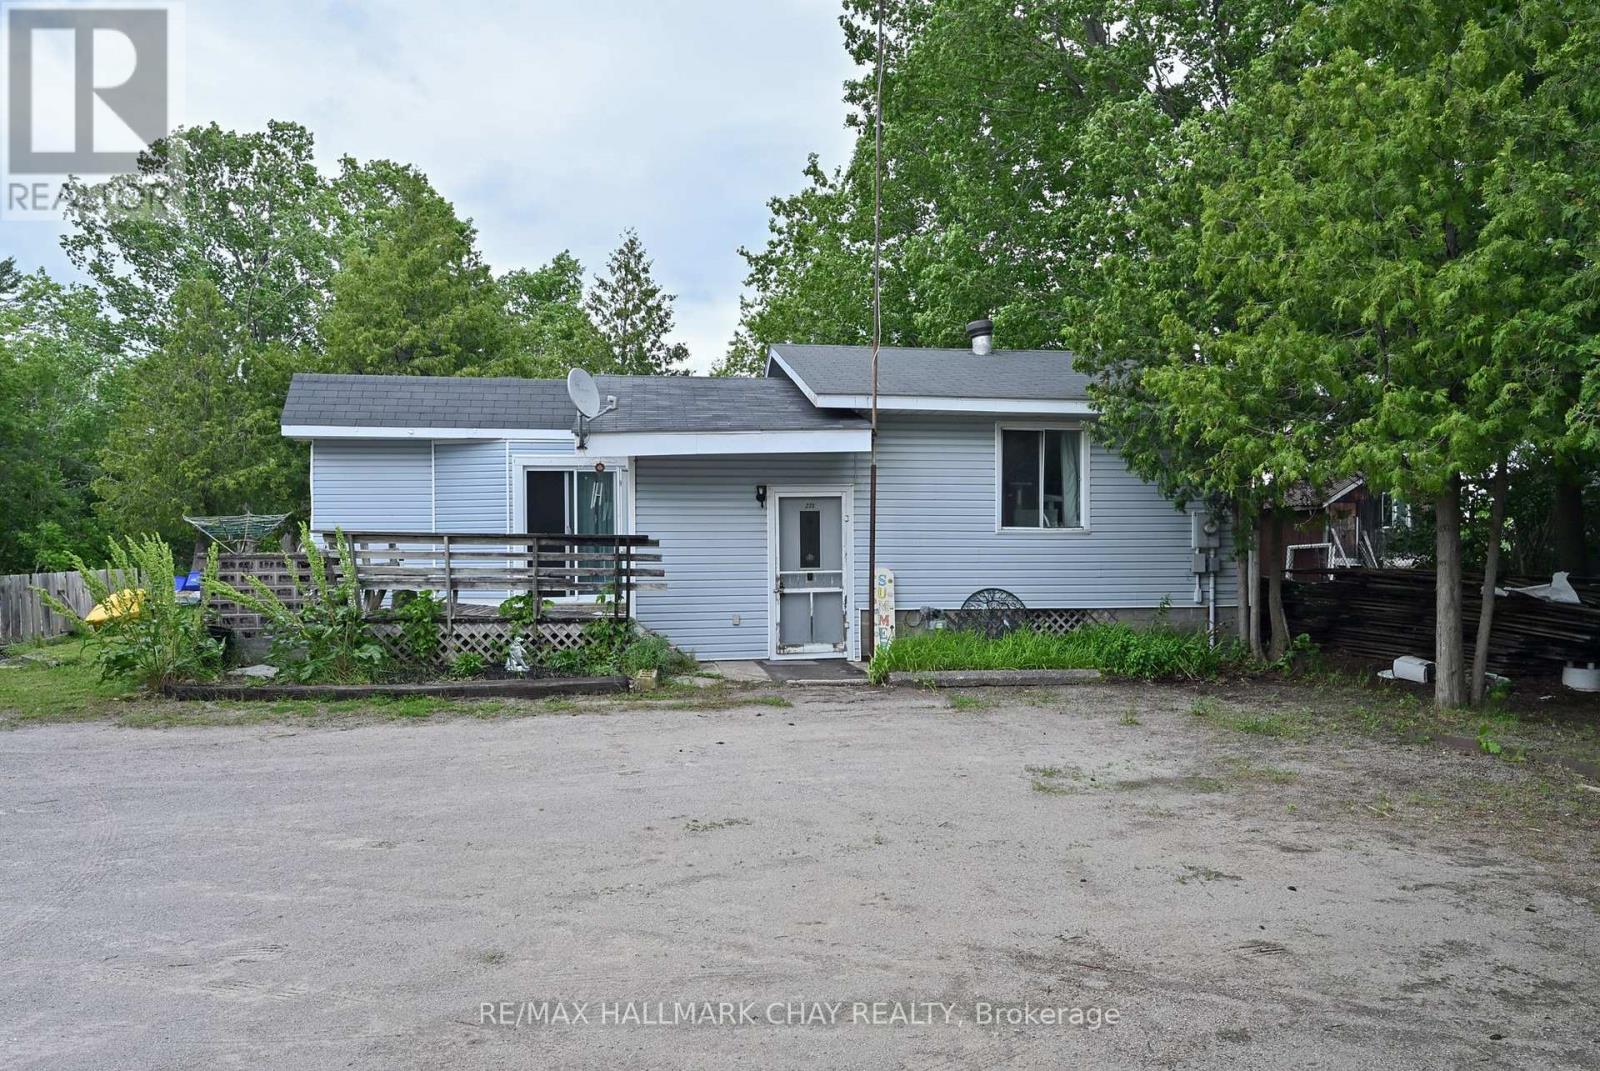
Attention investors, renovators, and first-time buyers! This 2-bedroom bungalow in the heart of Victoria Harbour presents an excellent opportunity to build equity and add your personal touch. Priced to sell, this property is ideal for anyone looking for a fixer-upper with strong potential.The home features R2 zoning and two separate entrances, offering the possibility of creating an in-law suite or additional living space in the lower level (buyer to complete their own due diligence). Conveniently located on the Linx transit route, commuting is easy while still enjoying the charm of a small waterfront community. Outdoor enthusiasts will love being just 100 metres from the Tay Shore Trail and less than a kilometre from public water access to beautiful Georgian Bay. Families will appreciate the walking distance to local schools and nearby amenities. Whether you're looking for your next investment project, a home to renovate, or an opportunity to create additional living space, this property offers exceptional value in a desirable location. (id:15069)
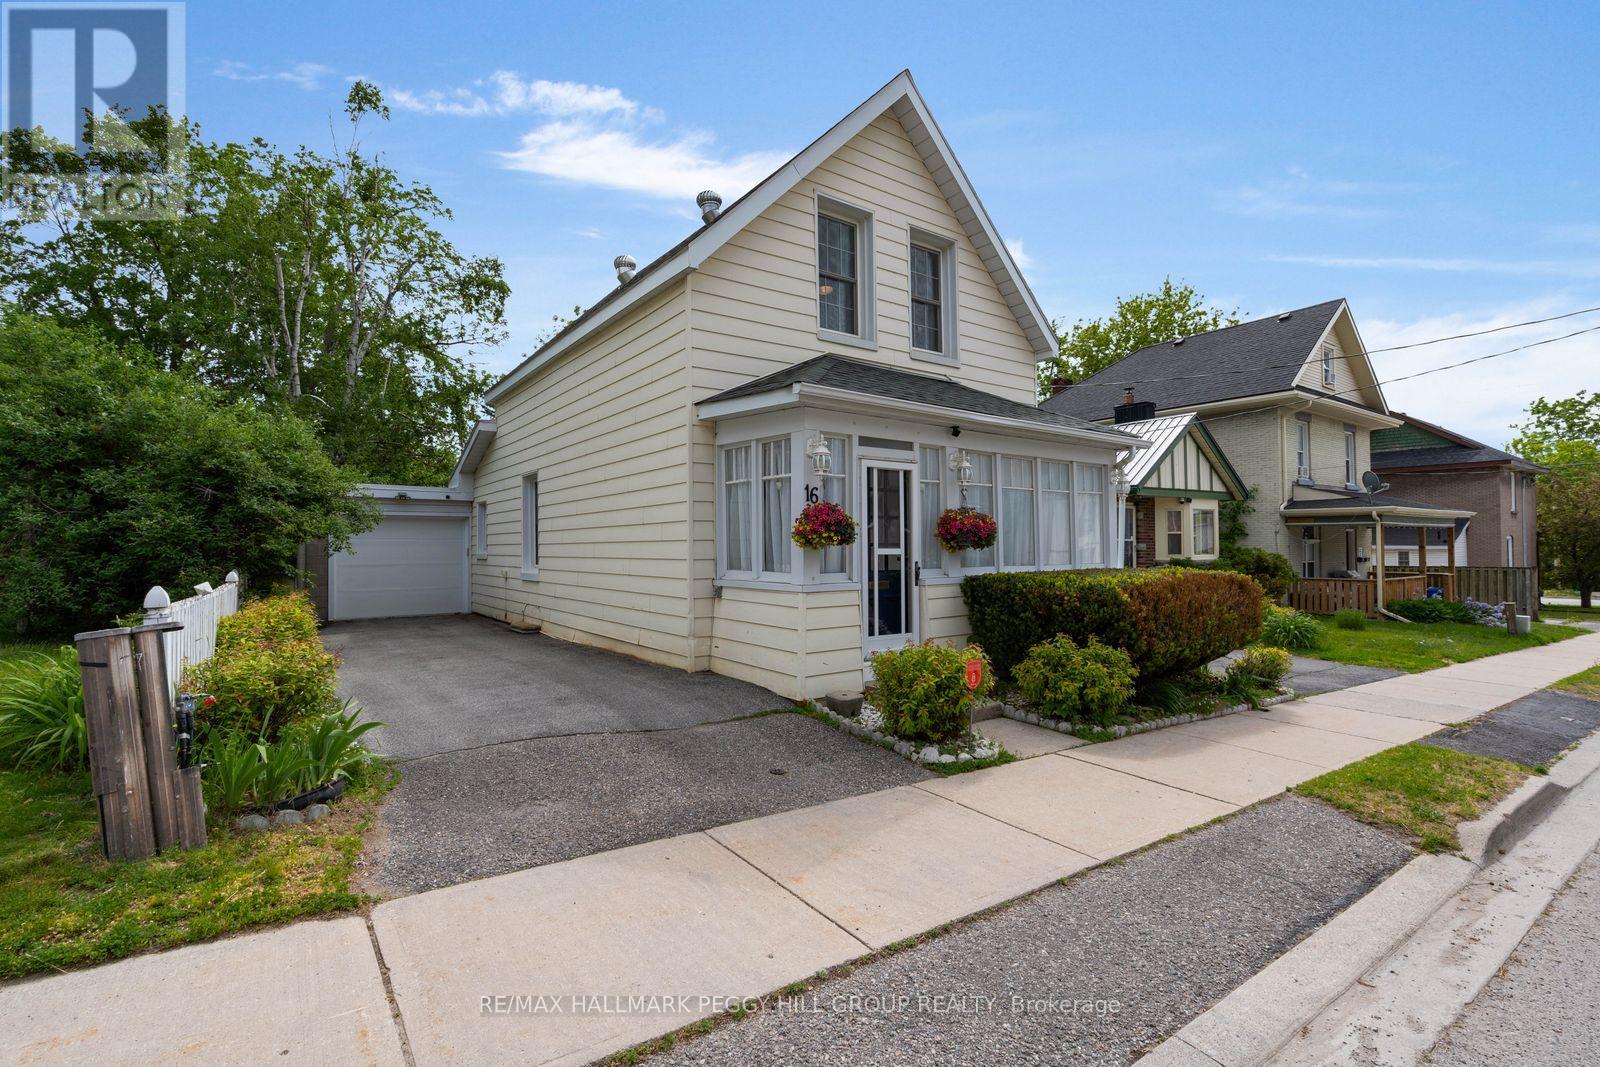
CENTURY CHARM & THOUGHTFUL UPDATES IN A CENTRAL ORILLIA LOCATION! This is the house with the storybook front porch, the greenery-filled backyard with mature trees and gardens, and the downtown Orillia address that makes it easy to leave the car at home. Summer dinners stretch a little later on the deck, evenings gather around the fire pit, and weekends are spent tending gardens, enjoying the shade of mature trees or heading out to explore the waterfront, trails and local shops just minutes away. Character is woven throughout the home, from the hardwood floors, crown moulding and wide trim details to the tall windows that fill the rooms with natural light. The living and dining rooms sit comfortably side by side, giving the main floor an easy flow, while the kitchen adds a cheerful hit of personality with soft blue cabinetry, black hardware, open display shelving and newer stainless steel appliances. The enclosed front porch adds a sunny spot to watch the neighbourhood go by, with handy space for boots, coats and seasonal gear. A main-floor bedroom with a 3-piece ensuite and walkout to the backyard offers flexibility for guests or extended family, while upstairs, two additional bedrooms share a full bathroom, including a spacious primary bedroom complete with a walk-in closet. Outside, the 35 x 107 ft lot feels like a private pocket of greenery in the city, featuring landscaped outdoor space, colourful gardens, a storage shed, two driveway parking spots and an attached garage. Fresh paint, a newer roof, newer central air, an updated garage door and no rental items add practical value for the next owner, while the unfinished partial basement provides valuable storage space. Situated in an established downtown neighbourhood near Orillia Soldiers' Memorial Hospital, Couchiching Beach Park, J.B. Tudhope Memorial Park, the Lightfoot Trail System and the Lake Couchiching waterfront. (id:15069)
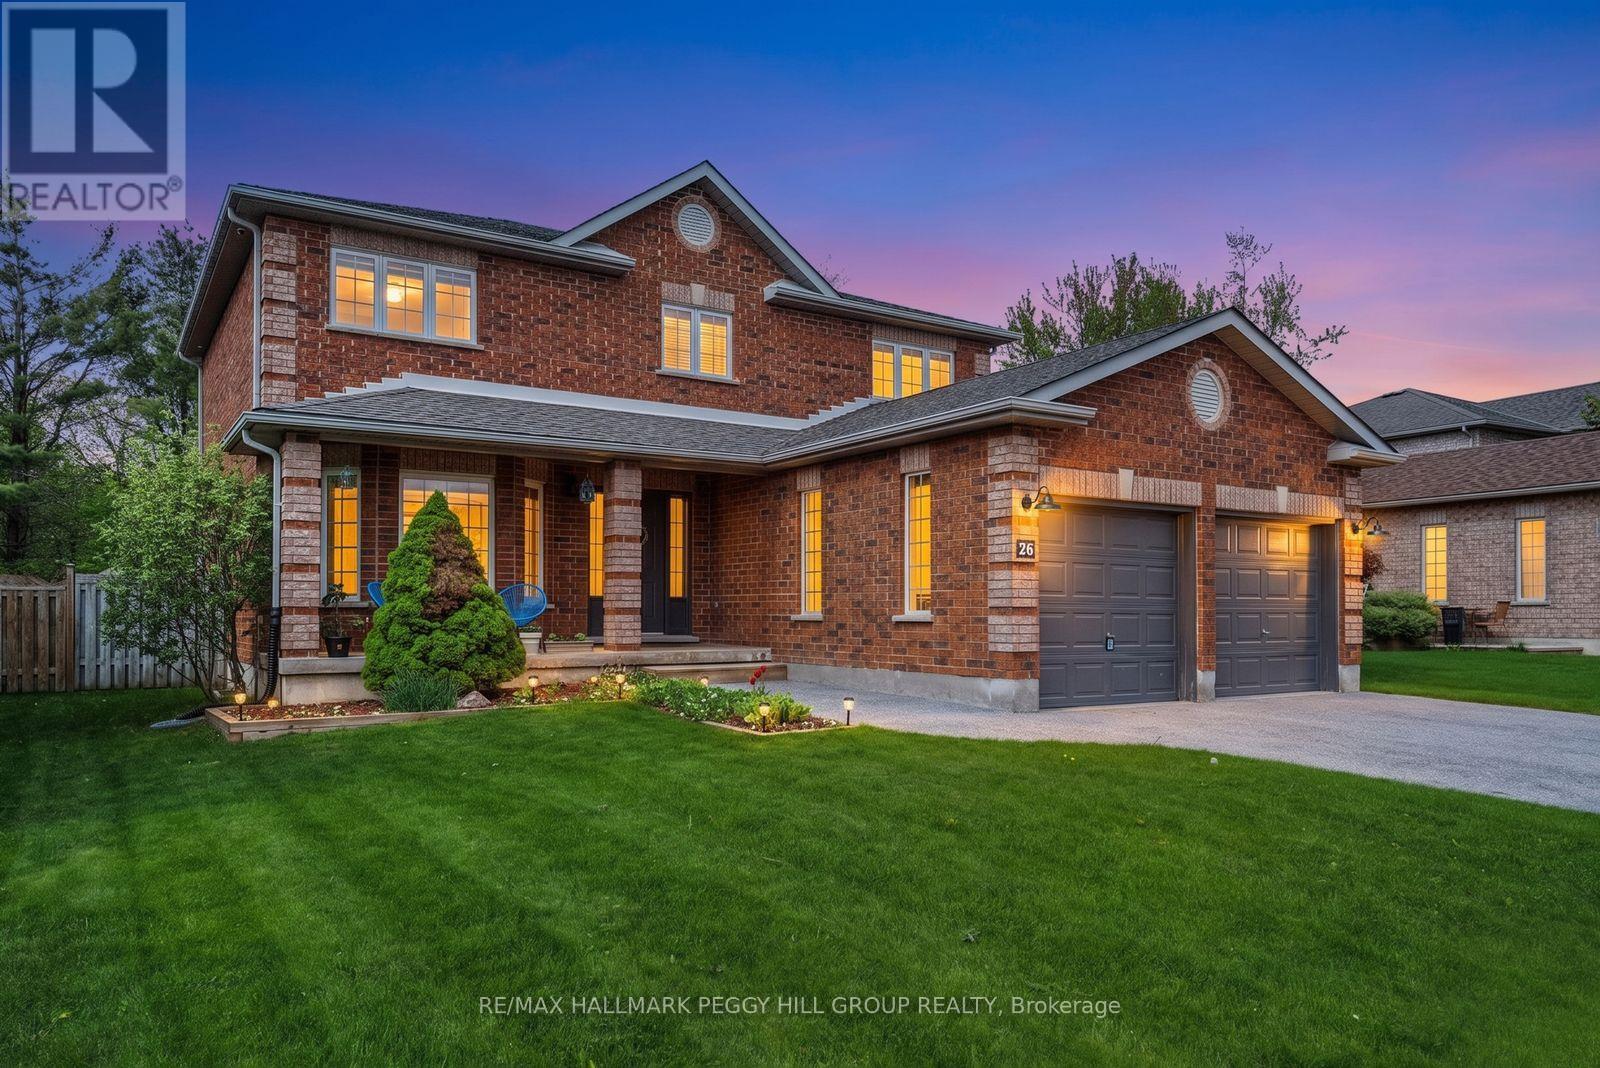
PREMIUM RAVINE LOT WITH 167 FT OF DEPTH BACKING ONTO THE ARDAGH BLUFFS PLUS NEW QUARTZ COUNTERS IN THE KITCHEN & MAIN BATH - A PRIVATE BACKYARD SETTING THAT'S HARD TO FIND IN SOUTH BARRIE! 26 Kenwell Crescent offers a standout opportunity to own a well-maintained home on an exceptional lot backing onto protected EP land that forms part of the 518-acre Ardagh Bluffs. With no direct rear neighbours and access to nature, this property delivers a level of privacy and outdoor lifestyle that's rarely available in this neighbourhood. The backyard is the true highlight, stretching an impressive 167 feet deep and fully fenced, creating a peaceful, tree-lined retreat. Enjoy summer days in the above-ground pool with surrounding deck, entertain with a gas BBQ hookup, and take advantage of a gas line already in place for a future pool heater. An in-ground sprinkler system keeps both front and back lawns lush and green. Inside, this quality-built Morra 2-storey home offers 2,268 square feet of above-grade living space. The kitchen features updated stainless-steel appliances, new quartz countertops, tile flooring, ample cabinetry, and a bright breakfast nook with a walkout that seamlessly connects indoor living to the backyard setting. The main floor includes comfortable and flexible living and dining spaces, along with a family room anchored by a gas fireplace and views of the private rear yard. Upstairs, three generous bedrooms feature updated wide-plank luxury vinyl flooring, including a primary suite with a walk-in closet and 4-piece ensuite, plus an additional 4-piece main bathroom with a new quartz countertop. The lower level adds a fourth bedroom and offers excellent potential for a future rec room, office, or gym. Located in a quiet South Barrie neighbourhood close to parks, schools, commuter routes, golf, skiing, and amenities, this is a rare chance to secure a home where the lot and setting truly set it apart. (id:15069)
Wake up and walk to the water. This charming 2 bedroom, 2 bathroom home is nestled just steps from Wasaga Beach-Ontario's crown jewel of freshwater beaches. Whether you're a buyer dreaming of the ultimate beach lifestyle, an investor looking for a custom rebuild, or a builder ready to capitalize on a premium location, this property checks every box. Why you'll love it: Massive premium lot: The incredible lot size speaks for itself. It offers endless potential to build you ultimate dream home with ample private, on-site parking for you and all your guests. Bonus living space: The semi-finished lower level is ready to become the ultimate recreation room - perfect for a pool table, family game nights, and entertaining friends. The best of both worlds: Connected to city water, plus a private well providing an abundance of extra water. Easy gas upgrade: Natural gas is already at the lot line! With existing ductwork in place, a simple hookup and a new high efficiency gas furnace will easily transform this into a cozy winter haven when the snow flies. (Note: existing oil furnace is being sold in "as is" condition). Four Season Adventure: Love winter sports? You're perfectly positioned for year round excitement. Enjoy the quiet of home while being just 30 minutes away from the world class slopes of Blue-Mountain and the vibrant energy of Collingwood. Your ultimate winter playground is practically in your backyard. Don't miss out on this rare slice of Wasaga Beach potential! (id:15069)
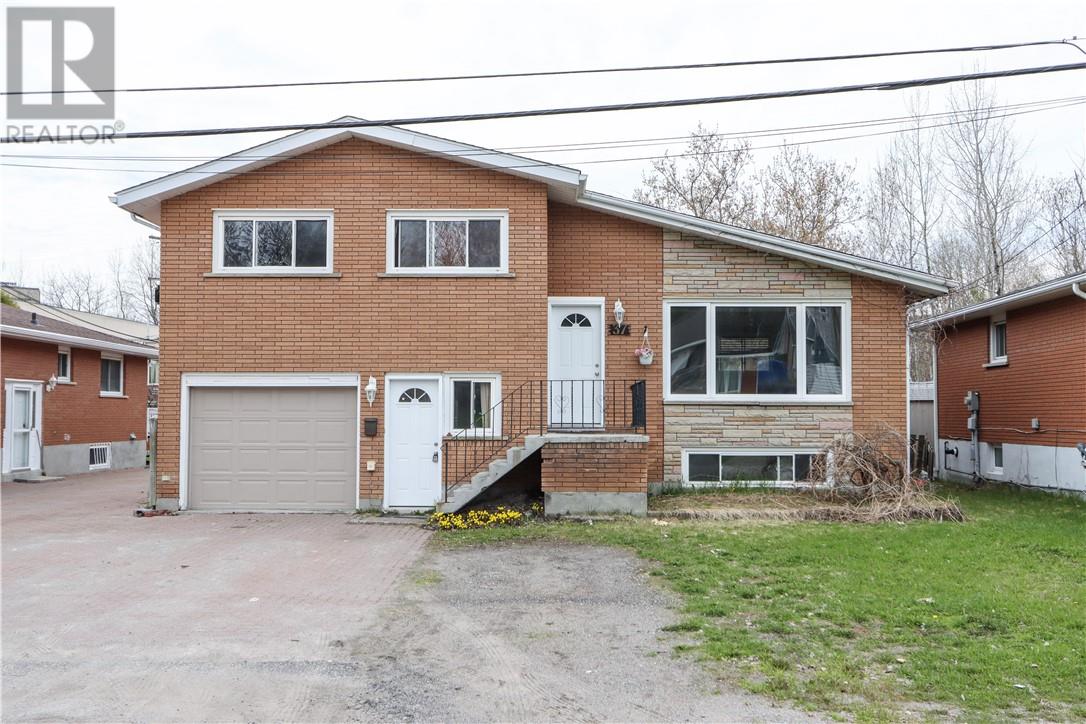
Fantastic all-brick home located in the highly desirable South End, just steps from Nepahwin Park and beach access — one of the many perks of this sought-after neighbourhood. This multi-level split features 3 bedrooms on the upper level, plus an additional bedroom in the lower level complete with a cozy gas fireplace. Offering 2 full bathrooms, multiple entrances, and a functional layout, this home provides plenty of possibilities for families, multi-generational living, or added flexibility. The attached single garage, interlock driveway, and quiet dead-end street add to the home's appeal. Ideally situated within short distance to some of the South End’s best schools, with easy access to the hospital, university, transit, parks, and everyday amenities. Located on a child-safe, pedestrian-friendly street — this is a home you won’t want to miss. Book your showing today. (id:15069)
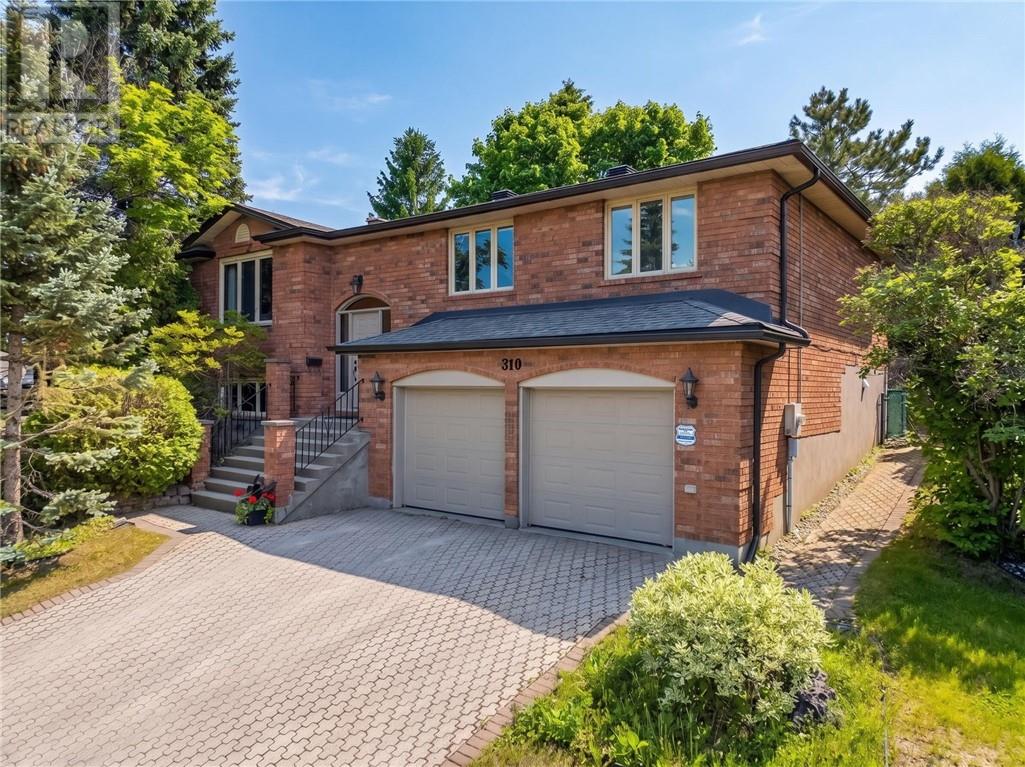
Welcome to 310 Moonrock Avenue, a beautifully updated 4-bedroom, 2-bathroom home located in one of Sudbury's most desirable family neighbourhoods. This exceptional property combines timeless charm with modern upgrades, offering the perfect blend of comfort, style, and functionality. Step inside to discover a bright and inviting layout featuring gorgeous hardwood floors, a spacious living area, and a stunning renovated kitchen designed for both everyday living and entertaining. The updated bathrooms add a touch of luxury, while the thoughtfully designed floor plan provides ample space for growing families, professionals, or those seeking room to spread out. The fully finished lower level expands your living space with a large family room, additional bedroom, and versatile areas perfect for a home office, gym, or recreation room. Outside, the home sits on a beautifully maintained lot and features a double attached garage, offering convenience and plenty of storage. Located close to top-rated schools, parks, walking trails, shopping, and all amenities, this house provides the lifestyle today's buyers are looking for. Whether you're searching for your forever family home or a move-in-ready property in an established neighbourhood, 310 Moonrock Avenue is a rare opportunity you won't want to miss. (id:15069)