
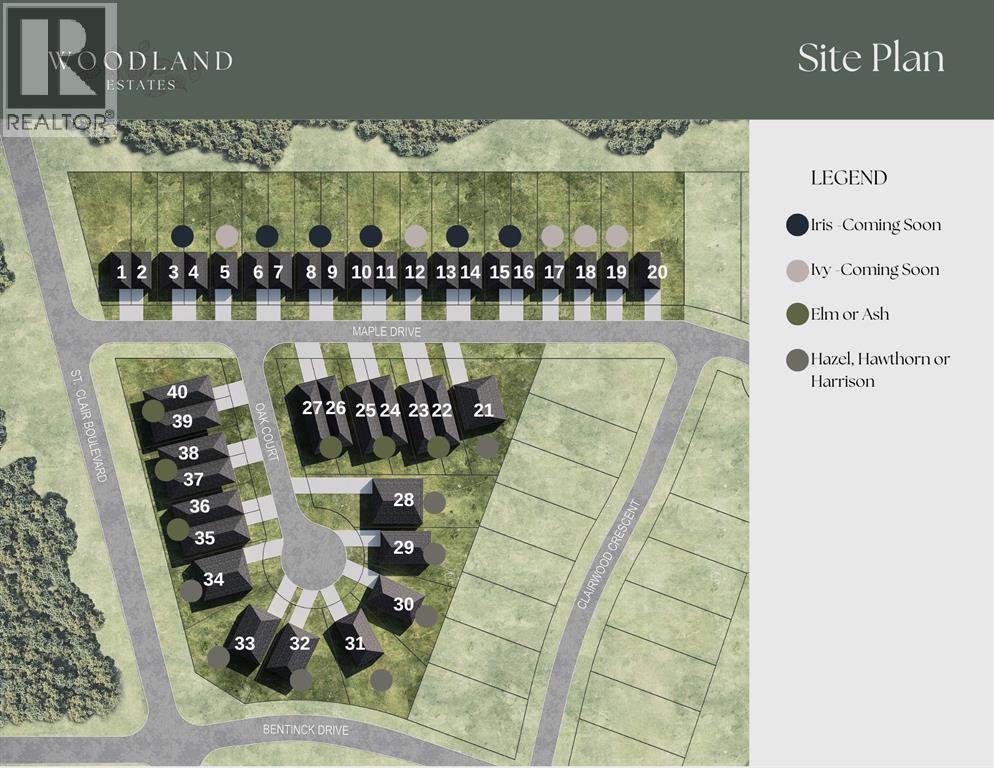
568 Maple Drive St Clair, Ontario N0N 1G0

2 Bedroom
2 Bathroom
1,268 sqft
Bungalow
Central Air Conditioning
Forced Air, Furnace
$524,900
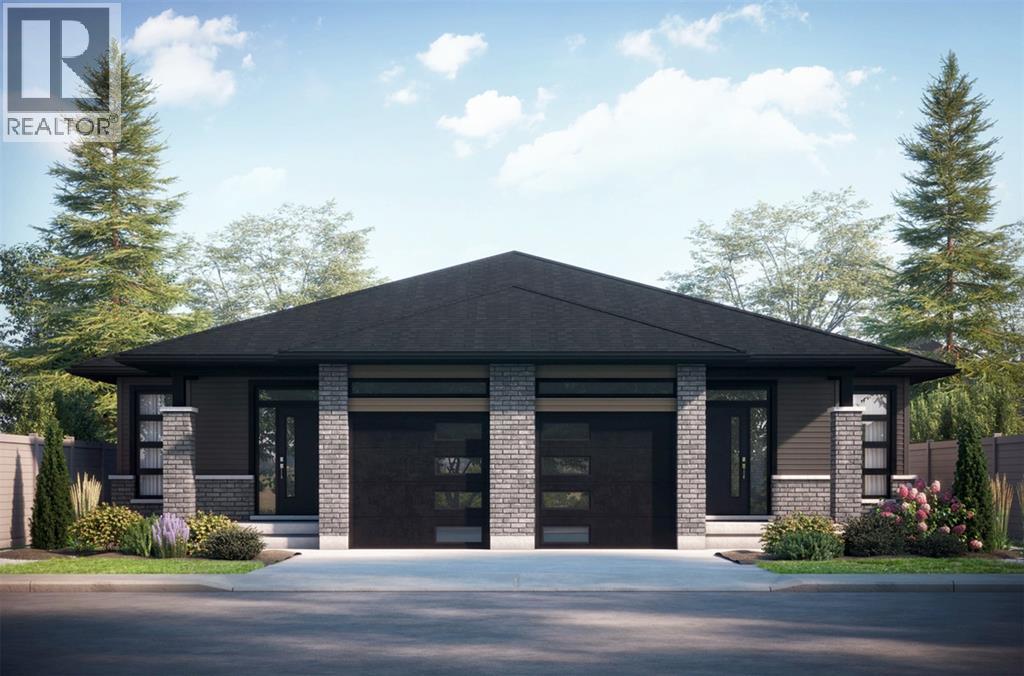
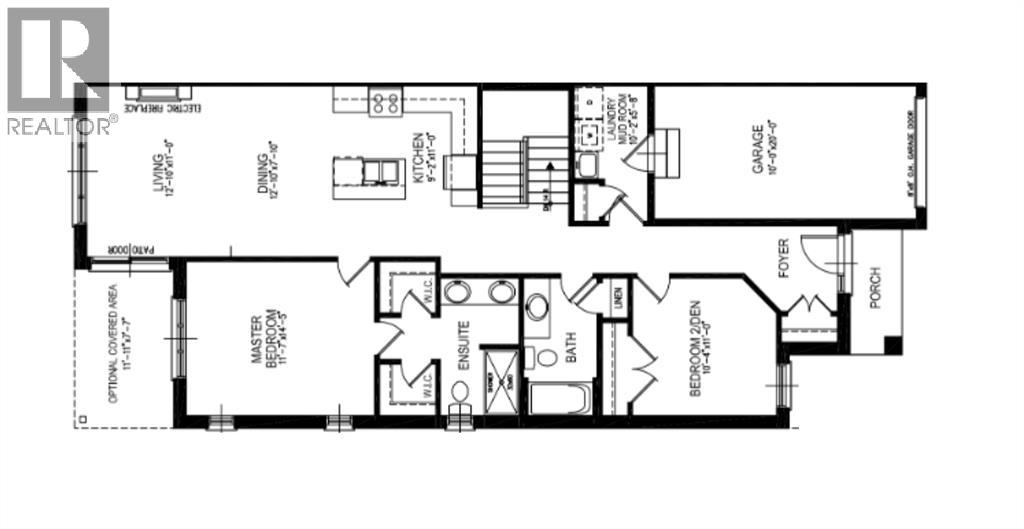
Welcome to Woodland Estates, Corunna's newest development by Birchwood Homes. With 25 years experience building hundreds of homes across Southwestern Ontario. The Elm model is a 2 bedroom 2 bathrooms empty-nester with quality cabinetry, quartz countertops in kitchen and bathrooms, open-concept living space, 9' main floor ceiling height, luxury vinyl plank hard surface flooring throughout and concrete driveway. Other lots, plans and customizations available. Work with our team to choose your interior and exterior colours and selections. Price reflects new HST rebate incentives. (id:15069)
Property Details
| MLS® Number | 26014819 |
| Property Type | Single Family |
| Features | Concrete Driveway |
Building
| Bathroom Total | 2 |
| Bedrooms Above Ground | 2 |
| Bedrooms Total | 2 |
| Architectural Style | Bungalow |
| Constructed Date | 2026 |
| Construction Style Attachment | Semi-detached |
| Cooling Type | Central Air Conditioning |
| Exterior Finish | Aluminum/vinyl, Brick |
| Flooring Type | Ceramic/porcelain, Cushion/lino/vinyl |
| Foundation Type | Concrete |
| Heating Fuel | Electric |
| Heating Type | Forced Air, Furnace |
| Stories Total | 1 |
| Size Interior | 1,268 Sqft |
| Total Finished Area | 1268 Sqft |
| Type | House |
Parking
| Attached Garage | |
| Garage | |
| Inside Entry |
Land
| Acreage | No |
| Size Irregular | 32 X 147 / 0.107 Ac |
| Size Total Text | 32 X 147 / 0.107 Ac|0-0.25 Acre |
| Zoning Description | R1 |
Rooms
| Level | Type | Length | Width | Dimensions |
|---|---|---|---|---|
| Main Level | Laundry Room | 10.2 x 5.8 | ||
| Main Level | 3pc Bathroom | Measurements not available | ||
| Main Level | 4pc Ensuite Bath | Measurements not available | ||
| Main Level | Bedroom | 11 x 10.4 | ||
| Main Level | Primary Bedroom | 14.5 x 11.7 | ||
| Main Level | Kitchen | 11 x 9.2 | ||
| Main Level | Dining Room | 12.10 x 7.10 | ||
| Main Level | Living Room | 12.10 x 11 |
https://www.realtor.ca/real-estate/29938614/568-maple-drive-st-clair
Contact Us
Contact us for more information

This REALTOR.ca listing content is owned and licensed by REALTOR® members of The Canadian Real Estate Association
The trademarks REALTOR®, REALTORS®, and the REALTOR® logo are controlled by The Canadian Real Estate Association (CREA) and identify real estate professionals who are members of CREA. The trademarks MLS®, Multiple Listing Service® and the associated logos are owned by The Canadian Real Estate Association (CREA) and identify the quality of services provided by real estate professionals who are members of CREA. The trademark DDF® is owned by The Canadian Real Estate Association (CREA) and identifies CREA's Data Distribution Facility (DDF®)
August 21 2026 07:09:45
Sarnia-Lambton Association of REALTORS®
Coldwell Banker Southwest Realty