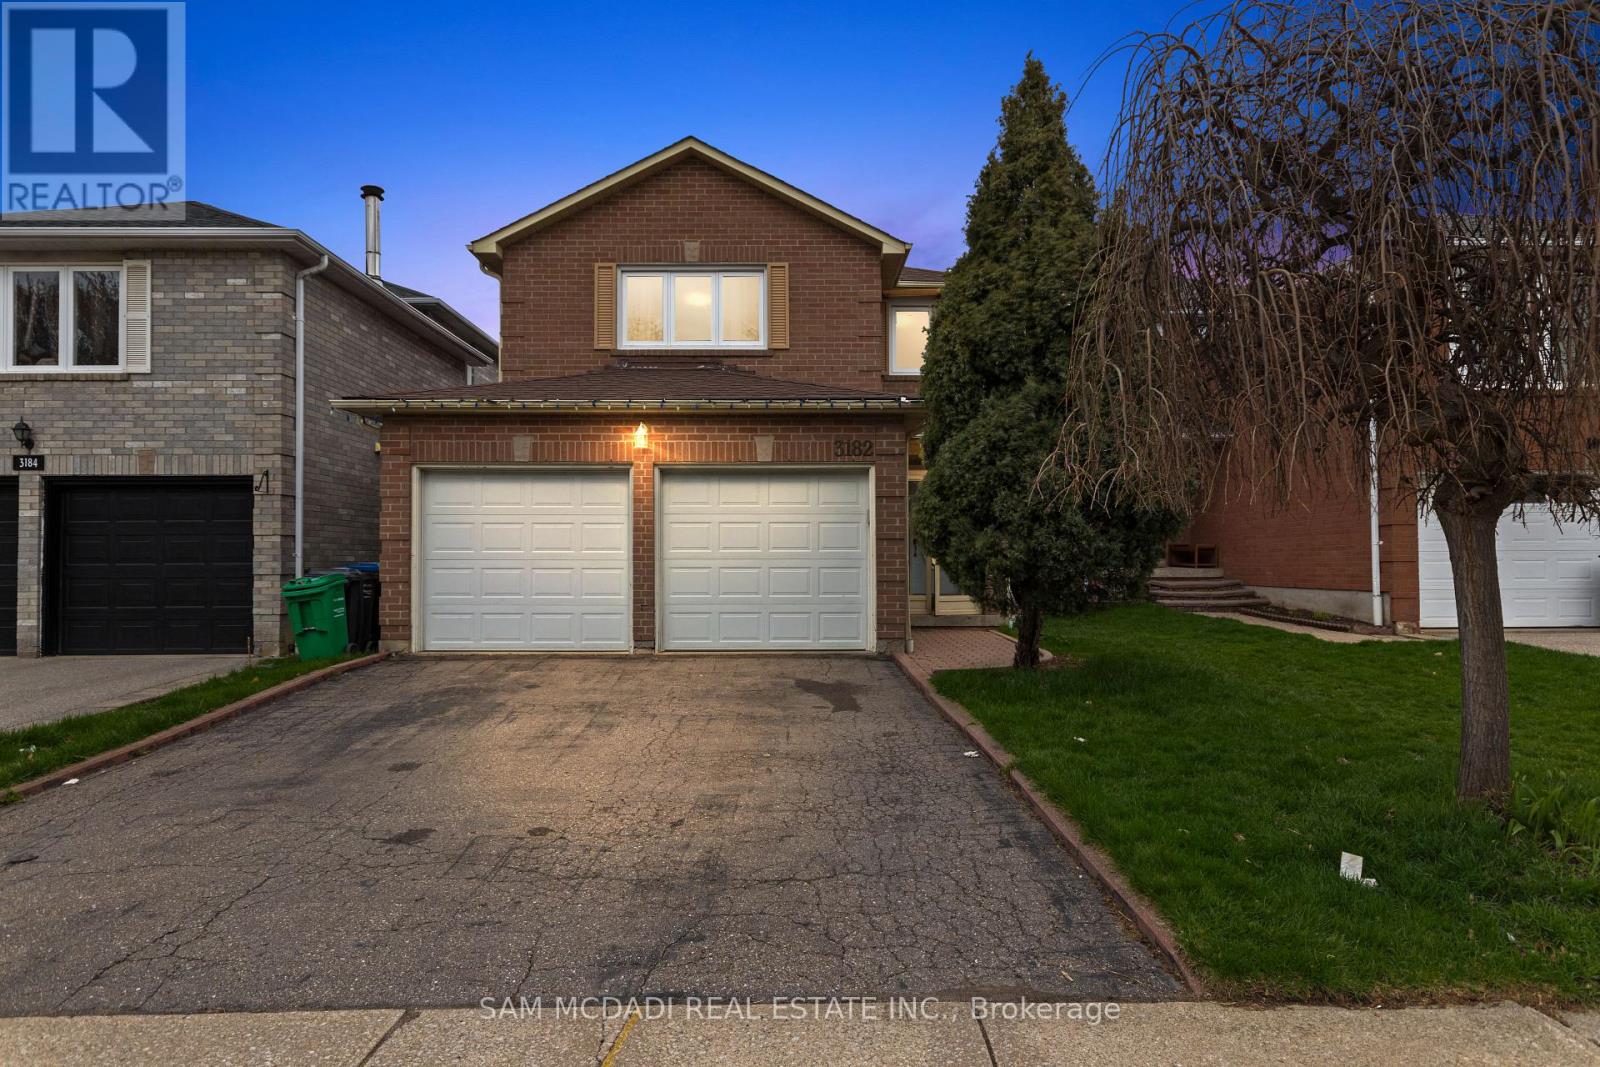
Welcome to 3182 Shadetree Dr, nestled in a family-friendly community where everything you need is close to home. You are minutes from Meadowvale Town Centre, Lake Aquitaine Park for scenic trails and playgrounds, and the Meadowvale Community Centre. Commuters will appreciate quick access to Highway 401, Highway 407, and the Lisgar GO Station. Families will also love the proximity to top-rated schools, libraries, sports fields. Step inside to a bright and functional main level designed for everyday living. The foyer opens to a spacious living room combined with a dedicated dining area, ideal for hosting guests or relaxing at the end of the day. The layout flows into the kitchen, which has a convenient breakfast area. From here, step out to the elevated backyard deck, perfect for morning coffee or summer gatherings. Just off the kitchen, the family room provides a cozy retreat complete with a wood-burning fireplace. Above, you will find four bedrooms, each with its own closet, creating comfortable spaces for the whole family. The primary suite is a true retreat, featuring a walk-in closet and a private 3-piece ensuite. The remaining three bedrooms are bright and versatile, ideal for children, guests, or a home office, and they share a well-appointed 4-piece bathroom. The finished lower level expands your living space with flexibility in mind. A large recreation room offers endless possibilities for movie nights, a play area, or a home gym. A fifth bedroom provides privacy for guests or extended family, while additional storage areas and a utility room help keep everything organized. This level suits multi-generational living or future customization to match your needs. With over 3000 SF of total living space, this property is currently tenanted, offering immediate rental income from day one. A solid opportunity for both investors and end users, or the option to continue leasing as-is, with future potential to update and increase returns. (id:15069)
Welcome to 59 Cynthia Road, an extraordinary custom-built luxury residence offering over 3200 sq. ft. of meticulously designed living Space on a premium ravine lot. showcasing exceptional craftsmanship and upscale finishes throughout, this home seamlessly blends elegance, comfort, and functionality. The main floor features soaring 10-foot ceilings, heated foyer flooring, a private office, and an expansive open-concept layout designed for both everyday living and entertaining. The chef-inspired kitchen is equipped with premium built-in appliances, quartz surfaces, a large centre island, and a spacious breakfast area overlooking the backyard. The sun-filled family room features custom built-ins, designer finishes, a gas fireplace, and walkout to an oversized deck with ravine views. Upstairs, the luxurious primary retreat offers a skylit walk-in closet, private balcony, and a spa-inspired ensuite complete with heated floors, jacuzzi tub, glass shower, and steam shower. Each secondary bedroom is generously sized and features ensuite access and premium finishes. The professionally finished lower level offers a large recreation area, additional bedroom, full bathroom, home gym, custom steam sauna, laundry room, and pet washing station. The resort-inspired backyard is further enhanced by a custom outdoor kitchen with built-in BBQ, creating the perfect space for entertaining. A rare opportunity to own a truly exceptional luxury home where no detail has been overlooked. (id:15069)
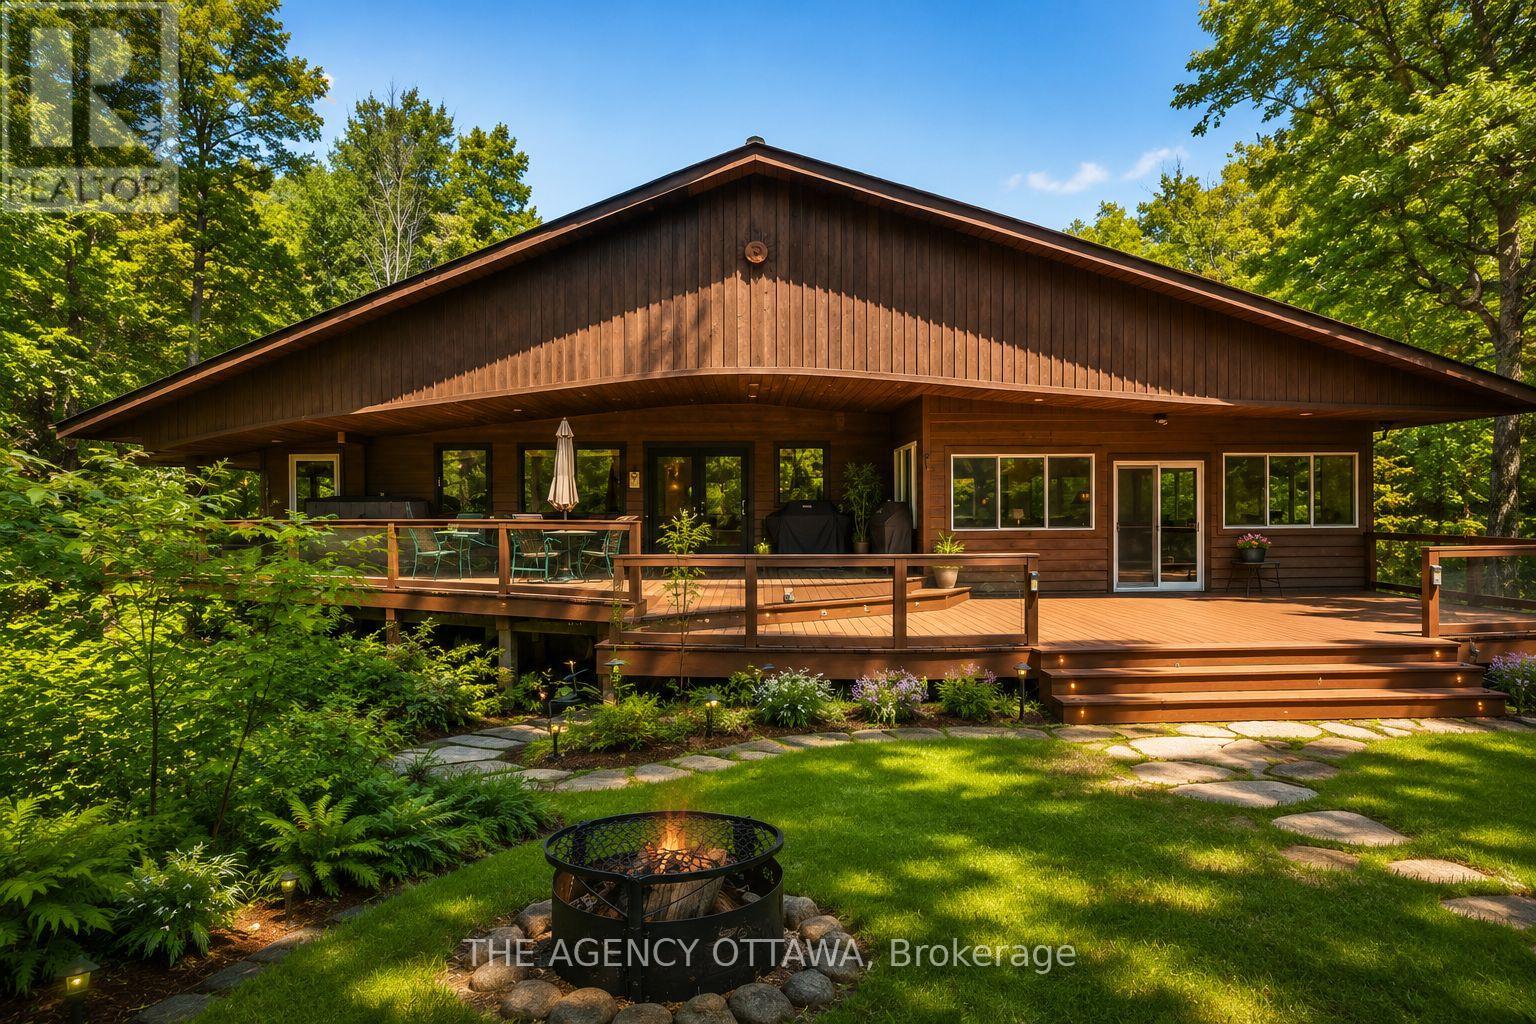
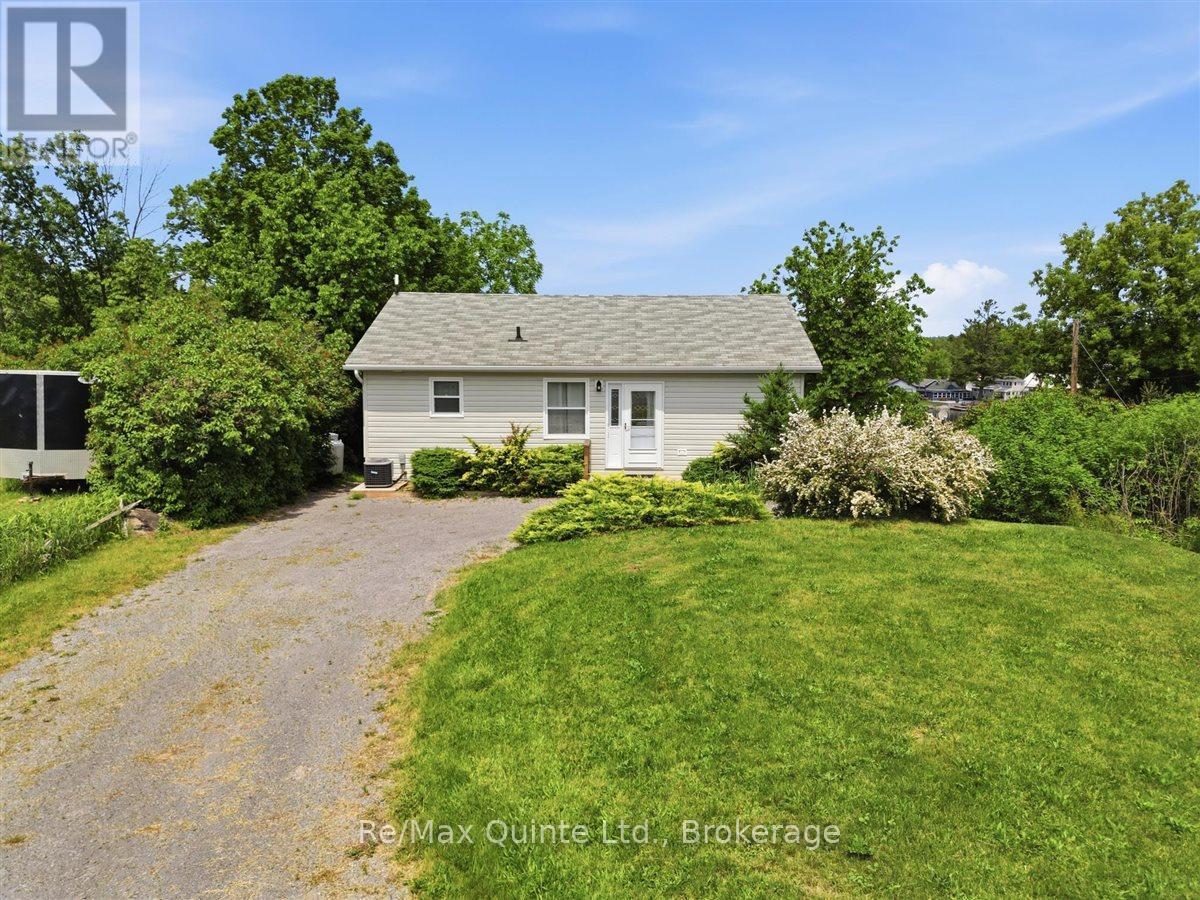
Welcome to 1137 Markinspa Lane, a rare 5 bedroom waterfront retreat on beautiful Kashwakamak Lake offering over 200 feet of shoreline and just under 1.7 acres of private forested land. Surrounded by mature trees and unobstructed water views, this tastefully updated home delivers the perfect blend of comfort, privacy, and year-round recreation. Inside, vaulted ceilings and expansive windows showcase the natural beauty of the lake, while the walk-out basement and spacious recreation room provide plenty of room for family and guests - just under 3000 sqft of living space. Your very own cedar sauna and private balcony off of the primary bedroom offers you the ultimate lakeside retreat. Extensively bordered by Crown Land, Kashwakamak Lake offers minimal boat traffic, exceptional fishing, crystal-clear water, and endless opportunities for boating, kayaking, canoeing, and paddleboarding. Explore hidden bays, scenic shoreline, and abundant wildlife. Enjoy evenings around the campfire, games on your private sand volleyball court, and world-class stargazing from your multi level veranda in North Frontenac, Canada's first Dark Sky Preserve. Located less than two hours from Ottawa and Kingston, approximately three hours from the GTA, and within easy reach of Bon Echo Provincial Park, Perth, Sharbot Lake, and Calabogie. This is waterfront living at its finest. A truly special property offering not only privacy and tranquility, but convenience and access to everything you need. Book your private showing today. *Some photos have been digitally staged* (id:15069)
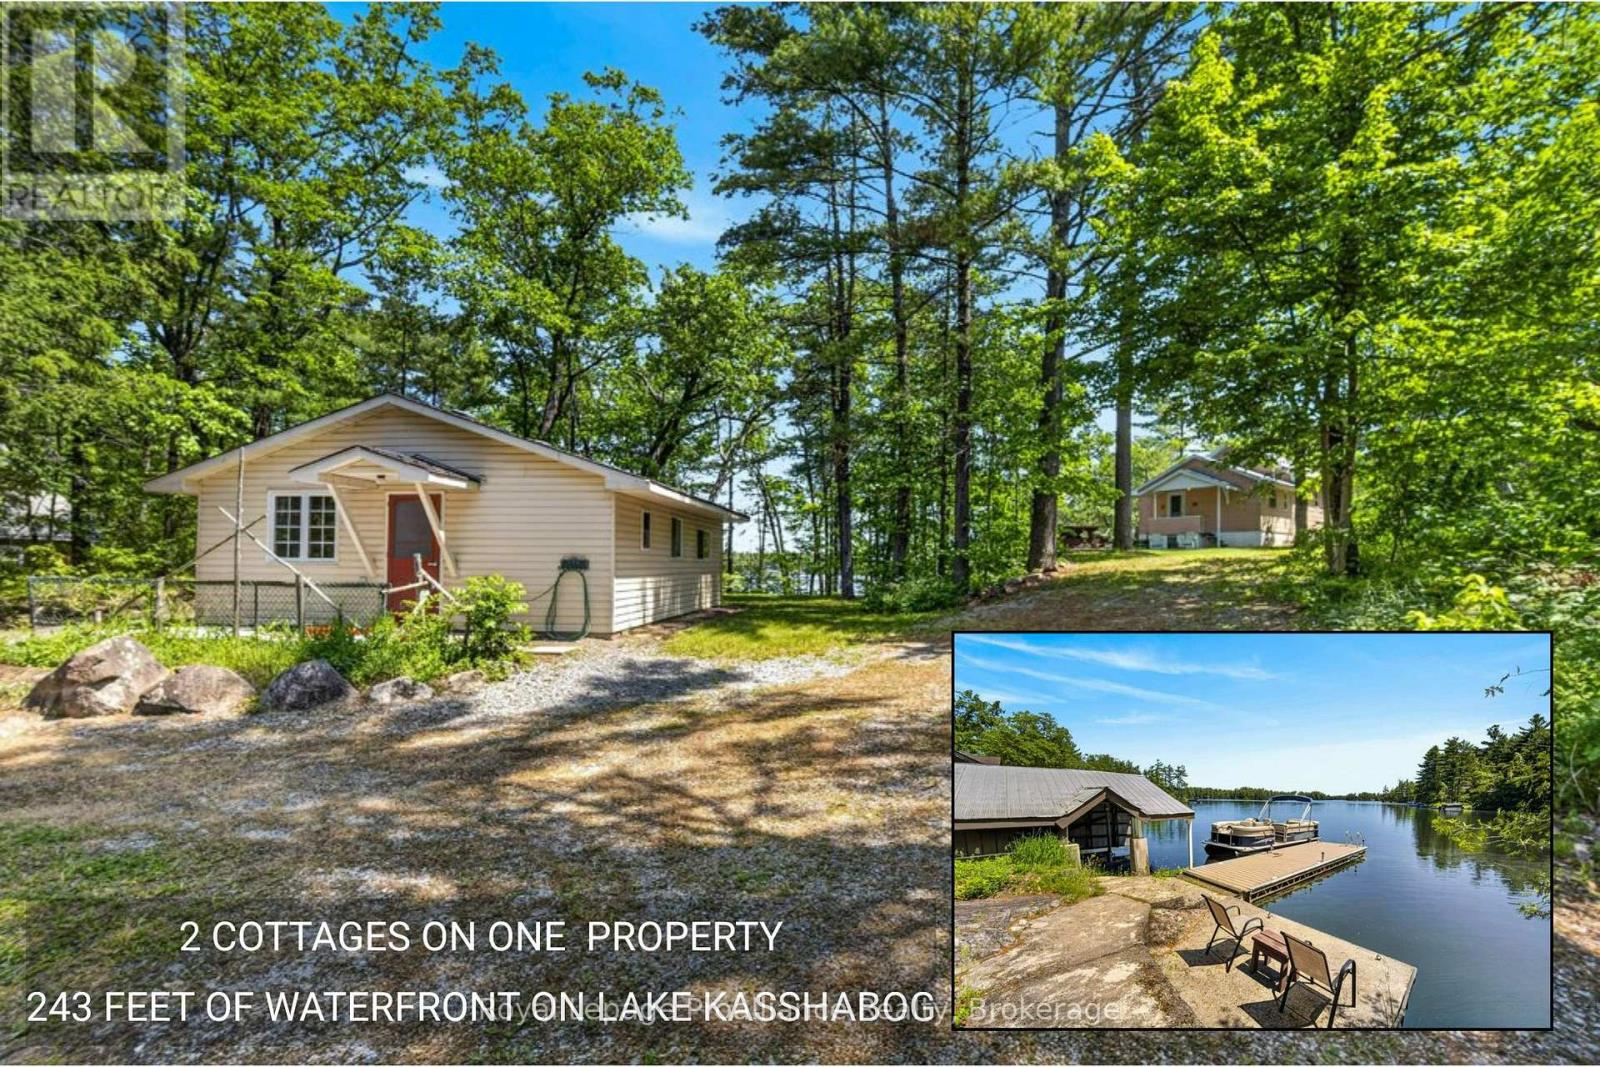
Welcome to 477 Fire Route 93, an absolute vibe of a lakeside retreat offering a rare multi-dwelling setup on the highly sought after Lake Kasshabog. Nestled on a generous, treed 2.24 acre lot featuring iconic Precambrian granite outcroppings, this property showcases an impressive 243 feet of direct, clean shoreline with deep water right off the private dock. Perfect for multi generational families, epic weekend hosting, or cottage life flexibility, the property features two independent cottages that have been proudly and lovingly maintained over the decades. The main layout includes a classic 3 bedroom cottage (748 sq. ft.) and a separate, cozy 1 bedroom secondary cottage (574 sq. ft.) that provides excellent additional living space, its own kitchen, and a 4piece bathroom. Instead of erasing its history, this 1953 built property fully leans into its authentic retro roots, proving that vintage is a deliberate style choice, not just a passage of time. It delivers an unmistakable nostalgic charm combined with meticulous care, featuring clean lines, a durable metal roof, hardboard/vinyl siding, a comforting pellet stove, and a private boathouse at the water's edge. Situated on a year round private road just minutes from Stoney Point Marina, local shopping, and regional conservation areas, this unique property offers the ultimate blend of privacy, pristine spring fed waters, and an effortlessly cool, timeless cottage aesthetic (id:15069)
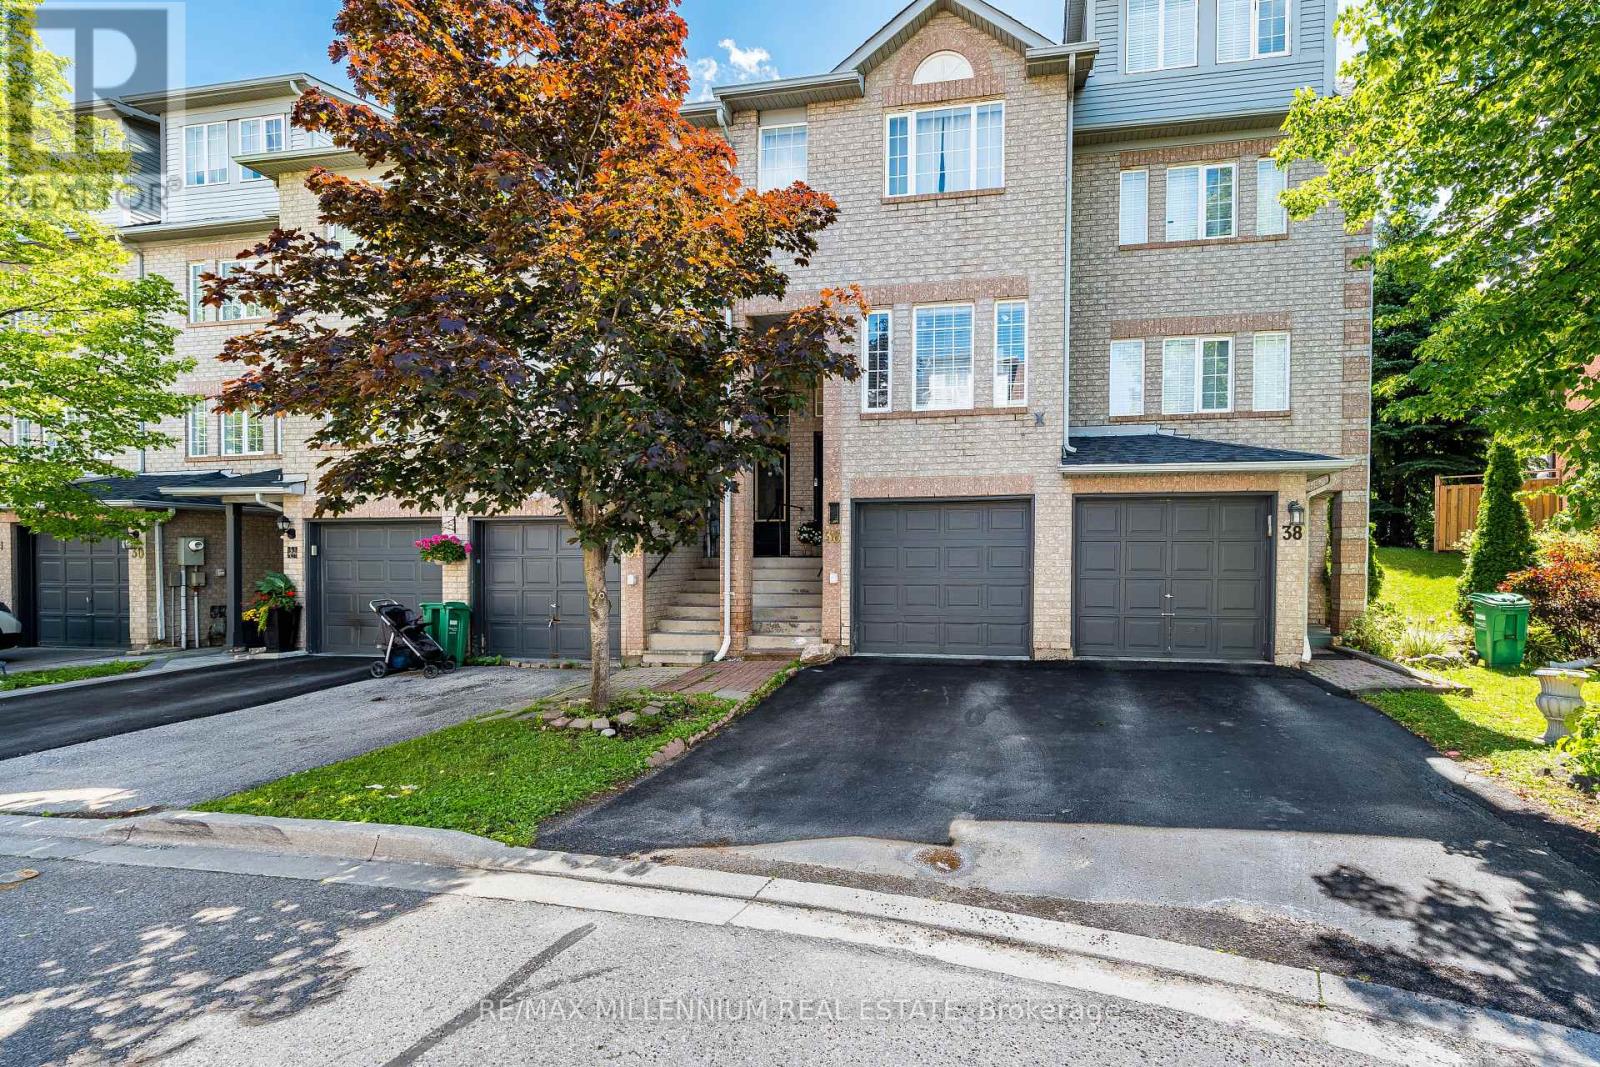
Renovated Townhome With Low POTL Fees! Conveniently Located Within Walking Distance To Schools, Shopping, Transit, And Everyday Amenities. This Spacious 3+1 Bedroom, 3 Full Bathroom Home Is Perfect For First-Time Buyers, Families, Or Investors. Features An Updated Kitchen With Brand-New Appliances, Hardwood & Laminate Flooring Throughout, And A Finished Basement Complete With An Additional Bedroom And 3-Piece Bathroom. Enjoy Rare Privacy With No Rear Neighbours-Backing Directly Onto A Beautiful Park And Expansive Green Space. A Fantastic Opportunity In A Family-Friendly Community! (id:15069)
Heritage Charm Meets Modern Versatility in the Heart of Cornwall Welcome to 114 Gloucester Street. This beautifully maintained 100-year-old residence offers over 3,000 sq.ft. of living space in Cornwall's sought-after historic square mile, just steps from the 30km waterfront bike path, multiple parks, schools, pool facilities, and vibrant downtown core. Blending timeless character with modern convenience, this home has been thoughtfully updated while preserving original hardwood floors, solid wood trim, and period craftsmanship. The flexible layout features 3 bedrooms in the main home plus a self-contained 1-bedroom suite with its own private entrance and kitchen perfect for multigenerational living, an in-law setup, or income potential via Airbnb. The suite can also be fully integrated into the main living space, offering options for families seeking additional bedrooms or living areas. The home boasts 3 bathrooms, two with walk-in showers, main floor laundry (with an additional hookup in the basement), a cozy fireplace, and efficient hot water boiler heating with an on-demand system for consistent year-round comfort. The detached 653 sq.ft. garage (2 year old metal roof) includes a unique breezeway an ideal 3-season retreat or lounge area. Outside, the deep 176-ft lot is a gardeners dream, with perennial gardens, a mature apple tree, and plenty of room for a pool, kids play space, or future landscaping projects. Basement is partially finished with workshop and rec room. Updates to plumbing, electrical, roof, and windows provide confidence and peace of mind. Zoned for flexibility, this home offers unmatched character, space, and versatility perfect for growing families, lifestyle buyers, or those looking to generate income in one of the city's most walkable and charming neighborhood's. (id:15069)
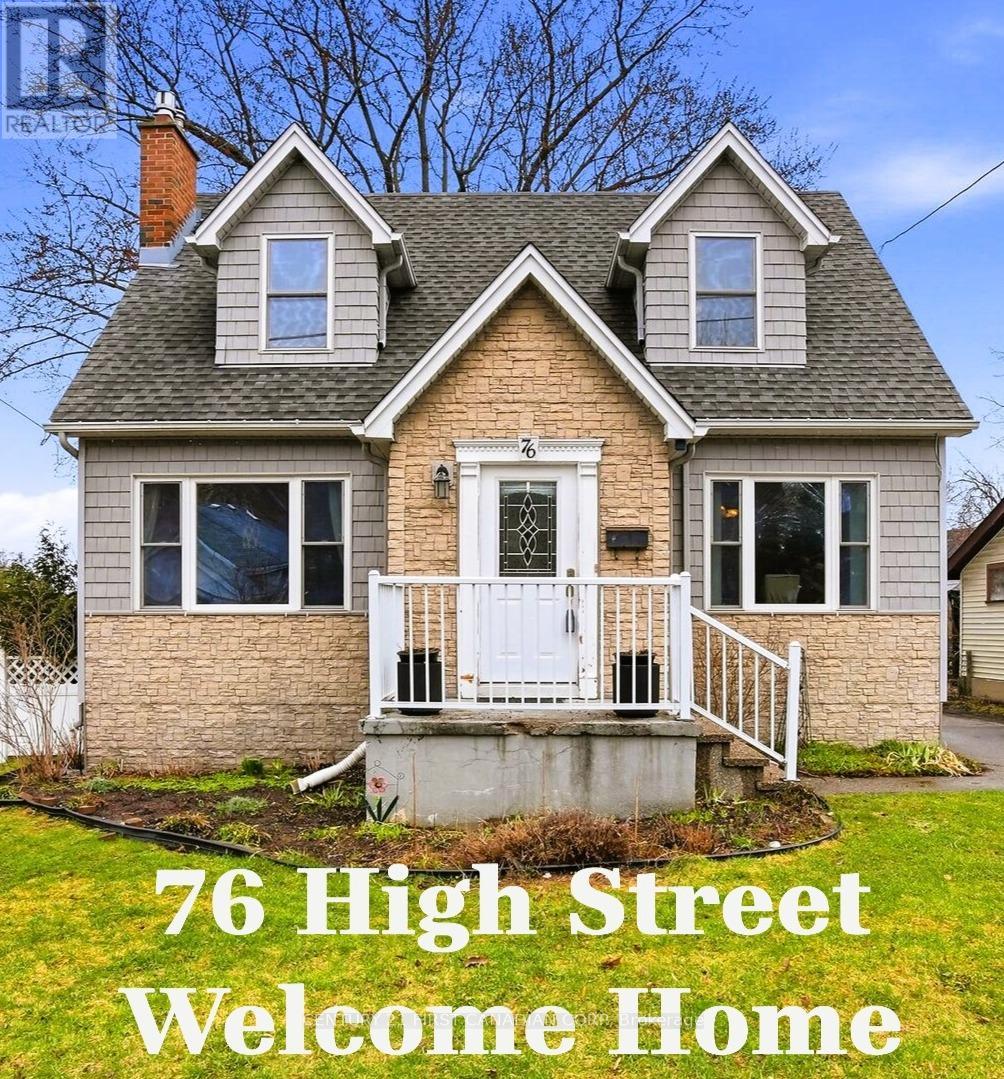
Do you need room for your growing family? Desire lots of outdoor space and a big garage? Need a ton of parking? Want to be centrally located in London and would love to be close to Wortley Village? Well, 76 High St. is the home for you! With 5 bedrooms, 1.5 baths, big kitchen and separate dining room, a HUGE mudroom/laundry and upper master addition, terrific basement space, a big, private, fully fenced back yard, parking for 4 cars plus an oversized 1 car garage (2014), there is loads of space for your growing or multi-generational family. The carefully designed 2022 addition enhanced this home with a very spacious ground level mudroom/laundry (aka activity central!) , a well-placed mid-story master bedroom, reconfigured stairs to upper floor and a large, heated basement crawlspace. Other upgrades in 2022 include back deck and central air. Convenient main floor bedroom with 2 pc bath provides many possibilities to fit your needs.... bedroom, office, therapy room? You choose. Centrally located in London's Old South community, you have quick access to Wortley Village, downtown, London's bike path system and to the upcoming Bus Rapid Transit system. Plus, you're only a few blocks from South Secondary, Tecumseh PS and Farquharson Arena. Hoping for income potential? R3-2 zoning and this highly sought after location create many possibilities for income development. 76 High St. offers so much and more. (id:15069)
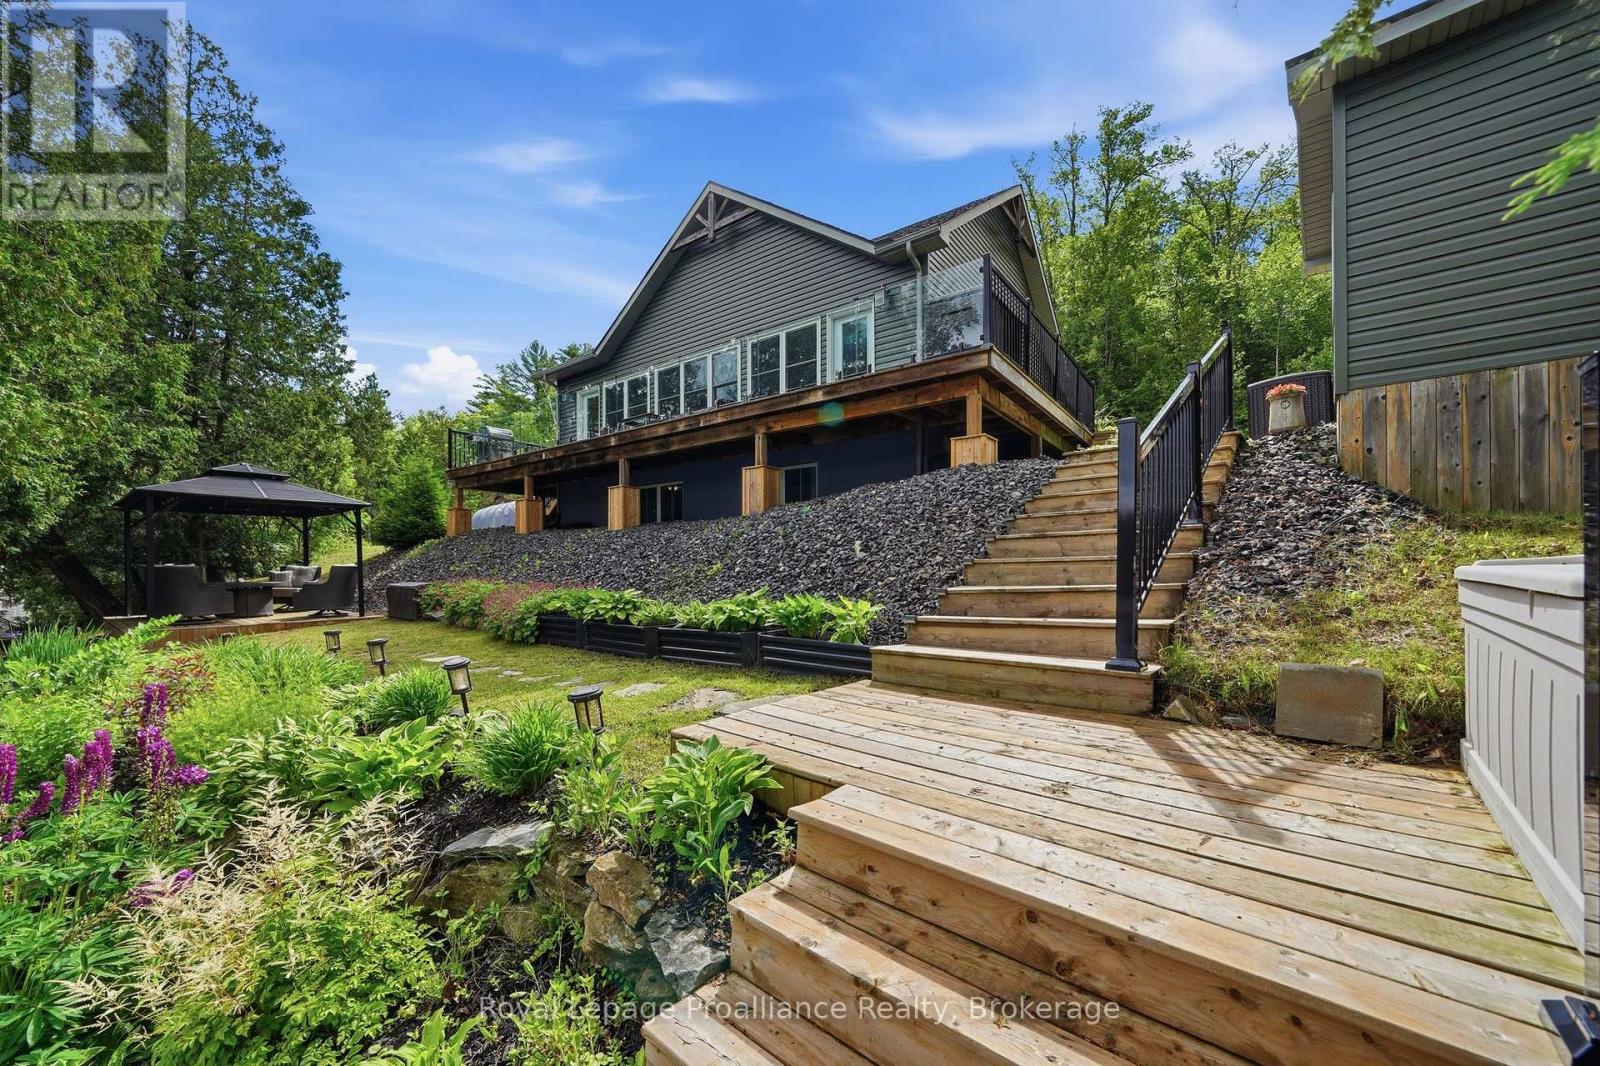
Welcome to your four-season waterfront retreat on beautiful Kashwakamak Lake. Built in 2016 and thoughtfully designed for year-round living, this fully furnished home offers approximately 1200 sq ft (above grade and below grade) of finished living space with modern finishes, quality construction and bright open concept layout with 9 ft ceilings on each level. Large windows fill the home with natural light while showcasing breathtaking sunset views over the lake. The stylish kitchen features quartz countertops and flows seamlessly into the living and dining areas creating an ideal space for entertaining family and friends. The fully finished lower level provides additional living space for guests while a wired and heated Bunkie offers comfortable overflow accommodations. Designed for comfort and efficiency, the lake house home is fully spray foam insulated and equipped with forced air propane heating, central air conditioning, an on demand hot water system and a cozy propane fireplace that makes the living area warm and inviting throughout the seasons. A drilled well, septic system and Generac Kohler backup power system provide added peace of mind. Outside enjoy western exposure, stunning sunsets and all the beauty Kashwakamak Lake has to offer. Whether you're searching for a year round residence or the perfect waterfront cottage getaway, this turnkey property is ready for you to start making memories from day one. (id:15069)
Elevate your lifestyle at 54 Centennial Ln. Built in 2010, this 3-bedroom bungalow combines modern comfort with the natural beauty of the Trent River. With a convenient walk-out basement that opens up possibilities for customized living space, this home is built for those who appreciate both functionality and atmosphere. Don't miss out on the chance to own a home with truly stunning views-schedule your visit now and make this riverside retreat yours.This home was thoughtfully planned to be enjoyed for many years. The main floor offers single-level living with main-floor laundry, a spacious primary bedroom, and a kitchen designed for easy conversation among the living room, dining area, and breakfast nook. The large pantry, along with ample counter and cupboard space, will be appreciated. From the living room, you have views of both the countryside and the river. The deck off the kitchen is a wonderful spot to enjoy the outdoors. The lower level includes a second full bath, two bedrooms, a tidy utility room with plenty of storage, and a family room with a cozy freestanding propane stove. There is also a walk-out to the backyard and a wet bar area. This space can easily be converted into an in-law suite with a separate entrance. The home was designed to provide separate living areas for two generations or guests. The serene water views, dock, marine rail, and 24 km of lock-free boating create the ultimate getaway.The backyard is well-suited for terracing, increasing your outdoor living space. This home has been lovingly maintained, reflecting the care and attention of its owners throughout the years. It's a place where countless memories can be made, offering a warm and inviting atmosphere for new owners. Purpose-built homes like this rarely come up on the Trent. Come see what this property has to offer, don't miss out on the chance to own a home with truly stunning views-schedule your visit now and make this riverside retreat yours. (id:15069)
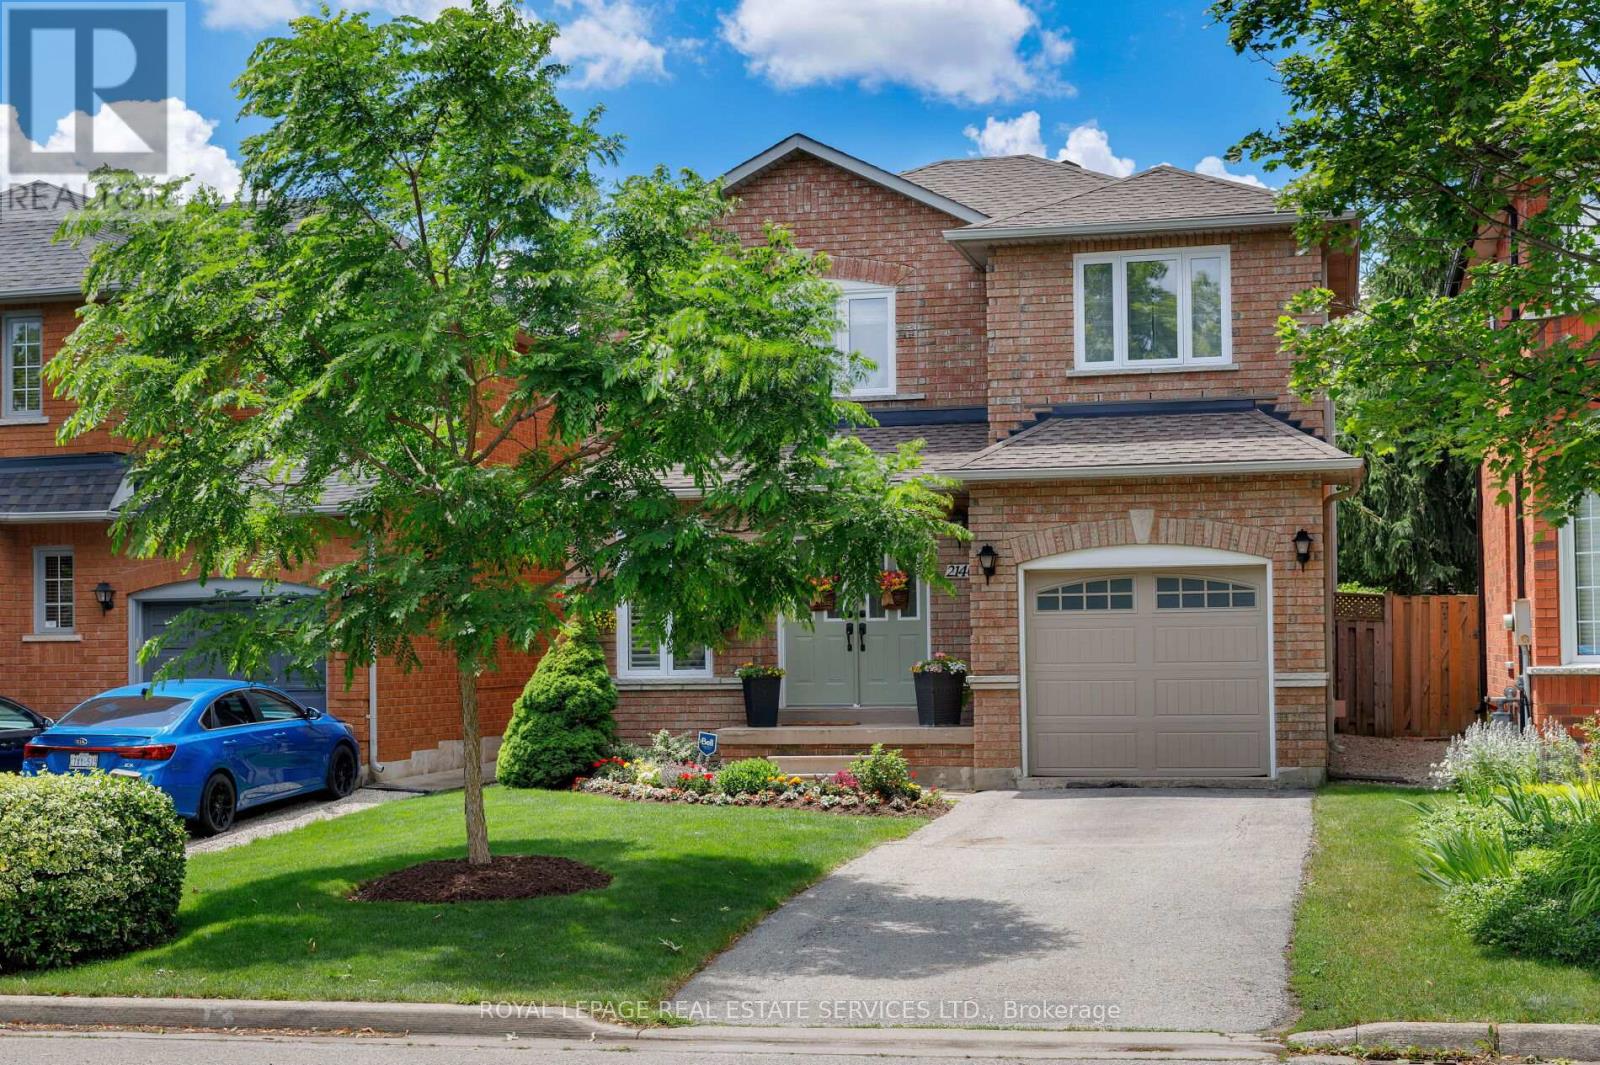
Fabulously updated family home on a quiet street in Oakville's highly sought-after Westmount community, renowned for its highly-rated schools, extensive trail system, parks, and exceptional family-friendly lifestyle. Ideally located just minutes from Oakville Trafalgar Memorial Hospital, community centres, shopping, restaurants, Bronte GO Station, and major highways. This move-in-ready home offers outstanding convenience for families and commuters alike. Attractive curb appeal features lovely front gardens, a mature shade tree, a long driveway with parking for two vehicles, and an attached garage. The private backyard is designed for outdoor enjoyment with a large deck, built-in bench seating, privacy screen, and landscaped gardens. Inside, bright contemporary living spaces highlight upgraded wide-plank hardwood flooring, pot lights, stylish light fixtures, California shutters, upgraded blinds, and abundant natural light throughout. The spacious living room overlooks the backyard, while the beautifully renovated eat-in kitchen serves as the heart of the home with extensive white cabinetry, crown mouldings, glass display cabinets, quartz countertops, deluxe stainless-steel appliances including a gas range, and a dining area with a walkout to the deck. Upstairs, three generous bedrooms and two updated full bathrooms include a spacious primary retreat with a 3-piece ensuite featuring an updated, oversized glass shower. The finished lower level provides additional living space with a large recreation room and gas fireplace, laundry room, cold room, utility room, and ample storage. Recent updates include a renovated kitchen, newer wide-plank laminate flooring, upgraded lighting, new broadloom ('21), furnace & air conditioner ('21), and update ensuite shower and main bath tub/shower making this an exceptional turnkey opportunity in one of Oakville's most desirable neighbourhoods. (id:15069)
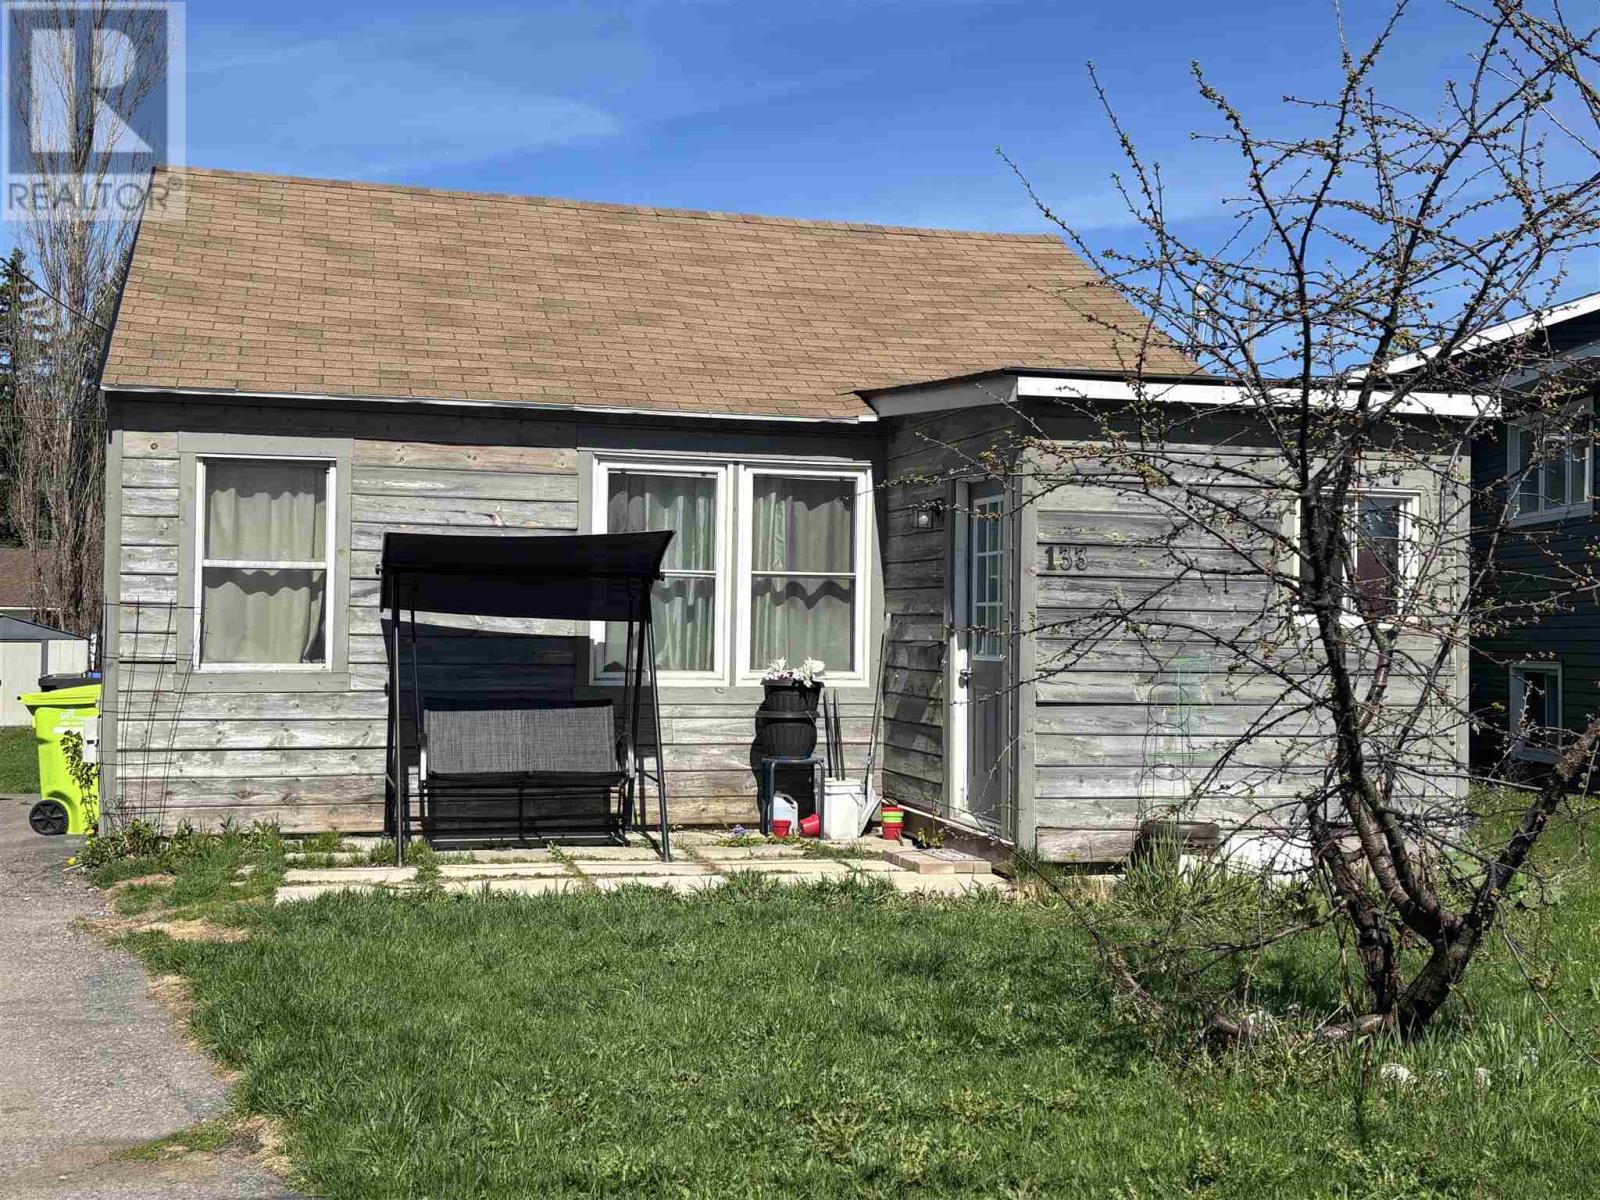
Starting out or slowing down? Don’t miss the opportunity to view 133 Bellevue Avenue. This home offers one level living in a central hilltop neighbourhood that is close to parks, schools, shopping and all other amenities. With 2 bedrooms, one bathroom, a very large mudroom and plenty of storage, this home has more space than you will be expecting. Step outside to a large backyard that is ideal for kids, pets, gardening and is the perfect space to build your dream garage. This home offers comfort, convenience and exceptional value. Call today to view. Please book all showings through Showing time. (id:15069)