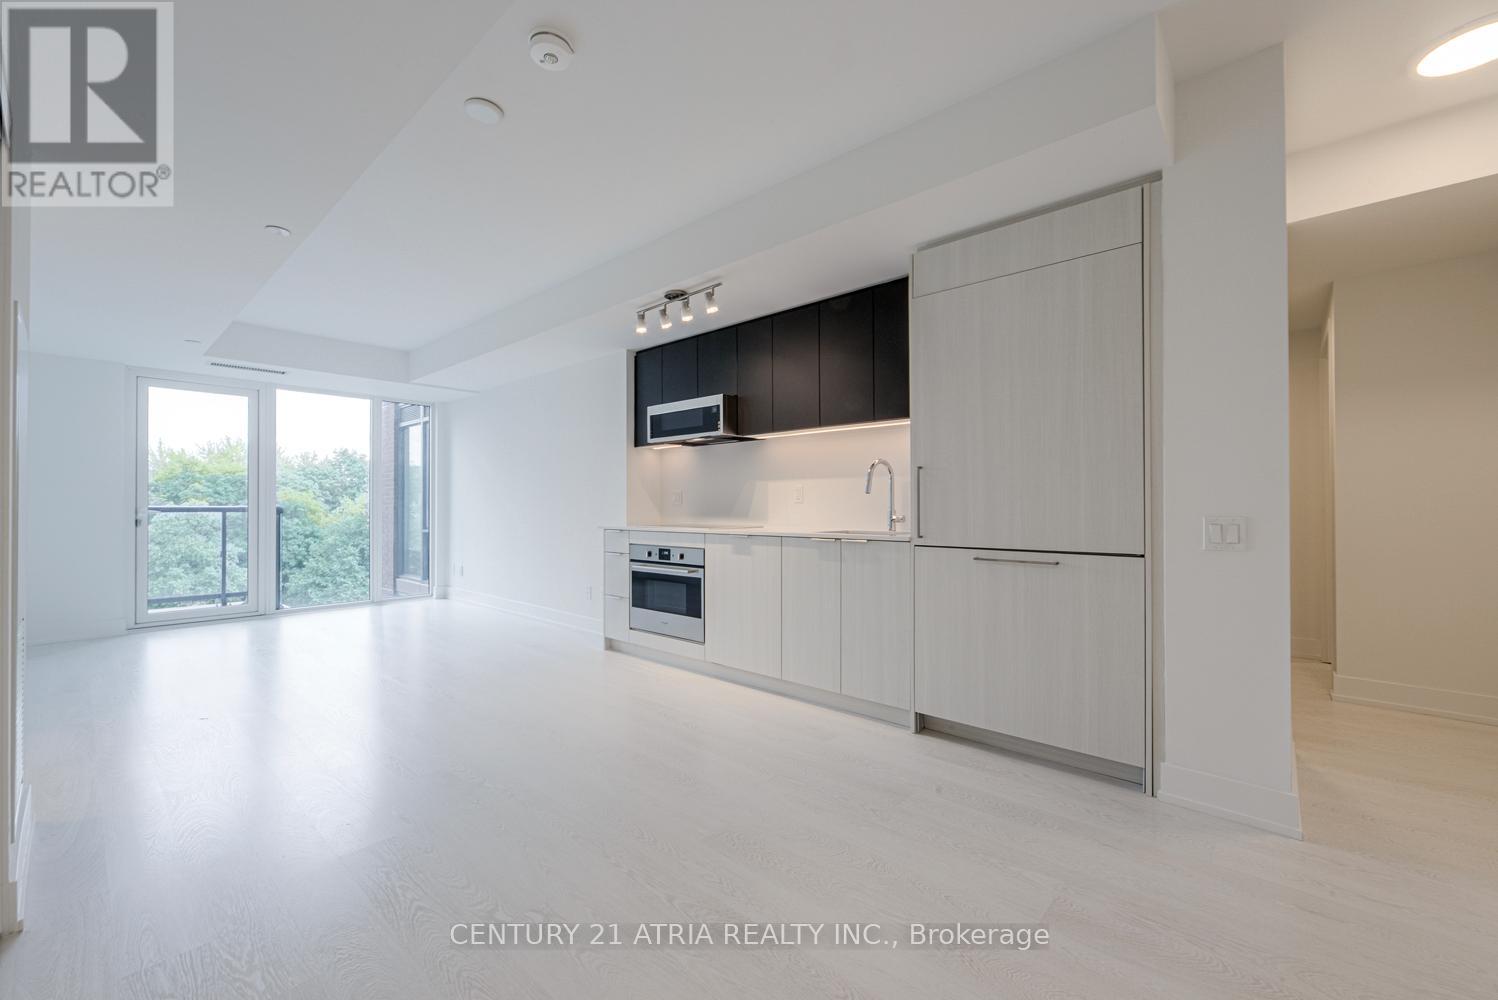
BRAND NEW FROM BUILDER - HST REBATE FOR ELIGIBLE PURCHASERS. JAC condos is perfectly situated at Jarvis and Carlton. This prime location puts everything at your doorstep, with TTC, Eaton Centre, Toronto Metropolitan University just steps away. Indulge in a lifestyle of comfort and convenience with a myriad of amenities, including a sun deck for relaxation, a rooftop terrace with stunning views, BBQs, a state-of- the-art fitness studio, and even a gardening room. JAC condo offers a harmonious blend of modern living and vibrant community, ensuring a fulfilling experience for residents seeking a dynamic and well-appointed urban sanctuary. (id:15069)
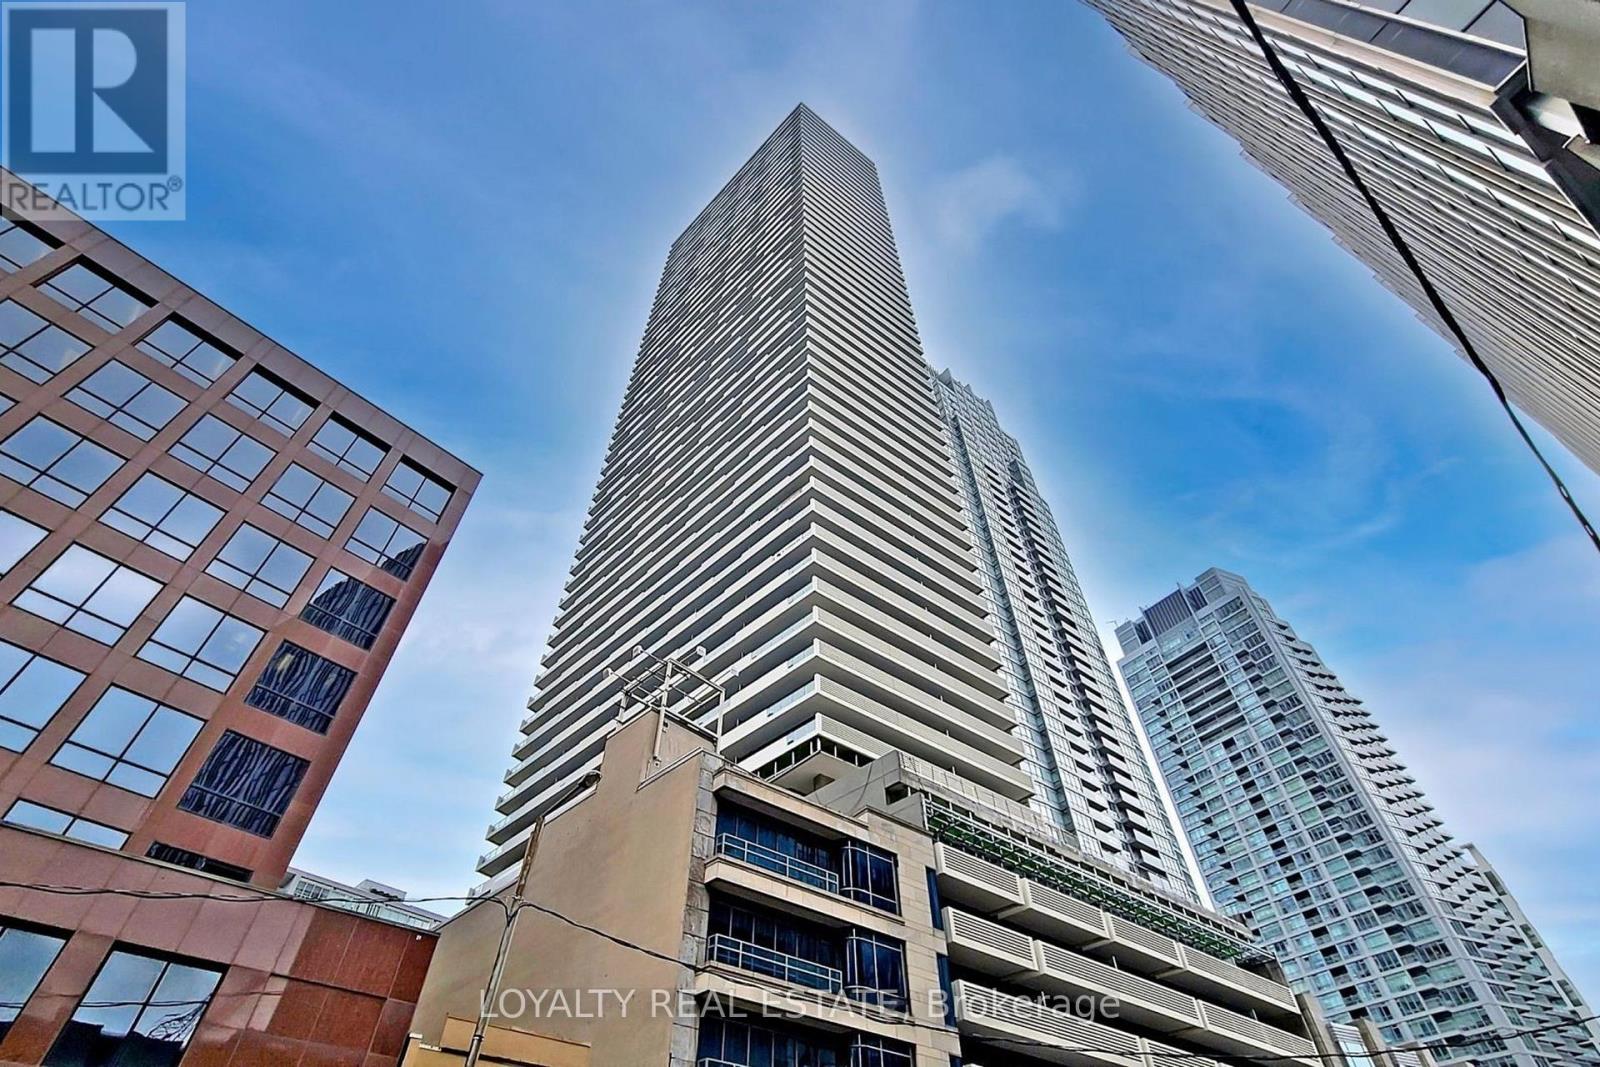
Few Years New Mid-Town Landmark Building. S/E Corner Of Yonge & Eglinton. 1Min Walk To Eglinton Subway And Further Lrt.1+1 Den Media, Very Functional Layout, South Facing, Floor To Ceiling Windows With Lots Of Sunshine. One Of The Best Communities In The Town. Life On The Yonge St, Close To Supermarket, Bank And All The Things You Need. (id:15069)
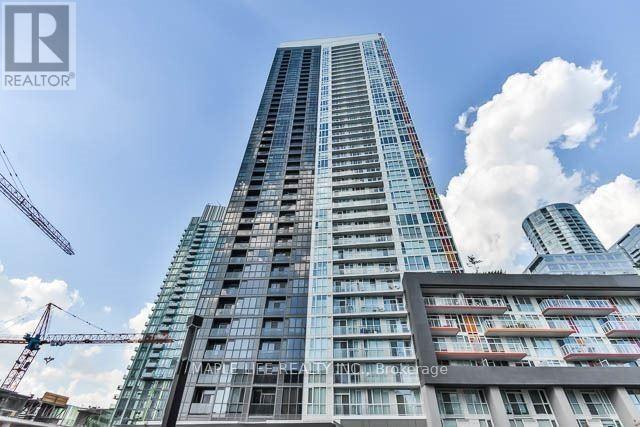
Welcome to "Spectra" Condos! Toronto Water Front, Bright And Luxurious 1 Bedroom & 1 Washroom Suite with 570 square feet of Living Space, Floor To Ceiling Windows & Stunning Unobstructed City View, Steps To Park, Ttc, Tim Hortons & Sobeys Grocery. Close To Rogers Centre, Cn Tower, Aquarium, Financial District, Acc & Union Station. Minutes To Qew, Lakeshore & Dvp. Great Building Amenities: 24 Hr Concierge, Indoor Pool, Gym, Party Room, Whirlpool & More! (id:15069)
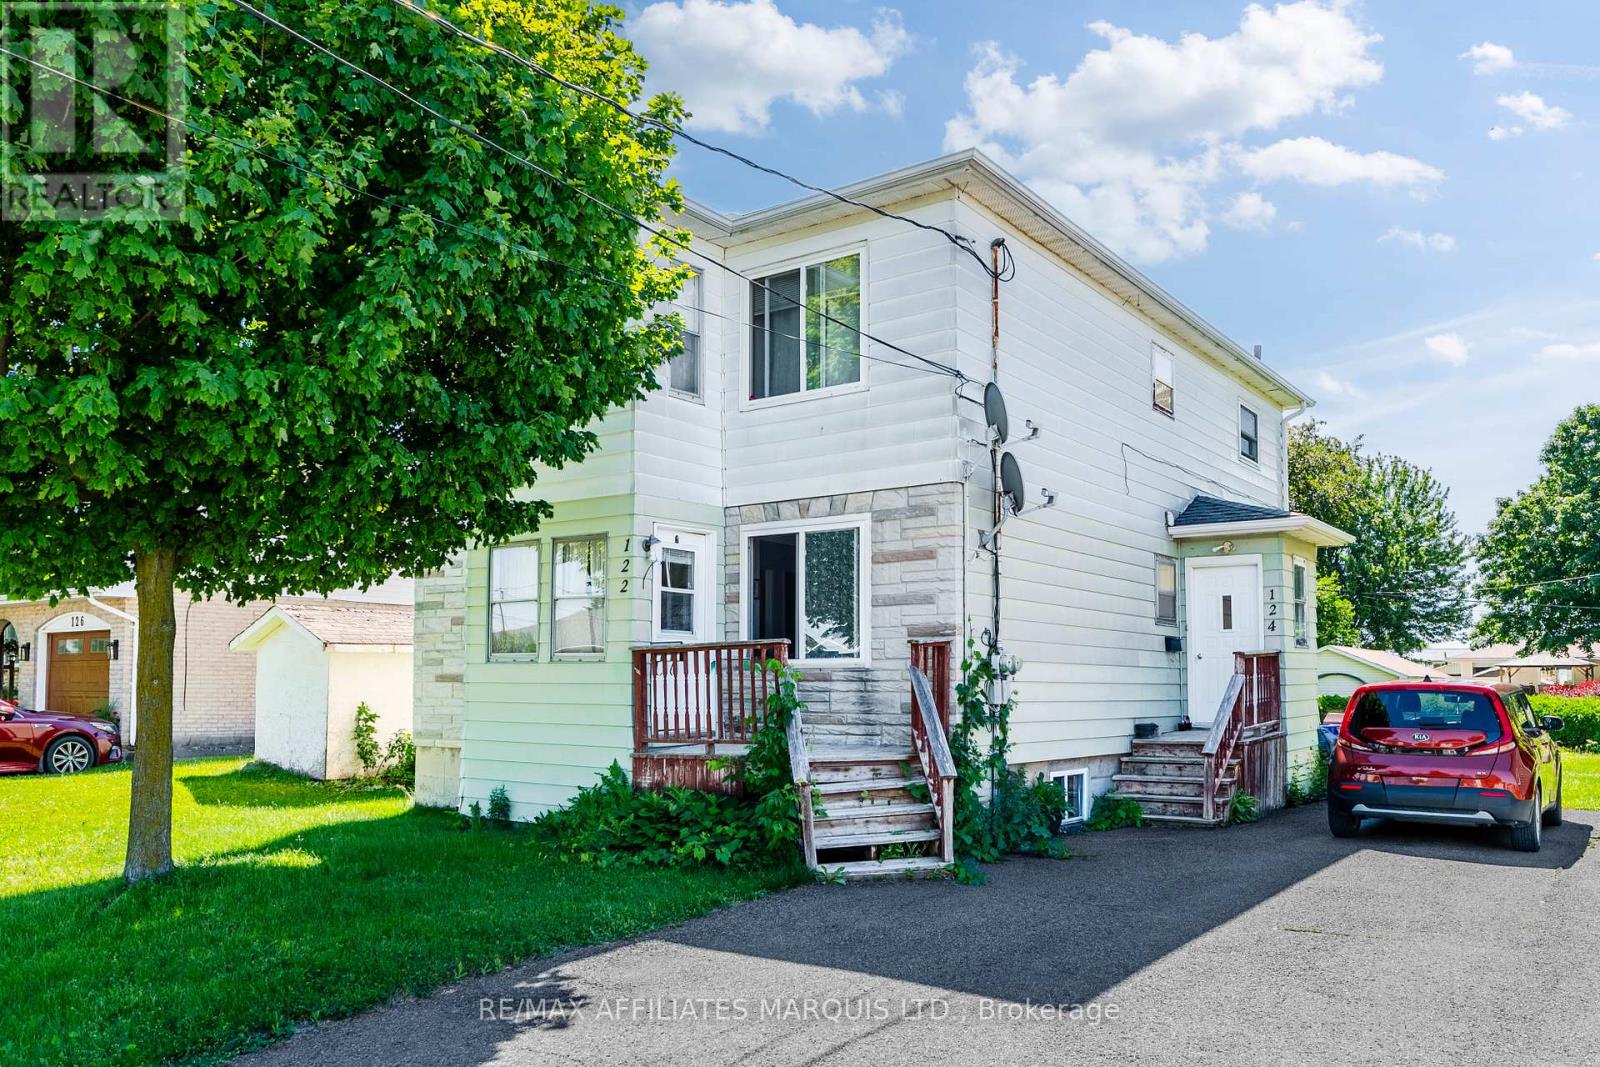
Welcome to 122-124 New Street! This two storey duplex features two spacious 3-bedroom units, with the desirable main-floor unit currently vacant and ready for occupancy. Conveniently located close to parks, schools, shopping, amenities, and public transit, this property offers an excellent opportunity for both investors and owner-occupants.Enjoy a large backyard and double-wide driveway, providing ample outdoor space and parking. For buyers looking to offset living expenses, the vacant main-floor unit offers the perfect opportunity to move in while generating rental income from the second unit. For investors, this allows you to find your ideal tenant at market value. With the main-floor unit vacant, the property generates an annual income of approximately $8,508. Estimated annual operating expenses are as follows:Insurance: $1,509. Water/Sewer: $1,769Property Taxes: $1,556. Recent updates include: Shingles replaced approximately 3 years ago, both furnaces installed approximately 2014, Owned hot water tanks installed approximately 2019 and 2021 and upgraded insulation. A minimum of 24 hours' notice is required for all showings. As per form 244, 24 hour irrevocable on all offers. (id:15069)
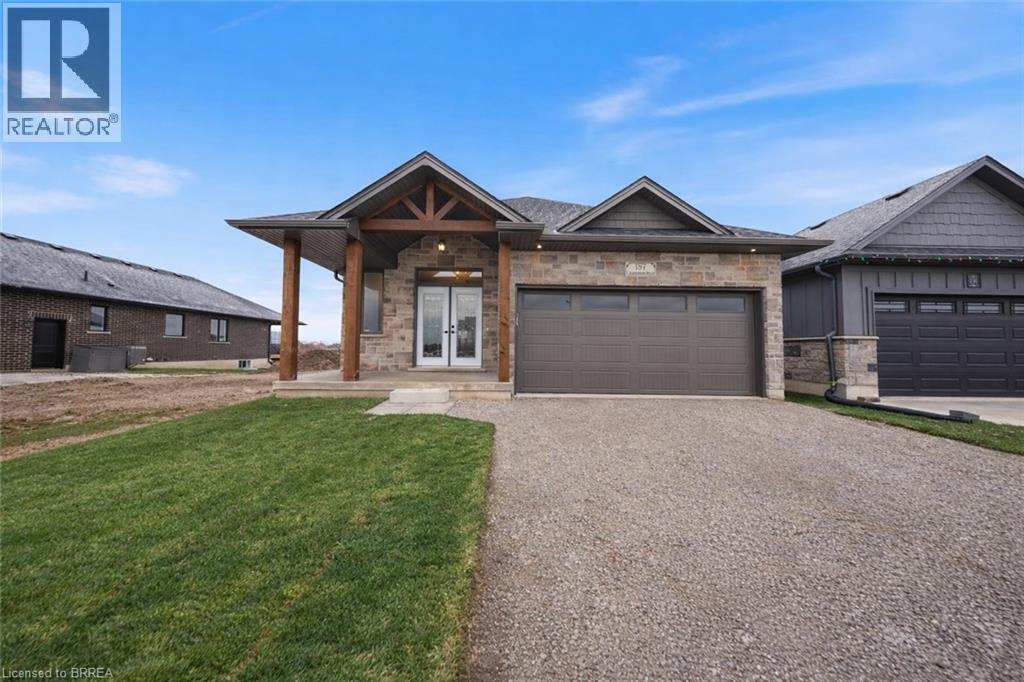
Welcome to The Oasis. A beautifully designed new-build bungalow offering thoughtfully crafted with quality, comfort, and functionality in mind. The main floor features a spacious primary bedroom with two walk-in closets and a stylish ensuite complete with walk-in shower. The open-concept kitchen is a true centerpiece, showcasing a 9’ island, walk-in pantry, quartz countertops, and soft-close cabinetry, all flowing seamlessly into the living area anchored by a cozy gas fireplace. Engineered hardwood and tile flooring extend throughout the main level, complemented by an upgraded main-floor laundry with folding counter and cabinetry. The fully finished basement expands the living space with a large rec room, two additional bedrooms, and a four-piece bathroom—ideal for guests or family. Outside, enjoy a covered front porch, covered back deck, two-car garage, and a timeless stone-front, fully bricked exterior. Backed by Tarion Warranty, The Oasis reflects the quality craftsmanship and thoughtful upgrades that come standard. The recent announcement of full rebates HST on new homes may apply. The current price does not reflect the recent announcement and creates an exciting possibility of receiving additional rebate money. Details and eligibility are subject to Government verification. Property taxes calculated based on phased-in assessment and mill rate and are subject to change. Some images shown may be virtually staged. (id:15069)
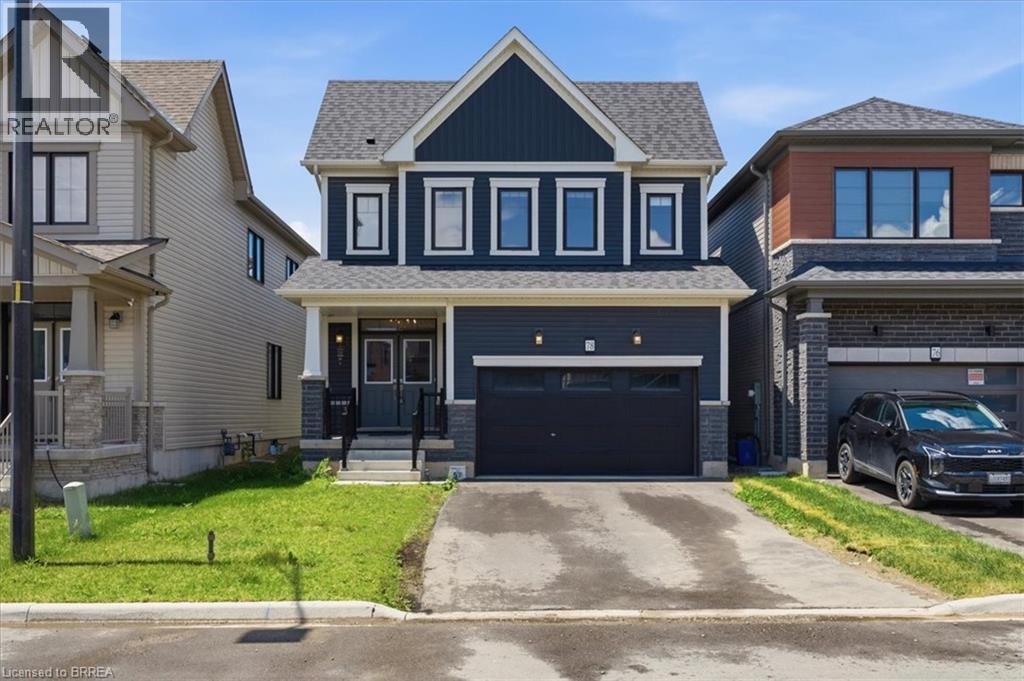
This is your opportunity to invest in a newer detached 4 bedroom home in the new Avalon developments in the heart of Caledonia. Whether you're looking for your next investment or a growing family, you have to see this one. A beautiful open-concept layout, 4 generous sized bedrooms, a spacious basement ready for development and located right next to beautiful trails. Caledonia brings all kinds of charm and small town character. From the loved Caledonia Fair, the annual town wide garage sale, the chilli cook-off, Canada Day and Santa Claus Parades, the beautiful Grand River and so much more - this town has it all! Located just minutes from all major amenities, 15 minutes to Hamilton and major highways. Some photos have been virtually staged. (id:15069)
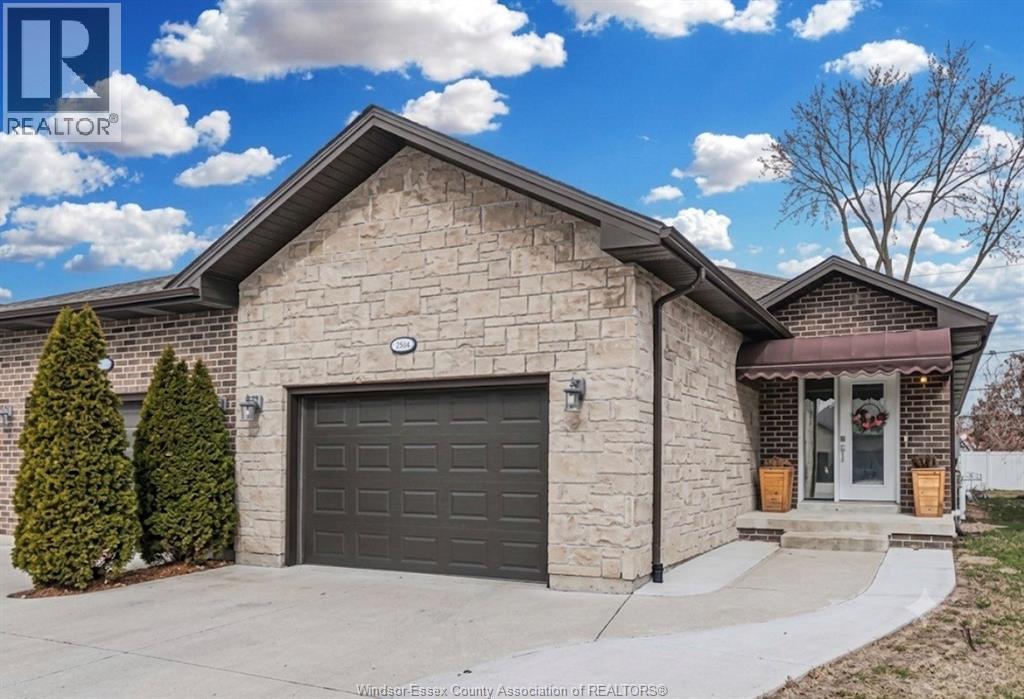
Stunning & spacious 5BR+Den, 3Full Bath semi-detached home in Windsor, perfectly blending modern luxury with full accessibility. The airy main floor features soaring ceilings & a bright open-concept layout. Gourmet kitchen boasts premium Frigidaire appliances (only 6 months old). 2 spacious BRs & 2 full baths on the main level, with 3 additional BRs, a den/office, and 1 full bath in the fully finished lower level—ideal for large families or guests. Thoughtfully designed for mobility, featuring a vertical platform lift in the garage for seamless, step-less entry. Upgrades include an advanced air exchanger, smart thermostat, and HD doorbell camera. Exterior offers a 1.5-car garage and an extended driveway for 3 vehicles. Meticulously maintained & move-in ready. Seller has sole right to accept or reject any offer. (id:15069)
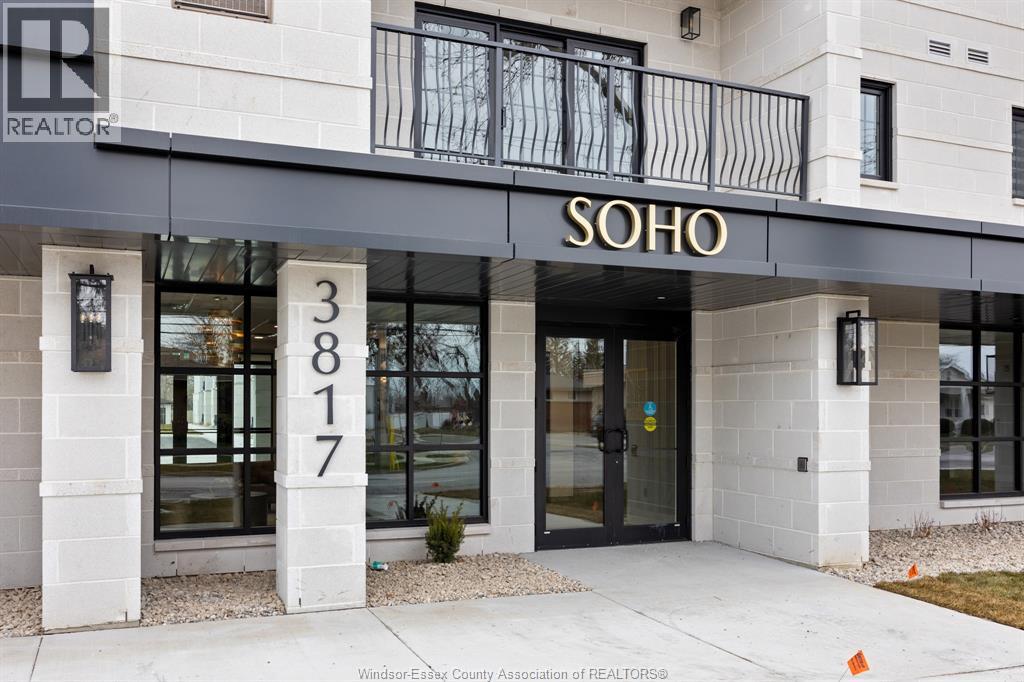
Premium South Windsor location! This Top floor unit is upgraded like no other in the building. Southern Exposure for great sunlight throughout the day. 2 bedrooms and 2 baths. Quartz counters, glass shower... Walking distance to shopping, pharmacy, etc. Ditch the gym membership and live here with onsite fitness center and bookable party room. South Windsor's best new building. Call for details! (id:15069)
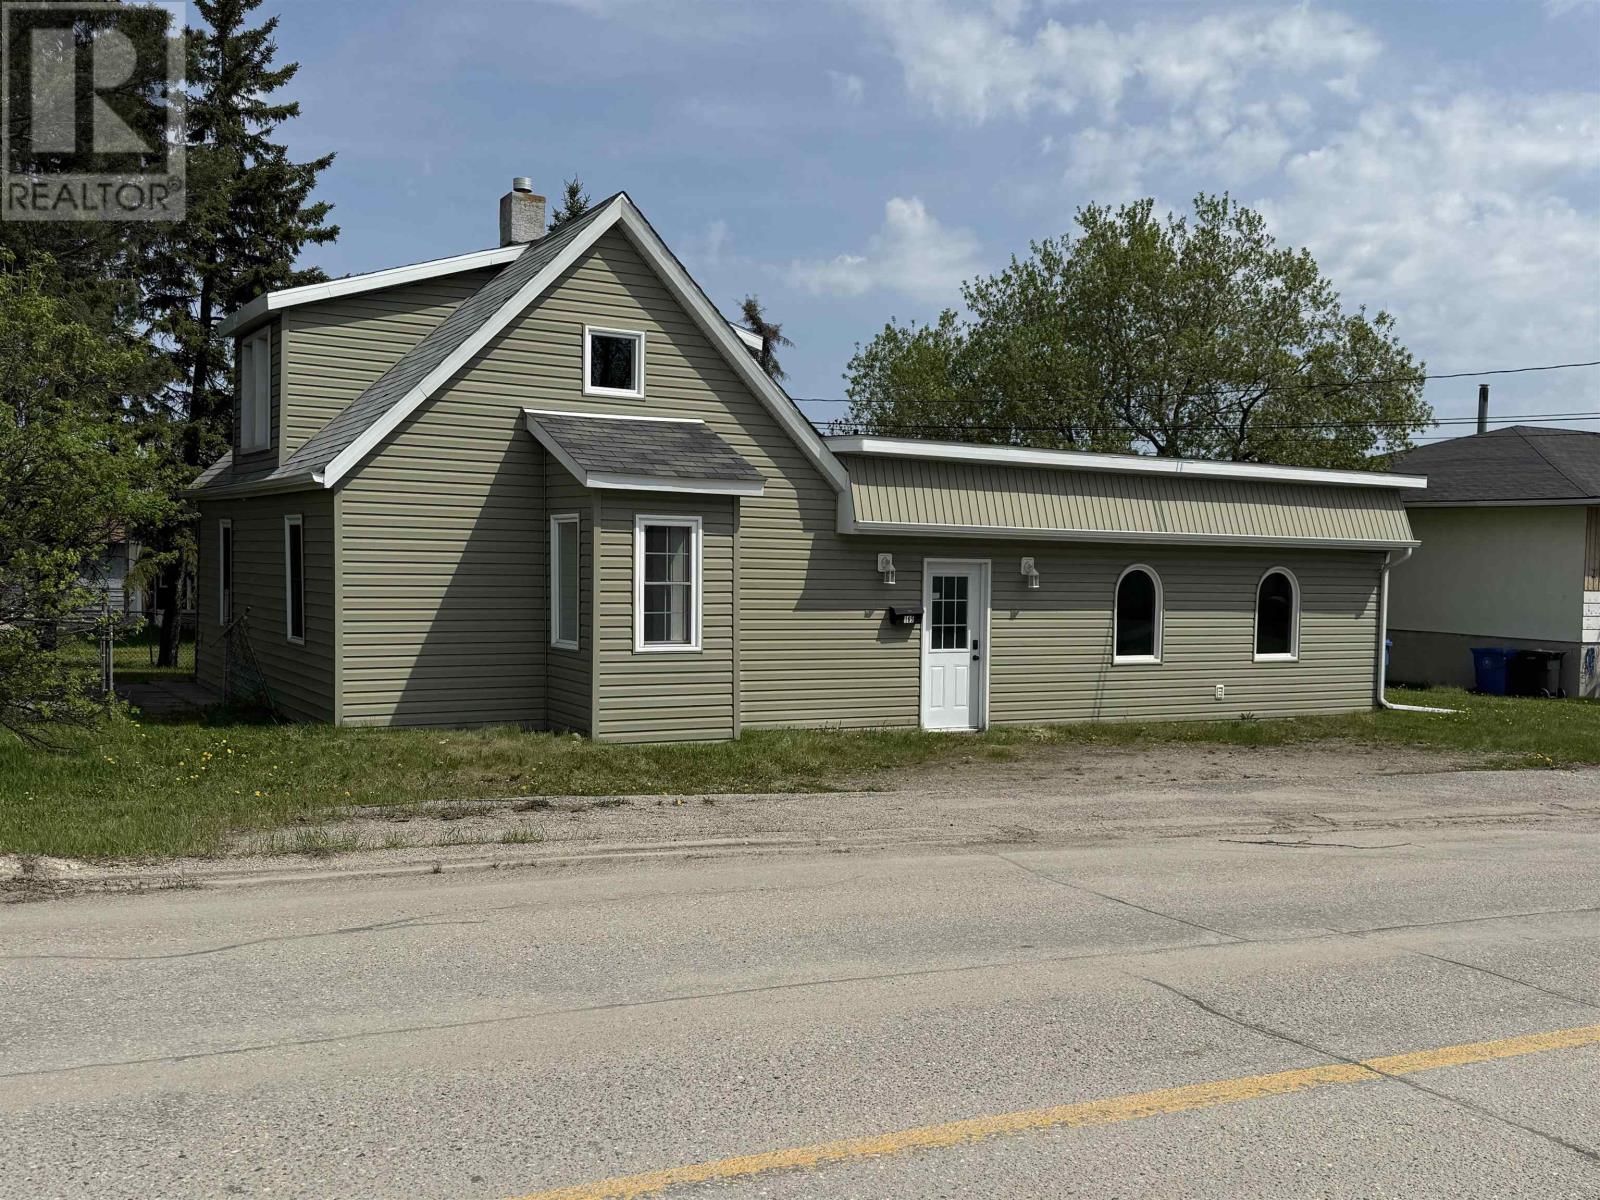
New Listing. Remodelled three bed two bath home on a corner lot in North Dryden. New siding, windows & doors, flooring throughout in 2021. Current owner remodelled Kitchen and the four piece bathroom. Large entry with ample closet space. Large main floor family room. Large Primary bedroom on the main level with the three piece bathroom and family room just off it. Two more upstairs bedrooms. Lots of additional storage space in the furnace/utility room. With laundry space adjacent to entrance to the rear yard. Two natural gas F/A furnaces. (id:15069)
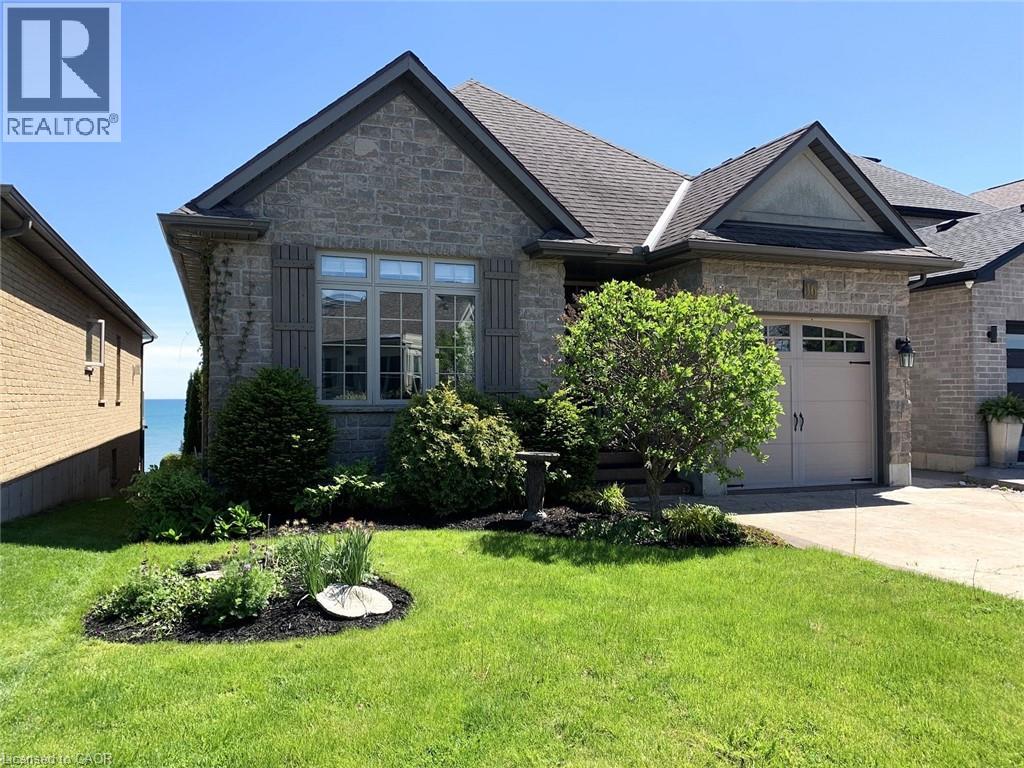
WATERFRONT GATED COMMUNITY in the Lakeside Town of Port Dover. Ever Changing Views of Lake Erie from moment to moment, day to day, season to season. Staircase to Beach. Tennis Courts. Inground Salt Water Pool. Guest Parking. You will spend endless hours on your 29 ft upper deck with glass railings, enjoying the spectacular lake views, feeling the lake breezes and watching all of the water activity (birds & boats). Too sunny? No problem. Time to open the awning & sit in the shade. The walk out basement features a side to side 3 season sunroom (double hung windows, screens, tiled floor) with access to the rear yard. Open Concept Living Room, Dining Room & Eat-in Kitchen featuring hickory hardwood flooring & cathedral ceilings. Cherry kitchen cabinets, Corian counters, island & dinette area. Huge laundry room with soft close cabinets (pullouts, broom closet & more) Primary bedroom has an ensuite with a jetted tub. The lower level is perfect for entertaining with a spacious recreation room & games room (wall to wall cabinets), 2nd bedroom (walk in closet), 3 pc bath, office, storage room & cold room. Rebuilt upper deck, LR patio door unit replaced, garage door-3 yr, Generac generator, 4 skylights, 2 gas fireplaces, stamped concrete driveway. Central to major cities while being close to everything local...shops, restaurants, theatre, beaches, wineries, golf courses, farm markets, walking & bicycling trails. So you see, you can be as busy as you want or just stay home to relax while enjoying your private lake views. If you have been dreaming about Your Own Waterfront Home then it's time to make the call to set up your personal tour. You deserve it! (id:15069)
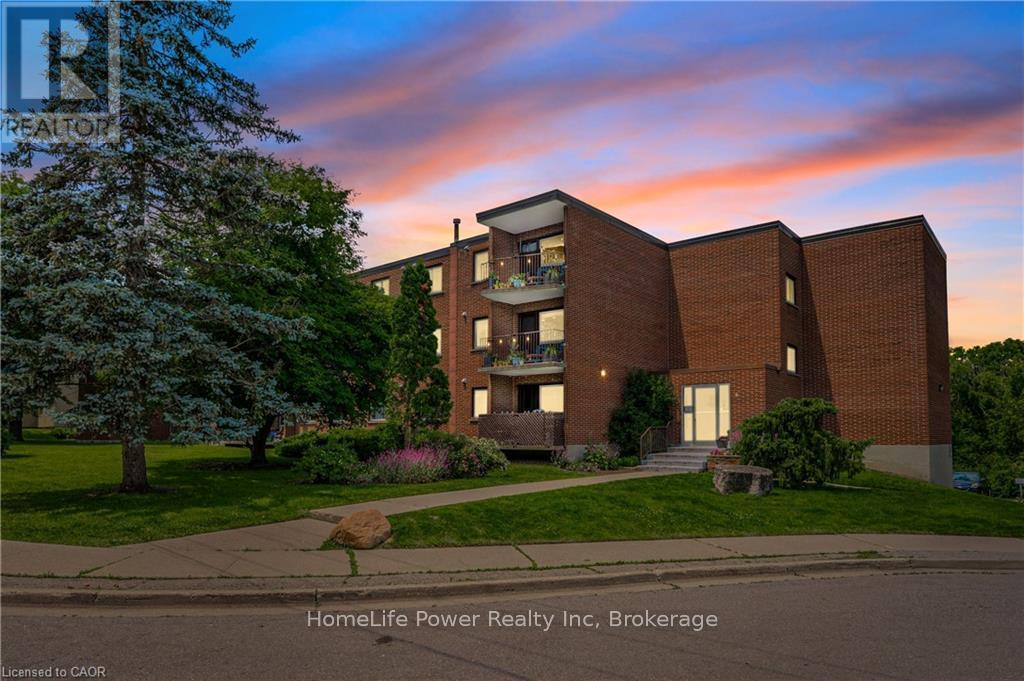
This recently remodeled 3-bedroom residence is an ideal fit for first-time homebuyers, those looking to downsize, or savvy investors. Step into the inviting layout featuring a generous living room and dinette area, seamlessly connected to a covered balcony overlooking the serene greenspace of Meinzinger Park. Perfect for unwinding after a busy day or soaking in the picturesque surroundings. The modernized kitchen boasts ample storage, stainless steel appliances including a fridge and dishwasher, elegant countertops, and a tasteful tiled backsplash. With updated flooring throughout, each room flows effortlessly into the next. This unit offers three spacious bedrooms and a well-appointed 4-piece bathroom. Included with the unit are a 4x6 owned storage locker and an exclusive parking spot. Conveniently situated near the expressway and just a brief 10-minute drive from Downtown Kitchener, this condo offers both comfort and accessibility. Don't miss out on this incredible opportunity for affordable homeownership in Kitchener! (id:15069)
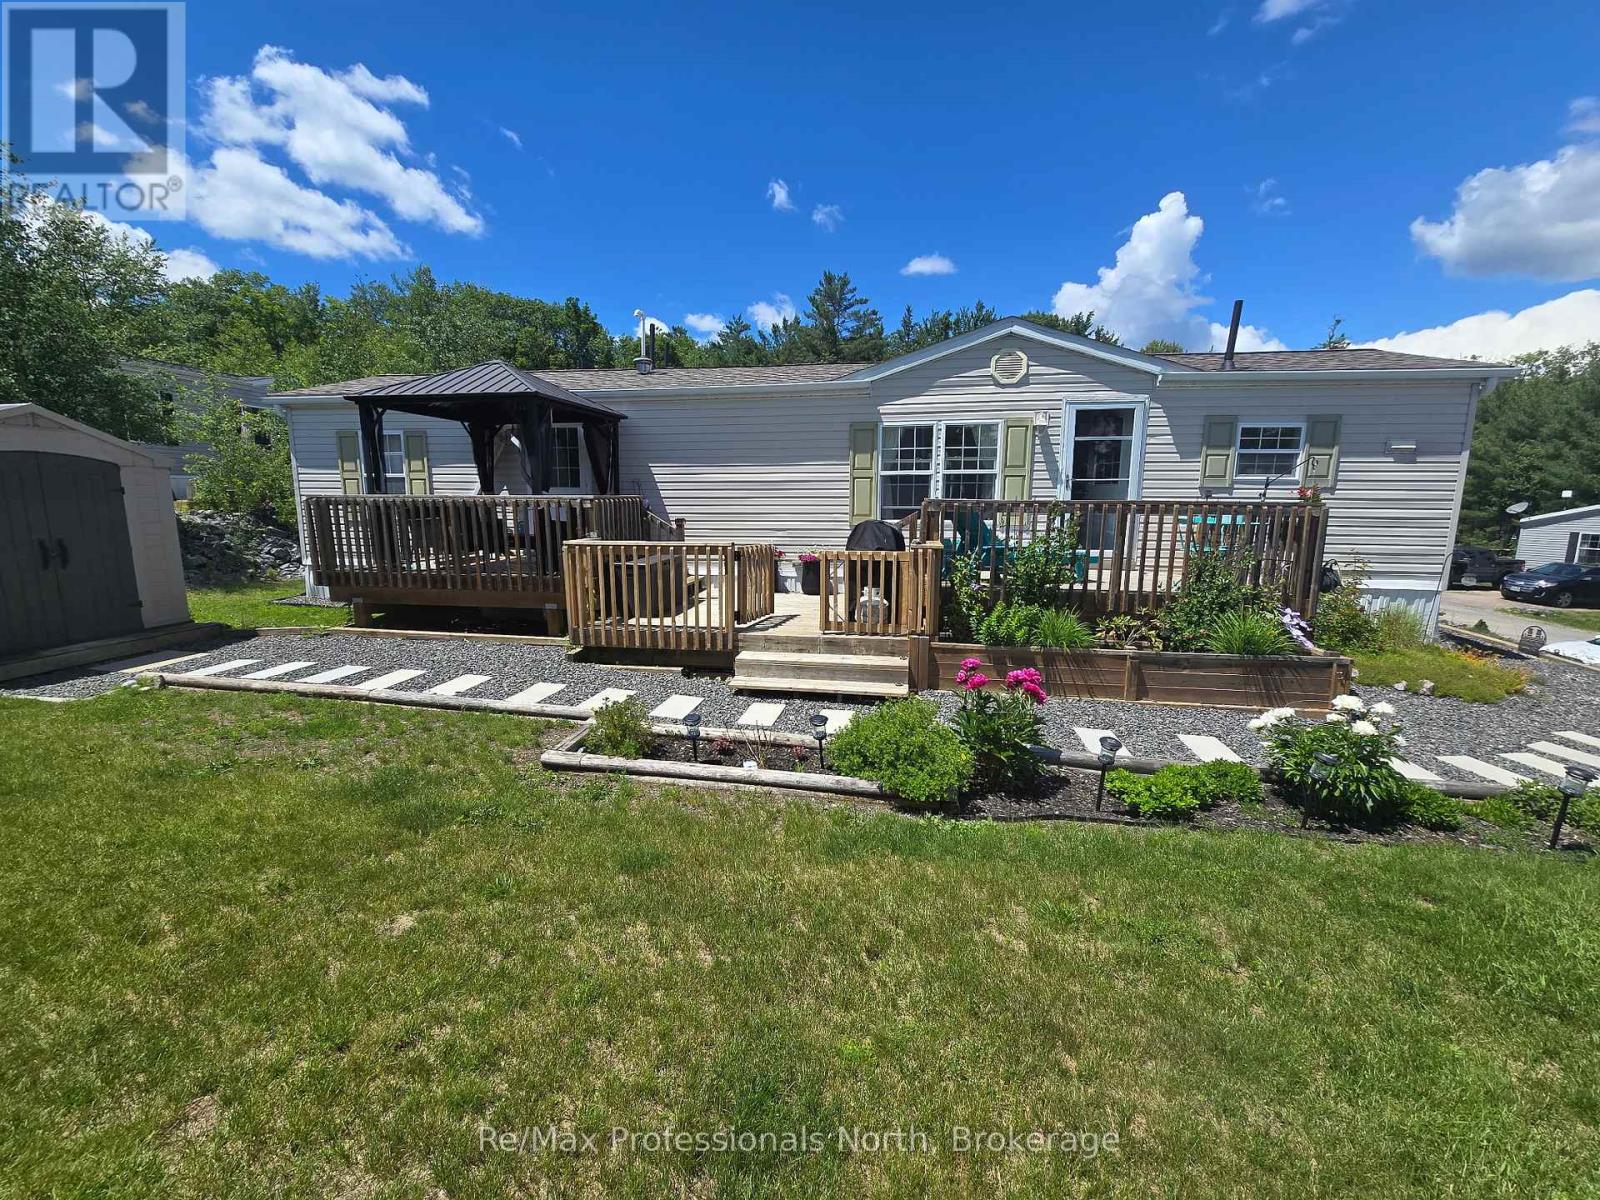
Welcome to Unit 133 in Phase 4 of Beaver Ridge Mobile Park - one of the more desirable areas of the community, offering larger lots, a quieter setting, and close proximity to a small lake and surrounding forest. This well-maintained mobile home is a great opportunity to get into the market or simplify your lifestyle, with major updates already completed. Recent improvements include a new heat pump (October 2024), roof replaced (Spring 2025), and furnace & A/C (2018) - providing comfort and peace of mind for years to come. Inside, the home features a functional layout with tall ceilings, laminate flooring, and a bright, comfortable living space. A standout feature is the 4-piece bathroom with a full bathtub and in-unit laundry - something you don't often find in similar homes, adding real everyday convenience. Located further from the highway, Phase 4 offers a quieter, more relaxed atmosphere while still being just minutes from Gravenhurst and local amenities. The property is serviced by a communal well, septic system, and propane, with propane individually metered so you only pay for what you use. An excellent option for first-time buyers, downsizers, or retirees looking for low-maintenance living in a peaceful Muskoka setting. Monthly Fees: $895 land lease + $59.57/month water. Park approval required. (id:15069)