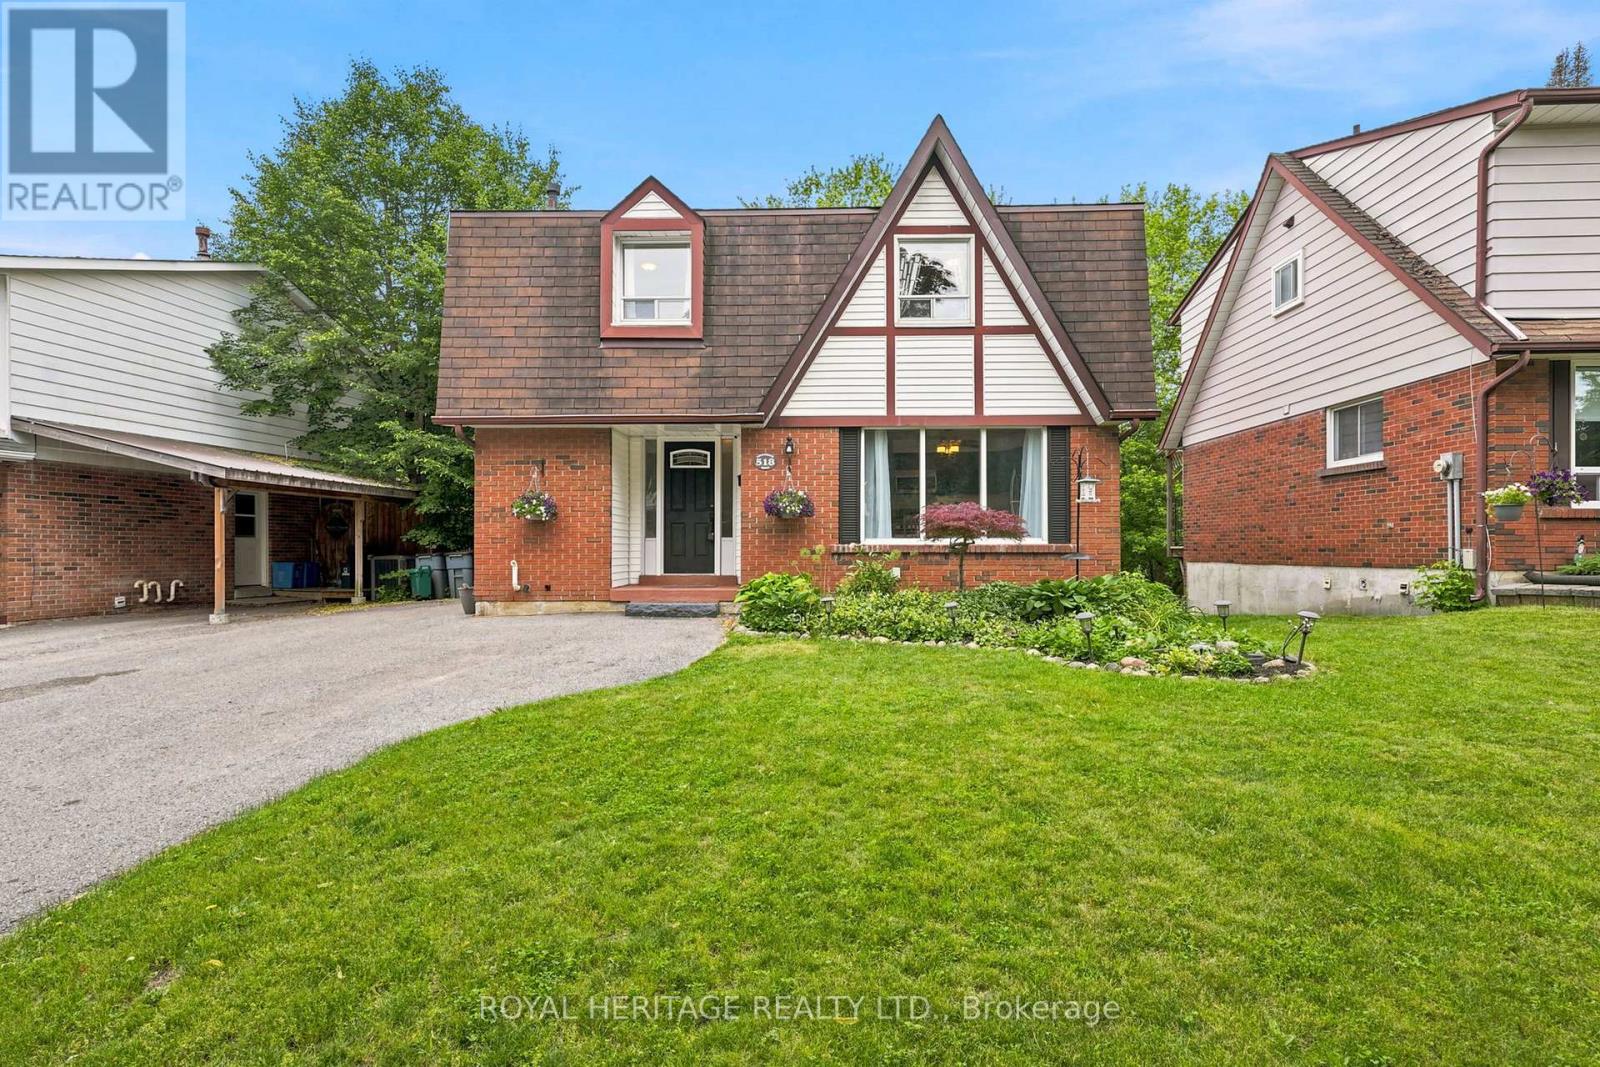
Enjoy this Breathtaking One of A Kind Ravine Lot with Picturesque Creek! This Exceptional 4 Bedroom Detached Home Offering a Rare Opportunity to Aquire Country Living While Remaining Close to Every City Connivence! From the Moment you Arrive You'll be Captivated by the Spectacular Natural Setting. Step onto the Massive Upper-Level Deck and Enjoy your own Private Oasis Perfect for Morning Coffee and Evening Sunsets. Inside the Home, Come and Relax in your Spacious Living Room while Stepping into your Kitchen with Additional Built in Cabinets, Shelving and Pantry Closet. All Bathrooms have been Thoughtfully Renovated (2026)and Brand New Upper Level Carpeting (2026) Installed. Blending Modern Comfort with Spacious Principal Rooms with Large Windows Inviting Light Throughout While Framing the Stunning Scenery Beyond. The Fully Finished Walk-Out Basement is Designed to Impress, Featuring A Generous Layout with Multiple Sitting Areas and Also Brand New Laminate Flooring (2026). Properties Like This are Rarely Offered!!! Roof 2020, Furnace and A/C 2021, Fridge 2021, Bathroom Rough-in Downstairs and Garden Shed with Hydro. Please Check out Video... (id:15069)
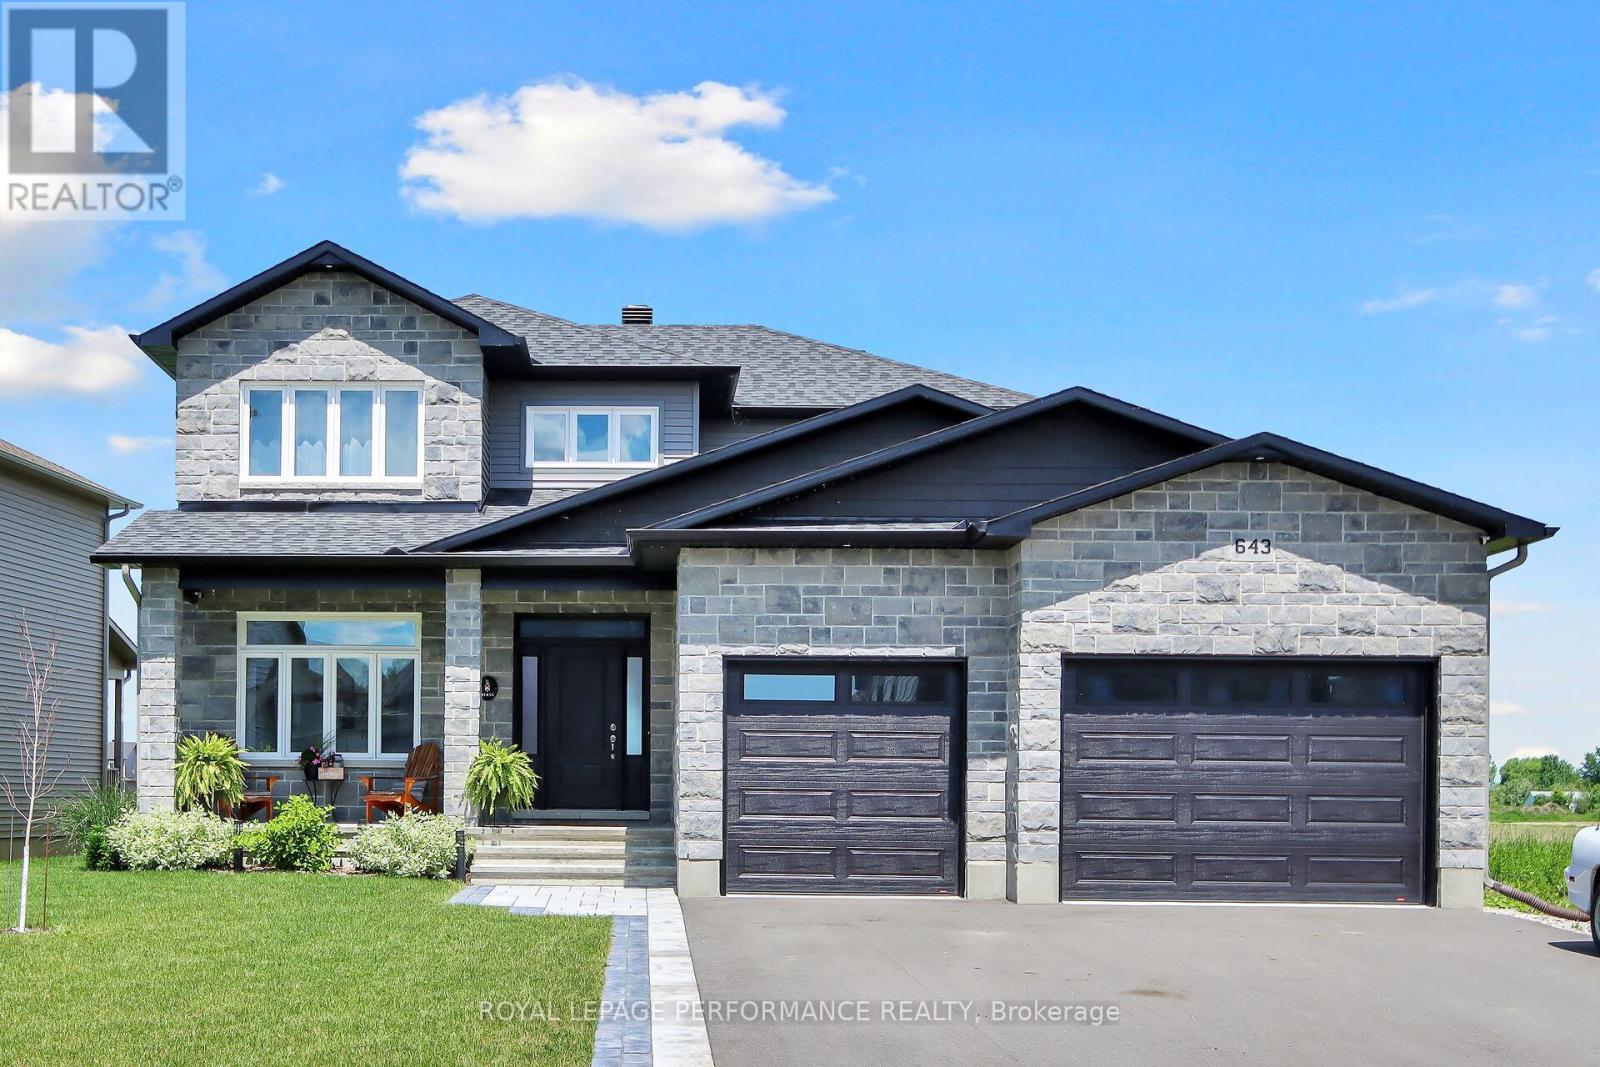
Step into this stunning, energy certified home that backs directly onto a pond; think no rear neighbours! This light and bright home, with 9 ft ceilings and hardwood throughout is sure to impress! An entertainers dream, the kitchen features a massive island with bar seating, quartz counters, under counter lighting and black stainless steel, bluetooth equipped appliances. The family room has a beautiful gas fireplace and oversized windows that showcase beautiful views of the backyard and pond area. The dining room, office, powder room, laundry and mudroom complete the main floor. Walk up the stairs with upgraded wrought iron spindles to 2 generous sized bedrooms, each with their own walk-in closet. The main bath is a great size, with double sinks and quartz countertops. Step into the oversized primary bedroom with large windows that overlook the pond. The 5 piece primary bath features an upgraded soaker tub, perfect for unwinding! The primary room also features a well sized walk-in closet. The lower level has an additional bedroom/ flex space and bathroom. There is also a partially finished rec space and storage area. Additional upgrades include an oversized 2+ garage, fully fenced backyard with rear access to the pond and oversized deck, interlock walkway and pot lights throughout. This home really has it all! (id:15069)
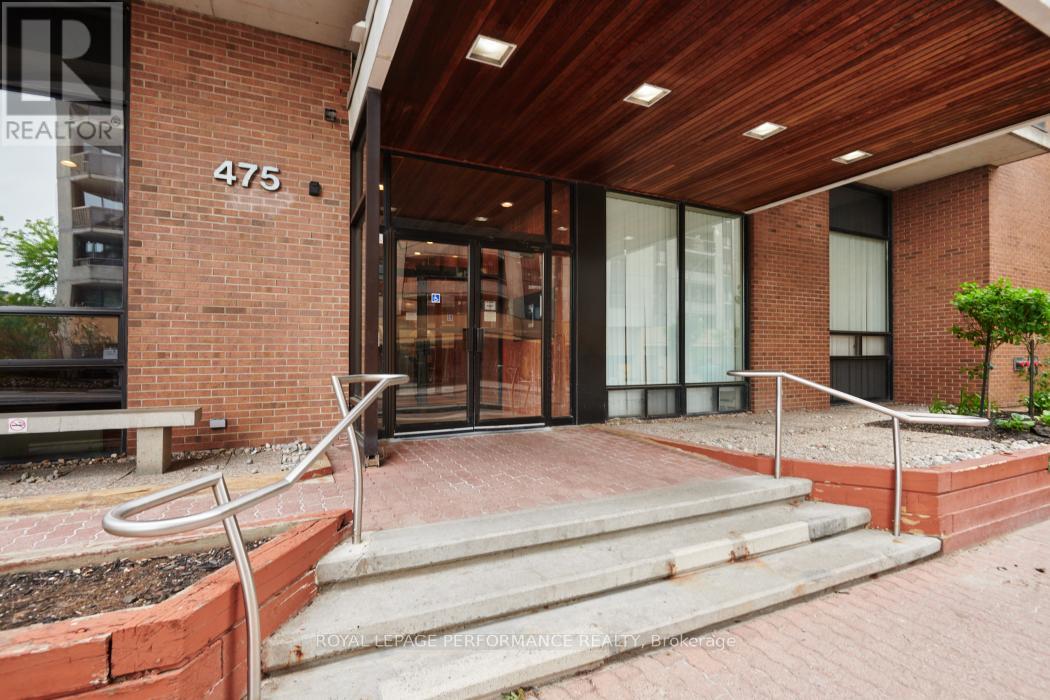
Well maintained condo apartment close to the downtown core amenities. Bright, open design living and dining room area. Private end unit facing west with unobstructed views with a balcony. Public transit at front, Laurier LRT station nearby. walking distance to the new (under construction) Ottawa Public Library. Close to recreational and bike path along the Ottawa River. Sens fan? You will soon be able to walk to the new home of the Sens at Lebreton Flats. (id:15069)
A ""BIG RIVER"" BEAUTY TO SAY THE LEAST. GORGEOUS PANORAMIC VIEW UP AND DOWN THE RIVER FROM ALOMOST EVERY ROOM IN THIS SPACIOUS RANCH STYLE COTTAGE. OPEN CONCEPT KITCHEN, DINING ROOM AND LIVING ROOM WITH GAS FIREPLACE, LOVELY BIG SUNROOM, 2 BATHS, 3 SETS OF PATIO DOORS OUT TO 53 FT BY 16 FT DECK ALL LOOKING OVER A 2 YEAR OLD 40 FT DOCK. THERE IS ALSO A 2 CAR GARAGE WITH BUILT IN STOREAGE AREA. ALL THIS IMPROVEMENT SITS ON A DOUBLE LOT WITH STEEL BREAK WALL PROTECTION. THIS IS TRULY A BIG RIVER COTTAGERS DREAM PROPERTY. (id:15069)
Space, flexibility, and everyday convenience come together at 140 Goldhawk Trail, a 3-bedroom, 2-bath detached 2-storey home for sale in Toronto's established Milliken community. Near Steeles Avenue East, Brimley Road, McCowan Road, and McNicoll Avenue, this Scarborough home offers the layout and location strength that first-time buyers and investors seek in Toronto real estate. Location is literally three (3) Minutes Walk to Agnes Macphail Public School & a short distance to Prince of Peace Catholic School. Three bedrooms provide separation for rest, work, or growing household needs, while two bathrooms add convenience for busy mornings and family routines. An attached garage with room for 2 more vehicles on the driveway creates a meaningful advantage in a transit-friendly yet car-friendly pocket of northeast Toronto. The beautiful backyard extends living outdoors, offering space for summer meals, gardening, play, pets or quiet evenings after a long day. For buyers thinking ahead, the detached freehold format, established residential setting, and strong local rental-demand fundamentals create appealing long-term flexibility, subject to buyer verification of any intended future use. This MLS listing is especially compelling for those searching for GTA homes with ownership control, usable outdoor space, parking, and access to community amenities without giving up city convenience. Nearby Goldhawk Park, Milliken District Park, Goldhawk Park Library, TTC service along Steeles and Brimley, Milliken GO, schools, shopping plazas, restaurants, supermarkets and services support a lifestyle built around ease and connection. With access to Steeles, McCowan, Brimley, McNicoll, Kennedy, Finch, Highway 401 and the Scarborough-Markham corridor, this Milliken Toronto detached home offers a smart blend of comfort, location, and future upside for buyers entering the market, upsizing from a condo or townhouse, or seeking a well-positioned investment property. (id:15069)
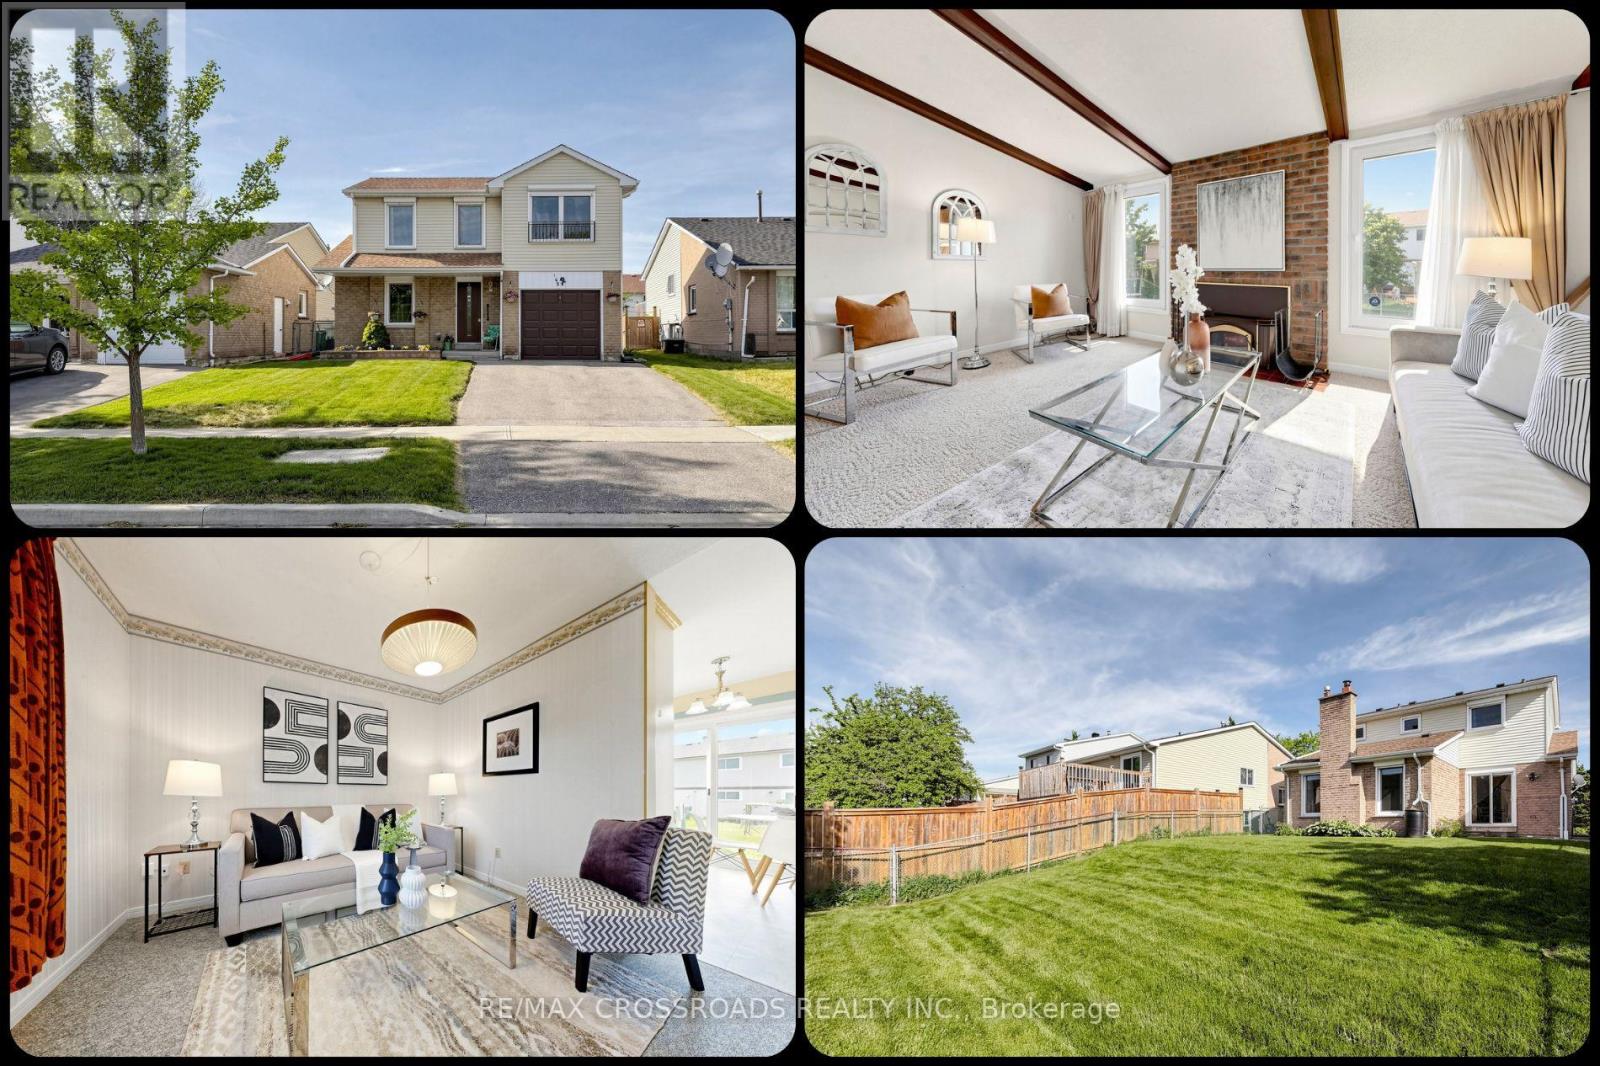
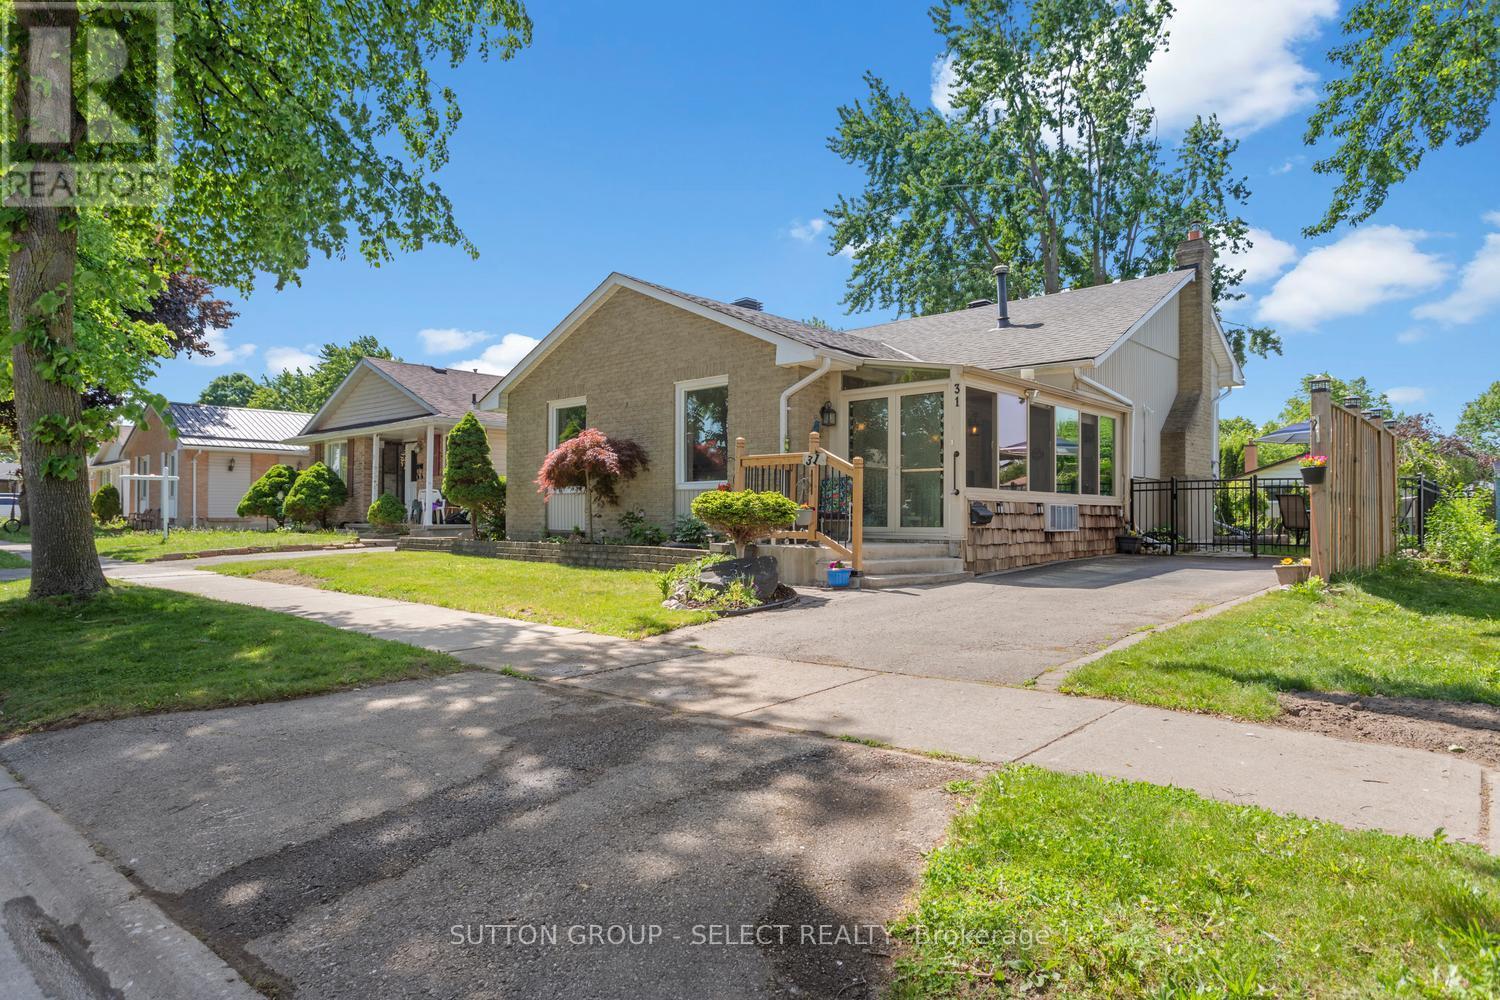
Welcome to 31 Renny Crescent - Incredible Value in a Convenient South London Location!Ideally situated within walking distance to parks, White Oaks Mall, the library, schools, shopping, and other everyday amenities, this freshly painted and exceptionally well-maintained back-split offers comfort, charm, and functional living space for the whole family.The bright and inviting layout is enhanced by a spacious four-season sunroom, complete with its own heating and air conditioning unit, allowing you to enjoy the space year-round-whether you're sipping your morning coffee or unwinding after a busy day.This cozy home features 3 bedrooms and 2 bathrooms, along with a generous lower-level family room highlighted by a warm gas fireplace and convenient walk-up access to the fully fenced backyard. Recent updates include a new furnace (2024), updated windows, and modern pot lights in the living room.The unfinished basement provides excellent storage space and outstanding potential for future development, whether you envision a recreation room, home office, gym, or additional living space to suit your needs. Outside, you'll appreciate the beautifully landscaped front and back yards, colorful perennial gardens, and attractive stone patio, creating a private outdoor retreat perfect for relaxing or entertaining. Lovingly cared for, this home clearly reflects pride of ownership throughout. With easy access to Highway 401 and a location close to everything you need, this move-in-ready property offers exceptional value and a wonderful place to call home. Don't miss this opportunity to own a well-cared-for home in a desirable family-friendly neighborhood. (id:15069)
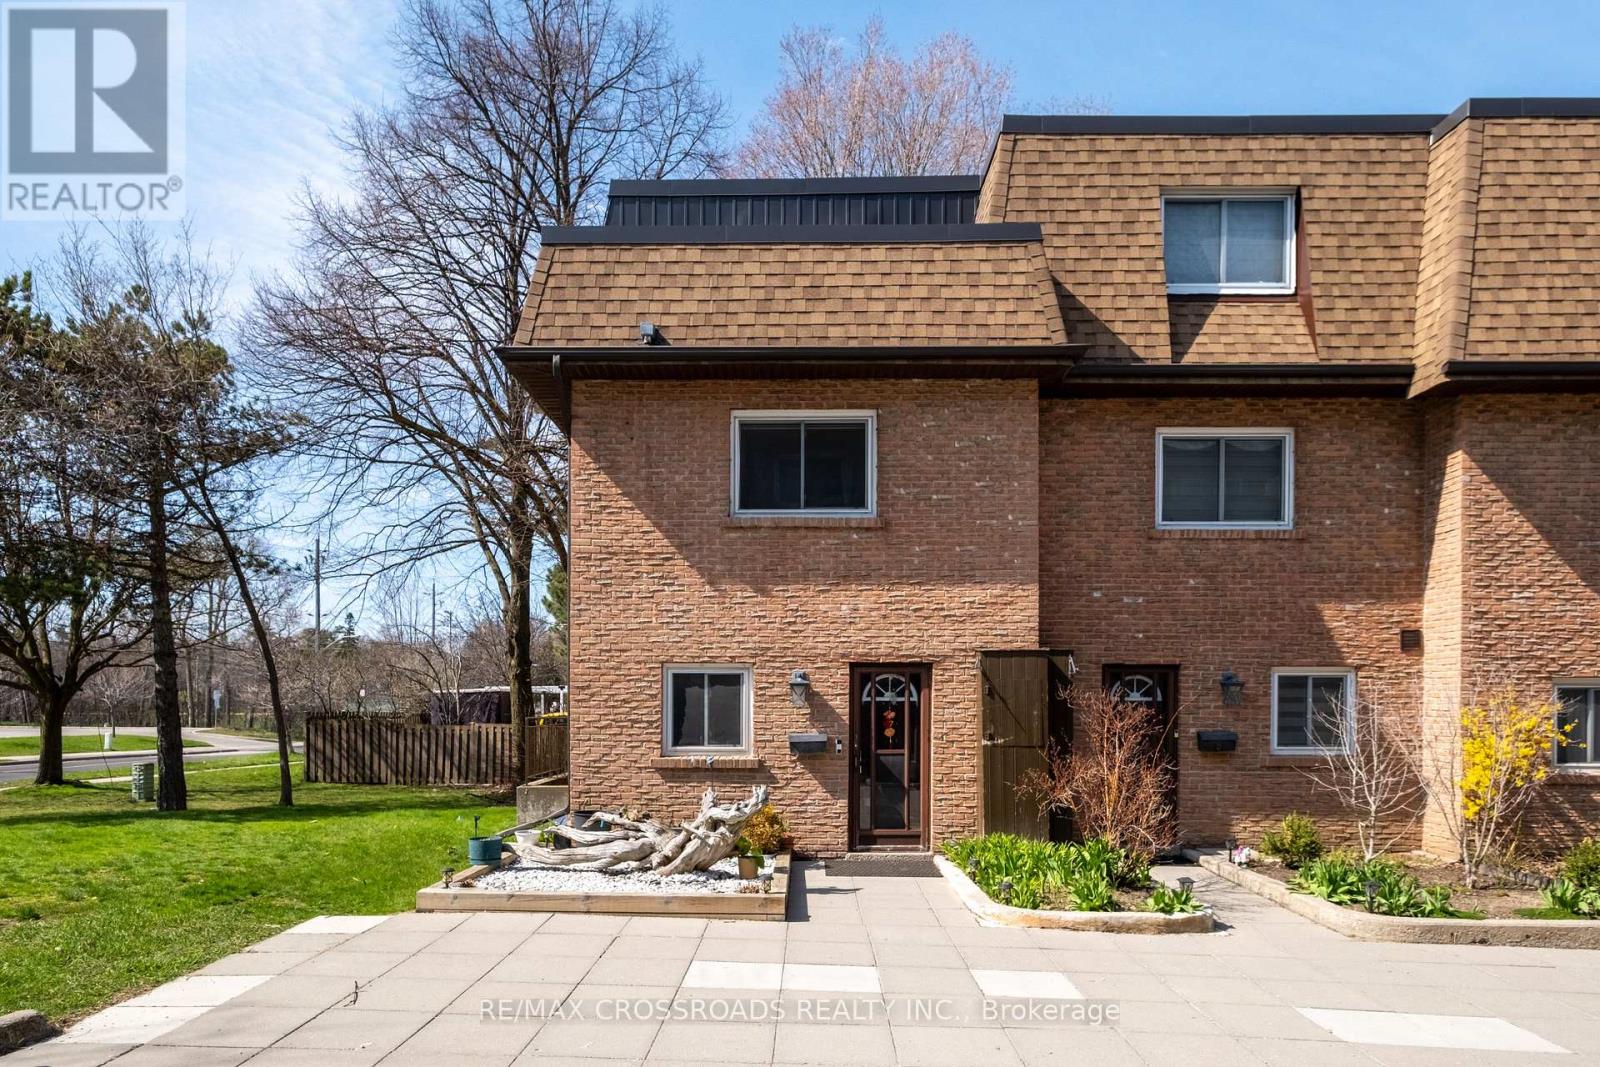
Stunning End Unit 3 Bedroom Condo Townhouse In The Highly Sought After West Hill Community. Fully Renovated With A Bright Open Concept Layout. This Home Features A Modern Kitchen With Caesarstone Countertops, Centre Island, Upgraded Appliances, And Elegant Hardwood Flooring Throughout. 2 Underground Parking Spaces Are Included For Added Convenience. Ideally Located Steps To TTC, Library, Heron Community Centre, And Schools. Just A 5 Minute Drive To Banks, Grocery Stores, GO Station, University of Toronto Scarborough Campus, Centennial College, And The Waterfront. Please See The 3D Virtual Tour. (id:15069)
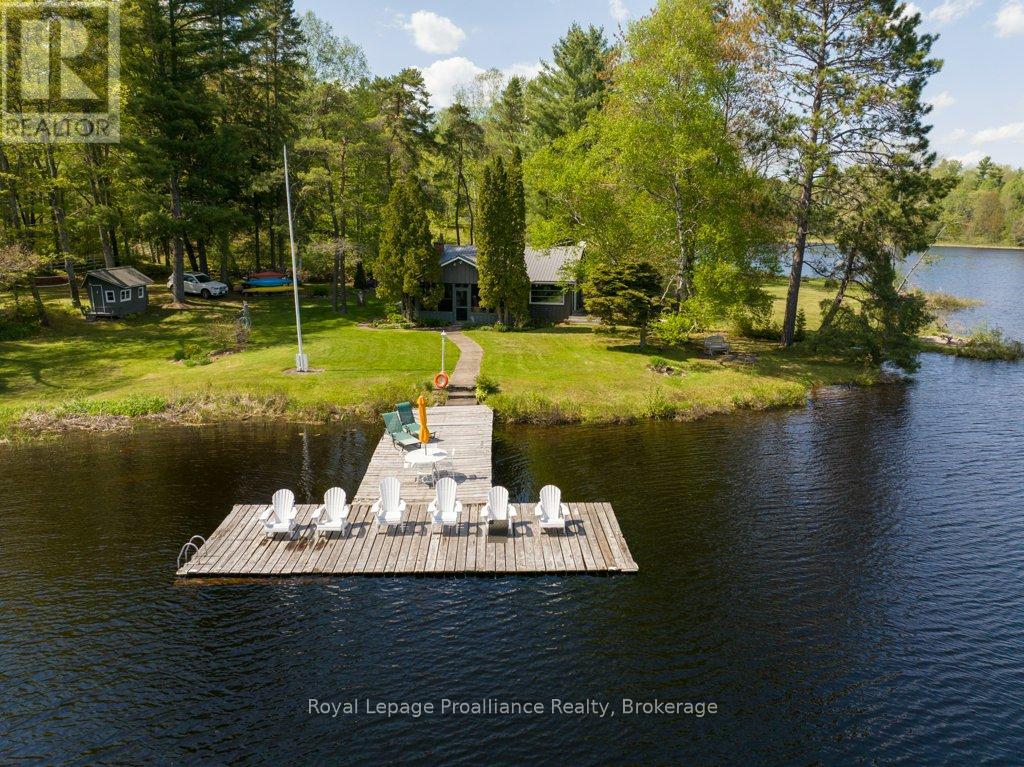
Escape to your own private lakeside playground on the head waters of Mazinaw Lake in the beautiful Land O'Lakes region, where classic cottage charm meets modern comfort on an incredible 1.93-acre south-facing, level lot with 643 ft of pristine waterfront with gardens and outdoor space to accommodate meandering strolls, enjoying a picturesque creek running through and many opportunities for outdoor game areas. This inviting 3-bedroom, 2-bath main cottage features warm, nostalgic decor, a spacious interior living area with stone fireplace, and a dreamy screened porch that invites you to relax and soak in the scenery perfect for relaxing weekends or extended stays. Nature enthusiasts seeking privacy and room to host will love the separate 2-bedroom bunkie with its own septic and water system, 3-piece bathroom, exterior deck, and a wonderfully private setting-perfect as an auxiliary residence for guests, additional family, or a peaceful home office retreat. With municipal road access, a handy workshop, and the natural splendor of Bon Echo Park just moments away, this property delivers the ultimate blend of comfort, adventure, and seclusion, a recreational lifestyle many cottage enthusiasts' crave. Embrace lakeside living at its finest and make this Mazinaw Lake cottage your personal sanctuary away from the city. (id:15069)
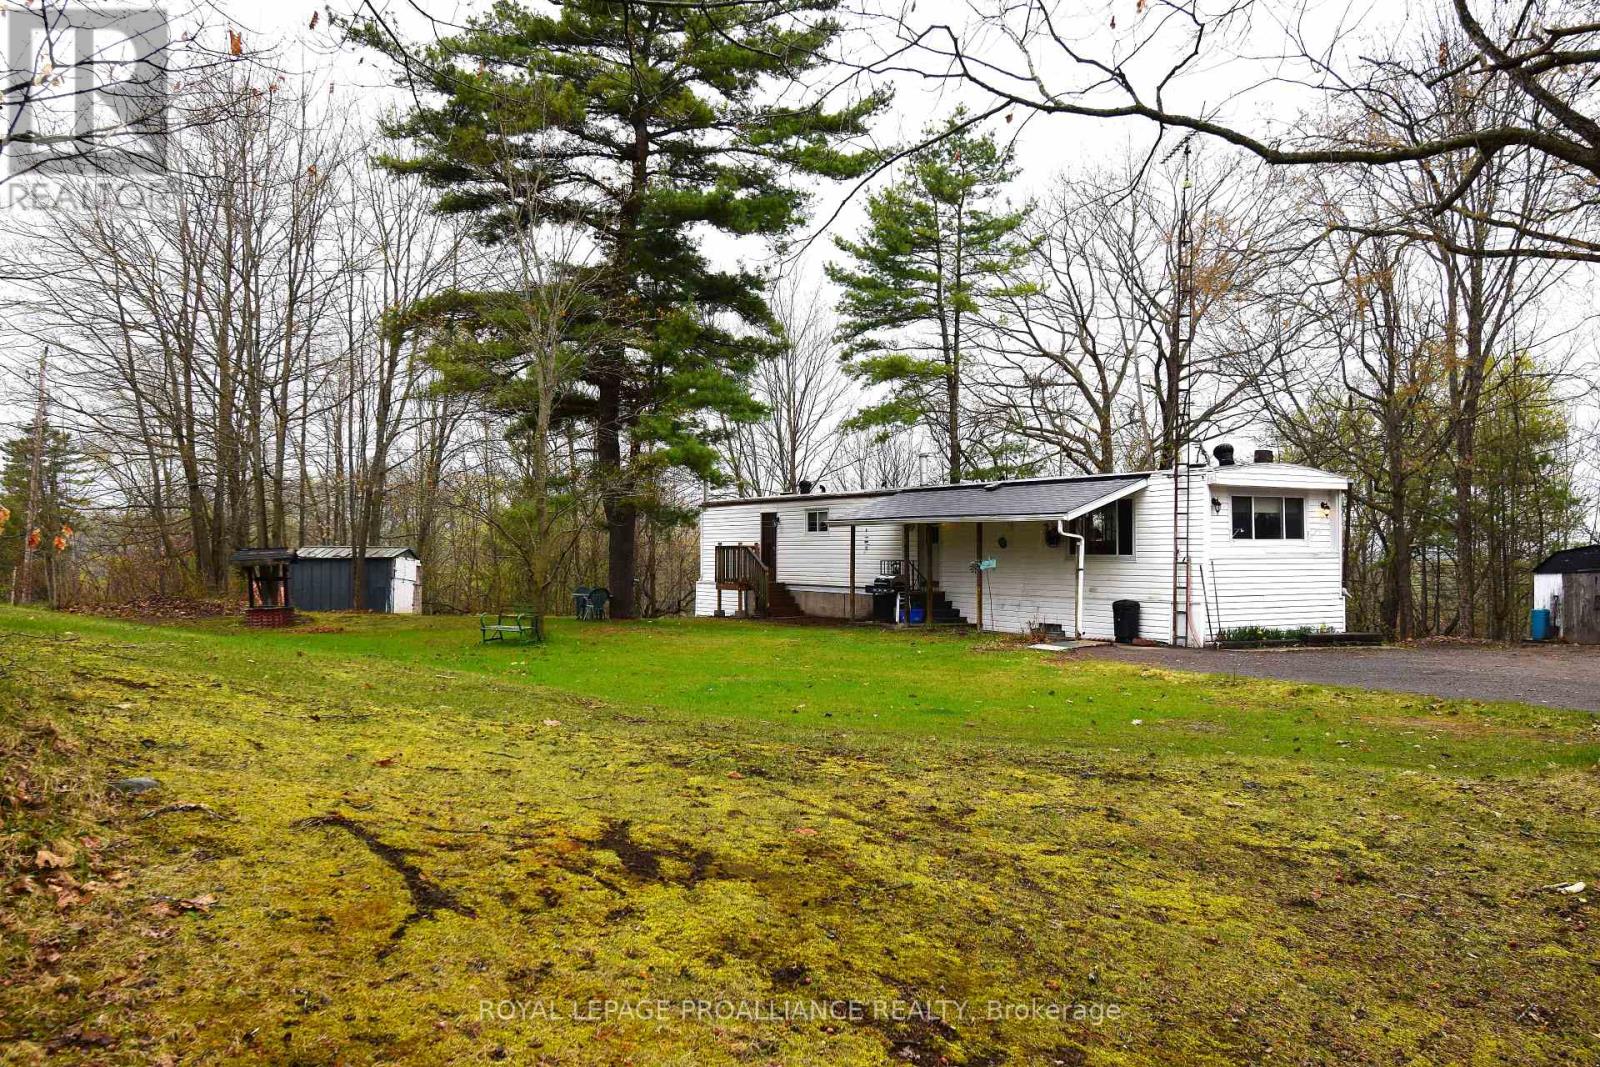
1.3 Acres of Opportunity: Space for your Vision and Your Toys. Ditch the restriction of city life and embrace the space. This private, treed property is great for hobbyists, contractors, or anyone needing room to breath. Located in a prime pocket of Stirling-Rawdon, this 1.3-acre lot features a functional mobile home with a full-height basement-perfect for secure workshop or massive storage. With a ravine type lot, there is ample room to build a significant secondary structure, or a much larger primary residence. Its a versatile canvas in a great location. (id:15069)
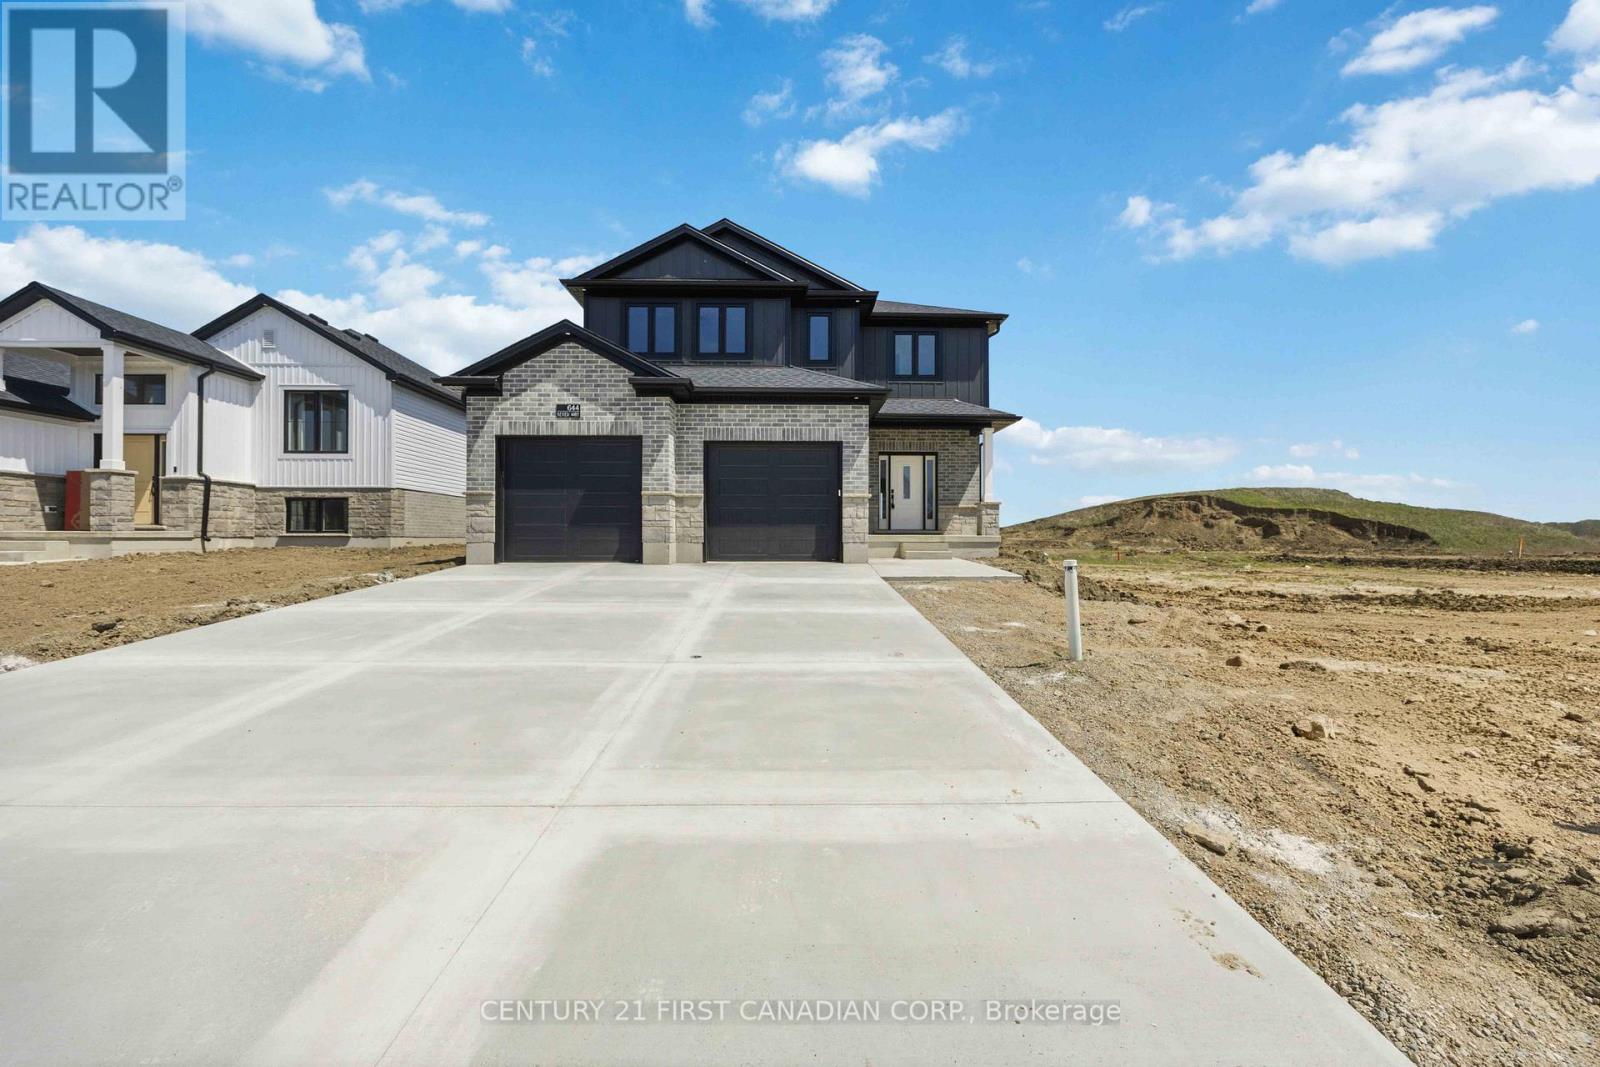
PRICE REFLECTS HST REBATE // MOVE IN READY - The "Matthew" from Tarion award-winning Parry Homes. This model features a stunning great room with vaulted ceiling, large custom kitchen with an island, and a corner pantry. Luxury vinyl plank flooring throughout the entire main floor. The second floor primary bedroom has a walk-in closet and an ensuite bathroom with 2 sinks, a tiled shower, and a soaker tub. Two nicely sized bedrooms, laundry room, and 4pc bathroom complete the space. Two-car attached garage with inside entry. Ideally located near the 402 & a short drive to Sarnia & Strathroy, enjoy peaceful suburban living with easy access to nearby conveniences. Price includes HST, Tarion Warranty, Property Survey, Concrete Driveway & Sod in yard. Taxes & Assessed Value to be determined. (id:15069)
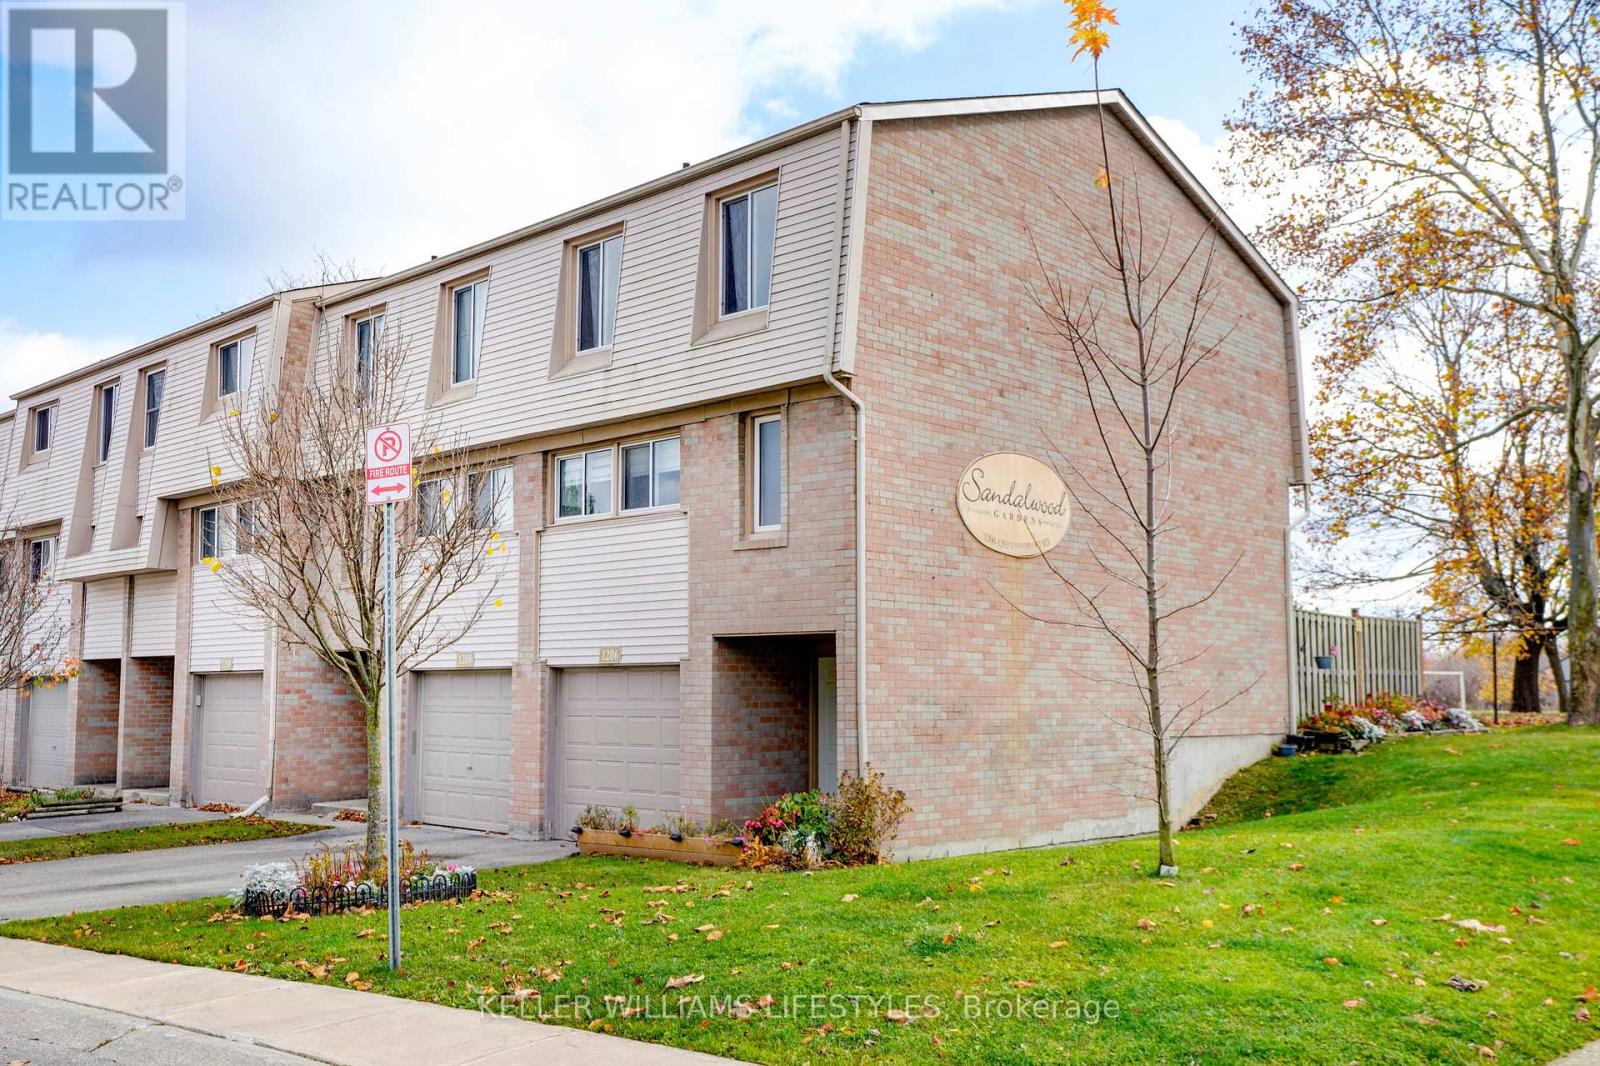
Welcome to 1206 Limberlost Road, a recently renovated end unit condo townhome in Northwest London offering 3 upper level bedrooms, 1.5 bathrooms, and approximately 1,215 sq. ft. of above grade finished living space, plus additional finished lower-level space. The multi level layout includes a bright living room overlooking the backyard with access to a private patio, while recent renovations to the kitchen, bathrooms, flooring, paint, and lighting create a clean, move in-ready feel throughout. The end unit setting provides added privacy and additional natural light, complemented by an attached garage with interior access, private driveway parking, lower level laundry room, forced air gas heating, and central air conditioning. Condo fees include water, along with other common condo expenses. Set in an established Northwest London community, this location offers convenient access to public transit, parks, recreation facilities, schools, shopping, services, Costco, and University Hospital, making it a practical option for a broad range of buyers seeking value and convenience in London, Ontario. (id:15069)
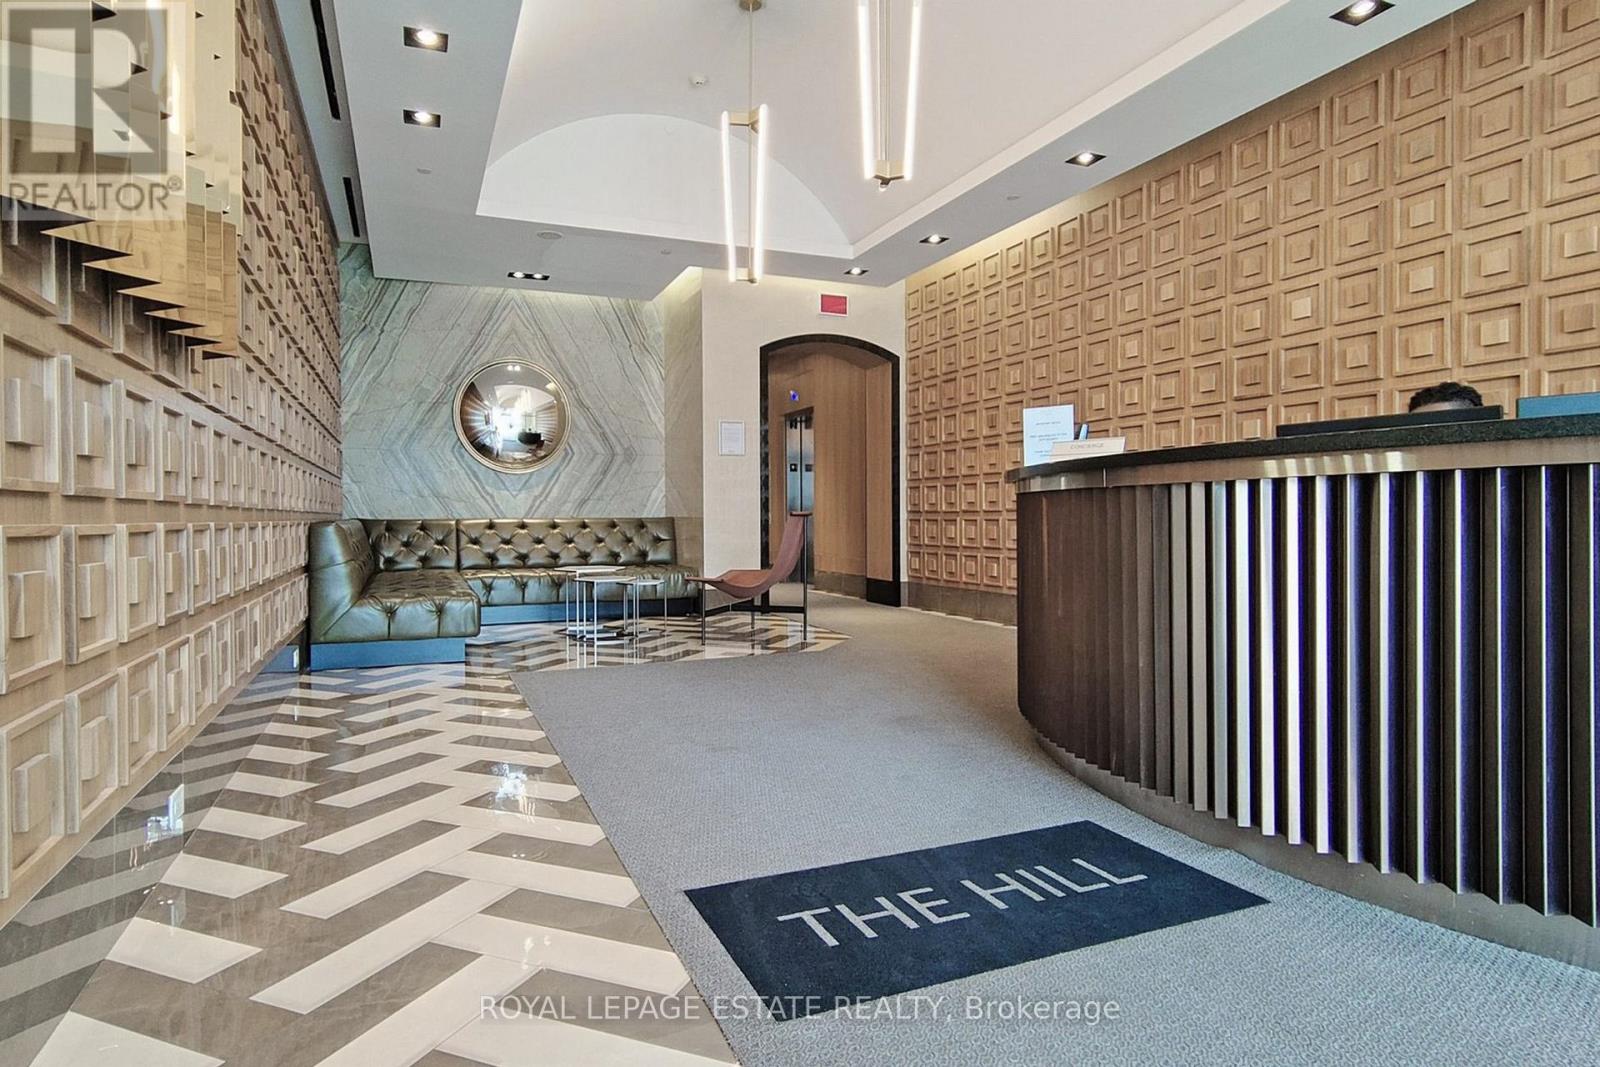
Fabulous Studio & Perfect Central Pied-a-Terre! This sleek unit in a prime location needs to be scooped up immediately! Experience polished, practical urban living in this light-filled, open-concept suite featuring premium grey laminate flooring throughout, a clever built-in foldout dining table in the kitchen, and a full-sized fridge with stainless steel and integrated appliances. The highly functional layout features a seamless walk-out to a private balcony and app-controlled motorized blinds. The bedroom area is exceptionally spacious, featuring a double closet and plenty of room for a dresser and a desk. Complete with an oversized bathroom, an Ecobee smart thermostat, and convenient ensuite laundry located in the hallway-perfectly tucked away from your main living space. Maintenance fees offer great value with Bell high-speed internet and television included, alongside premium amenities like a 24hr concierge, rooftop patio, gym, and guest suite. This unit offers an unbeatable central location just steps from the brand new Forest Hill Station, Allen Road, lush parks, shopping, and coffee shops. Parking available for purchase with this unit or to rent from the owner. Other = Balcony. Offers anytime! Come and see for yourself. (id:15069)