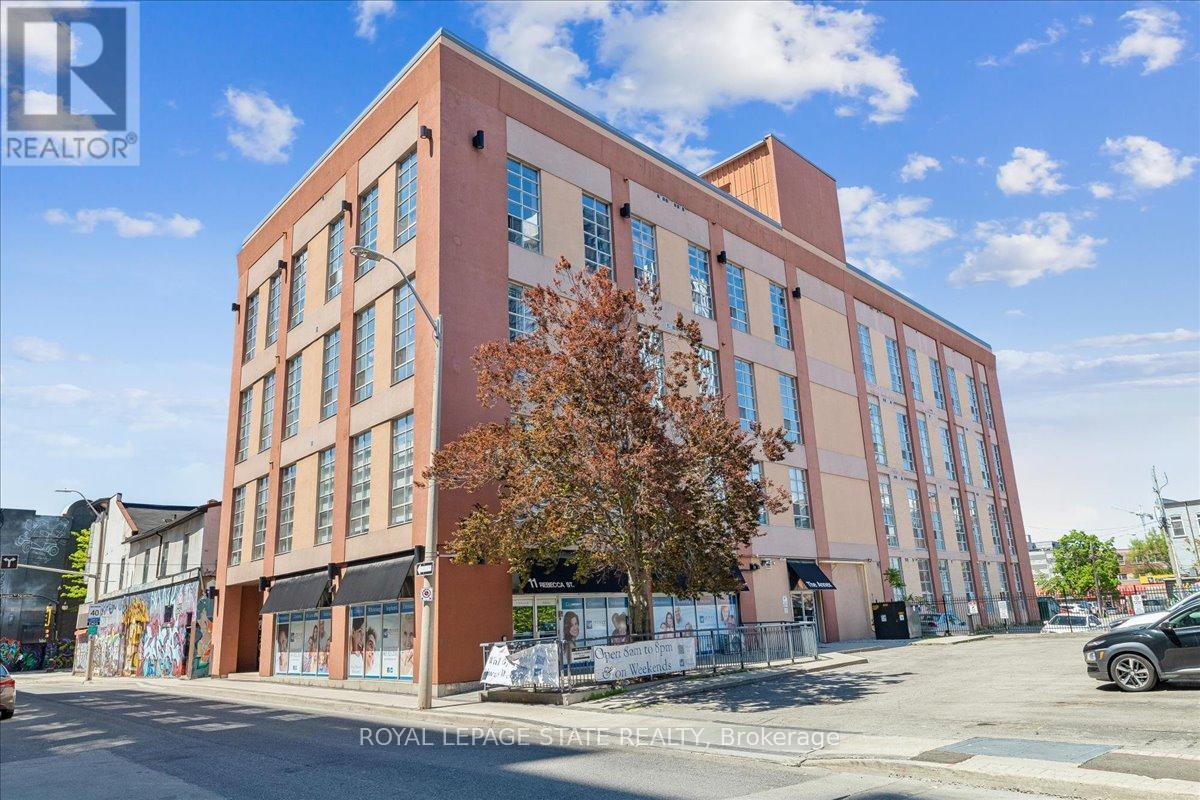
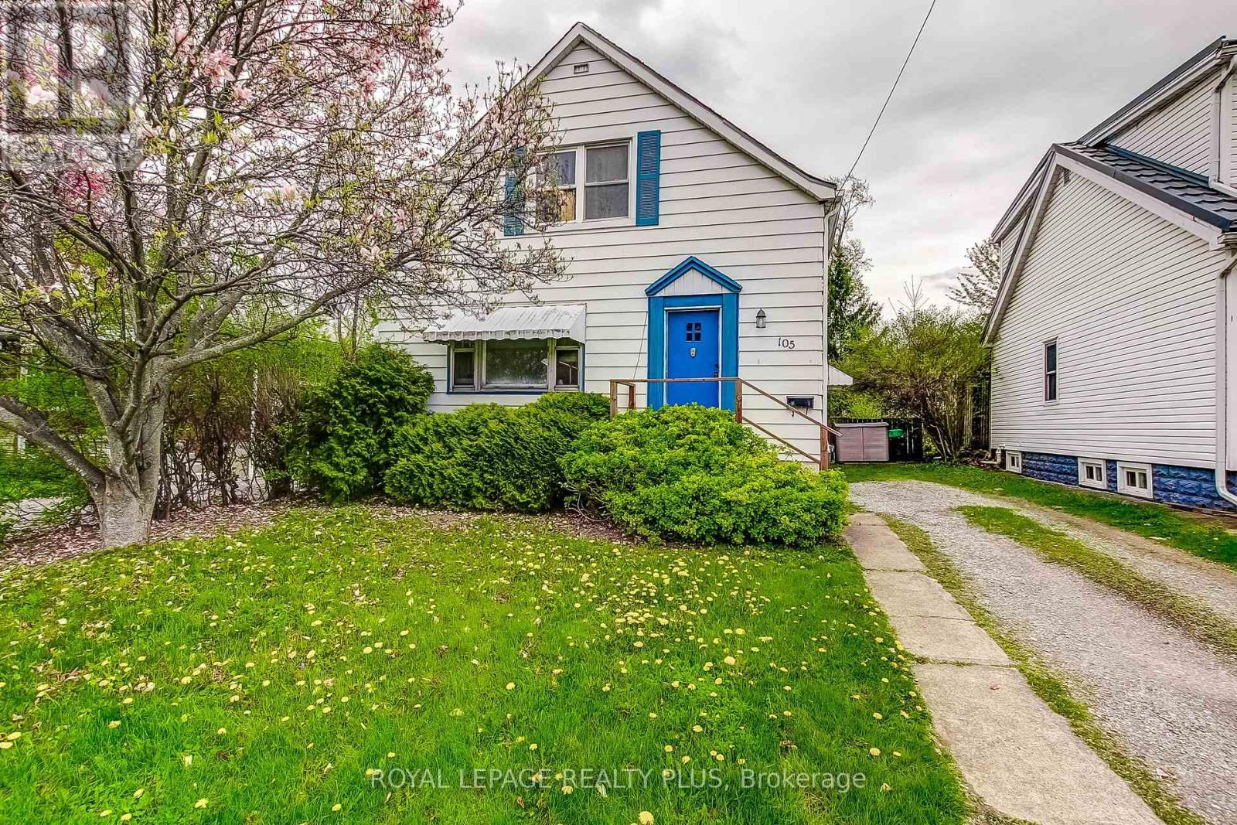
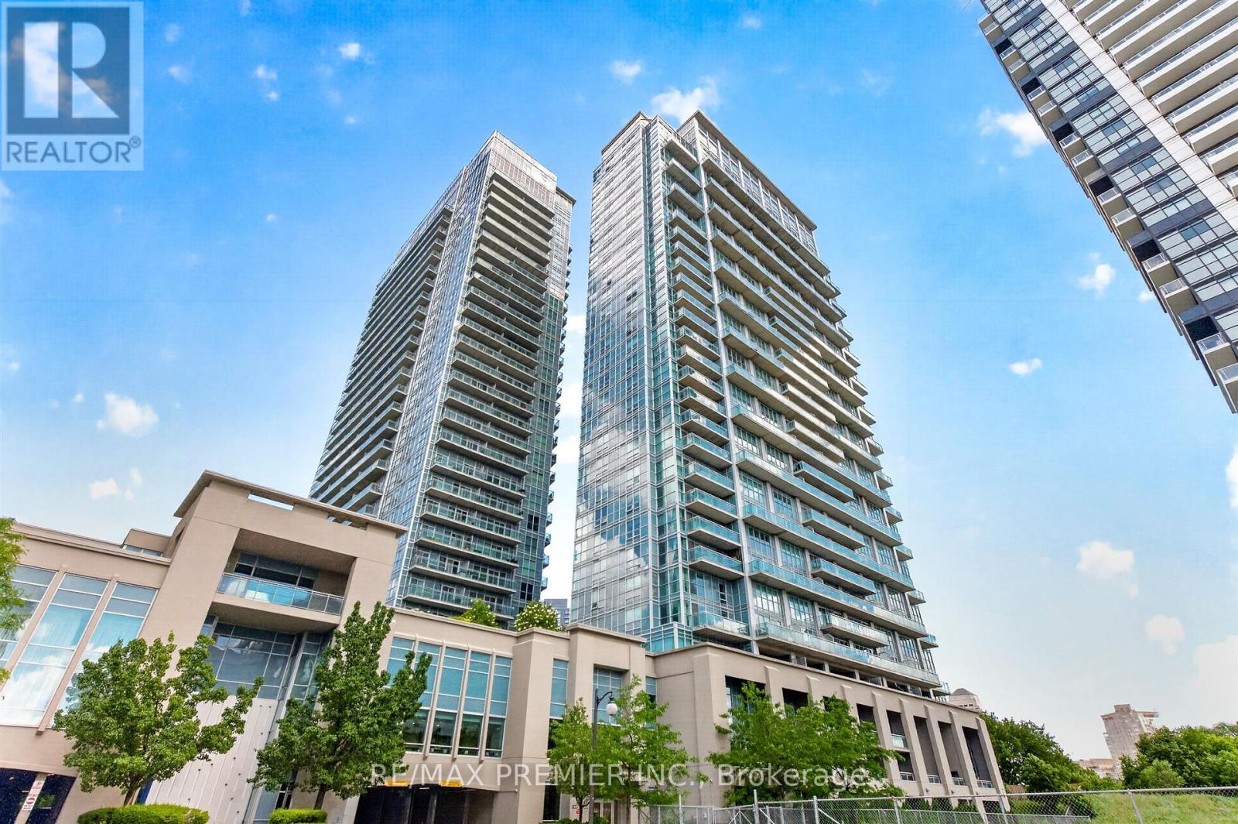
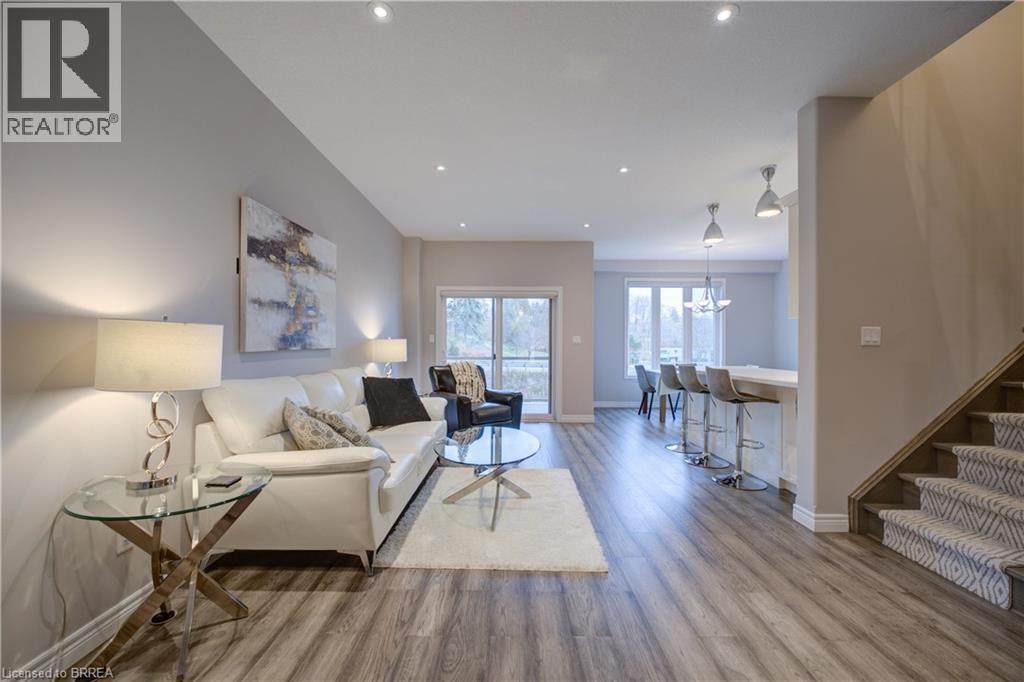
Welcome home to this stunning open-concept 1-bedroom, 1-bathroom condo in the heart of Hamilton. Perfectly located close to shops, the arts centre, public transit, the QEW, and GO Station, this stylish unit offers the ideal blend of urban convenience and modern industrial charm. Featuring soaring 14-foot ceilings, exposed industrial-style ventilation, polished concrete floors, and an abundance of natural light throughout, this condo makes an immediate impression. The spacious open-concept layout includes a large eat-in kitchen overlooking the family and entertainment area, creating the perfect space for hosting and everyday living. The newly replaced flooring adds a fresh modern touch, and the unit comes complete with all appliances, including in-suite washer and dryer for added convenience. (id:15069)
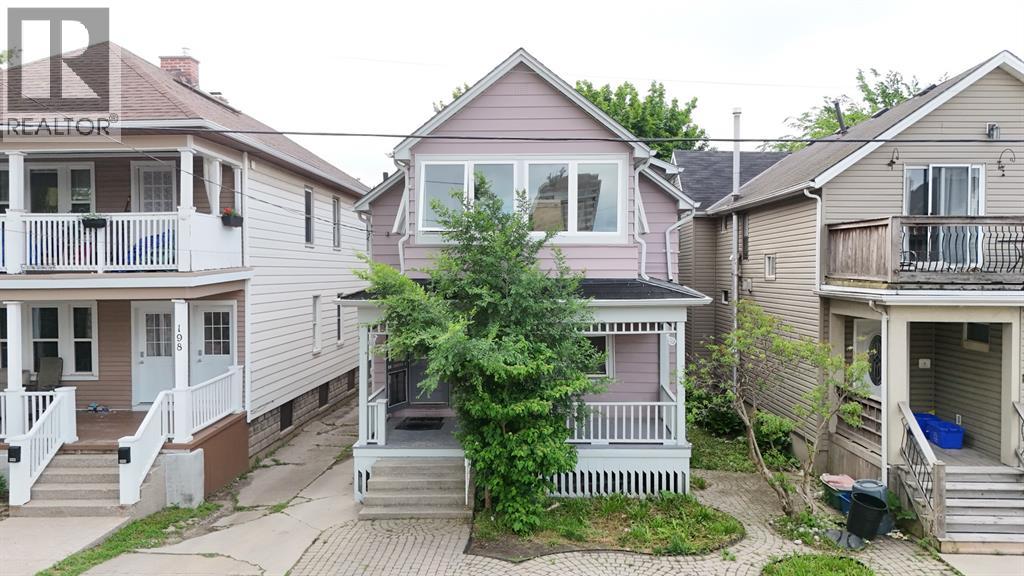
Incredible spacious 8 Bedroom home available in Ainslie Wood! Generously sized 1450 square foot home with large bedrooms. Newly renovated second floor bathroom. Beautiful large deck at back & long driveway with parking. Hardwood flooring throughout. Finished basement with laundry, additional bedrooms and separate entrance. Huge income potential, walking distance to McMaster University. Perfect for investors, large families, or multi-generational living. Conveniently located close to transit, parks, shopping, restaurants, and highway access. Rare opportunity in one of Hamilton's most sought-after rental and family-friendly neighbourhoods. (id:15069)
This stunning home features 3 bedrooms, 2.5 bathrooms, and a single-car garage. This home is structured to fit your way of life. The shining main floor with open-concept displays hardwood flooring, 9-foot ceiling, and windows with natural light into every corner. The kitchen comes with Quartz Countertops and new Stainless-Steel Appliances( fridge, stove, and dishwasher). The beautiful oak staircase takes you to second floor that has laundry room with washer and dryer. The main bedroom has a large walk-in closet. Just minutes away from Hwy 401 and Hwy 402 and big stores like Walmart, The Home Depot and Costco. Also, few minutes from Queens University and major colleges. Don't miss the opportunity to own this beautiful property. (id:15069)
Beautiful Lakeside California Condo right in the heart of Mimico in South Etobicoke! Being on the 21st floor, this unit offers beautiful unobstructed views, and loads of natural sunlight! One of the largest and most practical layouts available! 675 sq ft open concept with a separate den, and two walkouts (from Living Room and Bedroom) to a large balcony! This beauty offers brand new vinyl floors, 9 ft ceilings, potlights, SS Appliances, undermount sink, granite counters, sensor valence lighting, and more! This building is the only building of the 3buildings (155, 165, 185) that has its own amenities on the 31st floor, which include a private dining room w/kitchen, party room with large outside terrace and incredible views, gym, changerooms, and volleyball/badminton court! The 4th floor offers even more amenities (shared)including an indoor pool, outdoor pool, jacuzzies, BBQ, terrace area, and gym. Further amenities(shared) are found on the 2nd floor, which include a library room, billiards room, large party room, squash court, ping pong area, theater room, dining room, games room, and more! 24 hour security and gated garage for increased convenience and safety! Close proximity to TTC, 15 Mins To Union Station Via Go. 1 Parking Close To Elevators + 1 Locker. This property has it all and must be seen! (id:15069)
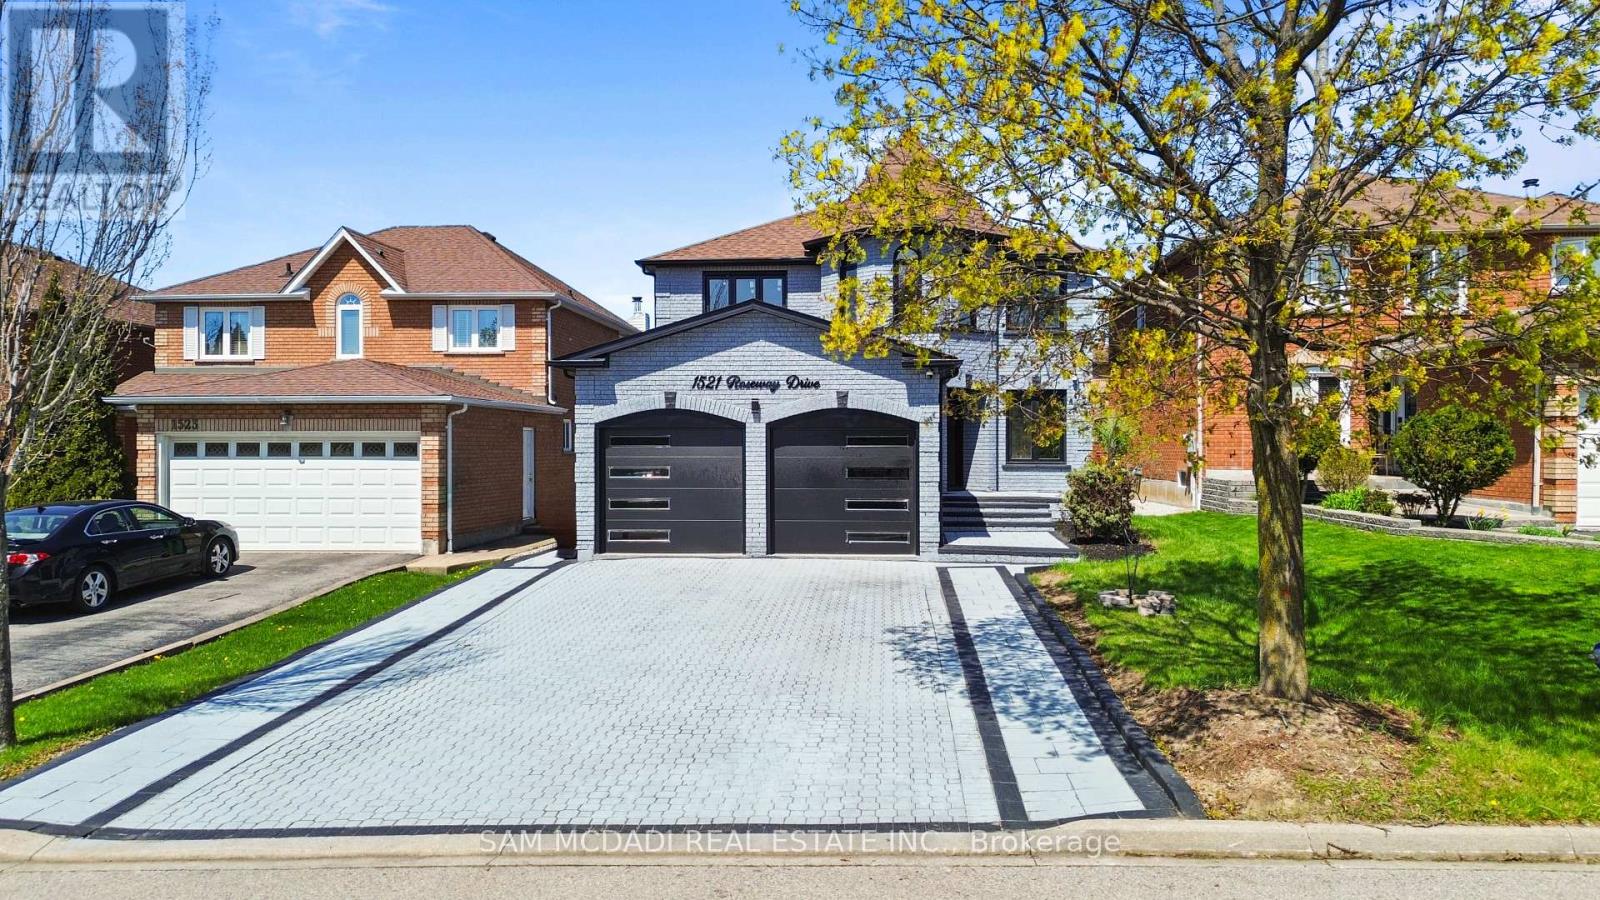
Over 3500 sq ft of total living space with income potential in basement! Welcome to this beautifully renovated home, seamlessly blending style, elegance & comfort throughout! Step inside to an elegant foyer with a bespoke mirrored LED accent wall that opens to a functional main floor layout. The main level features a sophisticated living room & separate formal dining room enhanced with stunning accent walls, while the highly desirable rear layout showcases a modern kitchen overlooking the breakfast area and inviting family room, the perfect setting for both everyday living and effortless entertaining. The kitchen blends everyday functionality with upscale luxury, featuring ceiling height cabinetry for maximum storage, upgraded smart appliances, quartz countertops, and premium finishes throughout. The second floor features a primary suite that serves as a luxurious private retreat, complete with a walk-in closet and a stunning spa-inspired 5 pc ensuite designed for relaxation.The additional three bedrooms are generously sized, featuring large windows, ample closet space, and an abundance of natural light, making them ideal for family, guests, or a home office setup. The finished basement, complete with a separate entrance, offers exceptional income or multi-generational living potential with a self-contained suite. Featuring an updated kitchen, spacious open concept living/dining area, 3 bedrooms, separate laundry, a modern 3 pc bathroom, and even a private sauna, this lower level is both functional and inviting. The private, low-maintenance backyard offers the perfect space to entertain, relax, and unwind, all without the upkeep of extensive yard work. Ideally located near Erindale GO, hwy 403 + 401, Square One, Heartland, top-rated schools, parks, and trails, this home offers exceptional convenience. Combining connectivity, extensive upgrades, strong income potential and all nestled in a sought after area, this home is a rare opportunity to have it all! (id:15069)
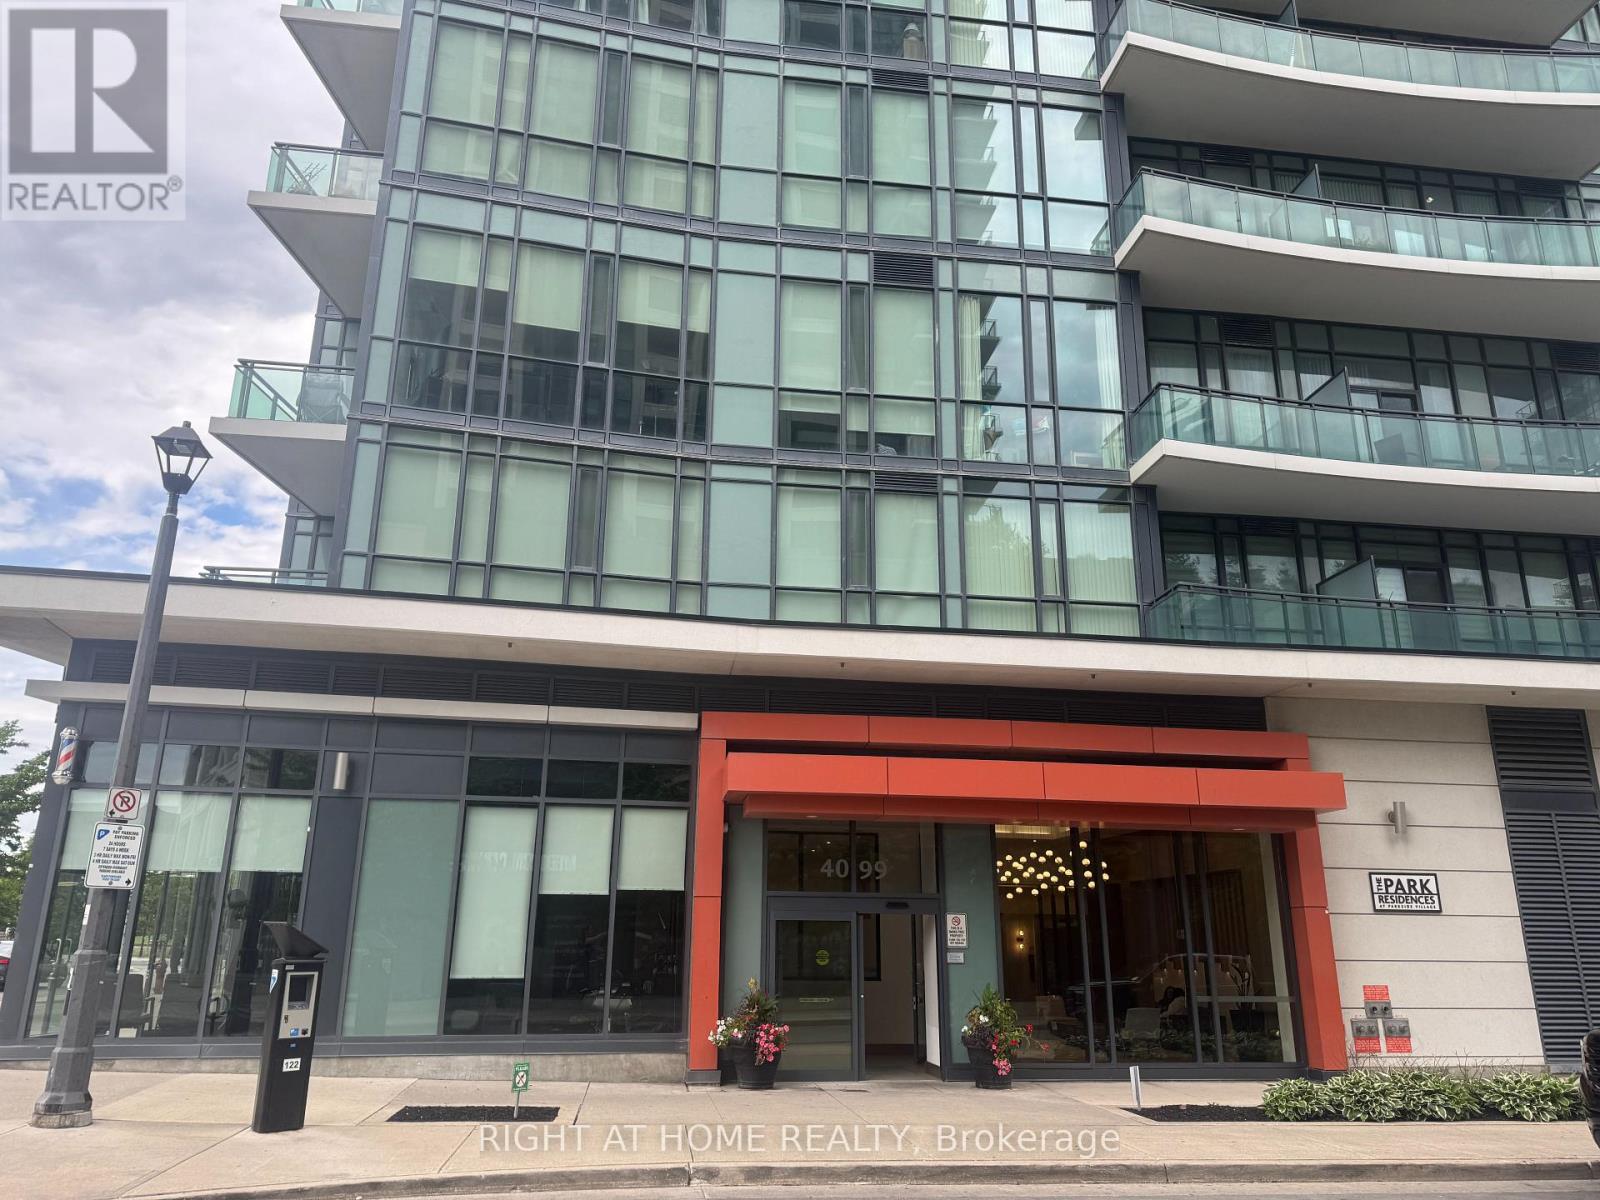
Welcome to 4099 Brickstone Mews .This 2 Bedrooms Luxury Condo In The Heart Of Mississauga City . Featuring a Gourmet Kitchen With Granite Countertops, Stainless Steel Appliances. Large Living Room Open To balcony. 13' Ceiling , Open Kitchen Combine With Dinning Room and Living Room .Two full Bath ( One In Master Bedroom).Flooring Renovated With Ceramics & Hardwood. Building Offer Indoor Pool, Hot Tub& Sauna , Gym room With Fully Equipment Fitness ,Yoga Room, Games Room, Party Room ,BBQ Area for Guest and Helpful Concierge 24 hrs at Front Desk .Steps to Square One Shopping Center, Restaurants, Publics Transits ,All Are Within Walking Distance. This 2 Bedrooms Just Ready To Move in and Enjoying All Stylish Of City Lifestyle. (id:15069)
Beautiful 3 Bedroom, 4 Bathroom 2 Storey Townhome with Walk-Out Doors on every level. Enjoy the Beautiful view of Lake Erie from the Upstairs Master Bedroom which boasts a Walk-In Closet, Massive 4 pc Dream Ensuite Bath featuring Glass Shower with rainfall shower, deep Soaker Tub & gorgeous vanity with Quartz. 2 other good-sized Bedrooms with walk-in & double closet, main 4pc Bath. There is convenient Bedroom Level Laundry. The spacious Main Level boasts large Living Room, 2 pc Bathroom, Secure Entrance from attached Garage & luxurious Eat-In Kitchen with Quartz Countertops and beautiful Back Splash, Double Sink, equipped with S/S Refrigerator, Stove, Dishwasher, Microwave plus a rear Walk-out Door to a covered Balcony. The large Basement has L-shaped Rec Room with walk-out to a large patio overlooking the lush green grass in the rear yard, 3 pc Bath, deep storage closet plus extra storage room. This pleasant home is part of the Beautiful Harbour Heights Developments Subdivision and is just a few easily-walkable minutes to the Beach, Mini-Golf, Shopping, lots of Cafes and Restaurants as well as the Beautiful Lighthouse Theatre, for a delightfully entertaining evening out! Central Vac, Luxury Flooring throughout, Modern Lighting & Fixtures, all Window Coverings Stay. Furniture negotiable. Visitor Parking as well. A pleasure to show! (id:15069)
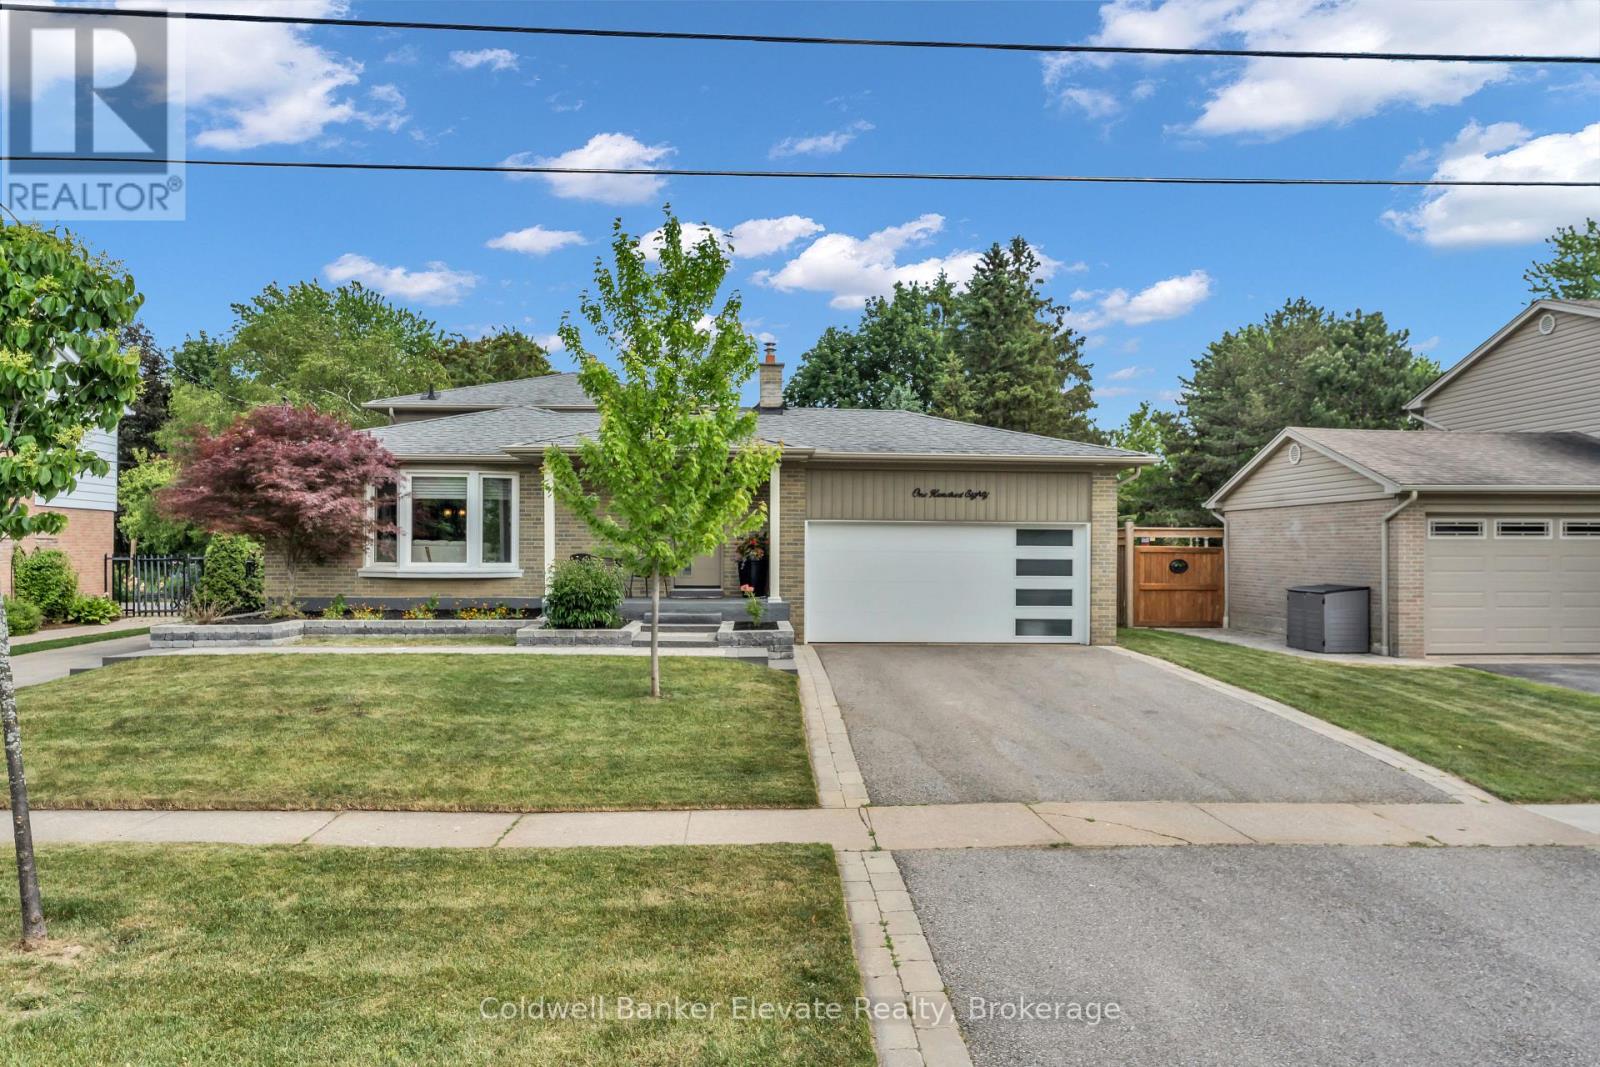
Welcome to this beautifully maintained 3-bedroom, 4-bathroom backsplit home, perfectly situated on a premium lot backing onto a scenic ravine. Featuring hardwood flooring throughout the main and upper levels, this home offers an open-concept layout filled with natural light, enhanced by large windows that create a bright and inviting atmosphere. The spacious living areas flow seamlessly, making the home ideal for both everyday living and entertaining.The primary bedroom serves as a private retreat, complete with a large walk-in closet and a 3-piece ensuite bathroom. The additional bedrooms are generously sized and each feature double closets, providing ample storage space for the whole family.Step outside to your private backyard oasis, where professional landscaping and two composite decks provide exceptional outdoor living space. Complete with a pergola and overlooking tranquil ravine views, these impressive entertaining areas offer the perfect setting for relaxing or hosting family and friends. The finished basement delivers outstanding additional living space, featuring a large recreation room and a private sauna, ideal for unwinding after a long day. With four bathrooms throughout the home, convenience and functionality are built into every level.Additional highlights include a double-car garage, a spacious driveway, and a second driveway offering ample additional parking, ideal for multiple vehicles, recreational equipment, or guests. Combining comfort, style, and a picturesque natural setting, this exceptional property is ready to welcome its next owners. (id:15069)
Spent $$$ on upgrades, fully renovated. Beautiful beautiful + + .10 property fully renovated 4 bedroom 2nd floor and 1 bedroom main floor and 3 bedroom finished basement separate entrance. 3 full washroom in main floor full washroom standing shower and bedroom. Very big backyard ravine lot. Very beautiful kitchen main floor and basement. Beautiful quartz countertop, hardwood stairs, nice flooring, tiles. 4 car parking. 5 bedroom include main floor and 2nd story and 3 bedroom basement finish. 2 Separate laundries for main floor and basement. Close to school, library, community centre, highway, shopping mall, transit & more. Feature multiple upgrading , separate basement entrance and separate laundry for basement. Close to 401,407,427,woodbine, all education institute. Please show and sell. (id:15069)
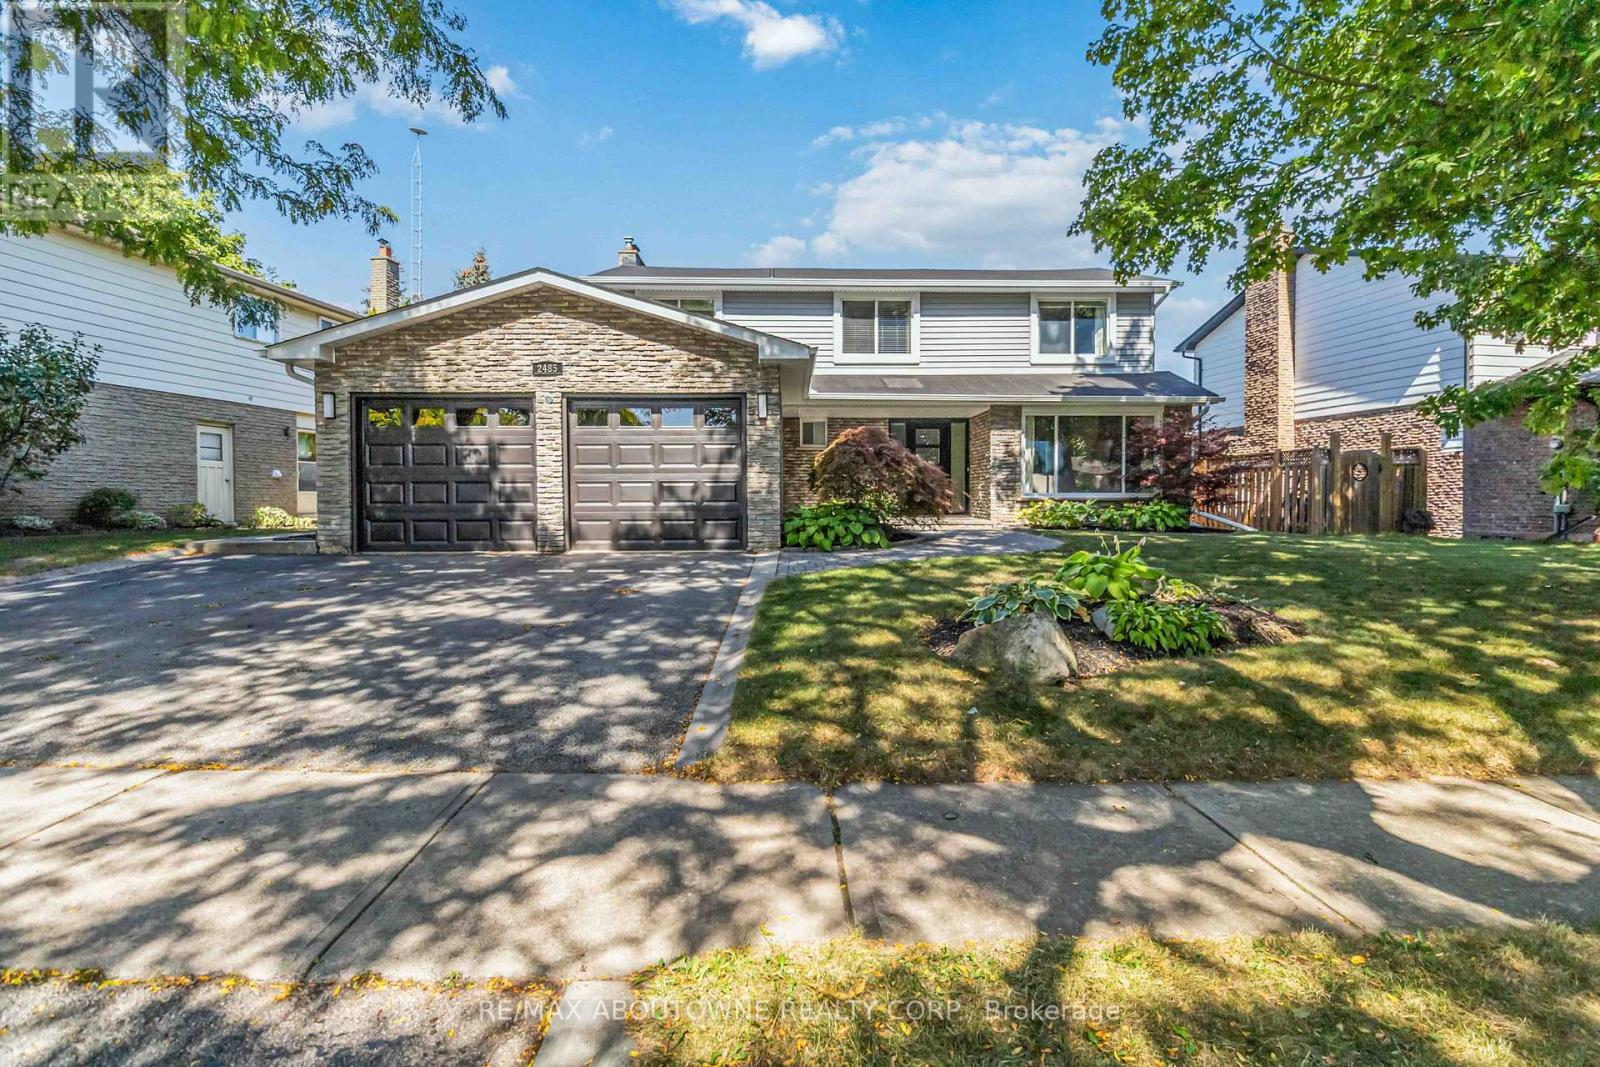
Welcome to 2485 Woburn Crescent .This West Oakville 4+1 Bedroom 4 Bathroom Family Home has been recently Renovated from Top to Bottom !! Boasting a Custom Gourmet Kitchen complete with Quartz Counters & Backsplash, Large Island with Waterfall Edge, Stainless Steel Appliances and a Ton of Beautiful Cabinetry. Gorgeous 7.5" Wide Plank Flooring run throughout the Main & Second Levels. Designed for everyday Functionality with a Seperate Living Room and Dining Area overlooking the backyard as well as a Cozy Family Room with Fireplace and a Stunning Waffle Ceiling. The Upstairs Features 4 Large Bedrooms including the Primary Bedroom with Amazing Spa Inspired 5 Piece Ensuite Bathroom with Glass Enclosed Shower & Bench and a Large Walk In Closet. The Professionally Finished Basement adds even more Family Space with a Large Office and Possible 5th Bedroom ! With New Luxury Vinyl Flooring , and a Massive Great Room for the Kids and/or Home Gym. A Backyard Oasis beckons You to Soak up the Sun by the Sparkling Inground Salt Water Pool. Perfectly Situated on a Wide 72 Foot Lot ( You can Park 3 Cars Side by Side ), Quiet - Child Friendly Crescent within Walking Distance to some of Ontario's Top Ranked Schools, Parks, Trails and the QEP Community Rec Centre and just a short Stroll to Downtown Bronte and Lake Ontario. Quick and Easy Commuter access to the Bronte Go Station and QEW. This Beautiful Family Home with Definitely Impress !! (id:15069)
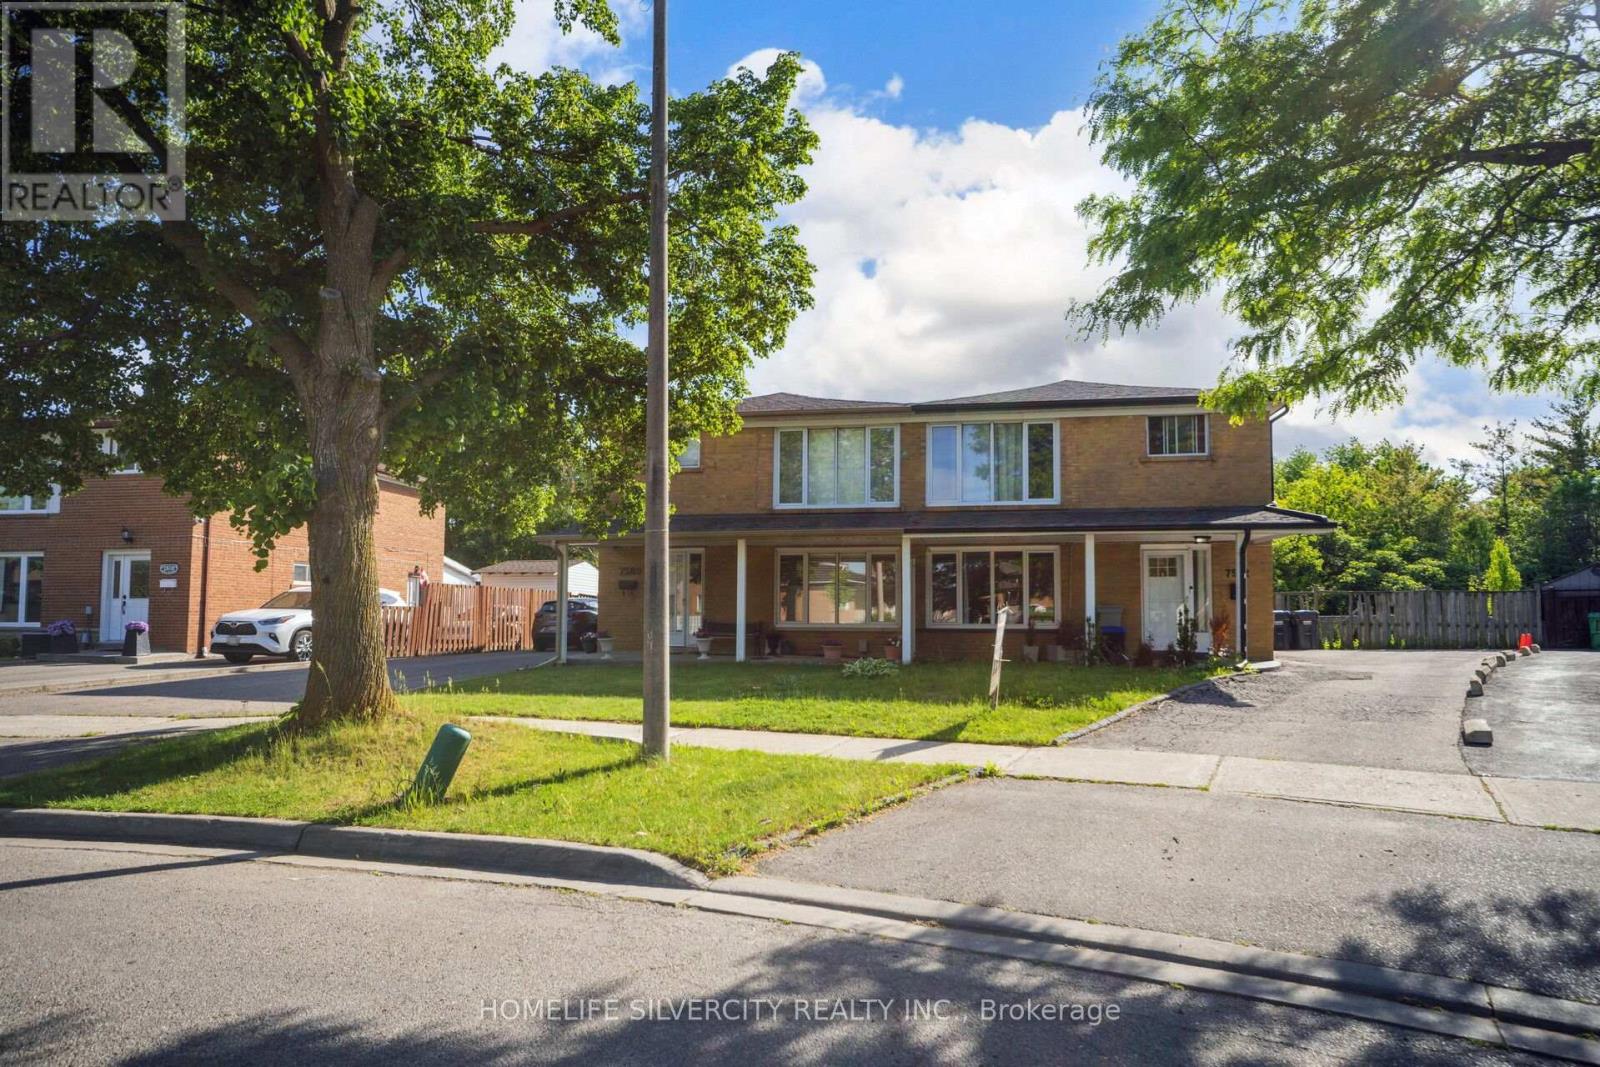
Welcome to this spacious home offering 4+2 bedrooms and plenty of room for everyone to enjoy. With a functional layout and inviting atmosphere, this home is perfect for growing families, multi-generational living, or anyone looking for extra space.The main level features bright, comfortable living areas with a main floor bedroom, while the finished basement provides two additional bedrooms and a convenient 3-piece bathroom, making it ideal for guests, or a home office setup. Enjoy peace of mind with several important updates, including central air conditioning, a tankless water heater, and a sump pump—all installed within the last two years. Stylish vinyl flooring adds a modern touch while offering durability and easy maintenance.Move-in ready and full of potential, this welcoming property offers the perfect blend of comfort, space, and practical upgrades for today's lifestyle. (id:15069)
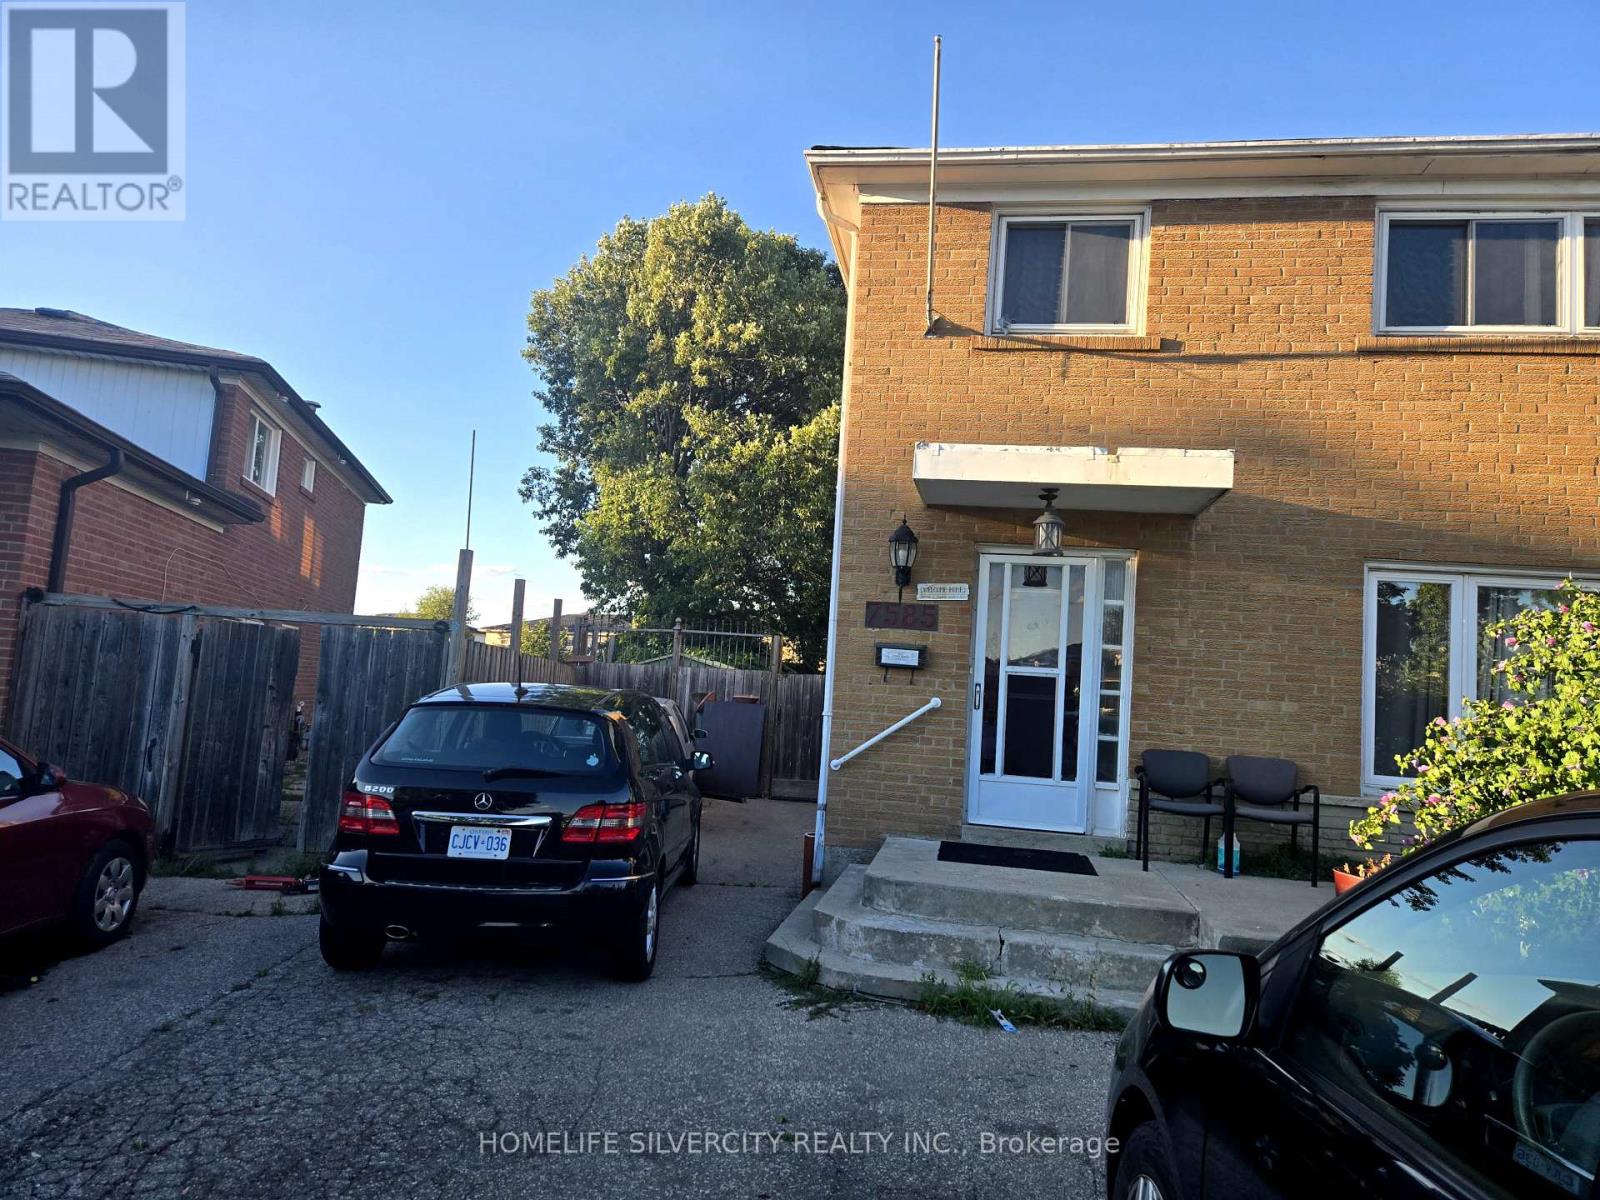
Stunning 4-bedroom home with a fully finished 2-bedroom basement apartment. Features a brand-new kitchen and new hardwood flooring on the main level. Situated on a large pie-shaped lot with one of the biggest backyards in the area. Spacious driveway accommodates up to 8 vehicles. Located in a prime neighborhood close to public transit, major highways, Westwood Mall, schools, grocery stores, a community center, and within walking distance to a church.Good opportunity for first time home buyers. Priced to sell motivated seller!!Separate basement entrance and laundry . (id:15069)