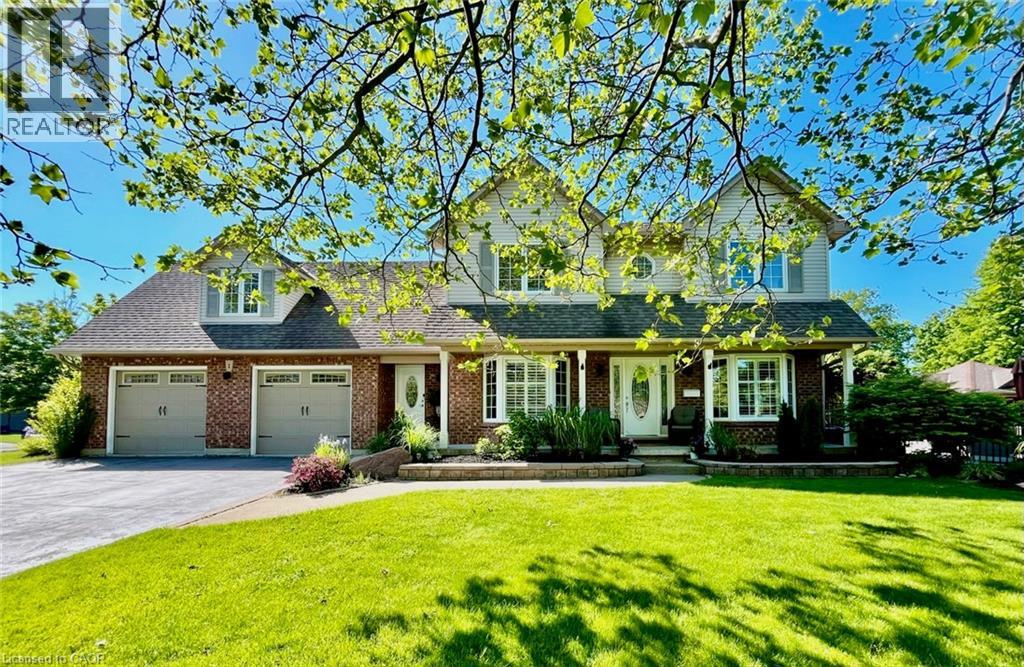
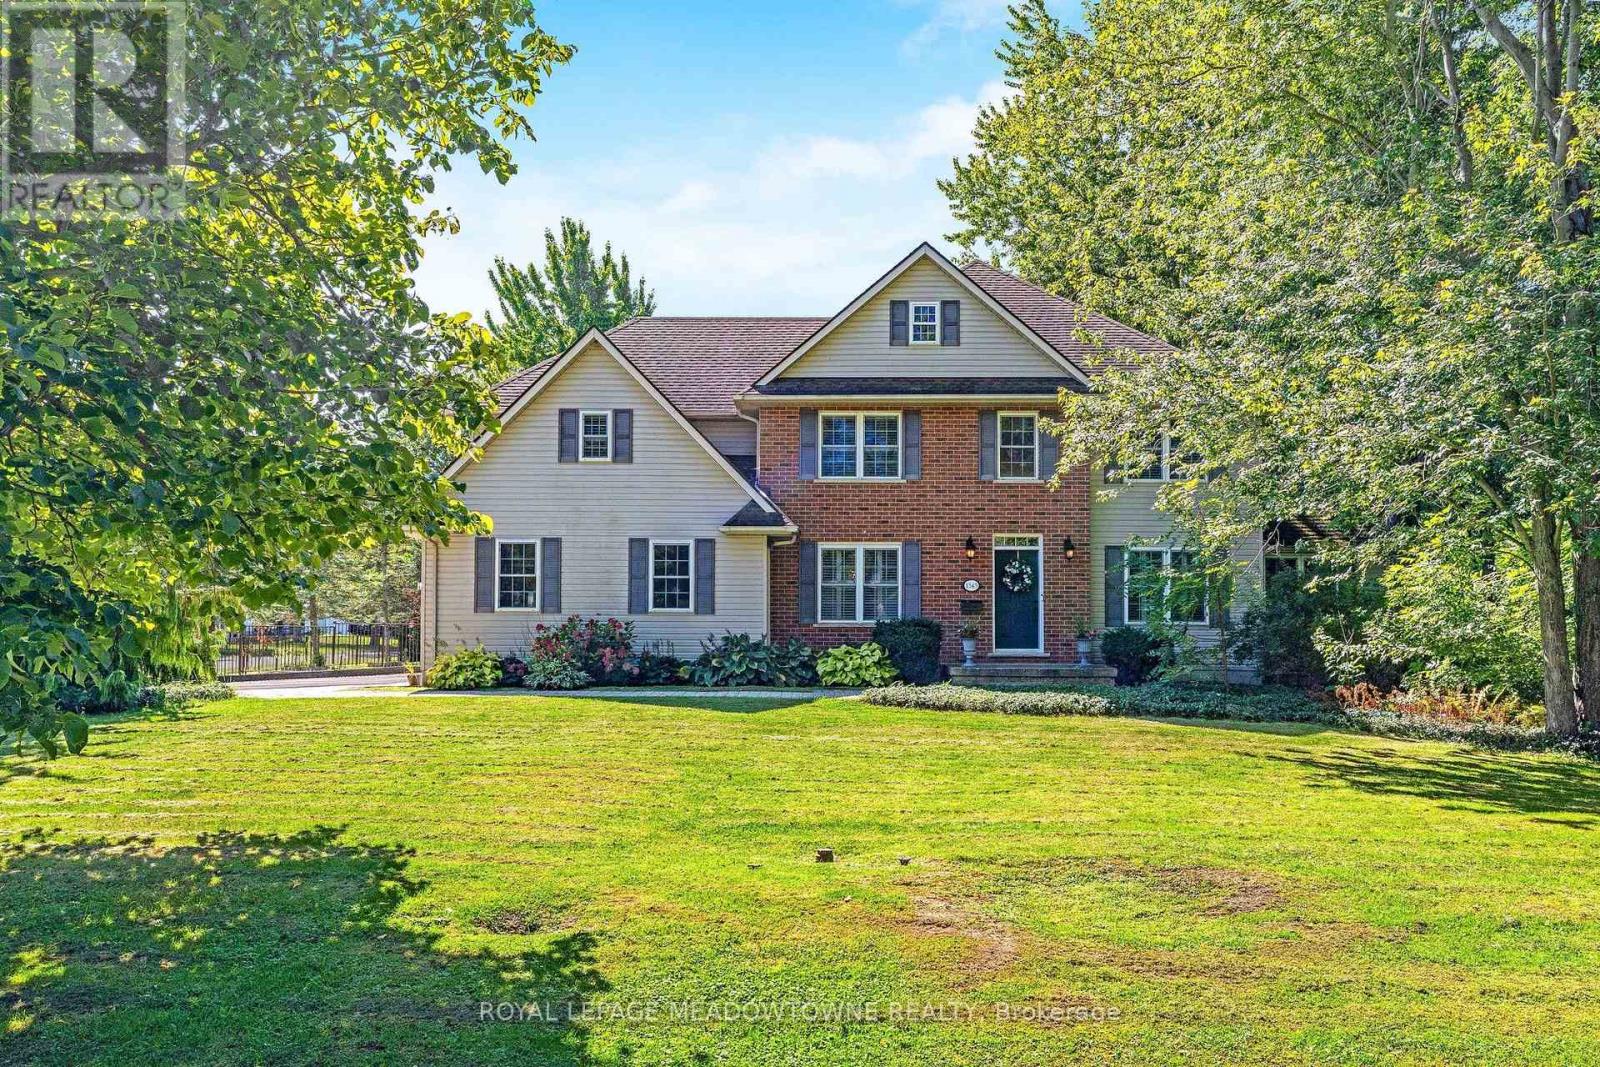
Welcome to 1 Newport Lane, an exceptional property on a lot and a half featuring a 165’ x 73’ irregular, lush, landscaped lot offering privacy in one of Port Dover’s most sought-after neighbourhoods—just a 2-minute drive or 12-minute walk to the beach, with golf and lakeside strip nearby. Offering 4,671 sq. ft. of living space, this maintained home features 5 beds 4 baths, designed for family living, entertaining, or multigenerational use. The carpet-free upper level includes a versatile second-floor rec. room with walk-in closet, easily used as a bedroom or guest suite. The kitchen impresses with luxury appliances, stone countertops, gas fireplace in attached dining room, and seamless backyard access for indoor-outdoor living. The main-floor primary offers a walk-in closet and 4-piece ensuite. The fully finished basement with separate entrance adds flexibility, featuring a second kitchen (with fridge), updated 3-piece bath, and gas fireplace—ideal for extended family, guests or a possible tenant. Step outside to a private resort-style backyard surrounded by mature landscaping. Enjoy an 18’ x 36’ saltwater pool (3–9 ft deep) with waterfall feature, new liner (2025), newer safety cover (2019), LED lighting, robot vacuum (2026), stamped concrete walkways, steel fencing, and Chlorine Oxygenation system. The outdoor living area includes a fully equipped kitchen with commercial fridge, gas BBQ, beverage fridge, sauna, Sonos speakers, and outdoor TV included. Car and boating enthusiasts will appreciate the heated 40’ x 26’ three-car garage with cathedral ceiling and indoor parking for 4+ vehicles, serviced by two separate driveways. (This space is currently being used as a recording studio and extra living space). Additional features include 200-amp service, Rain Bird irrigation, owned hot water heater (2012), gas generator (2011), central air (2021), furnace (2025), California shutters, Levelor blinds, central vacuum (2017), updated lighting and plumbing fixtures. (id:15069)
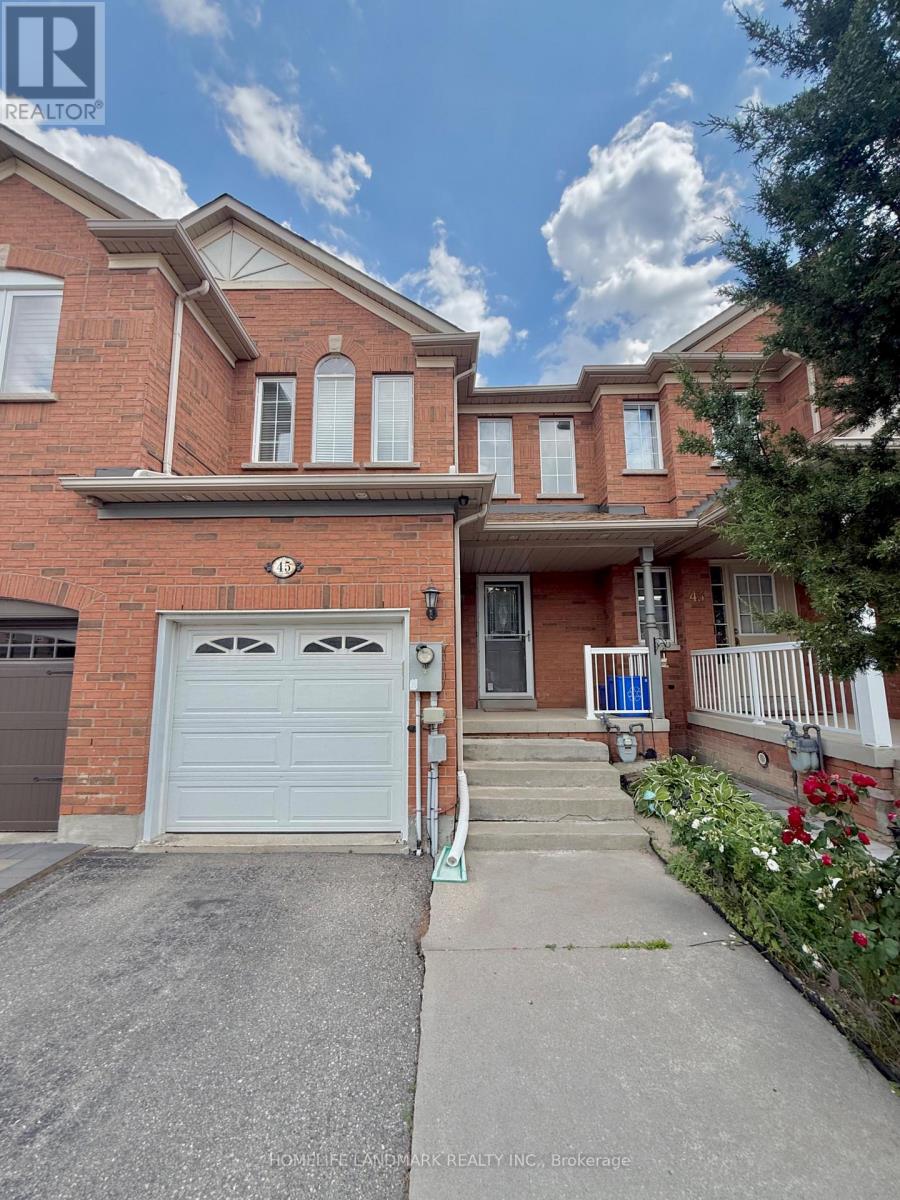
Welcome to 45 Franklin Cathcart Crescent, a stunning 4-bedroom, 4-bathroom detached home with double garage situated on a large lot with mature trees in the heart of Stittsville. This beautifully maintained property is perfect for those seeking ample space, & a family-friendly neighbourhood. The property has been professionally landscaped with interlock, trees, shrubs, flowers and sprinkler system. The large windows throughout the home allow for natural light to pour in, creating a warm and welcoming atmosphere. The living room ceiling is 20' high with multiple level windows. Large welcoming foyer. A well-appointed kitchen perfect for that chef in the family. Updated kitchen; quartz countertops, and backsplash. An Island with a quartz counter C/W waterfall feature. The main floor family room has a vaulted ceiling with a great view of the backyard. The backyard is fully fenced. Also two decks; one for a 10'X12' gazebo, and another as you exit the patio doors. The primary bedroom comes with a walk-in closet and luxury ensuite bathroom. The fully finished basement provides additional living space, complete with a large rec room, a separate games room, a bedroom, a full bathroom, and additional storage. The outdoor space of this home is equally impressive, with a large lot that offers plenty of space for outdoor activities, gardening, and relaxation. Also many upgrades. A park at the end of the street. There is a Generac (2024) for power backup. Roof 2022, Furnace 2018, Garage Door and Opener 2024. Of note an EV charging system is in place. (id:15069)
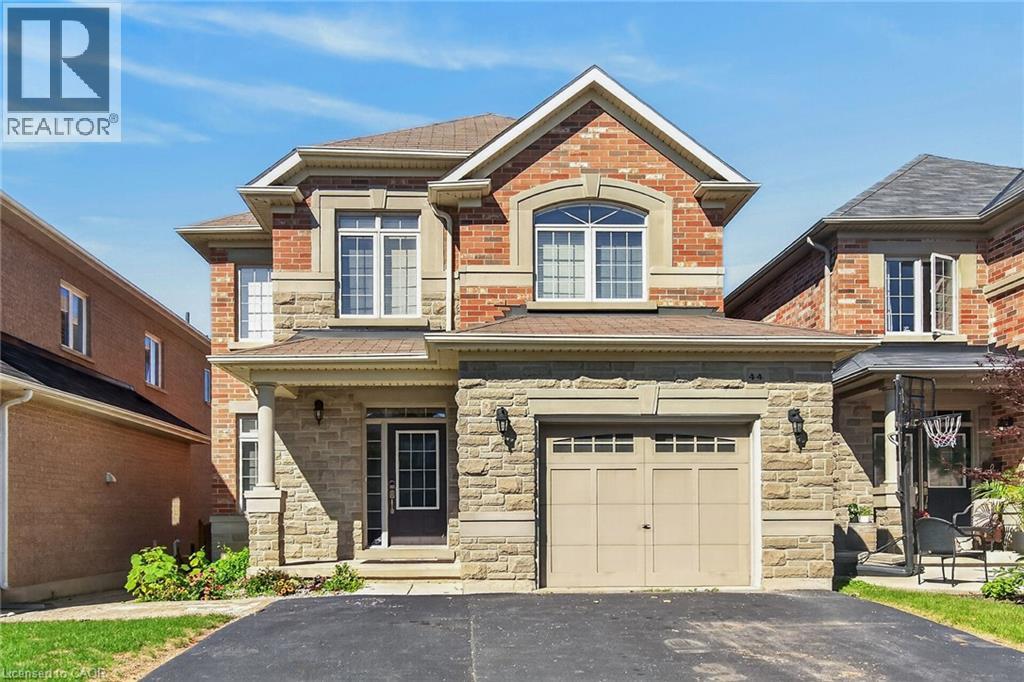
Welcome to 44 Matteo Trail, Hamilton. Pristine, meticulously maintained and quality built by Award Winning Spallacci Group Homes located on prime West Hamilton Mountain, with tons of quality upgrades and features, ready to move in and enjoy! Upper level features primary bedroom with spa like ensuite bath, glass stand up shower and walk in closet, additional two bedrooms and full main bath. Main level features kitchen with upgraded cabinets and counters, s/s appliances and breakfast room. Large family room boasting hardwood flooring along with separate dining/living room with hardwood floors, oak stairs and powder room. Full unspoiled basement awaits for your personal touches with tons of room. Enjoy fully fenced back yard with two tier deck ideal for barbecuing and enjoyment/entertainment of summer days/nights. Double driveway, with single car garage with inside entry. Near schools, highway access, Upper James shopping district, Hamilton International Airport, Redeemer University, Mohawk College, St. Joes Hospital (Fennel Campus) and parks. This beauty will accommodate any family that is looking for comfort and enjoyment. Must be seen. Freshly painted. RSA. (id:15069)
STUNNING EXECUTIVE STYLE FAMILY HOME! LOCATED IN THE GREAT FAMILY AREA OF CRESCENT PARK IN FORT ERIE, OFFERING 5 BEDROOMS AND 5 BATHROOMS 3242 ABOVE GRADE, SITUATED ON A HUGE MANICURED FENCED IN LOT. OVERSIZED TWO CAR GARAGE WITH AMPLE PARKING FOR 8 CARS ON THE DRIVEWAY. THE LARGE FOYER OFFERS HIGH CEILINGS AND GRAND CHANDELIER, AND LEADS INTO THE FAMILY ROOM WITH A GAS FIREPLACE AND LARGE WINDOWS OVERLOOKING THE BACK YARD. THE MAIN FLOOR BOASTS HARDWOOD FLOORING THROUGHOUT, A FORMAL LIVING AND DINING ROOM AND THE 5TH BEDROOM/IN LAW SUITE WITH A 4 PC SEMI ENSUITE. LARGE FAMILY STYLE KITCHEN WITH STAINLESS STEEL APPLIANCES AND AMPLE CUPBOARDS AND STORAGE, BREAKFAST AREA OFFERS A BREAKFAST BAR AND FRENCH DOORS THAT WALKOUT TO THE DECK. THE 2ND FLOOR WITH HARDWOOD FLOORING ALSO OFFERS A MAIN 4PC BATH, TWO PRIMARY BEDROOMS AND TWO ADDTIONAL BEDROOMS THIS HOME IS PERFECT FOR A LARGE FAMILY. THE PRIMARY WITH DOUBLE DOOR ENTRY, A 5 PC BATHROOM AND LARGE WALK IN CLOSET, THE 2ND BEDROOM COMES WITH A 3PC ENSUITE A LARGE WALK IN CLOSET AND A SITTING AREA. PARTIALLY FINISHED BASEMENT HAS A 2PC BATH WITH A ROUGH IN FOR A SHOWER, RECREATION AREA AND LARGE CANTINA. ALL HVAC IS OWNED AND RECENTLY UPDATED INCLUDING THE FURNACE, HEAT PUMP, WATER SOFTENER, HEPA FILTER, AND TANKLESS HOT WATER TANK. THE HOME HAS 200 AMP POWER AND A 30 AMP RV OUTLET LOCATED NEAR THE DRIVEWAY. THE HOME IS SITUATED ON A CORNER LOT SURROUNDED BY MATURE TREES AND OFFERS EXPANSIVE OUTDOOR SPACE INCLUDING A LARGE DECK, PERGOLA WITH INTERLOCK, FIRE PIT, AND GARDEN SHED. THE HOME IS A SHORT DISTANCE AWAY FROM CRESCENT PARK BEACH AND LAKE ERIE. EASY COMMUTING WITH EASY ACCESS TO THE QEW IN BOTH DIRECTIONS TO TORONTO OR BUFFALO. THE GRAND CHANDELIER IN THE FOYER WHEN INSTALLED WAS EQUIPPED TO LOWER FOR EASY CLEANING AND BULB CHANGE. (id:15069)
Located in the desirable Meadowcreek subdivision of Ilderton. This well-maintained former Pittao Homes model home offers comfortable one-floor living with a thoughtful layout and beautiful views. The main floor features 2 bedrooms plus a versatile den/office, a spacious living room with hardwood flooring, and convenient access to the Backyard with a two tiered composite deck with a natural gas BBQ. The home backs onto peaceful farmland, offering privacy and a lovely open setting.The finished basement provides excellent additional living space with a third bedroom, large recreation room, and generous storage area. Ideal for guests, hobbies, a home office, or family activities.Recent updates offer peace of mind, including new shingles in 2022 and a new furnace, air conditioner, and water heater, all installed in 2026. A double-car garage provides plenty of room for vehicles and additional storage. Situated in a quiet, welcoming community, this home combines the convenience of one-floor living with the bonus of a finished lower level and a beautiful rural backdrop. A wonderful opportunity to enjoy the charm of Ilderton living in a well-appointed home. (id:15069)
Charming from the street and far more versatile than its façade first suggests, this 11/2-storey semi sits on a large pie-shaped lot, in a wonderfully walkable pocket of north St. Catharines. Sunset Beach, waterfront parks and trails, the Welland Canal and Port Weller community centre are all within easy reach on foot or by bike. Inside, the unusual layout offers two excellent primary-bedroom options: a main-floor bedroom with direct ensuite privilege, plus an upper level devoted entirely to a private bedroom and full bath. Bright living and dining spaces open to the rear deck and treed setting, while the high-and-dry finished basement adds an unexpectedly generous amount of living space, including a large recreation room with gas fireplace and additional finished space for guests, a home office, hobbies or whatever life requires next. Sit on your shady front porch, on this quiet cul de sac and enjoy a country feel, within easy reach of a city that offers world class amenities. Drive to wineries, golf, theater, outlets then come home and stroll down to the beach for year round sunset views. With 2+1 bedrooms, 2 full baths, flexible living on three levels and a remarkably private lot close to some of the city's best outdoor amenities, this is a home that offers much more than first meets the eye. Easy access to Niagara on the Lake and other Niagara destinations make this home feel like a permanent staycation. Watch the video for location highlights. (id:15069)
The Property has been Sold - Open House Sunday Sept 13th has been CANCELLED. Thank you . 2 Novoco Drive, welcome to this meticulously maintained, spacious home in highly desired, West Mountain family friendly Gurnett neighborhood. Updated throughout, offering over 2000 sq ft. of finished living space, filled with natural lighting, blending elegance, comfort and versatility. The entry foyer with inside entry from the oversized garage with epoxy floor, opens to sunken living room, dining rooms both enhanced by bay windows, crown molding, flowing into a custom kitchen featuring maple cabinetry, Cambria quartz countertops, tumbled-marble backsplash, porcelain tile, wine fridge and seating for two if desired. Follow the steps to the upper level offering two bedrooms with double closets and a 4PC bath with heated porcelain flooring. Privately positioned on the next level, the primary retreat features a walk-in closet and 3PC ensuite with automated temperature-controlled shower, heated porcelain flooring, and heated towel rack. The grade level features a family room with wood burning fireplace, butler's wet bar and a walkout to rear deck- fully fenced (with stone accent wall), manicured yard with five point irrigation system - perfect for entertaining. This grade level also includes a powder room, laundry room with another exit to the rear yard. The lower level is finished and adds a versatile bonus space presently used as an additional family room/rec room/theatre room with a home office space; there's loads of potential to make it a games room, home gym or additional bedrooms (if required). Wired for EV Charger and so much more. Please see the supplements for the list of upgrades. Close to transit, parks, trails, shopping ++. Minutes from the Ancaster Meadowlands, Highway 403 and Mountain accesses. (id:15069)
Welcome To This Beautifully Maintained Bungalow Offering A Fantastic Combination Of Space, Comfort And Functionality! Pride Of Ownership Is Evident Throughout This Well-Cared-For Home, Featuring Numerous Upgrades, Hardwood Flooring And Large Windows That Fill The Interior With Natural Light. The Main Floor Offers A Bright And Functional Layout With A Spacious Living Room, Separate Dining Area, Well-Appointed Kitchen And Three Generously Sized Bedrooms, Creating A Comfortable And Practical Space For Everyday Living. The Finished Basement Adds Exceptional Additional Living Space With Two Bedrooms, A 3-Piece Bathroom And A Large Living/Recreation Area, Offering Plenty Of Flexibility For Family, Guests, A Home Office Or Multi-Generational Living. Recent Upgrades: Furnace 2023, Owned Water Heater 2026, Owned Water Softener 2022. Ideally Located In An Established Waterloo Neighbourhood Close To Schools, Parks, Shopping, Everyday Amenities And Convenient Transit Options, Making It Easy To Get Around The City. Complete With A Double Car Garage And Ample Parking, This Move-In Ready Home Is A Wonderful Opportunity In A Desirable Community! (id:15069)
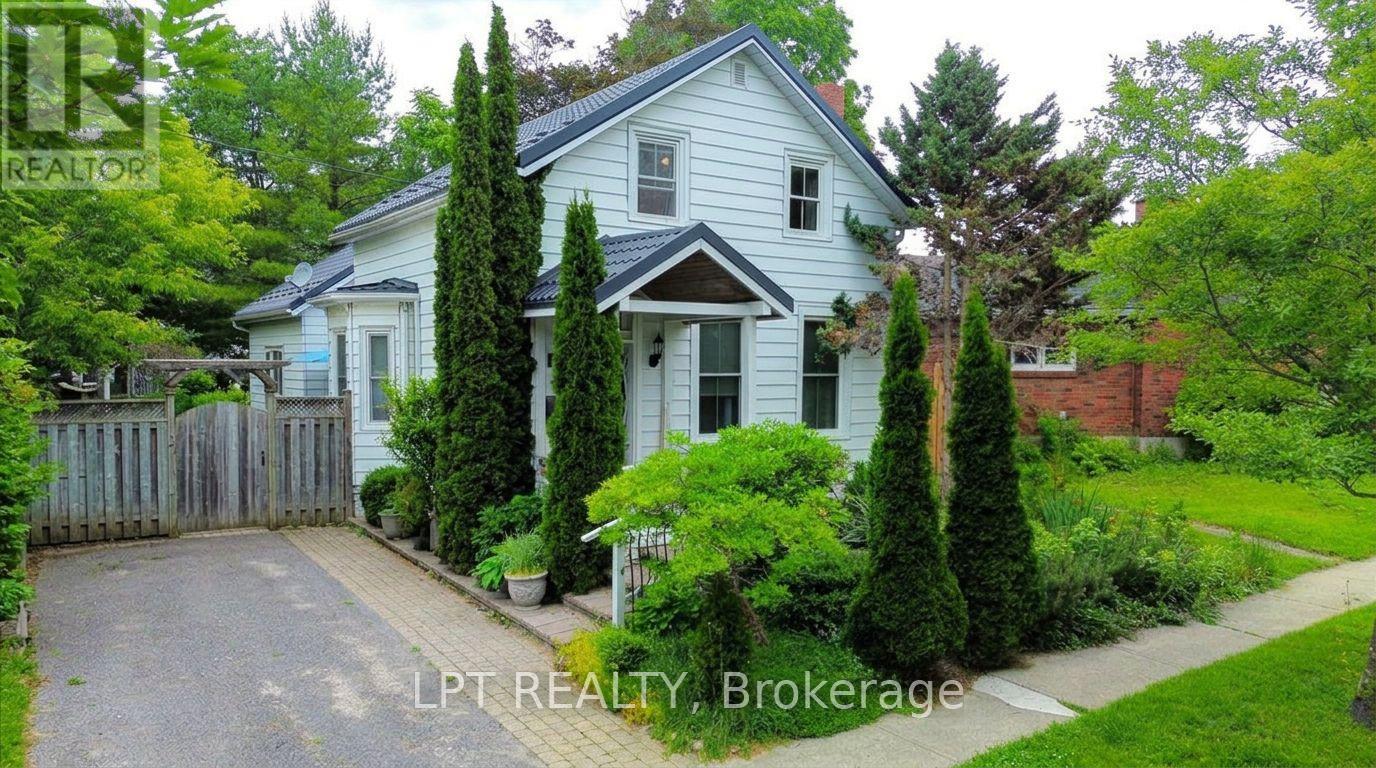
OPEN HOUSE CANCELLED!!! Conditionally sold! Charming Century Home on Historic Bloomsgrove Avenue - 60 Bloomsgrove Ave, Port Hope. Nestled on one of Port Hope's most desirable, tree-lined streets, this circa 1880 home offers classic character and exceptional potential. Bloomsgrove Avenue is renowned for its beautifully kept heritage properties, steps from historic downtown, local dining, and the Ganaraska River. Inside, enjoy 19th-century charm featuring high ceilings, warm hardwood floors, and original glass parlour doors. A main-floor addition provides great practical space, including a family room, dedicated office area, and full 3-piece bath to complement the 3 bedrooms and second 3-piece bath upstairs. The main floor walks out to a large, remarkably private backyard. Major updates include a steel roof (50-yr warranty), central AC, appliances. A well-loved home ready for your personal design ideas-bring your vision to build equity in a prime Port Hope location! (id:15069)
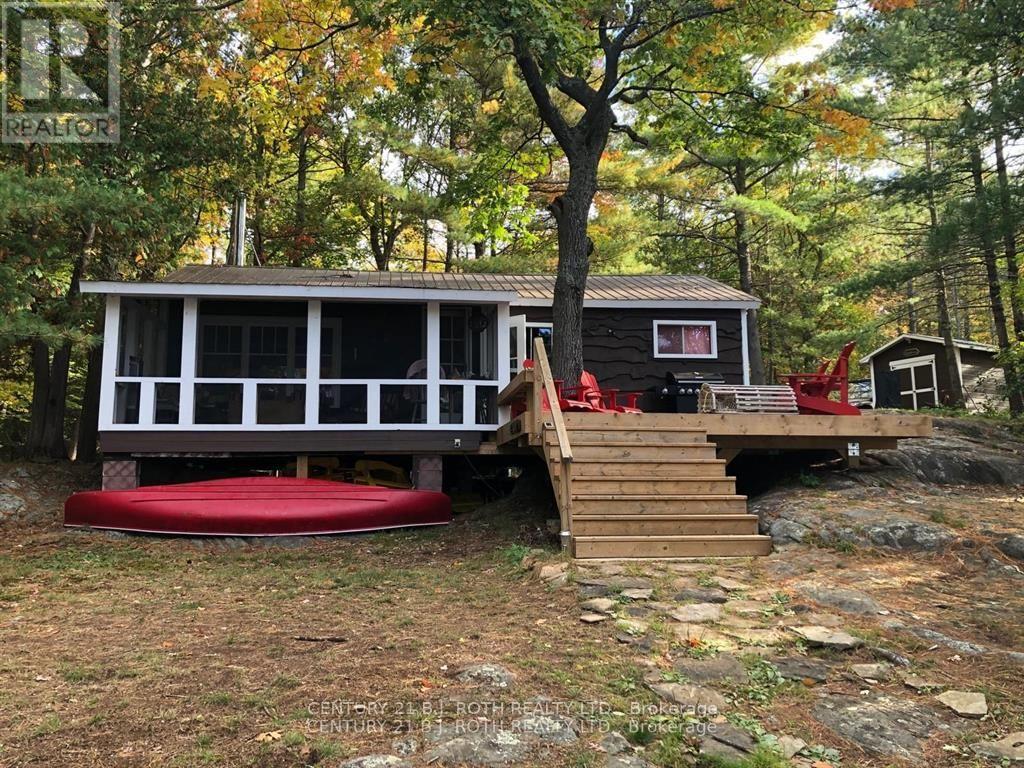
Welcome to your private retreat on the sought after Severn River, part of Ontario's renowned Trent-Severn Waterway. Set on more than 3 acres with an impressive 250+ feet of shoreline, this fully furnished 3-season cottage offers exceptional privacy, beautiful western exposure and unforgettable sunsets over the water.Surrounded by mature trees and tucked into a peaceful natural setting, the charming three-bedroom cottage is the perfect place to slow down, reconnect and enjoy everything waterfront living has to offer. Inside, a cozy wood stove adds warmth and character, making those crisp spring and fall days at the cottage especially inviting.Step outside and let the river become your playground. Your private dock provides the perfect launch point for swimming, fishing, boating and endless days exploring the Trent-Severn Waterway. Cruise from lock to lock, head out for an early morning fish, or settle in at the shoreline and watch the sun disappear across the river.When family and friends come to stay, the separate bunkie with loft provides the additional 3rd sleeping space and a cozy retreat of its own. With over 3 acres to enjoy, there is plenty of room to embrace the outdoors while maintaining the privacy and tranquility that make cottage life so special.For those who love winter adventure, the property can also be enjoyed as a snowmobile destination when conditions allow, offering an entirely different way to experience this beautiful stretch of the Severn River.Offered fully furnished and ready to enjoy, this is an opportunity to own a peaceful piece of the Trent-Severn and create years of memories on the water.COTTAGE LIFE STARTS HERE! PLEASE NOTE: THIS IS A WATER-ACCESS PROPERTY. (id:15069)
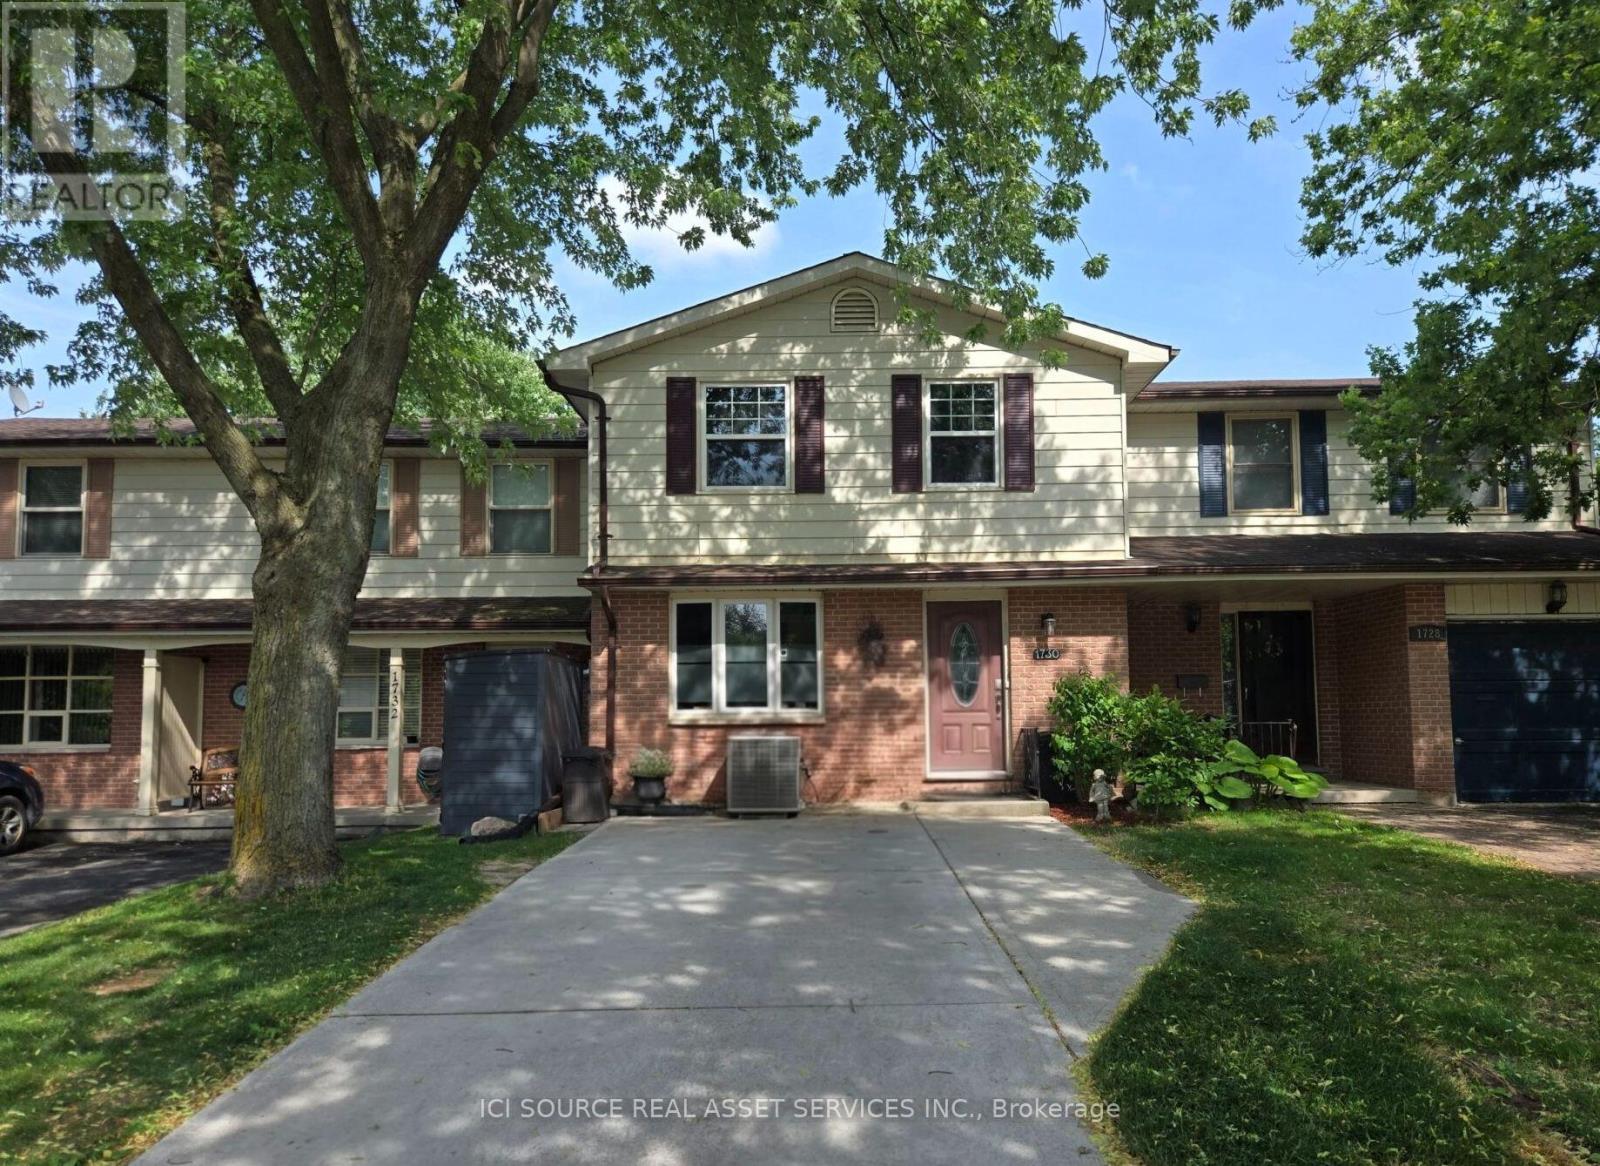
This 4-bedroom, 2.5-bathroom freehold townhouse is in the desirable White hills area and features a walk-out basement into a newly fenced yard backing onto the Medway Valley ravine with Attawandaron Park only steps away. The main floor has a very large, sunken living room, a spacious dining room, an updated kitchen with stainless steel apron sink as well as a 2-piece bathroom. The backyard is accessible with a deck and stairs that include shed storage underneath. The 2nd story has 3 bedrooms, a full bathroom (including double sinks) and laundry. The oversized primary bedroom has a large closet and cheater ensuite access. As a 4th bedroom space, a convenient basement in-law suite for your parent-in-law, adult child or a student(Western University is 5 km away) includes an updated kitchenette and 3-piece bathroom as well as laundry and a separate exit into the backyard. This home features many unique upgrades including a concrete driveway, updated eavestroughs, landscaped flagstone backyard, updated flooring, and updated kitchens and bathroom. This home is in a quiet, well-established and close-knit neighbourhood in a great school district. *For Additional Property Details Click The Brochure Icon Below* (id:15069)
**Spacious 3+1 Bedroom & 3 Bathroom Detached Home in St. Thomas**1,553 Sqft as per MPAC**Primary Bedroom features a Walk-in Closet & Private 4-Piece Ensuite**Two Additional Bedrooms feature their own Closets, Offering Plenty of Storage Space**Bright and Inviting Layout with Abundant Natural Light Throughout**Freshly Painted Walls, Doors, Trim and Ceilings thoughout the Home**Bright Sunroom offering Additional Space to Relax and Enjoy Plenty of Natural Light Year-Round**Generous Parking with 2 Garage Spaces + 4 Driveway Spaces**Finished Basement offers Additional Living Space with a Recreation Room & Bedroom, Perfect for Guests, a Home Office, or Extended Family Use** (id:15069)
Welcome to 347 Dover St S - a beautifully maintained 1917 character home in the heart ofCambridge's Preston core. Tucked on a generous 42 x 105 ft lot just minutes from the GrandRiver, downtown shops, cafés, and restaurants, this home blends century-old charm withthoughtful, modern updates throughout.The main floor was fully reimagined in 2021 - walls removed for an open, airy layout, completewith all-new electrical, plumbing, and HVAC. Bright principal rooms offer real space to livein: a 16.5' living room, a 12' x 7' dining room, and a 15' kitchen, all under soaring 8'8"ceilings. Upstairs, you'll find three comfortable bedrooms.Recent upgrades continue the story of pride of ownership: a brand-new bathroom (2025), new backdeck, concrete patio and walkway (2025), and a freshly finished basement (2026) adding evenmore living space.Located within a designated Major Transit Station Area, with easy access to public transit -perfect for commuters, first-time buyers.Don't miss this rare opportunity to own a piece of Cambridge's heart. (id:15069)
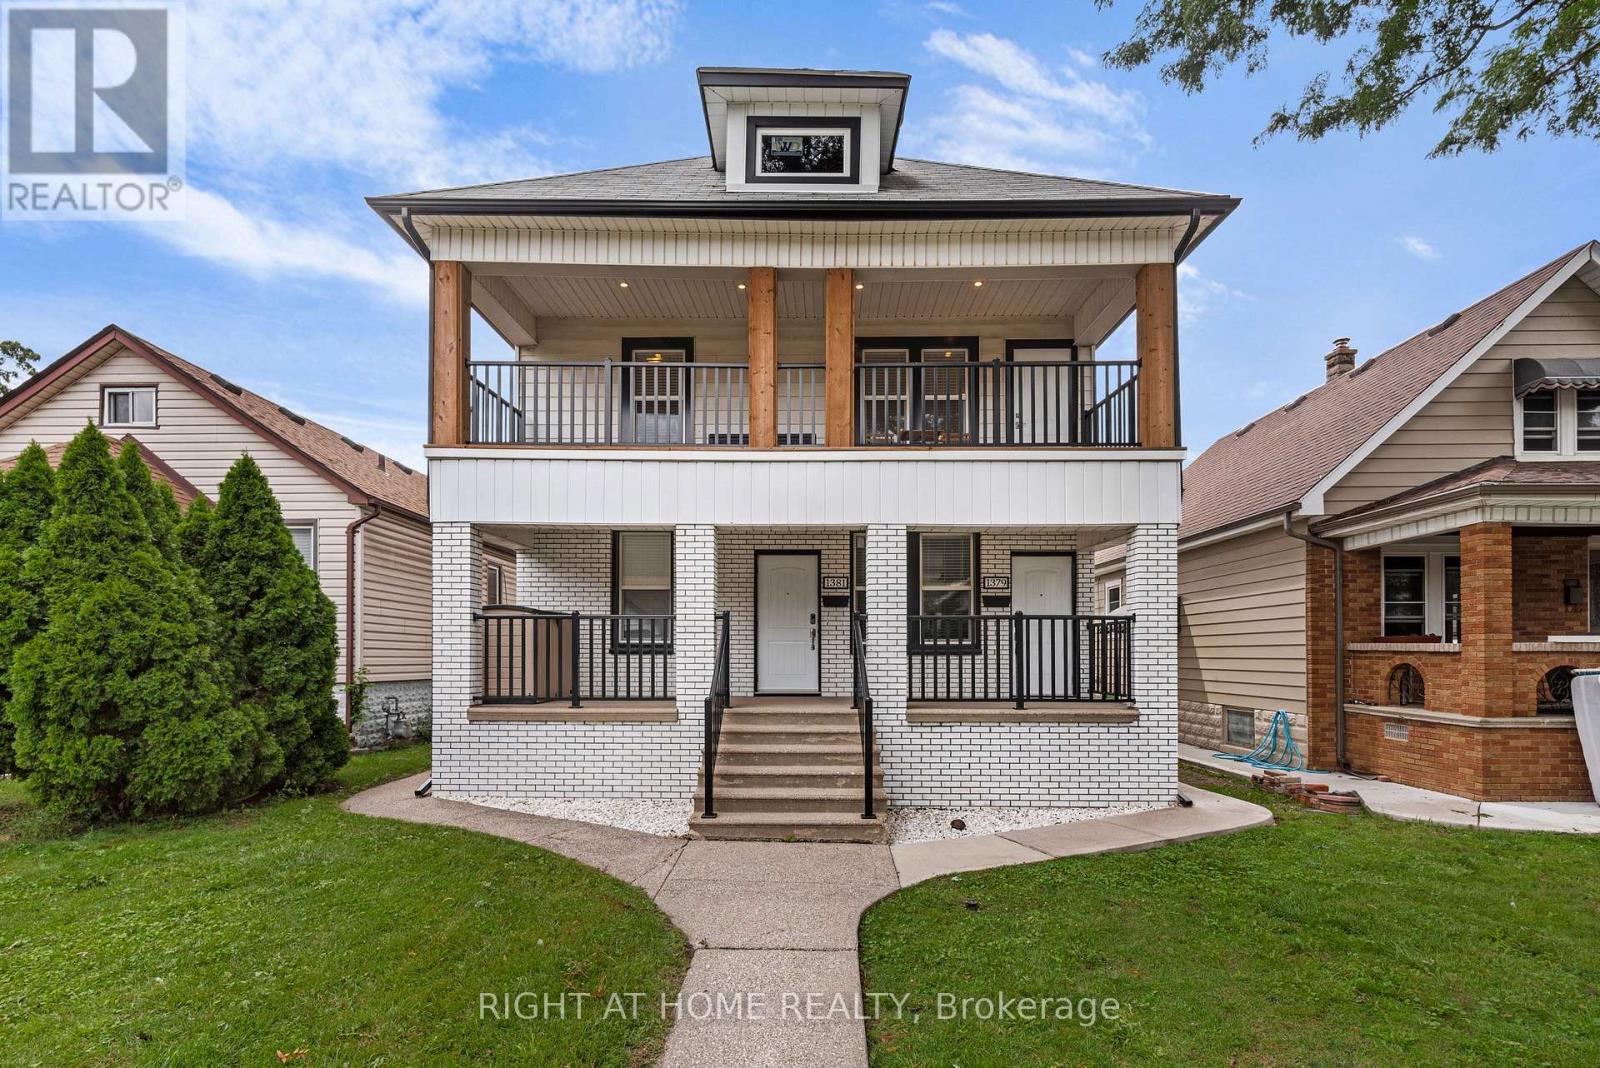
Introducing a truly remarkable legal duplex nestled in the desirable area of Walkerville, this property exudes timeless historic charm while seamlessly blending with modern elegance. The exterior exudes stately grandeur, while the interior offers a bright and sophisticated atmosphere, perfect for today's discerning homeowner or investor. This exceptional duplex features soaring 9-foot ceilings, 7.5-inch baseboards, custom trim, and stunning feature walls that elevate the living experience. The chef-inspired white kitchens, complete with luxurious quartz countertops and crown mouldings, create a sense of beauty and functionality. Each unit is thoughtfully designed with its own laundry, ensuring convenience and privacy. The property is equipped with separate gas and hydro meters for each unit, providing efficiency and flexibility. This property is ideal for the investor looking for a turnkey property or a homeowner looking to live in one unit and rent the other unit. Don't miss the chance to make this gem your own and experience the perfect balance of historic character and modern living. Kitchens (2019), stacked washer/dryer (2019), kitchen appliances (2019), washer/dryer in basement (2022), furnaces (2019), air conditioners (2019), built - in cupboards in bedrooms (2020), eavestrough w/ leaf guard & downspouts (2020), all windows on main and 2nd floor and all exterior doors (2019), one hot water tank is owned, the other is rented, concrete back alley driveway and concrete along one side of house (2019), fence in back (2019), lighting fixtures (2020), flooring, trim work (2019). One unit is tenanted, one unit is vacant. Pictures are from when the property was staged - one unit remains staged, the tenanted unit is not staged. (id:15069)
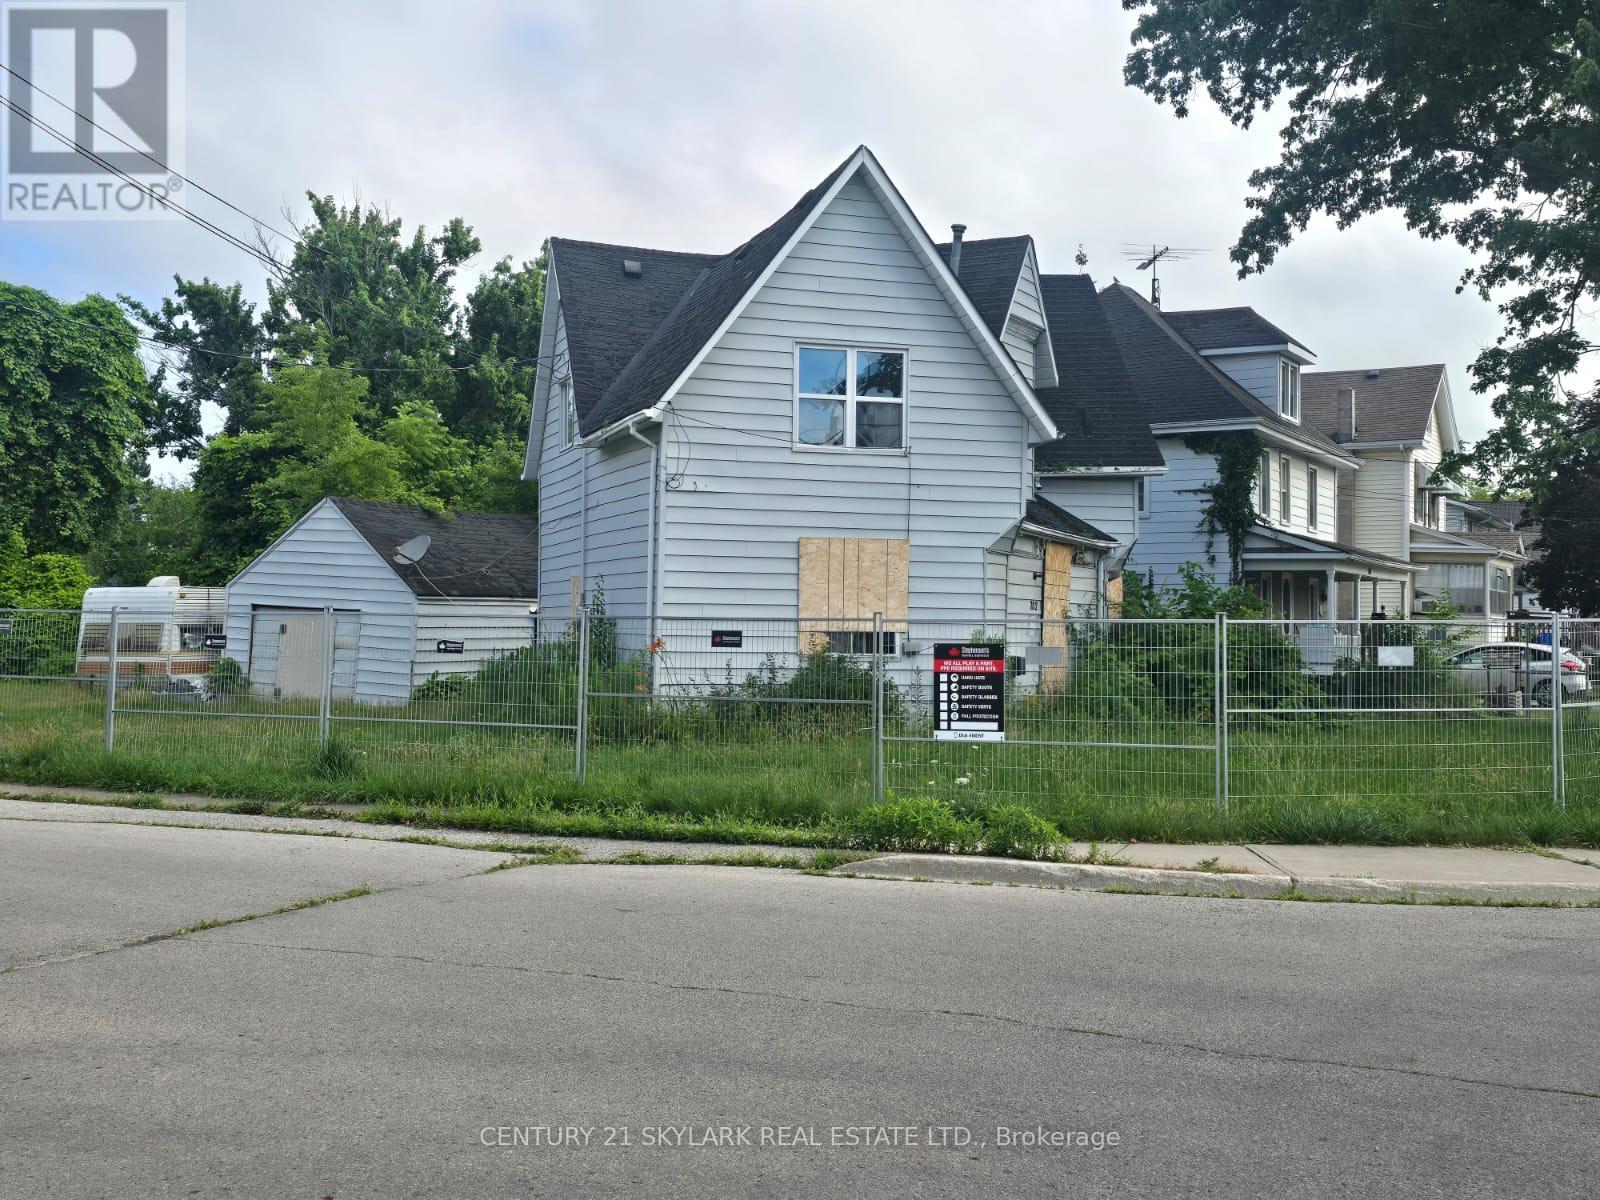
**This Property is an Excellent Opportunity for Builders, Developers, Investors, or Handy Buyers looking for their next Project. Whether you choose to build a New Home or Renovate the Existing One, the Possibilities are Significant. The Current House requires Substantial Work and is being Sold in its Present Condition, making it ideal for someone with the Vision and Expertise to Transform it into Something Special. A Fantastic opportunity to add value in a Desirable Location** (id:15069)
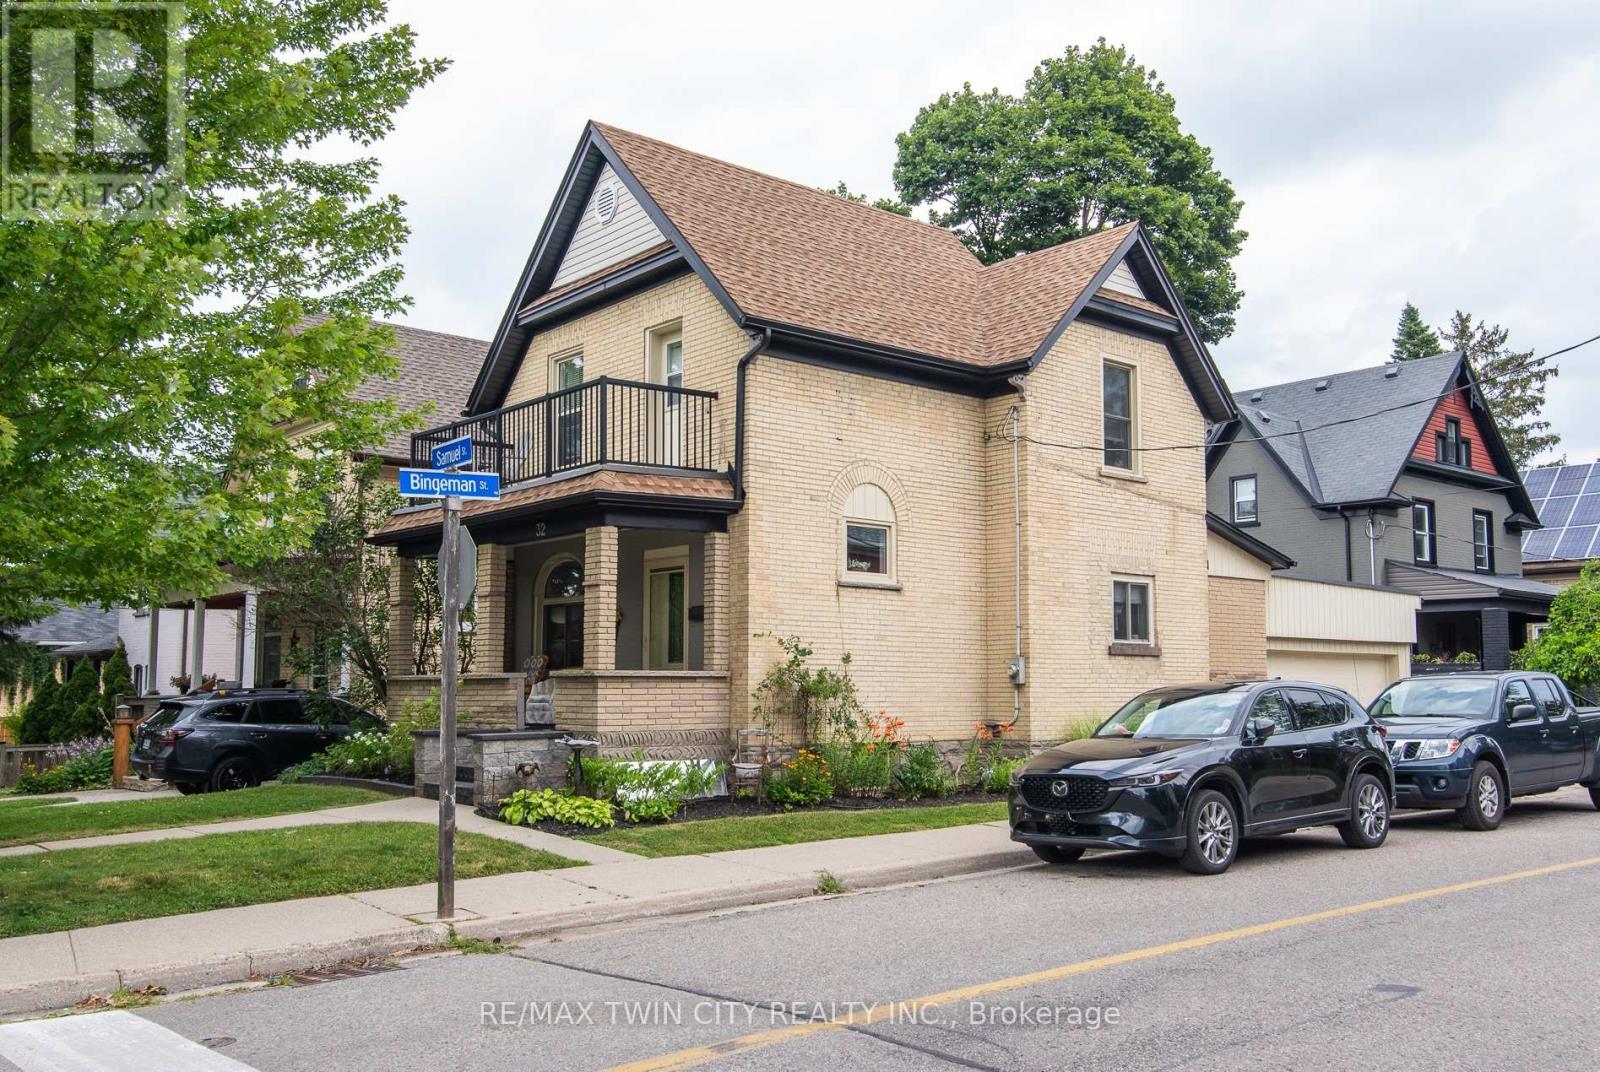
LEGAL TWO-UNIT HOME WITH 3 BATHROOMS AND 2-CAR GARAGE IN A PRIME CENTRAL KITCHENER LOCATION! A beautifully maintained home. The main-floor unit is beautifully laid out and filled with character. A formal mudroom provides a welcoming and practical entrance from the garage, while the convenience of main-floor laundry adds to the functionality of the space. The flexible floor plan could be enjoyed as a one or two bedroom layout and two baths, one with Jetted tub, depending on your needs. A lovely covered porch provides the perfect place to sit, relax and enjoy this established neighbourhood, additional finished lower level living space, providing a family room, recreation area, home office or additional living space. The upper unit could be enjoyed as a one or two bedroom, 4 pc bath configuration and is complemented by a gorgeous private deck overlooking a mature, treed setting. A wonderful outdoor retreat that feels surprisingly peaceful for such a convenient central location. A rare 2-car garage with convenient inside entry, a significant advantage for a legal two-unit property in this central location. Upgrades include windows, doors, garage doors, soffit, fascia, furnace, central air conditioning, refinished hardwood floors throughout the main and second levels. Lift-up blinds and window coverings and all appliances are included. Minutes from Downtown Kitchener, you're close to the ION LRT, Kitchener GO Station, parks, restaurants, cafes, shopping, schools and everyday amenities. Excellent transit connections and walkability make commuting throughout Waterloo Region and beyond remarkably convenient. Whether you're looking to live in one unit and rent the other, accommodate extended family, create a multi-generational home, or own a Duplex, 32 Samuel Street delivers a combination that can be difficult to find: flexible living space, legal two-unit use, a 2-car garage, beautiful outdoor areas, mature surroundings and an outstanding central Kitchener location. (id:15069)
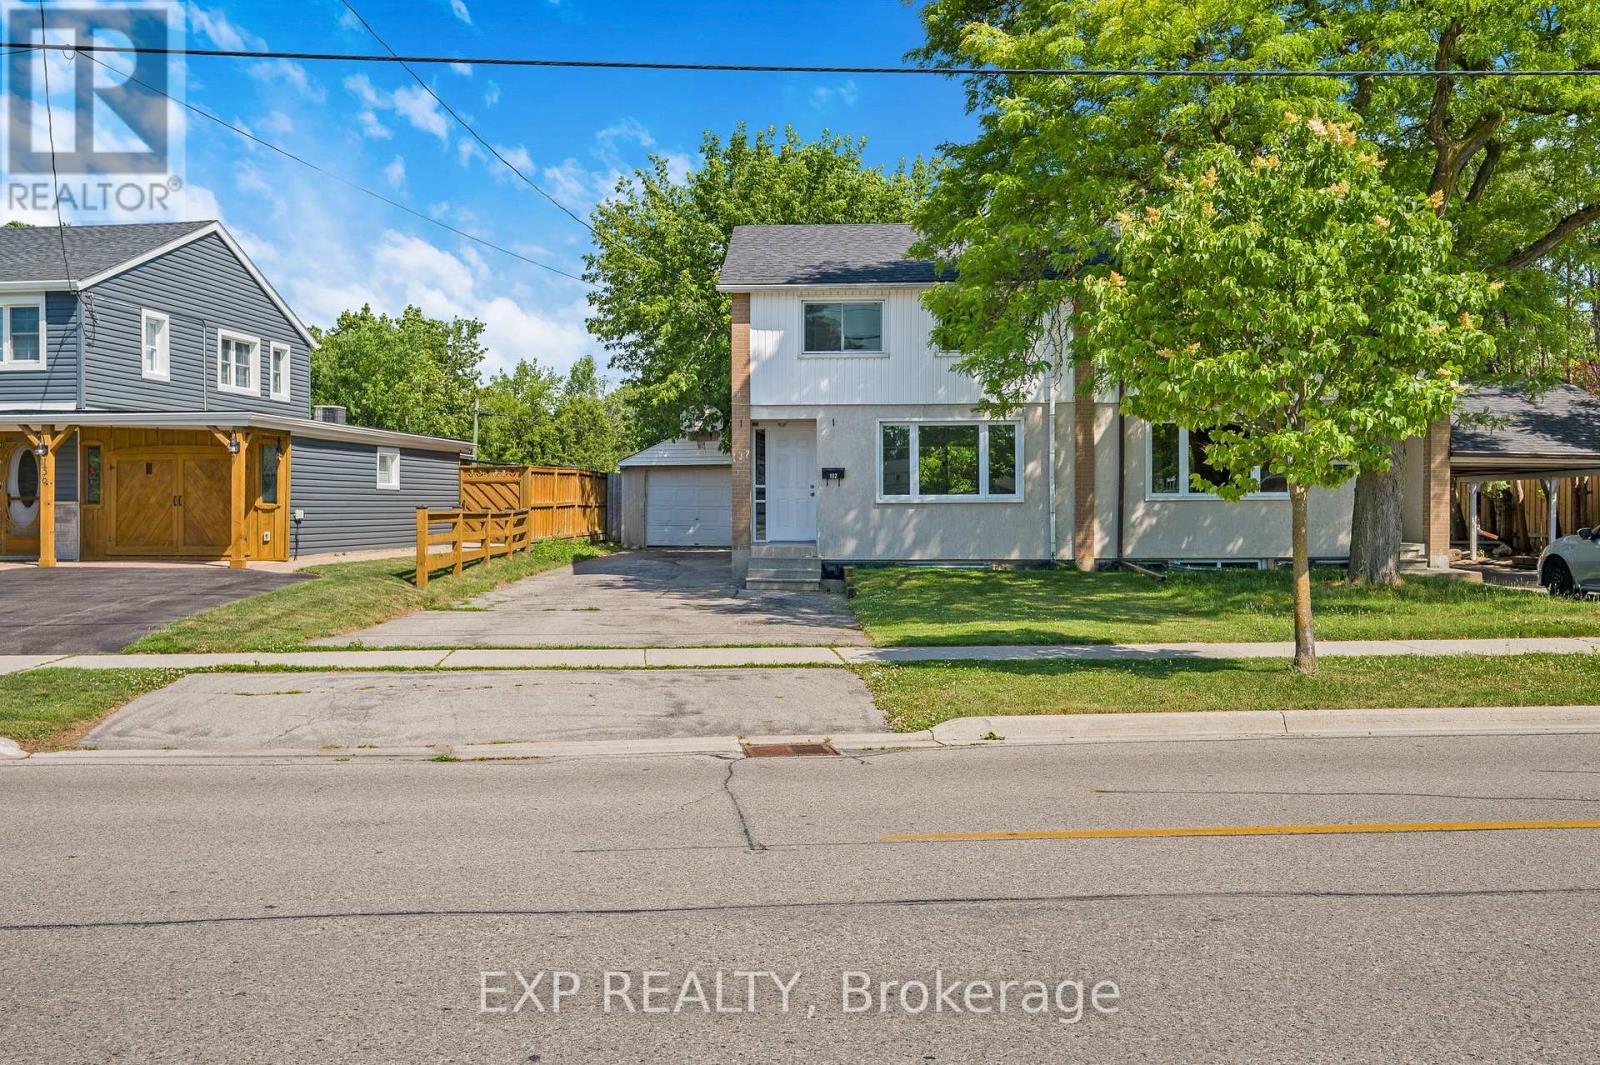
Welcome to Hamilton Mountain! This Fantastic Semi-Detached Home is Located In a Family Friendly Area. Home Features 3 Generously sized Bedrooms, 2 Baths, Eat -In Kitchen And Large Living Room/Dining Room. The Living Room Opens Onto An Expansive Balcony. Enjoy Your Large Private Yard Perfect For The Family And Entertaining. Conveniently Located Just Minutes From The Lincoln Alexander Parkway and Highway 403, Perfectly Positioned For Commuters while Remaining Close To Schools, Parks, Shopping, Restaurants, Public Transit, Recreation Centers, And Everyday Amenities. Whether You Looking For Your First Home or Investment Opportunity. This House is Full Of Potential In An Exceptional Location. (id:15069)
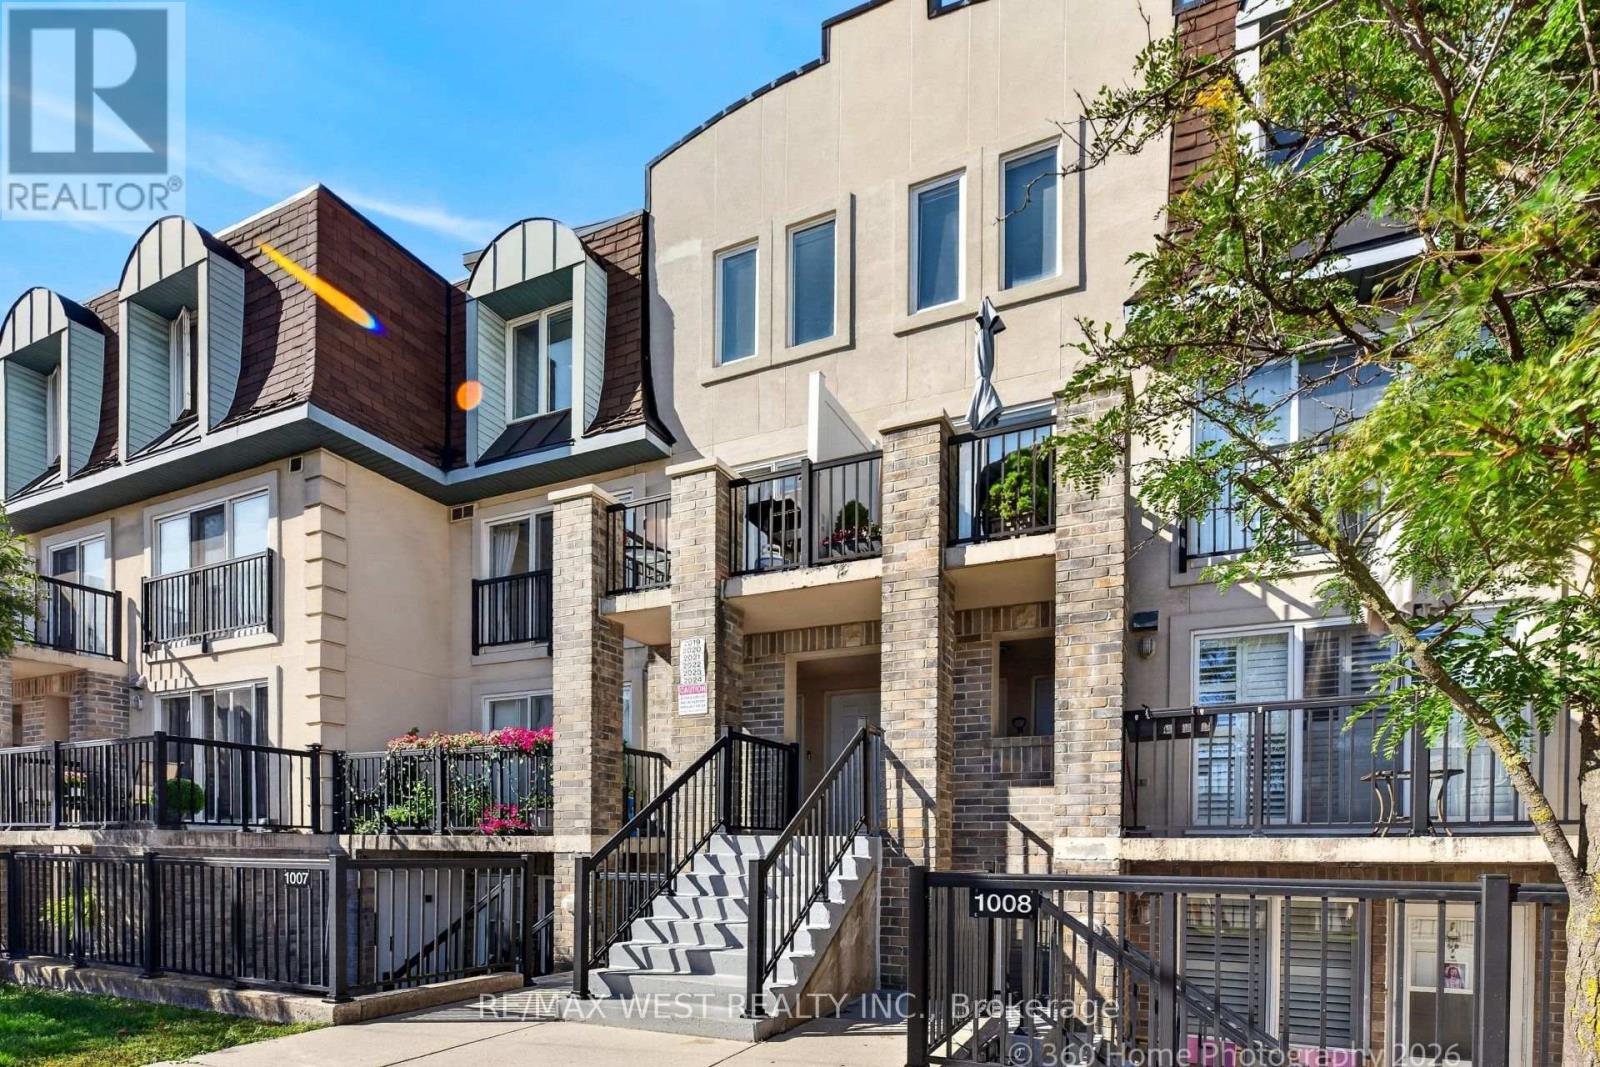
Spacious, renovated 3-bedroom townhome in a highly convenient and sought-after location! This move-in-ready home features a bright open-concept Living/Dining Room with laminate flooring And Powder Room , Modern kitchen complete with stainless steel appliances and granite countertops. The second level offers 3 generous bedrooms and 2 bathrooms, including a spacious primary bedroom with a private ensuite and balcony. All bedrooms feature ample closet space. Enjoy outstanding convenience with quick access to Highway 401, shopping, schools, transit and hospital, all just minutes away. 1 parking space and locker included. An excellent opportunity for families, first-time buyers or investors looking for a spacious, renovated home in a convenient Toronto location. Move in and enjoy! (id:15069)
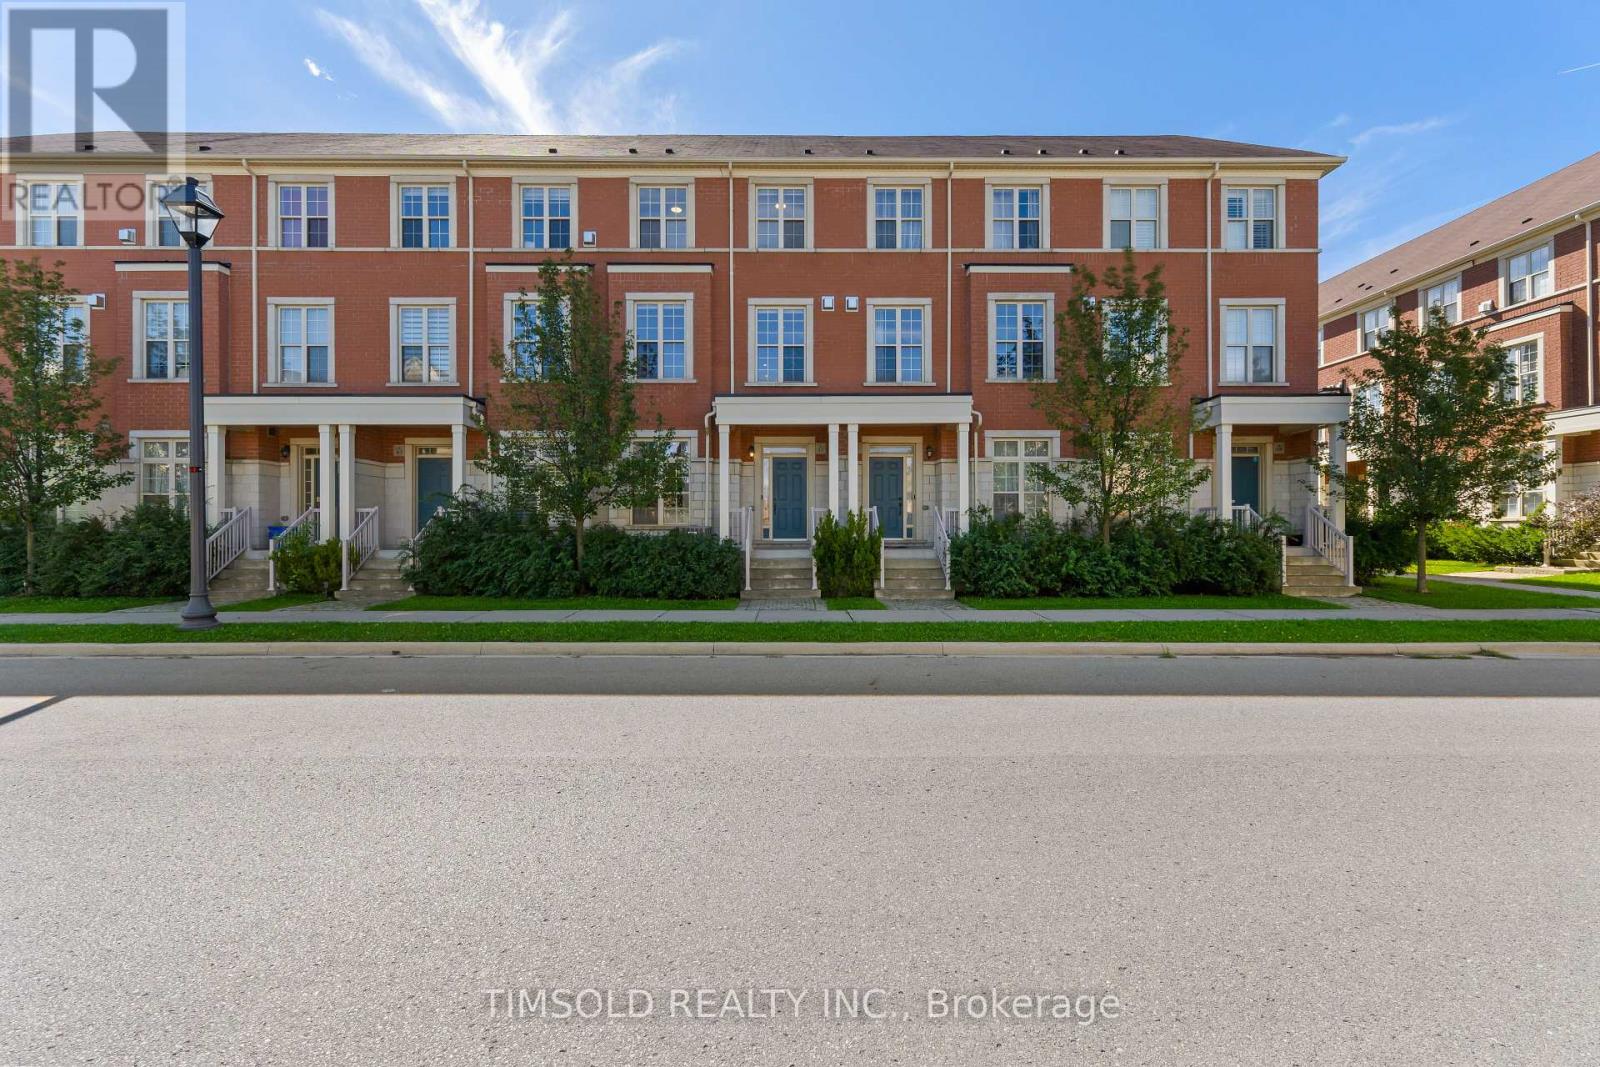
Move-In Ready & Loaded with Upgrades! Stylish 3+1 bed, 5-bath townhome in a top Markham location. Ready for you to move in! Enjoy a fully finished basement, two private balconies, main-floor ensuite laundry. Prime Location & Transit: Steps to grocery stores, banks, and restaurants, with quick access to VIVA transit and Highways 404 & 407. Top Ranked School zone: Nokiidaa PS, Richmond Green SS, St. Monica & St. Augustine. It won't last! (id:15069)
Brand new 3-bedroom unit from vendor. Eligible for HST rebate program! One parking and locker included in sale price. Tarion warranty coverage available. Move in ready. 5-minute walk to subway station. Perfect for multi-generation families. Property tax has not been assessed. (id:15069)
Dare to Compare\\\\ Stunning home-just move in and enjoy\\\\ Situated on a premium, child-safe court on a huge pie-shaped lot, pool-sized backyard\\\\ $$$ in updates\\\\Your buyers will love it\\\\Huge Dining room for entertaining.\\\\Super size primary with ensuite bath + walk-in closet\\\" (id:15069)
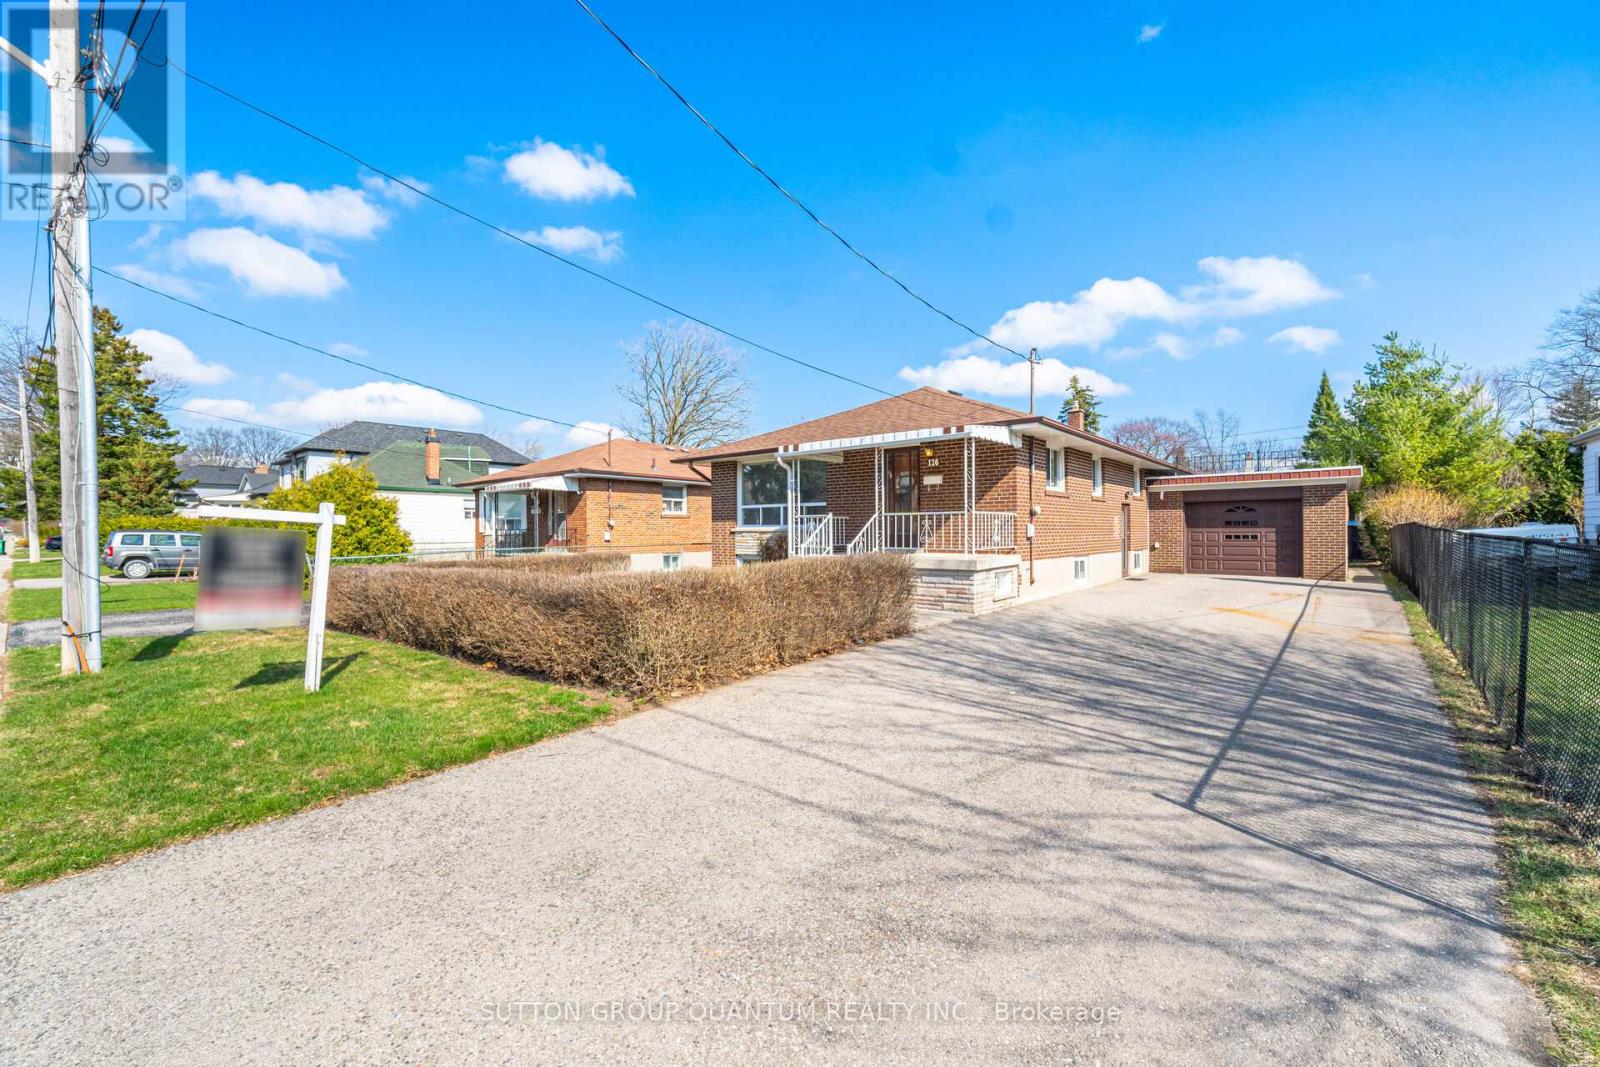
Welcome to this beautifully solid brick home ideally set on a premium 50' x 115' lot in one of Mineola East's most sought-after neighbourhoods. NEW flooring in the living/ dining room , NEW flooring all bedrooms , NEW electrical panel, electrical switches & outlets, NEW doors & hardware throughout the home, NEW lights, NEW baseboards & trim , NEW smooth ceiling , NEW flooring basement , NEW painted inside main level, basement and garage door. This property offers 3 bedrooms+1, 2 bathrooms, and a finished basement with a separate entrance ideal for extended family, a home office, or additional living space. The main level has been thoughtfully renovated with new, upgraded flooring throughout the living/dining rooms, as well as all three bedrooms, creating a refreshing look. The bright, open-concept living and dining area is perfect for entertaining. The spacious kitchen features ceramic tile flooring, ample cabinetry, a large eat-in area, and a window above the sink for natural light. Recent upgrades include new doors, baseboards, casings, hardware, light fixtures, electrical switches and outlets, and fresh paint and new smooth ceilings throughout, giving the home a clean, move-in-ready finish. A new electrical panel installed May 5,2026 . The finished basement offers a large rec room, an additional separate room ideal as a bedroom or office, a cold cellar, laundry area, and convenient private entrance. This home also features an attached brick garage and charming front porch that enhances its curb appeal. Unbeatable location walking distance to Port Credit GO Station, Lake Ontario, parks, trails, fine dining, and top-rated schools including Mentor College. Close to the upcoming Hurontario LRT and just a 15-minute drive to downtown Toronto. A fantastic opportunity to live in one of Mineola's most desirable communities! Notable updates include the roof (approx. 9 years), garage roof (approx. 6 years). Upgraded Concrete Porch Landing. (id:15069)
Welcome to The Penthouse at Seasons Condominium. A beautifully appointed top floor offering over 1300 sq ft of interior living space where condo living feels remarkably home. This spacious 2-bedroom, 2-bathroom suite in a boutique building in Aldershot offers exceptional space, elevated finishes and a level of privacy rarely found in condo living.Thoughtfully upgraded beyond builder's standard finishes, it features soaring 10' ceilings, 8' doors, engineered hardwood floors, pot lights and integrated ceiling speakers. Complete with two tandem parking spaces, a 240V/50A EV charger and large storage locker.The expansive open-concept living, dining and kitchen area is made for entertaining, high-end floor-to-ceiling wood cabinetry, granite countertops, abundant storage, steel GE appliances and an oversized island. Large windows fill the space with natural light, while double French doors open to an incredible 338 sq. ft. south-facing terrace with railings, beautiful treetop views and remarkableBoth bedrooms are generously sized and feature large walk-in closets with custom. The primary retreat includes a beautifully upgraded ensuite with an oversized glass while the second bedroom enjoys convenient semi-ensuite access to the second full 4 pc. In-suite laundry adds everydayMinutes from Aldershot GO, LaSalle Park & Marina, shops and restaurants, with easy access the QEW andWith house like proportions, exceptional outdoor space, top floor privacy and finishes throughout, this versatile residence offers the space and flexibility to suit stage of life. A rare opportunity for those seeking the ease of condo living compromising on space, comfort or style. Check out the 3D Tour! (id:15069)
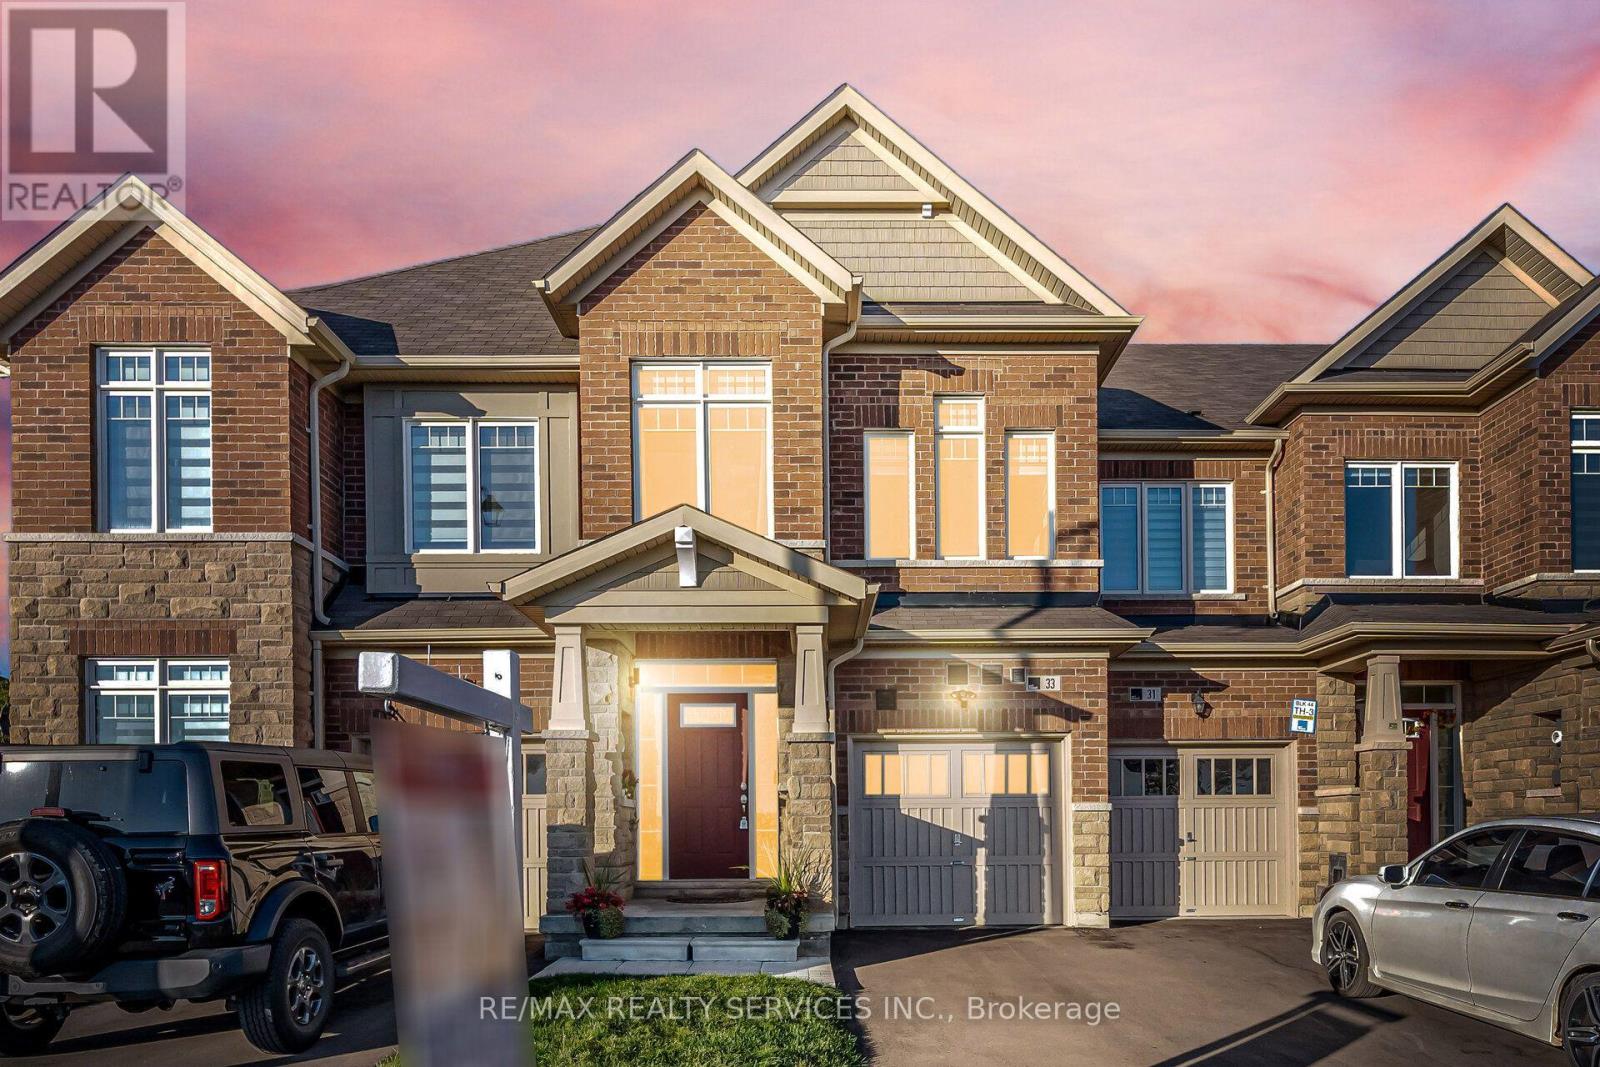
//Fully Freehold With Backyard// Immaculate 3 Bedrooms Luxury Freehold Town House In Executive Caledon Southfields Village Community!! Open Concept Main Floor With 9 Feet High Ceiling Layout & Filled With Natural Light! Living Area Has An Accent Wall With Premium Quality Italian Porcelain Tiles* Family Size Kitchen With Elite S/S Appliances & A Marble Accent Wall In Dining Area! 24x48 Premium Spanish Calcutta Porcelain Tiles Going From Front Foyer Down To The Kitchen, Into Laundry Room & Powder Room! Powder Room Has A Luxury Marble Accent Wall & Upgraded Vanity With Quartz Counter Top & Upgraded Light Fixtures! Massive Primary Room With Ensuite & Walk In Closet. Addition 2 Spacious Bedrooms With Loads Of Sunlight* Laundry Is Conveniently Located In 2nd Floor* Walking Distance To School, Park and Few Steps To Etobicoke Creek!! ** No Side Walk For Extra Parking! 3 Cars Parking Including Garage! Must View House! Shows 10/10* (id:15069)
Welcome to 743 Winterton, a beautifully upgraded 5 bedroom house. This impressive home offers 5 spacious bedrooms upstairs, elegant separate living, family and dining rooms, and a versatile main-floor office. The professionally finished basement features 2 additional bedrooms and a separate covered entrance, offering exceptional flexibility for extended family, guests, or additional living space. Recently renovated with tasteful finishes and upgraded bathrooms throughout. The expansive corner lot is truly an entertainer's dream, featuring beautifully landscaped grounds, interlock patios, garden walls, a substantial solid gazebo, gas fireplace, dedicated gas BBQ connection, and a striking water feature. Thoughtfully designed for both sophisticated everyday living and memorable entertaining, this exceptional home offers space, style, and versatility in a rare corner-lot setting. (id:15069)
Welcome to 2796 Teak Crescent, a beautifully appointed 4+1 bedroom, 3 full and 2 half bath home offering approximately 4,547 sqft of finished living space in the sought-after Clearview community of Oakville. Surrounded by family-friendly amenities, this exceptional home blends timeless elegance with thoughtful updates and everydayfunctionality.The main floor welcomes you with a dedicated office, formal living and dining areas, and an inviting family room featuring a gas fireplace, custom built-ins, and beautiful coffered ceilings. The gourmet kitchen is designed for both entertaining and family life, showcasing stainless steel appliances, a gas stove and double oven, generous cabinetry, and a bright breakfast area with a large sliding-door walk-out to the expansive deck and private backyard.Enjoy summer days by the beautiful pool, with a convenient shed providing additional storage.Everyday family life is made easy with a functional main-floor laundry room offering direct access to the double-car garage, along with custom built-ins that provide an organized drop zone for coats, shoes, backpacks and everydayessentials.Upstairs, the spacious primary retreat features custom built-ins, a walk-in closet and an updated 5-piece ensuite designed for relaxation. The additional bedrooms are generously sized, providing plenty of room for growing children or teens, with one bedroom enjoying its own 2-piece ensuite. Plus, a separate 4-piece family bathroom.The finished basement features a bedroom, 3-piece bathroom, spacious recreation room, plenty of storage and acold room. Perfect for teens looking for their own space, overnight guests, movie nights, a playroom or a futurehome gym.Located close to excellent schools, shopping, dining and major highways, this family-friendly home offers the rare combination of space, functionality and an incredible location. A home designed to grow with you and plenty ofroom for everyone to call their own. (id:15069)
GENEROUS SIZE 1 BEDROOM + DEN + LOCKER * CUSTOM KITCHEN CABINETS W/ STAINLESS STEEL APPLIANCES, STONE COUNTERTOPS, WOOD FLOORS, FLOOR TO CEILING WINDOW & BALCONY. * THE BUILDING FEATURES AMENITIES INCLUDING THE LARGEST PRIVATE FITNESS (3400 SF) IN THE AREA, EXTENSIVE ROOFTOP TERRACE W/ BBQ STATIONS, LOUNGES, CONCIERGE SERVICE, PET SPA, PARTY ROOM, BIKE ROOM, GUEST SUITES, AND MORE.. * THIS UNIQUE APARTMENT OFFERS NEXT TO MANY UPGRADES : 10 FT SMOOTH CEILINGS, EAST EXPOSURE , MODERN KITCHEN W/ QUALITY INTEGRATED APPLIANCES STONE COUNTERS & CUSTOM B/SPLASH, ENGINEERED WIDE PLANK FLOOR* * MINUTES AWAY FROM BLOOR SUBWAY LINE, 2 MAJOR HIGHWAYS, BEST SHOPS & RESTAURANTS, REPUTABLE PUBLIC & PRIVATE SCHOOLS, FAMOUS GOLF COURSES & POPULAR PARKS* * STUNNING NEW (2023) 6-STOREY BOUTIQUE BUILDING IN THE HEART OF EDENBRIDGE / HUMBER VALLEY PRESTIGES TORONTO WEST END * UNPARALLELED ARCHITECTURE, DESIGN AND REFINED FINISHES * PARKING AVAILABLE FOR SALE BY THE SAME SELLER * PLEASURE TO SHOW (id:15069)
Welcome to a fantastic opportunity in one of Milton's most family-friendly neighbourhoods! Set on a premium lot, this beautifully renovated semi-detached home offers 3 generous bedrooms, 2 bathrooms, an attached garage and parking for 4 additional vehicles - all wrapped into a move-in-ready package with plenty of recent updates.Step inside to bright, inviting interiors, new flooring throughout and a practical layout that makes everyday living easy. The updated kitchen offers ample cabinetry and workspace with brand new appliances and Butchers Block Counter tops and flows seamlessly into the dining area, where a brand new walkout deck creates the perfect spot for summer dinners, weekend barbecues or your morning coffee. Out back, the newly fenced yard (2026), new deck (2026) offers a private outdoor space for kids, pets, entertaining or simply unwinding at the end of the day. Major improvements, including an updated roof (2026), plus windows, plumbing and electrical completed in 2010 including inside the garage, add valuable peace of mind. And the location is hard to beat. Walk to Milton District High School, J.M. Denyes Public School, parks, Milton Fairgrounds, John Tonelli Sports Centre and local favourite La Rose Bakery, with everyday amenities close at hand.Whether you're a first-time buyer, a growing family or simply looking for a well-kept home in an established Milton community, this one checks all the boxes. *Some photos are virtually staged.* (id:15069)
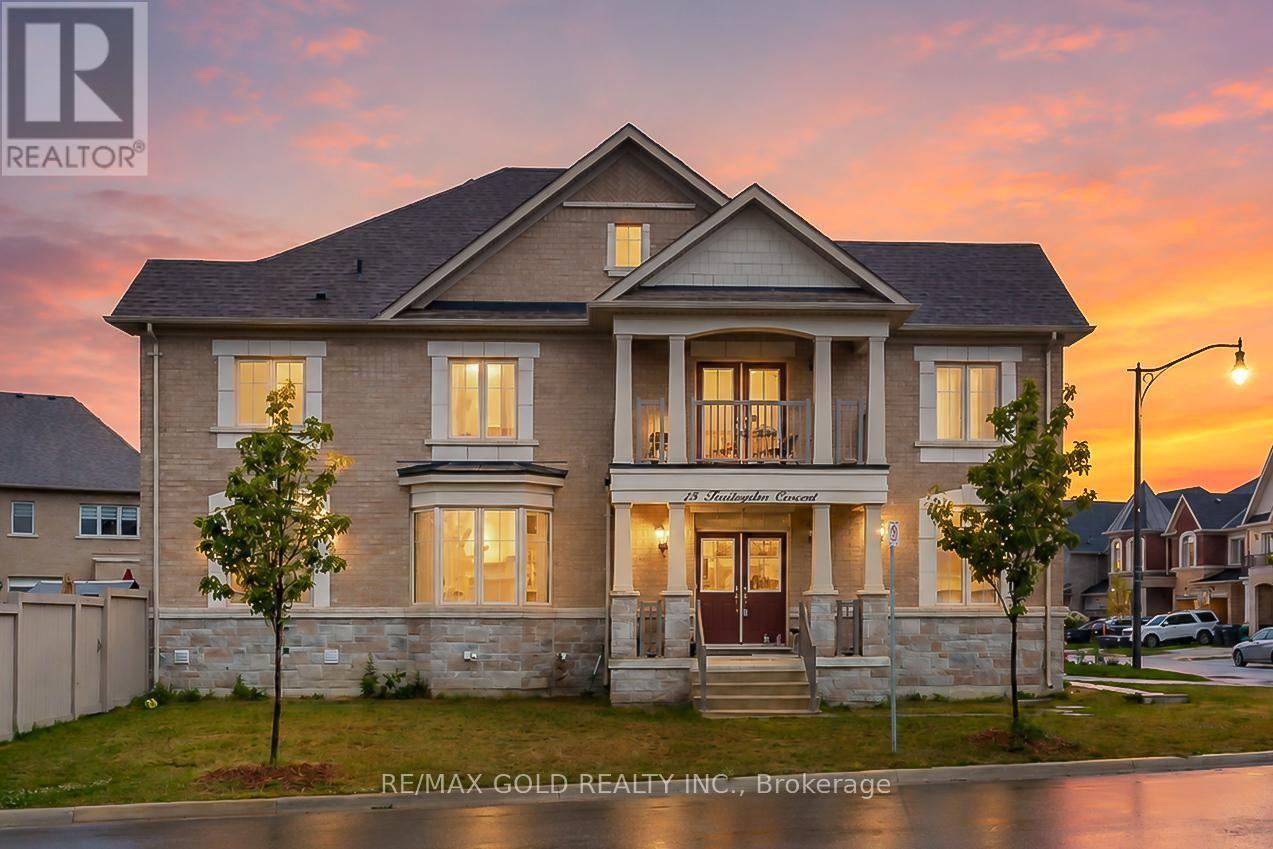
Stunning 4-Bedroom, 4-Bathroom Corner-Lot Home Built in 2022 - Fully Upgraded! Welcome to this exceptional move-in ready home situated on a premium corner lot with no sidewalk, offering added privacy and extra parking. Featuring 4 spacious bedrooms, 4 bathrooms, and separate living, dining, and family rooms, this home is thoughtfully designed for comfortable family living and entertaining. Enjoy hardwood flooring throughout, high smooth ceilings, upgraded modern lighting, and a separate side entrance offering added flexibility. The chef-inspired kitchen boasts quartz countertops, stainless steel appliances, contemporary cabinetry, and a bright eat-in breakfast area. Meticulously maintained and tastefully decorated, this home showcases quality finishes and premium upgrades throughout. Ideally located just steps to schools, parks, shopping, grocery stores, public transit, and Mt. Pleasant GO Station, this is an exceptional opportunity to own a beautifully upgraded home in a highly desirable, family-friendly neighbourhood. (id:15069)
Acres of Fertile Land & Country Living in Caledon. Escape to your own slice of rural paradise, just south of Orangeville. This 92-acre property offers the perfect blend of income potential, natural beauty, and comfortable country living. The 3-bedroom brick bungalow features a walkout basement complete with its own kitchen - ideal for extended family or in-law living. Start your mornings in the sun-drenched sunroom, with a walkout to the deck, perfect for taking in the peaceful surroundings. Approximately 60 acres of tenanted crop land offer immediate income potential, while the remaining acreage is a magical mixed forest, home to a meandering creek, a small pond, and abundant wildlife - a true haven for nature lovers. A generous stand of maple trees means you can even start your own family sugar bush. (id:15069)
***"MOTIVATED SELLER"*** An exceptional value you won't want to miss! This bright and spacious 1,000 sq. ft. suite showcases a beautifully renovated kitchen and bathroom, complete with modern finishes and full-size appliances as well as a large walk-in closet for extra storage. The thoughtfully designed layout is enhanced by elegant laminate flooring throughout, offering both style and functionality. Step out onto the expansive balcony on the 21st floor and take in stunning, unobstructed southeast views-perfect for relaxing or entertaining. Located in a well-managed building with some of the lowest maintenance fees in the area, enjoy the added convenience of all-inclusive utilities, along with high-speed internet (Bell) and cable TV (Bell). Ideally situated within walking distance to transit, the GO station, shopping, banks, and Bramalea City Centre, this meticulously maintained, move-in ready unit offers the perfect blend of comfort, convenience, and value. (id:15069)
Welcome to one of the largest units in the building! This exceptionally maintained, sun-drenched 2-bedroom plus den corner suite boasts an expansive wrap-around balcony with beautiful, unobstructed views. Designed for effortless living and entertaining, the functional layout features seamless laminate flooring throughout, stainless steel appliances, and fresh neutral paint for a true turn-key experience. The versatile, oversized den easily serves as a home office or guest room. Floodlit with natural light from multiple oversized windows, this bright and airy home is perfectly situated in the heart of Mississauga-steps from top shopping, dining, transit, parks, and key amenities. An unbeatable mix of size, location, and lifestyle! (id:15069)
Welcome to the prestigious AMIRA Estates by Treasure Hill, located in one of Brampton's most sought-after luxury communities at Airport Road & Countryside Drive. Situated on an impressive57-foot-wide lot with a triple-car garage, this exceptional residence offers approximately5,400 sq. ft. of luxurious living space, thoughtfully designed for modern family living. This spectacular home features 5 spacious bedrooms and 7 elegant washrooms. The grand main floor showcases 10-foot smooth ceilings, 8-foot doors, rich hardwood flooring, and a highly functional layout with a private office, den, formal living room, dining room, and a stunning family room highlighted by elegant waffle ceilings. Two convenient powder rooms add to the home's practicality. The gourmet chef's kitchen is equipped with premium Miele built-in appliances, ample cabinetry, and a spacious pantry-perfect for both everyday living and entertaining. A beautiful oak staircase leads to the second floor, where you'll find 9-footceilings, five generously sized bedrooms, each with its own private ensuite bathroom, and a convenient upper-level laundry room. The luxurious primary suite features his-and-hers walk-in closets and a spa-inspired ensuite designed for ultimate comfort and relaxation. This extraordinary home seamlessly combines luxury, elegance, and functionality in one of Brampton's premier neighborhoods. A rare opportunity not to be missed! (id:15069)
Welcome to 3500 Silverplains Drive, a distinctive Applewood home set on a spacious corner lot in one of Mississauga's most established communities. This well-maintained home offers 3 bedrooms, multiple living areas and an impressive 250+ sq. ft. lower-level flex space with above-grade windows and a fireplace. Currently styled as an additional sleeping area, this expansive room offers exceptional versatility for guests, a home office, media room, playroom or private family space. Enjoy hardwood flooring, a bright formal living room, separate dining area, functional kitchen and charming original details. Outside, the property features an inground concrete pool, extensive hardscaping, mature landscaping, a double-car garage and a distinctive Marley tile roof. Steps to Garnetwood Park, walking trails and excellent schools, with convenient access to shopping, highways and Toronto. A rare opportunity to own a spacious, versatile home in sought-after Applewood. (id:15069)
Step into a lifestyle of comfort and relaxation with this stunning bungalow with a walk-out basement, just a 5 minute stroll to beautiful Lafontaine beach. Perfectly blending functionality w/ modern elegance, this thoughtfully designed 3+1 bedroom, home offers 3 main floor bdrms, two of which feature private ensuites, offering convenience and privacy. The primary bdrm ensuite is complete with its own stacked washer & dryer for the ultimate convenience, heated floors, custom tile backsplash, wall sconces, & a bluetooth enabled speaker. At the heart of the home, an open-concept kitchen features an expansive island w/ electrical outlets containing USB ports, quartz countertops, tile backsplash, stainless steel appliances and a w/o to the deck. The living room's stone feature wall adds warmth and coziness while the custom coffee bar caters to your morning rituals. Each bedroom is enhanced w/ custom built-in wardrobes, ensuring optimal organization and storage. The inviting walk-out basement retreat is designed for comfort and wellness. The walk-out basement features custom stone feature wall with a cozy gas fireplace and a billiards table. Thoughtfully placed wall sconces provide ambient lighting, creating a relaxing and stylish atmosphere. With two convenient walk-outs to the expansive backyard, you'll enjoy easy access to the outdoors, surrounded by mature trees that offer both beauty and privacy. The spacious basement bedroom features custom built-in wardrobes and two large windows, filling the room with lots of natural light. The exercise room is outfitted with a custom tile feature wall w/ a Napolean electric fireplace equipped w Bluetooth-enabled speakers and a 2 pc washroom for added convenience. Class 4 filter bed septic system (June 2024) - permit available, roof (April 2022), water softener (2022) and much more - see attached sheet for list of upgrades. Gym equipment included! (id:15069)
Experience modern living at Beverley Condos, a beautifully designed residence built by Daniels Homes in the sought-after Beverley Glen community. This bright and inviting l-bedroom suite offers a fantastic opportunity to enjoy a vibrant lifestyle surrounded by shopping, dining, parks, and everyday conveniences. Just minutes from Promenade Mall and G. Ross Lord Park, with easy access to Highway 407, TTC, and VIVA transit. A prime location that combines comfort, convenience, and exceptional connectivity. (id:15069)
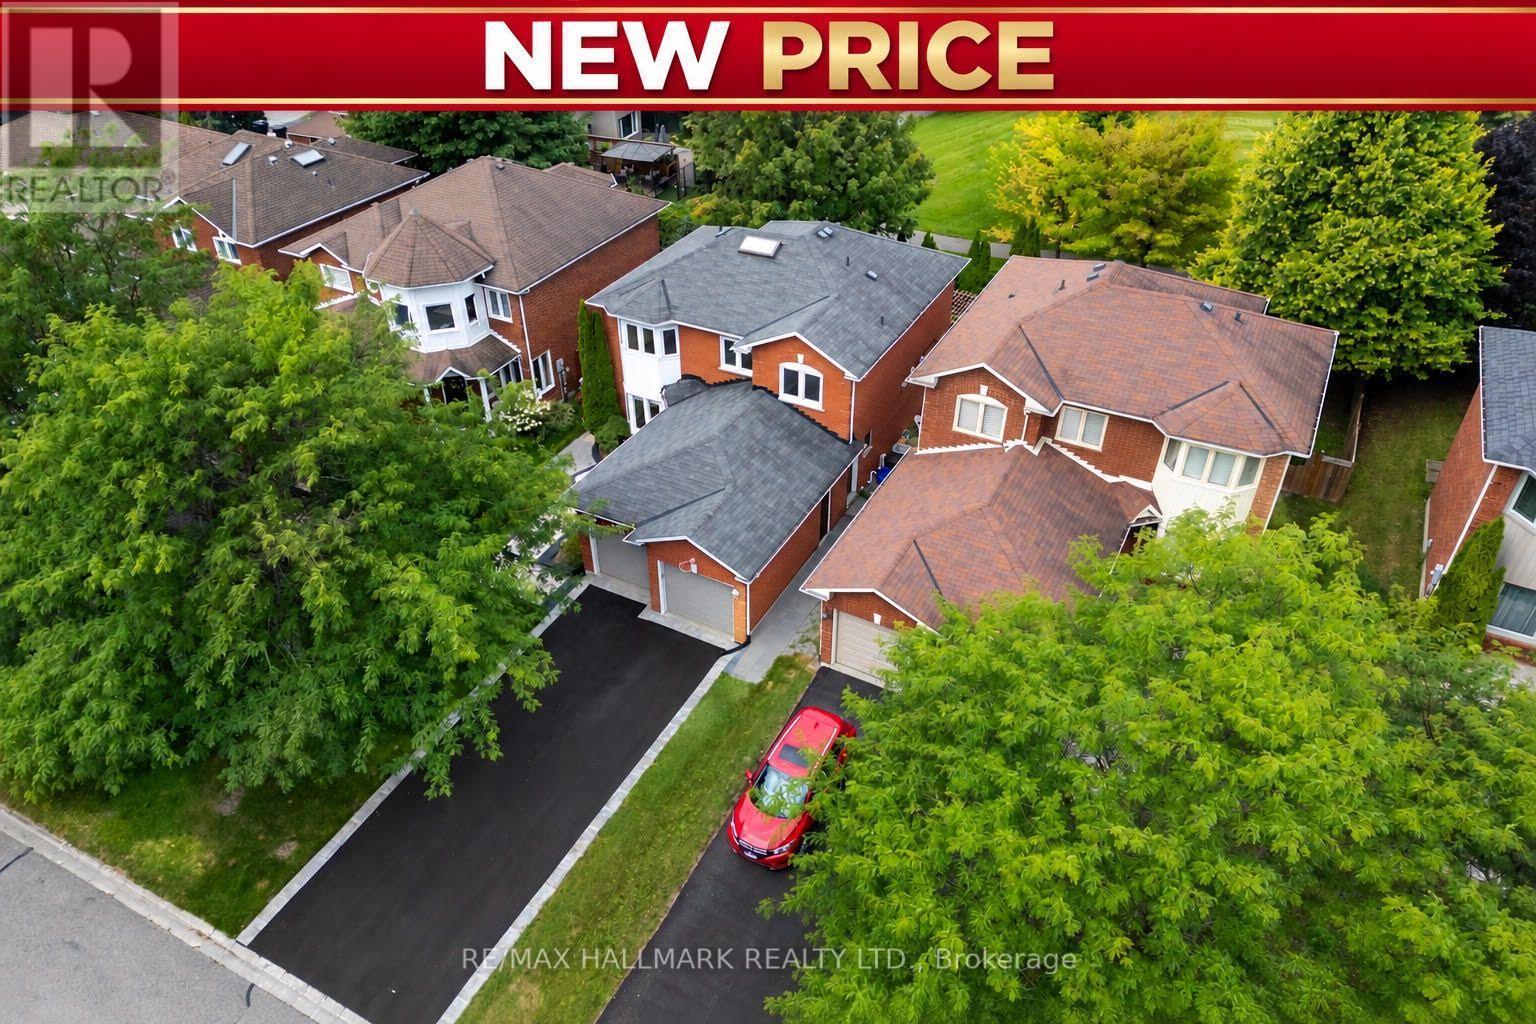
Stunning COMPLETELY RENOVATED in 2023 townhouse offering approximately 3,158 sq ft of living space which includes a professionally finished 1,000 sq ft lower level. Featuring 4 spacious bedrooms and 5 beautifully appointed bathrooms, including a spa-inspired primary ensuite with heated floors. Primary bedroom has 11 ft vaulted ceiling. Soaring 9 ft smooth ceilings on the main & 2nd floor create a bright, elegant atmosphere. Expansive eat-in kitchen overlooking the family room with walk-out to a brand new composite deck with integrated lighting. Designer B/I Jennair appliances. Impeccably landscaped and completely turnkey - a rare opportunity for refined, move-in-ready living. Very bright home and attached only by the garage. This townhome has room for 4 parking spaces! (One on the parking pad, 2 on the driveway and one in the garage. This one is a beauty! MUST BE SEEN! (id:15069)
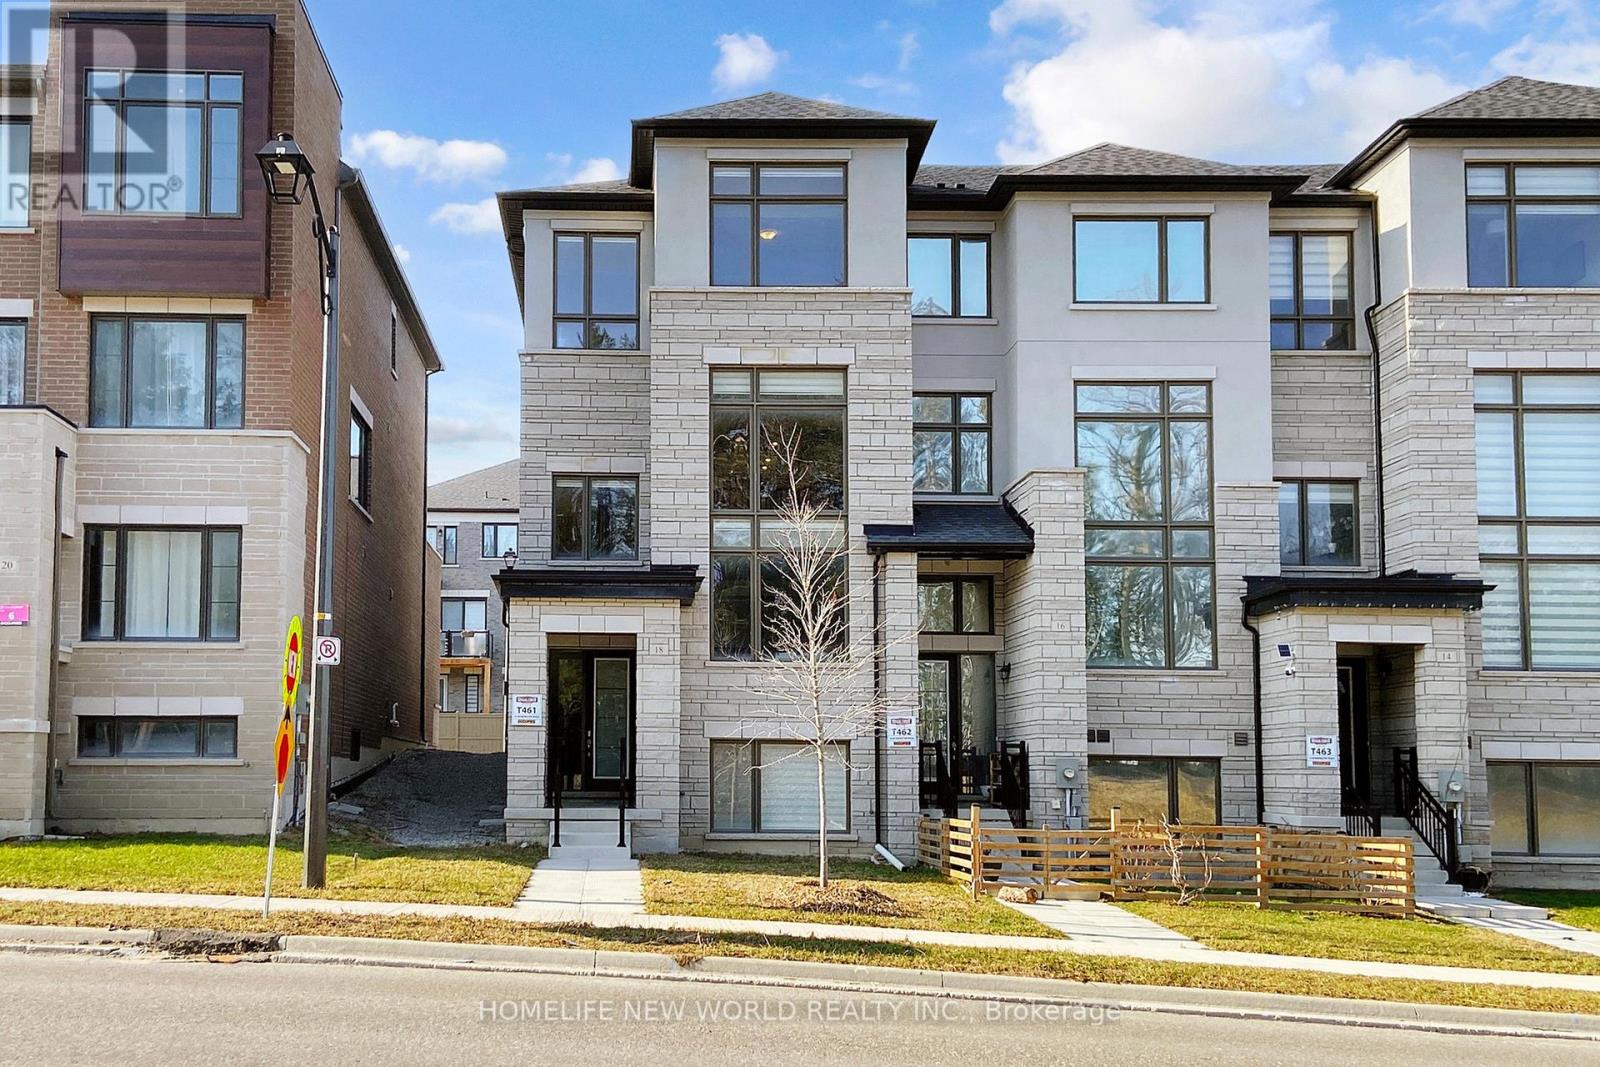
BETTER THAN BRAND NEW! Absolutely one of the best choices in Jefferson, Richmond Hill! Stunning premium end-unit townhome with $$$ spent on extensive upgrades throughout. Bright, spacious and exceptionally designed, this home combines luxury, privacy and functionality in one outstanding package. The beautifully upgraded gourmet kitchen features a large oversized island with breakfast bar, abundant cabinetry and professional stainless-steel appliances, perfect for everyday living and entertaining. Rich white oak flooring flows throughout the home, creating a warm and elegant atmosphere. A private ensuite on the main level offers exceptional convenience for guests, extended family or flexible living. The open-concept layout is filled with natural light and provides generous living and dining spaces ideal for both family life and entertaining. Step outside to the spectacular rooftop terrace, a private outdoor retreat perfect for morning coffee, summer dining, entertaining friends or relaxing under the stars. An exceptionally rare three-car garage provides incredible parking, storage and convenience-an outstanding feature rarely found in townhome living. The premium end-unit position offers enhanced privacy, additional natural light and a wonderful sense of space. With extensive upgrades already completed, this home offers the feel and finish of a custom residence without the time, hassle and additional expense of upgrading a new build. Located in desirable Jefferson, Richmond Hill, close to parks, schools, trails, shopping, restaurants and everyday amenities. Why buy brand new when you can own better than brand new? A truly exceptional opportunity for buyers seeking quality, space, luxury and convenience. Must be seen to be fully appreciated! (id:15069)
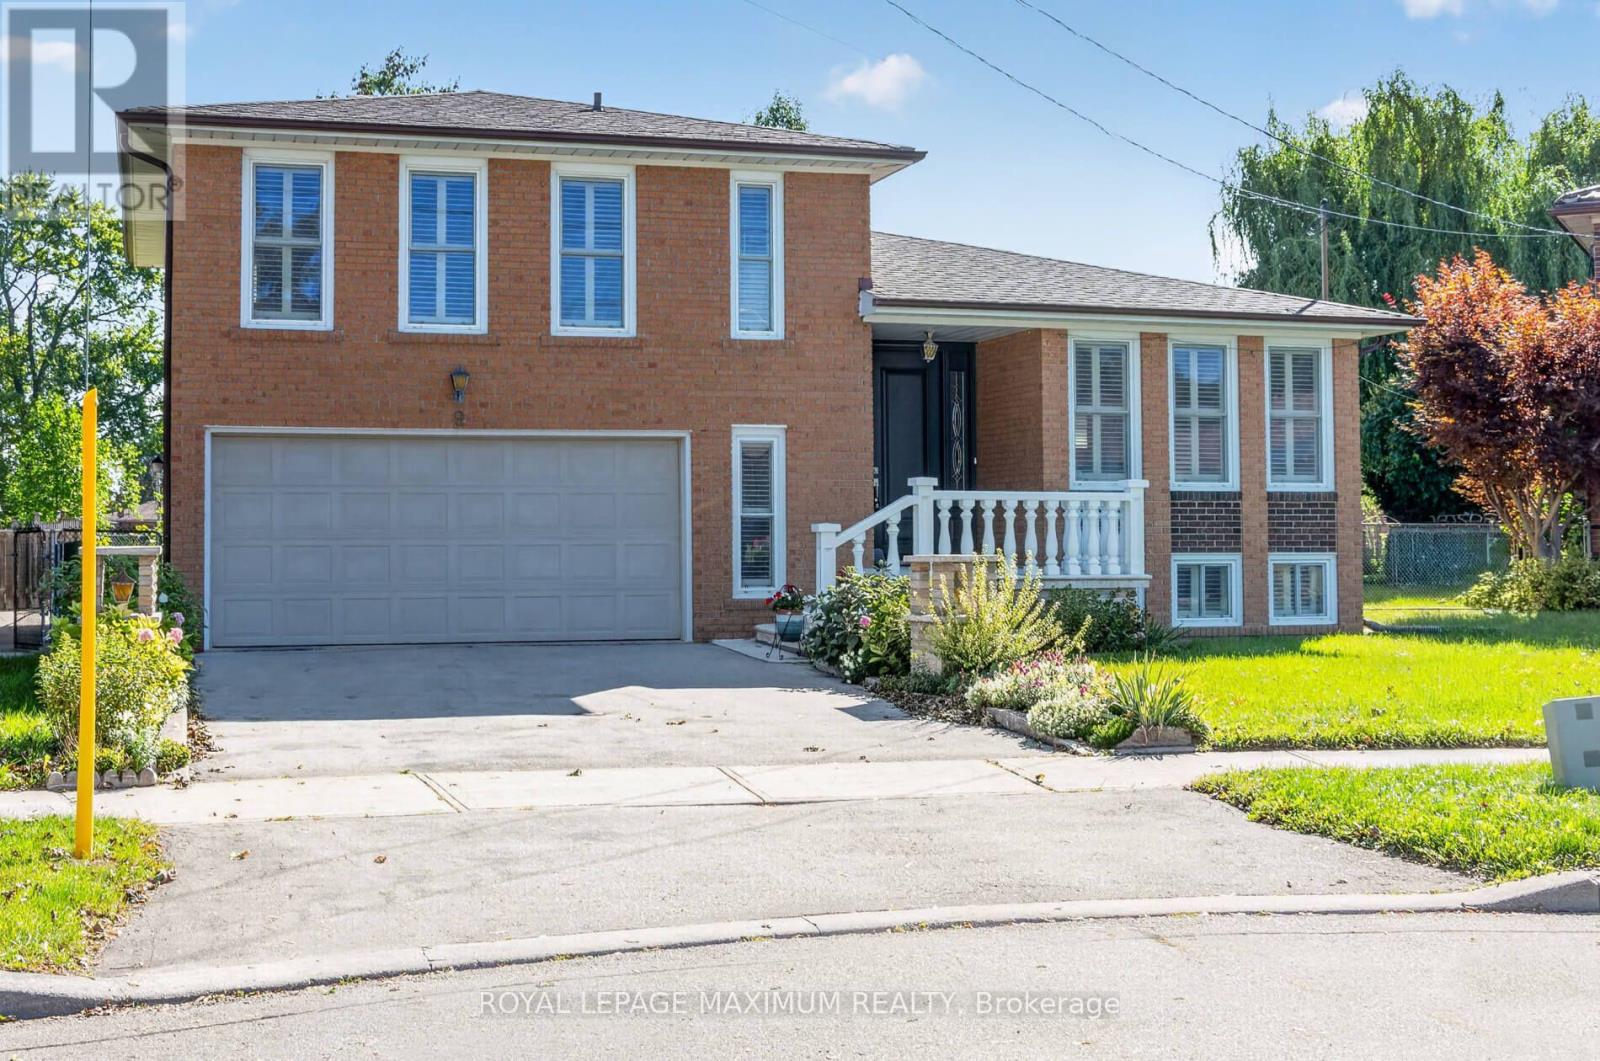
Rarely available 4+2 bed, 4-bath home on a premium pie-shaped cul-de-sac lot backing onto greenspace! Highlights include rich hardwood floors throughout the main and second levels, a cozy family room with an electric fireplace, and a walk-out to an expansive deck. The gourmet kitchen features stainless steel appliances, granite countertops, and porcelain floors. Relax in the primary bedroom with a 4-piece ensuite and walk-in closet organizers. The fully finished basement boasts two bedrooms, a large living area, and a second kitchen-perfec for a nanny or in-law suite. Turn-key and ready to enjoy! (id:15069)
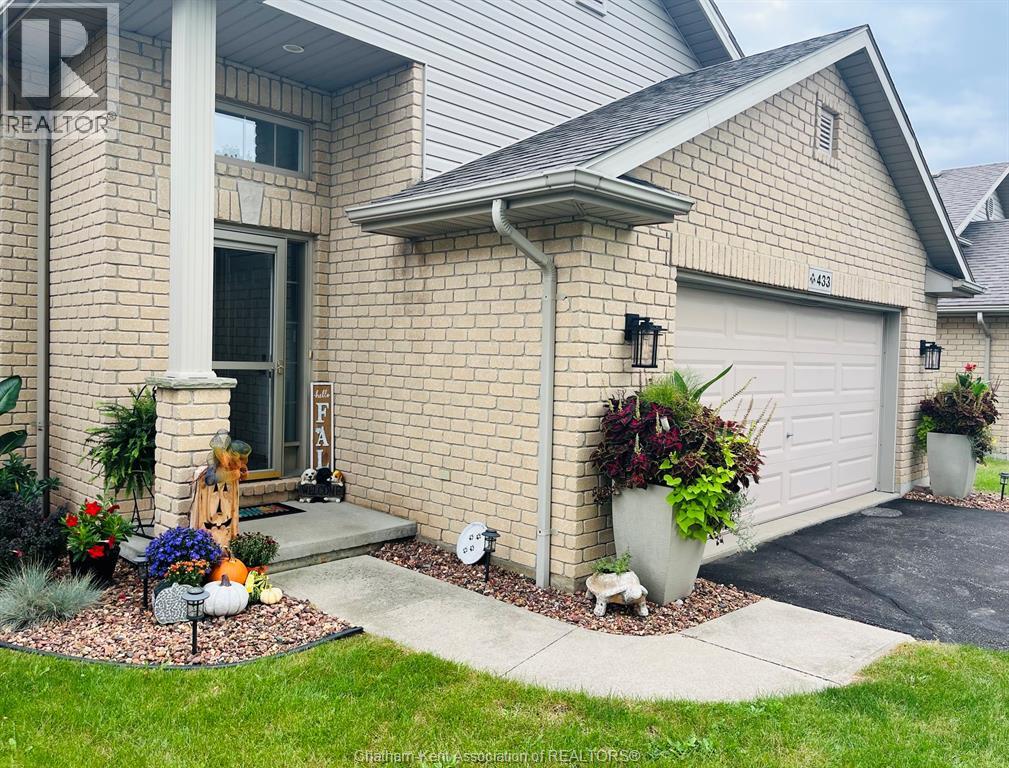
Great 3 Bed Townhome ; Intimate 9-Unit Town House Complex. Located On A Quiet, Family Oriented Cul-De-Sac. Flexible closing . Forced air HVAC an AC, BOTH LENNOX (REPLACED 2023). all Vinyl windows, Completely remodeled kitchen, including new cabinets and granite counter tops ,. All appliances are stainless steel-6 yr ago .Upgraded 100-amp circuit breaker panel -, Master suite with walk-in closet and full 4-piece washroom ,Built-In Garage-good size. 2-Piece Powder Room On Main Floor And Walkout Off Living Room To Deck(replaced 2019)& Garden. Roof-shingles and driveway were replaced 2023. Lower Level Rec Room With Large Storage Area. Just Minutes To Yonge Street Easy Access To Transit. An ideal choice for growing families seeking a strong school district, as well as downsizers looking for a quiet, low-maintenance lifestyle without compromising on space or location. (id:15069)
EXCEPTIONAL NEW VALUE IN STONEHAVEN-WYNDHAM! A Rare Opportunity To Own A Beautifully Renovated, Park-Backing Executive Home Offering 3000 sqft of Living Space! Extensively Renovated In 2023-2024, This Impressive 3+1 Bedroom, 5-Washroom Residence Combines Modern Finishes, Exceptional Functionality And A Premium Location. The Main Level Features A Stunning Renovated Kitchen With Quartz Counters, Whirlpool Stainless Steel Appliances, Updated Flooring And Pot Lights Throughout. Upstairs, All 3 Bedrooms Enjoy Their Own Private Ensuite, While The Spacious Primary Retreat Offers A Large Walk-In Closet And Beautiful Park Views. Convenient Second-Floor Laundry. The Fully Finished Basement Adds Outstanding Versatility With A Separate Entrance, Kitchen, Second Laundry, Bedroom And Additional Living Space - Ideal For Extended Family Or Multi-Generational Living. Step Outside To A Premium Backyard With DIRECT GATED ACCESS TO THE PARK - No Rear Neighbours And A Setting That Is Truly Hard To Replace. New Front Interlock & Asphalt Driveway (2026), Double Garage And Parking For Up To 8 Vehicles. A TURNKEY HOME WITH SPACE, UPGRADES & A PREMIUM PARK-BACKING LOT - NOW OFFERED AT AN EXCEPTIONAL NEW PRICE. DON'T MISS THIS OPPORTUNITY! (Few Pics Virtually Staged). (id:15069)
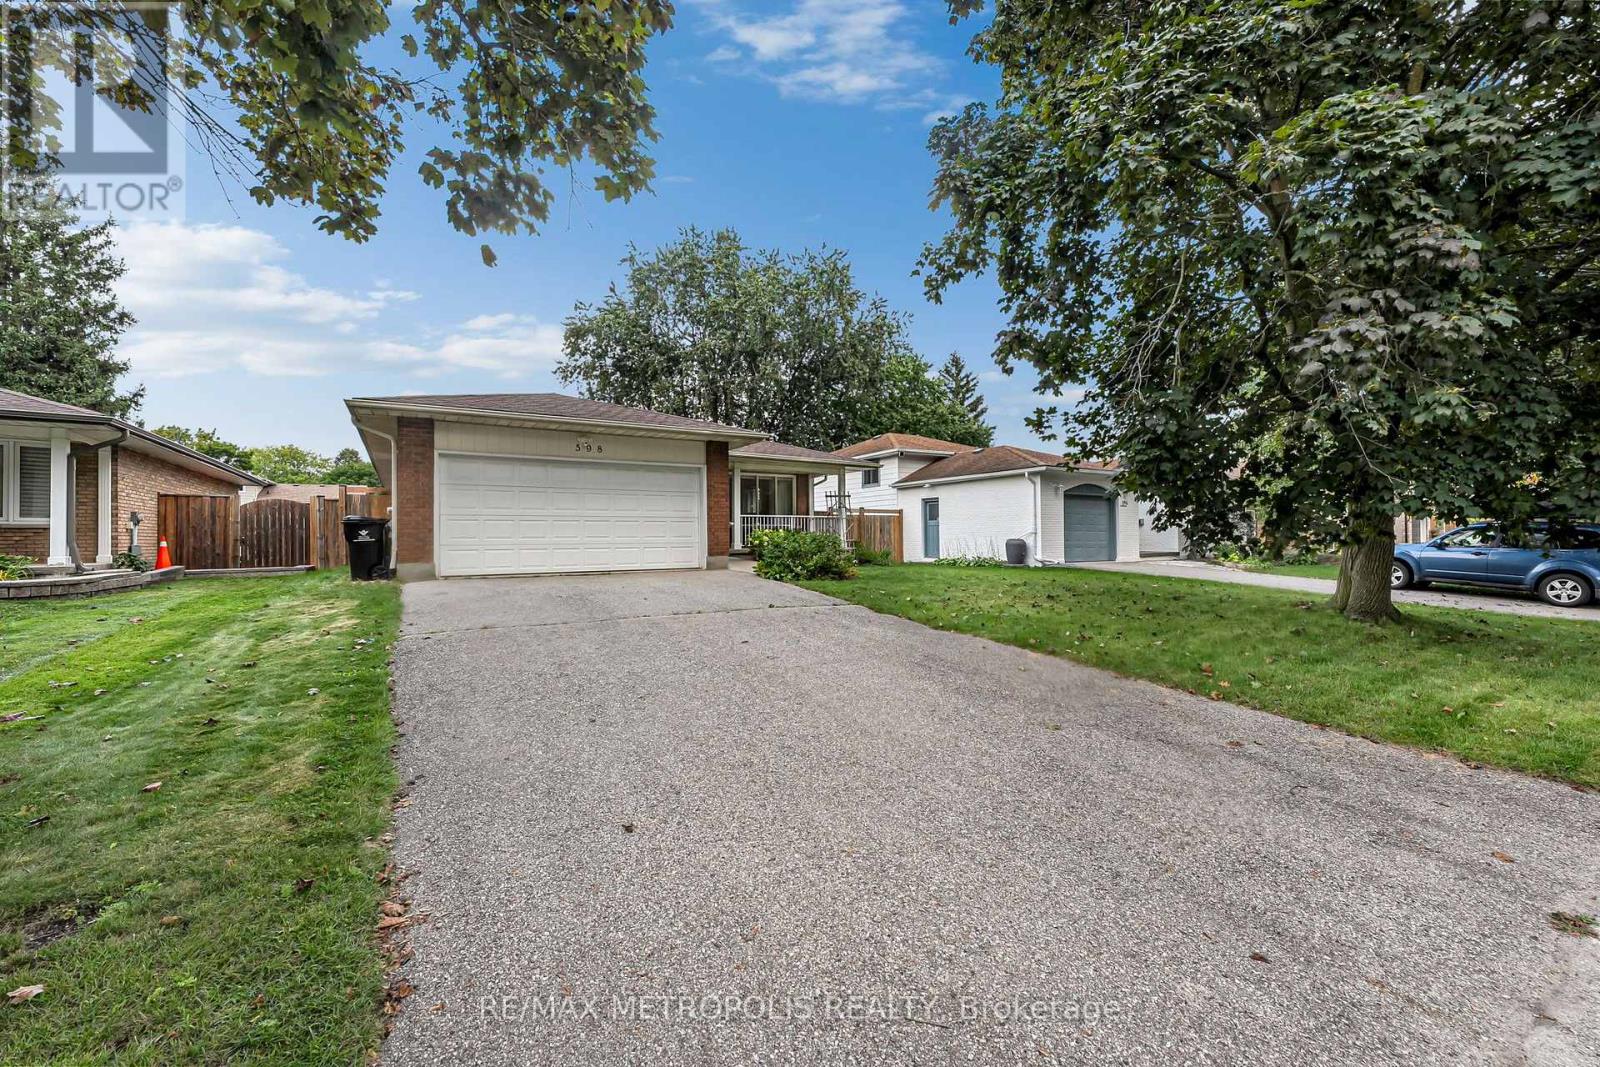
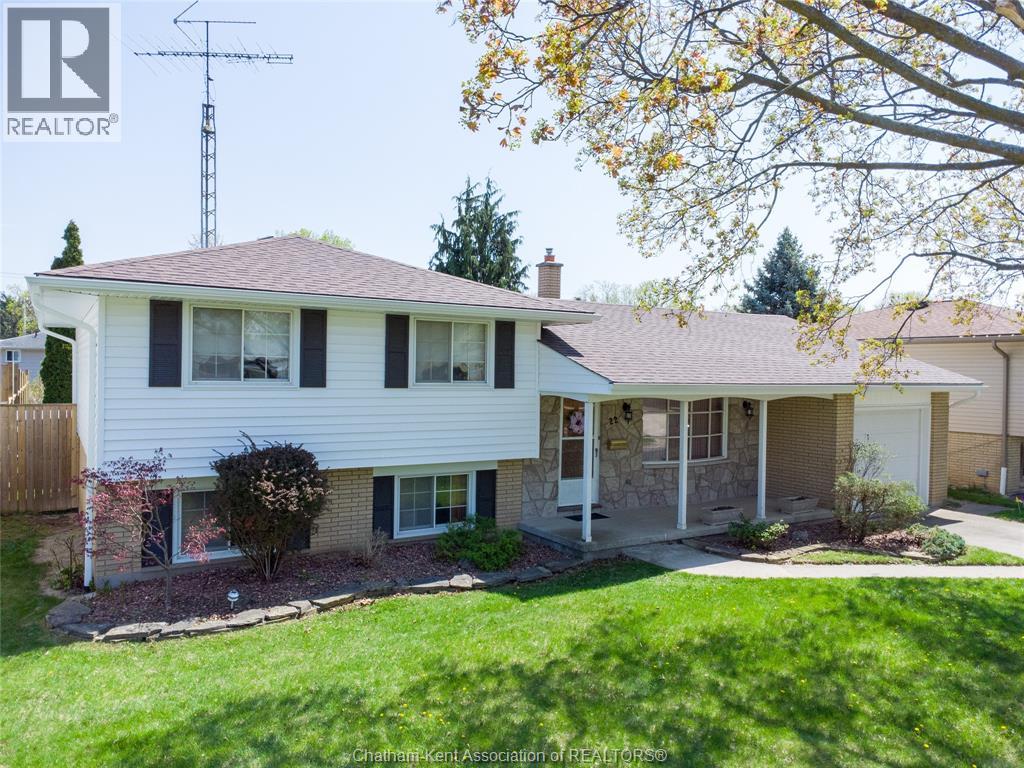
Welcome to this spacious and well-cared-for 3+1 bedroom, 1.5 bathroom four-level side split, tucked away on a quiet cul-de-sac in a wonderful neighbourhood known for its friendly neighbours and family atmosphere. Offering a practical layout with plenty of room for everyone, the main level features a bright living room and generous eat-in kitchen with ample cupboard space. Upstairs are three comfortable bedrooms and a 4pc bathroom, while the lower level offers a cozy rec room, additional bedroom, convenient bathroom, and walkout to the large, fully fenced backyard—perfect for kids, pets, and outdoor entertaining. The basement provides even more usable space with a large multi-purpose room ideal for a games room, home gym, hobby space, or additional living area, plus a spacious laundry room. The attached garage offers inside entry directly into the kitchen as well as convenient backyard access. Major exterior updates completed in 2025 include a new roof, siding, soffit, and fascia. Well maintained over the years, this solid family home is ready for its next owners to move in and add their own personal touches. A great opportunity to enjoy plenty of space in an excellent location. Call today to book your private showing! (id:15069)
Welcome to this 3 YEAR NEW Extra Large Executive Double Garage Freehold Townhome In Shining Hill Neighborhood At The Border Of Aurora And Newmarket, where luxury meets comfort in this bright, modern, and spacious END Unit. Surrounded by scenic walking trails, bike paths, and preserved green space just steps away, the community is thoughtfully designed to promote an active, family-friendly lifestyle. Residents enjoy being steps away from a private tennis court, along with a master-planned setting that includes parks, schools, and convenient proximity to grocery stores and everyday essentials. Ideally situated near Yonge Street, major highways, and GO Transit, the home offers effortless commuting while remaining close to premier shopping and dining, including Upper Canada Mall and two private schools: St. Andrews College & St. Anne's. Boasting over 2681 Sqft. This Double Garage gem is conveniently located within walking distance from Yonge St. Step inside to discover an inviting open concept living, dining, and kitchen area adorned with stainless steel appliances, including a double door fridge and upgraded hood fan. The large eat-in gourmet kitchen features a generous center island and pantry, offering ample storage space for your culinary essentials.9 Feet Flat Ceilings On Ground, Main And Upper Floors, Huge Windows With Lots Of Natural Light, Escape to tranquility on the terrace, perfect for relaxing or entertaining guests. Upgraded hardwood flooring, Kitchen Back splash and all Bathroom Extra quiet Fans And GFCI Outlets. Plus updated 200 AMPs of hydro Breaker. Relax in the cozy ambiance of the electric fireplace in the family room, while large windows frame picturesque ravine views, bringing nature indoors. With a spacious 2-car garage featuring motorized doors and a long driveway, parking is never an issue. Don't miss the opportunity to make this beautiful, clean, modern home yours. (id:15069)
Just Like New! Only Better! Finished Inside and Out—Truly Move-In Ready! Beautifully updated and meticulously maintained, this four bedroom, three full bath home blends modern style with everyday comfort. Set on a well lit street ideal for year round evening walks, it welcomes you with vaulted ceilings and rich hardwood floors that span the main and upper levels. The open concept living and family rooms provide flexible, inviting space, while the fully finished lower level offers a warm retreat complete with a cozy gas fireplace. The kitchen impresses with sleek black stainless steel appliances (2024), granite countertops, and generous cabinetry. All three full bathrooms feature updated granite countertops, and two walk in closets provide excellent storage. Step outside to your private backyard luxury escape, featuring a new fence and fresh cement patio (2023), stylish gazebo, and newer shed (2024)—a perfect setting for relaxing or entertaining. Additional updates include modern lighting, a main floor ceiling fan, refreshed landscaping, updated hardware, and a new furnace and hot water tank (October 2025). A double car attached garage plus a driveway accommodating six vehicles ensures outstanding parking. Close to shopping, schools, and restaurants, this move-in ready home, delivers quality, convenience, exceptional value, and no extra community fees. (id:15069)
Welcome to this meticulously maintained, move-in-ready freehold townhome situated in the highly sought-after heart of Vellore Village, offering a perfect blend of style, efficiency, and modern convenience. This home features an impressive 16-foot soaring ceiling at the entrance and a bright, open-concept main floor enhanced by LED pot lighting and a professionally Half finished basement with a full bathroom. Significant value has been added with major recent updates, including a brand-new furnace and AC system installed in 2025, a new dishwasher (Fall 2025), a modern microwave/range hood (2023), and a newly installed backyard fence (2023), ensuring peace of mind for years to come. Perfectly positioned for today's active lifestyle, you are just minutes away from the premier shopping and entertainment at Vaughan Mills, with unparalleled commuter access to Hwy 400 and nearby subway connections. Surrounded by top-rated schools, lush parks, and comprehensive recreational facilities, this residence provides an exceptional living environment for families and professionals alike-don't miss the opportunity to call this beautiful, worry-free property home. (id:15069)
Fully renovated detached duplex featuring 2+2 bedrooms, 3 bathrooms, and two open-concept kitchens. Located in a highly sought-after area of Oshawa, close to shops, restaurants, schools, the mall, public transit, and more. Extensive updates and quality improvements have been completed over the past year. The property offers two separate units, making it an excellent opportunity for investors or buyers seeking additional rental income, with potential income of approximately $2,200 per month. (id:15069)
Outstanding Value In Clarington! Built By The Reputable Treasure Hill, This Detached 4 Bedroom, 3 Bath Home Offers An Incredible Opportunity In A Prime Clarington Location. The Langwell Four, Elevation B, Delivers An Exceptional Layout W Main Flr Den/Study, Family Room W Fireplace & Eat-In Kitchen W Breakfast Bar And W/O To The Rear Yard. Separate Dining Room, Mudroom & Powder Room Complete The Mn Level. Upper Level Features A Spacious Primary W W/I Closet & Prvte Ensuite, Three Addtl Good Sized Bedrooms, Main Bath & Convenient 2nd Flr Laundry. Unfinished Bsmt Loaded With Potential. This Home Represents Outstanding Value For Buyers. (id:15069)
Welcome to this beautifully updated end-unit condo townhouse with southwesterly views of the Toronto skyline and CN Tower. Move-in ready and ideal for first-time buyers or downsizers, featuring updated kitchen cabinetry, quartz countertops, laminate flooring, and newer bathroom vanities. The bright open-concept living and dining area walks out to a private balcony, perfect for relaxing and enjoying the city views. Ideally located in a quiet residential setting tucked away from the main road, yet close to everything. Just a short walk to the bus stop with convenient access to Victoria Park and Warden Subway Stations, plus quick access to the DVP for an easy Toronto commute. No Frills, parks, schools, restaurants, shopping and everyday amenities are all nearby. A great combination of comfort, convenience, location and city views. (id:15069)